海外存知己,天涯若比邻。
在海外专辑分享海外华人的故事。希望这份分享可以让世界更加海阔天空。
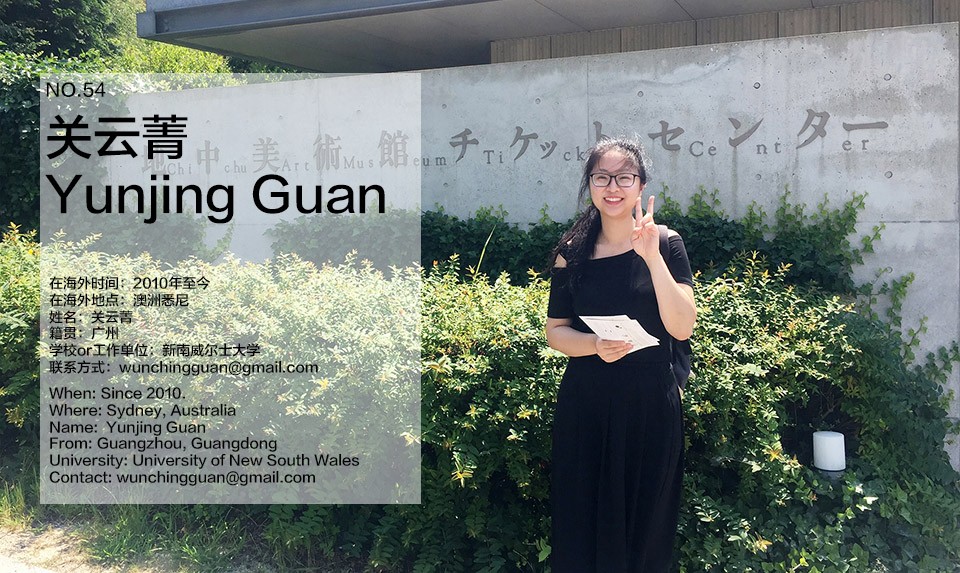
第五十四期为您奉上的是毕业于新南威尔士大学的关云菁。
A bosom friend afar brings distant land near. The Oversea album shares the lives of Chinese living abroad with all. The No.54 episode is about Yunjing Guan, who graduated from University of New South Wales.
为什么出国?
Why go abroad?
最先是父母提出的,然后自己觉得可以不用为高考拼搏就一口答应了。
Initially it was my parents’ decision, but I was more than happy to say yes as I did not have to study hard for the university entrance exam.
在国外遇到了什么让你印象最深刻的事情?
Is there anything happened impressed you the most abroad?
可能是对于不同的价值观的包容吧。大家都是告诉你要更坚定地做你自己。
Perhaps the tolerance of different values. You are always told to trust yourself and to be yourself.
最想念祖国的什么?
What do you miss the most about China?
家人和家里的狗。
My family and my dogs.
你会回国吗?为什么?
Will you come back? Why?
很难说。未来有太多的可能性了,现阶段我还不是很确定自己想要的是什么。
It is not yet decided. The future is full of possibilities. At the moment I am still looking for what I really want to do.
出国后在不同的背景下再看中国是否看得更清晰,有哪些感触?
Is it more distinct to view China in a different environment after going abroad? Any thought?
也不能说自己看得更清晰,反而知道得多了还更加不好下定论。最近一段时间觉得其实国内的学术气氛其实挺浓的,我有点羡慕。可能因为我们学校比较务实,尤其是在研究生阶段,学生普遍不太关心建筑那些艰深的哲学性的一面。
I wouldn’t say that I see things clearer, instead the more I know the more difficult to leave a comment. Recently I feel that the education in China is pretty academic oriented, which makes me a bit jealous. It might be due to the fact that our university is renowned for its practicality, students do not pay much attention on the profound philosophical aspect of architecture.
.
你的学校有哪些教育特点?
What are the educational characteristics of your school?
我们学校本科和研究生挺不一样的。唯一的共同优点是关注点都落在人身上。
本科比较偏理论和保守,有一班追求建筑深度哲学深度的学者。我觉得在澳洲其它学校都在玩参数化的大环境下,这是很难得的。虽然我们学校讲来讲去都会讲回Glenn Murcutt,但是本科毕设的时候他带我们去体验阅读大自然去盖小木屋,他神神叨叨地说当一个好的建筑师要有爱,要如何用手和心灵的结合去创造建筑,这些经历每一次温故都可以知新,越接近现实中的建筑世界才越体会到这种精神的可贵之处。
而到了研究生则比较现实,倾向于与行业接轨,还有城市规划的东西会牵涉得更多一点。我们基本上是到了研究生才开始讲概念,不过基本也还是限于理性和逻辑的推导。
The undergrad and postgrad education is quite different in our university. The only common they share is that they both place their focus on human.
The undergrad education is theory-oriented and conservative. There is a group of scholars painstakingly pursuing the depth in architecture and in philosophy, which is rare especially in the context where all other Australian architecture schools have their focus on parametric. It might seem clichéd that we always attach Glenn Murcutt to our university, while his graduation studio was truly unforgettable experience. We were taught how to read the nature and were asked to designed a little timber hut based on our observation of the site. He emphasized a lot that as an architect you need to have love, and that the importance of hand sketching and craftsmanship. The more the reality of architecture is revealed to me, the more I find his philosophy invaluable.
On the other hand, the postgraduate study is more professional oriented, aiming to bridge students from the academic realm to the industry. Additionally, postgrad study involves more urban thinking compared to undergrad study. Concept starts to be introduced, but unlike those fancy ones, it basically remains as a process based on rationality and logic.
最喜欢的艺术家(绘画音乐电影等广泛范围)是谁?给你创作带来了什么影响?
Who is your favorite artist (in wider range such as art, music, movie)? What is the influence?
克林姆特。为他的画着迷。不过也仅限于欣赏的地步,他太复杂了,很难描述他对我的创造有什么有形的影响。还有康定斯基,其实我对他的画并没有到痴迷的地步,但是他要创造抽象的美的这种主张令我很受启发。说到真正影响的应该是萨特(虽然不算是艺术家),他的存在主义令我开始不停地反思一些习以为常的事。
Gustave Klimt. I have always been deeply obsessed with his painting. While his painting is too complicated to fully comprehend, it is hard to depict what tangible impact he had on me. Apart from Klimt, there is also Kandinsky. Not to the degree of obsession, but his philosophy on abstract art has inspired me a lot. Speaking of the one who profoundly influenced me, I would say it is Jean Paul Satre (if he can be counted as an artist). Existentialism makes me rethink a lot of things that I am used to.
觉得自己的作品集有哪些迷人的特质?
What amazing character do your works have?
我觉得应该是以人为本,设计的每一点都会想从使用者的角度去考虑。整个研究生阶段都我几乎在做人道主义建筑,这一年多以来觉得自己转变了许多,从关注建筑物本身变成关注社会变成关注个人,也开始在考虑一些心理学和哲学层面的东西。
I think it would be that I consider human as my most prioritized concern. I try to design every detail from a user perspective. I have been doing humanitarian architecture studio throughout almost the whole postgrad period, and I found I changed a lot. My focus shifts from the physical architecture to sociology and to individual. Now I have developed an interest on psychology and philosophy, looking at how they are/can be reflected in architecture.
为什么选择手绘这种方式?手绘对你来说有什么意义?
Why do chose to express your design with sketching? What makes it special to you?
最初是因为手绘可以很迅速地表现自己脑内的想法,然后学校也是鼓励学生在设计初期的时候手绘的。本科的时候老师给我们推了一本书 The Thinking Hand,里面有很详尽深刻的对手绘的论述,是一本很值得一读的书。
后来真正喜欢上画画,一开始是因为一直对于本科的画画选修课的老师说我的画很机械觉得我并没有在享受这个过程感到不解以及耿耿于怀。几年之后读了《艺术的故事》这本书以后开始对抽象画产生兴趣然后尝试自由地画画,然后明白了老师讲的画画的快乐,之后就停不下来了。
画画对我来说基本上是一件很私人的事,一方面它是一种外在世界在我的内心的反映的一个思考的过程以及痕迹。因为要用一种属于自己的方式去再现一件事物,它迫使我去思考这件事物对我来说的意义是什么,去思考如何表现这一种意义。另一方面它对我来说是一种寻找和创造我所认为的“美“的实验。摒弃理性,然后用各种各样元素不带任何目的地做实验,直到自己觉得满意为止。
Initially just because hand sketching is fast in expressing ideas, and we are also encouraged by tutors to do hand sketching during the early stage of design. When I was doing my bachelor, my tutor recommended me a book The Thinking Hand by Juhani Pallasma, in which hand sketching is discussed in a highly profound and comprehensive way.
Later drawing becomes part of my life. When I was doing my drawing elective, I was told that my drawing was mechanical and that I was not enjoying drawing at all. I was quite confused and upset at that time. A few years later, I read the book The Story of Art and developed an interest on abstract art and started to draw freely. Gradually I started to understand the joy of drawing that my tutor was talking about and then drawing becomes part of my life.
To me drawing is personal. On one hand it is a process of thinking and reflection of the external world in my own personal world. As it is about representing something in my own way, drawing induces me to question what this thing really means to myself and in what way I can represent such meaning. On the other hand, drawing to me is experiment and creation of aesthetics. Forgetting the accustomed ration for a moment, and just submerge myself in the experiment with various elements purposelessly until satisfied.
什么时候开始看谷德网的?欢迎你提出建议哦,谢谢。
When did you start to follow gooood? Any suggestions?
具体的时间忘记了,不过是本科的时候开始看的。有很多建筑我都是从谷德网得知的,获益良多。
I can’t recall the exact time, but definitely during my undergrad. It has delivered a lot of architecture information to me, which is very helpful and beneficial.
W O R K
1. 在这里我们看见自己:St Canice’s教区改建
In Which We See Ourselves: Reinvention of St Canice’s Parish
Time: 2016.2-2016.11
Tutors: David Sanderson, Mark Szczerbicki
Full report: https://issuu.com/yunjingguan/docs/graduation_studio
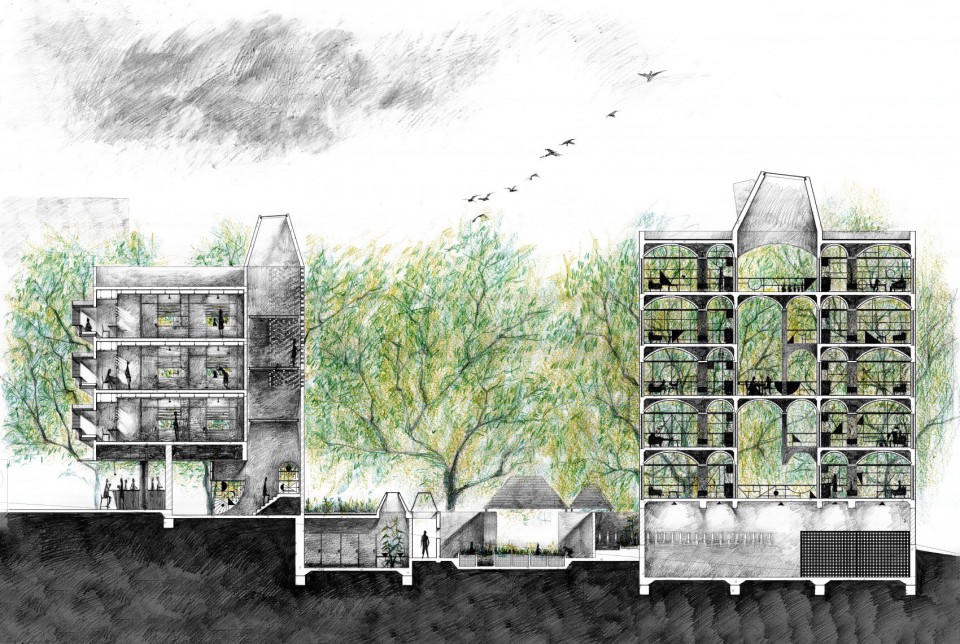
在悉尼Kings Cross是一个离市中心很近的臭名昭著的红灯区,我们的场地St Canice’s天主教堂就坐落在这个地区的边缘。除了基本的宗教服务以外,教堂还是一个流浪汉与难民救助站,会为需要帮助的人提供免费的食物和临时居所。现在Kings Cross正在进行着中产阶级化的演变。不断攀升的地价,社会福利房的迁拆,富人的流入,这些变化迫使着St Canice’s去重新思考自己的定位。穷人富人是不是天然地对立?流浪汉在这个地方还有容身之地吗?又是以何种形式呢?所谓的每个人都应该被尊重又是意味着什么呢?
中产阶级化可以带来秩序也可能潜在地替换目前这个地区所特有的文化。然而Kings Cross的混乱既不令人怀念也不令人尊敬,人们所留恋的是Kings Cross的自由-一种包容和尊重不同价值观的自由。
Kings Cross is a notorious red-light district near Sydney CBD. Our site St Canice’s Catholic Church is located at the edge of it. Apart from the basic religious service, the church also functions as a humanitarian aid centre, providing free food and temporary accommodation to people in need, mostly homeless and refugees. However, Kings Cross is on its way to gentrification. The constantly increasing land price, relocation of social housing, immigration of the rich, all these changes have forced St Canice’s to reconsider its role in Kings Cross. Are the poor and the rich inherently opposite to each other? Does homeless still have their place in Kings Cross? In what way? If one says everyone deserves respect, what does it really mean?
Gentrification could bring in order but could also potentially replace the current unique culture. The chaos of Kings Cross is neither reminiscent nor respectful. What people are nostalgic about of Kings Cross is its freedom – freedom that tolerates and respects differing ideologies.
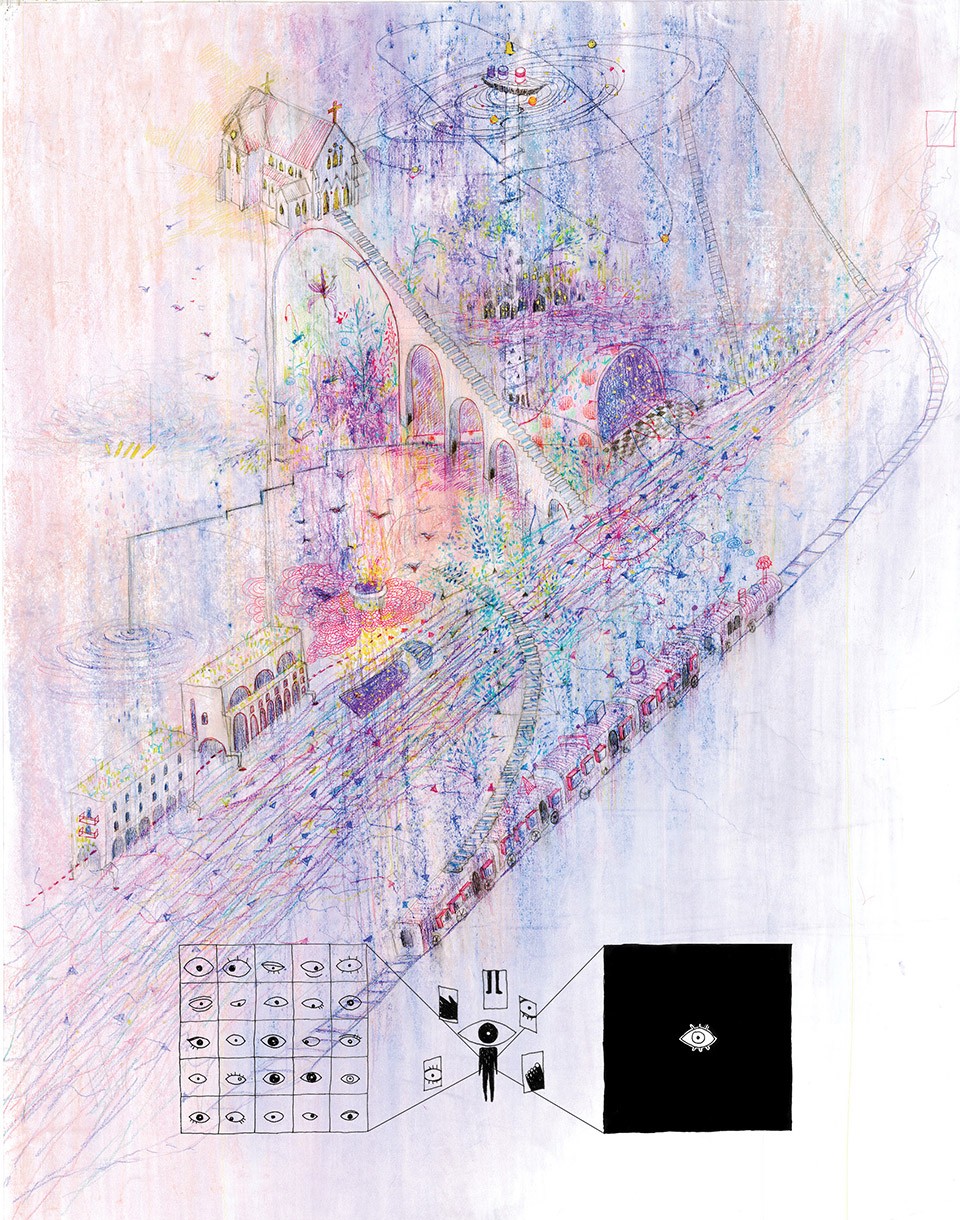
自由的另一面是独立自主。尊重并不仅仅是从外部世界要求所得的,人更需要通过内在修养去获得别人尊重。外部的干涉只能提供有限的帮助,本质上只有自己才是需要对自己负责的那个人。
这个设计将从个体的角度出发去寻求问题的答案。人有一种颇具反差性的特质,他们是群居的又是独立的。与社会保持联系或者被别人认识对于一个人的存在至关重要,因为人的自我印象是他人眼中的自己的反映。与此同时人们又倾向于和别人表现得不一样从而确认自己的身份。然而成为一个独特的人的风险在于人们用来表达自己的手法是有限的,这种独特并不能完整地被别人感知。
由此我们的内心永远留有一个无法被他人所理解的部分。最终,我们都要依靠自已变得独立去抵御这种孤独。
Freedom and independence are considered as two sides of a coin. Respect generates not only from external environment but also from internal self-cultivation. External interference can only be provided to a certain extent. Essentially, only the person herself is responsible for her own self.
This design seeks for the answer from an individual perspective. The contrasting nature of human is that it is social as well as individual. Staying connected with society or being known by someone is essential for one’s self being, as the image of oneself is the reflection of the perceived image from others. At the same time, people tend to act differently to distinguish themselves from others in order to confirm their identity. The risk of being unique is that it might not be well perceived, as the means we use to express ourselves is always limited.
There is always a part of ourselves that is left not understood by the others. Ultimately, we will have to find our own way to resist loneliness and be independent.
▽ 对场地的分析和回应,Site analysis and response
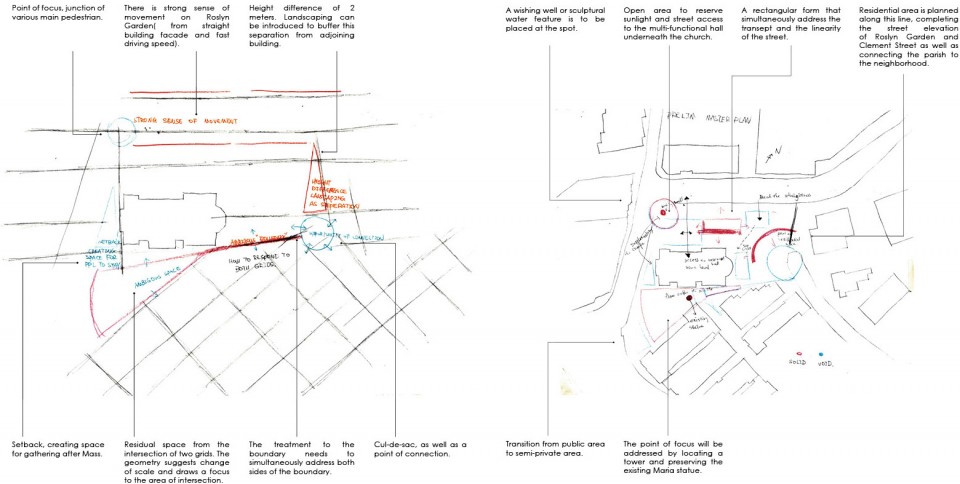
▽ 一些不同层面上的考虑,Different layers of thoughts
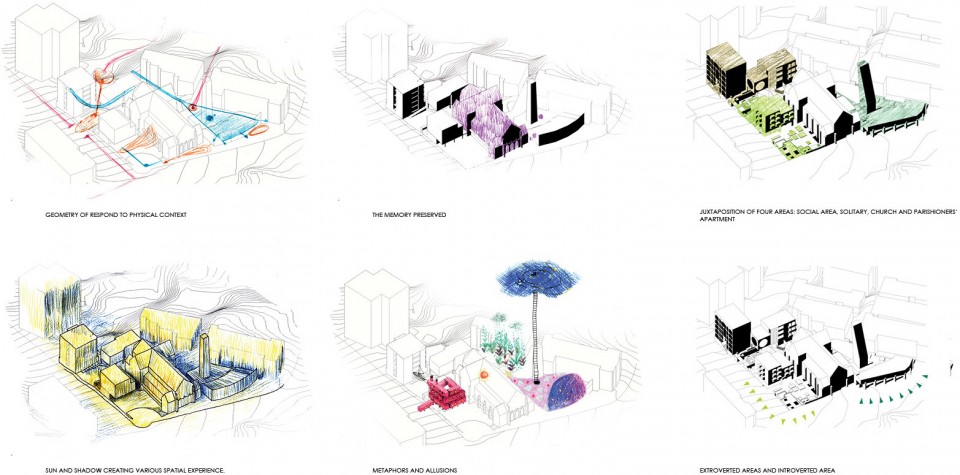
这个设计将从两条并置的路线去回应孤独这个命题:社交空间与独处空间。虽然设计里的社交空间创造了人们相遇的机会,但是这并不能消除人与人之间的差异与隔阂。从社交生活中获取的自我满足是非常有限的和暂时的。社交空间提供了一个让人们可以从与孤独永恒的斗争之中稍作休息的地方,设计上主要考虑暂时缓解因为孤独而产生的恐惧与焦虑。与此同时,独处空间则从满足人的求知欲出发去回应孤独。然而,最终我给出的是另一个问题而不是一个答案:这个没有止境的浩大的世界,是会让人忘记自己微小的孤独,抑或令人的孤独变得更加不可承受?
The architecture responds to this proposition in two juxtaposed ways: social and solitary. Although the social space creates opportunities for people to meet, it does not erase disparity. Self-satisfaction obtained from social life is very limited and temporary. The social space allows people to have relief from their eternal struggle with loneliness, and the architecture seeks to ease a measure of their fear and anxiety temporarily. Meanwhile, the solitary aspects try to address loneliness by catering to intellectual curiosity. However, The end result is a question rather than an answer: does the infinity of the world make one forget his minute loneliness, or make his loneliness more unbearable?
▽ 主入口地面层平面图,Entry level plan
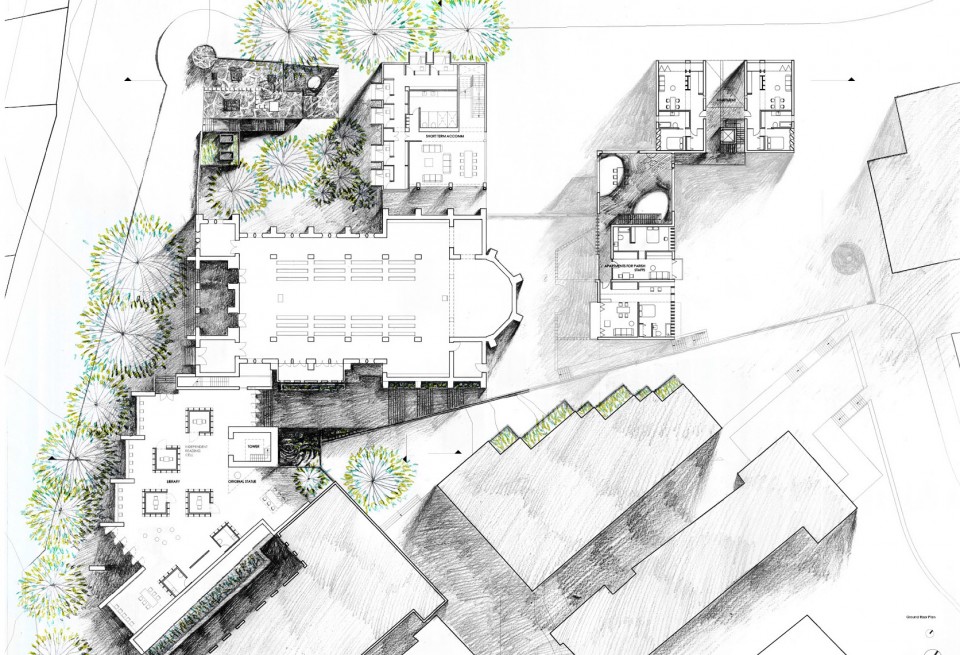
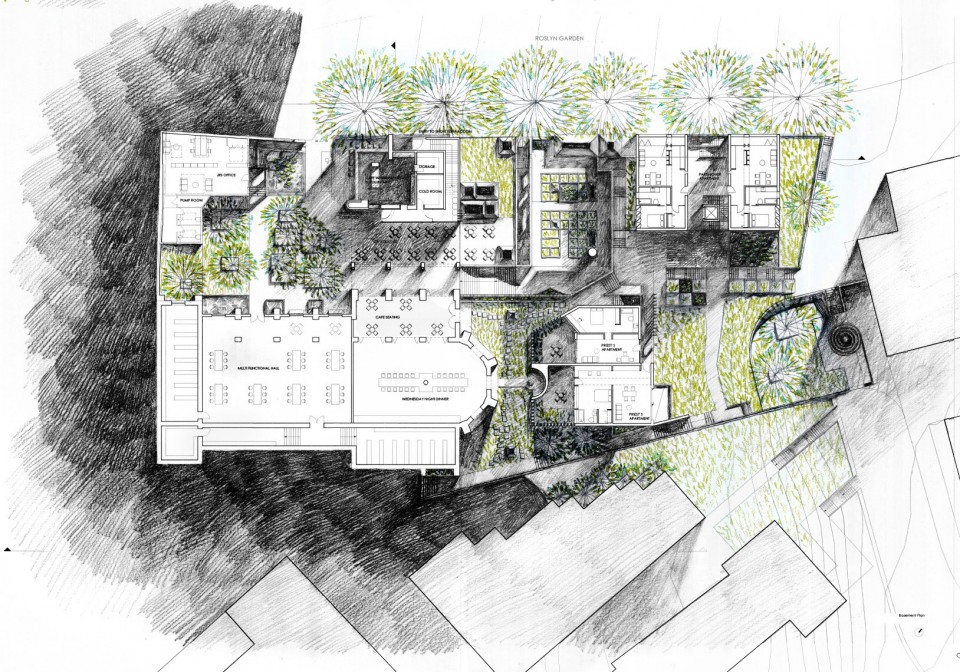
▽ 地下一层平面图,Basement Plan
▽ 原有教堂与短期住宿剖面图,Section of existing church and short-term accommodation
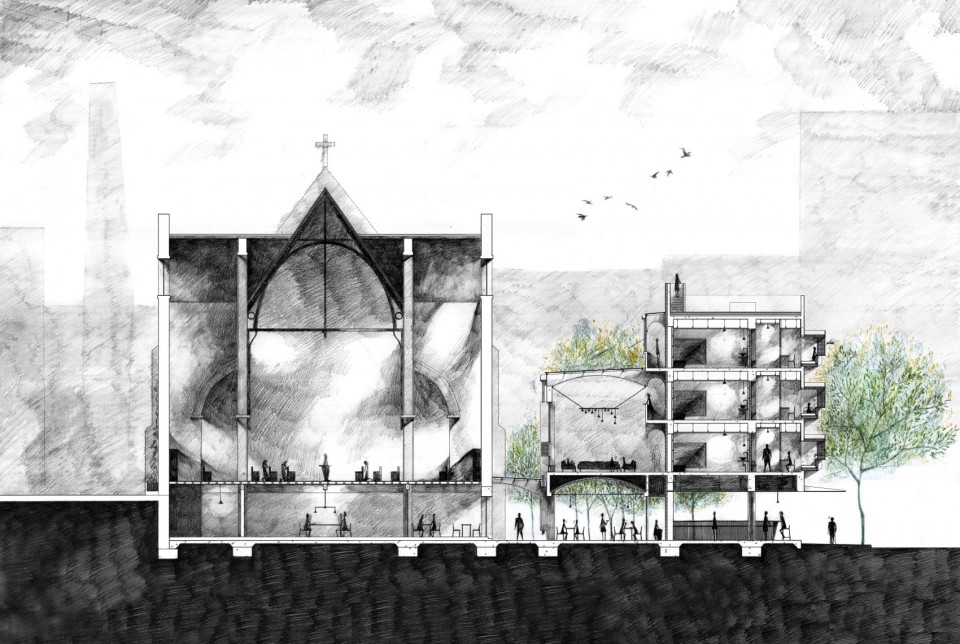
▽ 短期住宿,公共浴室,社区菜园,教友公寓剖面图,Section of short-term accommodation, public bathhouse, community vegetable garden and parishioners apartments
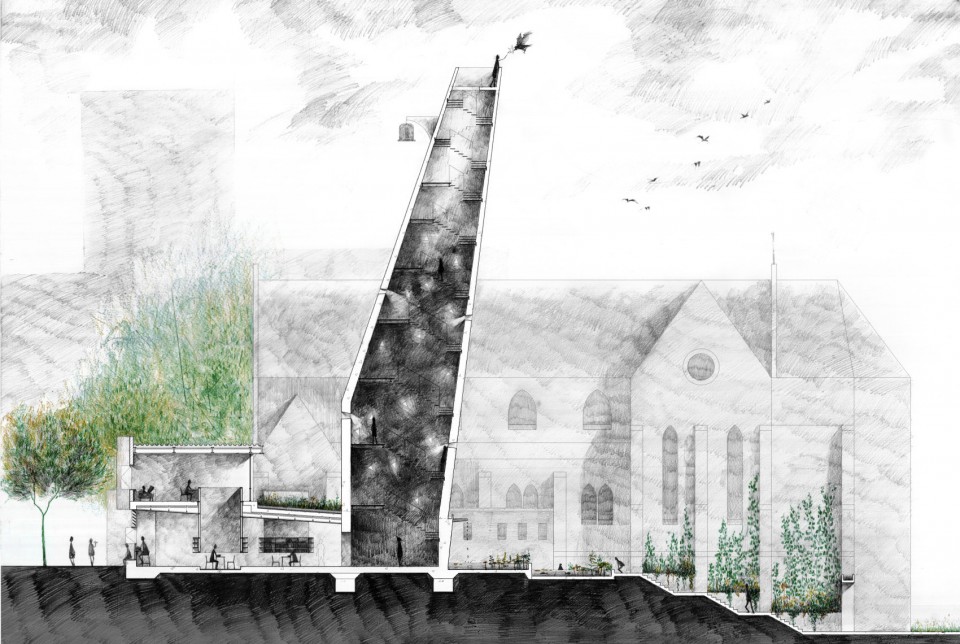
▽ 社区图书馆与塔剖面图,Section of community library and tower
▽ 模型,Model
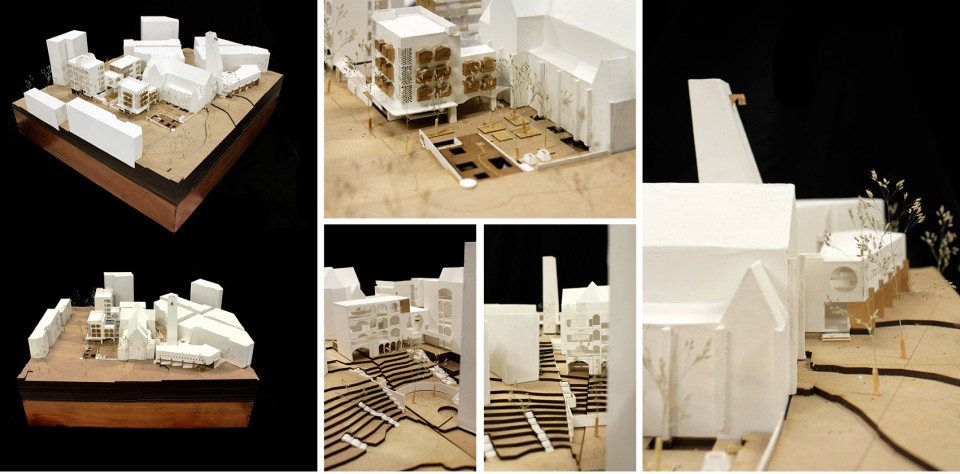
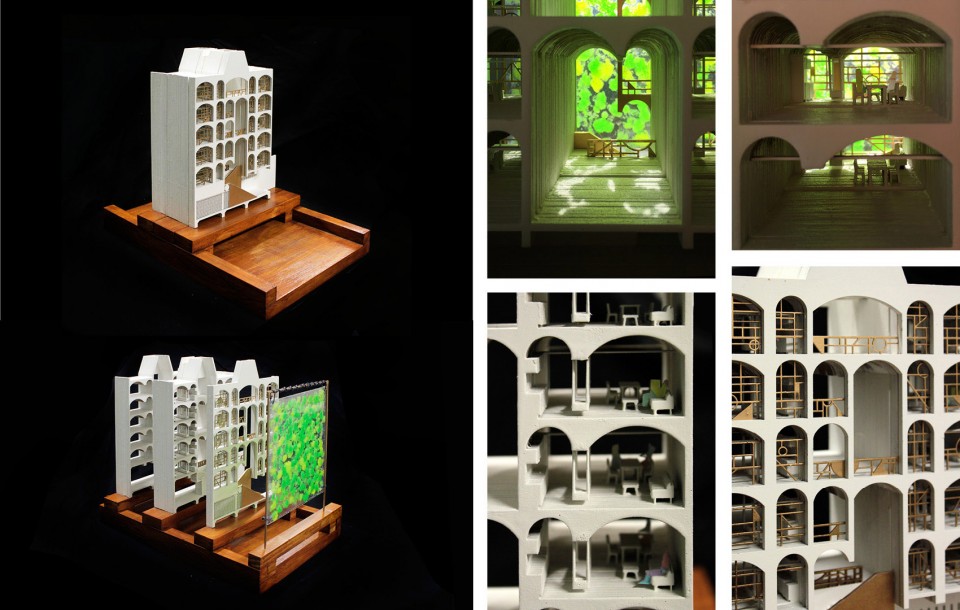
由于篇幅所限,本介绍将会选三个较为典型的回应设计主题的空间来展开。
1.1自愿付钱的咖啡厅
1.1 A cafe where payment is voluntary
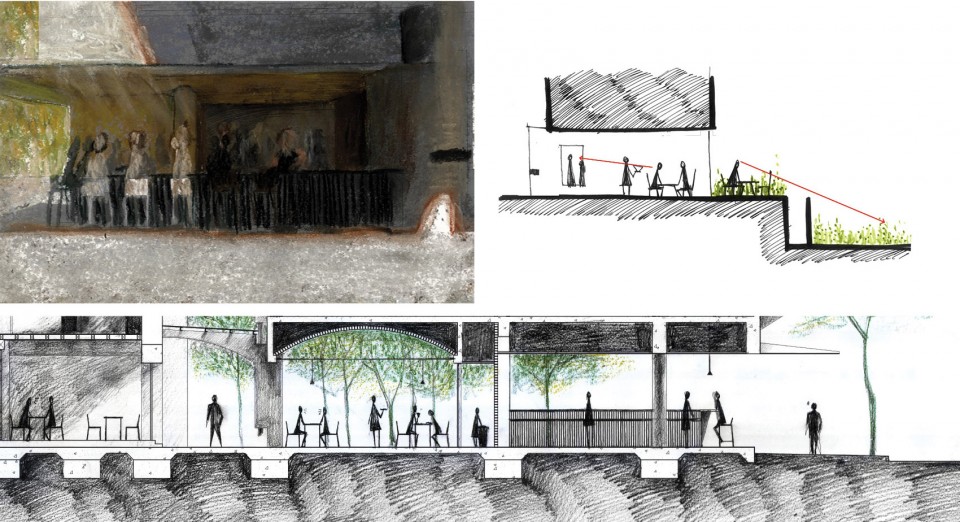
这个咖啡厅由三个部分组成:一个沿街带有吧台的开放式厨房;半室外茶座;教堂下方的室内茶座。它们共同在地面层创造了一个流动的空间。
在点餐柜台旁边有一支空心的带有一个开口的柱子。这一个开口是用来收集咖啡厅食物的自愿付款的。这种点餐和付款的分隔建立了一种让顾客自行选择付款以及付多少的自由。
然而,虽然分享是这个咖啡厅的主题,我仍然是想要肯定志愿者的努力以及善心。茶座,厨房,以及旁边的蔬菜花园之间有直接的视觉联系。顾客被故意暴露在这个环境里,因而他们能看见食物和服务都来自志愿者的努力。不过与此同时,厨房和花园都被设计成一个令人愉悦的地方,传达着分享以及帮助他人是一件愉快的事这一个信息。
The cafe consists of three parts: an open kitchen with bar seating near the street; semi-outdoor table seating; interior seating in the basement level of the church. They together create a flow space on the ground floor, encouraging movement around the site.
Next to the counter for food order is a thick hollowed column with a slot on it. The slot is there for the voluntary payment for the food. Customer has her own freedom to decide what she wants to pay for, food for herself or food for others. The separation of payment and food order helps establish such freedom.
However, although sharing is the main idea in this cafe, I do aim to acknowledge the effort of the volunteers and the kindness of the ones who share. There is direct visual connection among the main seating area, the kitchen and the vegetable garden. The customers are exposed to the working environment so that they know where the service and food are from. Meanwhile, the kitchen and the garden are designed in an enjoyable way, conveying the message that sharing and helping others is enjoyable.
1.2 短期住宿的卧室
1.2 Bedroom in short-term accommodation
正如在设计意图里提到的,这个毕业设计的核心话题是孤独。每个人都有独处的时刻,而在这个提倡多元主义的现代社会,每一个人都被视作一个独特的个体。独特意味着差异,意味着我们每个人内心不能被他人完全了解的部分越来越多。一个人能够为别人付出的关注,善意,以及同理心是有限的,因为每个人都有自己的生活。因而,孤独是不可避免的。
建筑本身并不能解决孤独这个问题,因为建筑师的资源以及能力范围都是有限的。个人看法,一个人不能够指望建筑去解决所有的问题。帮助是有限的。建筑是有限的。最终只有这个个体本身才能完成自我救赎。对于一个人的最大尊重即是相信这个人最终能靠自己的力量去解决其自身的问题。
我尝试在设计里做到的,第一是承认每个人都要面对孤独这一个事实,然后是缓解孤独所带来的不安与焦虑
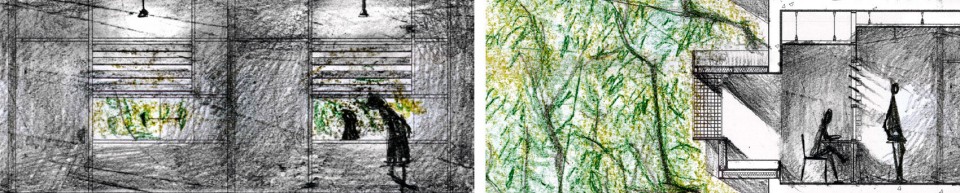
在分隔卧室与走廊的墙上有一个水平条窗。这个设计的目的是减少居住者被孤立的感觉。这个窗户的高度大致上符合一个坐着的人的视平线,窗户上沿的高度则刚好设在一个站立的人的视平线的下方。房间内外的人可以感知到对方,却不会四目相对。与一个人的相遇还是错过在这里是非常暧昧的,完全取决于个人的选择。窗户的上方是百叶窗,窗叶的角度设成能引入自然光却不妨碍房间里的人的隐私。
我总是在烦恼着建筑师介入居住者生活的程度。我还没有一个答案,也不希望在这样一个亲密的尺度去鼓励社交生活。这个设计更多的是在揭示一些我们平时会忽略的日常生活瞬间以及引起关注,从而让人去重新审视那些他们所熟悉的东西,然后再作出最适合自己的选择。
As mentioned in the design intent, the core topic in this project is loneliness. Everyone has moment of solitary, in modern society in which diversity is encouraged, each human is considered as a unique individual. Being unique entails disparity, entails there is an increasingly large part of ourselves remaining not understood by the others. The attention, kindness and empathy that one can have on others is limited, as everyone has her own life. Loneliness is inevitable.
Architecture alone cannot solve the problem of loneliness, as the resource architect has and the realm that architect can get involved is limited. Personally, one cannot fully rely on architecture to solve everything. Help is limited. Architecture is limited. Eventually it is the person herself is responsible of her own self. And the best respect is to trust one that she has the ability to eventually solve the problem by herself.
What I am trying to do in this design in this design is firstly to acknowledge the fact that human all has to resist loneliness, and secondly release a little amount of the anxiety and fear generated from loneliness.
There is horizontal sliding window on the partition wall. The design is aiming to reduce the sense of isolation.
The window is set at eye level of a sitting person, and stops just below the eye level of a standing person. There is ambiguity between meeting someone and missing someone, hence leaving space for people to make their own choice. Louvre is used above the window to obtain natural lighting for the corridor, while the leaves are set at an angle to achieve a certain degree of privacy.
I have always been struggling in how much architect should get involved in influencing the lifestyle of inhabitants. I do not have an answer yet, and I do not aim to encourage any social life style at this intimate scale. My approach is just to reveal and to draw attention to some moment that people might overlook in daily life, so that people would rethink what they have been used to and make their own choice.
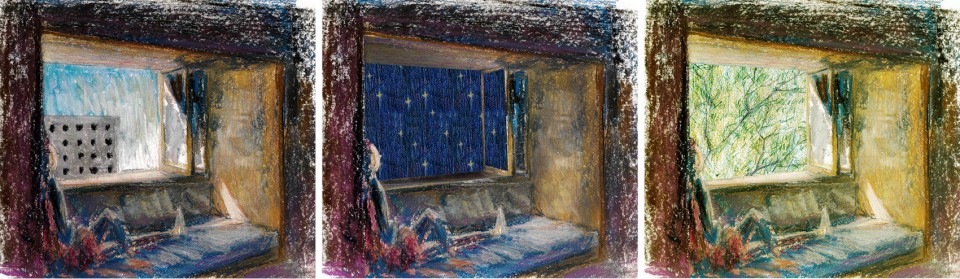
在一个狭小的空间里,人通常会被迫向外看。这个卧室被故意地做得很小,创造出一种临时居所的感觉然后引导居住的人把目光投向更远的地方。夜空有时候是黑暗和令人心生恐惧的,而这个像柜子一样的小床提供了一种庇护的感觉,希望能给予在这里休息的人一点直视夜空寻找星星的勇气。
而有些床的窗户则向着树。窗外的树可以用作舒缓典型的干巴巴的城市景观,把观者的注意力从其自身的孤独转移至一些令人愉快的物件上。
Situated in a confined space, people are forced to look out. The bedroom is purposely made tiny, creating sense of temporary and encouraging the inhabitant to look beyond. The night sky might seem dark and fearful, while this cabinet-like bed offers sense of refuge, giving the inhabitant courage to look for the stars.
The relation of the window and the trees is to soften the desert view of a typical city, shifting the inhabitants’ attention on her loneliness and drawing her attention to something enjoyable.
1.3 塔
1.3 Tower
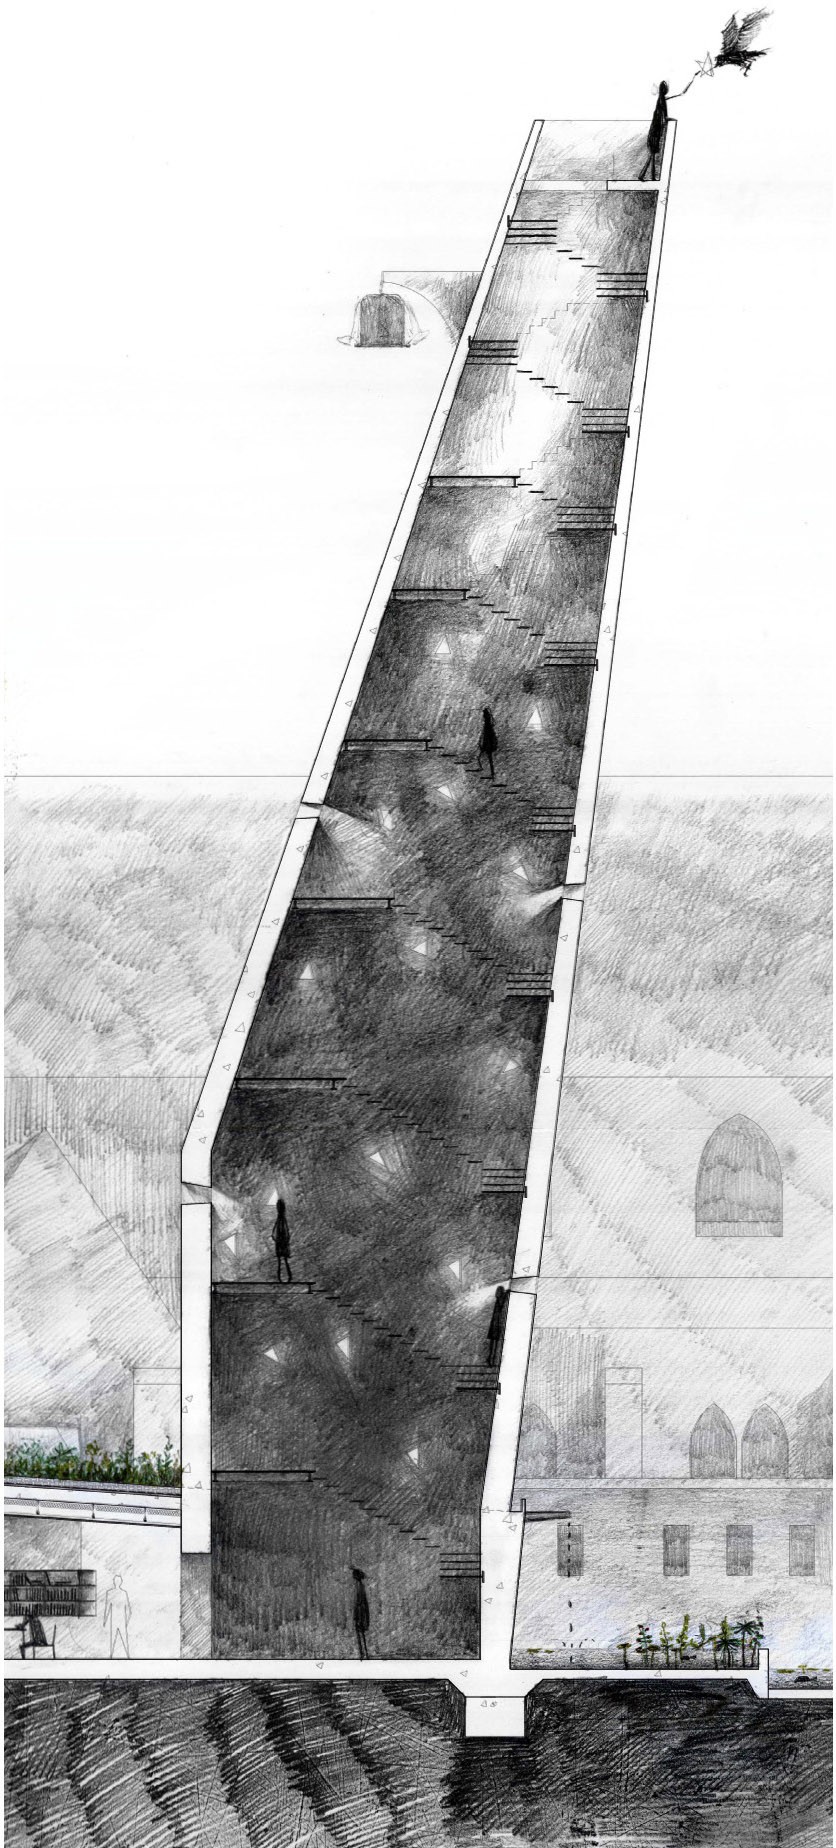
这个塔对外与对内有着不同的角色。
塔的外在形式被设计成一个独特的形状,由此即使在一个有雾的天气里它也在远处被认出。这个塔也是一个钟楼,加上敲响的钟声,它对外传达出一个“教堂就在这里陪伴引导着人们的”的信息。
除此以外,塔的形状向着风景的所在之处倾斜,告诉人们那个方向有些有趣的东西。这个塔有33米高,稍微比附近最高的10层的楼房高一点。由于楼高的限制,一直到Rushcutter Bay为止,这座塔是这个区域的最高建筑。
在塔的内部,其设计引出的是一个问题而不是一个回答:塔内的楼梯被故意做得很窄和很纤细,仿佛在测试来者的决心,询问他要不要开始一段艰苦的旅途。
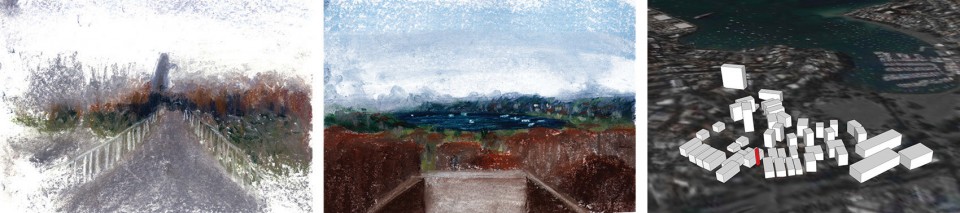
在塔的低层部分有一些小窗户。这些小窗户的高度被设定在一个普通身高的人得点起脚尖才能艰难地看到外面的境况。到了一定的高度以后就不再有窗户了,攀塔的人仅仅靠着昏暗的天光指引前进,而且她需要独自面对这严酷的黑暗和孤独。而当她终于到达塔尖的时候,等待她的将会是没有遮挡的整个Rushcutter Bay的浩瀚景色。
当一个人面对着这样浩大的景色时,有可能会萌生出这样一个问题:这个景色是令人忘记自身微小的孤独,抑或令一个人的孤独更加难以承受呢?
This tower has different roles for the exterior and for the interior.
The external form of the tower is designed to have a unique profile, so that it can be recognized from the distance or in a hazy day. Together with the chime, it conveys a message that the church is here and guides people.
Additionally, the shape is inclined towards the direction of the view, telling people that there is something happening there. The height of the tower is 33 meters, slightly higher a than the 10 storey adjoining building. Due to topography and height control of the neighbouring building, up to Rushcutter Bay, the tower is the highest building.
Internally, The tower is there as a question rather than a solution, The stairs are purposely designed narrow and fragile, questioning whether one would want to take this arduous journey.
At the lower part of the tower, there are small windows which one has to tiptoe to see through, and when she reaches a certain height, there will not be any more windows. She is directed only by the dim sky light and will have to resist this harsh darkness and loneliness. But once she reaches the top, what awaits him is the magnificent view all the way to Rushcutter Bay.
When one is faced with this vast landscape, there might be another question coming up to mind: Does it this view make you forget your minute loneliness or make your loneliness more unbearable?
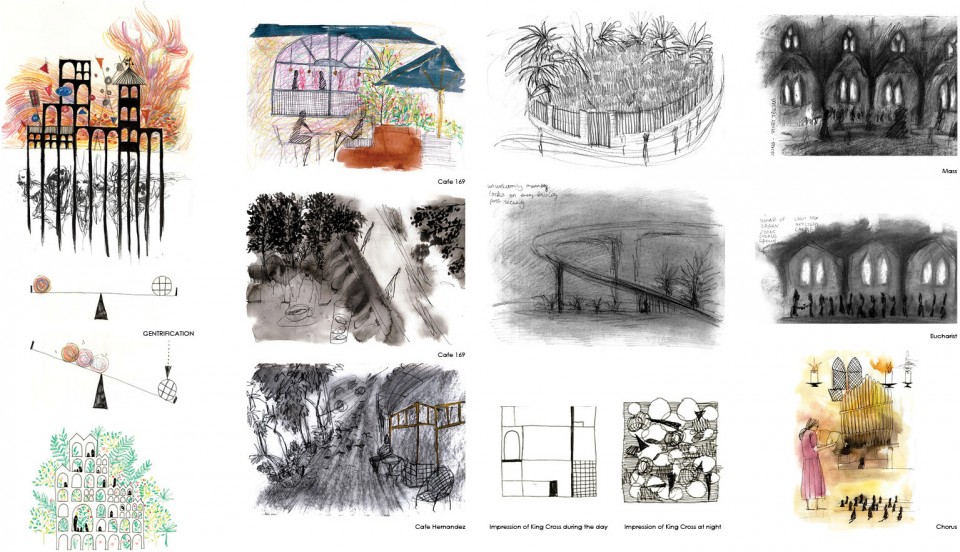
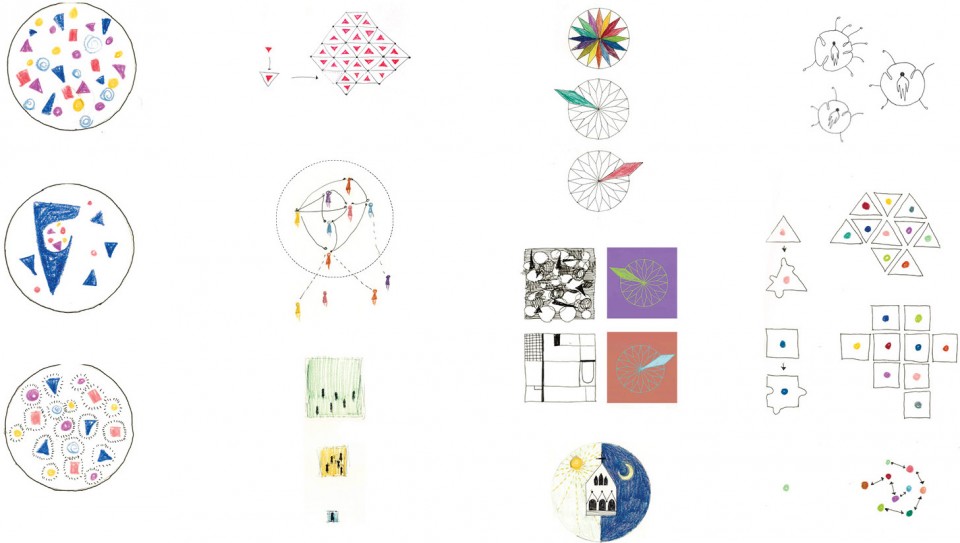
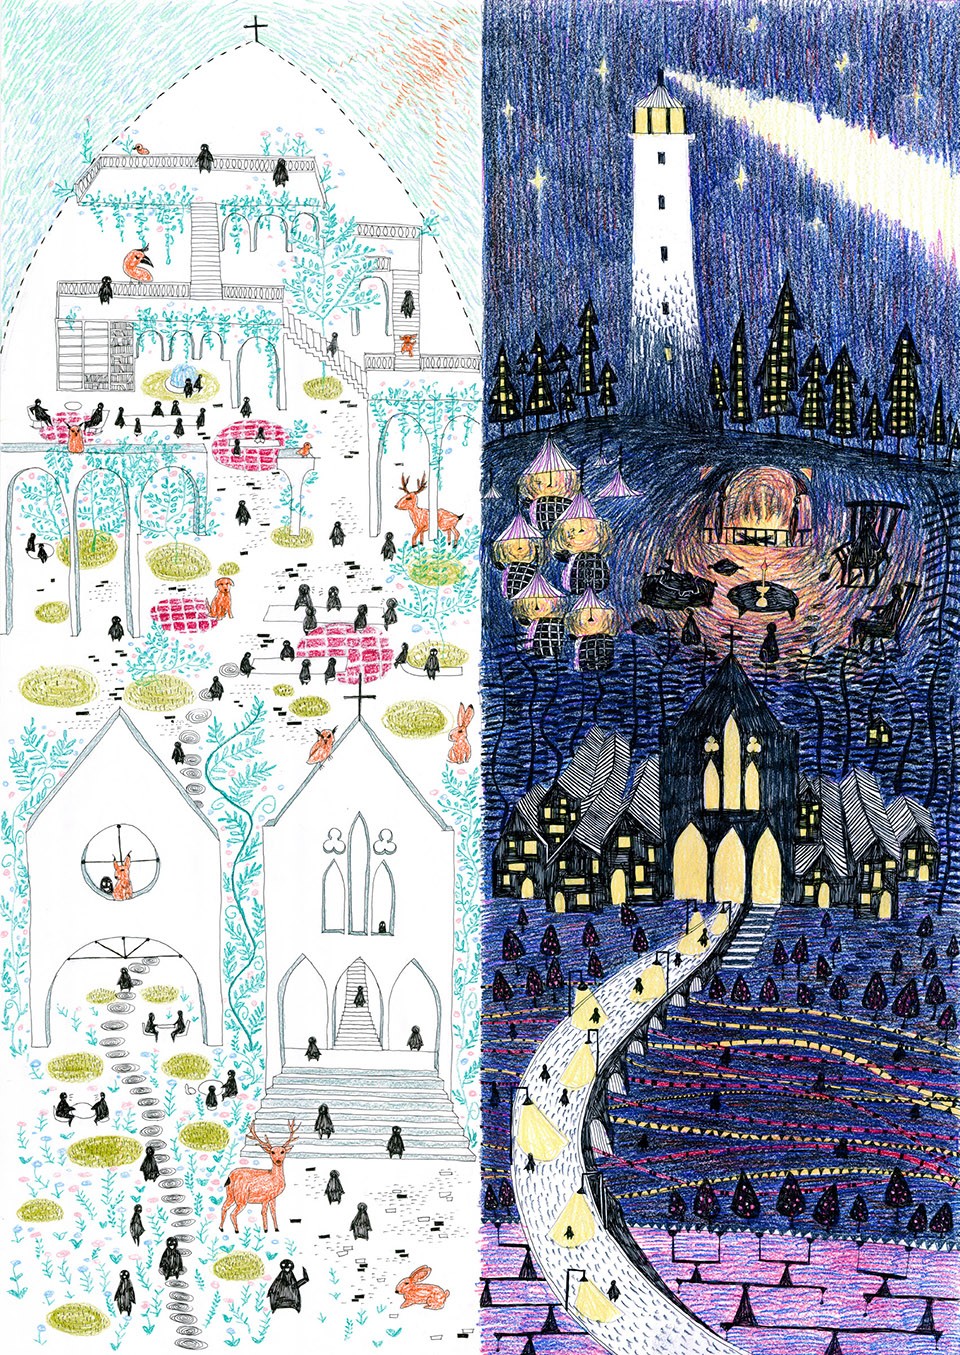
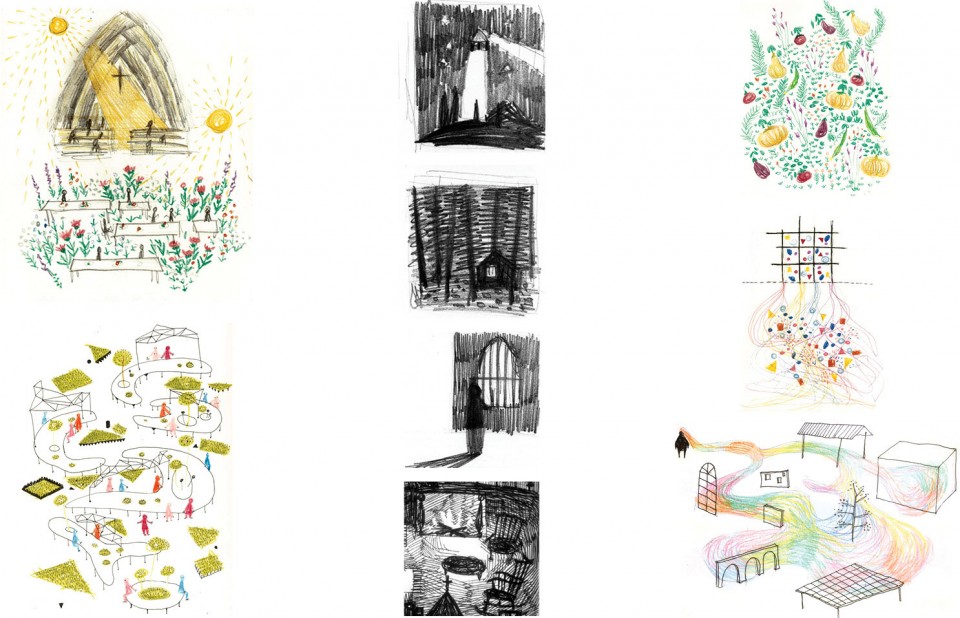
我们在St Canice’s 教堂里生活了半年。做了各种各样的调研和生活体验。以下是一些生活记录和一些社会学心理学的模型还有对于教堂的未来的氛围的初步设想的绘图日志。
We lived in St Canice’s for half a year, during which we thoroughly researched into this area in various aspects. Below is a collage of some life sketches, sociological and psychological models, and some visions for the future church.
2. 分层联系:柬埔寨贫民窟迁移计划
Hierarchical Connection: Slum Relocation in Cambodia
Time: 2015.7-2015.11
Tutors: Robert Brown, Carly Martin
Full report: https://issuu.com/yunjingguan/docs/cambodia_journal
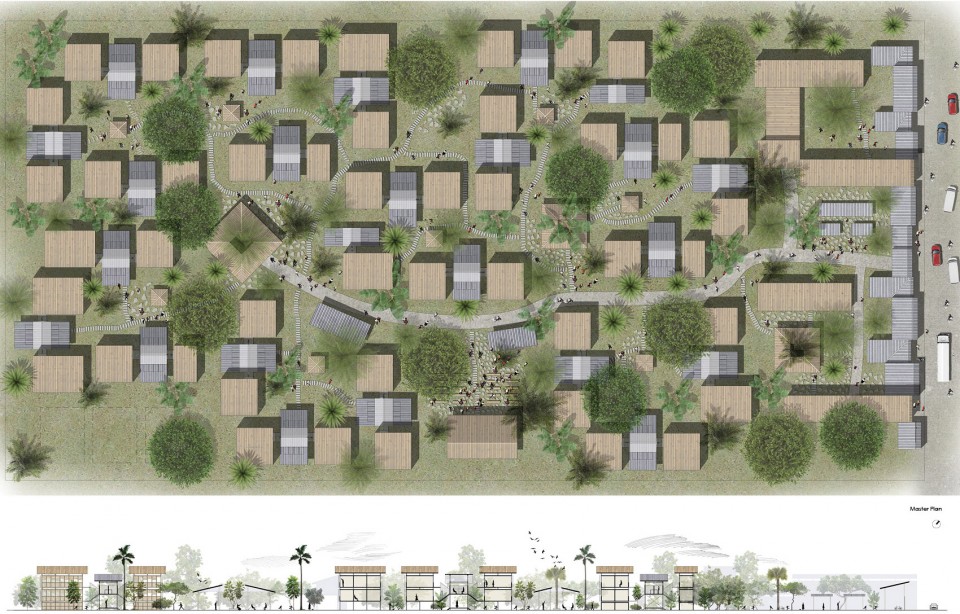
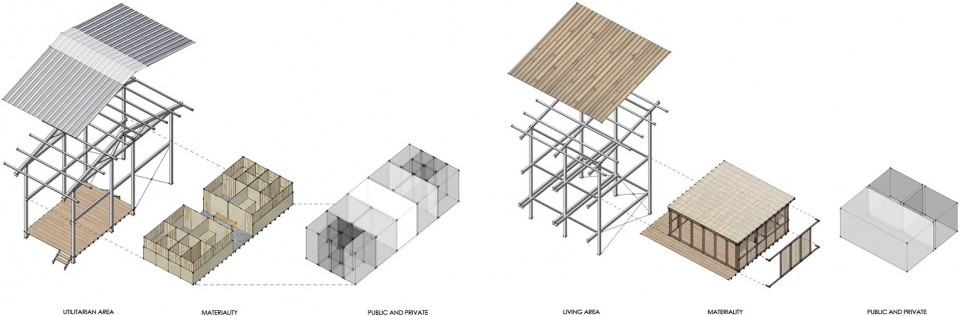
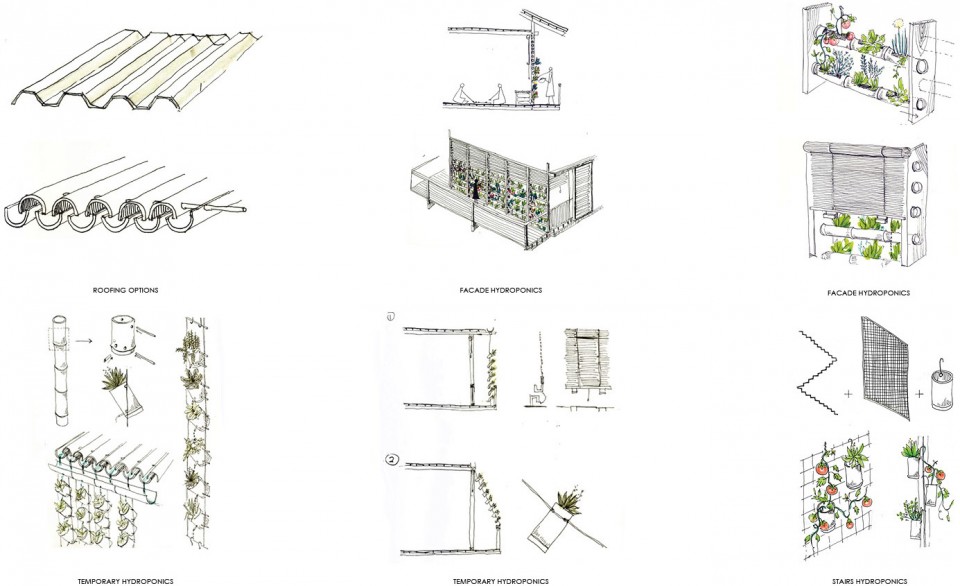
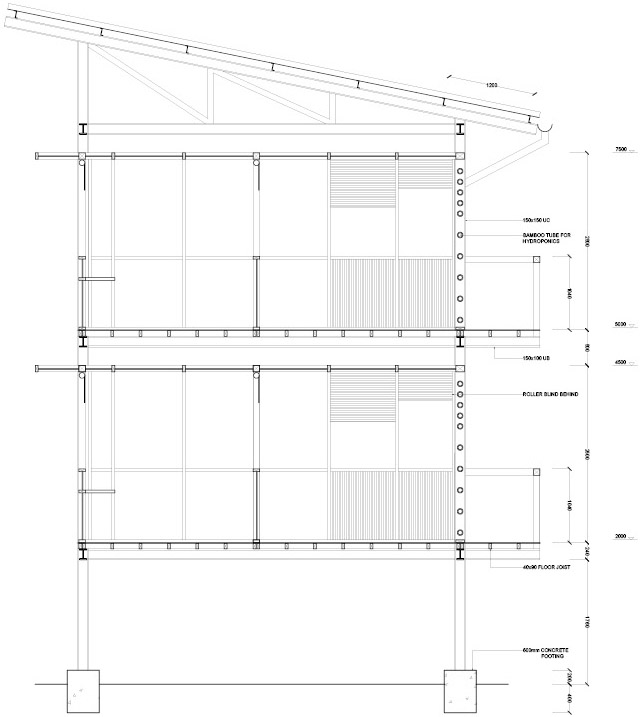
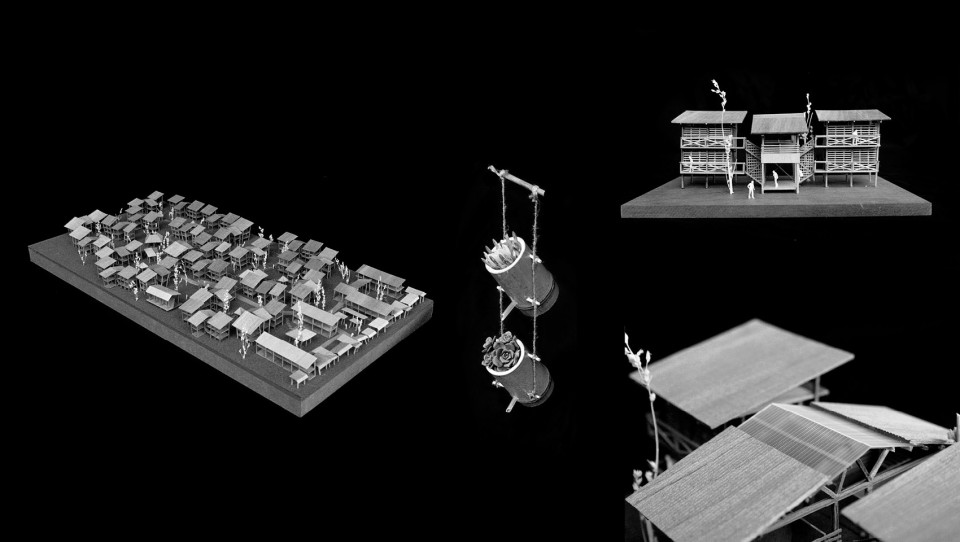
为了适应城市发展和解决日渐恶化的城市拥挤,柬埔寨首都金边正在进行着大规模的尤其是贫民窟的迁移。这是一个为了应对这个形式的假想模型。这个模型是一个100米x200米的长方形地块,由沿街商铺和多人住宅组成。这个模型将会被重复地建造在这个地区,组成新的城市区域。这个项目最具挑战性的一部分并不仅仅是紧张的经费或者气候因素,而是落在人道主义的范畴。因此,我的设计将会聚焦在这个问题上:如何在一片不毛之地重建典型的金边日常生活?
Due to urban development and the increasing congestion in Phnom Penh, a large-scale relocation, especially slums, is undergoing at the moment. This project is a hypothetical model responding to this situation. The model is a 100m x 200m rectangle with multi-residential and street front commercial that will be repeated in the relocated area. The key challenge of this project is not merely in economical aspect or in climatic aspect, but also, more importantly, in humanitarian aspect. Therefore, my design will be focusing on a question: How can I recreate the typical daily life in an undeveloped rural area?
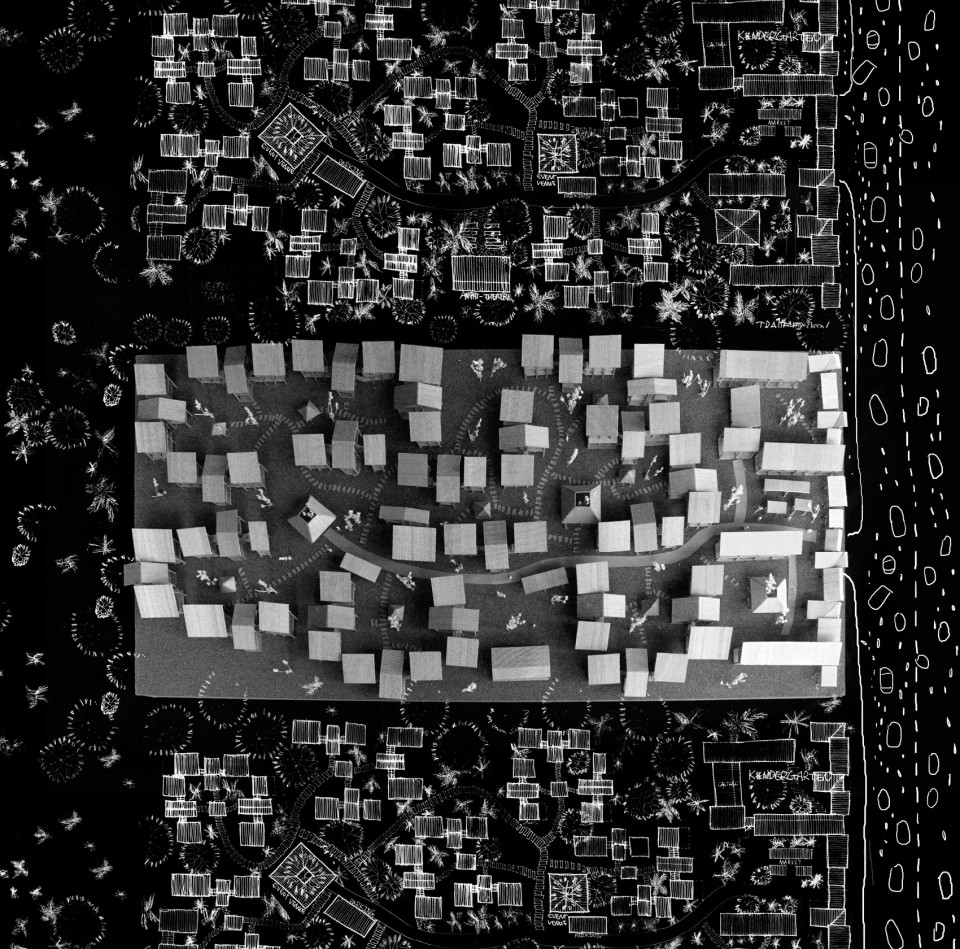
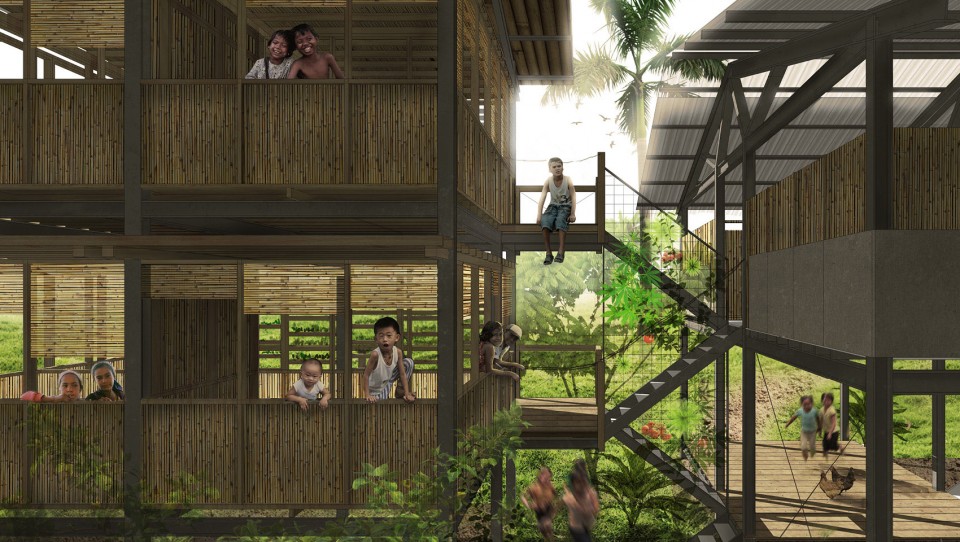
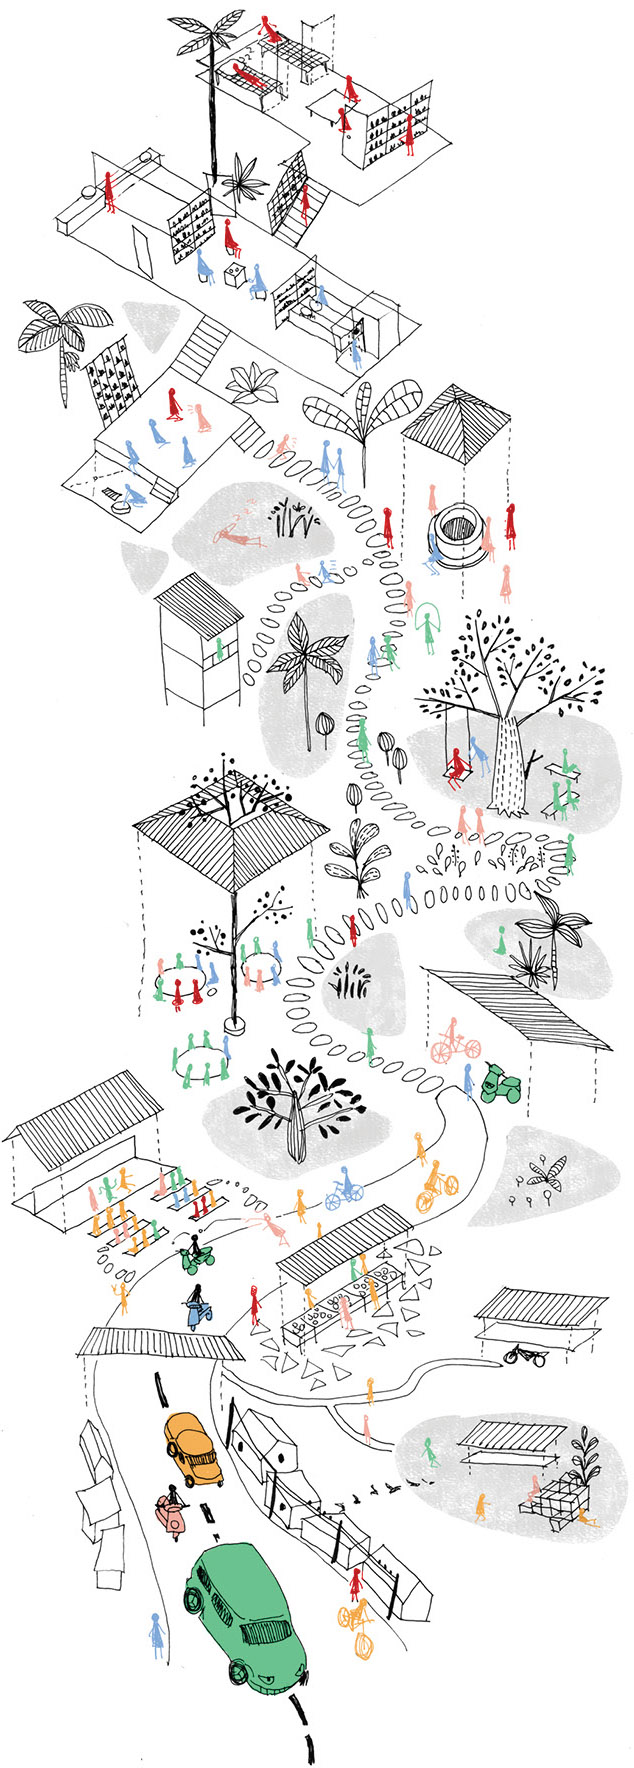
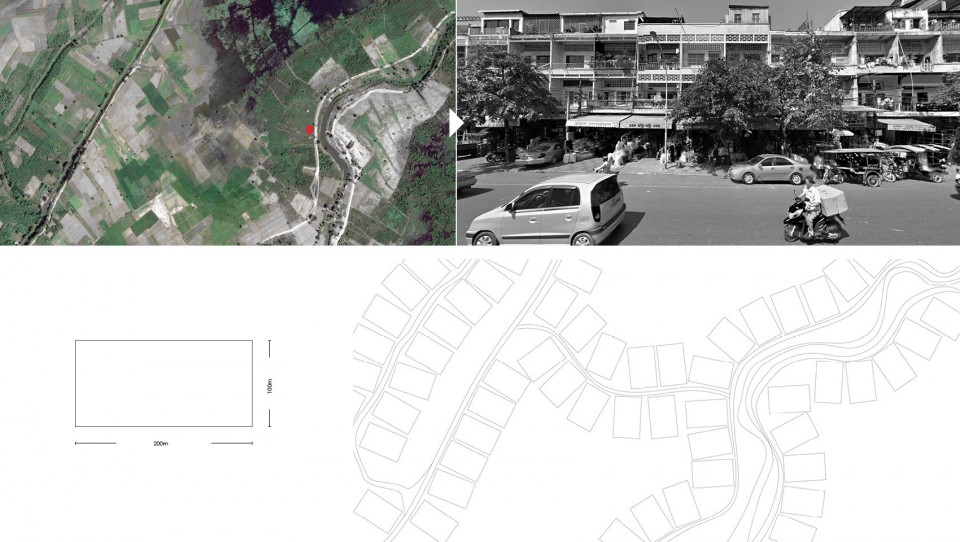
这个设计的首要目标是为迁移的居民提供一个友善宜居的生活环境。在这个语境下我将其理解为一个亲人和安全的居住氛围。我的概念从一个很平常人的心理现象出发:每个人所能结识的人都是有限的。当一个人和500个人在一起的时候,大部分的人对她来说都是陌生人。一个亲近的居住环境是通过分隔陌生人而创造出来的。
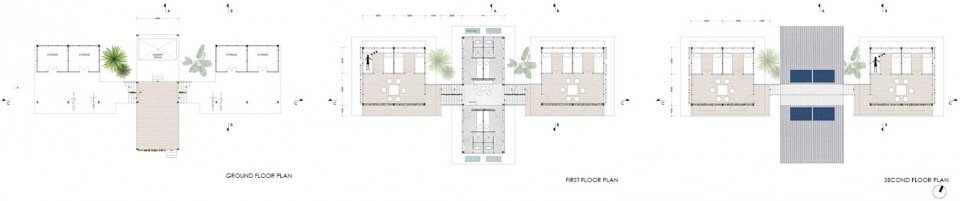
居住环境的规划有四个层次:区,社区,院,屋。尺度越小,邻里关系就越亲近。除了分隔陌生人以外,这个设计亦着眼于联系同一个社区内的居民。每一个层次都有对应这个尺度的社区中心。
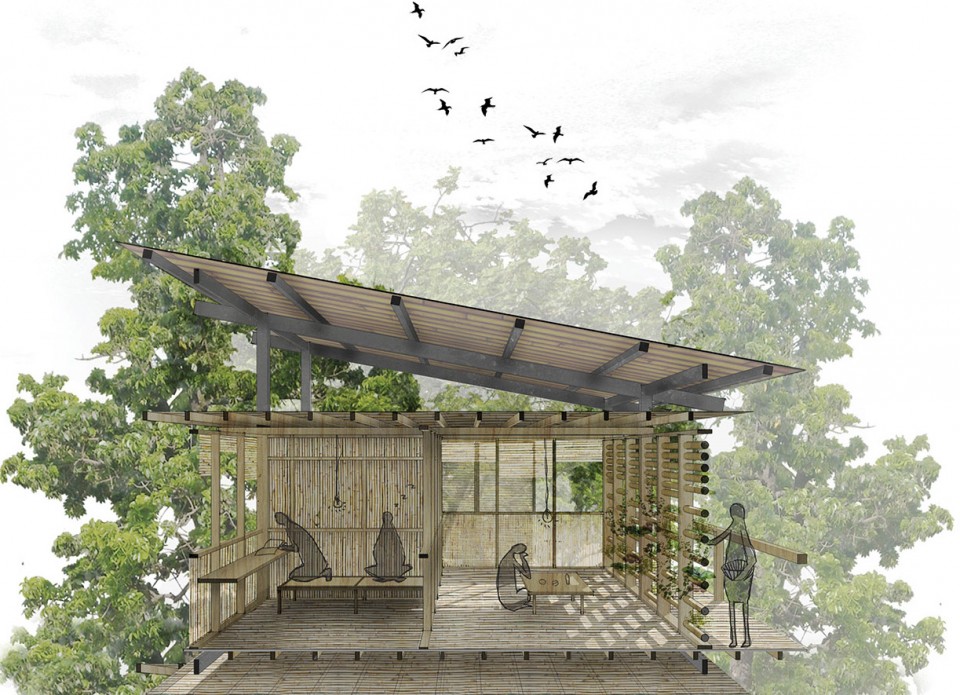
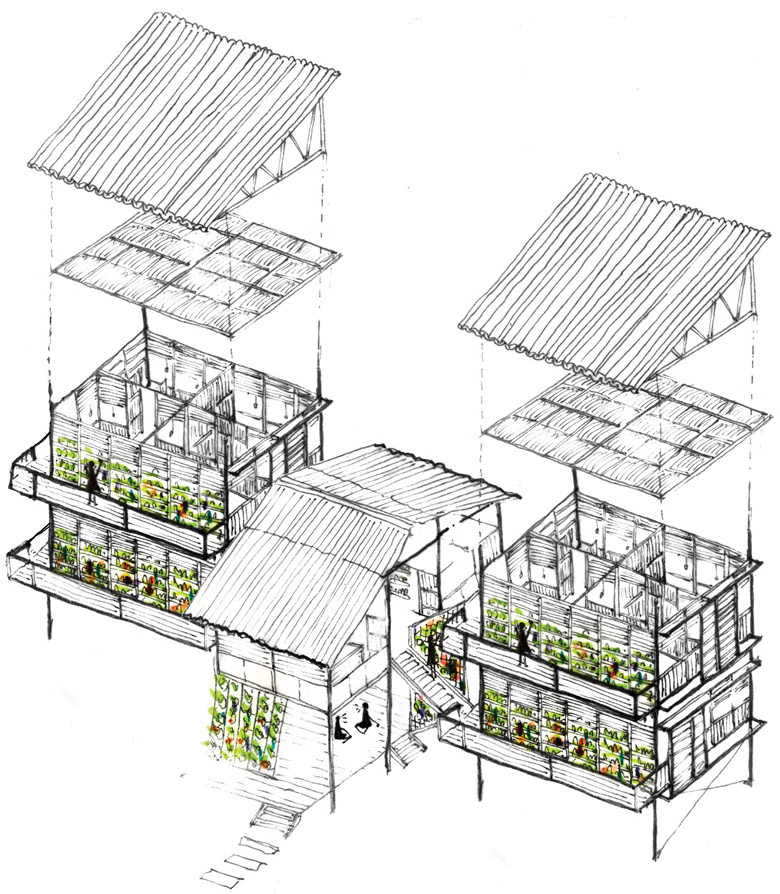
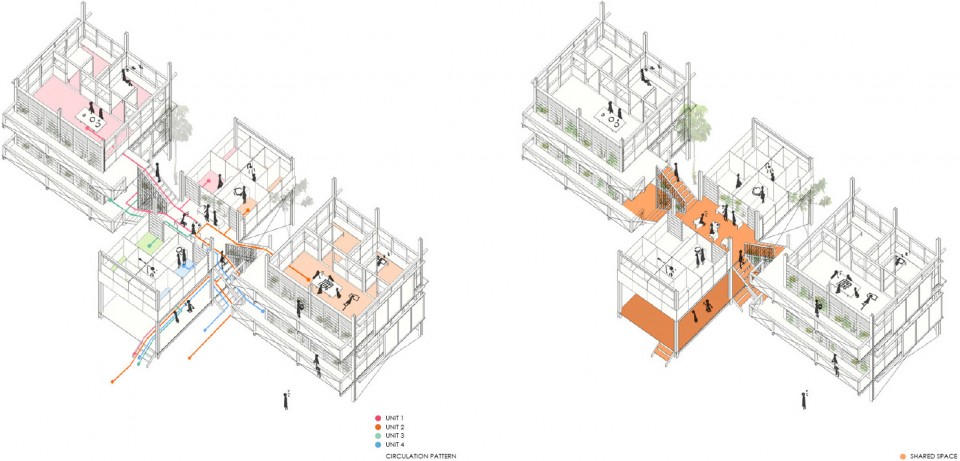
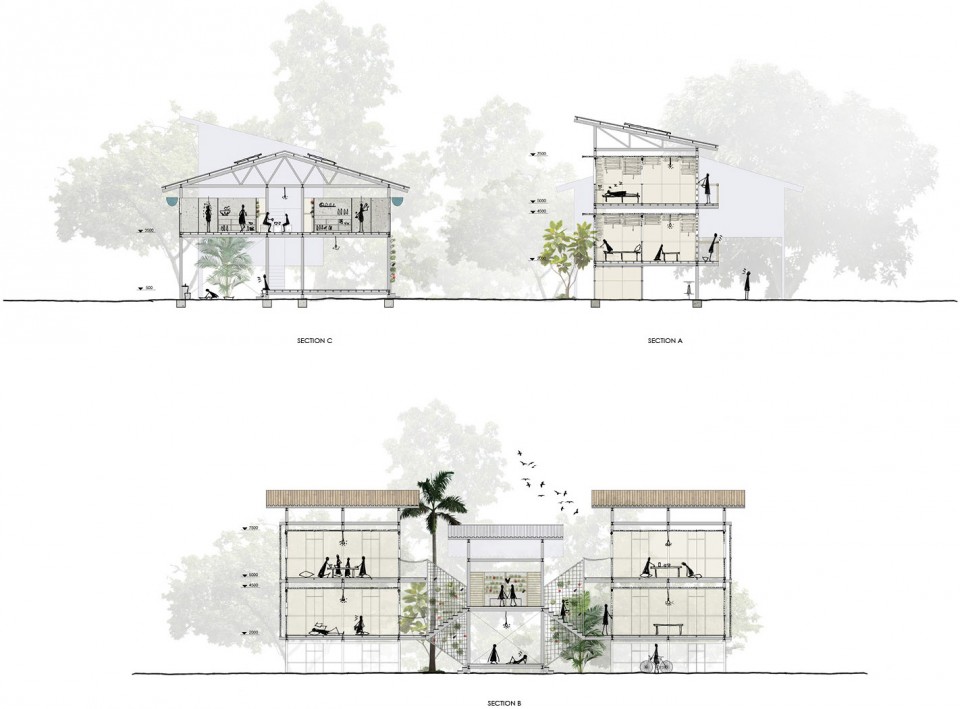
而模块的设计,对应“屋”这一个层次,是一个较为开放的设计。服务区域(厨房与洗手间)和居住区域被分隔开,连接这两个区域的流通空间由所有住户共用。重叠的流线创造了视觉上以及社交上交流的机会。
The primary aim of this design is to provide the relocated residents a friendly and lively living environment, which may be reflected as an intimate and secure atmosphere in the design. The concept begins with a common psychological effect of human: the number of acquaintance of one person is limited. When a person is exposed to 500 other people, it is very likely that most of them are strangers. The intimacy of living environment is created by separating the strangers.
The planning of the residential area is hierarchical, and has four layers: site, community, cluster, house. The smaller the scale, the closer the relationship between the neighbours is. Apart from separating people, the other aspect of the design is to connect people within the same community. Community centres corresponding to the scale of layers are provided.
In terms of the module design, as it is on the layer of “house”, an open design is desired. The service area is detached from the living area. The connection in between is shared by two units, which creates opportunities for visual and social connection.
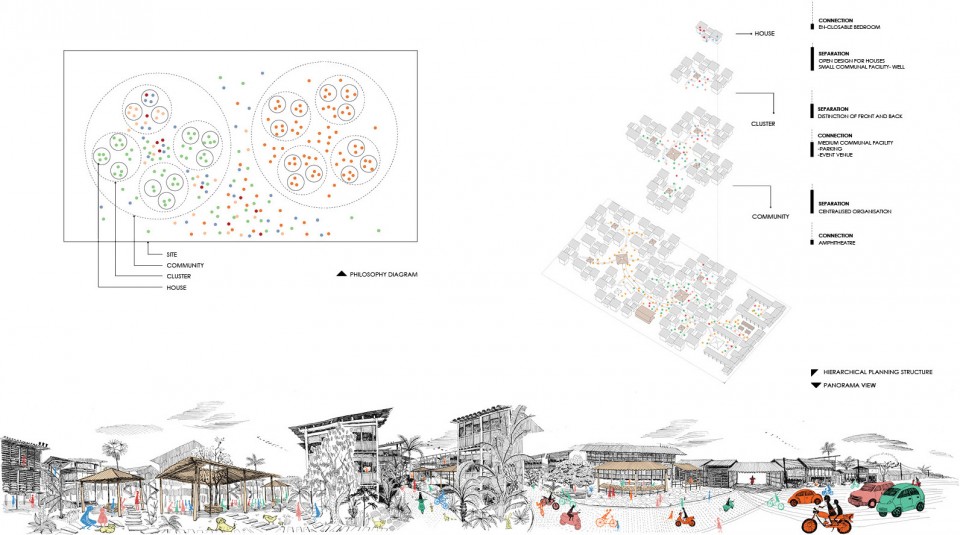
▽ 总平面图的生成过程,Generating the master plan
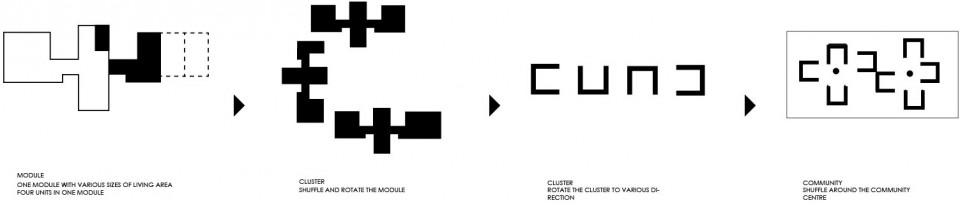
▽ 开放与封闭的建筑手法,The gesture of opening and enclosing the architecture
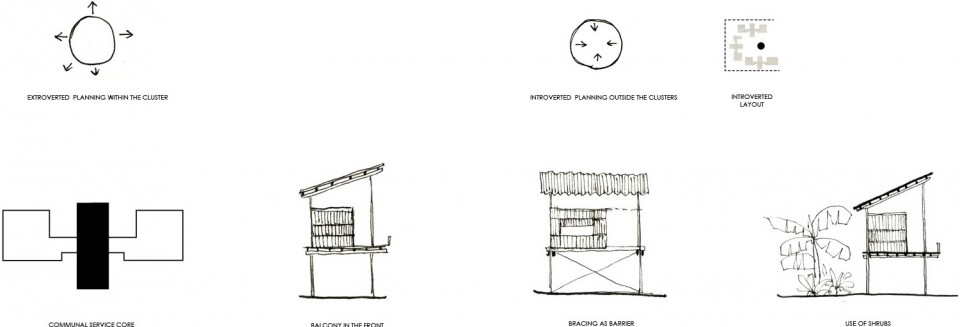
▽ 总平面图与总剖面图,Site plan and site section
3. Southwest Rocks游泳中心
Southwest Rocks Swimming Pool Complex
Time: 2014.7-2014.11
Tutors: Glenn Murcutt, Catherine Lassen
“我们要建造场地想要的东西。”
“我们只能轻轻地触碰大地。”
– Glenn Murcutt
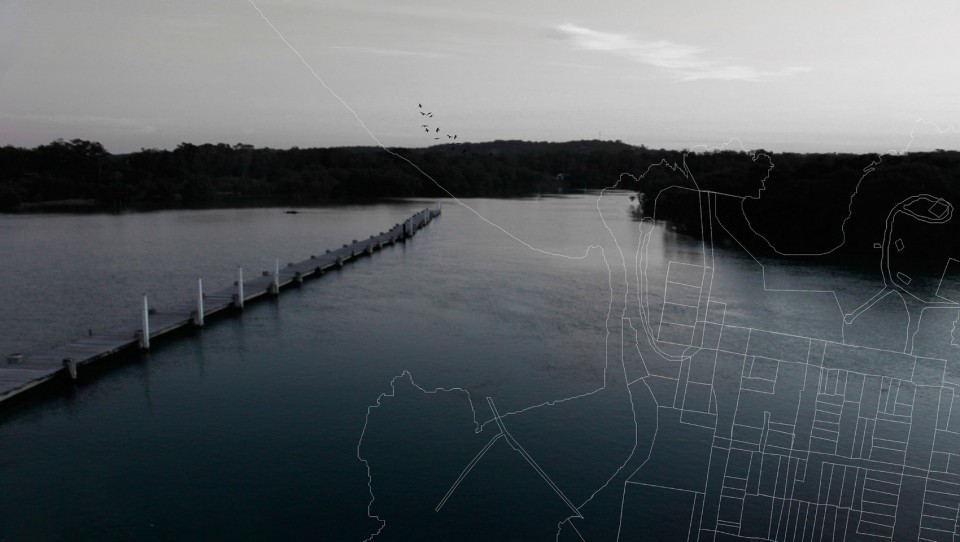
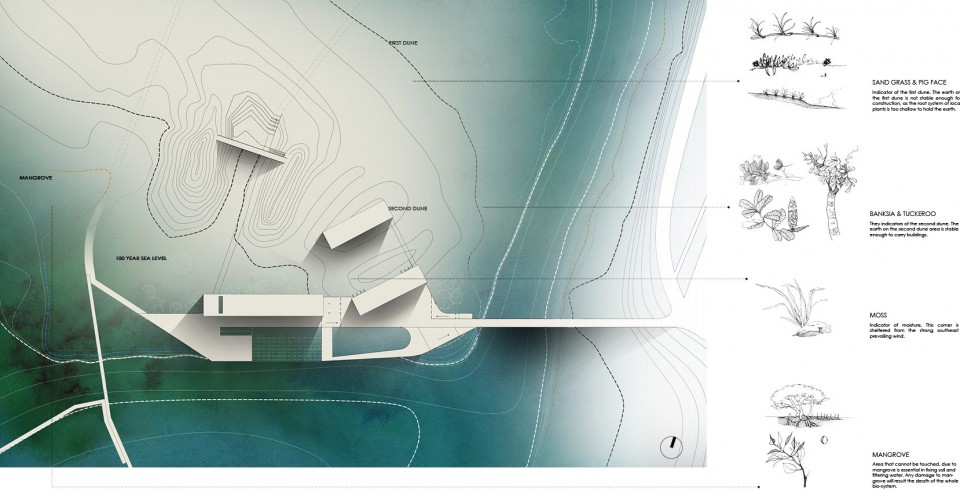
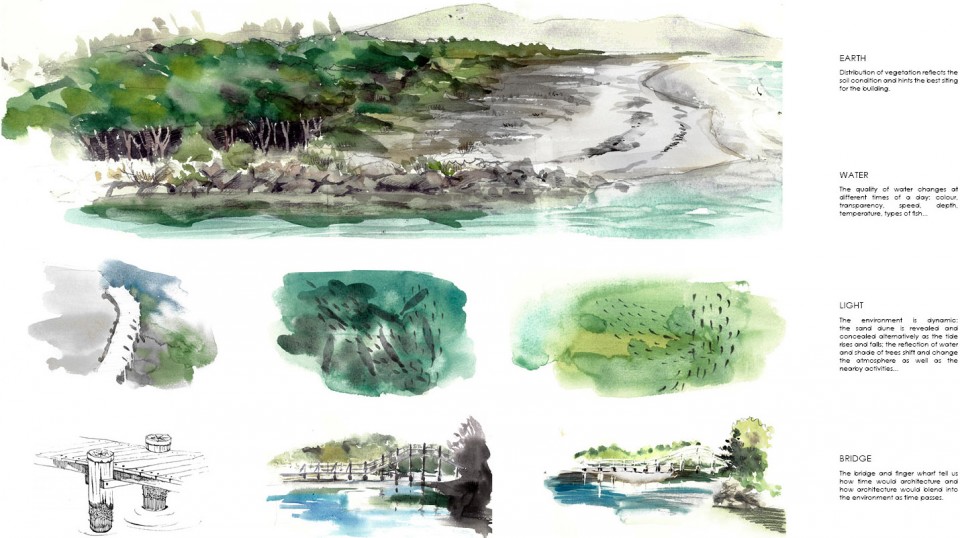
好的建筑是建立在对场地的彻底了解的基础上的。我们学习阅读自然,然后我们懂得尊重自然。场地位于一个在悉尼以北400多公里外的一个小镇Southwest Rocks的边缘上。是一个诗意而动态的地方。那里的水,风,太阳,植被全都在不停地变化着。
潮起潮落海平面在上升,
风在吹拂也在侵蚀着陆地,
树木在生长也在枯死,
太阳在照耀也在刺痛着人的眼睛,
我们要如何才能化干戈为玉帛呢?
“We need to build what the site wants.”
“We have to touch the ground lightly.”
– Glenn Murcutt
Good architecture is based on a thorough understanding of site. We learn to read the nature, therefore we know how to respect and celebrate the nature. The site is located on the edge of Southwest Rocks, a small town 400 kilometers north to Sydney. It is a poetic and dynamic site with ever changing water, wind, sun, vegetation.
The sea is rising and falling,
The wind is blowing and corroding the land,
The trees are growing and dying,
The sun is shining and glaring,
How do we turn all the disadvantages in advantages?
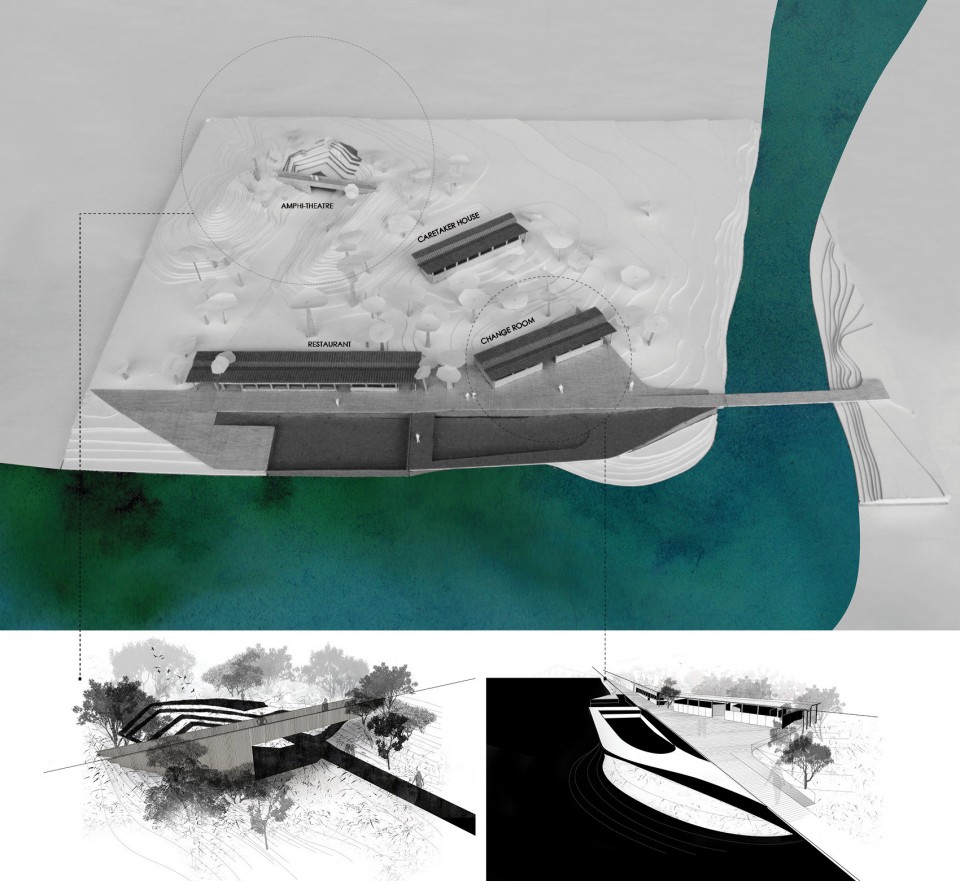
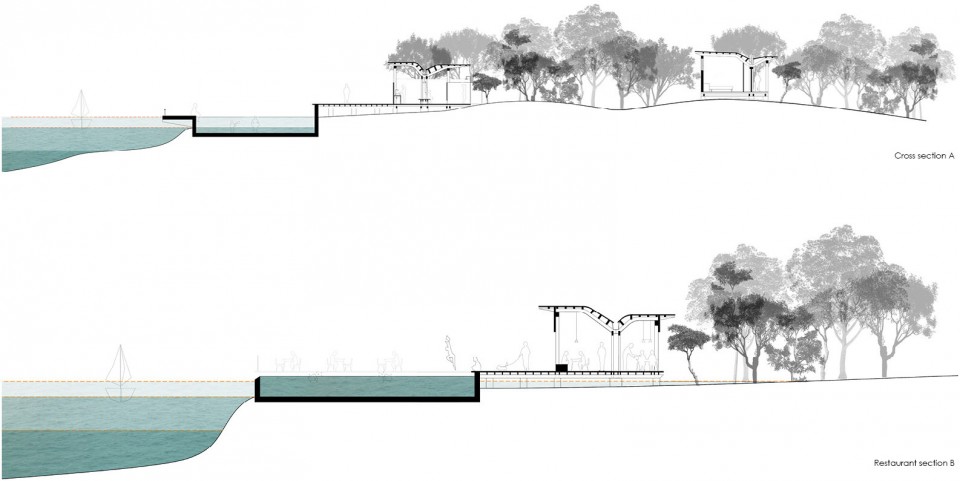
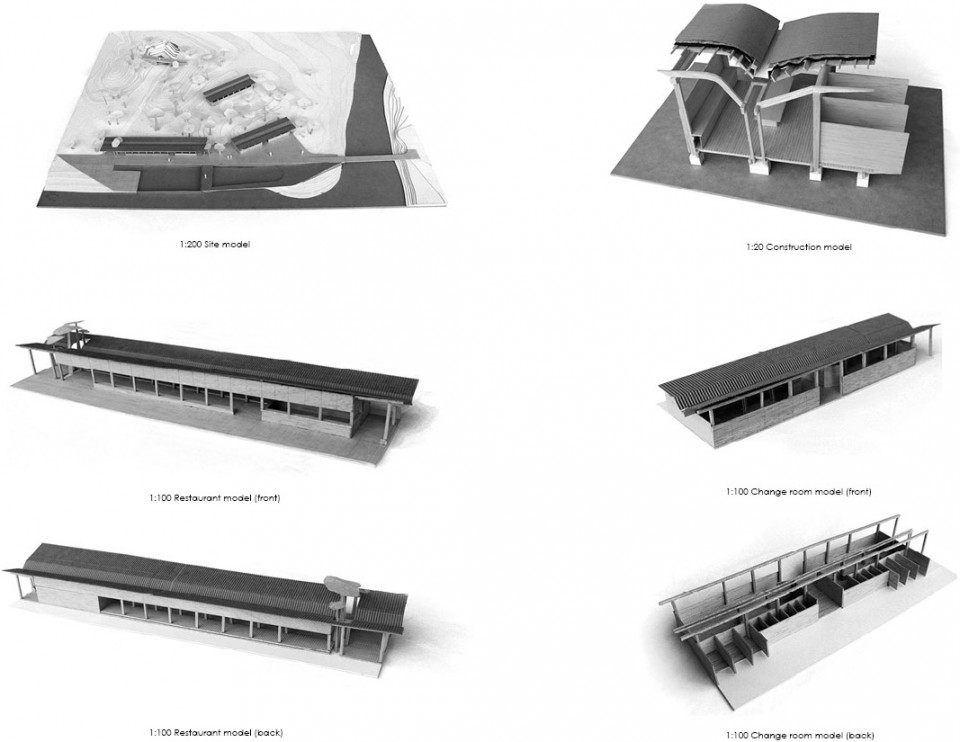
这个设计是从场地上最重要的一条线上发展开来的。这条线由陆地的边缘和计划中的连接小镇的桥所组成的。建造在这条线上的建筑物是水和陆地的分界的一个强调,区分开来干区和湿区。除此之外把建筑建造在植被较少的岸边也可以减少对场地的损害。在这条轴线上的体块随后会被旋转或者平移去适应场地的地形以及公共私隐的层次。
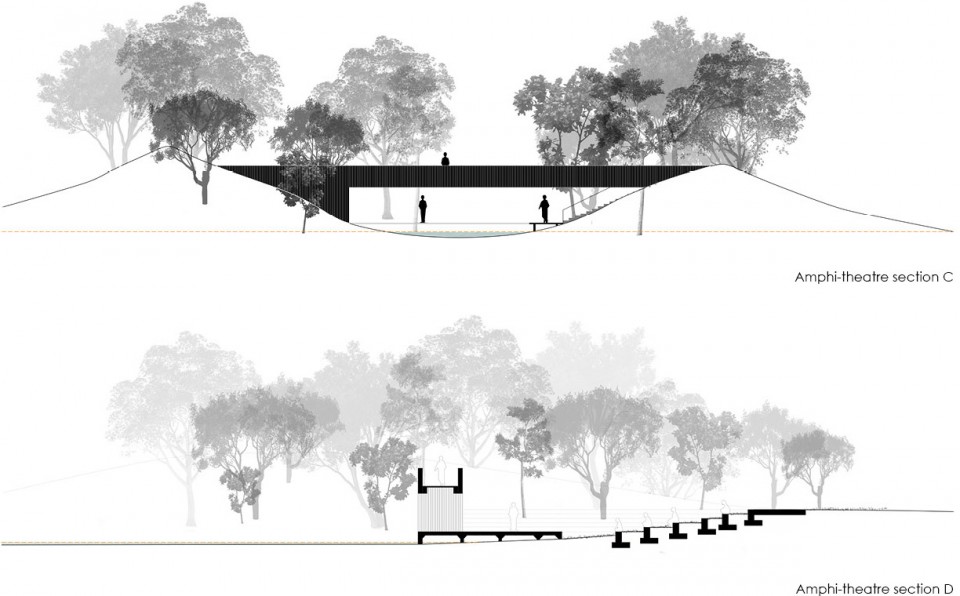
在建筑的形式方面,大部分的建筑物都沿用一致的建构逻辑,暗示着每座建筑物之间的内部联系。露天剧场是当中的一个例外。它坐落在两座指形沙丘之间。这两座沙丘天然就构成了一个露天剧场的形状。实际的建筑仅仅是几圈环绕着轮廓线的挡土墙而已。而为了将露天剧场重新联系回主建筑群当中以及强化其存在感,设计添加了一个横跨地形轮廓线的一个桥状的瞭望台(部分用作储存空间)。
The design is derived from the most significant line on the site, constituted by the water edge and a proposed bridge connecting the town. Buildings along this line are read as a reinforced boundary between water and land, wet and dry. In addition, locating the main building on the water edge, which is less covered with vegetation, would also minimize damage to the site. There are components reoriented or pulled away from this axis. Such hierarchy is mainly due to topography and privacy consideration.
In terms of architectural form, most of the buildings follow a consistent structural logic, implying the inner connection among each building. The amphi-theatre is exception of this universality. It is sited in between two finger dunes where the landform is originally a natural amphi-theatre. The actual architecture is merely a few rings of retaining walls aligned with the contours. In order to link it back to the main buildings and to sharpen its presence, a bridge-like lookout, which also functions as storage, is proposed across the contours.
▽ 总平面图的生成过程,Generating the master plan

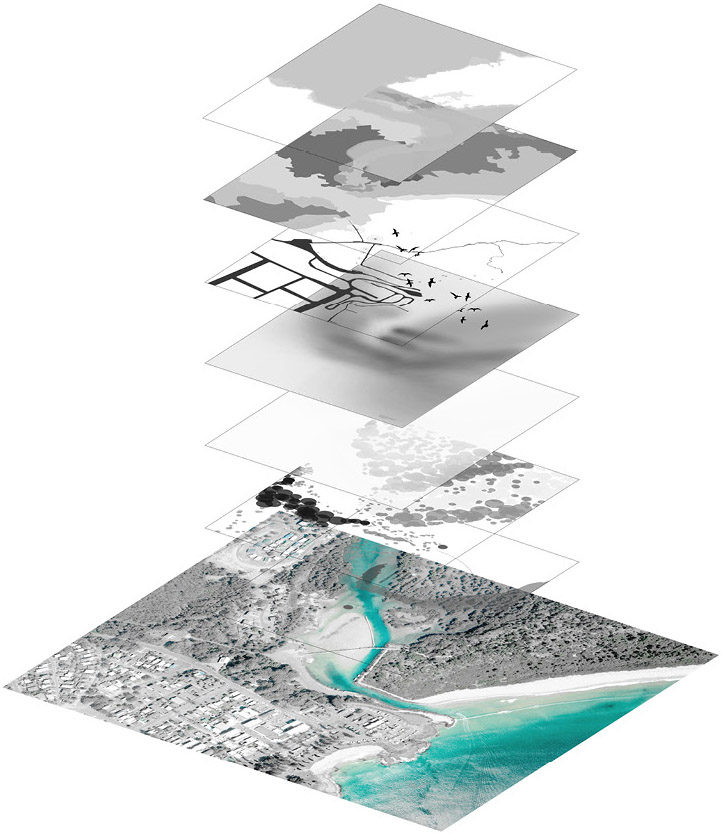
▽ 植被与地址对选址的影响,The location of the site is affected by vegetation and geology
▽ 对场地的自然现象的学习,The study of the natural elements on site
▽ 总平面图与总立面图,Site plan and site elevation
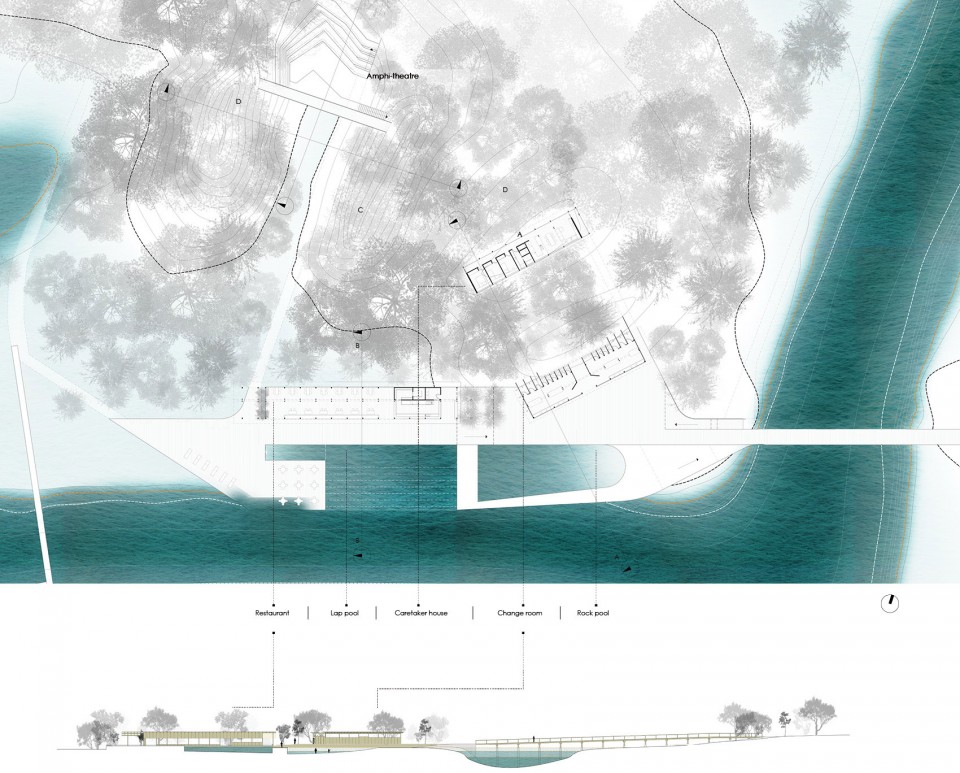
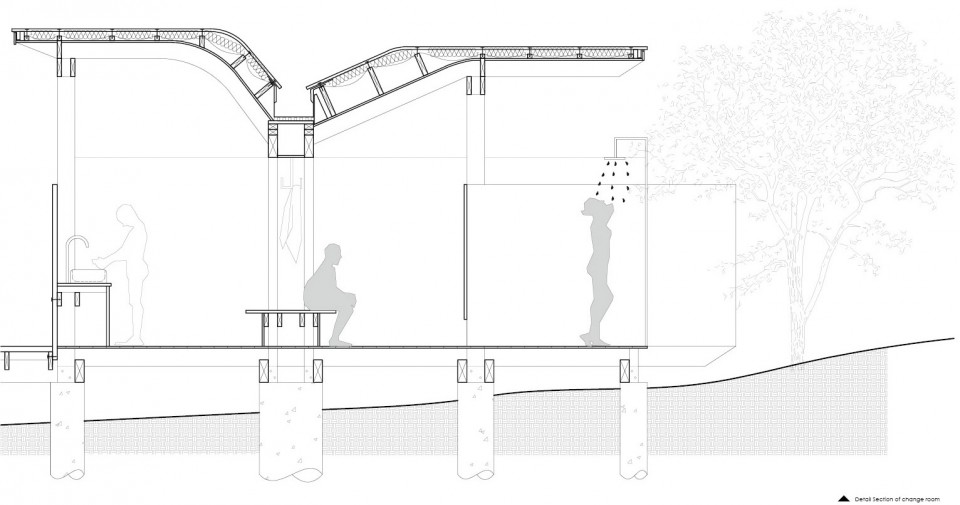
▽ 公共浴室剖面图,Section of public change room
4. 在路上的家
Home on the Way
Time: 2015. 12-2016.1
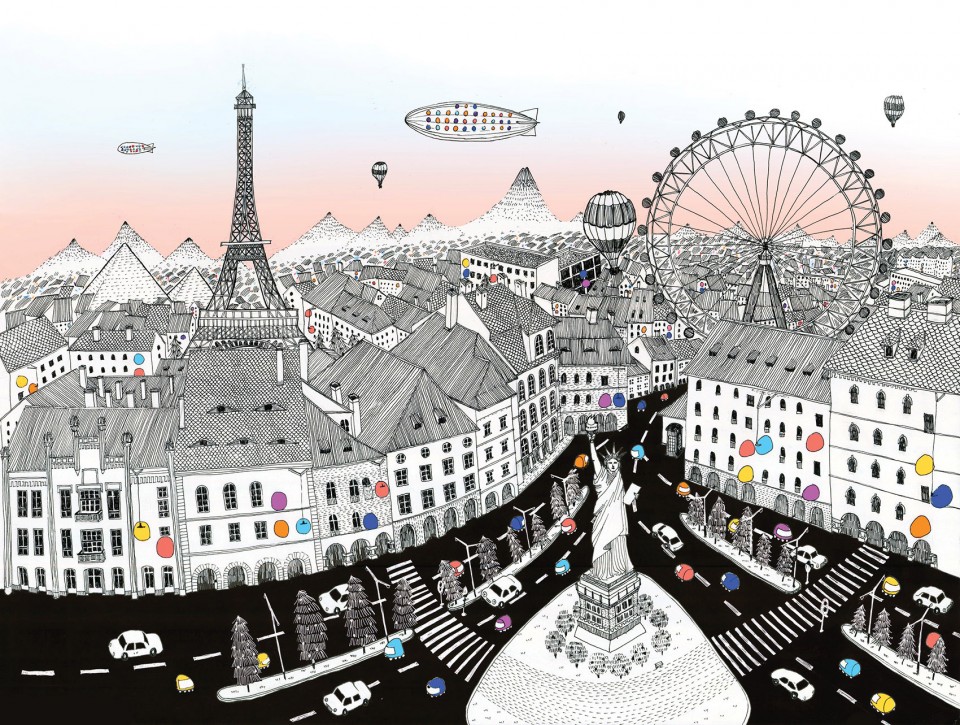
我对于未来一直持有一个乐观的设想,这个设想从一个问题开始:在人类满足了其基本物质需求以后他们还会去寻求什么?艺术,文学,知识等等这些当然是最热门的回答。它们都是人们寻求超越自身经历的体验的精神载体。于是一个根本的心理需求由此浮出水面-求知欲。
这个设计的主要目标是通过协助个体去探索和体验这个多元化的世界去回应人类的固有求知欲。设计源自于一个由Jay Appleton提出的一个人类美学理论,人类有两个对立的固有需求-向外探索以及向内寻求庇护。由于探索这个世界本身就带有一种向外探索(prospect)的色彩,所以实际的设计将会着眼提供庇护感,换句话说,家的感觉。“家”这个概念将在一下几个不同的场景下被赋予不同的定义。
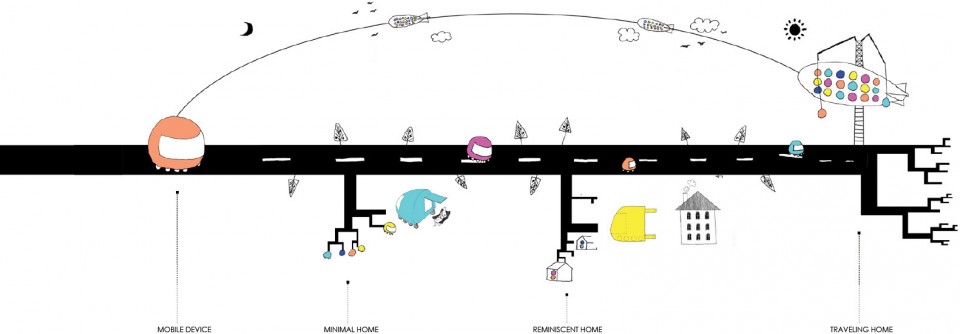
家的最根本的定义是一个为人遮风挡雨的安全的地方。这个定义反映在minimal home这一个场景里。在这个场景下的设计是一辆可居住的车,它可以使一个人在里面只借助最小限度的外部基础设施独立生活。第二个场景是reminiscent home,在这个场景“家”的定义是一个传统的居住环境。这个设计是为了缓冲来自于minimal home这种非传统居住模式的心理冲击。而在第三个场景,traveling home,虽然这个场景主要是为了满足人的探索本能,但是家的定义将会通过划分公共和私人区域来探索。
I have an optimistic vision for tomorrow, which starts from a question: What would human look for after they are satisfied with all their material needs? Art, literature, knowledge etc. are certainly the most popular answers. They are all spiritual vessels in which people seek for experience from an unknown world. Therefore a fundamental psychological need of mankind surfaces- intellectual curiosity.
The primary goal of this design is to address the inherent intellectual curiosity of human by assisting individuals to explore and to experience this diverse world. The design begins with a human aesthetics theory proposed by Jay Appleton that human has two inherent desires- prospect and refuge. Since exploring the world is already an act seeking the sense of prospect, what the actual design aiming to provide is mainly the sense of refuge, in other words, a home. The notion of home can be defined differently in different proposed scenarios.
The fundamental definition of home is a secure place sheltering occupants from the outside world. This is reflected in a scenario of “minimal home”, in which a habitable automobile is devised to make possible an independent living requiring minimal external infrastructure. The second scenario is “reminiscent home”, of which the definition of home is conventional living environment. This is designed to mediate the psychological impact from unconventional living style in the “minimal home”. In “traveling home” scenario, although it is mainly designed to fulfil the desire of prospect, definition of home is explored by the clear distinction between public and private area.
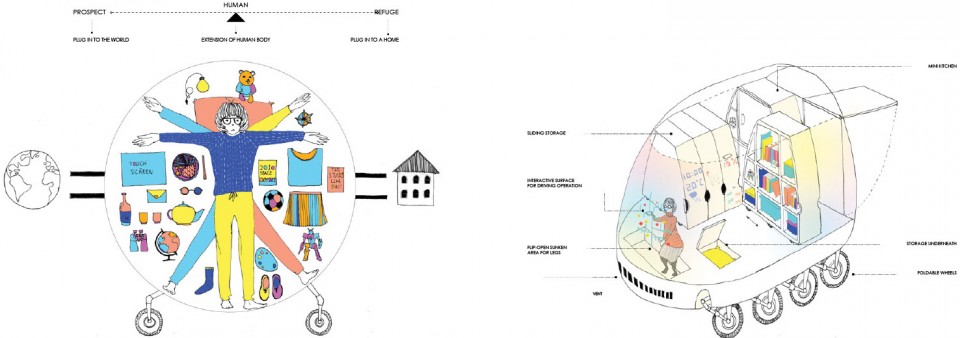
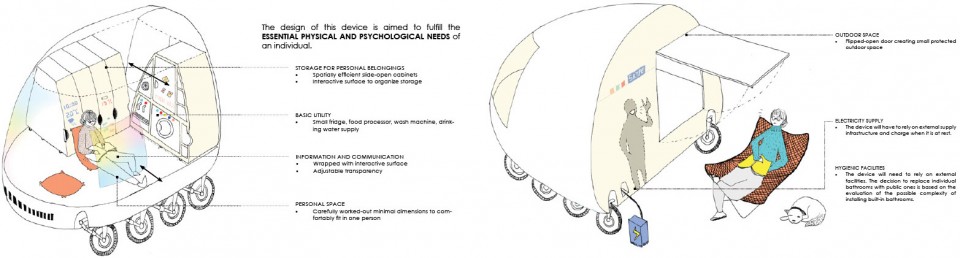
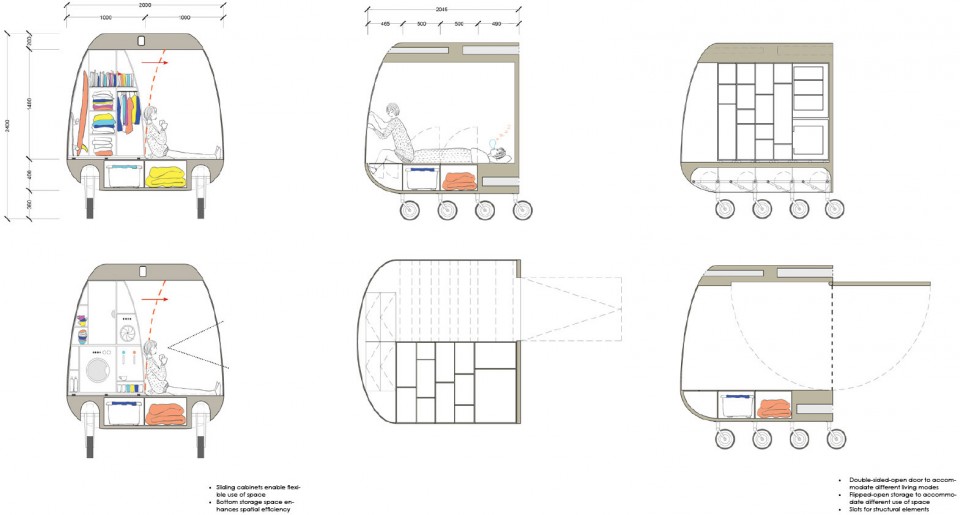
信息化是这个时代中的一股不可避免的潮流。人机交互的兴起大大地促进了极简的设计但是同时亦很大可能地压制了重视物理体验和触感的传统的美学。人类可能可以缓慢地适应这个变化的过程,而这个设计正是为了连接过渡这种变化。
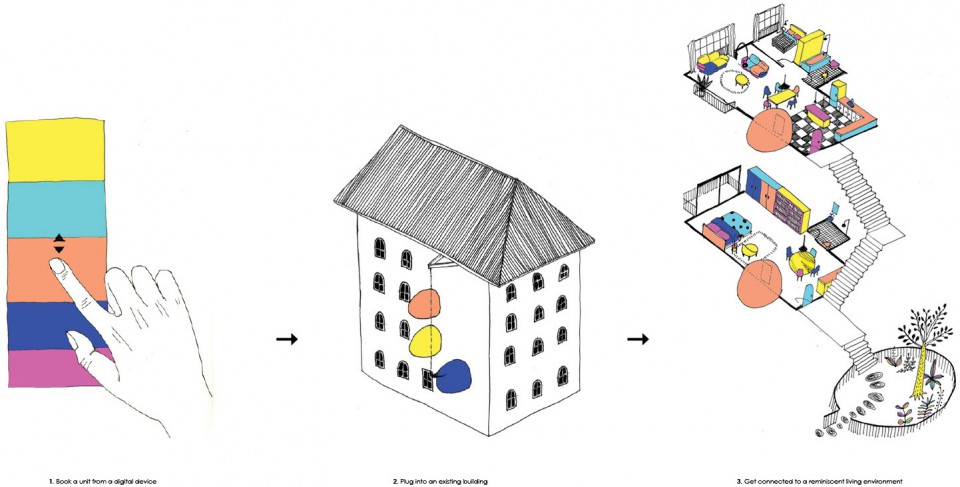
这个场景(reminiscent home)下的设计是minimal home居住小车连接入一座现有的建筑物从而转变为一个令人怀念的家。这个接入的想法来自于Airbnb,它提供了一个用数据网路灵活连接个体使用者和旧建筑物的模式。这种接入模式不仅提供了一种传统定义上的高质生活,也给予了居住者用其所有物去自定义一个“家”的便利。
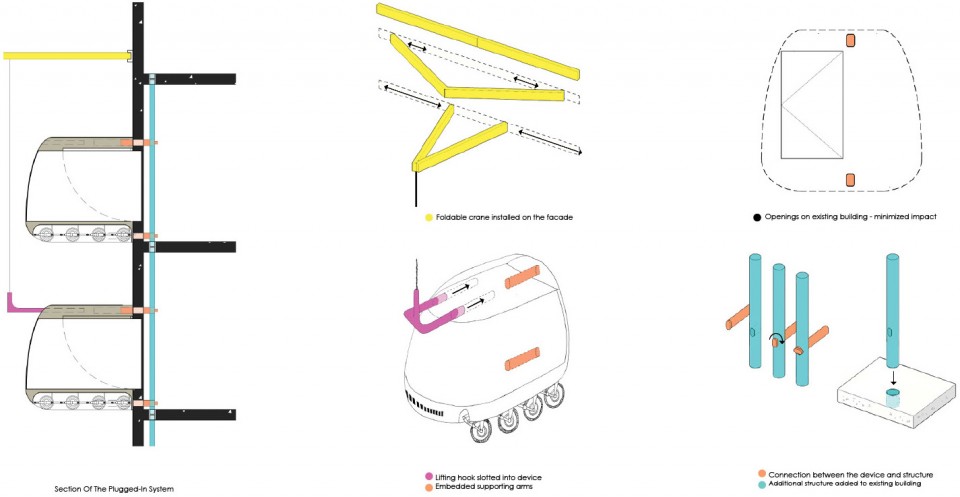
这个概念的实现是依靠着内嵌在minimal home居住小车里的结构配件以及添加在旧建筑物的一个辅助结构。这个系统最重要的一个原则是将对原有建筑物的结构和美学影响最小化。
Informatization is an inevitable tendency in the current world. The rise of human–computer interaction has highly encouraged monolithic design and would very likely, to some degree, suppress the traditional aesthetics , which is rich in physical experience and tactility. Human might slowly get used to it eventually, while this design approach is to bridge this change.
The design in this scenario is the “minimal home” plugging into an existing building and becoming a reminiscent home. The plug-in idea is inspired by Airbnb, which provides a vision in flexibly connecting existing buildings to individuals and into digital network. The plug-in system not only provides a quality life(under traditional definition) but also allows the residents to easily customize the “home” with their own belongings.
The concept is to be crystallized by a system that consists of structure embedded in the “minimal home”, crane installed on building facade and add-on structure to the existing buildings. The most important principle in designing this system is minimizing impact on existing buildings both structurally and aesthetically.
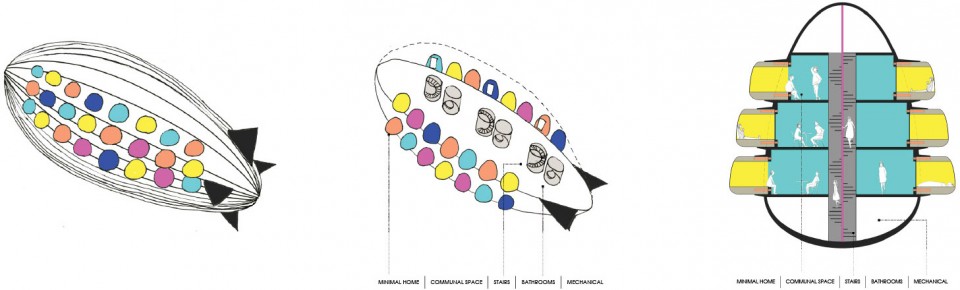
这一个接入飞行船系统的目的是要回应人向外探索的需求。虽然把人们送去世界各地已然是一个达成了向外探索这个目的,但是与多人分享公共空间亦有助于创建一个促进人交流的社区生活环境。空间的使用规划主要是依据公共与私人区域的层次分隔。
This plug-in airship system is aimed to address the need for prospect. Although the sense of prospect is achieved by sending people all over the world, sharing public space with a considerable amount of people has created a community living environment. The use of space is primarily planned to reflect the hierarchy of public and private area.
5. 手绘作品
Hand Drawing
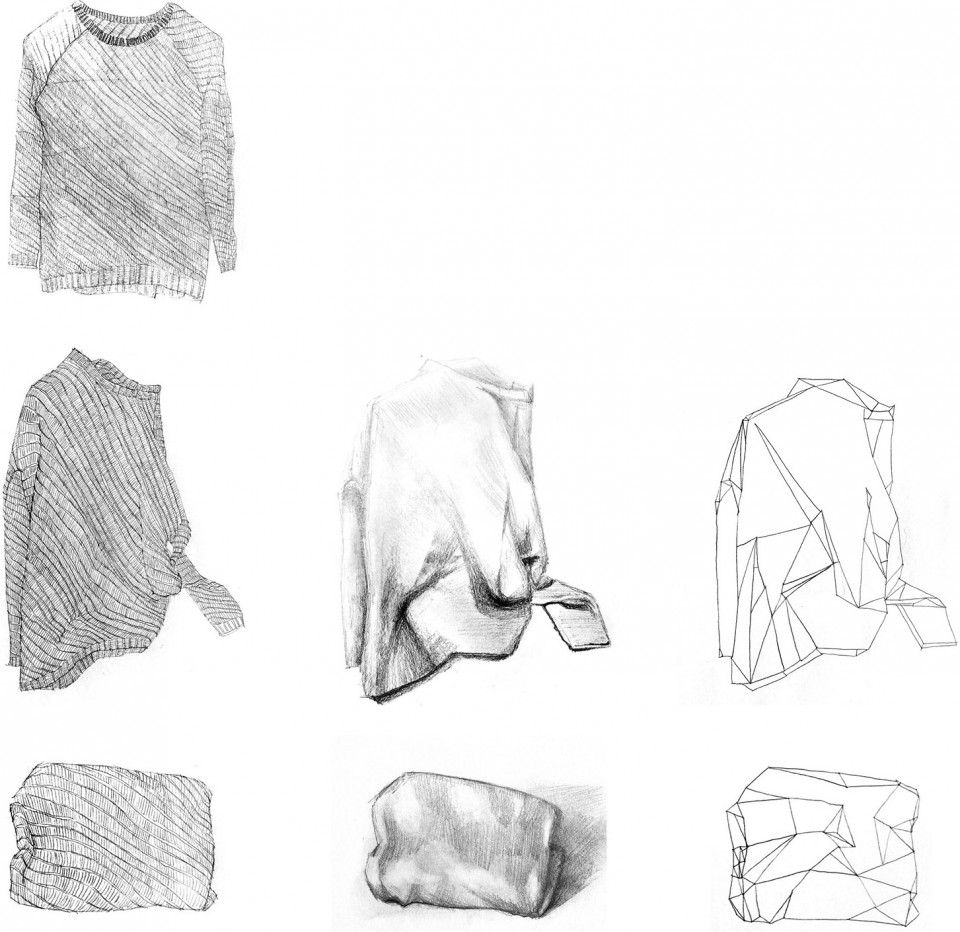
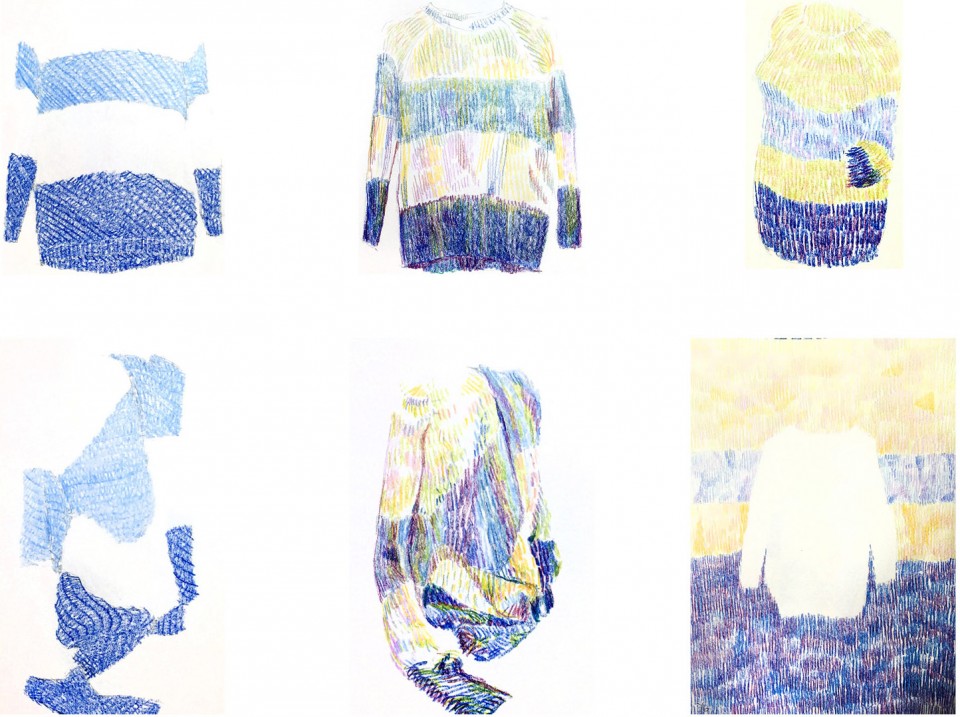
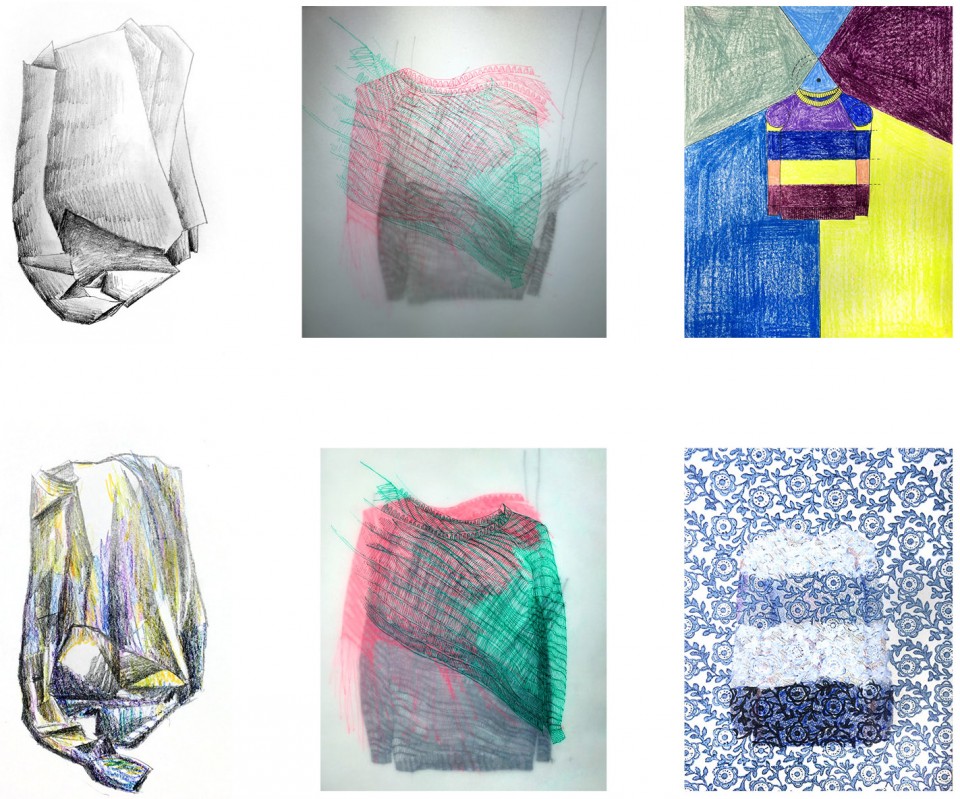
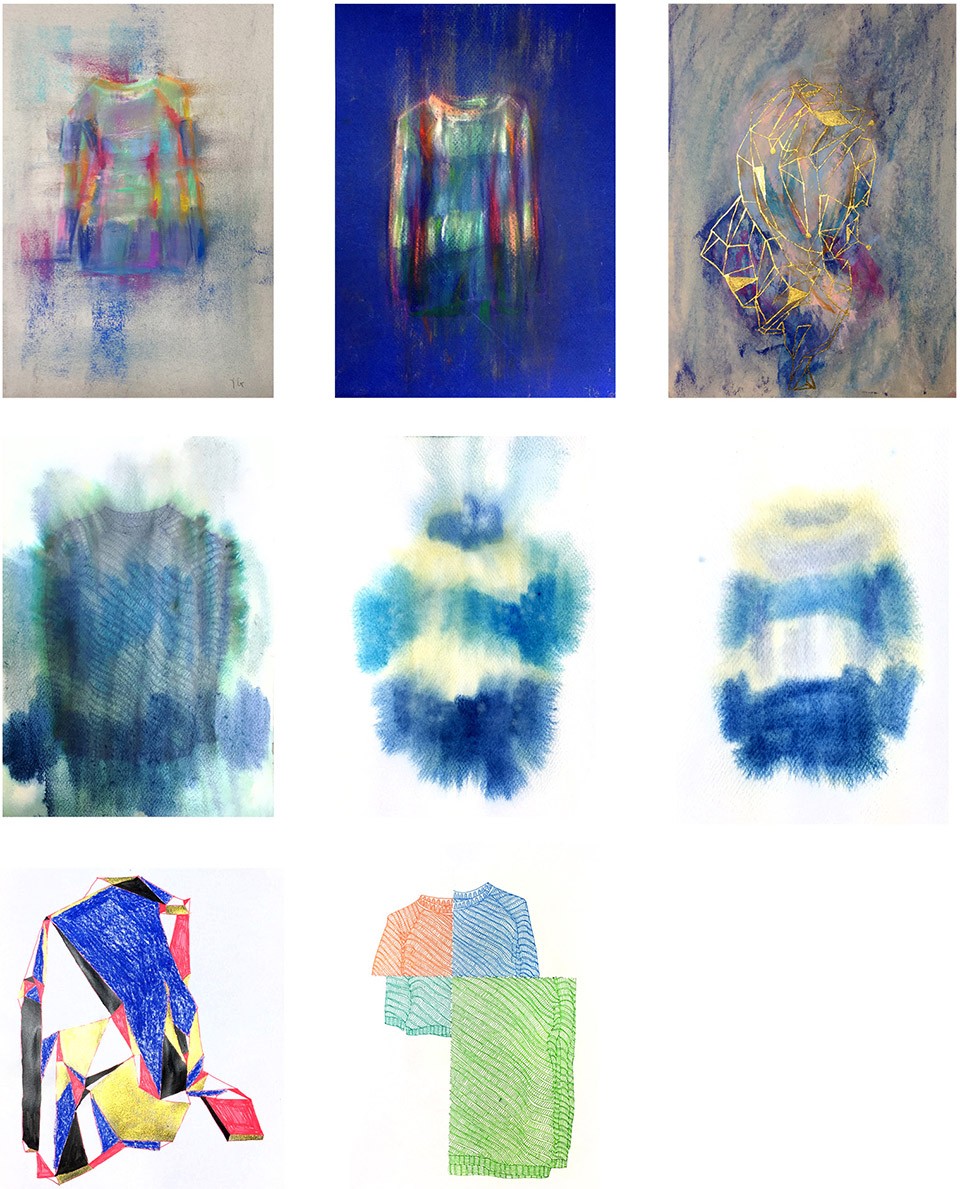
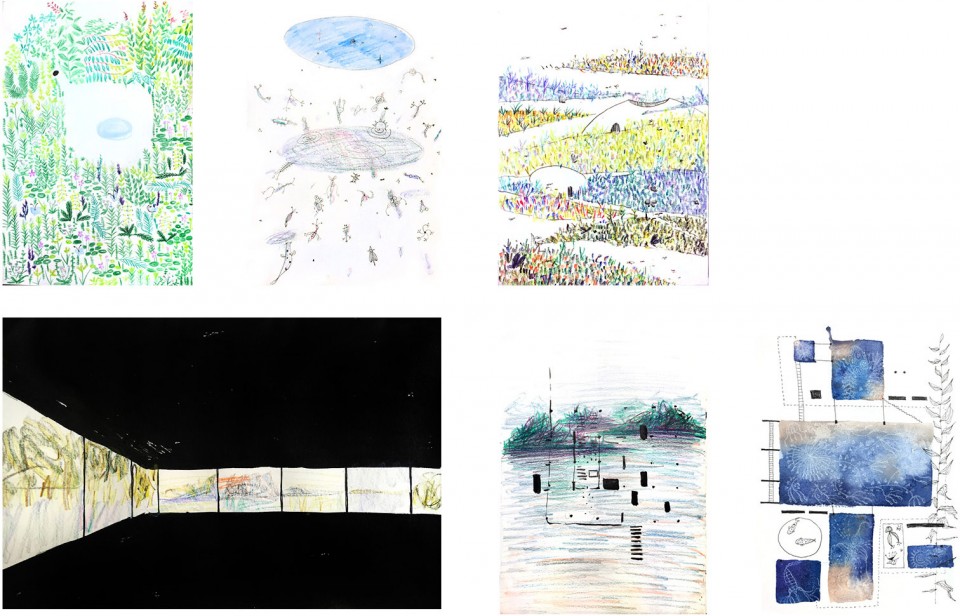
5.1 关于一件毛衣的谜思
Myths on a sweater
Time: 2016. 2-2016.6
是什么令你觉得这个物件是一件毛衣?针织的纹理?形状?印象?轮廓?如果拿走一些性质,你还能认出这是一件毛衣吗?
然后,为什么是这件毛衣而不是那件毛衣呢?有什么不同?特有的颜色?因为你买了它?回忆?
怎么都好,这些画在纸上的只是一个影像,原物的再现,它们永远不会成为原物。那么模仿原物还有什么意义吗?如果我把这些影像和原物割裂开来,它还有意义吗?没有的话,那它现在是什么呢?一个什么都不是的东西还有意义吗?一个没有意义的东西存在吗?如果它存在,又是为什么呢?那我们要怎么定义它?
What makes you think that THIS OBJECT is a SWEATER? The texture of knitting? The shape? The impression? The profile? If some of the qualities are taken away, would you still be able to recognise that THIS is a SWEATER? What is the boundary of defining whether one thing is a SWEATER or not?
And then why is it THIS sweater instead of THAT sweater? What is the difference? Because of its unique colour? Ownership? Memory?
Above all, anything on these pieces of paper is just an image, some representation of the original, and it will never be the original. Is mimicking the original still meaningful? What if I detach the image from the original? Does it still mean anything? If not, what is it now? Is nonsense meaningful? Does something still exist without a meaning? If it does, why and how do we define it?
5.2 旅行建筑画
Travel Journal
京都 Kyoto
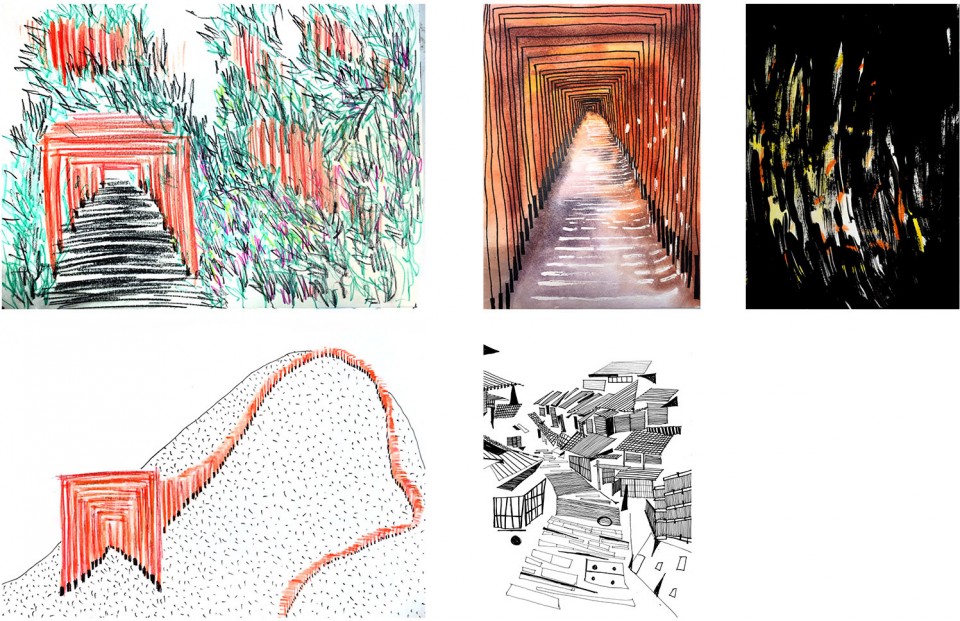
狭山池博物馆 & 陶板名画之庭 Sayamaike Museum & Garden Of Fine Arts
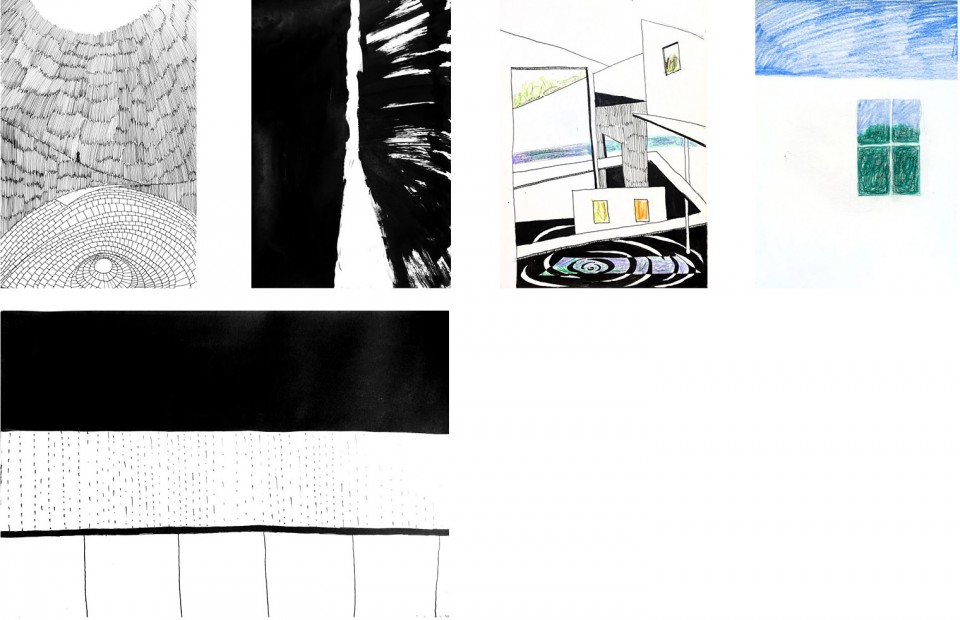
地中美术馆 & 李禹煥美术馆 Chichu Art Museum & Lee Ufan Museum
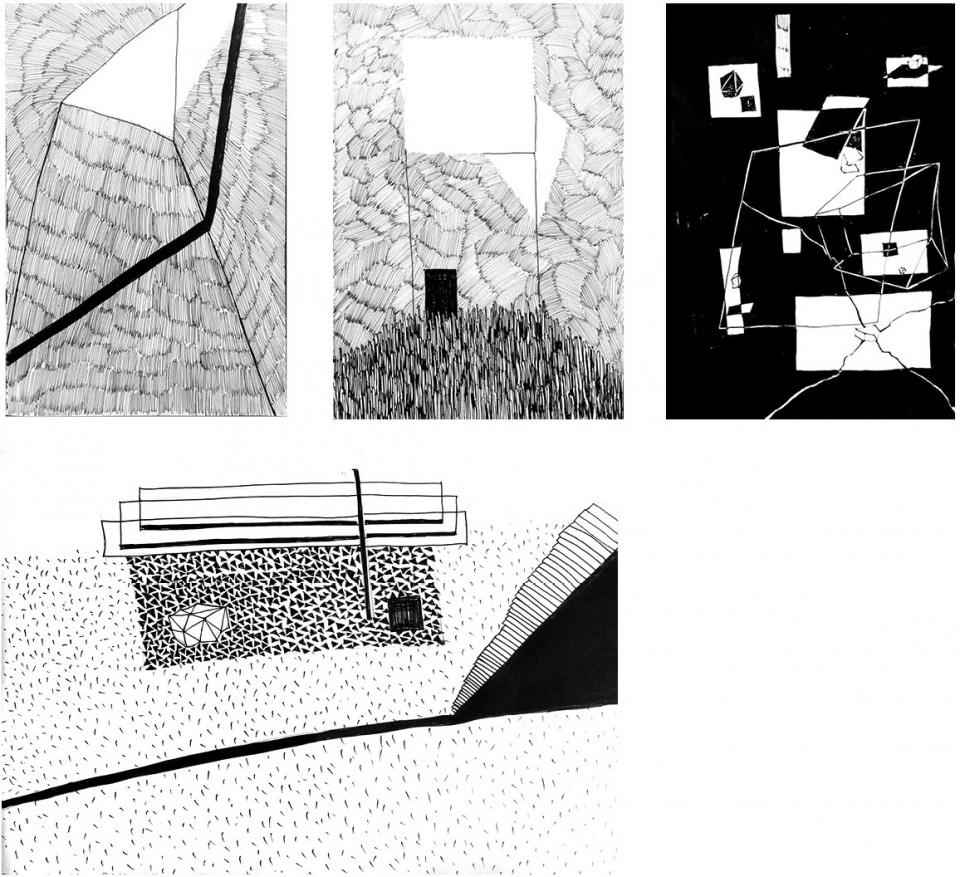
丰岛美术馆 &直岛海之站 & 天保山海游馆 Teshima Art Museum & Naoshima Ferry Station & Osaka Aquarium Kaiyukan
When: Since 2010.
Where: Sydney, Australia
Name: Yunjing Guan 关云菁
From: Guangzhou, Guangdong
University: University of New South Wales
Contact: wunchingguan@gmail.com
完整作品集 Portfolio: https://issuu.com/yunjingguan/docs/portfolio_2016_online








China will be a better preform for you, Christine Guan.
hmmm, how expensive they are!Well done!
人体尺度,细致入微
看完觉得很感动
太棒了,我好了
这是全谷德最打动我的作品集,真正用心做设计的建筑师!
画超级有灵气超棒的……还有这样的表现方式,超级喜欢。也让我反思自己是不是一直手绘都是在走程序而已,自己没怎么过脑子。
叹服。
超喜欢第一个设计
如此动人的作品集,和外面的妖艳货色完全不一样,
综合能力超强。。。这表达也是厉害了。。。
crazy
好喜欢这样的表达,艺术、原始、天马行空,充满了各种想象,太喜欢了
喜欢
妈呀,心向往之好久了的豆瓣友邻。前两天还在向别人安利她的豆瓣。
家人 搜不到他的豆瓣 她还在用吗???呜呜呜好喜欢这位作者!
求豆瓣号
Wunching
thks~
表现功力了得。。。
画风让人想起了以前看过的一些动画短片。。。