来自 小大建筑设计事务所 对gooood的分享。更多关于他们: kooo architects on gooood
Appreciation towards kooo architects for providing the following description:
项目位于上海市中心的一幢老公房顶层,地段好交通便利。改造前现状虽不至破败不堪,但年久的室内空间布置并不能满足现代人生活的需求。委托人是一对年轻的摄影师夫妇,追求生活品质与情调,需要对新房作彻底改造。
House H located in the center if Shanghai, top floor of an old resident building. The interior is pretty new yet the layout couldn’t fit modern life. Our clients is a photographer couple, who think highly of life quality.

▼室内全景,overall view of the interior
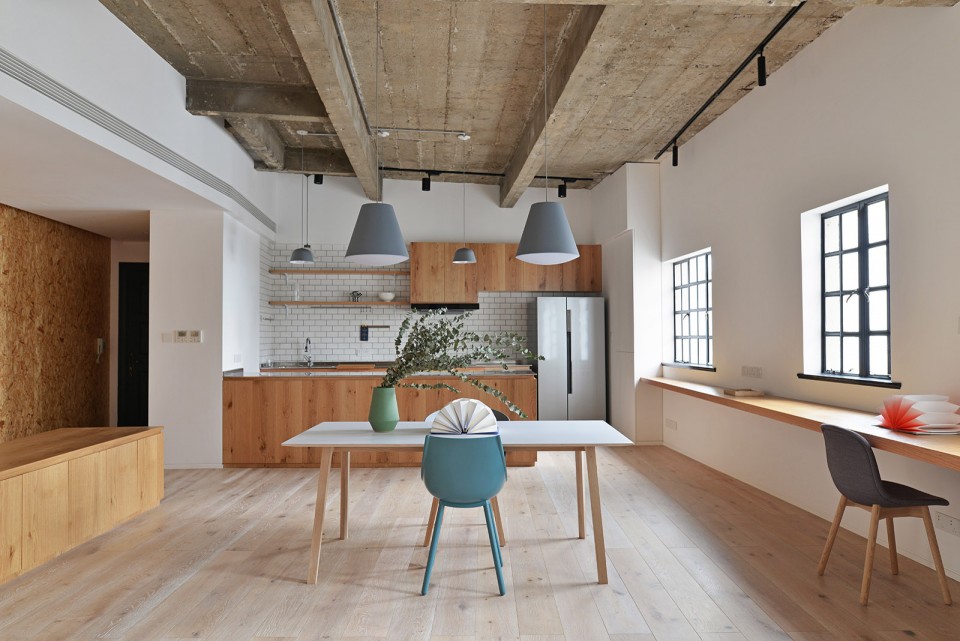
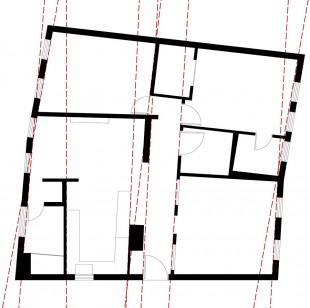
原建筑土建墙面相互不平行导致建筑平面呈异形状,对家具的摆放非常不利。入口正对一条狭长的走道将房子分割成南北完全隔离的空间,走道本身浪费了房子的大量面积。同时,隔墙进一步将空间分割,形成了多个相互独立、杂乱零碎的小空间。
The original wall of the building wasn’t parallel to each other, which makes it difficult for furniture to fit in. And there is a long and narrow corridor separate the house into two individual parts, in the meantime waste a lot of area. Meanwhile, the partition wall divided the house into smaller individual parts, which makes the house too messy.
▼将原有隔墙打通,创造开放的空间,remove the original walls to create an open space
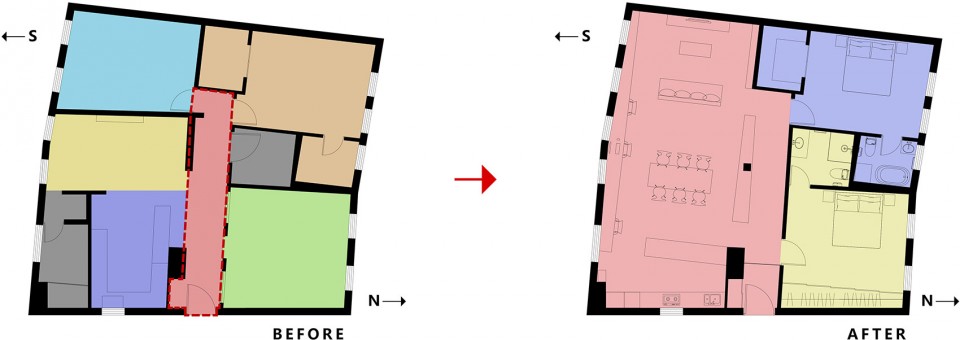
年轻的摄影师夫妇喜爱邀请好友到家做客,两人亦需要足够的位置工作,所以一个足够大的活动空间对他们来说非常必要。令人欣喜的是,我们并没有费太多嘴舌便于委托人达成共识:摒弃卧室必须朝南常规做法,而将客厅安排在房子的南面。
Clients love to invite friends to visit and they need a space for their children to play in, so it is necessary to have a space that is big enough and wild open to fit different situations. Luckily our clients didn’t give us a hard time to agree with our proposal: put living room in the south rather than bedroom in the south, which is quite common in China.
▼平面图,开敞的客厅位于南侧,plan, the spacious living space is in the south
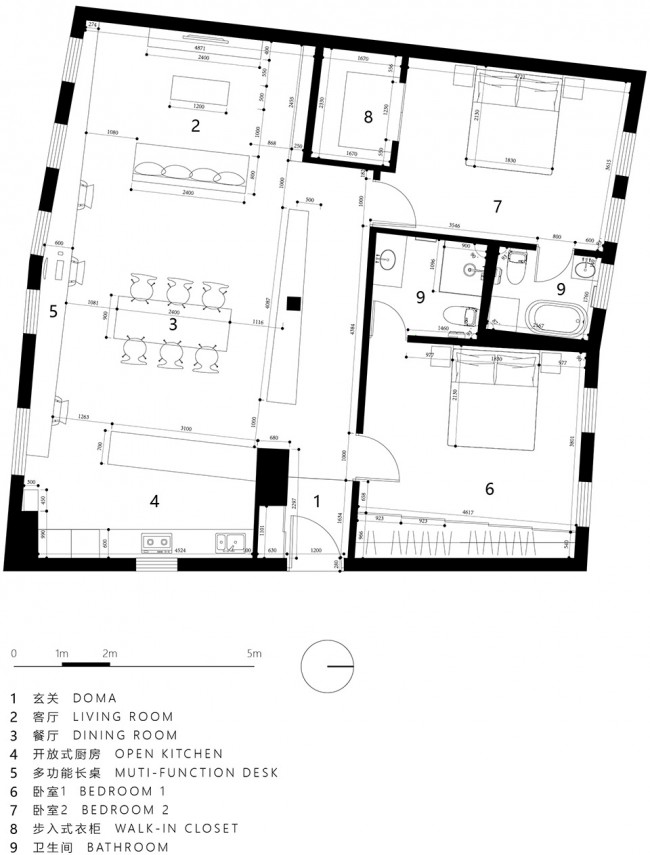
我们将原走道南侧的隔墙全部打通,打开了走道空间,使走道与南侧客厅形成了一个完整的空间。开放的客厅与厨房享受所有来自南面的阳光,使用者的日常主要活动都围绕着开放的客厅展开。
We remove all the partition wall in the south and make the original corridor become part of the living room. People in the living room can enjoy all the sunshine from the south, and now the living room is capable of most daily activities.
▼公寓入口,走道和客厅形成完整空间,entrance, the corridor becomes part of the living room
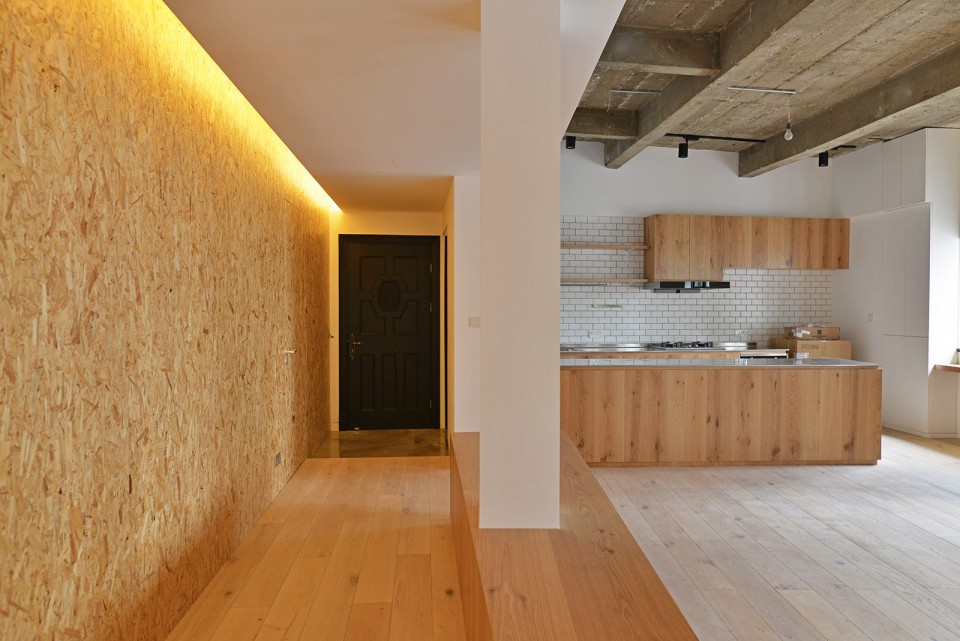
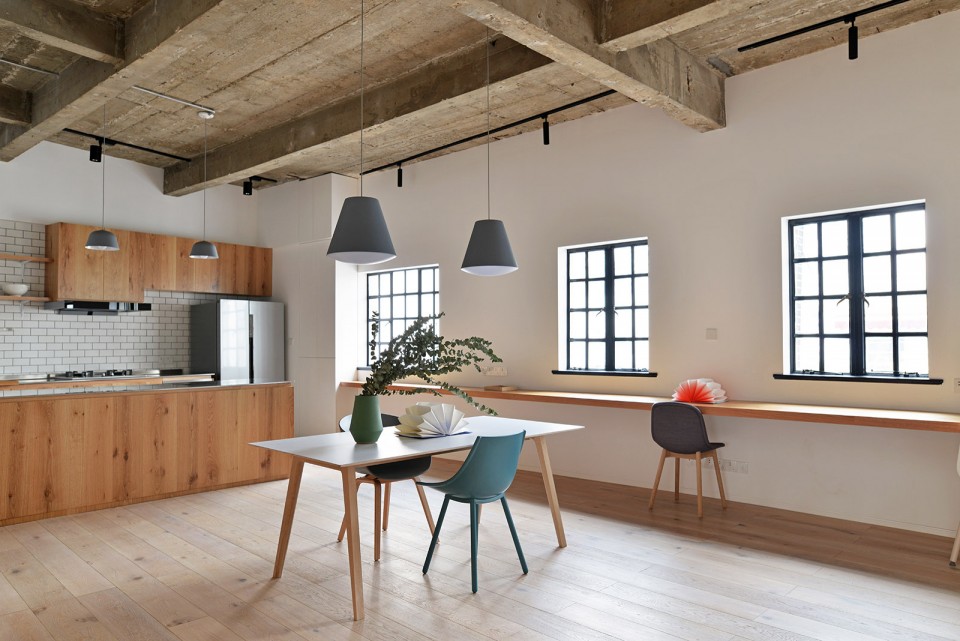
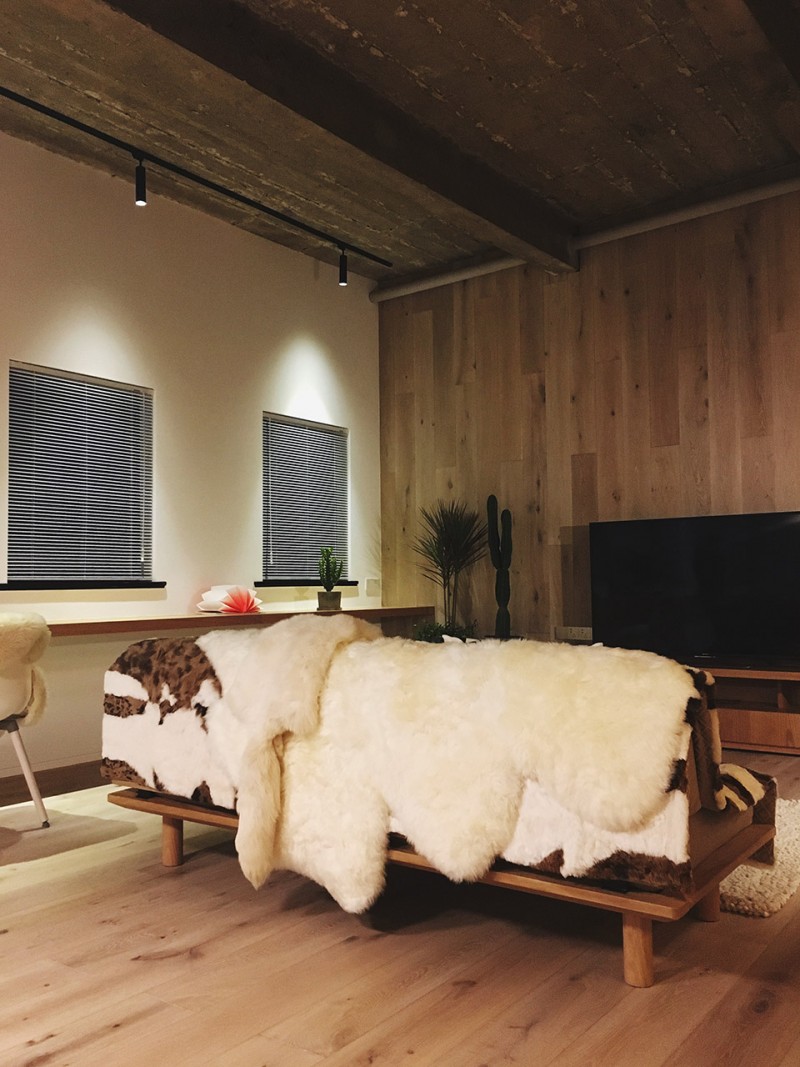
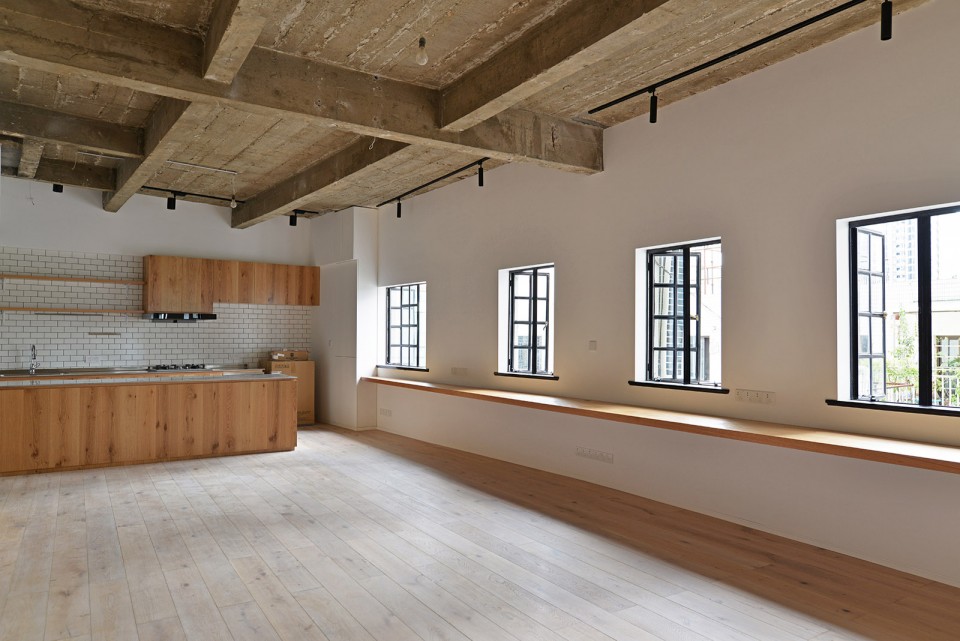
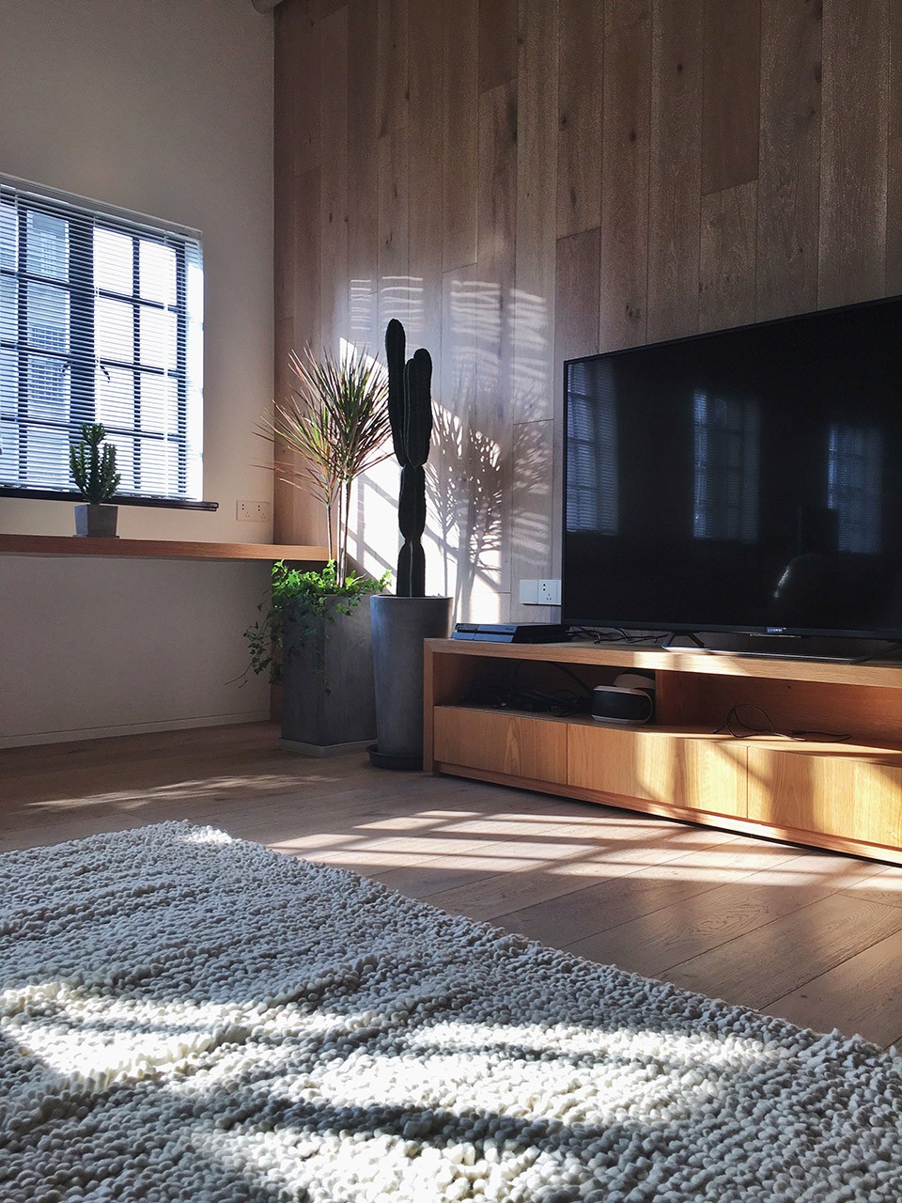
▼客厅、厨房、餐厅在同一个开放空间内,南向采光良好,living, dining and kitchen are in one open space with satisfying sunlight from the south
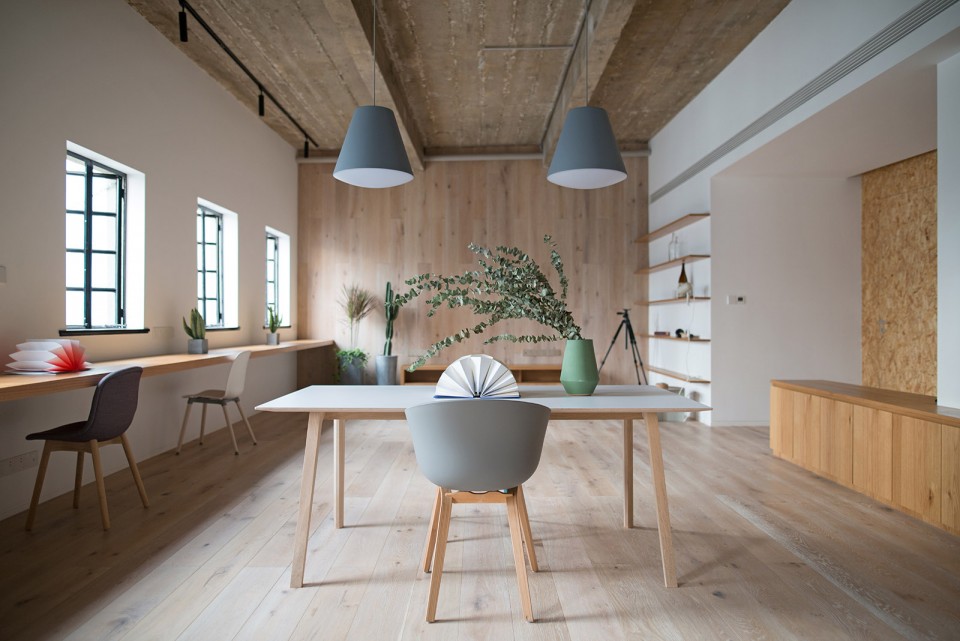
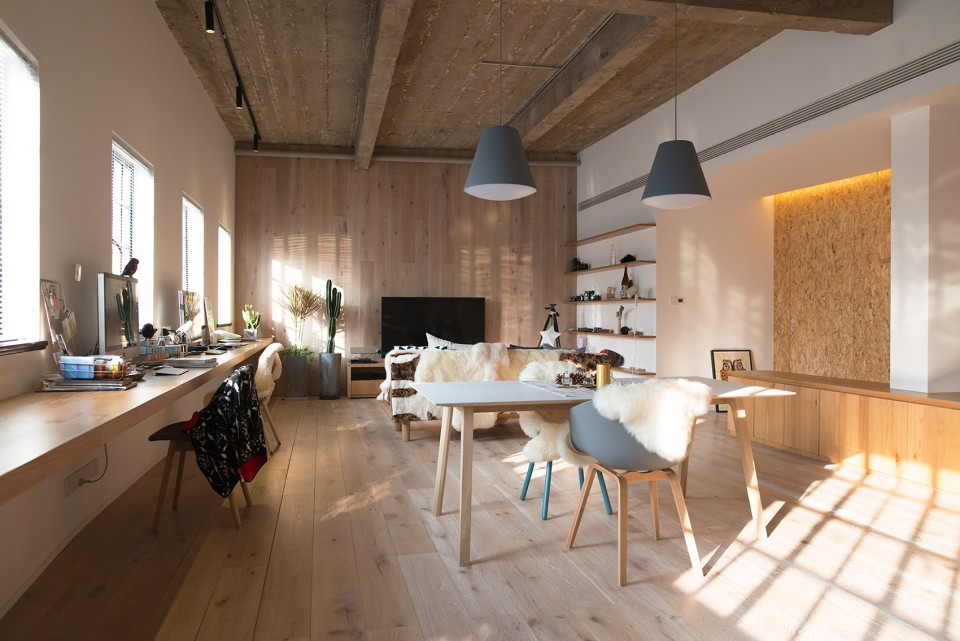
▼百叶窗可以完全关闭,遮挡阳光,the louvers could be closed to block the sunlight
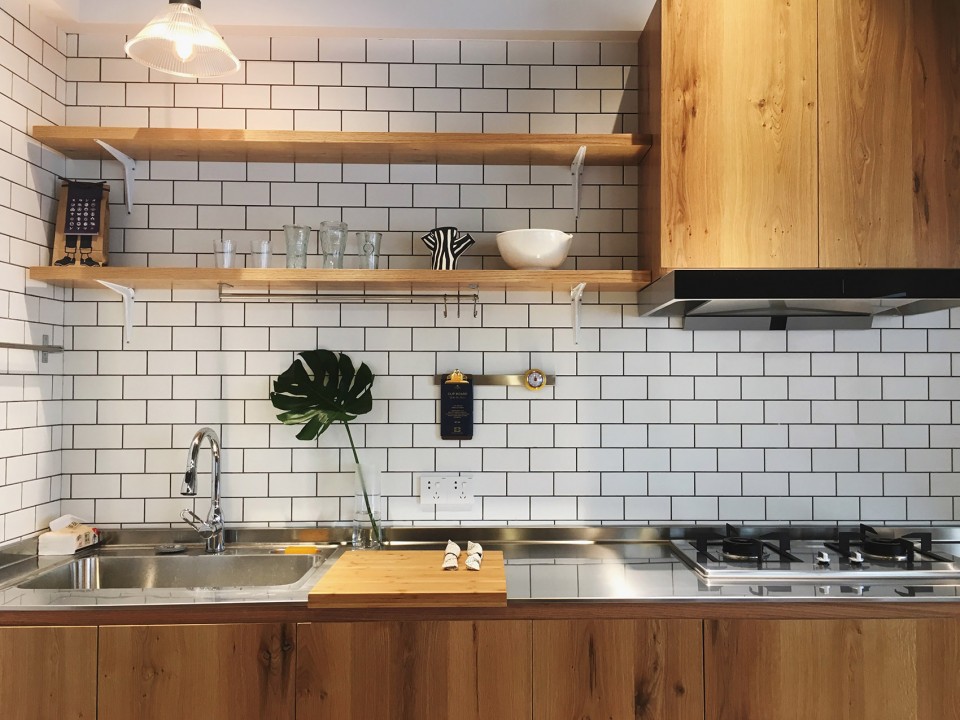
▼厨房,kitchen
异形平面仍然是处理住宅细节的难点,为了优化它,我们利用订做家具修正异形平面。通过靠窗一侧的长桌、走道侧的梯形矮柜、厨房操作台三者,将原本异形的平面修正成相互平行的规整空间。
The non-rectangle plan is the most difficult part in this project, to fix it, we use customized furniture to revise the plan. We use a long wooden desk on the wall, low cabinet next to the corridor, and the cupboard in the kitchen to make the living room into rectangle.
▼将异形平面修正成规整空间,make the irregular space into rectangle
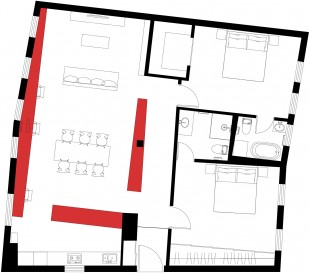
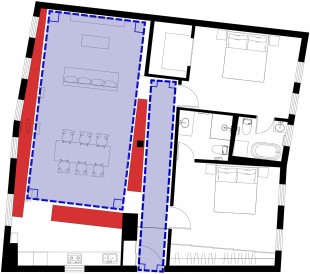
▽空间被修正,通长的台面加强了空间的连续性,the space is made rectangle and being more continuous
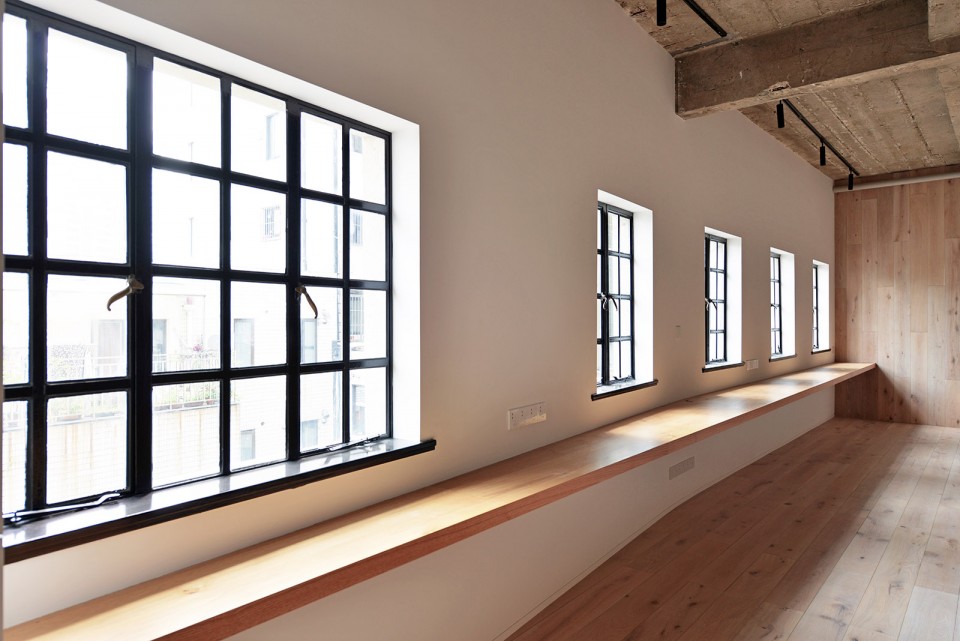
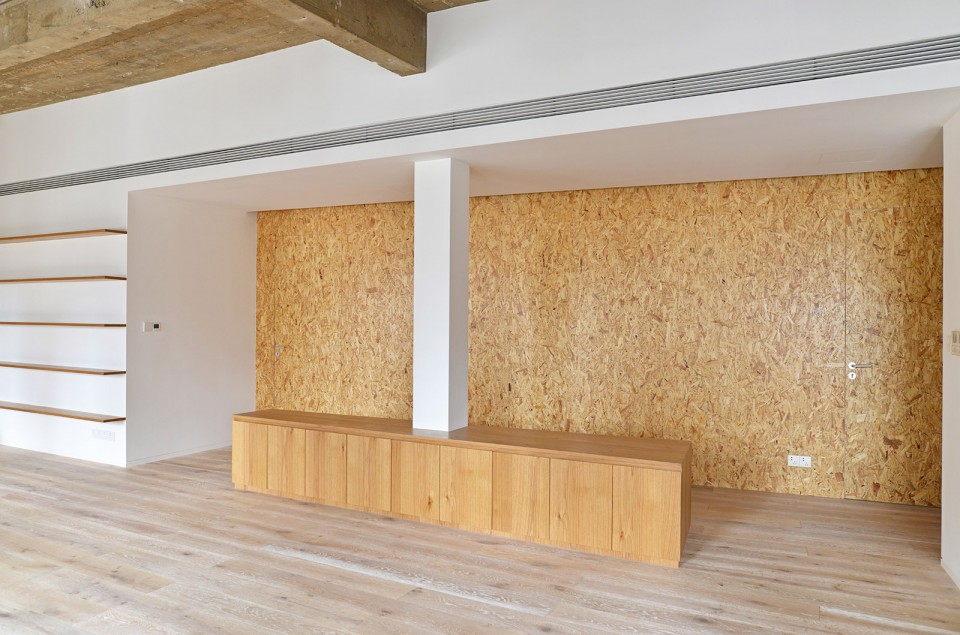
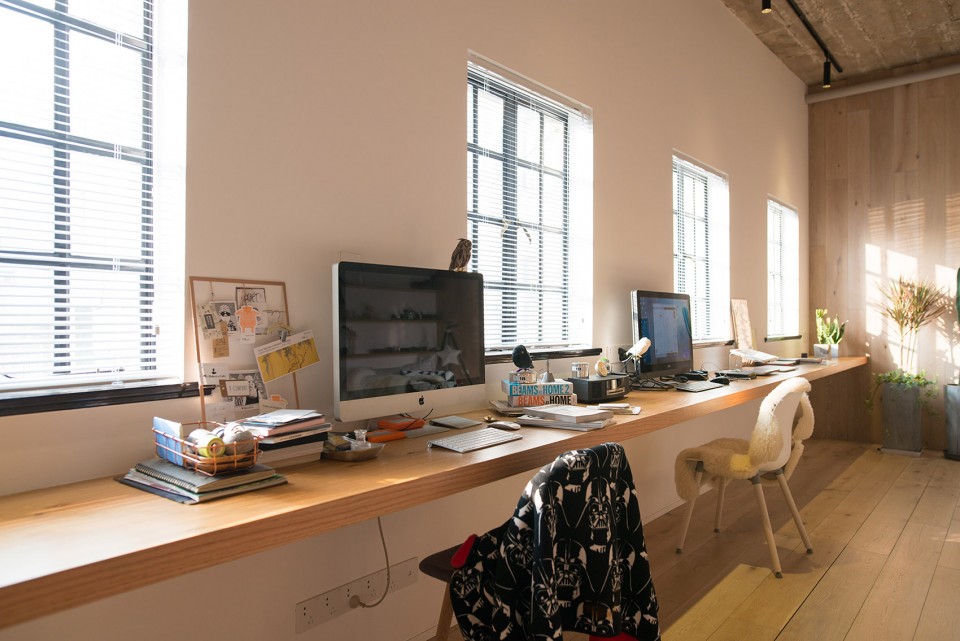
三组家具通过各自的边缘修正原本不平行的客厅空间,使本已打开的空间更规整。靠窗的长条悬挑木桌在异形墙面的变化下形成不同进深,可适应不同功能需求。
Each furniture’s edge is parallel to each other, which makes the living room in order. The long wooden desk on the wall have different depth itself, which is suitable for different kind of use.
▼长桌适应不同功能,the long desk on the wall could adapt different uses
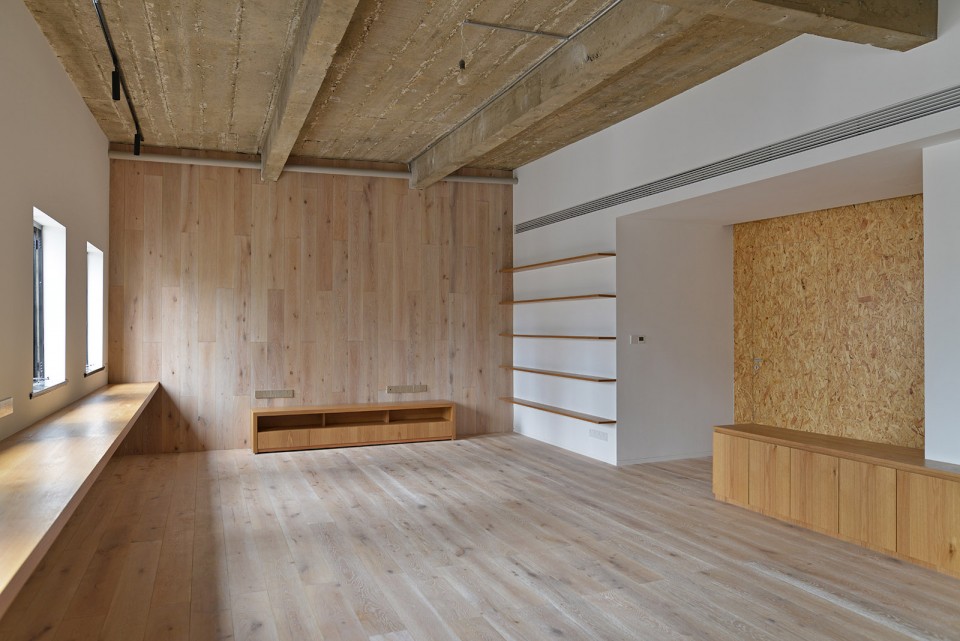
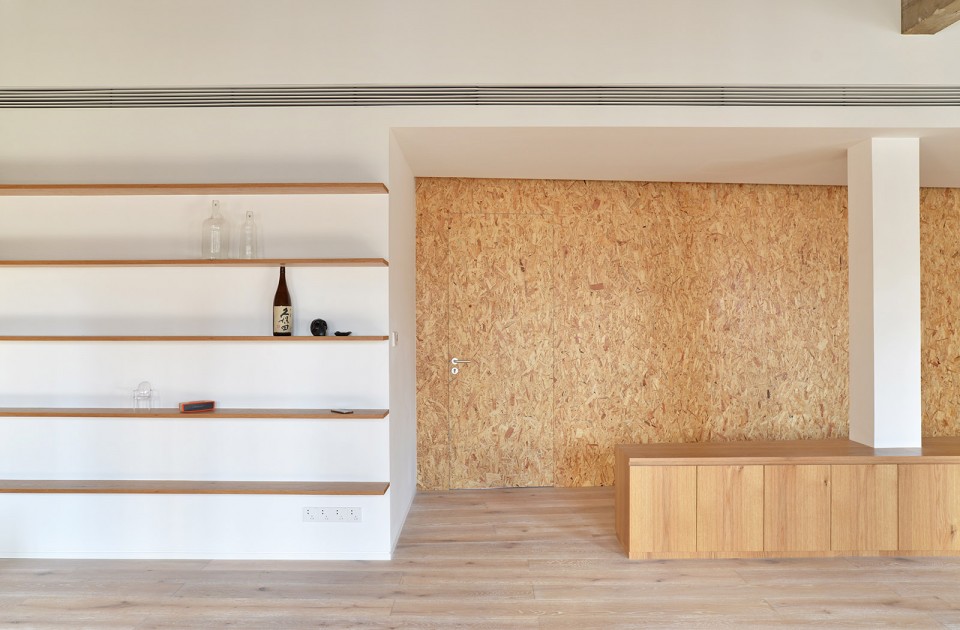
客厅打通后,走道的墙面成为了客厅的另一个背景,通长的间接照明与订做木百叶出风口加强了空间的完整性。
Since the corridor includes in the living room, the other wall becomes the background of living room. We design a cove light and customized air outlet to make the whole space in order.
▼走道墙面成为客厅背景,百叶出风口加强空间完整性,the corridor wall becomes the background of living room and the long air outlet enhances the unity
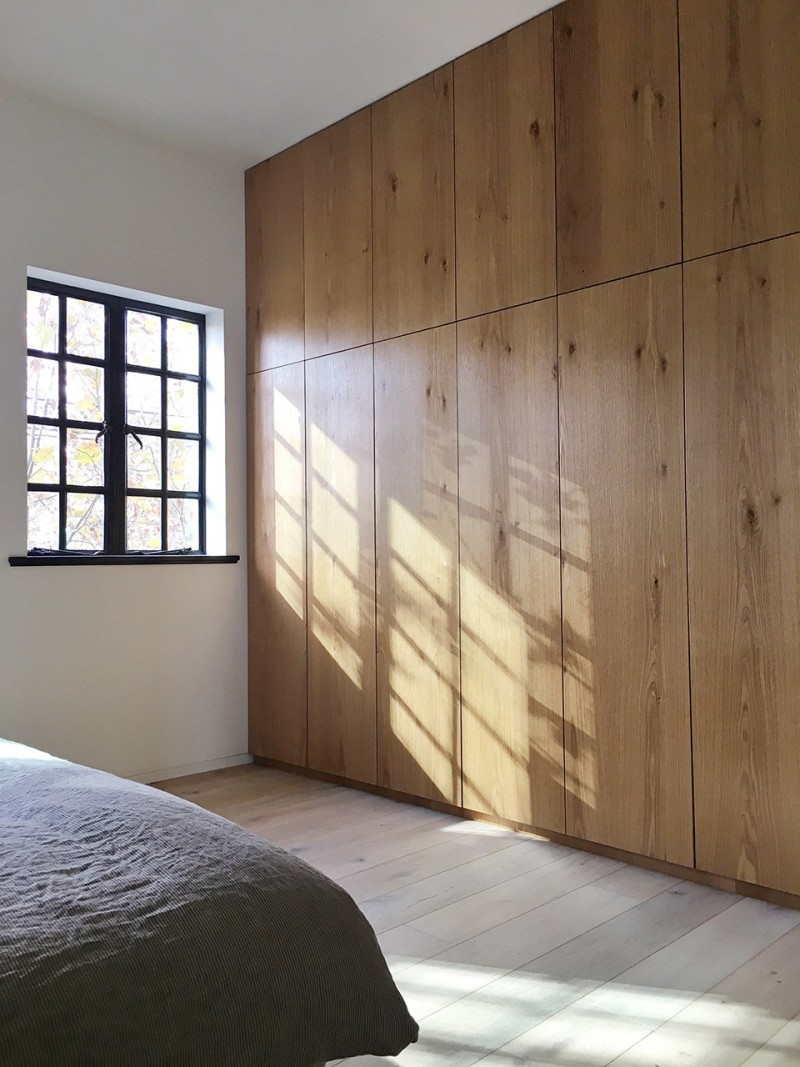
卧室尽量保持简洁的设计,订做衣柜保证了收纳的需求;自然的木纹与分隔缝隙令其充满细节。
We keep the bedroom as simple as we can. The aperture and the pattern of the wood of closet door makes it full of detail.
▼卧室,bedroom
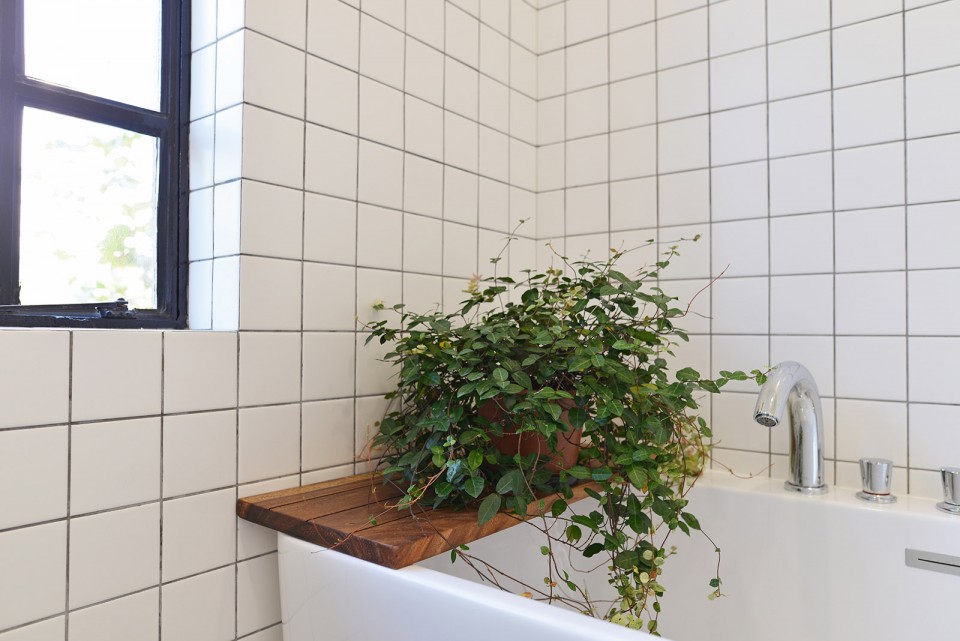
▼植物为空间增加情调,plants make the space more vibrant
点击这里可观看一条拍摄的项目视频。
Click HERE to watch the project vedio produced by Yitiao.
项目位置:上海 乌鲁木齐路
规模:120㎡
设计时间:2016年
项目团队:小嶋伸也,小嶋绫香,北上紘太郎,真田匠
微信公众号:koooarchitects
摄影:Eric
More: 小大建筑设计事务所,更多关于他们: kooo architects on gooood









改造后两个卫生间都得从卧室进入,why….
开敞厨房有什么推荐的抽油烟机么。。。
集成灶如何
都不用窗帘了?
百页不挺好
会容易积攒灰尘吧
窗帘其实更容易攒灰……
这橱柜台面是不锈钢的?那柜门怎么做成实木呢,什么办法
这个不复杂,找装修队就能解决
可不可以用墙体做衣柜呢,前几期有个设计感觉柜子都是直接做到墙里面的,可惜没有打开里面的图。
可以的
卧室的采光不好,都在北面
你注定成不了设计师的甲方哈哈,因为设计师认为卧室是睡觉用的,客厅是生活用的,所以卧室要那么些阳光干啥,这也充分说明你经常懒床是不是!
这种设计都是个性化很强的定制式设计,根本不能用现在将住房变成产品的开发商甲方的思路来考虑问题。而这就是中国为什么住宅这么千篇一律的原因,本来应该是每个人都需求不同的东西变成了一个标准化和间接化的产品。
客厅里发现了ps4和psvr。业主是玩家啊