
海外存知己,天涯若比邻。
在海外专辑分享海外华人的故事。希望这份分享可以让世界更加海阔天空。
第五十期为您奉上的是就读于代尔夫特理工大学的王琳。
A bosom friend afar brings distant land near. The Oversea album shares the lives of Chinese living abroad with all. The No.50 episode is about Lin Wang, who is studying in Delft University of Technology.
为什么出国?
Why go abroad?
高中有相识的大神出国念了本科,有旧友本科转学到美国,本科师兄师姐出国人数也不少,因此对于出国是相对憧憬的。所在的大环境让我某种程度上看并没有立场去思考“为什么不出国”。好奇心当然是根本原因,想多一份关于建筑学的经历和见闻,特别是后来确定来欧洲继续学习。
I am always looking forward to studying abroad since many of my friends and senior students in my academy choose to do so. Considering the context where I was, at that time I had no idea about why not study abroad, to some extent. Curiosity, of course, is the essential motivation. The desire of gaining more knowledge and experiences of architecture prompts me to continue my study in Europe.
在国外遇到了什么让你印象最深刻的事情?
Is there anything happened impressed you the most abroad?
对我而言印象深刻的事都非常表面,比如波兰来的女同学们都是女神,长相身材设计能力画图水平都是女神级别;意大利来的男同学们都是学霸;以及站在荷兰同学堆里仿佛自己站在坑里,站久了颈椎疼。
What inspires me most is always very superficial. For example, Polish girls are good at designing, drawing and … almost everything. Italian guys are super addicted in working. By the way, standing with my Dutch colleagues is always like standing in a hollow, which makes my cervical vertebrae uncomfortable sometimes.
最想念祖国的什么?
What do you miss the most about China?
非常大众的答案——亲人和食物。作为一个在西安长大、本科五年又长居广州的人来说,我前23年的人生就没离开过祖国美食第一线,所以初到荷兰万念俱灰。
Very common answer, I would say, families and food. Born in Xi’an and having been in Guangzhou for five years suggest that I’ve never left the front line of the most delicious Chinese cuisines in the first 23 years in my life. Thus, when I first arrived in the Netherlands, I was just depressed.
.
你会回国吗?为什么?
Will you come back? Why?
会回国,但是还在纠结何时回,这个问题在我自己心里也仍然是个问号。荷兰这边因为特殊的政策还是比较难留的,除非才能卓越。
The answer is not about whether I will go back to China but when I will go back to China. I am still struggling about it. It is relative hard to stay in the Netherlands with a formal employment Visa, only if you are super talented and lucky enough.
出国后在不同的背景下再看中国是否看得更清晰,有哪些感触?
Is it more distinct to view China in a different environment after going abroad? Any thought?
身处欧洲看中国,清晰与否我尚且无法定论,毕竟有些事还得等回国后去感知。我的感触在于建筑教育或者相关的教育在这边整个社会有非常好的传统和普及,好的建筑、建构的传统会深入到最日常的生活,这是国内正在努力改善的现实。当然这和国情脱不开关系,但当你听到荷兰同学偶尔提及跟随父亲学习如何做家具、切割、打磨木材才舒适和谐等这些细枝末节的事情时,还是不免感慨。当然,如果你长期被经过精心设计、不知道为什么就是无比温馨的住宅环绕,又或者走两步就是享誉世界的明星设计师的作品,这样的环境不可能不潜移默化影响着你。对于大部分欧洲国家的学生来说,这方面的确得天独厚。
I don’t know whether it is clear enough to observe China in Europe. I still need to experience more in China after all. However, what moves me most is that the basic architectural education and related education here is really popularized and has a good tradition. Good architectures and construction tradition root into everyone’s daily life. This is what is being improved in China. It is of course tightly combined with the basic condition of the country. But when I heard about that a Dutch friend was taught about how to make furniture by himself and polished the wood by his father since he was a child, I was still moved. Or, if you are always surrounded by many well-designed cozy houses or can pass by a masterpiece done by a star architect everyday, it is impossible that you are totally remained still. For most of the European students, they are indeed endowed by nature.
你的学校有哪些教育特点?
What are the educational characteristics of your school?
TUD官方的“介入”与“多元”四个字概括绝对真实。建筑学专业下属若干个Chair,每个Chair都会开设不同的Studio,教学风格大相径庭,各自均有各自的体系,所以有时很多人会觉得TUD没有自己的风格是因为TUD自己的风格有点儿多。
The official comment of the architecture education here is totally true, which is actually intervention and diversity. There are several chairs under the Architecture Track, each of which is holding several design studios with their own education methods and systems. Many people say that TUDelft doesn’t own a typical style because there are too many styles.
最喜欢的艺术家(绘画音乐电影等广泛范围)是谁?给你创作带来了什么影响?
Who is your favorite artist (in wider range such as art, music, movie)? What is the influence?
喜爱的艺术家很多,但真的对设计产生影响的,还是宫崎骏。他动画电影作品里的很多建筑与空间都让我有一种去设计拥有同样气氛的建筑的冲动,比如《千与千寻》里的汤屋,巨大的中庭,窈窕的连桥。除开直接的视觉刺激,我也很喜欢茨威格的文章,这也直接导致我对《布达佩斯大饭店》这部电影十分好感,相信当中的构图和配色对每个学建筑的人都有所影响吧。
While I have several favorable artists, Miyazaki is the one who influences my design directly. Many of the architectures and spaces created in his animation films make me excited about designing, for example the huge atrium and arch bridges in the Spirited Away. Apart from the visual stimulation, Zweig’s novels are also one of my favorites, which directly make me like the Grand Budapest very much. I believe every architecture student will be moved by the compositions of the scenarios and colors in the movie.
觉得自己的作品集有哪些迷人的特质?
What amazing character do your works have?
我觉得比较有趣的特质就是接地气,我有一个困境在于我很难把看过的书里那些艰深的理论真的投射到设计过程中,所以我觉得自己的作品都有一些特别“俗”的出发点。
The most interesting character of my portfolio is easy to understand. It is a little bit difficult for me to translate the architectural theory in the books into design language and process. That’s why I think most of my designs have common starting points.
什么时候开始看谷德网的?欢迎你提出建议哦,谢谢。
When did you start to follow gooood? Any suggestions?
本科开始刷豆瓣,谷德的豆瓣每天都广播一些链接,所以已经不记得什么时候开始看谷德网了,感觉就一直在看。希望之后可以发掘出更多的有趣的建筑和学建筑的人,不论是欧洲还是亚洲其他国家,有太多可能性了。
I start to scan Douban when I was in the bachelor period, especially the links broadcast by gooood account. So I cannot remember when I started to know about gooood. It feels like that I always choose to learn something from the gooood. I hope the gooood team can dig out more and more interesting architectures and people who learn architecture, no matter in Europe or other countries in Asia. There are still lots of possibilities.
W O R K
1. 马德里AZCA地区欧罗巴塔再设计
The Fictive Garden
The Redesign of Europa Tower in AZCA
Type: Academic Design
Location: AZCA, Madrid, Spain
Building Area: 61025 m2
Date: September 2015-January 2016, MSc1
Partner: Mark Vreiling
Supervisor: Stefanos Filippas
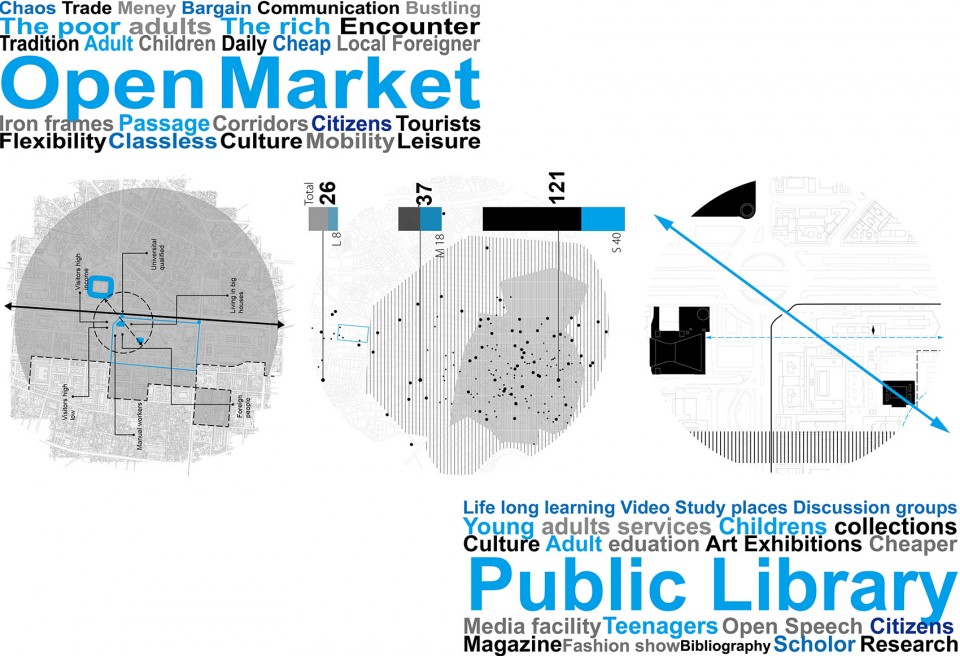
该项目是建筑学院Complex Chair MSc1的Studio,地标解剖,其特点是城市研究与设计过程五五分,并前后连贯,从城市研究出发架构项目出发点。我们提炼了研究过程中的结论,旨在马德里目前出现衰败的现代化CBD地区角位打造一个具有传统和现代的公共活动相结合(图书馆与市场)的塔楼,以汇集不同的使用人群,沟通周边的交通设施、城市公共设施(比如皇家马德里主场伯纳乌球场)。
This is the project of MSc 1 Complex Studio: Anatomy of landmark. Research and design equal to each other and connected well is the main character. The starting point of the design should come from the urban research. My partner and I summarised the conclusion of the research, aiming to build a tower owning both tradition and modern public actietivities combined (library and market)at the corner of which is the recessionary old modern-style CBD of Madrid. It is for gathering different people, connecting infrastructures in the neighbourhood and public facilities near by (the Stadium).
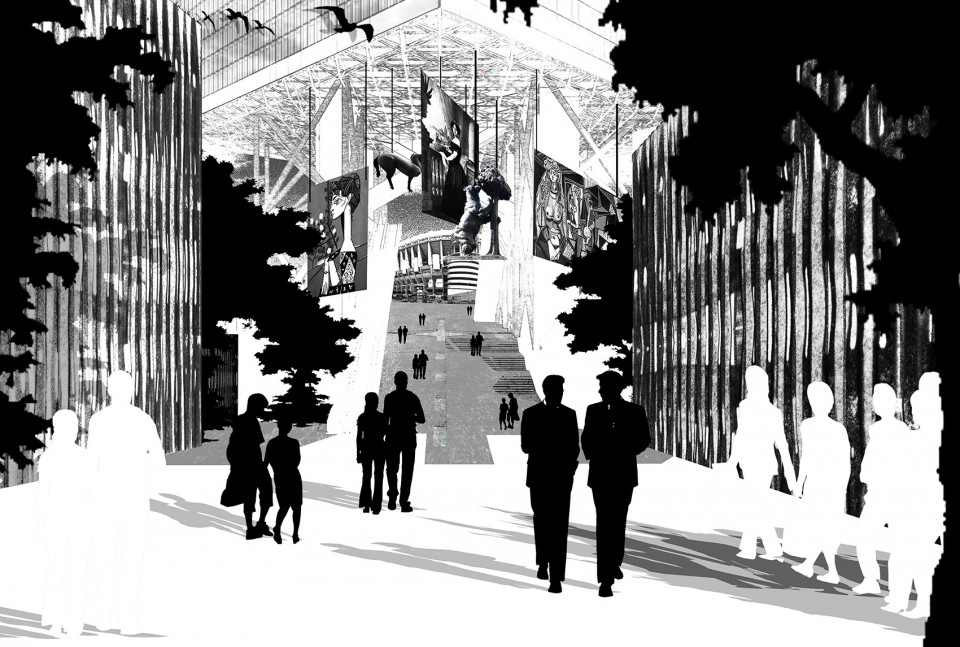
公共性的引入主要体现为:城市框井、人流汇聚、顶部遮盖,这在TUDelft Mark Pimlott的文章中被称为“花园”母题。以此为导向,通过功能重组将具备以上元素的“花园”侵蚀入固态塔楼。
The publicity can be expressed as framing, gathering and sheltering, which is called as Garden in Mark Pimlott’s fundamental theory. According to this, by reorganising the functions, the garden elements can erode into the solid tower.
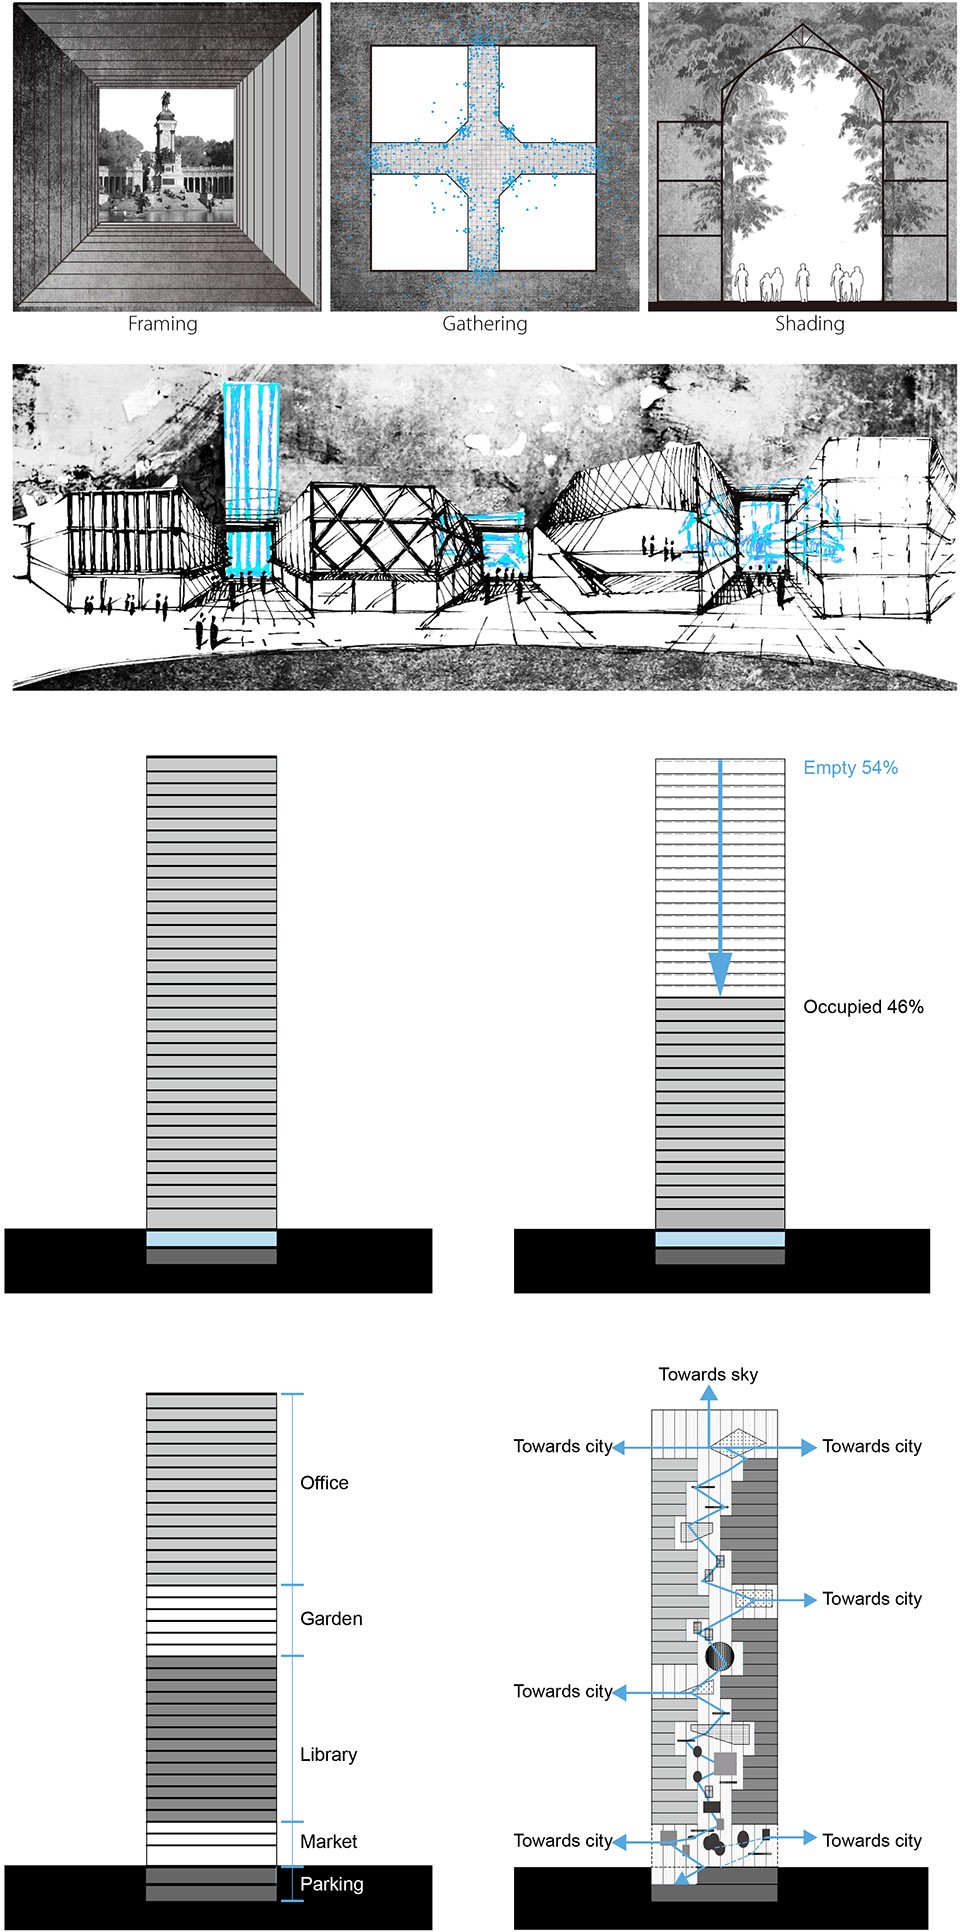
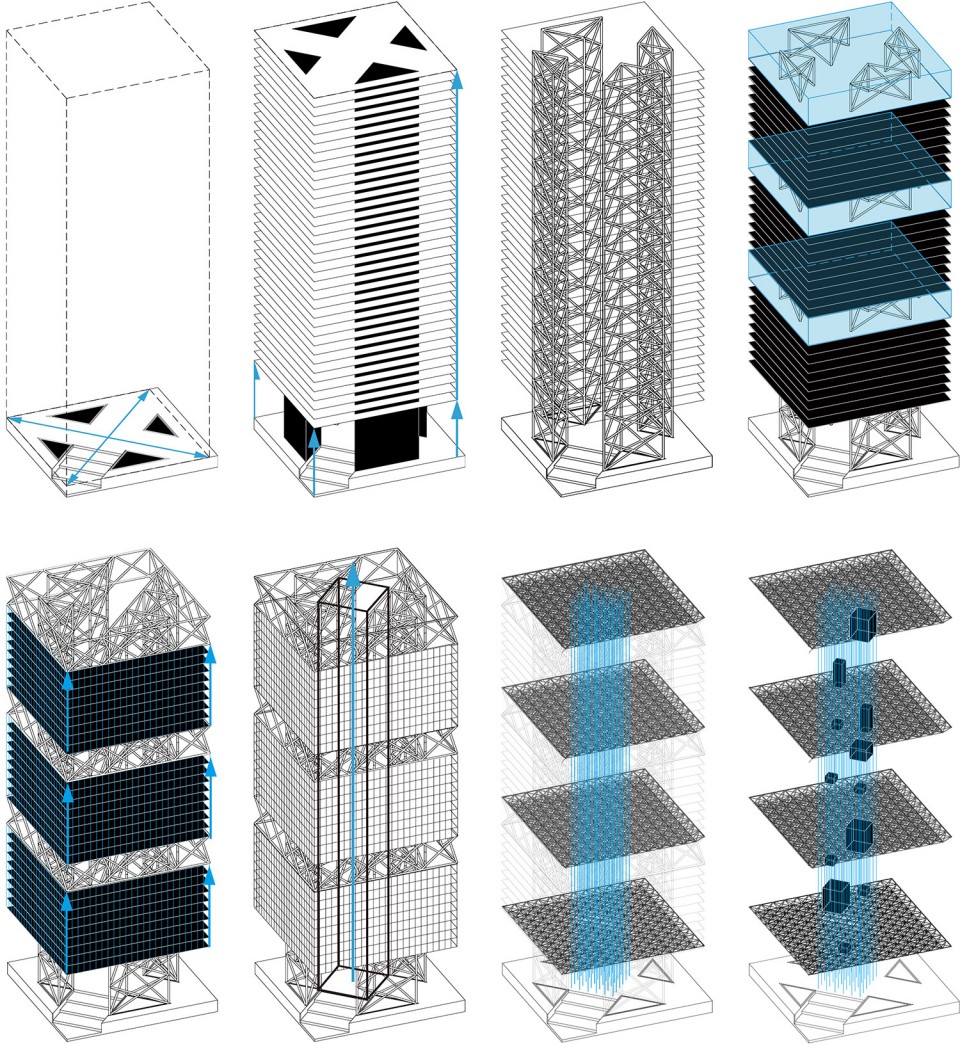
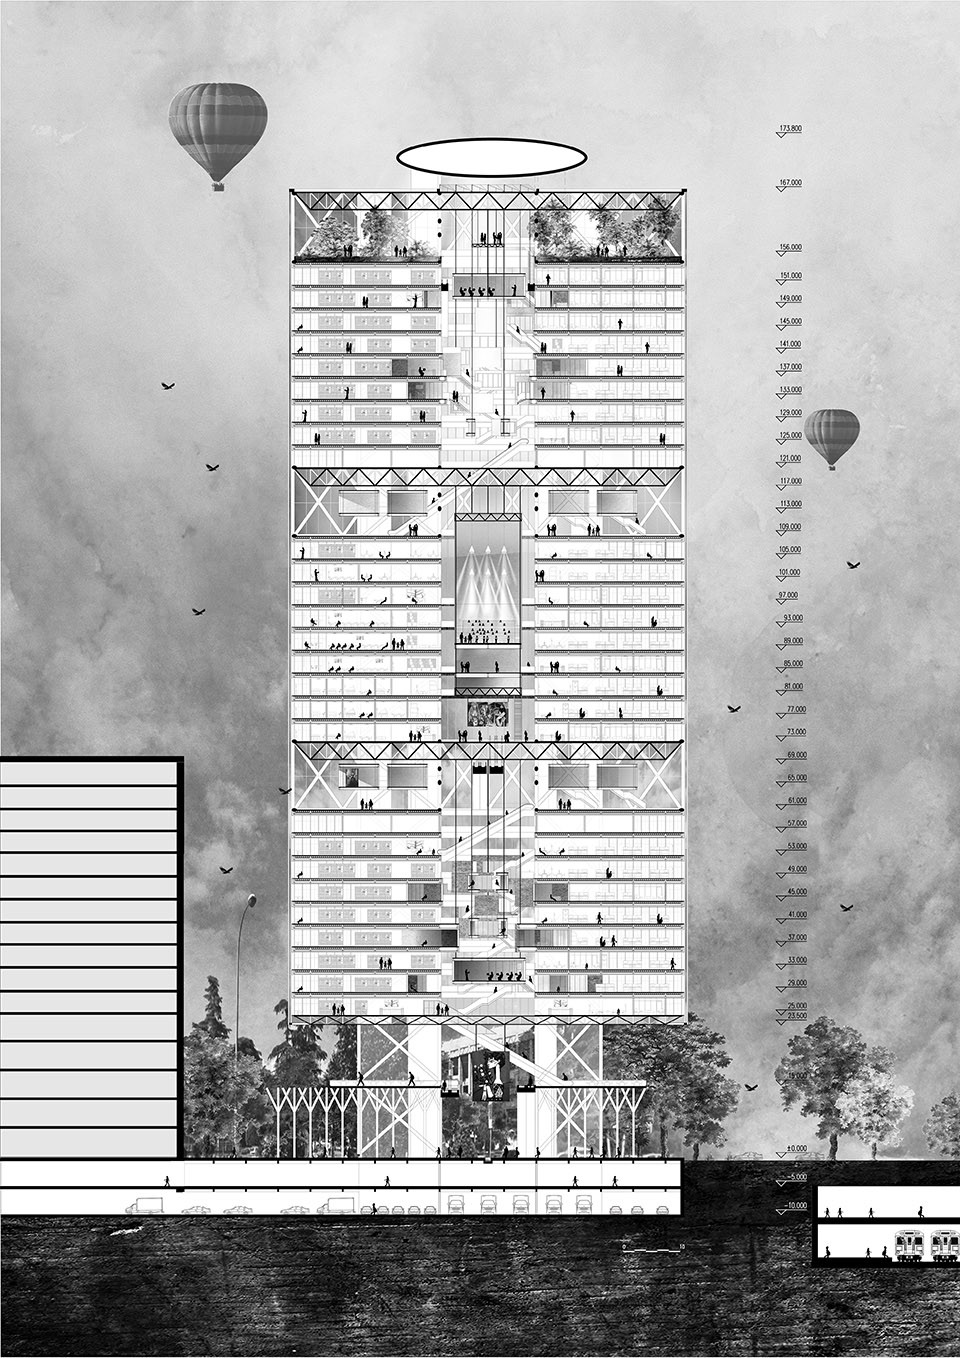
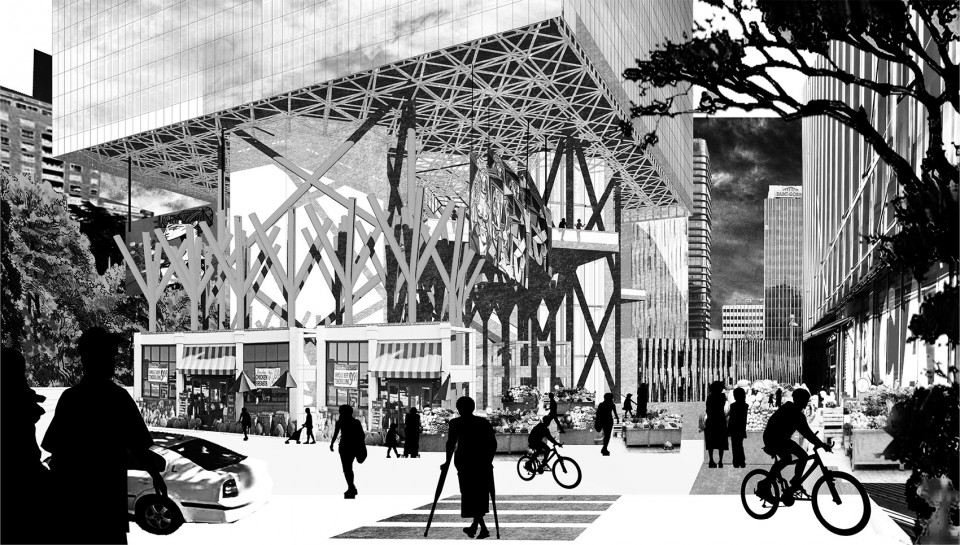
整个塔楼以四个面积较小的核心筒为主要支撑,底层架空,彻底开放,上部的主要体量内也设置三个桁架架构层,并与空间网架结合实现“花园”元素的置入。
The whole tower is supported by four cores, which leave the ground floor as total open space. The upper three sectors are also supported by huge truss while the garden elements will be injected by being hung on the spatial frame.
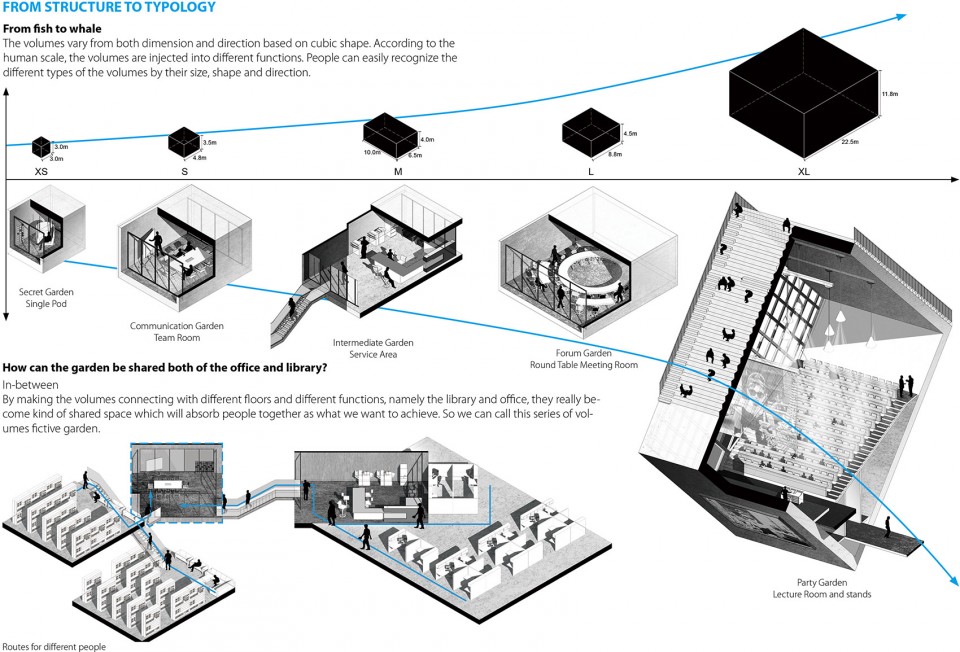
“花园”元素的尺寸不一而足,功能各不相同,但本质上实现办公区域与公共图书馆内各项功能的共同使用,促进塔楼内部公共性的流动。
The garden elements varies from different sizes with different functions. Basically, the space will function as the intermediate space used by both office space and library, improving the inner flows in the tower.
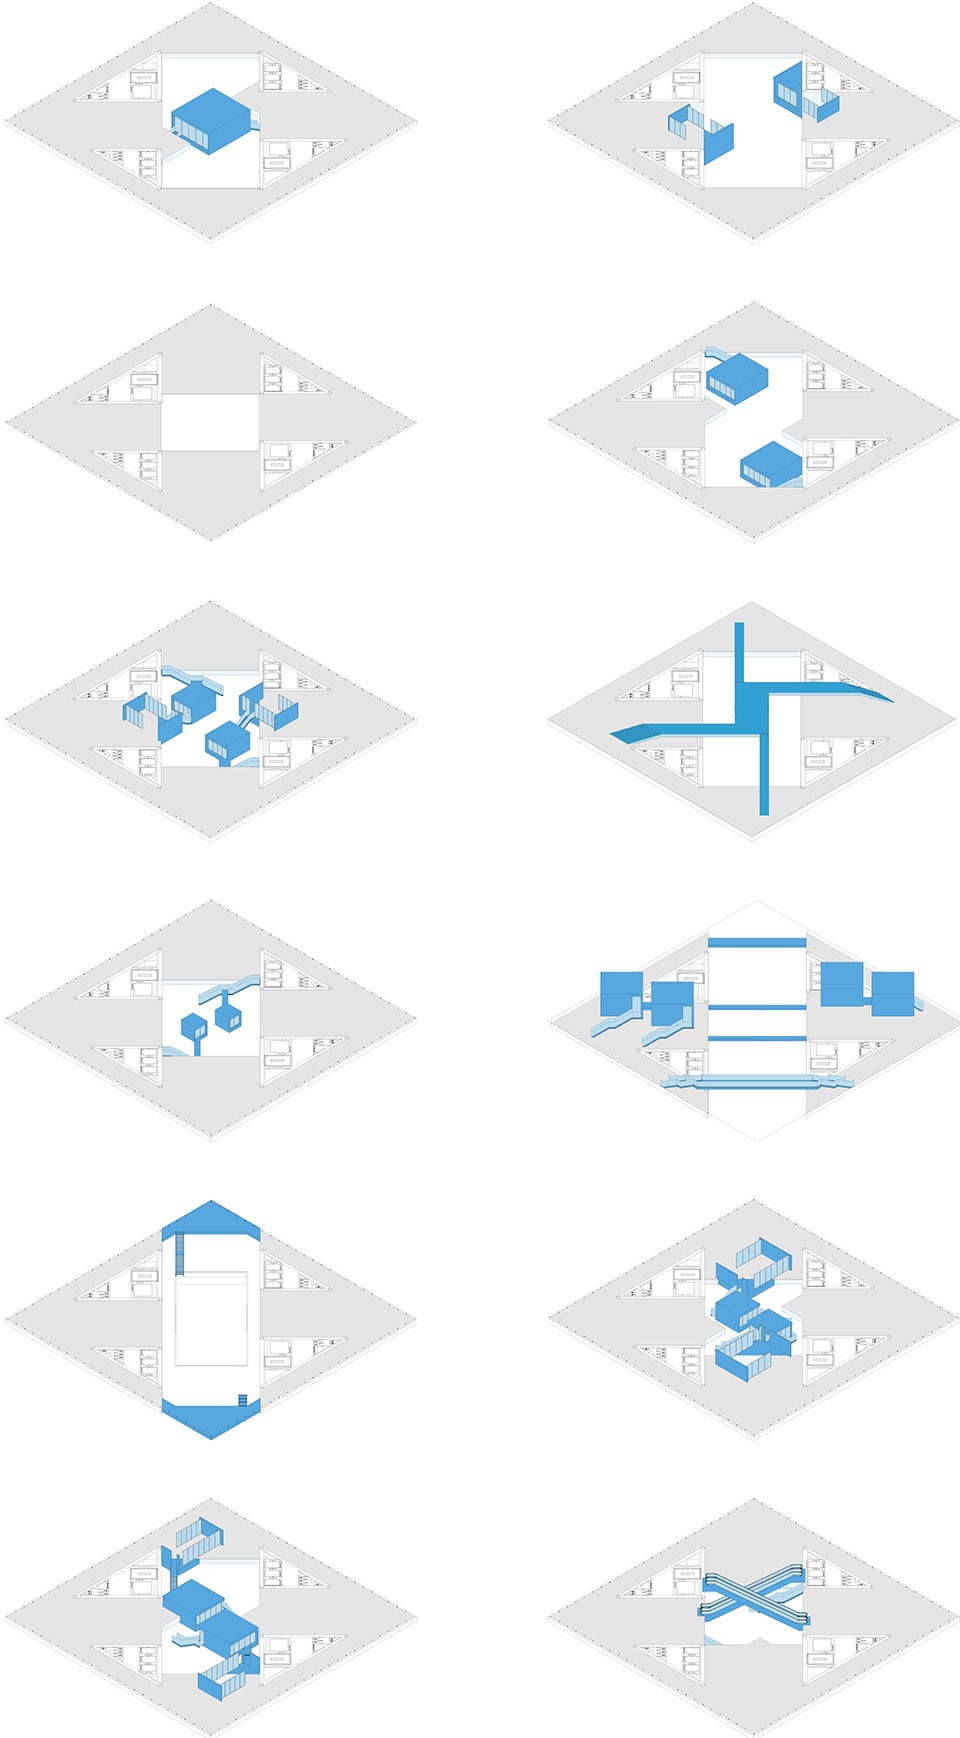
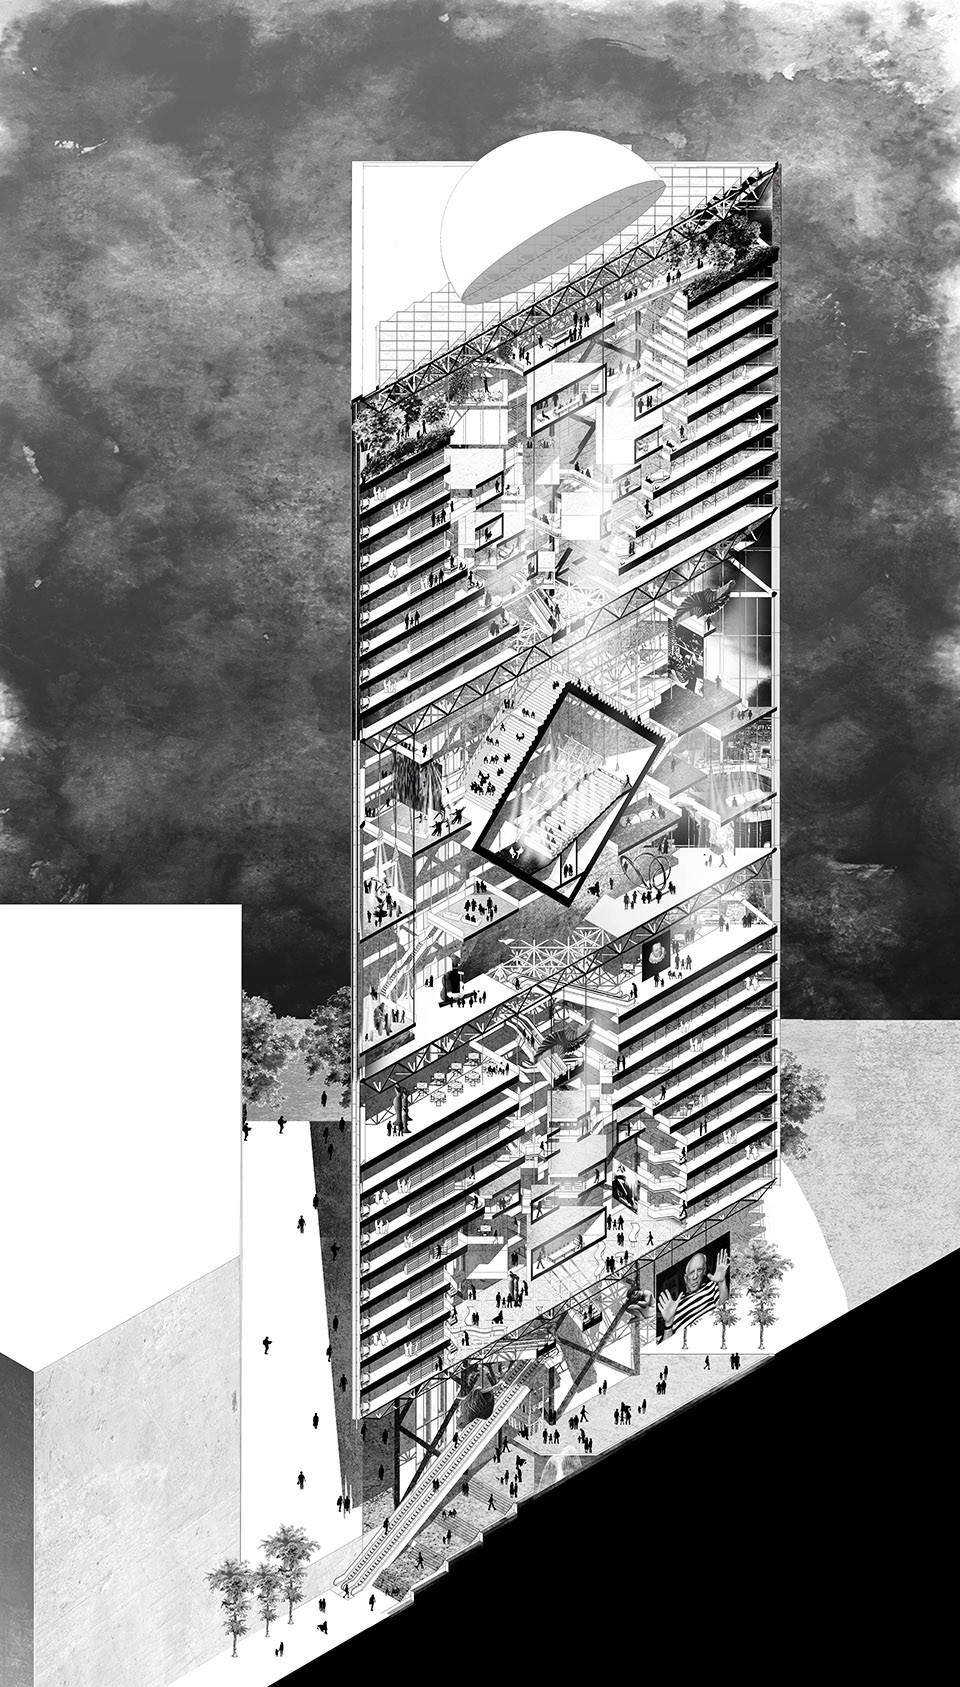
“花园”元素组织方式各异,共36种组合方式,有12个基本型,实现了空间的多样性。这些元素有作为廊桥、缓冲空间、展示平台、会议室、纯粹交通空间、私密阅览的各种可能。
The organisation approaches varies from each other, owning 36 types in 12 basic ‘prototypes’, forming a diversity of functional space. The elements can be sky bridge, intermediate space, exhibition space, meeting rooms, pure transportation space and private reading, etc.
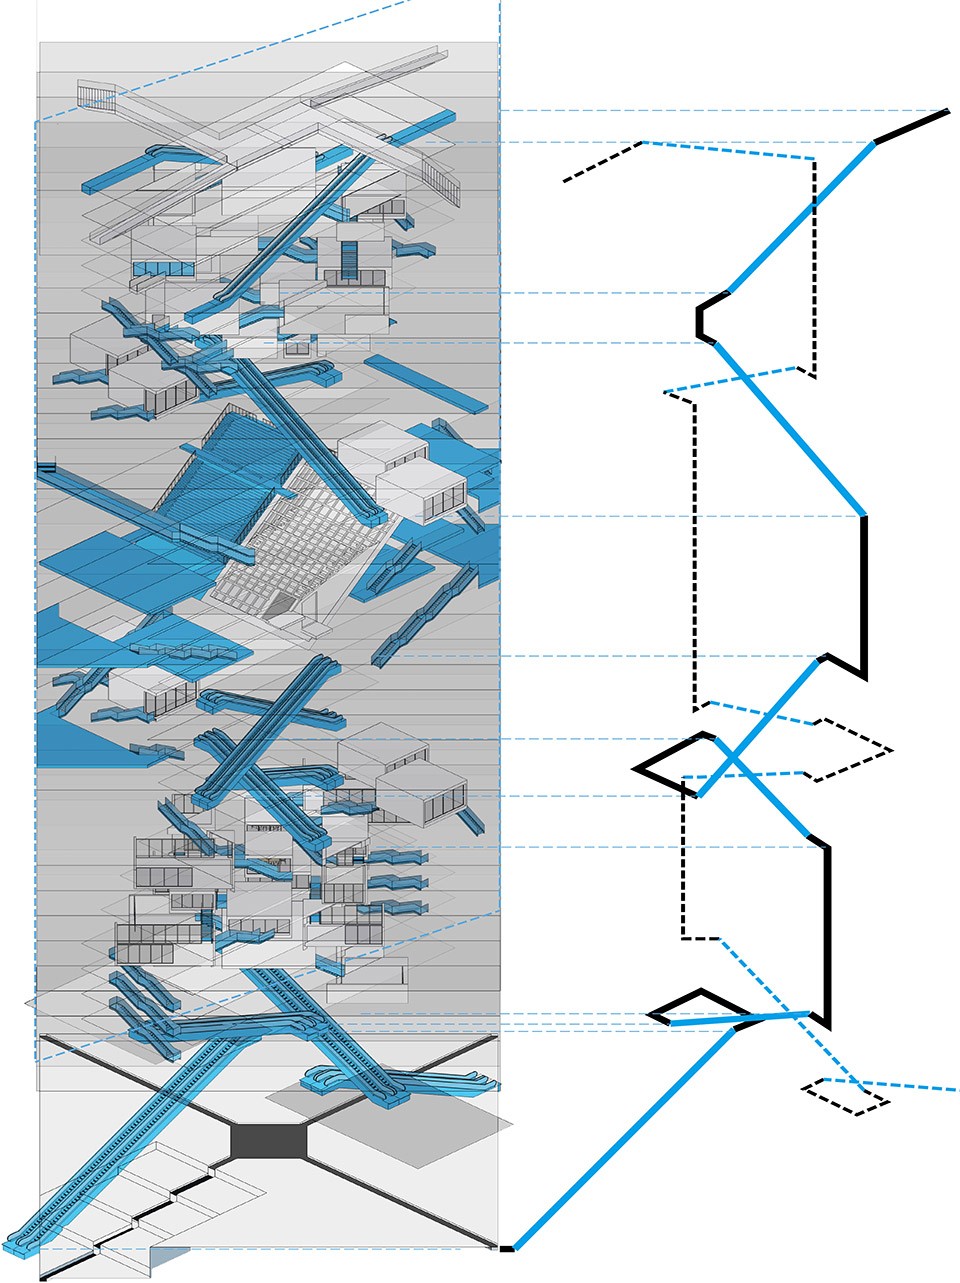
除贯通上下的快速交通外,每一段桁架结构层之下的9层空间内由楼梯或平台解决垂直交通,段与段之间做扶梯处理,形成慢速交通系统。
Apart from the vertical fast transportation, inside every sector, there are stairs connecting each floors, with huge escalators connecting between the different sectors.
1:200 剖面。
1:200 Section.
剖轴测图。整个中庭放-收-放的节奏控制,使光线与人流在中间段的最活跃区段交汇。
Axonometric section. The rhythm of the attrium is closing-releasing-closing-releasing, letting the light and people meet at the middle sector, which is the most dynamic part.
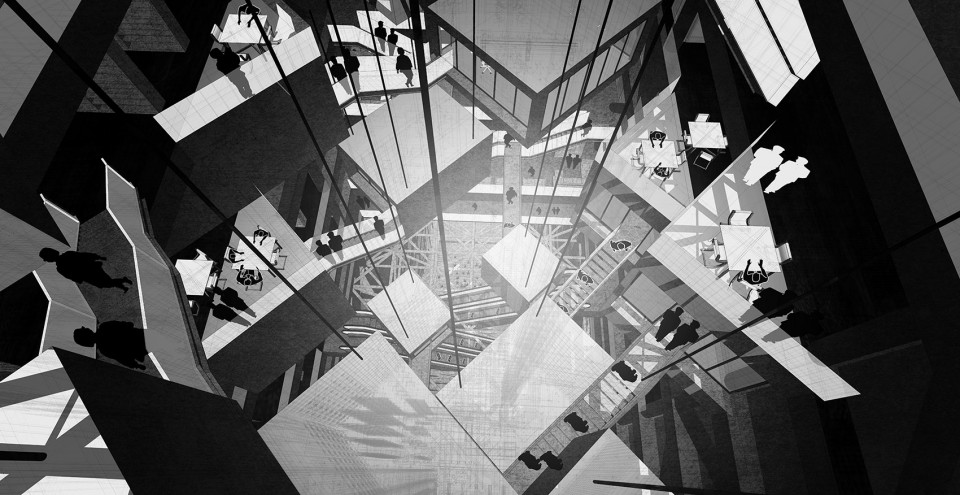
从上向下望中庭,悬索强调纵向延伸,初步从外形上隐喻自然树木。
Looking from the top down to the atrium, the cable emphasis the vertical lines, initially suggesting the natural forest from physical perspective.
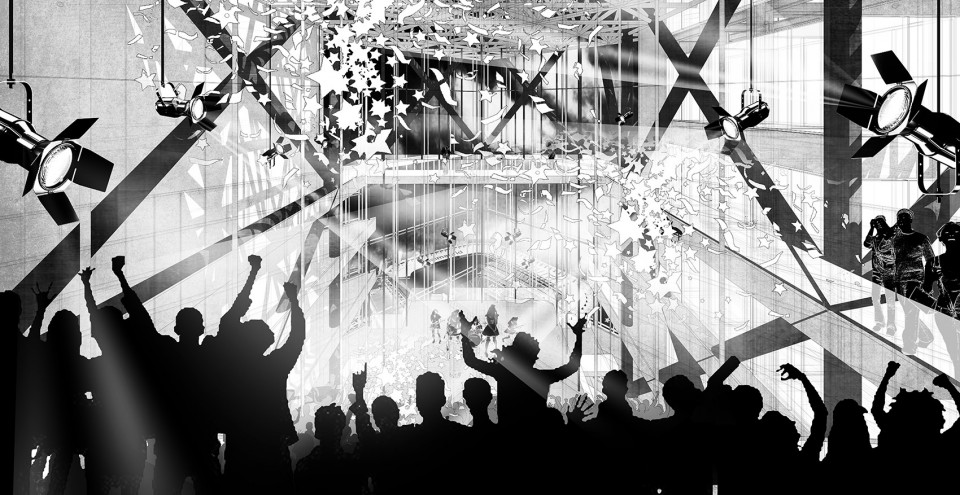
扭转立方的外部作为看台,提供了朝向伯纳乌体育馆的视野,并以此为背景组织公共活动。
The surface of the turned cube is regarded as the grand stand toward the stadium, which is the perfect background of the public events holding here.
底层开放的市场与人流结合,打开AZCA地区的大门。
The open market on the ground floor combines with people, opening the gate of AZCA.
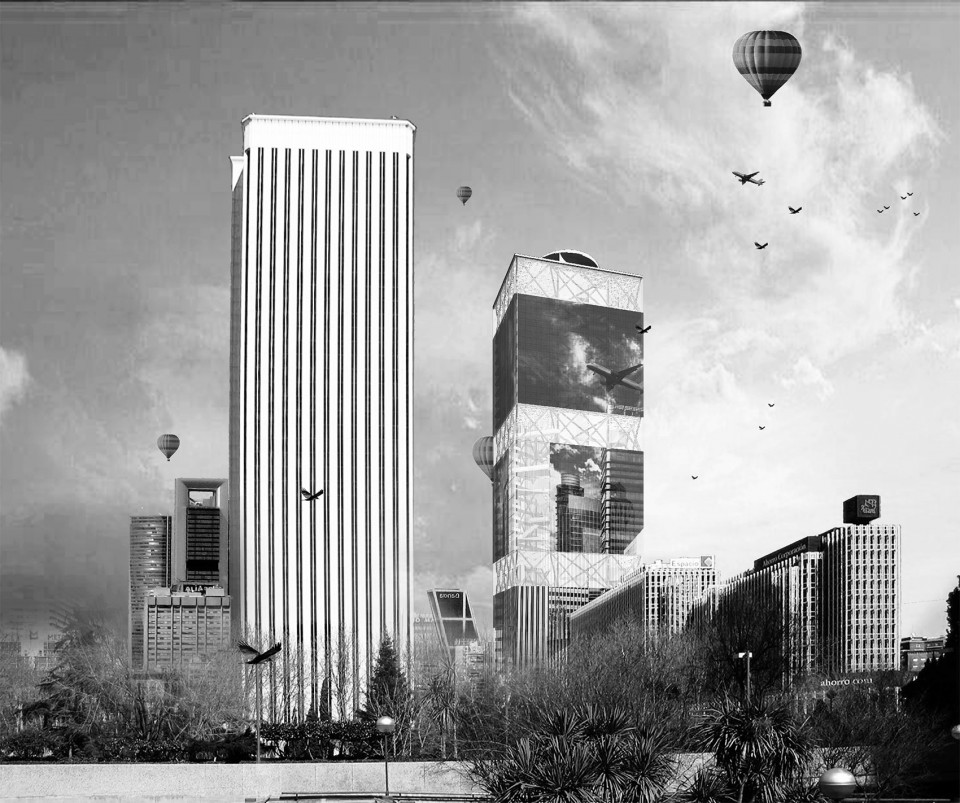
在高度上与AZCA地区由Yamasaki设计的主塔比肩,立面更轻盈。
The tower is as tall as Picasso Tower designed by Yamasaki while the facade is lighter and more transparent.
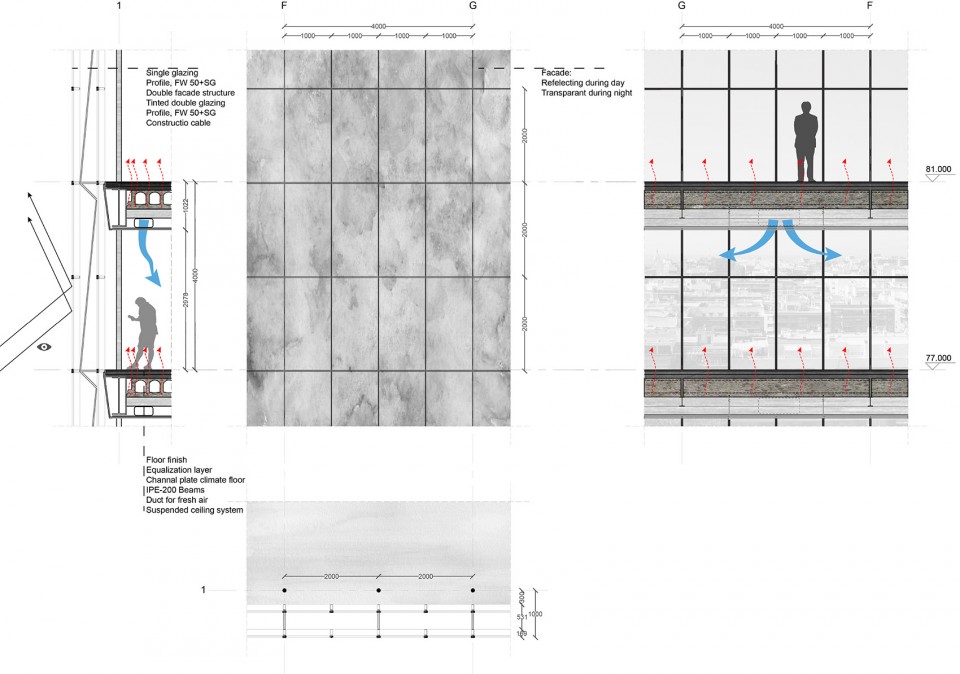
双层立面,特别是南向立面为内部具有吸收层的太阳能立面,旨在在空腔内形成烟囱效应,使空气迅速受热上升,与楼顶的导风屋顶相配合,形成压差,进行“抽风”,节约能耗。
Double facade, especially the south facade, is the solar facade absorbing solar energy to heat up the air inside the cavity and draw it up. Combined with the roof, there’s a differential pressure, driving the air outside as kind ‘natural ventilation system’ to save energy consumption.
2. 威尼斯夏日别墅设计
Promenade Beneath the arches
Summer House in Venice
Type: Academic Design
Location: Venice, Italy
Building Area: 450 m2
Date: February 2016- April 2016, MSc 2
Partner: None
Supervisor: P.A. Koorstra
这是模型课的一个作业,无论是概念还是设计本身都需要用模型语言来表达。设计的场地在威尼斯古城北部的两个小岛上,有两座废墟,享无限风光。设计概念始于在这个流线上体验不同的材质与节奏,最终考虑到海景,选址位于两岛之间的水面。
The concept and design itself should be expressed by the language of model. The site is north to Venice, on two islands with two ruins on them. The view there is marvellous. The concept starts from different materials and rhythm along the flow line. Considering the view of the sea, the design is finally located between the two islands.
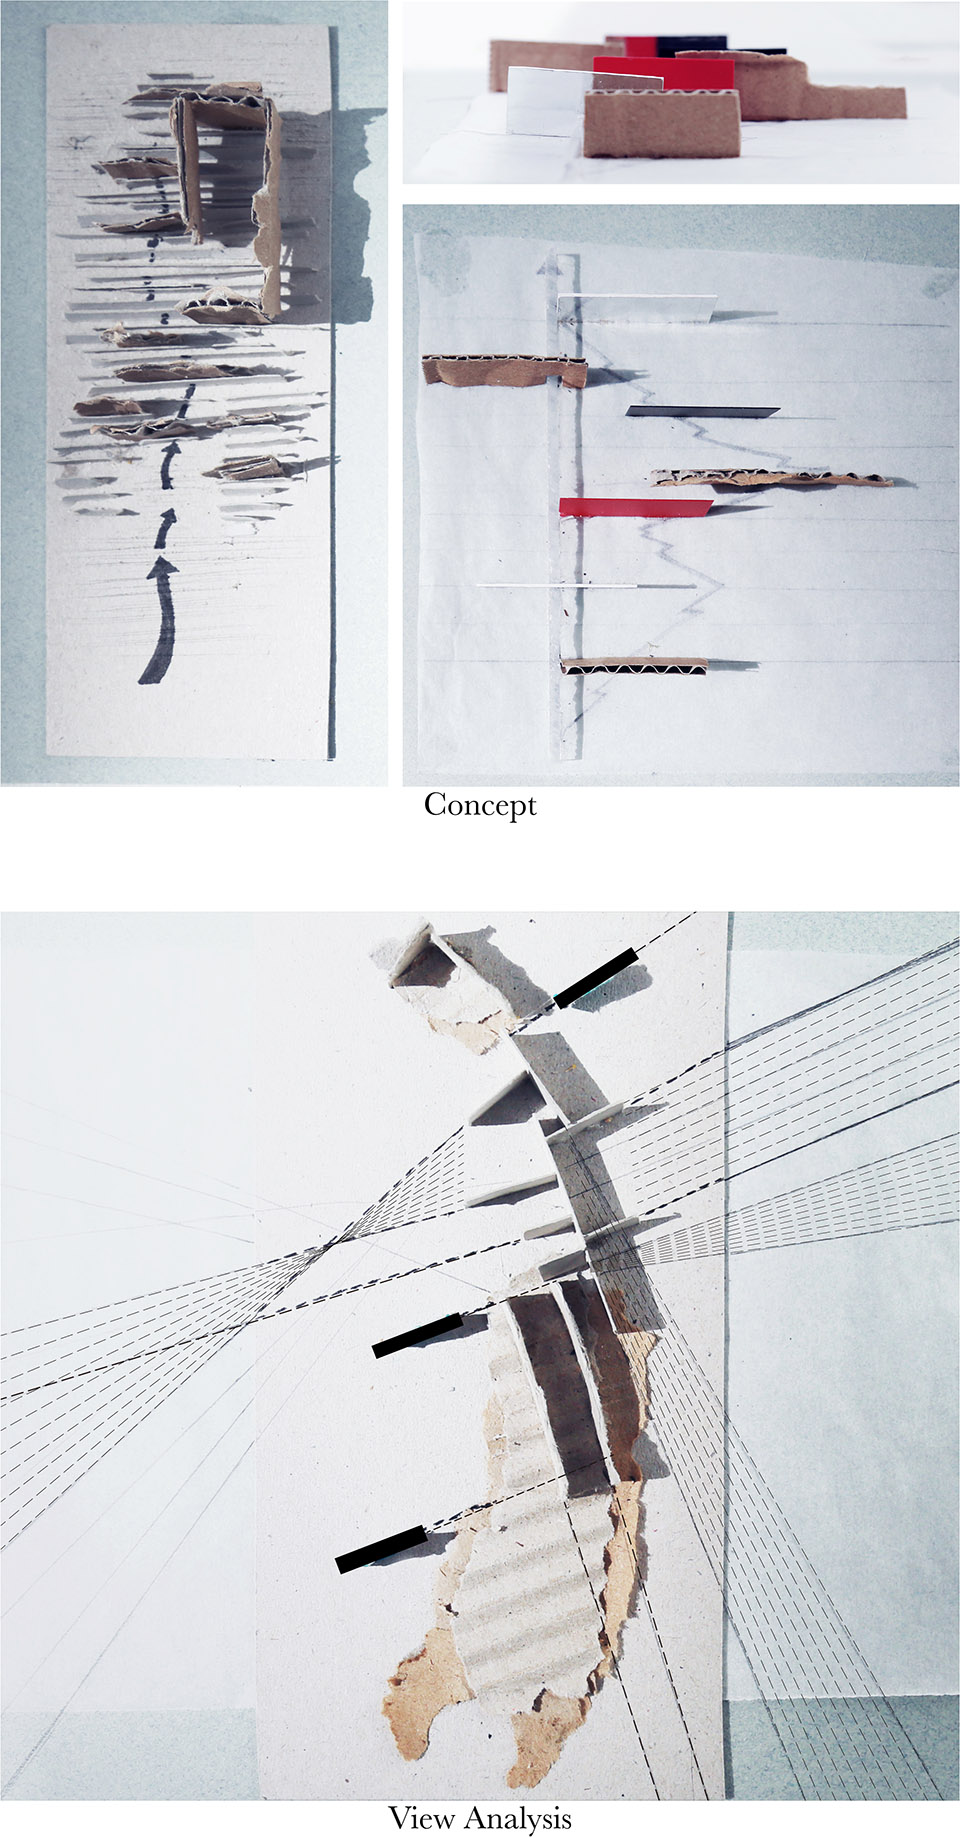
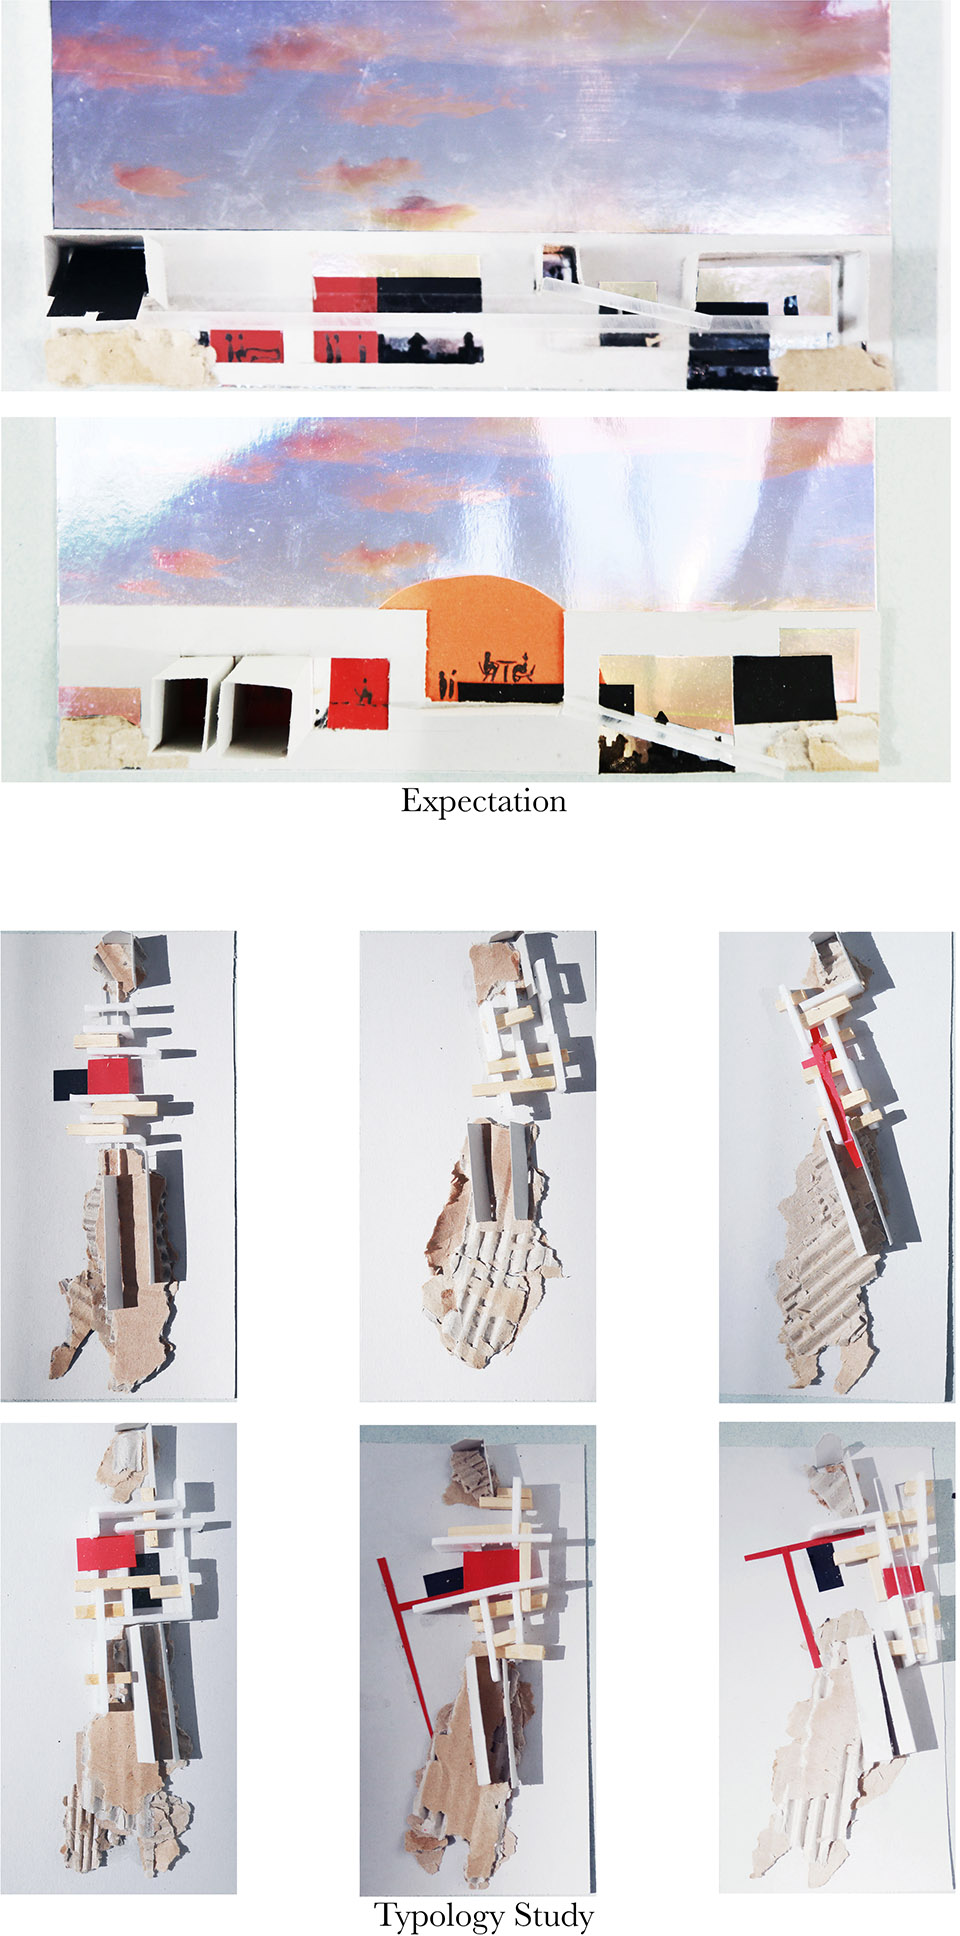
对场地的期许主要集中表现为夕阳下不同框景中不同的情节。而在各种组合研究之后,首先确定了对于修道院废墟不干预的准则,和两条主体相错形成主要是外空间的想法。
The expectations of the sites concentrates on different scenarios in different frames. After typology study, the ‘no intervention toward the ruins’ and ‘two shift flow-lines’ are confirmed.
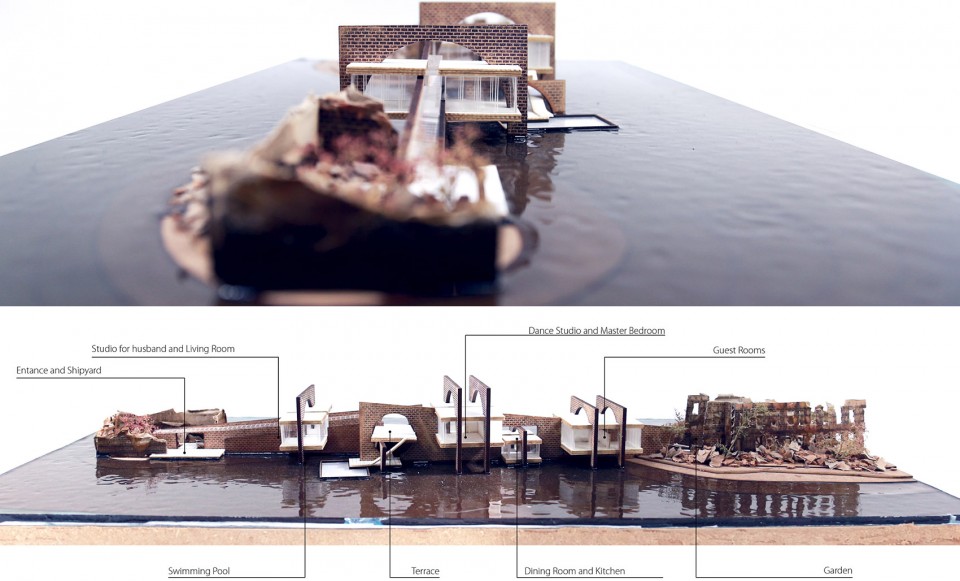
功能设定方面,设定为一对艺术家夫妇的度假别墅,分别拥有他们各自的工作室,以及作为舞蹈家的女主人的表演平台,船坞和废墟墙面之间的后花园作为流线的两端,体现了从公共到私密的过渡。模型比例为1:200。
As for function, the users are set to be a couple of artists, owning their own studios and the platform for the dancer. The shipyard the backyard as two terminal points of the flow line presents the process from public to private. Model scale is 1:200.
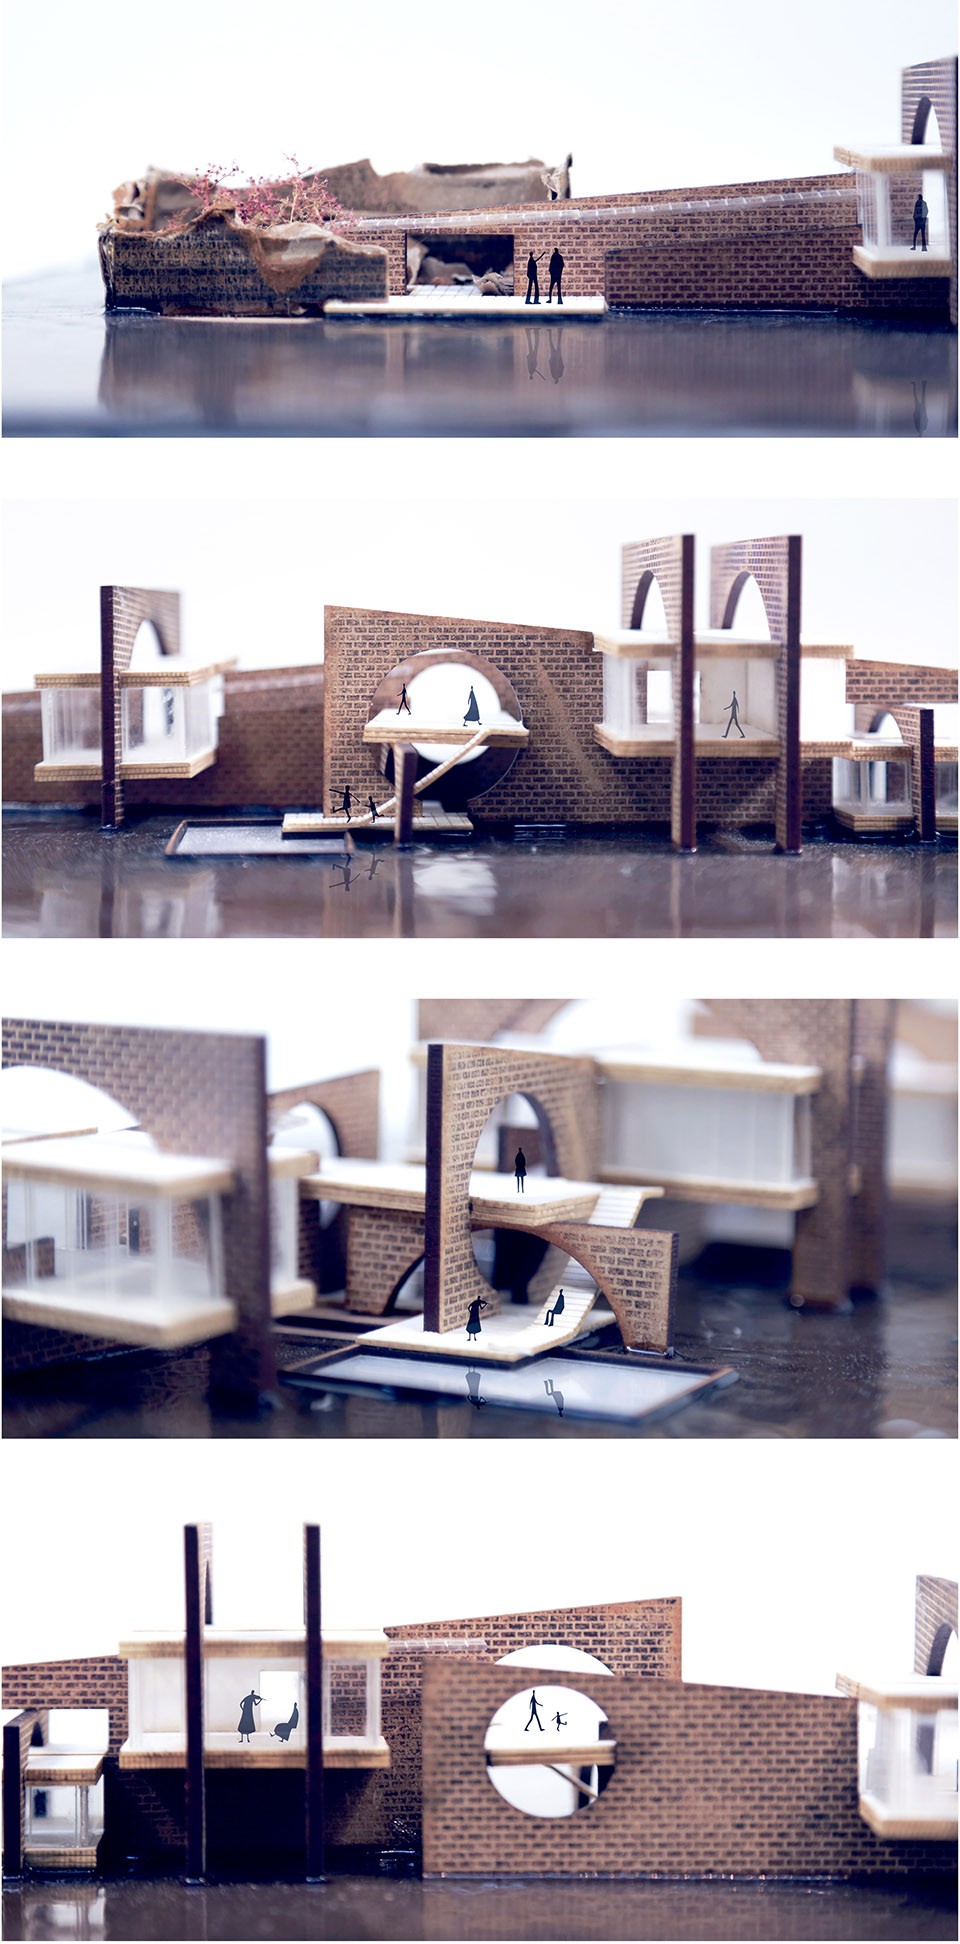
拱形墙面作为主体结构,通过与功能空间体块的穿插,交错,形成独特的空间体验。
The arch wall as the main structure combined and go through with the functional cubes, forming a special spatial experience.
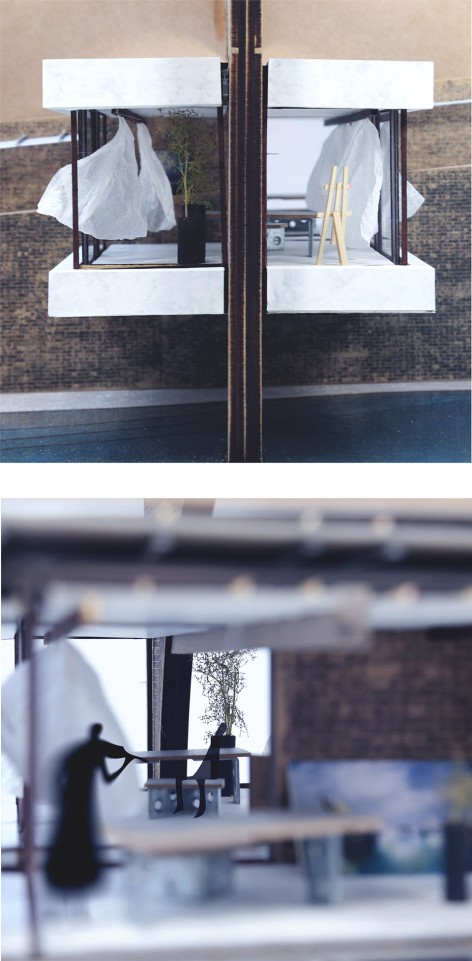
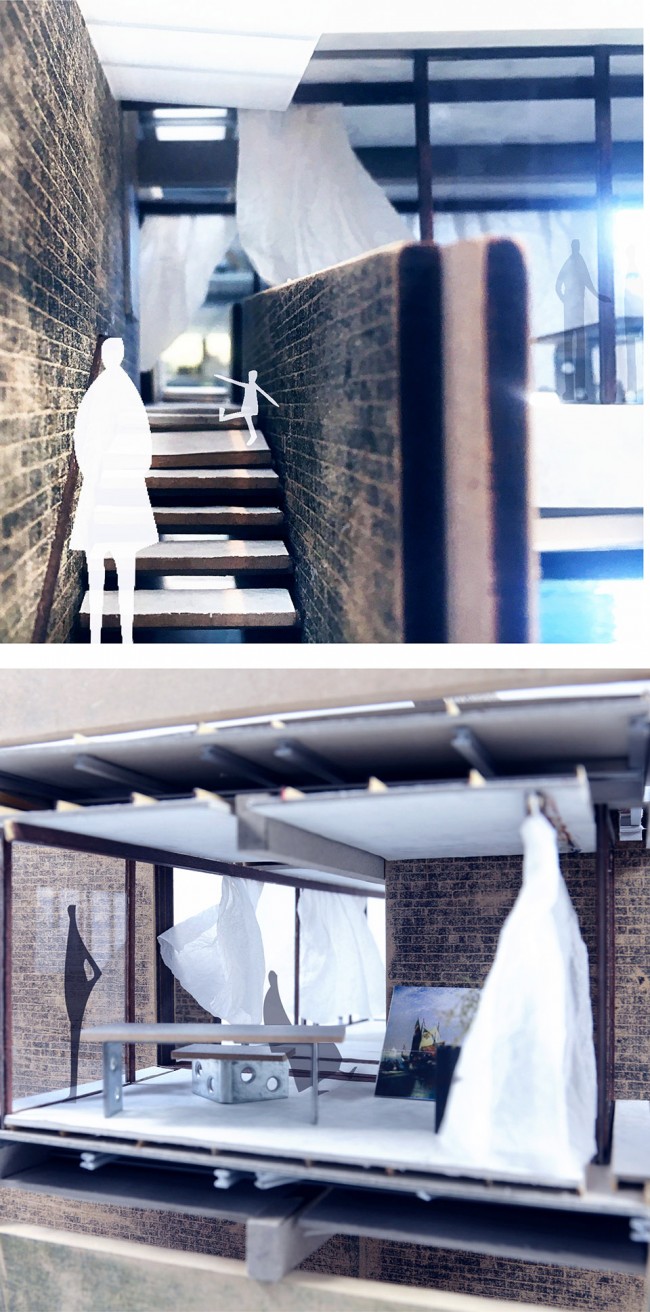
模型比例为1:33。体块的设计则体现为意大利北部山区天然石材贴面与做旧砖墙之间的材质对比,轻与重的关系,而在构造手法上二者并不直接相接,楼梯与砖墙也秉承同一构造逻辑。居于室内,能感受到砖与石、黑与白、玻璃之透明与纱帘之朦胧的对比。
Model scale is 1:33. The design of the cube presents the contrast between the old brick walls and the cladding of stones from North Italy, the heavy and light. The construction method is detachment, sharing with the stair and the brick walls as the same constriction logic. Living inside, the difference between the brick and the stone, the black and the white, the transparent glass and the blur curtain can all be experienced.
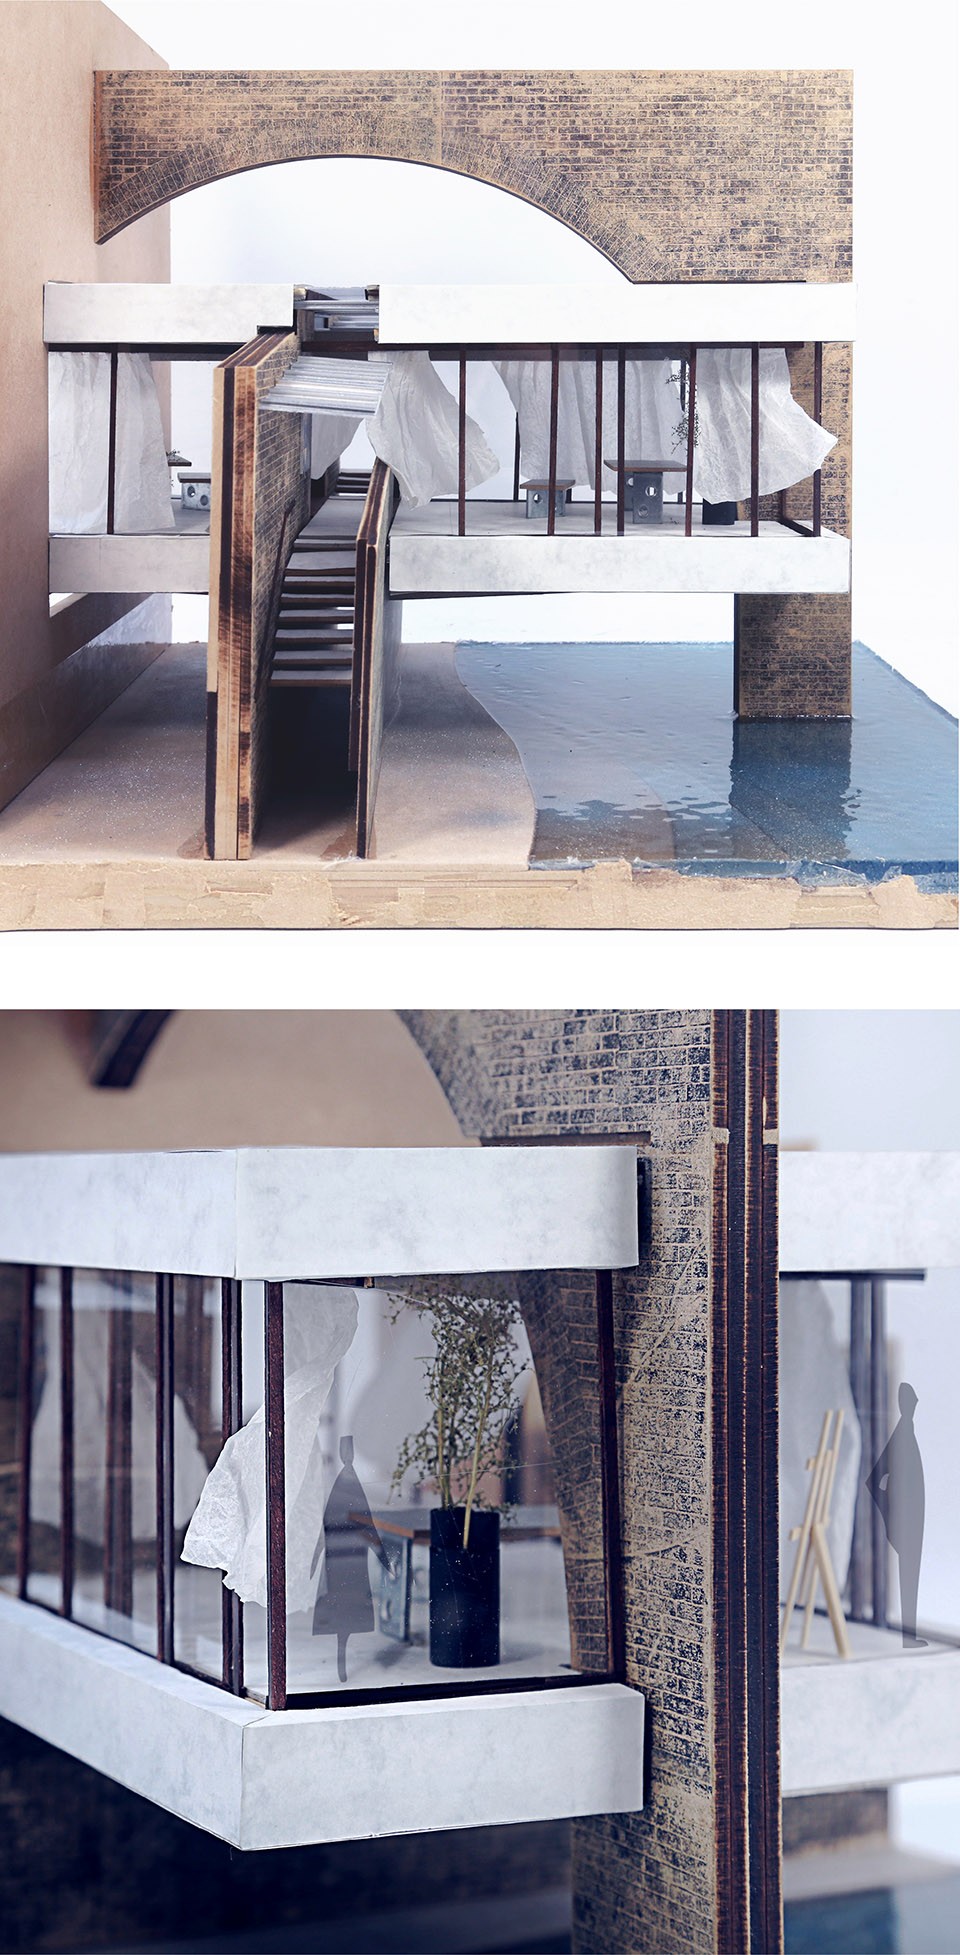
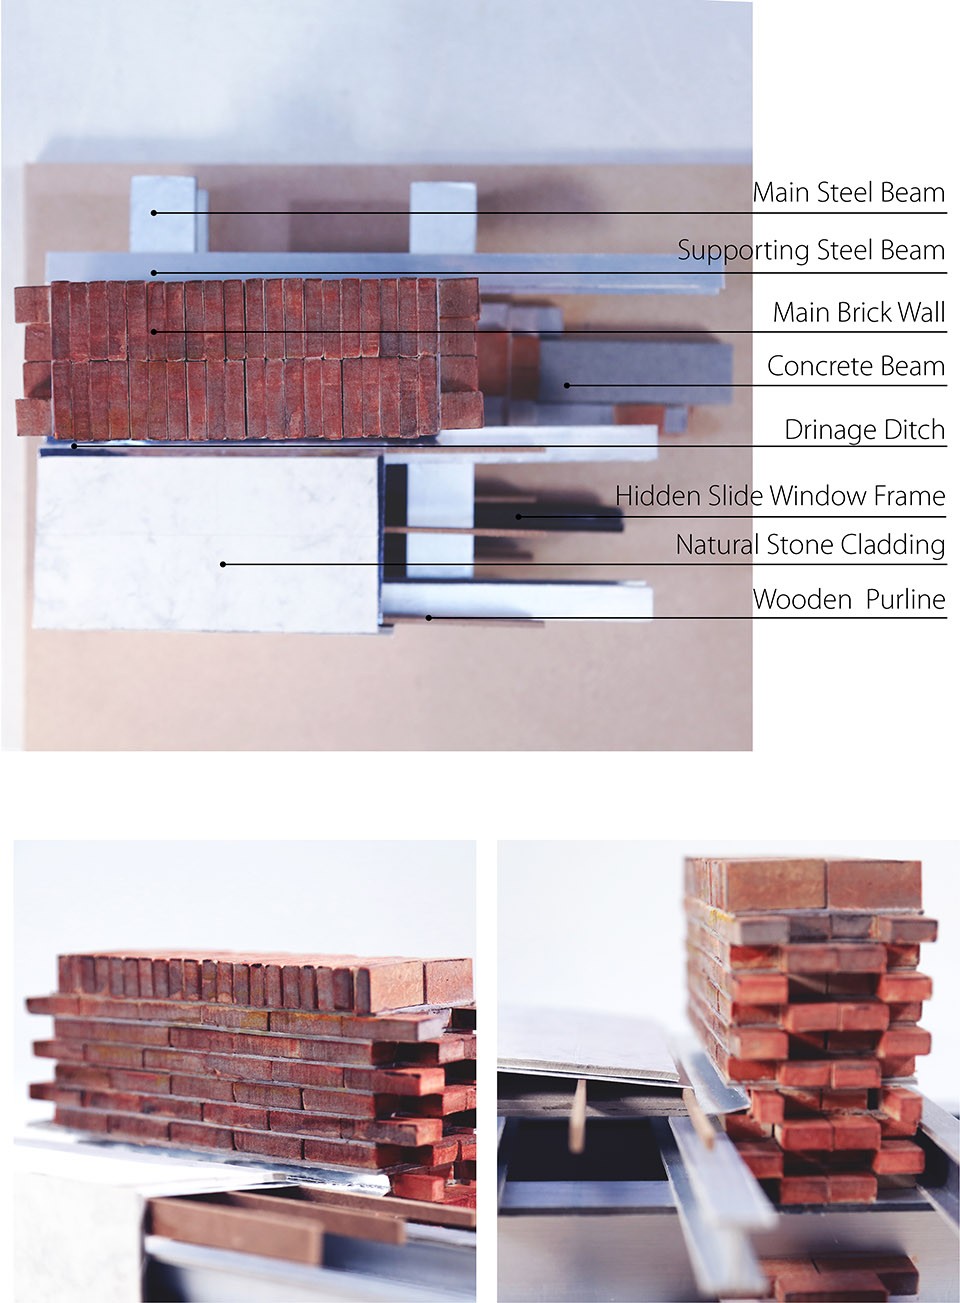
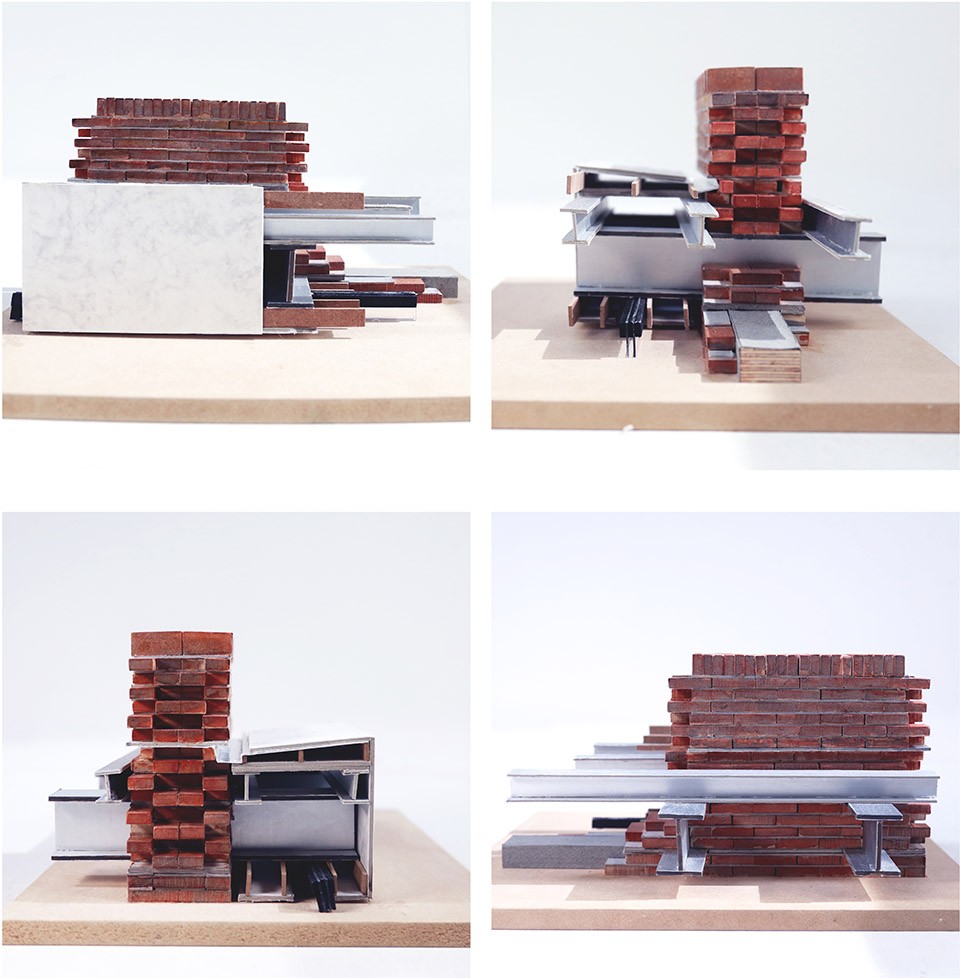
模型比例为1:10。砖墙与石材的具体交接、排水沟的做法、砖墙与钢梁的交接、灰缝在此过程中起到的效果以及窗框与吊顶的关系都有所表达。
Model scale is 1:10. The joint of brick and stone, the drainage gut, the brick walls and the steel beams, the mortar and the suspended ceiling are all expressed.
3. 葬礼中仪式的研究与设计
Beside the Tree
Research and Design of the Rituals in Cemetery
Type: Academic Research and Design
Location: Westerveld Cemetery, Driehuis, the Netherlands
Date: April 2016-June 2016, MSc2
Partner: None
Supervisor: Marius Grootveld
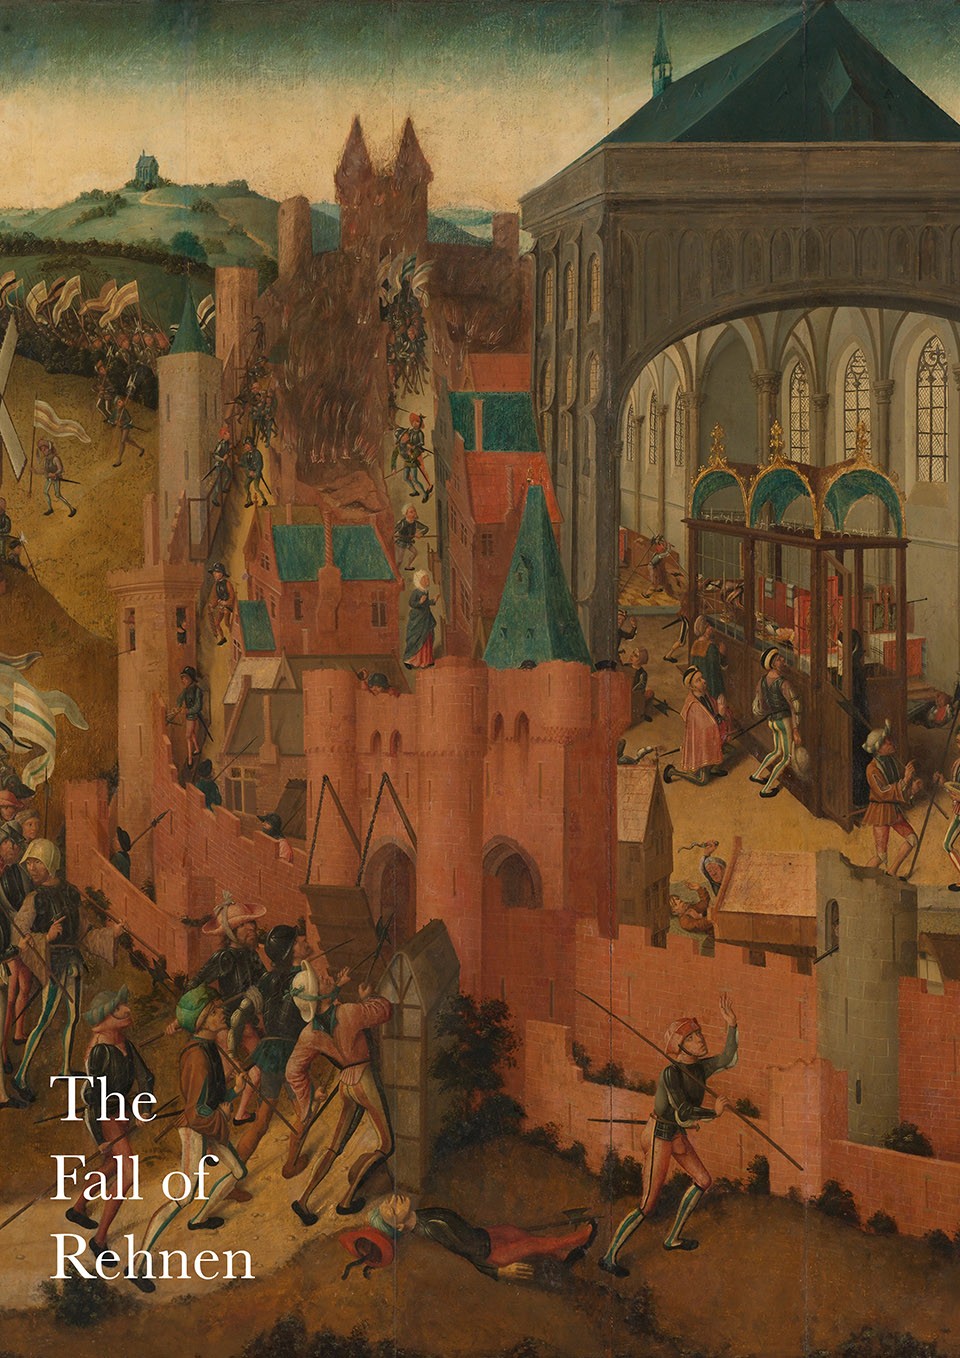
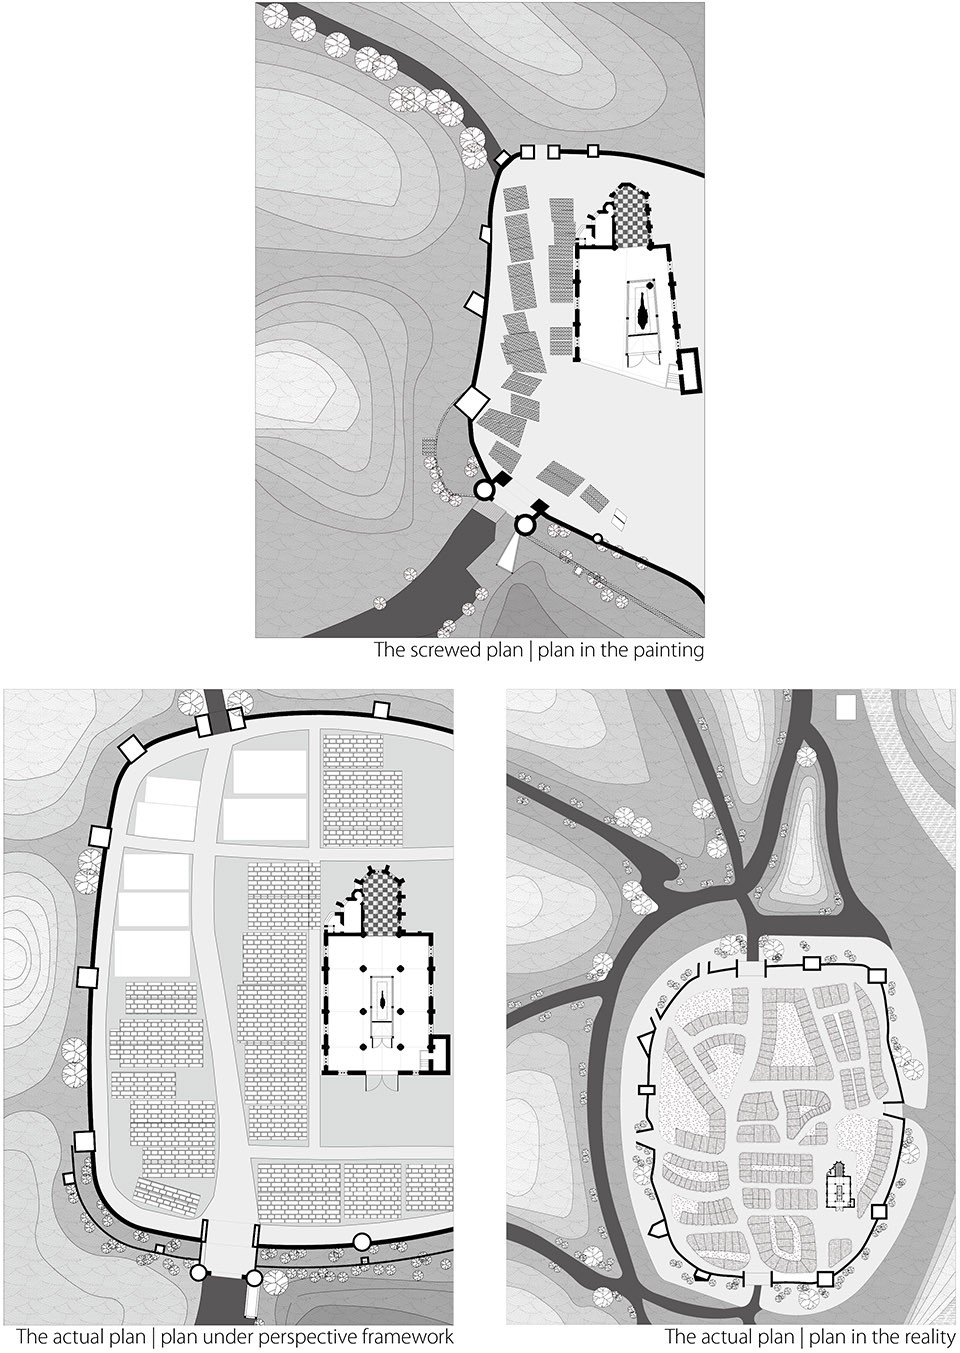
设计过程始于研究中世纪画作中对于“反透视”的使用。作为透视法则被架构之前的时代,中世纪画作中透视的运用并不统一,然而表达的信息有时却更加丰富。通过还原画作中的平面,进行透视矫正之后的平面,以及历史中真实的平面,可以总结归纳一些中世纪画作反透视的特点。以《雷嫩的陷落》为例,一般为打开立面、多个灭点、远近叠合等。
The design starts with the research of anti-perspective in the medieval drawings. Before the standard perspective regulation constructed, the perspective method was applied incomplete and incorrect, but expressing more information inside. By making the original plan, the modified plan and the plan in reality, the tips of anti-perspective in mideavel paintings can be summarised as opening the facade, several vanishing points and collage the foreground and background.
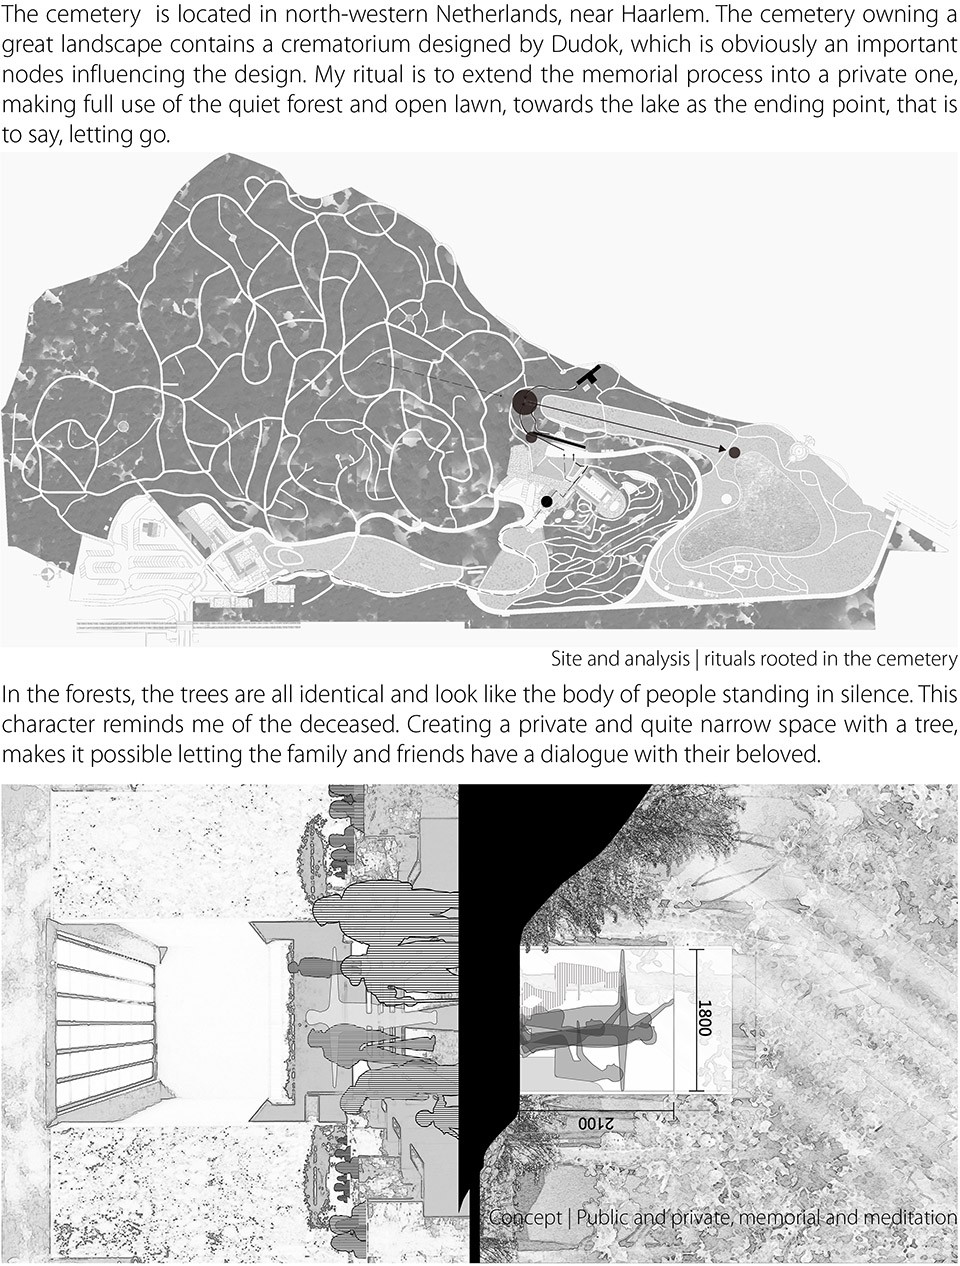
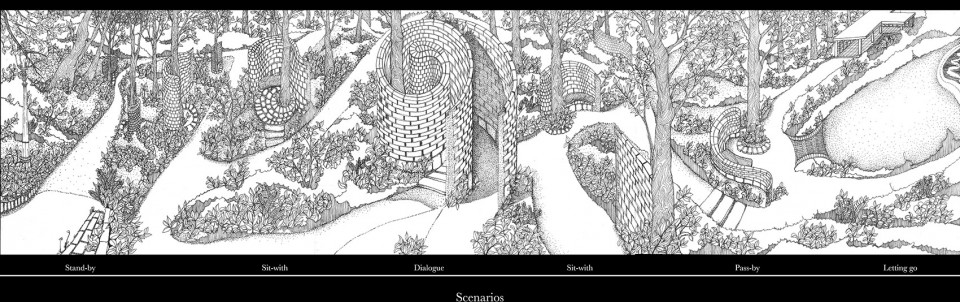
设计概念源于在正式葬礼结束之后加入私密的与逝者对话的仪式,创造一个基于人体尺度同时又符合文脉的介入。从群体悼念到个人对话,最后通向场地内开阔的草坪与湖面,达到彻底释然的心境,是我个人基于自身文化背景给出的考量。
The concept starts from the private dialogue after the formal ceremony. The ritual is based on a human-scale space, suitable for the context as well. From the public ceremony to the private dialogue, ending to the open lawn and lake as letting go, it is based on my personal cultural background.
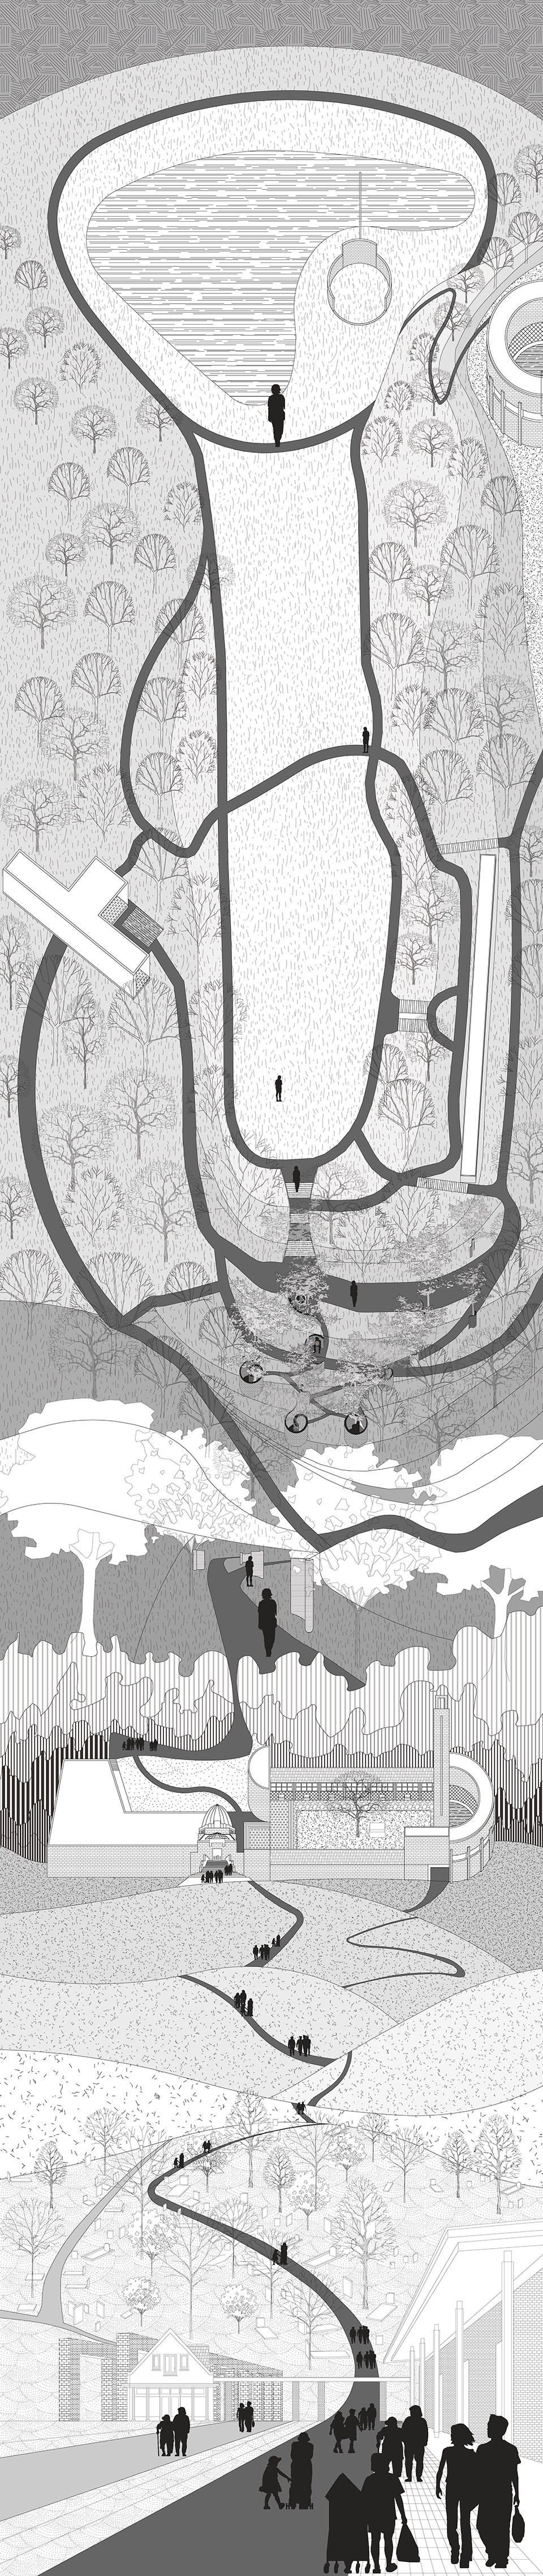
设计的核心在于如何让使用者将树当作自己的亲人,因而整个设计被封为六个环节,逐步将使用者引入卷曲的墙面中,紧扣场地现存的Dudok设计的骨灰堂与礼堂,以及最终的水面。
The core of design is how to let the users regard the trees as their beloved. The whole rituals consist of six steps, gradually leading the users into the scrolled curved wall, responsive to the crematorium designed by Dudok, and finally towards the lake.
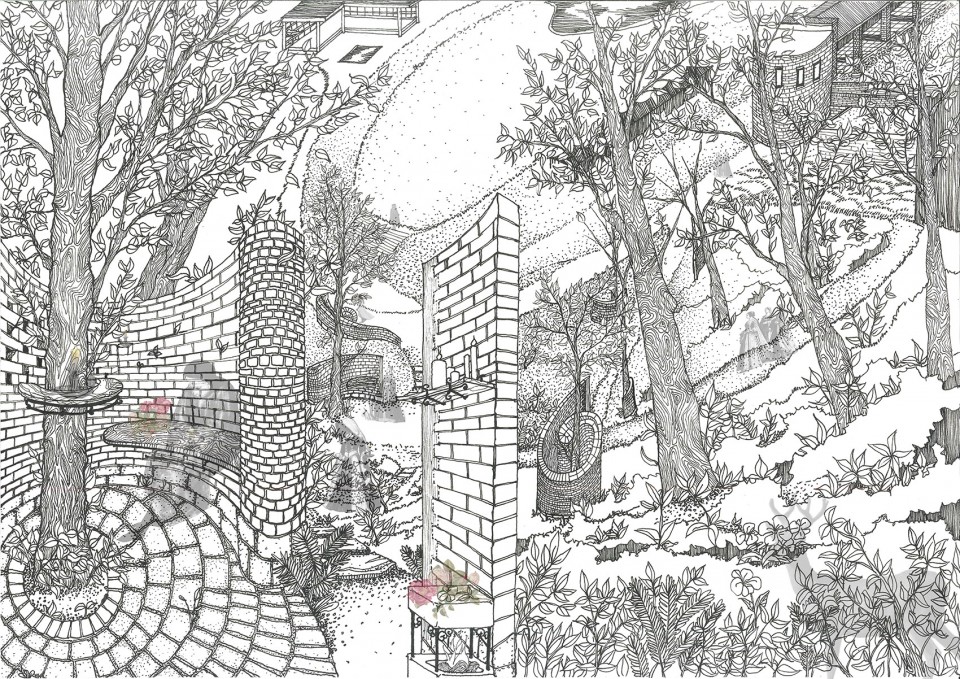
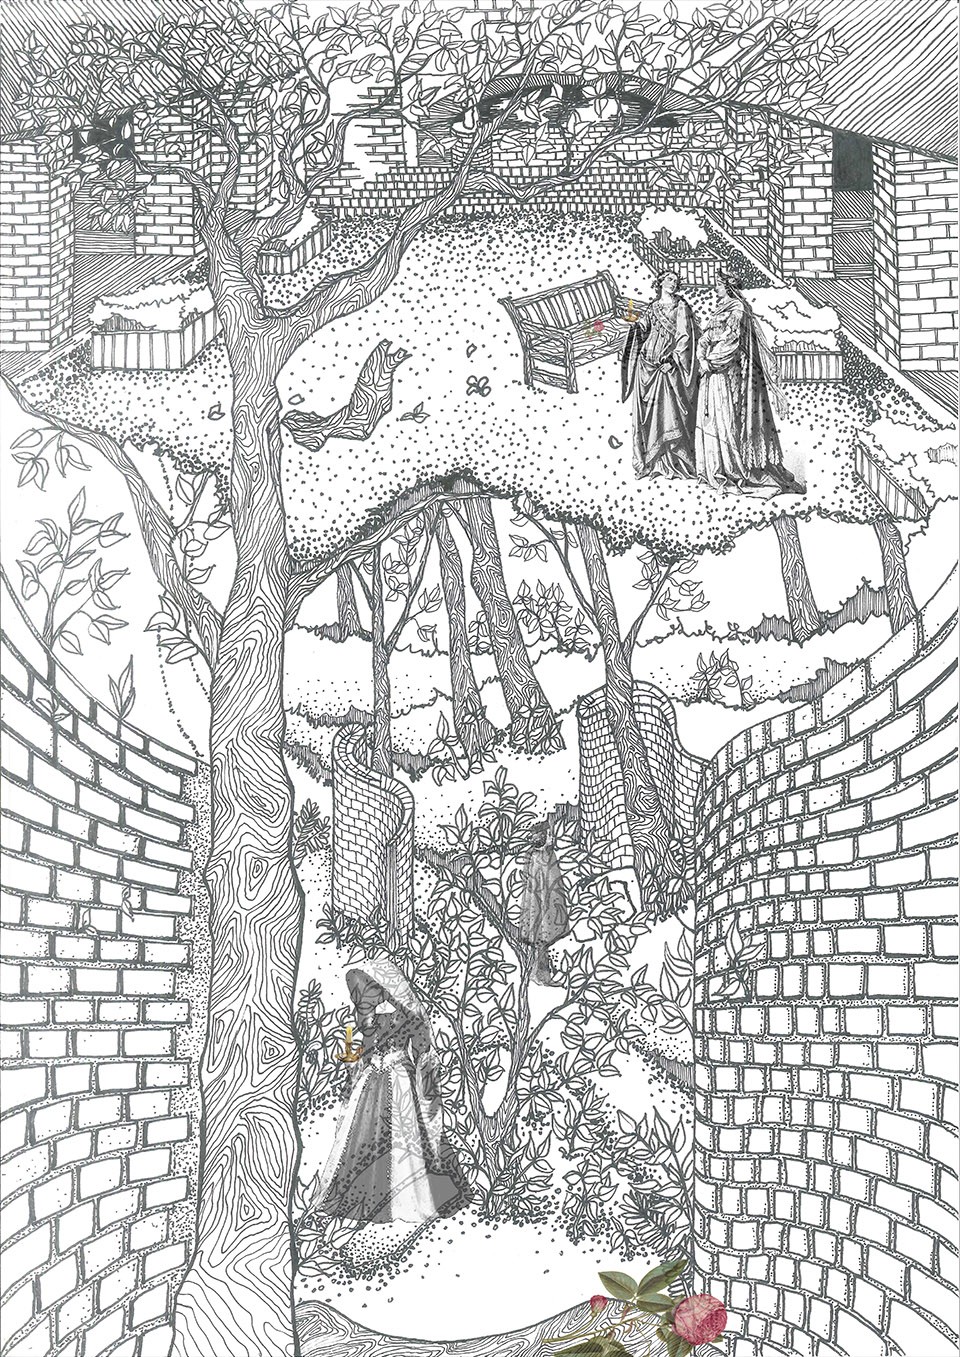
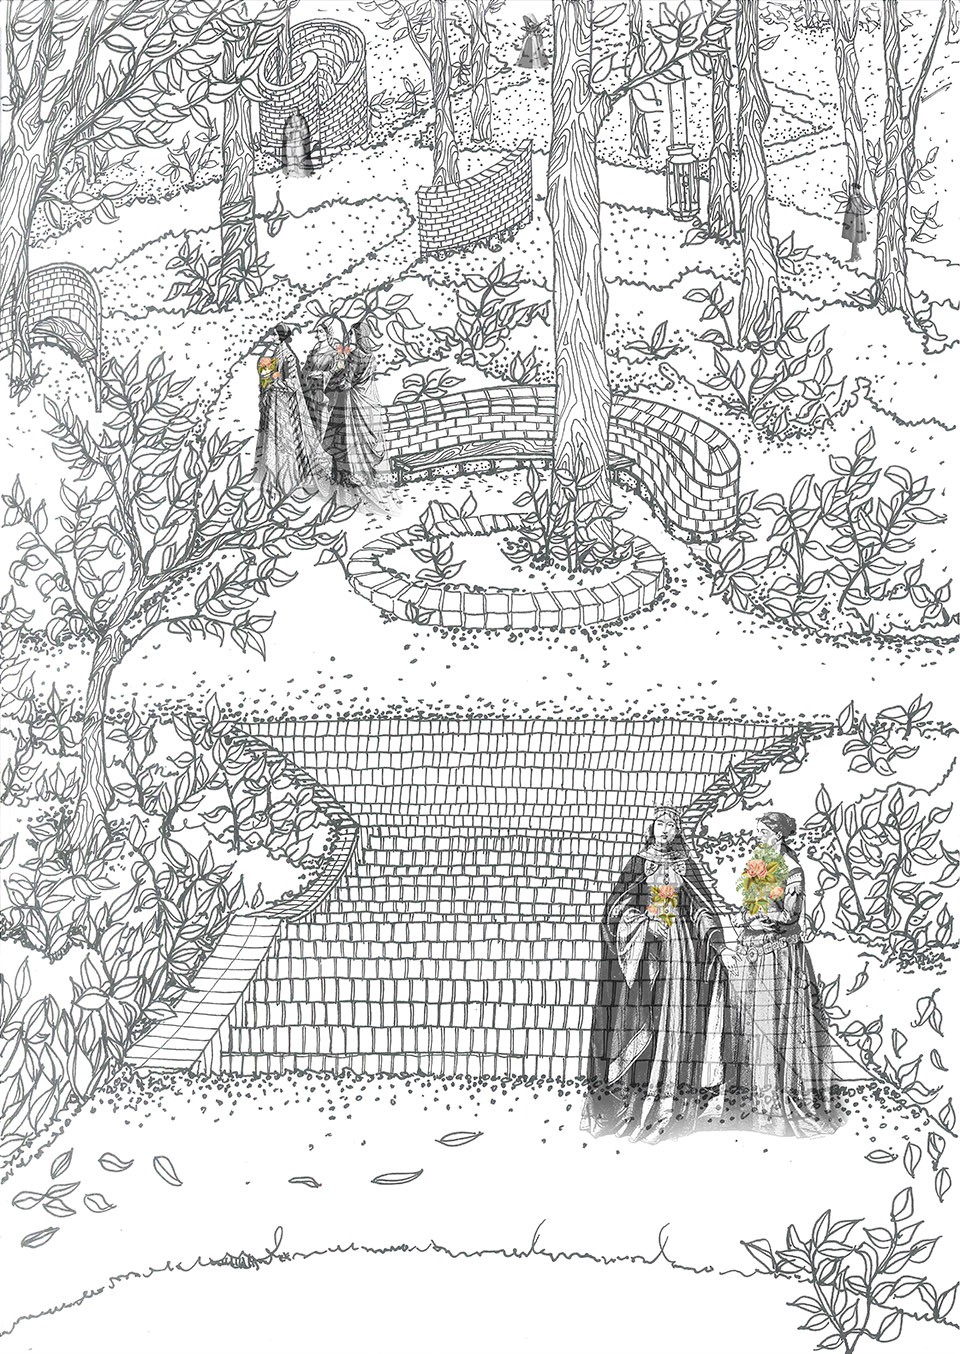
围绕树的卷曲砖墙作为设计的重点,是仪式的高潮部分。借用中世纪画作的反透视首发,剖面、平面、环境与序列均得以表达。而砖墙内部本身的肌理、尽端与砂浆的咬合以及镂空等构造方式,以及与器具的结合,均影响卷墙内部的使用与氛围。被砖环抱的姿态不仅给人以静谧平和的气氛,更与骨灰堂内部庭院呼应,并在到达草坪回望的瞬间与环境相融。
The scrolled brick wall around the tree is the main point of the design as well as the climax of the rituals. Borrowing tips from the medieval paintings, the section, plan, context and sequence can be expressed within one single drawing. The texture of the brick wall, the mortar combined at the ending point and several hollow-out constructions, as well as the facilities inside, all of these influence the inner usage and atmosphere. The hugged-by-brick style not only calm down the people, but also tightly combine the yard in the crematorium together, and forms a scene of hormonally eroded into the context when looking back from the lake.
4. 岭南艺术博物馆设计
In the Circle
Lingnan Art Museum Design
Type: Academic Design
Location: Higher Education Mega City, Guangzhou, China
Building Area: 9837.65 m2
Date: May 2013-June 2013, 3rd year
Partner: None
Supervisor: Linhai Luo
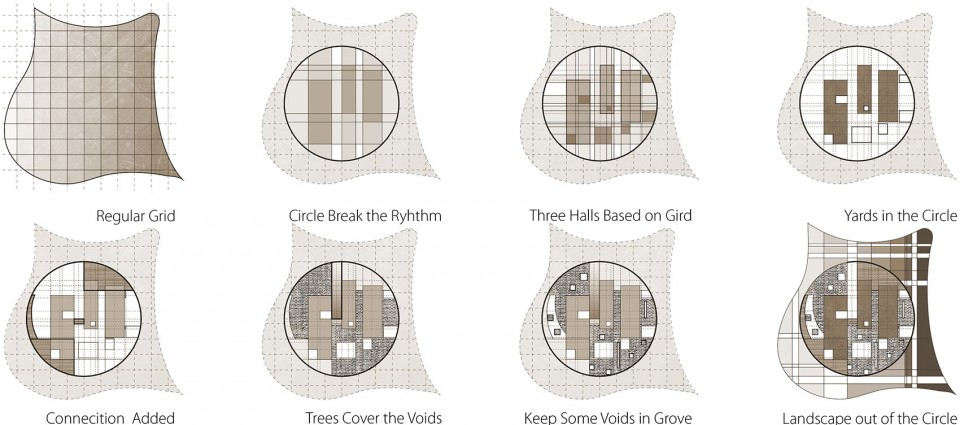
以下是本科作业。设计概念源于对于博物馆建筑功能的理解。它理应是一个属于城市的开放平台,容纳着无数的事件与意外,如同一个收纳盒,或者沙盘。而自然将室内外、高与低都统一在一个节奏之中。
The following two are bachelor projects. The design concept is generated from the comprehension of museum architecture. It should be kind of open urban stage, containing unlimited events and accidents, like a container, or a sand table. Nature unifies the difference betweenn indoor and outdoor, upper level and lower level into the same rhythm.
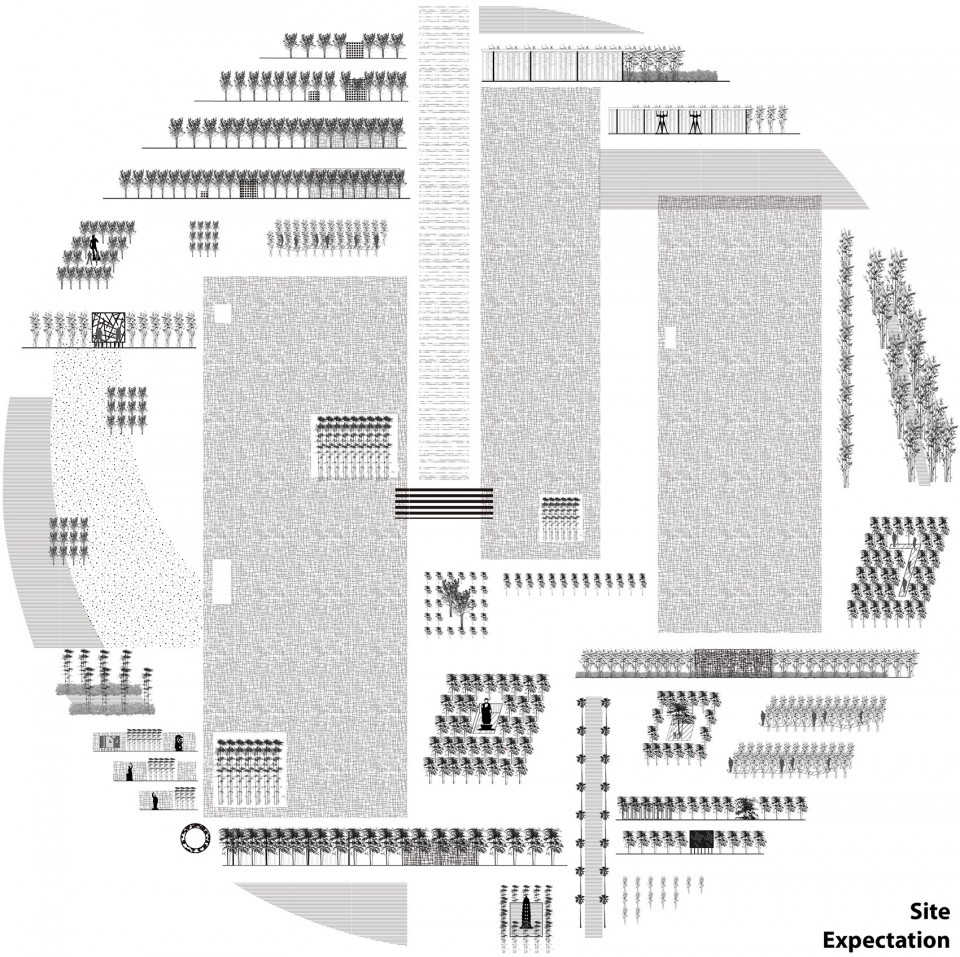
受到康定斯基画作的影响,选择了横纵控制线的交织去划定分区,刻意用完形的整体感与自然的偶然性形成对比。
Influenced by the paintings of Kandinsky, the horizontal and vertical lines as guide lines to verify the functional areas is applied. Using complete and solid cubes and nature is to form the contrast between complicity and occasionality on purpose.
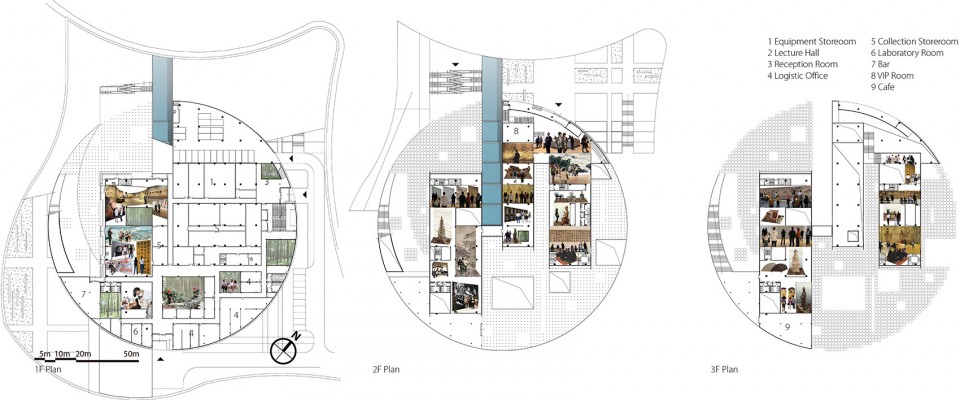
平面与流线的设置尽可能将市民、参观者与研究人员区别开来,却又安排他们在圆盘中相遇。
The planar flow lines are different among citizens, visitors and researchers. However, they still have chances to meet with each other in the circle.
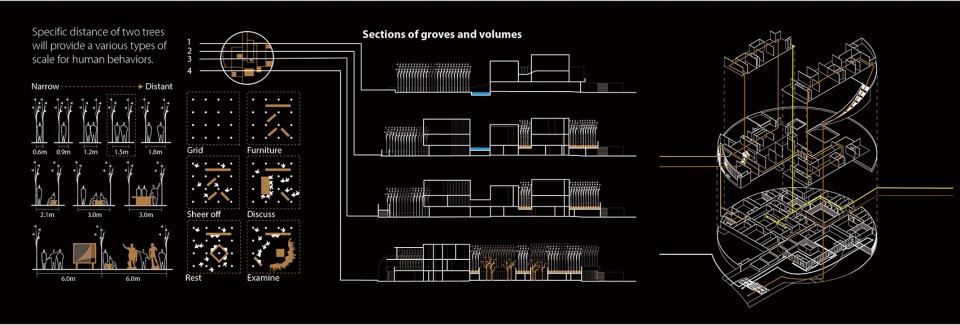
石材墙面固然是室内外的界限,然而展览、流线与休憩却因为密布的树木而被散落在场地内,树林仿佛第二道立面,又或者让整个设计变成了一个没有室内外的统一体。
The wall with stone cladding indeed is the interface of indoor and outdoor space. However, the exhibition, flow lines of visitors and the leisure areas are not limited because of the ‘forest’ spread in the circle. The ‘forest’ is like the second facade, or it actually make the design as a whole without the distinction between in and out.
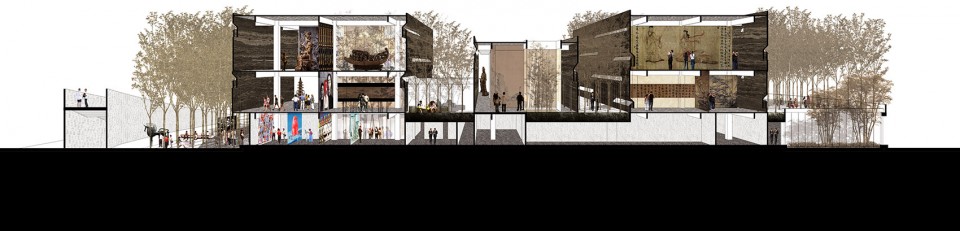
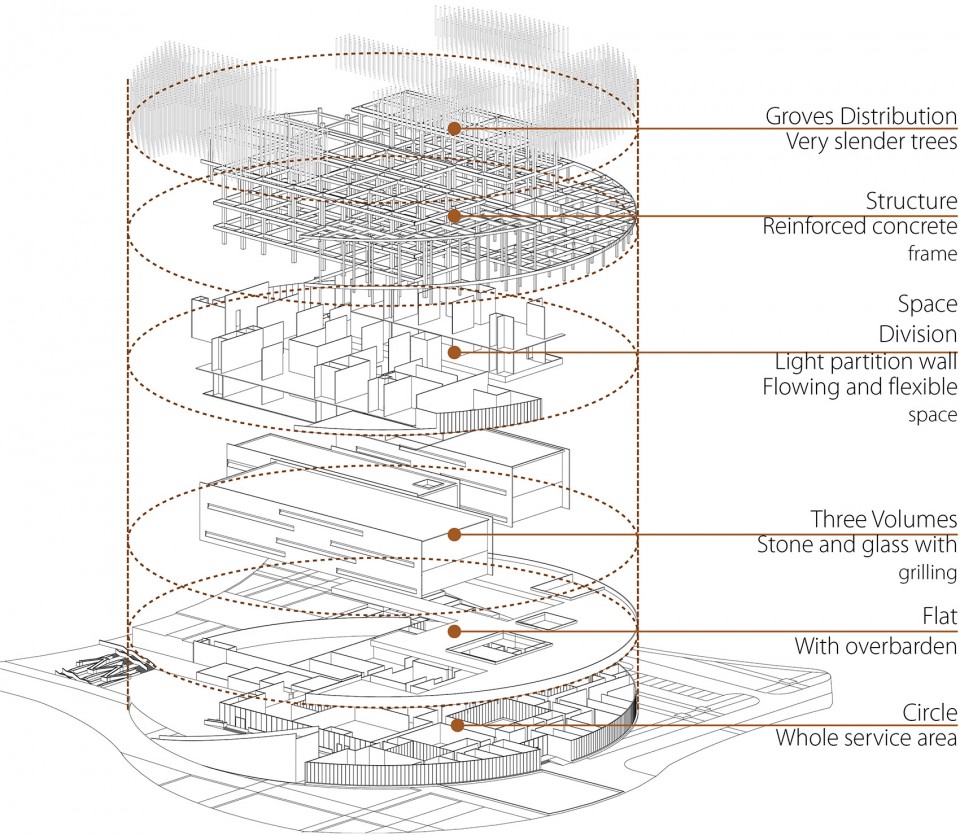
博物馆繁琐的功能藏在圆盘之内,同时用庭院沟通,使博物馆镶嵌入场地之上。
The complex functions of the service area is hidden inside the circle, while connected by the yards, making the whole museum inset into the ground.
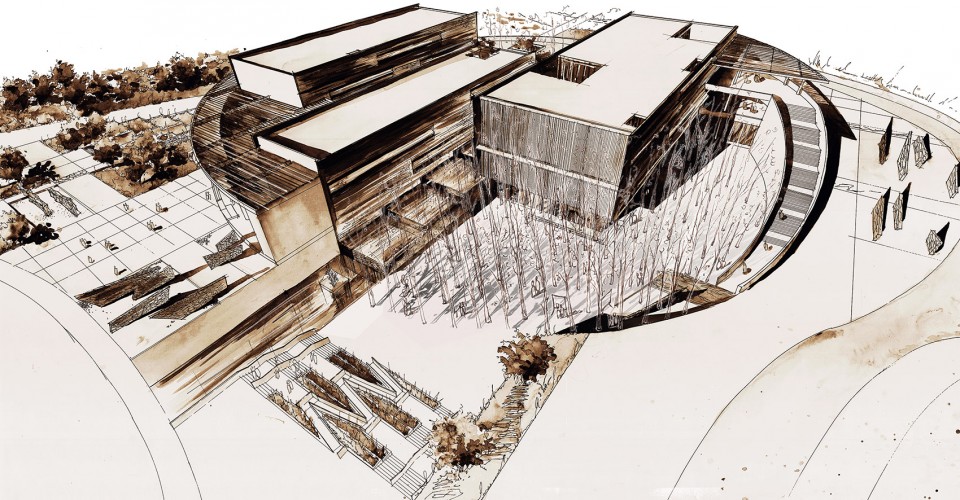
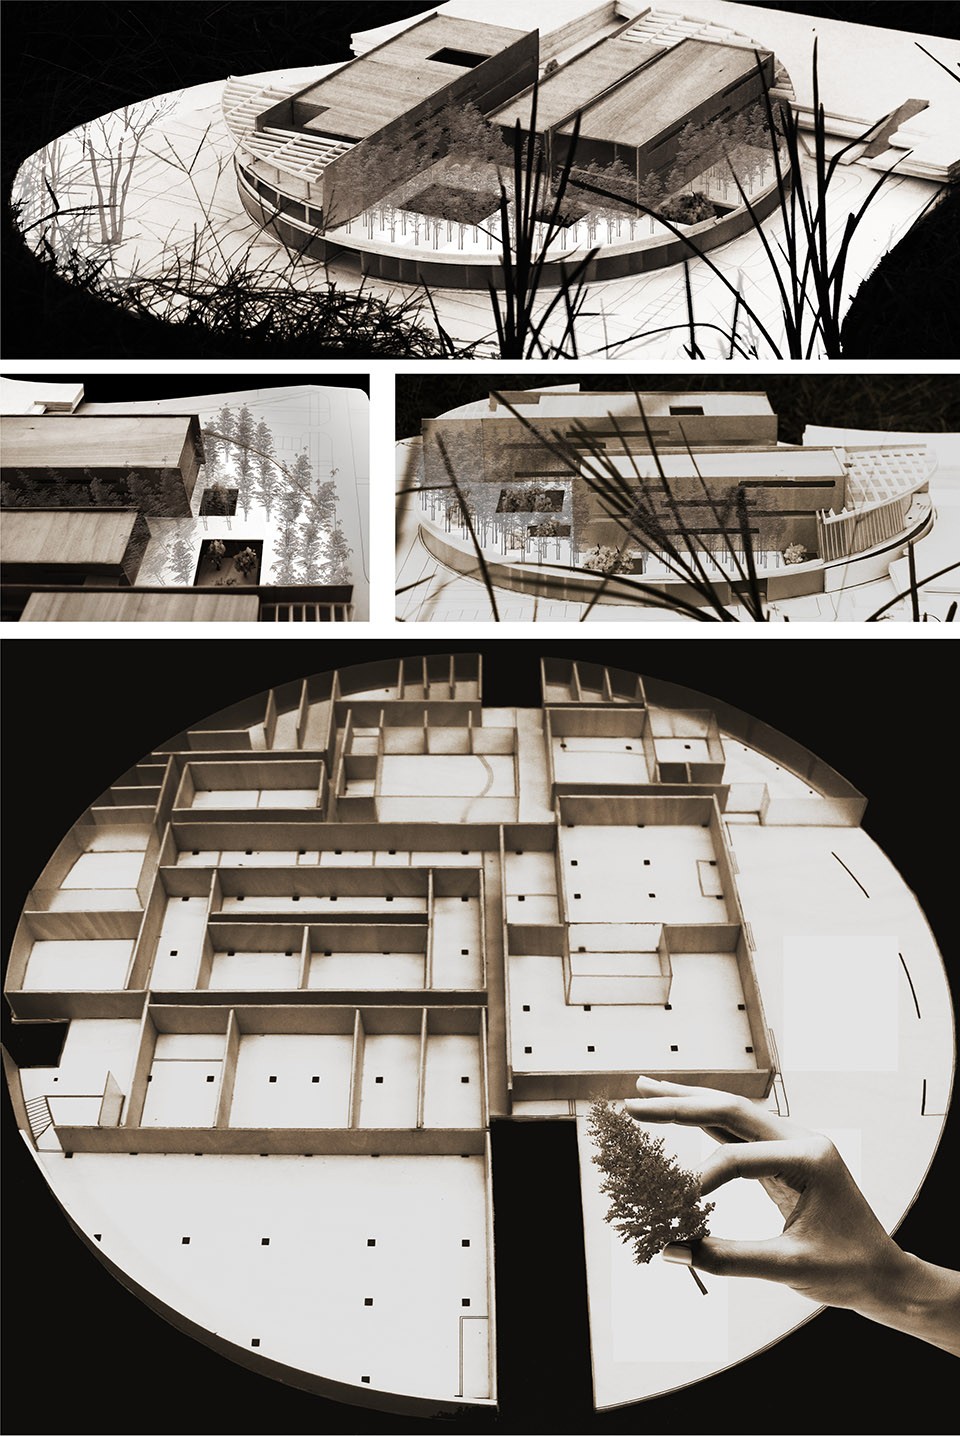
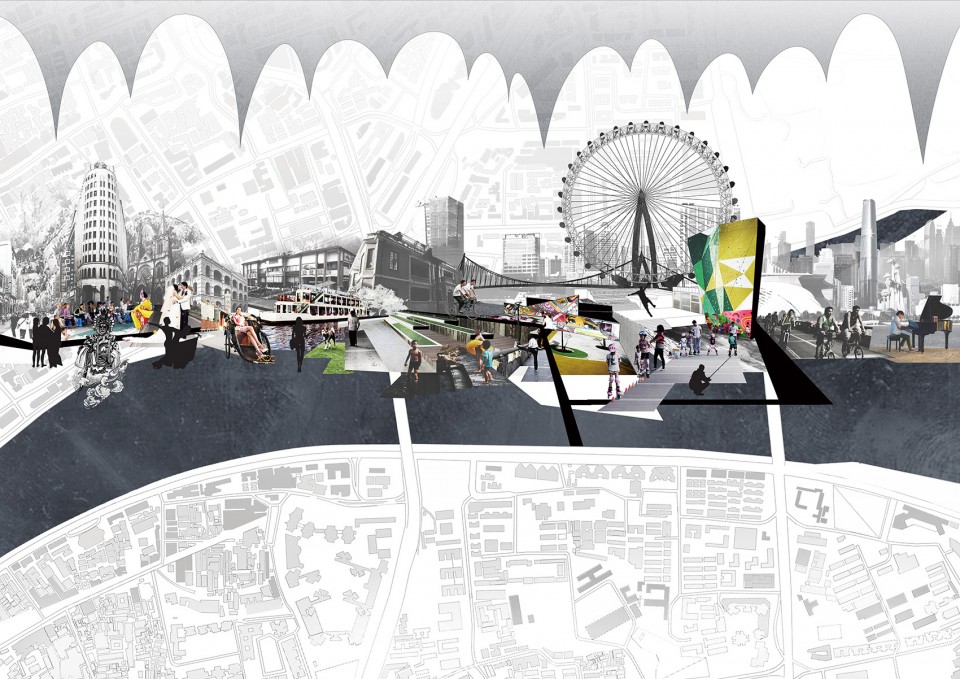
5. 大沙头滨水城市研究与设计
Under the Canopy
Dashatou Waterfront Urban Research & Design
Type: Academic Design
Location: Dashatou, Guangzhou, China
Site Area: 30,000 m2
Date: Sep. 2013-Dec. 2013, 4th year
Partner: Xi Chen
Supervisor: Xiao Yiqiang
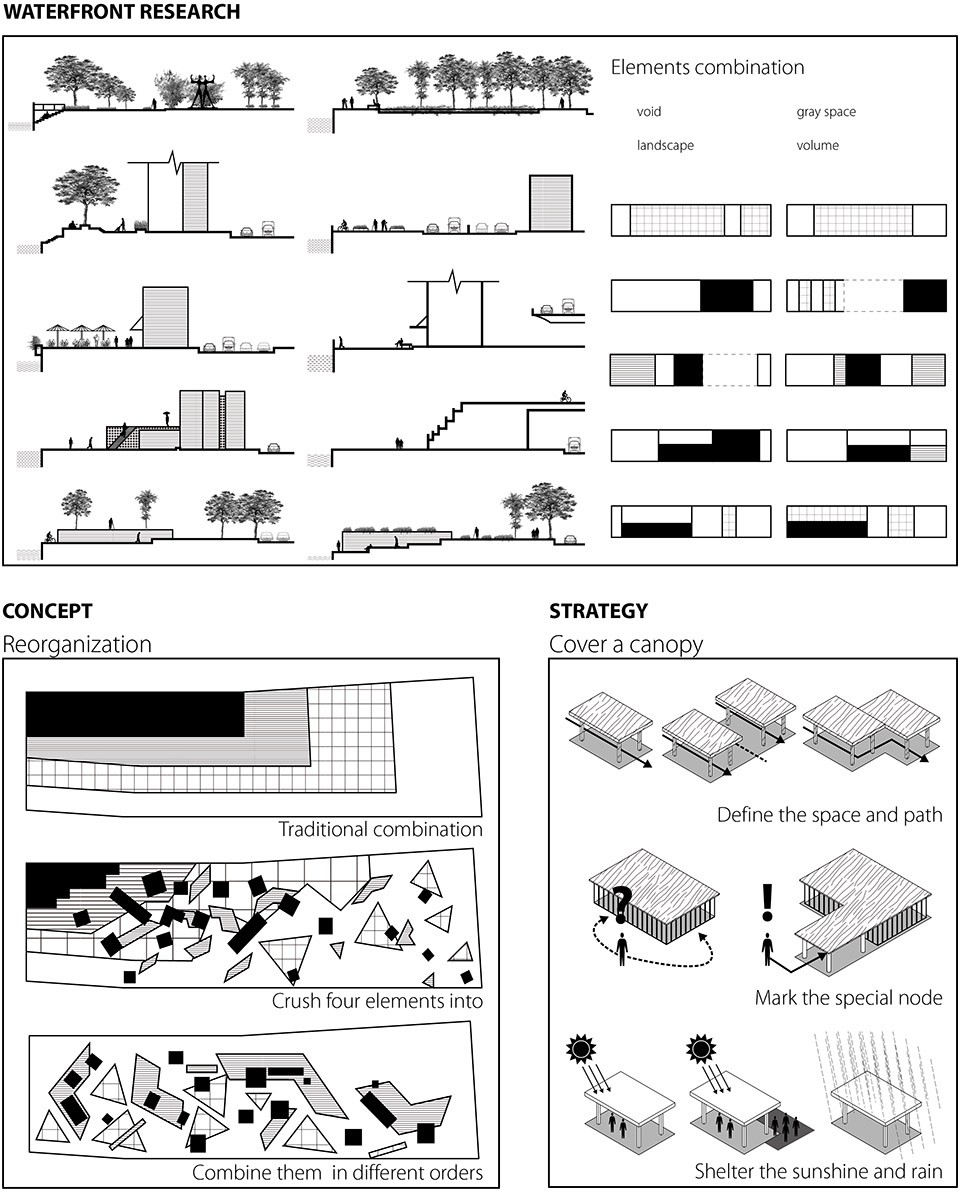
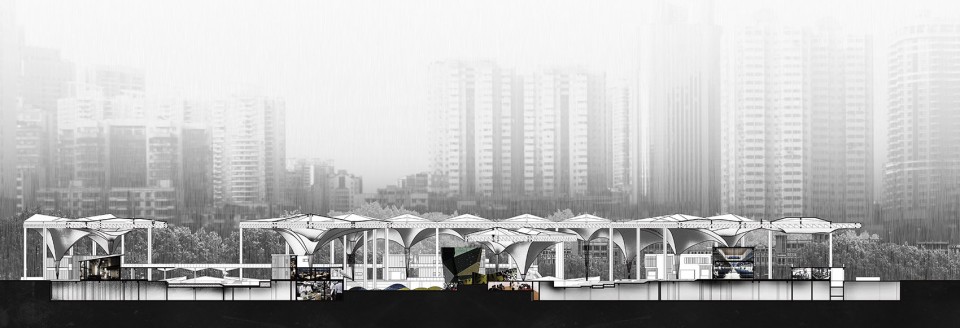
场地位于广州市新老轴线之间的一块滨水区域,交通条件良好,周边有若干有活力的城市公共空间,而该场地因为缺乏设计变得平淡。通过分析珠江滨水空间的剖面,我们决定对各种元素进行整合、打碎、重组。用一个灵活的顶棚来主导下方的空间是基本策略。
The site is located at waterfront of the Pearl River between the old and the new axes of Guangzhou’s urban area. The transportation infrastructure is well connected, with several dynamic urban public spaces around. Because of lack of design, the site becomes boring and flat. By analysing the waterfront sections of the Pearl River, we decide to organise, break and reorganise the different elements in the section. Using a flexible canopy to lead the lower space is the basic strategy.
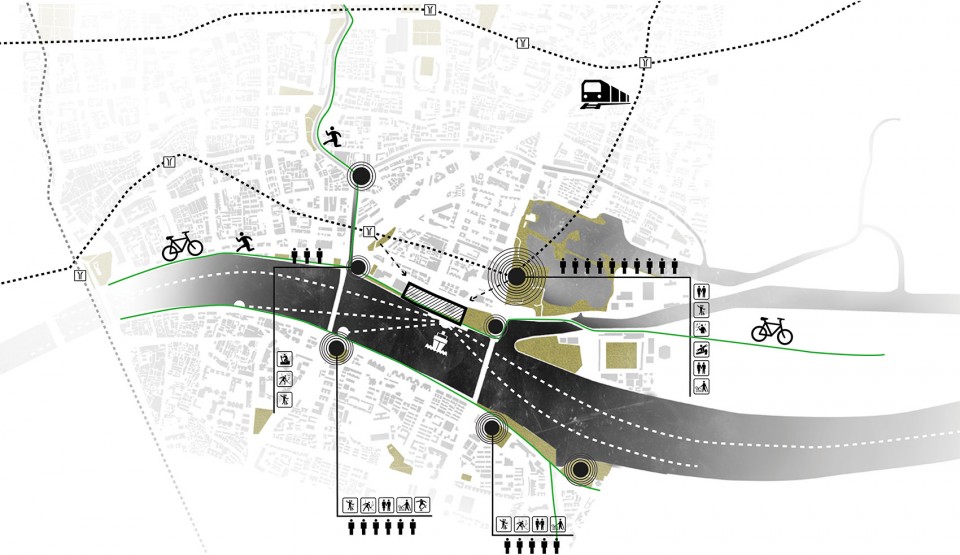
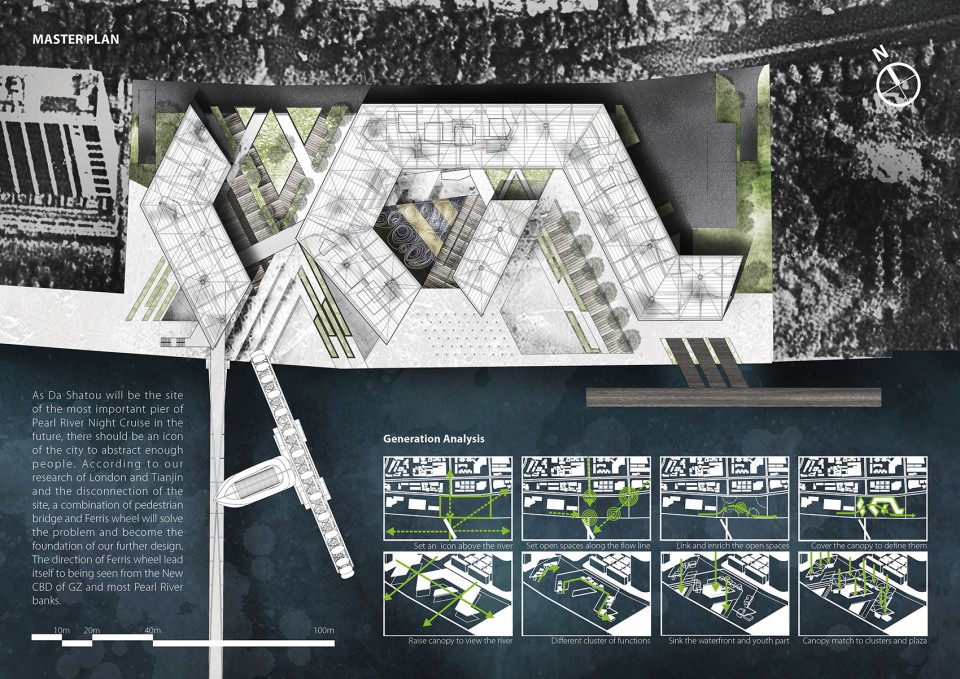
平面布置考虑了临近道路的方向、新老市中心与场地的视线连接,与珠江岸线人行桥的设置。
As for plan, the roads nearby, the view connections with the old and the new city centres and the setting of the only pedestrian bridge upon the Pearl River are all considered as guidelines.
结构的选择则考虑到场地下方多变的空间,与面向各个年龄层的不同需求,选择了形态自由的张拉膜结构,以适应不同的空间节奏。
The structure is generated by the diversity of the space below and different requirements of different ages. The tensile membrane structures is suitable for various spatial rhythms.
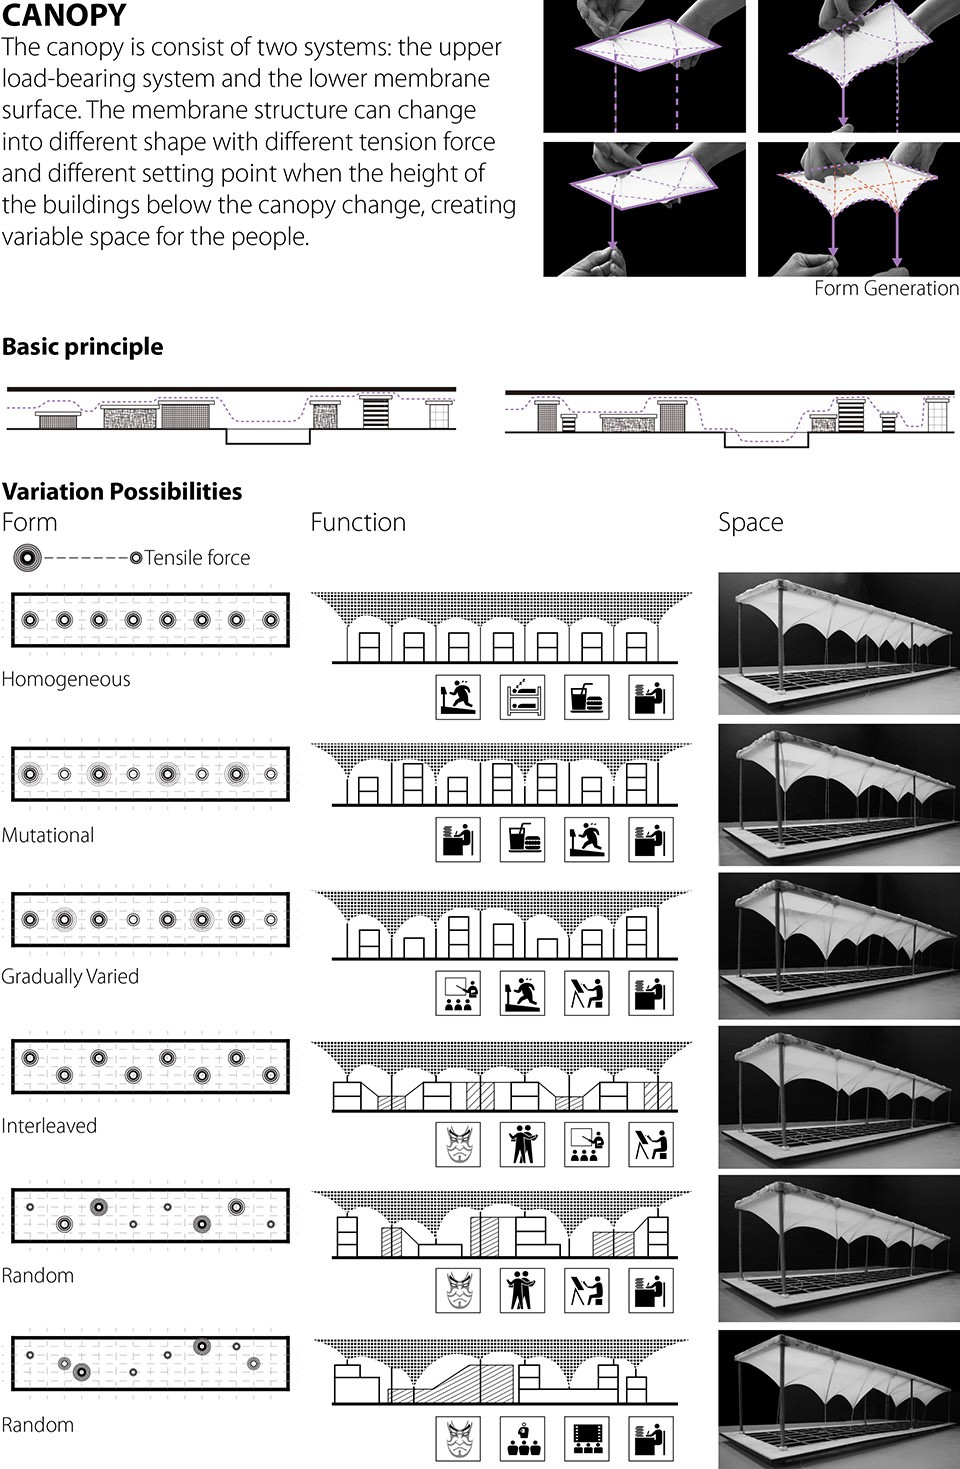
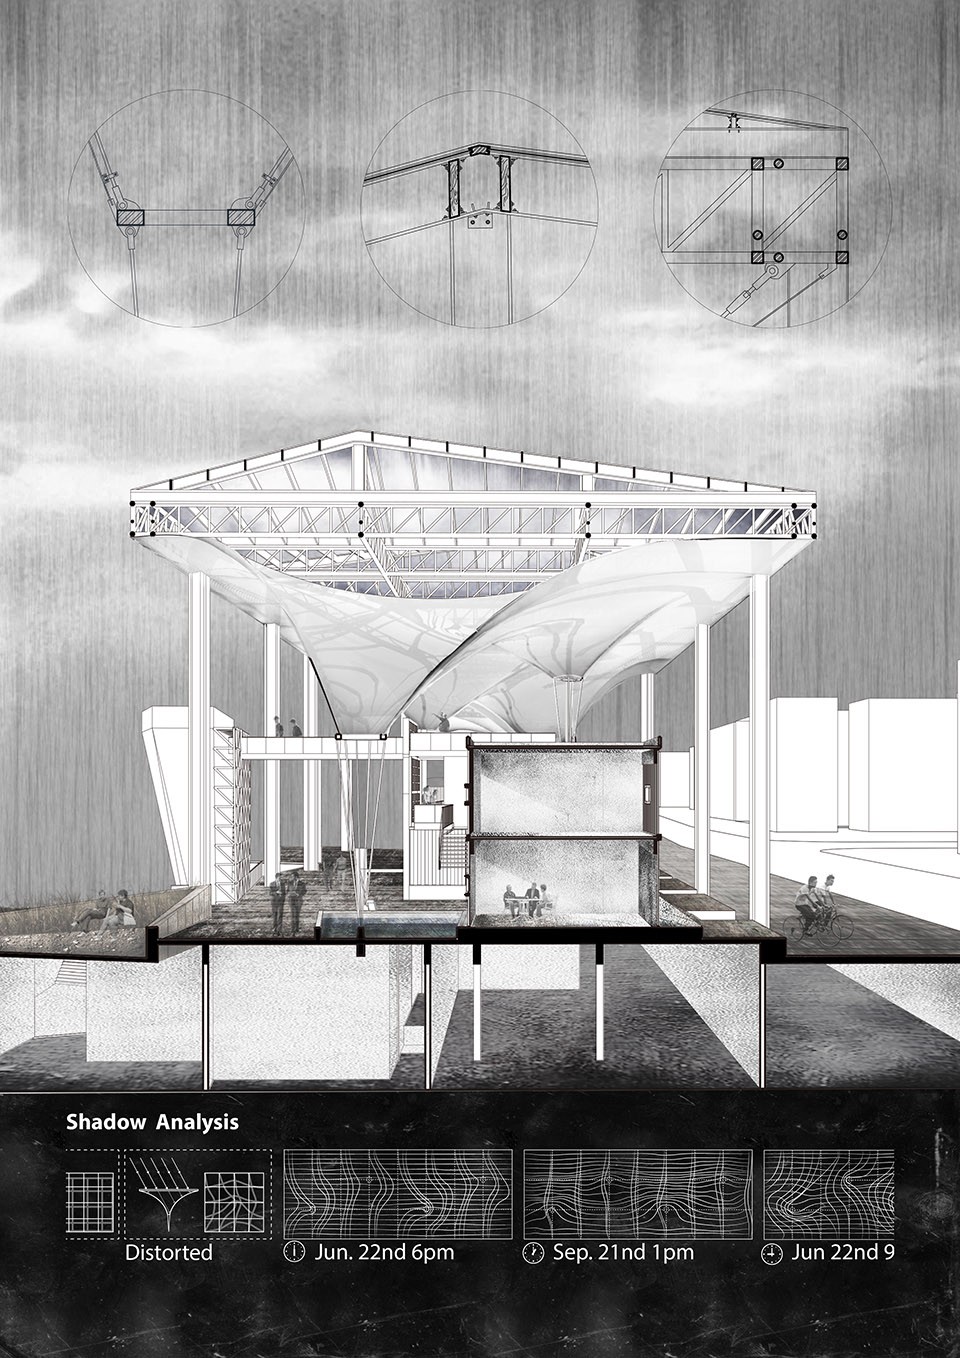
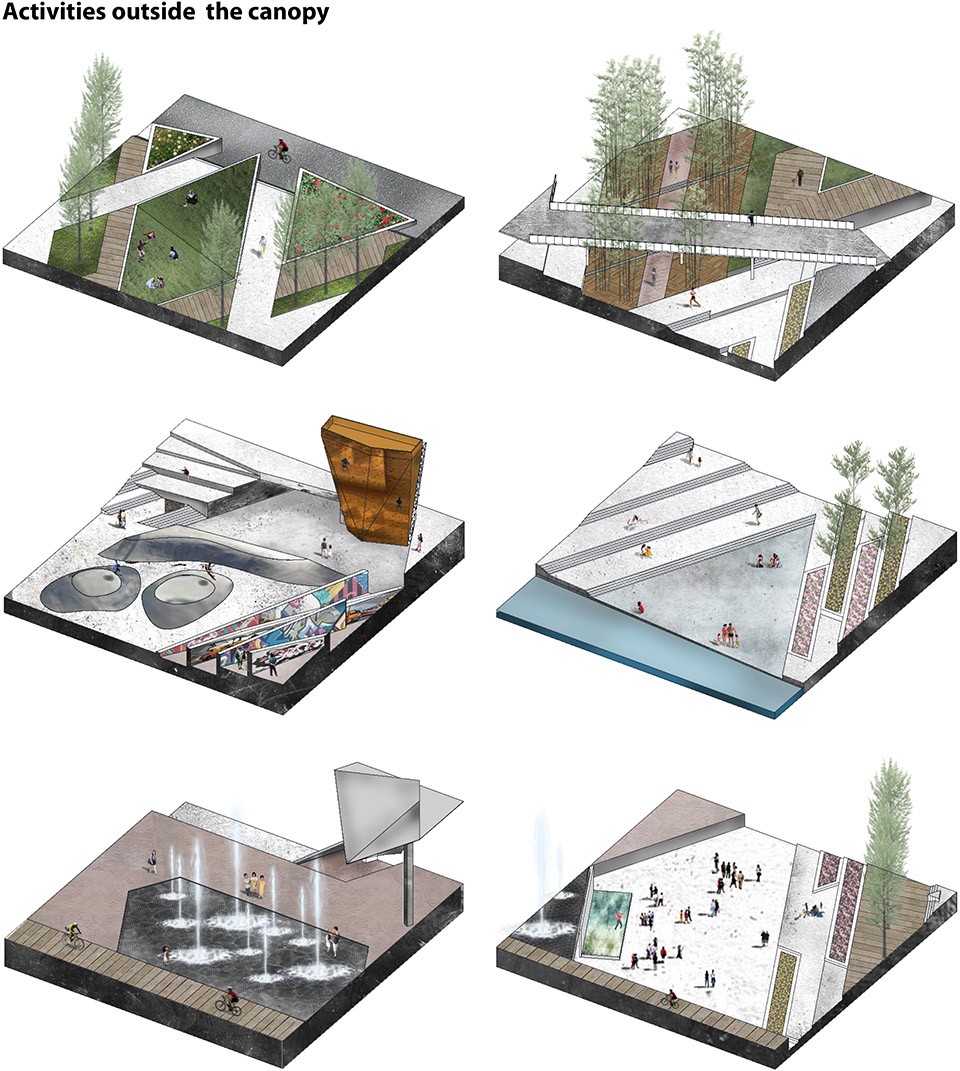
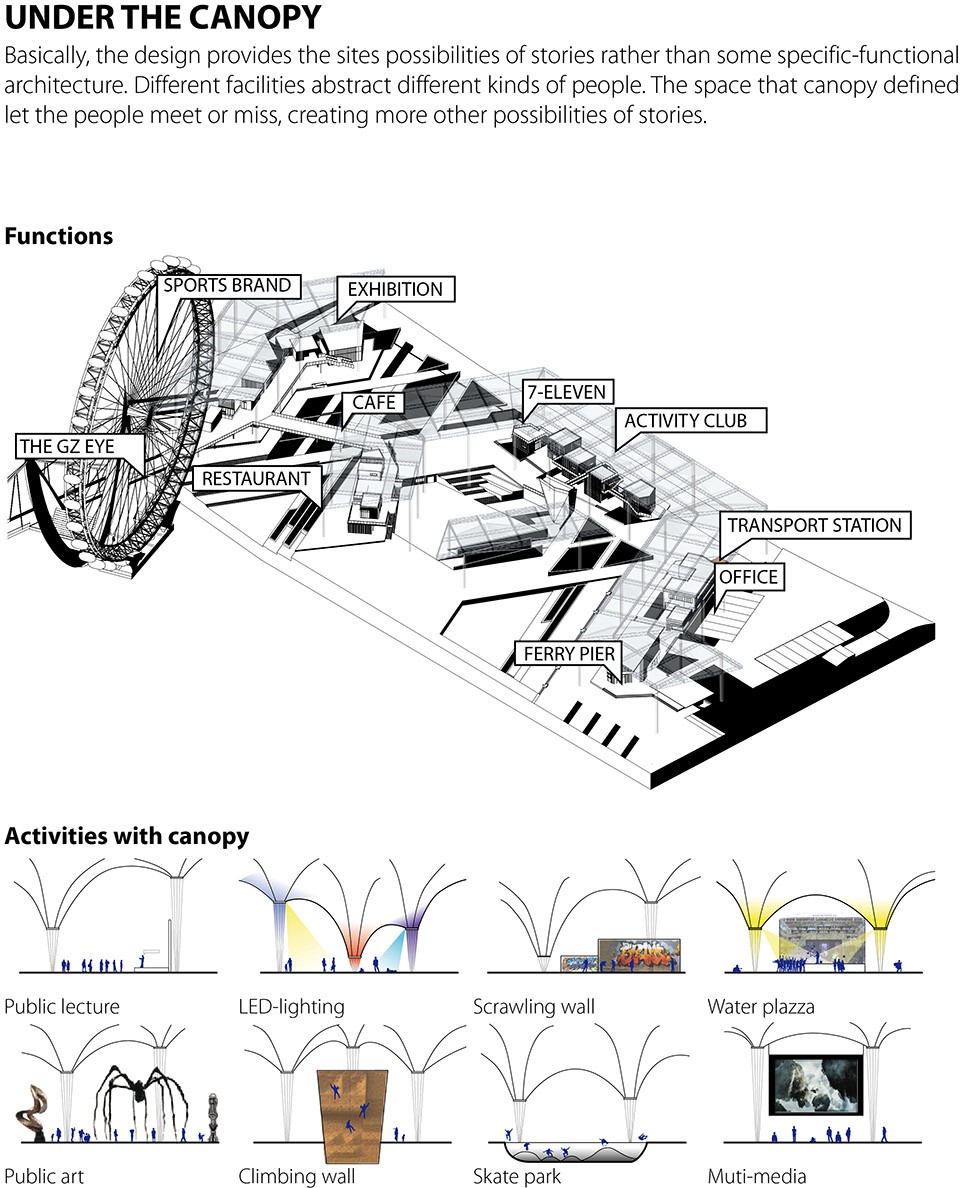
顶棚内外的区域均作为开放空间,而顶篷结构本身所限定的空间也进行充分利用。不同的弧度、高度形成的不同空间,适合不同的公共活动发生。
Inside or outside the realm of the canopy, there are all open spaces. The space below the membrane structure is also made of full use. Different curvations and heights shapes different types of space, letting different public events happen here.
When: 2015 till now
Where: Delft, the Netherlands
Name: Lin Wang 王琳
From: Xi’an, Shaanxi Province
School: Delft University of Technology; The South China University of Technology
Contact: wendy19920529lovespan@gmail.com








酷!
乏味
这个喷子是什么心态,在好多在海外系列底下评头论足?
厉害了!尤其喜欢墓地的章节,很有启发
比较喜欢的一期海外:)
熟悉的面孔。。。
厉害
和我的一位同事好像
厉害