海外存知己,天涯若比邻。
在海外专辑分享海外华人的故事。希望这份分享可以让世界更加海阔天空。
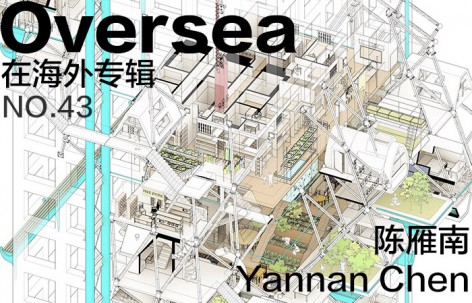
第四十三期为您奉上的是毕业于哥伦比亚大学,在渐近线建筑事务所工作的陈雁南。

为什么出国?
Why go abroad?
我本科刚毕业就出了国,那个时候基本是被留学热潮给卷到了美国,没有什么自己的思考。唯一清晰的目标就是读研,做更好的设计。现在才明白出国其实是选择了一段全新的人生经历,意义远远超过上学本身。
I went abroadright after I got my bachelor degree. It wasn’t a carefully considered decision. The only reason I could figure out at that moment is to continue my study and improve my design skills. Now I realize that what I chose is much more than a graduate school. It’s a whole new life experience.
在国外遇到了什么让你印象最深刻的事情?
Is there anything happened impressed you the most abroad?
渐近线的老板Hani曾经在内部评图的时候对着一张Francis Picabia的diagram poem回忆道:“我上学的时候可以在图书馆盯着这张图写上一天的论文,没有甲方和deadline打扰我。”这种“入定”的状态让我非常讶异,也非常神往。
Once in an internal meeting inAsymptote, Hani showed us a diagram poem by Francis Picabia and recalled:” When I was in school I could just staring at this drawing and writing a paper for it all day, without interruption by clients or deadlines.” I was fascinated by this unreal scenario.
最想念祖国的什么?
What do you miss the most about China?
在同济住四人宿舍,每天穿拖鞋去食堂的日子。
The days when I lived in dorm and went to collage canteens in slippers.
你会回国吗?为什么?
Will you come back? Why?
应该会回,在国外挺容易孤独的。
Yes. It’s easy to feel lonely abroad.
出国后在不同的背景下再看中国是否看得更清晰,有哪些感触?
Is it more distinct to view China in a different environment after going abroad? Any thought?
我在哥大读了一年以后对国内建筑教育的态度积极了很多。我猜想大概是因为这一年见识了太多建筑设计的玩法,逐渐发现以前对国内本科教育产生的某些消极情绪其实源于我对建筑学而非建筑教育的错误期待。大家都在很努力地教这么一门很不好教的学科,而且国内前辈们正在努力对接甚至赶超美国这边的建筑教育,很鼓舞人。
I become more optimistic about our ownarchitecturaleducation. I witnessed too many approaches to do architecture design in Columbia. Gradually I realized that I used to have a wrong expectation not for architectural education butfor architecture itself, which made me falsely blame my undergraduate education. I also noticed that more and moreChinese architects are trying to catch up with advanced architecture education in US, which is encouraging.
你有在上海和纽约的学习工作经历,如何看待这两座超级城市?
Could you talk more about both of the Metropolises, Shanghai and New York, according to your own experience?
纽约和上海的确有得天独厚的资源,但只有有限的一部分能真正和我发生化学反应。我对所谓的超级城市的唯一牵挂就是我收获的友情、爱情与事业,除此之外没有其他执念。我只是过客,不定哪天就会离开纽约去追逐新的机遇。城市再大,于我何干呢。
There is no doubt that NYC and Shanghai have rich resources. But only a small part of these resources can interact with me. The main reason that keeps me in the so-called Metropolis is the friendship, love and career I encountered here. Other than that, I don’t care too much where I live. As an outcomer, I live in NYC but don’t belong to NYC.
你的学校有哪些教育特点?
What are the educational characteristics of your school?
同济和哥大都很开放,基本不存在统一的价值观。学生会被直接扔到大染缸里,独立甄别是非。为了促进思想碰撞,学院极尽所能地组织各种类型的讲座和讨论会。我在哥大的时候,学院正好新开了一个Transfer Dialogue 的系列讲座,每周五不同工作室的导师会被安排到一起互谈互评甚至互骂。我有幸目睹过其中冲突很强的几场,非常过瘾。
Tongji and Columbia are both very open.They seldomaccept any unified value but encourage students to develop their own. In order to promote collision of ideas, Columbia GSAPP organizes various lectures and seminars every year. When I was in school, a special event called Transfer Dialogue was held every Friday. Tutors from different studios would seat together, discussing, criticizingor even fighting with each other regarding certain topics. I was lucky enough to witness some most “violent” debates, which were very stimulating.
你现在工作公司的特色和有趣的地方?
Can you discuss the characteristics of the company you are working for?
渐近线是一个挺浪漫的地方。老板和老板娘擅长将建筑设计与其他各种艺术类型进行关联思考。那里的人管会议室叫Duchamp,休息室叫 Picabia。
I would describe Asymptote as somewhat romantic. Hani and Lise Anne are quite good at relating fine arts with architecturaldesign. We call our meeting room Duchamp, and our lounge room Picabia.
建筑师转行是当下讨论的十分热烈的话题,对此你有什么样的看法,你是如何规划自己的职业道路的?
What is your opinion about the hot issue “architects switch their majors”, and what is your career planning ?
我挺鼓励转行的。首先,转行这个话题并不是哪里都讨论的很热烈,我和德国朋友聊过,欧洲的大部分的学生都还在安贫乐道地做建筑,所以我们不缺坚守传统建筑学的忠实信徒;其次,转行的讨论是刺激建筑行业改革的动力,一部分建筑师需要把眼界打开,摄取更多的知识,成为新兴领域的带头人;最后,建筑设计从来就是只适合少数人的职业,不适合这个行业或者有其他更好选择的人应该在合适的时机勇敢地放下沉没成本。
我和很多人一样,也是摸着石头过河,没有职业规划。
It’s a good phenomenon. First, this issue is not popular everywhere. As far as I see, most architectural students in Europe still quite enjoy designing buildings. So we don’t lack true believers in traditional architecture; secondly, discussions regarding this issue can motivate the reform of architectural industry. A part of architects should expand their horizons, absorb more knowledge and become the pioneers of the emerging unknown fields; and finally, architect is always a career only suitable for a few people, those who are not suitable or have better choices should give up the sunk cost and pivot to new careers.
Like many people, I don’t have any clear career planning.
最喜欢的艺术家(绘画音乐电影等广泛范围)是谁?给你创作带来了什么影响?
Who is your favorite artist (in wider range such as art, music, movie)? What is the influence?
我喜欢看漫画,最近又把奥浩哉的《GANTZ》温习了一遍,类似的作品还有桂正和的《ZETMAN》。他们都以美式超级英雄为灵感起点,融合丰富的东方元素和伦理观念,构思出奇幻又真实、残酷却又催人泪下的故事。我的个人创作和这些漫画没有直接关系,至少我主观上没有尝试去联系。我很警惕“让兴趣爱好变得有用”这种想法。
I like manga. My favorites include GANTZ by Oku Hiraya and ZETMAN by Katsura Masakazuy. They all get inspired by American super heroes which were further fused with rich oriental themes and ethics to produce fantastic but authentic, cruel yet tear jerking stories.However, I seldom relate them with my own work. It makes me feel uneasy.
觉得自己的作品集有哪些迷人的特质?
What amazing character do your works have?
我造一个词,“苯质”。传言德国化学家凯库勒为研究苯环结构长期苦思冥想却始终不得解,最后在昏沉的梦中被一条旋转的咬尾蛇打开脑洞。这个环形六边形解决问题的那种优雅和精巧的品质就是我对设计的全部追求。
It’s said that the chemist Kekule discovered the ring structure of benzene in a dream.An Ouroboros inspired him to connect 6 carbon atoms and 6 hydrogen atoms by ahexagon. To me this is what a good design is all about – abeautiful serendipity, a supernatural preordination, an elegant system integrating multiple values.
什么时候开始看谷德网的?欢迎你提出建议哦,谢谢。
When did you start to follow gooood? Any suggestions?
是本科三年级的时候。那个时候做设计没想法就狂刷谷德,谷德是我青春记忆的一部分。希望谷德可以陪伴更多的孩子刷夜。
Since I was a third-year undergraduate. I browsed gooood a lot when I got stuck in my studio project. It is a special memory of my college life. I hope gooood can accompany more students to go through their hard time.
WORK
01
垃圾研究所 / Trash Institute
Spring 2015 AAD Studio @ Columbia University,
Instructed by Hilary Sample, Collaborators: Yan Dihua,
Site: Rio Das Pedras, Brazil
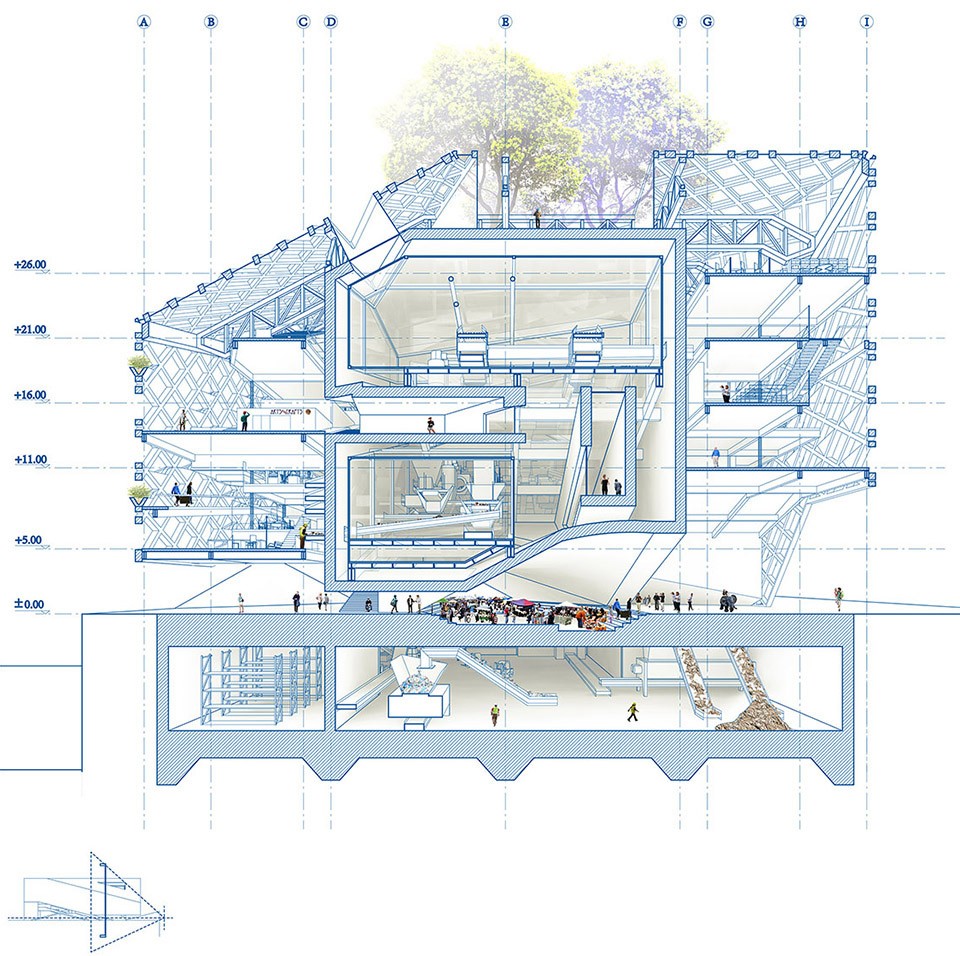
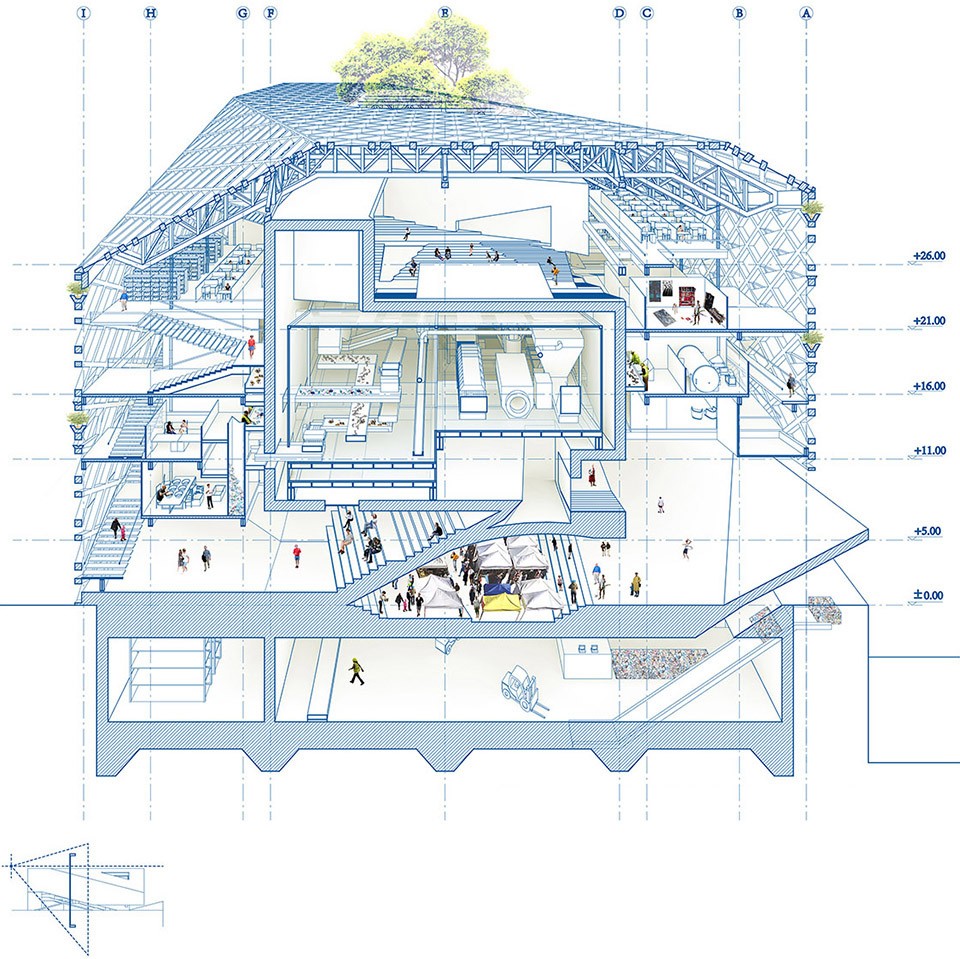
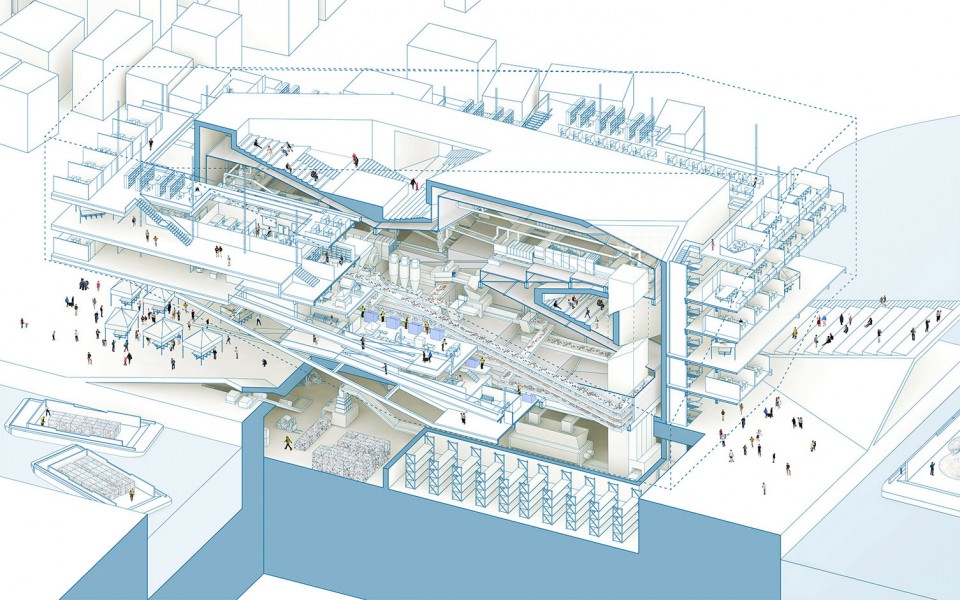
里约热内卢的贫民窟大多处在一种没有统一设计、自由生长的状态。这里的每个居民都有权根据家庭的经济水平和人口增长状况自行加建房屋,经营小商铺或者家庭作坊。在这样一个野蛮生长的群落中,物质的交流极为频繁。居民每时每刻都需要新的建材,新的布料,新的工作机会等等来养活不断增加的人口。然而,旺盛的新陈代谢所产生的垃圾却没有办法被及时处理,对居民的生存环境造成了严重的威胁。
Favelas can be described as an opened process rather than final designs. The homes are increased over years according to the financial possibilities to their owners, which provides rooms to house new members and strengthen families’ social ties. It also allows inhabitants to run small businesses and create workspaces. In this flexible process of expansion, The material exchange is extremely frequent. People need bricks to built houses, textiles to make clothes, and jobs to make money. However on the other hand, the waste produced by favela cannot be totally absorbed by itself, creating problems for environment and health.
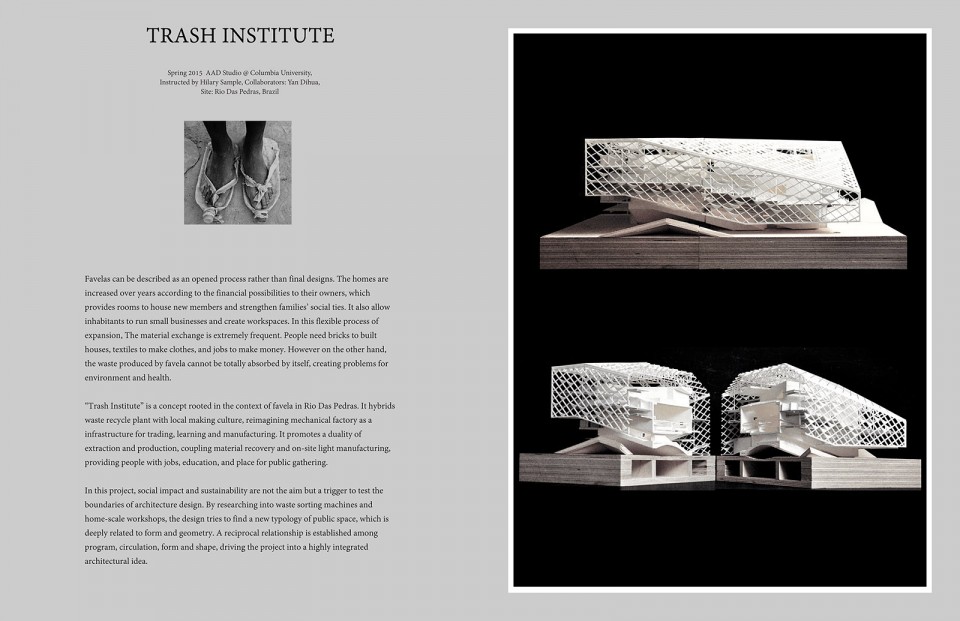
“垃圾研究所”就是在这样的背景下提出的一个概念。它尝试将机械垃圾分类系统与当地手工业文化相结合,探讨如何将一个冷冰冰的机器工厂转化为供人们学习、制造、贸易的公共基础设施。如果垃圾分类、回收、重新加工甚至再次投入使用这个链条可以被压缩到同一个物理空间完成,那么它不仅对节能环保意义重大,也是提高当地就业与教育水平以及公共空间品质的一个契机。
“Trash Institute” is a concept rooted in the context of favela in Rio Das Pedras. It hybrids waste recycle plant with local making culture, reimagining mechanical factory as a infrastructure for trading, learning and manufacturing. It promotes a duality of extraction and production, coupling material recovery and on-site light manufacturing, providing people with jobs, education, and place for public gathering.
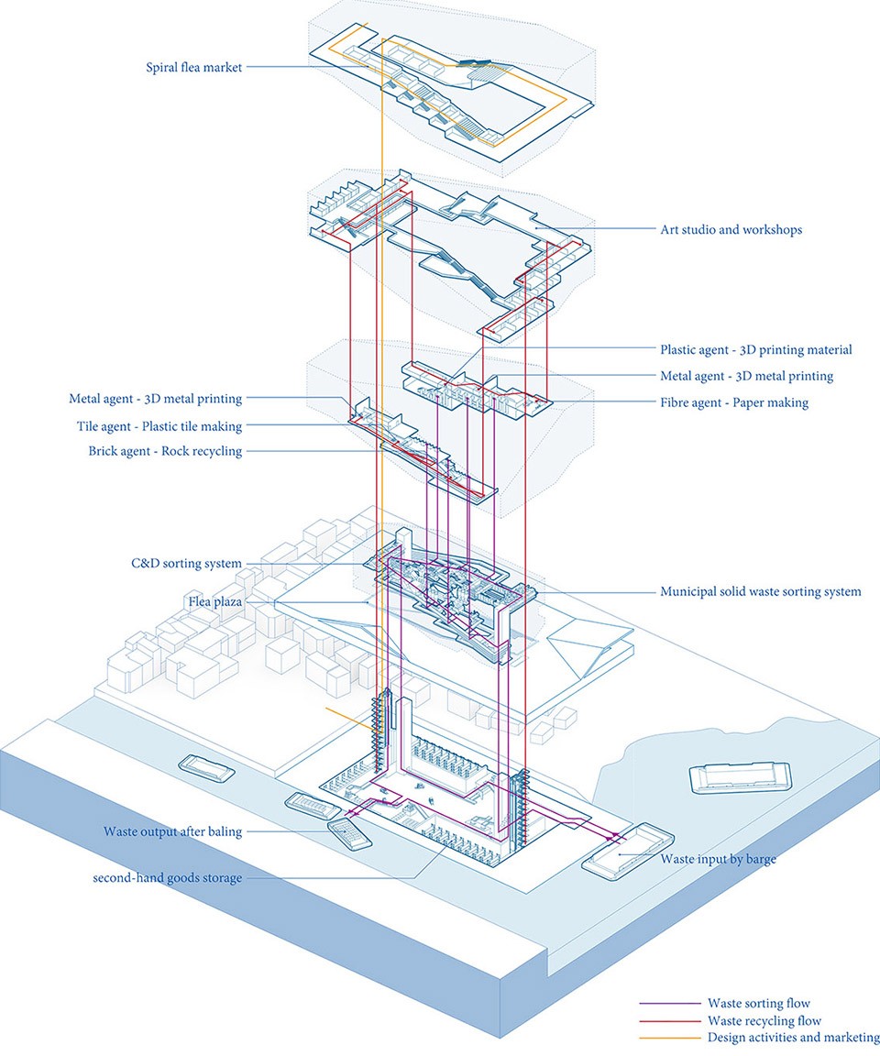
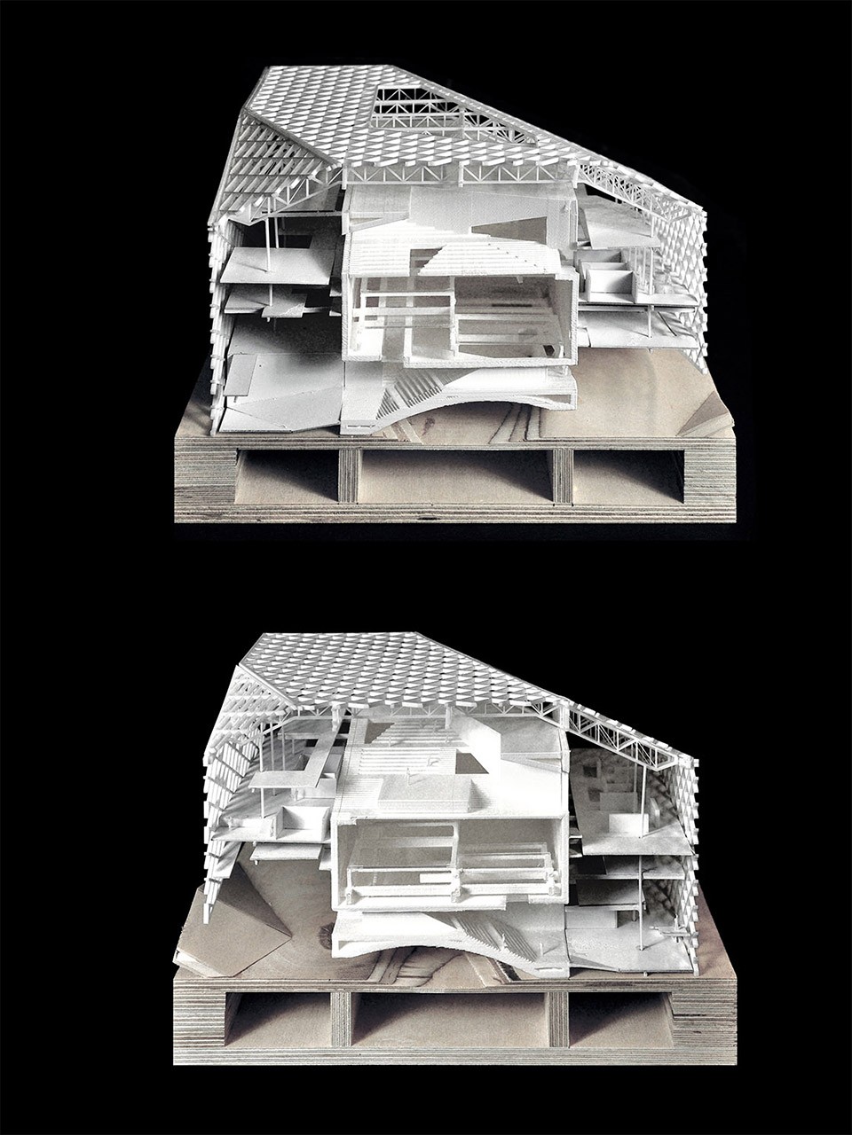
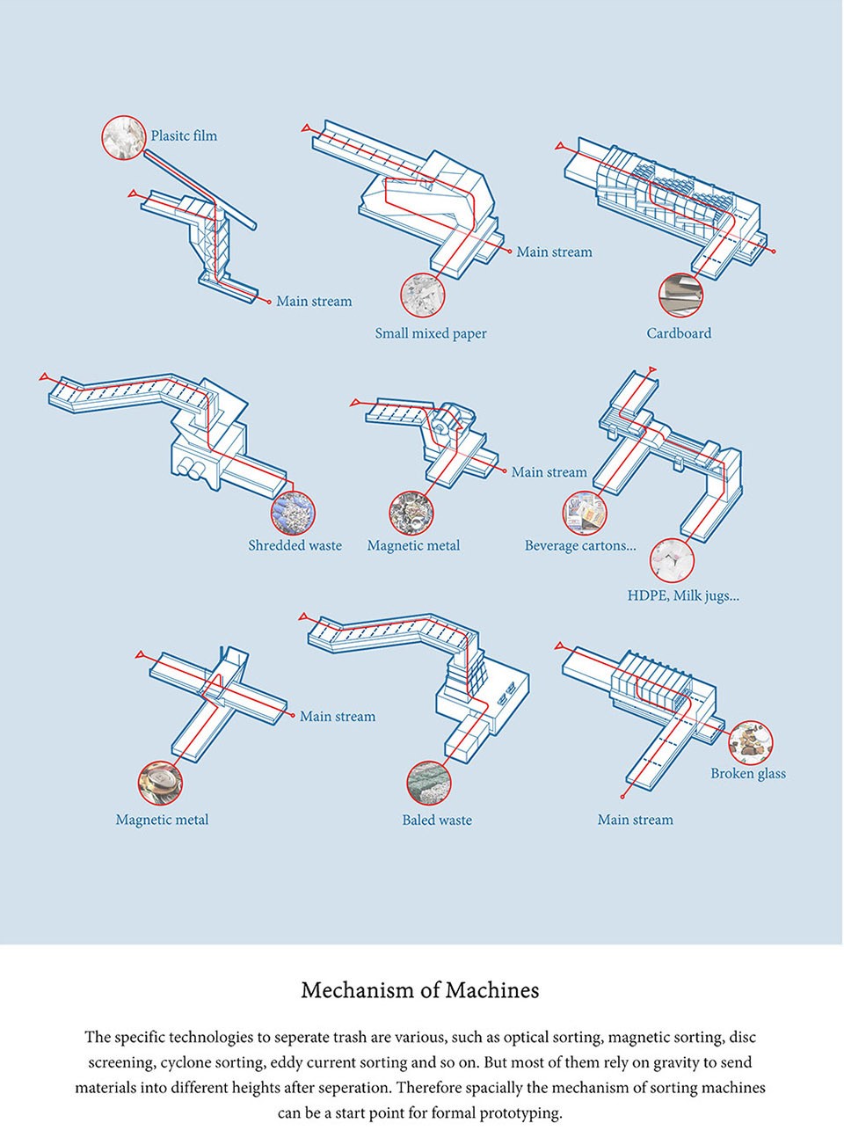
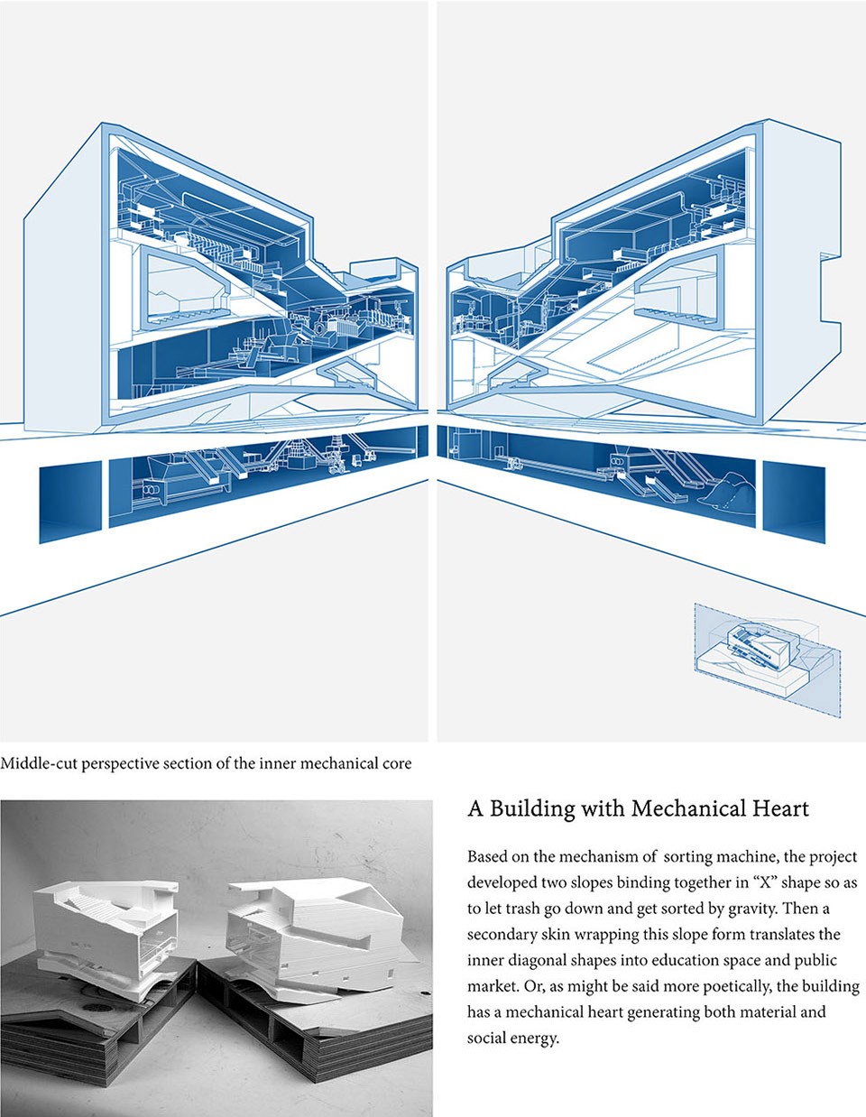
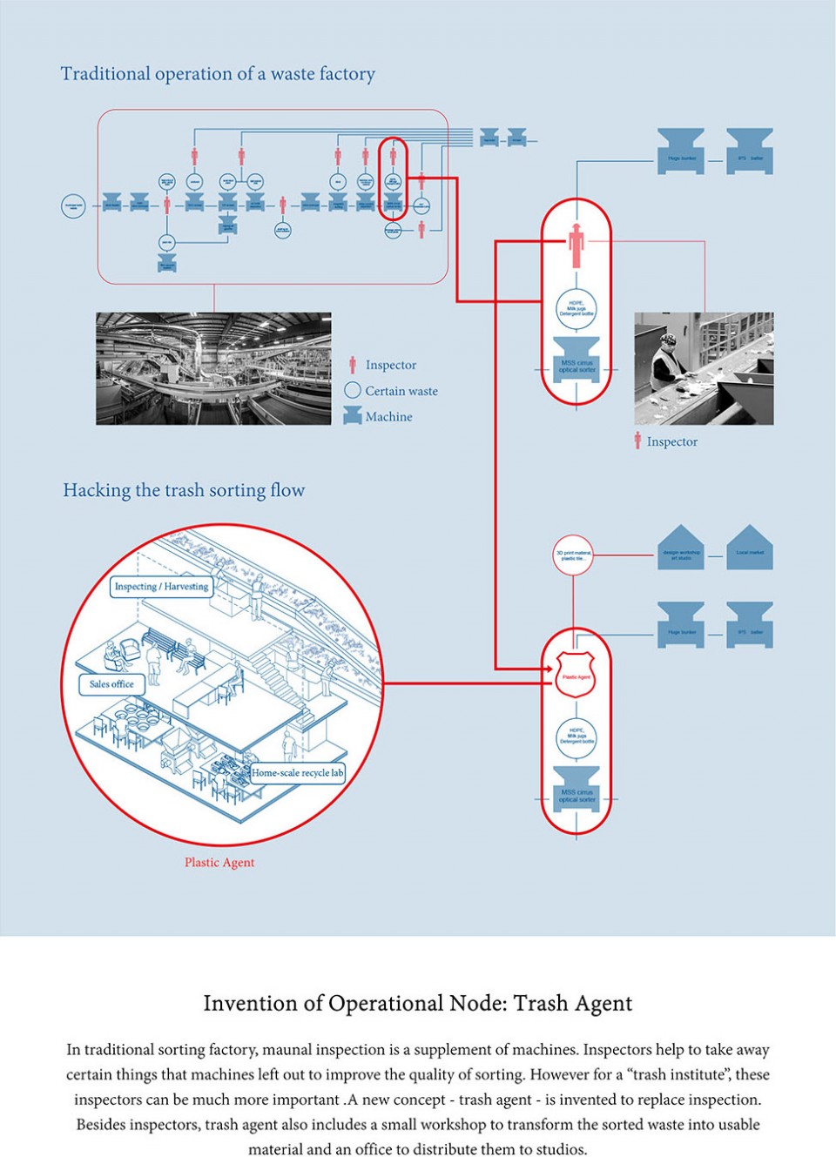
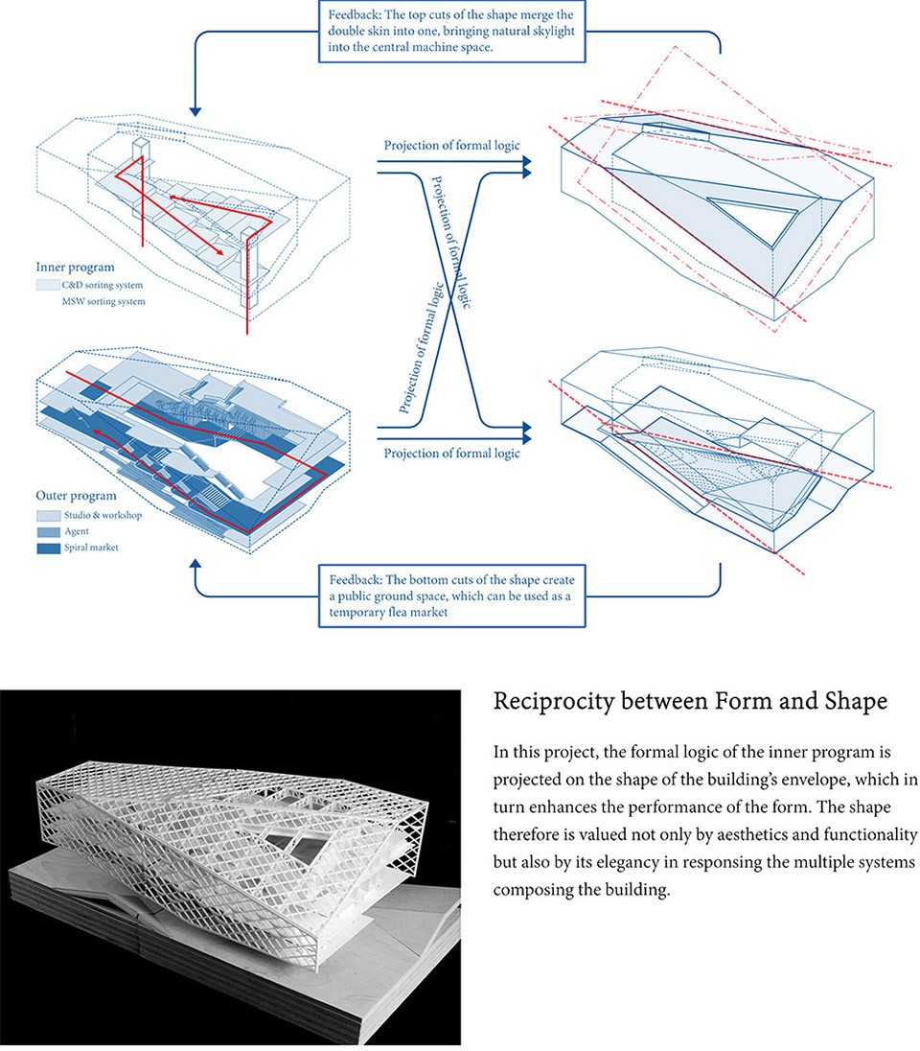
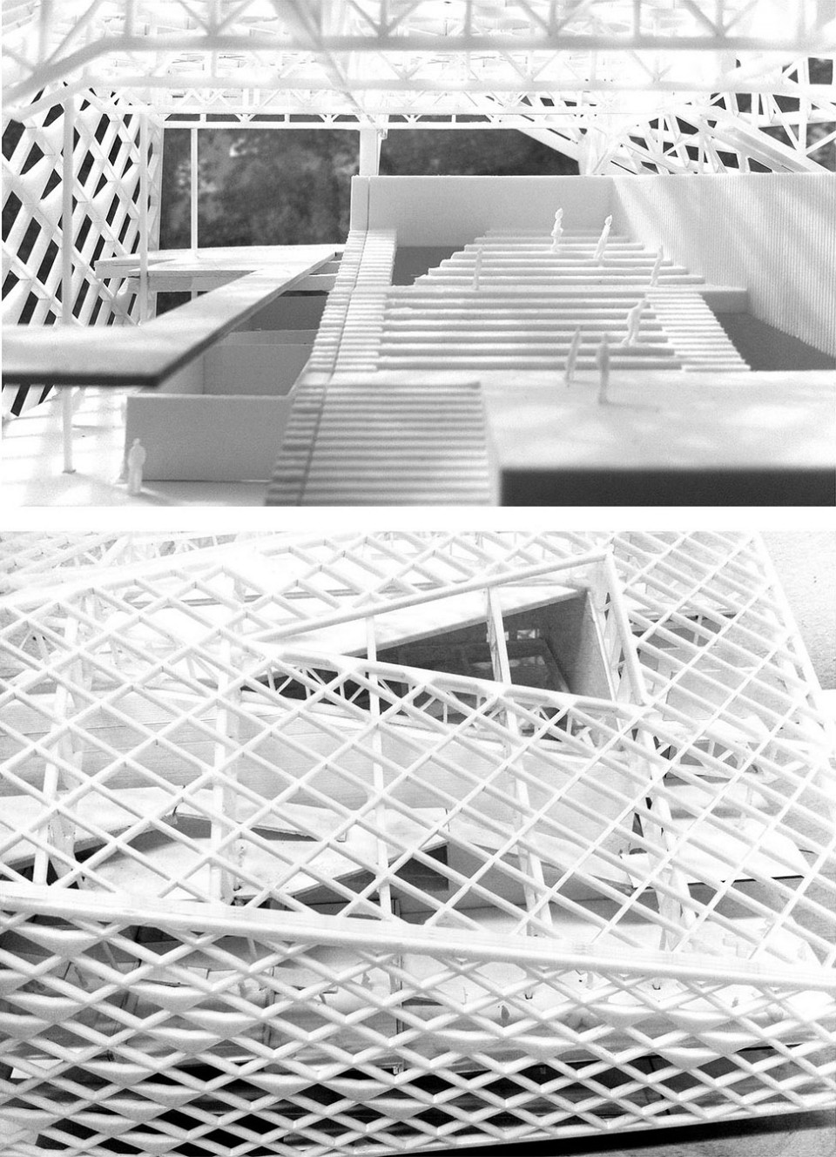
在这个项目中,“社会效益”以及“可持续发展”等概念并不是设计的最终目的,而是作为一种手段去扩展建筑设计的边界。通过研究具体的垃圾分类机器和家庭作坊的运作机制,我们想要发现一种与几何形式密切相关的新型公共空间。最后方案的落脚点仍然回到功能策划、流线、形式甚至形状等传统话题上,把方案从空洞的概念提升为一个高度集成的建筑智慧。
In this project, social impact and sustainability are not the aim but a trigger to test the boundaries of architecture design. By researching into waste sorting machines and home-scale workshops, the design tries to find a new typology of public space, which is deeply related to form and geometry. A reciprocal relationship is established among program, circulation, form and shape, driving the project into a highly integrated architectural idea.
02
432屯儿 / 432 village (更多关于本项目 MORE: Political City Icon – 432 Village by XON Studio)
Fall 2014 AAD Studio @ Columbia University,
Instructed by Andres Jaque / Patrick Craine, Collaborators: Yan Dihua & Xu Haotian,
Site: 432 Park Avenue Manhattan, NY
公寓已经成为全球都市化的一种终极建筑载体。它影响并记录着世界范围的权力网络的变迁。在纽约、伦敦以及首尔这样的城市,公寓正如同以前的基础设施、公共空间或者办公楼那样引领城市结构的演变。
Apartments have become the ultimate architecture of globalised urbanism. If there is one single architectural device that shapes the contemporary bodies, consumptions, displacements and reproductions of the global networks of power it is the apartment. In cities as New York, London or Seoul apartments are leading the evolution of urban fabrics in the same way that infrastructures, public space or corporative buildings did in the past.
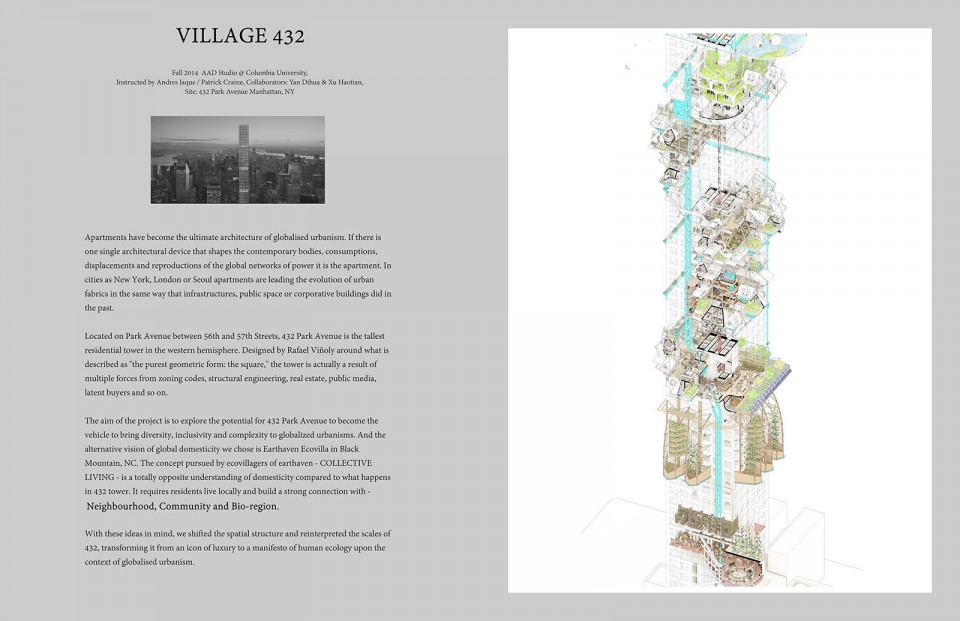
位于纽约56街与57街之间的公园大道上的432 Park Avenue是目前西半球最高的塔楼住宅。尽管它的设计师Rafeal Viñoly一再强调这栋塔楼简洁的几何之美,432 Park Avenue仍然是一座受建筑规范、区划代码、结构工程、地产、大众传媒、潜在买主等多方作用后的复杂产物。
Located on Park Avenue between 56th and 57th Streets, 432 Park Avenue is the tallest residential tower in the western hemisphere. Designed by Rafael Viñoly around what is described as “the purest geometric form: the square,” the tower is actually a result of multiple forces from zoning codes, structural engineering, real estate, public media, latent buyers and so on.
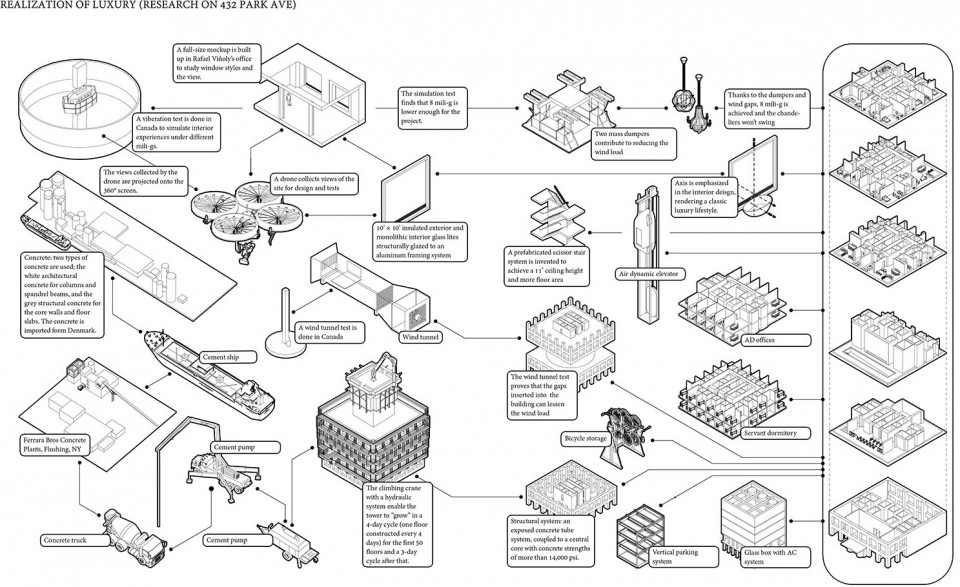
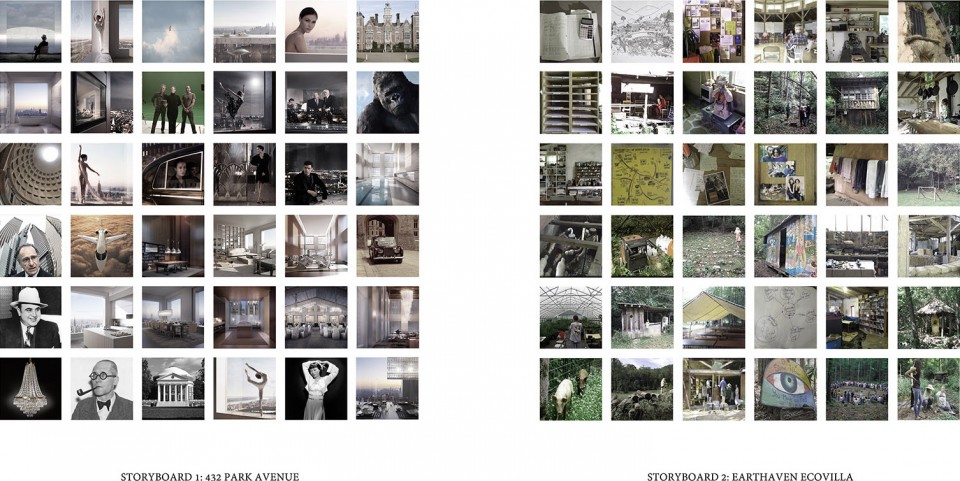
这个项目目的在于探索432 Park Avenue 是否具有承载或者传递全球都市化的多样性、独特性以及复杂性的潜力。为此我们研究了另外一种极端的生活方式:位于美国北卡黑山的Earthhaven生态村。Earthaven的村民崇尚“集群居住”的理念,他们强调每一个居民都应该与身边的邻居、社区以及生态圈发生密切的联系。我们希望这些理念可以被移植到432 Park Avenue的垂直空间中,成为新型的城市居住方式。通过对塔楼的空间结构与尺度等概念的重新解读,我们将432Park Avenue 这样的高端奢侈公寓逐步转换成为了一个城市环境下的人类生态学宣言。
The aim of the project is to explore the potential for 432 Park Avenue to become the vehicle to bring diversity, inclusivity and complexity to globalized urbanisms. And the alternative vision of global domesticity we chose is Earthaven Ecovilla in Black Mountain, NC. The concept pursued by ecovillagers of earthaven – COLLECTIVE LIVING – is a totally opposite understanding of domesticity compared to what happens in 432 tower. It requires residents live locally and build a strong connection with – Neighborhood, Community and Bio-region. With these ideas in mind, we shifted the spatial structure and reinterpreted the scales of 432, transforming it from an icon of luxury to a manifesto of human ecology upon the context of globalised urbanism.
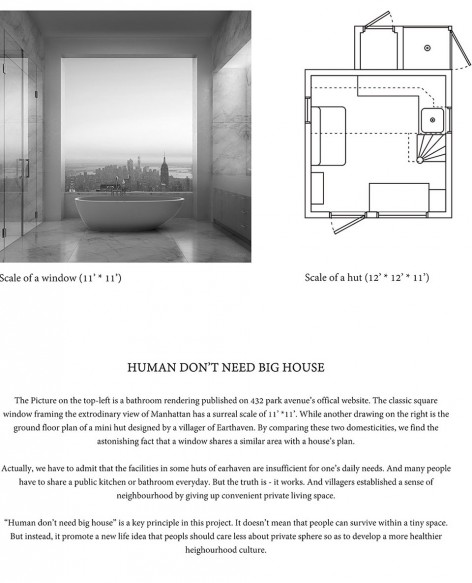
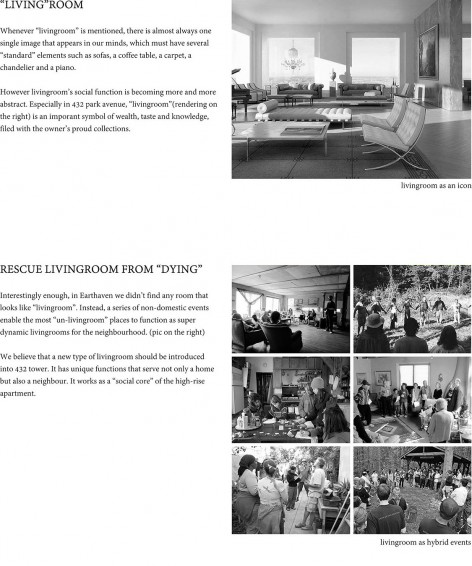
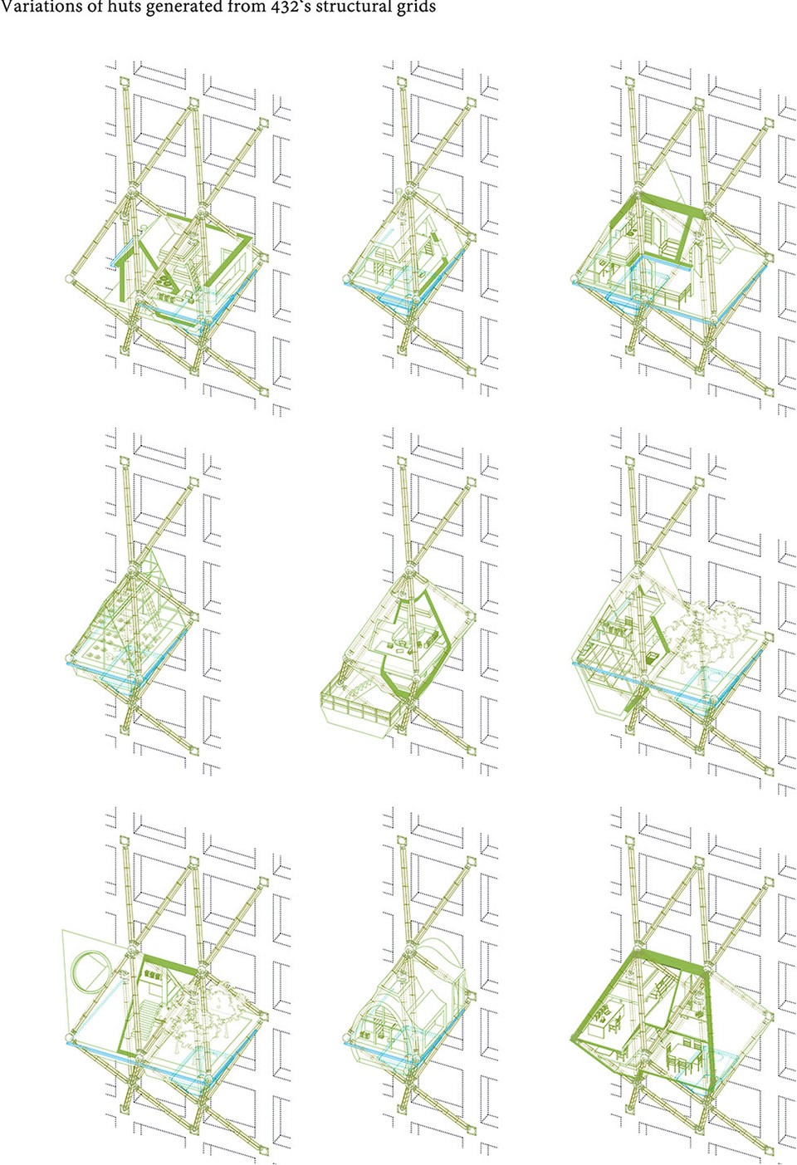
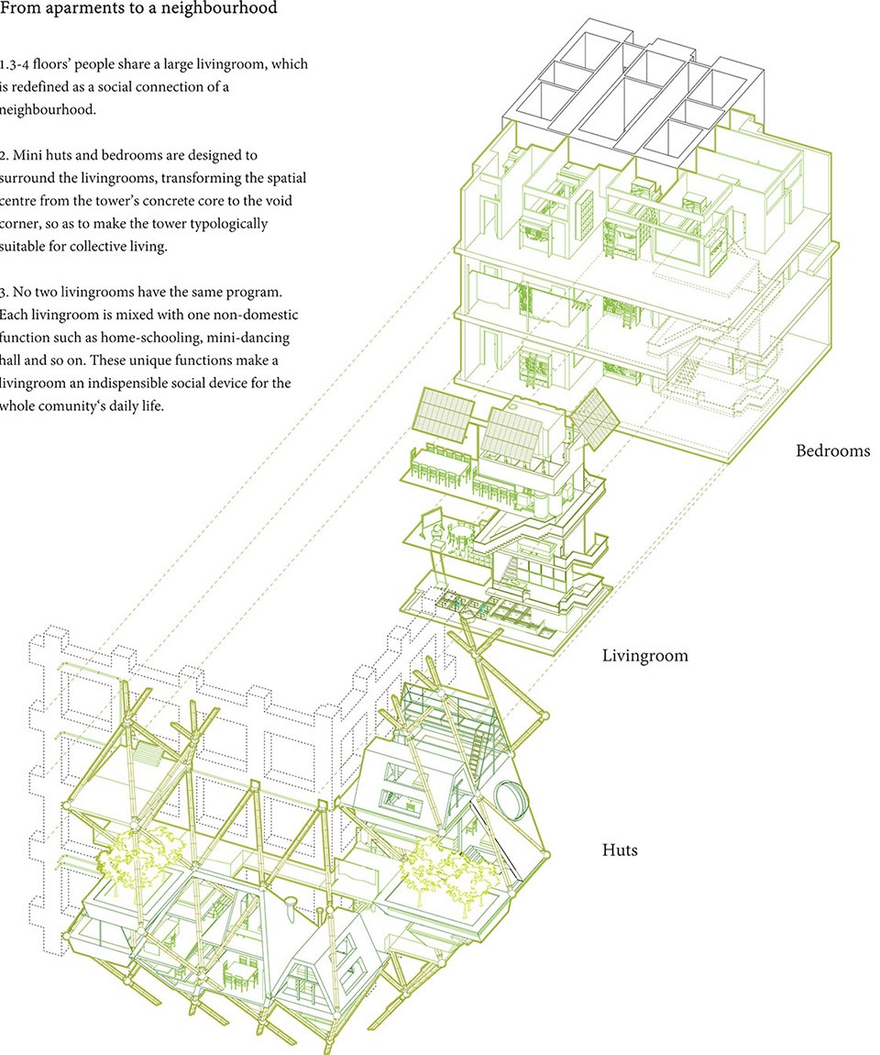
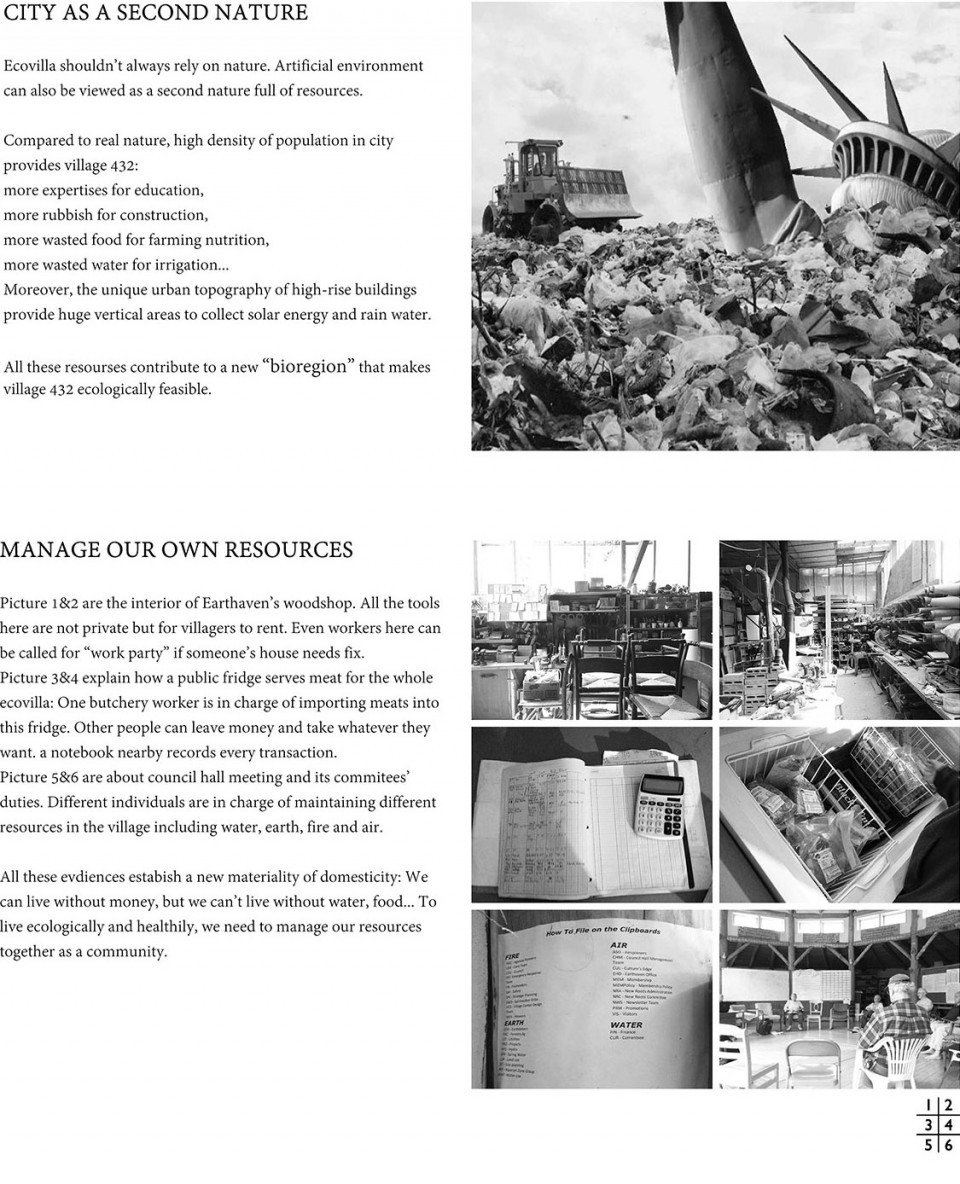
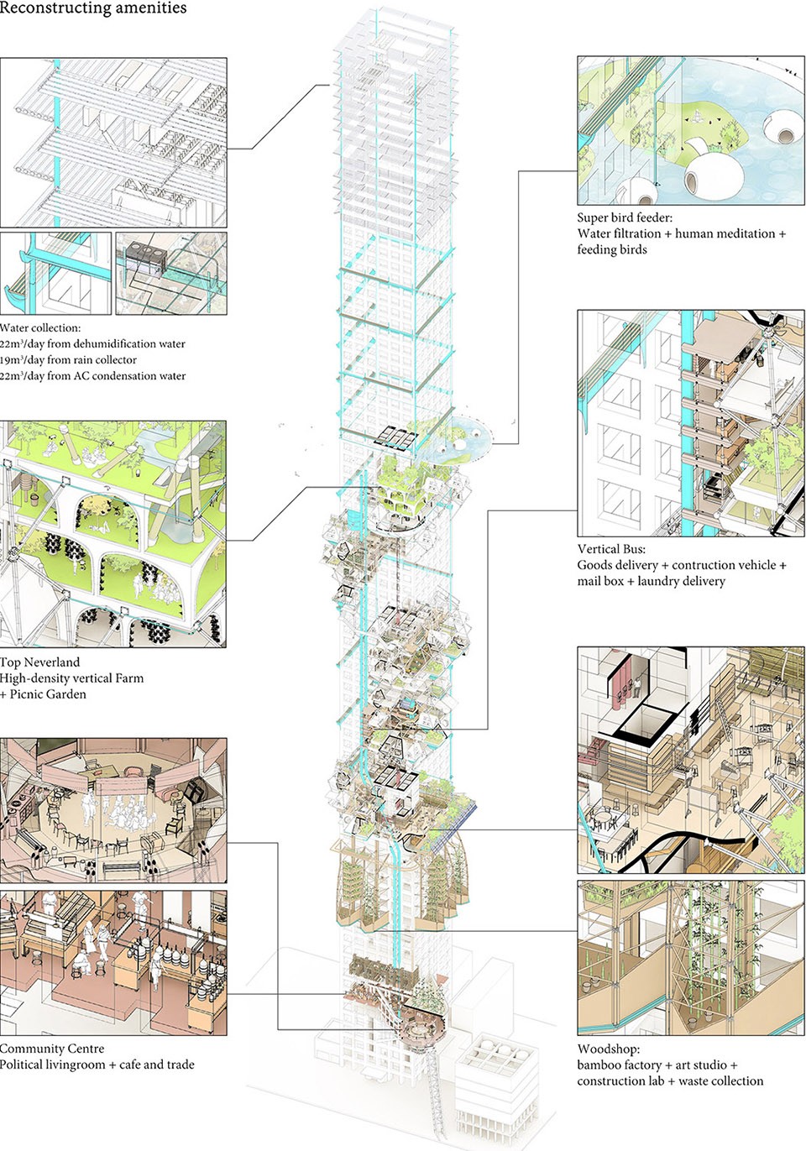
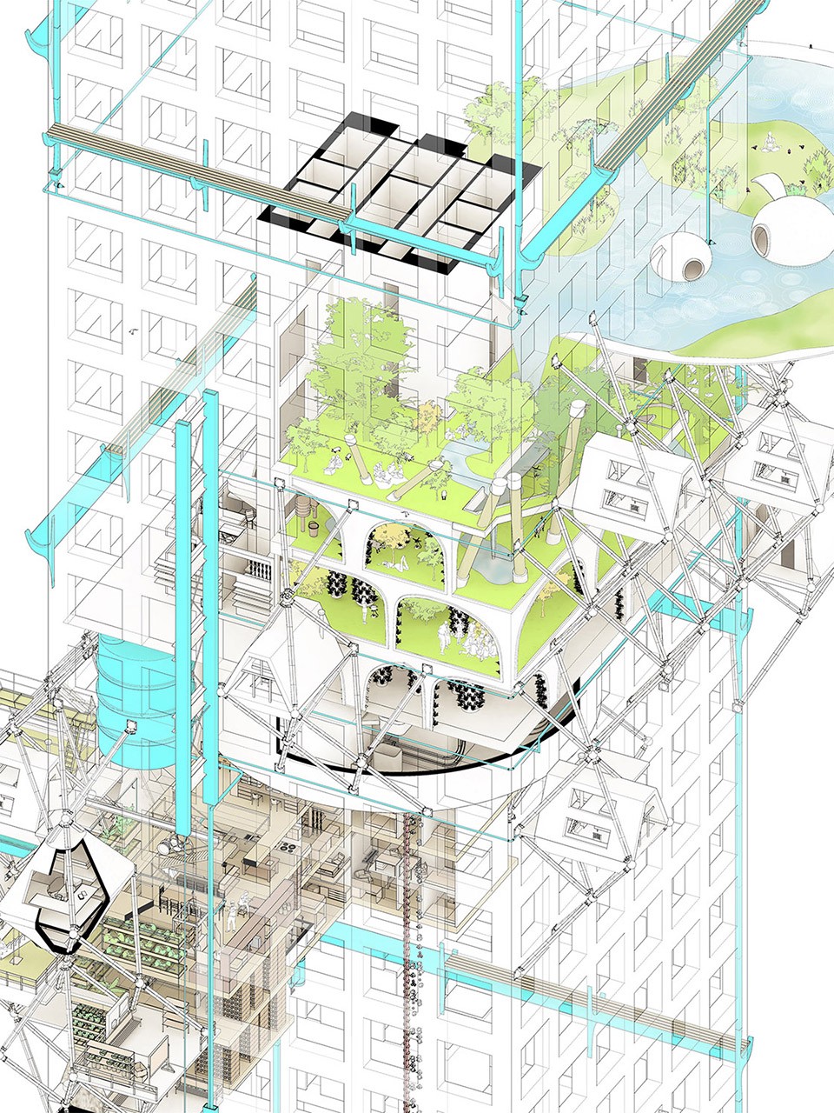
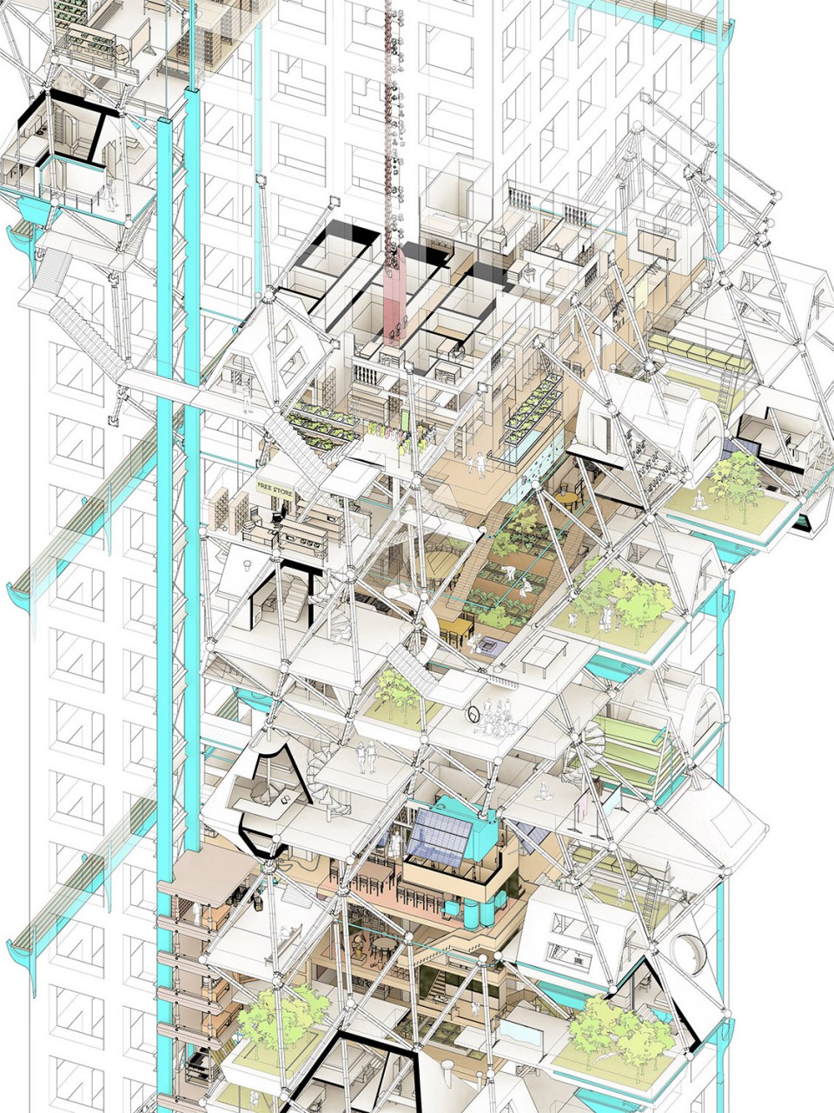
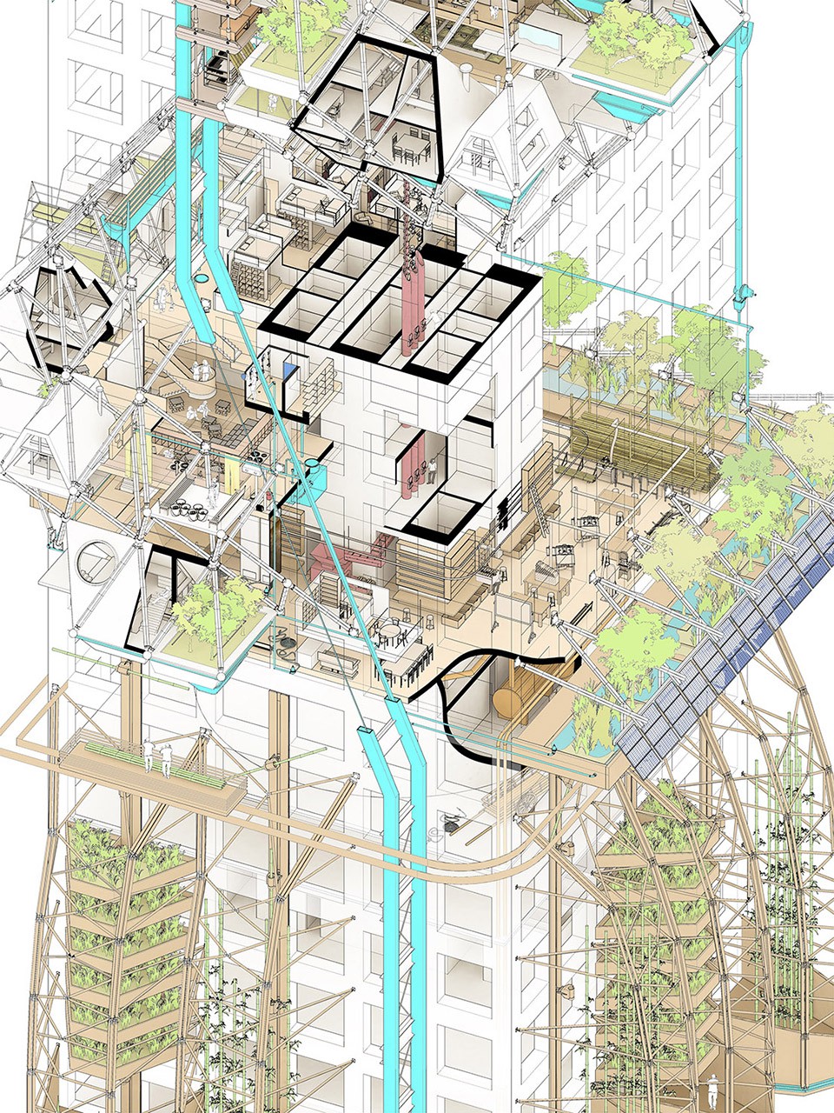
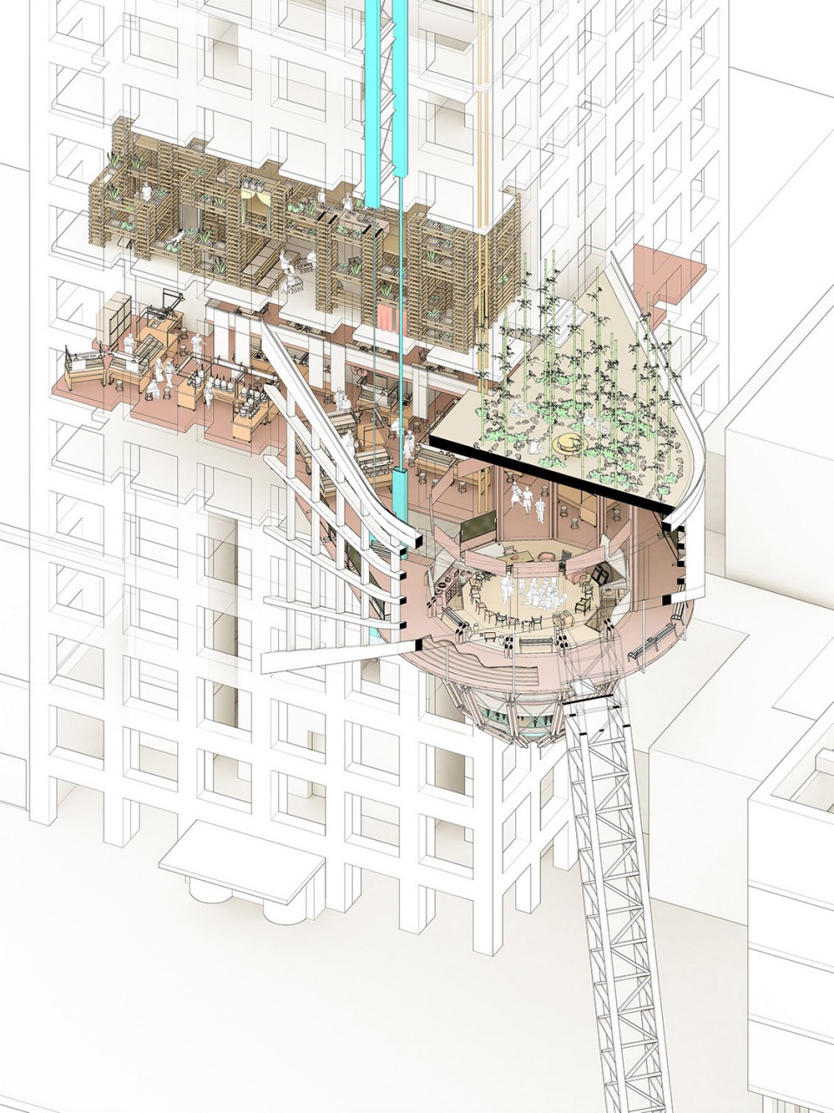
更多关于本项目 MORE: Political City Icon – 432 Village by XON Studio
03
建筑学客栈 / Architectural Hostel
Summer 2014 AAD Studio @ Columbia University,
Instructed by Eric Bunge & Mimi Hoang / Rodrigo Valenzuela, Collaborator: Han Jiangyue,
Site: Soho Manhattan, NY
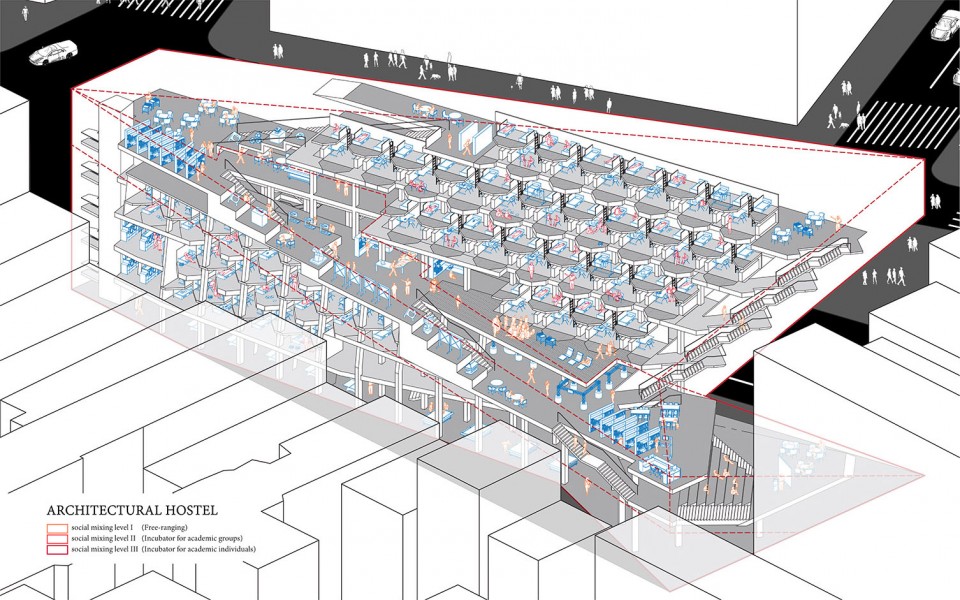

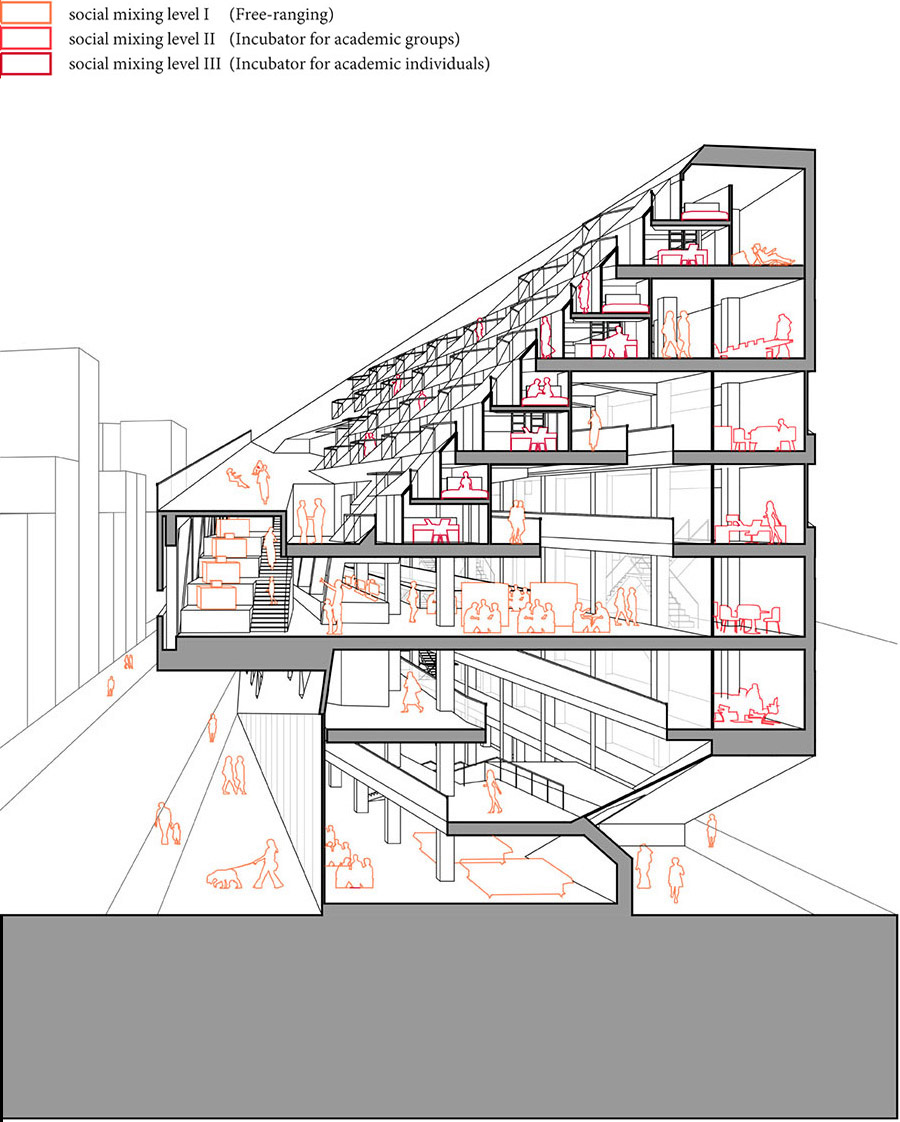
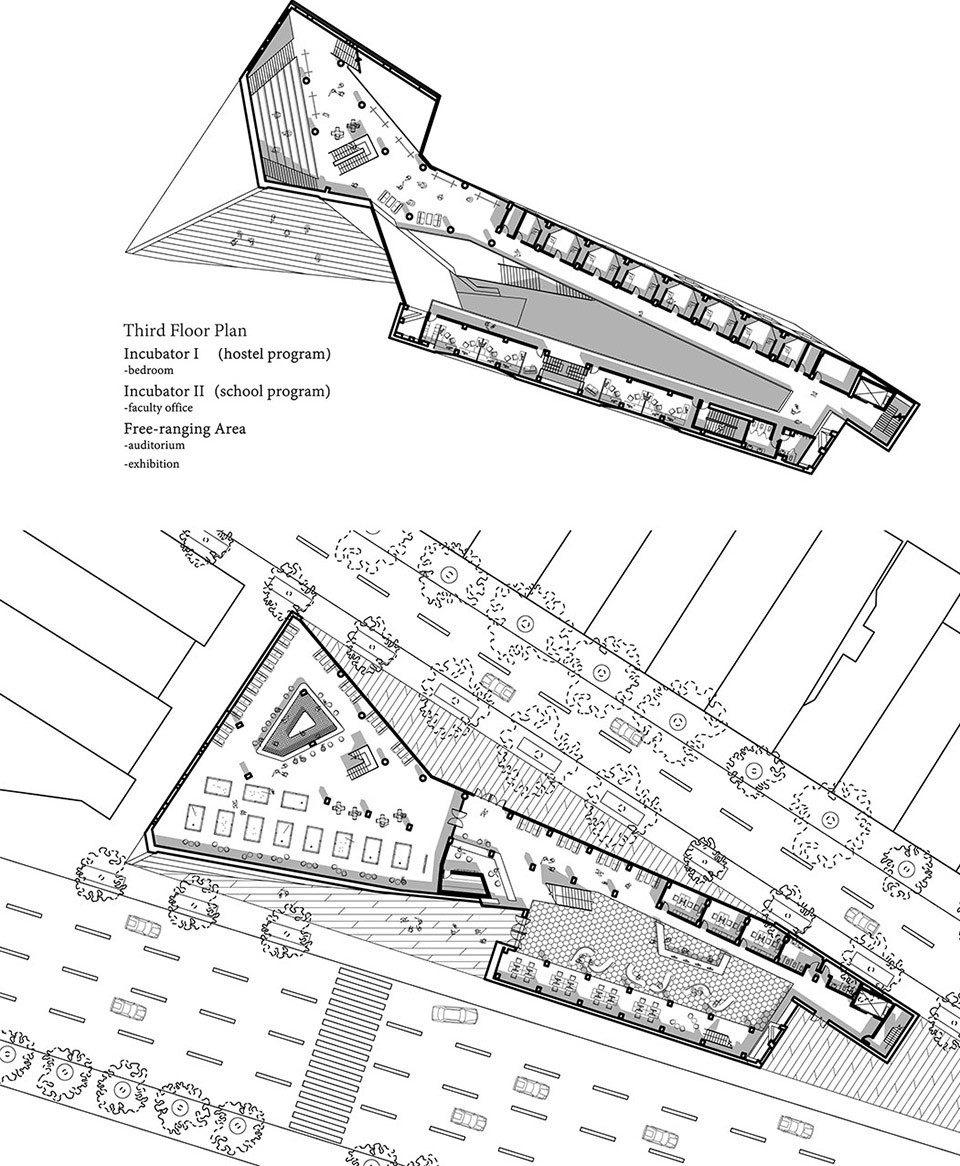
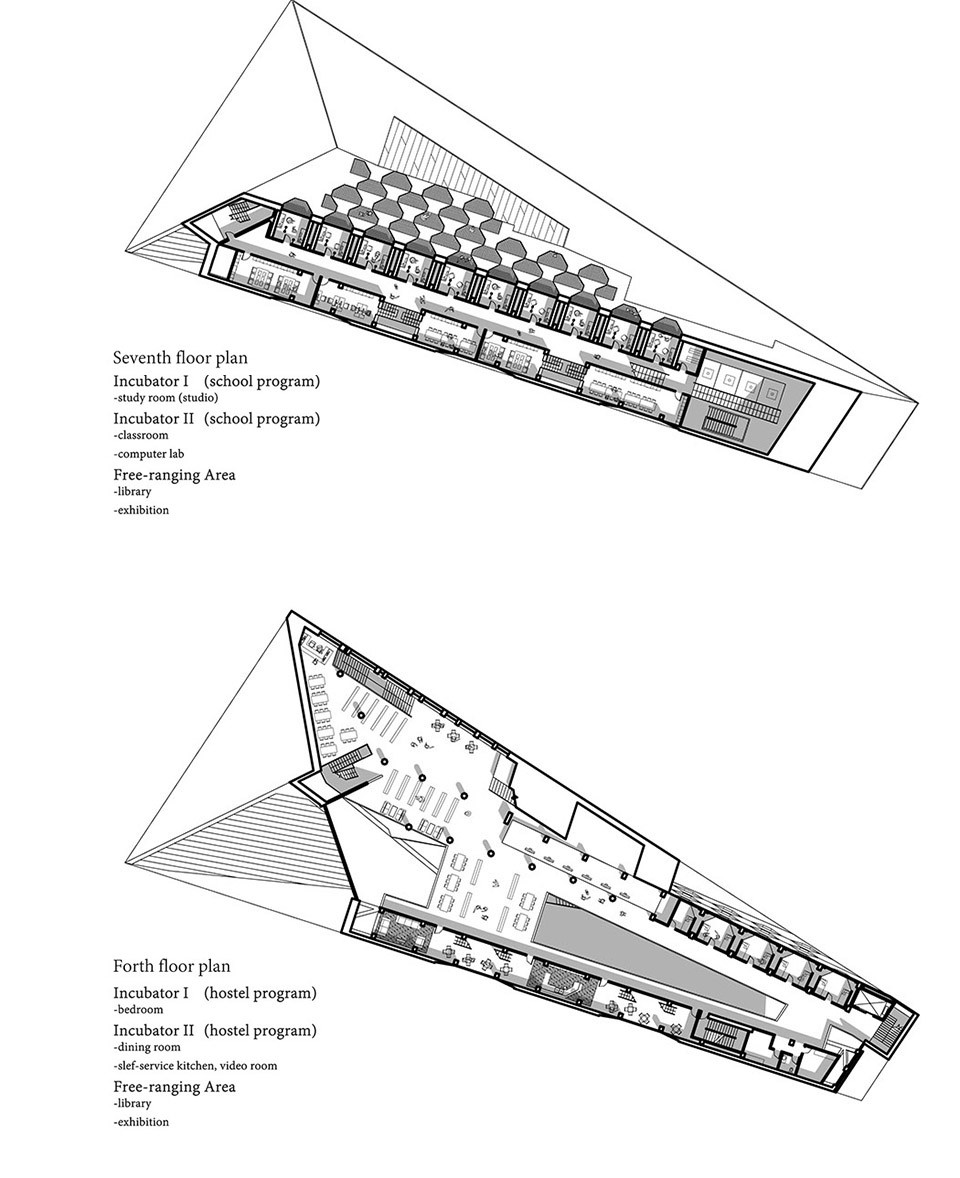
这个项目假想了一种作为“学校的学校”存在“元建筑学院”。它坐落在纽约,像旅馆一样接纳来自世界各地的建筑生,供他们进行短期的交流学习。这个假象的“元建筑学院”事实上反映了建筑学教育当下的一种变革趋势——全球范围内的建筑思想希望以一个更高效的方式跨越地域、学科的边界进行连接。而这样的一种新型教育也必然需要匹配以新的建筑空间类型。
This project envisions a hypothetical meta-architectural design school as a “school of schools” – a hotel-like armature and/or institution that hosts a variety of national and international architecture schools in New York City, possibly on a rotating basis. New physical formats for working and learning environments need to be proposed that extrapolate on current changes occurring in architectural education in which new connections are begin made across academic, disciplinary and geographical boundaries.
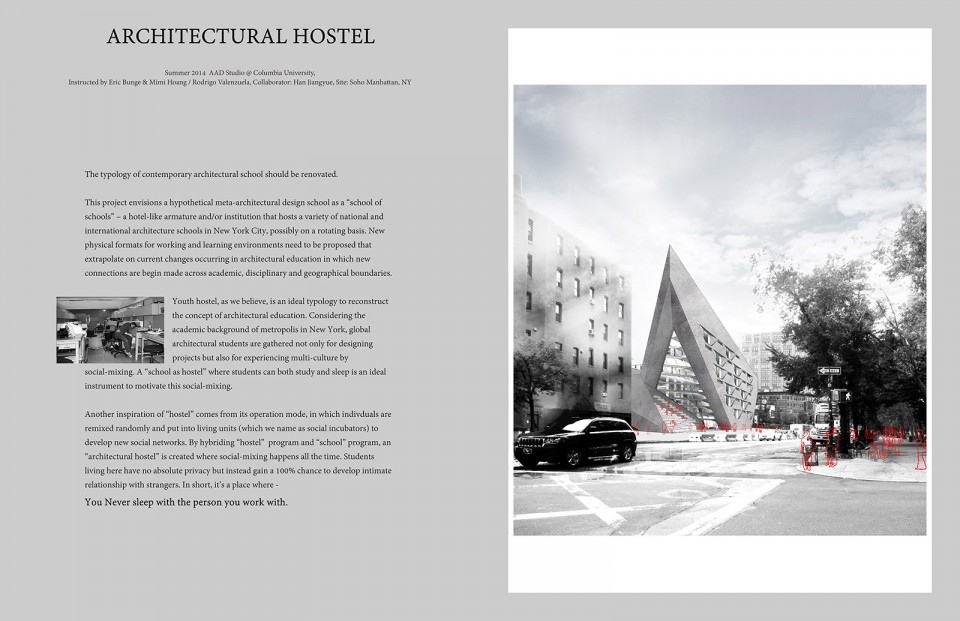
我们认为青年旅社是一个很适合重构建筑教育模式的类型学参考。在纽约这样的大都市背景下,来自世界各地的建筑生学习知识的方法应该不仅仅是做设计本身,更重要的是通过频繁的社交来加速多文化间的沟通。一个“像青年旅社一样的学校”符合这样的构想。
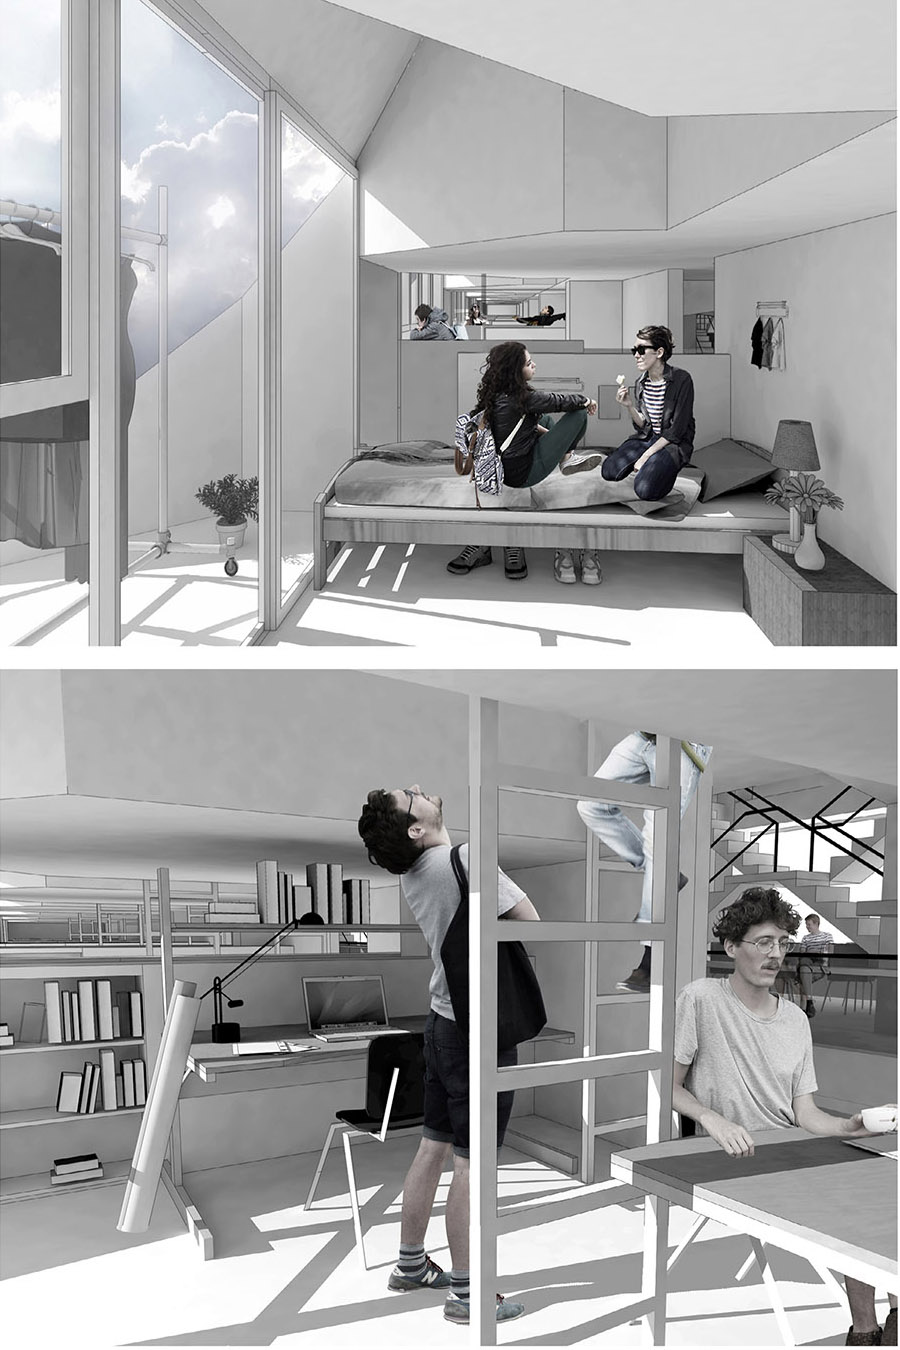
Youth hostel, as we believe, is an ideal typology to reconstruct the concept of architectural education. Considering the academic background of metropolis in New York, global architectural students are gathered not only for designing projects but also for experiencing multi-culture by social-mixing. A “school as hostel” where students can both study and sleep is an ideal instrument to motivate this social-mixing.
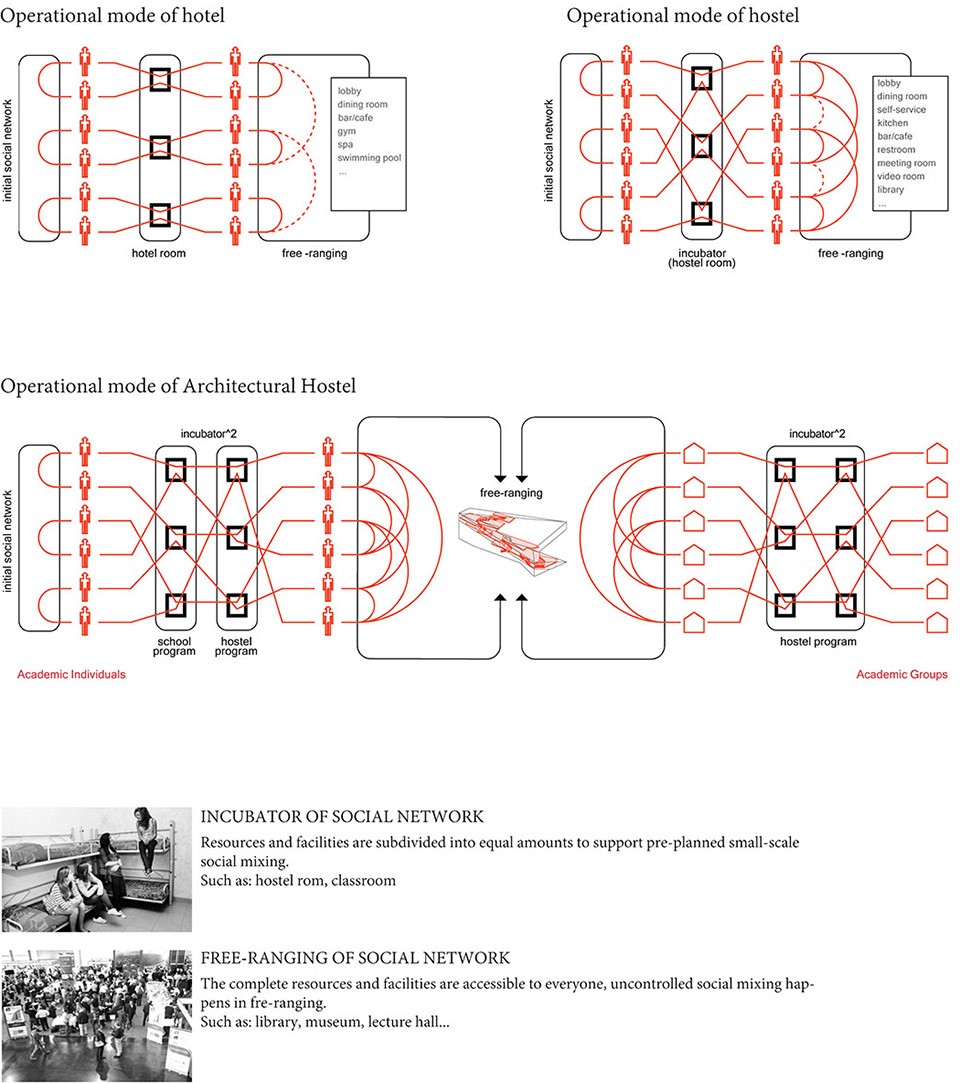
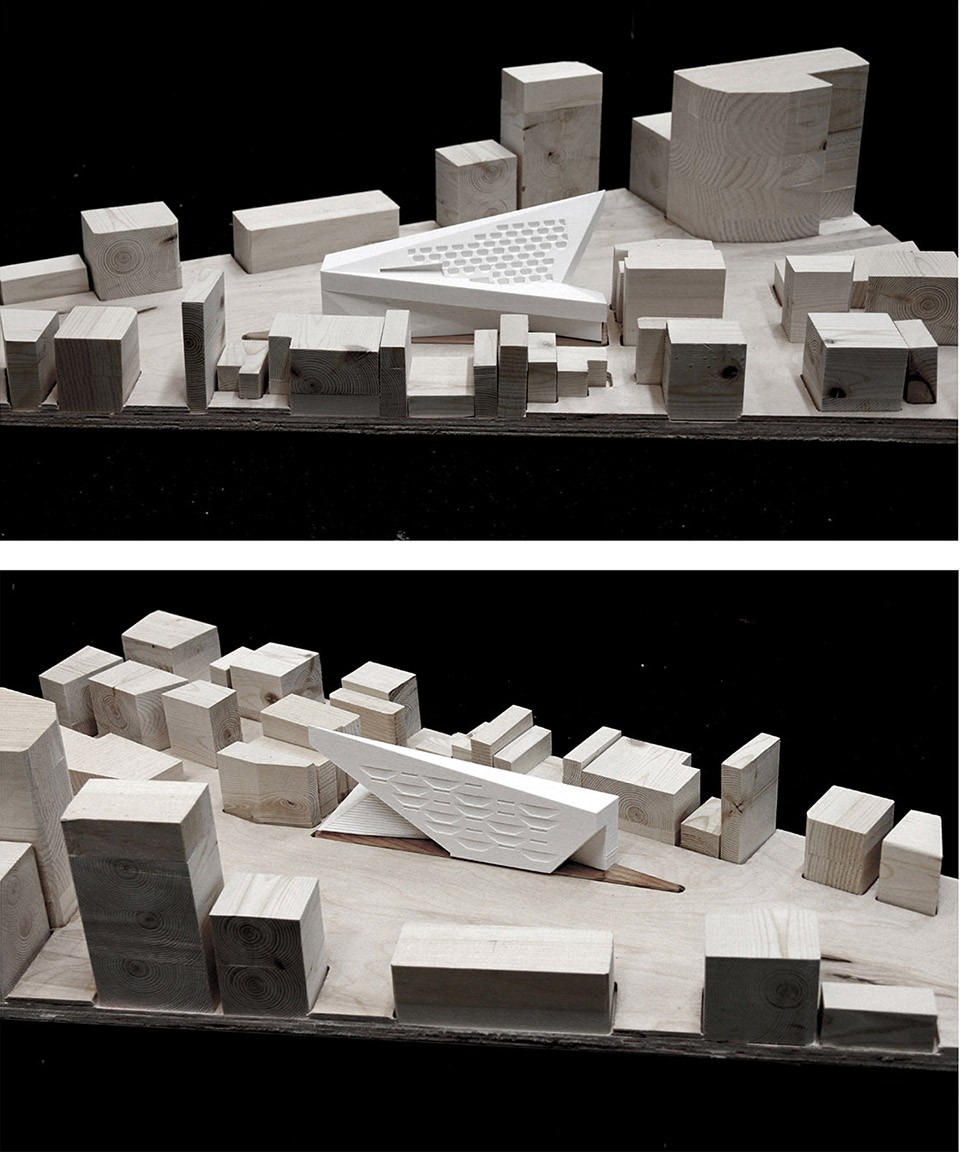
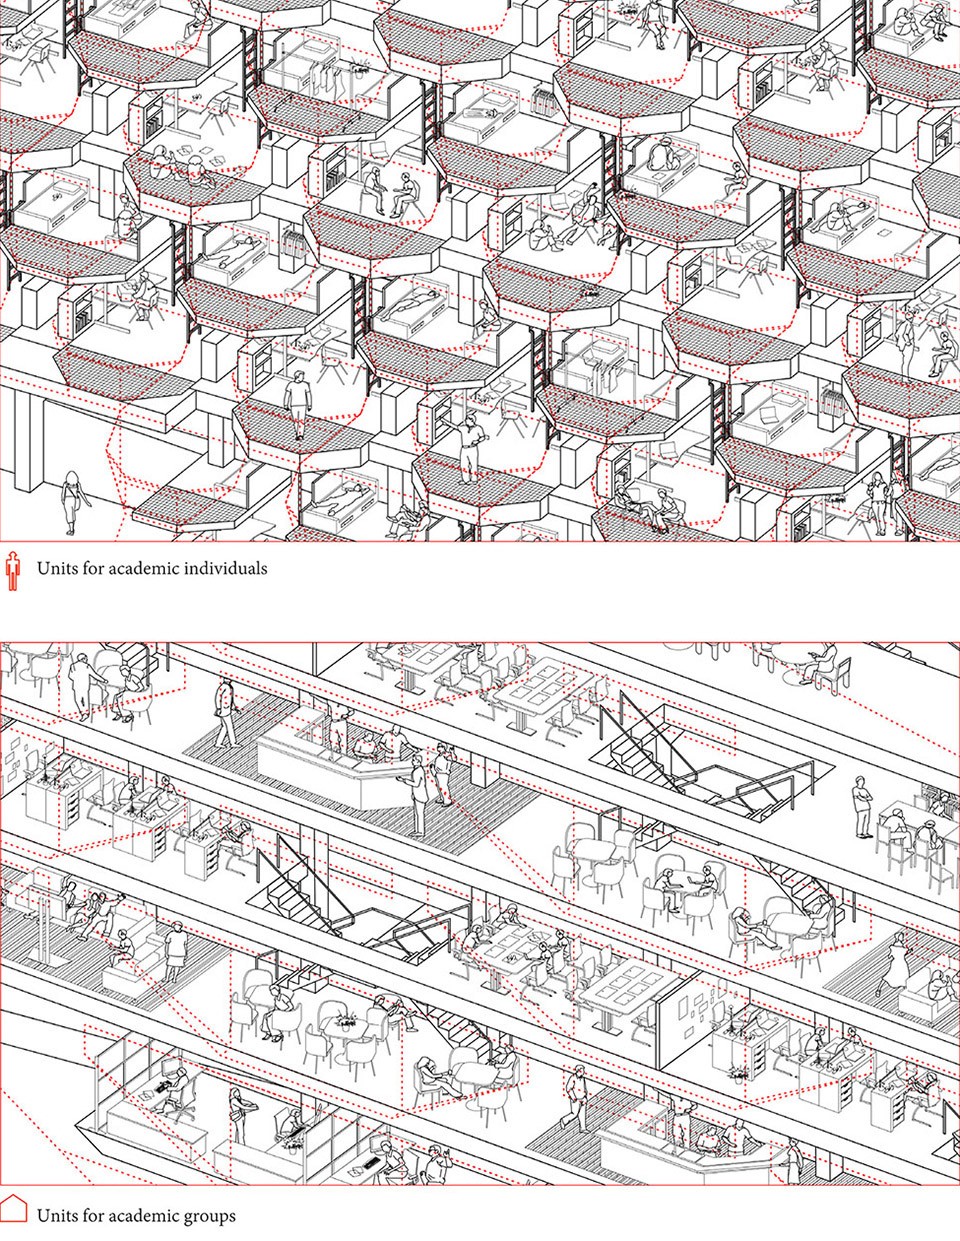
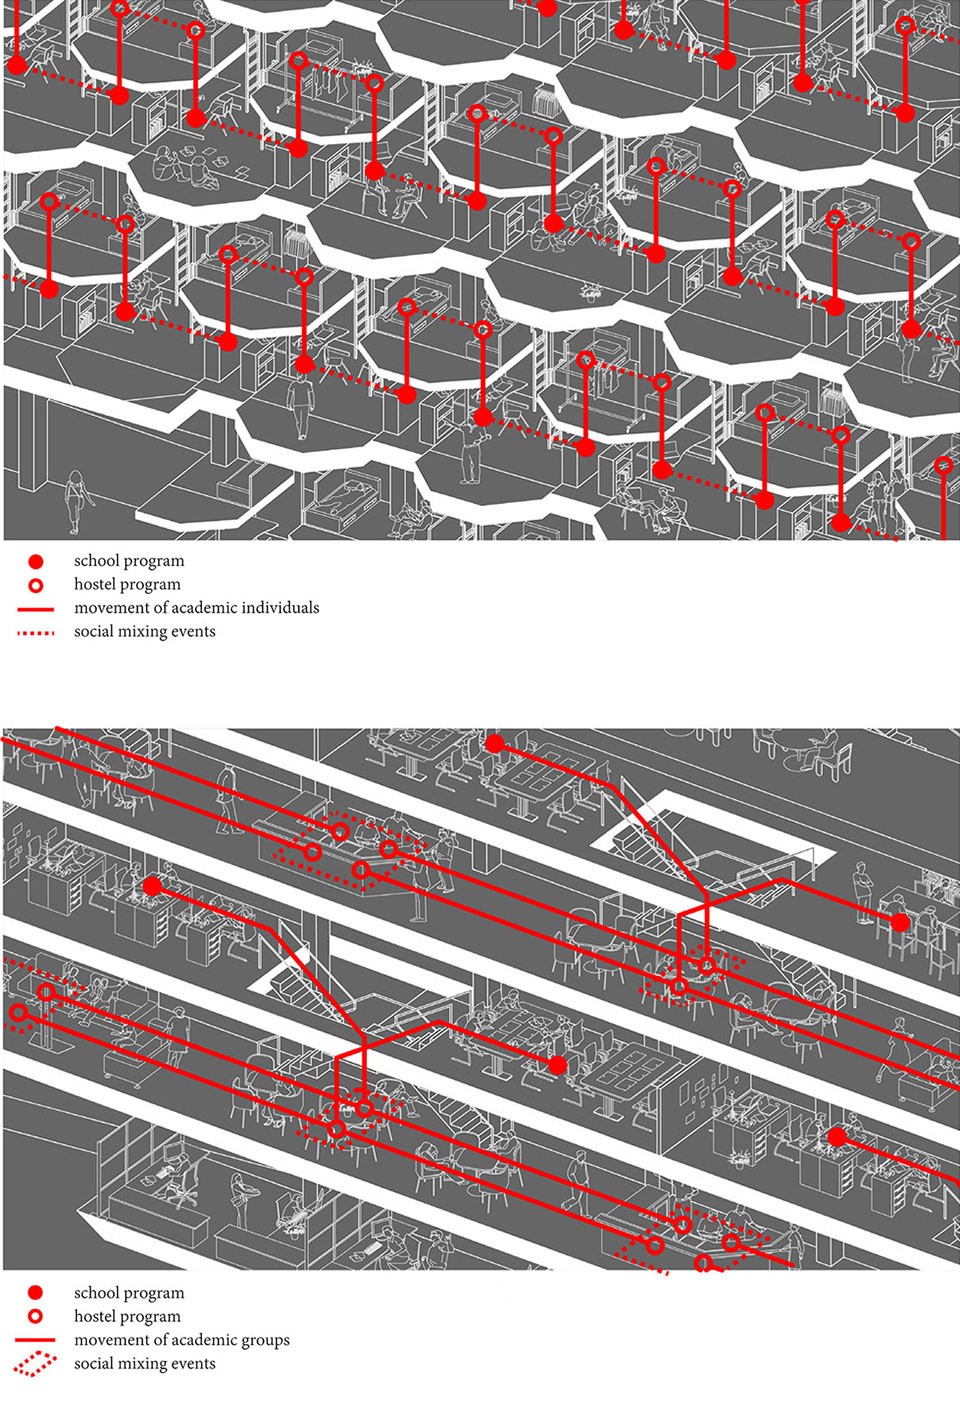
“旅社”区别于“旅馆”的一大特点是它的运作模式,互相陌生的人会被相对随机的分配到同一房间(我们称之为社交催化器),建立新的社交网络。而通过将“旅社”与“学校”两种功能进行混合,我们可以创造出一种将社交几率最大化的“建筑学客栈”。每个人在这里没有绝对隐私权,但有100%的可能性与陌生人建立起亲密联系。用一句话描述一下住在这客栈的体验吧——与你共事的人永远不是与你共眠的人。
Another inspiration of “hostel” comes from its operation mode, in which individuals are remixed randomly and put into living units (which we name as social incubators) to develop new social networks. By hybriding “hostel” program and “school” program, an “architectural hostel” is created where social-mixing happens all the time. Students living here have no absolute privacy but instead gain a 100% chance to develop intimate relationship with strangers. In short, it’s a place where – You Never sleep with the person you work with.
04
可自我更新的纺织博物馆 / Self-Renewal Textile Centre
Spring 2014 Graduation Design @ Tongji University,
Instructed by Ercument Gorgul,
Site: Dongjiadu, Yangpu District, Shanghai, China
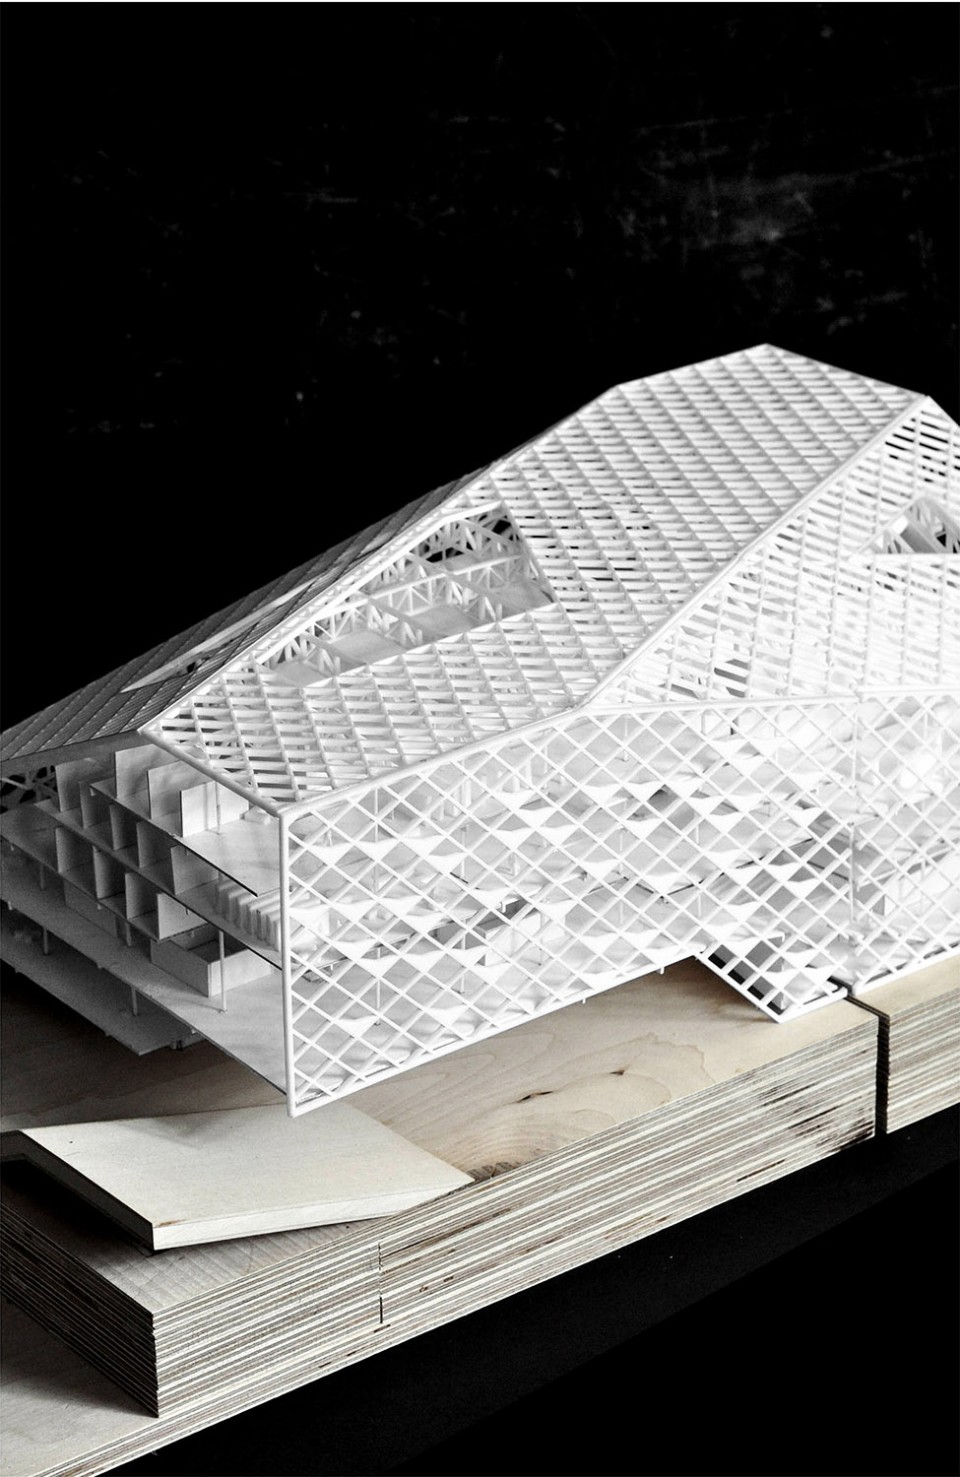
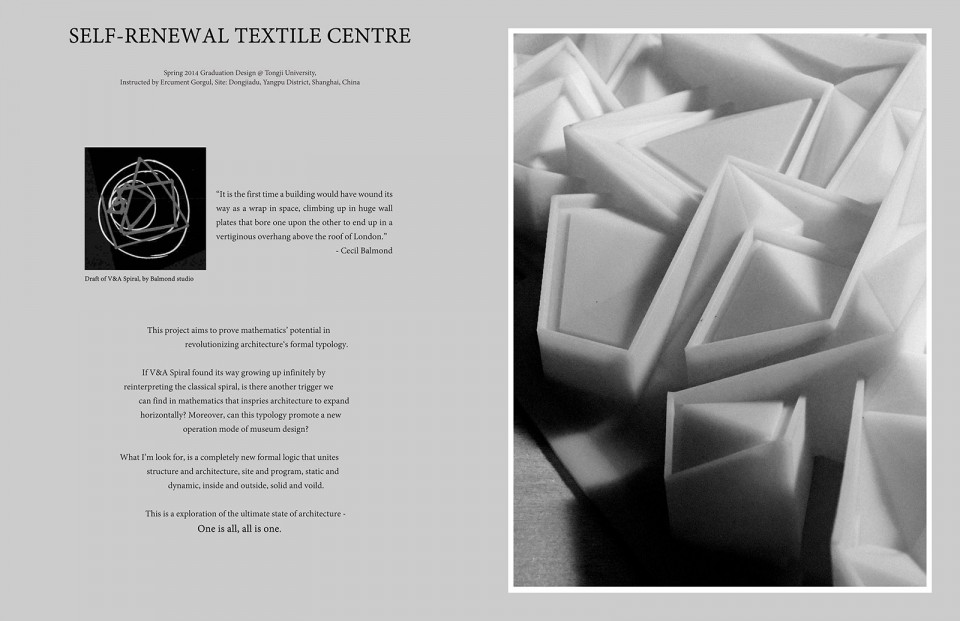
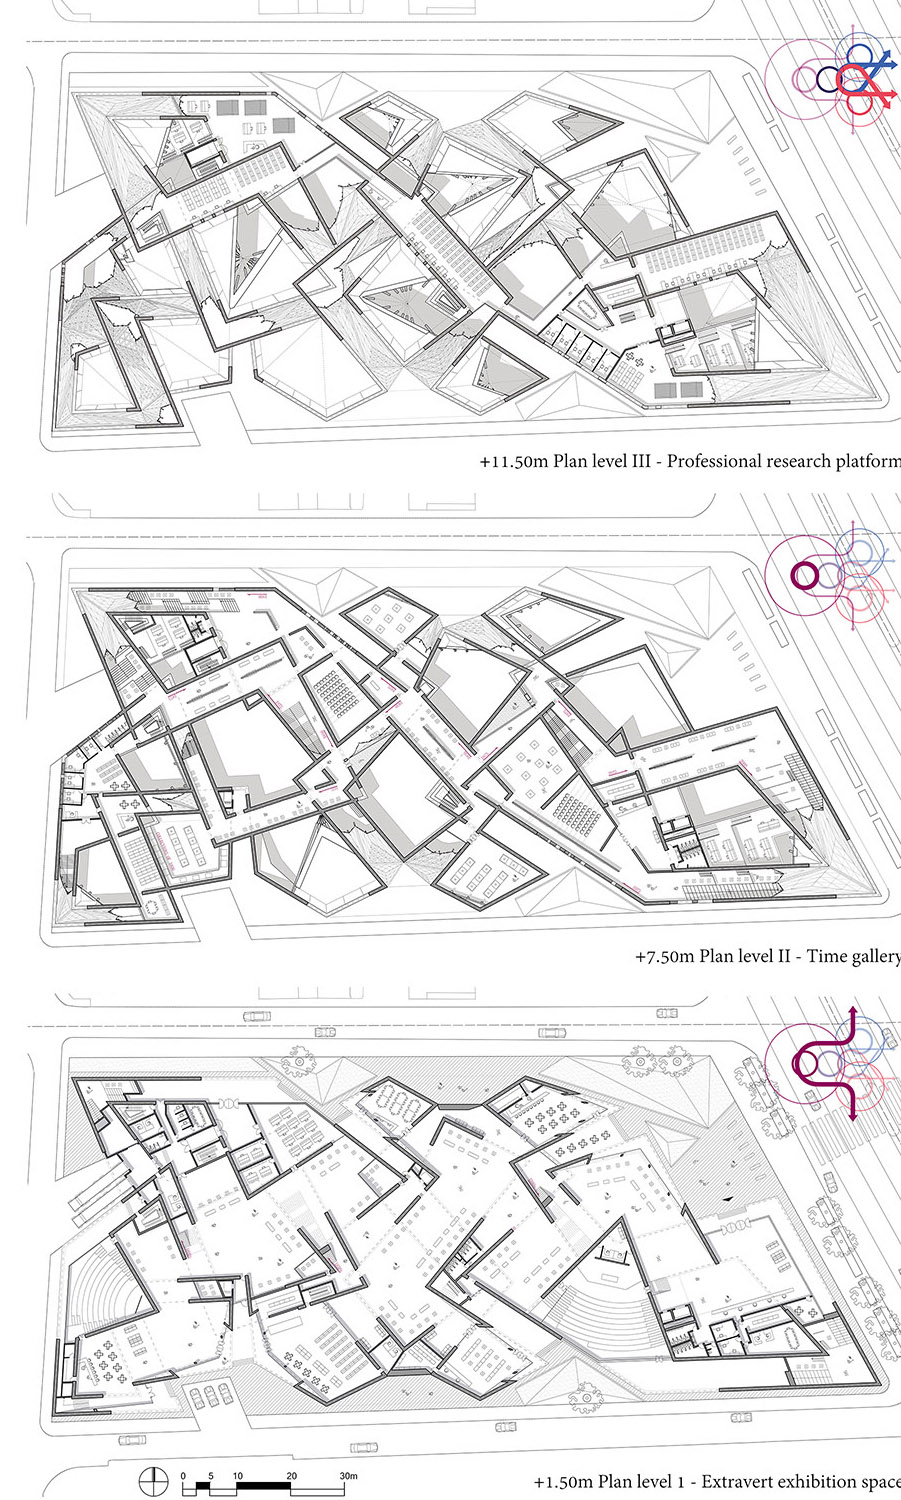
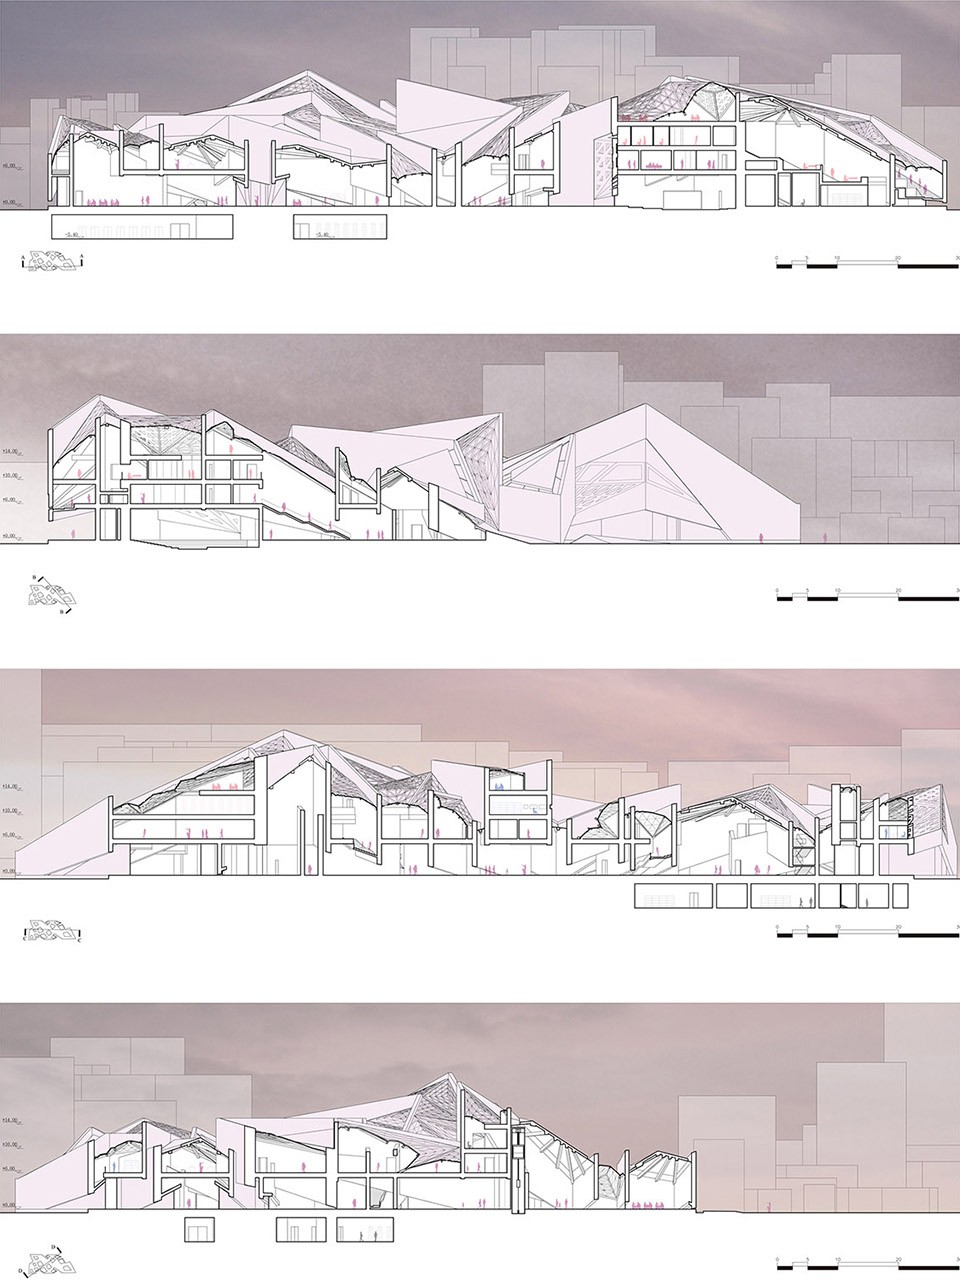
这个项目是我的本科毕业设计。它跟随李伯斯金V&A Spiral博物馆的脚步,尝试再一次从数学几何原型出发推导新的建筑形式。项目的研究过程大致可分为对基地历史及文化环境的剖析以及对建筑本体的形式与空间结构研究。
This work is my undergraduate thesis. It was inspired by the V&A Spiral museum by Libeskind, aiming to prove mathematics’ potential in revolutionizing architecture‘s formal typology. The whole design process can be divided into two parts: researches on the cultural contexts of the site, and researches on architectural form and spatial structure.
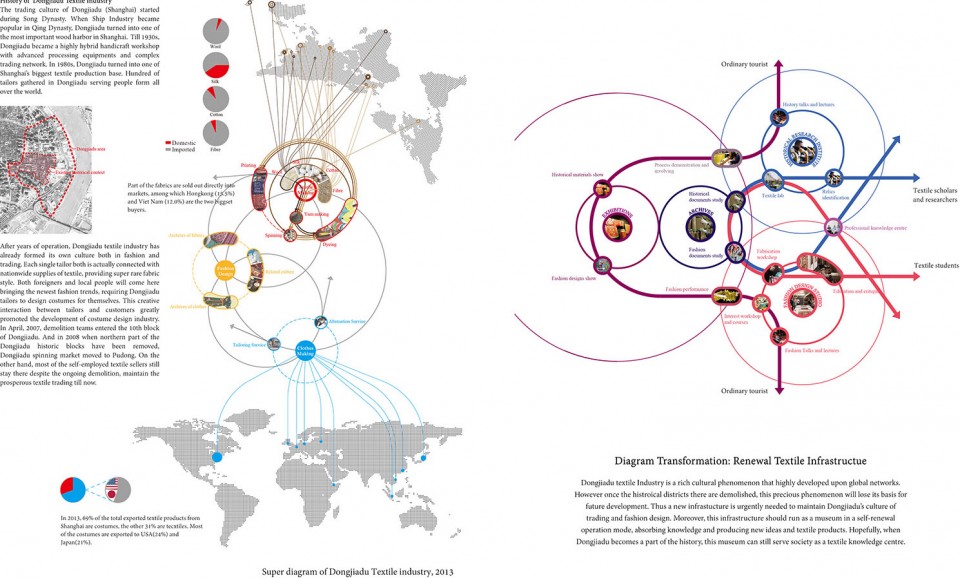
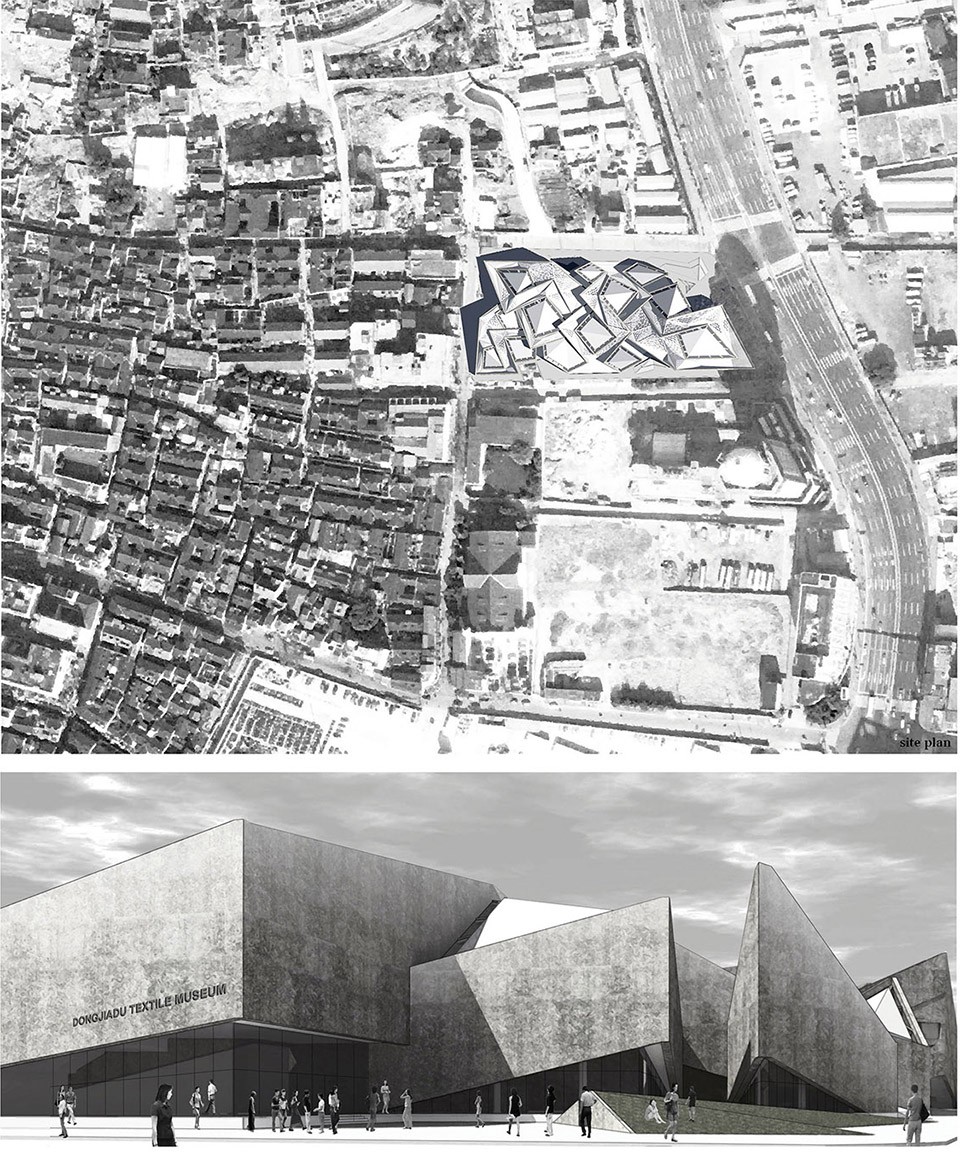
项目基地位于上海黄浦区董家渡地区。从宋代开始,董家渡便因其便利的临江位置成为繁华的集市区。由木行发展开来的造船业、竹木器业带动了该地区一系列手工业的兴盛,其中以完善的面料及服装加工业尤为著名。直至目前,董家渡仍为上海较为活跃的衣料贸易集市之一。然而,这块唯一保留上海老南市风貌的历史街区却在高强度的城市开发中逐渐被拆除。一旦董家渡历史街区完全消失,那么伴随离开的是当地多样的细作手工业技术与文化。通过以上分析,课题内容进一步被限定为董家渡面料博物馆设计。同时,我希望本方案可以继承董家渡活跃的服装贸易与交流文化,以一种可以自我更新的模式运作,做为一个可以输入与输出知识与文化的有创造力的机构存在。当古老的历史街区不复存在时,董家渡面料博物馆仍可以作为一个活的服装设计与交流平台服务社会。
The project is located in Dongjiadu area, Yangpu district, Shanghai. The trading culture of Dongjiadu started during Song Dynasty. At the very beginning, the wood trading in Dongjiadu brought a growth to various wood-related industries like shipbuilding, furniture making and wood carving. Then as time passed by, other types of handicraft industries joint into Dongjiadu, such as food industry and textile industry. Till now, textile industry is still quite active in this area. However, this only place that keeps the culture of traditional northern Shanghai is gradually being removed. And once the whole Dongjiadu area disappears, the various culture of manufacturing industry may not exist anymore. Therefore, I decide to design a textile museum for Dongjiadu, so as to promote Dongjiadu’s active culture of trading and fashion design. Moreover, I hope this project can run in a self-renewal operation mode, absorbing knowledge and producing new ideas and textile products. Hopefully, when Dongjiadu becomes a part of the history, this museum can still serve the society as a textile knowledge centre.
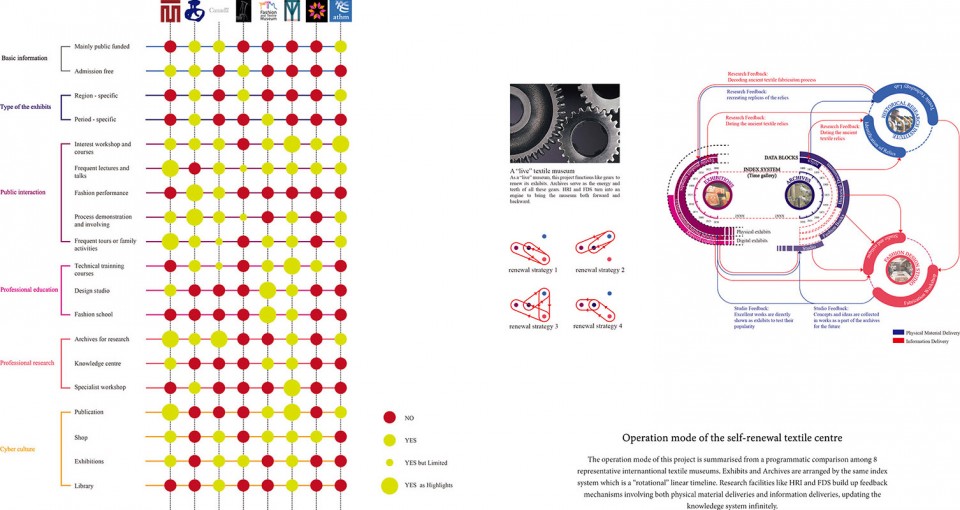
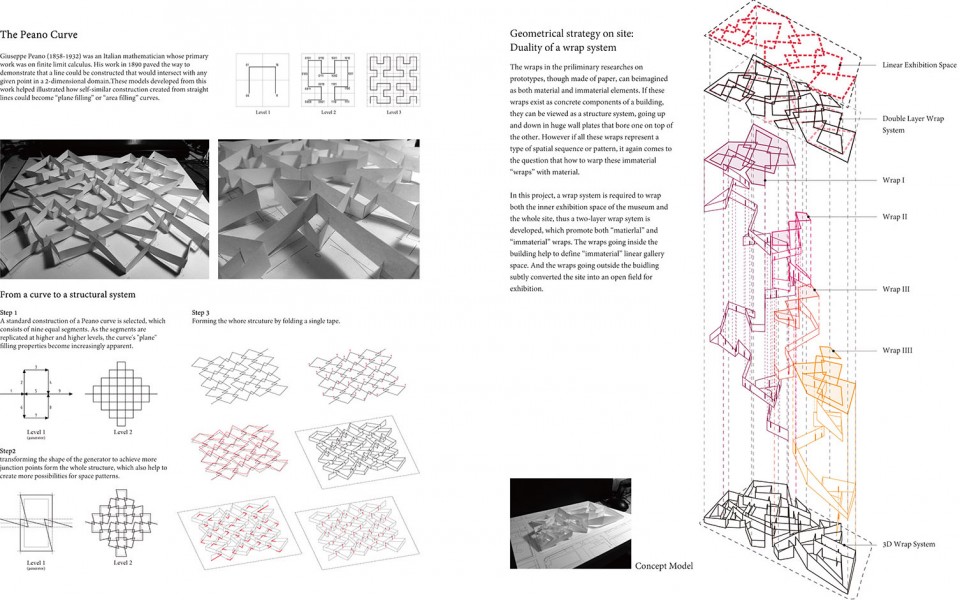
第二部分关注点可概括为对包裹空间的手段的研究。众所周知,博物馆作为一种对功能要求相对宽松但对空间品质要求较高的建筑类型,是众多建筑师进行概念实验的最优对象之一。因此本方案从相关的先锋性案例分析入手,总结并提炼出“skin”(即皮)这一概念。在此基础上进一步考虑并研究博物馆与面料之间的联系,尝试创造一种可以能够高效地处理光线、合理地标记展品、灵活地适应基地文脉的建构系统。皮亚诺曲线是一种可以在水平以及立体维度上高效填充空间的曲线,具有潜力实现这些要求。通过空间上的拉伸、错位等操作,一套全新的建构系统便由皮亚诺曲线发展出来。这种构建系统可以同时在意义层面和城市肌理层面像植皮一样融入到历史街区之中。
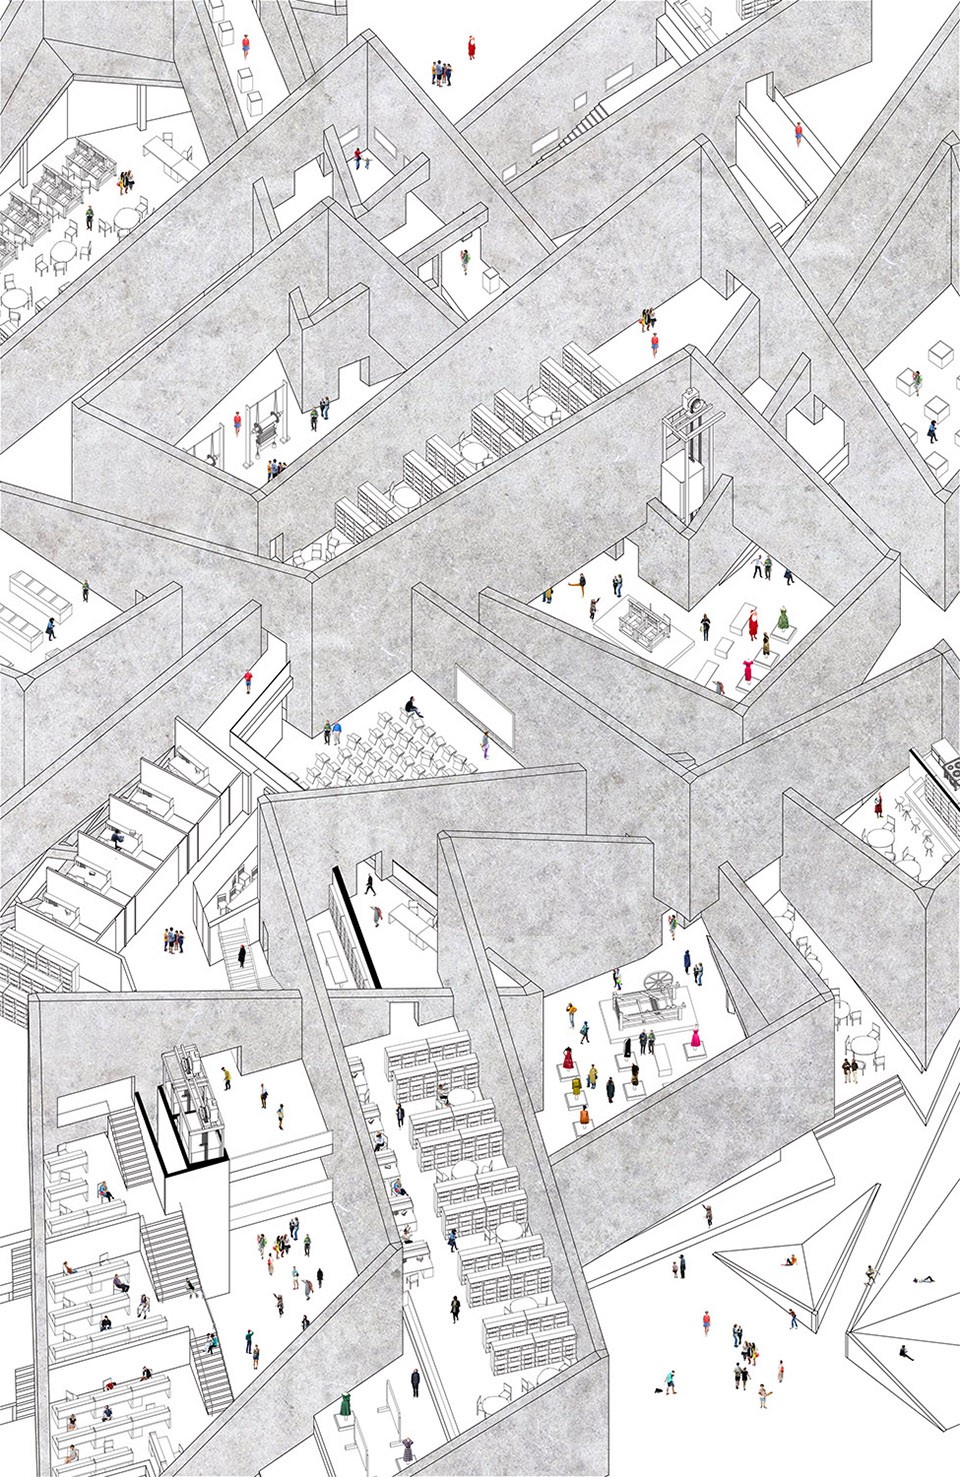
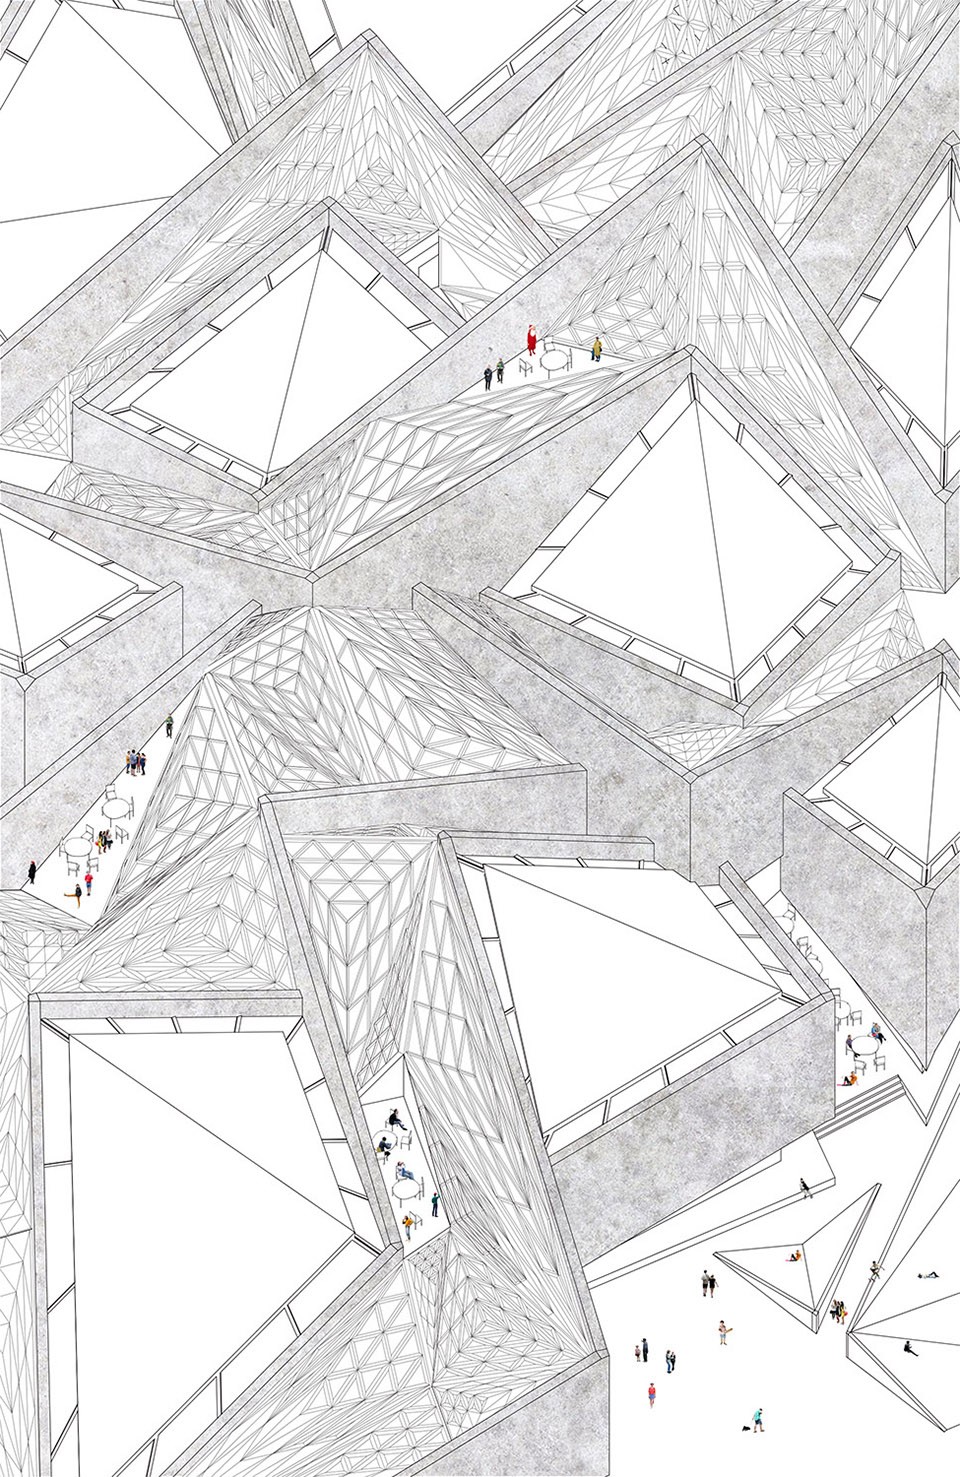
The second part mainly concerns how to wrap spaces. As we all know, museum have more requirements on spatial quality but less requirements on function arrangement. Thus museum becomes one of the best architectural type for designers to test their concepts. Starting from related and advanced case study, I concluded the concept “skin”. And based on this idea, the relationship between museum design and textile is carefully researched. Finally, I hope to create a construction system that can efficiently control light, mark exhibits and fit into the urban contexts. The Peano Curve, known as “plane filling” or “area filling” curves, has great potential to fulfill these requirements. After a series of spatial operations, a completely new construction system is created based on Peano Curve. this construction system can work like a part of tectonic tissue and heal this historical district.

05
一个存放自我的容器 / An inner-self container
Spring 2013 Design Studio @ Tongji University,
Instructed by Li Jiyuan,
Site: Tongji CAUP, Shanghai, China
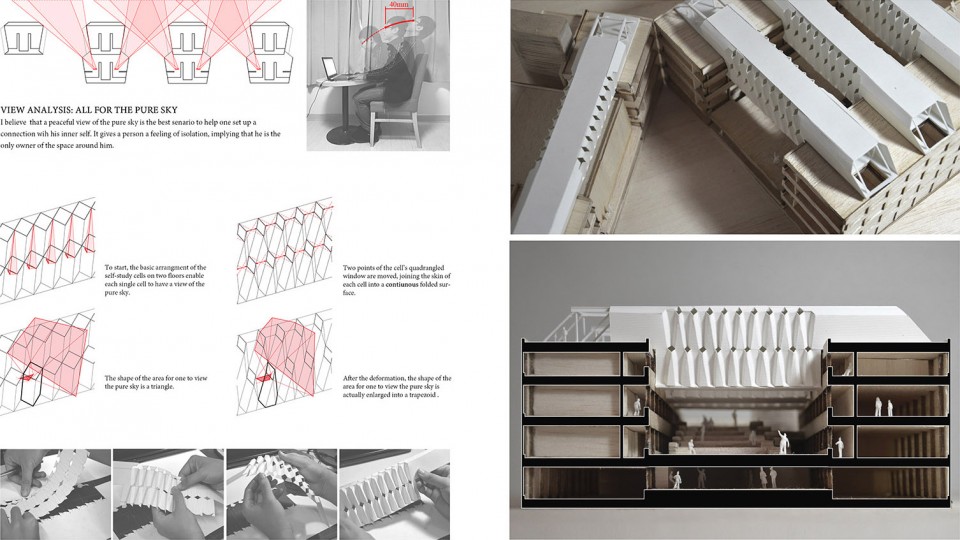
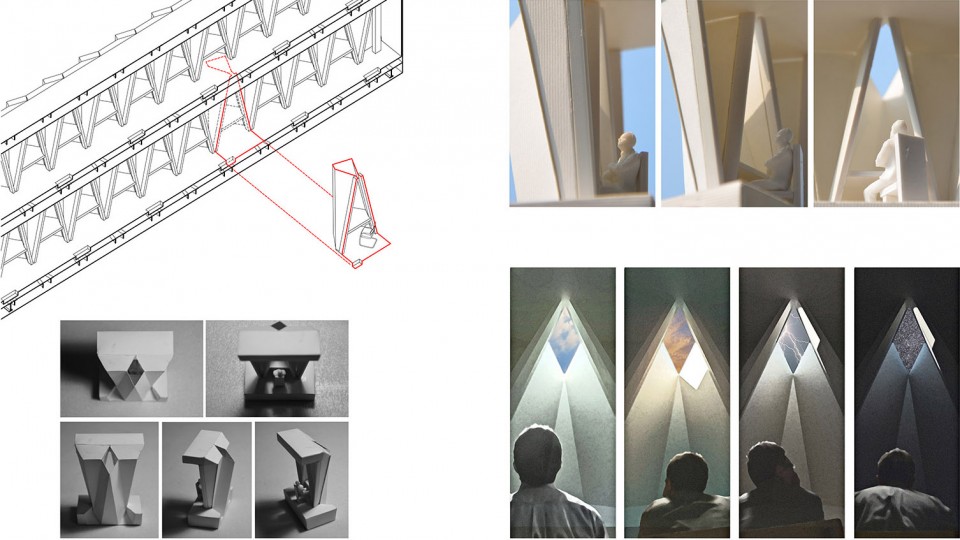
这个项目是同济建筑与城市规划学院B楼的一个加建工程。B楼是高年级建筑学生上课和自修的地方。加建的目的是为学生提供一个高品质的自修空间。设计学生的学习行为通常比较复杂,需要一些特殊品质的空间来配合学生的创意思考。而B楼目前仅有一种类型的普通大教室,没有给设计学生以个性化关照。这些大教室用来上课、讨论、小组合作都还好,但当学生需要独立思考方案的时候却缺少一个只属于自己的静谧空间。
This addition of CAUP B Building, which serves as the main education building for senior students of architecture in CAUP, aims at improving the quality of students’ daily self-study. The study behaviors of design students are usually diverse and require different spatial qualities to motivate creative thinking. However, the B building used to have only one type of classroom, which is actually impossible to fulfill students’ all requirements while designing, especially one’s desire to occupy a room all to himself.
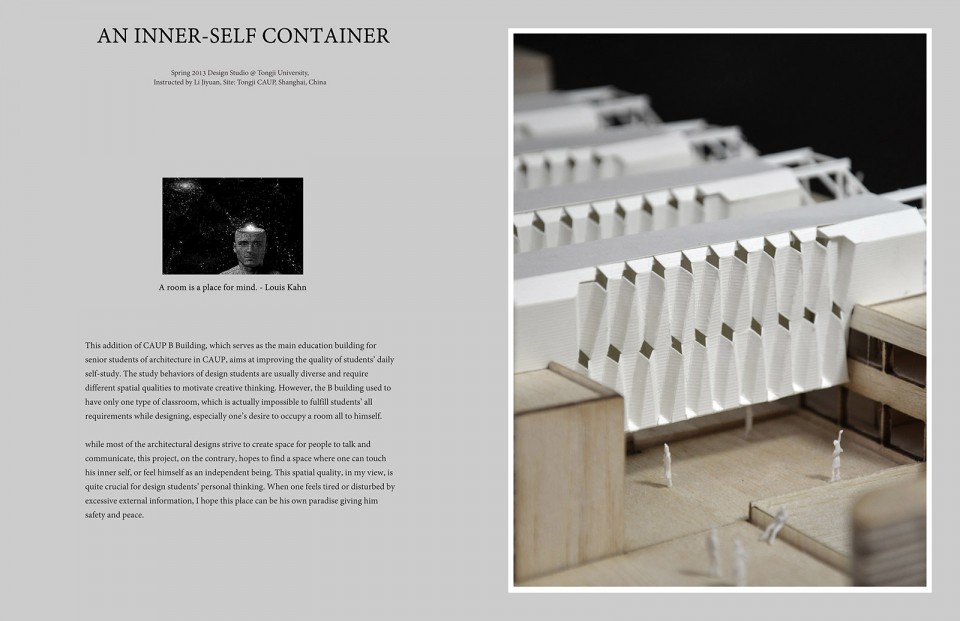
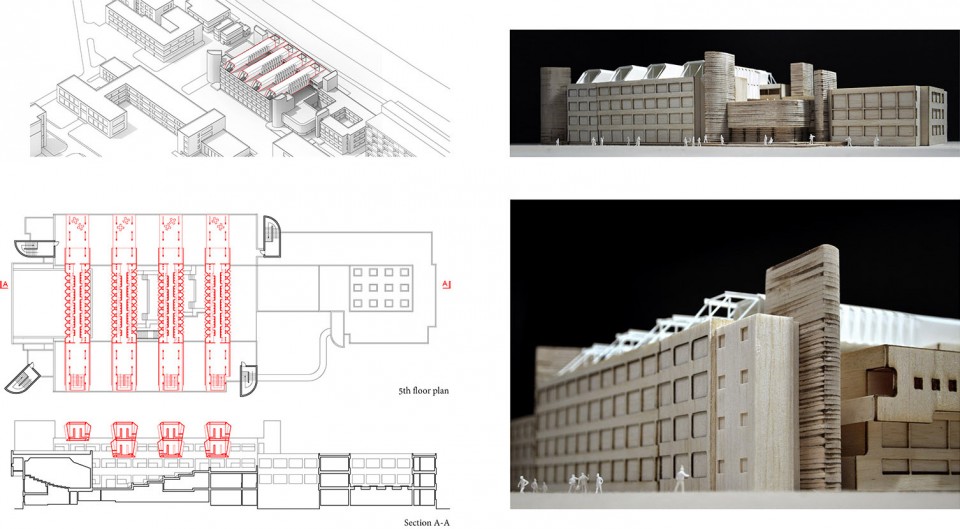
促进交流的公共空间虽然是很多建筑师的追求,但却是这个项目想要回避的东西。而本项目希望塑造的是一个可以让使用者与内心对话、感受自己作为一个独立个体存在的空间。这恰恰也是一个设计师在构思方案时最需要的一个状态。当一个学生被外界嘈杂的声音与信息搞得疲惫不堪,我希望我的设计能给他提供些许的宁静与安全感。
while most of the architectural designs strive to create space for people to talk and communicate, this project, on the contrary, hopes to find a space where one can touch his inner self, or feel himself as an independent being. This spatial quality, in my view, is quite crucial for design students’ personal thinking. When one feels tired or disturbed by excessive external information, I hope this place can be his own paradise giving him safety and peace.

06
COSMO
Summer 2015 MOMA PS1 YAP @ Andres Jaque / Office for Political Innovation
Site: 22-25 Jackson Avenue, Long Island City, NY
Architects In Charge: Andrés Jaque, Patrick Craine, Jocelyn Froimovich, Roberto González García
Design Team: Laura Mora, Sebastian Bech-Ravn, Yannan Chen, Ilgaz Kayaalp, Nicolò Lawanski, Jorge López Conde, Senne Meesters, Jorge Noguera Facuseh, James Quick, Jarča Slamova
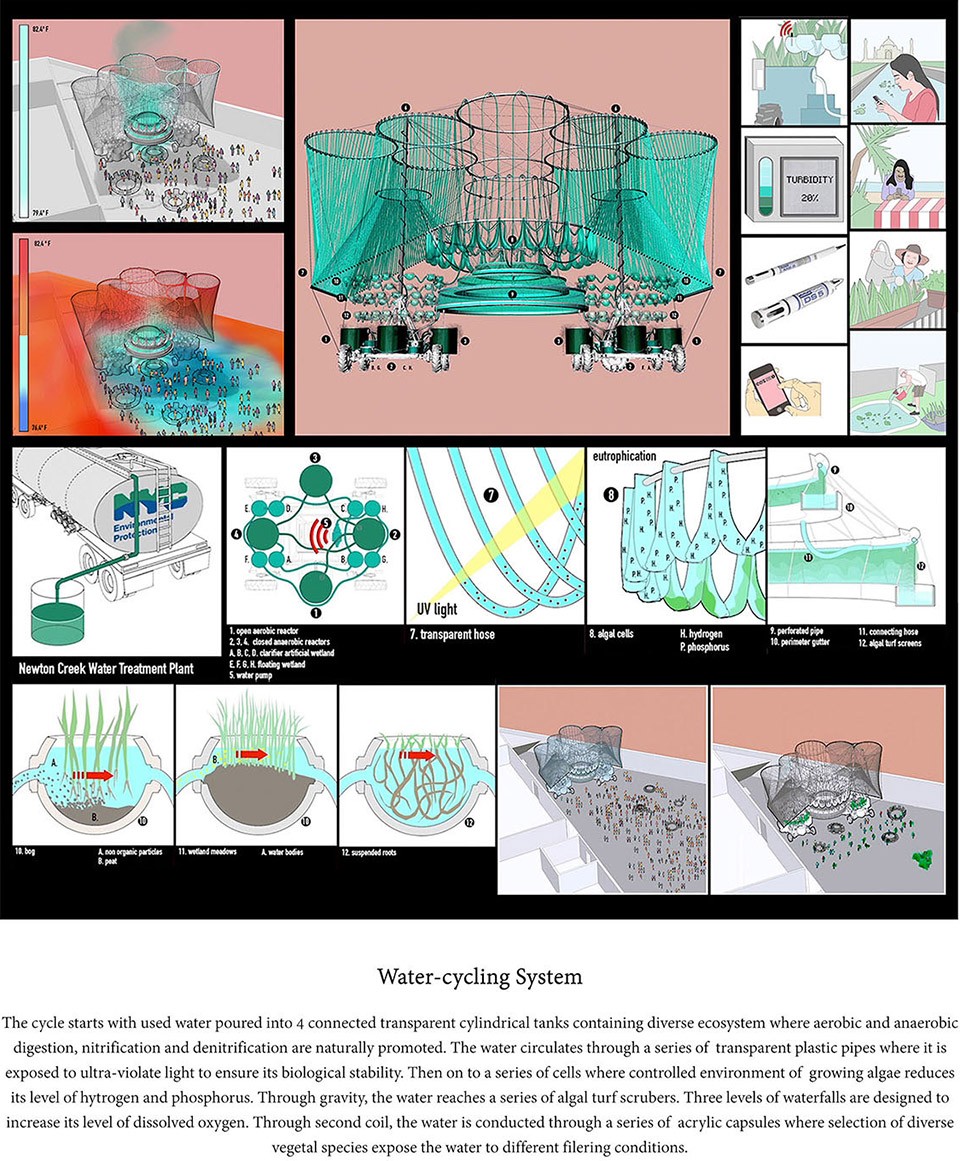
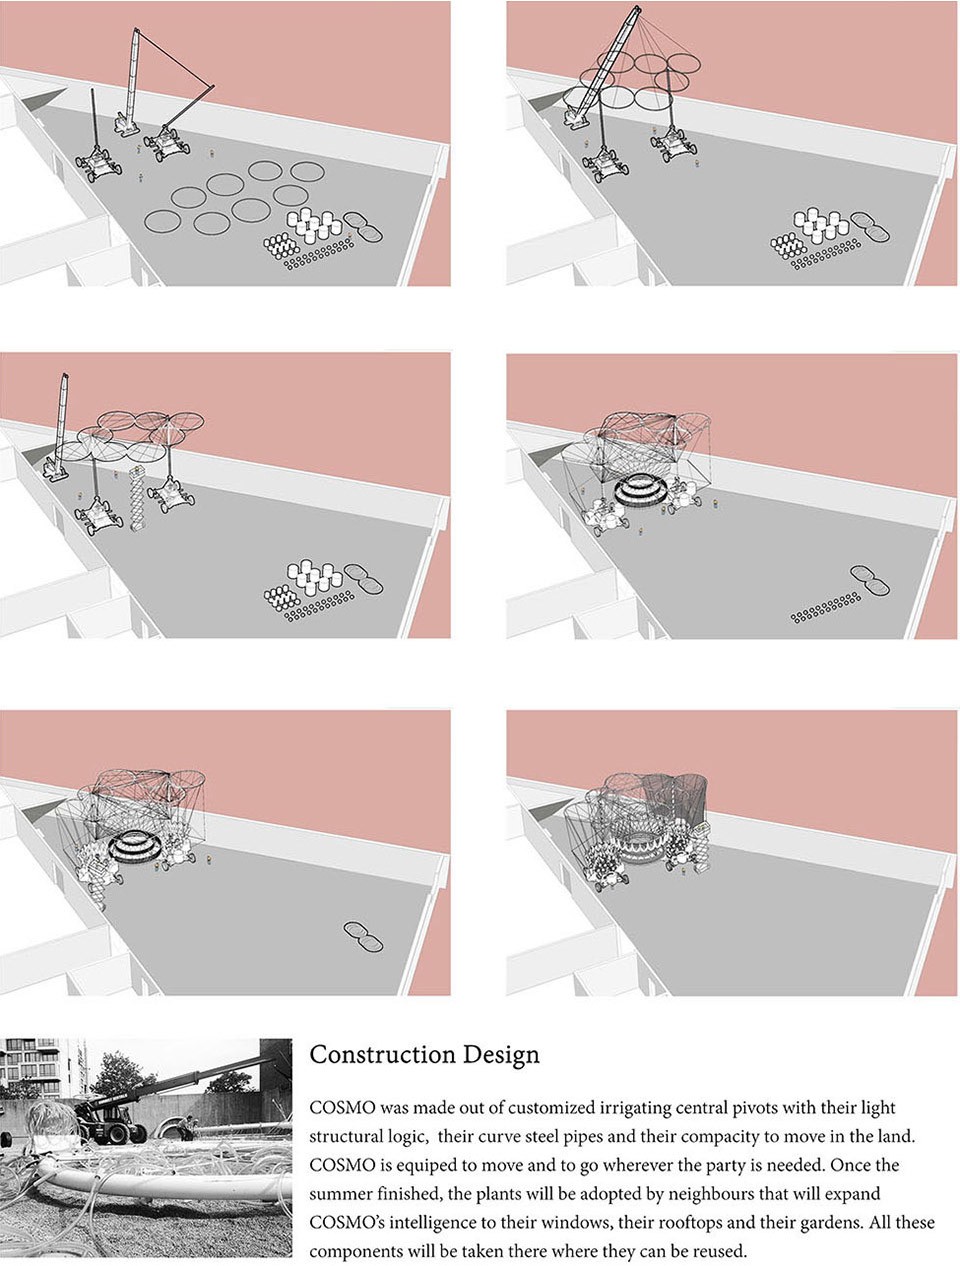
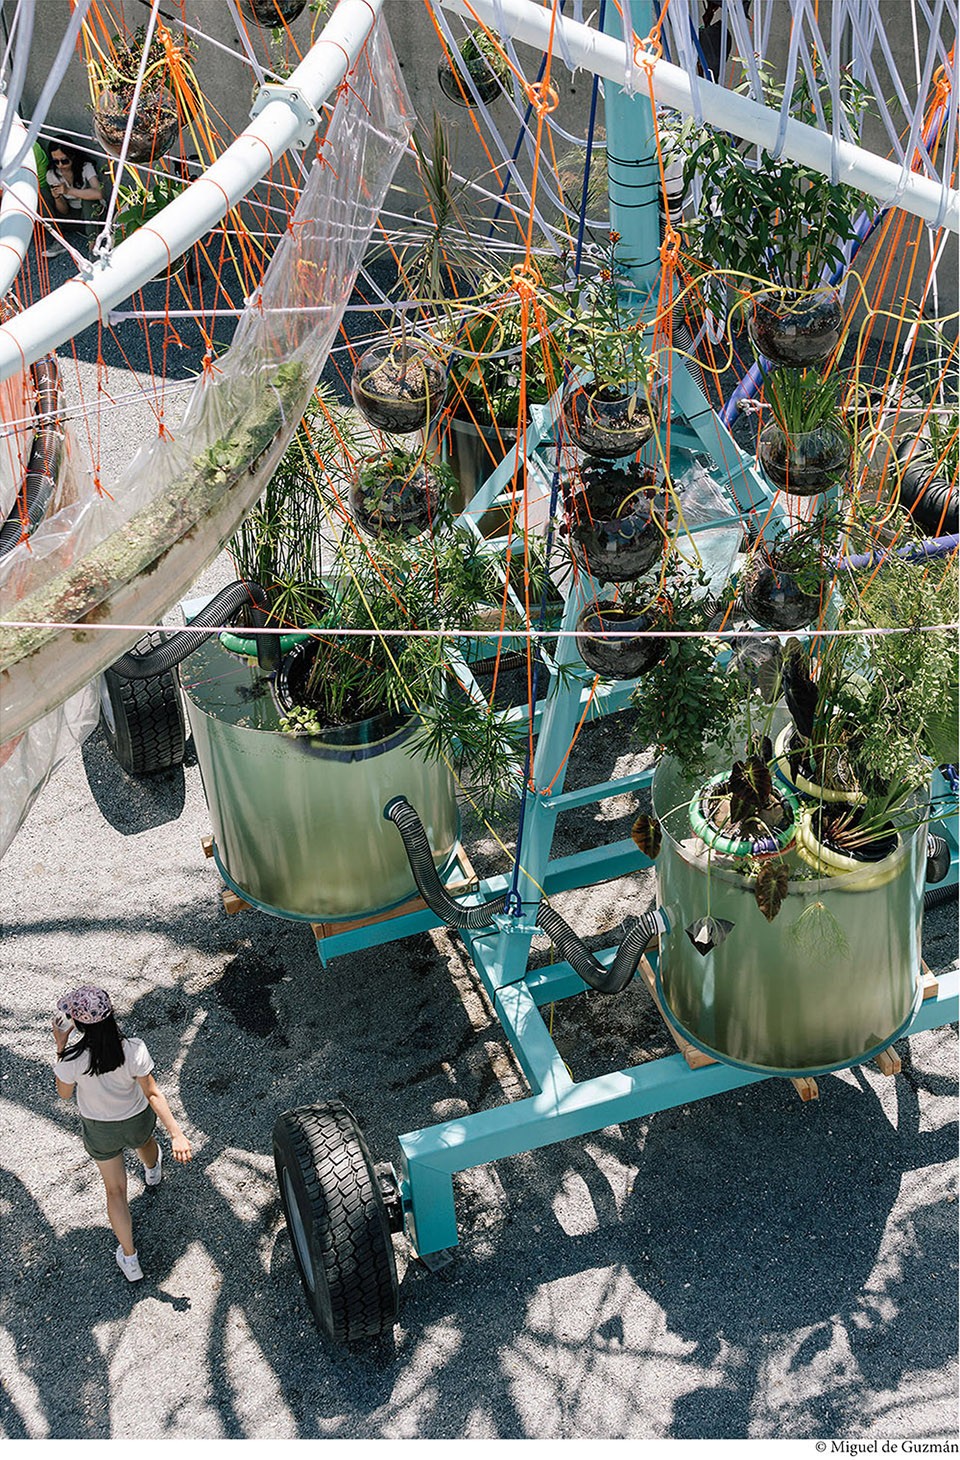
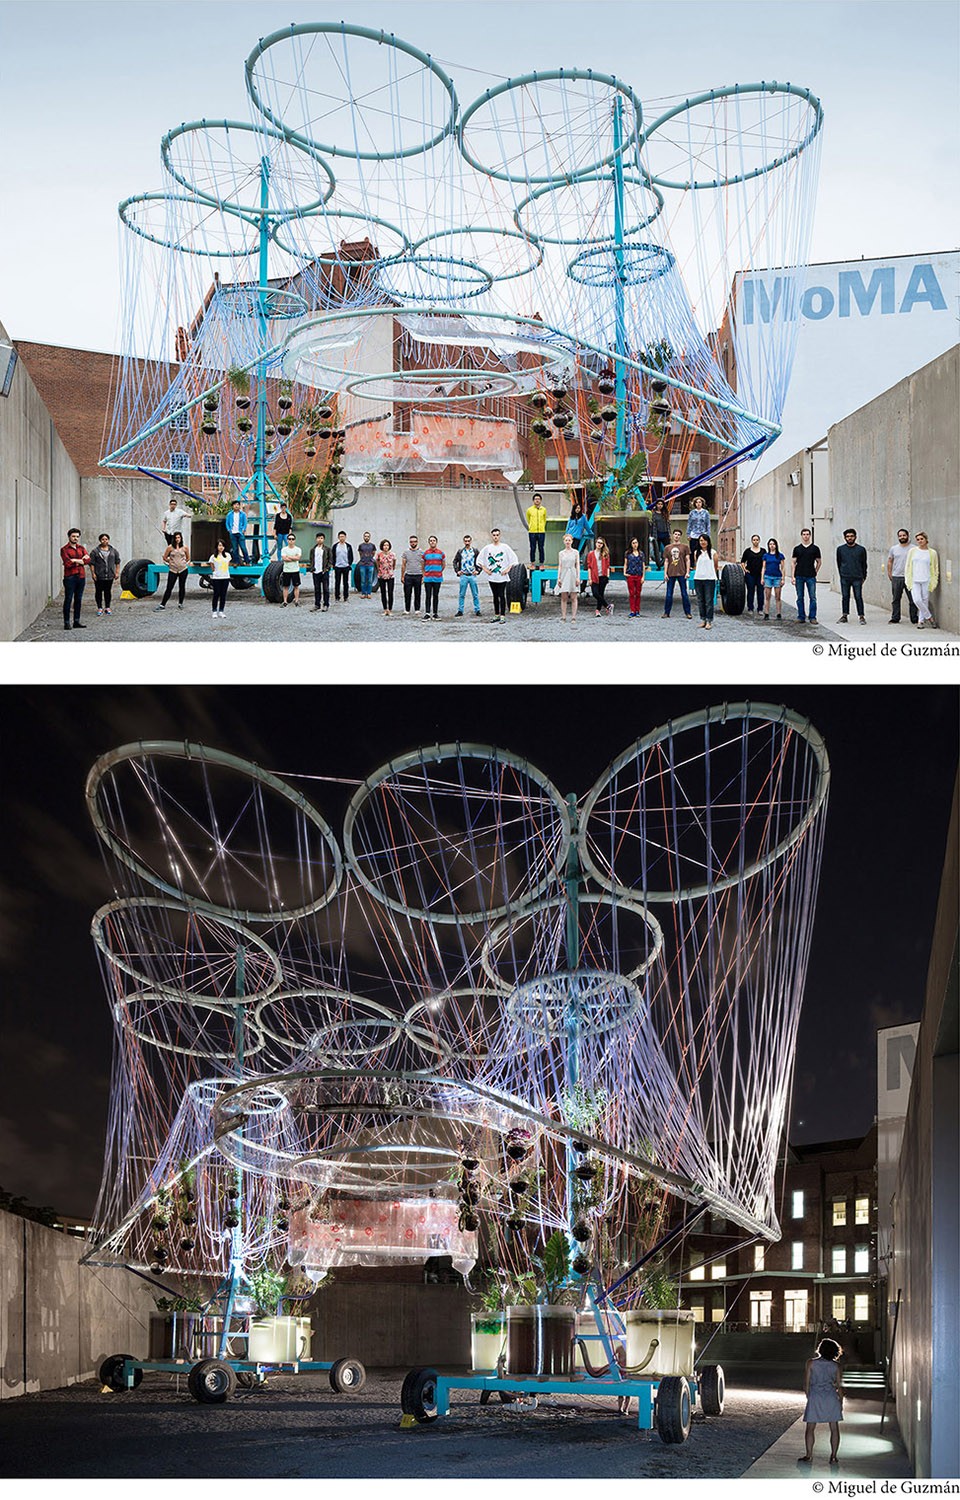
COSMO是一个可移动装置。它由特制的灌溉部件组成,把城市中无处不在却常被忽视的管子这个元素变得新奇有趣。COSMO经过相关工程设计,每四天可以过滤和净化3000加仑水,减少其中的悬浮杂质,平衡酸碱度,并增加含氧量。
COSMO is a “movable artifact,” made out of customized irrigation components, which aims to make this hidden system of pipes visible and enjoyable. COSMO is engineered to filter and purify 3,000 gallons of water over a four-day cycle, eliminating suspended particles and nitrates, balancing the pH, and increasing the level of dissolved oxygen.

联合国预测到2025年全球2/3的人口会生活在缺水的国家。COSMO既是一个实体原型又是可联网的移动终端。我们希望通过COSMO的不断复制给全世界的人们带去更多的可饮用水源以及关于水的知识。
The United Nations estimates that by 2025 two thirds of the global population will live in countries that lack sufficient water. COSMO is designed as both real-world and online prototype. Its purpose is to trigger awareness, and to be easily reproduced around the world, giving people access to drinking water—and to a dialogue about it.
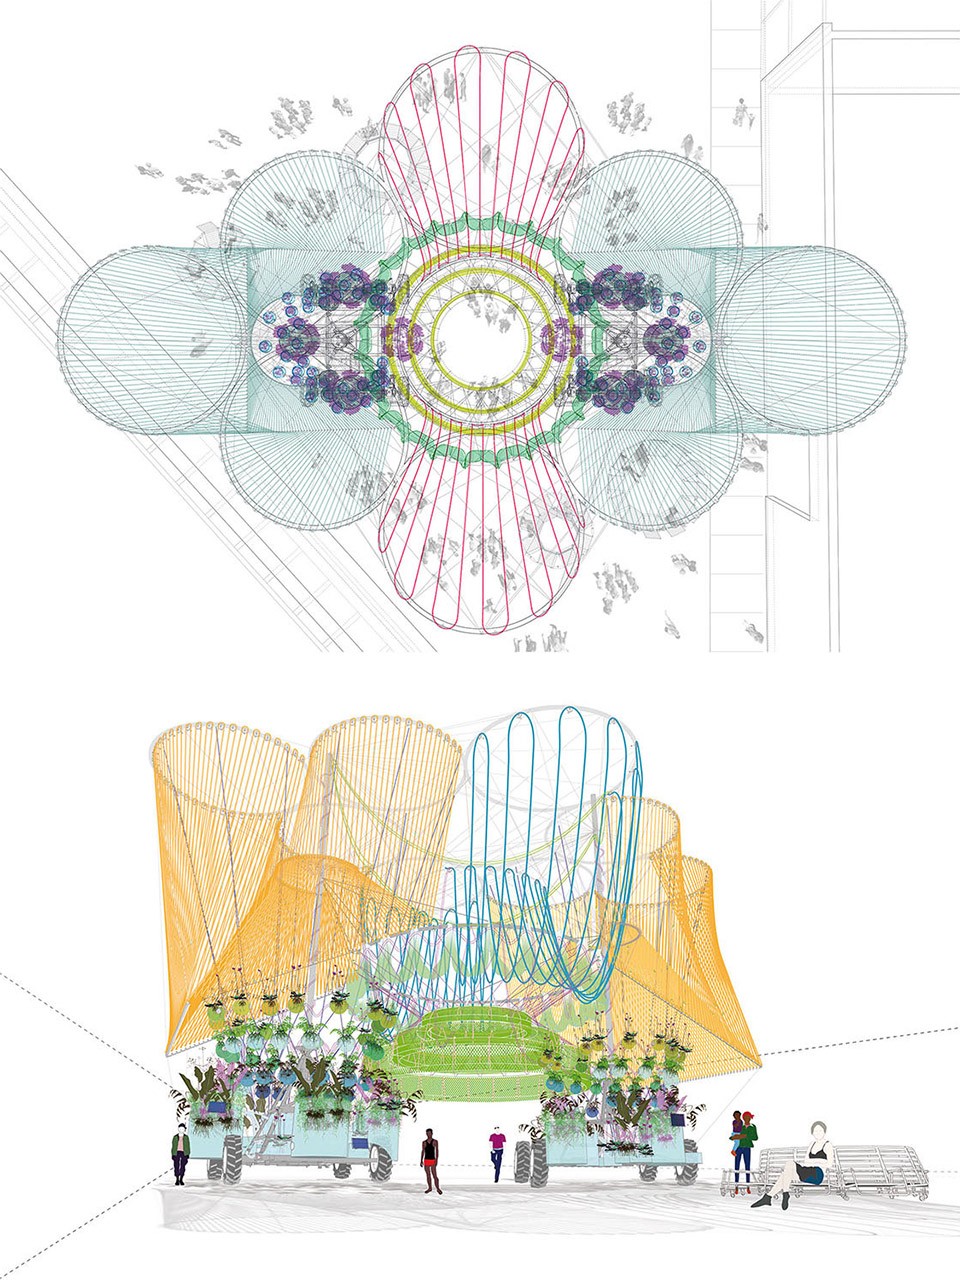
但归根结底,COSMO是一个带来欢乐的派对道具。它给人们带来舒适如花园般的气候和缤纷如迪斯科球的视觉愉悦。随着COSMO内部生物化学反应的进行,塑料水管会发出微光。COSMO把净化环境的过程变成派对上靓丽的风景。
But above all, COSMO is a party-artifact that moves to go there wherever the party happens. It is a device meant to gather people together, as pleasant and climatically comfortable as a garden and at the same time as visually rich as a mirrored disco ball. As a result of a complex biochemical design, its stretched-out plastic mesh glows automatically whenever its water has been purified. With COSMO, the party is literally lit up every time the environment is being protected.

When: Since 2014
Where: New York, United States
Who: Yannan Chen 陈雁南
From: Shandong
School or Company: Tongji University, Columbia University, Asymptote Architecture
Contact: yc2994@columbia.edu, http://www.xonstudio.com/








很棒
太厉害了,以及,上来就骂别人rubbish是不是有病?
这个 反正 我是震慑到了 积累很重要啊~
rubbish 原创东西太少
不喜欢也别指责别人嘛,如果认真看看作者的东西,逻辑性的部分和扎实的表述非常不错,立意方面如果有借鉴部分也正常。
想知道采访是用中文还是英文
总体不错,不足是没有给我鬼出电入和设计外围延伸的感觉。
高端玩法
特别想知道,图片里主体模型用的是什么模型材料
很明显,他的作品集就是有一种受过极其优秀建筑学教育的感觉,事实一次又一次的告诉我们本科时积累的重要性
关于B楼的想法确确实实打动了我
问个俗不可耐的问题!432屯儿是用啥软件建模出图的QAQ
大神~!
是乡村爱情里的陈艳南吗
建筑客栈好!
然而一直不理解的是国外为什么那么致力于将分析图建筑图画成插画那么复杂和装饰性。。。。看着头晕,big式的分析不是很好吗?
big也是国外吧,这分析图还有一个作用就是在方寸之间宣称自己的工作量有多么惊人,比动辄几百页的文本更有说服力。
感觉big的分析图以体量分析为主要,但是分析图除了体量还有很多可以分析的内容呀。
这不是分析图,就是正文!
牛逼的不行啊!!!!
太厉害了