
来自 MADE associati 对gooood的分享。更多请至:MADE associati on gooood
Appreciation towards MADE associati for providing the following description:
建筑现状 Current situation
这座有着35年历史的年轻酒庄正处于稳定的发展之中。泥土小路将园区划分为数个片区,葡萄种植园,常规葡萄酒处理系统各居其位,整洁有序的布局带来极高的景观质量。出现在园区各个角落的不同材质在肌理或颜色上相互呼应,整体景观效果和谐而同意。而酒庄主人的私宅则位于园区偏远的角落,低调而不引人注目。
The winery has a long 35-year story notable for its constant increase in production. The winery is situated in a well constructed, well organised and cultivated location that forms a good quality landscape designed with the articulation of a regular disposition of grape vines and clay paths. The landscape has within itself and connected both textural and interwoven features. The material composition and the colouring create almost a unicum. The presence of the Villa, residence of the owner, provides an ulterior element in the composition of the landscapes’s elements.
目标 End goal
业主希望这座全新的就装建筑能够在标示系统,建筑形态和材料的选择中引入农业元素,将开放空间系统与建筑结构重新连接在一起。
The new winery offers an opportunity to reorganise and reconnect the system of open spaces with the built-up structures through the restoration of signing, associated modality and materiality that come form the world of agriculture.
项目概况 Project
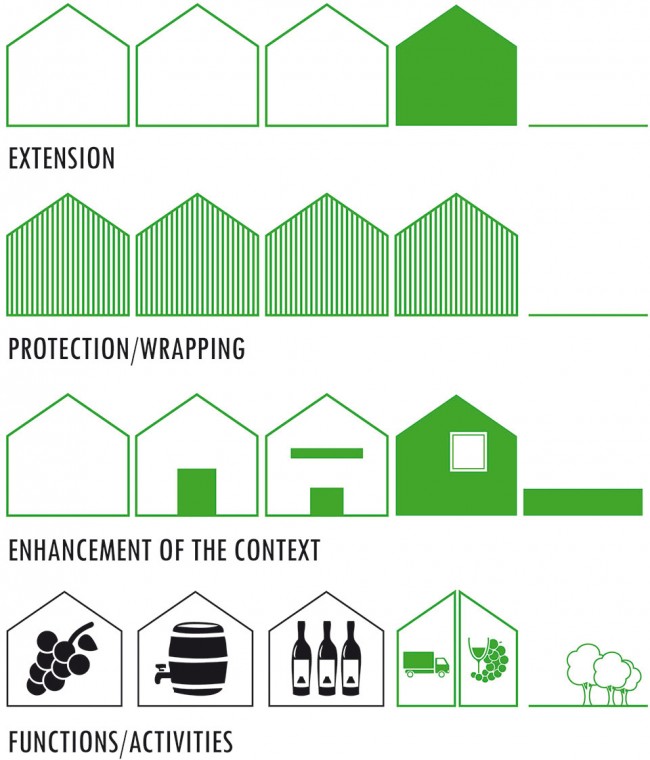
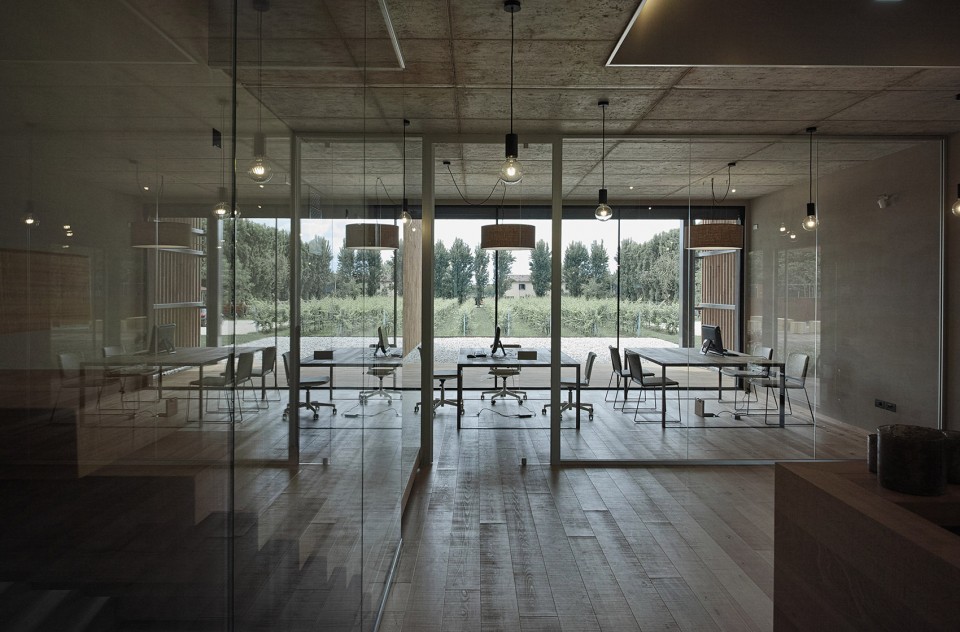
在本次设计中,建筑师兼顾了美观与功能。全新的办公建筑沿着现有建筑得长边延展,相互融合的空间在保证葡萄酒制造过程的繁复步骤不受干扰的同时,其建筑意向也与酒庄已维持近35年的注重有机生产,所有酒类都得到素食品认证的自有形象十分契合。
The requalification project involves new spaces and new buildings dedicated to the winery but are developed integrating also the existing parts for the formation of a functionality and homogeneous image. The new building is located alongside the existing buildings to create a compact nucleus of the different work activities. The office space is structured to be an representative image of the company, its sensibility and of the always organic production (this year it will celebrate 35 years of activity, certified organic and vegan for all types of wines produced).
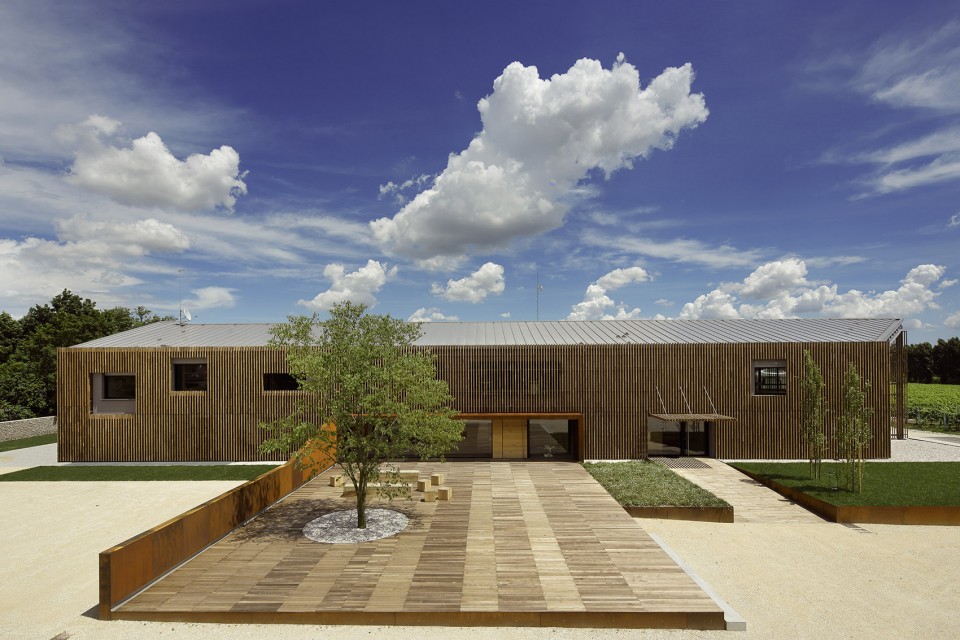
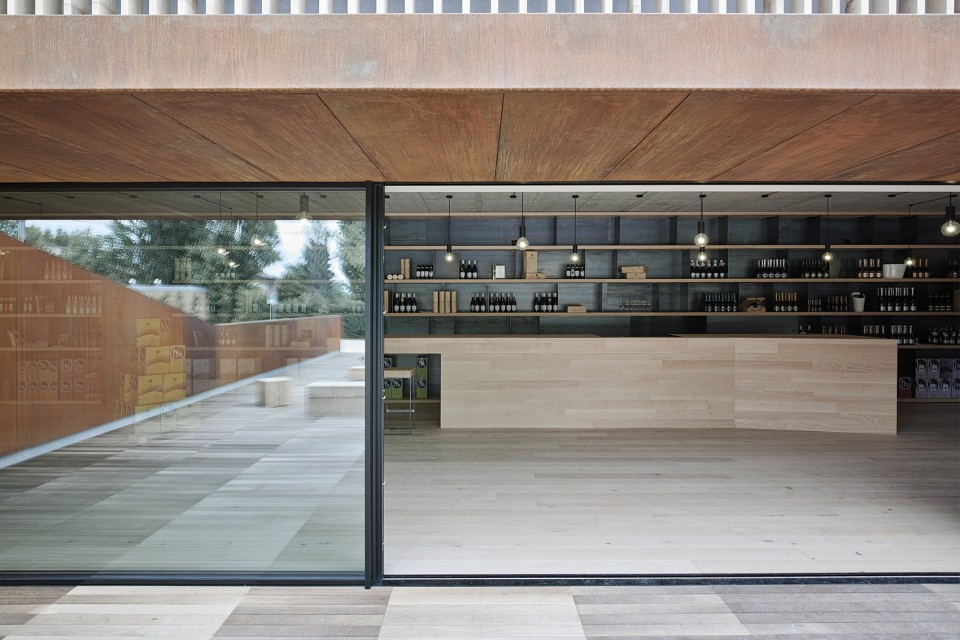
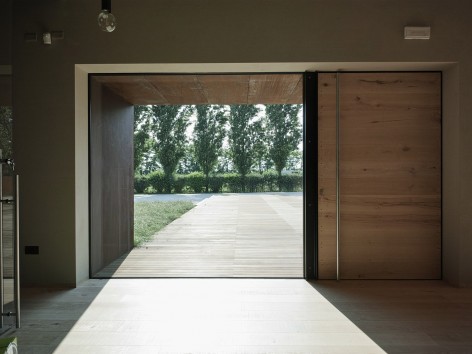
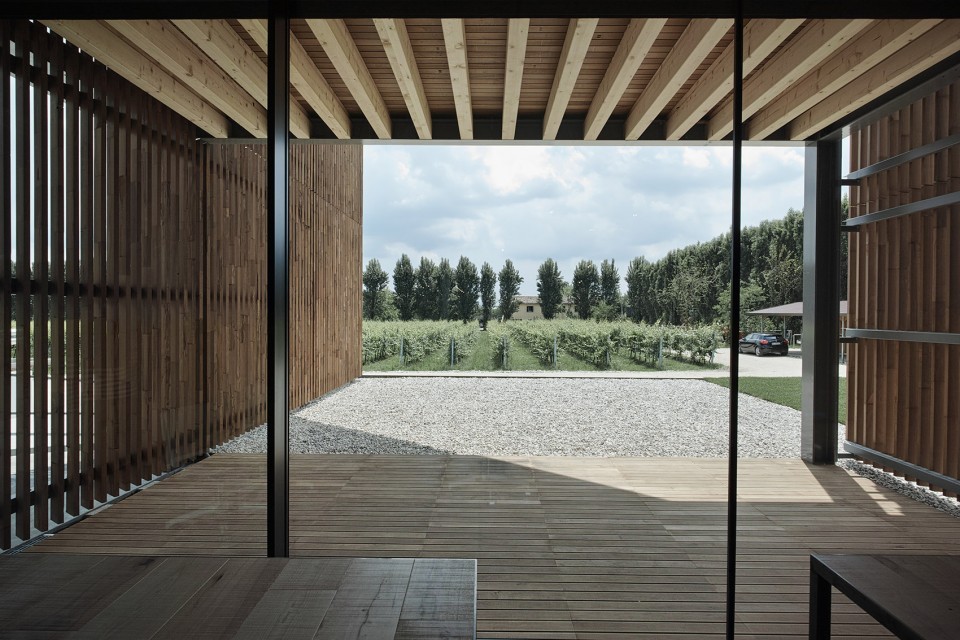
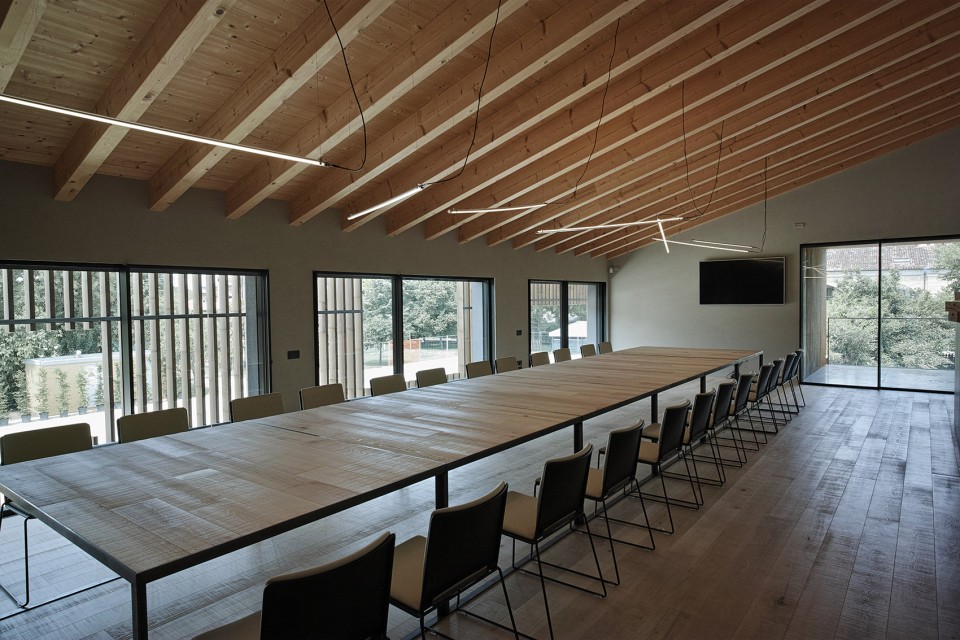
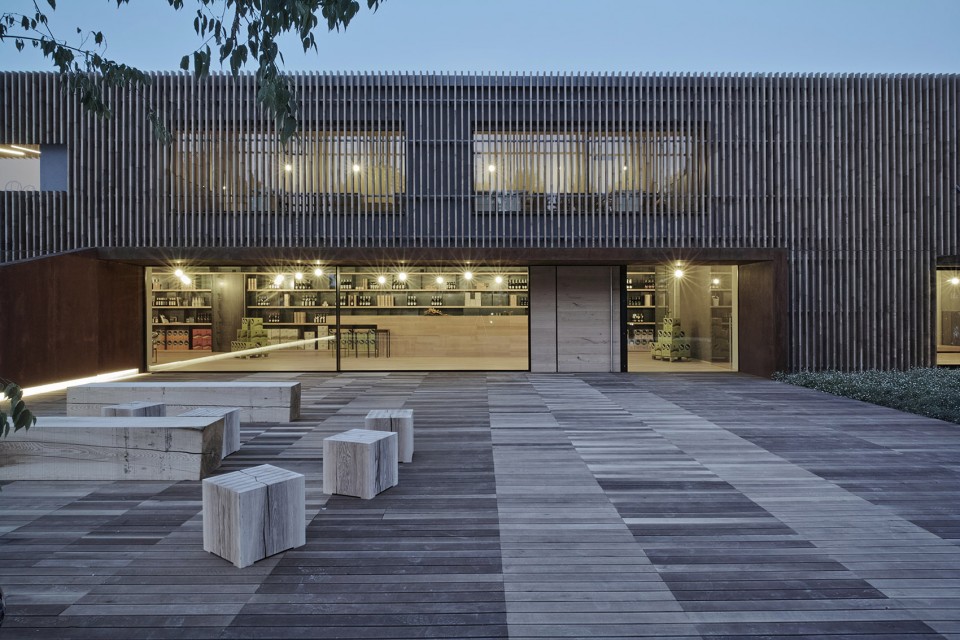
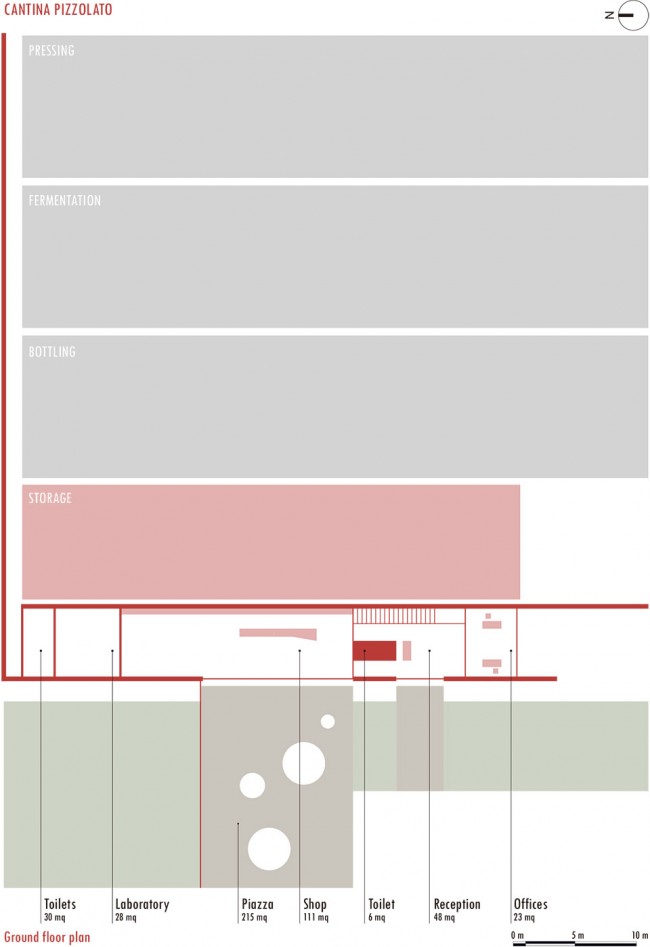
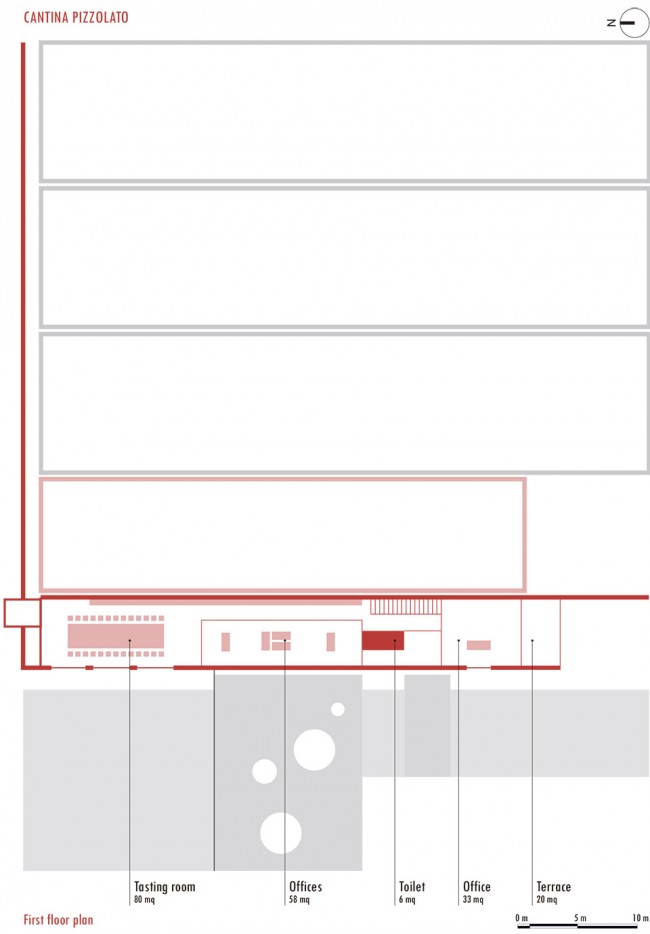
经过了重新规划的开阔中庭位于建筑正前方,开放式的设计似乎消解了内外空间的界限,让一层的接待区、售卖区与实验室在视觉和空间上与外部空间紧密相连。在南侧,巨大的落地玻璃带来通透的视野,看向不远处生机勃勃的葡萄田;而在西侧,连接着建筑公共入口的室外木平台界定出一块精致的小空间,成为了举办诸如品酒会、葡萄丰收庆典等农场活动的场所。办公室和品酒室位于建筑的二层,从上方俯瞰着脚下向远方延绵的葡萄田地。
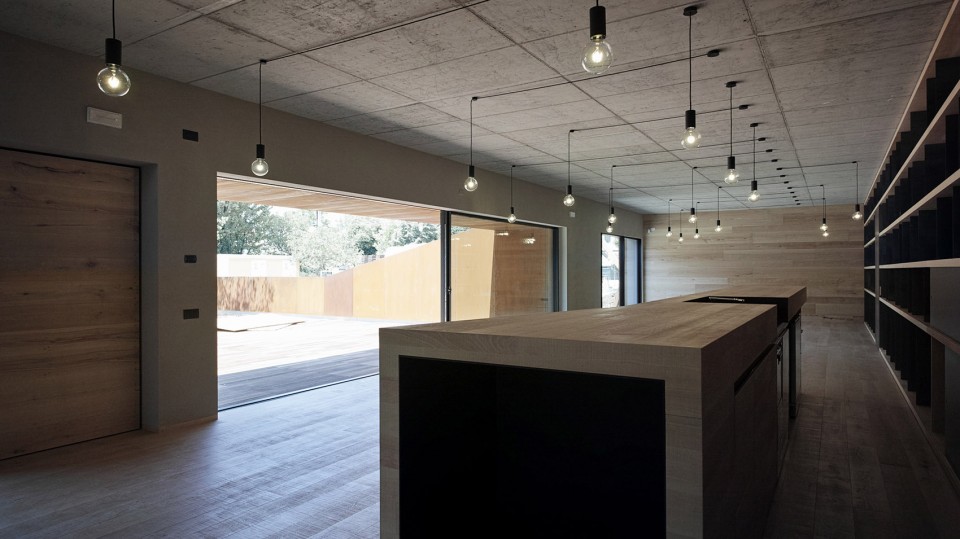
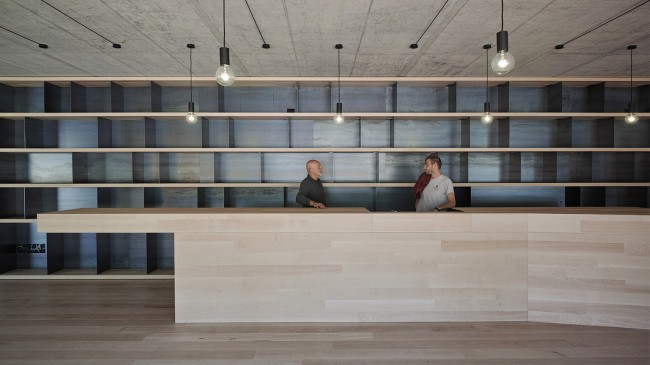
The building is positioned facing the ample reorganised central open space, presented with a direct relationship with the space having on the ground floor a reception area, a sales outlet for the wines, and a laboratory. The direct relationship is achieved both visibly, with the opening to the south of a window that allows you to view the cultivated landscape, and physically, as on the west side the entrance to the outlet store for the public occurs via a wide wooden platform that becomes a small square furnished in moments of particular events (wine tasting, grape harvest festivities,…) managed by the agricultural farm. On the first floor are the offices and wine tasting rooms. The sales office looks over from a high point on to the panorama of the vine landscape.
▼ 售卖区, sales outlet
▼ 办公室,office
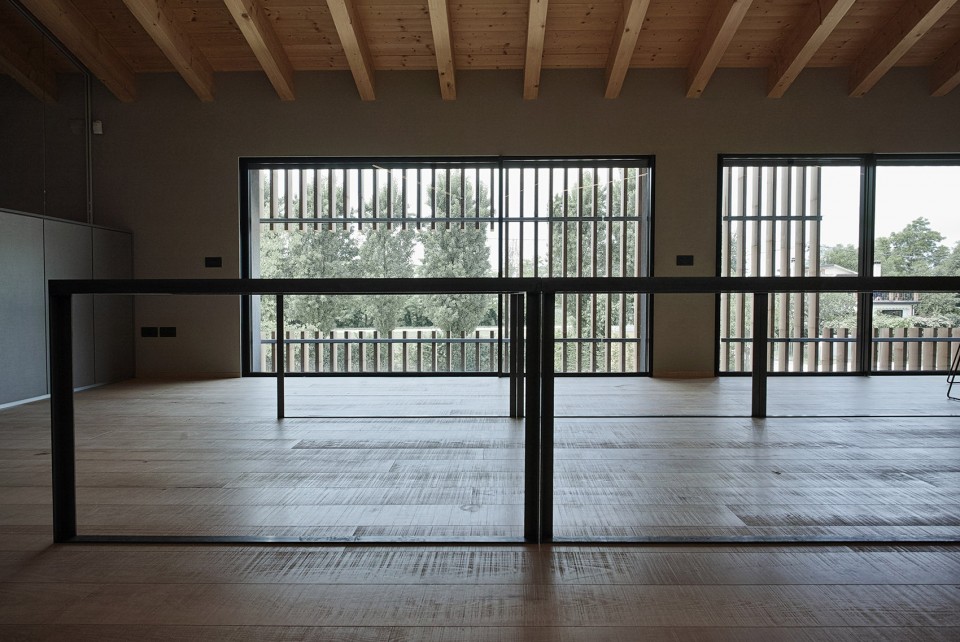
▼ 二层空间,first floor
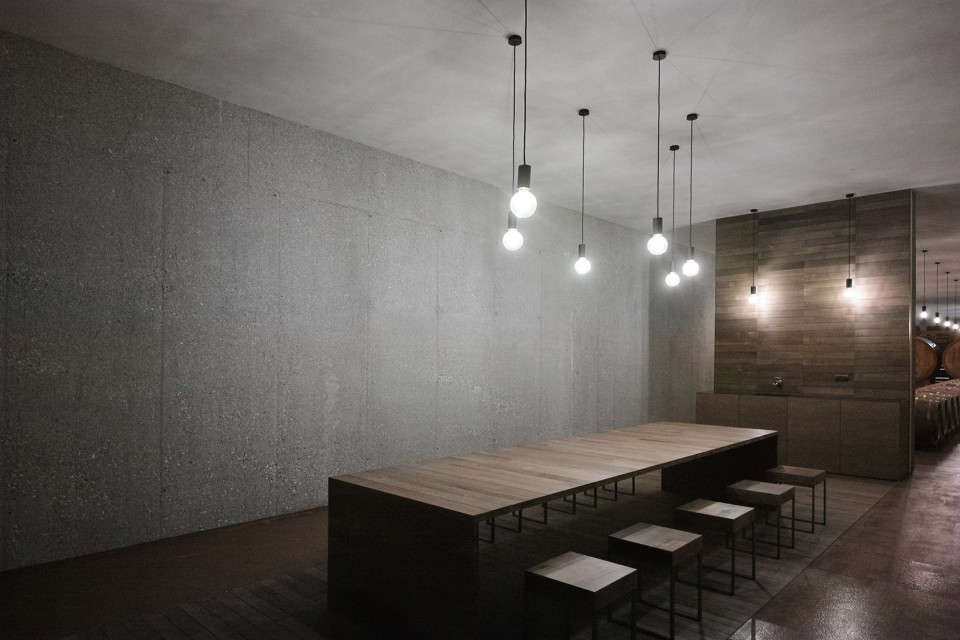
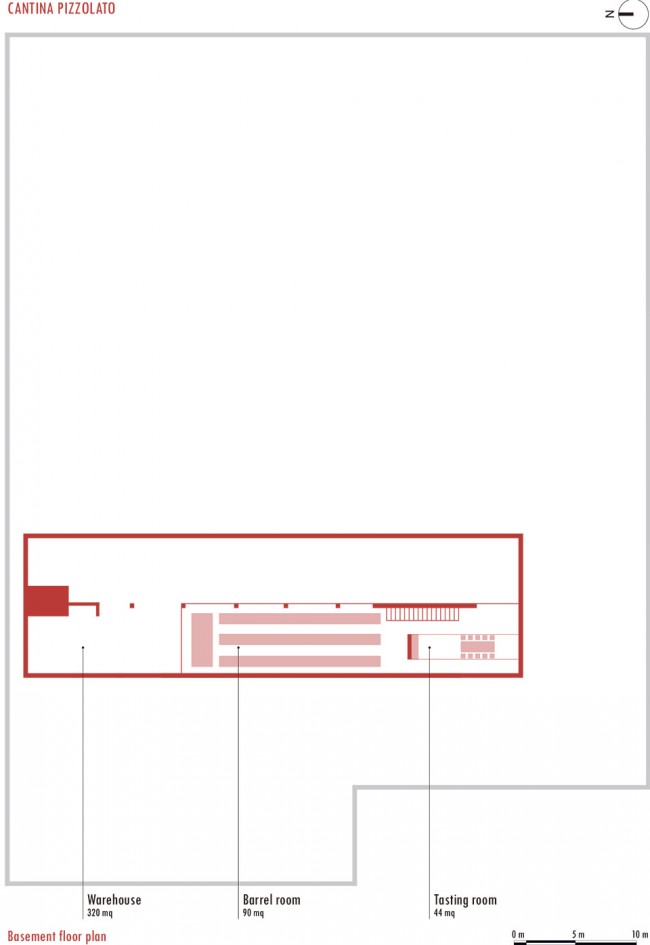
▼ 地下层,underground floor
室外空间 Exterior spaces
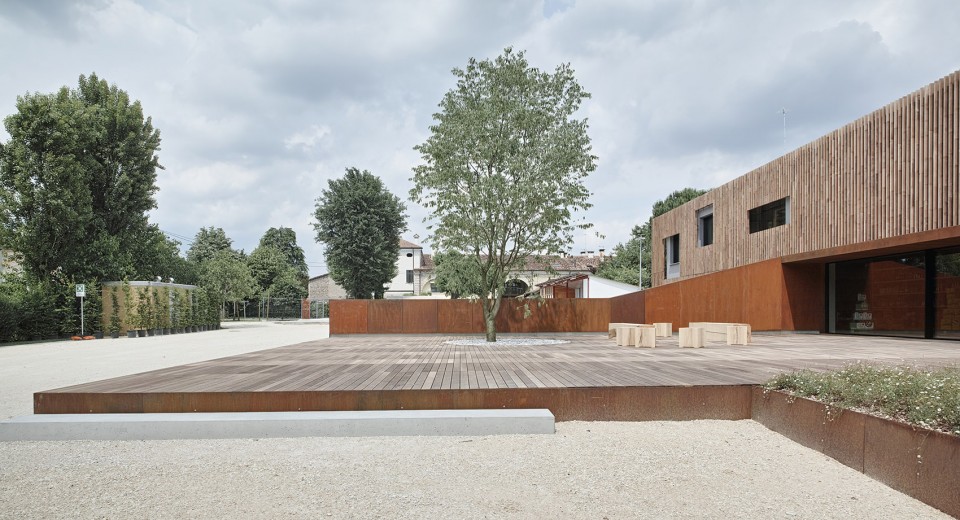
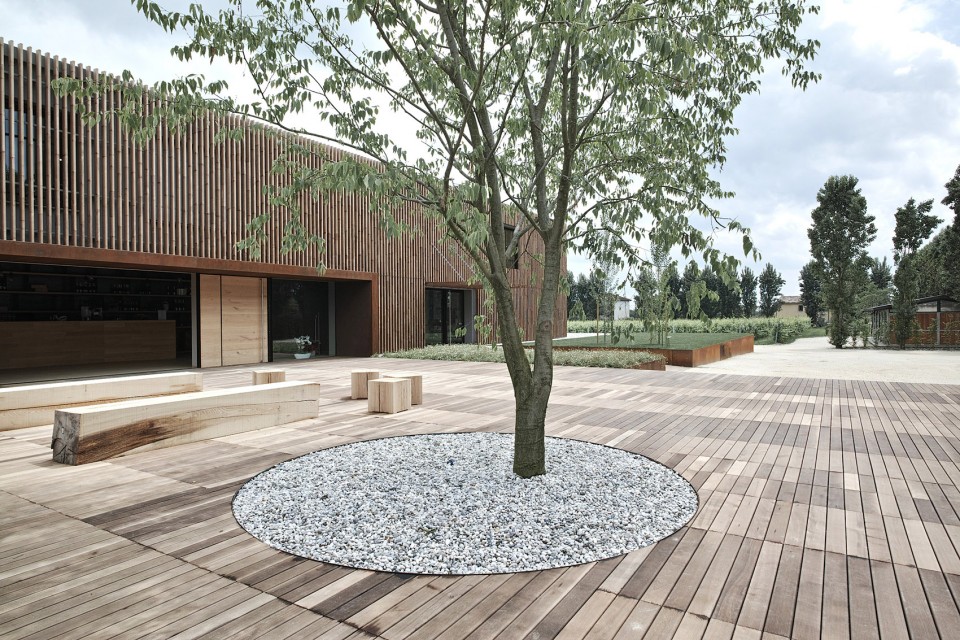
建筑的室内外空间相互交织,绿意融融的草坪划分着停车场与建筑,成为两个不同功能区间的过渡,星星点点的白色雏菊长满了田地,别有一翻趣味。同样的木制铺装从商店空间向外延伸,形成了一个可以举办各种活动或展览的小小的广场,一株极富本土特色的荨麻树在平台上投下婆娑的树影,为坐在广场上眺望远处田野的人们带来阴凉。
The structure of the cantina has numerous contact points with the exterior. In addition to the visible connections, grass surfaces have been designed to absorb the shared diversity forming a transitional environment between the parking area and the building, and daisies have been planted as a “selection” of flower traces between the vines. A small wooden square gives continuity to the internal space of the outlet store, almost building a natural enlargement and characterized by a “pisoèra” tree typical the Treviso countryside. (Celtis australis, bagolaro). The exterior floored area will be used for events and exhibitions connected to the company’s activity, and allows for the connecting with the open space and enjoyment of the views towards the cultivated landscape and vines.
▼ 室外平台,outdoor platform
▼ 大草坪, grass surfaces
▼ 小雏菊地,daisy grassland
材料 Materials
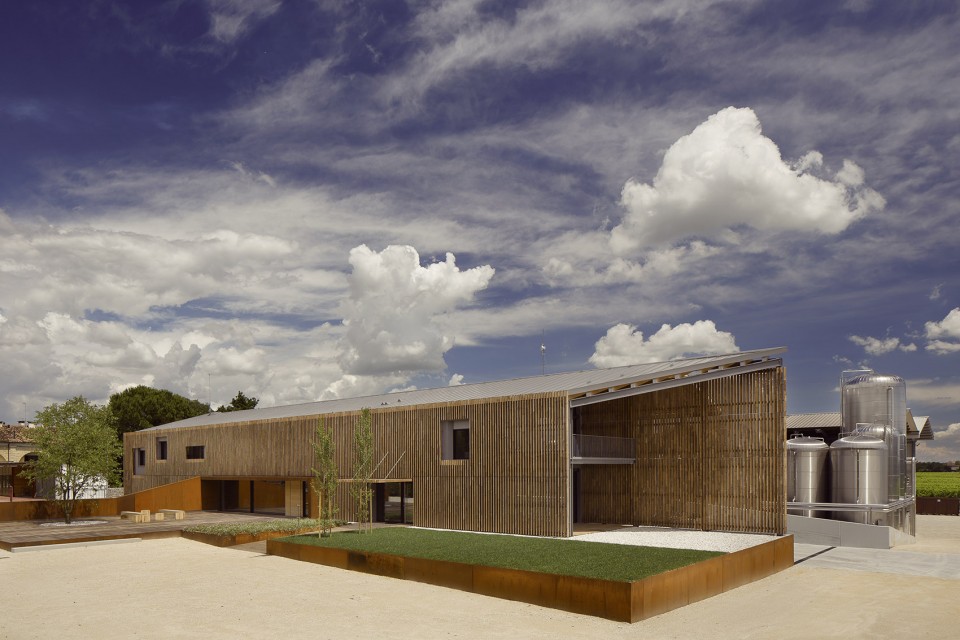
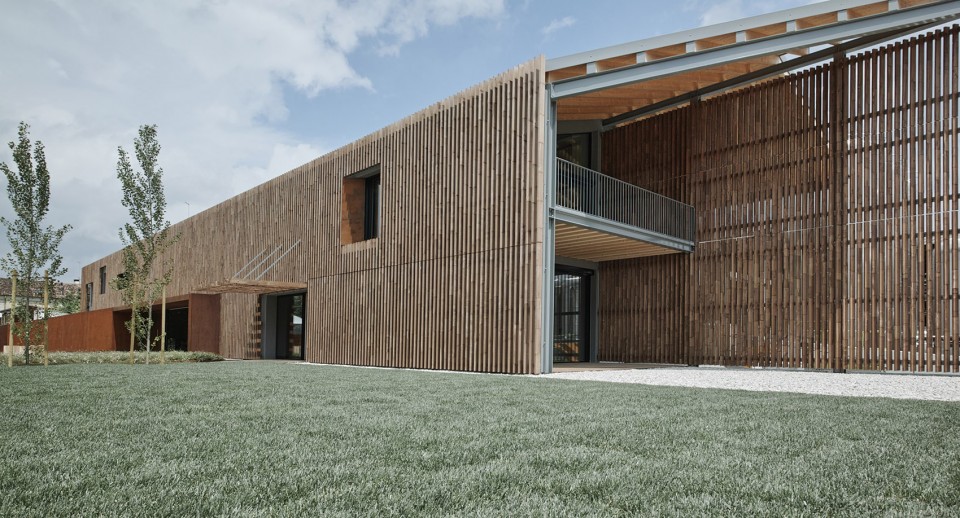
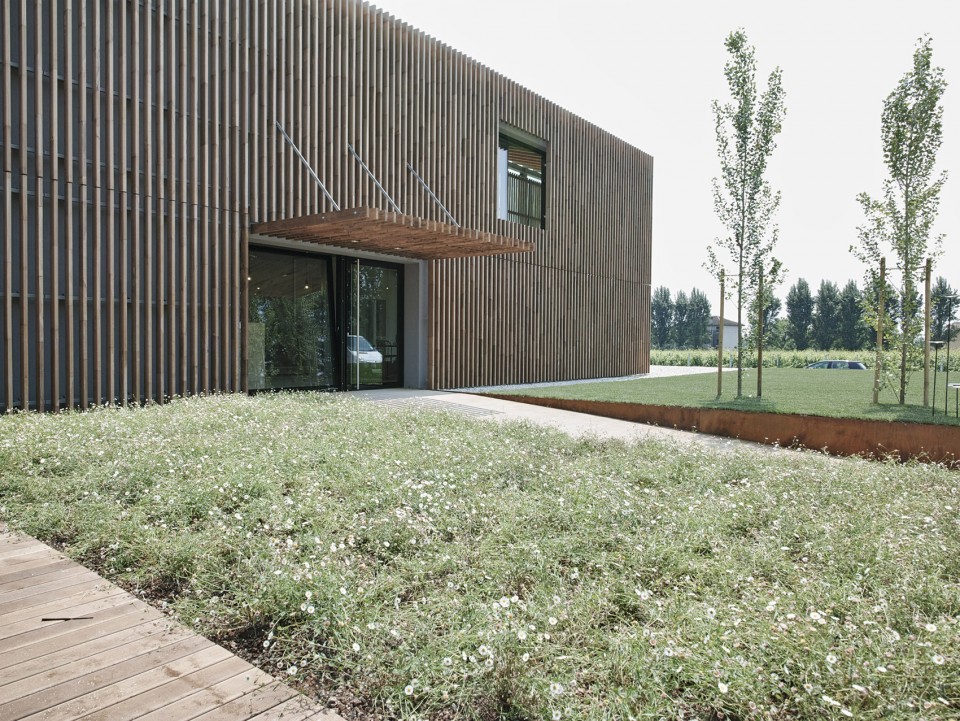
建筑师在室内外空间大量的使用了山毛榉材。长长的木板井然有序地排列在一起,形成了一层包裹着建筑的木质表皮,为及其简单的仓储建筑带来了丰富的表面肌理。柔和的木色让建筑与这片充满自然气息的景观相得益彰,而随着年月的流逝,木头的色彩将慢慢变的暗沉,在保证建筑坚固的同时,让建筑与环境融为一体。
The principal material composed of Beechwood used both for the exterior spaces and the interiors. On the exterior the building has a “skin” composed of a filtered structure of wooden planks positioned vertically. The finish of the vertical wooden planks qualifies the simplicity of the warehouse construction material; Use of a natural material like wood blends best with the agricultural landscape, due to its coloration, regarding its “matricity”, for its capacity to age without deteriorating (the oxidation of wood in time contributes to the integration of the material into the context in which it is inserted.)
▼ 百叶立面, brise-soleil
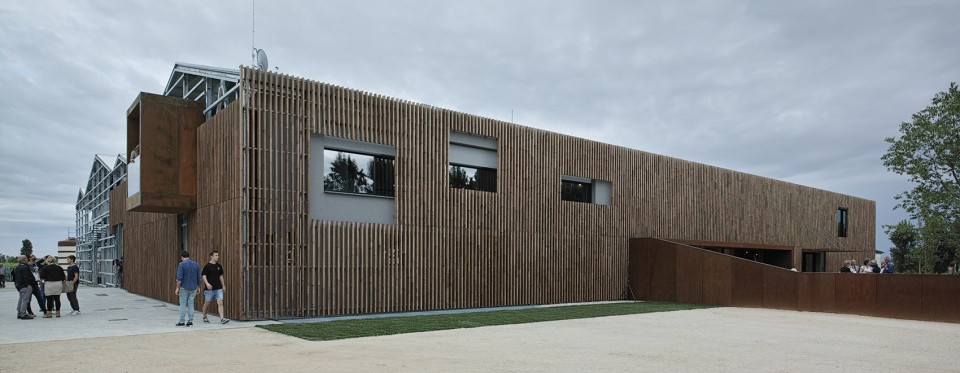
层叠木板形成了巨大的百叶立面,而阳光和空气则通过细密的缝隙进入了办公空间。阑珊的光影让人回想起常见于Treviso乡间,以砖石和条形木板组合而成的谷仓小屋。这极富当地气质的木质立面将环绕建筑而建,以相同的手法修饰这些先后落成,材质和高度各异的库房建筑,带来建筑与建筑、建筑与环境的和谐和统一。
The succession of wooden planks acts like “brise-soleil” with respect to the rough holes foreseen for the lighting and ventilation of the work spaces. The filter / woven effect refers back to the finishing of barn facades composed and interweaved with bricks and/or vertical, holed wooden planks allowing for ventilation: a recurring characteristic in the traditional rustic structure of the Treviso countryside.
The work of restructuring will rely on this skin in order to wrap around the preexisting structure to the new intervention: along the north front the hight deformity and the material of the different warehouses in successive time will become absorbed by the resurfacing in the vertical wooden planks presenting a new facade both recomposed, reordered and harmonious.
▼ 夜景,evening view
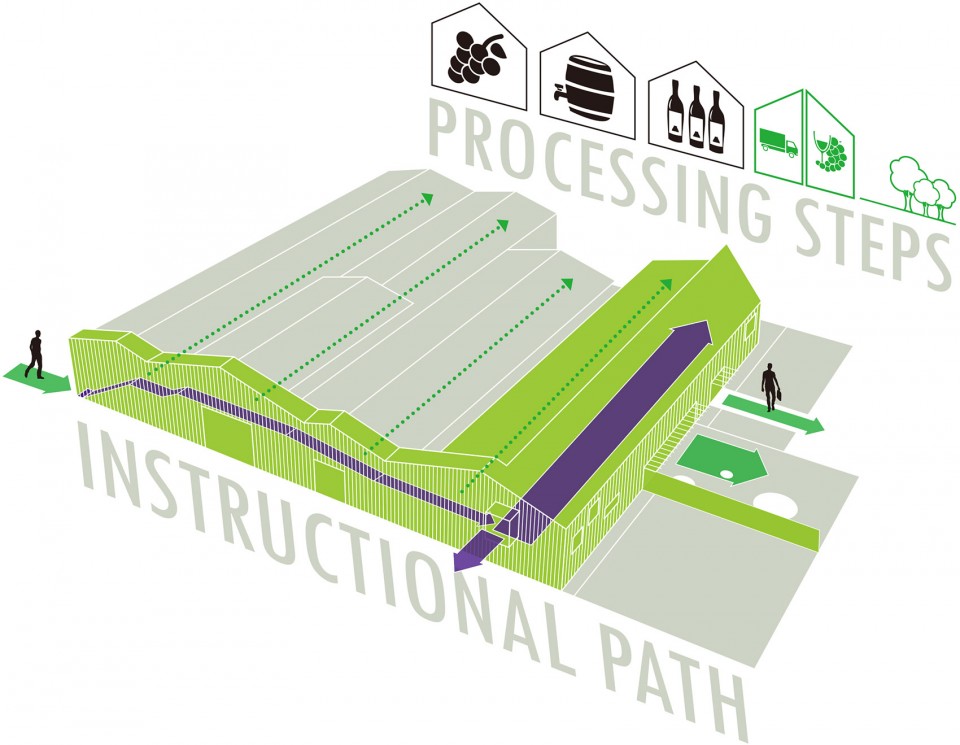
参观者将沿着建筑间的空隙,在古老的建筑与生机勃勃的自然中穿行,体验从葡萄园到品酒室,这繁琐而细致的酿酒过程中的每一步。
In the space between the buildings and the new facade there is a visitor route located that from the outside allows you to follow the different stages of production: coming up from the vineyard arriving inside in the tasting rooms/meeting rooms in a constant relationship with portions of the historical (the villa) and productive landscape (the vineyard).
本项目所使用的木材来自Cansiglio地区,是经过PEFC体系认证,可以保证森林物种多样性和生态系统稳定的可持续管理森林。建筑师希望可以通过此举潜移默化地影响参观者,促使他们认识到人类为了维护自然生态系统稳定所做出的努力。同时,材料的选择也与酒庄的取自自然的生产特性相符合。
Beechwood from the Cansiglio area has been utilized. The wood comes from the controlled forest of Cansiglio, a forest in which the beech tree is an endemic species destined to become a finished certified
product connected to the territory, through which a selection process is carried out according to Veneto Agricultura (an official body with the task of forest management in the Veneto region), in a synergy between the Cansiglio Forest and Itlas. It is a forest certified according to the PEFC scheme (Programme for Endorsement of Forest Certification), that is, the principle of sustainable forest management, that guarantees the maintenance and the appropriate development of forest resources, protecting the biodiversity and ecosystem of the forest, preserving the different functions of the woods, other than the productive ones.
The choice is to promote the territory sensitizing it to its visitors towards a natural ecosystem, a forest heritage managed according to a naturalistic forest mandate, and following the criteria of the forest certification.
This process encompasses within itself the precise environmental philosophy of the Cantina and of its natural products that shows also in the character of the material utilized.
In particular, the wood utilized was cut in October 2015 and in part was cook for external use and a part was laid with its natural finish (floors and furnishings).
▼ 一层,ground floor
▼ 地下层,underground floor
▼二层,second floor
Time frame project 2013/14 execution of works Nov. 2014- May. 2016
Location Villorba, TV
Client La Cantina Pizzolato _ Villorba (Tv)
Project Design MADE associati _ Treviso (I)
Arch Adriano Marangon & Michela De Poli
Arch. Francesco Faggian
Consnstructor Impresa Sernagiotto Angelino Costruzioni srl _ Camalò di Povegliano, (TV)
Chartered Surveyor ing. Andrea Rigato
Mechanical project p.i. Alessandro Sartori
Electrical project_ p.i. Luciano Michielin
Plumbing project_ iDeVa Ingegneria
Land surface _ 7200 mq
Covered surface_ 2600 mq
Volume_ 21000 mc
Suppliers:
Wood facade, internal wood flooring, external flooring, furnishings and interior design: ITLAS S.p.a., Cordignano
Lighting: Stingers Illuminotecnica, Silea (Tv)
Plumbing _ Bertazzon Impianti srl, Carbonera (Tv)
Electrics _ Elettrotecnica Zanatta, Villorba (Tv)
Window & door fixtures _ Ser Lux Serramenti, Maserada sul Piave (Tv)
Carpentry: Massimo Pasqualato, Crocetta del Montello (Tv)
Metal structures: Prefabbricati Favero, Montebelluna (Tv)
Internal partitions, facades: Antonello finiture, Castelfranco Veneto (Tv)
Green: Habitat natura, San Biagio di Callalta (Tv)
MORE: MADE associati,更多请至:MADE associati on gooood









拍的都好美,格调统一明确
谁知道木材来自Cansiglio地区?能潜移默化谁啊?