感谢 08014 arquitectura 予gooood分享以下内容。更多关于他们,请至:08014 arquitectura on gooood
Appreciation towards 08014 arquitectura for providing the following description:
雷利纳尔斯泉(Les Fonts de Rellinars)是一组从岩石裂缝中涌出的天然泉水。这里位于奥巴克山脉(Serra de l’Obac)的森林腹地,是一小片拥有约二十处泉眼的林间空地,其中大部分早在多年前就经过人工改造。除干旱时期外,泉水水量充沛,经水渠汇入一座蓄水池;直到20世纪70年代,这座水池仍为La Fàbrica de Rellinars的水磨坊供水。
Les Fonts de Rellinars are natural springs that gush from cracks in the rock. A small clearing in the middle of the forest, in the Serra de l’Obac, consisting of around twenty fountains, most of which were modified by human intervention many years ago. Except during periods of drought, the water flows abundantly and is channeled through a ditch to a pond which, until the 1970s, supplied the water mill at La Fàbrica de Rellinars.
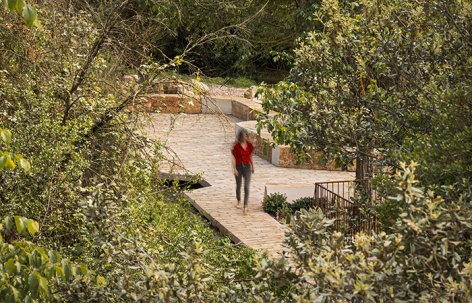
▼林间的泉水平台,The spring terrace in the forest © Pol Viladoms
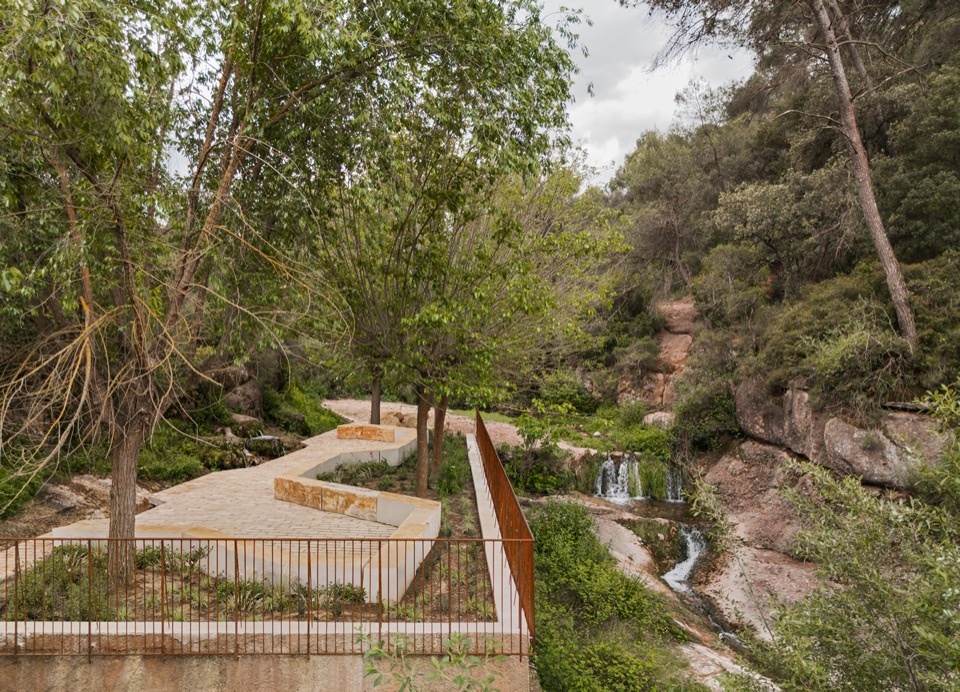
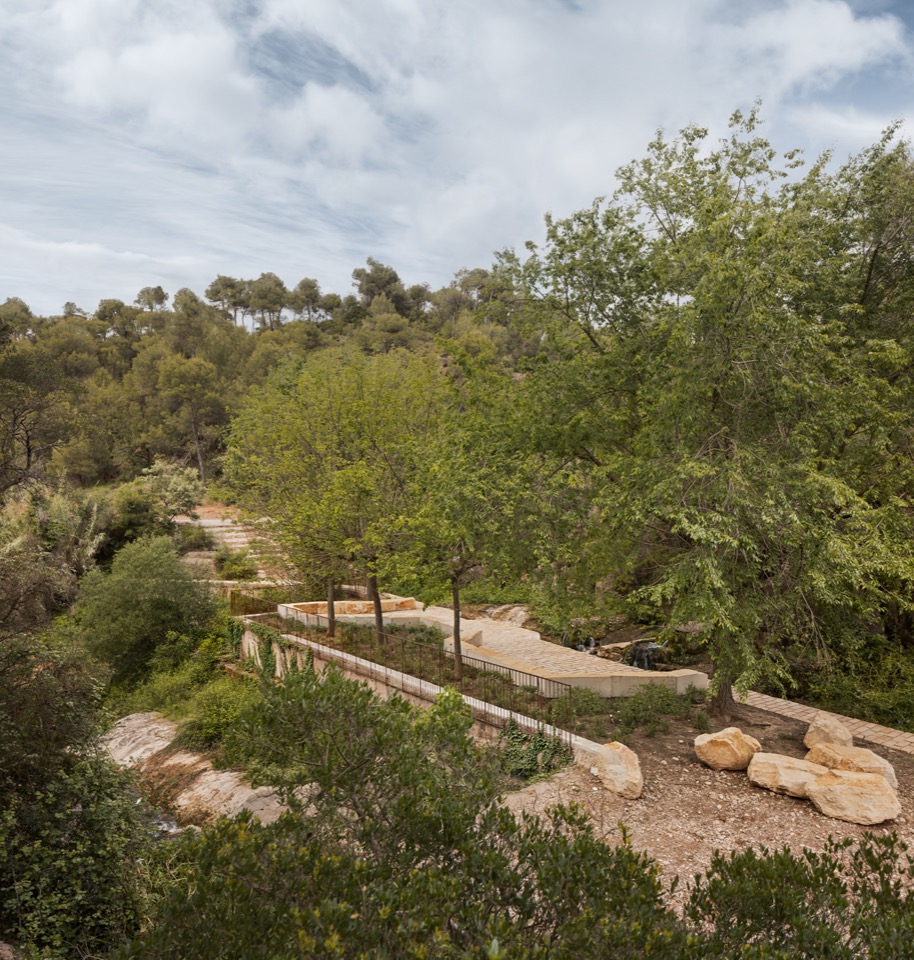
Les Fonts不仅是一套水利设施的源头,历史上一直是雷利纳尔斯居民及各地徒步者的相聚之所,至今仍然如此。场地比通往这里的林间道路低数米,掩映在一片榆树的树荫下,紧邻溪流、泉眼与水渠,构成一处借助自然环境调节气候的庇护之地。
▼1952年的泉区(左)2024年改造前的场地(右),
The springs in 1952(left) The site before renovation in 2024 (right) © Courtesy of 08014 arquitectura
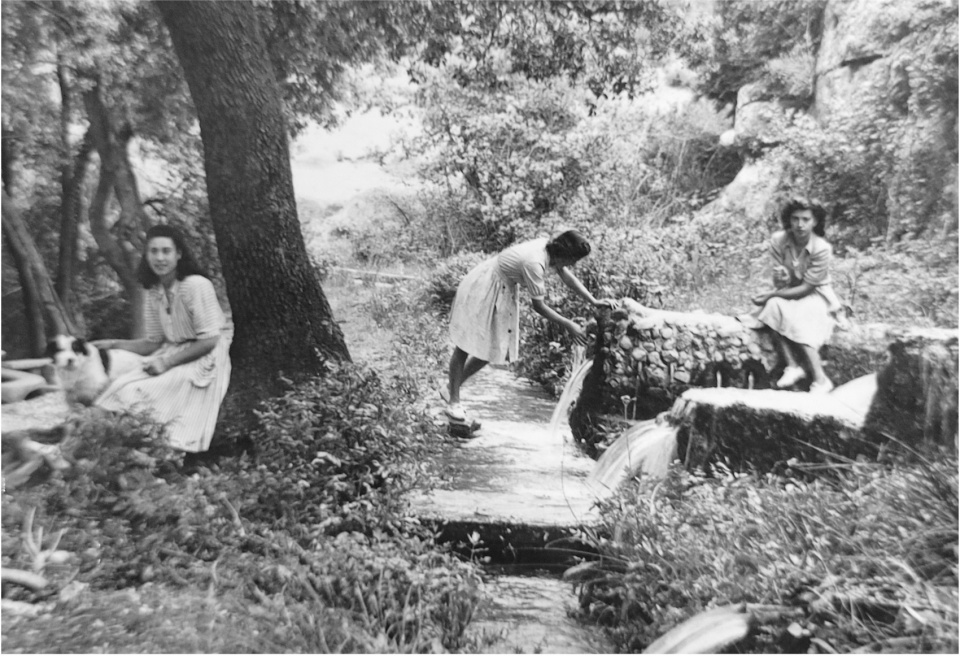
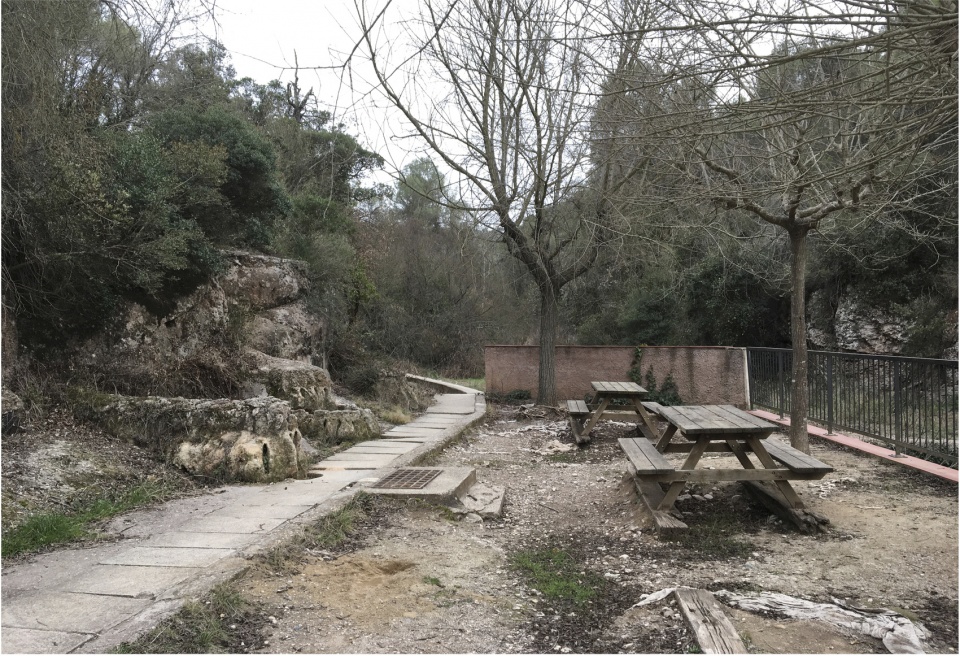
Les Fonts is not only the source of a hydraulic infrastructure, but has historically been -and continues to be today- a meeting place for the neighbors of Rellinars and hikers from far and wide. A bioclimatic shelter located a few meters below the forest track leading to the site, in the shade of a group of elm trees, right next to the water from the stream, the springs and the ditch.
▼树荫下的相聚之所,A gathering place beneath the trees © Pol Viladoms
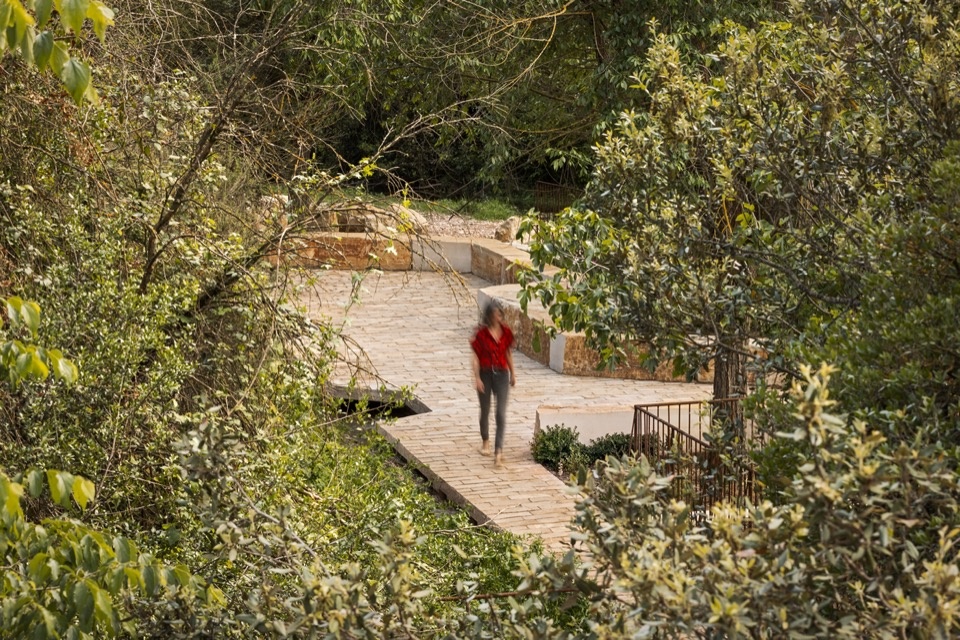
本项目的主要目标是提升场地的可达性,使其更好地融入周边环境,增加植被覆盖,并改善水利设施的运行。
▼区域水利系统,Regional water infrastructure © 08014 arquitectura
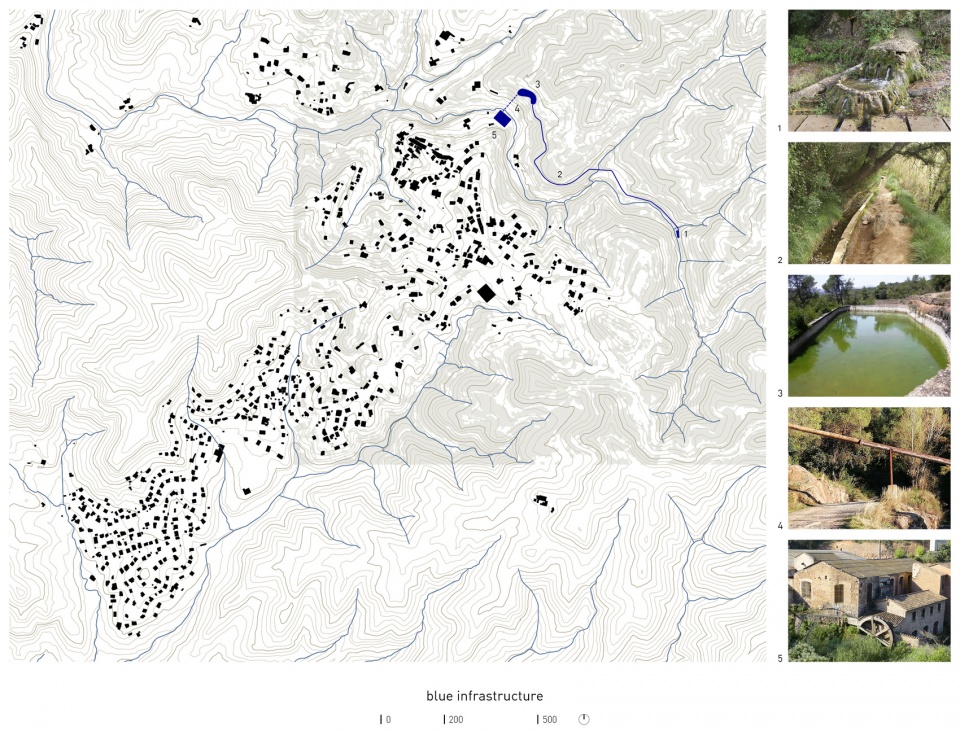
The main objectives of our project are to create a space that is more accessible and better integrated into its surroundings, to increase vegetation cover and to improve the functioning of the hydraulic infrastructure.
▼通往泉区的入口,Access to the springs © Pol Viladoms
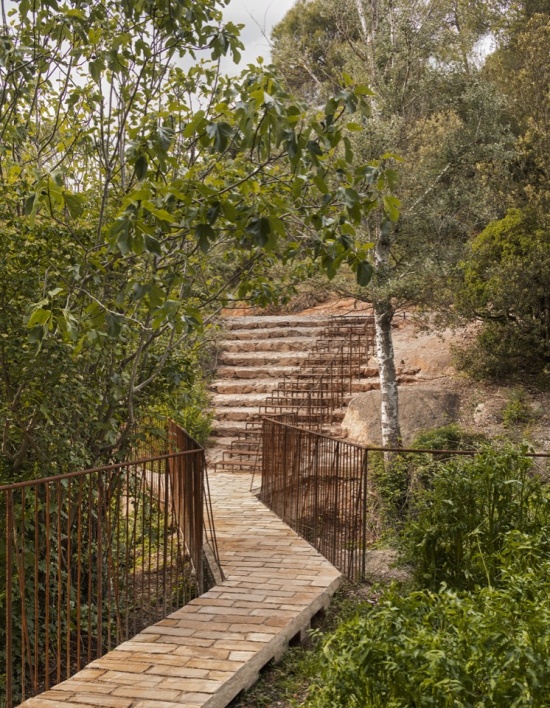
▼入口阶梯与钢筋细部,Access stairs and rebar details © Pol Viladoms
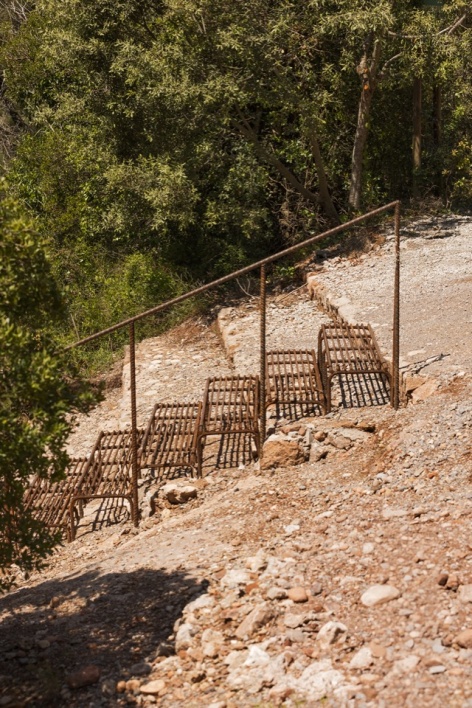
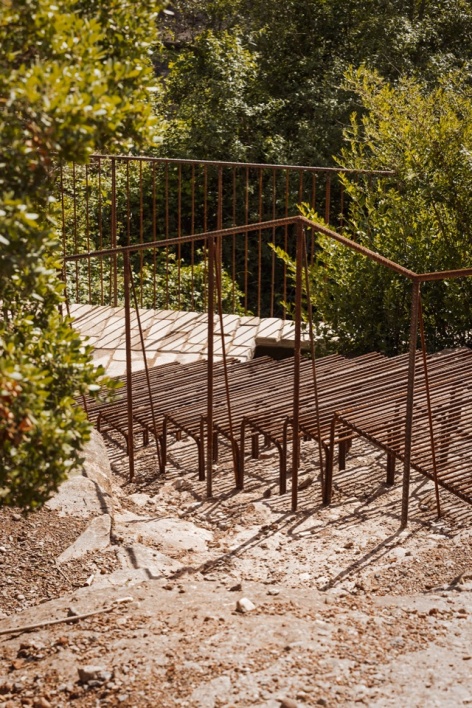
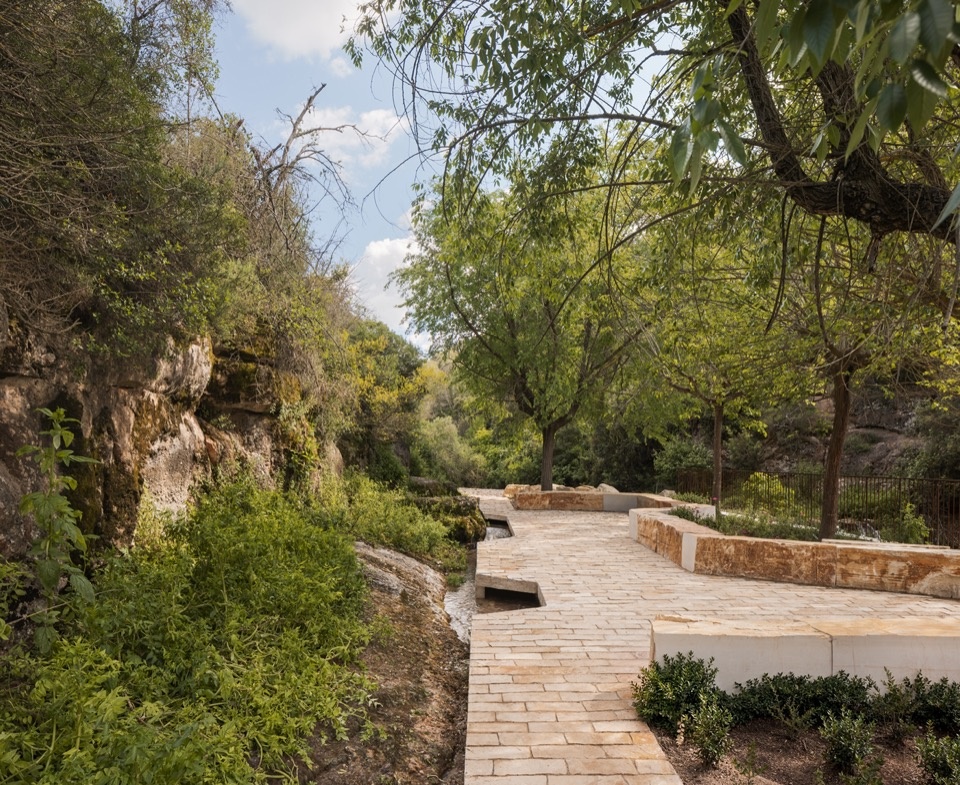
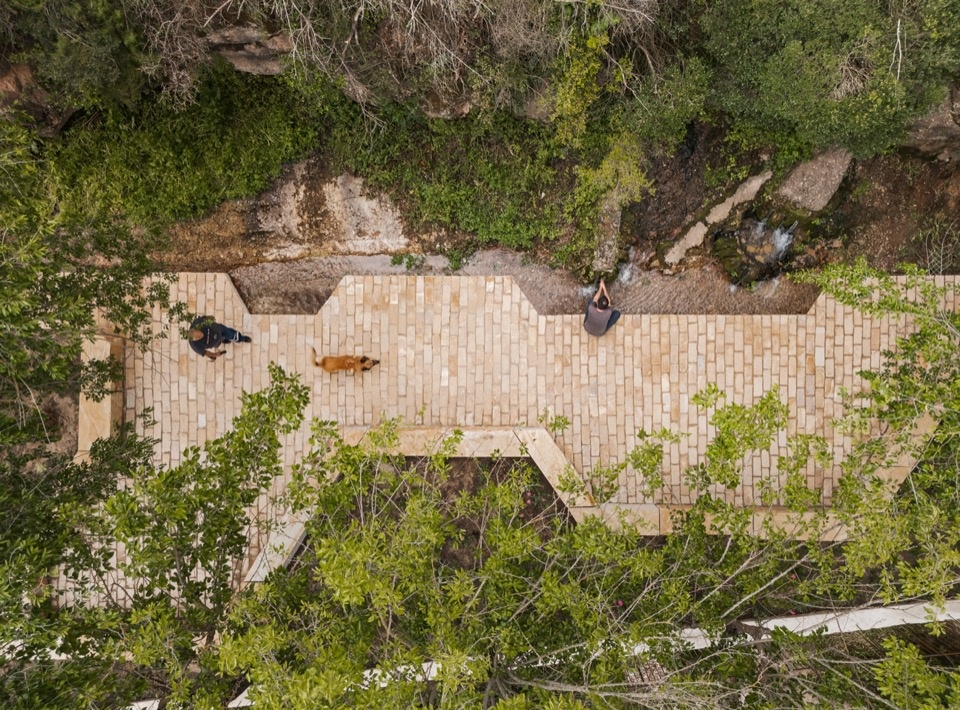
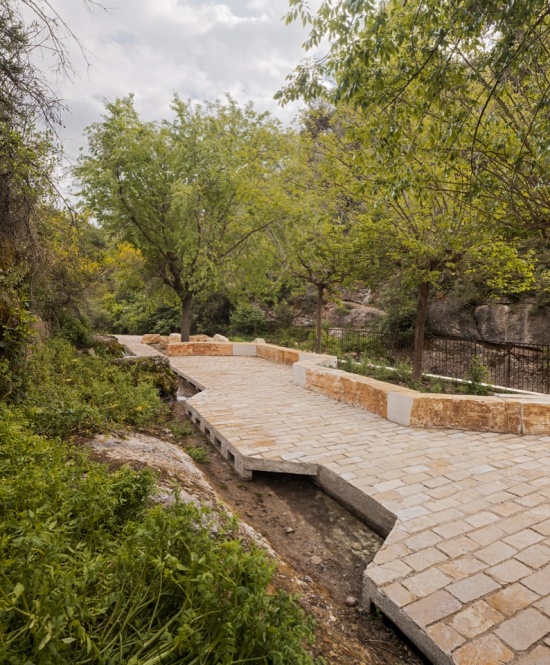
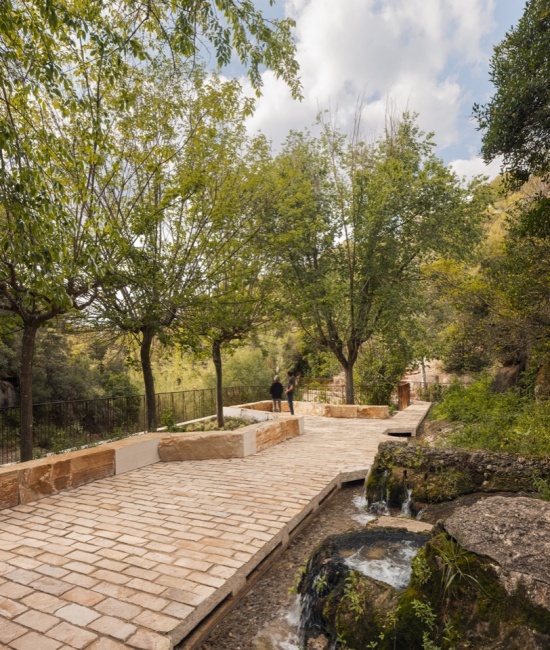
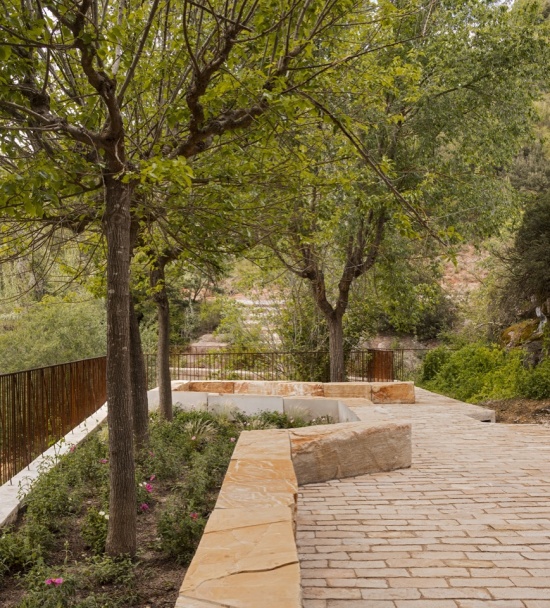
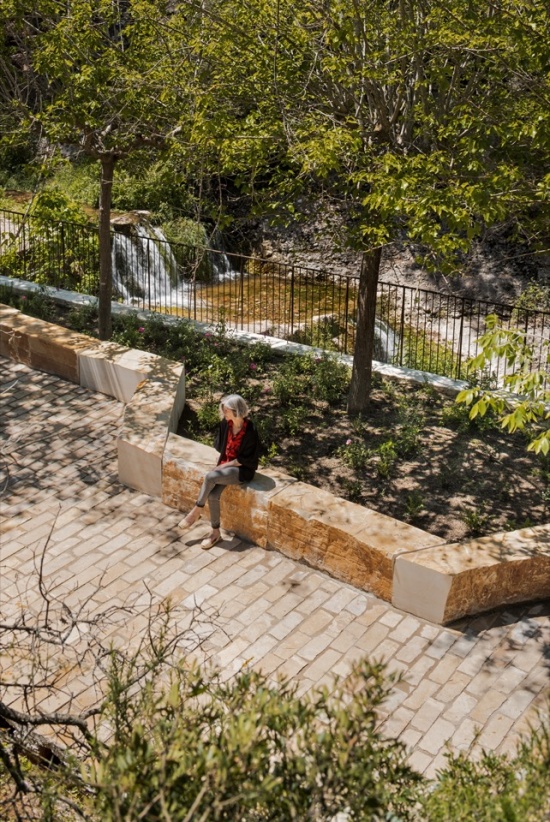
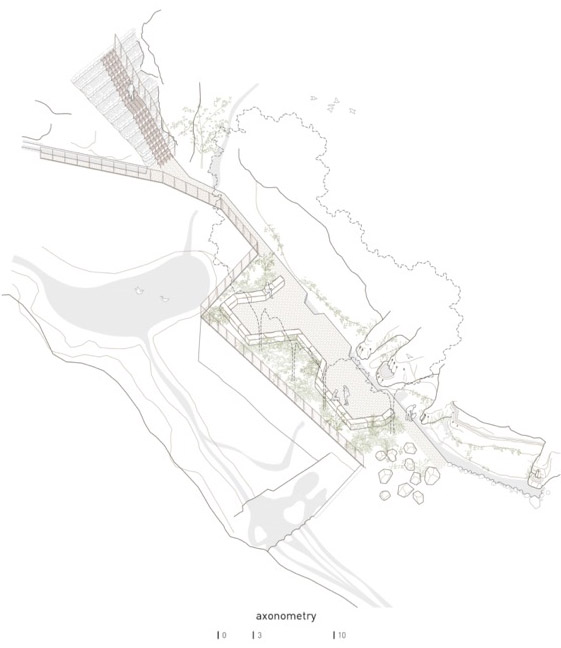
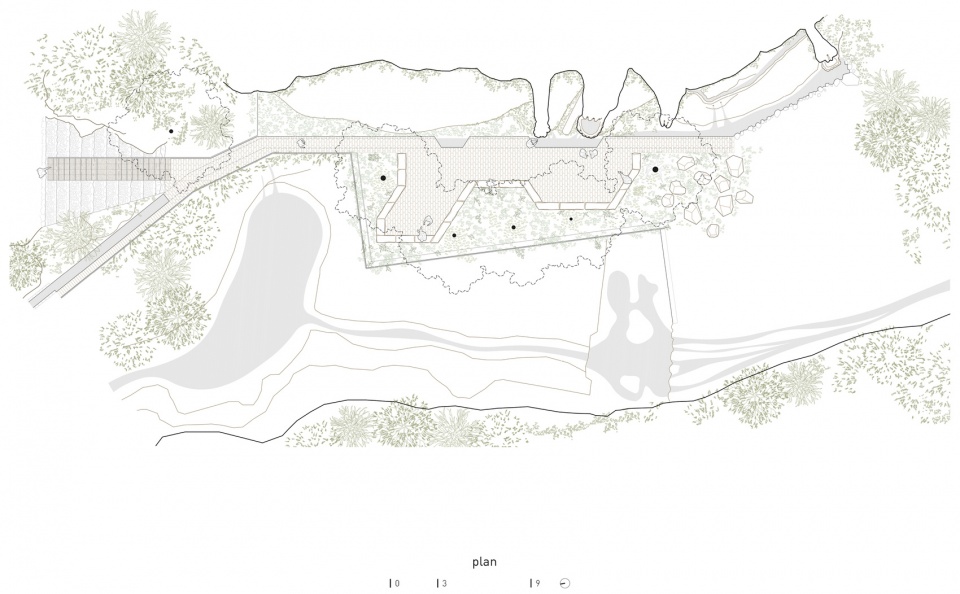
项目采用线性布局,从入口阶梯向南北方向延伸至最后一处泉眼,以局部敞露的水渠为骨架。在泉眼前方,设计利用多年前修建的平台,将步道拓宽为聚会空间。其边缘是一条长25米的线性坐凳,轮廓不规则,整体向内凹合。可供人们活动的区域以天然石板铺地;坐凳与平台边缘之间则形成约70平方米的种植带,栽植圣略伦斯山与奥巴克山区低海拔山坡上的乡土植物,作为一道将视线引向泉眼的植被背景。
The project follows a linear layout, running north-south from the access staircase to the last of the fountains, with the partially exposed ditch acting as its backbone. In front of the fountains, making use of a platform built years ago, the path widens to form a gathering space bordered by a 25-metre-long linear bench, with an irregular, generally concave shape. The area accessible to the people is paved with natural stone tiles, whilst, between the bench and the edge of the platform, a flowerbed of around 70m² has been created, featuring native plant species from the lower slopes of Sant Llorenç del Munt i l’Obac: a backdrop of vegetation that draws the eye towards Les Fonts.
▼沿水渠展开的石铺平台,Stone terrace alongside the water channel © Pol Viladoms
▼平台与线性坐凳鸟瞰,Aerial view of the terrace and linear bench © Pol Viladoms
▼泉眼前的聚会空间,Gathering space in front of the springs © Pol Viladoms
项目通过多项措施改善泉区的水利功能:扩大灌溉水渠的集水范围;为平台设置备用排水系统,在泉水流量超过水渠最大容量时发挥作用;种植带配备独立排水系统,并连接将水导入溪流的溢流口;同时以天然石块构筑防护堤,保护场地免受溪流洪水的冲击。
▼水系统设计,Water management © 08014 arquitectura
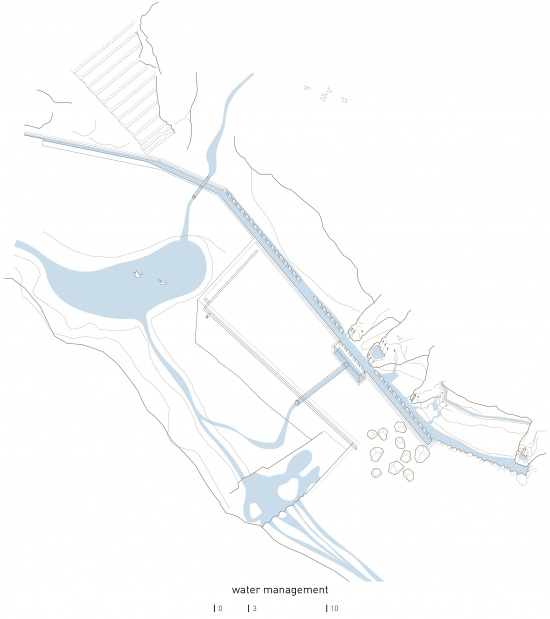
The project improves the hydraulic functionality of Les Fonts area through various interventions: the catchment area of the irrigation channel is expanded; an alternative drainage system for the platform is proposed for when the flow from the fountains exceeds the channel’s maximum capacity; the flowerbed is provided with its own drainage system connected to spillways that drain into the stream; a natural breakwater is formed to protect the site from the stream’s floodwaters.
▼坐凳与乡土植物种植带,Bench and native planting © Pol Viladoms
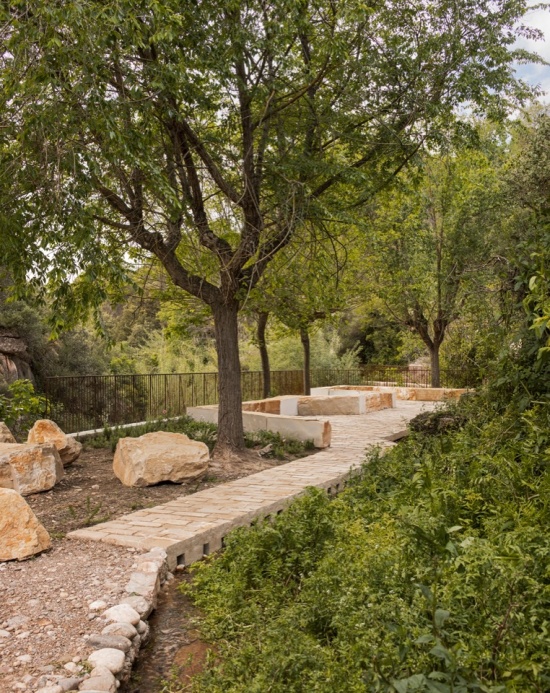
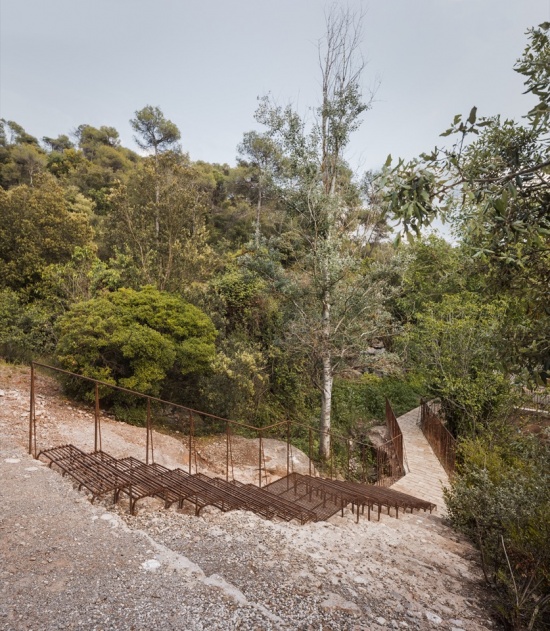
项目舍弃了此前改造所使用的混凝土,转而采用两种材料。铺地、坐凳与防护堤均使用当地石灰石,其色泽与特性接近场地原有岩石。扶手和阶梯由带有锈色的带肋钢筋制成;用于阶梯的这种构造,也使原阶梯的石踏步仍可显露出来。
The project uses two materials, doing away with the concrete used in the previous intervention. For the paving, the benches and the breakwater, a local limestone with shades and characteristics similar to the natural rock found on site. The handrails and the staircase are made of corrugated rusted steel rods which, in the case of the staircase, allow the stone steps of the original staircase to remain exposed.
▼石灰石坐凳,Limestone bench © Pol Viladoms
▼泉水与石材细部,Spring and stone details © Pol Viladoms
▼场地轴测图,Site axonometry © 08014 arquitectura
▼场地平面图,Site plan © 08014 arquitectura
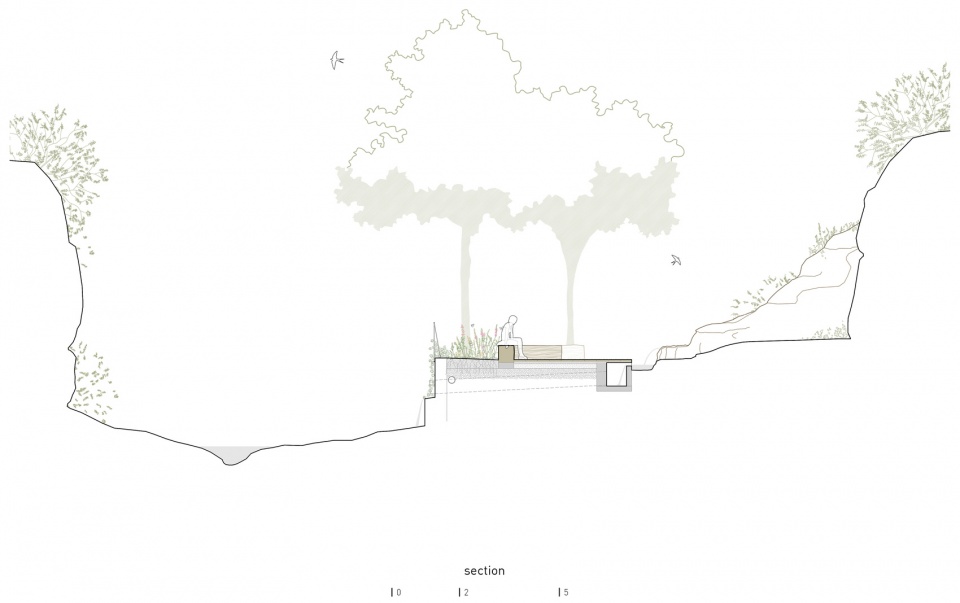
▼场地剖面图,Site section © 08014 arquitectura
项目名称:雷利纳尔斯泉景观改造(Les Fonts de Rellinars)
地点:西班牙雷利纳尔斯
设计时间:2024年
建造时间:2025–2026年
建造面积:230平方米
预算:70,250.15欧元
设计及施工协调:08014(Adrià Guardiet、Sandra Torres)
预算控制:Quim Ros
摄影:Pol Viladoms
施工单位:Oumeskur Construcciones y Obras, SL
业主:雷利纳尔斯市议会
Project: Les Fonts de Rellinars
Location: Les Fonts de Rellinars
Project: 2024
Construction: 2025–26
Built surface: 230m²
Budget: 70.250,15€
Authors and Building coordination: 08014 (Adrià Guardiet, Sandra Torres)
Budget control: Quim Ros
Photographer: Pol Viladoms
Contractor company: Oumeskur Construcciones y Obras, SL
Client: Rellinars City Council
Website: www.estudi08014.com
Email: estudi@estudi08014.com
More:08014 arquitectura。更多关于他们:08014 arquitectura on gooood









发表评论
你需要先 才能发表评论
社交登录