非常感谢 B.L.U.E. Architecture Studio 予gooood分享以下内容。更多关于他们:B.L.U.E. Architecture Studio on gooood.
Appreciation towards B.L.U.E. Architecture Studio for providing the following description:
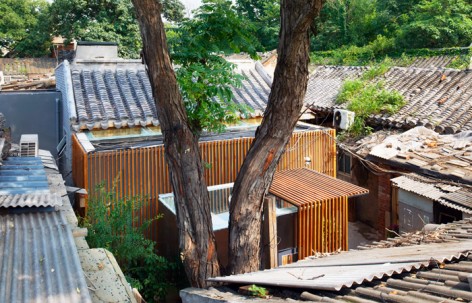
三代五个人在一个小房子里生活,设计中在给每个家庭成员分布出各自独立的空间的同时又不会减少家人之间的亲密度。
Renovation of tenements in Nanluoguxiang. The small house is the home of three generations, five people. We don’t want the intimate feeling in this family disappear, and to create individual space for every member at the same time. Therefore, the basic concept is to provide each person a relative private living space, but to keep the opportunity of interpersonal communicating in details.
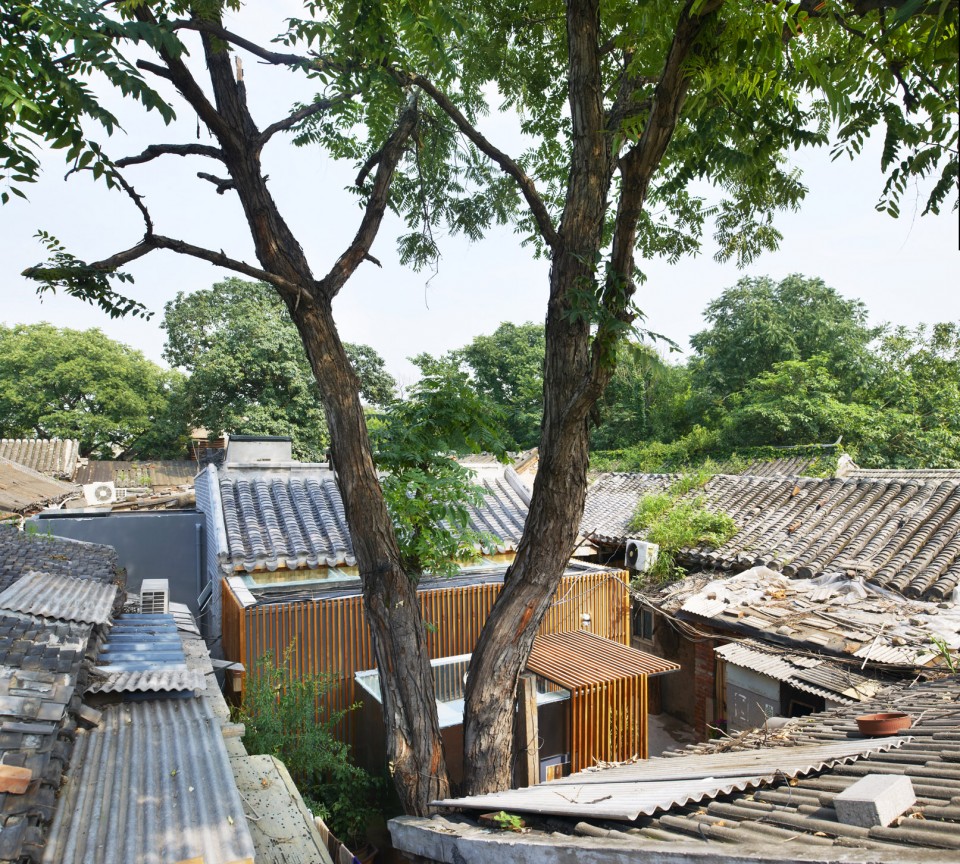
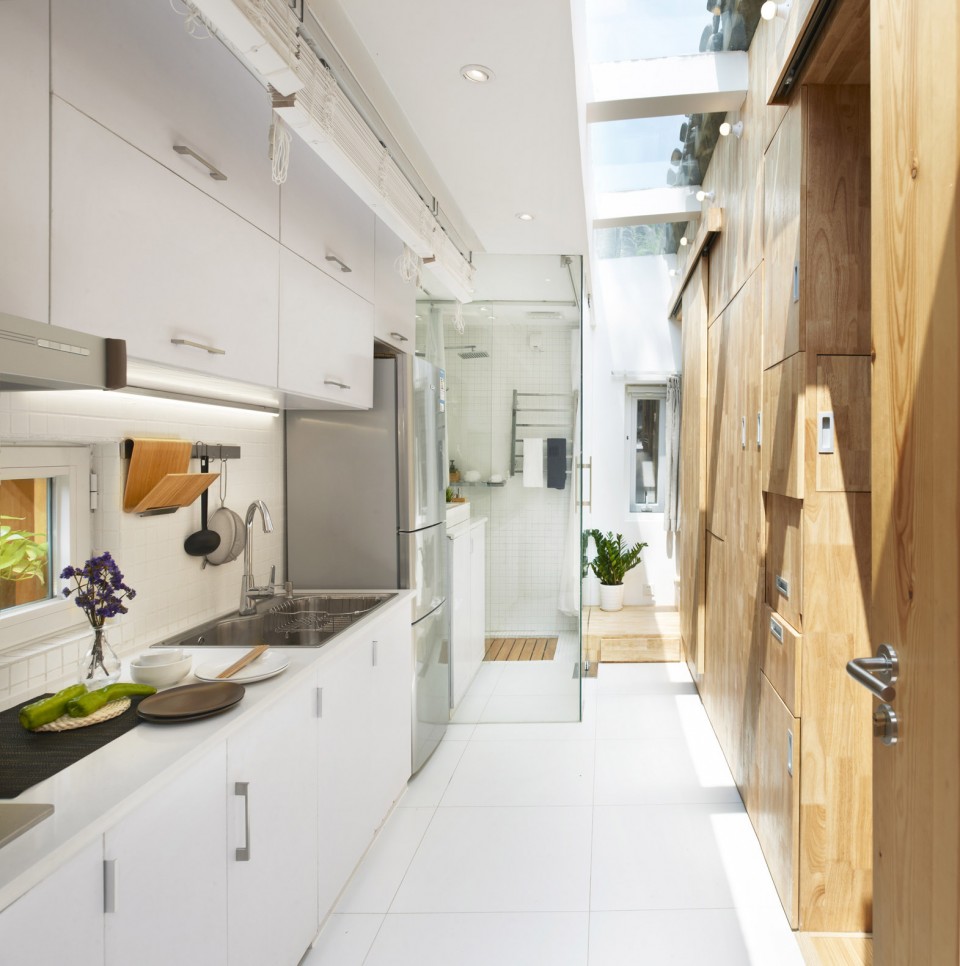
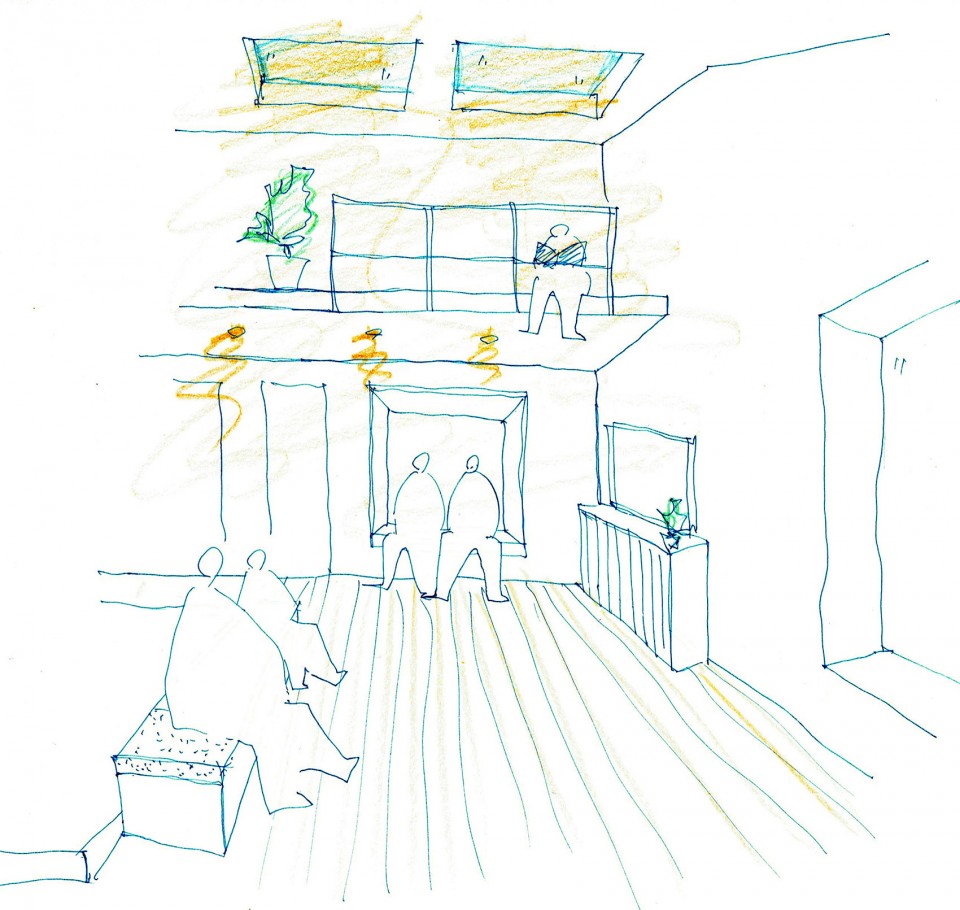
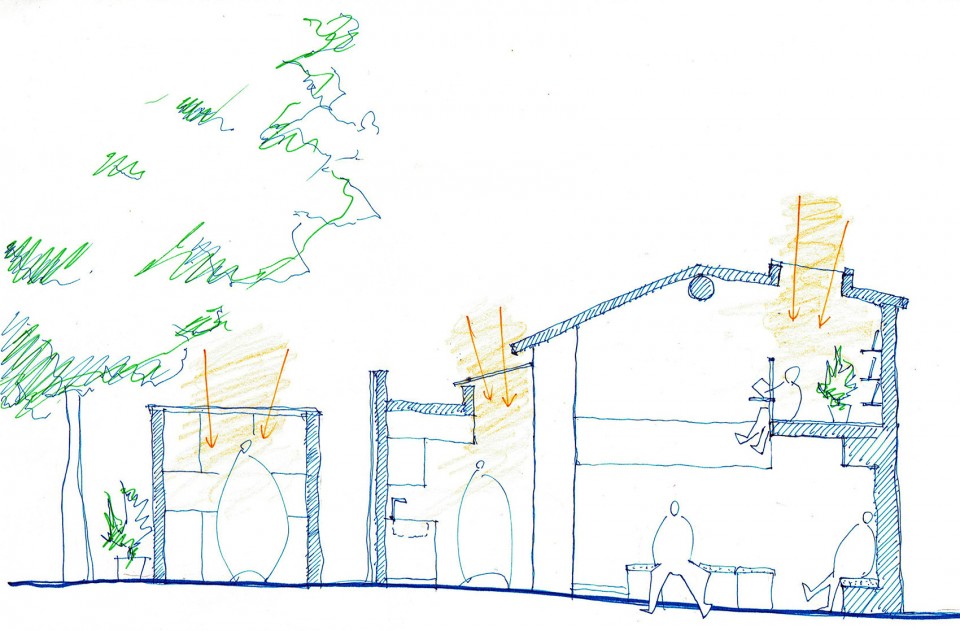
细节设计上,利用天窗解决室内因开窗面积小而采光不足的问题,同时也不占用墙面的收纳空间。
First thing of our detail design, is to make most of interior wall area as storage place. There are only few openings on the wall, so we used a lot of skylights to resolve the contradiction of daylighting and storage.
▼ 厨房的天窗,skylights in kitchen
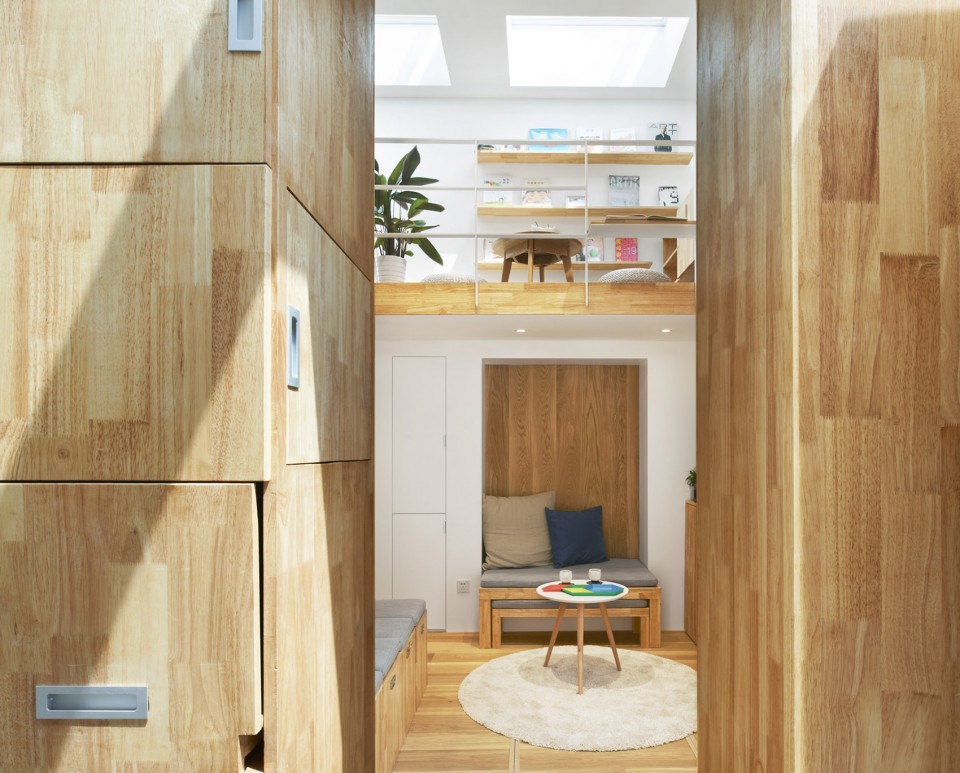
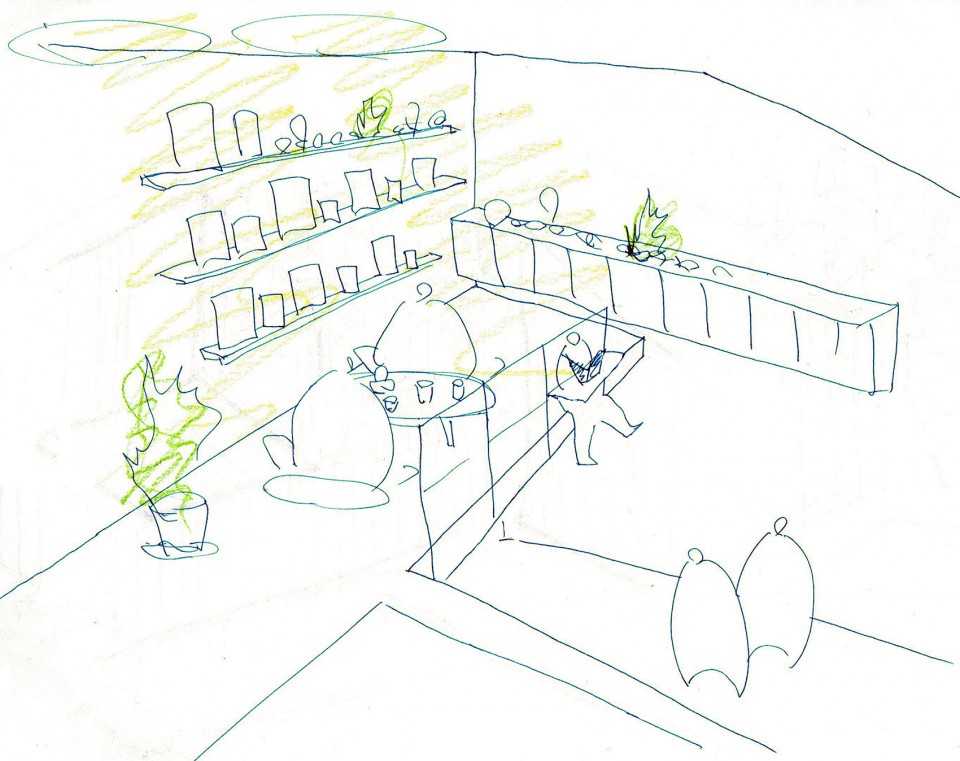
小图书馆的设计在整个房子的最中心位置,可以从房子内其他各个空间看到,形成空间上的视觉互动。
There is also a small library located in the very center of the whole house, which could be seen from every other room.
▼ 位于二层的小图书馆,a small library on the second floor
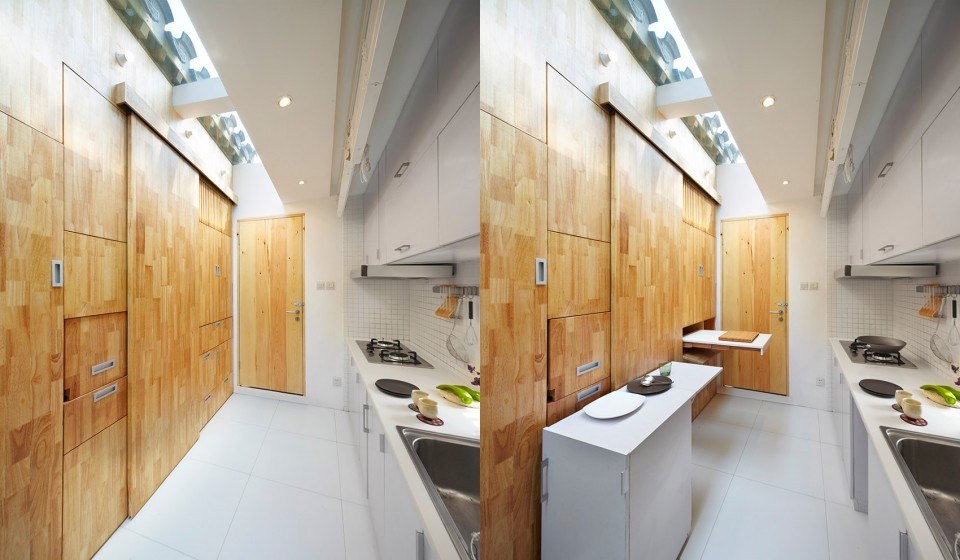
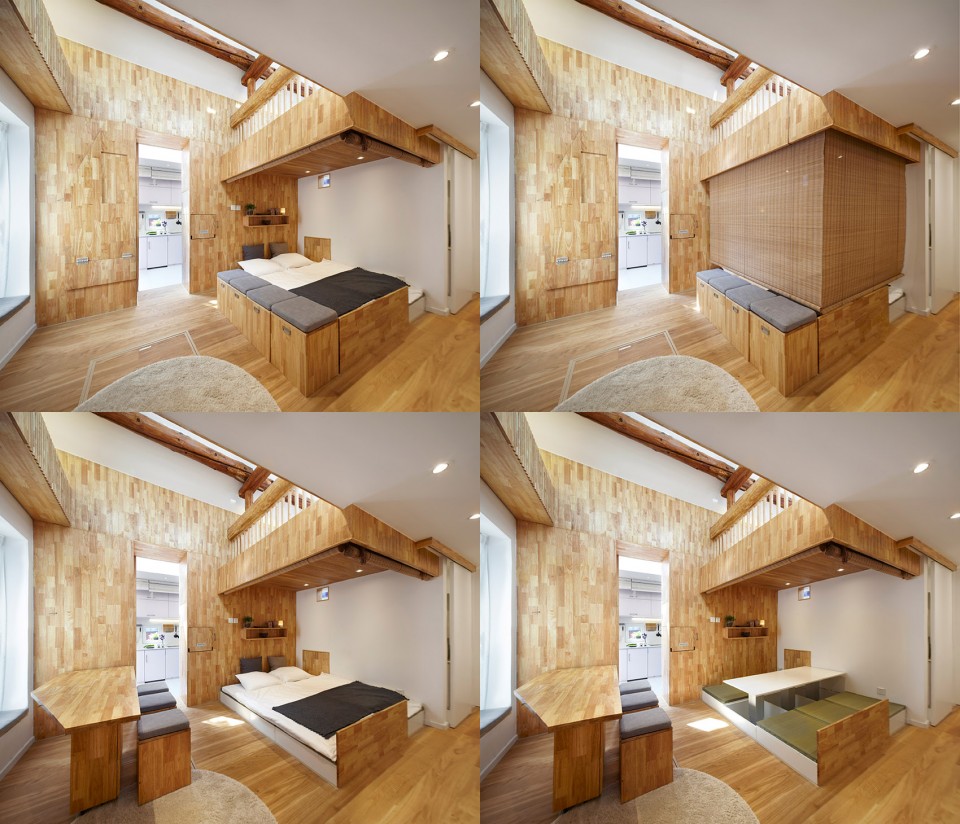
▼ 多功能的客厅,multifunctional living room
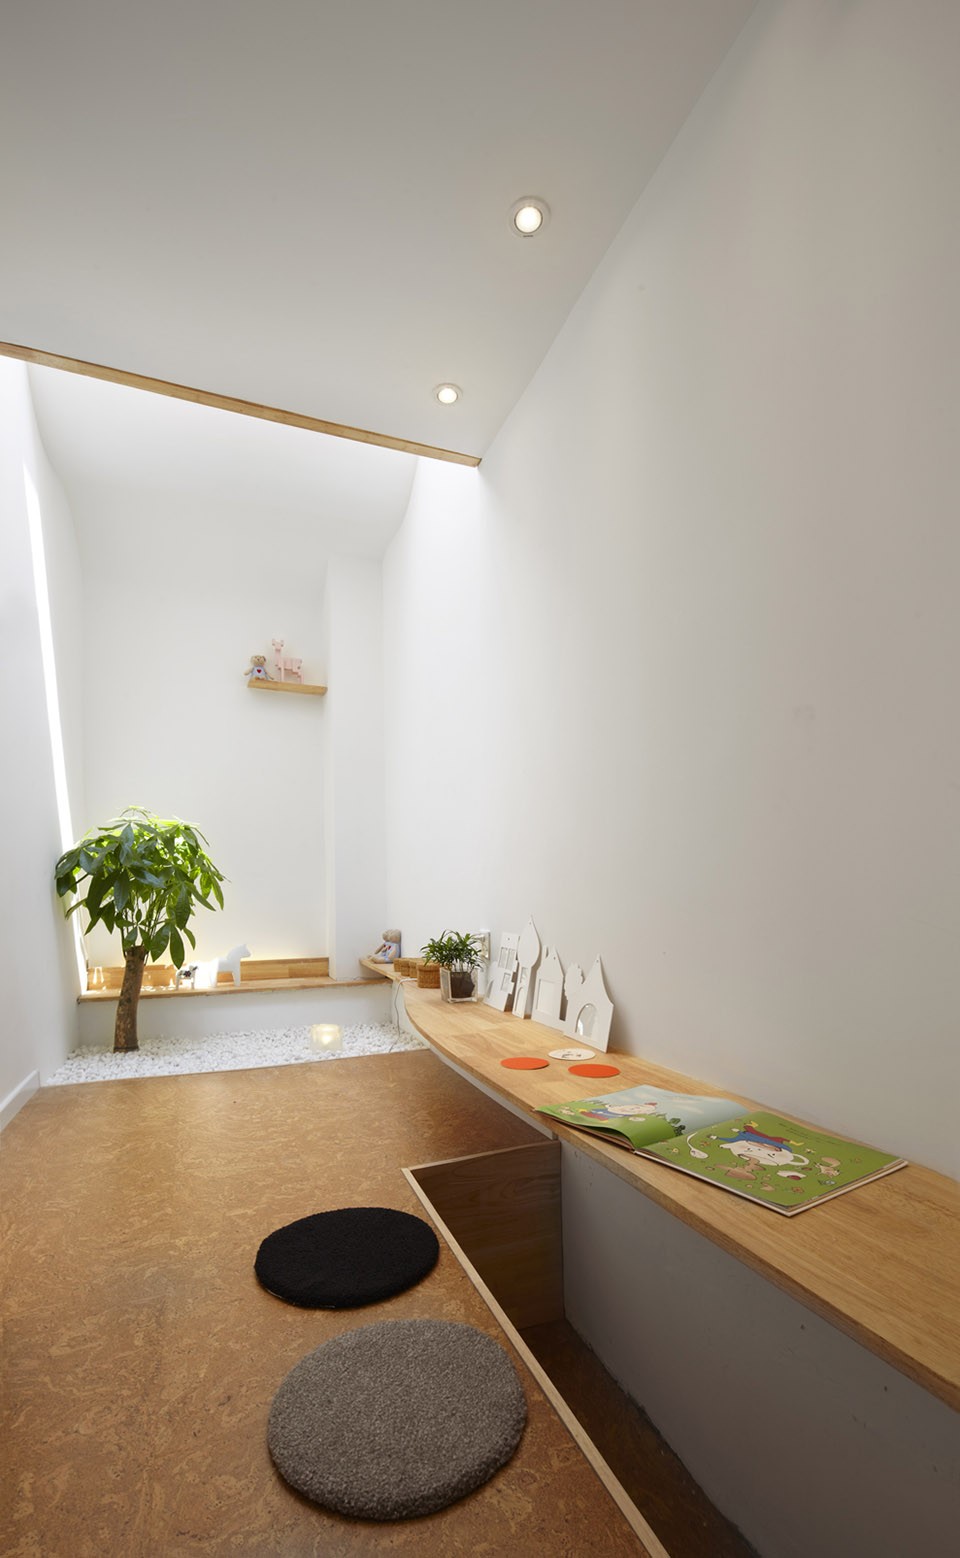
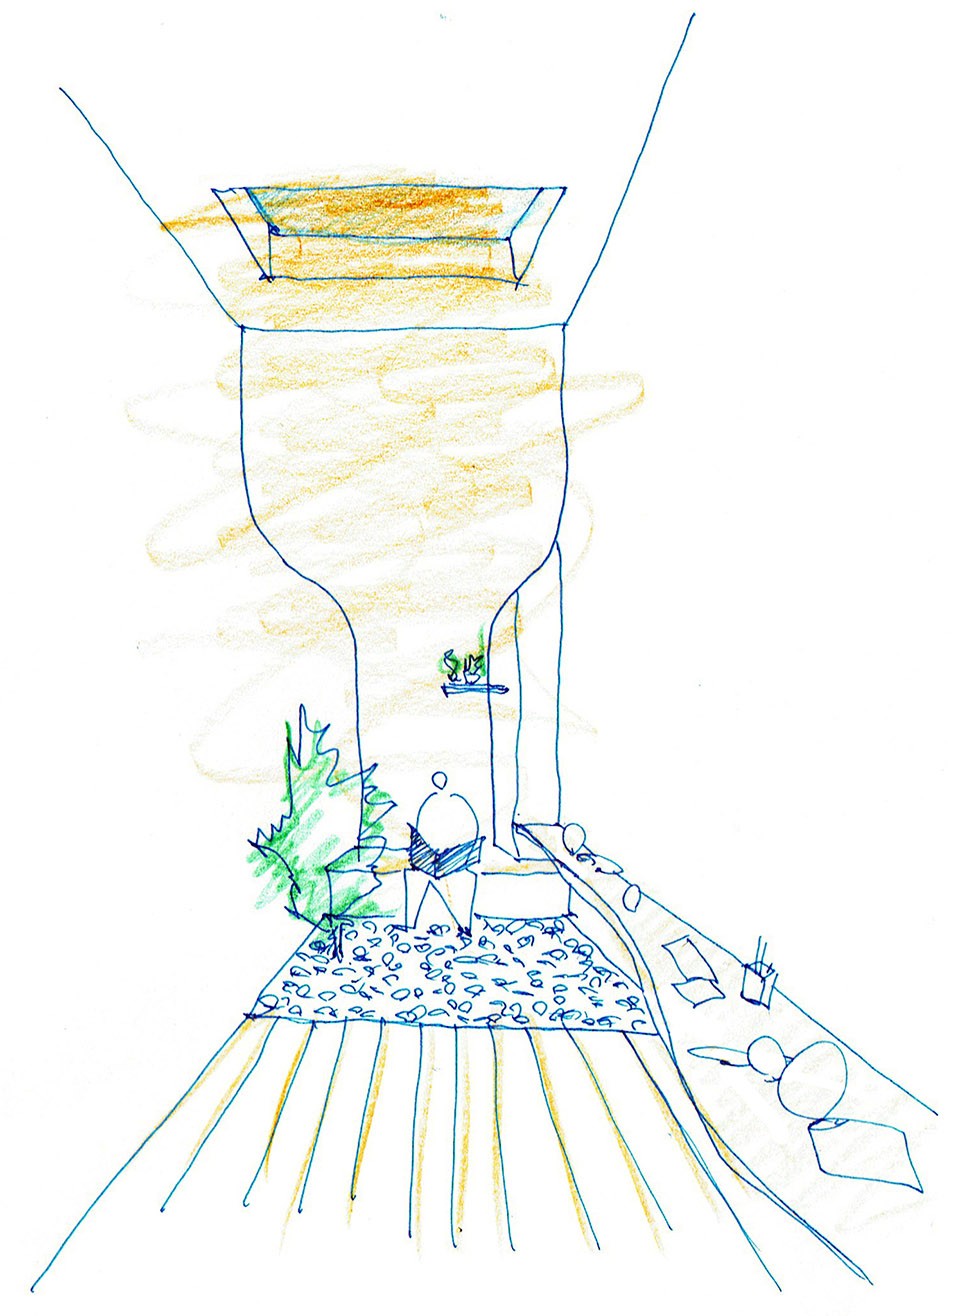
在小孩子的房间设计一个室内庭院,树木与石头的布置,让整个室内空间看起来有一种户外的感觉。
For the children’s room, we designed a space with trees and stones just like a courtyard, creating a sense of fresh outdoor area.
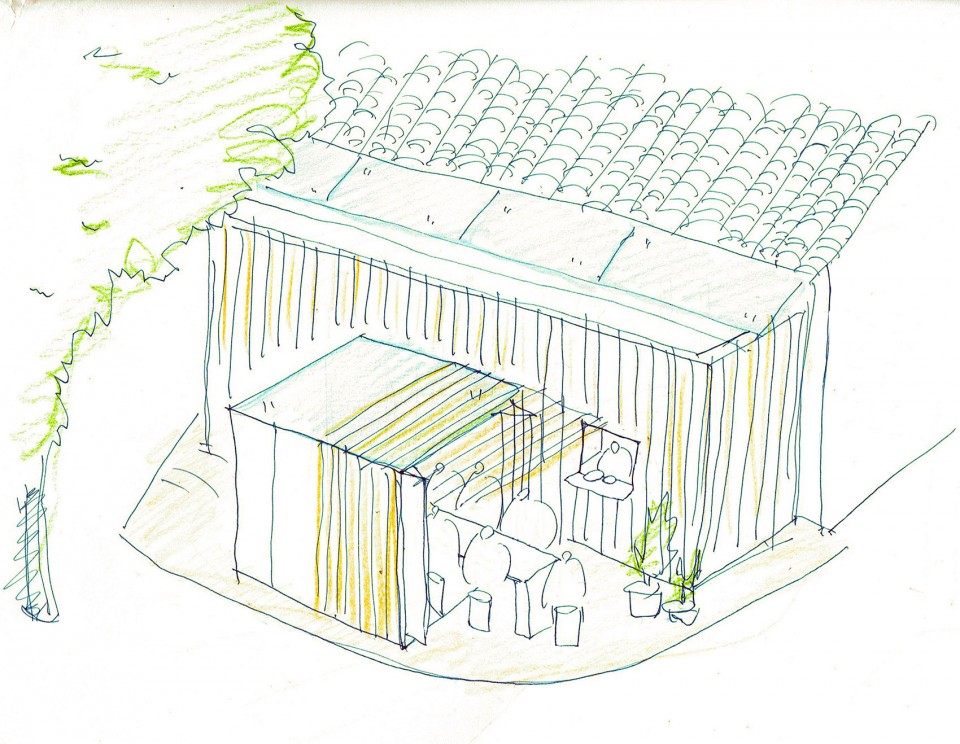
▼ 概念草图,concept sketches
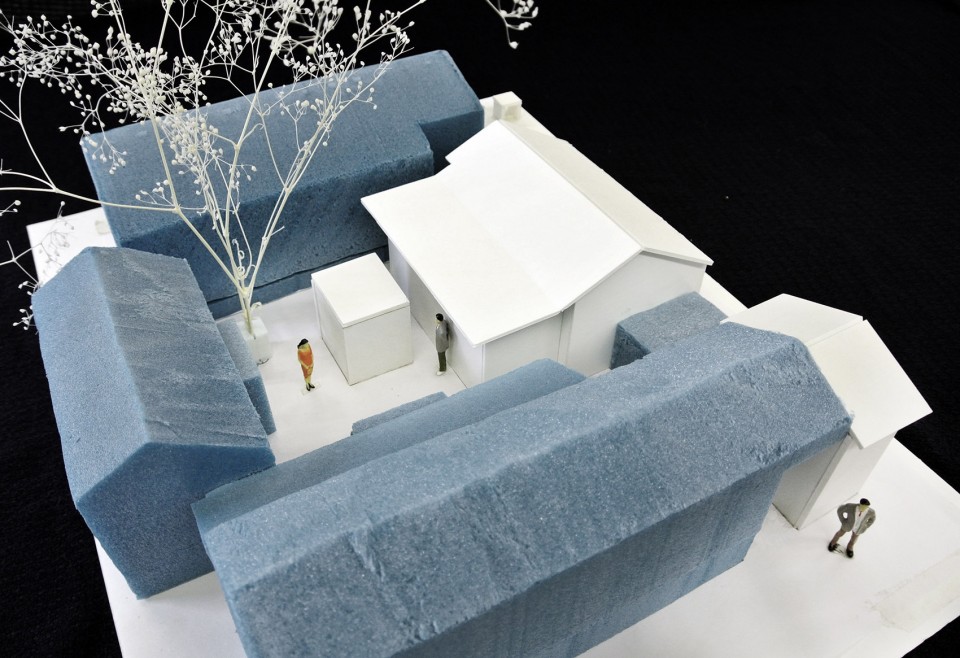
▼ 模型,model
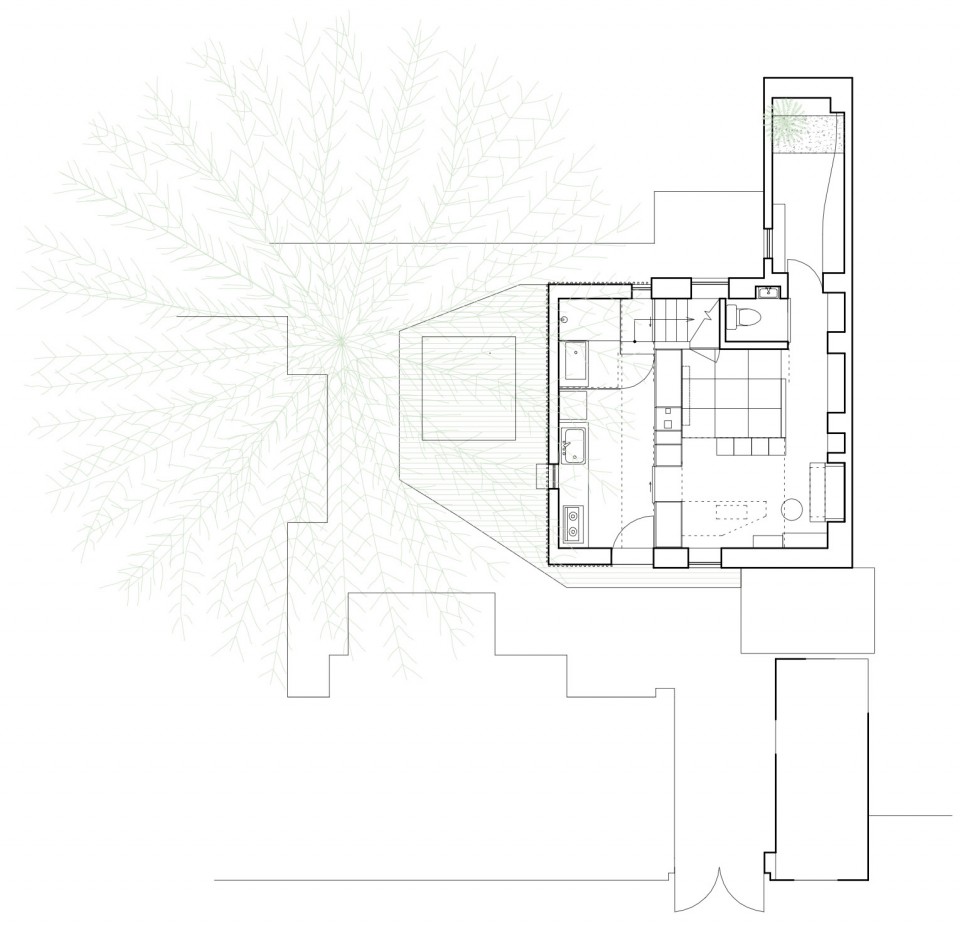
▼ 一层平面,first floor plan
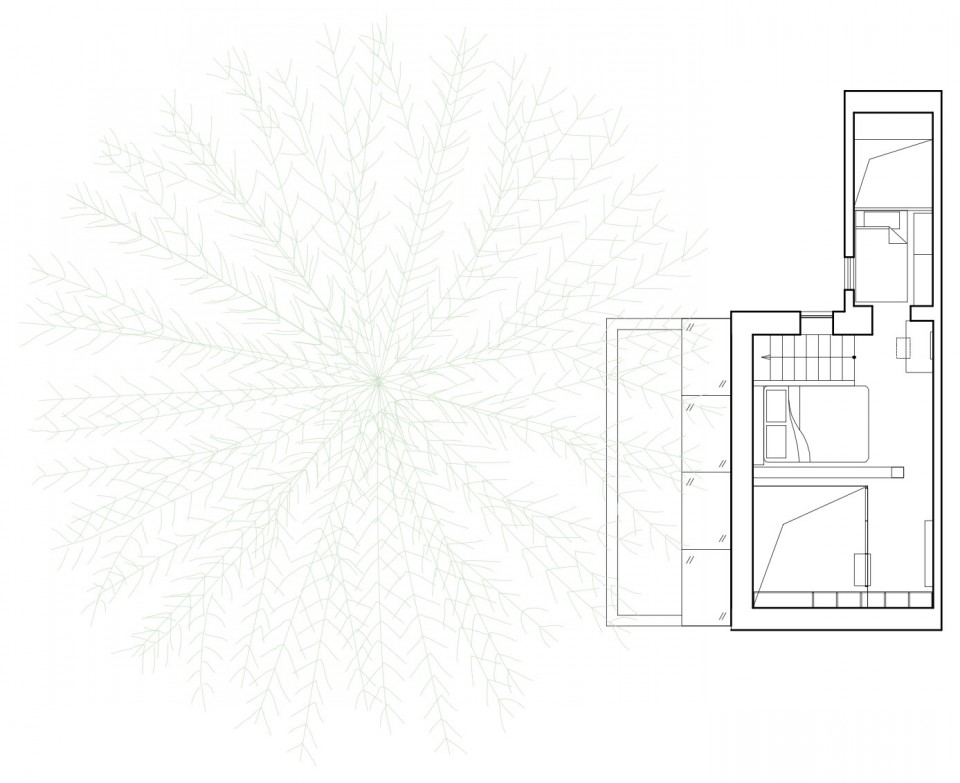
▼ 二层平面,second floor plan
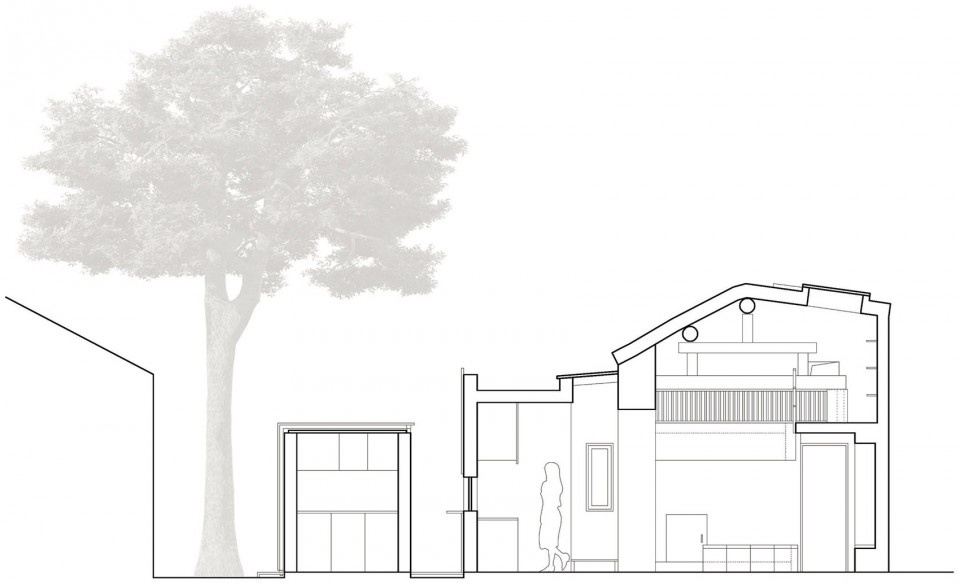
▼ 剖面,section
项目名称:南锣鼓巷大杂院住宅改造[大户]
项目所在地:北京市东城区南锣鼓巷
项目类型:住宅
建筑师:青山周平,藤井洋子,翟羽峰,杨䜭琳 / B.L.U.E.建筑设计事务所
照明设计:-
业主:董家
规模:二层
用地面积:-
总建筑面积:24平米
完成时间:7.2015
摄影师:锐景摄影
Project Name: Hutong 01 in Beijing
Project Location: Nanluoguxiang, Beijing, China
Element: House
Architect/s: Shuhei Aoyama,Yoko Fujii, Yufeng Di, Hanlin Yang / B.L.U.E. Architecture Studio
Lighting Designer: –
Client: Dong’s Family
Size: 2nd Floor
Site Area: –
Building Area: 24 m²
Construction Period: 7.2015
Photography Credit: Ruijing Photo
MORE: B.L.U.E. 更多关于他们:B.L.U.E. Architecture Studio on gooood.









看梦想改造家的时候超喜欢这个设计,去北京的时候去看了一下(没有打扰到主人家,没进家里),院落里的厨房已经沦落为堆杂物的地方了,当时顺带答应门房旁边的那户人家的改造也已经上锁,许久没有人住了,这么好的设计蛮遗憾的
梦想改造家有回访,的确好多设计使用的都不大好,设计师毕竟不能代替你生活。设计的边界也就如此了。
草图好可爱
只想说这个空间真的改造得很好,在看梦想改造家的时候看到邻居提的各种无理要求都答应并且为他实现,为了给两家人更好的享受,然而回过头来看,到了后续网上更多人后来的去参观,发现后面的青山周平努力满足他们邻居的要求做出的院落厨房已凝然回归成原本的仓库。真的是很心酸。真的很体验了青山的一句话:房子是别人设计的,生活却是自己过的。
梦想改造家
真是别有天地的设计啊!
周山青平
好厉害的设计师
我也记得这个项目在梦想改造家播出过,那个日本设计师还亲自住在他们家体验了一天,感觉很用心。但是像这种老院子改造最容易打破邻里之间的不平衡感,不知道现在他们家生活的还好么。
这个项目在去年的超级梦想家里有播出过,印象深刻,建筑师是在华日本人,看得出日式风格的融入,细节很赞。
淋浴间是公用的,做成全玻璃的是不是没有私密性。
好像用的是电动雾化玻璃。建议看下建筑师青山周平的讲解http://www.le.com/ptv/vplay/23275421.html
谢谢推荐!