海外存知己,天涯若比邻。
在海外专辑分享海外华人的故事。希望这份分享可以让世界更加海阔天空。
第十期为您呈现的是毕业于宾夕法尼亚大学的周军。
A bosom friend afar brings distant land near. The Oversea album shares the lives of Chinese living abroad with all. The No.10 episode is about Jun Zhou who graduated from University of Pennsylvania.

1
2012 ASLA 学生荣誉奖
DESERT FARMING MOISTURIZER — Transition from Dry Lands to Domingo Eco-Community
沙漠农业保湿霜——从沙漠旱地到多明戈生态社区的演变
设计师:周军 宾夕法尼亚大学景观建筑系
设计指导:Laurie Olin教授 和Greg Burrell

场地关系与多明戈生态社区场地价值: 场地开发为于美国新墨西哥州圣多明戈印第安聚集区内。其场地有着各样的发展潜力,像相对便利的交通,景观地形、传统的历史保护、农业习俗、旱谷分水线能促进场地的扩张和发展等优势。
多明戈生态社区位于美国新墨西哥州圣多明戈市。项目力图建立位处于沙漠地带农业和多产型景观相结合的,一处服务社区发展、提升经济效应和创造发展的新型生态城市有机农舍社区。设计旨在以开发经济保障型住房为目标同时,建立和谐的文化与历史传承,发展生产型景观、传统与可持续发展相结合。
项目阐述
多明戈生态社区作为一处新开发的住宅区项目紧邻于新墨西哥州17世纪时期的印第安圣多明戈传统村寨。印第安人有着悠久的沙漠里种植庄稼的传统。多明戈生态社区设计在整体规划阶段为250户家庭,并以32个家庭单位作为最初的示范试验阶段。社区的主要服务人群为美国印第安居民和部分外州人群。多明戈生态社区将为未来的居民提供一种以生产消耗、休闲社区娱乐、生产自给自足和自产自销相结合的理想生活方式。
设计探索这种生产型的景观设计通过场地设计、生态因素、水文与之交互关系加以不断的完善;意图提供一种在沙漠里创建社区的战略方式,包括环境水处理的方式、农业生产和生产型景观价值并建立和谐的文化与历史传承、发展生产型景观和传统与可持续发展相结合。
项目目标
现有项目场地毗邻一个新的小火车站,一处待开发凋零小镇,几处老建筑和不远处的仍需保留的印第安历史建筑。该区域虽处于沙漠区域,但有特点雨季时期。设计目标是建立一个综合生产型的社区,具有缓解干涸的沟壑,回收灰水和生态服务的功能。此外,该设计项目还会提供社区农业生产和休闲活动的相关功能。更重要的是,这个社区将会赋予居民系统的生态有机栖息地,并同时也是社区活动中心好去处。也是带有微湿景观环境的休闲体育场地和民众的游憩场所。
设计实施步骤
第一步:从干涸旱谷的分水线初步布置社区
该场地处于实际上处于一处旱谷的中心区域,在雨季时候恰恰是洪水泛滥的地方。然而正是这样不适合建立住宅区域的场地在沙漠里却正好能充分的利用。水在漫过该区域将会给250户居民提供极大的利用机会,并形成9个住宅区。水从山上随着雨季留下到低洼地带,能灌溉庄稼和形成3条主要的水系并分流到居住区组团。而围绕着住宅区建筑外围的拦水坝则将会引导水系分流。而8大地下蓄水池则通过水管将这些分流的水送达到9个住宅区内部,供给居民使用。 这些雨季旱谷的水则被充分的收集,并且加以净化到各个家庭的日常生活洗涤用水。
第二步:家庭灰水收集形成邻里农田和生态微湿地公园
与第一种旱谷拦水坝收集水方式不同,第二种灰水收集是十分复杂的过程。除大量的雨季收集水提供给每家每户日常使用外,每个住宅区内将会有另一个蓄水池收集家庭使用的灰水。而灰水是一种可再次利用的水,是从洗衣机,洗碗机,洗澡水和水龙头流走的洗涤水将收集并且在蓄水池中进行回收和过滤。灰水不断的被收集从LivingMachine中进行层层和消除其有害化学物质,通过管道提供给农业灌溉。通过层层的农田Tank消化和从空隙中过滤,最终清洁的水会通过迭差的农田Tank到达中心低洼锥形中心花园。根据这些层层过滤的水净化过程,整个小区将最终形成一处以中心花园为重点的邻里社区。并且中心花园和各个农田生产和生态水过滤的结合,最终在沙漠中建立一个微型潮湿环境的新型社区。
第三步:食物产品和农业发展
每个农业地块都会有个农业Tank,并有管道与每户相连。这些分支的水管使用的是水滴灌技术,将保持农田节约用水。同时小区内的每个农田地块也是每户责任制,提供给该居民的生活消费以及用于市场和餐馆的供给。而小区内有市场区域用于每户不同农产品交换和购买。居民生活在这里却能自给自足,符合印第安人在美国自治区的特点。
第四步:创建生态社区
从农业生产活动一步步到水收集形成微环境湿地,形成中心公共花园,最终形成有着食品生产休闲生活结合的生态社区。 并且,这些社区综合功能都是处于可以步行到达的住宅区域密度范围内。每个建筑都有自己的内部系统,像太阳能源利用、绿色屋顶和绿墙使得建筑保存凉爽和能源利用等等。每个建筑都是面对太阳朝向并且与街道相连,能便捷地到达中心广场和各家的农田和湿地花园。街道网络都和农田生产活动以及中心花园链接。创建一处生态有机的农田包含着各种因素的结合,包括产品管理、施肥和其他的各种复杂的程序。但是这也是将是个非常积极的设计探索;也是一处利用低科技可持续发展战略在干旱的多明戈地区使用生态过滤和灰水回收创造微湿润环境,并伴有节约能源、充分利用各种资源让沙漠演变成生态绿色社区的景观设计实验。
Domingo Eco-Community is an residential project located in Santo Domingo in New Mexico. The design connects a strategic approach for the establishment of a community with the organic urban farming operation, cultivating agriculture and productive landscape value to serve as a community resource and economic development opportunities in a dry land. The goal is to provide an affordable housing development for a micro-moisture habitat for humanity with the harmony of relationships between cultural form and practice, historical and productive landscapes, conservation and sustainable development.
项目特别感谢:
宾夕法尼亚大学景观建筑系602设计工作室
Gavin Riggall 先生
王巍女士
宋婷女士
Tony Atkin 先生
周梦妮女士
Ann Marie Schneider 女士
Shawn Evans 先生
▼场地挑战和旱谷分水线: 设计最大的挑战是利用旱谷分水线来组织社区的布局并考虑将来的使用者和可持续发展的需求。

Domingo Eco-community is a new community design proposal which locate close to the Santo Domingo Pueblo that was established in 17 centuries in New Mexico. The Domingo Eco-Community involved the design of a new settlement with housing for 250 families in the planning phase, and apply 32 units as a typical block for the testing design. The Eco-community will be a combination of a family consumption farming, a recreational community productive foods for local grocery stores and markets. It investigated the productive and learning potential of work across disciplines, and interact over issues such as site design, site ecology, hydrology and their relationships.
The design is to propose a strategy for the establishment of a community including the water mitigation catchment, cultivating agriculture and productive landscape value in a dry land based on the relationships, cultural form and practice, historic and cultural landscapes, conservation and sustainable development.
Project Goals
The community site currently includes an new developed rail station, a small town was left derelict. A few old buildings and ruin of the adobe structures remain from a long period. The design goal is to build a productive community which more like a compound system with mitigating of arroyo water and recycling of grey water to amplify ecological services delivered by community planning. Moreover, the project is to bring together the community shared with farming productions and recreational events. It is also important that the community will generate a systematic ecological habitat that acts as a community activities center. It would be a space for recreational sports and playgrounds combined with the micro-moisture landscape establishment.
Design Approaches
1. Organize the community from arroyo watershed
The site, a location in the middle of floodplain and will be in danger of back arroyo water threat during the flood season. The flowing of water across the site as a great opportunity to shape the whole 250 units community with the key considerations for how the settlement is to be developed with 9 blocks. Water runoff from the hills down to the lower point will drain the crops and establish three major green corridor as essential passages to support each clusters in the community. Several water checksum will catch the heavy rain which installed between the edges of houses and hills. Besides, there would have 8 underground cisterns as the water storage destination which collect rain water through the pipes to each blocks. The arroyo water will be restored and
mitigated through those cisterns to cater for irrigation of family farming field.
2. Create a neighborhood farming and recreational micro-moisture park from grey water system
In addition to site arroyo issues, the project has a complex process of grey water resources that is a key piece of organizing the eco-community. Each units possess a family water cistern which would collect the restored water from the daily use, including as the washing machine, dishwasher water, bath water, faucets water. Grey water washed and gradually purified from the storage cistern to living machine mitigation tanks, and then to the pipes supplied for farming field irrigation. Through a series of farming filed digesting water and overflow from the stone seep, which installed as steps and finally direct water down to the center weeds park. Based on such process, the block would eventually creates a neighborhood recreational space for events and landscape value combining the micro-moisture climate and habitat exchange in a dry land.
3. Foods production from agriculture
Each agriculture tank have the major water channel and then transfer from the control dam bypass to the branch pipe. The branch pipe would use the technology of drip irrigation to keep the crops in water demand. Besides, the community farm plots will be accepted by families will provide for family consumption and providing food for local restaurants and markets. The community will have a space for marketing selling and prepared food during market days in weekend as well.
4. Establishment the ecological community
From farming activities, and eventually gathering water to create micro-moisture center public space park, and finally establish a ecological community with food production, recreational value together. Moreover, the residential components are to be built in density and compactness with walkable streets. Each building has its systems, such as the solar power panel, roof green, wall green to keep the house cooling and energy saving. Houses has a front facade that faces with the solar orientation and easy accessible to the street, squares, plaza, and farming center weeds park.
The street and network are in accordance with the farming activities and access to the public weeds park space. Moreover, establish a organic farming practice that includes integrated product
management, composting, and other organic practices. But it would become a model for low tech sustainable site development in Domingo area through the use of bio-filtration of water resources and recycling of grey water to create a micro-moisture space with alternative energy source, solar power to make the transition from desert to a sustainable community.
▼平面布置:雨季的水流为整个社区250户住宅发展形成9大住宅组团提供了机会。从山上径流下低洼地带的水灌溉庄稼并建立了3条主要的绿色走廊,并支撑住宅区内的各个组团。

▼重点平面:这是9个组团社区中的典型的一个。有着同样的生态系统设计,并有着同样的农田社区系统为经济适用型住宅提供生活与环境的和谐发展的同时,建立和谐的文化与历史传承,发展生产型景观、传统与可持续发展相结合。

▼发展过程: 设计过程是建立一个生产型社区,一处利用低科技可持续发展战略在干旱的多明戈地区使用生态过滤和灰水回收创造微湿润环境,并伴有节约能源、充分利用各种资源让沙漠演变成生态绿色社区的景观设计实验。

▼层级关系: 不同的图层和概念图显示了建筑、地形和水流系统以及农田景观中的各样的庄稼和社区发展的生物链。

▼发展阶段: 发展阶段显示了从现有的场地到整个完整的社区形成过程。

▼场地剖面: 总体的场地剖面和中央公园局部剖面。

▼住宅单体:建筑和Living Machine到农田的关系图

▼院落:建筑的前院和后院组成了邻里院落关系,并且也展示了生态交换过程。每个建筑都有自己的内部系统,像太阳能源利用、绿色屋顶和绿墙使得建筑保存凉爽和能源利用等等。每个建筑都是面对太阳朝向并且与街道相连,能便捷地到达中心广场和各家的农田和湿地花园。街道网络都和农田生产活动以及中心花园链接。

▼单体和农业结合: 单体建筑和农田结合一起提供了生产型景观和休闲型景观。

▼夏季农田坡地: 透视图显示了剖地的高差和农田灌溉和居民生活休闲的关系。

▼秋季迭差公园小道: 透视图显示了从建筑前院到中心花园的高差关系。

▼冬季中心花园: 透视图显示中心花园的冬季户外活动景象。

▼场地总体透视: 场地总体透视显示了社区的发展过程和沙漠演变成生态绿色社区——生态湿润霜的功能。

Festival Bay Park
假日海湾公园

Project Location: Rio de Janeiro, Brazil
Festival Bay Park site located in the Marina da Gloria in Rio de Janeiro. As part of the Rio 2016 Olympics, the site is slated for a reconsideration of existing park spaces, new urban development and the reconfiguration of the marina for a new exhibition hall and visitor center. In many ways, the site represents a potential new center-piece in the fabric of the city – a showcase destination that includes some of the city’s most important civic buildings, public places and ocean front beaches. The design concept is to create a new waterfront park and a new frontage for the city to optimize opportunities for social interaction with water.
Currently the site is blocked by the two major highways which act as barriers against visitors to approach the waterfront. So it is important for the design to perhaps make the connections that link between the downtown to the waterfront. How to create the passages for the park and how to give those a sense of civic scale, generosity movement, how a frontages and program could become much animated vibrant with cafe, restaurants and promote the economy development of the waterfront.
The design will provide 5 passages to create the linkage to the waterfront from the downtown to the water frontages, create 5 landscape rooms which formed the gardens as foundation to support those passages, and one big promenade as the joint strip holding the passages and rooms to create a continuous and vibrant water’s edge with the variety programming plazas.
Project Credits & Team
Ms. Wei Wang
University of Pennsylvania

项目地点: 巴西里约热内卢
假日海湾公园位于巴西里约热内卢市区水岸边。作为2016年国际奥运会的场址之一,该区域将会在原址上重新设计。基于新的城市发展将在原址上新建新的会展中心和旅游集散点。许多因素引导下,场地展现了潜在新的城市发展机会。这里将展示城市里最重要的公共建筑、公共空间和城市海滩。设计的重点范围是重新打造一个新的水岸公园和一处新的公共活动平台,充分鼓励民众亲水和社会娱乐活动。
基地现有的难点是海湾公园被两条高速公路所隔开,阻挡民众有机会到达水岸。因此从市区到水岸中间十分必要建立一个连接纽带和景观通道。设计师设计的着眼点是如何建立这种通道到达水岸,并且该水岸的建成能够的推动城市的发展;考虑各样的社会功能和使得成为新型城区的一部分,并能提升经济发展等各种综合优势。具体设计中将布置五条景观通道链接从城市到水岸的方案。同时五条景观通道又有五个景观花园支撑。而五大通道和五大花园又被一条岸边散步道所贯穿连接;像是一条连接纽带支撑着通道所连接的社会功能和休闲水岸广场。
特别感谢:
王巍女士
宾夕法尼亚大学景观建筑系


3
Living Machine Water Tower- WATER Regeneration in drought land
旱地水再生—城市LMWT生态走廊
项目地点: 西班牙马德里市
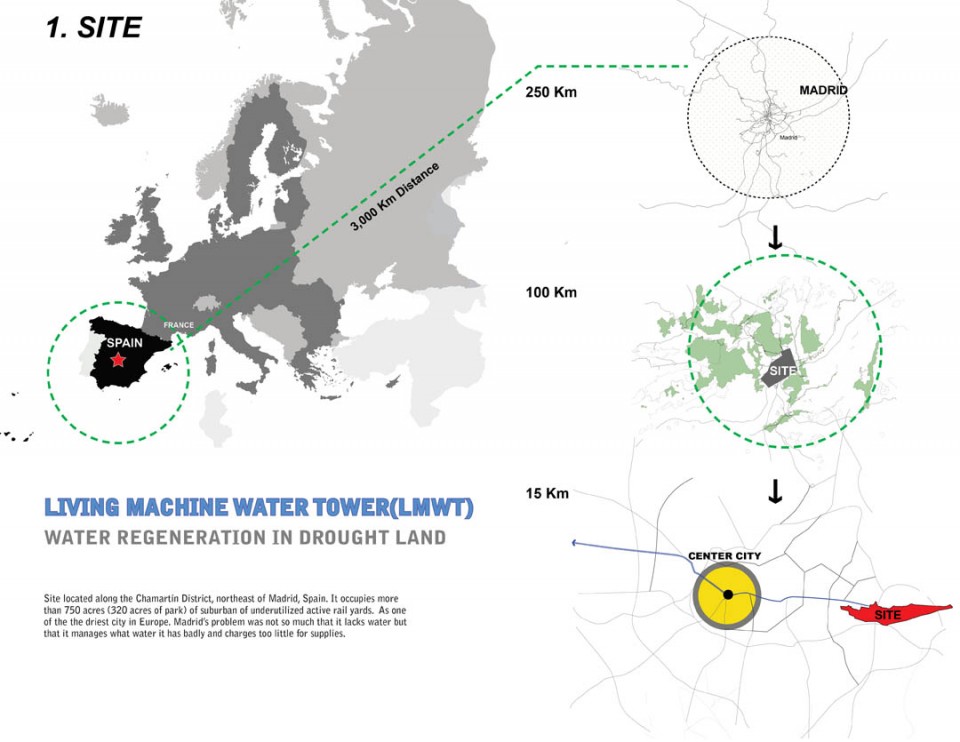
无论相信与否,水短缺危机的严重程度超过了大部分人的想象。特别是在北京、马德里、阿联酋等城市里,缺水危机已经变得非常严峻,甚至在不远的将来愈演愈烈。本项目地点处于西班牙马德里的东北面靠近查码汀新区,项目占地约为750英亩。项目的设计目标是建立一种非常清晰的城市框架格局并建立在干旱地方可行的生态战略。传统应对水短缺的方法采用水塔来蓄水,这种城市里的LMWT景观塔不仅仅为城市居民提供低成本的水再回收,更重要的是为城市生态提供重要的链接廊道。在干旱的的区域,能形成水的转换和水的自然回收,并最终形成城市的生态走廊。形成城市的生态湿地,并通过这种生态湿地廊道最终建立城市湿润微环境。
特别感谢:
王巍女士
宾夕法尼亚大学景观建筑系
Project Location: Madrid, Spain
Believe it or not, the water shortage problem is worse than most people realize, particularly in several large cities, such as Madrid, Beijing and Ankara which are occasionally low on water already but will face definite shortfalls in the next few years.
Site located along the Chamartín District, northeast of Madrid, Spain. It occupies more than 750 acres (320 acres of park) of suburban of underutilized active rail yards. Project’s goal is to build the understanding of establishment of a clear, robust territorial framework vision for the entirety of the project area and find out the possible strategies to mitigate the drought and water shortage issue. Compared with traditional water storage method- the Water Tower, the massive challenge for designers is how to use the effective ways to deal with water problem considered both functional and aesthetical. The Living Machine Water Tower(LMWT) not only provide the low cost recycling water for urban residents but more as growing urban inhabitant exchange linkage, creating wetlands on dry land, transporting the re-use water naturally by wetlands water corridor, generating walkable community water park within landscape value.
Project Credits & Team
Ms. Wei Wang
University of Pennsylvania


Where: Denver, Philadelphia, Seattle
Who: Jun Zhou 周军
From: Hunan
School and Office: URBANISM, University of Pennsylvania,
Contact:
zhoujun@design.upenn.edu
jun@junscape.com
www.junscape.com








棒
终于看到 景观设计 专业的了,感动
好想知道场地分析那张图的叉叉和线是怎么来的…………
注重理念的实际运用,非常受用
不错~!
非常棒 ! !
感觉很棒
很棒的分析图
膜拜大神。。。。
果真是逻辑思维很强,图示化语言清晰,赞
很喜欢,分析图很有说服力。赞
太棒了!姐为你骄傲!
简直太棒了。
给跪,膜拜下!我们的生态方面的设计可以有这样的分析思路。@我不造里髓 @彭小呆 @garry只是个逼
分析图那个动画怎么做的?
2011ASLA学生奖{3}通用设计荣誉奖 Roman Water_Gate
为什么雷同的图能在相邻两年获奖,换评委了么?
真的不错啊, 感谢发表了这些好作品!!我觉得设计就是一种图形语言。什么样的形式都是其次,更没有什么雷同之说阿。但是设计师的生态理念真的不错,尤其是第一个和最后的一个。生态设计和形式以及城市设计相结合。真心希望谷德网能有更多这样的作品。
大神,给跪了,顺便问下,谁知道这动画主要是什么软件做的?
动画是用lumion做的
好棒!好流利的表达!好强的逻辑!
个人感觉,以上设计,核心词应该是greywater及其四个组成部分&living machine。节水和产生水都离不开这俩[惊讶]
很喜欢这种分析图的表达
作品集很是可以参考