Junqueira Apartment renovation by ASPA

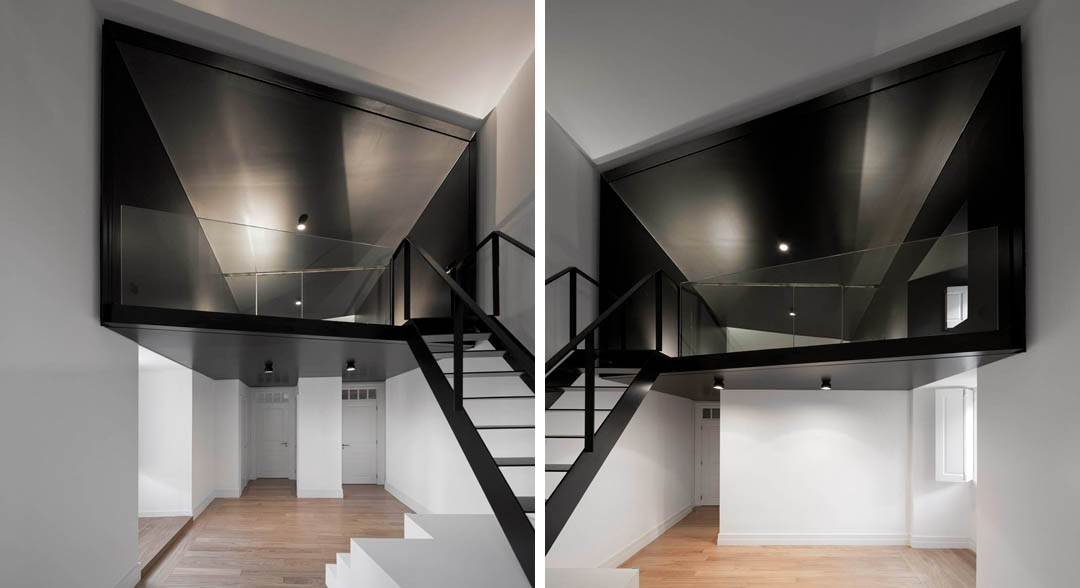
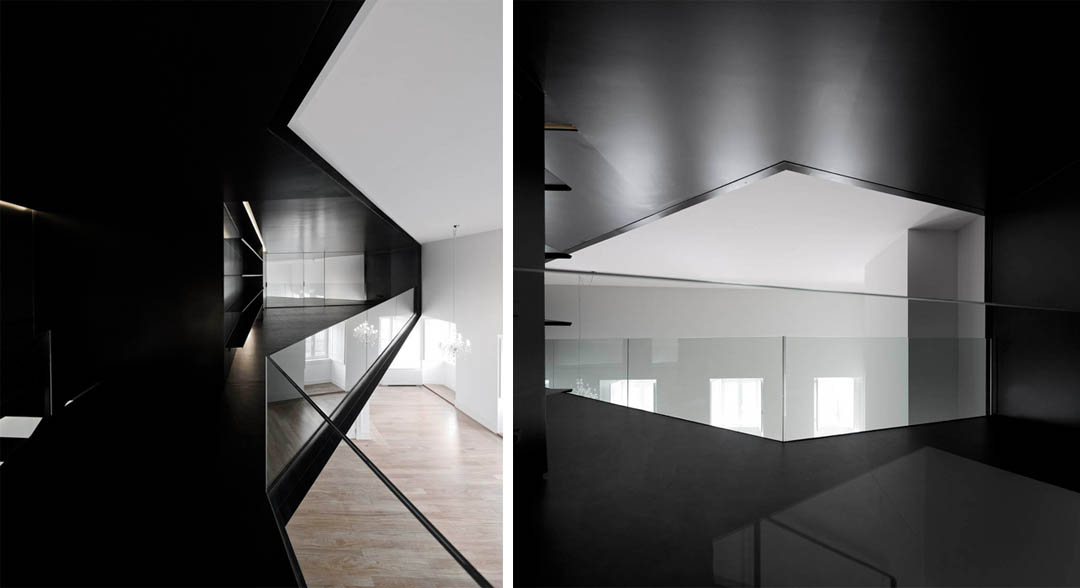
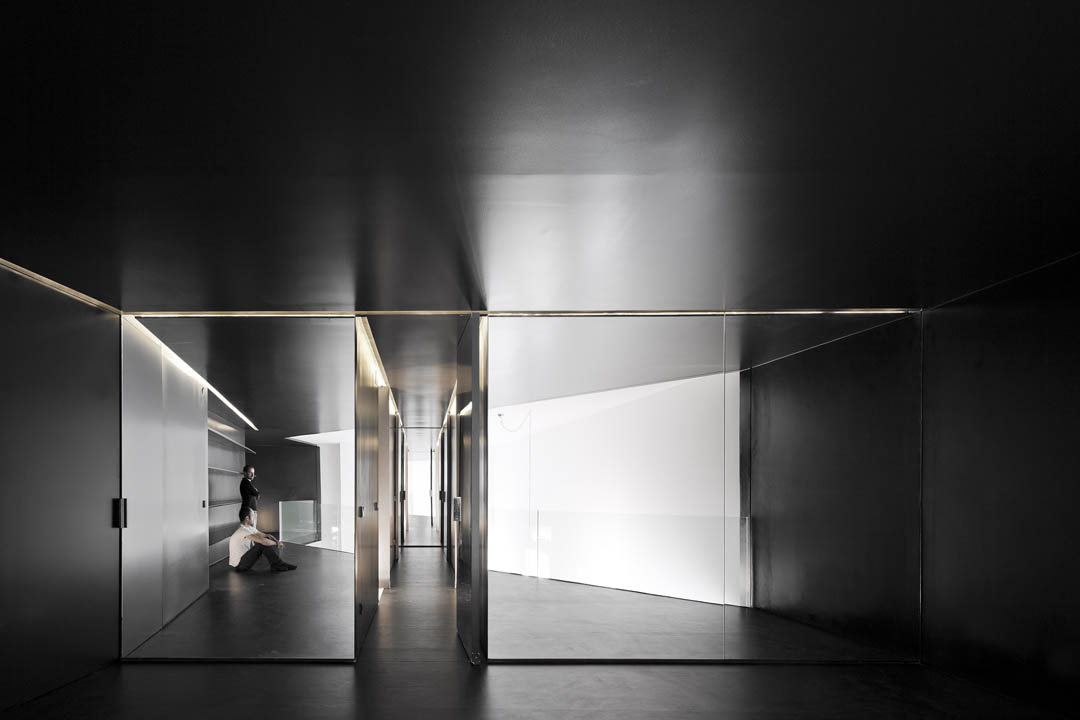
Black mezzanine.

项目标签

设计公司
ASPA
位置
Portugal
类型
Architecture
材料
MetalGlass
标签
Black and white spaceInterior DesignSmall and Delicate ResidenceLisbon
分类
Residential interior designResidential Architecture

非常感谢ASPA将项目介绍和项目图片授权gooood发行。更多请至:ASPA on gooood 
Appreciation towards ASPA for providing the following description:

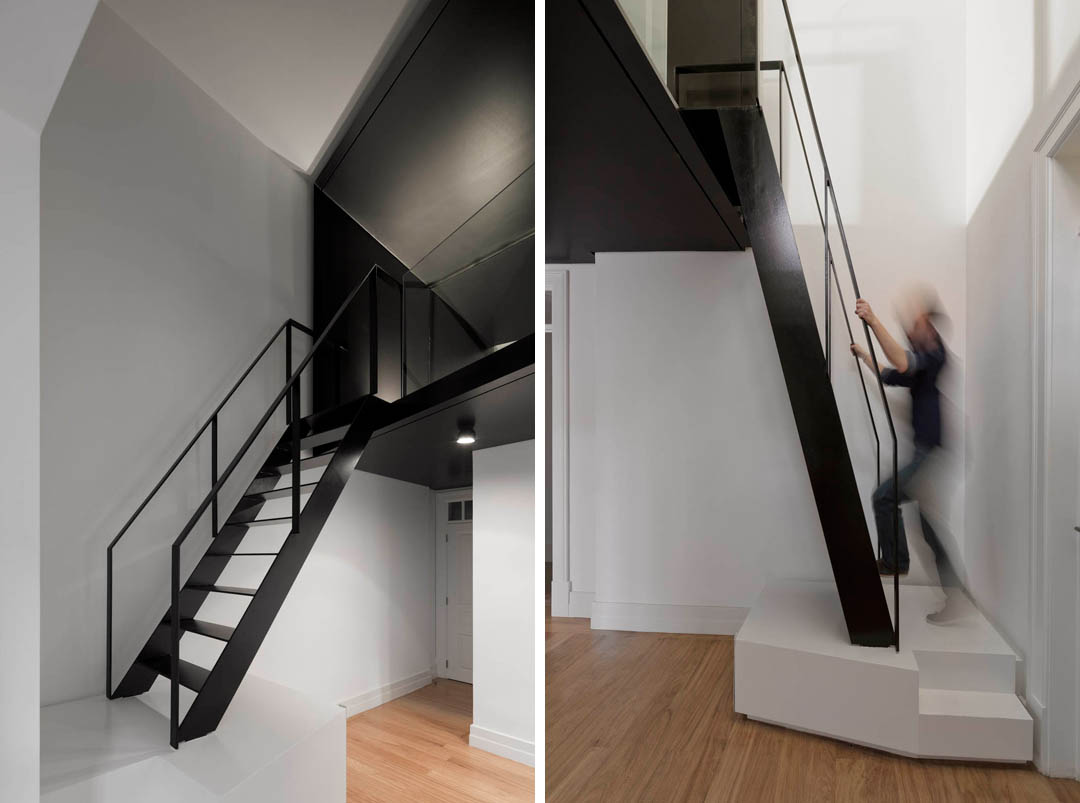
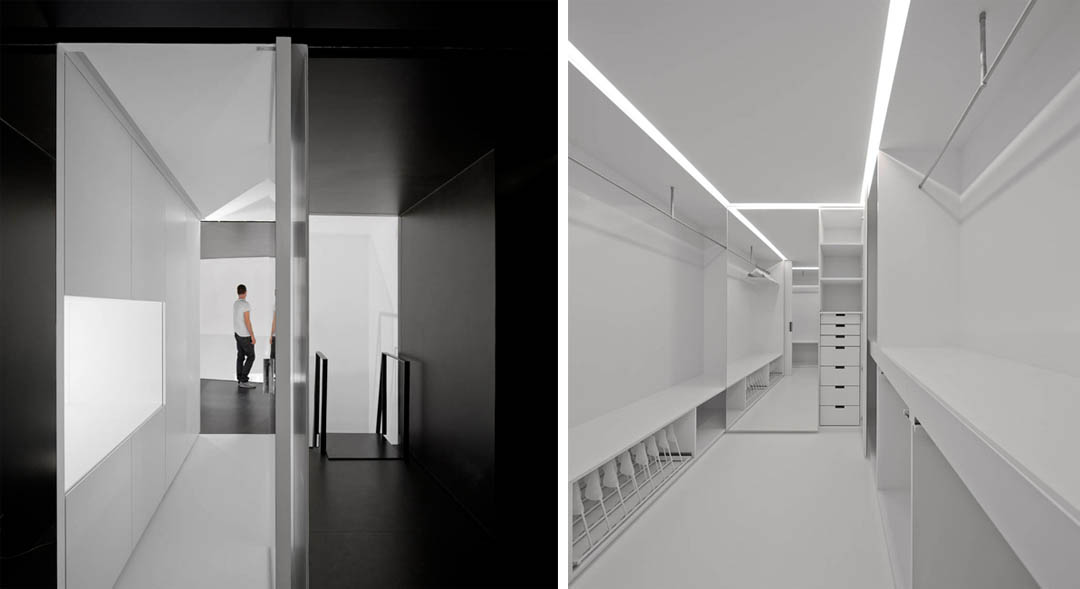
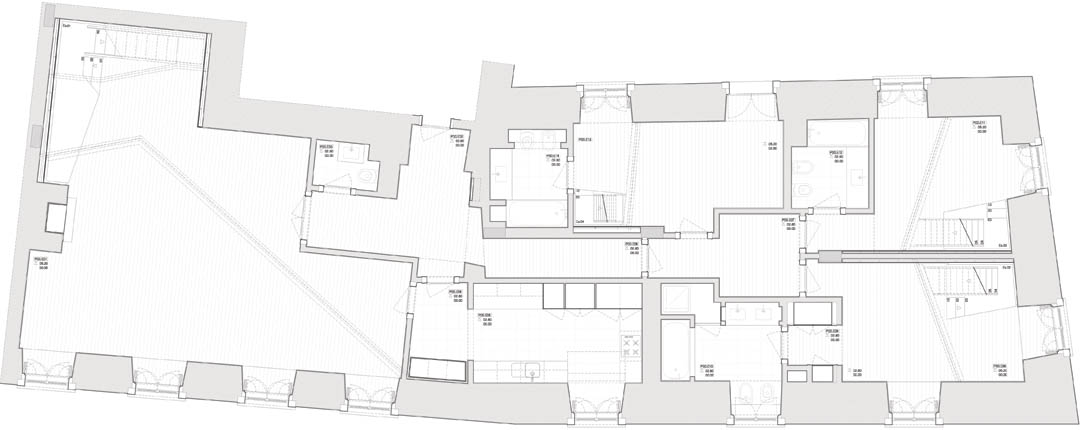
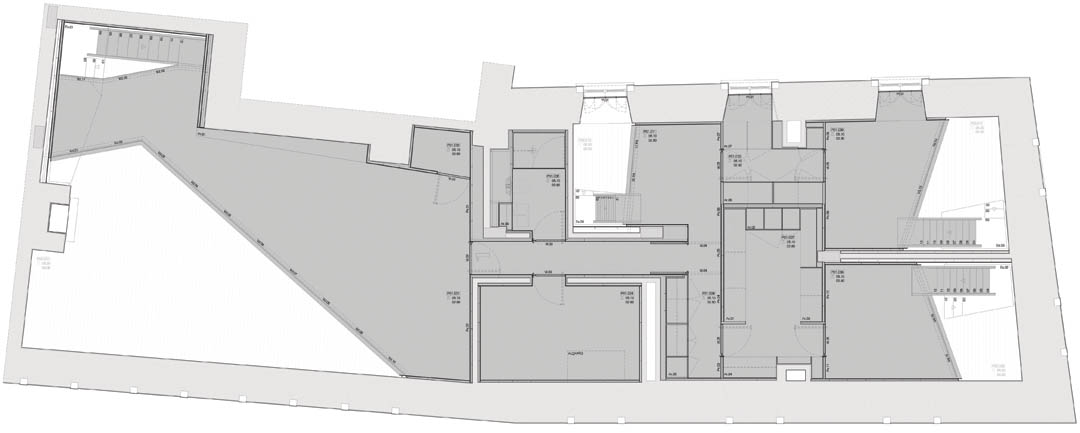
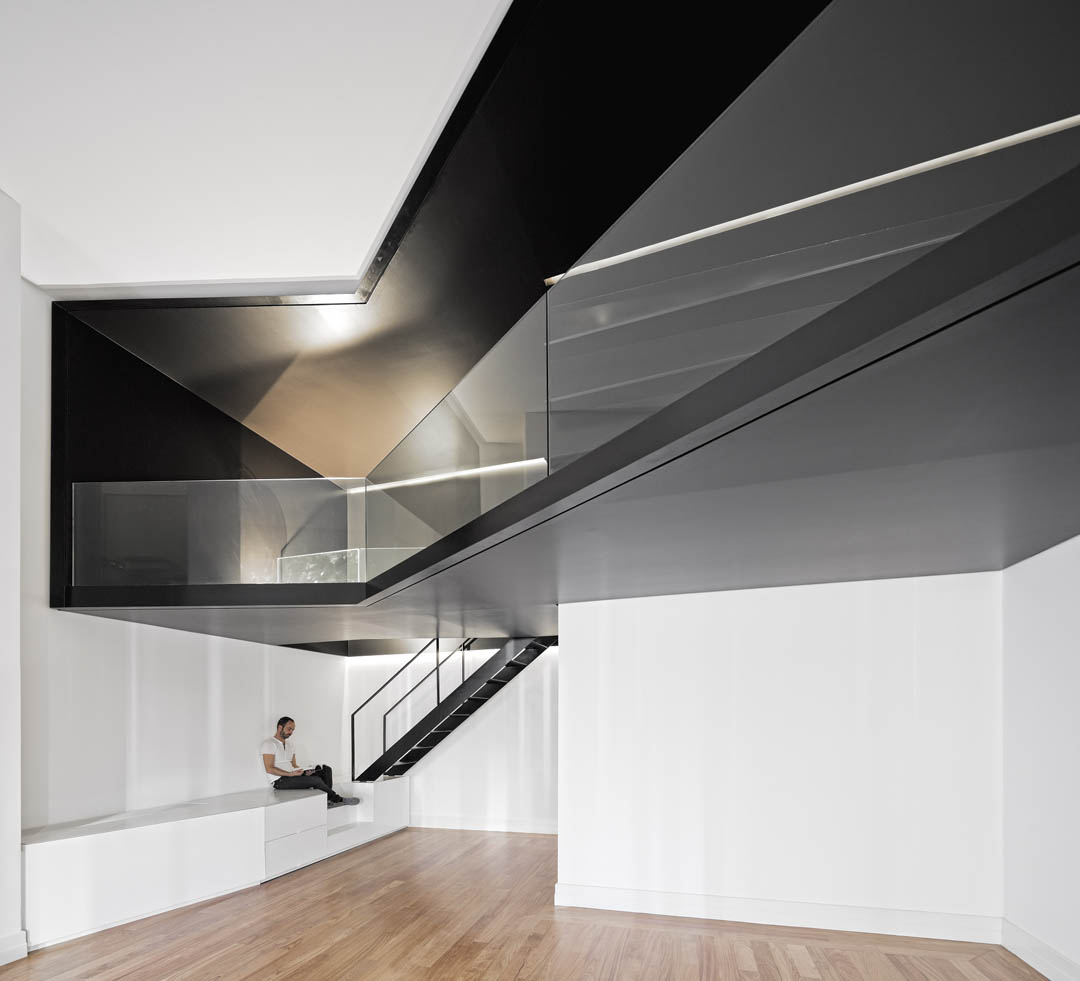
这是位于葡萄牙里斯本的一个公寓改建项目。原有公寓层高5.2米,为了更好的利用空间,建筑师在没有破坏原有结构的基础之上做出一个贯通整个房间的夹层,通往夹层的楼梯出现在客厅与餐厅;两个卧室。黑色的夹层与白色的空间形成鲜明对比,形成戏剧化的效果。
/wp-content/uploads/2013/02/_c_FCbyPKbkFab-2Oi_Cz_3spimLhOoTqcVyEaNI5emVZlNGr8m1SAbi7981RO_GUmzfFGdui1j2F2ynVVv2hCZF9Z6NRK5vObB.jpg

/wp-content/uploads/2013/02/_c_7o_pin2JhkOkGkAorkHEx91flQLcMDVsaE6c3hvSslcY1c0s9M-x8zzqc5L6wX7WK5hOySUSiNNpilTpc4YbiNYEIgpO_Z0t.jpg

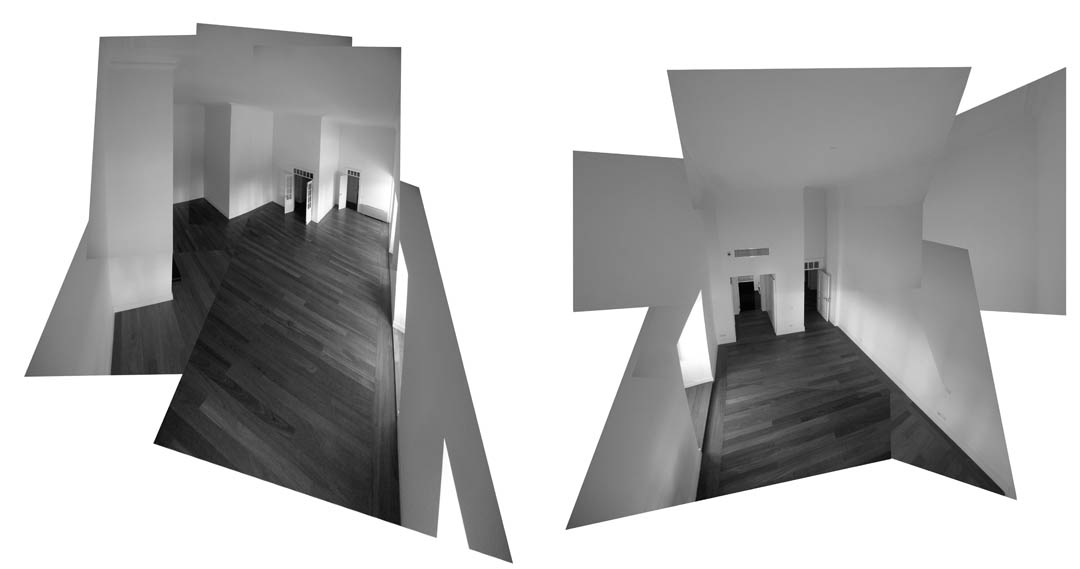
Always seeking to maintain the original decorative and constructional characteristics of the building intact, the work performed on the apartment should be analyzed and understood not as restoration, but as an extension, putting to good use the “empty” space of the building in relation to its original characteristics. This is a single level apartment developed within a space that had a total ceiling height of 5.20 m, which can be fully seen in the living and dining rooms and bedrooms. In the other spaces the original ceiling height is hidden by a false ceiling that creates a lower ceiling height in circulation and service areas (corridors, bathrooms, hallways and kitchen).

Objectival in nature in order to set it apart from the work performed in 2006, the mezzanine occupies all of the spaces where the ceiling height is less than 2.80 m, namely in the living and dining rooms and the bedrooms. It is precisely in these spaces that the connection is made between the two levels.
/wp-content/uploads/2013/02/_c_btzi7UiHp2KHImmJTUxZu0MhqDRgvC-7xexJKmENYC1AuSFh_chcjVWp-4QqJfWkwg34vGtNkMSyEaDhDwdSL6d5i4x8ouwQ.jpg

/wp-content/uploads/2013/02/_c_o7iFvPkX6V4kR3-togDvwUxxenXgpYLZ_XOEoMulHJ9BBz0zUCJE6d9ReiTJoHkNcUufvLK2OMEetcpGP-5FGVZhTYETuuvk.jpg

/wp-content/uploads/2013/02/_c_QaT_Mrg-6qOcFknRlHG1KTRaVx9pGSmar9MlOFeiiDi8mArsncpvip06EqNTEenxykmr2sZ2AA6bkj5Si35mmtX851iq0mah.jpg

/wp-content/uploads/2013/02/_c_Hq8M92PJptsnkAWMgTa23j6qWHdBkPrbw3jQuWSPzzz7LDBHFoC-RPhXHaRMktPpUy1XOOG0cOGN7RDmUo0DZu19-jGKfb0-.jpg

/wp-content/uploads/2013/02/_c_sW9rIY441d__ehuoMXK_1dG7LF10fyMnhE0E6FVtFeJnmpI4kOCEPzZQTElOzHPhVauRzUK4G7GcNmCCZphU8HsKNaeKDj8f.jpg

/wp-content/uploads/2013/02/_c_5LnjWUlC5EfYosPrL-xSbrbt4im3KysXibdTZ4qpRiCpXWAo_iozo0TSUC2ZaR78kexDKwDYHZFRmeDRPSAFB-nAVyDHp9wz.jpg

/wp-content/uploads/2013/02/_c_ak7wCTVyCAGbByUVyig3GEtXcVrg0KmOVyUH4ojgjCuTNsWxFYOJEFofHfQ9hzN_w8ltFZ8l7mloiJHczy5MBGA3-pMJt-P5.jpg

/wp-content/uploads/2013/02/_c_QJhzAm6CvNgxskORADAiws8VLOb7JCSYUg3WClZ9eQW0ZHNe26D7juIYkCbCuX9sylPJrjKz0-gbzxj_uMZbSBCdbKCd18nY.jpg

/wp-content/uploads/2013/02/_c_DYJ33bne9RMHqrFZvVkKGOL8mxr-fMZ0cbu2wa_KRzHeter1CTgdTdoGHXIrq70q8QiAmV8t9V122WerJ-OAUECJGwpyMCB-.jpg

Location
Lisbon, Portugal
Date
2011 – 2012
Architecture
aspa – José Maria Cumbre + Nuno Sousa Caetano
(Collaborator – Rita Laginha e Rita Brito)
Area
110.00mq
Foundations and Structures
PRPC engenheiros – João Paulo Cardoso
Water and Sewerage Installations
Francisco Carmona
Construction
Salvaria Lda
Photography
FG + SG
Products used
Iron
Glass
Vinyl (floor)
Stone

MORE: ASPA,更多请至:ASPA on gooood 

点击联系该项目/文章的创作/分享者

Latest jobs+ Post a jobAll jobs »

发表评论

4 评论

  1. 读者

    有意思

  2. 读者

    有点意思

  3. 读者

    啥时候设计自己的房子!

  4. 读者

    被酷到!

Featured jobs Post a jobAll jobs »