非常感谢Elías Rizo Arquitectos将项目介绍和项目图片授权gooood发行。更多请至:Elías Rizo Arquitectos on gooood
Appreciation towards Elías Rizo Arquitectos for providing the following description:
这个建筑项目完全融入在景观之中,因此我们把这个建筑项目放在景观分类里。项目位于墨西哥的一处海湾旁,一对夫妇住在这里。在兴建的过程中,夫妇二人也加入到设计创作中,夫人在家具和装饰方面有独到的见解,而丈夫,帮助创作了雕塑。
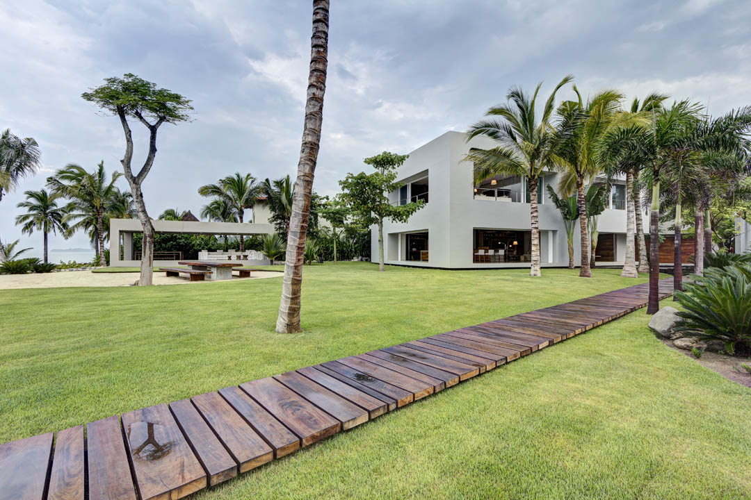
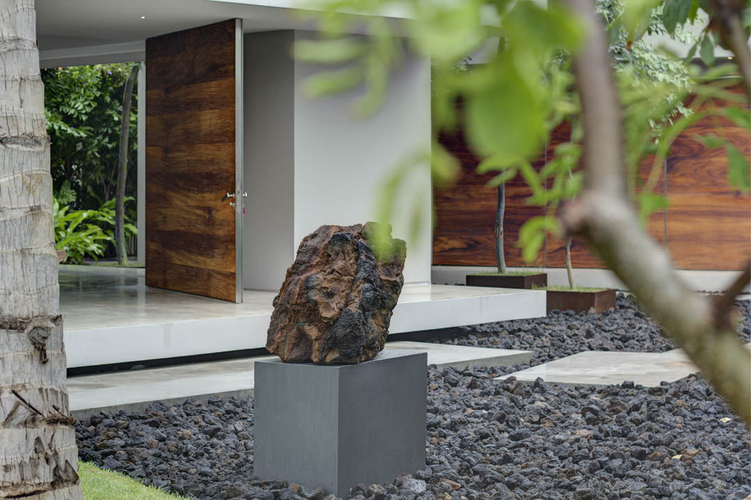
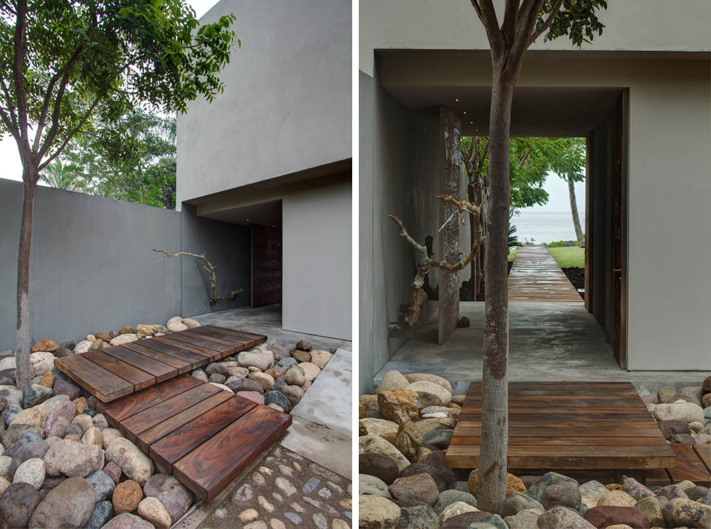
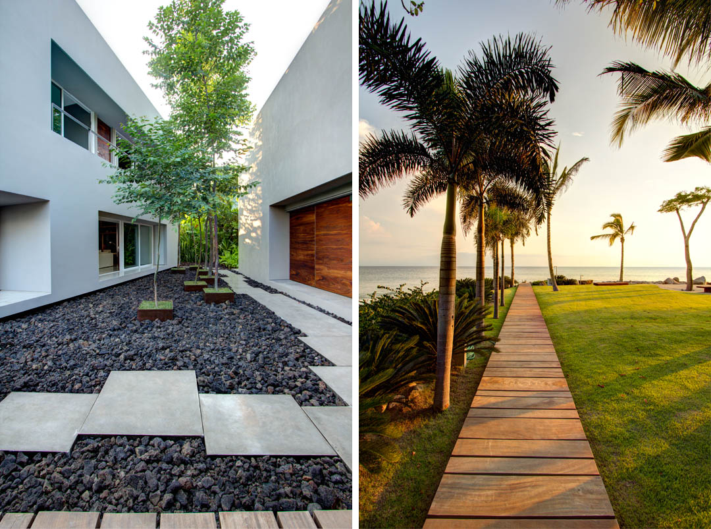
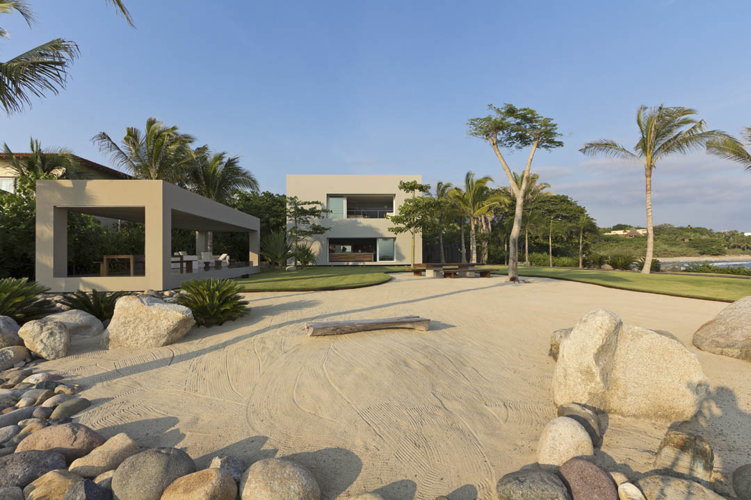
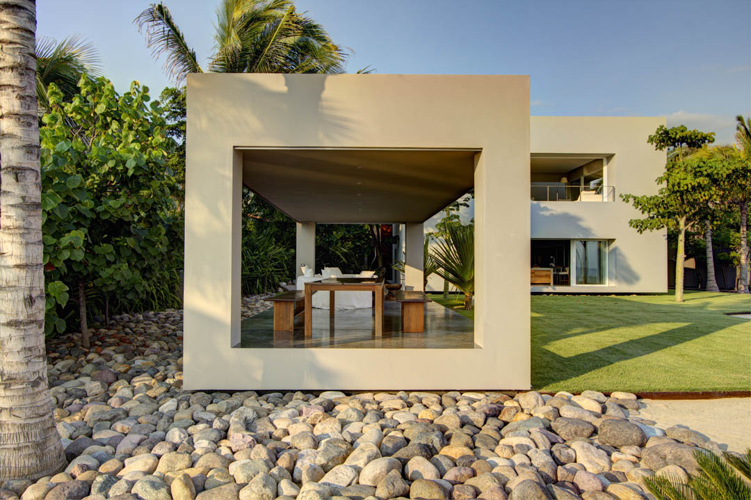
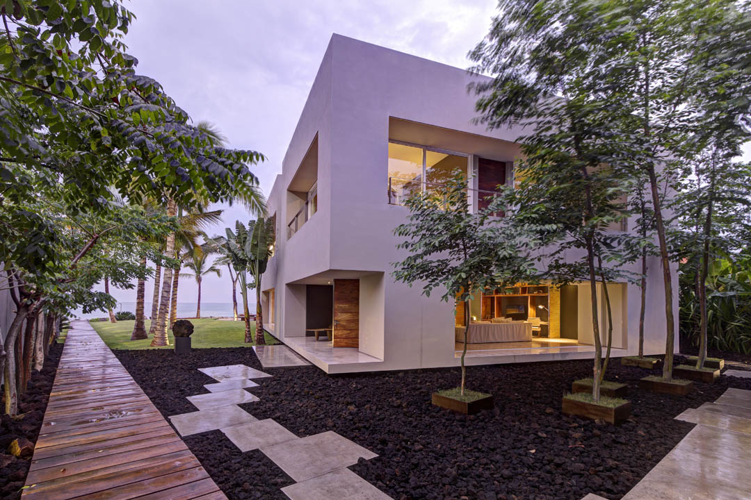
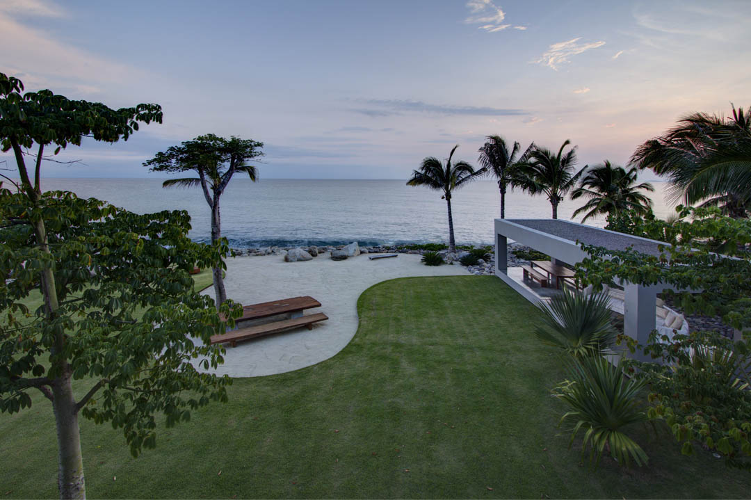
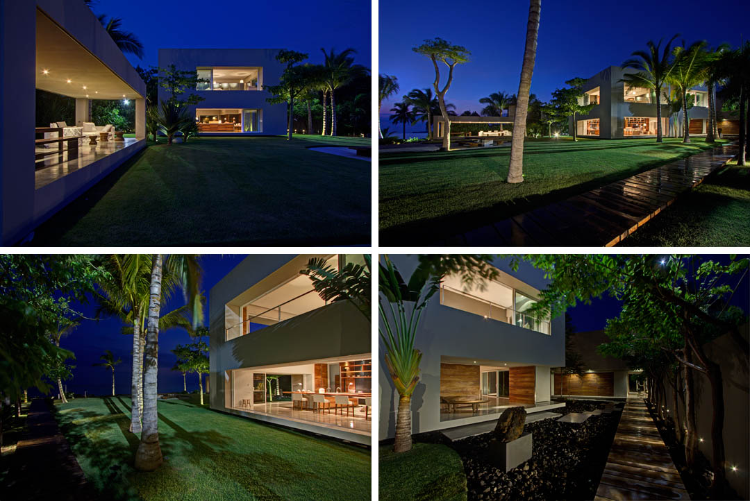
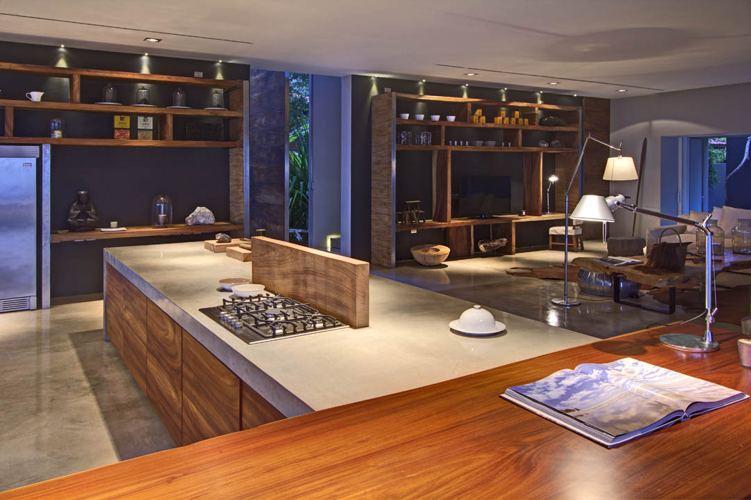
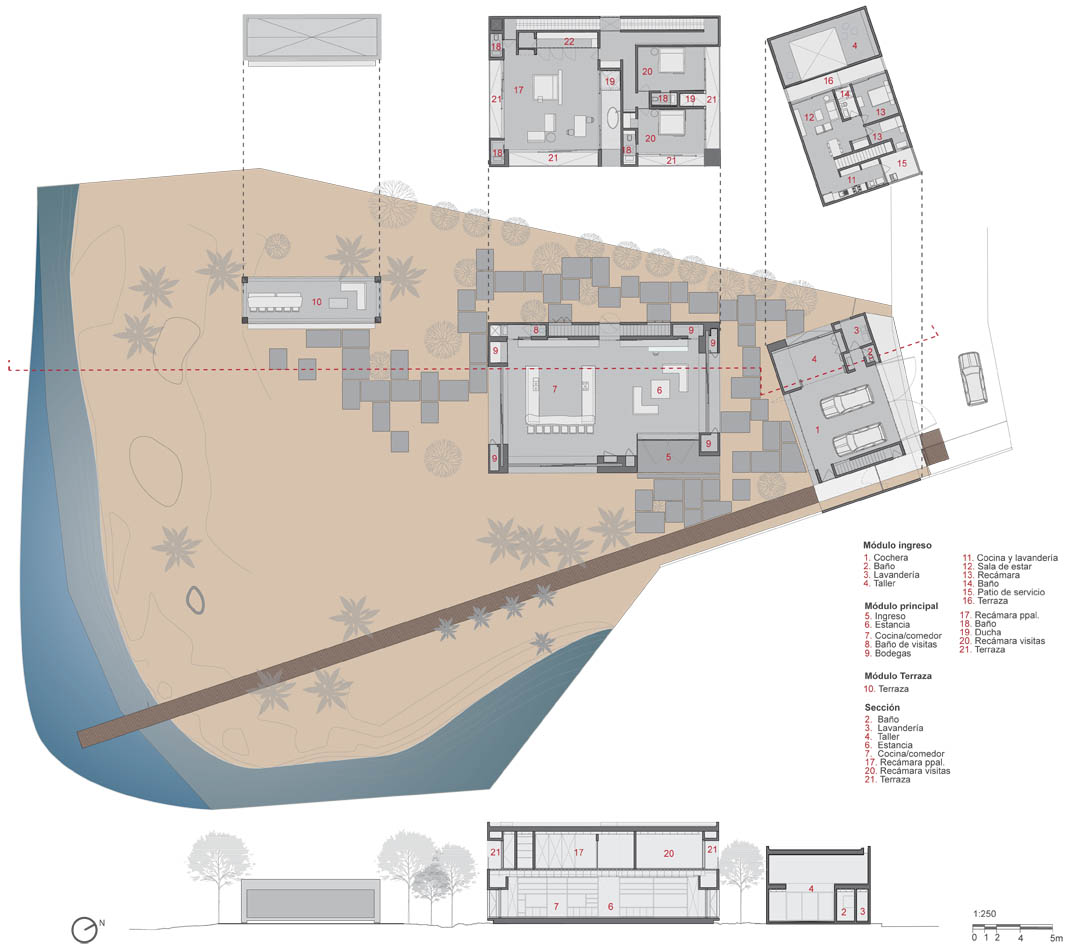
建筑体量有三个,一个是车库以及车库楼上的客人起居室和卧室,第二个是主要起居室,餐厅(可以完全对外开放)还有主人一家的卧室,第三个体量是室外餐厅。这些建筑之间由大小不一的错拼火山岩作为道路联系,而通往海边,则要经过一个木栈道。抛光混凝土,木材,不锈钢,天然石材,家具,建筑,景观进行的搭配,与自然海景形成交响曲。
Casa La Punta
Located in Punta Mita, in the Riviera Nayarit area of Mexico’s Pacific Coast, the project is a beach retreat for an unconventional couple. The brief required the design to move away from the stereotypical regionalistic style of Mexican beachhouses, instead reflecting the unique lifestyle of its future dwellers. Both owners were an active part of the desing process, she, a designer, with her immense talent put her stamp on furniture and interior design; and him, a sculptor, gives shape to ideas with his technical creativity.
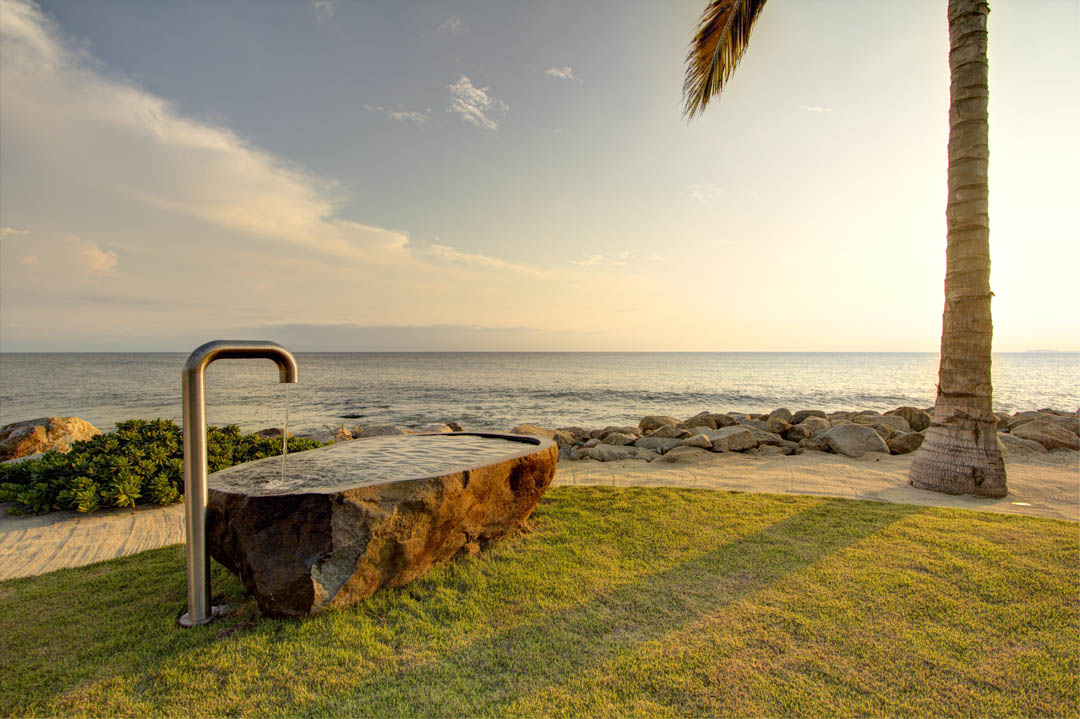
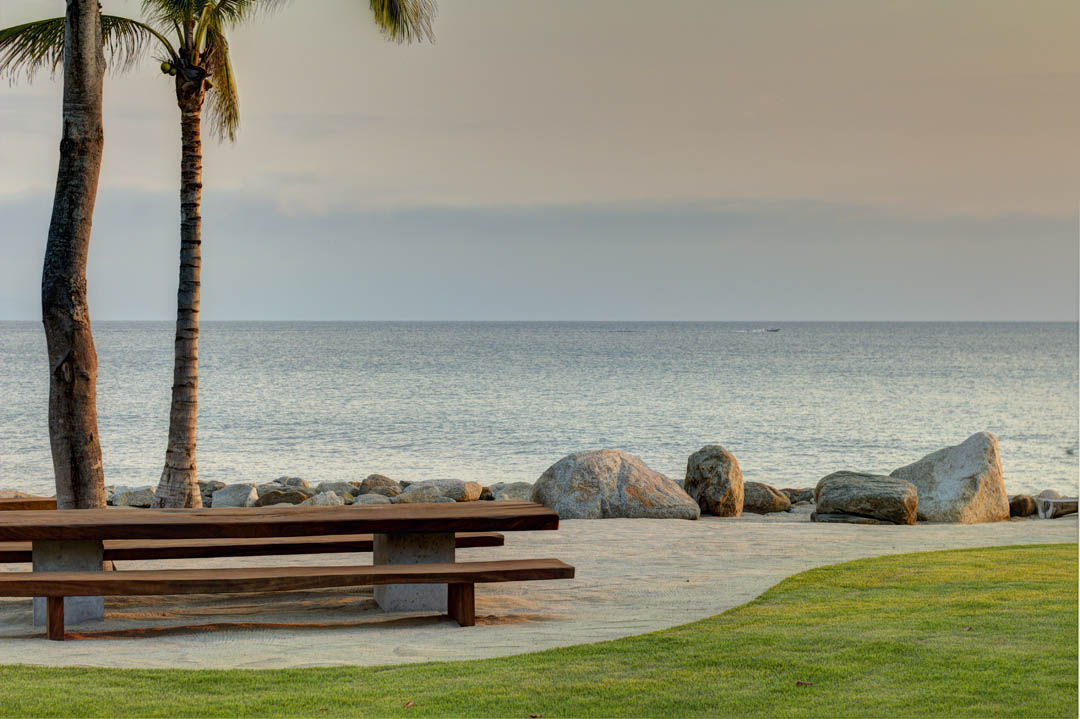
The house is structured in three volumes: the entrance volume contains service areas as well as a double-height workshop; the main volume houses the public and private living areas; the third volume houses an open terrace next to the sea. Starting from the entrance volume, a connecting axis of solid wooden timbers spans the length of the property all the way to the sea, linking all the different volumes. This wooden pathway passes next to the main volume which floats over a bed of volcanic rock.
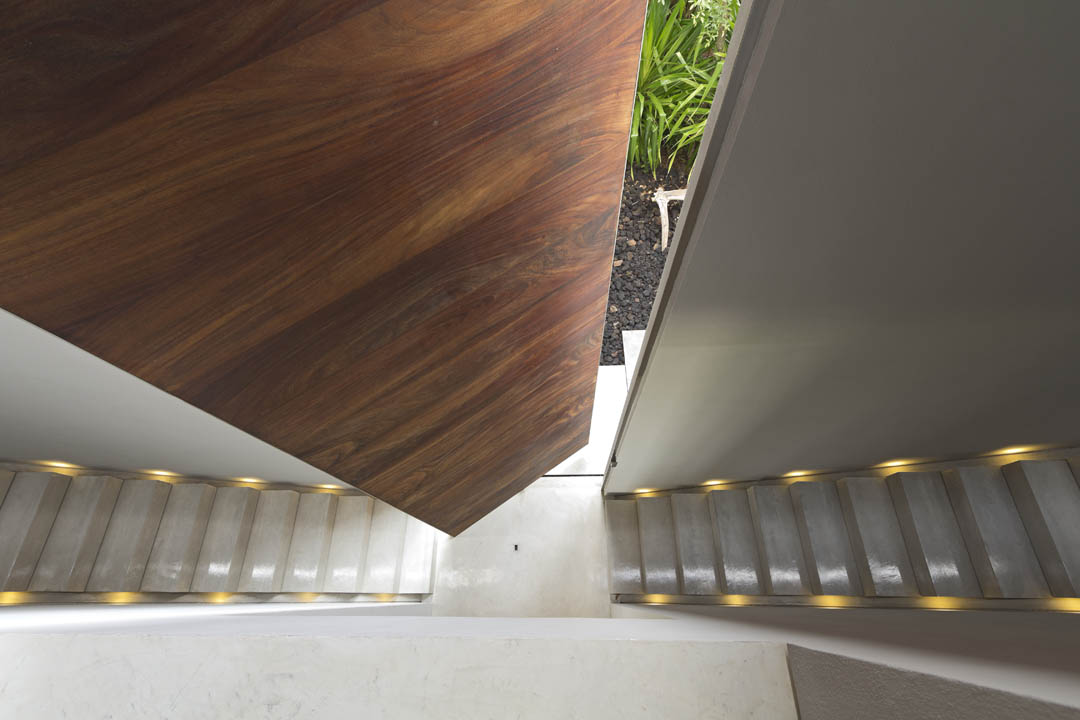
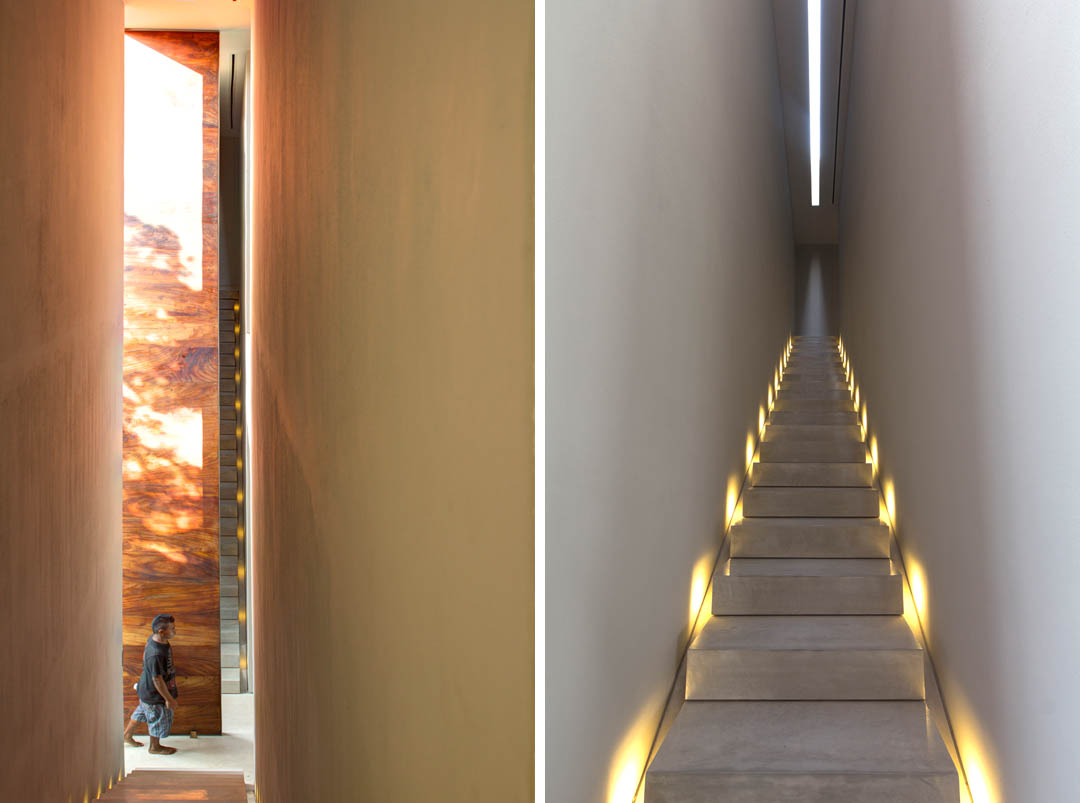
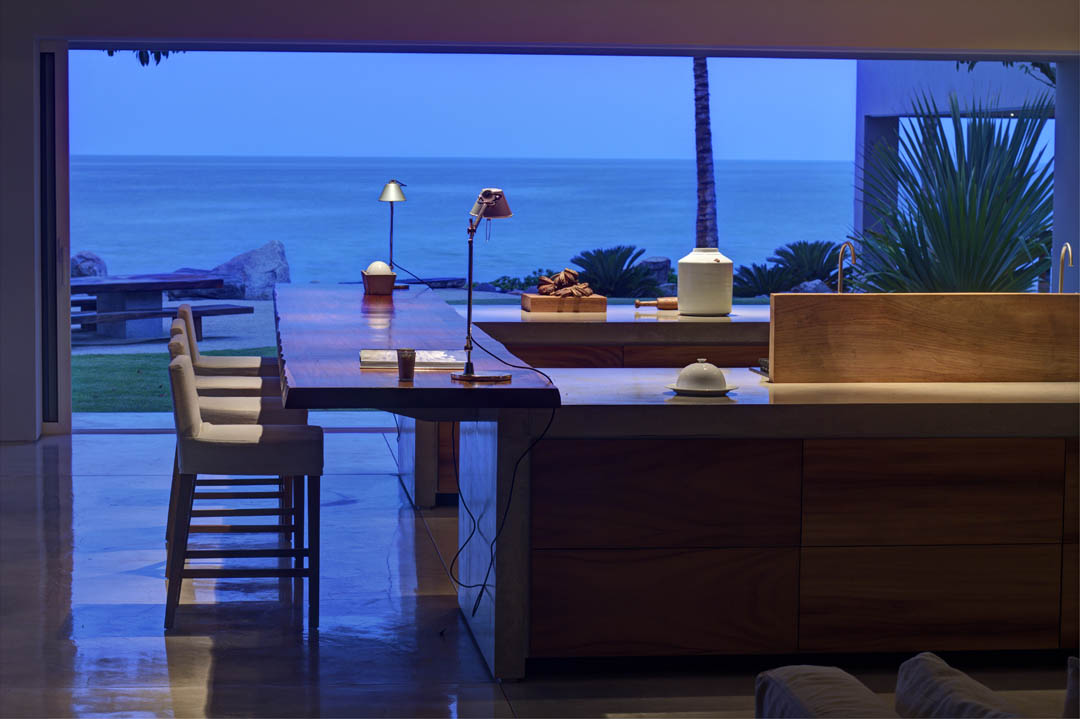
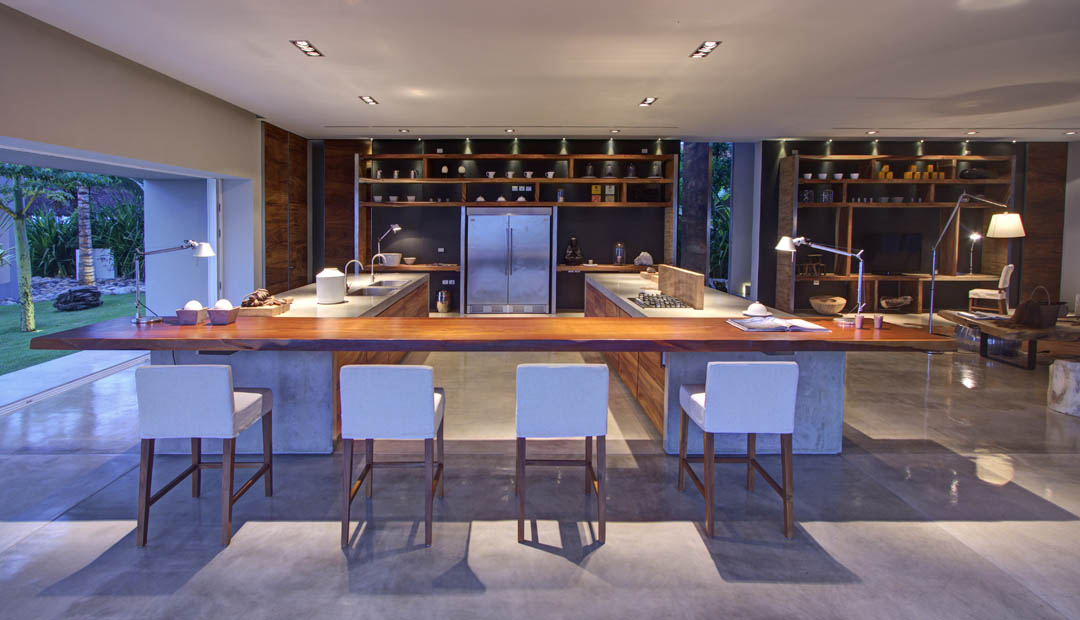
The main volume’s ground floor is an open and continuous area where driven by a complete integration with the immediate surroundings; here you find the kitchen and living room. The upper floor is divided in two areas with independent access for each: the main suite, which has an open air bath area, and the guest areas with two guest suites. The upper floor areas are accessed through mirrored stairways in a triple-height area.
Polished concrete, parota wood, stainless steel, natural stone, and a carefully curated selection of furniture make this beach front property a unique residence.
Ficha Técnica Casa La Punta
Project:Casa La Punta
Authors
Elías Rizo Arquitectos,Elías Rizo Suárez, Alejandro Rizo Suárez
Collaborators
Carlos Miramontes, Jenny Mora, Paola Hernández, Jenny Camarena
Alma Osnaya, Roberto Contreras, Gabriela Chávez, Rigo González
Interior Design :Colectivo Sur
Specialized design:Alejandro Varela
Constructor: Ing. Juan Cuevas
Structural engineering: Ing. Rafael Robles
Landscape: Jorge del Real
Ventanería/Cancelería: Sergio González – Kömmerling
Location:Punta Mita, Nayarit
Project year:2011 – 2012
Project area:795 m2
Photography:Marcos García
MORE: Elías Rizo Arquitectos,更多请至:Elías Rizo Arquitectos on gooood









园林和室内设计差的不是一点点
简约大气的美,就是作为居家缺少一些温馨感。