
感谢 MVRDV 予gooood分享以下内容。更多关于他们:MVRDV on gooood 。
Appreciation towards MVRDV for providing the following description:
MVRDV的新办公室近日落成,这栋占地2400平米的MVRDV之家可以容纳150位成员同时工作。全新的工作空间格局建立在过往工作流程的经验之上,为以团队作业为主的建筑师提供更舒适也更有助于高效工作的办公空间,继承、发扬MVRDV的设计传统。
MVRDV’s 2400 m2 interior renovation for their new offices, with 150 work spaces, had at its core the idea to capture and enhance their DNA in what is now called the MVRDV House. The new space builds on the progress made in previous offices, learns from how the team inhabited and worked in the previous building and translated these into new, more accommodating and productive spaces.
“MVRDV这个大家庭随着新成员的加入不断的扩张,而这栋MVRDV之家正是我们梦想中的家园。客厅、餐厅、一个可以容纳所有人的大沙发,这里拥有一个家所需要的所有条件。在对建筑师的工作方式和公司的运行模式进行了全面的分析之后,这个量身定制的工作空间将进一步改良我们的工作流程,大大提高我们的工作效率。” -MVRDV的联合创始人Jacob van Rijs
“The expanding MVRDV family needed a new house; so this is exactly what we tried to capture. Everything that the home requires, a living room, a dining room, a sofa for the whole house to sit together. This was also a chance to capture how we work and function as an office, then tailor-make new spaces that would boost our working methods and output; efficient spaces that enhance the collaborative ways in which we work.” – MVRDV co-founder Jacob van Rijs
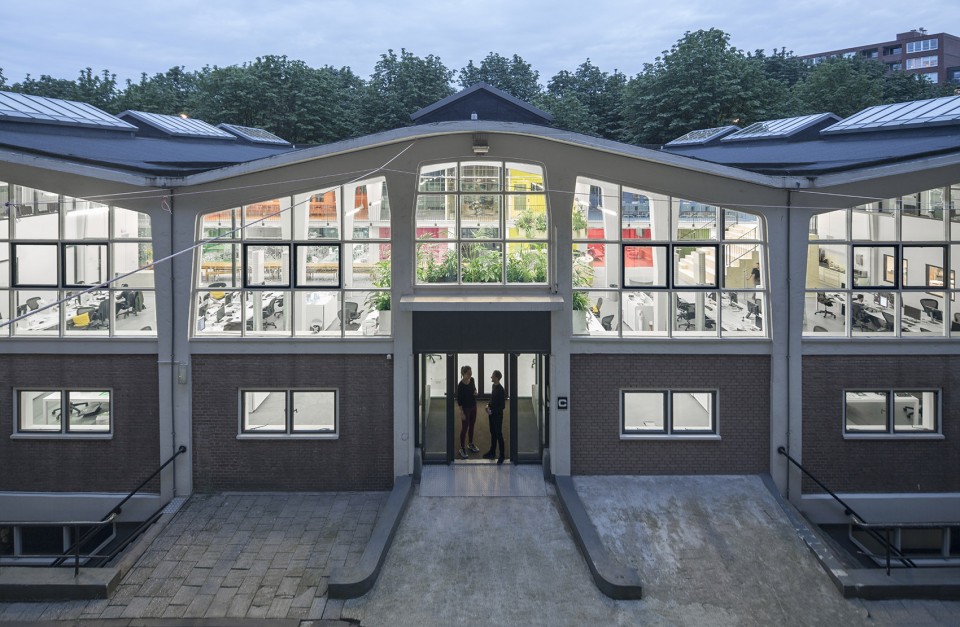
▽ 建筑外观,external view
▽ 内部空间 , interior space
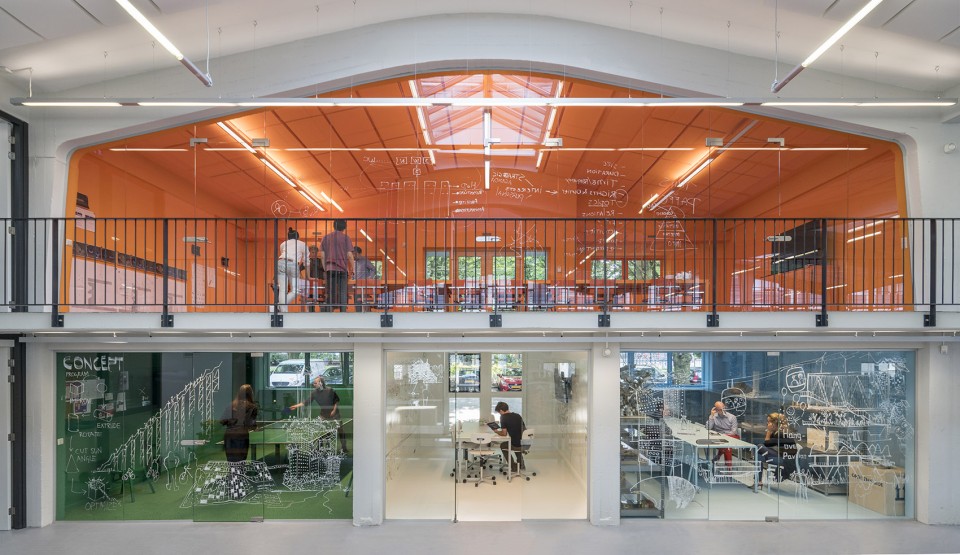
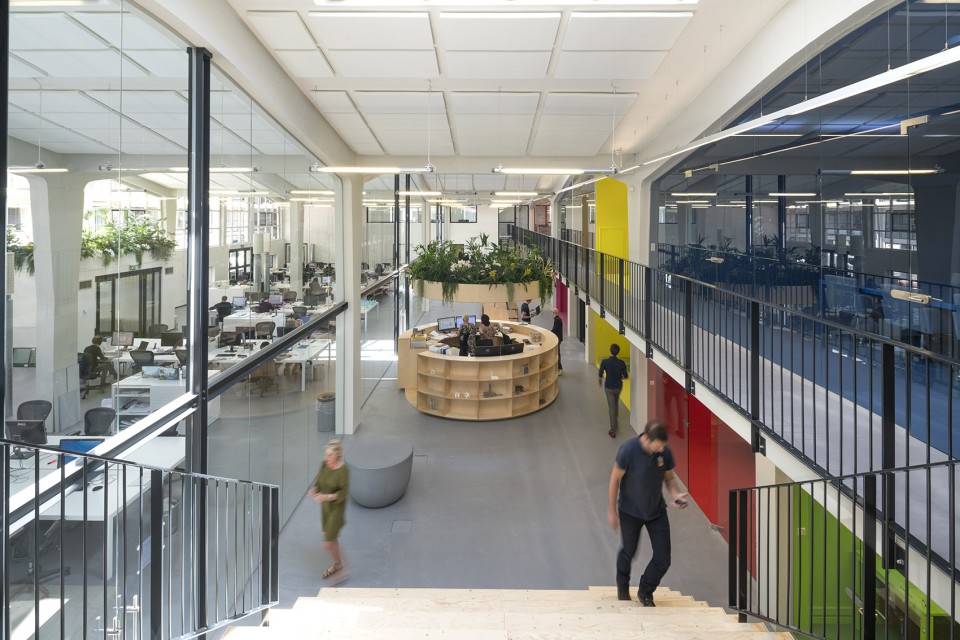
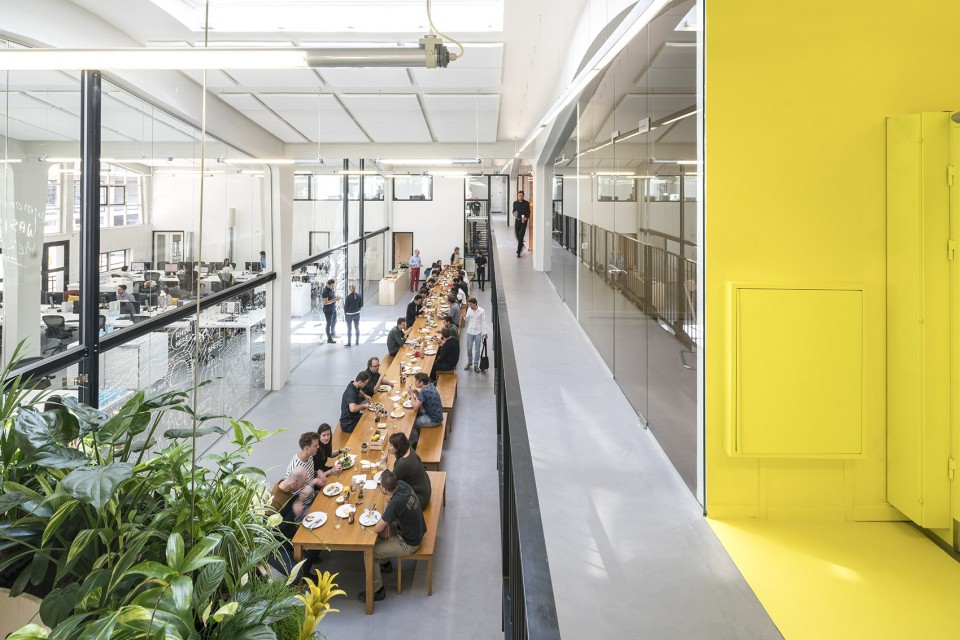
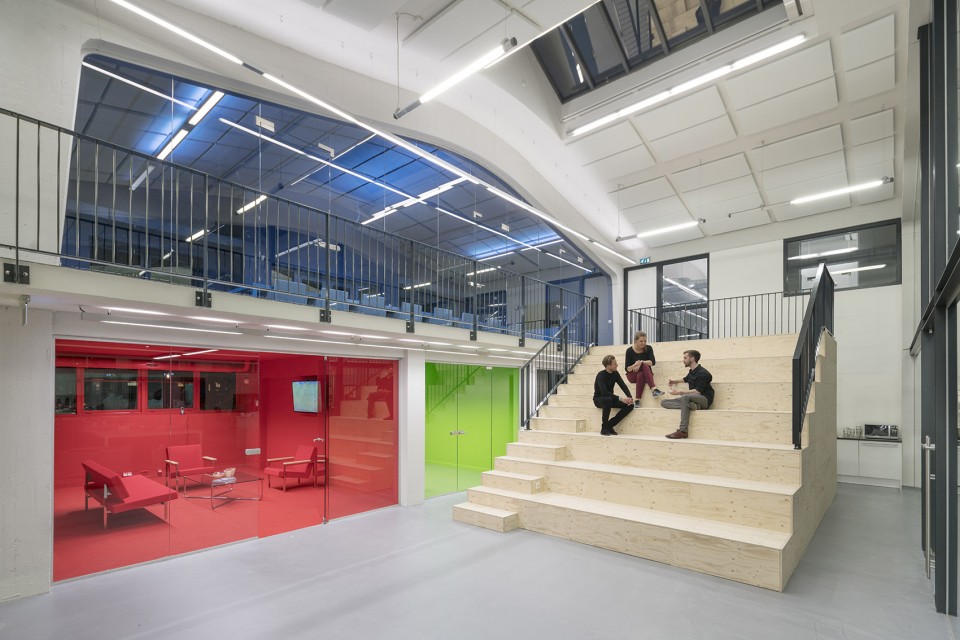
阶梯式的座椅、餐桌和植物吊灯,三个巨大的家具元素让“家庭”共享空间成为了活力十足的公共交往场所。座椅前侧的天花上内嵌有可升降的幕布,让这个开放式的空间随时可成为演讲、内部汇报或是观看体育赛事的场所;每一天,大家都在长长的餐桌上用餐、聊天、分享彼此的喜怒哀乐;而那个悬浮于半空的繁茂种植池则送往迎来,迎接着到来的每一位成员。在共享空间之后,占据了三个拱廊空间的项目团队工作室安静而明亮,画满了项目分析图和涂鸦的玻璃墙面在划分空间的同时,保持了视线上的畅通。而在对面,则是如同截面般,明亮耀眼的会议室。色彩各异的会议空间各有主题,其内所放置的家具也适用于不同的会议模式:绘图室内的巨大白板墙专为工作会议而设,而深蓝色的汇报室则可承办大型的正式会议,座椅低矮的小会议室适合私密性的会谈,大地色调的安静阅读室,作为娱乐消遣去处的游戏室也可作为非正式的会议室所用。
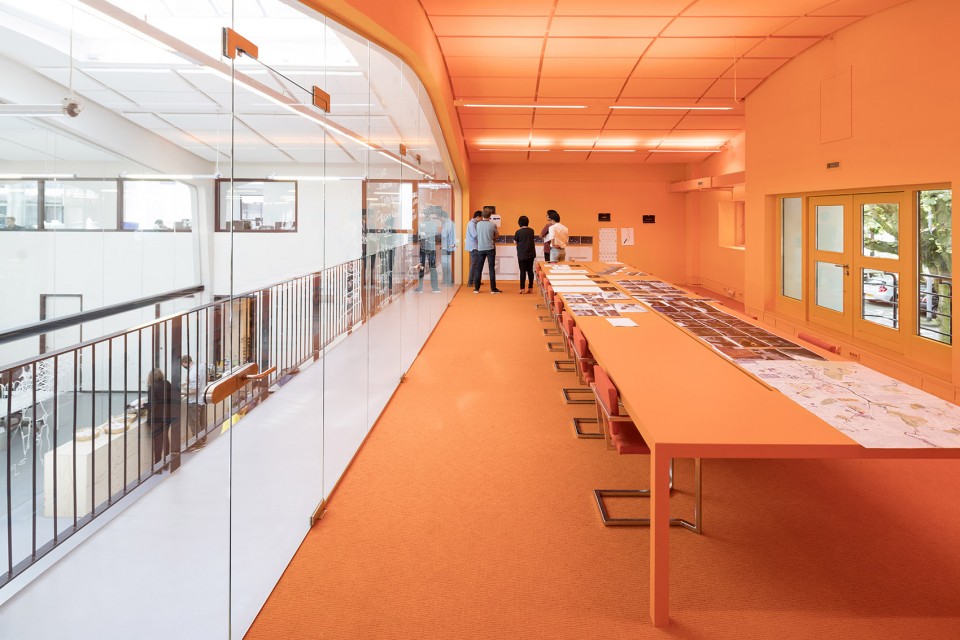
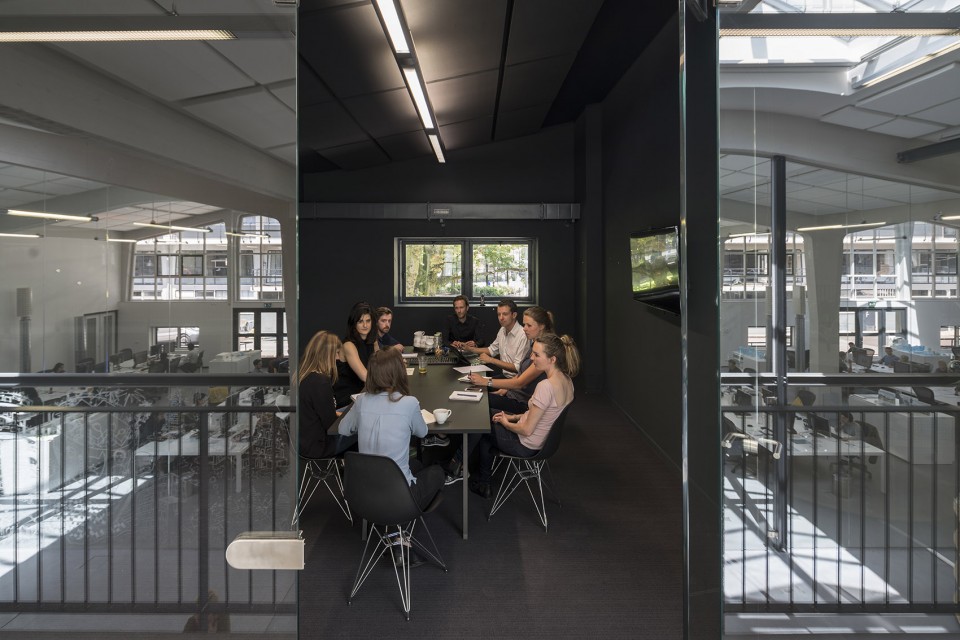
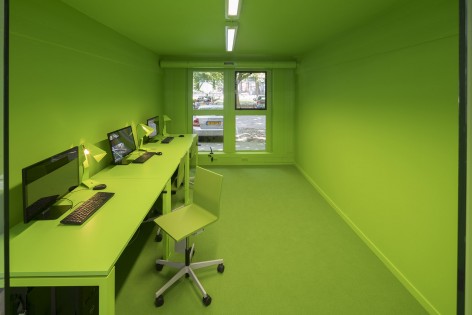
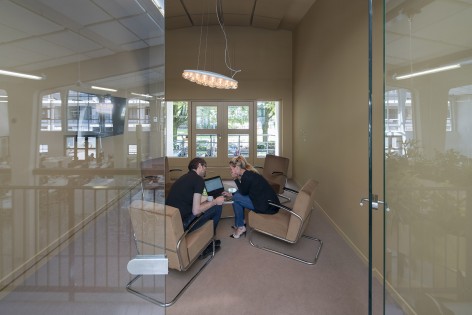
The large Family Room becomes the centre piece for social interaction with three oversized elements of the home, the couch, dinner table and vegetation chandelier – a large tribune with a drop-down projection screen for lectures, office presentations or football; the long lunch table, at which the whole office gathers together daily; and a huge, split, flowerpot, which has in the middle MVRDV’s ’welcome team’. Past this, The Atelier for the project teams takes up the main bulk of the central space and is light and quiet. A glazed wall, covered in doodles and working diagrams, separates the atelier from the living room stretching right across the centre three – out of five – main arches. Opposite this, like a section through a dolls-house, are the bold, multi-coloured meeting rooms. Each has its own theme and specific furniture for different ways of meeting; The Drawing Room with whiteboard magnet walls for workshops, The Presentation Room in dark blue for larger formal meetings, The Lounge with low chairs for conversations in private, the brown and intimate Library Room and The Game Room for playing or informal meetings at the table-tennis table. And of course, several other special monochrome rooms.
▽ “家庭”共享空间,The large Family Room
▽ 长长的餐桌,the long lunch table
▽ 潜力无限的开放式空间, the couch
封闭而高耸的墙体被置换成为了通透的玻璃墙面,这一巧妙的改动不仅保证了内部空间视线上的通畅,也让建筑五个优雅的拱顶造型愈发突出。开放式的工作环境创造了一种集体氛围,定制的长桌可容纳整个设计团队,让交流和讨论没有任何阻碍。
The five arched segments of the offices are enhanced, the previously enclosed areas were knocked open and replaced with glazed walls. From almost every point in the office you can see other people within the space. The workspaces themselves hope to breed a collective atmosphere. Custom made tables were designed for entire teams as one large unit with no table legs or dividers in the way.
▽ 拱顶之下安静明亮的工作室,the quiet and lighted office space under the arches
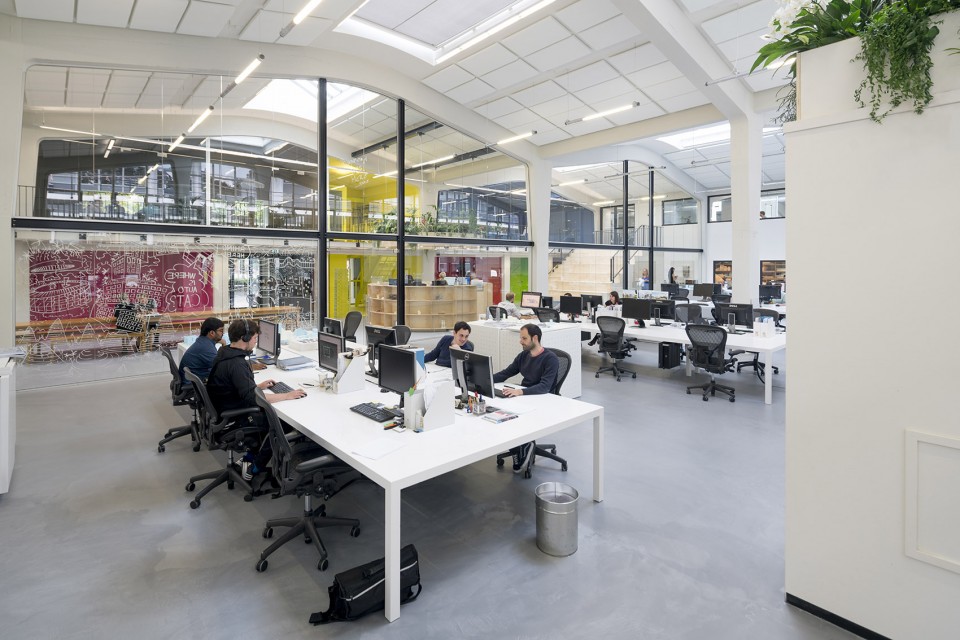
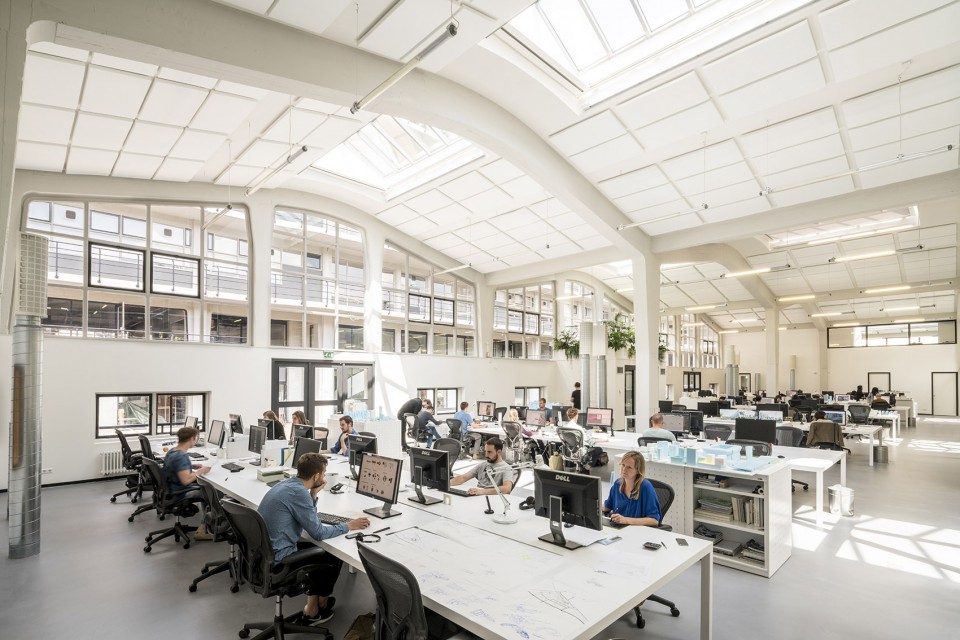
鼓励创造和交流的工作理念从无数的小细节中可以反映出来:与开阔明亮的工作空间截然相反,几位主持建筑师的房间被安置在一层打印室和休息室旁边的阴暗角落,也从侧面提高了他们前往大空间与员工讨论的频率。无性别差异的洗手间,各个成员的家庭照片墙以及30米长的餐桌都在无形中宣告着事务所重视社交的理念。
The creative work attitude is furthermore reflected in some specific characteristics: Unlike the rest of the office who enjoy light-filled rooms and views across the office, the directors choose to have their space tucked away in a darker corner, on the ground floor close to the printer and coffee corner, to encourage them to be out amongst the rest of the MVRDV team. Gender free toilets, a wall with family pictures and a communal, 30 meter long lunch table are signs of the social fabric of the company.
▽ 剖面般的会议空间,meeting rooms

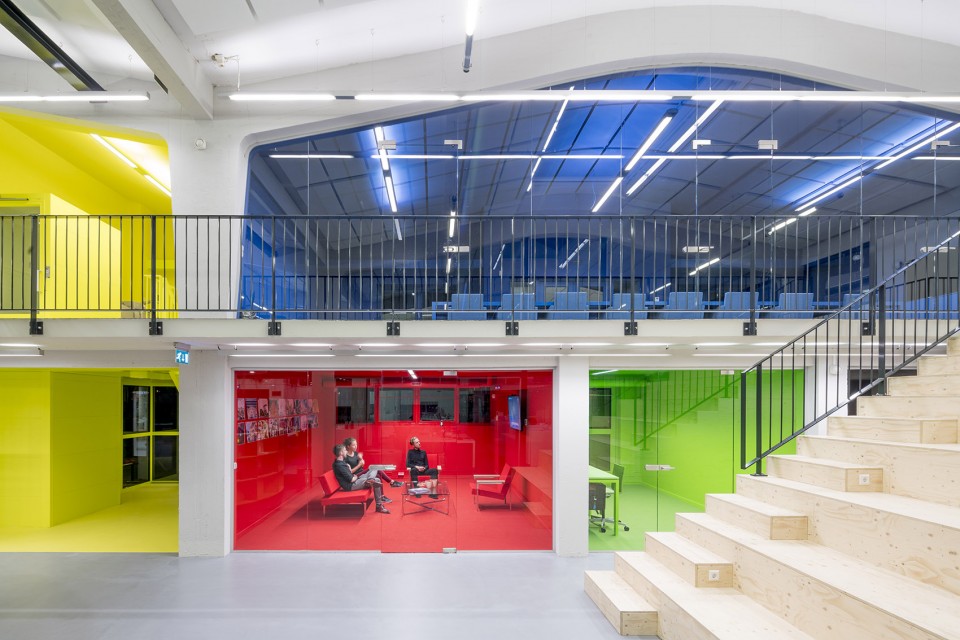
▽ 各式各样的会议空间,special monochrome meeting rooms
MVRDV办公室所处的建筑Het Industriegebouw中,集合了无数大大小小的文创科技产业公司。而不定时出现的咖啡厅和餐厅则为建筑使用者的相遇和交流创造着机会,而待MVRDV为其所设计的中庭落成后,这片区域将愈发的生机勃勃、充满活力。
The building housing MVRDV’s new offices, Het Industriegebouw, is in itself a large community of creative, technical and entrepreneurial industries; everything ranging from small tech start-ups to larger design firms. Pop-up cafés and restaurants create an occasion for users of the building to congregate; something which will be further enhanced once MVRDV designs the communal courtyard for the building.
“成为 Het Industriegebouw这个建筑社区内的一员对MVRDV来说亦是受益匪浅。这个工作空间让我们可以从容面对未来的潜在人员增长,同时也能够在建筑内部的不同公司间开展合作。这潜力无限的沟通和交流机会也正是我们的设计初衷。” -Jacob van Rijs
“For us, it also makes a lot of sense to be part of Het Industriegebouw as a building and a community. Now we share a work space that could allow for future, flexible growth and collaboration within the building, just as was the design intent of the original architect.” – Jacob van Rijs
这栋建筑由荷兰战后建筑师Hugh Maaskant于1952年设计,而MVRDV与他的“合作”并不止于此,刚刚于鹿特丹谢幕的大楼梯所在的建筑Groot Handelsgebouw亦出自这位建筑师的手笔,此外,鹿特丹市中心的希尔顿酒店亦由他设计。
The building was originally designed by Dutch post-war architect Hugh Maaskant in 1952 who also designed iconic buildings in the city such as the Groot Handelsgebouw, whose roof was the destination of MVRDV’s project ‘The Stairs’ between mid-May to the end of June, and the Hilton Hotel in Rotterdam’s centre.
▽ 建筑外观,external view
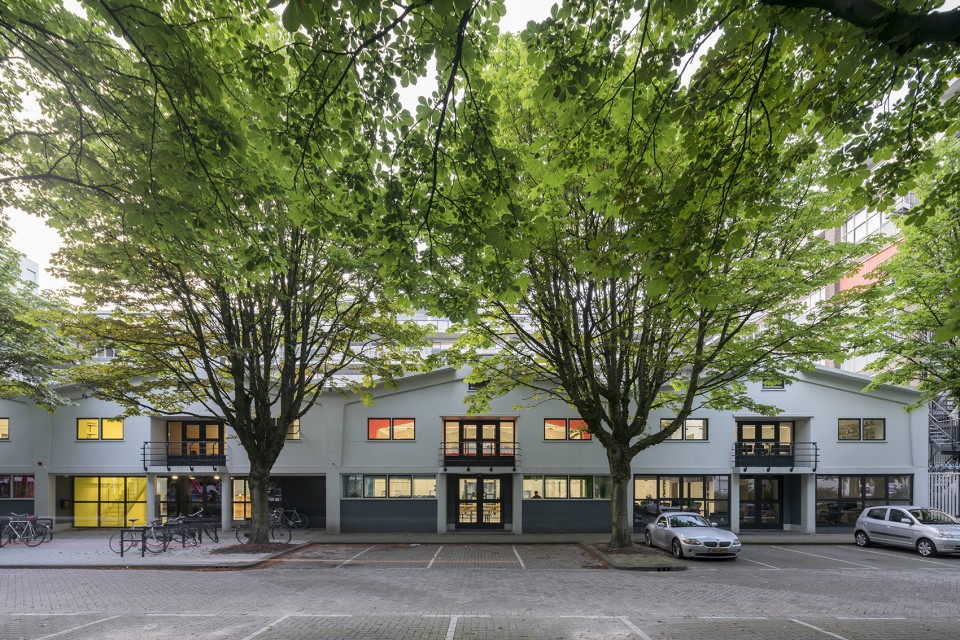
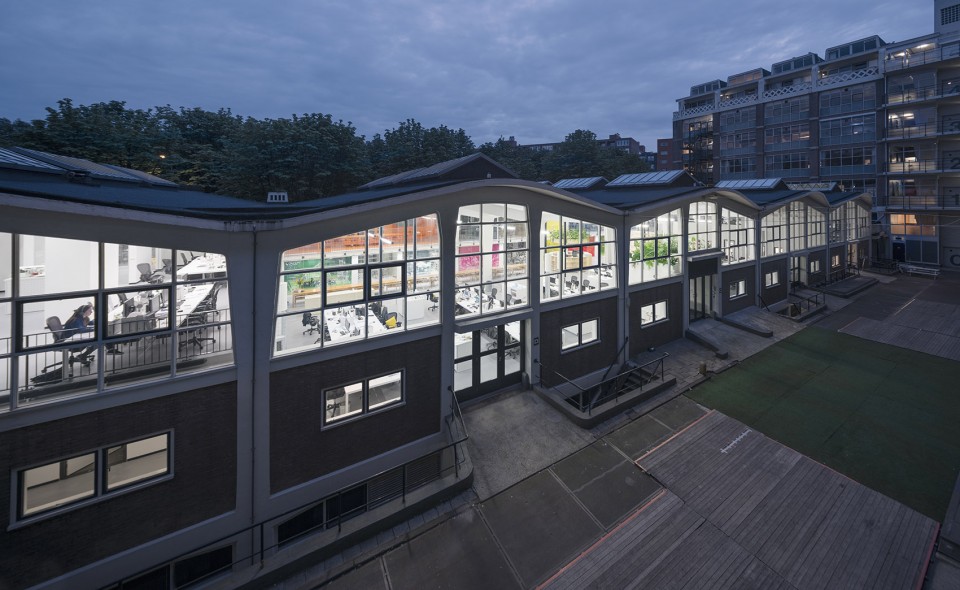
Photo by © Ossip van Duivenbode
Drawings: MVRDV
English Text: MVRDV
Chinese Text: gooood
More:MVRDV ,更多关于他们:MVRDV on gooood









这种颜色的房间待一天不会出问题吗
上个月去荷兰特别去偶遇了一下,处处透露着一种现代的时髦美感,是适用于设计师那种舒服、自由的工作空间了!
大爱MVRDV
设计的确是很朴实的一件事,哈哈哈
照片效果明度高很多,现场的效果色彩比较柔和,设计挺上心的,不过荷兰的施工工艺打了折扣,跟天朝一样挺粗旷的
使用感和体验感不一定好
剖面图好可爱啊
很想知道一个人在同一种颜色下面长期包裹着是什么感觉哈哈,特别是那个红色,还有绿色,眼睛会不会爆掉
去过的人告诉你不会,因为整个办公室是完全自由的工作氛围,空间只会被人选择,任何人都不会被长时间的限定在某个特定的颜色空间中。
彩色是很好看,但在这里办公久了,不同颜色会严重影响人不同的情绪。特别是黑色,红色。
那些明显是会议室和娱乐用的吧
彩色玻璃太影像视力了,时间长了会出现色偏
赞