非常感谢 ALICE 予gooood分享以下内容。更多关于 ALICE on gooood.
Appreciation towards ALICE for providing the following description:
HOUSE1作为一栋实验性的装置住宅,由ALICE协同设计和建造。ALICE是一个由建筑师,科研人员和来自洛桑联邦理工学院博士候选人组成的国际化年轻团队,其负责人是Dieter Dietz。

HOUSE 1 is an architectural installation based on an experimental format for collaborative design and construction by ALICE (Atelier de la Conception de l’Espace) – an international group of young architects and researchers, scientists, and doctoral candidates from the EPFL (École Polytechnique Fédérale de Lausanne), led by the Director Dieter Dietz.
▽住宅外观,perspective view of HOUSE1
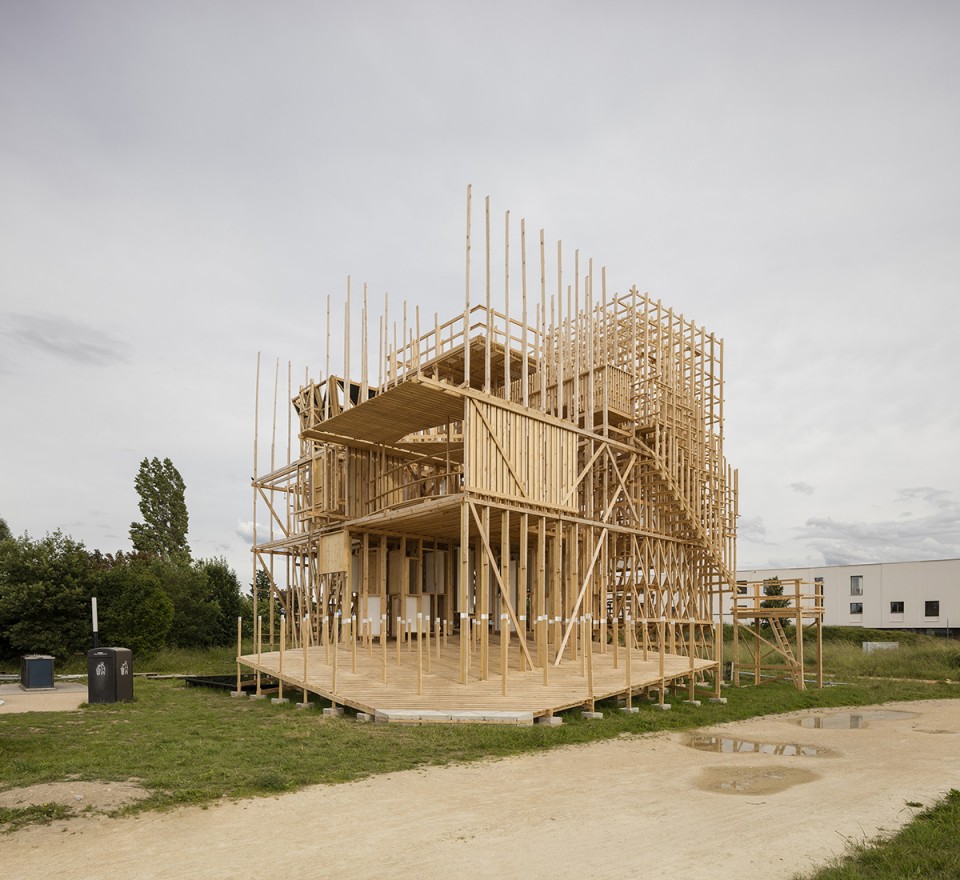
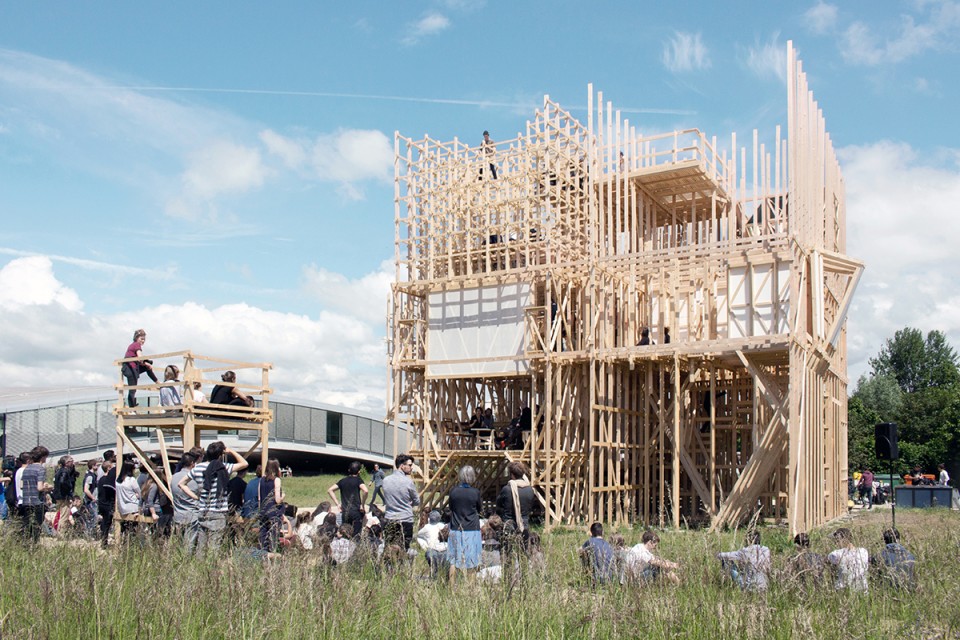
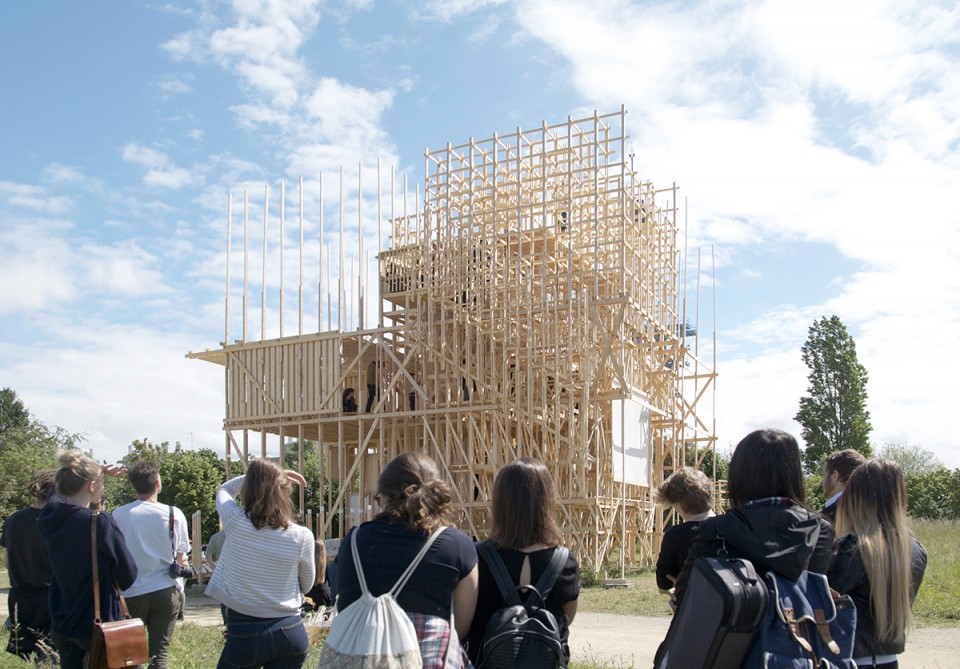
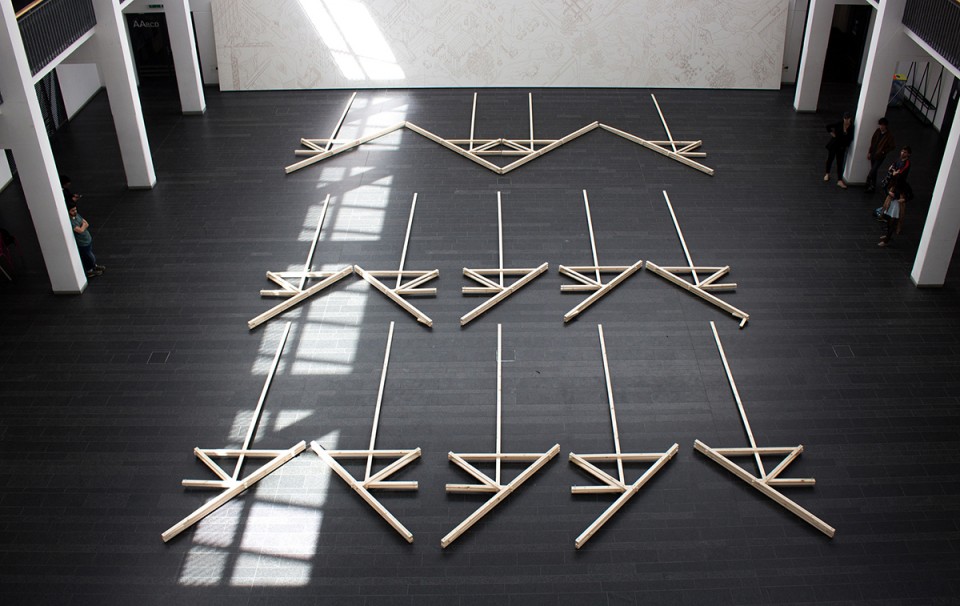
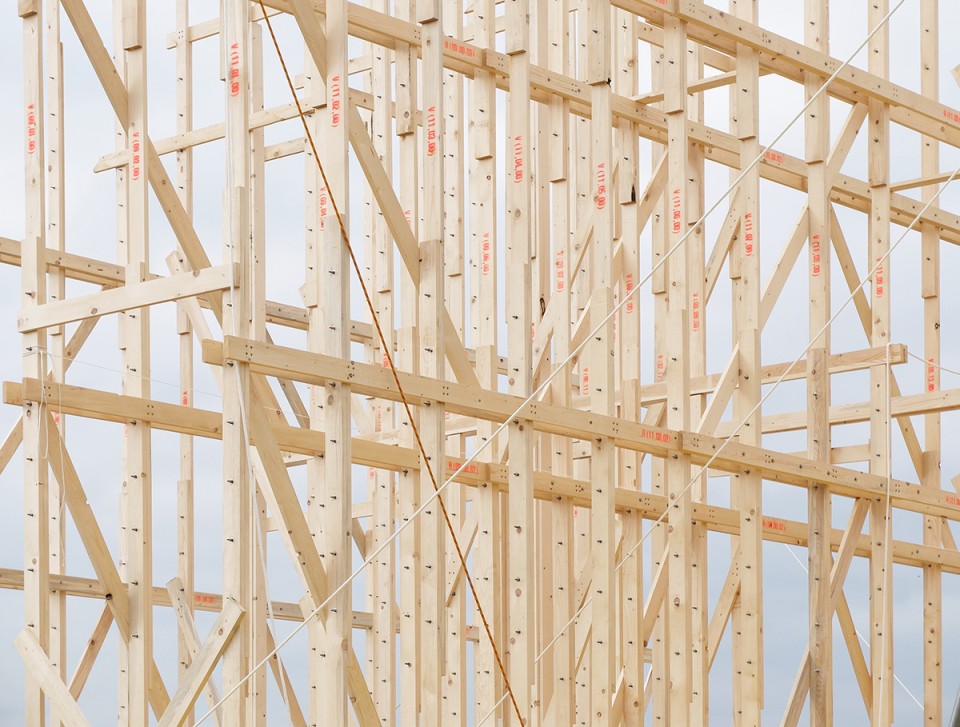
这栋建筑的建构原型最初是在四月一个为期五天的工作坊中被设计建造出来的。HOUSE1是一个11m x 11m x 11m轻型骨架结构,蕴含了改造未来的“基因密码”。一共有200名学生,12名指导老师和木结构工程师Rémy Meylan以团队的方式,参了这个项目的建造过程。每个团队都被要求设计并建造一个居住空间和一个提供连接的过度空间,比如走廊,楼梯,门厅。
Built initially as proto-structure (primary construction) during a 5-day workshop in April, HOUSE 1 is a 11m x 11m x 11m balloon-frame timber construct holding the ‘genetic code’ for future developments. The project involved over 200 students, who worked in groups under the close guidance of 12 studio directors and the wood engineer Rémy Meylan. In succession, each team was asked to design and realize a ROOM (a space intended for HABITATION), or a TRANSITIONAL SPACE providing CONNECTIVITY (porch, stairs, doorway).
▽基座,fundation
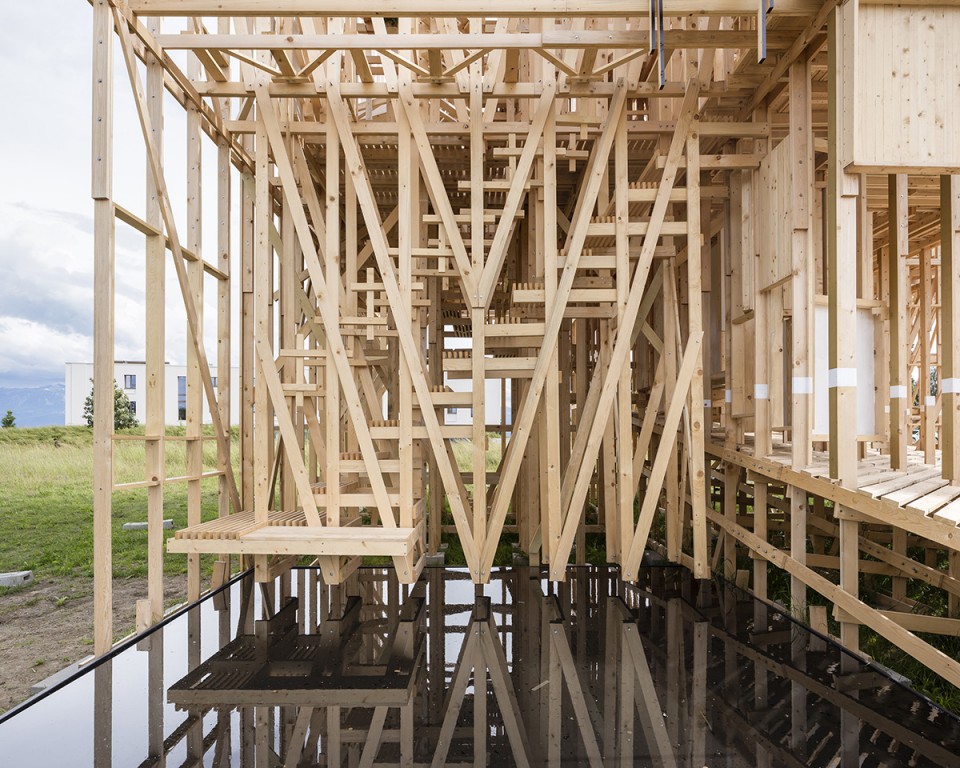
▽平台,platform
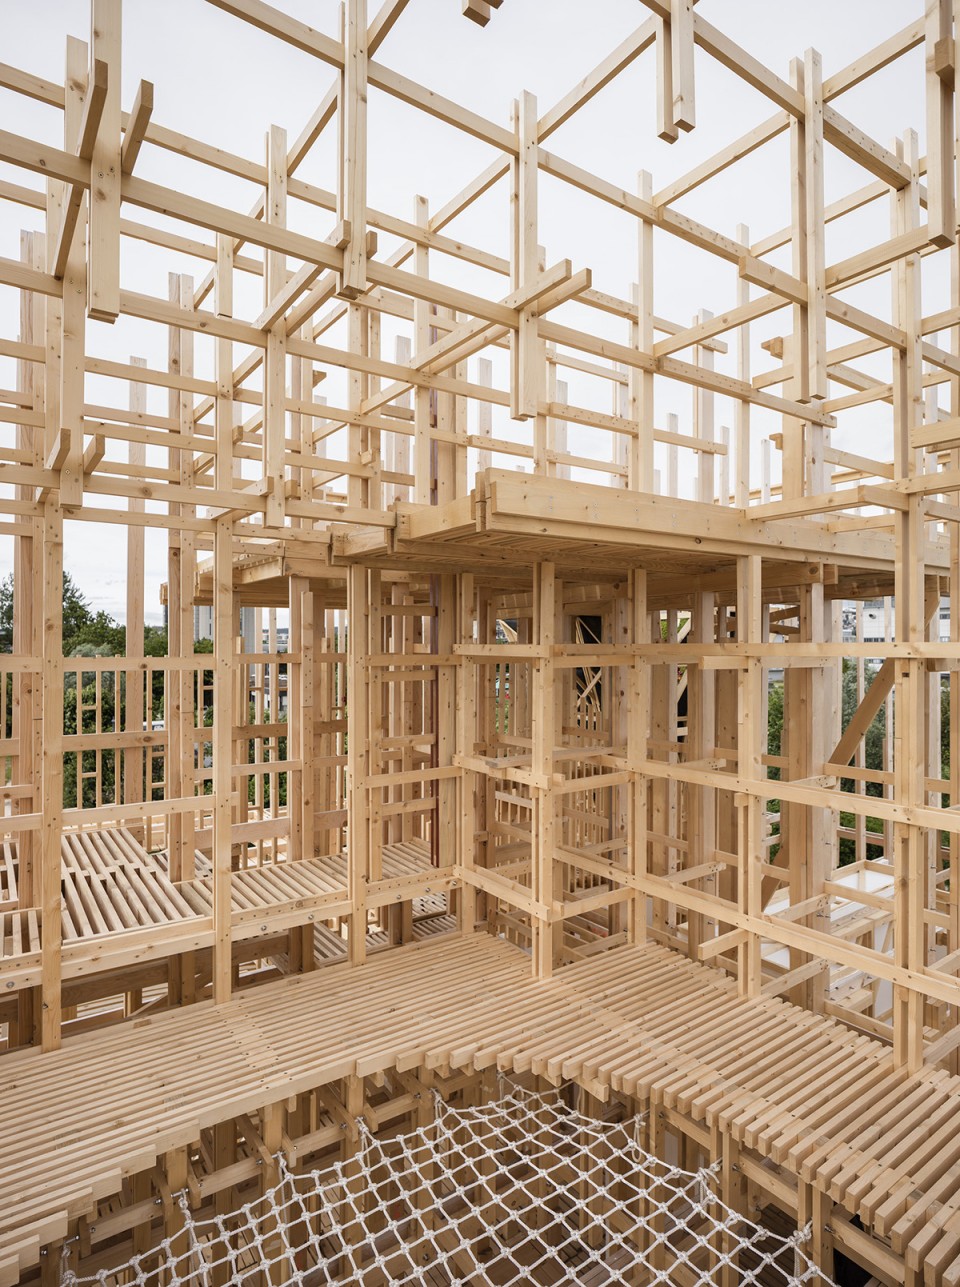
▽走廊和墙壁,corridor and wall
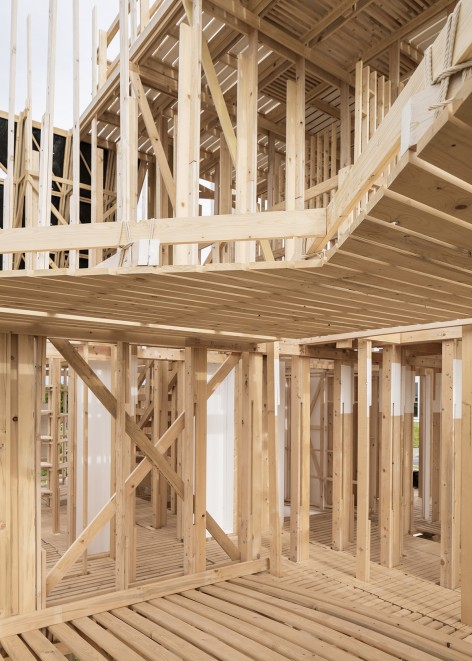
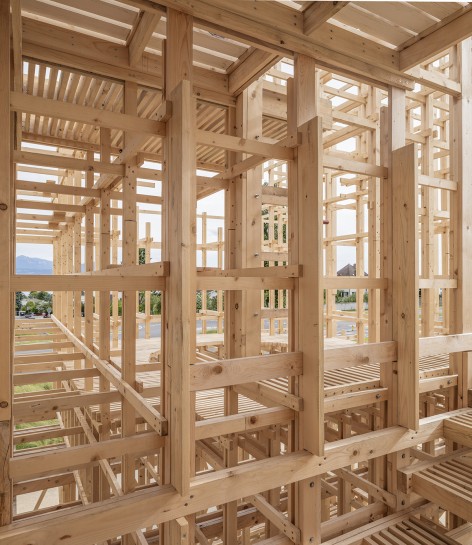
▽楼梯/爬梯,stair/ladder
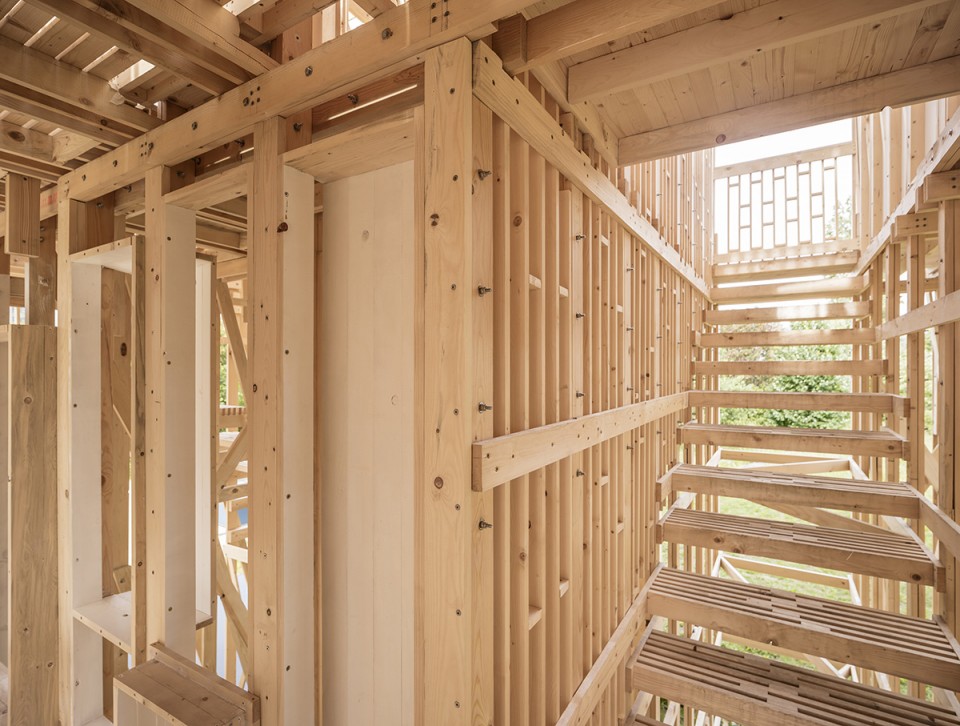
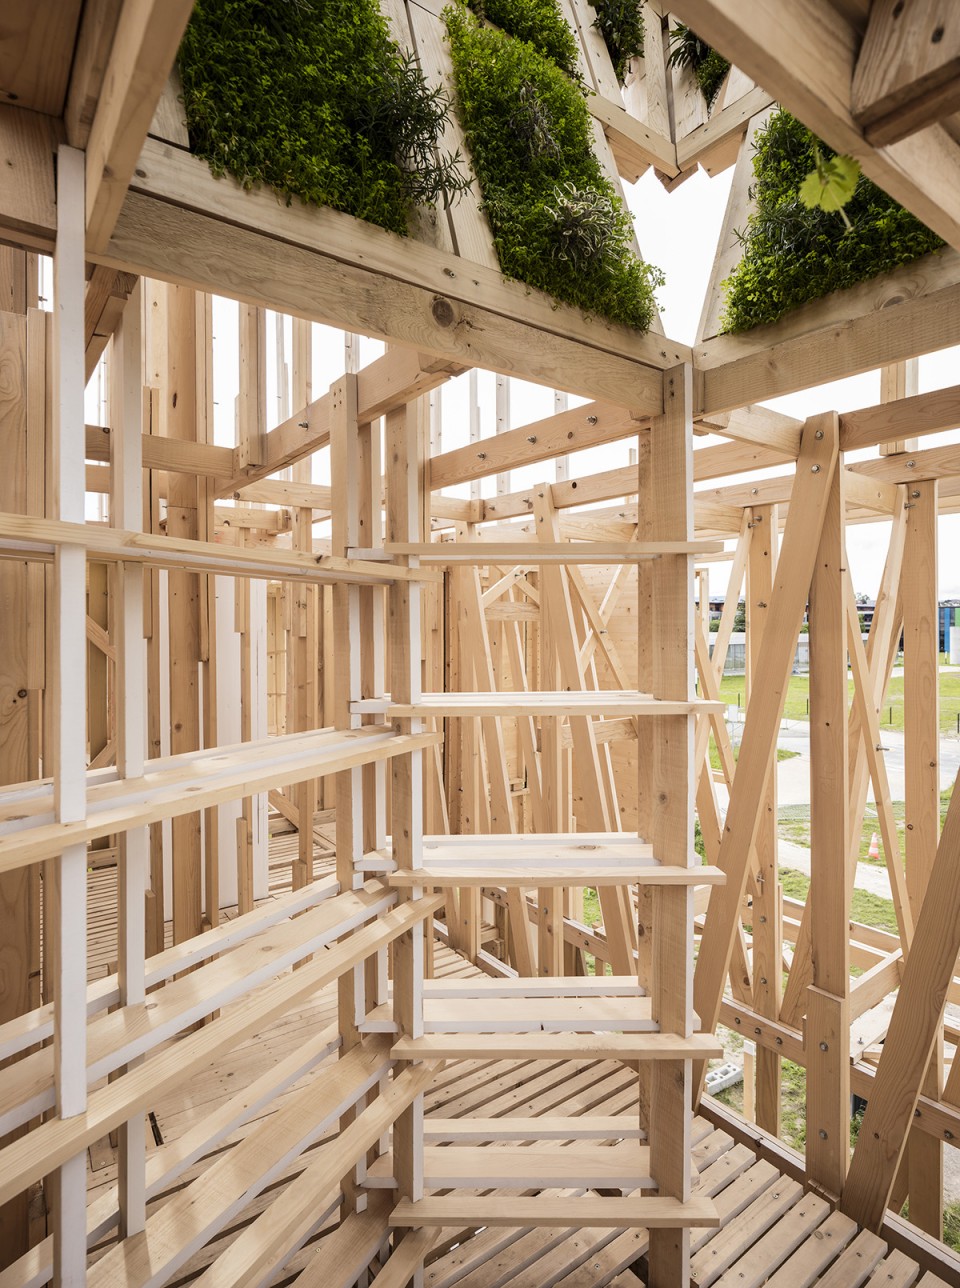
出于对空间,文化和思维模式无法量化的探讨,划分团队的标准也是不清晰的。因此,当一个团队的项目在一个多语境的环境中被建造出来,它不可避免的会深刻影响周围的其他项目。HOUSE1不是一个同质的空间构成,反而是一个展开的空间。项目中包含的多重问题和多种可能性都能得到开放地讨论。
The boundaries that divide studio projects are blurry zones of negotiation over space, culture, and ideas. Accordingly, each project is strongly influenced by the others as it enters a multilayered discourse with its surroundings. The spatial experience of HOUSE 1 is therefore not that of a homogenous architecture; rather, it is an unfolding evolution of a space that invokes questions, contains possibilities, and is open for interpretation.
▽建造过程,construction process
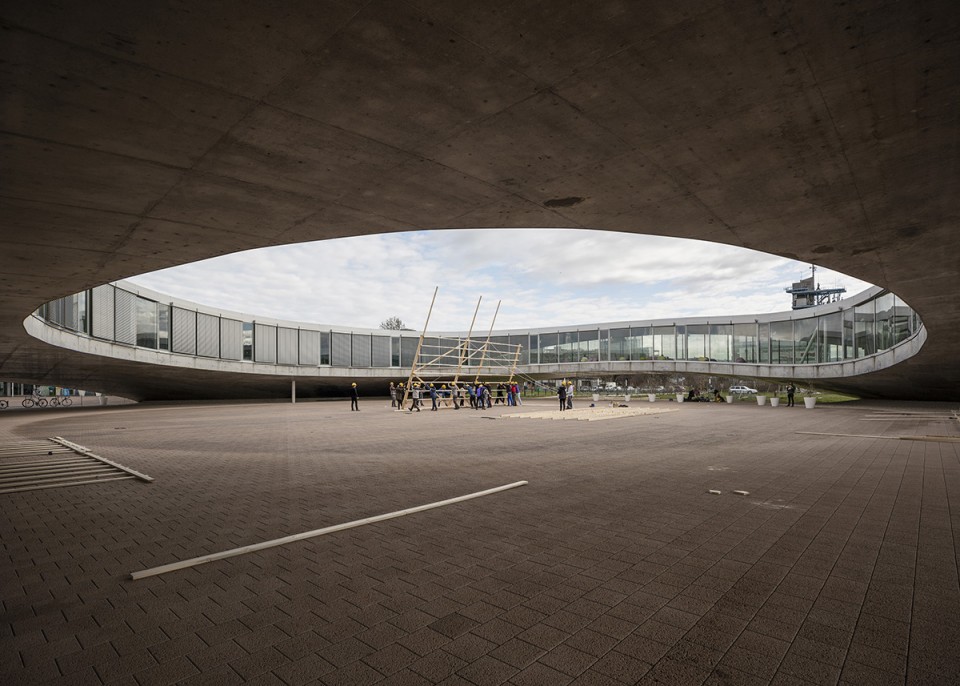
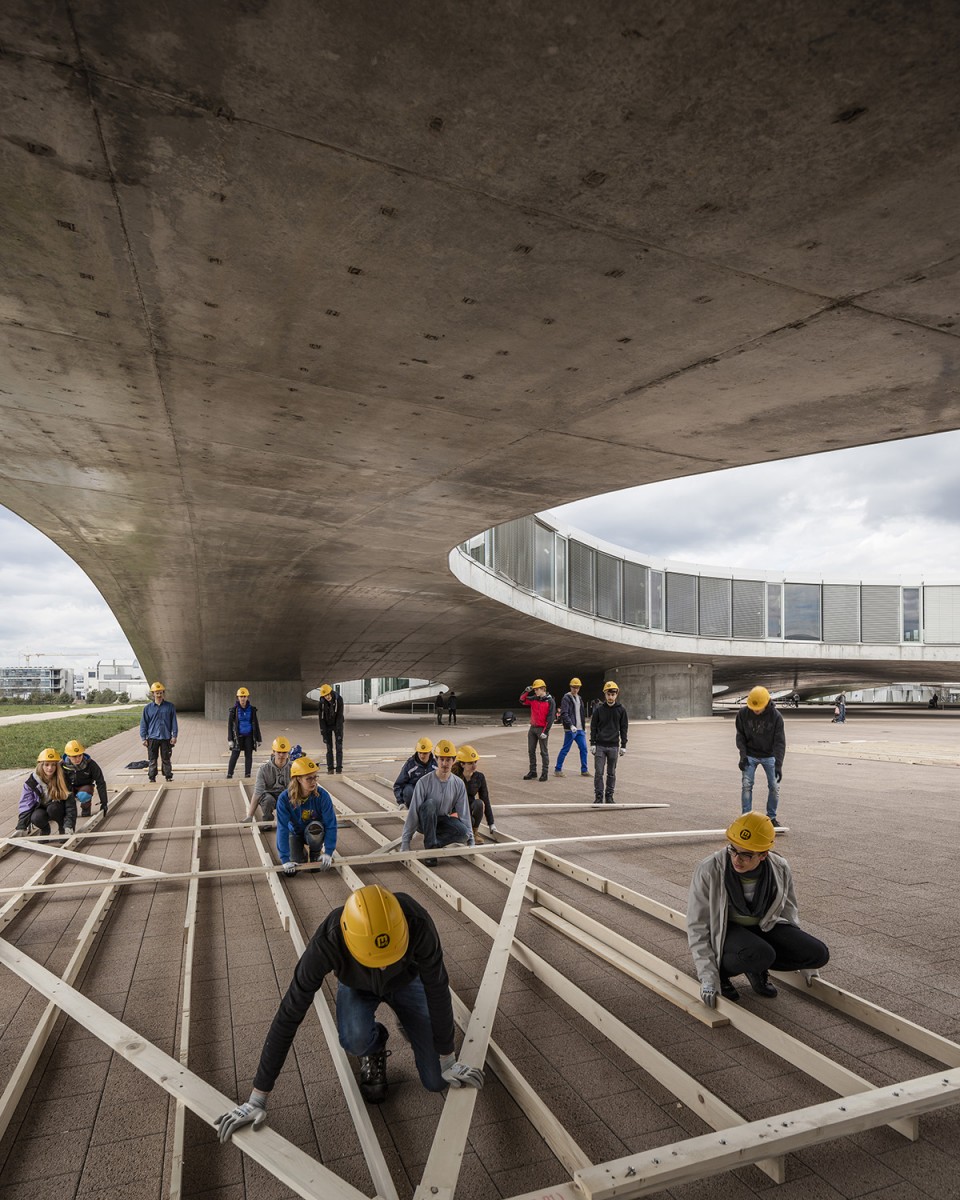
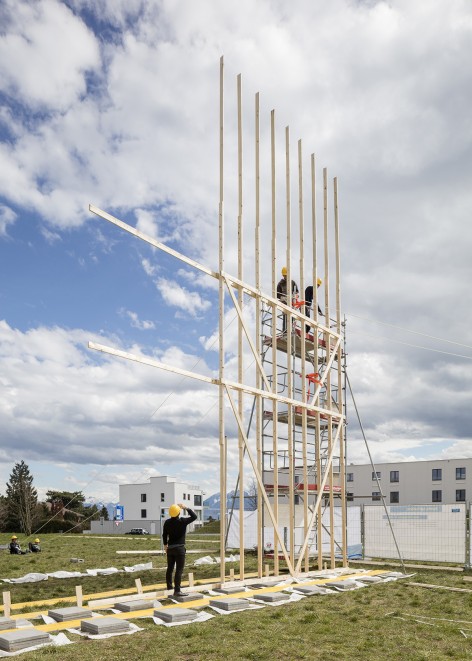
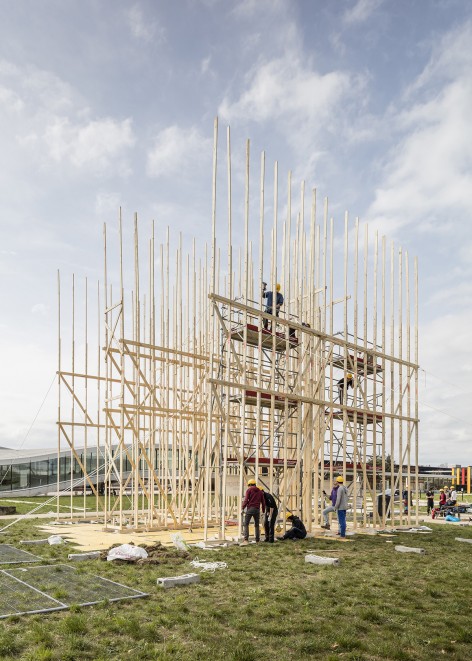
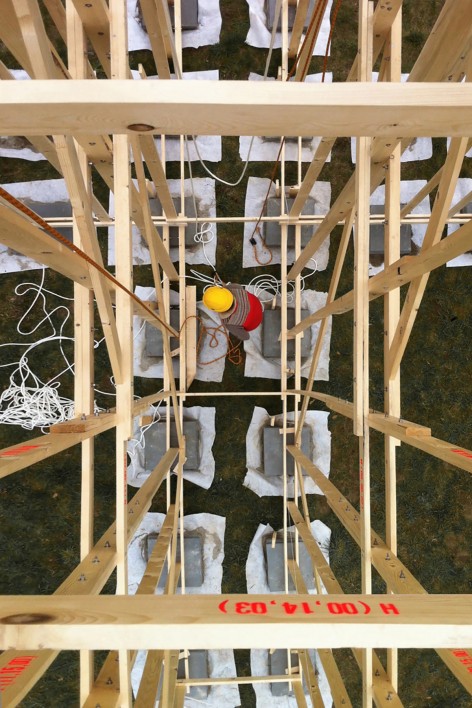
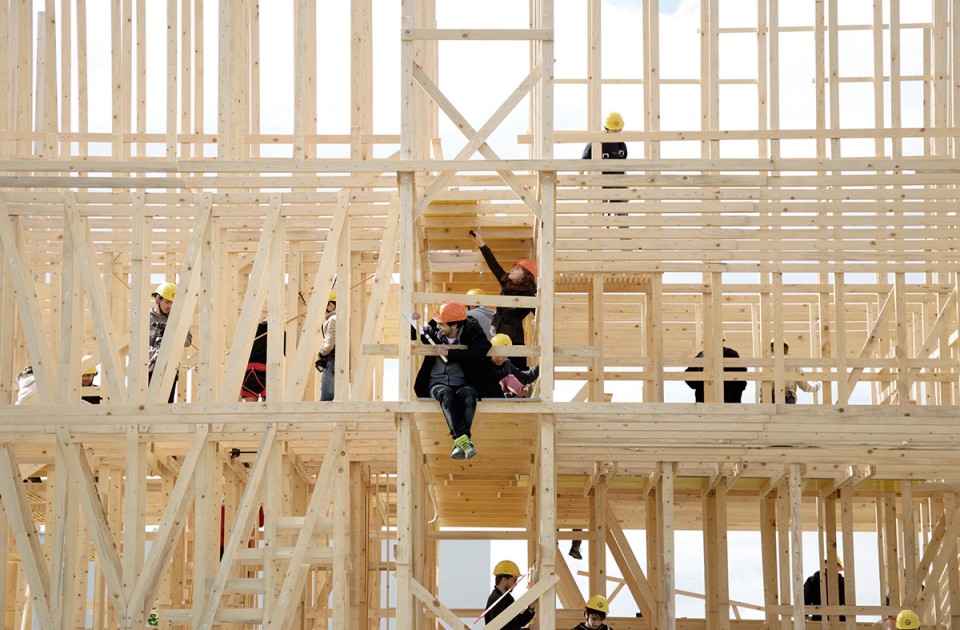
Alexa den Hartog作为12个工作坊的导师之一,负责论证HOUSE1的建造可行性,提出建构原型。Alexa认为HOUSE1的居住过程是一个“受制于物理和时间的风景,虽然慢慢被固化,但是却永远在变化”。
Dieter Dietz认为,HOUSE1不是一个自上而下强加于人的形式,而是一个通过分享得出的结果。经过所有人四个月的全身心工作和付出,HOUSE1建成,在紧邻劳力士学习中心的洛桑联邦理工学院校园内向公众开放。
Alexa den Hartog, one of the 12 studio directors responsible for making HOUSE 1 a feasible project, characterizes the proto-structure and its process of inhabitation as a “restricted physical and temporal – ever changing – landscape that only slowly solidified”. To quote Dieter Dietz, HOUSE 1 reveals its final form “not as something that is done from the top down but something we share.”
After four months of frenetic work and strong engagement, the project has been recently completed and is now open to visitors on the EPFL campus next to the Rolex Learning Center.
▽建构元素,construction elements
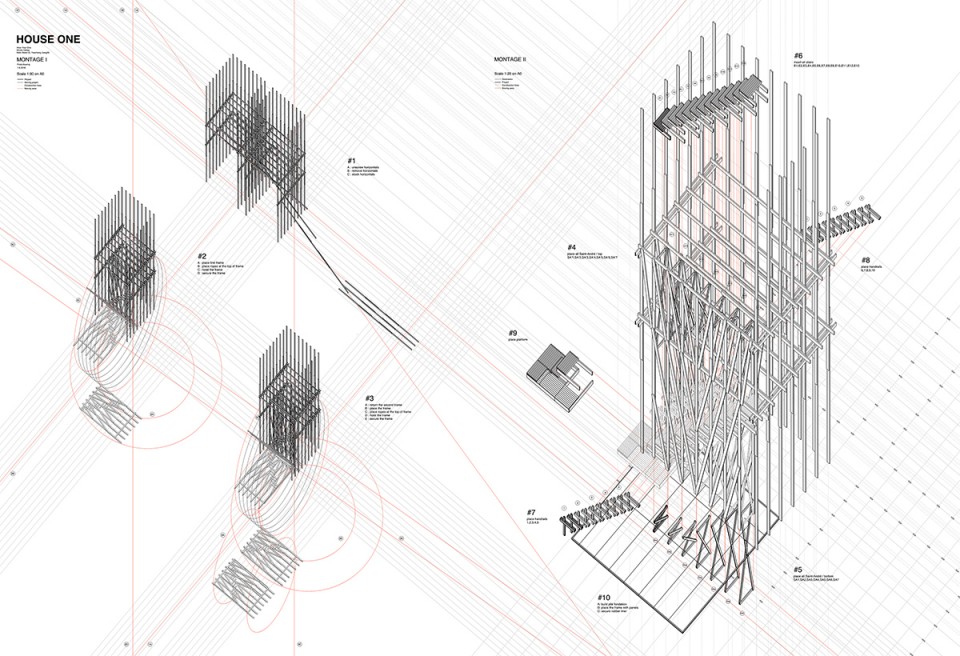
▽轴测图,axonometric
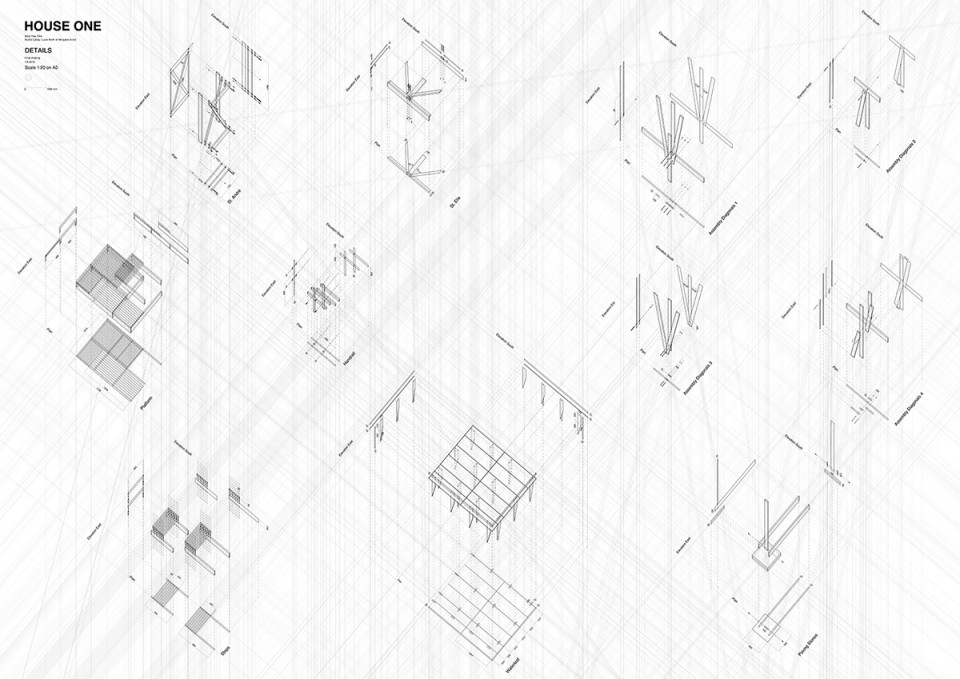
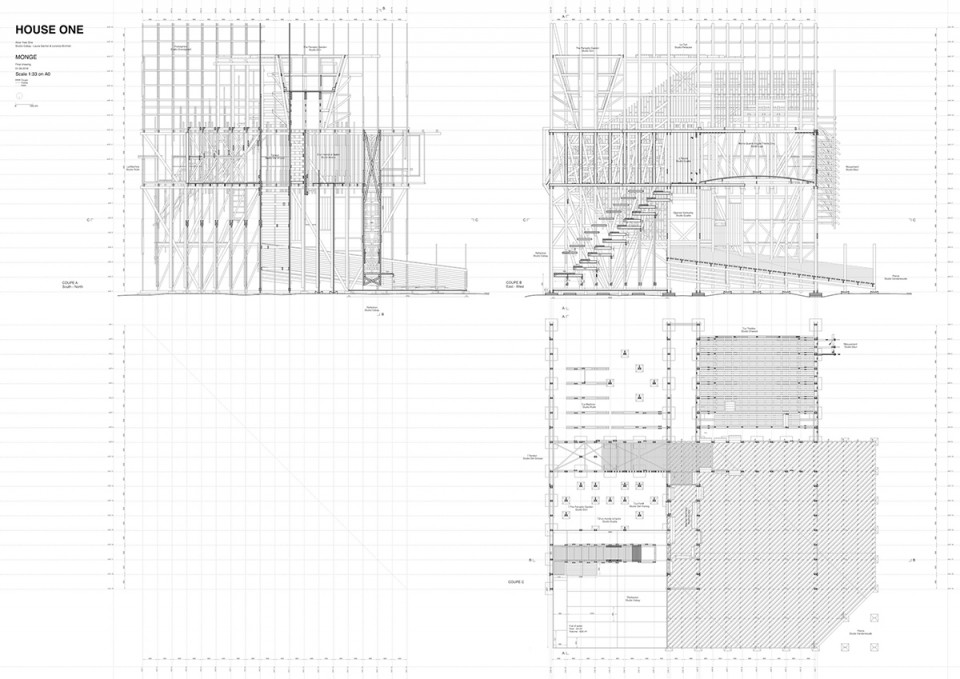
▽平面,立面,剖面,plan,elevation,section
Architect / designer / artist:École Polytechnique Fédérale de Lausanne ALICE Studio (Atelier de la Conception de l’Espace)
Team:ALICE Studio – 1st year students (2016), Dieter Dietz, Daniel Zamarbide, Raffael Baur, Edouard Cabay, Laurent Chassot, Nicolas Durr, Margherita Del Grosso, Alexa den Hartog Stéphane Grandgirard, Patricia Guaita, Agathe Mignon, Andrea Pellacani, Laura Perez Lupi, Anne-Chantal Rufer, Wynd van der Woude with Thibaud Smith
Lead engineer timber construction:Rémy Meylan, architect & wood engineer Whood x Mug (www.whoodxmug.ch)
Sponsors:Marti Construction SA Getaz Miauton, Debrunner Acifer Roth échafaudages E.S. Echafaudages Services SA
Materials:wood, metal, concrete Tools:screwdriver, japanese saw, drill, rope
Dimensions: 11 x 11 x 11 meters
weight: 5 tons
planning: 3 months preparations, 1 month construction 15’000 linear meter of wood 20’000 screws 150 concrete tiles Project
location / city / country:Campus EPF, Lausanne, Switzerland
Year:2016
Photo credits:see precise image credits below each picture in the datasheet & in the filename
Drawings: ALICE
English Text: ALICE
Chinese Text: gooood
MORE:ALICE , 更多关于 ALICE on gooood.









感觉对环境要求比较高,在中国大部分地区搞这个不行
博士候选人即博士研究生。
学的不是一个专业