来自 Carlos Segarra Arquitectos 对gooood的分享。更多关于:Carlos Segarra Arquitectos on gooood。AppreciationCarlos Segarra Arquitectos towards for providing the following description:
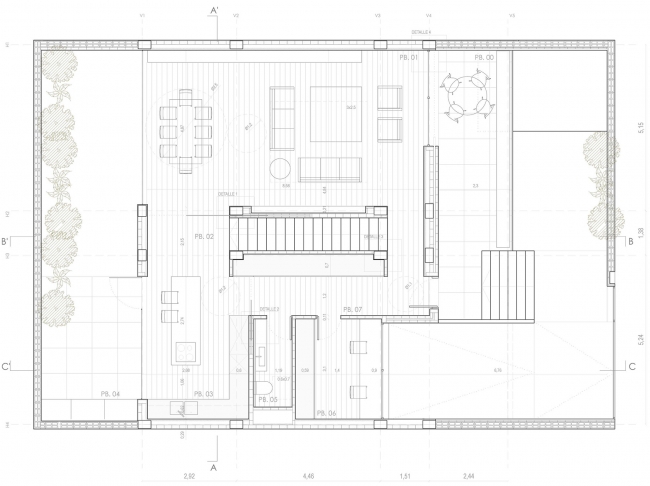
该项目中,设计师首先严格地对空间进行了划分,创造出最大可能的对称感,并将楼梯作为整个建筑的核心,它将位于房子的中心,而其他一切空间都围绕着它来布置。这种设计方式产生了一种灵活的住房方式,同时让不同的房间之间产生视觉联系,建筑内的房间能够具有更加明确的定义,又彼此紧密关联,在任何时候房子内部都通透明亮。
▼纯白色的房子坐落于居住区中,the white house in a residential area
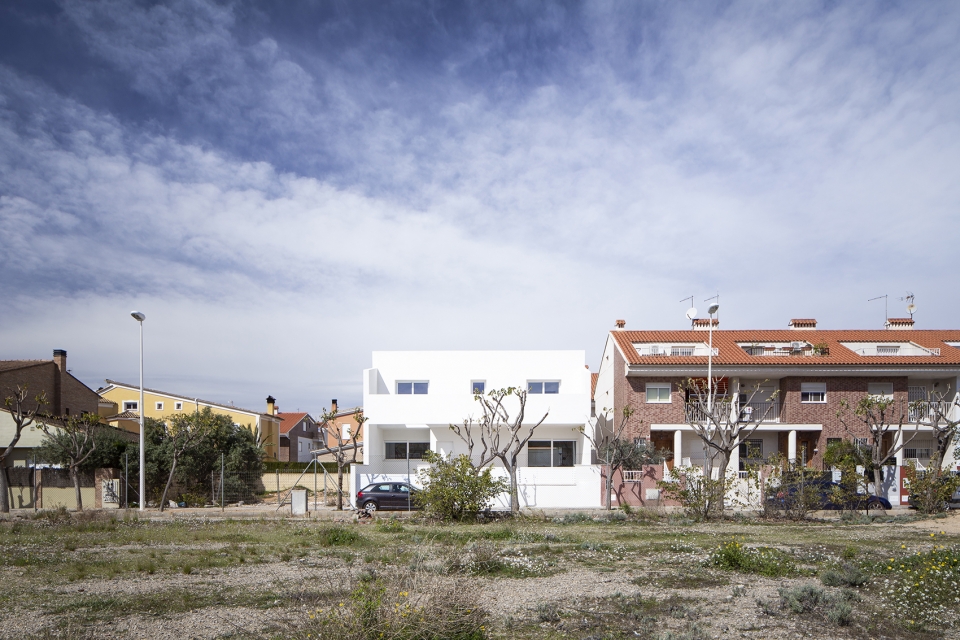
The first steps in to begin this project start from the strict decision of dividing the space with the greatest possible symmetry by placing the staircase as the organizing core of the space, in the center of the house, making everything turn around it .This decision allows us to generate a flexible way to live the house and a visual connection between the different rooms, which are clearly defined in their space and at the same time strongly related to each other, since at all times twe have tried the house have the most diaphanous space possible.
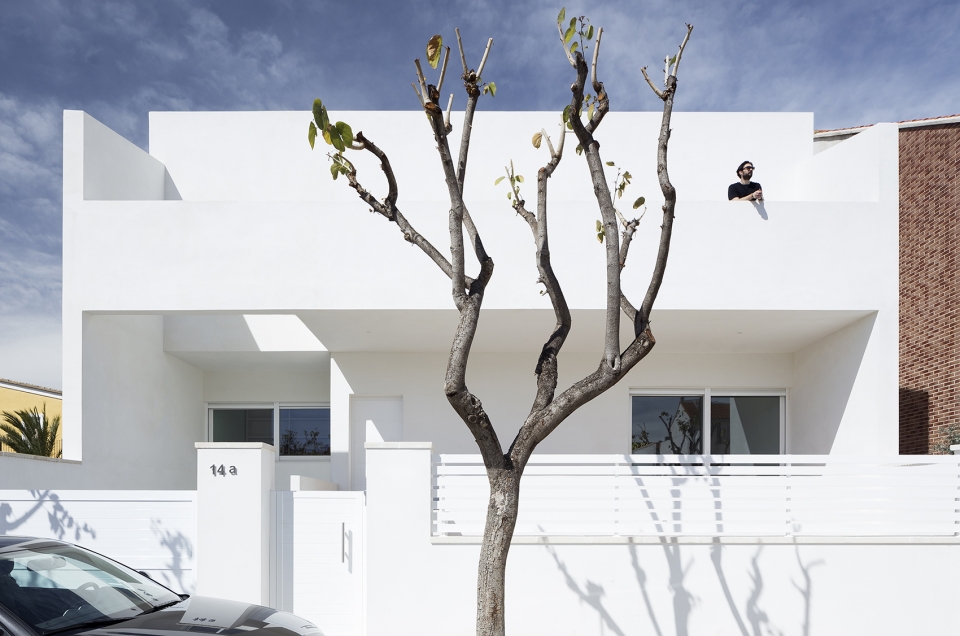
▼建筑一览,the exterior of building
设计师利用植物分隔组织了整个空间,一楼的空间规划为公共的白天生活区,而二楼房间围绕楼梯核心展开,并由房屋经销商进行分配。
▼二楼房间围绕楼梯核心展开,the second floor room is centered around the core of the stairs
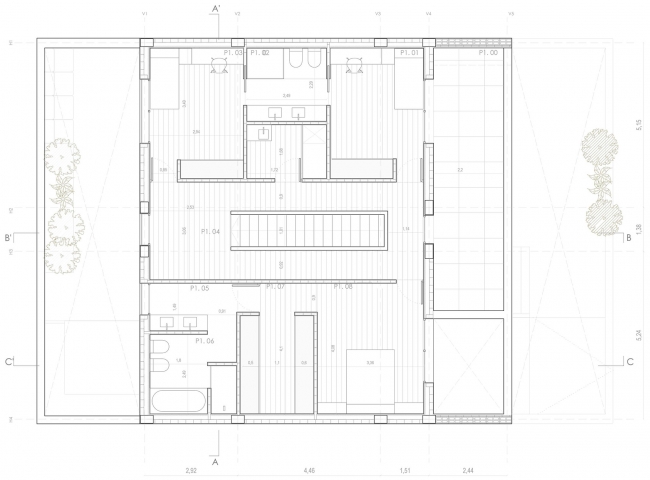
Organizing the program with a clear separation by plants, we observe that on the ground floor there are spaces linked to the day area and living together, while on the first floor the rooms are distributed and connected by a large distributor, as a result of our first decision of usigng the stairs as the central core of the project.
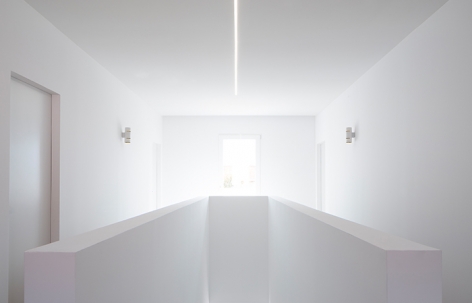
▼楼梯作为整个建筑的核心,位于房子的中心, the staircase as the organizing core of the space, in the center of the house
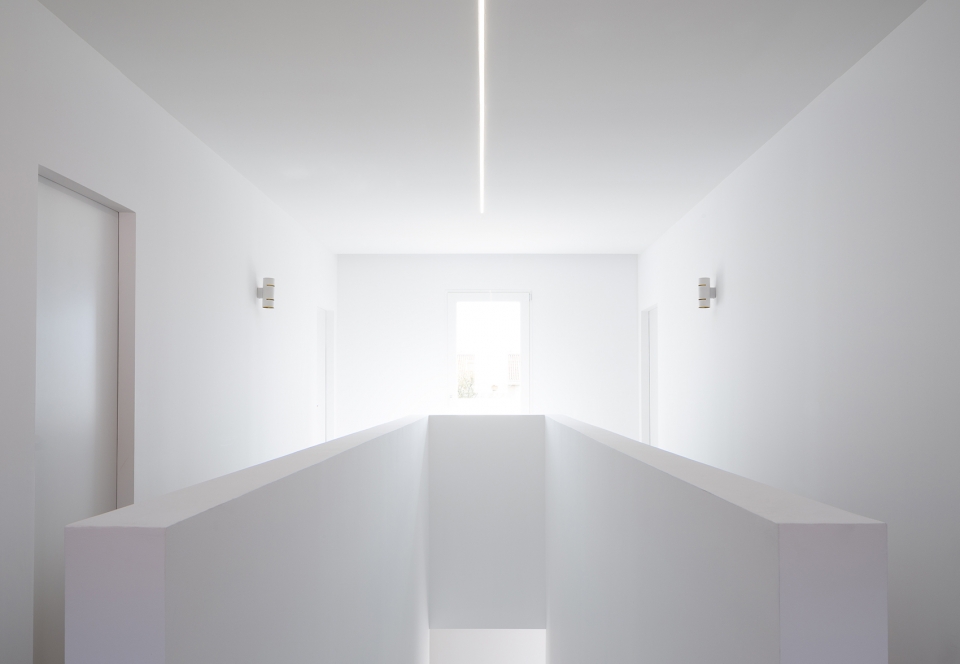
▼通透明亮的楼梯空间,transparent and bright staircase space
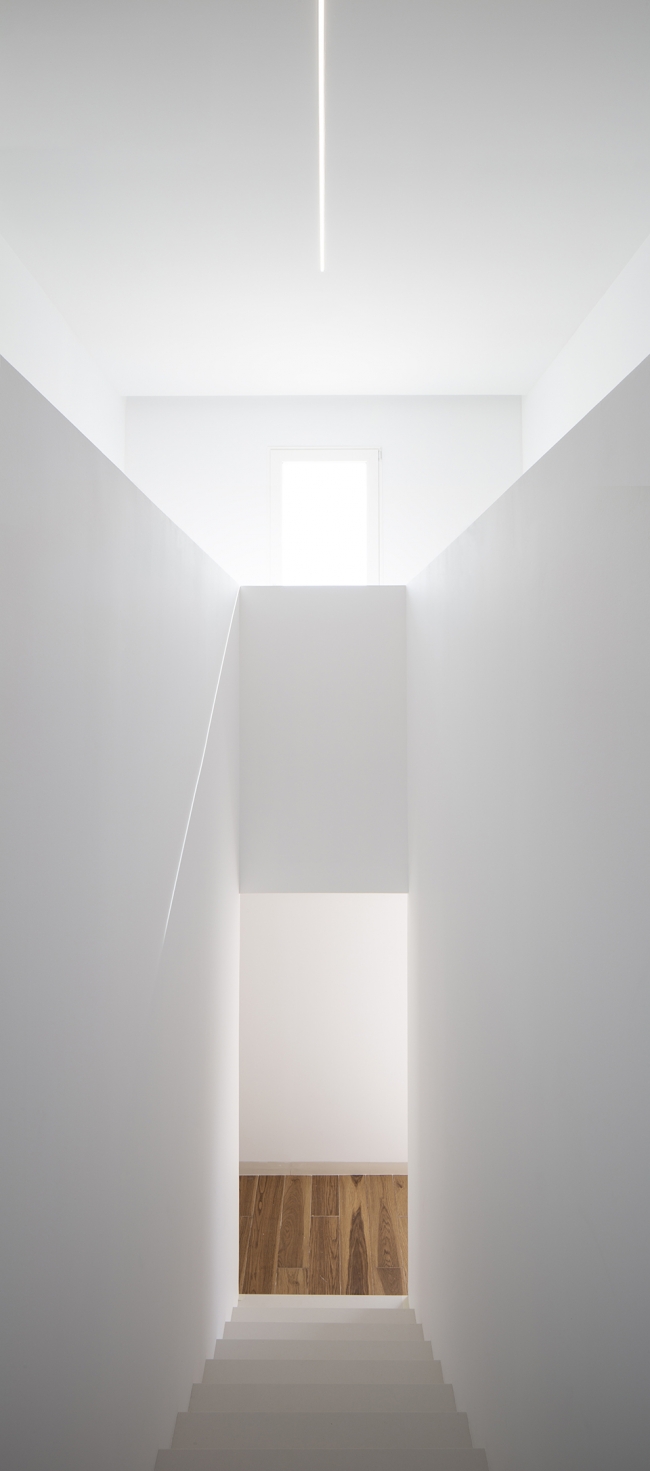
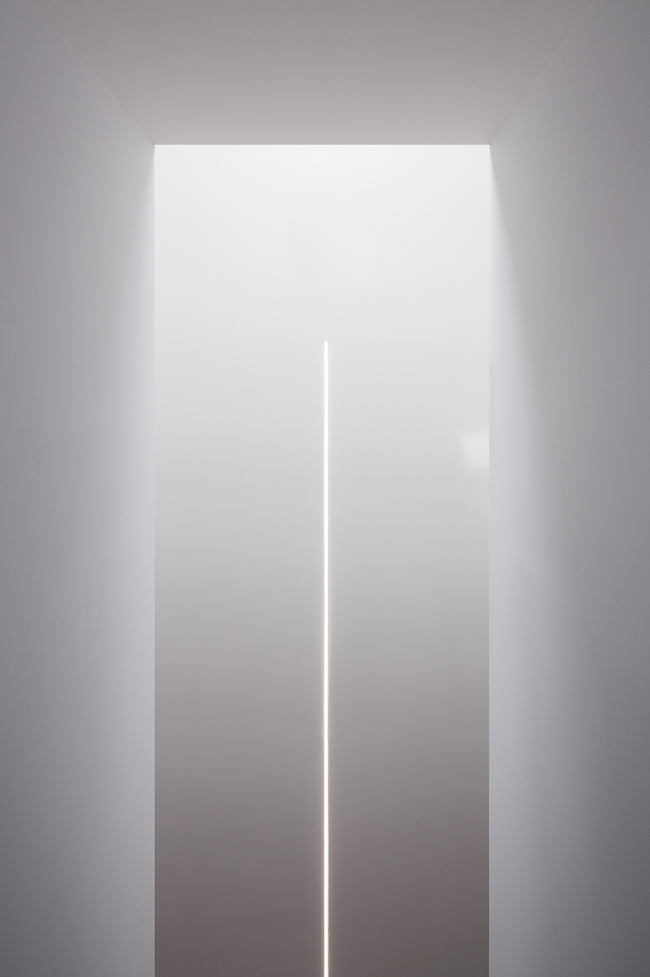
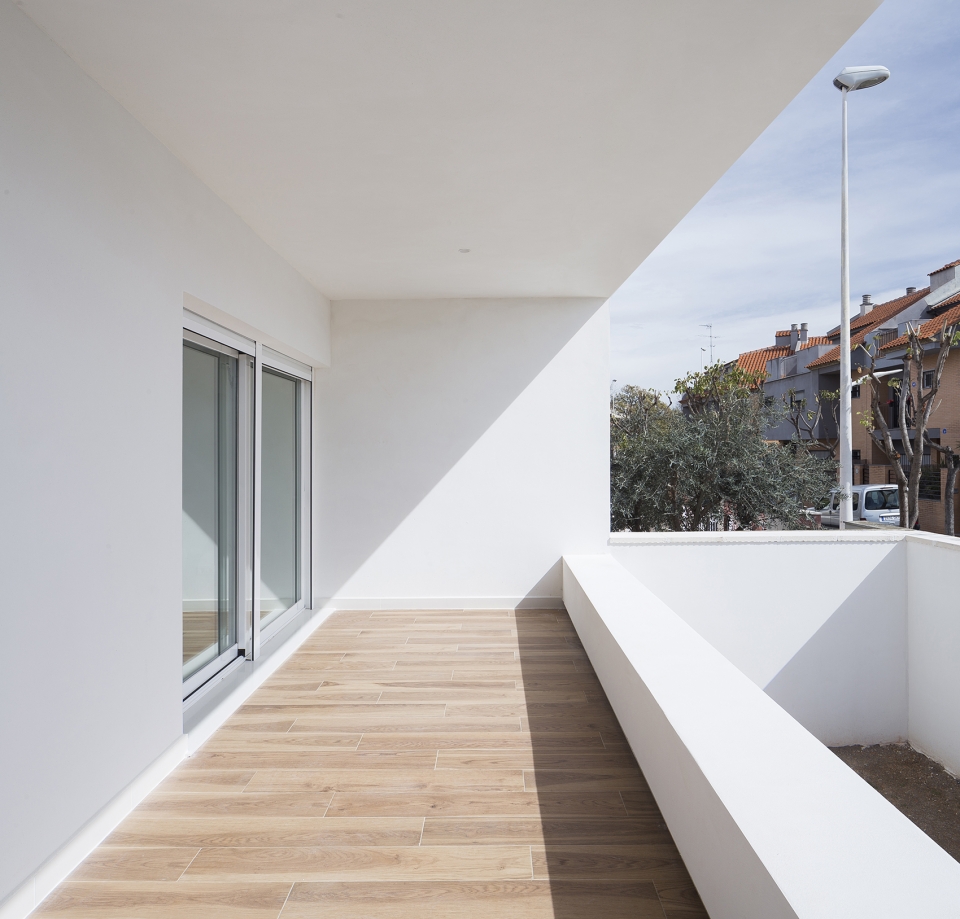
自然光是该项目第二阶段所采用的主要元素。露台和室外空间的布置也始终围绕主要核心展开,使得内外部的空间界限得以模糊。由此自然光在房间内营造出一种独特的气氛,成为整个空间的主角。
Natural light has been the main element that marked the second phase of the project. Always around our main core has allowed us to blur the boundaries between interior and exterior space thanks to the arrangement of terraces and outdoor spaces, arriving at times, to generate atmospheres in which it becomes the protagonist of the space.
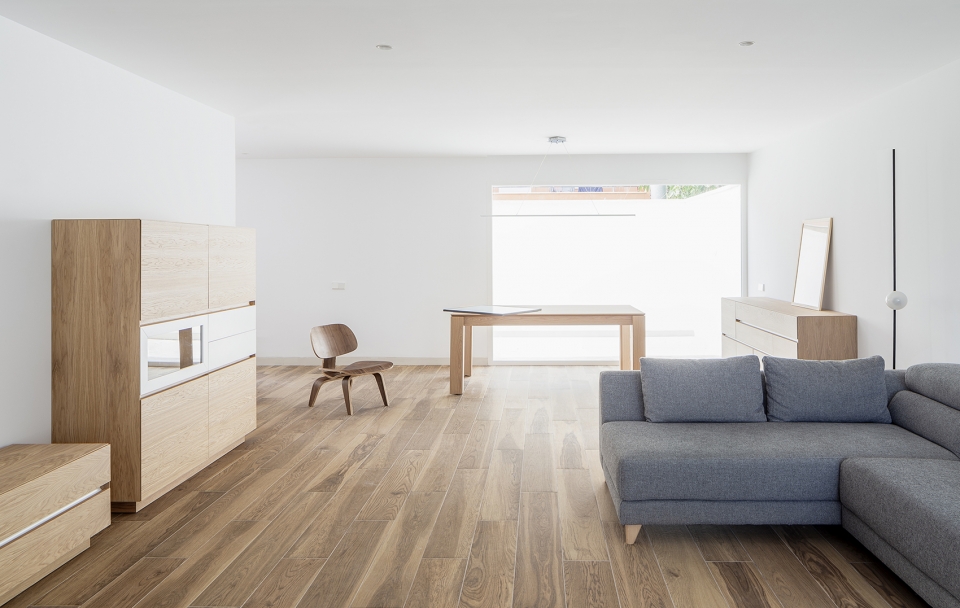
▼位于一层的起居空间,living space on the first floor
▼书房空间,the study area
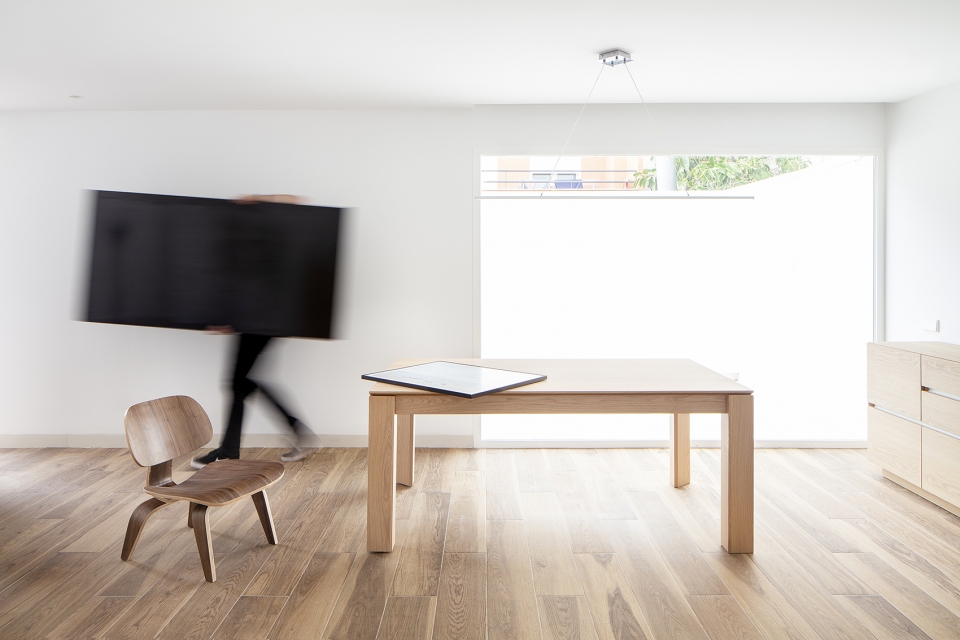
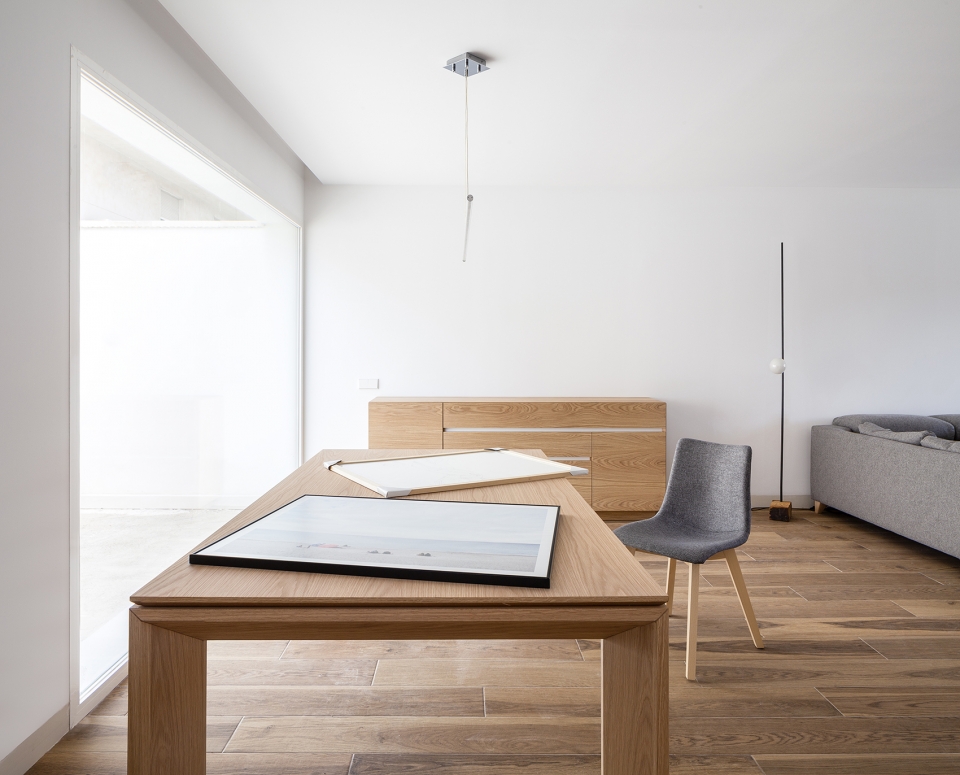
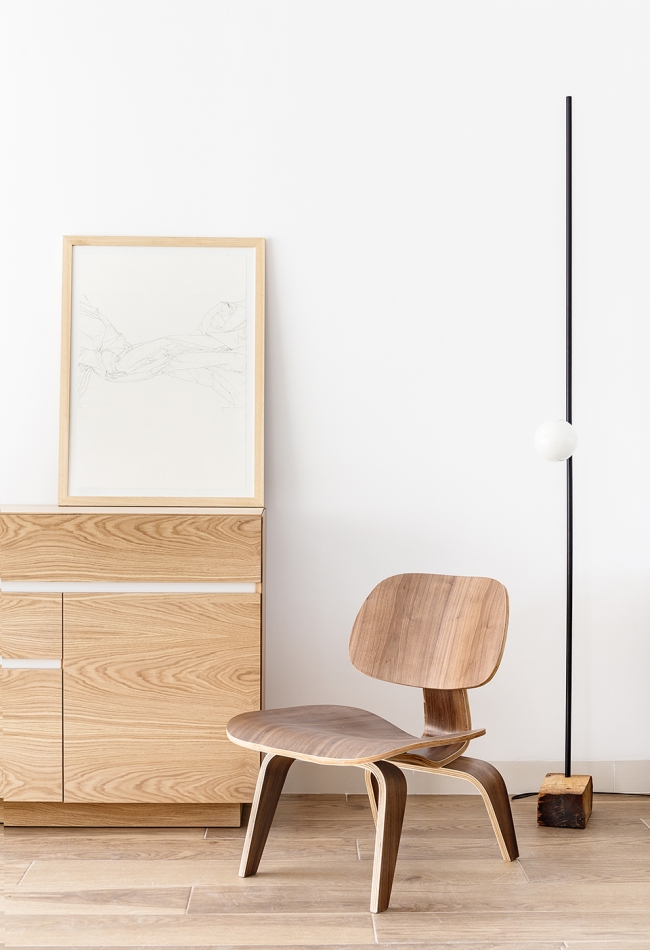
▼起居室内简洁的家具,simple furniture in the living room
▼与户外相接的厨房,Kitchen connected to the outdoors
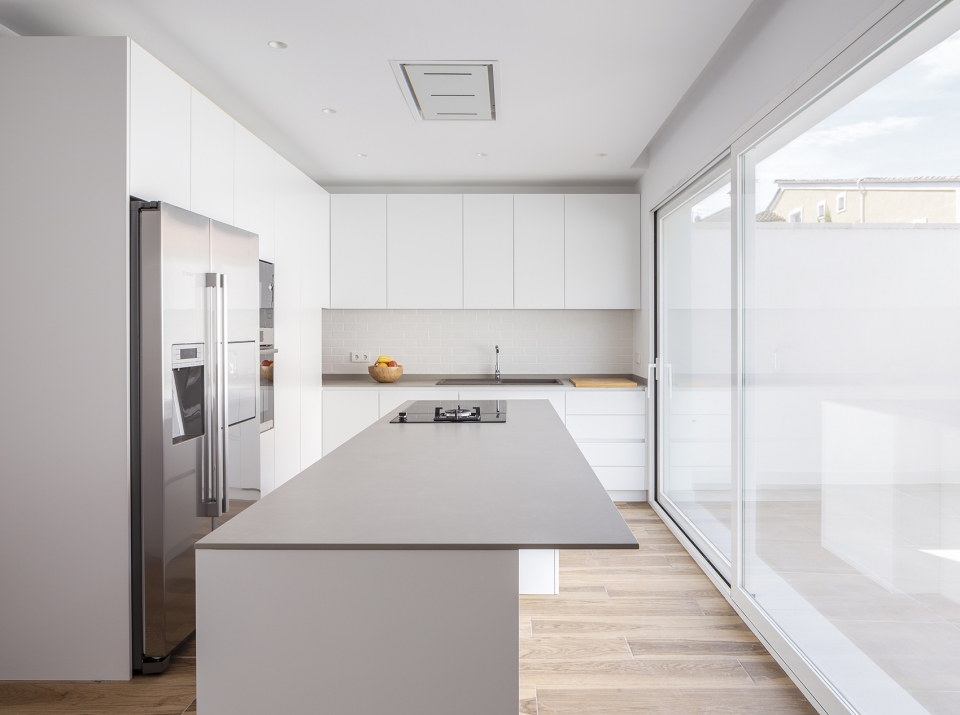
▼露台和室外空间的布置也始终围绕主要核心展开,使得内外部的空间界限得以模糊,around our main core has allowed us to blur the boundaries between interior and exterior space thanks to the arrangement of terraces and outdoor spaces
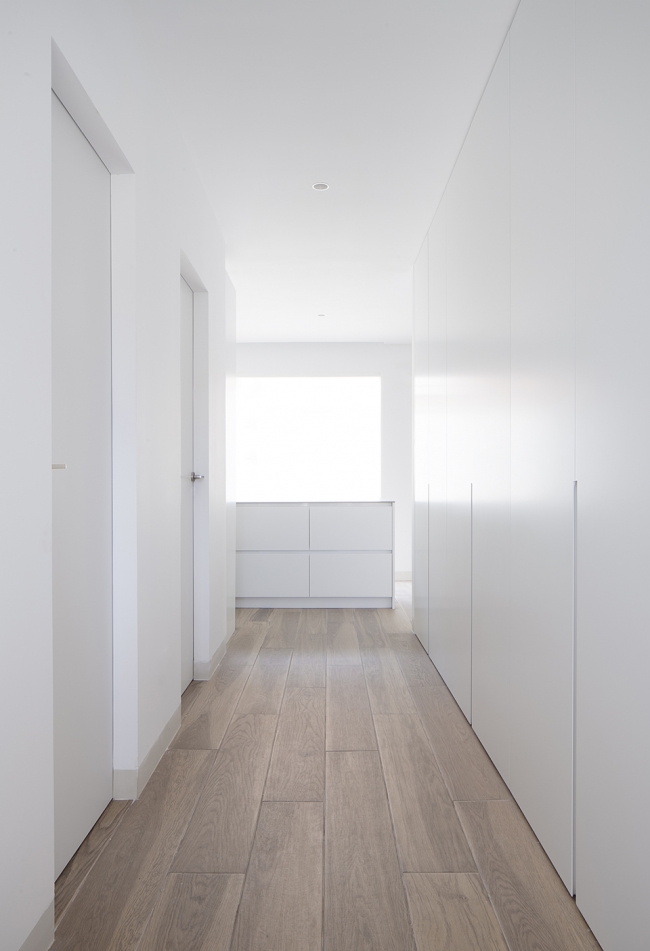
▼明亮的过道,the bright corridor
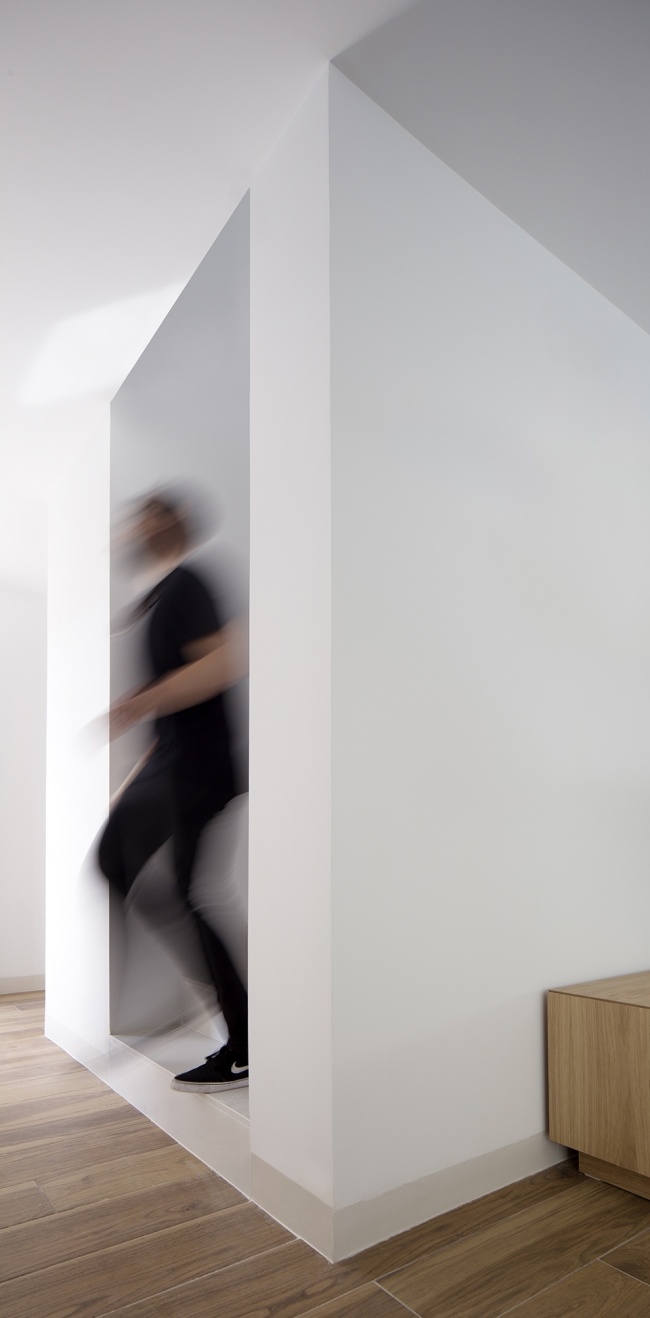
▼一层平面,the 1st floor plan
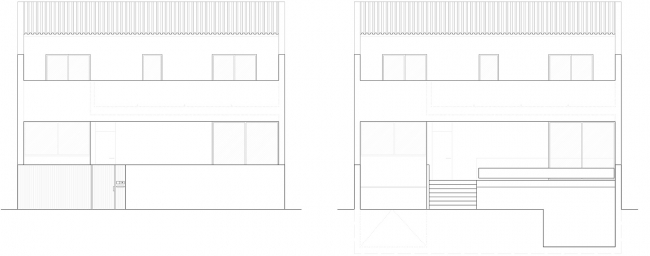
▼立面图,elevations
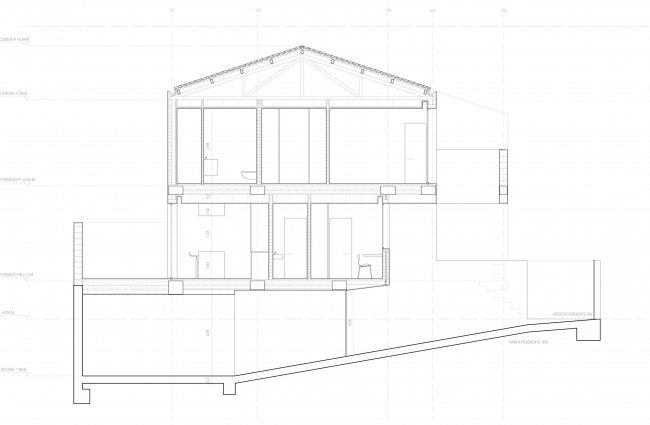
▼剖面图,the section
More:Carlos Segarra Arquitectos 。更多关于:Carlos Segarra Arquitectos on gooood。









发表评论
你需要先 才能发表评论
社交登录