
感谢 超城建筑 予gooood分享以下内容。更多关于:CU Office on gooood。
Appreciation towards CU Office for providing the following description:
地区文脉
Urban context
天桥平房区位于北京的古都风貌保护区内,西侧紧邻中轴线。既是历史文化街区也是中轴线风貌管控区。作为老北京市井文化的代表,天桥平房区拥有厚重的物质与人文传统,其最早的历史甚至可以追溯到元代。同紧邻的大栅栏一样,天桥平房区由于形成之初并未经过人为规划,是自发形成的商业街区,这里的四合院建筑绝大多数都不合传统的四合院制式,胡同曲折狭窄,建筑商住混合、因地制宜。空间上的“窄、小、矮、密”既是这里的疼点、也是这里独一无二的的特色。北京只有一个天桥,作为中轴线上的重要一环,天桥平房区的更新改造对于北京具有历史与现实的双重意义。
The Tianqiao Bungalow Zone is located in Beijing’s historical city preservation district, and is adjacent to the central axis of Beijing on its west boundary. It is both a historical culture zone within the central axis style control area of Beijing. As a representative of the civic culture of old Beijing, Tianqiao Bungalow Zone has a rich material and cultural tradition, and its earliest history can even be traced back to the Yuan Dynasty (Khanbaliq). Like Dashilar beside, the Tianqiao Bungalow Zone was a sub-urban commercial zone not built under the city plan but formed spontaneously at the beginning. Most of the courtyard buildings here do not conform to Beijing traditional courtyard standard. The Hutongs (alleys) are winding and narrow, and the buildings are mixed with commercial and residential buildings adapting to local conditions. The “narrow, small, low and dense” space is not only a pain point here but also a unique feature here. As an important point on the central axis, Tianqiao is unique in Beijing. The renovation of the Tianqiao bungalow zone brings both historical and practical significance to Beijing.
▼九湾胡同10号,Jiuwan Hutong No 10 © 金伟琦
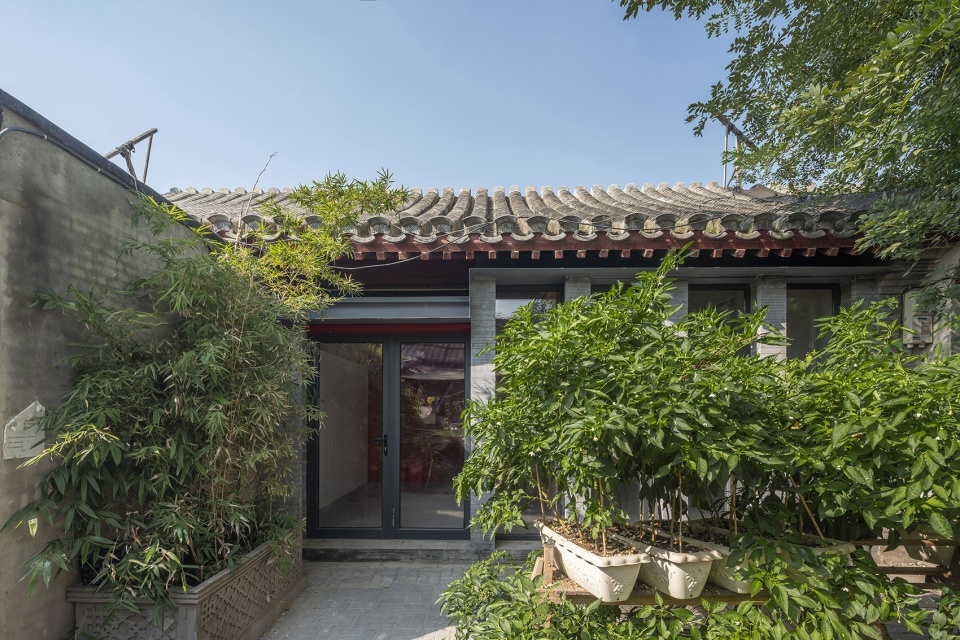
▼鹞儿胡同18号,Yaoer Hutong No 18 © 金伟琦
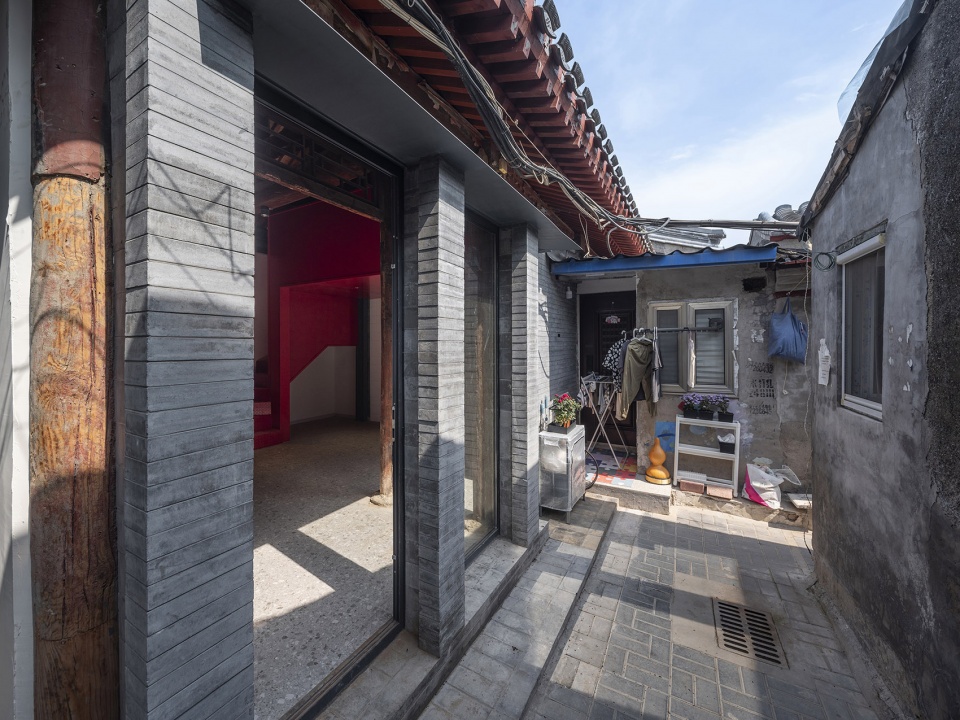
▼正阳胡同3号,Zhengyang Hutong No.3 © 金伟琦
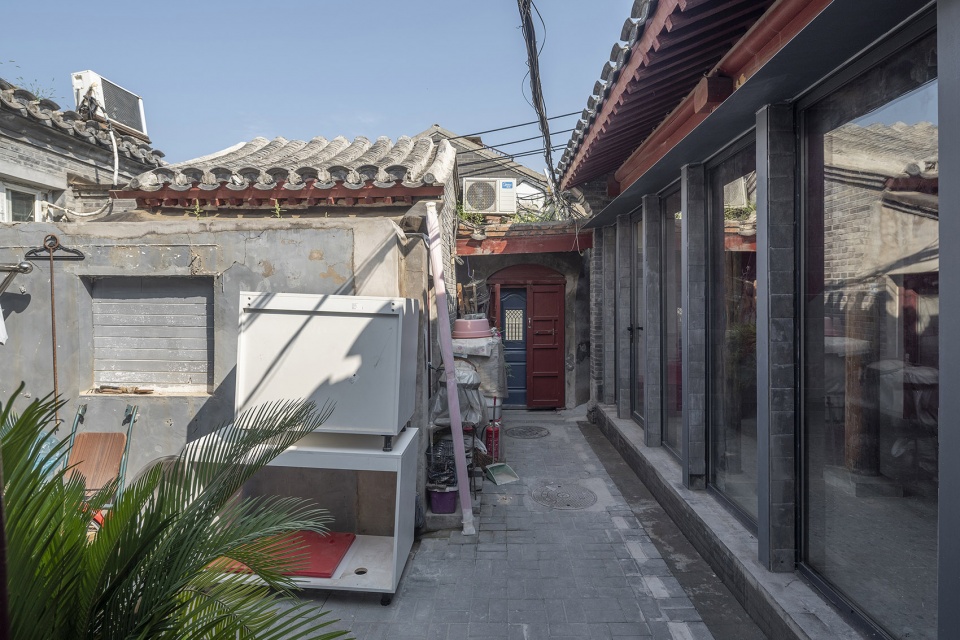
▼赵锥子胡同18号,Zhaozhuizi Hutong No.18 © 孙潇
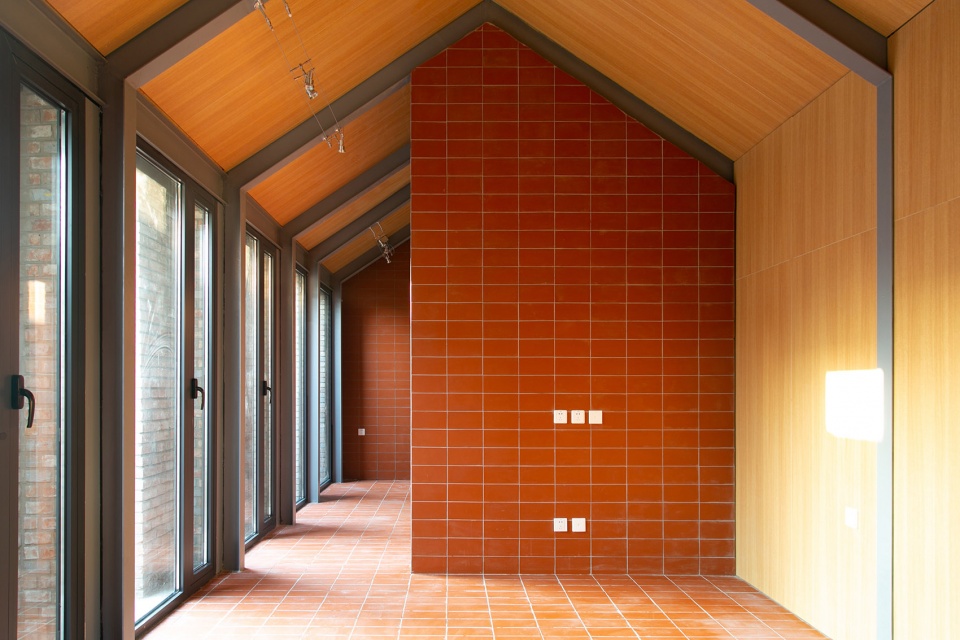
大杂院中以“间”为单位的有机更新
Organic renewal based on “Jian” in tenement courtyards
本次平房区改造的重点是针对现有平房中的大杂院进行改造更新。大杂院是北京老城更新中不可回避的重要问题,在天桥平房区,大杂院的占比超过了7成。由于历史的原因,在大杂院中通常存在多个产权人,甚至每一间房都有不同的产权人。因此协调全院少则数个、多则几十个产权人尝试整院更新困难重重。有机更新成为我们此次改造的主要策略。也就是在尊重每个产权人的时空需求的前提下,将街区更新的空间单位由院落调整为“间”。这不仅意味着有机更新在尺度上的变化,也意味着精细化与量身定制的城市更新的新方式的诞生。最终以共生公寓的形式投入到天桥艺术产业的生态链之中。这样的方式也就不用受到大杂院中多个产权人集束的约束,从而实现大杂院以“间”为单位在时空中灵活的有机更新。因此有机更新在此次改造中被赋予了更多的含义与目标,它不仅是城市形态学上的意义,而更多的指向本地的社会、文化、业态、建筑等在每一个具体的空间中的其自身以及相互关系的有机更新。
▼建筑轴测图,building axonometric © 超城建筑
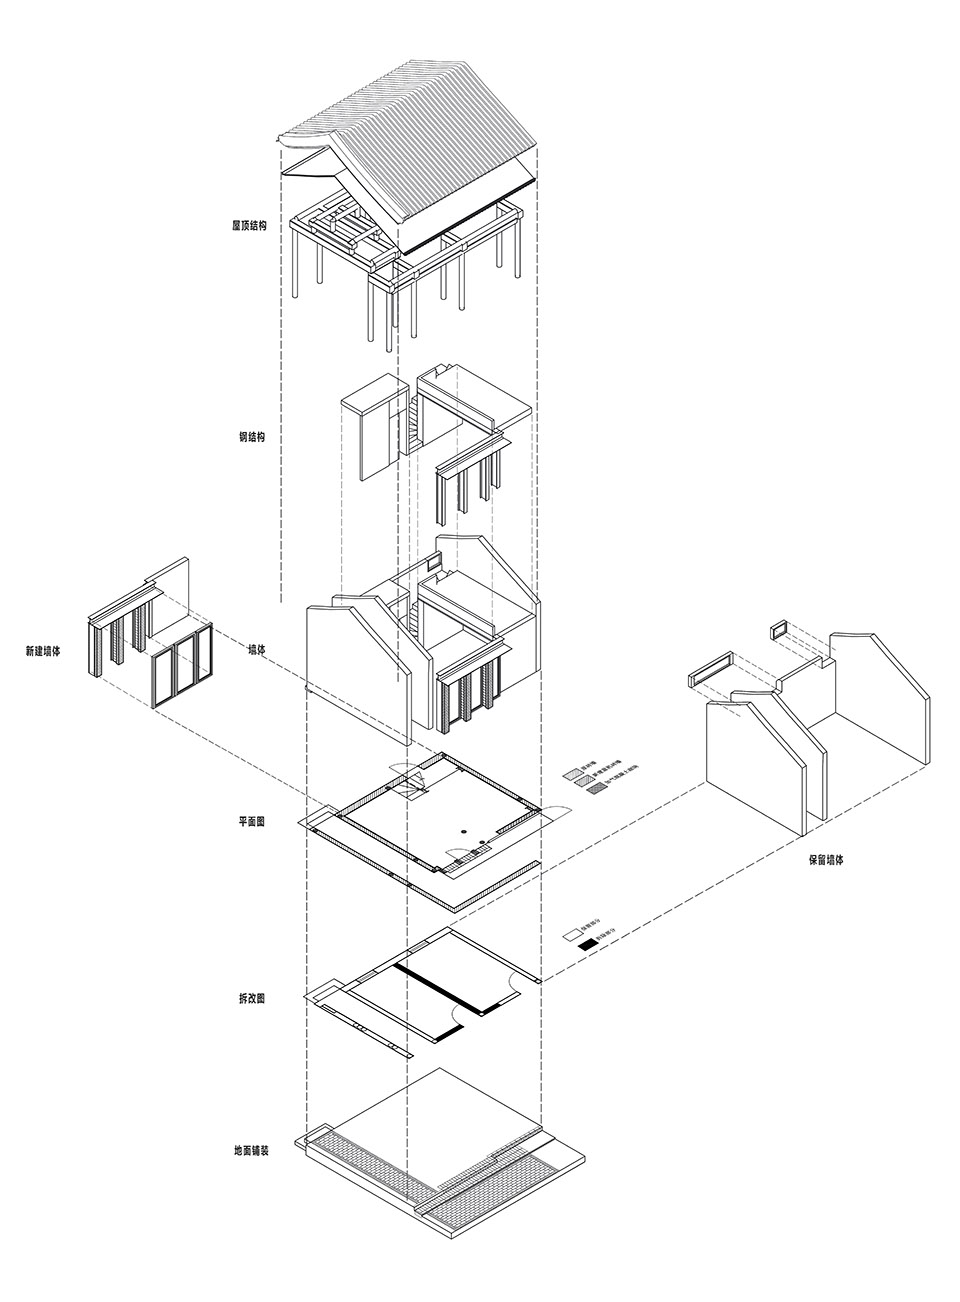
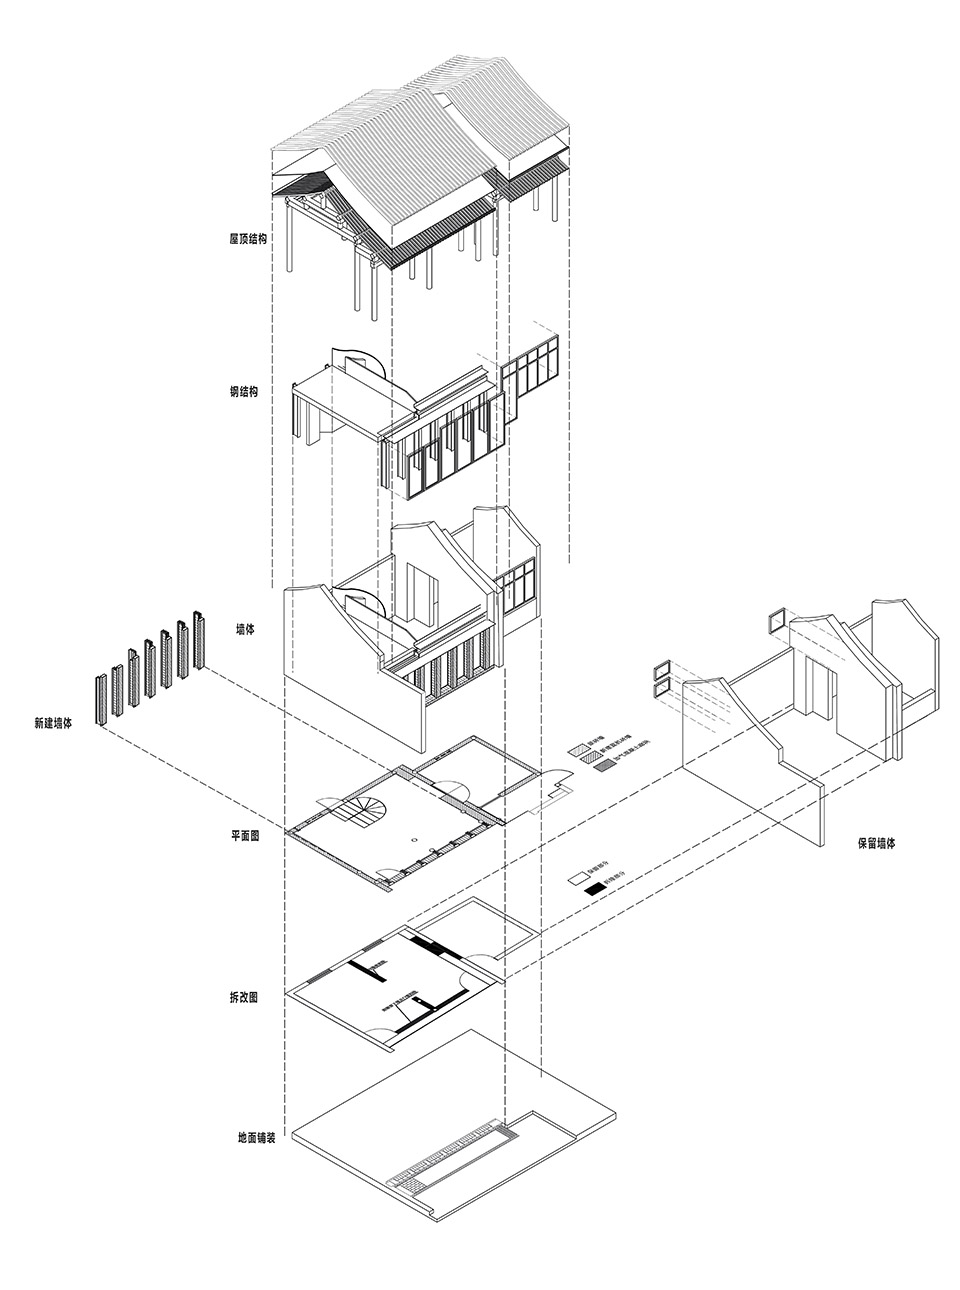
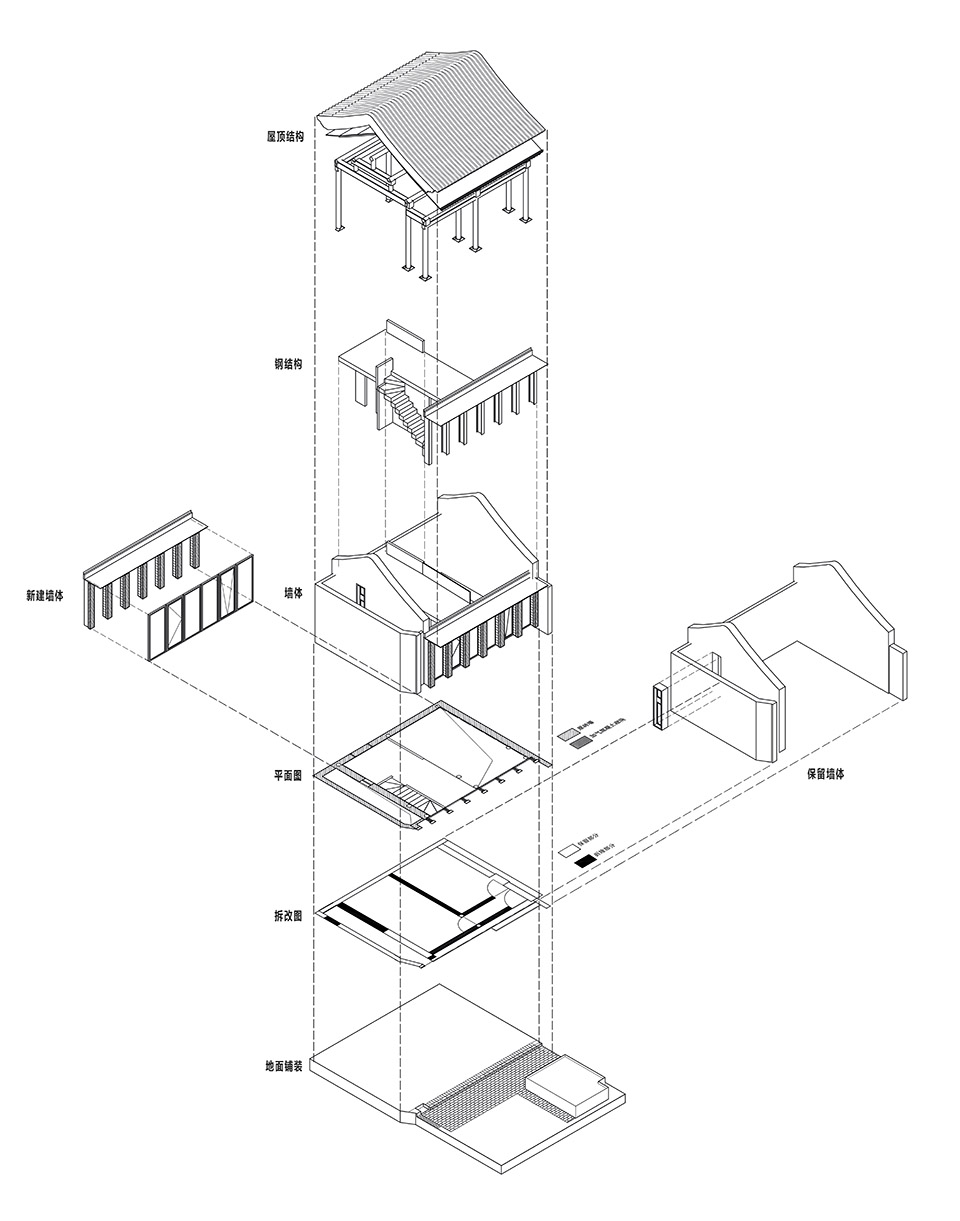
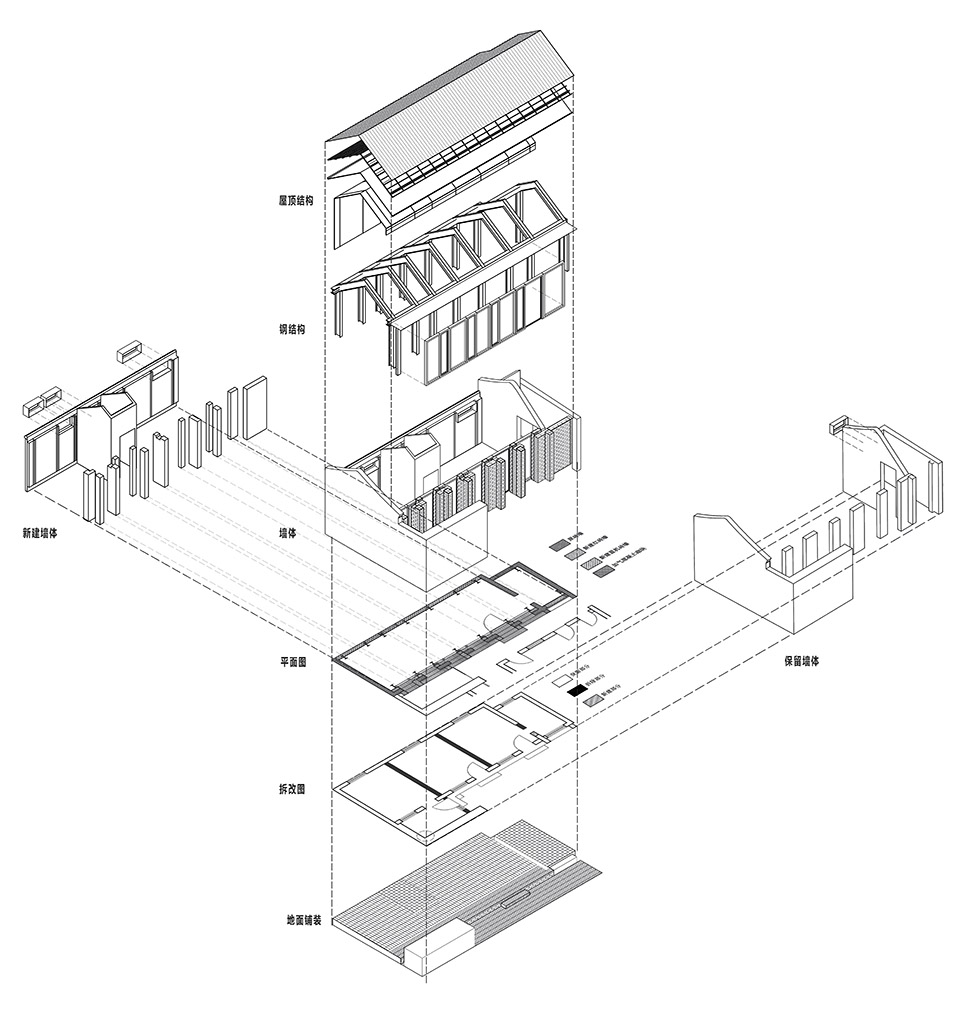
The focus of renewal is to renovate the tenement courtyards in Tianqiao bungalow zone. Tenement courtyards renewal is an unavoidable issue for Beijing’s old city. A traditional Beijing courtyard used to be resided by one family. In Tianqiao Bungalow zone, tenement courtyards account for more than 70%. Due to historical reasons, there are usually multiple property owners in one courtyard, and even each different house has a different property owner. Therefore, it is very difficult to coordinate a few to dozens of property owners to renovate an entire courtyard. Organic renewal became our main strategy for this renovation, that is, on the premise of respecting the time and space needs of each property owner, the spatial unit of urban renewal is adjusted from courtyard to “jian”, which is the additional module of a house within a courtyard. This not only means the change in the scale of renewal, but also means a new way of refined and tailored urban renewal for old Beijing city. Finally, it was invested in the ecological chain of Tianqiao performance art business in the form of symbiotic apartments. Through this way, the constrains by the clustering of multiple property owners in the courtyard being released, the flexible and organic renewal of the courtyard has been realized in time and space based on the unit of “Jian”. It is not only the meaning of urban morphology, but also significance for the organic mutual relationships of local society, culture, business formats, architecture, etc.
▼九湾胡同10号,Jiuwan Hutong No 10 © 金伟琦
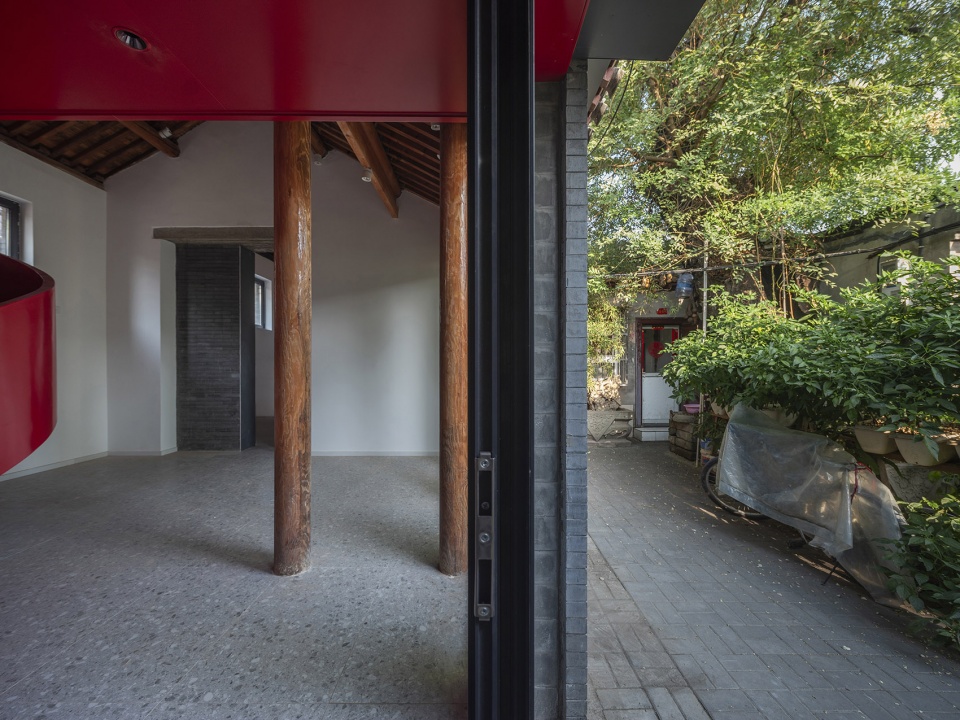
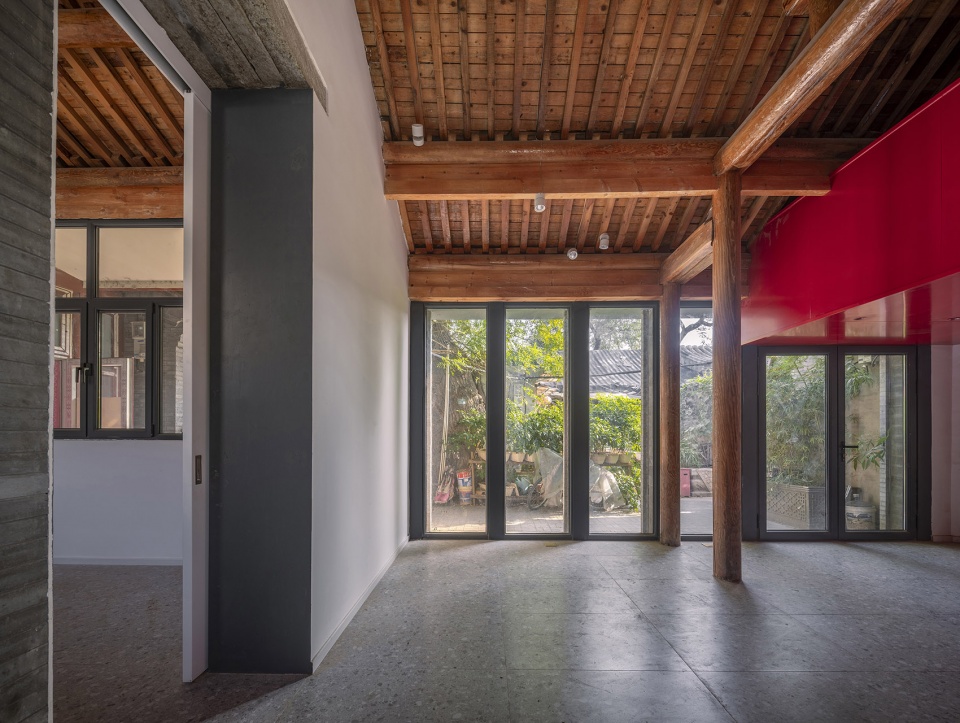
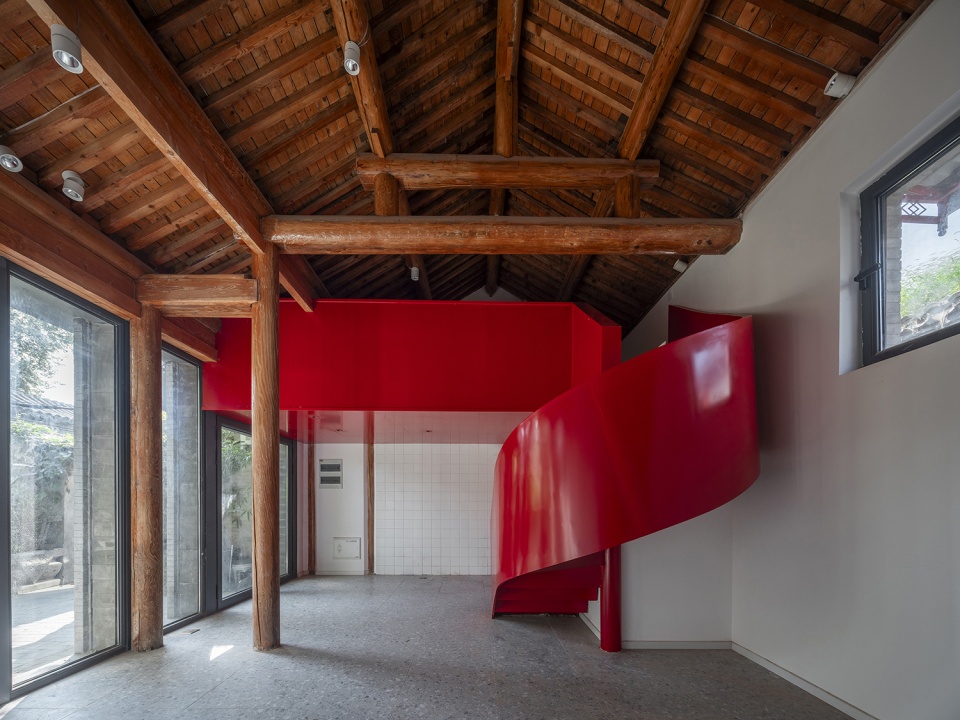
▼鹞儿胡同18号,Yaoer Hutong No 18 © 金伟琦
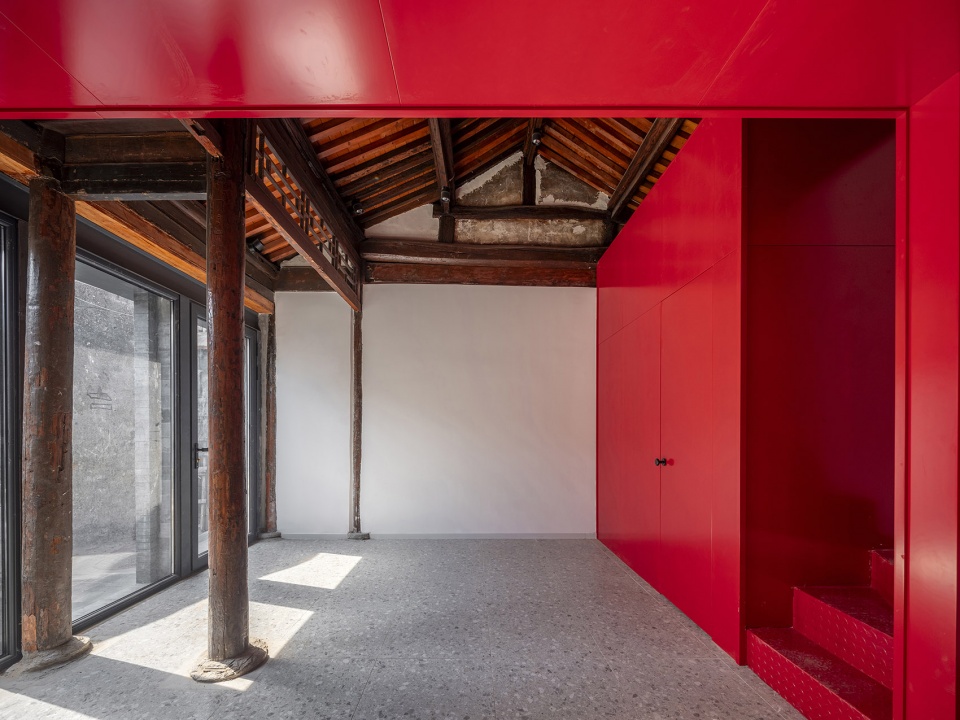
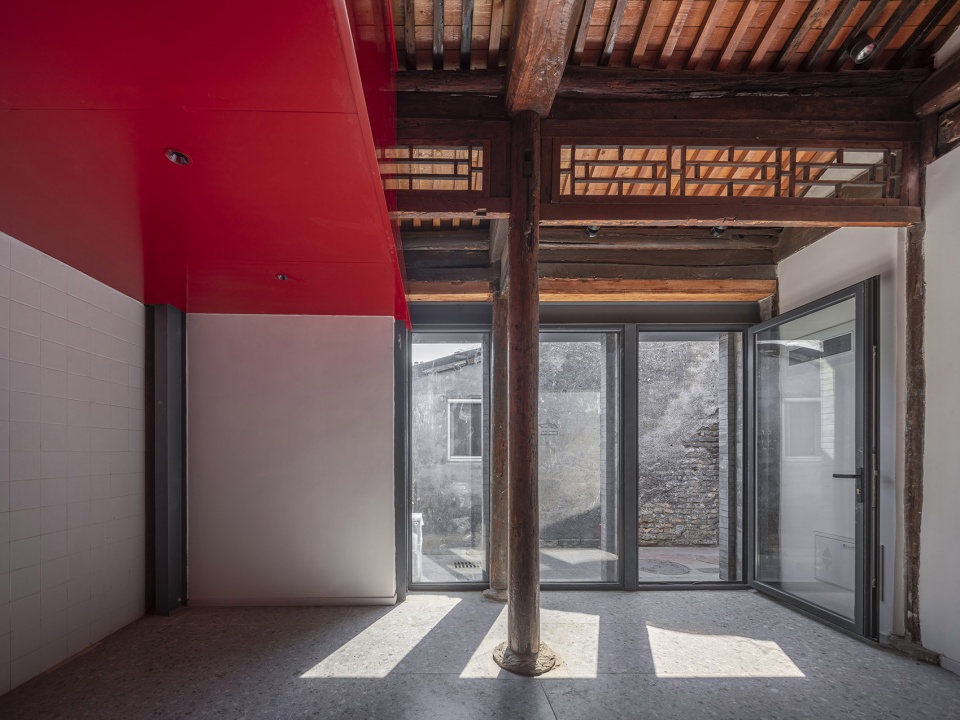
▼正阳胡同3号,Zhengyang Hutong No.3 © 金伟琦
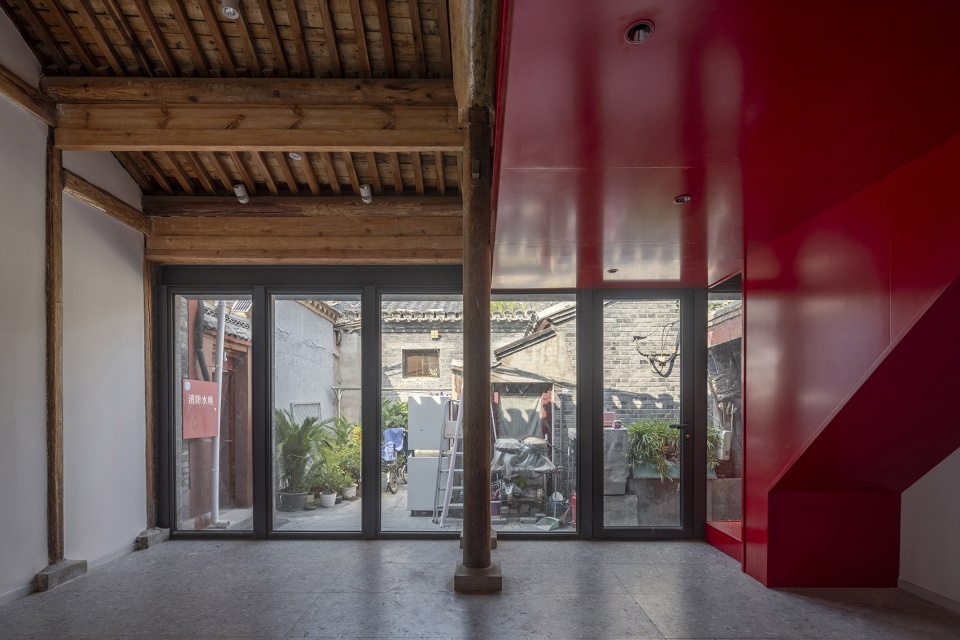
▼赵锥子胡同18号,Zhaozhuizi Hutong No.18 © 孙潇
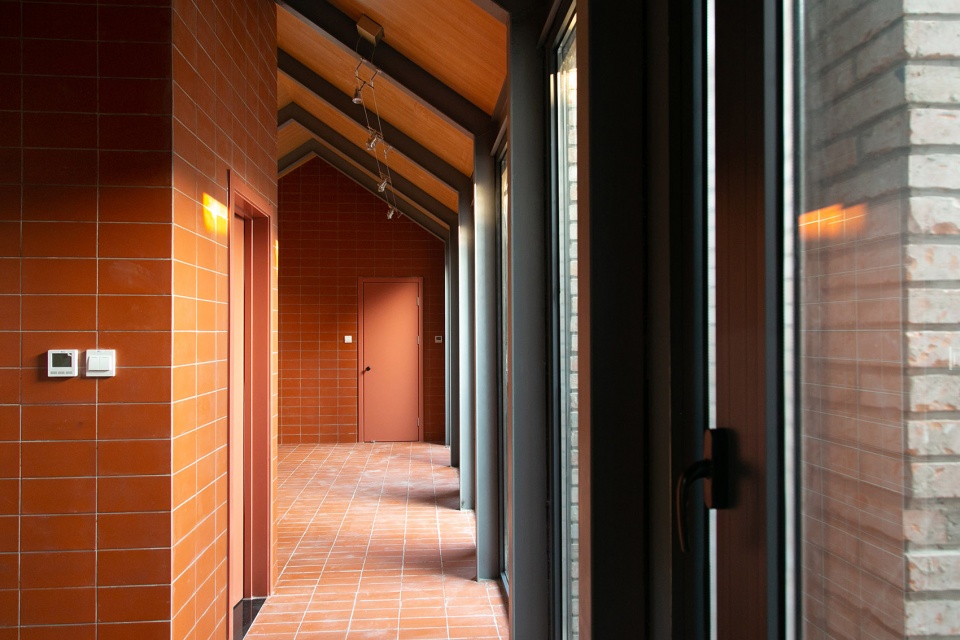
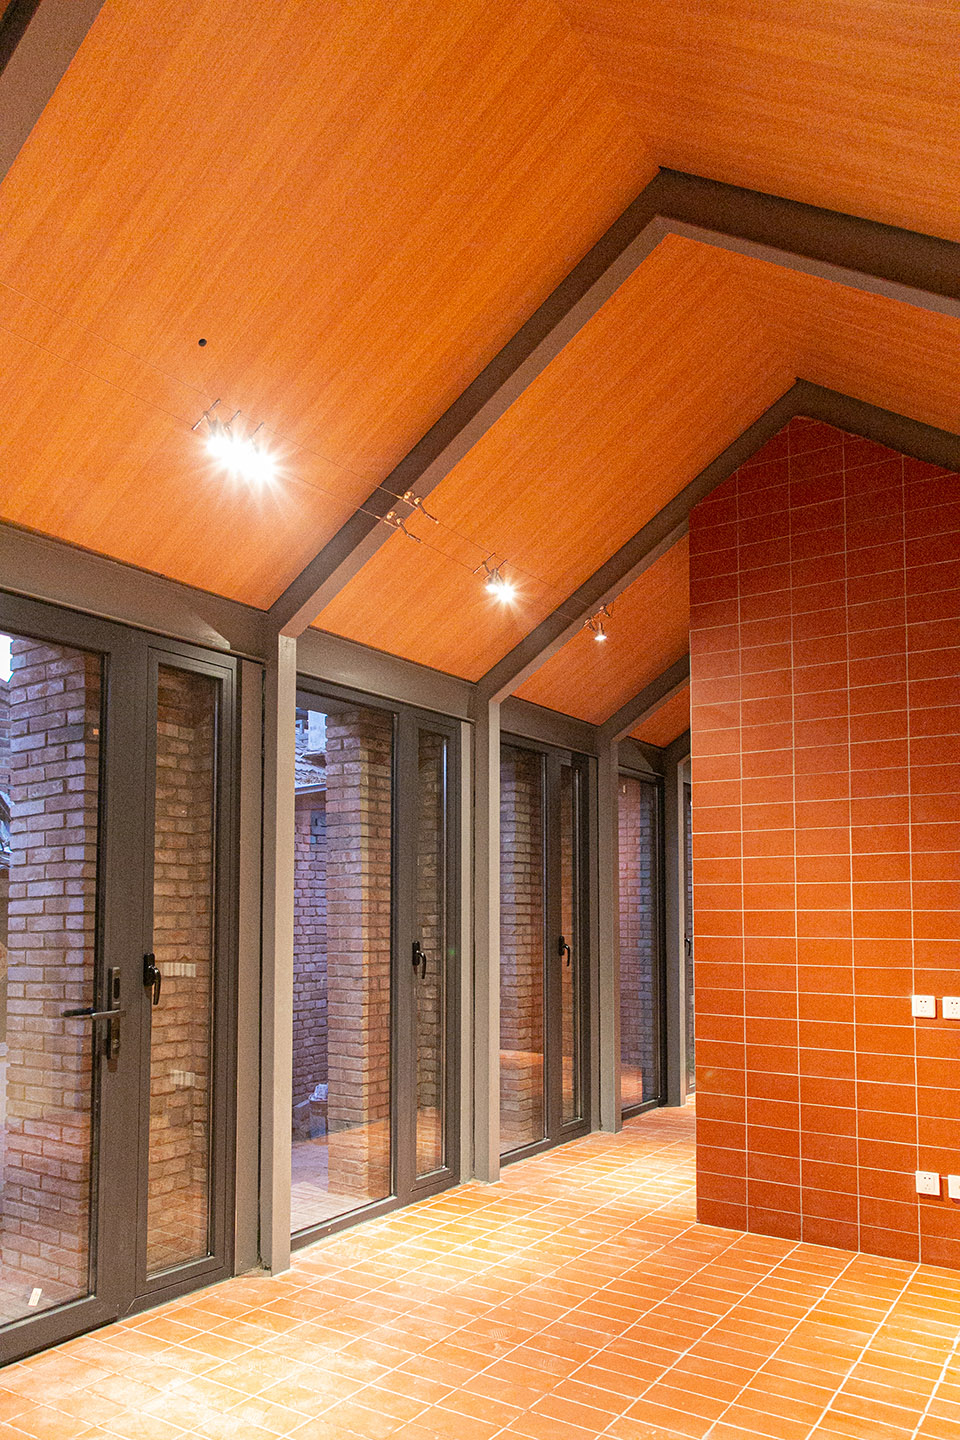
▼赵锥子胡同18号室内空间,Zhaozhuizi Hutong No.18 interior space © 孙潇
古与今的共生
The symbiosis of past and present
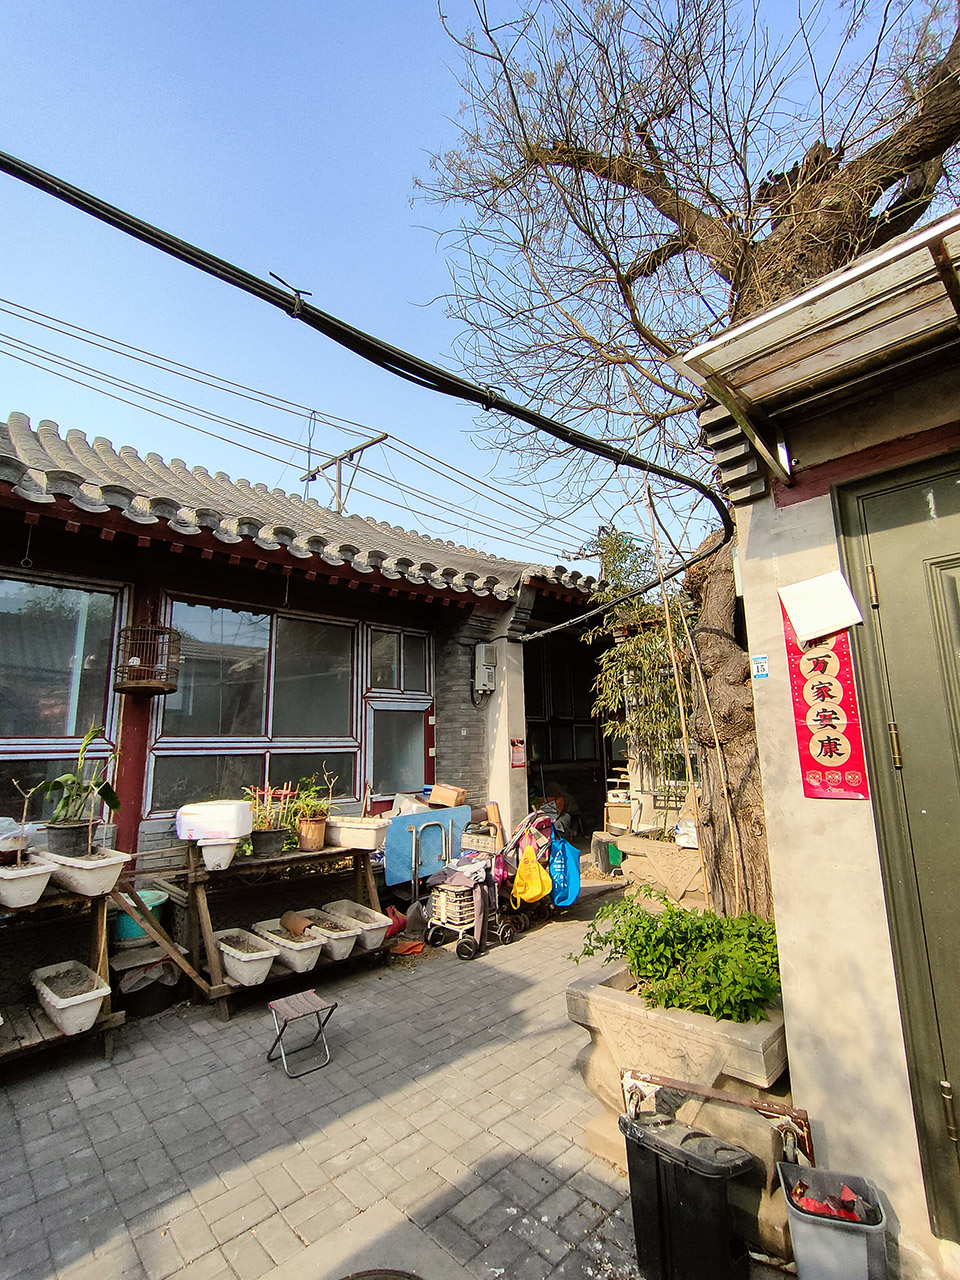
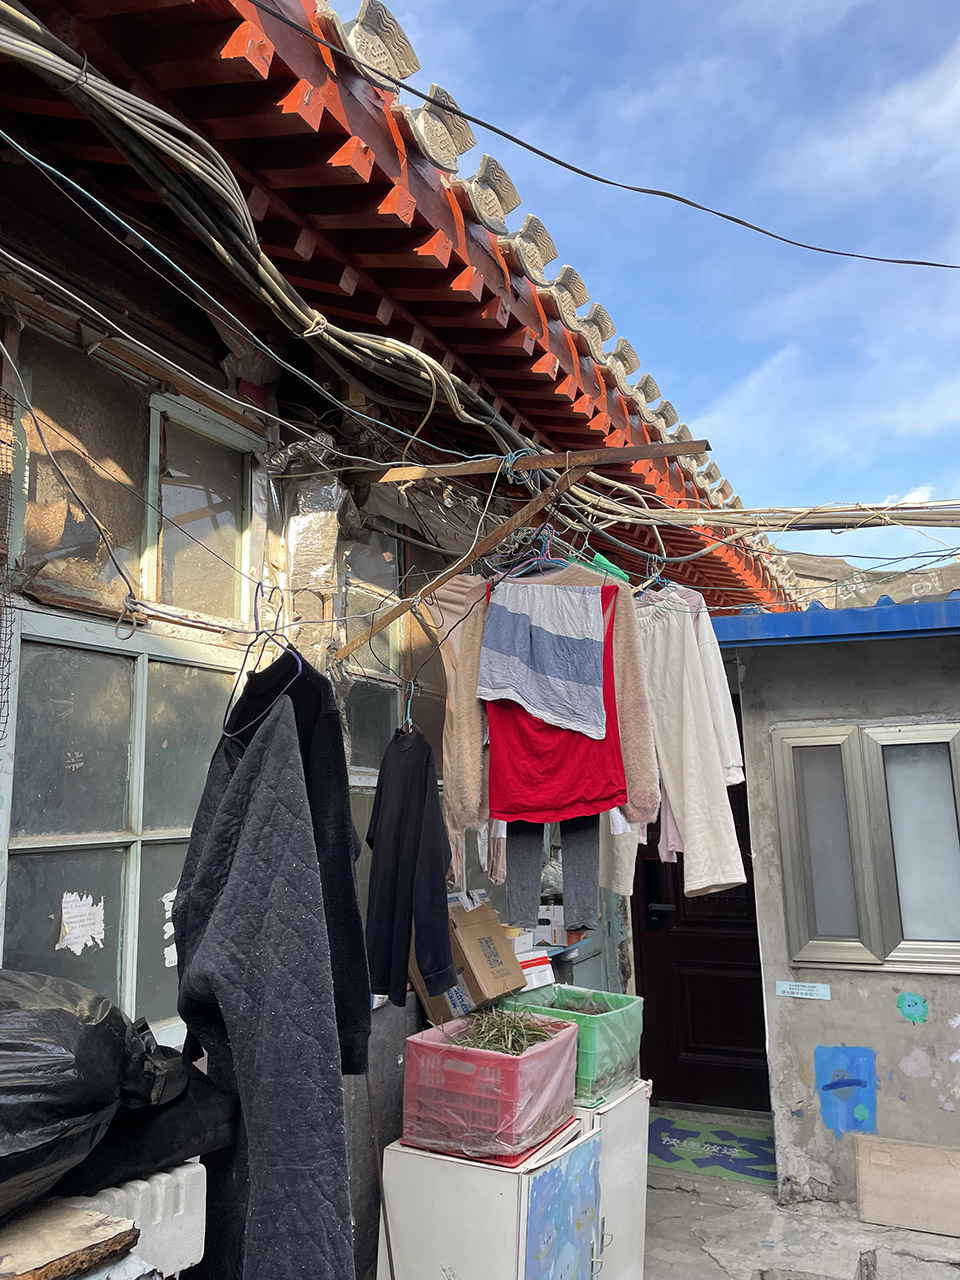
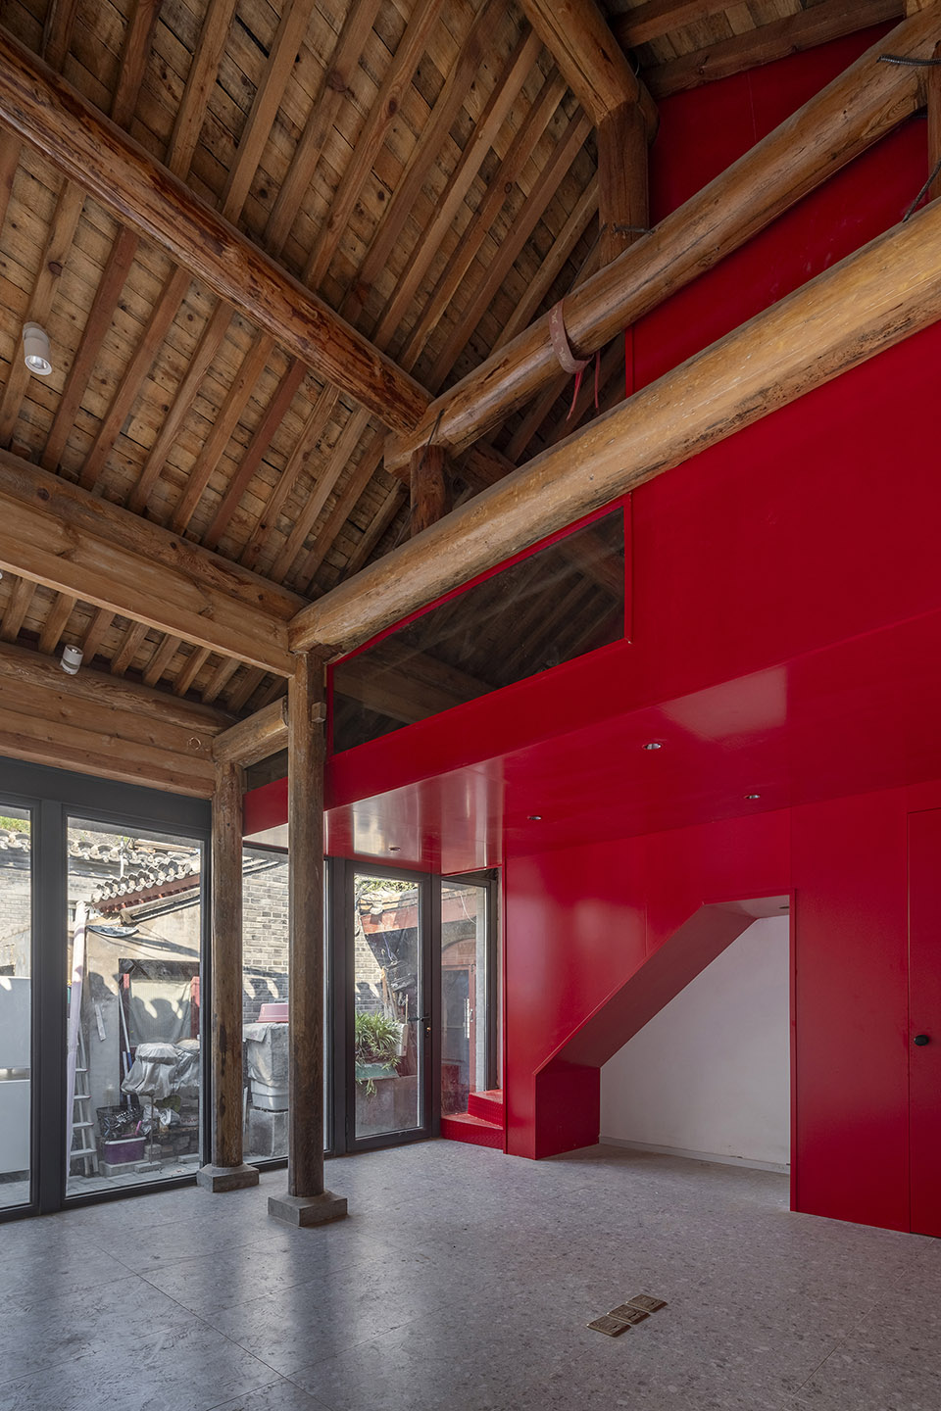
共生在天桥同样具有双重含义,我们将其称为“时空共生”,也就是古与今的共生,内与外的共生。共生公寓首先要与天桥的历史与文化共生。天桥平房区的更新改造受到北京的古都风貌保护区各种法规条例最为严格的限制,因此建筑的轮廓线、高度与形态受到严格的保护,此外,对建筑原真性的最大保护也是此次更新的前提,尽管不是历史文物保护建筑,但是经过我们的建筑评估之后,对那些历史信息丰富且有保存价值的部分采用了保护性修缮的方式,对于那些危及建筑安全的部分则使用传统技艺予以更新。更新的部分将与原状在材质与色彩上予以区分。现代化是更新的重要述求,对于这里的历史建筑,我们确定了保护型更新的最小规模与非接触性两个原则。最小规模是在科学的评估后,尽可能选择最小的更新手段,如:能不整体拆除就不整体拆除;能不落架就不落架;能不偷梁换柱就不偷梁换柱;能修补的老材料就不更换为新的材料等。非接触性原则是指新型建材如:钢结构、玻璃等,不应与历史建筑结构连接并尽量不发生接触。古与今的共生在这里成为了看得见的建筑历史与当代空间的共生。
Symbiosis also has a dual meaning in Tianqiao. We call it “symbiosis of time and space”, that is, the symbiosis of the past and the present, the symbiosis of the inside and the outside. The project of symbiotic apartments must first coexist with the history and culture of Tianqiao. The renewal and renovation of the Tianqiao Bungalow Zone is subject to the most stringent regulations of Beijing’s Ancient Capital Style Protection Area. Therefore, the outline, height and shape of the buildings are strictly protected. In addition, the maximum protection of the authenticity of the building is the most essential proposal. The premise is that although it is not a historical relic protection building, after our architectural assessment, a protective repair method was proposed for those parts that are clearly in historical information and value, and traditional techniques were used to renovate those parts that endanger the safety of the building. The renovated parts will be distinguished from the preserved original ones in terms of material and color. Modernization is an important requirement for renewal. For the historical buildings here, we announced the two principles of minimum scale intervenes and untouchable in between of the new architecture and protected materials. The symbiosis of the past and the present here becomes a visible symbiosis of architectural history and contemporary space.
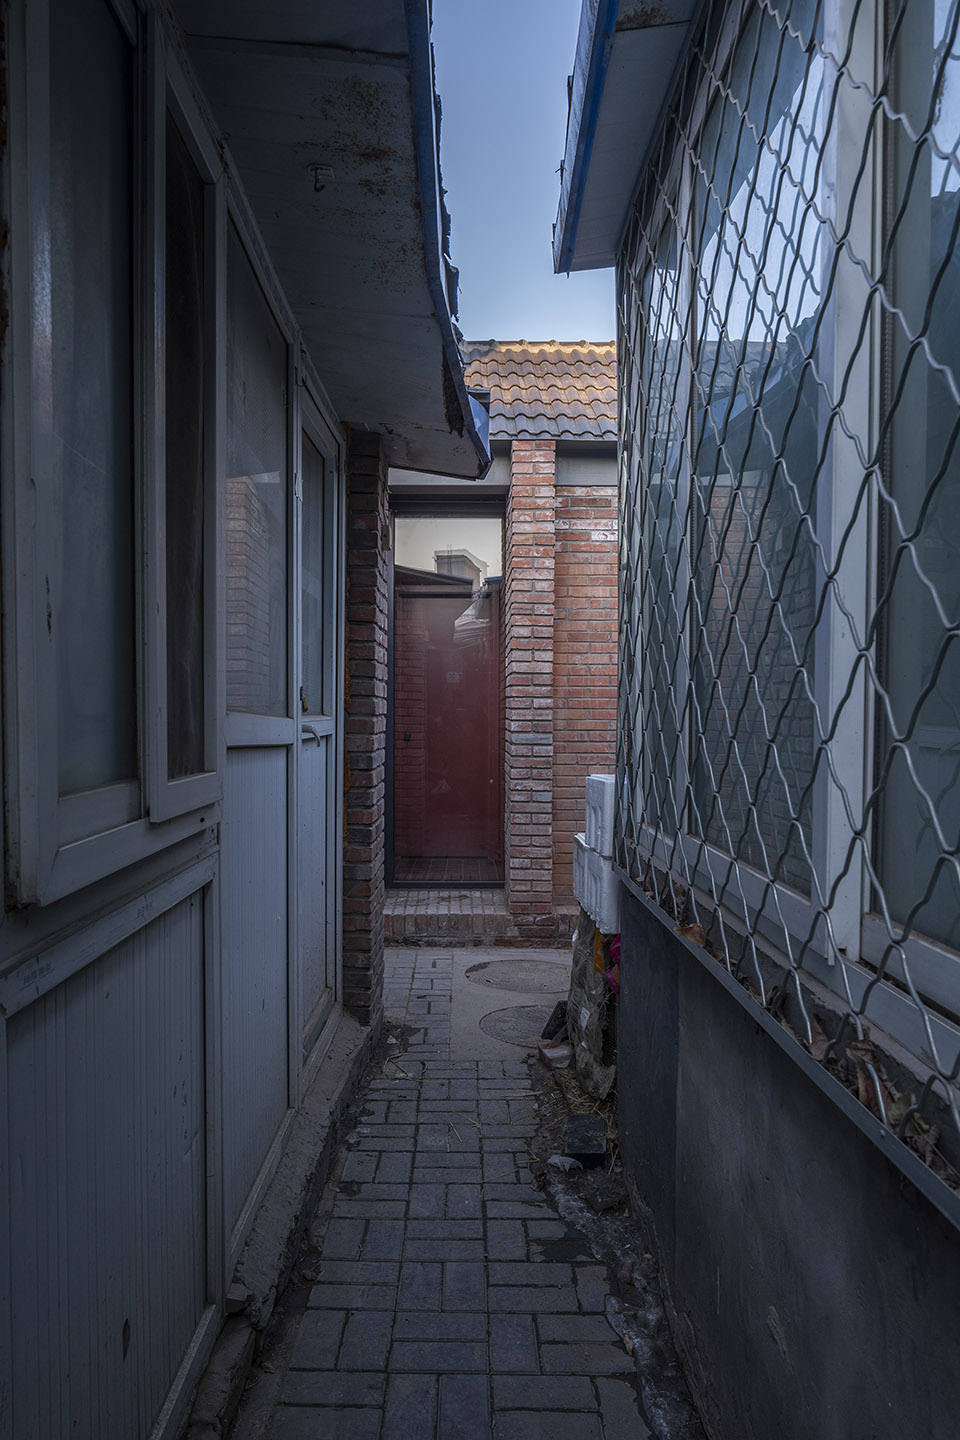
▼九湾胡同10号改造前后,Jiuwan Hutong No 10 before & after © (左:超城建筑 右:金伟琦)
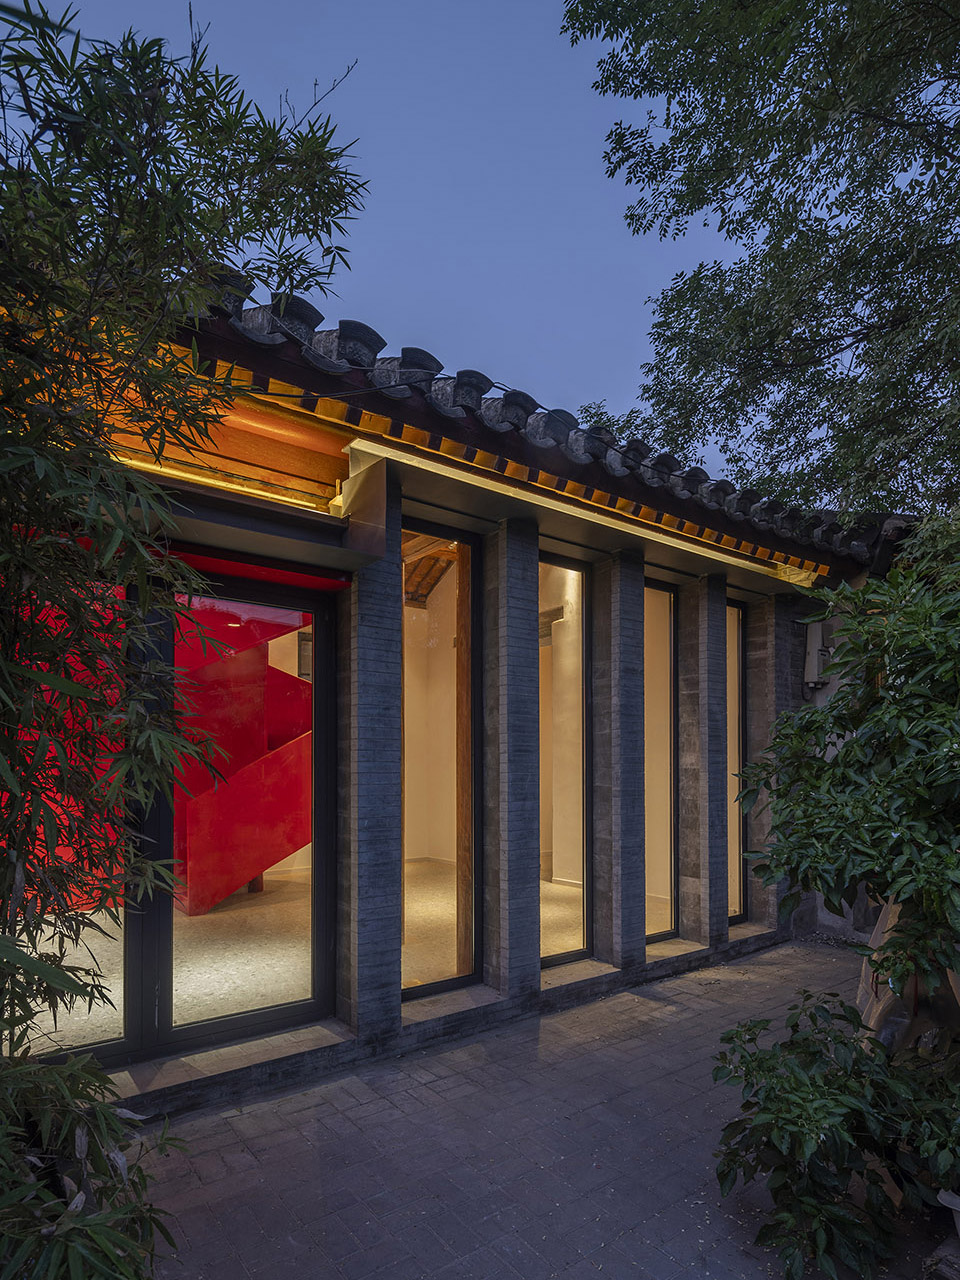
▼鹞儿胡同18号改造前后,Yaoer Hutong No 18 before & after © (左:超城建筑 右:金伟琦)
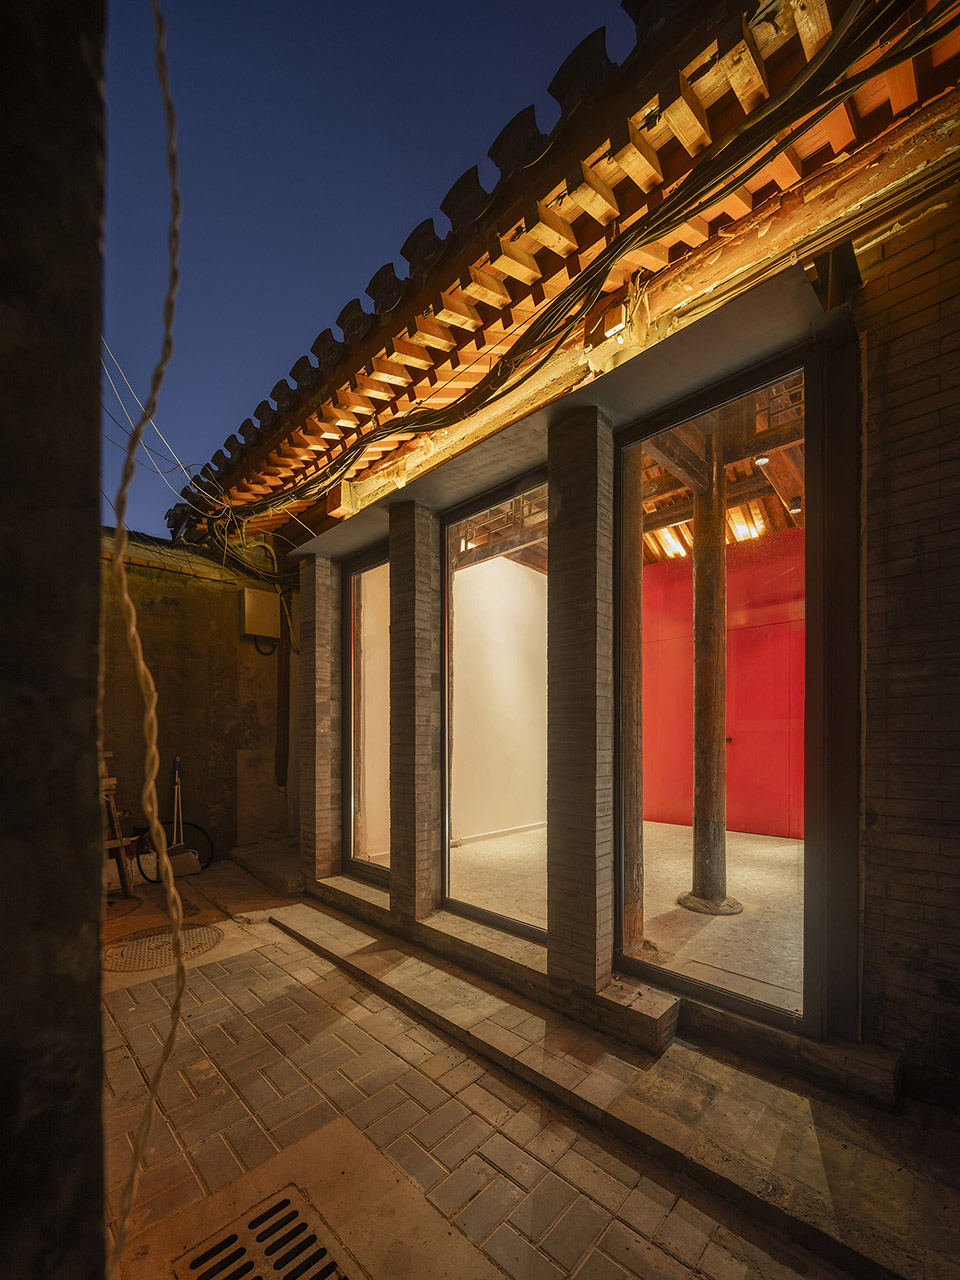
▼正阳胡同3号改造前后,Zhengyang Hutong No.3 before & after © (左:超城建筑 右:金伟琦)
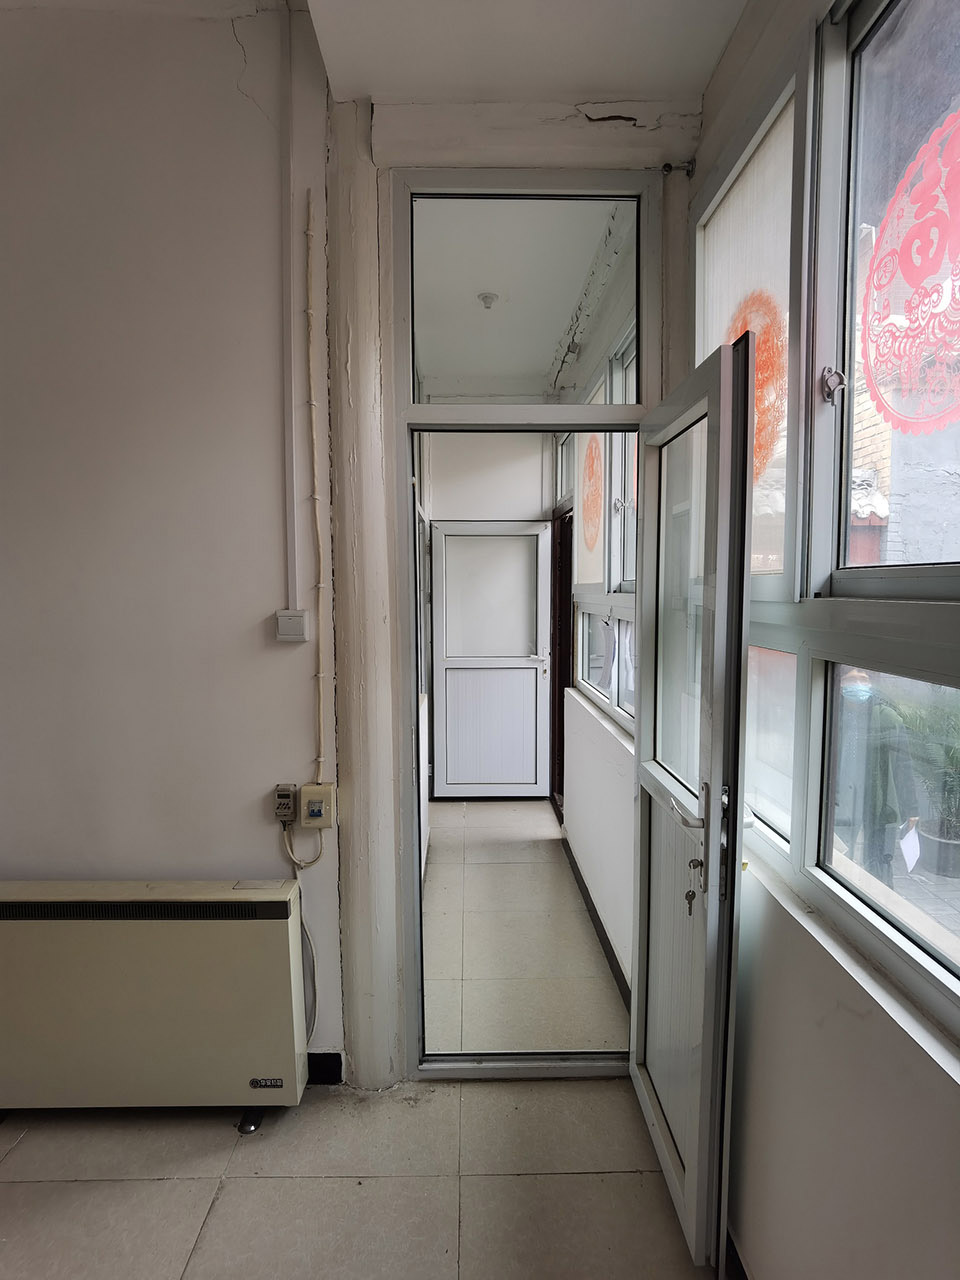
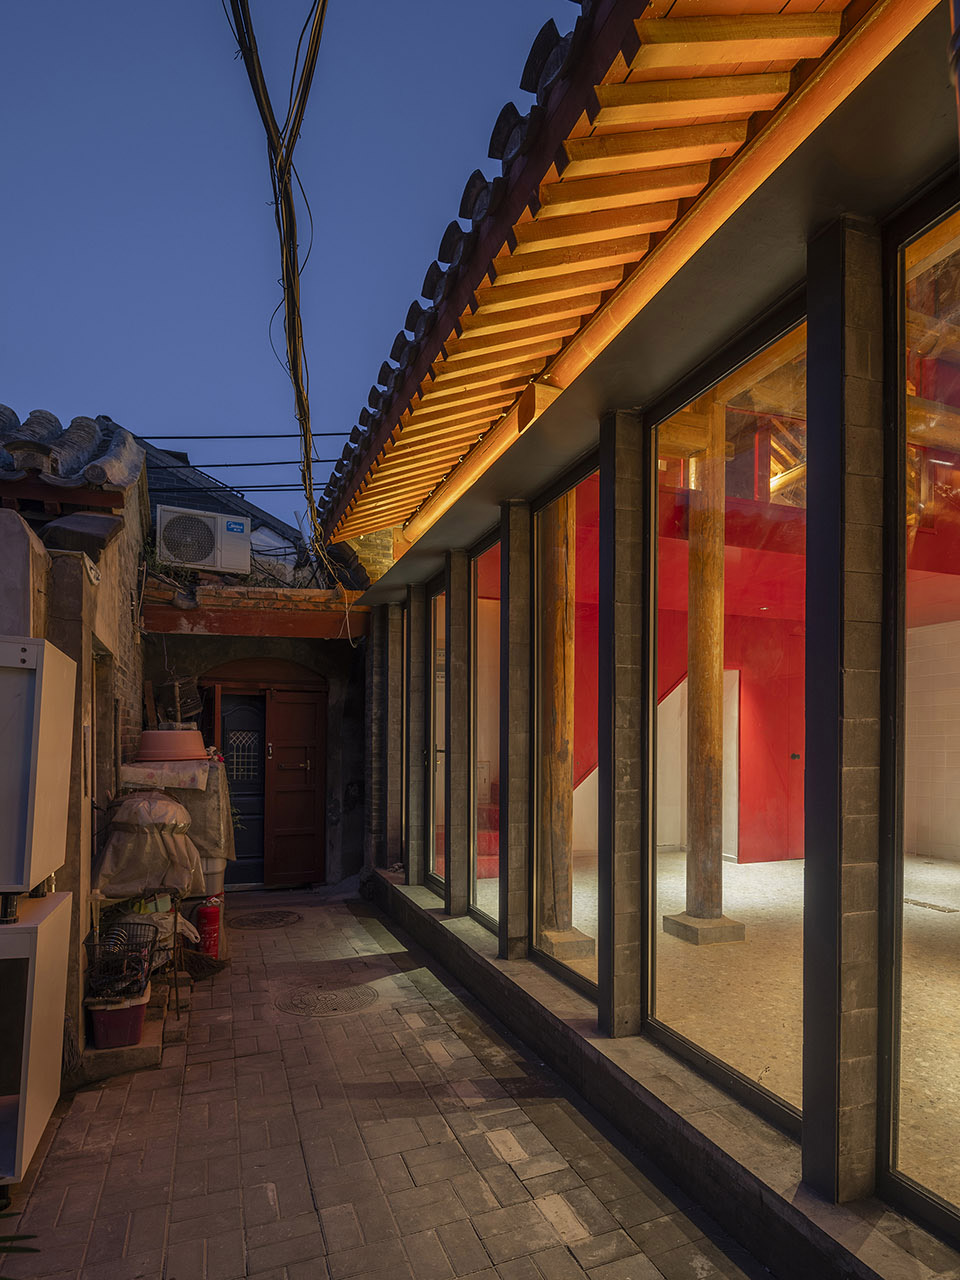
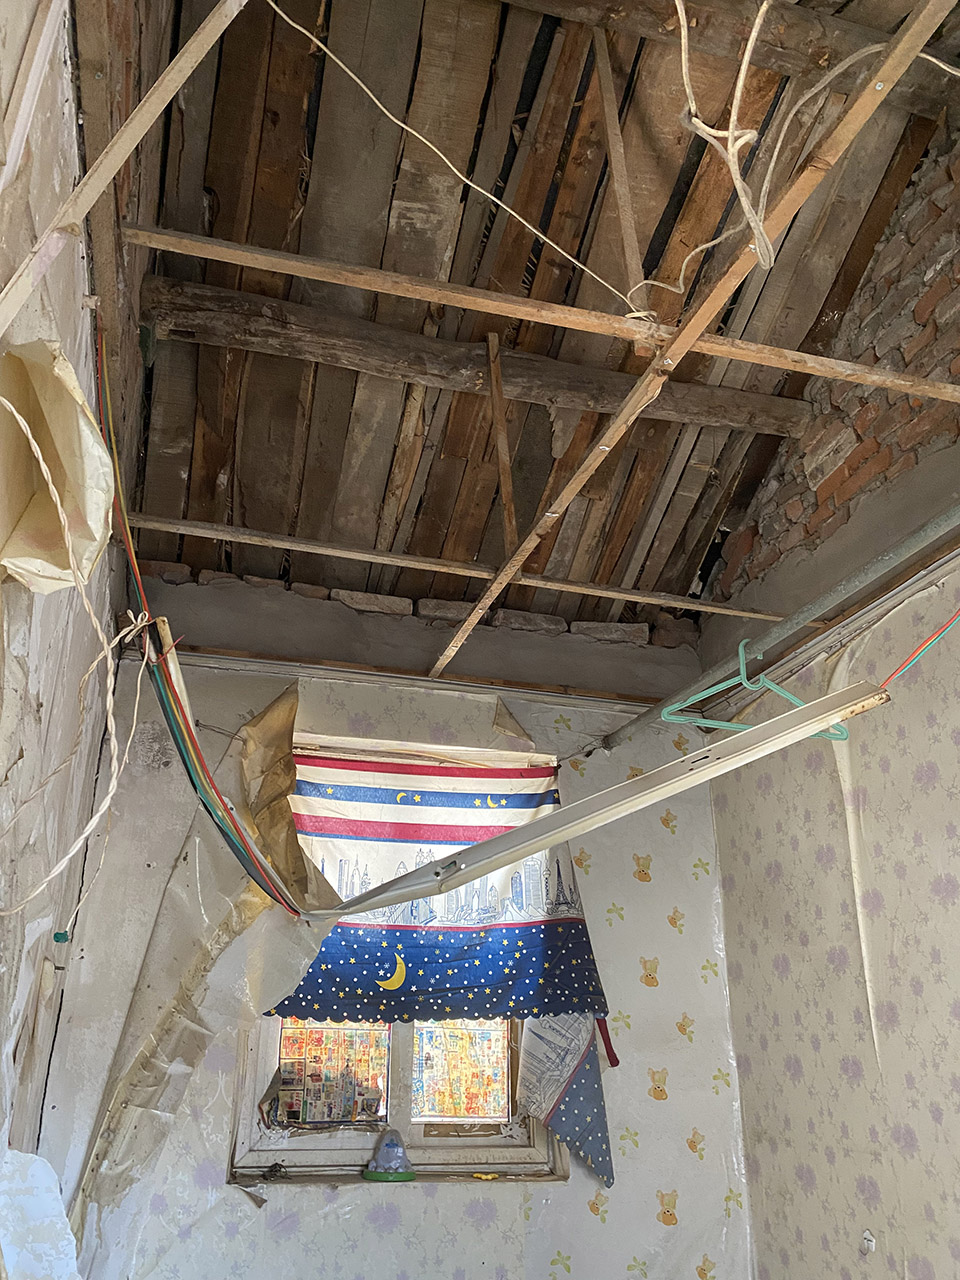
▼赵锥子胡同18号改造前后,Zhaozhuizi Hutong No.18 before & after © (左:超城建筑 右:金伟琦)
内与外的共生
Symbiosis between inside and outside
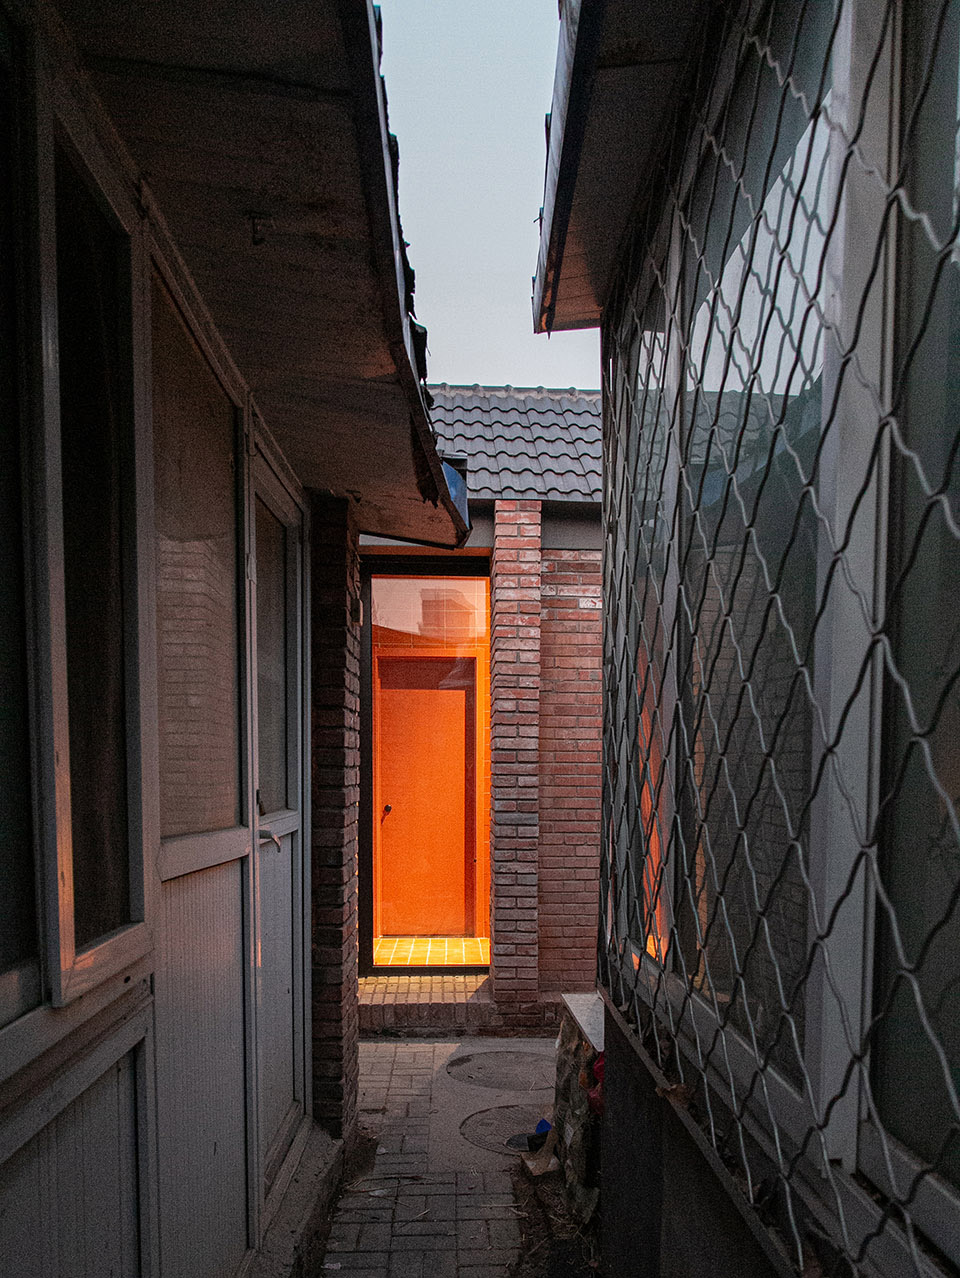
共生公寓的共生也体现在大杂院与公寓的共生。大杂院作为一个内向性的邻里空间并不具有公共属性,其中某几间房子被改造成公寓,使得外来的陌生人进入到原本封闭的大杂院社会的内部,这也同时加强了具有公共属性的胡同空间向大杂院内部集体空间的连接。大杂院的居住功能与公寓的商业功能相互共生;院落的内向形态与胡同的外向形态相互共生;当代生活方式与大杂院的传统文化相互共生;地方的熟人社会与开放的流动社会相互共生。以“间”为单位的有机更新建构了天桥平房区的空间上的内与外的共生。
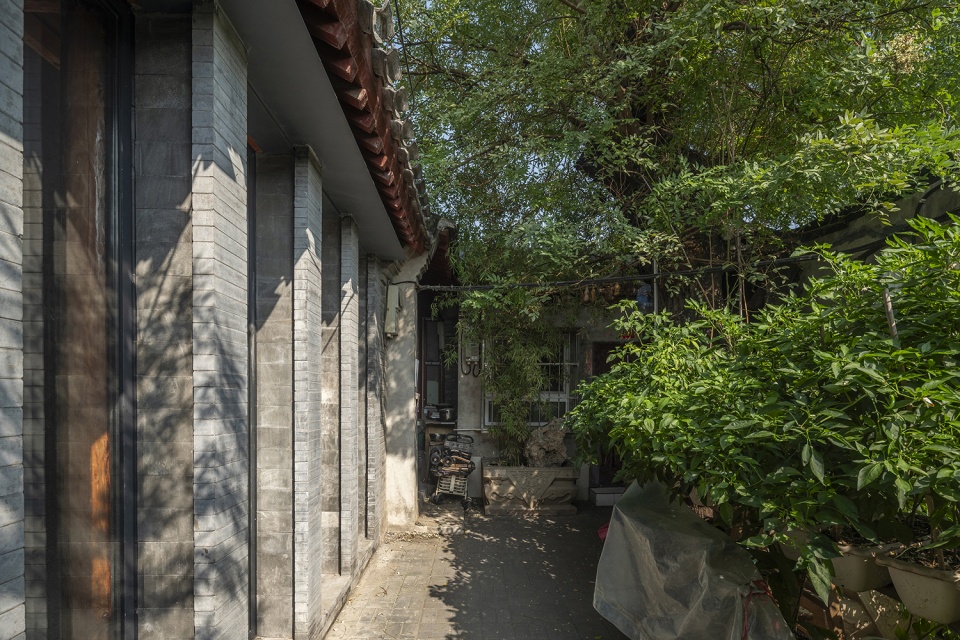
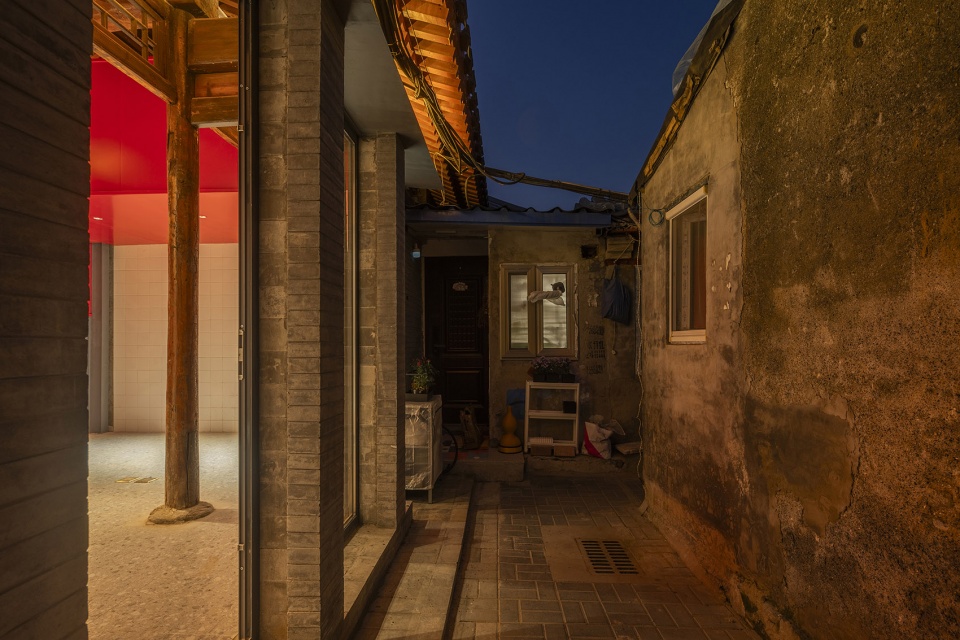
The symbiosis of symbiotic apartments is also reflected in the symbiosis of tenement courtyard and its apartments. As an introverted neighborhood space, the courtyard does not have public attributes. Some of the houses have been converted into apartments for rent, allowing outside strangers to enter the originally closed community of the courtyard, which also strengthens the connection from the outside public Hutong (alley) space to the collective space inside the courtyard. The residential function and the commercial function, the introverted form and the extroverted form, the contemporary lifestyle and the traditional culture, the local acquaintance society and the open mobile society, coexist with each other. The organic renewal based on the “Jian” unit constructs the spatial symbiosis between the interior and exterior of the Tianqiao bungalow area.
▼院落的内向形态与胡同的外向形态相互共生,the introverted form and the extroverted form © 金伟琦
更新的方式
Renewal Way
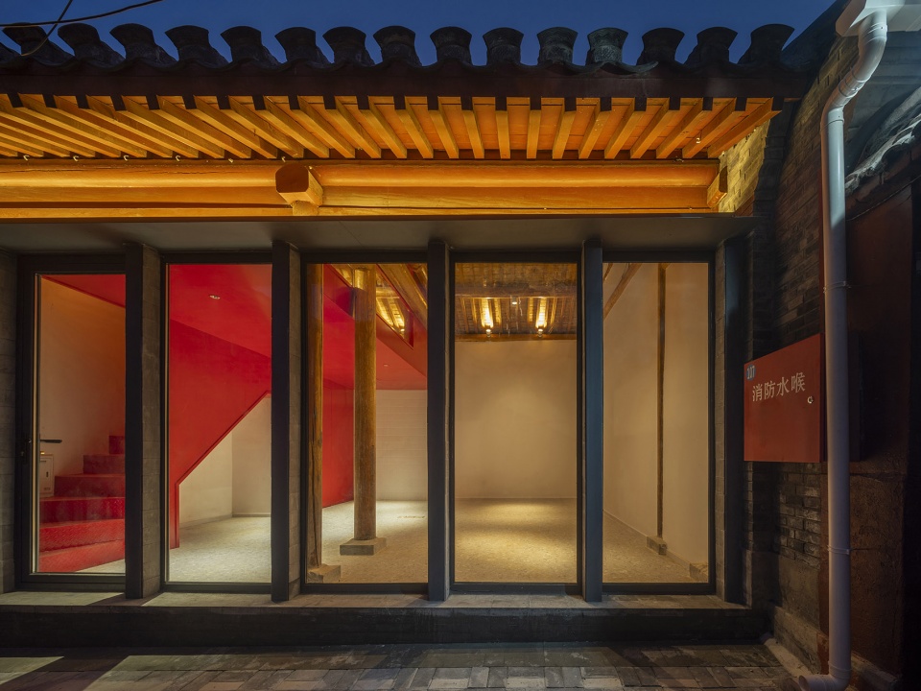
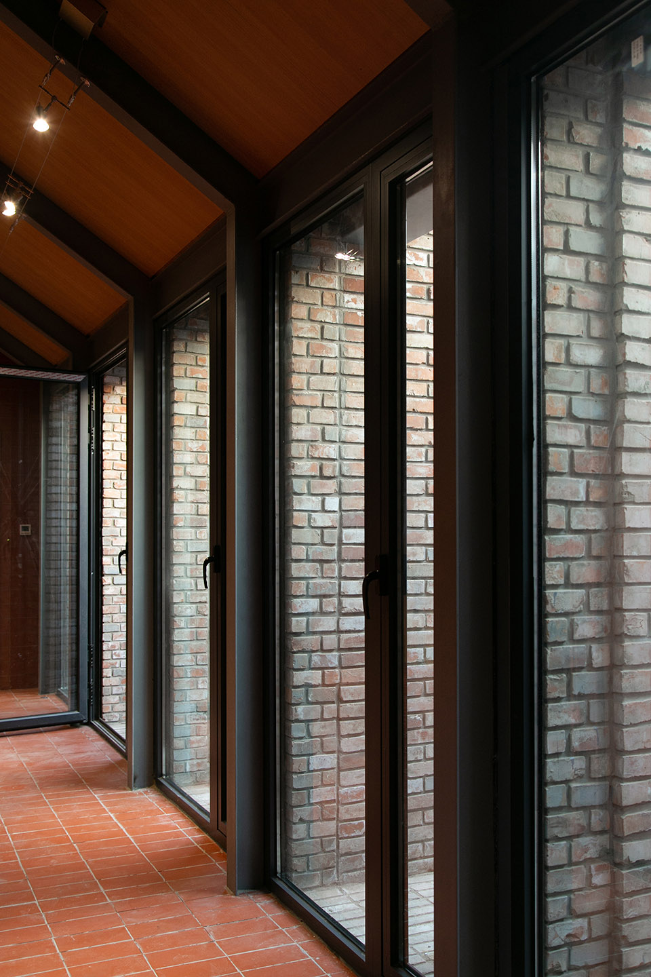
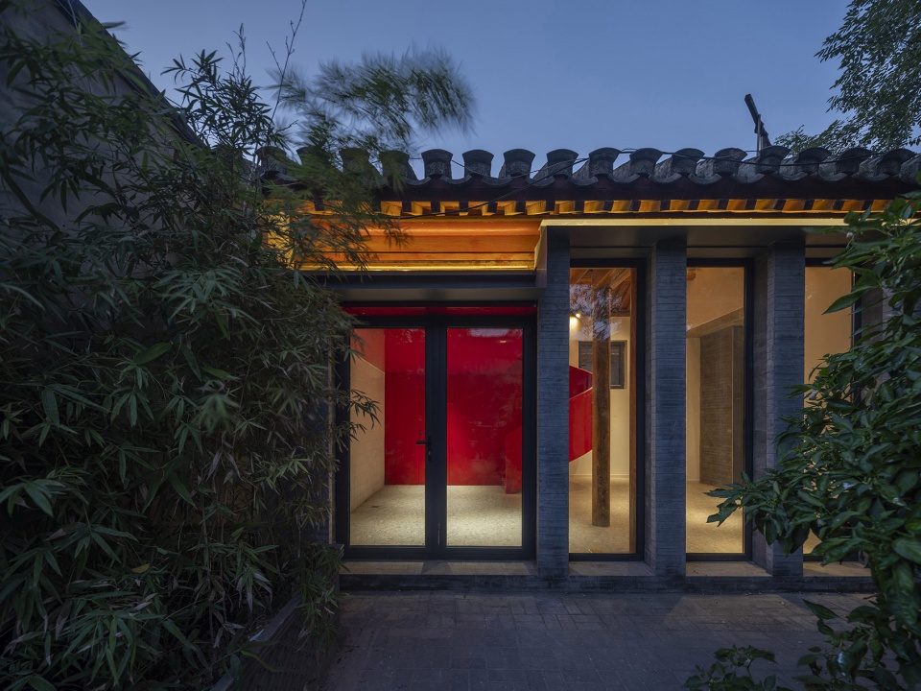
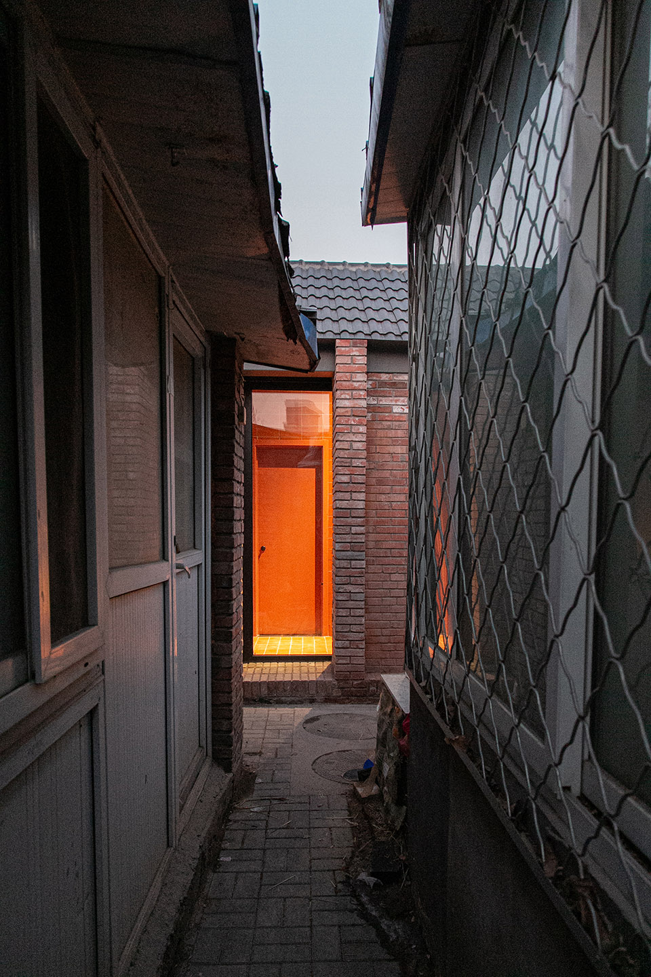
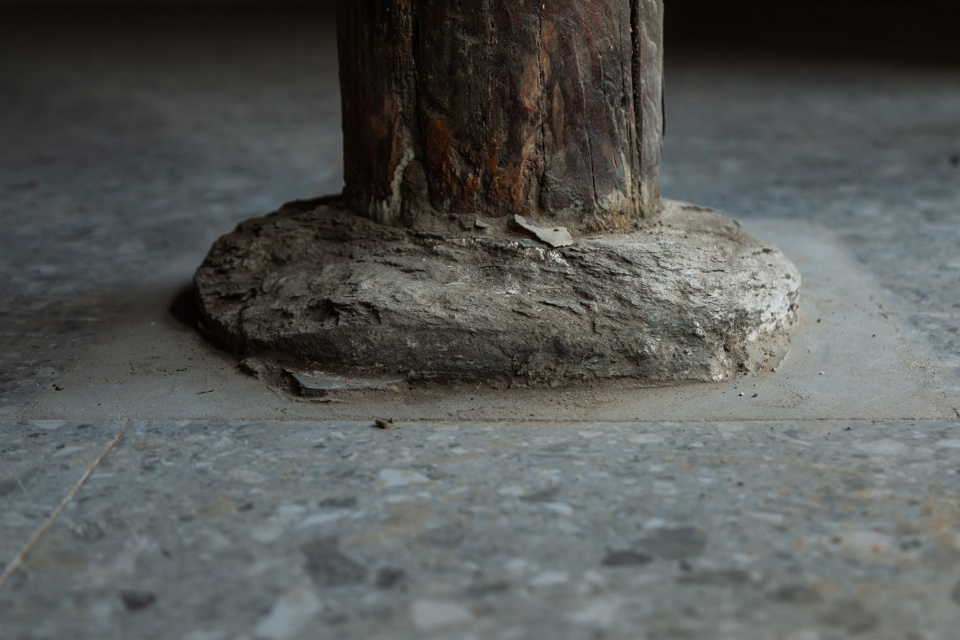
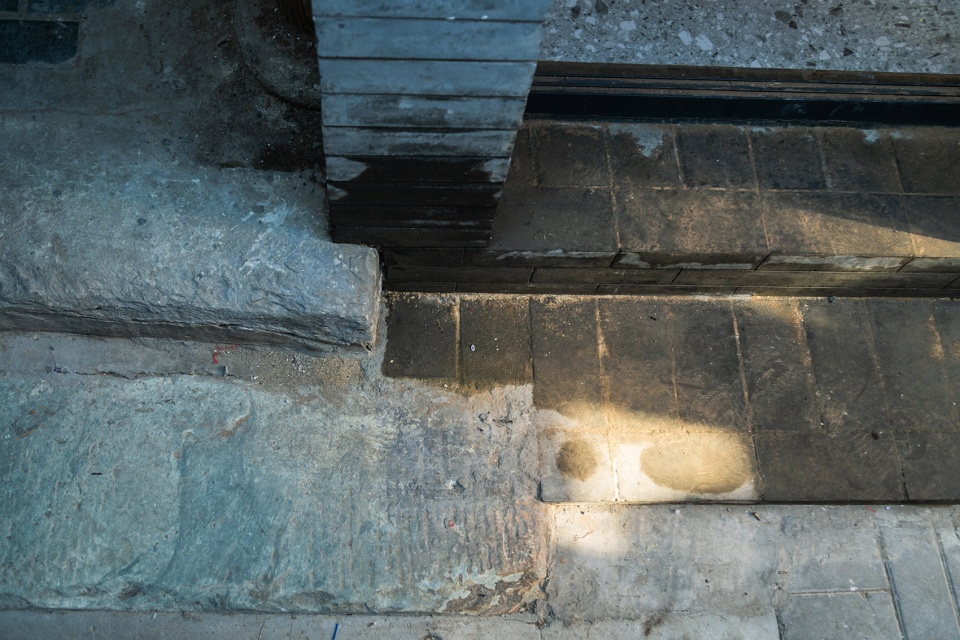
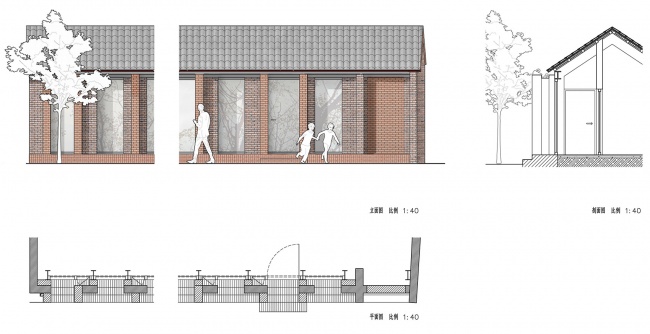
在天桥平房区,每一座建筑有着不一样的“灵魂”。建筑更新的方式在尊重原则的前提下,我们提出:因房而异,因材施计。对每一座房屋充分的调查与评估是更新改造的前提。天桥平房区建筑空间的“窄、小、矮、密”,不仅不是缺点反而成就了天桥独特的空间特色。因此以毫米为尺度的施工与设计成为了日常工作的常态。为保留一块现场铺地的老青石而重新调整场地标高成为常态。以“间”为单位进行更新,以三间砖瓦房为例,意味着多数情况下,对其中一或两间的更新,其他房间内仍有居民居住,在有限的资金下,很难对房顶进行整体更新,因此首先要对老房子进行局部修缮,而后新建筑以极小的尺度被插入到场地内。新建筑通常看起来就像是几扇落地窗,实际上它是被压缩成一道墙宽度的极小建筑,因此这道墙实际拥有两个不同的建筑立面,南立面是砖与玻璃,北立面是钢与玻璃。尽管如此,但它仍旧提供了一切现代生活的基本功能。如:上下水,电力,通信,采暖与冷气等。它拥有独立的基础与现代化的基础设施,使得任何人可以舒适的生活在几百年的老房子中而不必改变现代的生活方式。
In the Tianqiao Bungalow zone, every building is uniqueness. On the premise of respecting the regulations and set principles, we propose that the way of architectural renewal is: the design should adapt to the varying conditions from house to house and from material to material. A thorough investigation and evaluation of each house is a prerequisite for renovation. The “narrow, small, low and dense” architectural space of Tianqiao’s bungalow zone is not a shortcoming but an unique spatial characteristics of Tianqiao. Therefore, millimeter-scale construction and design have become the norm in daily work. Re-elevating the site to retain an old stone paving on-site became the norm. Renovations are carried out in units of “jian”, taking three-jian brick houses as an example, which means that in most cases, when one or two of the jians being renovated, there are still residents living in the other jians. With limited funds, it is difficult to renovate the whole roof covering the three jians. Thus the old house was first partially repaired, and then the new architecture was inserted into the site on a minimal scale. New architectures usually look like a few floor-to-ceiling windows which are actually very small architectures compressed into the width of a wall. Therefore, this wall actually has two different facades. The south facade is made of brick and glass, and the north facade is made of steel and glass. Despite this, it provides all the basic functions of modern life, such as: water supply, electricity, heating and air conditioning, etc. It has an independent foundation and modern infrastructure, making it possible to live comfortably in a centuries-old house without having to change their modern lifestyle.
▼室内结构,interior structure © (左:金伟琦 右:孙潇)
▼夜景,night view © 金伟琦
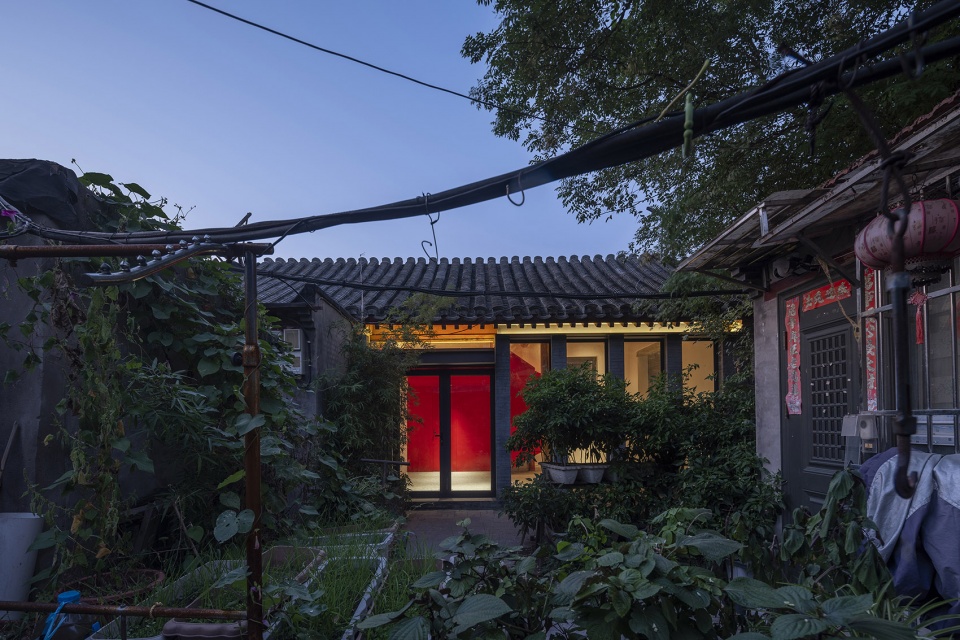
▼赵锥子胡同18号日间和夜景,Zhaozhuizi Hutong No.18 day and night © 金伟琦
▼细部,detail © 孙潇
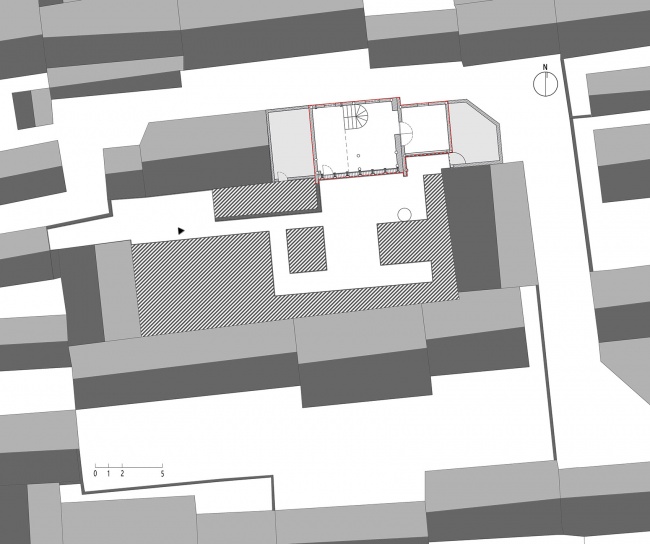
▼九湾胡同10号场地平面,Jiuwan Hutong No.10 site plan © 超城建筑
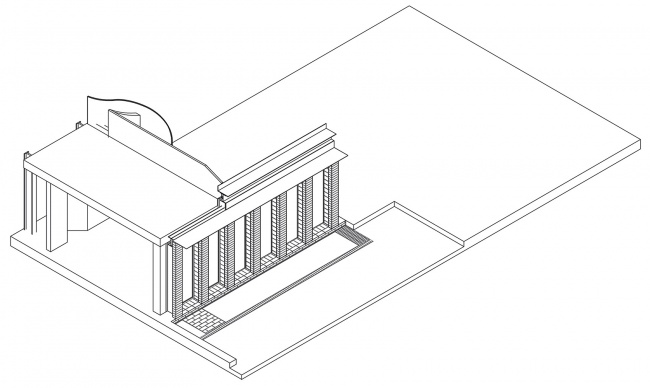
▼九湾胡同10号轴测图,Jiuwan Hutong No.10 axonometric © 超城建筑
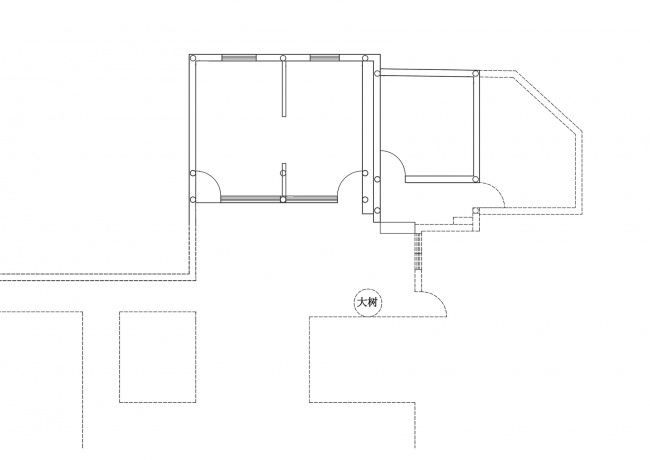
▼九湾胡同10号原平面图,Jiuwan Hutong No.10 existing plan © 超城建筑
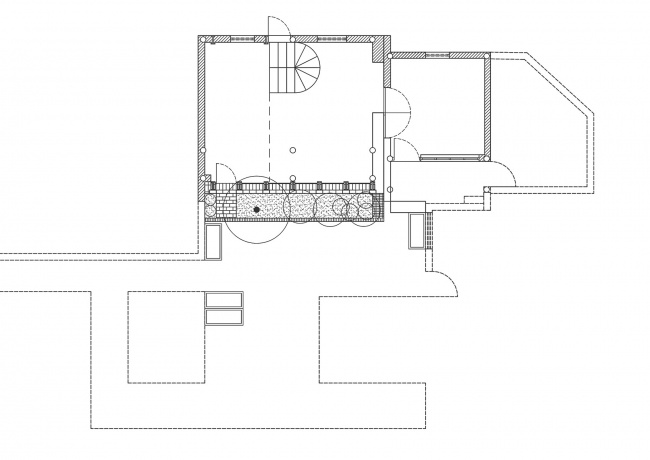
▼九湾胡同10号一层平面图,Jiuwan Hutong No.10 ground floor plan © 超城建筑
▼九湾胡同10号二层平面图,Jiuwan Hutong No.10 first floor plan © 超城建筑
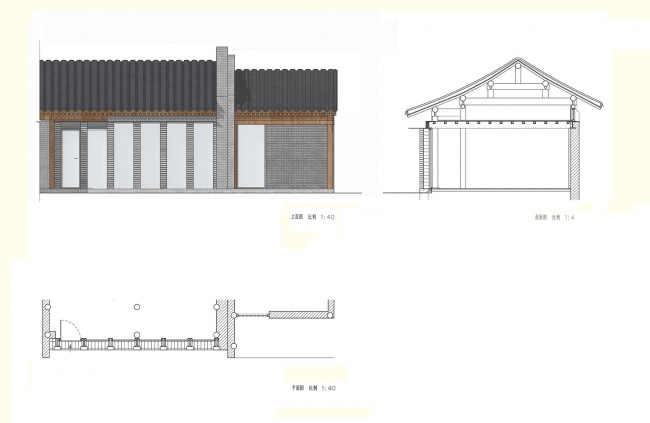
▼九湾胡同10号二层立面图&剖面图,Jiuwan Hutong No.10 elevation& section © 超城建筑
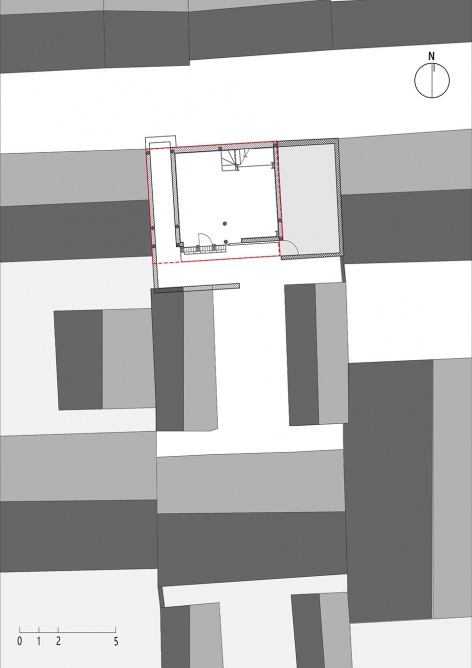
▼鹞儿胡同18号场地平图, Yaoer Hutong No.18 site plan © 超城建筑
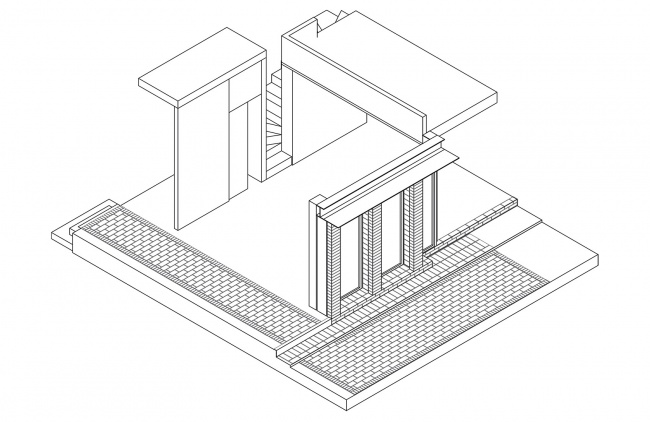
▼鹞儿胡同18号轴测图, Yaoer Hutong No.18 axonometric © 超城建筑
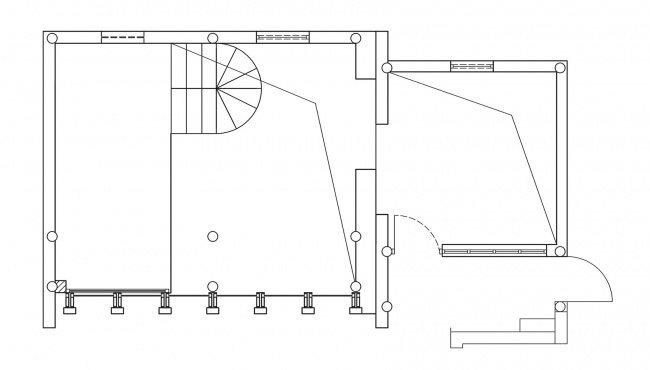
▼鹞儿胡同18号原平面图, Yaoer Hutong No.18 existing plan © 超城建筑
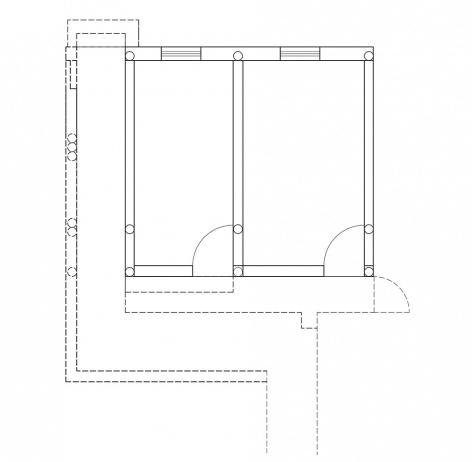
▼鹞儿胡同18号一层平面图, Yaoer Hutong No.18 ground floor plan © 超城建筑
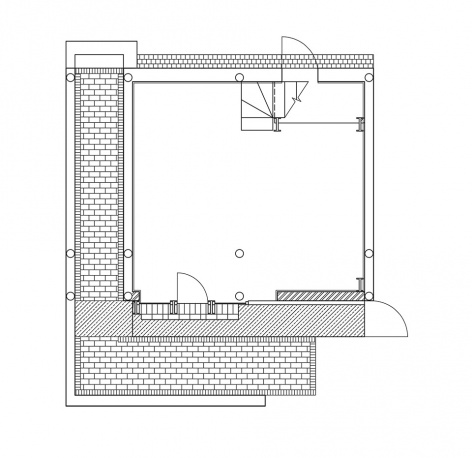
▼鹞儿胡同18号二层平面图, Yaoer Hutong No.18 first floor plan © 超城建筑
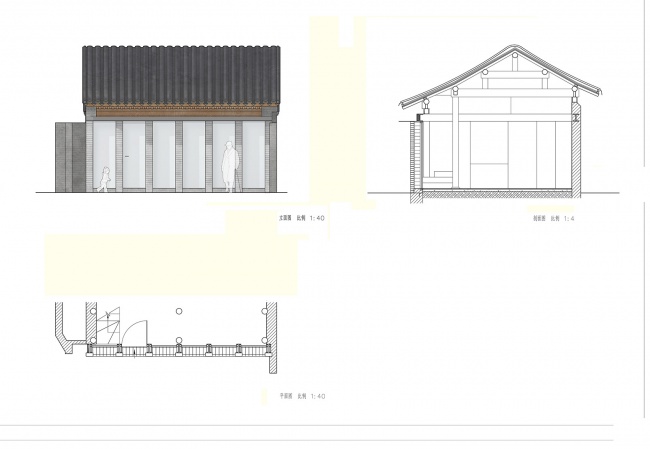
▼鹞儿胡同18号立面图&剖面图, Yaoer Hutong No.18 elevation & section © 超城建筑
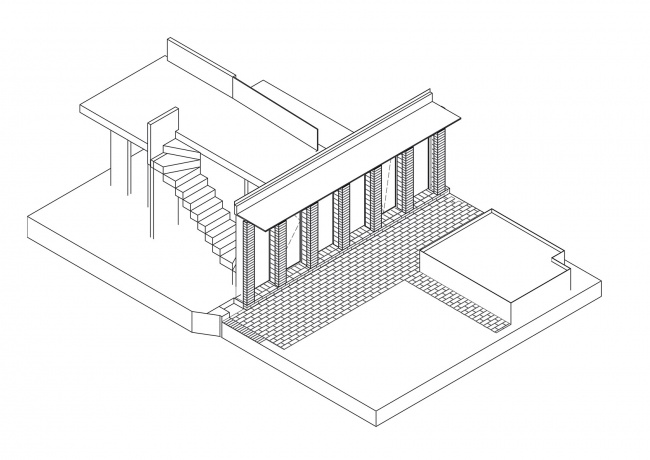
▼正阳胡同3号轴测图, Zhengyang Hutong No.3 axonometric © 超城建筑
▼正阳胡同3号场地平图, Zhengyang Hutong No.3 site plan © 超城建筑
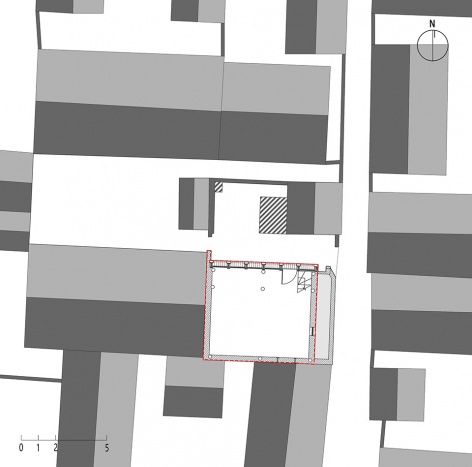
▼正阳胡同3号原平面图, Zhengyang Hutong No.3 existing plan © 超城建筑
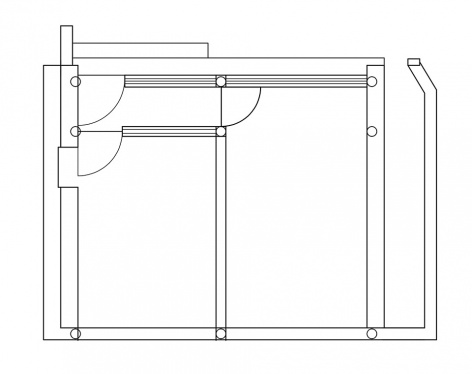
▼正阳胡同3号一层平面图, Zhengyang Hutong No.3 ground floor plan © 超城建筑
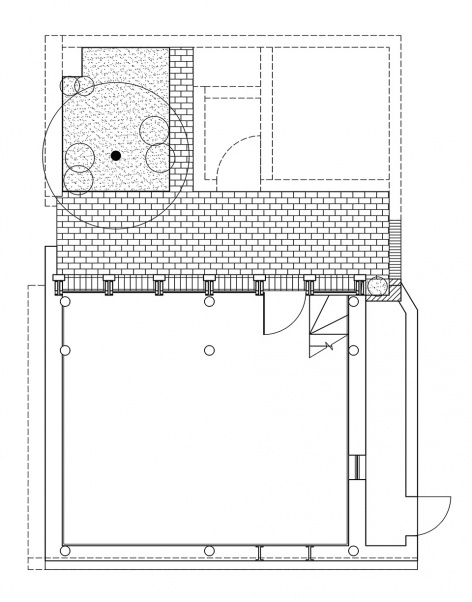
▼正阳胡同3号二层平面图, Zhengyang Hutong No.3 first floor plan © 超城建筑
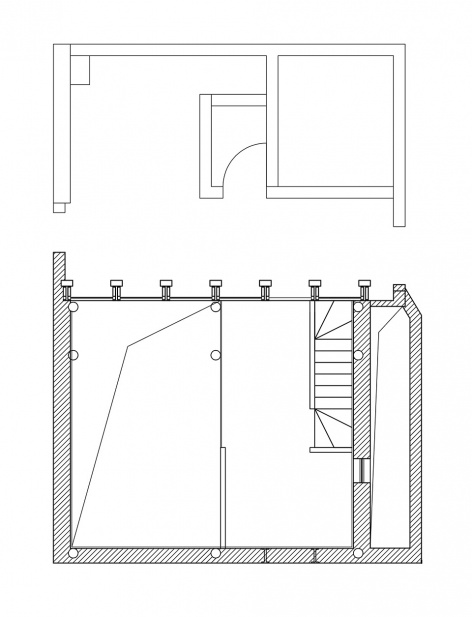
▼正阳胡同3号二层立面&剖面图, Zhengyang Hutong No.3 elevation §ion © 超城建筑
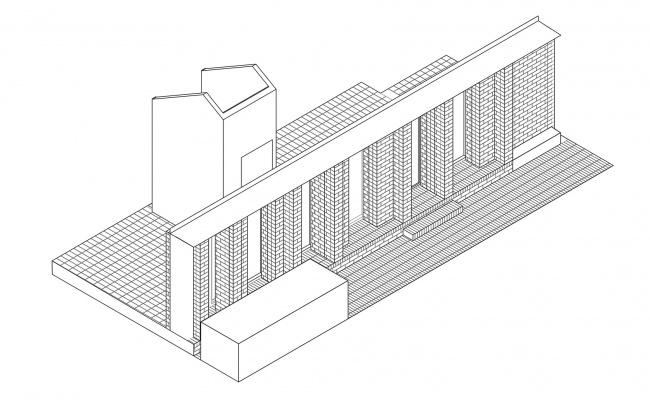
▼赵锥子胡同18号轴测图,Zhaozhuizi Hutong No.18 axonometric © 超城建筑
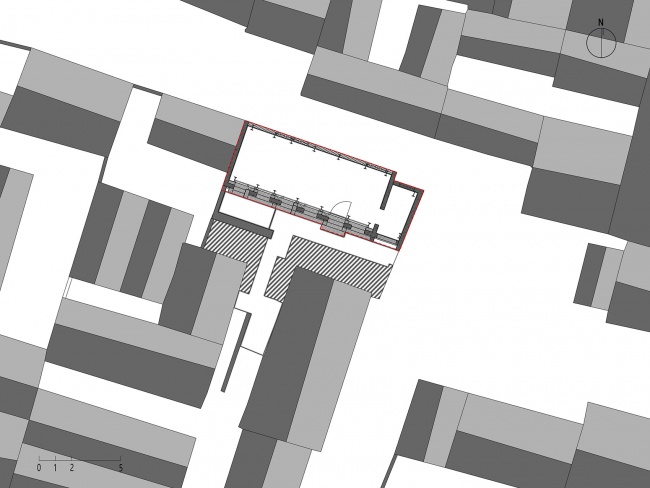
▼赵锥子胡同18号场地平面图,Zhaozhuizi Hutong No.18 site plan © 超城建筑
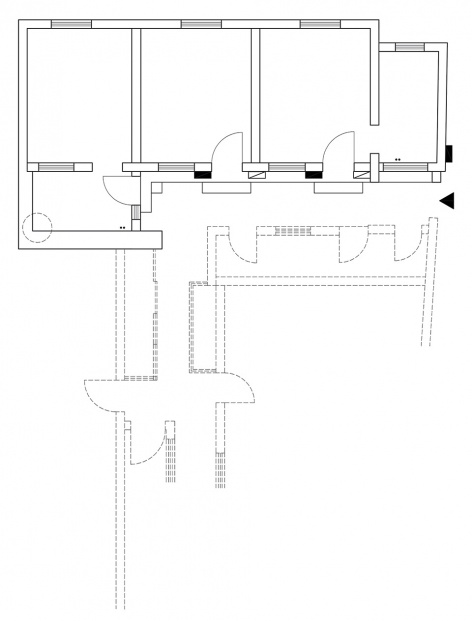
▼赵锥子胡同18号原平面图,Zhaozhuizi Hutong No.18 existing plan © 超城建筑
▼赵锥子胡同18号平面图,Zhaozhuizi Hutong No.18 plan © 超城建筑
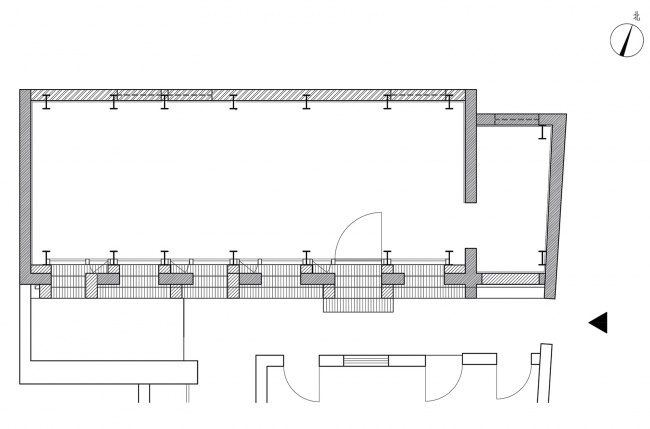
▼赵锥子胡同18号平面图,Zhaozhuizi Hutong No.18 plan © 超城建筑
项目信息
项目名称:天桥平房区共生公寓:九湾胡同10号,鹞儿胡同18号,正阳胡同3号,赵锥子胡同18号
项目地点:天桥北部平房区,北京市
项目功能:共生公寓
设计类型:历史街区更新、旧建筑改造
建筑面积:47.72平方米(九湾胡同10号),51.85平方米(鹞儿胡同18号),37.46平方米(正阳胡同3号),51.85平方米(赵锥子胡同18号)
设计时间:2022年
竣工时间:2023年
项目业主:北京天桥衡融投资有限公司
项目设计:北京超城建筑设计有限公司
主创建筑师:车飞、章雪峰
设计团队:揭以彤(建筑)、穆高杰(古建)、黄骁洋(景观)、陈海凤(室内设计)、翟国豪(实习生)、陈逾(实习生)
机电与给排水:霍金龙、肖文兴、张乔红
结构顾问:李平、万骏
古建施工专家:齐山
建筑摄影:金伟琦、孙潇、车飞
Project name: Renewal of Tianqiao tenement courtyards
Location: Jiuwan Hutong No.10; Yaoer Hutong No.18; Zhengyang Hutong No.3; Zhaozhuizi Hutong No.18, Beijng, China
Program: residence
Design Type: Renewal
Building area: 47.72 M2 (Jiuwan Hutong No.10); 51.85 M2 (Yaoer Hutong No.18); 37.46 M2 (Zhengyang Hutong No.3); 51.85 M2 (Zhaozhuizi Hutong No.18), Beijng, China
Design time: 2022
Construction: 2023
Client: Beijing Tianqiao hengrong investment Co., Ltd.
Design office: CU office
Chief architects: Che Fei, Zhang Xuefeng
Design team: Jie yitong, Mu Gaojie, Huang Xiaoyang, Chen Haifeng, Zhai Guohao, Chen Yu
Mechanical Engineer: Huo Jinglong, Xiao Wenxing, Zhang Qiaohong
Structure engineering Consultant: Li Ping, Wan Jun
Tradition construction: Qi Shan
Photography by : Jin Weiqi, Sun Xiao, Che Fei
More: 超城建筑。更多关于:CU Office on gooood









旋转楼梯确实不错
橙色一般
DK
旋转楼梯很骚气