非常感谢 慕达建筑 予gooood分享以下内容。更多关于他们:MUDA-Architects on gooood
Appreciations towards MUDA-Architects for providing the following description:
A4美术馆和A8设计中心共同策划的名为“成都CHENGDU” 的大型展览在2023年12月16日于麓镇A4美术馆正式开幕。“成都CHENGDU” 聚焦于成都在地特质的创造者及其生产的内容,涵盖诗人、音乐人、艺术家、建筑师以及创意产业的从业者等多个领域。在此次展览中,展方邀请了8位艺术策展人对应7位建筑师,联合设计展陈空间;其中,MUDA慕达建筑有幸被邀请作为展陈设计方,与策展人蓝庆伟和策展人释亦智共同为观众打造《长廊》及《丛林》板块。
The “Chengdu CHENGDU” exhibition, co-curated by A4 Art Museum and A8 Design Center, was officially inaugurated on December 16, 2023, at A4 Art Museum in Luzhen. “Chengdu CHENGDU” focuses on creators native to Chengdu and their produced content, covering a variety of domains including poets, musicians, artists, architects, and creative industry practitioners. For this particular exhibit, the organizers commissioned eight art curators and six architects to coalesce in the design of the exhibition space. MUDA-Architects was privileged to be enlisted as the exhibition designer, collaborating with curators Lan Qingwei and Shi Yizhi to craft the “Classic”(Changlang)and “The Monastery” sections for the audience.
▼展览现场,in exhibiton ©尔见摄影 & A4美术馆
项目背景
Project Background
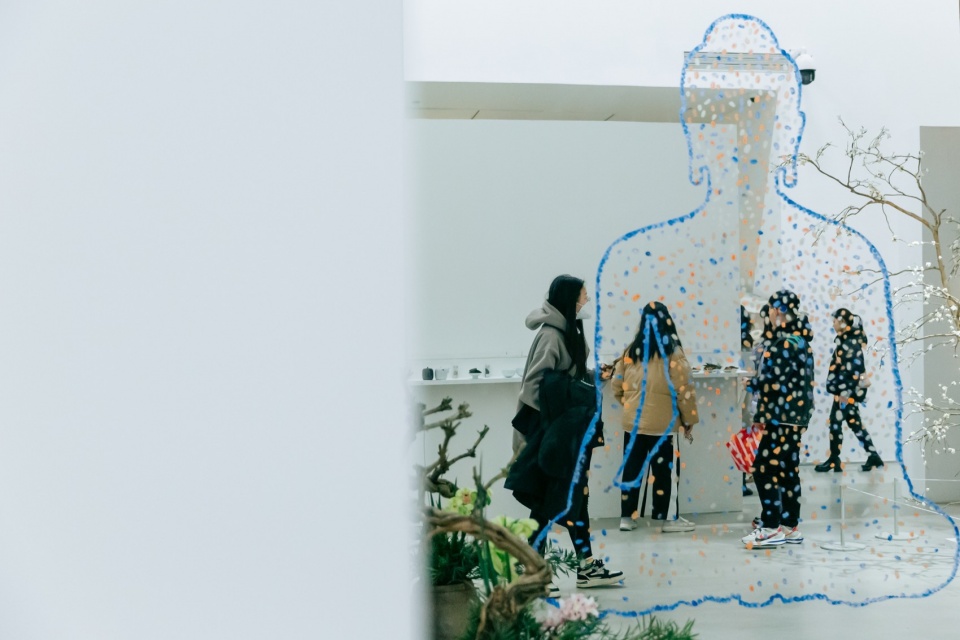
《长廊》板块由策展人蓝庆伟联合五位成都本地画家,旨在将成都艺术家肆意生长的状态浓缩到一个空间中,并通过将各类艺术家的工作状态叠加呈现,表达出独特的意象。另一方面,《丛林》板块由策展人释亦智基于佛教的基本世界观-成住坏空,结合文殊院香园的背景,以观色和观息作为表达手段传递生活美学的核心理念。
那么,如何在将这两位截然不同的策展内容有机地融入到一个300平米的展览空间中呢?
The “Classic”(Changlang) section, curated by artist Lan Qingwei with other five local Chengdu artists, is an encapsulation of the artists’ unrestrained growth within a singular spatial domain. This is achieved by layering the working states of diverse artists to manifest a unique visual representation. On the other hand, the “Monastery” section, devised by curator Shi Yizhi, draws upon the foundational Buddhist perspective of “impermanence” and integrates the context of the Wenshuyuan Xiangyuan, utilizing visual and Olfactory observations as modalities to articulate the essence of life aesthetics.
The inquiry posited: how to seamlessly integrate these distinct curatorial narratives into one unified three-hundreds square meter exhibition space?
▼展览概览,exhibition space overview ©尔见摄影 & A4美术馆
▼展览现场,in exhibitoin ©尔见摄影 & A4美术馆
设计理念
Design Concept
《长廊》
“Classic”(Changlang)
“当代艺术门槛很低,走廊很深。”
“流动的自由平面”——MUDA慕达建筑
“The threshold [that one needs to cross to make] contemporary art is very low, but the gallery is deep.”
“Flowing Floor Plan” — MUDA-Architects
▼《长廊》板块,”Classic” section ©尔见摄影 & A4美术馆
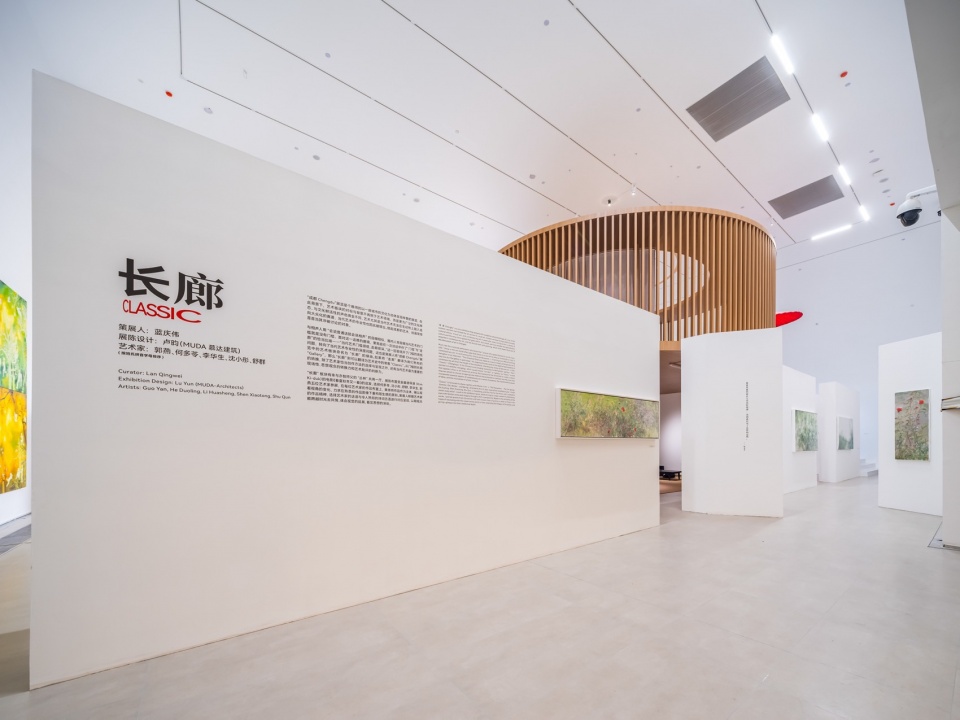
策展人蓝庆伟说:“与相声人用’会说普通话就会说相声’的自嘲相似,圈内人常自嘲当代艺术的门槛就是没有门槛。” 面对这一诘难的窘境,栗宪庭在一次访谈中作了“门槛”与“走廊”的恰当比喻——“当代艺术门槛很低,走廊很深。”
Curator Lan Qingwei reflects: “Just as crosstalk performers who teased that ‘anyone who speaks Mandarin can do crosstalk,’ the art insiders often quip that contemporary art lacks a tangible threshold.” Confronting this dilemma, Mr. Li Xianting drew an analogy between a “threshold” and a “gallery” in an interview, suggesting, “the threshold [that one needs to cross to make] contemporary art is very low, but the gallery is deep.”
▼流动交错的入口,entrance ©尔见摄影 & A4美术馆
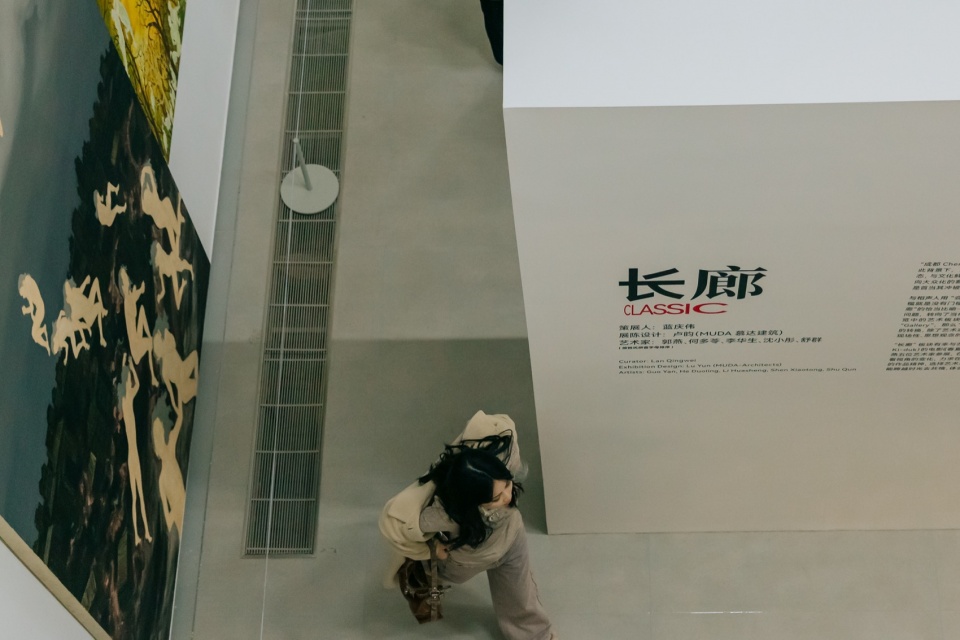
于是,MUDA慕达建筑提取了传统园林中“回廊”的概念。回廊在中国古代建筑中起到连接中轴线上建筑的作用,融合内外、建筑与自然的庭院和围合空间,构成廊院。MUDA慕达建筑通过四面墙体的砌筑,围合出回廊的内外空间,形成流动的自由平面。
Thus, MUDA-Architects extracted the concept of “cloister” from traditional Chinese garden. Historically, the cloister serves to connect buildings along the central axis, forming courtyards and enclosed spaces that integrate the interior and exterior, the architecture with nature. By constructing walls on four sides, MUDA-Architects encloses the inner and outer spaces of the cloister, forming a flowing floor plan.
▼流动的自由平面,a flowing floor plan ©尔见摄影 & A4美术馆
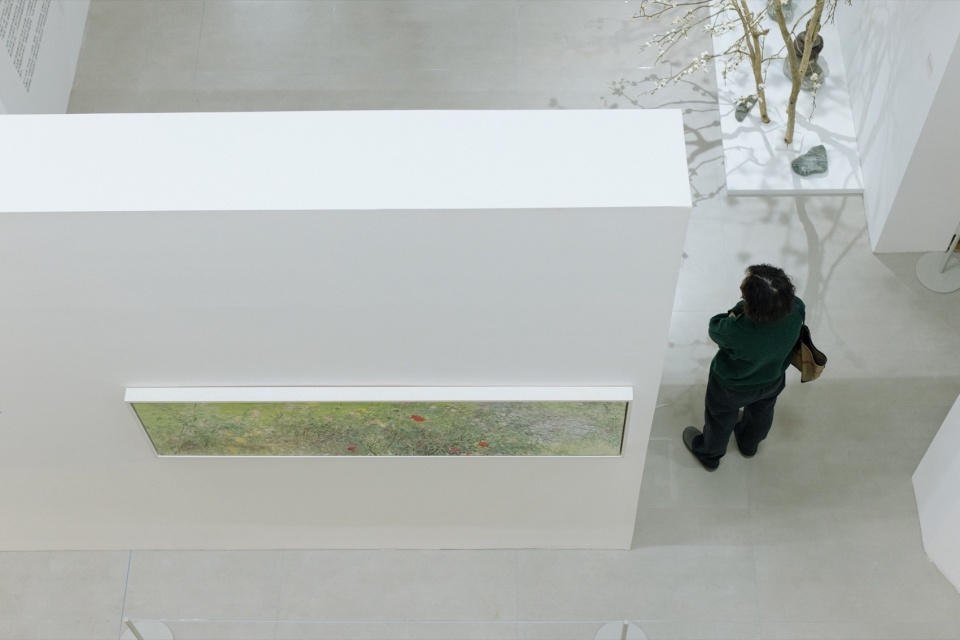
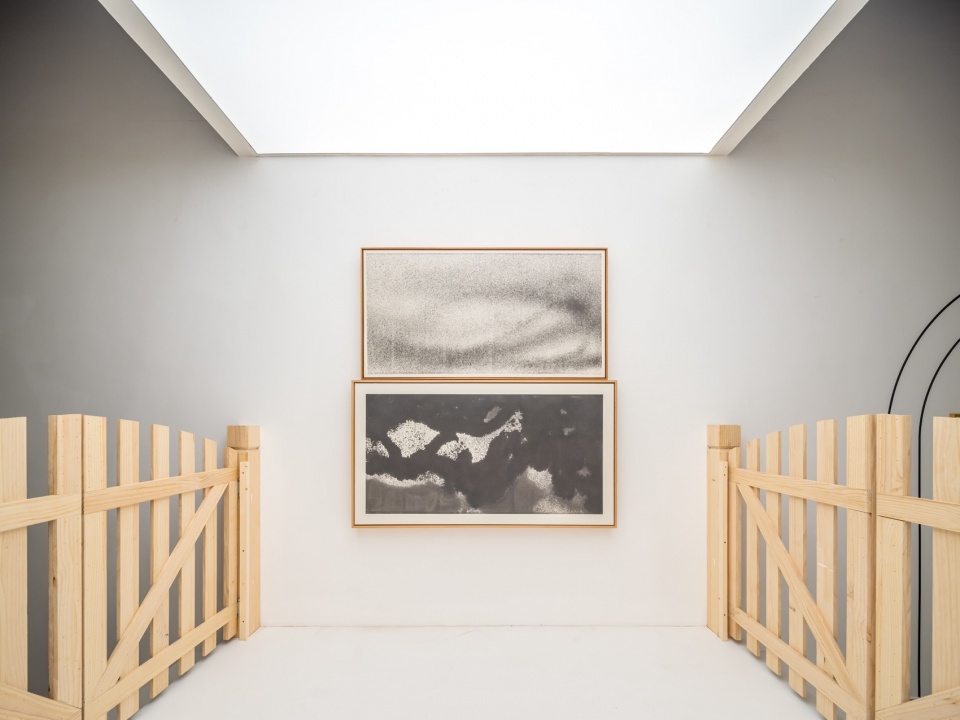
外廊部分展示蓝庆伟的展览板块《长廊》,通过现代空间的叙事,这些回廊不仅仅是通道,它们被转化为互动和沉思的空间,引导观众穿行于由蓝庆伟展示的作品之间。每件作品都邀请参观者在一步一行之间逐渐沉浸在代表成都文化与艺术的切片中。
The outer cloister showcases Lan Qingwei’s curatorial section “Classic.” Transcending mere passage, the cloister are transformed into spaces of interaction and contemplation, inviting visitors through an odyssey of artworks of Chengdu’s culture and artistry with each and every steps they take.
▼流动的空间,flowing space ©尔见摄影 & A4美术馆
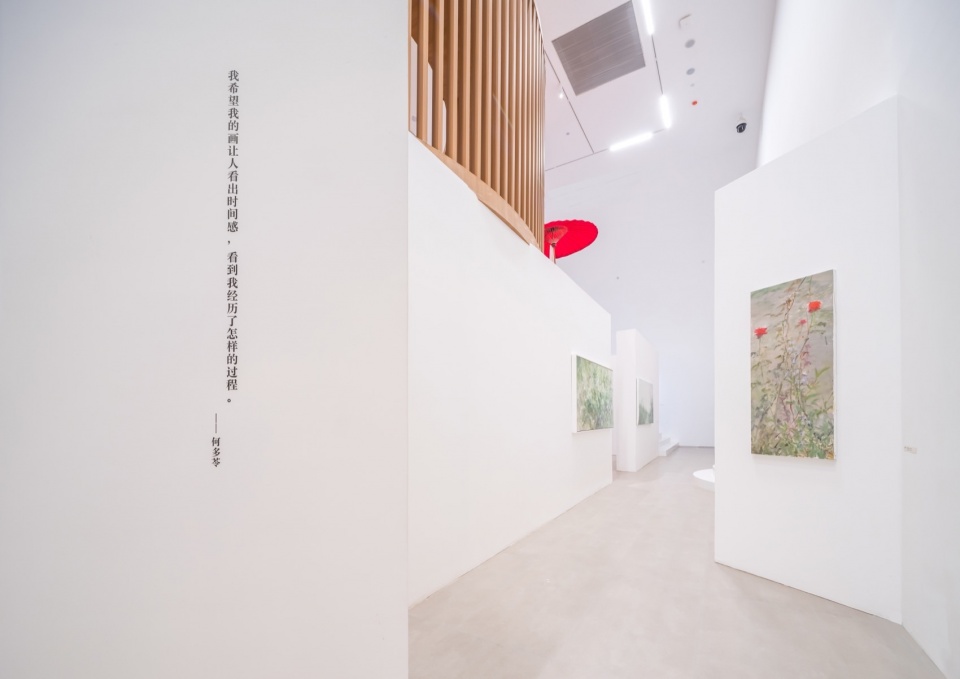
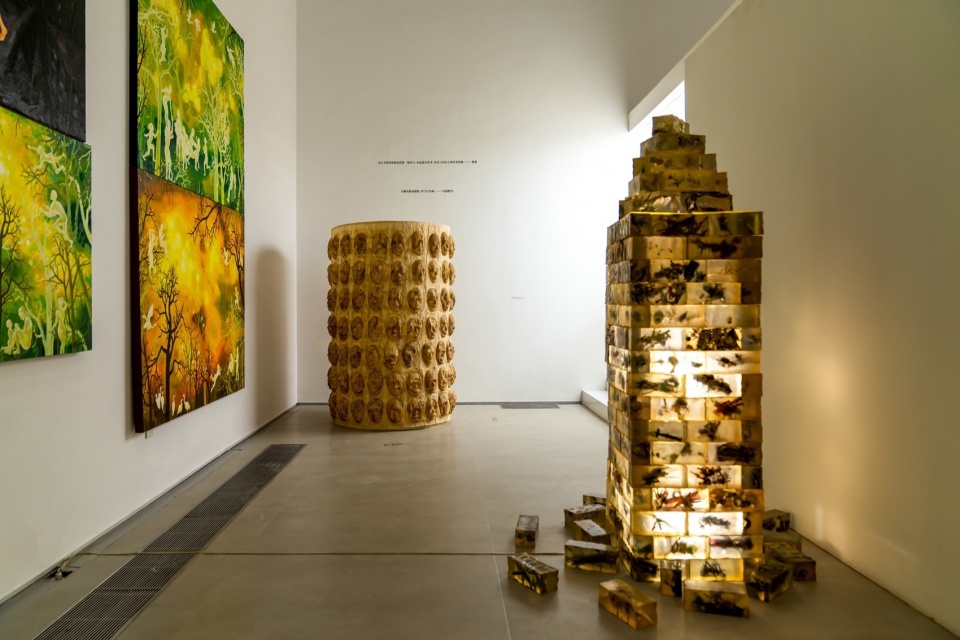
深入这条《长廊》,观者逐渐目睹当代艺术脉络的曲折而交融的景象。在不同画家的笔触中,在虚实之间的浓淡变幻中,成都闲适、散逸的表面下,其生命的张力和灵动的底色也缓缓呈现。
Venturing into the cloister, the spectator gradually witnesses the intertwining of contemporary art’s trajectories. Amidst the varying display of art works, within the interplay of form and void, the vibrant life and dynamic undertones of Chengdu’s serene and dispersed exterior progressively reveals.
▼成都切片的不同空间体验,slices of Chengdu life ©尔见摄影 & A4美术馆
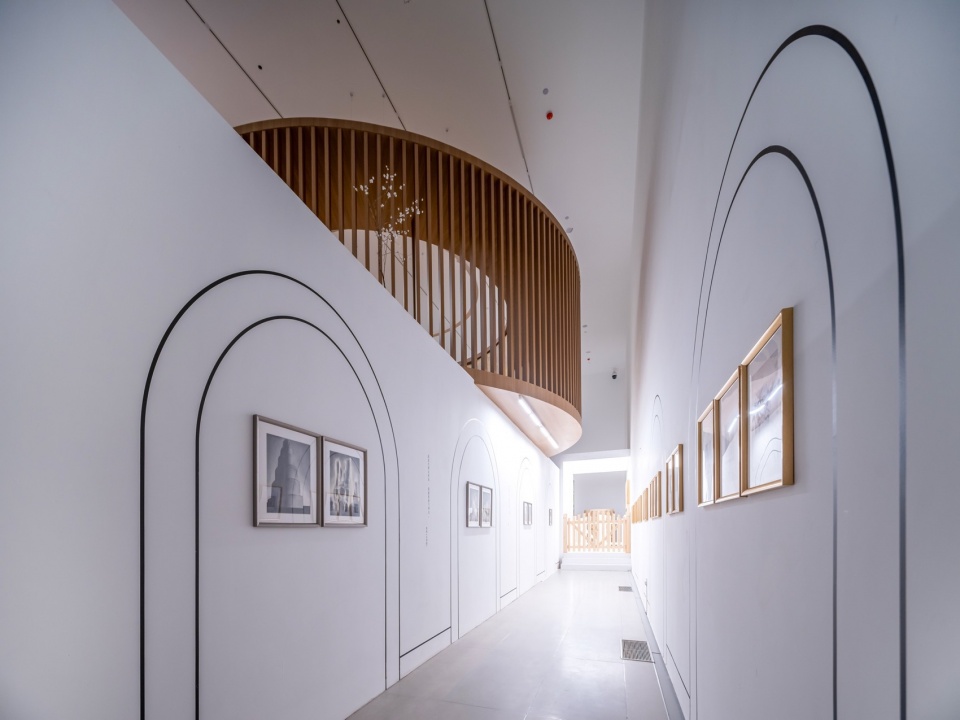
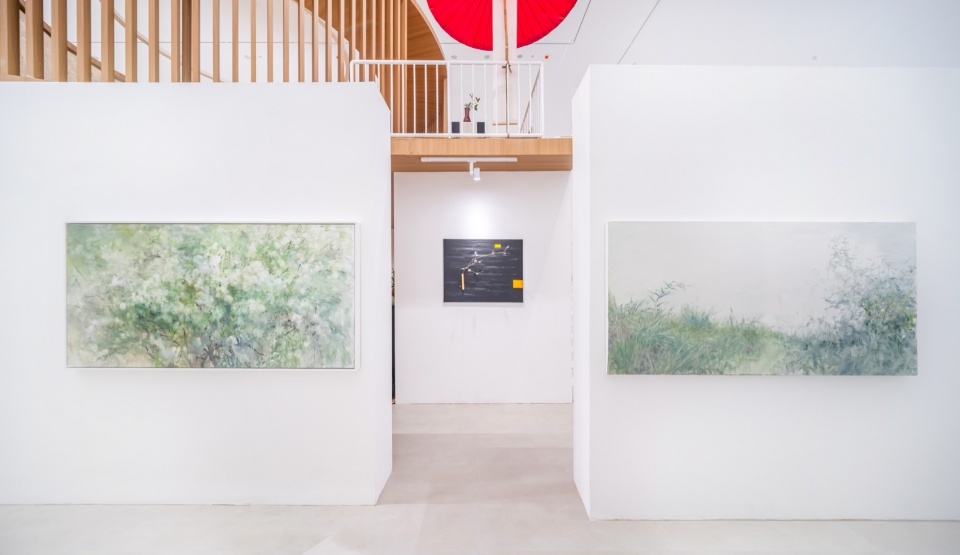
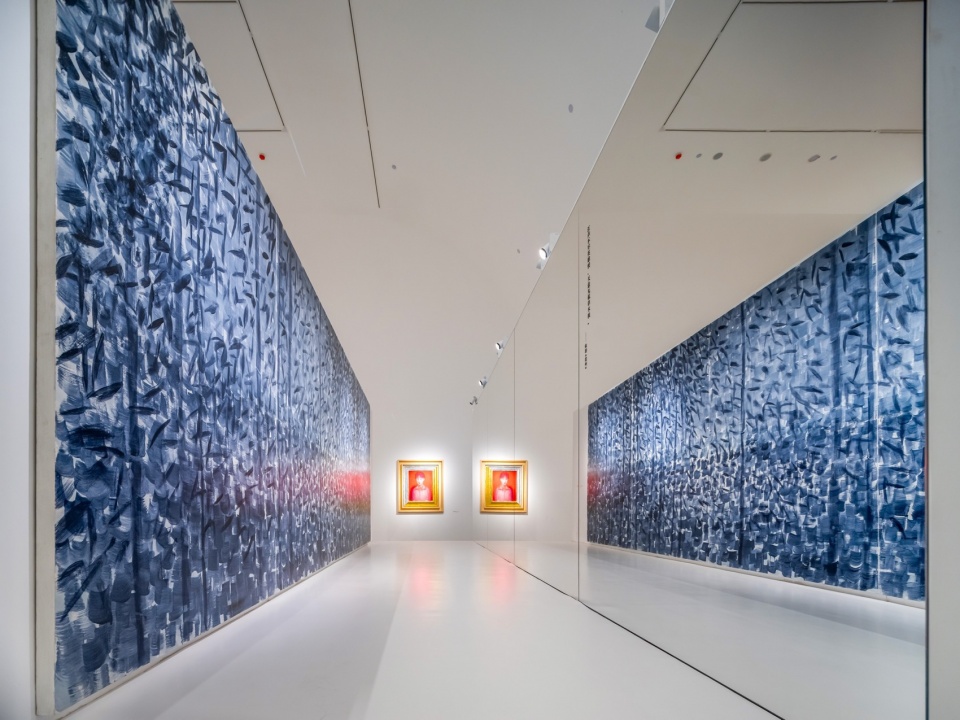
《丛林》
“The Monastery”
“A4美术馆里的《成住坏空》”
“漂浮的茶室”——MUDA慕达建筑
“Formation, Existence, Destruction, and Emptiness”
“The Floating Tea House” — MUDA-Architects
▼《丛林》板块入口空间,entrance space of “The Monastery” ©尔见摄影 & A4美术馆
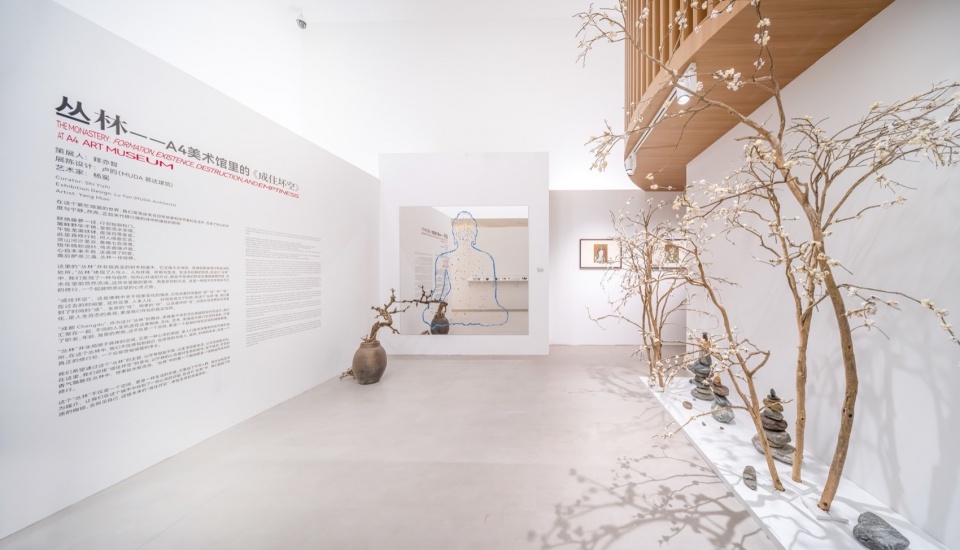
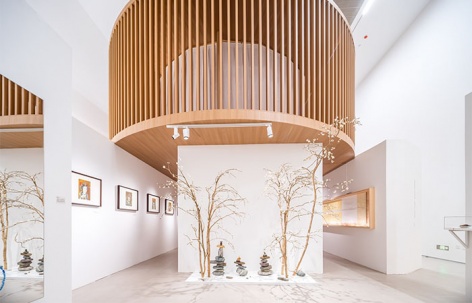
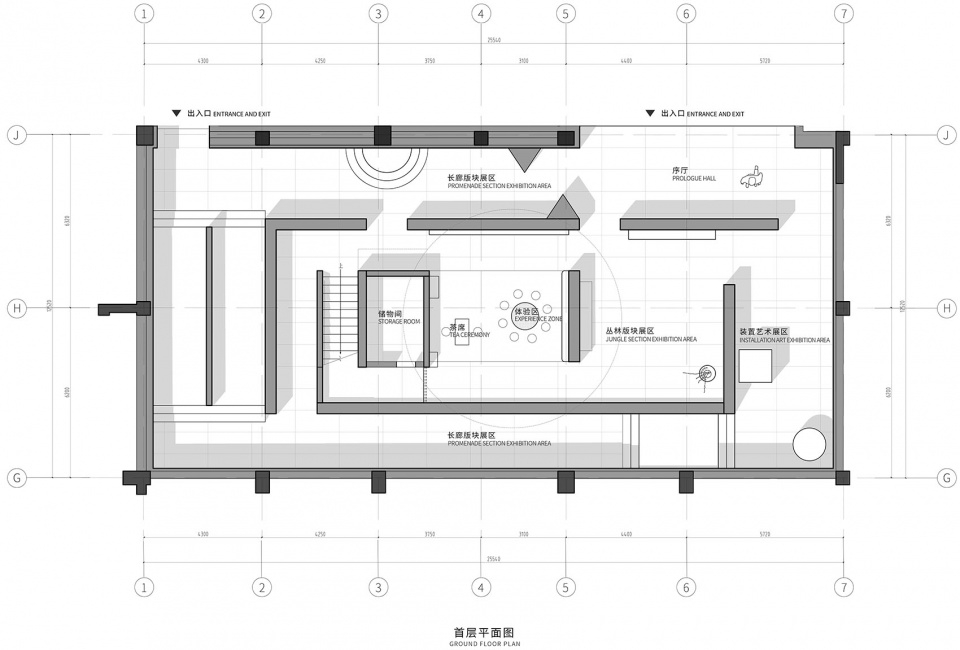
在MUDA慕达建筑设计的“丛林”展区中,空间构思融合了架空与自由平面的概念。通过对传统与现代的深度思考,我们将中国传统园林中底层架空这一元素重新诠释,形成了一个多维度体验的展览空间。
In the “Monastery” area designed by MUDA-Architects, the spatial layout integrates the concepts of open floor. We reinterpreted the element of the pillars from traditional Chinese gardens, creating a multi-dimensional experiential exhibition space.
▼《丛林》板块,”The Monastery” ©尔见摄影 & A4美术馆
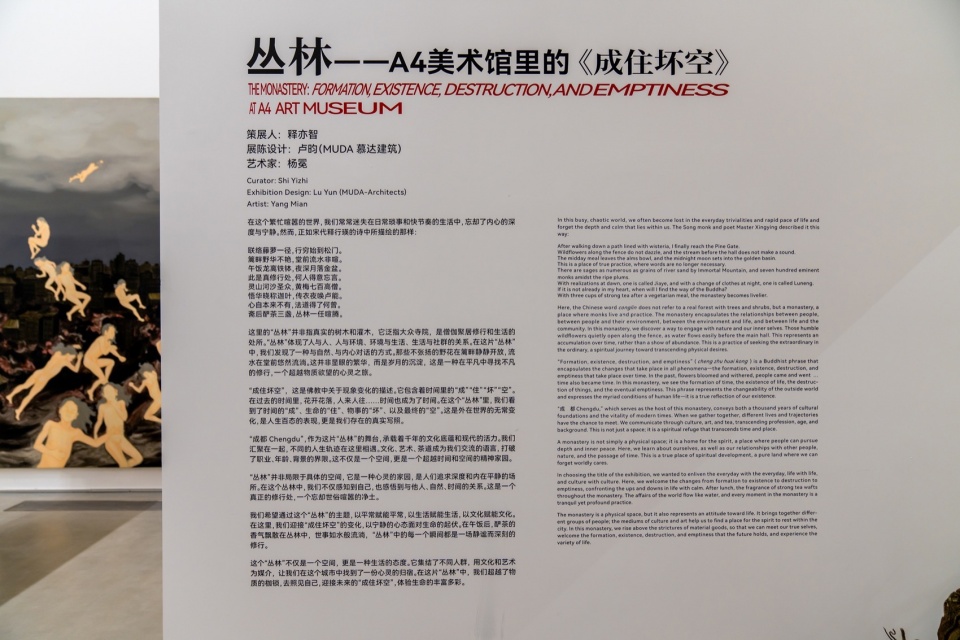
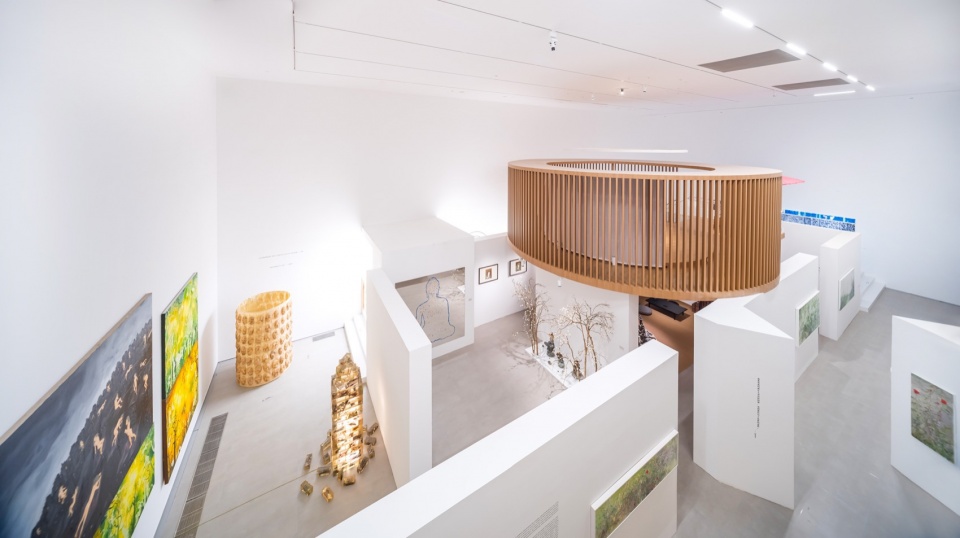
由释亦智策划的“丛林”板块被环绕在回廊的中心,暗示着一段进入‘丛林’的旅程,探索的过程逐渐变得亲密和内省。布局鼓励自由的移动,让参观者在物理和概念上相互联系的艺术作品中漫游。这种设计体现了“流动的自由平面”的本质,其中回廊作为一个界限空间,是不同艺术表达领域之间的阈限。
The “Monastery” section, curated by Shi Yizhi, is encircled at the heart of the cloister, hinting at a journey into the ‘jungle (Conglin) ,’ where exploration becomes increasingly intimate and introspective. The layout encourages free movement, allowing visitors to meander through a tapestry of physically and conceptually interconnected artworks. This design manifests the essence of a “Open Floor Plan,” positioning the cloister as a threshold delineating different realms of artistic expression.
▼《丛林》概览,”The Monastery” overview ©尔见摄影 & A4美术馆
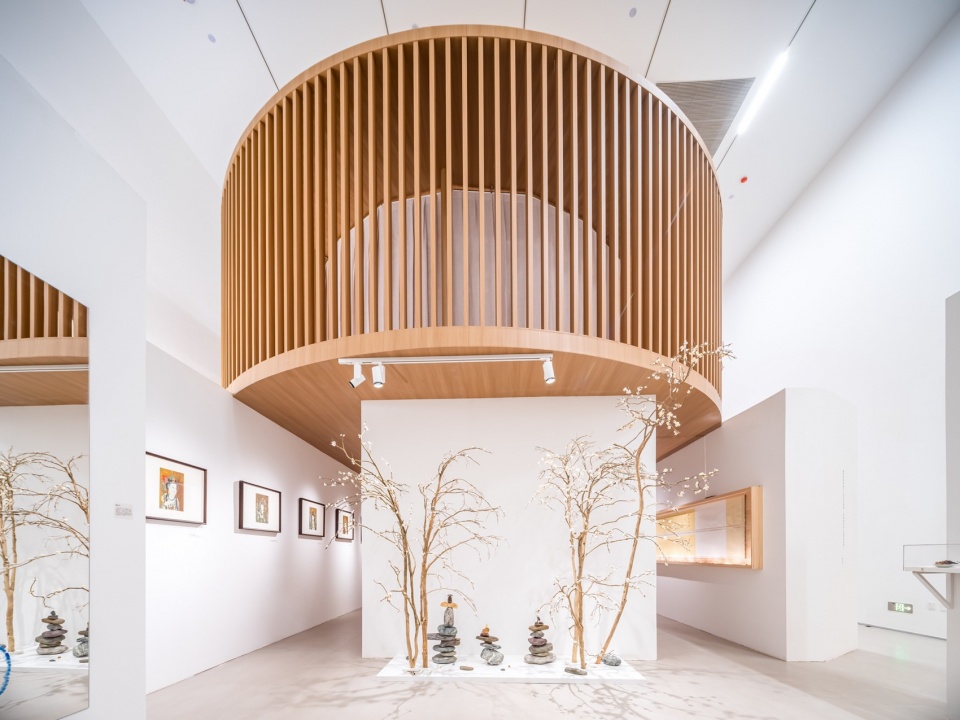
“丛林”展区的四面墙体不仅定义了空间的边界,还巧妙地设置了不同尺寸的开口,这些开口既是通往内部世界的入口,也是视觉和思维的窗口。游客可以通过这些开口自由进入展区内部,每一次进入都似乎是踏入另一个独立的世界,但整个体验又紧密地与整体空间相连,呈现了一种“大隐于市”的意境。
The four walls of the “Monastery” area not only define the boundaries of the space but also punctuated with apertures of varying dimensions, acting as portals to the inner world and windows to visual and cognitive perspectives. Visitors, via these openings, gain free access to the interior realms, each entry akin to stepping into an autonomous world, yet the entirety of the experience remains tightly connected to the collective space, evoking a “seclusion within the metropolis” ambiance.
▼一层的核心空间,heart space on the ground floor ©尔见摄影 & A4美术馆
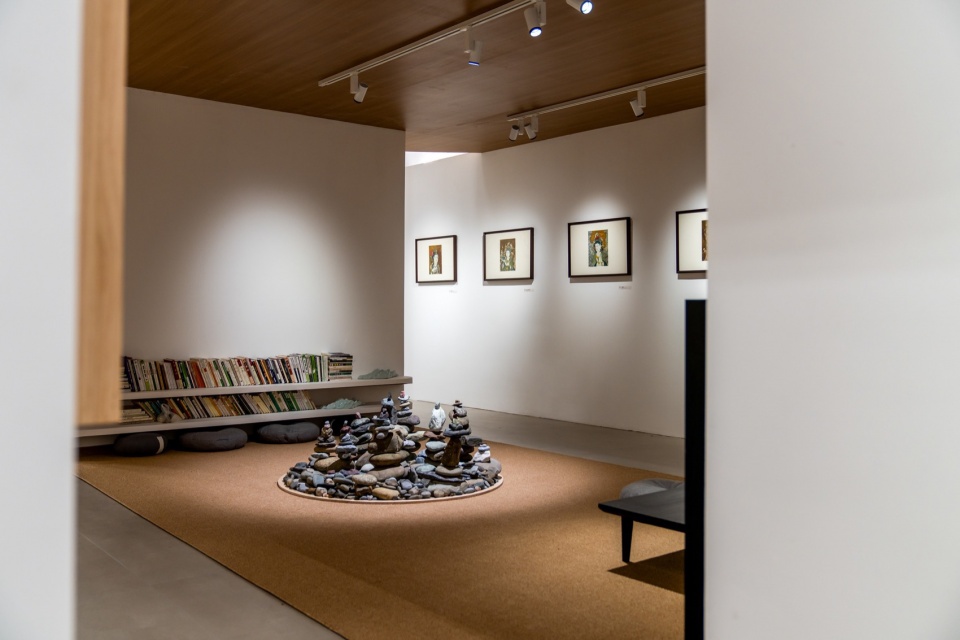
▼一瞥,a glimpse ©尔见摄影 & A4美术馆
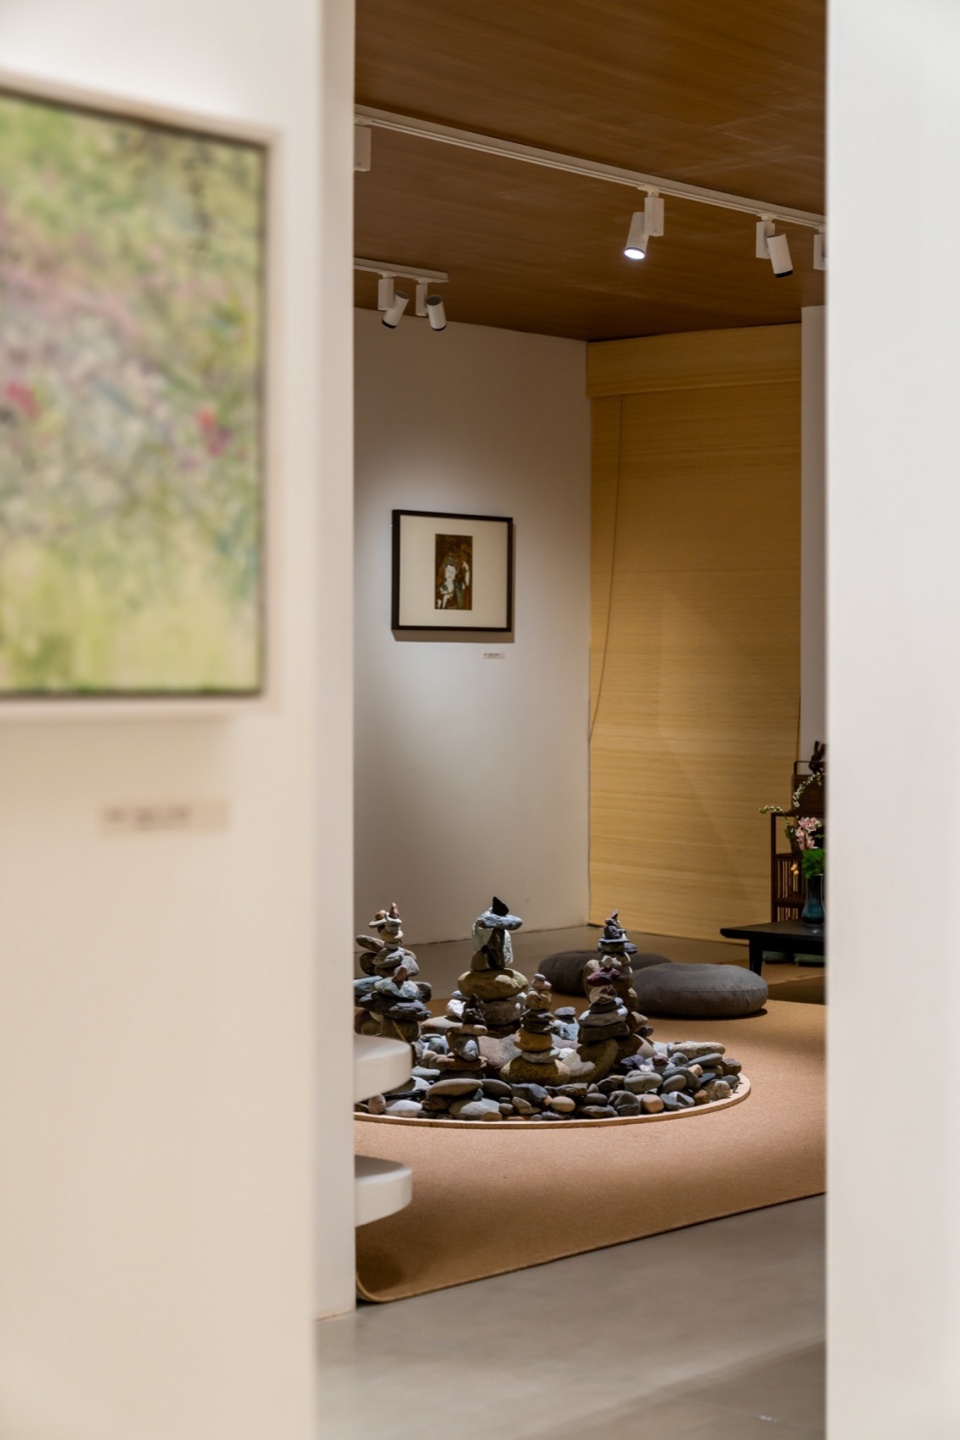
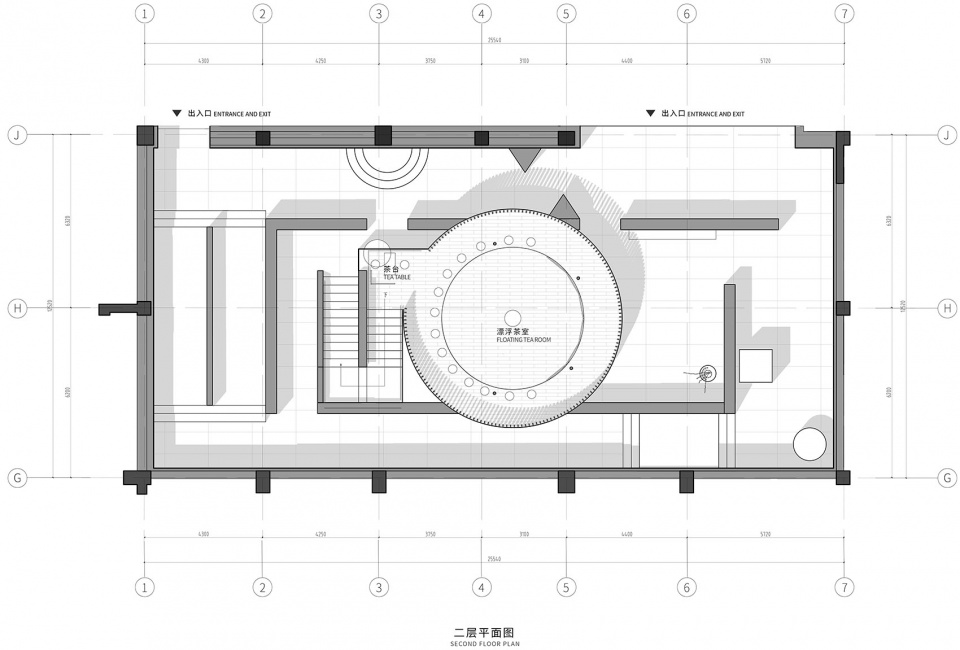
展区的核心是一个架空的二层空间——“照见”茶室。这个空间的设计灵感来自于禅宗的冥想空间,提供了一个引导参观者深入内心世界的场所。在这里,参观者可以通过香味、声音和茶挂的引导,进行一次心灵的旅行,体验内心的宁静和自我观照。人们可以在这里静坐冥想,放空思绪,或者简单地享受片刻的宁静。
The core of the section is an elevated space — the “Zhaojian” Tea House, an enclave inspired by Buddhist meditation spaces, purposed for guiding visitors on an introspective voyage. Herein, visitors embark on a spiritual journey, guided by aromatics, acoustics, and tea rituals, delving into self-reflection. One may partake in meditation, cognitive repose, or the simple pleasure of moments of tranquility.
▼漂浮的茶室,floating tea room ©尔见摄影 & A4美术馆
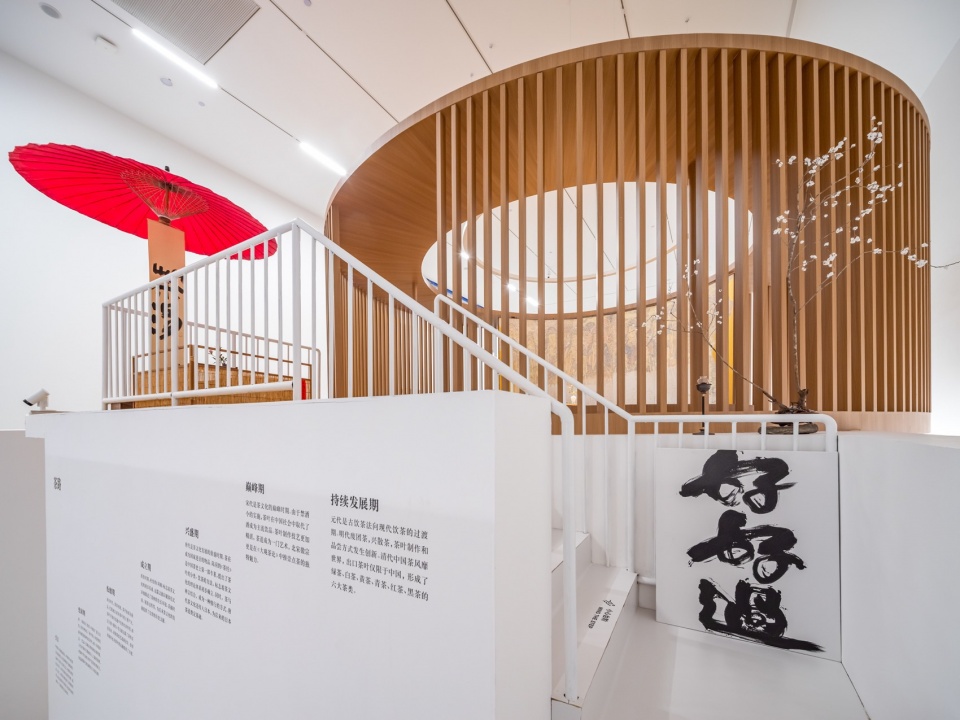
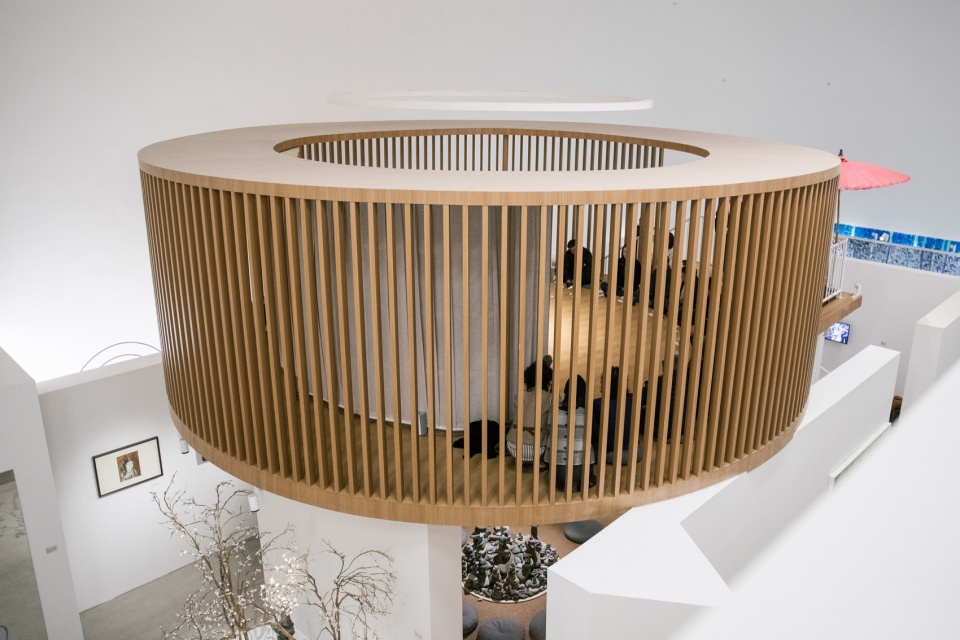
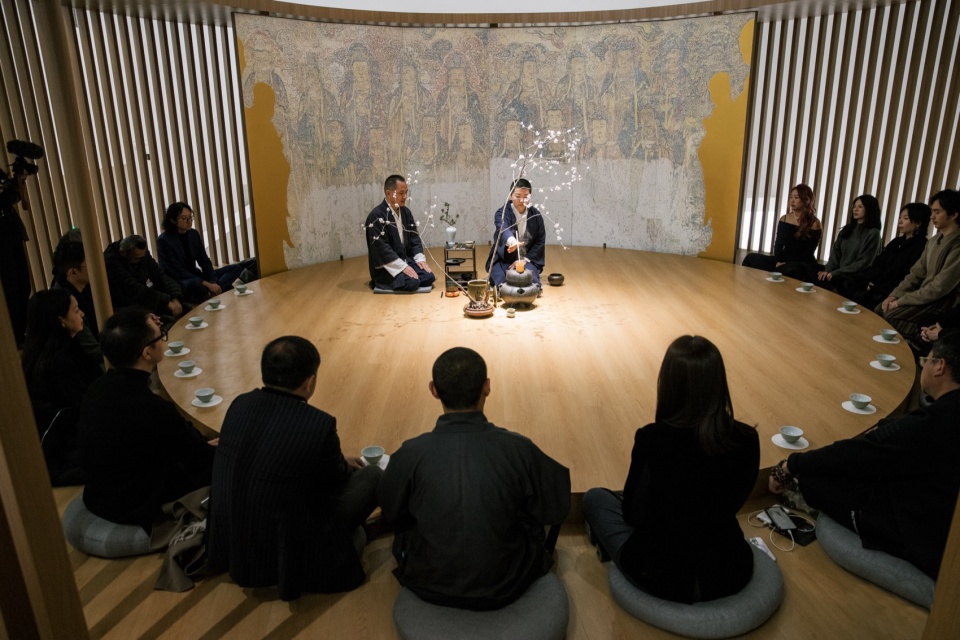
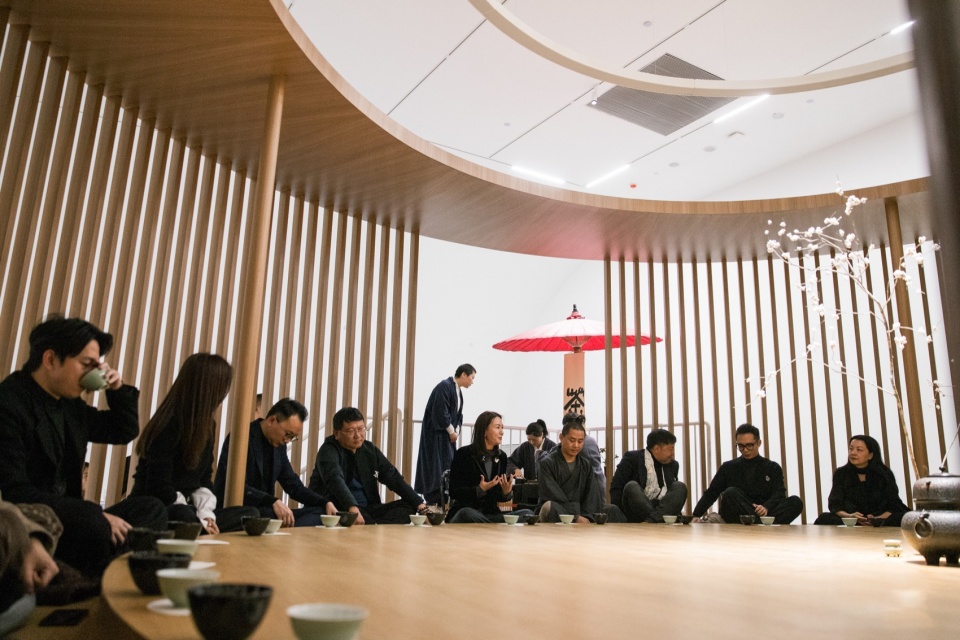
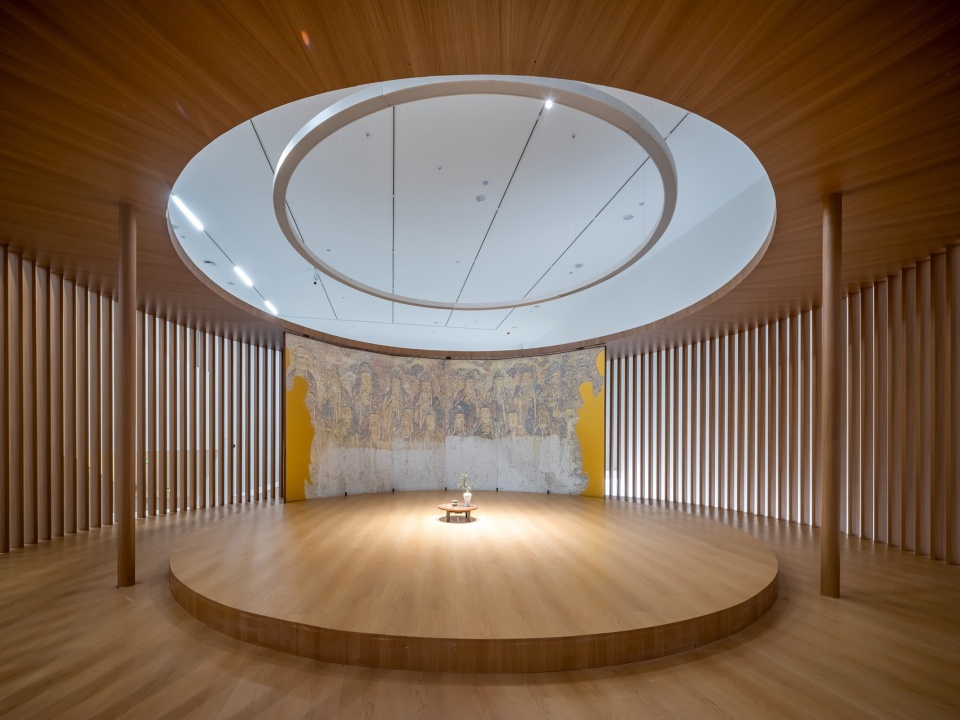
“照见”茶室不仅仅是一个供人休憩的地方,它更是一个精神的归宿,一个思考生活美学的静谧之地。茶室内的体验是对繁忙都市生活的一种隐喻,它象征着城市中隐秘的文化空间和个体在社会中寻求平衡和内在安宁的需求,象征着多种市民文化的其中一个切面。
The “Zhaojian” tea house transcends a mere resting place; it emerges as a sanctuary for the spirit, a haven to ponder the aesthetics of life. The experience within the tea house metaphorically juxtaposes against the backdrop of bustling urban life, symbolizing the hidden cultural spaces within the city and the individual’s search for balance and inner peace in life.
▼不同空间的互动,interaction of different spaces ©尔见摄影 & A4美术馆
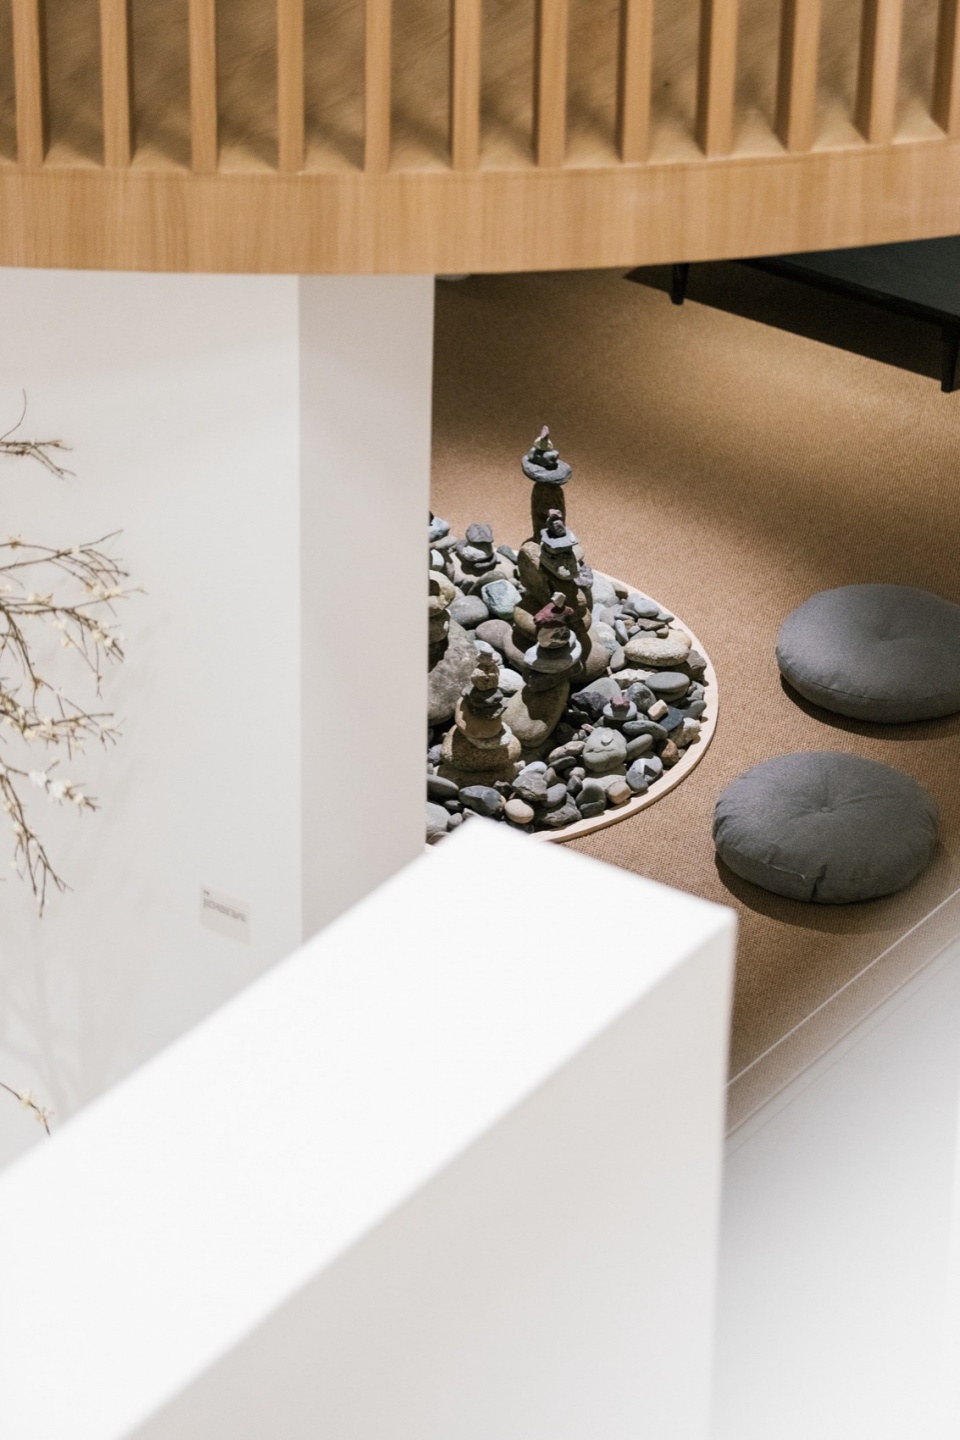
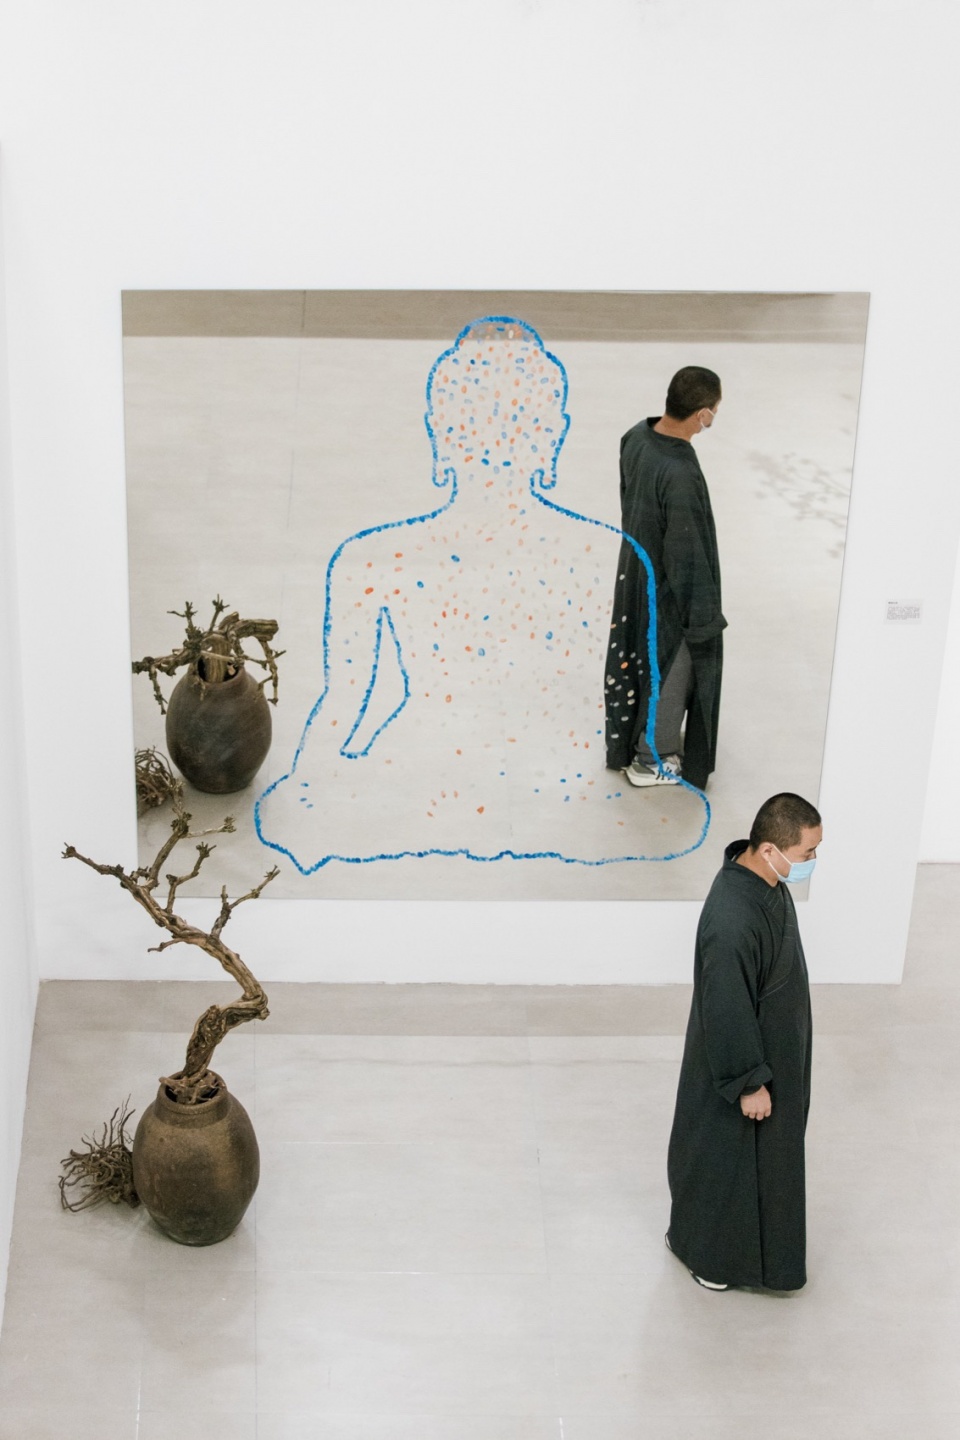
穿梭于《丛林》,在陋室焚香、瓷板佛像画、插花、茶文化的追溯中,观众可以在这个空间中感受到气息与温度。在与充满亲和力的驻理人互动中,静静感受生命的轮回,印记的循环与消散,把冬春夏秋的旅程,慢慢走一遍。
Traversing the “Monastery,” amidst the aroma of incenses, the porcelain Buddha paintings, the art of flower arrangement, and the cultural heritage of tea rituals, the space surrounding the visitors with breathes of warmth. One can quietly senses the cycle of life, the formation of time, the existence of life, the destruction of things, and the eventual emptiness — the true reflections and myriad of all livings.
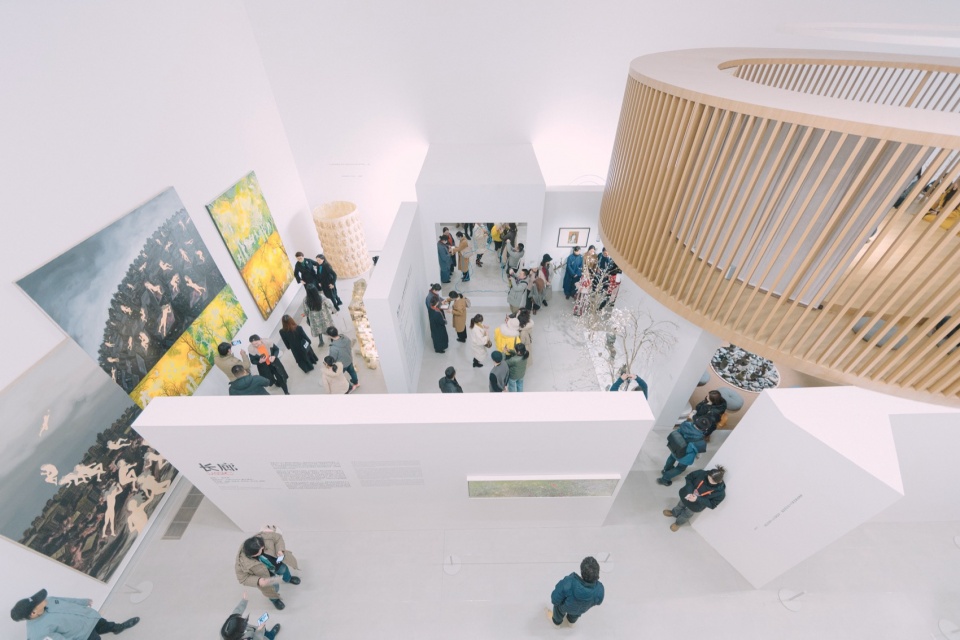
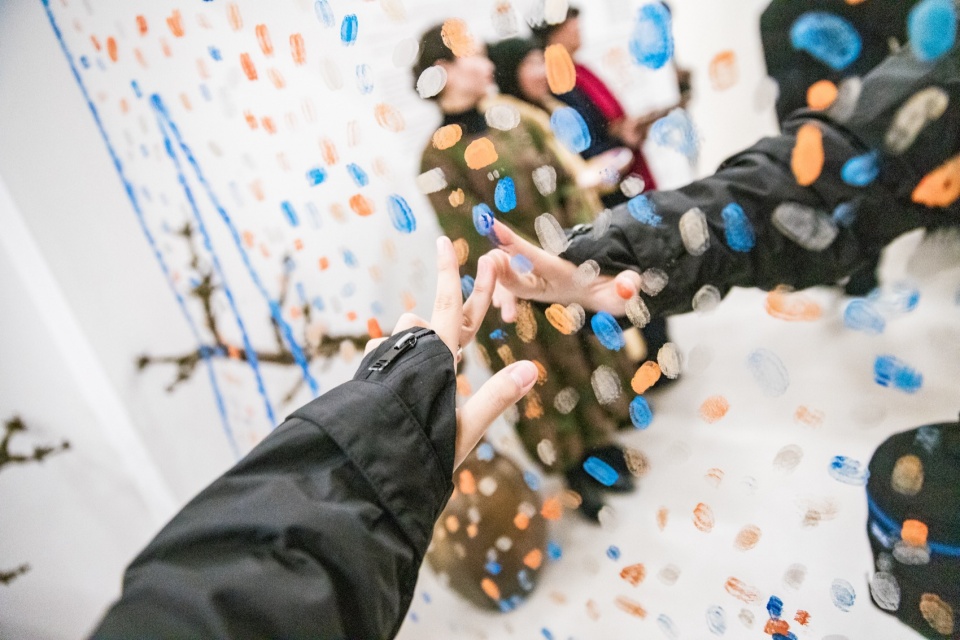
▼现场观者的互动,audiences ©尔见摄影 & A4美术馆
结语
Epilogue
MUDA慕达建筑通过底层架空和自由平面与中国传统园林回廊概念的结合,以及对《长廊》和《丛林》板块空间关系的深入思考,有机地将两位策展人的截然不同的内容融合进一个空间,并将参观者在展览空间的物理旅程打造成为探索艺术与文化的一部分,提供给观展者一次从内心到身体的完整体验。参观者在与历史意义和现代相关性共鸣的环境中与艺术作品互动,在这里,每一步都是一次发现,每一个角落都可能是一次新的启示。
MUDA-Architects, by combining open floor plan with the cloister concept of Chinese garden design, along with an analysis of the spatial relationship between the “Classic” and “The Monastery” sections, has seamlessly fused the distinct visions of two curators into one spatial narrative. The physical journey through the exhibition space has been crafted into an exploration of art and culture, endowing visitors with a comprehensive experience from the mind to the body. Visitors interact with the artworks in an environment resonant with historical significance and modern relevance. In this realm, every step heralds discovery, each corner potentially unveils a new epiphany.
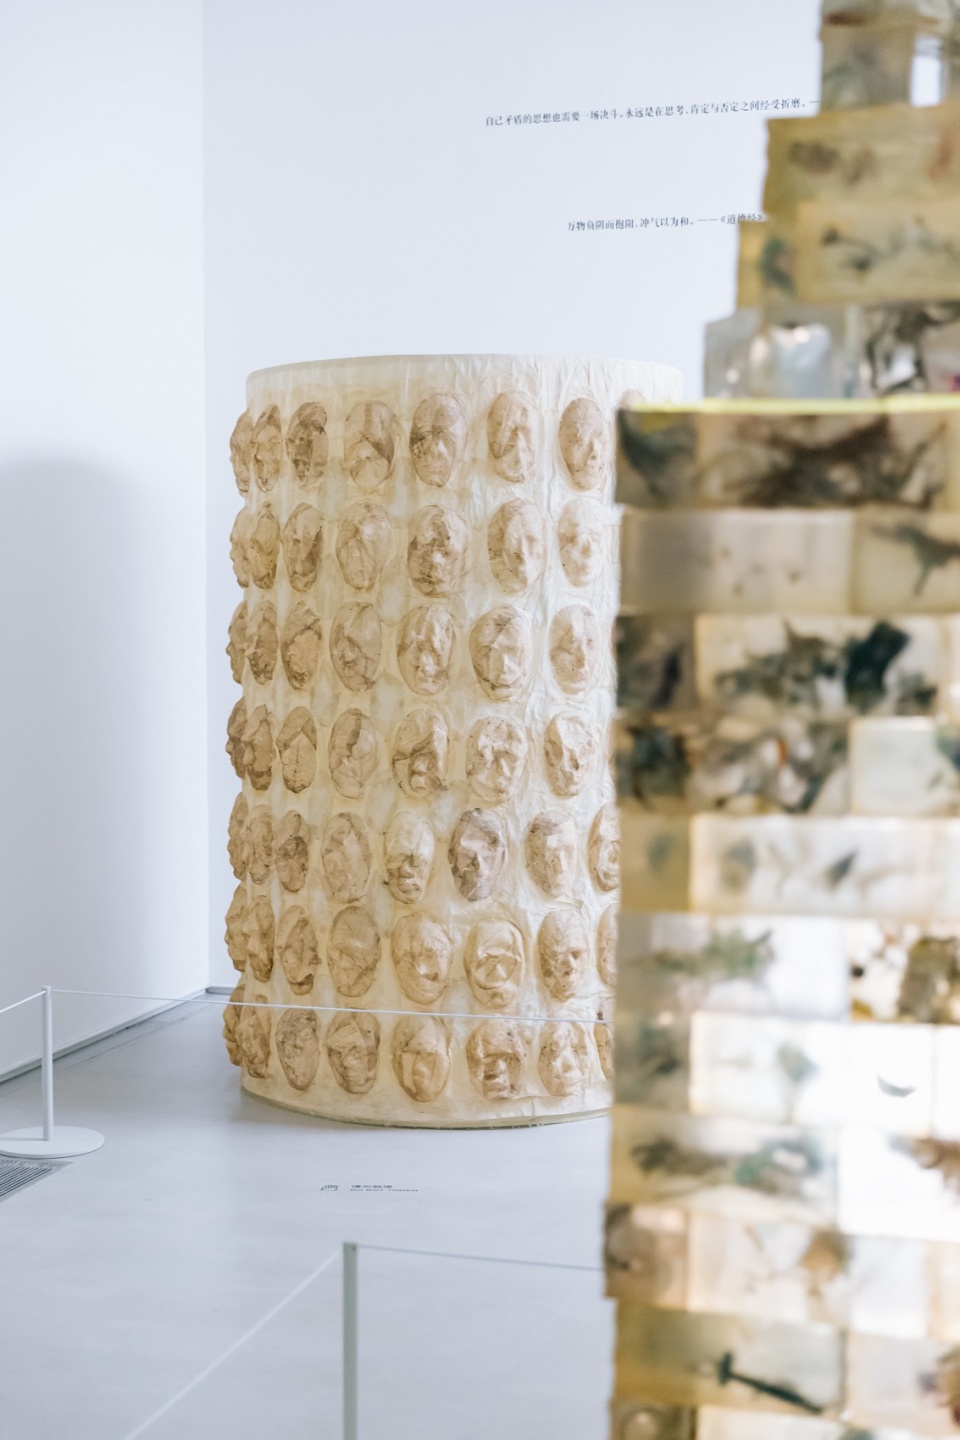
▼作品一瞥,a glimpse at the art works ©尔见摄影 & A4美术馆
▼分析图,Analysis Diagrams © MUDA-Architects
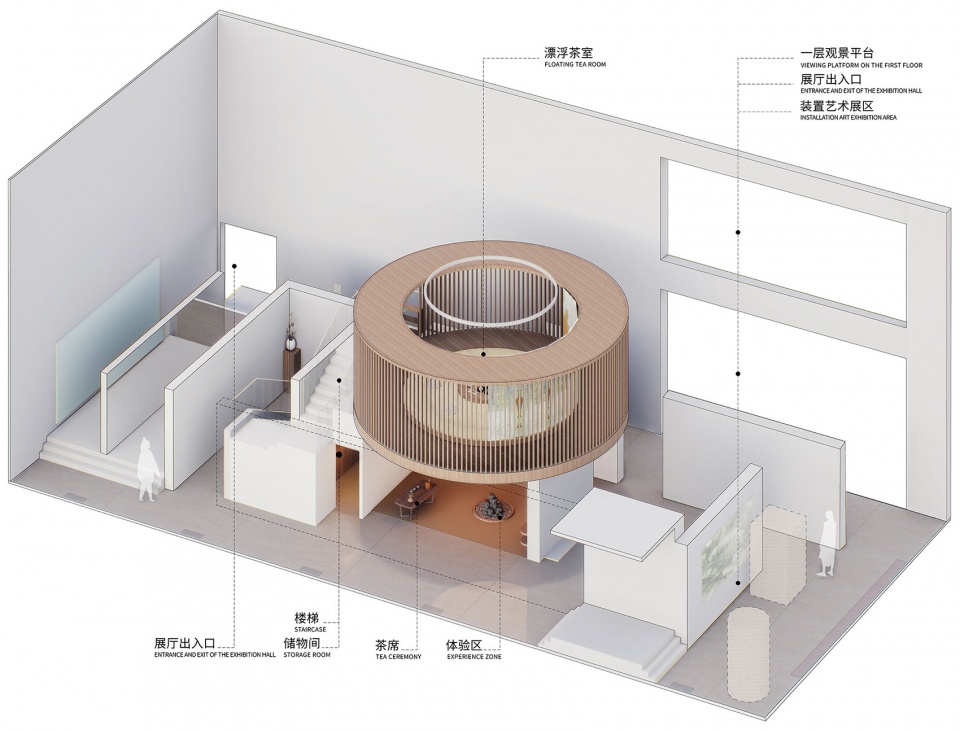
▼一层平面,First Floor Plan © MUDA-Architects
▼二层平面,Second Floor Plan © MUDA-Architects
项目名称:“成都CHENGDU” 艺术展 《长廊》 & 《丛林》
项目类型:室内设计、展陈设计
项目地点:四川 成都
建筑面积: 300㎡
建筑事务所:MUDA慕达建筑
主创建筑师: 卢昀
设计团队:何帆、荣典、王硕
业主单位:A4美术馆 & A8设计中心
摄影:尔见摄影 & A4美术馆
Project Title: “Chengdu CHENGDU” Art Exhibition “Classic” & “The Monastery” Sections
Project Type: Exhibition Design
Location: Chengdu, Sichuan
Area: 300 m²
Design Firm: MUDA-Architects
Principal Architect: Lu Yun
Design Team: He Fan, Rong Dian, Wang Shuo
Client: A4 Art Museum & A8 Design Center
Photography: Z.Fong Photography & A4 Art Museum
More: 慕达建筑。更多关于他们:MUDA-Architects on gooood








地点成都,特点结合本地当地艺术家,结合文殊院香园的背景,以观色和观息作为表达手段传递生活美学的核心理念。。。。。然后搞了一套日本茶室。。。这。。。也。。。太。。。
嵌套
茶室的风格也太日式了吧,中国没有自己的茶室风格吗?
英却思婷
DK
想去看展,“鸟笼”还挺有意思