非常感谢 HofmanDujardin 予gooood分享以下内容。 更多请至:HofmanDujardin on gooood
Appreciation towards HofmanDujardin for providing the following description:
设计事务所HofmanDujardin最近刚完成了ONVZ保险公司总部大楼的室内改建项目。此次室内改造不仅表达了公司核心理念,更让这种理念融入到员工的工作氛围之中。进入ONVZ大厅,来访者便可以一览从学院派到独立区域的,各式各样的办公环境。设计师将两栋独立的建筑通过一个视野开阔,阳光充足的玻璃中庭相连。该连通区域包括建筑的主入口,休憩空间,餐厅及两个大型会议室。

The renewed headquarters for ONVZ in Houten [NL] by HofmanDujardin has recently been completed. The building not only expresses the company’s philosophy, it puts it to work. As soon as you enter ONVZ you experience the full range of the workspace’s possibilities, from collegial gatherings to individual focus. Our design for ONVZ, a health insurance company, connects two separate buildings with a glass-fronted atrium. The light-filled atrium comprises the entrance, a seating area, a restaurant and two large meeting rooms. The double-height central space has dedicated voids and a beamed ceiling.
▼全新的中庭连接两栋独立建筑,the entrance atrium connects the two separated buildings
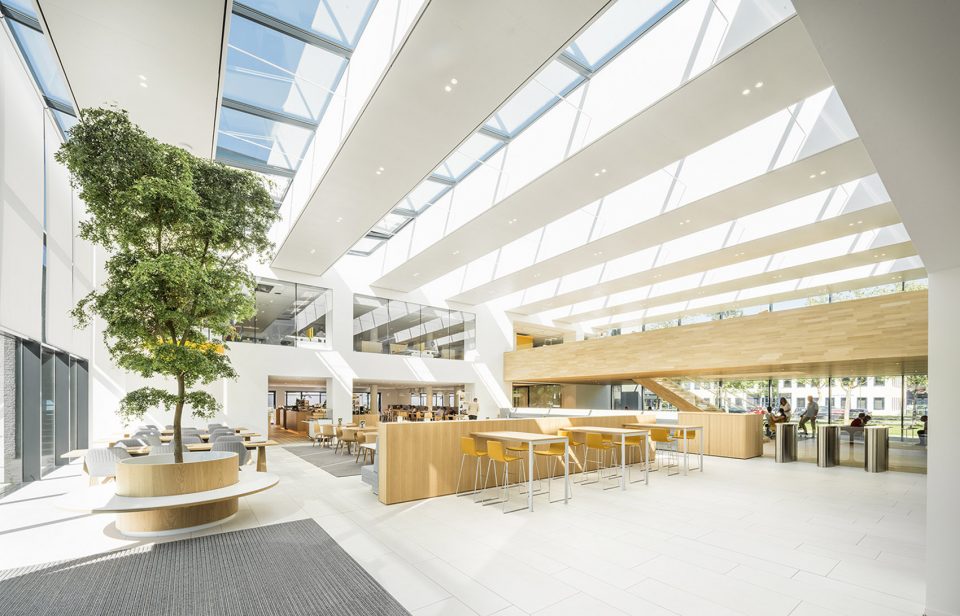
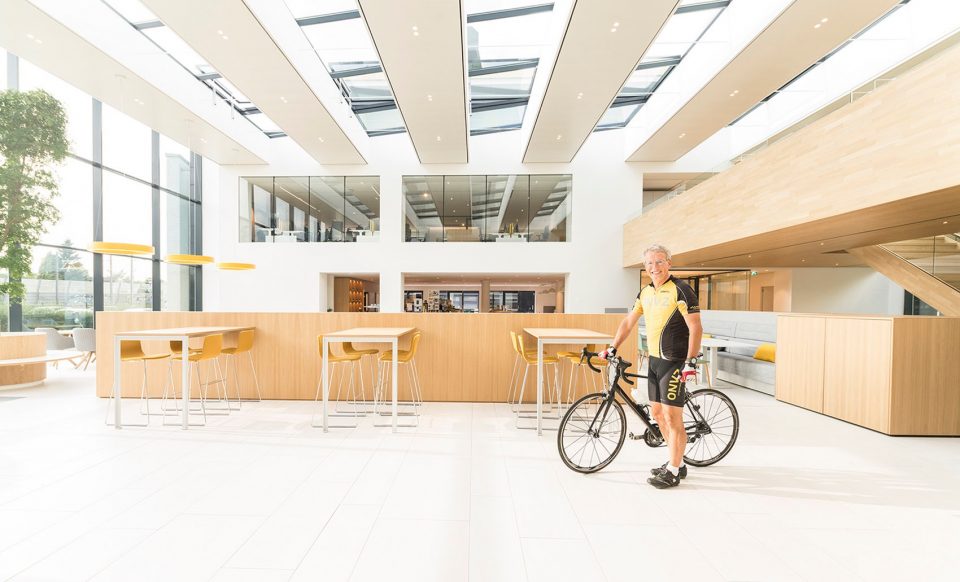
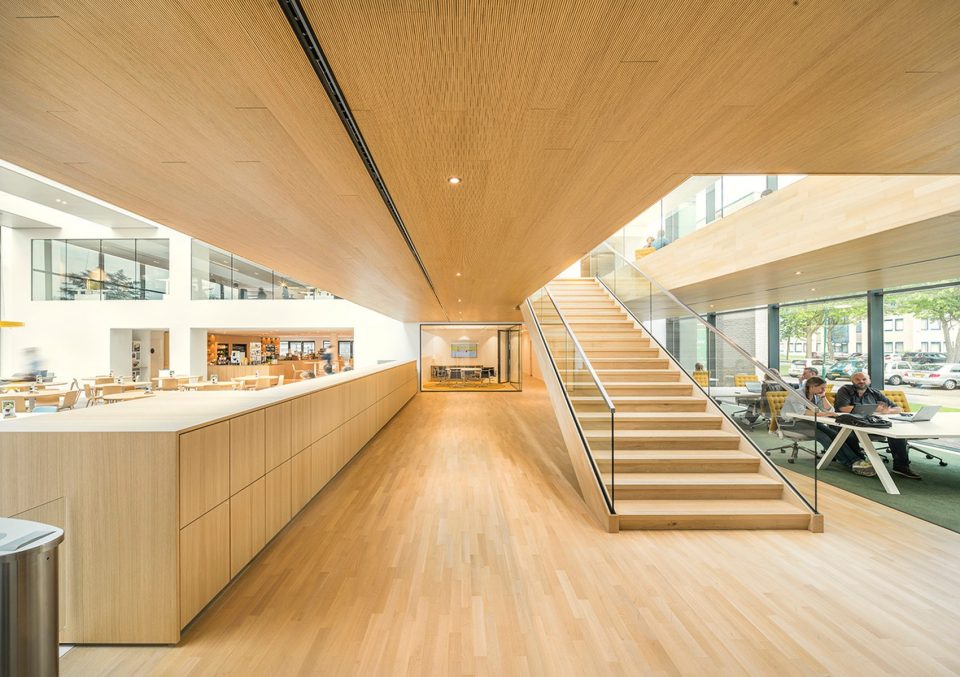
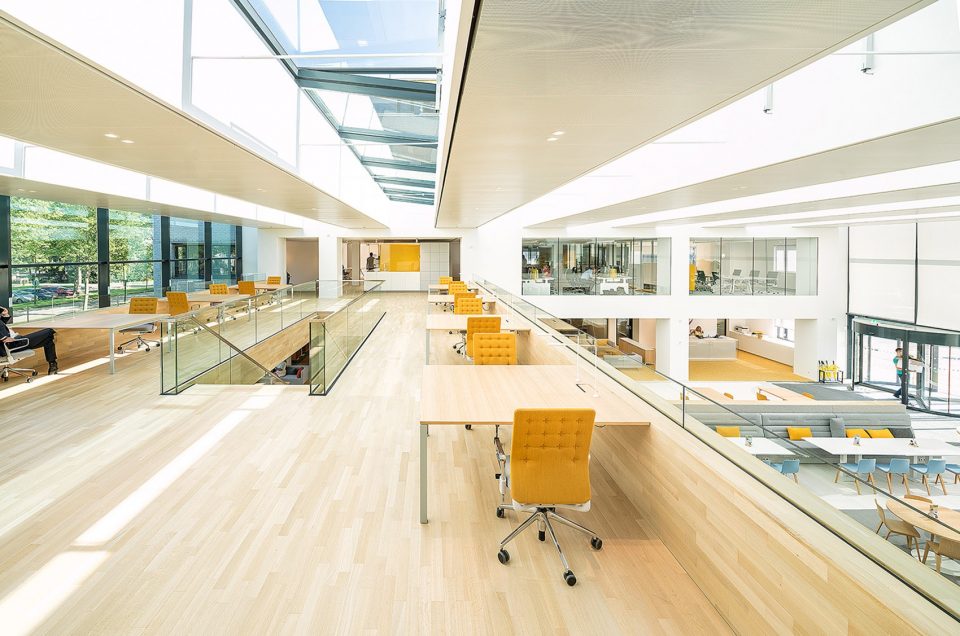
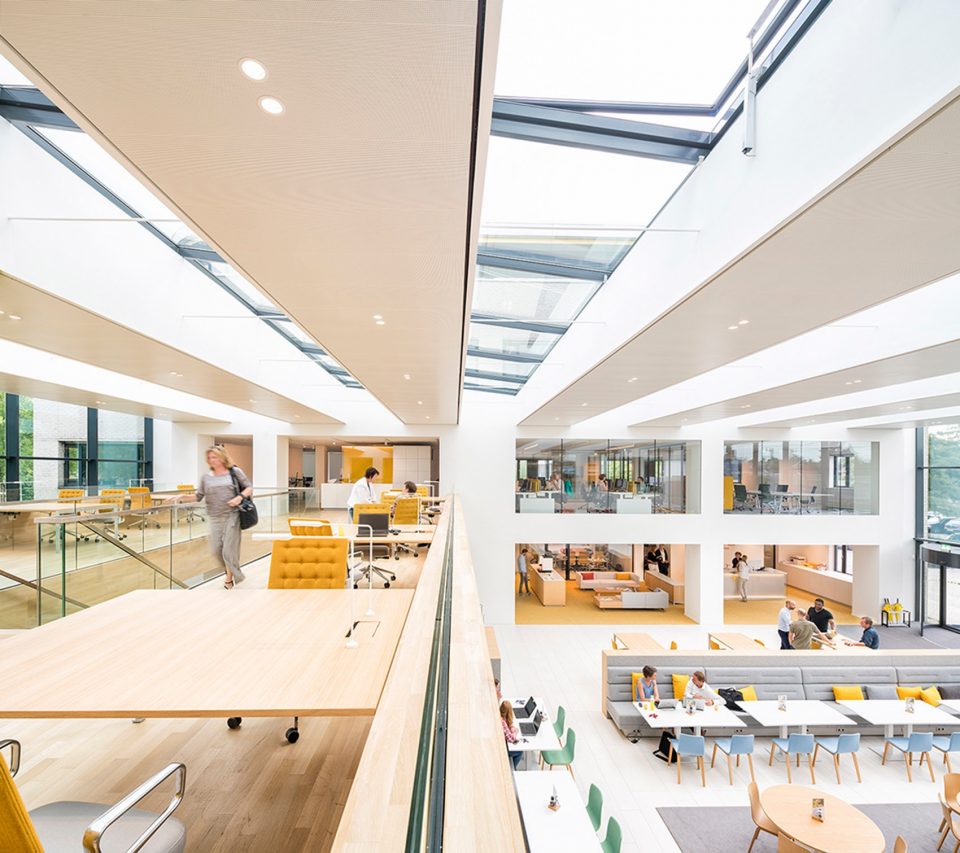
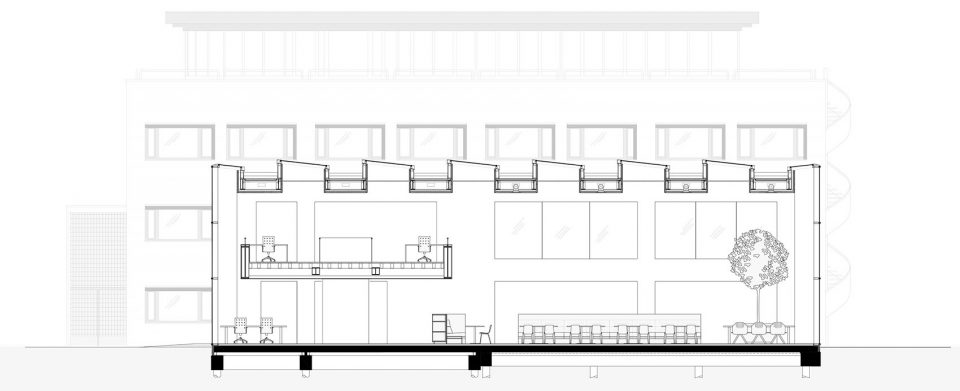
随着中庭的建立,该部分区域逐渐变为建筑的中心区。中庭并行排列着白色顶梁,砾木桥梁横贯其中。这个色调温润,悬浮在空中的桥梁,令空间功能更加高效,又增加一丝动感。这个全新的中庭,创造了两栋建筑之间的密切联系,重新组织了穿行路线,为员工提供多样的工作环境。 并创造一系列合作办公和私密办公空间。沿暖色调的木质台阶而上,来访者便可以到达上层明亮的办公区域。上下层通过中庭享受良好的视觉对视。平行的白色顶梁之间排列着玻璃天窗,这一设计帮助调节室内温度,光照和噪音。
The new central atrium has become the heart of the building, and of the organization. The space is characterized by the white elegant beams in the roof and a refined oak bridge crossing the atrium. This horizontal floating bay, in warm wood, is a dynamic and highly functional element. It is now the heart of the organization, offering those who work here a choice of working environments, with integral connections and logical routing between the two buildings. The concept is that the front end of the buildings, near the aorta, emphasizes working in groups and the quieter areas near the back focus on individual work. To reach the upper level, you ascend an inviting stairwell to a warm, wooden gallery bathed with light. The gallery has dedicated work tables and views of the activity below. The steel-beamed glass ceiling “levels” the construction, while the encased beams provide structure, and house insulation, ventilation, lighting, and acoustical refinement.
▼屋顶天窗营造明亮的空间环境,the skylight create a bright interior
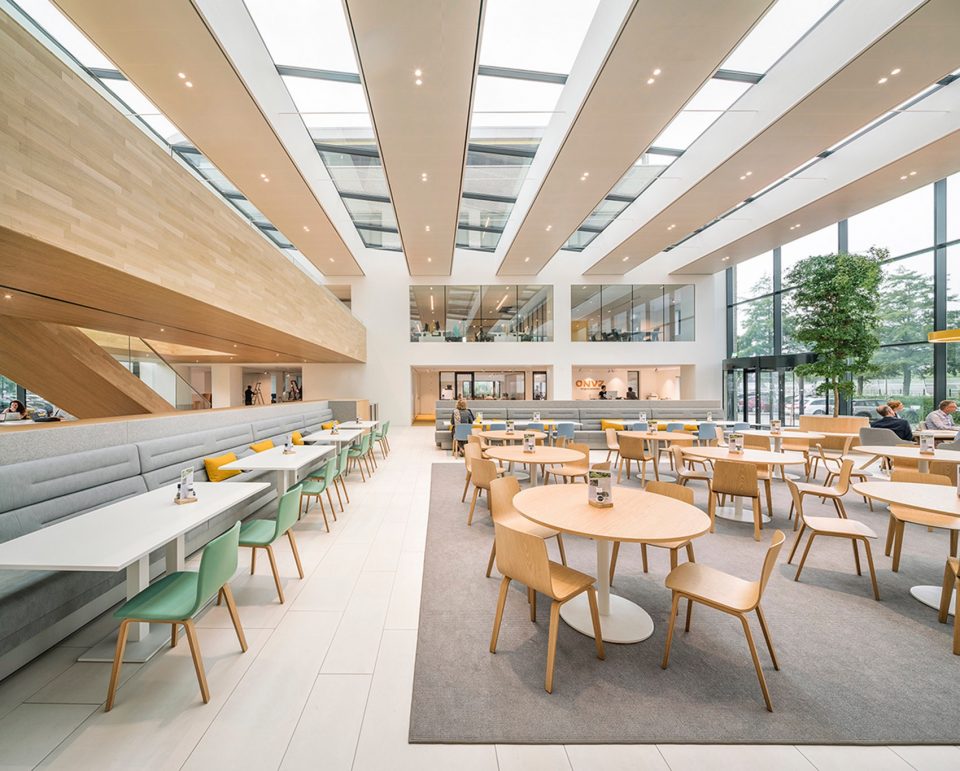
▼木质楼梯营造温暖的环境氛围,an inviting stairwell that creates a warm atmosphere
▼连接两栋建筑的空中桥梁,the gallery that bathing in the natural light
▼上下层空间的良好视觉对视,view connections of the upper and lower level
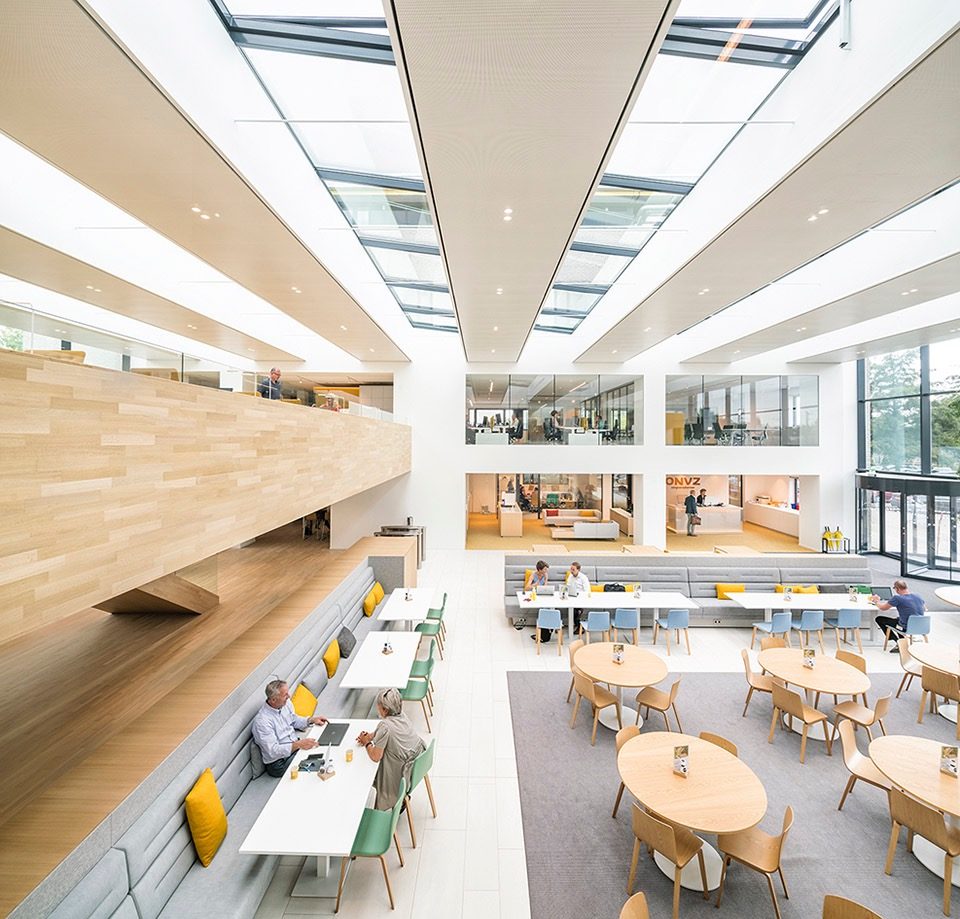
▼餐厅,restaurant
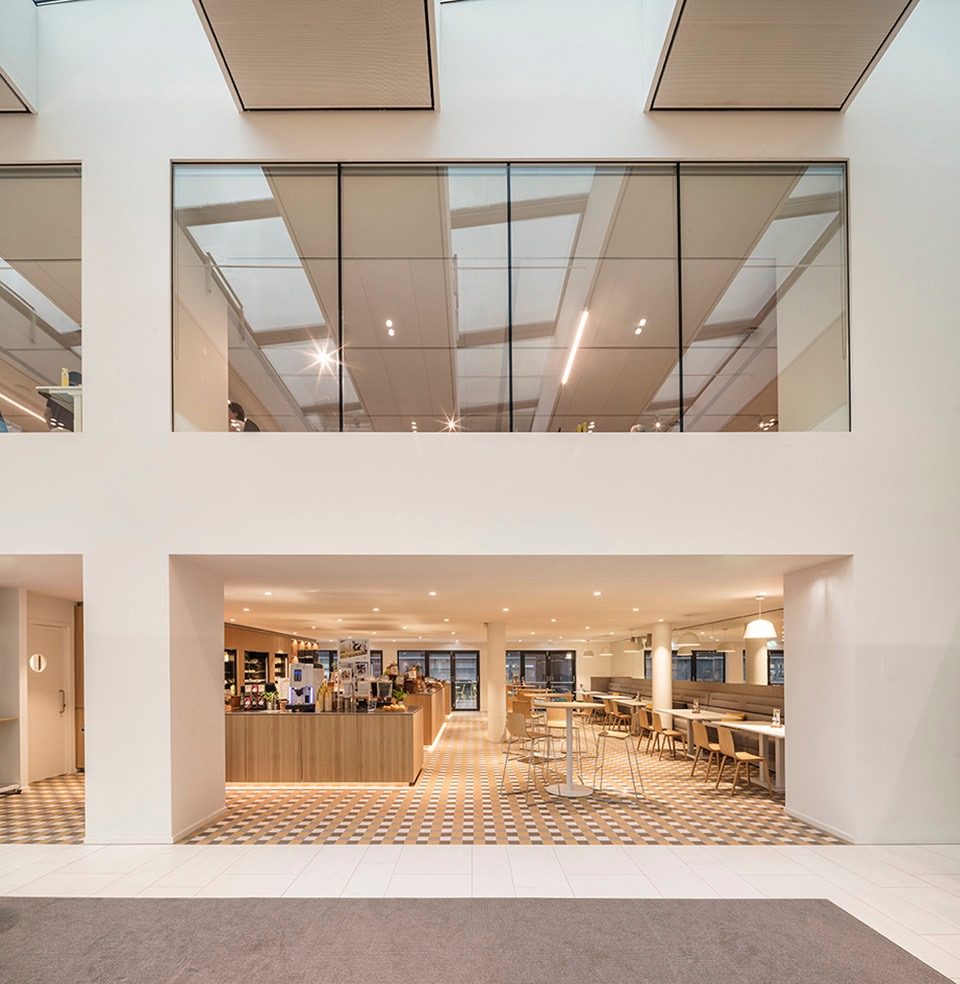
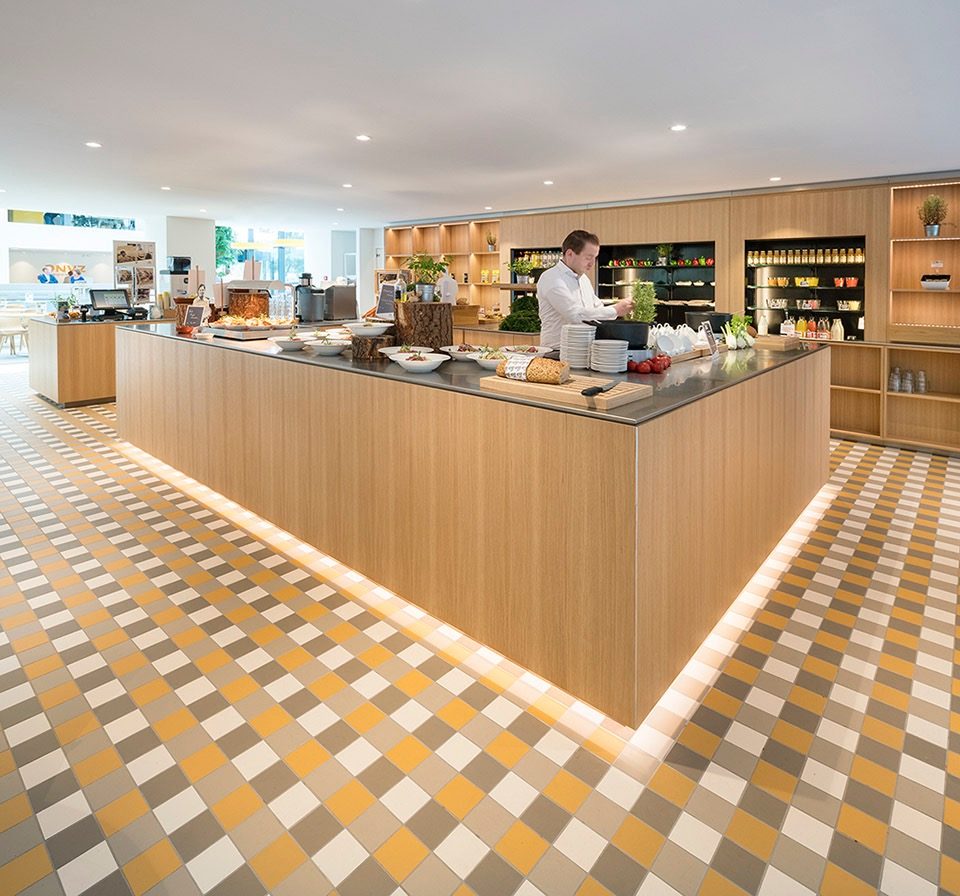
与ONVZ打造健康活力生活环境的理念一致,由HofmanDujardin设计的该空间获得了BREEAM认证。于此同时,他们还为此设计了独特的座椅,给予员工更多的休闲及放松空间,强调了以健康为主旨,以充满活力的办公环境为主要目的室内设计。晴朗的天气里,一些延伸到室外的坐席拉近了人与自然环境的距离。空间设计所采用的材料和色调共同营造了一个舒适宜人的健康环境。
In line with ONVZ ambitions a special effort was put in creating a healthy and vital environment. HofmanDujardin related tot his ambition in achieving a BREEAM® certification, furthermore we designed custom “sitting to standing” desks. Strategically placed “Vitality Points” offer employees places for exercise and refreshment, in keeping with the company’s concepts of health and energetic employment. In good weather, a range of seating possibilities outside extends the feeling of space and light and air. The fresh whites, warm woods, and vivid yellow accents create a vital and energetic atmosphere
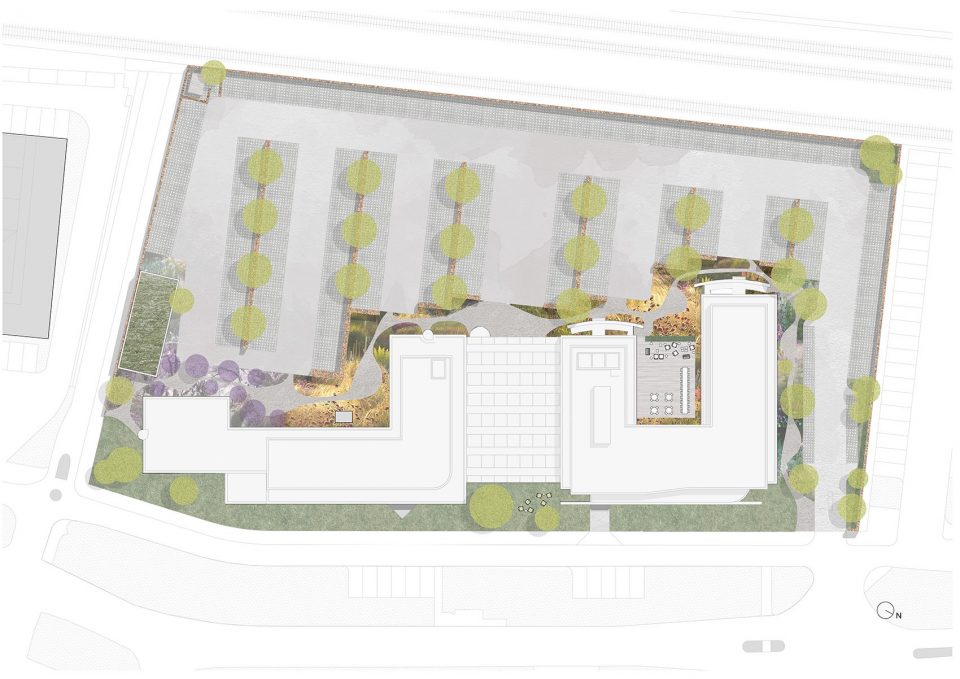
▼场地图,location
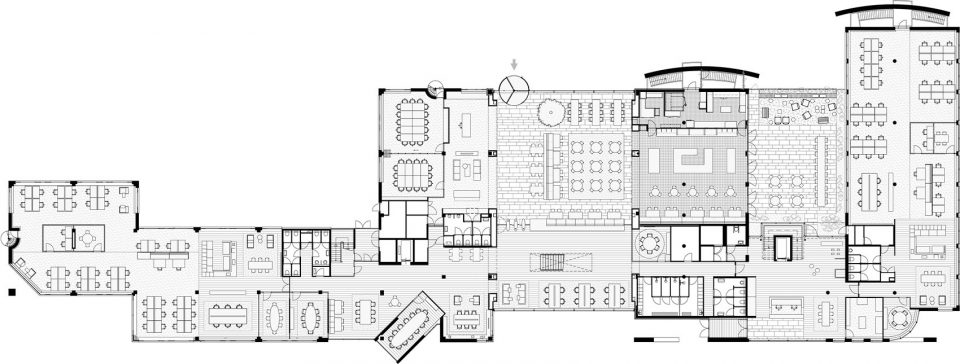
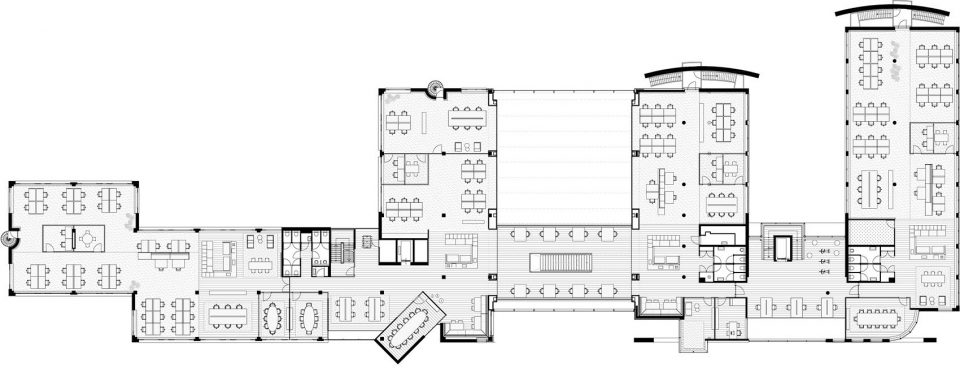
▼一层平面图,the first floor plan
▼二层平面图,the second floor plan
▼剖面图,section
project: ONVZ Headquarters
client: ONVZ
location: Houten The Netherlands
surface: 7000m²
project duration: 2013 – 2017
team: Barbara Dujardin, Michiel Hofman, Anne Boonstra, Bo Winnubst, Pieter Mulder, Thom Zijlstra, Xander Albers, Clara Hernandez, Arjen Aarnoudse, Maik Peters, Marjo Langbroek and Jasper Grool
project management: CBRE
structural engineer: Pieters Bouwtechniek
contractor: Aalberts Bouw
contractor interior: Finitouch Interieurbouw
change management: Bewegende Delen
photography: Mattthijs van Roon
More: HofmanDujardin,更多请至:HofmanDujardin on gooood








求解!室中的大树叫什么名字?
这种空间真的很容易让人联想起来“交流”二字,如此空旷的空间最适合人与人的交流与想法的沟通。之前看到一篇推送说到RITO朗图创意体为海航科技集团有限公司设计的办公室里就提到了这个概念“空间分享即获取,共享更是多信息汇合重组 ”。
朗图构建的办公空间一直追求,空间在保持高效办工的同时,依然可以拥有更多的共享交流空间,将不同的信息汇集重新组合,分享信息,也获取经验,创造出更多的交流机会。
好想在这种地方上班啊
很干脆,很整洁的设计,用材很到位,整体性,材料的使用整体不超过3种。