感谢 7F设计工作室 (联系邮箱:501348608@QQ.COM) 予gooood分享以下内容。更多关于他们,请至:7F DESIGN on gooood
Appreciation towards 7F DESIGN (mail:501348608@QQ.COM)for providing the following description:
向内探寻乡野肌理,扎根村落原生美学,在西安近郊打造一处归野的艺术院落。
Delve into rural texture, rooted in native village aesthetics — an artistic wilderness retreat near Xi’an.
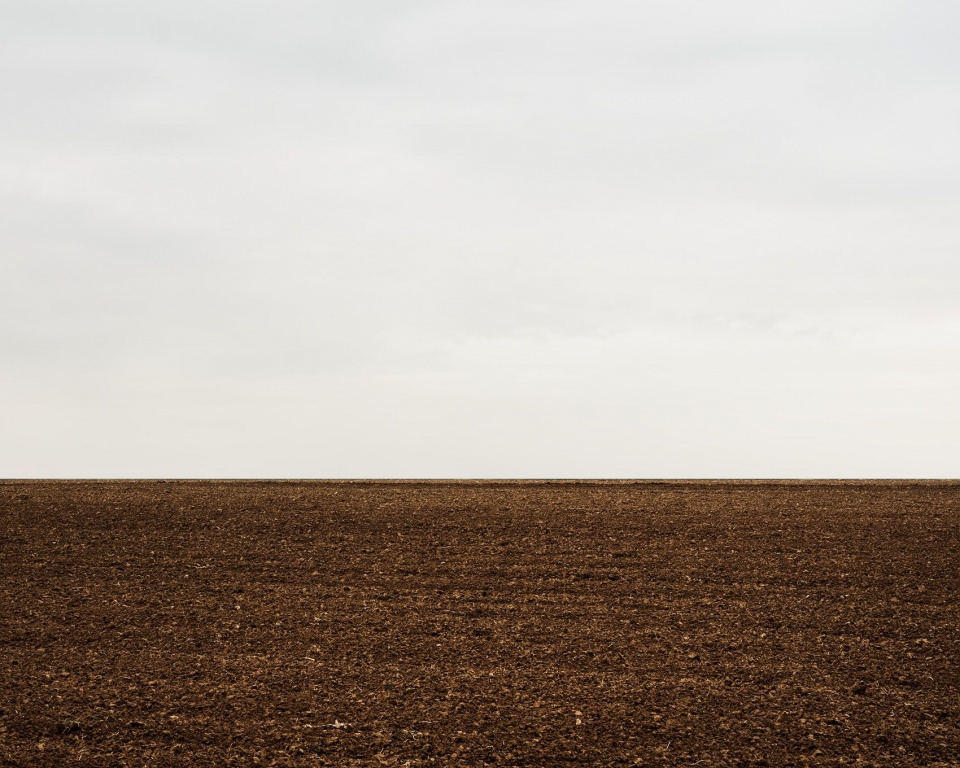
▼乡野景观,Rural landscape © 方寸空间摄影
项目位于西安市长安区引镇龙渠村,改造基底为一座上世纪70年代的关中传统合院,完整留存门房‑前院‑正房‑后院的传统院落格局,承载着关中乡土建筑记忆。原院落后期经过粗放加建翻新,新旧体块衔接生硬,空间秩序被破坏。本次改造以老院修复、空间重构、艺术赋能为核心,将老旧民居打造为民艺收藏、展览交流的复合型美学空间,持续联动创作者,实现展陈内容与空间同步迭代生长。
Located in Longqu Village, Yinzhen Town, Chang’an District, Xi’an, this project transforms a traditional Guanzhong courtyard house dating back to the 1970s. The compound preserves the original layout of gatehouse, front yard, main house and backyard, carrying the architectural memory of vernacular Guanzhong settlements.The courtyard had undergone crude additions and renovations in subsequent years, resulting in awkward junctions between old and new volumes and a broken spatial sequence. Centered on courtyard restoration, spatial reconstruction and artistic activation, the renovation repurpose the aged dwelling into a multi-functional aesthetic space for folk-art collection, exhibition and exchange. It maintains ongoing collaboration with creators, allowing exhibition content and the space itself to evolve and iterate in tandem.
▼院落入口,Courtyard entrance © 方寸空间摄影
设计摒弃繁杂造型,侧重结构矫正、极简留白,充分引入自然天光。尊重老宅原有格局,协调新旧建筑关系,以干净纯粹的空间氛围,衬托民艺器物本身的质感,不做冗余装饰,把乡野底色、岁月沉淀与手作温度留给观者感受。
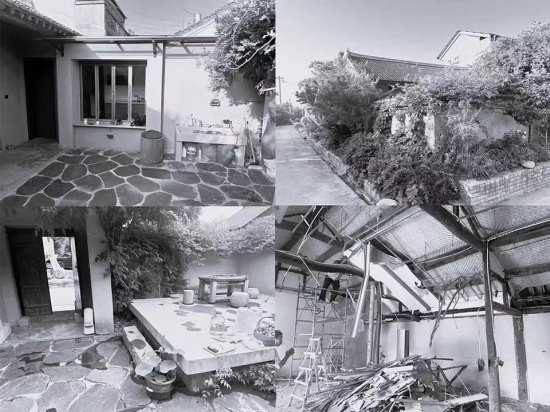
▼改造前场地,site before renovation © 王烨
Rejecting elaborate forms, the design prioritizes structural rectification, minimalist blankness and ample introduction of natural daylight. Respecting the original layout of the old courtyard and reconciling the relationship between old and new architecture, it adopts a clean and pure spatial atmosphere to set off the texture of folk-art artifacts. Free of redundant ornamentation, the design leaves the rural essence, traces of time and warmth of handcraft for visitors to perceive.
▼人字吊架与可变展陈空间,Gable-shaped hanging system and adaptable exhibition space © 方寸空间摄影
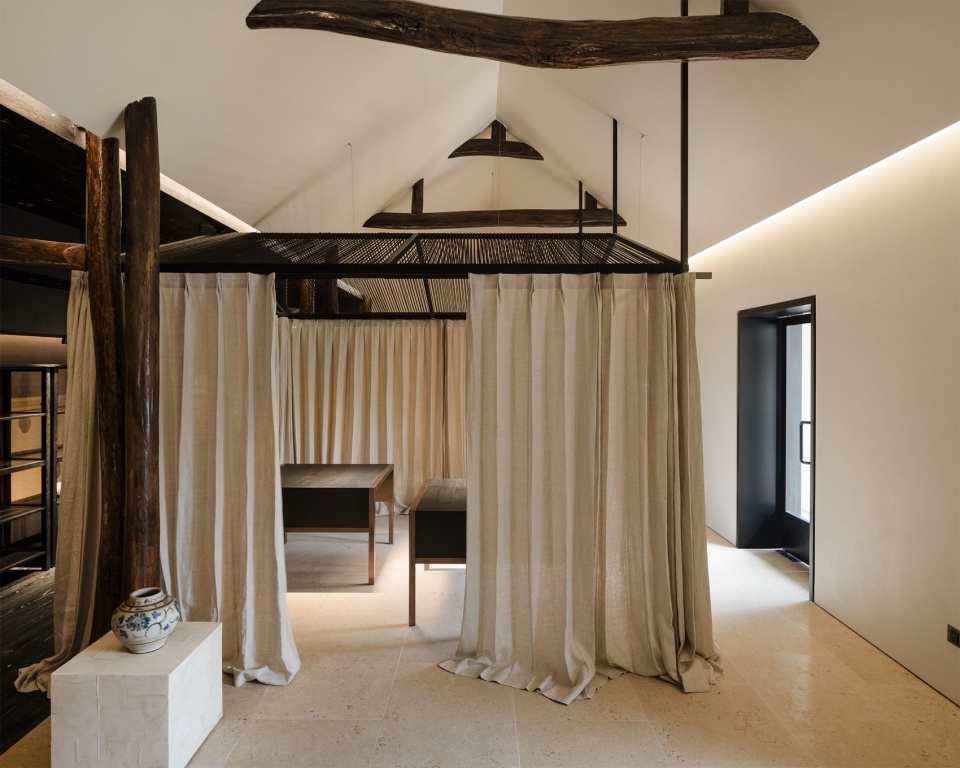
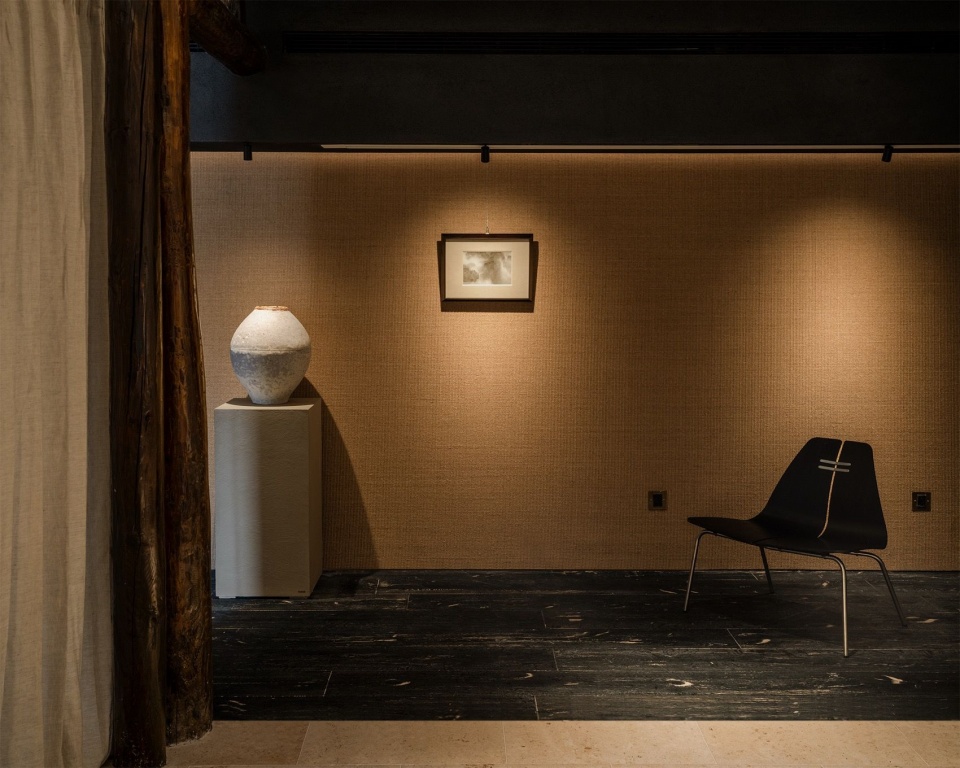
▼器物与中古家具,Artifacts and vintage furniture © 方寸空间摄影
新旧相融的院落改造
Coexisting with the Village, Blending Old and New
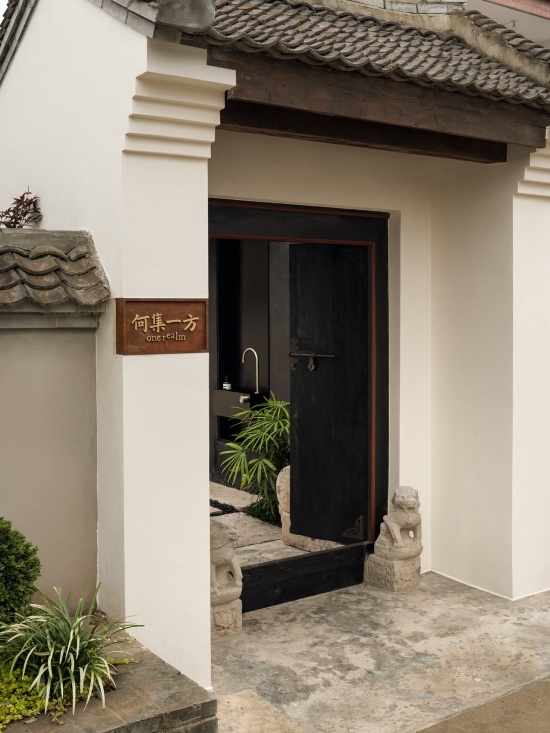
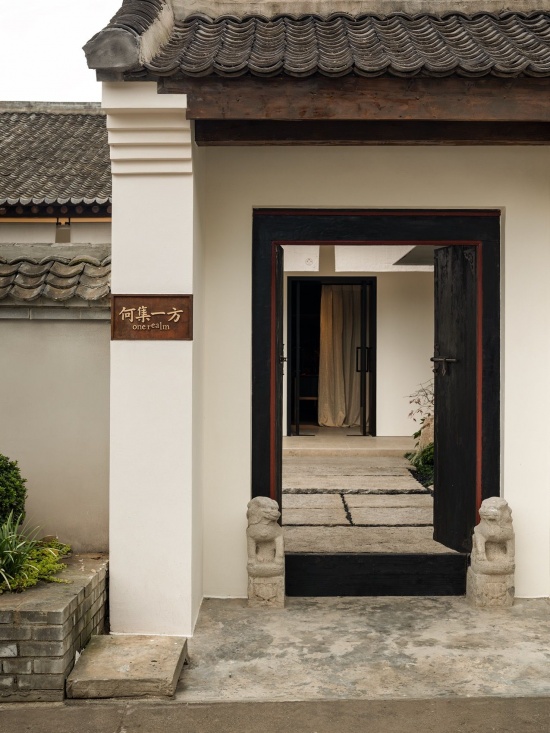
改造尊重村落原有街巷风貌,保留建筑原始外立面,仅精细翻新入户门头,提升仪式感。针对原有加建结构杂乱的问题,用黑色规整体块做视觉过渡,消解新旧冲突,同时优化入户实用功能。
▼轴测分解图,Exploded axonometric drawing © 7F设计工作室
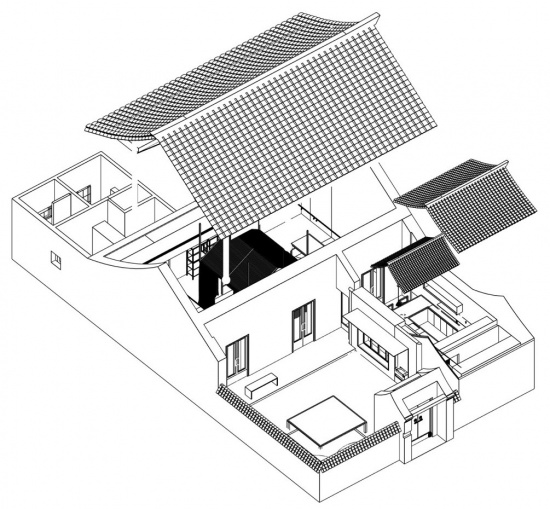
The renovation respects the original streets-cape of the village and retains the building’s original facade. Only the entrance gate is delicately refurbished to reinforce a sense of ritual. To resolve the chaos caused by arbitrary later additions, neat black volumes are introduced as a visual transition, easing the contrast between old and new while optimizing the practical functions of the entrance.
▼入口门头,Entrance gateway © 方寸空间摄影
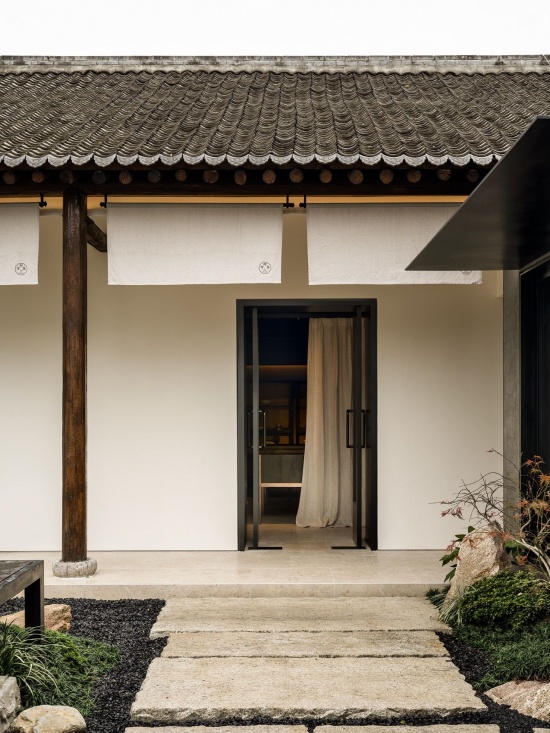
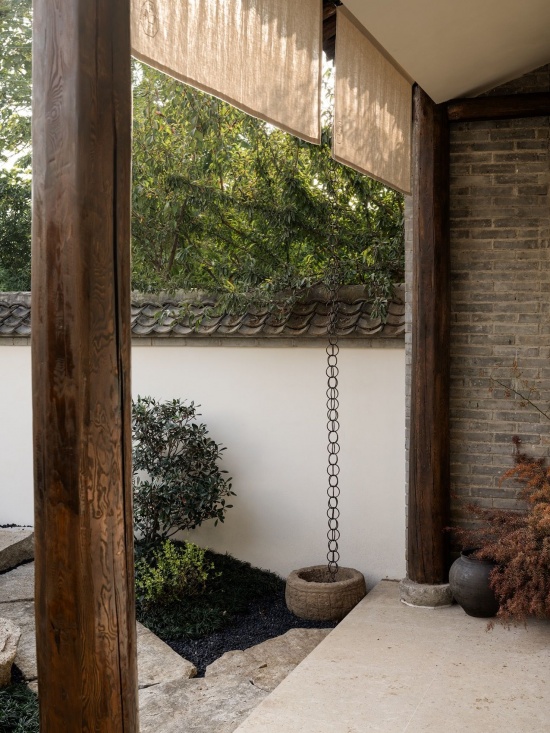
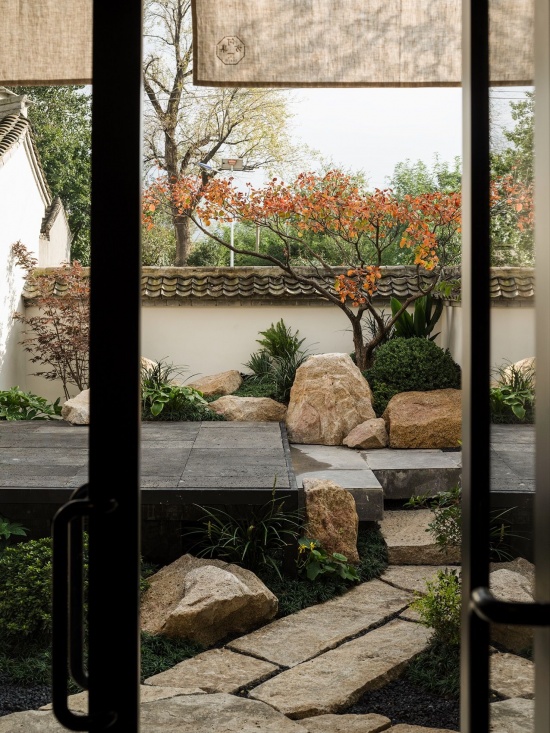
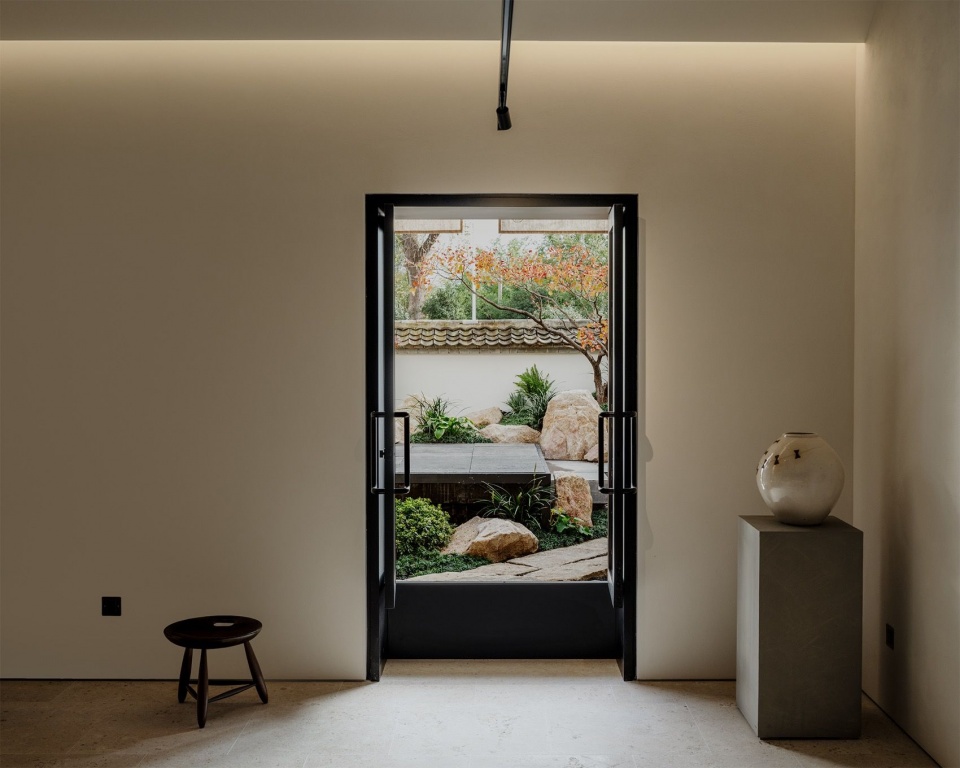
拆除突兀的硬质观景平台,改造成景观花池,作为室内展陈的自然画框;增设轻钢结构平台与石头汀步,打造迂回的庭院游览动线。弱化人工雕琢,将四季草木、天光流转作为展厅的动态背景,庭院承担自然诗意,室内作为艺术主场,达成自然肌理与人文艺术共生。
The obtrusive hard viewing platform is demolished and transformed into landscaped planters, acting as a natural frame for the indoor exhibits. Light steel platforms and stone stepping stones are added to create a meandering circulation route across the courtyard. Minimising artificial manipulation, the design takes seasonal vegetation and shifting daylight as a dynamic backdrop for the gallery. The courtyard carries natural poetry, while the interior serves as the primary venue for art, achieving a symbiosis of natural texture and humanistic art.
▼新旧体块衔接,Junction of old and new volumes © 方寸空间摄影
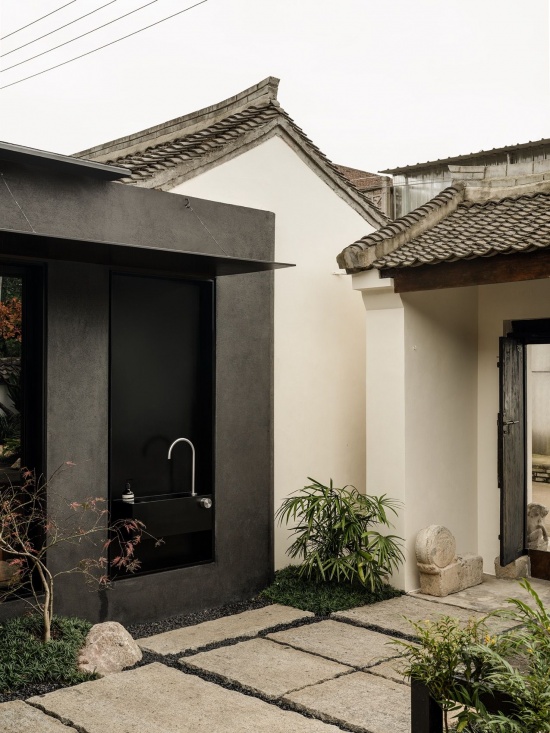
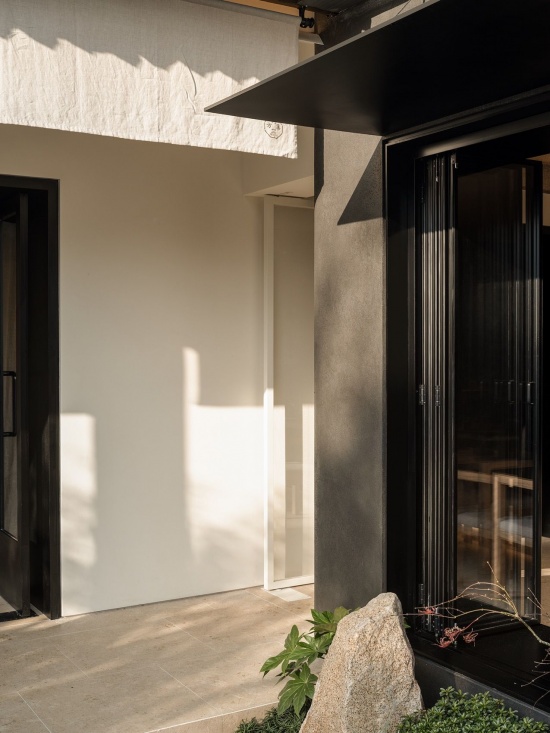
▼庭院植物与石景,Courtyard planting and stones © 方寸空间摄影
茶咖复合的多元休憩场域
Multi-functional Lounge for Tea & Coffee
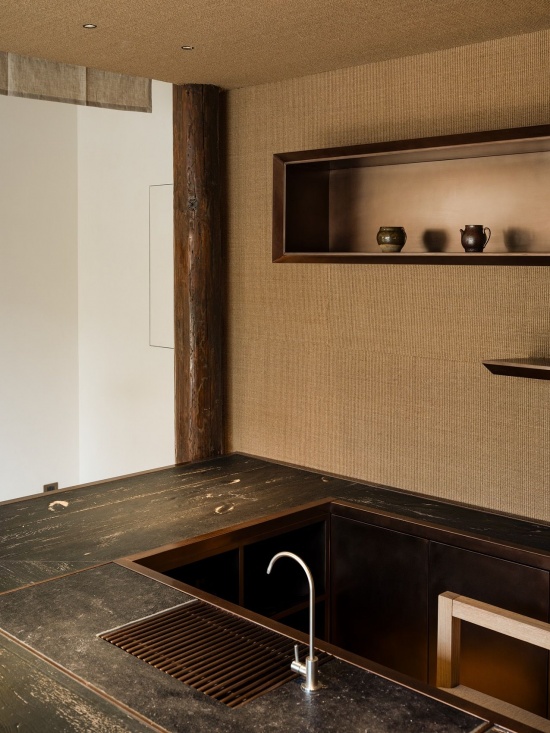
除展览功能外,增设轻社交休憩空间,融合茶事、手冲咖啡、轻饮体验,缓冲观展节奏。选用实木、石材、剑麻、不锈钢混搭材质,兼顾东方静谧气质与当代松弛审美。休憩场景不喧宾夺主,补充空间日常雅韵,让美学不止于观赏,更可以沉浸式体验。
Beyond exhibition functions, a casual social lounge is added to host tea ceremonies, pour-over coffee and light beverage experiences, offering a gentle pause amid the viewing journey. A mixed palette of solid wood, stone, sisal and stainless steel balances serene oriental temperament and contemporary laid-back aesthetics. This lounge does not overshadow the exhibits. Instead, it enriches the space with quiet daily elegance, allowing aesthetics to be not merely observed, but experienced immersively.
▼向庭院敞开的吧台,Counter opening toward the courtyard © 方寸空间摄影
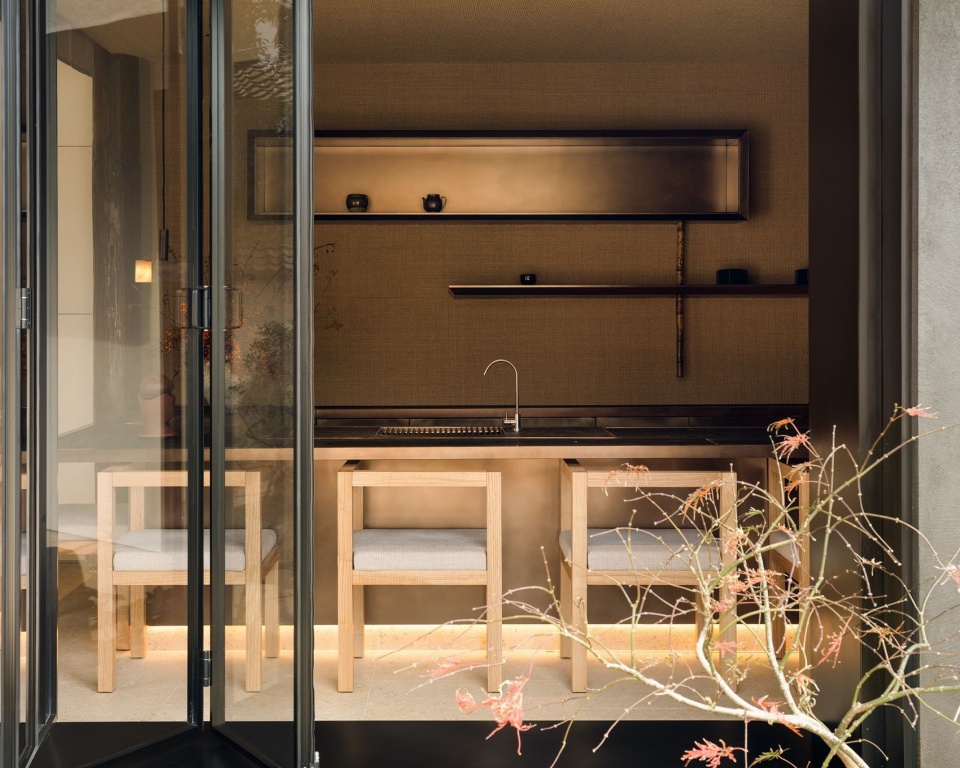
▼庭院望向茶咖空间,
Tea and coffee space seen from the courtyard © 方寸空间摄影
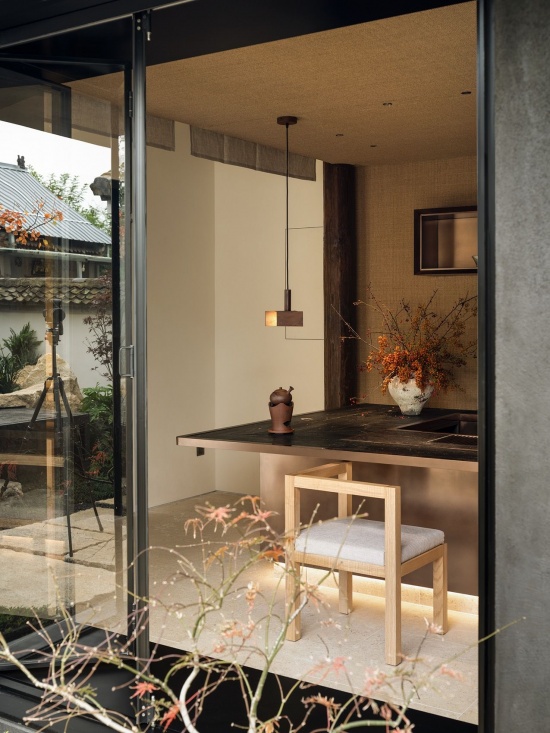
▼茶咖吧台,Tea and coffee counter © 方寸空间摄影
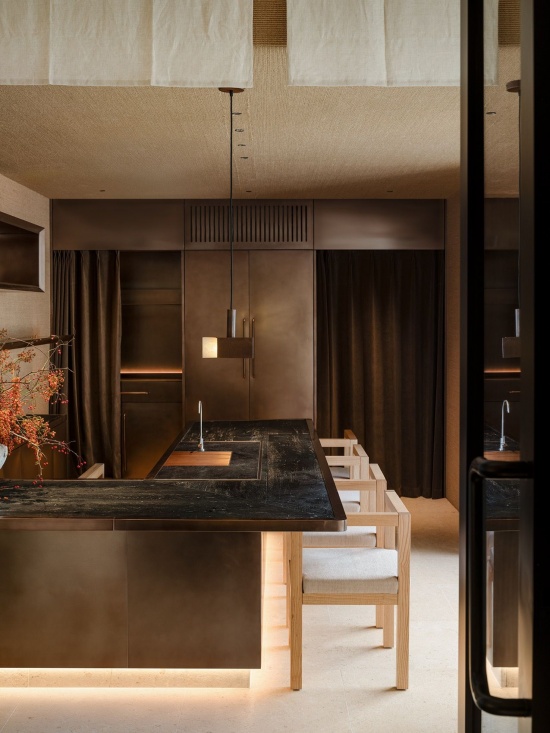
▼休憩区与展厅的联系,Connection between lounge and gallery © 方寸空间摄影
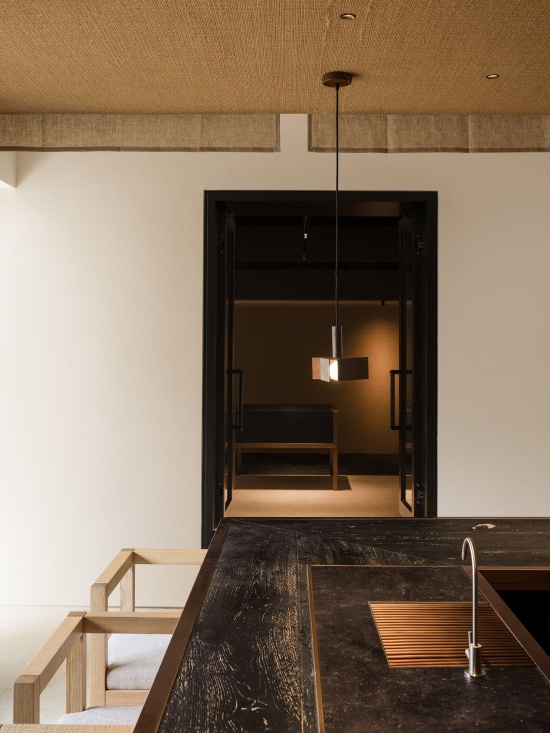
▼吧台空间纵深,Depth of the counter space © 方寸空间摄影
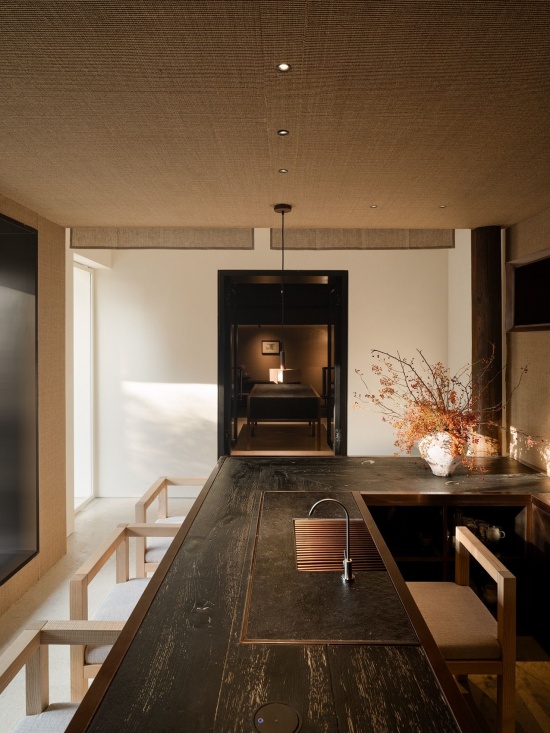
▼自然光下的茶室,Tea room in natural light © 方寸空间摄影
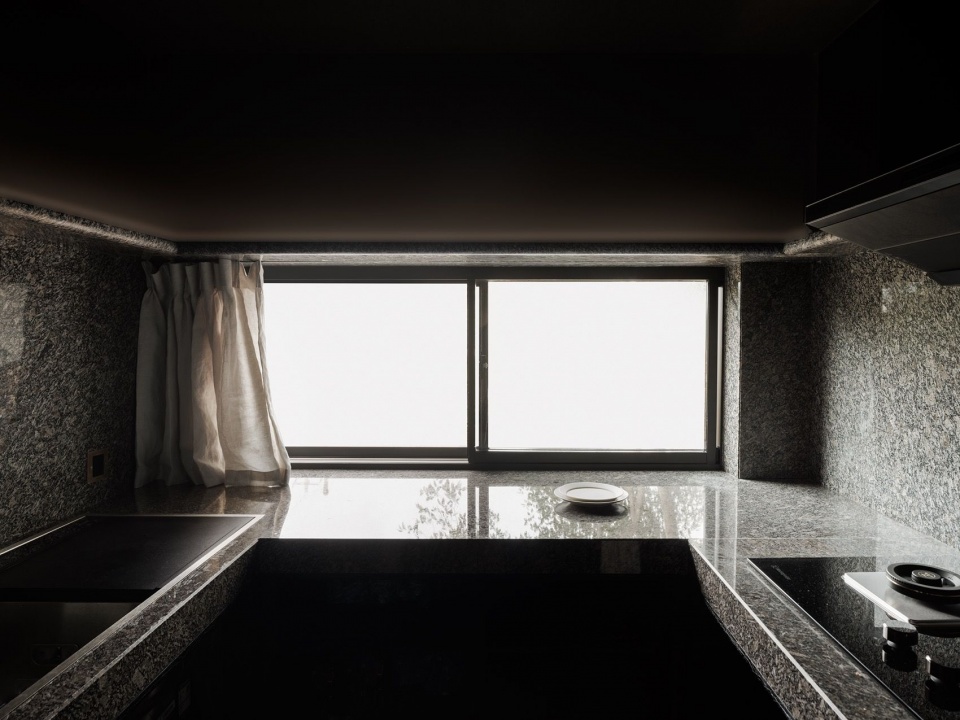
▼吧台与陈列壁龛,Counter and display niche © 方寸空间摄影
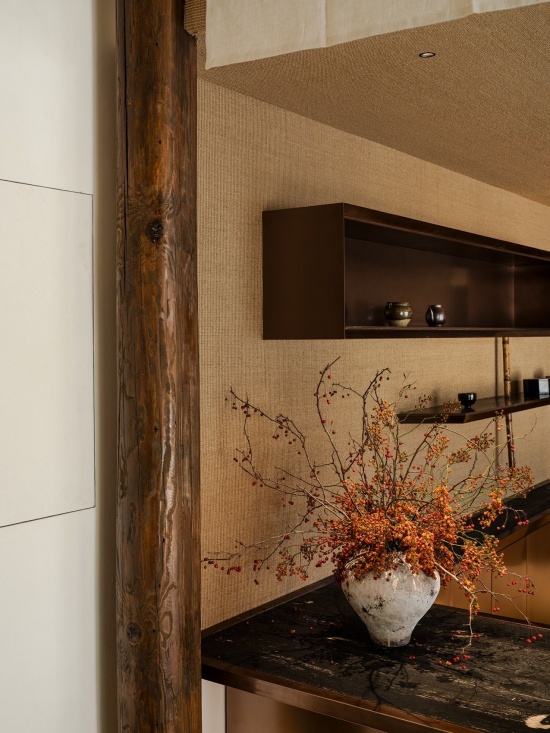
可持续生长的艺术主场
Sustainably Growing Art Venue
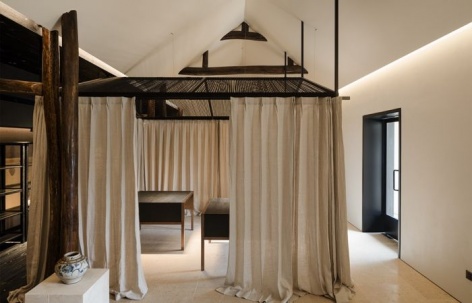
正房为核心展厅,经结构安全评估后,剥除后期多余饰面,保留老宅原始梁柱与岁月痕迹。以轻量化手法优化人字木屋顶,消解厚重压抑感;全屋统一门窗样式,克制选用原生材质,让光线、尺度、动线服务展品展示。
As the core exhibition hall, the main building undergoes structural safety evaluation. Redundant decorative finishes added in later periods are stripped away, retaining the original beams, columns and authentic aging traces of the old courtyard. The gable wooden roof is optimized through lightweight treatment to eliminate heaviness and oppression. Uniform window and door systems and original natural materials are adopted throughout the space, enabling light, scale and circulation to serve the display of artifacts.
▼布帘分隔的空间,Space divided by curtains © 方寸空间摄影
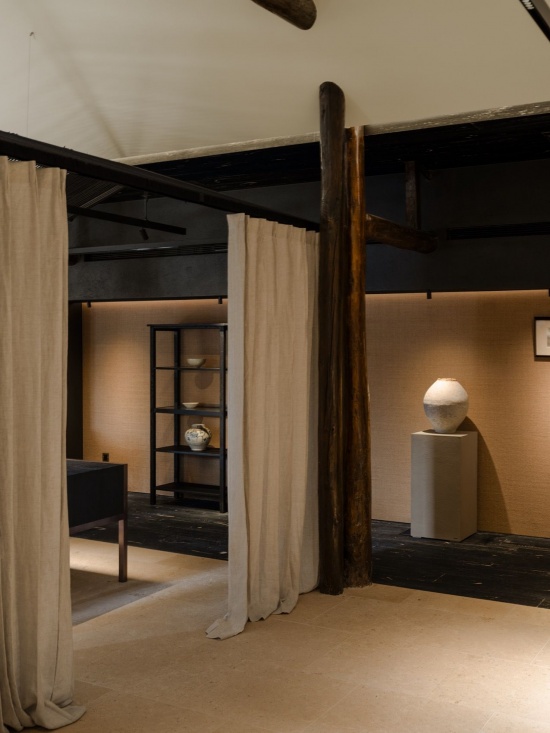
▼展架与布帘,Display shelving and curtains © 方寸空间摄影
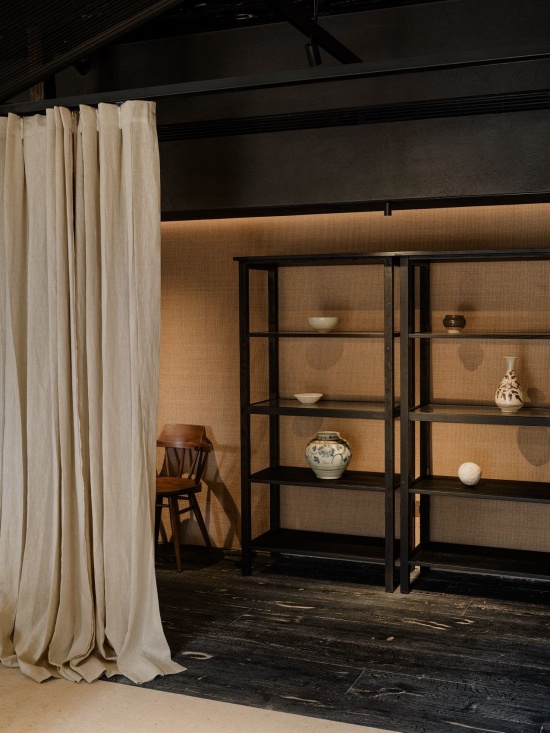
▼柔光下的展陈角落,Display corner in soft light © 方寸空间摄影
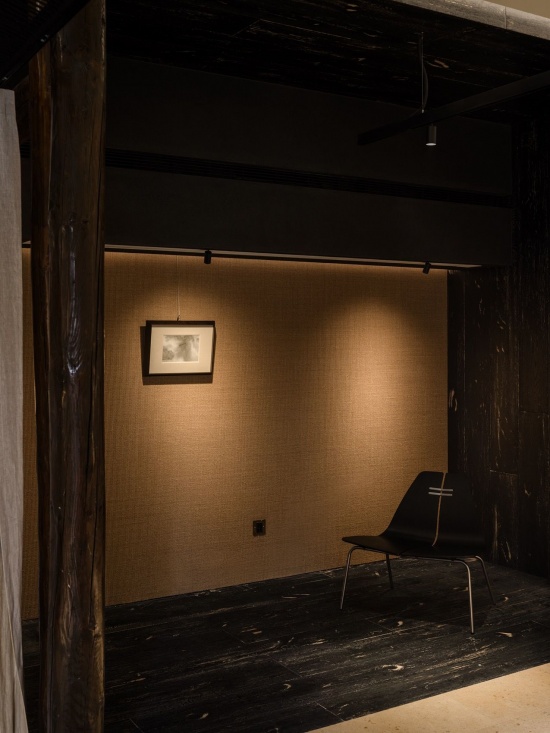
▼展厅空间层次,Spatial layers of the gallery © 方寸空间摄影
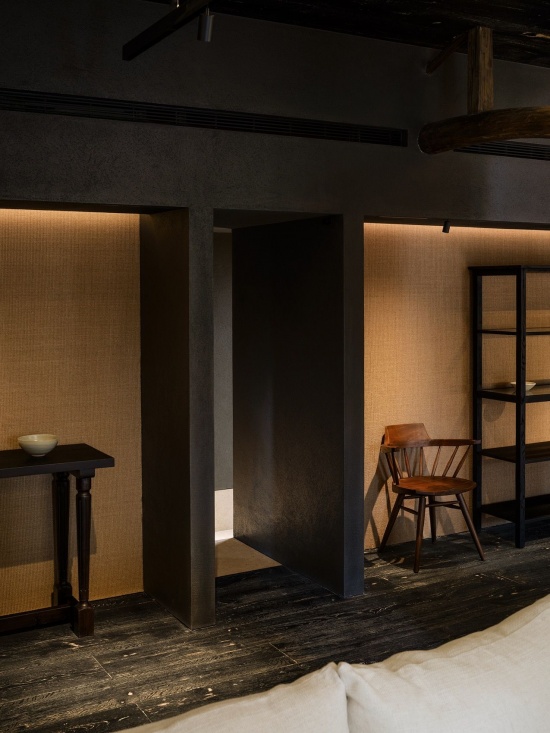
▼洗手区,Washbasin area © 方寸空间摄影
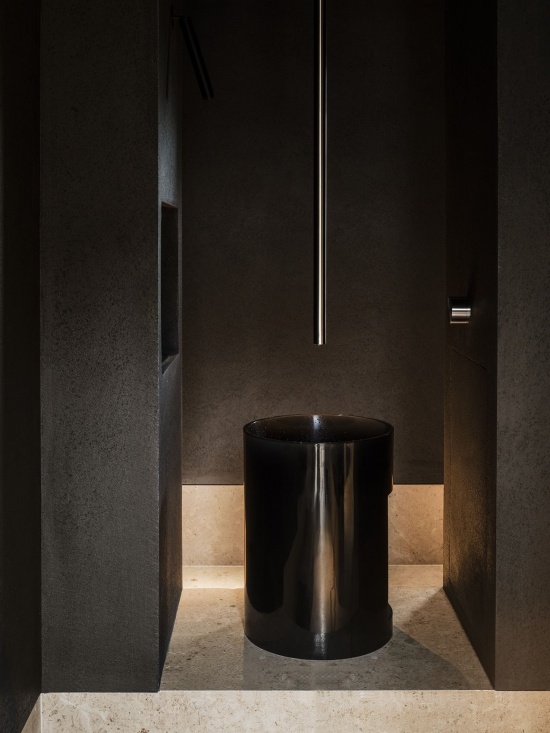
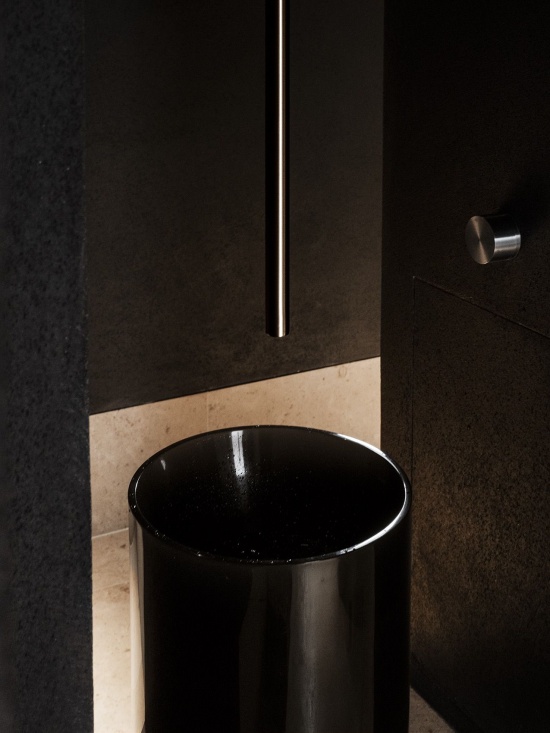
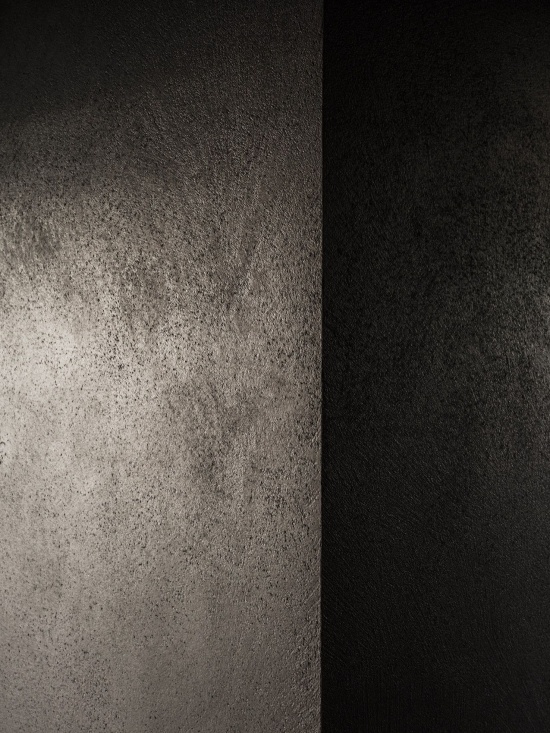
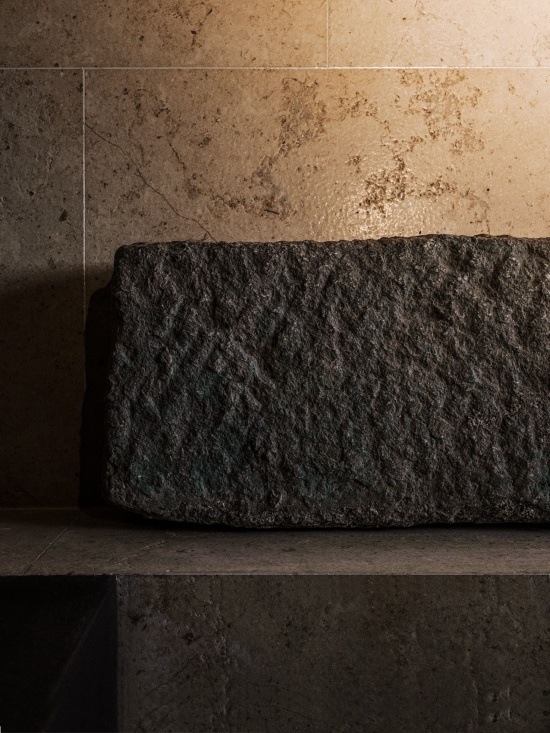
▼墙面光影与肌理,Light and texture on the wall © 方寸空间摄影
空间强调可变性而非固定展厅:设置3m×3m人字艺术吊架,搭配布艺围合,可随展览调整空间氛围;配置多组1m×1m模块化方桌,灵活适配器物陈列、沙龙、小型座谈等多种场景。软装搭配70年代中古家具,让跨地域的时代美学在此交汇。
The space emphasizes variability over fixed exhibition patterns. A 3m×3m gable-shaped art hanging system with fabric enclosures allows adjustable spatial atmosphere for different exhibitions. Multiple sets of 1m×1m modular square tables flexibly accommodate artifact display, salons and small-scale seminars. Furnished with 1970s vintage furniture, the space merges cross-temporal and cross-regional aesthetic languages into one unified artistic field.
▼木构架下的展陈,Display beneath the timber structure © 方寸空间摄影
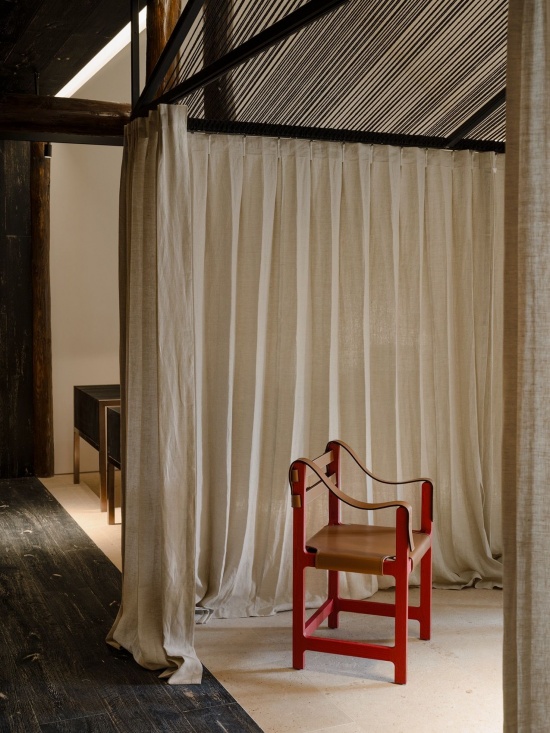
▼布艺围合与中古座椅,Fabric enclosure and vintage seating © 方寸空间摄影
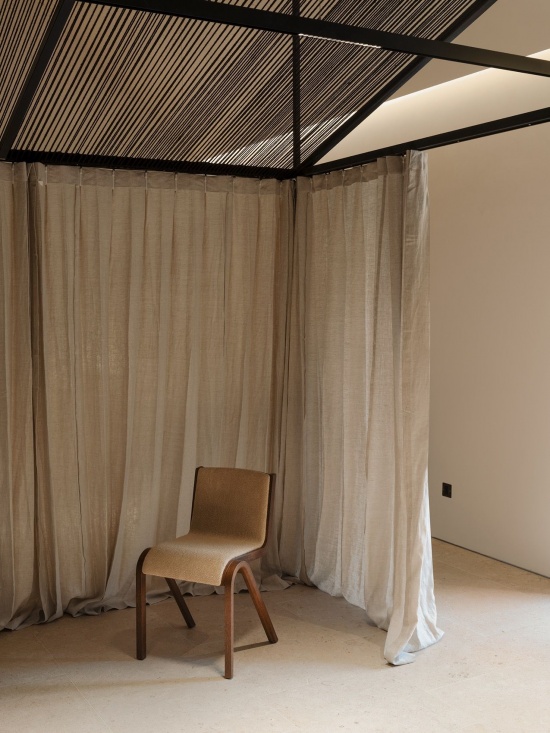
▼休憩家具与展陈,Lounge furniture and displays © 方寸空间摄影
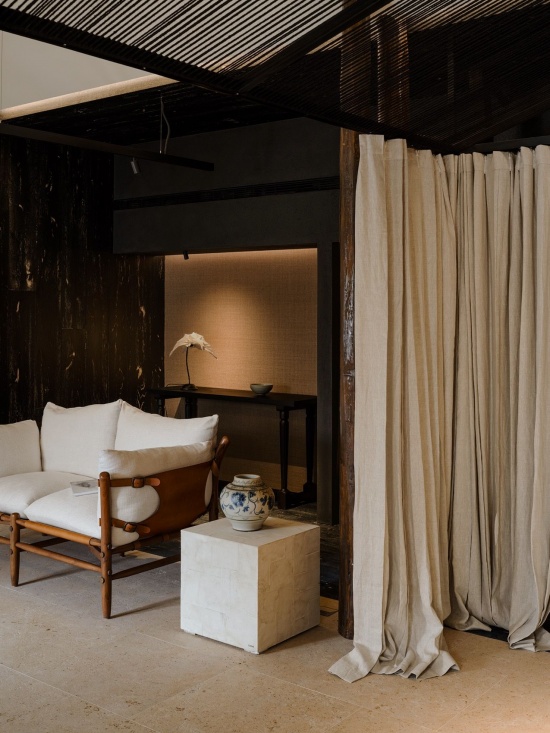
▼展厅中的器物陈列,Artifact display in the gallery © 方寸空间摄影
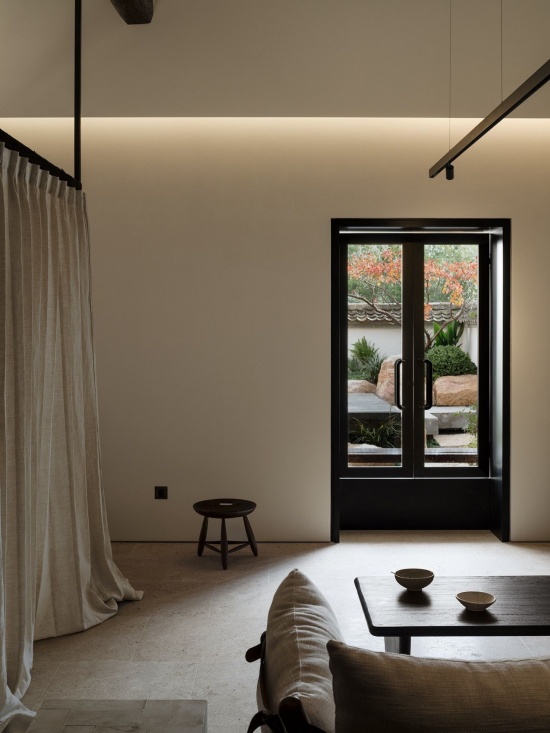
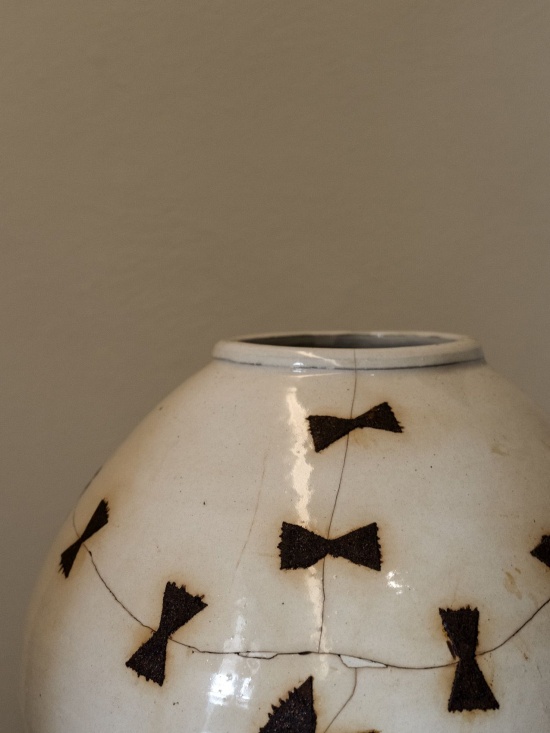
▼装饰细节,Artifact display detail © 方寸空间摄影
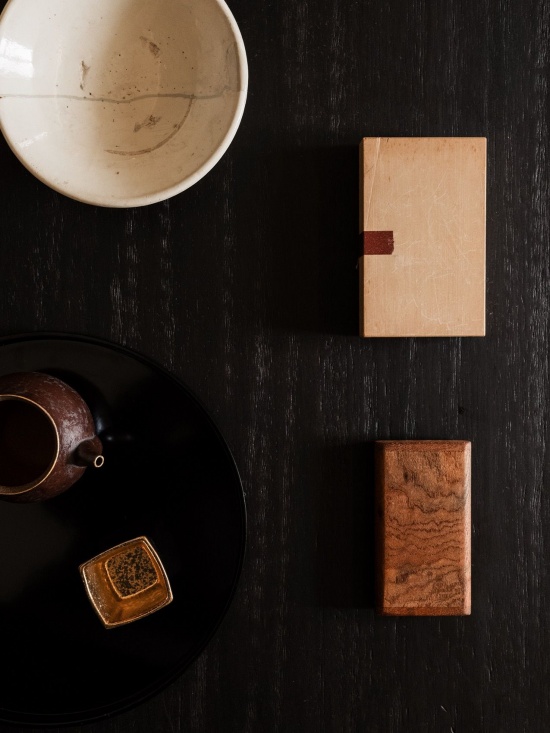
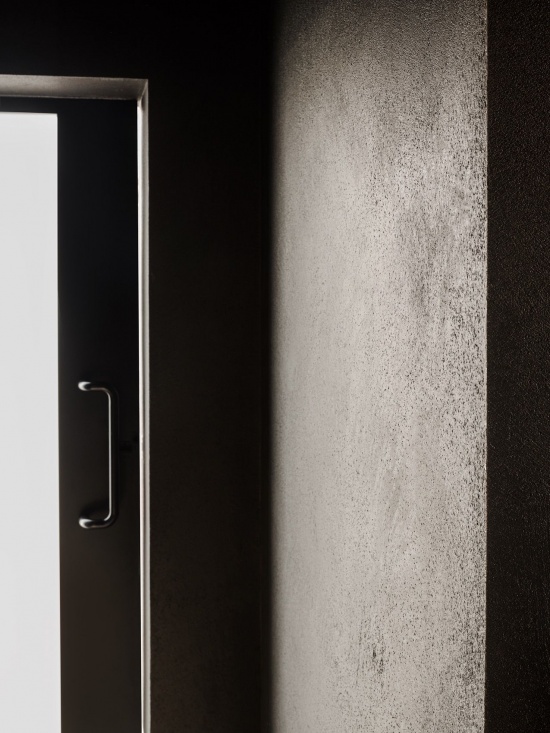
空间的本质是“见证”,空间存在的意义,是让无声的造物被看见、被收藏、被再次使用赋予生命。
The essence of space lies in witnessing. The significance of spatial existence is to let silent creations be seen, collected, reused, and reborn with renewed vitality.
▼门边的展陈角落,Display corner beside the doorway © 方寸空间摄影
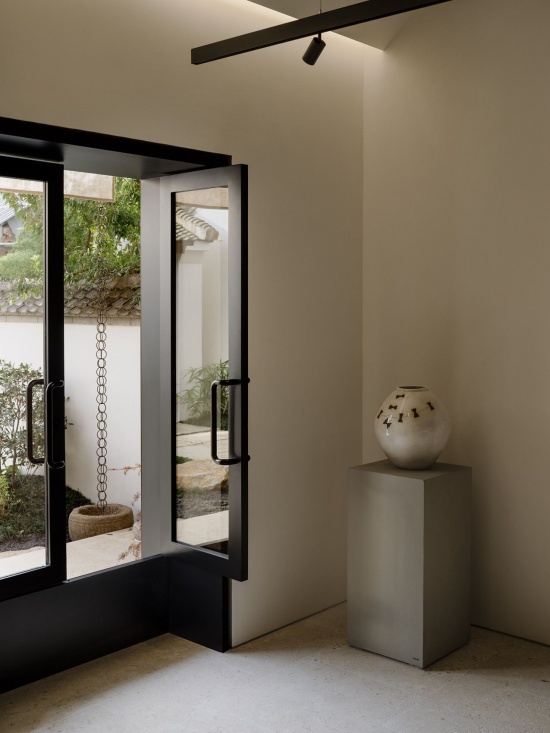
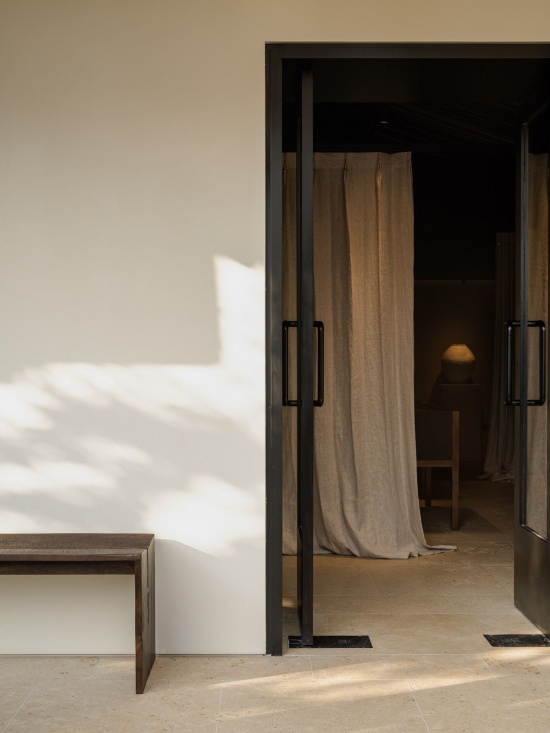
A rural courtyard offers rooted ground for folk art to settle within local land. Balancing inheritance and renewal, the renovation preserves the everyday warmth of the village while embedding contemporary aesthetics into the rural context. The old courtyard regains its vitality, enabling art to integrate into daily life and grow sustainably over time.
▼以庭院为背景的展厅,Gallery with the courtyard as backdrop © 方寸空间摄影
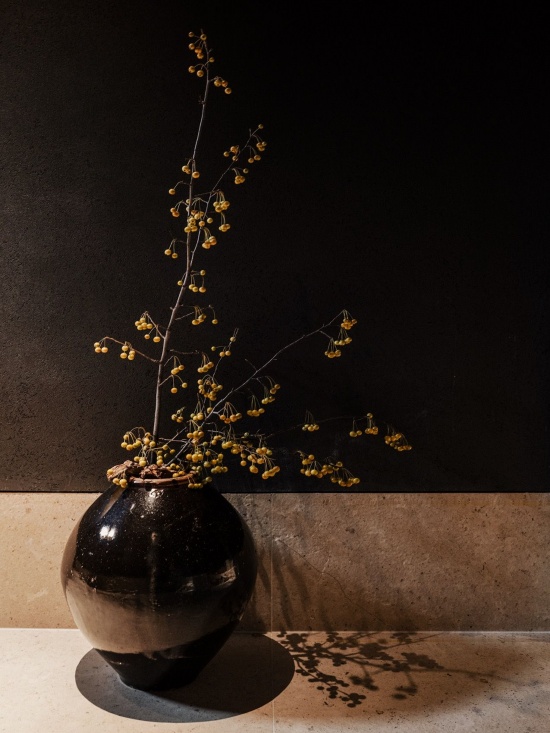
▼装饰细节,Artifact detail © 方寸空间摄影
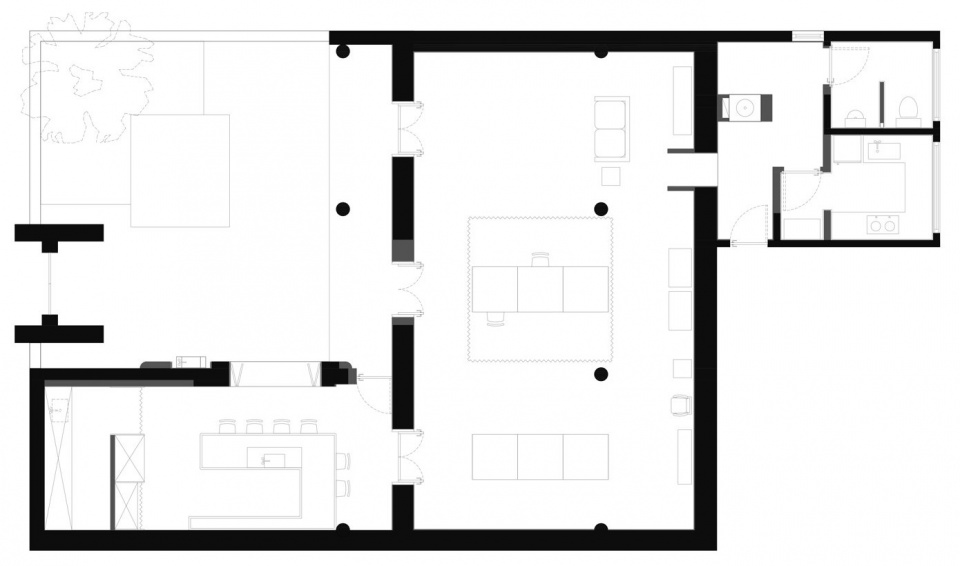
▼平面图,Floor plan © 7F设计工作室
项目名称:可生长的美学展陈空间
Project Name: Evolving Space for Aesthetic Exhibitions
项目地址:陕西西安
Project Address: Xi’an, Shaanxi
项目面积:180㎡
Project Area: 180㎡
设计公司:7F 设计工作室
Design Studio: 7F DESIGN
主创设计:王烨、苏黄晖
Creative Design: Wang Ye, Su Huang Hui
完工时间:2026年10月
Completion Time: Oct 2026
部分品牌:Dusty Deco、Santa & Cole、 Phantom Hands、 Audo、Home Gallery、Whyin Gallery、睿思特智能Reesmart、涂作tuzuò
Some Brands: Dusty Deco, Santa & Cole, Phantom Hands, Audo, Home Gallery, Whyin Gallery, Reesmart Smart Technology, Tuzuò
项目摄影:方寸空间摄影
Photography: Fang Cun Space Photography
内容策划:7F 设计工作室
Content Planning: 7F DESIGN
更多关于他们:7F DESIGN on gooood



庭院给个全景啊!