感谢 Hawkins\Brown 予gooood分享以下内容。更多关于:Hawkins\Brown on gooood.
Appreciation towards Hawkins\Brown for providing the following description:
贝尔法斯特女王大学全新的One Elmwood学生中心,由Hawkins\Brown与RPP建筑事务所合作设计完成。该大学在教学、研究方面有着悠久的历史,并为北爱尔兰的教育、经济、社会和文化发展做出了巨大的贡献。两事务所的建筑师紧密合作,为校园创造出全新的心脏,首次将该校学生会以及大学服务空间汇聚在同一屋檐下。
Hawkins\Brown, in partnership with RPP Architects, has completed a new Student Centre for Queen’s University Belfast, an institution with a long history of excellence in teaching, research and contributing to the educational, economic, social and cultural development of Northern Ireland. The architects collaborated to create a new heart for the campus, with the Students’ Union and University services in one place for the first time.
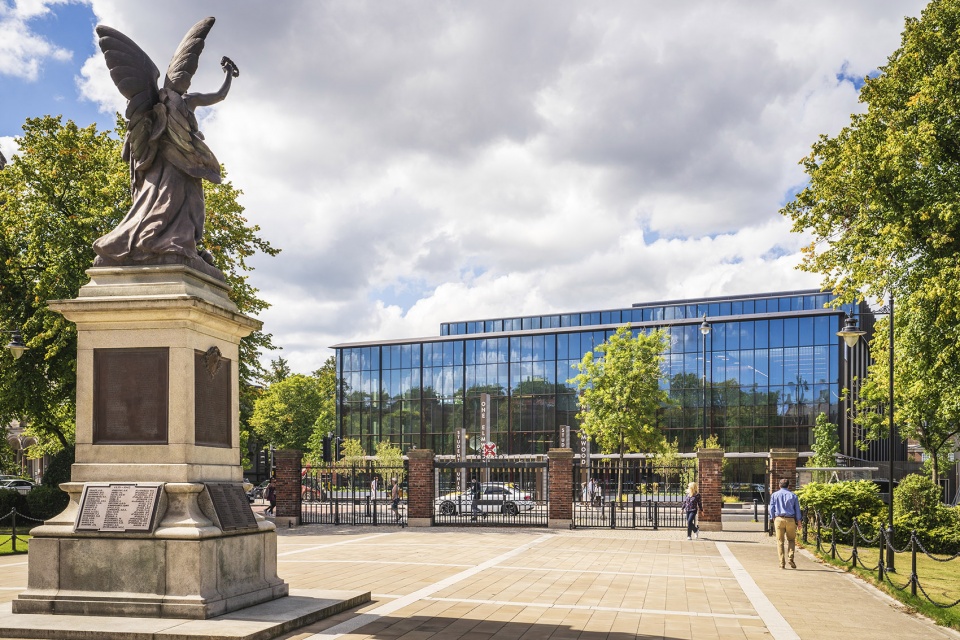
▼项目外观概览,overview of exterior ©Gareth Andrews
学生中心的设计追求简单、灵活,旨在将不同活动内容汇聚在同一空间中。建筑位于校园景观的中心,取代了一座不再适合当代学生生活的破旧建筑。中心的落成为校园提供了所有学生所需的非教员服务,并配备了一支知识渊博、乐于助人的队伍,以确保回应到每一位学生的需求,同时尽可能地为学生们提供最好的服务体验。One Elmwood学生中心首次将大学内的各项服务内容整合在同一屋檐下,并将成为学生们的另一个“家”。11000平方米的灵活空间将容纳学生会和学生服务中心、曼德拉大厅,以及一处宽敞的多功能音乐和活动场所。设计以包容性为核心,旨在为学生们提供全方位的支持。
The centre has been designed as a simple, flexible container for a variety of different uses under one roof. It is located centrally within the landscape of the campus and replaces a tired, dilapidated building that was no longer fit for contemporary student life. It provides all non-faculty services for the University, staffed with a knowledgeable and helpful team, ensuring that each enquiry is dealt with from beginning to end whilst providing the best possible customer service. One Elmwood at Queen’s University Belfast consolidates a wide array of services in one place, functioning as a ‘home away from home’ for students. 11,000 sq m of flexible space will house the Students’ Union and Student Services along with Mandela Hall, a multi-purpose music and events venue. Designed with inclusivity at its heart, it functions as a triage service for student support

▼大厅内部概览,overall of the interior ©Gareth Andrews
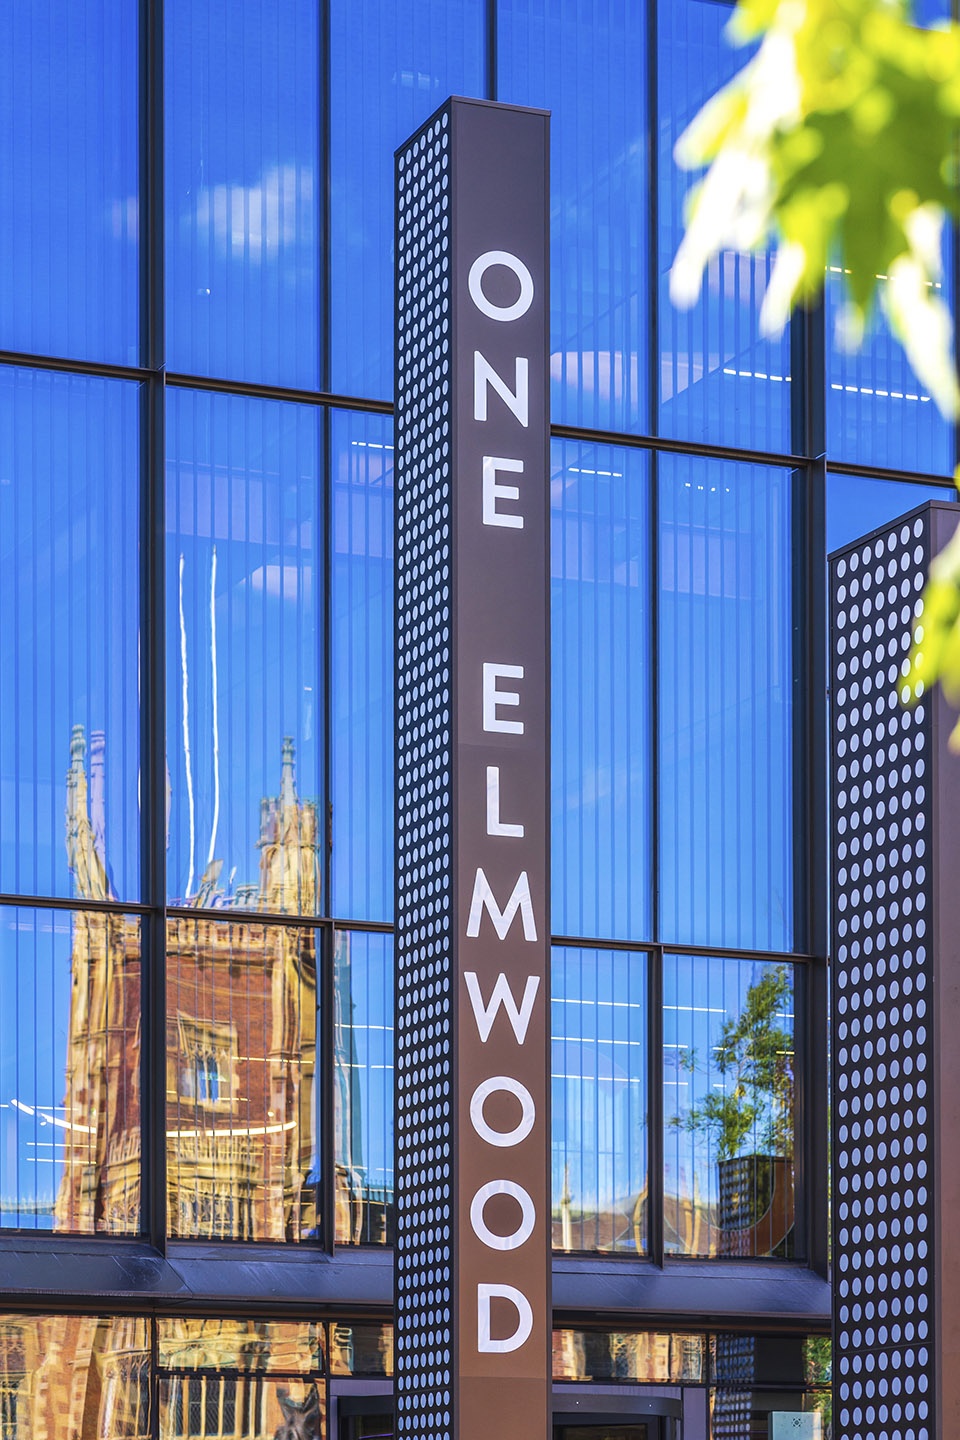
通透的玻璃立面创造出极佳的通透性与开放性,将建筑内部的功能与活动悉数展示在人们眼前。一系列“图腾”一般的灯柱成为广场上中引人注目的焦点,它们既可以作为视觉标识,又不会遮挡人们看向建筑立面的视野。进入建筑,门厅是一处宽敞而灵活的空间,深红色的结构与木制肌理创造出宁静又不失活力的空间氛围。
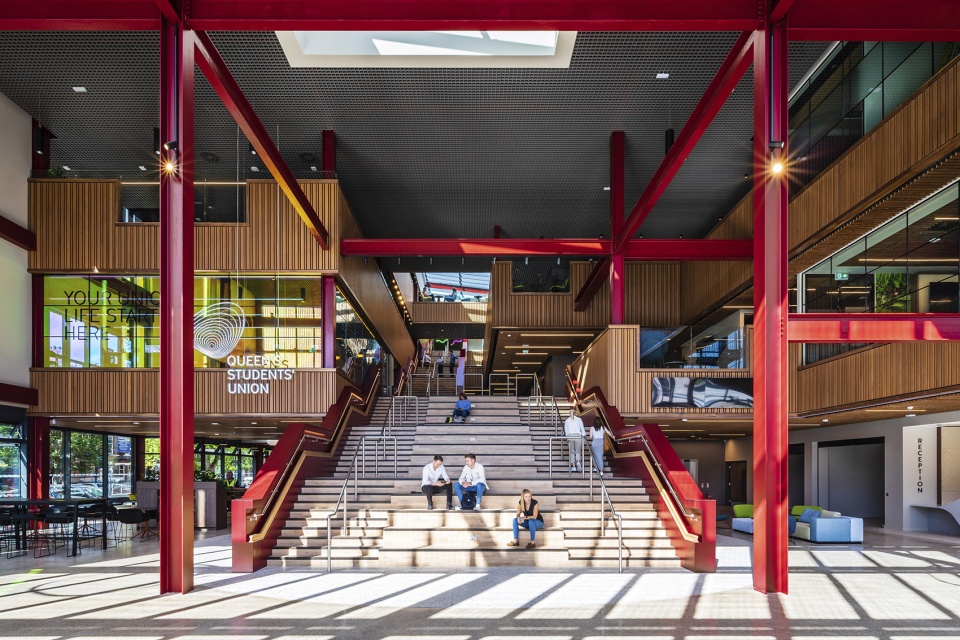
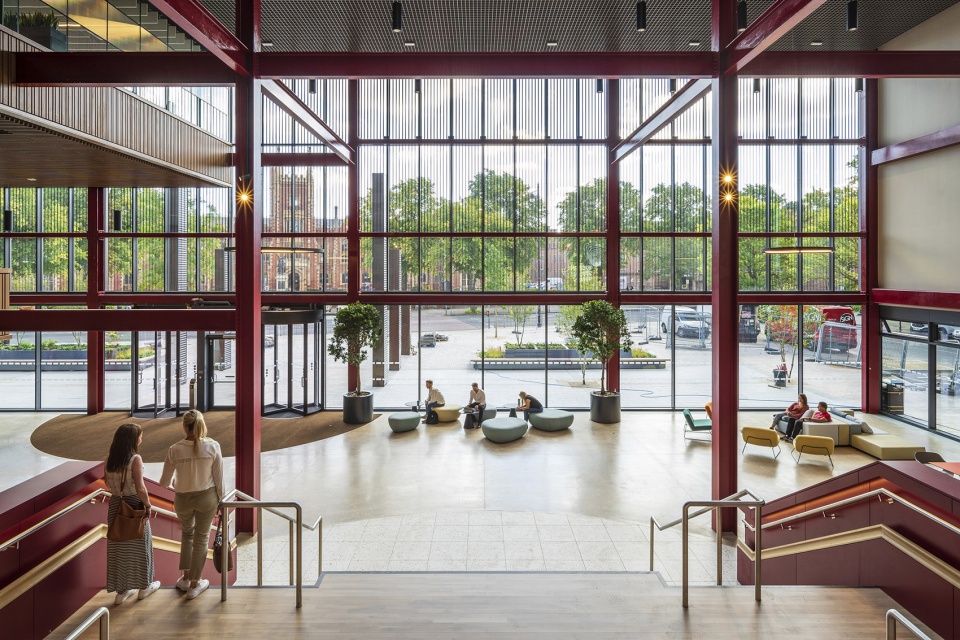
The glazed exterior presents an open and transparent view of the building from the outset and the functions contained within, featuring a series of totem-like columns that can be used for signage without disturbing the façade behind. Once inside, the foyer is large, flexible space decorated with a mature palette of deep reds and timber to create a calming atmosphere.
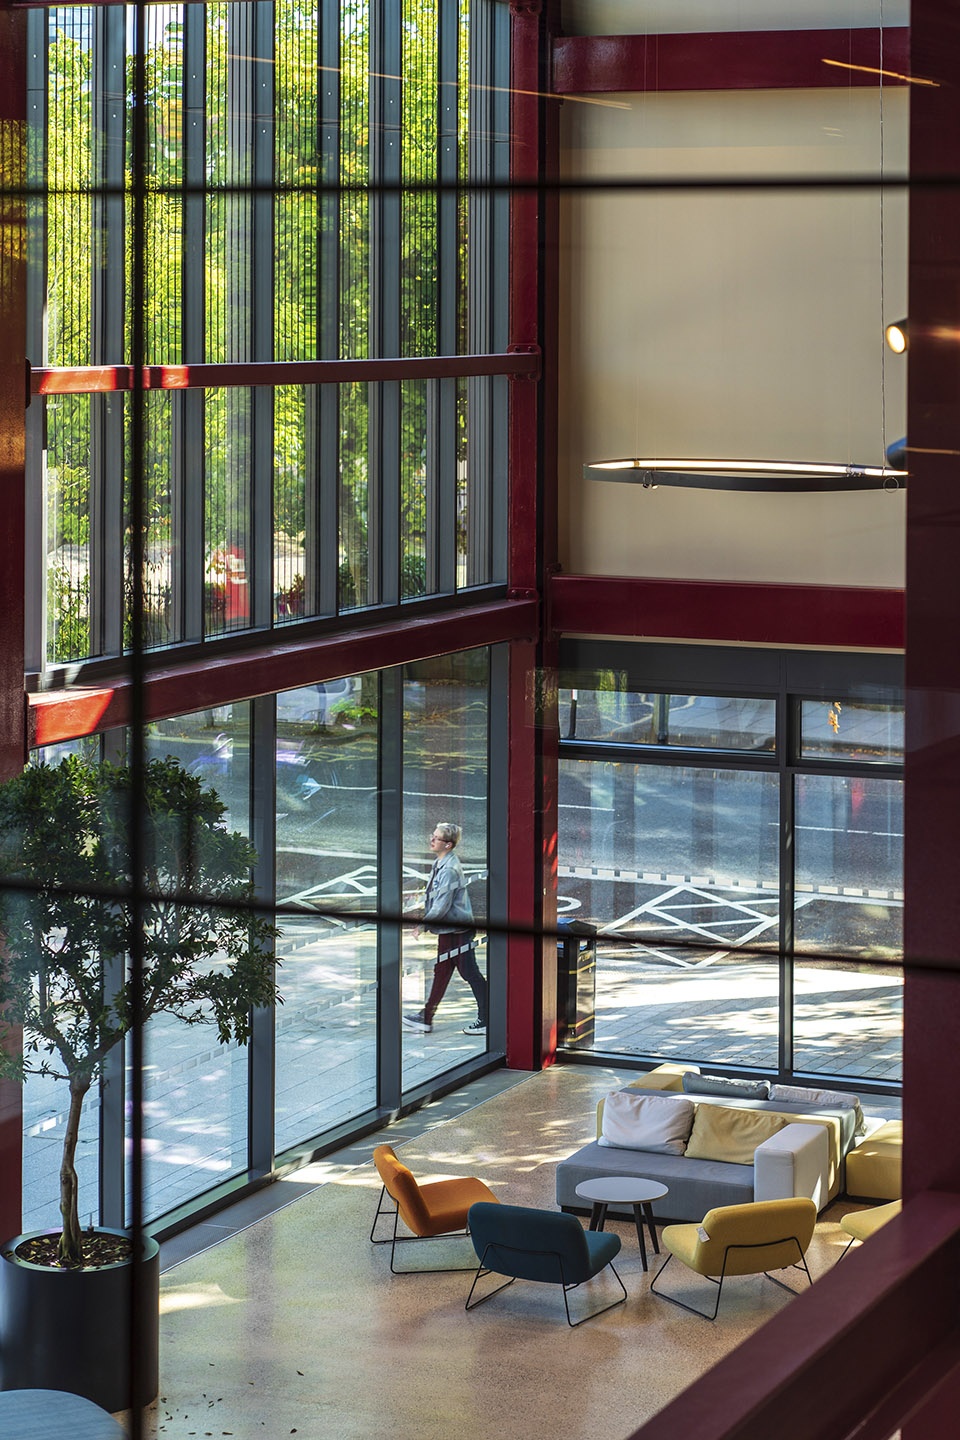
▼通透的玻璃立面创造出极佳的通透性与开放性,the glazed exterior presents an open and transparent view of the building ©Gareth Andrews
▼深红色的结构与木制肌理创造出宁静又不失活力的空间氛围,flexible space decorated with a mature palette of deep reds and timber ©Gareth Andrews
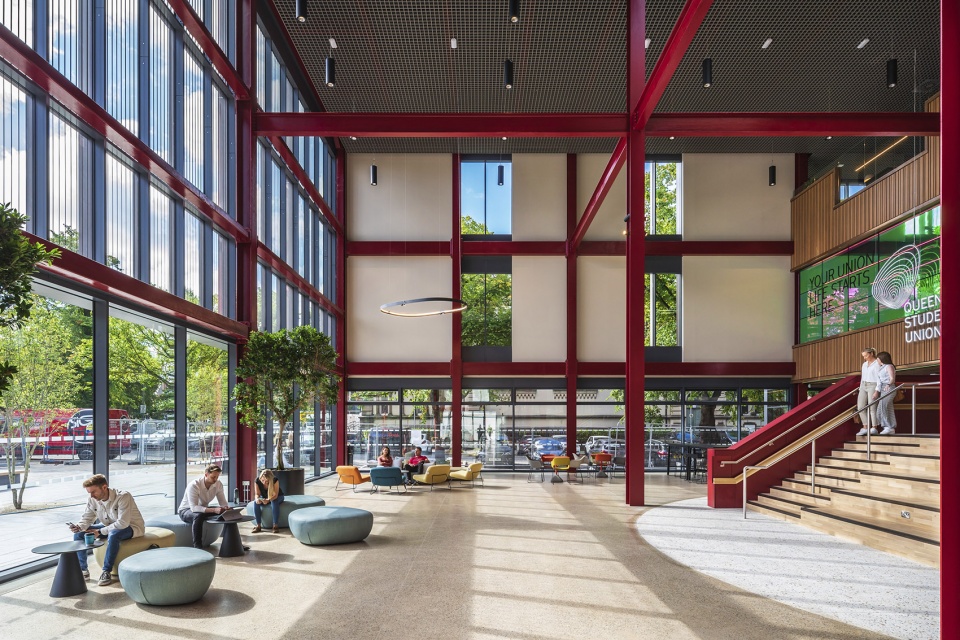
▼大厅一角,corner of the foyer ©Gareth Andrews
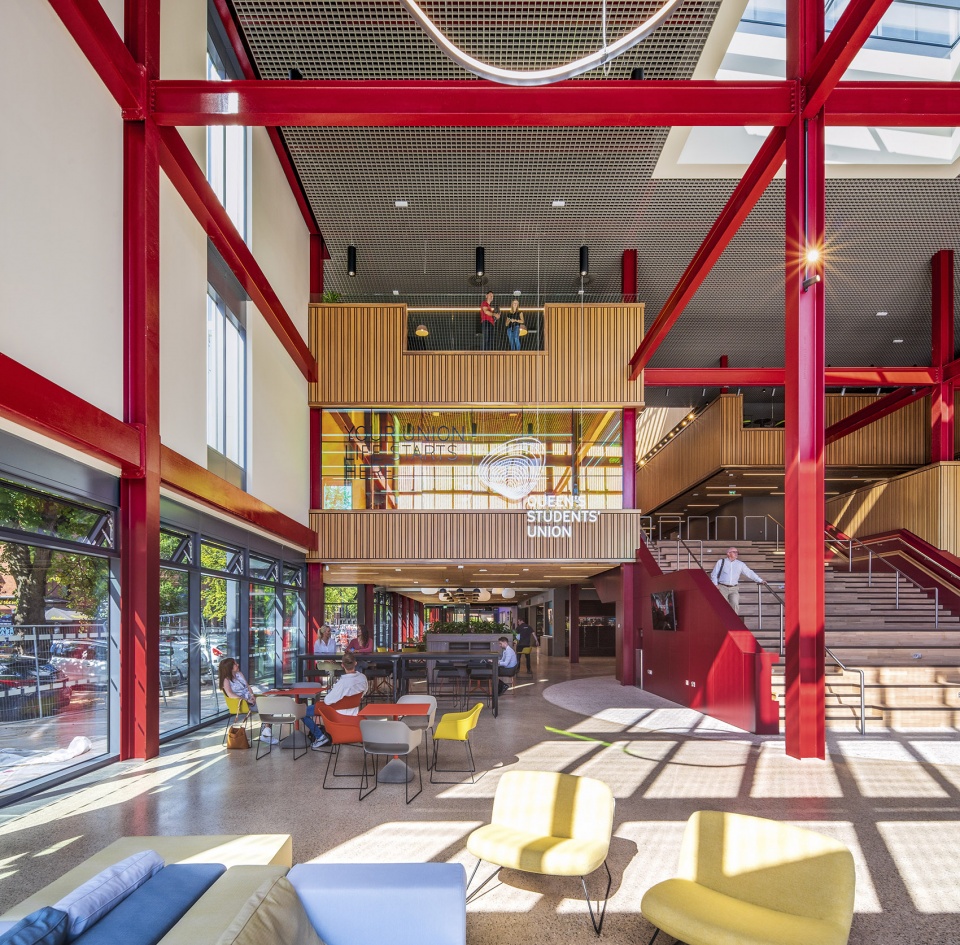
▼俯瞰大厅一角,corner of the foyer ©Gareth Andrews
宽大的楼梯为学生们提供了充足的社交空间,同时清晰的交通流线也能够避免人们在建筑中迷路的困扰。为学生中心营造出亲切且包容的整体环境是设计中至关重要的一环,设计团队希望让所有学生在这里都能找到“家”的感觉。这里不仅有热闹、宽敞的合作空间,也有安静的“角落”,学生们能够在不同的环境中学习或与朋友聊天探讨。
A wide social staircase leads visitors up into the building, with clear wayfinding to reduce confusion and any distress this may cause. It is vitally important that the building presents a welcome and inclusive environment throughout. The building enables students to feel at home, with a mix for larger, ‘buzzier’ collaboration spaces to quiet ‘nooks’ to catch up with friends or study in a different environment.
▼宽大的楼梯为学生们提供了充足的社交空间,the wide social staircase ©Gareth Andrews
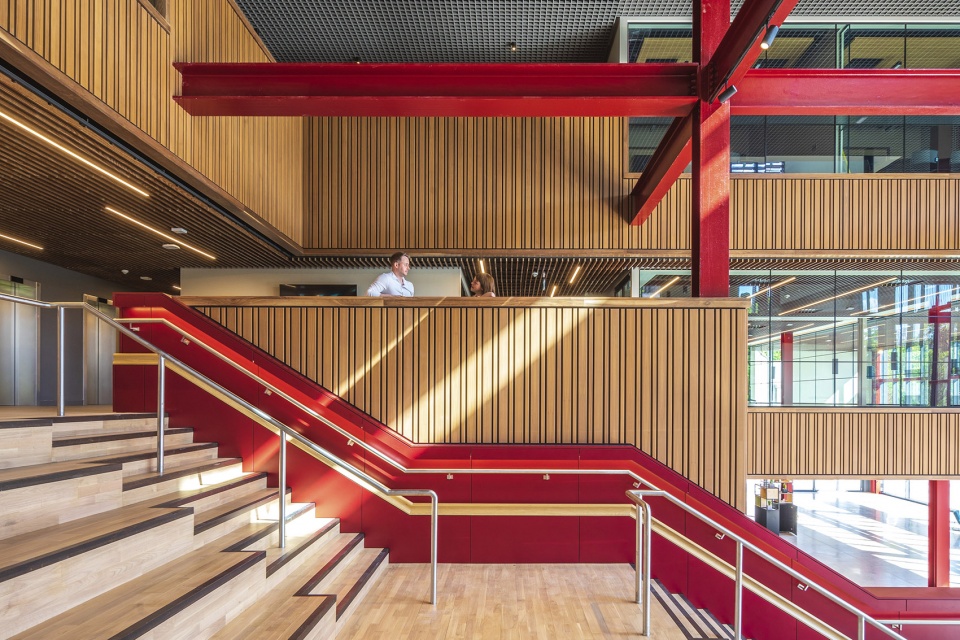
▼楼梯细部,details of the social staircase ©Gareth Andrews
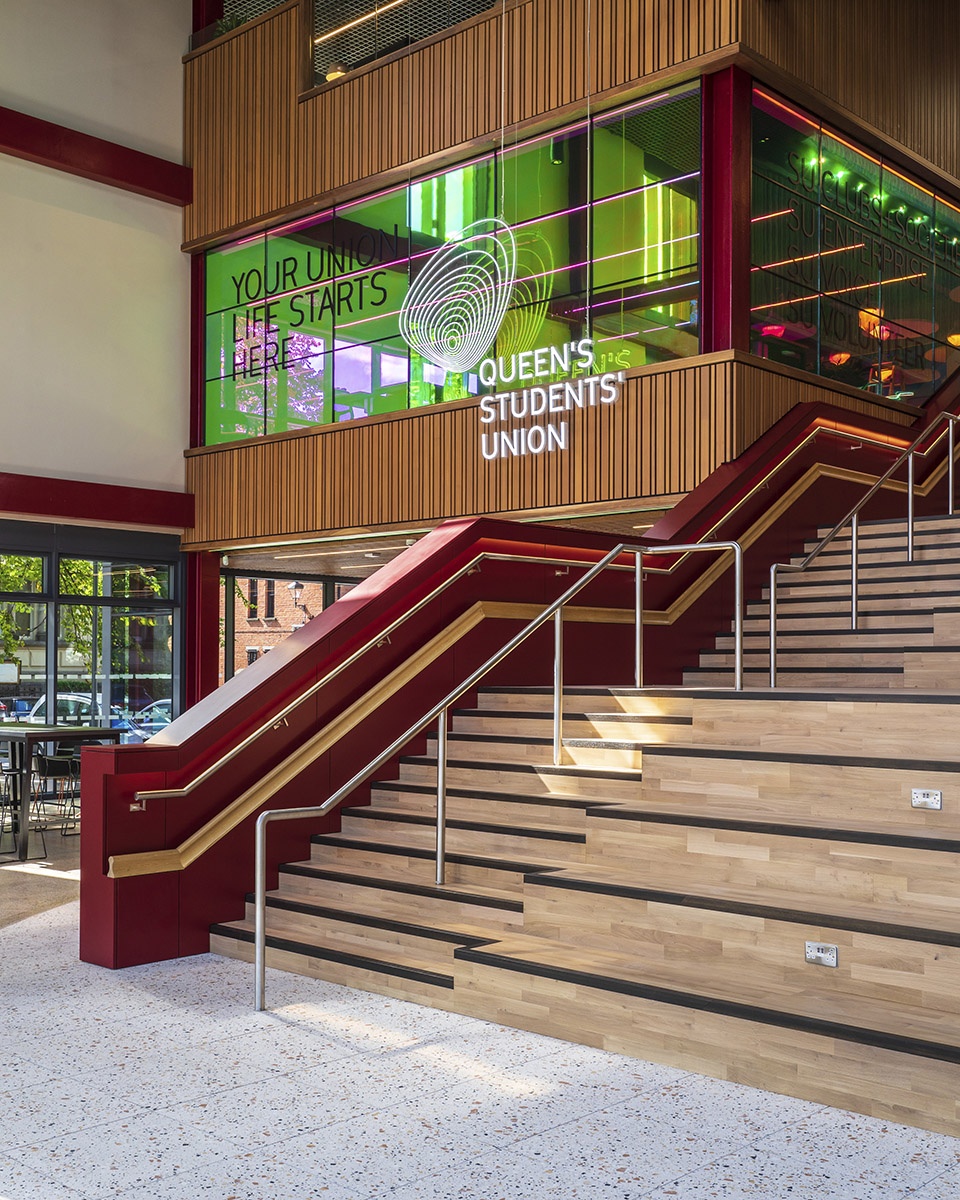
“对于贝尔法斯特女王大学来说,为学生、教职员工,甚至社区创造一个开放和可访问的活动中心设施是非常重要。我们谨慎地处理了本项目的设计,旨在创造出富有吸引力,且以体验而不是功能优先的空间,在这里,学生可以放心大胆地获得他们所需要的支持,而不会感到隐私暴露或任何不安。此次项目经验促使我们开始进一步研究建筑设计对包容性和学生福祉的影响。”
“It was important for Queen’s University Belfast to establish an open and accessible hub for students, staff and the wider community. We took great care in creating an inviting, function-agnostic space where students can access the support they need without feeling exposed or intimidated. Our experience designing One Elmwood has spurred us into embarking on further research investigating the impact of architectural design on inclusivity and student wellbeing.”
—— Julia Roberts,Hawkins\Brow合伙人、教育与研究部门主管
Julia Roberts, Partner and Education & Research sector lead, Hawkins\Brow
▼充满活力与自然光线的垂直交通空间,
vertical traffic space full of vitality and natural light©Gareth Andrews
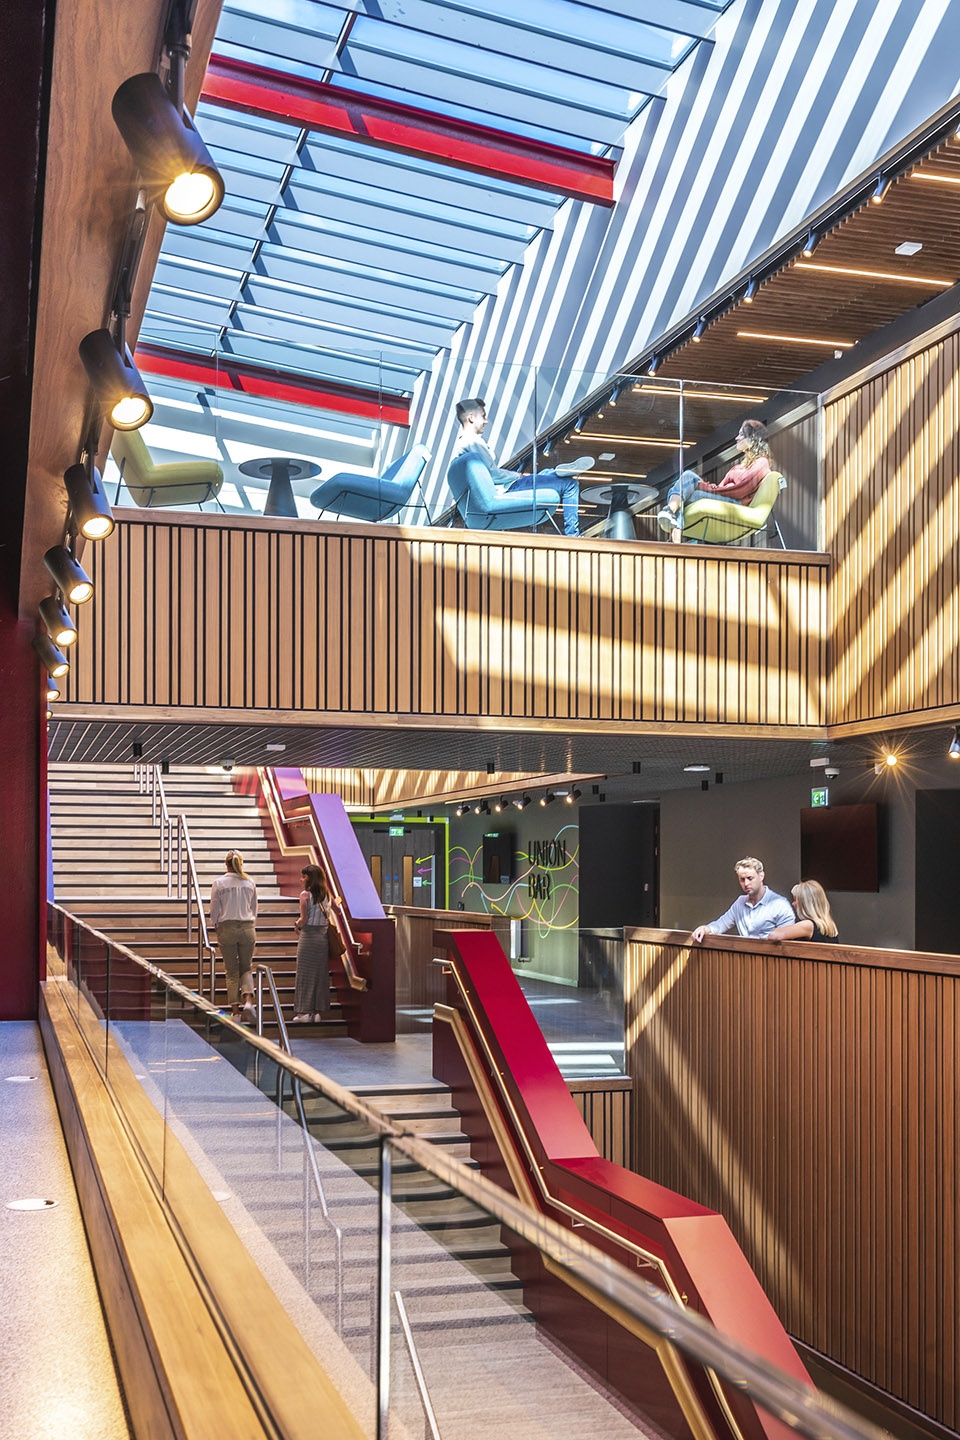
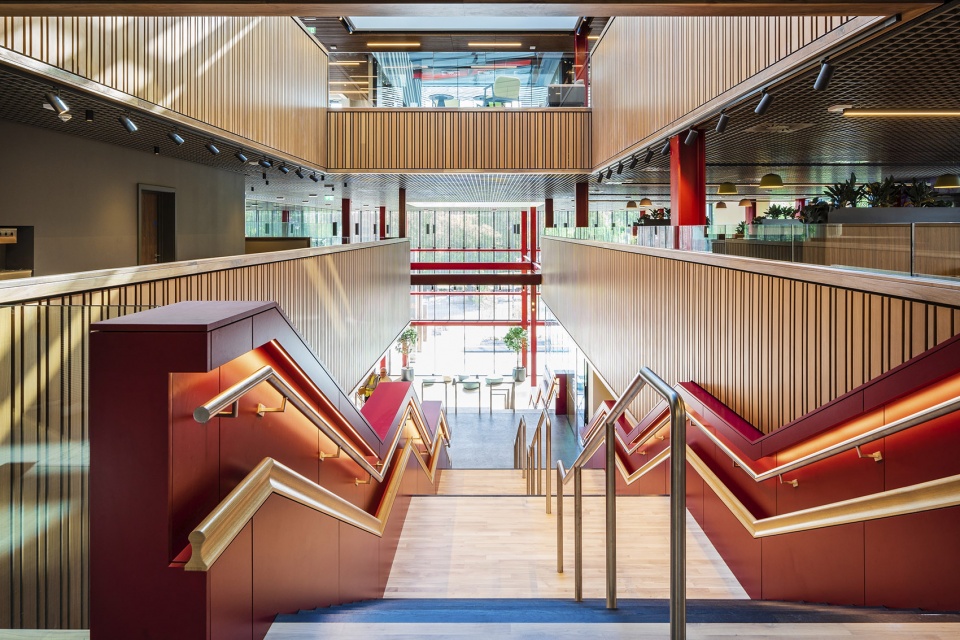
▼由楼梯看大厅,viewing the foyer from the staircase ©Gareth Andrews
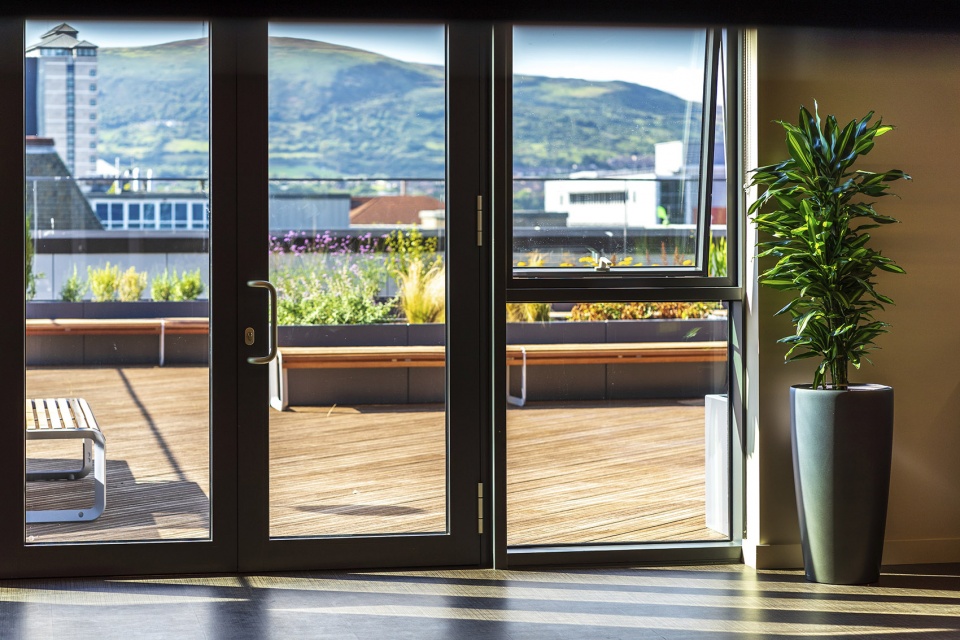
建筑内不同功能的空间采取了不同的划分模式。学生休息室向露台开放,学生可以在这个安静的的空间内聚会或准备午餐。相反,中心的三楼则坐落着贝尔法斯特女王大学范围内最长的酒吧,酒吧内充满了喝酒社交的愉悦氛围。此外,该层还有一家“Wee Bar”,适用于规模更小、更亲密的聚会活动。酒吧同样向露台开放,为学生们提供了令人惊叹的城市景观视野。
The different spaces contained within the building are demarcated in a variety of ways. The Student Lounge, which opens up onto the student terrace, offers quiet rooms and a place students can gather and prepare lunch together. Conversely, the second floor features one of the longest bars in Belfast for drinking and socialising, as well as the ‘Wee Bar’ for smaller, more intimate conviviality. The bar opens out onto a terrace, which provides incredible views out of the city.
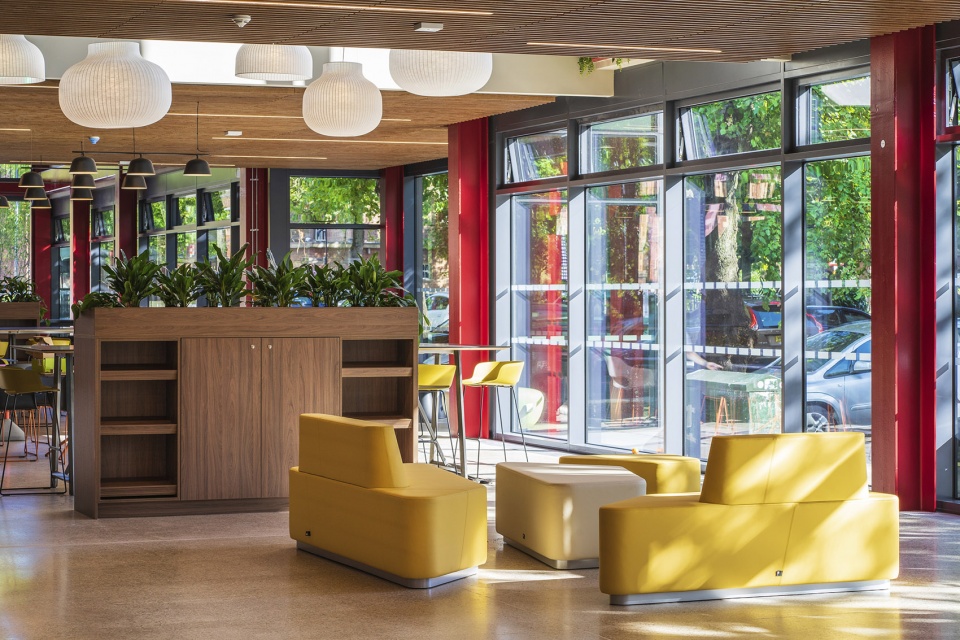
▼底层社交/休闲空间,ground floor social/leisure space ©Gareth Andrews
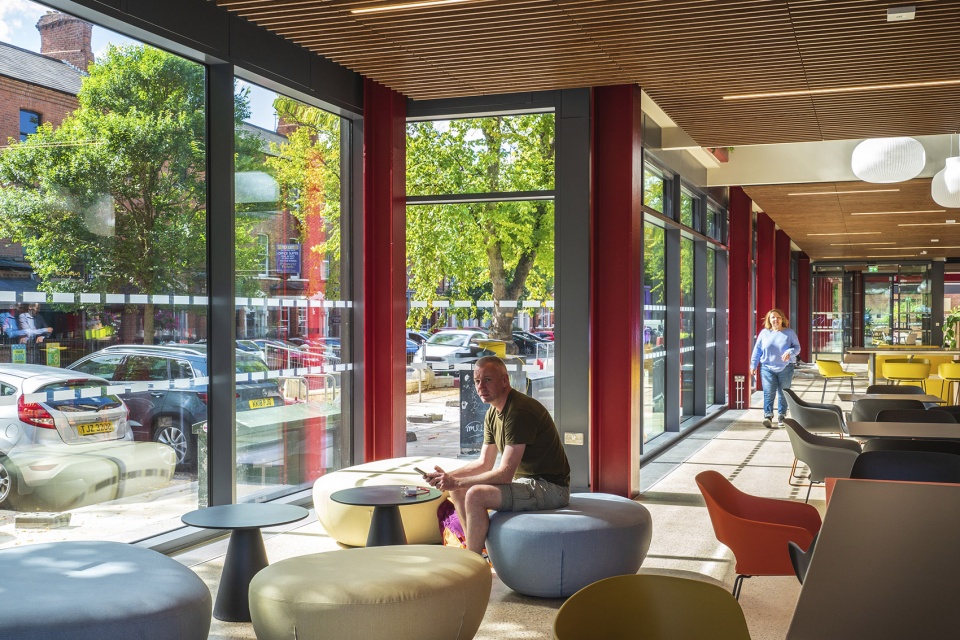
▼上层社交/休闲空间,social/leisure space on the upper floor ©Gareth Andrews
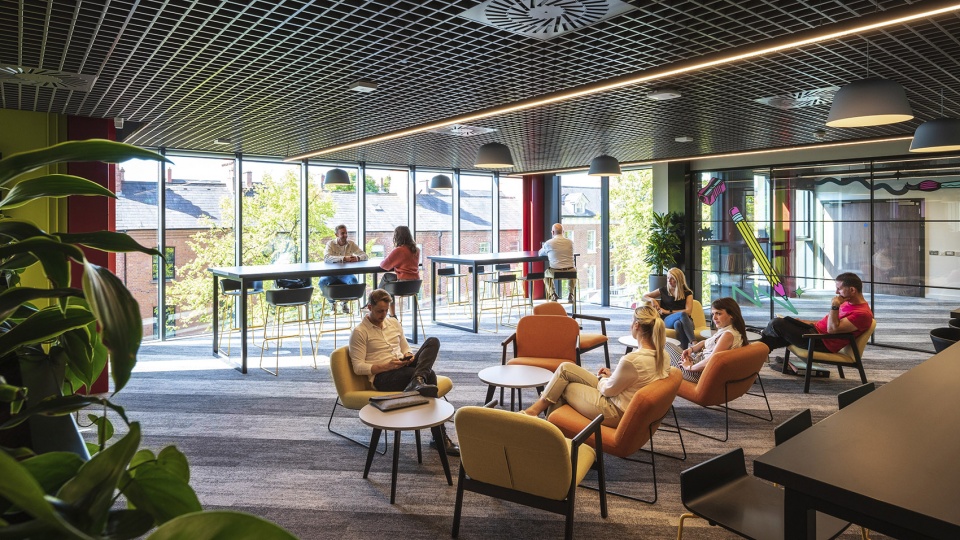
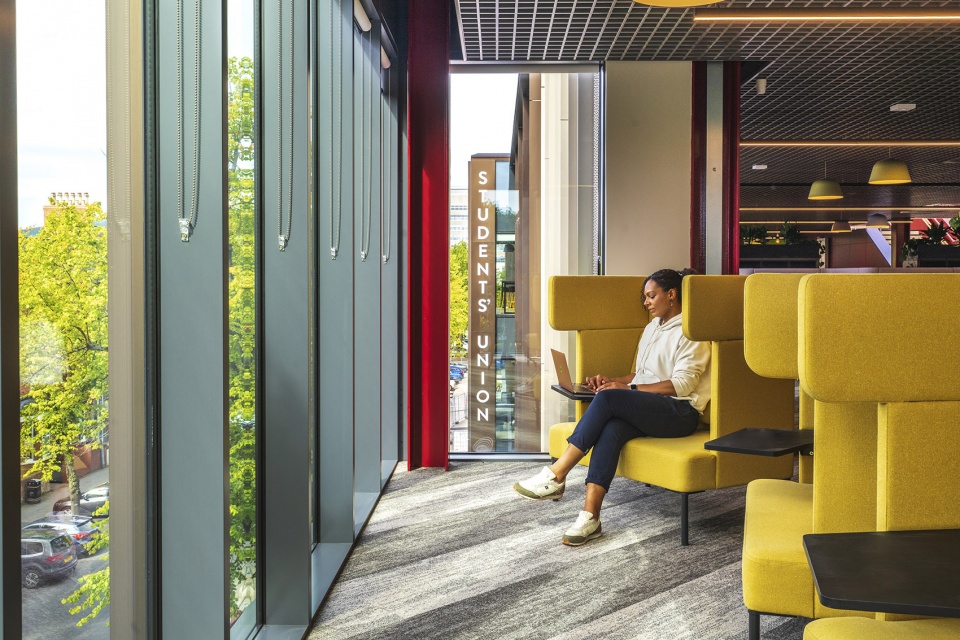
Hawkins\Brown与贝尔法斯特女王大学密切合作,退一步以旁观者的身份审视校园,并制定出一套全新的学生服务策略。其中包括:将各种空间功能组合在一起,以帮助学生打破进入某些领域的障碍,为学生们提供经济以及心理健康方面的支持。
Hawkins\Brown worked closely with Queen’s University Belfast to take a step back and work out a new kind of strategy for student services. This included co-locating various functions to help break down barriers to access certain areas, whether it’s financial forms or mental health support. This was resolved by creating a single space that functions as a triage service, supporting the student experience from enrolment to support services.
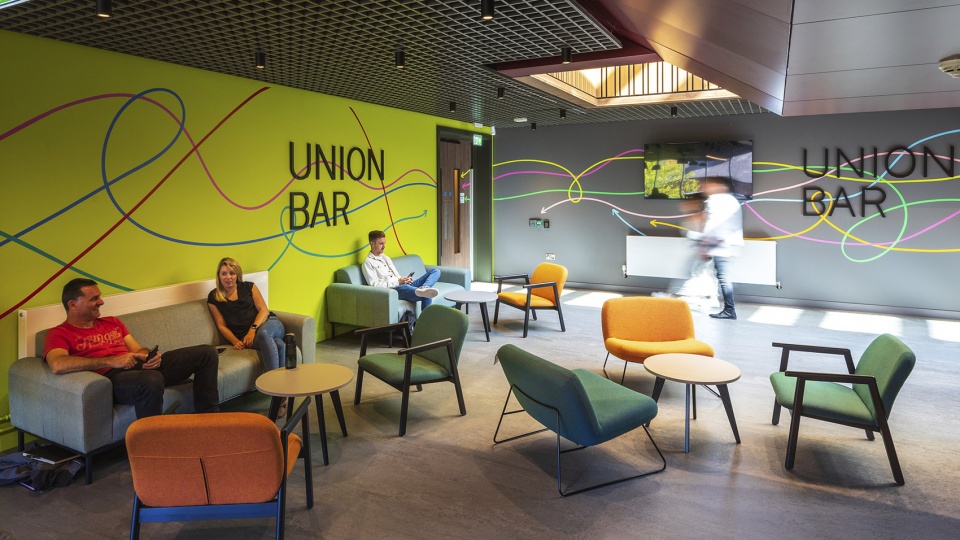
▼位于三层的学生酒吧,student bar on the second floor ©Gareth Andrews
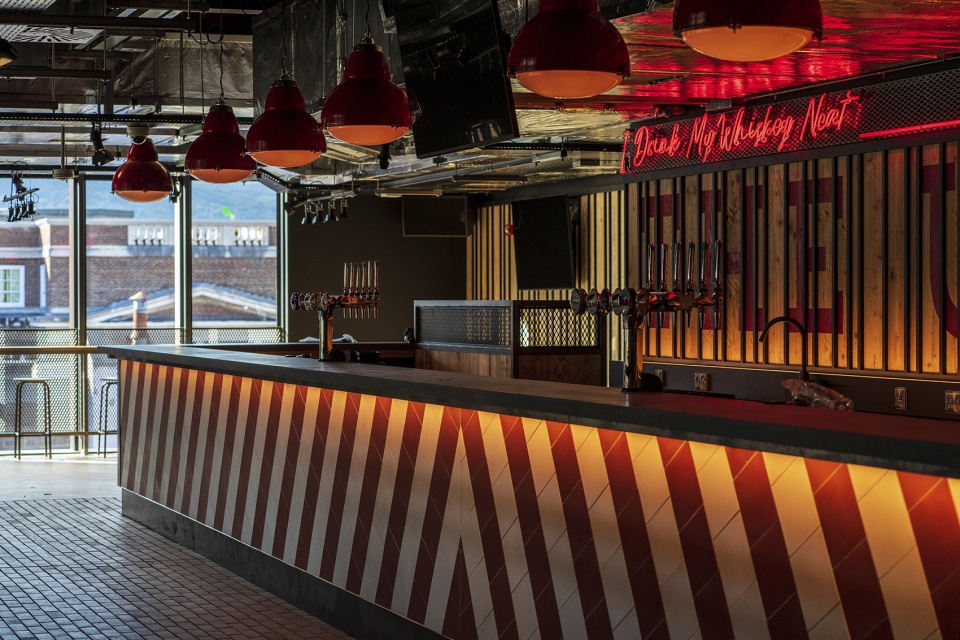
▼酒吧面向露台,the bar is open to the terrace ©Gareth Andrews
“我们很高兴能为学生们打开活动中心的大门,这里将成为我校全新的校园中心。我们最初的预期是一座开放的、无障碍的、能够为我们所有学生提供一站式服务的建筑,而这座新建筑完美地回应了我们的需求,为学生提供了丰富的服务空间、开放的合作空间、安静的学习场所,以及充足的社团活动与社交聚会区域。无论是对我们的学生、校园的服务功能,以及大学未来发展来说,One Elmwood都是一项重大的投资,我们很高兴看到它的开放并准备在新学期正式开始为校园服务。”
“We are delighted to open the doors to what will become the heart of campus at Queen’s. We wanted an accessible, open building which was capable of providing a one stop shop for all our students’ needs. This new building has provided space for all student services, open plan collaboration spaces, quieter study spots, areas for Clubs and Societies to operate and social venues for students to get together. One Elmwood is a major investment in our students, our services and our future and we are excited that it is open and ready to operate for our new term.”
—— Damien Toner,贝尔法斯特女王大学负责人
Damien Toner, Director of Estates at Queen’s University Belfast
▼学生会活动室,the union bar ©Gareth Andrews
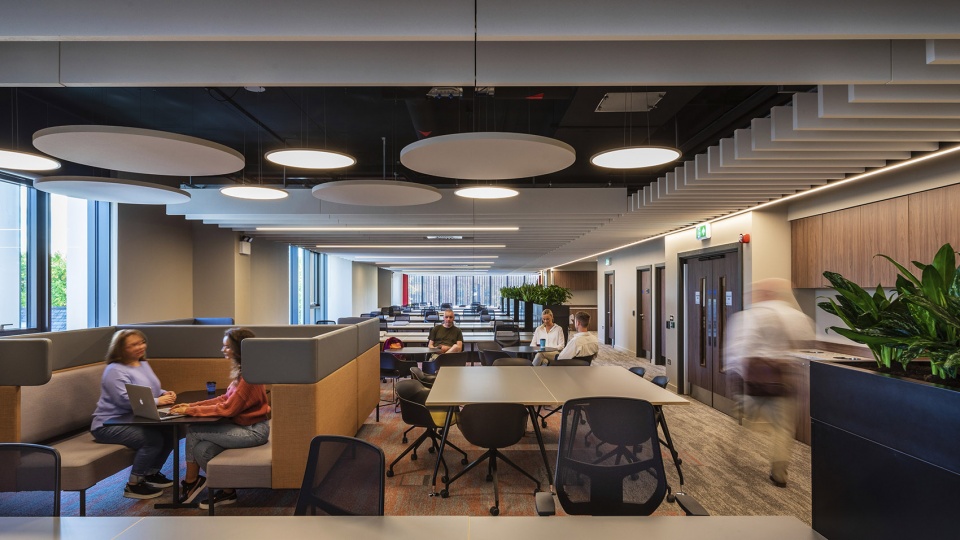
▼充足的合作学习空间,ample space for collaborative learning ©Gareth Andrews
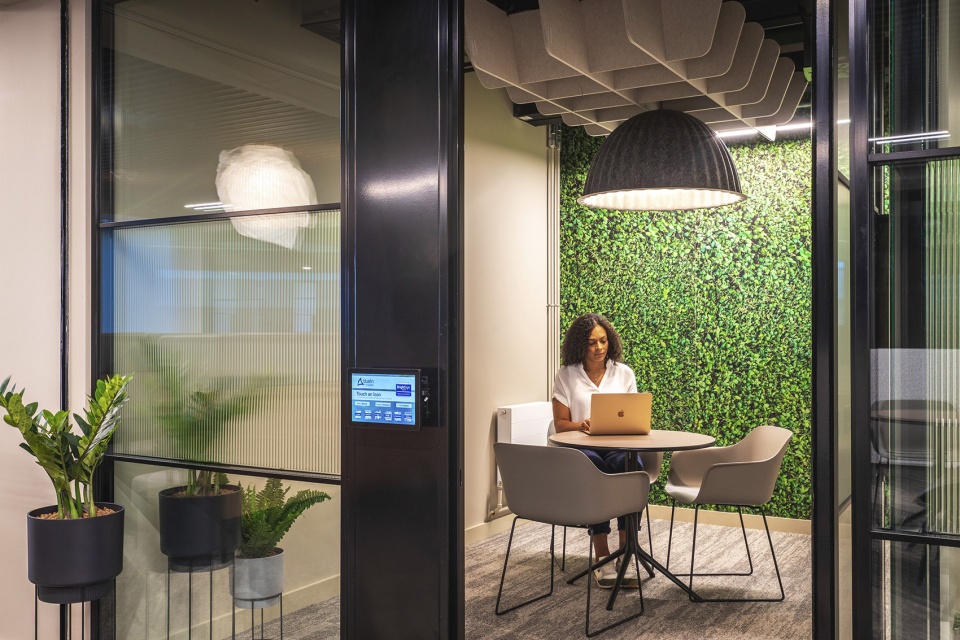
▼更为私密的办公室/会议室,more private office/conference room ©Gareth Andrews
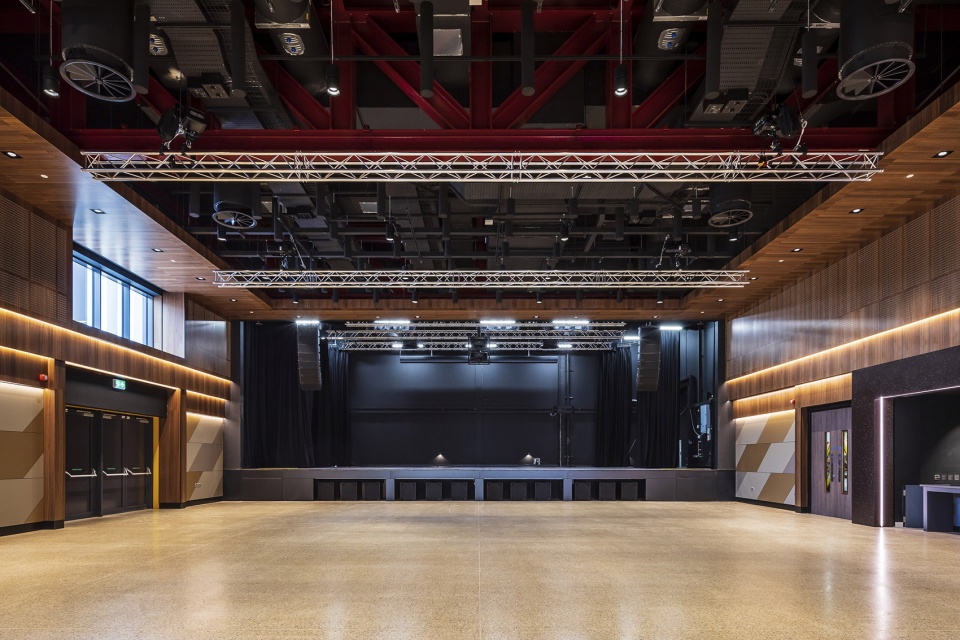
曼德拉大厅内则设有高水准的舞台,以及充足的活动空间,这里不仅能够为学生服务,也可以接受社会层面的文化活动预定,将公众视野引入大学之中。这个空间具有高度的适应性,无论是白天还是夜晚都能够良好运营,为各种演出、表演和招聘会等提供理想的活动场所。
The Mandela Hall provides a stage and events space that serves the University and will also be booked for cultural events, bringing the public into the University itself,. It represents another highly adaptable space that can function during both the day and night, catering for gigs, performances and career fairs.
▼曼德拉大厅,the Mandela Hall ©Gareth Andrews
“One Elmwood学生中心的设计可谓是一个千载难逢的机会,这个项目改变了学生服务类设施的‘游戏规则’。在大学校方、学生、综合设计团队,承包商D&B,以及建设方Felix O’Hare的共同努力下,项目终于在这个最具挑战性的时期完美落成了。我们希望它能满足并超越学生们的预期,为每个人带来无与伦比的体验。对于我们来说,观察学生们如何实际使用这座建筑,远比由我们来设想建筑的使用功能有趣的多。”
“One Elmwood provided a ‘once in a lifetime’ opportunity to create and deliver a game-changing facility for the University and Students. The collaborative efforts of the University, Students’ Union, Integrated Design Team and the D&B Contractors; Felix O’Hare have delivered, through the most challenging of times what we hope will meet and exceed the expectations of everyone who experiences and enjoys the new Student Centre. What will be of interest to us will be, how the users will actually use the building as opposed to how we all envisaged it being used.”
—— Alan Shields,RPP事务所负责人
Alan Shields, Director, RPP Architects Limited
▼“图腾”灯柱,the totem-like column ©Gareth Andrews
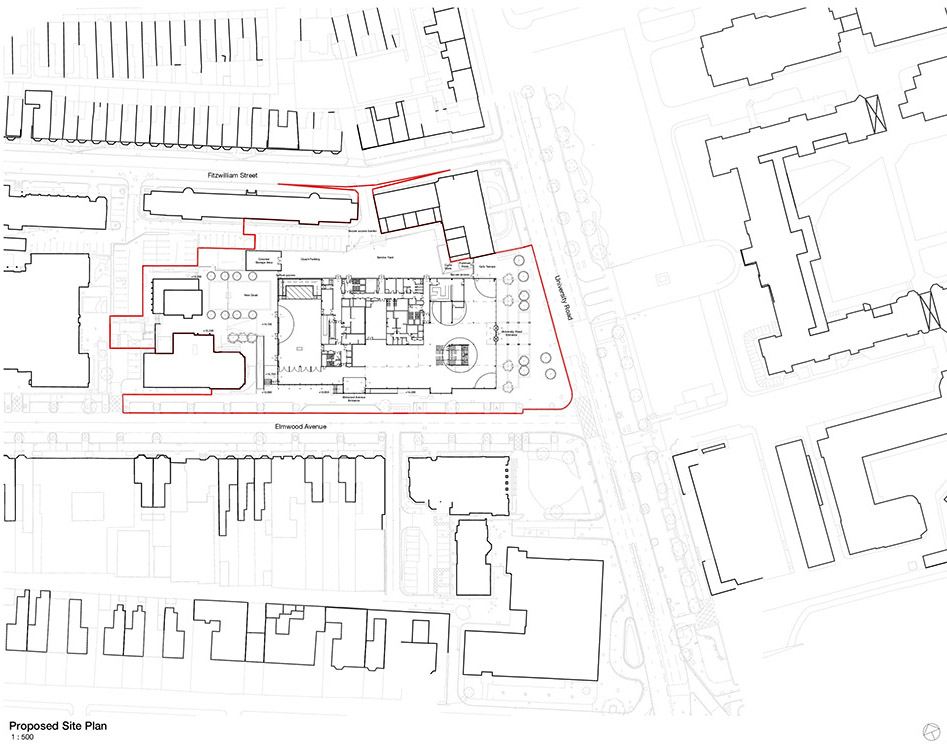
▼总平面图,master plan ©Hawkins\Brown
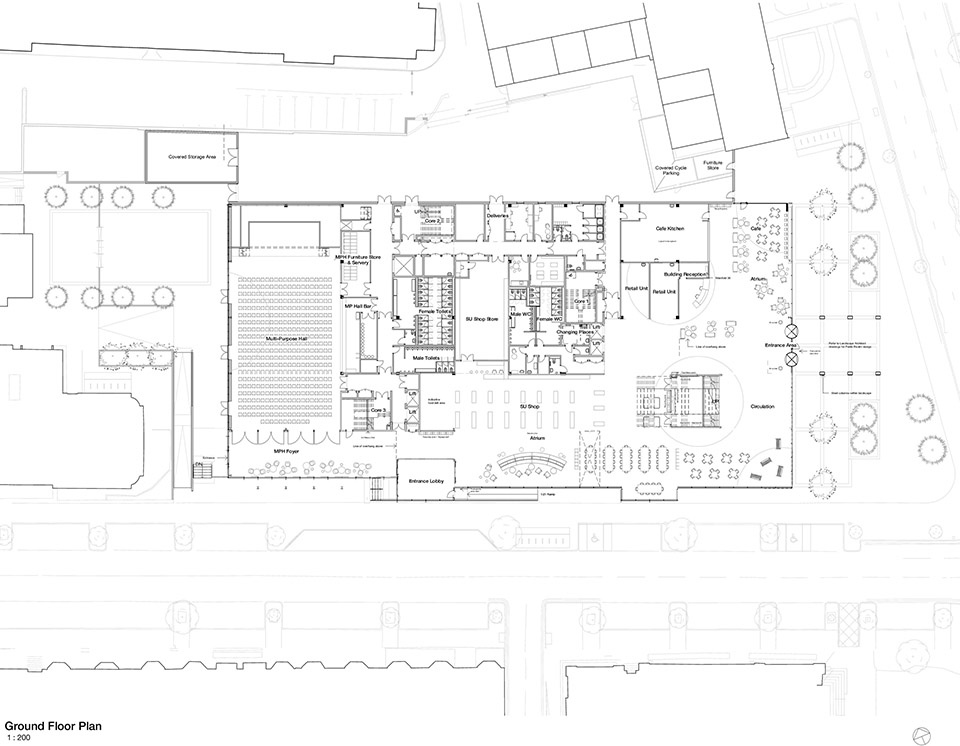
▼底层平面图,ground floor plan ©Hawkins\Brown
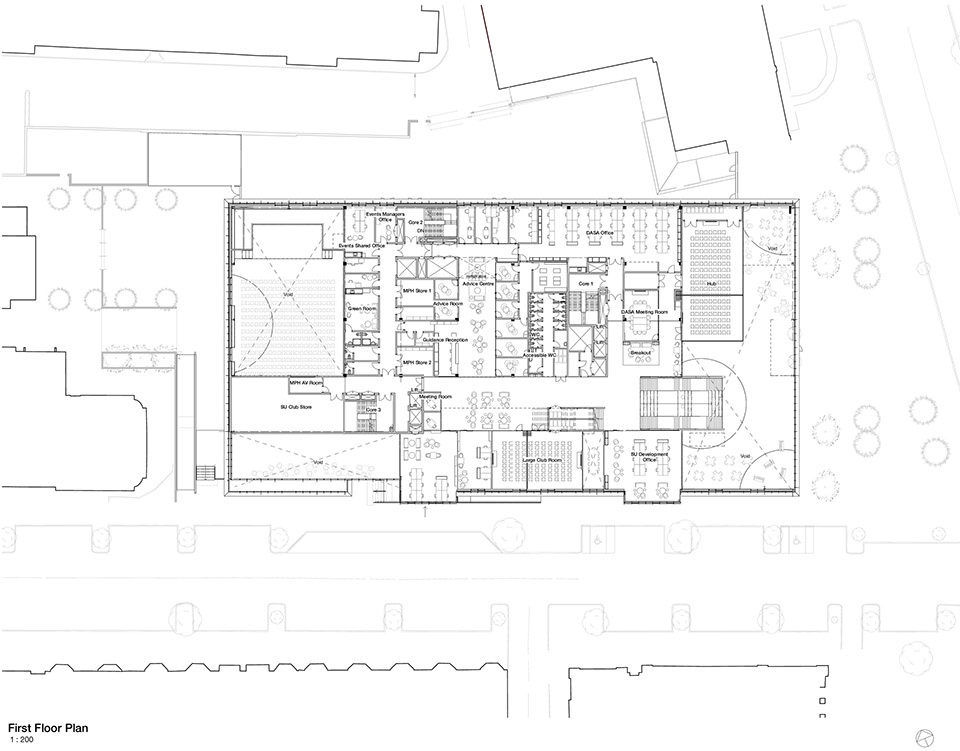
▼二层平面图,first floor plan ©Hawkins\Brown
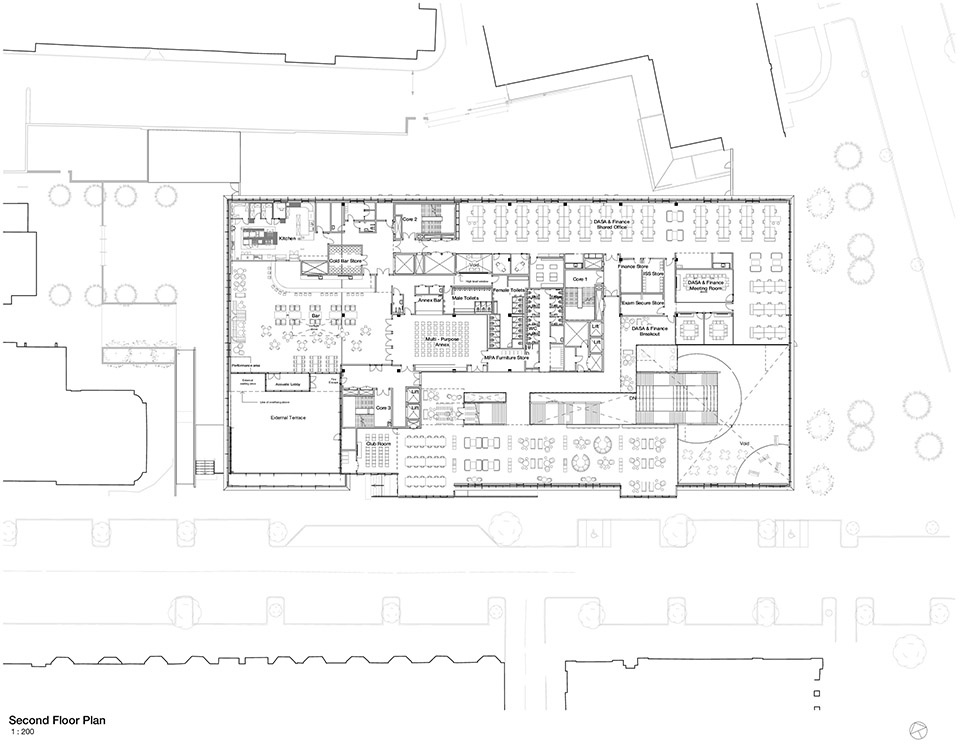
▼三层平面图,second floor plan ©Hawkins\Brown
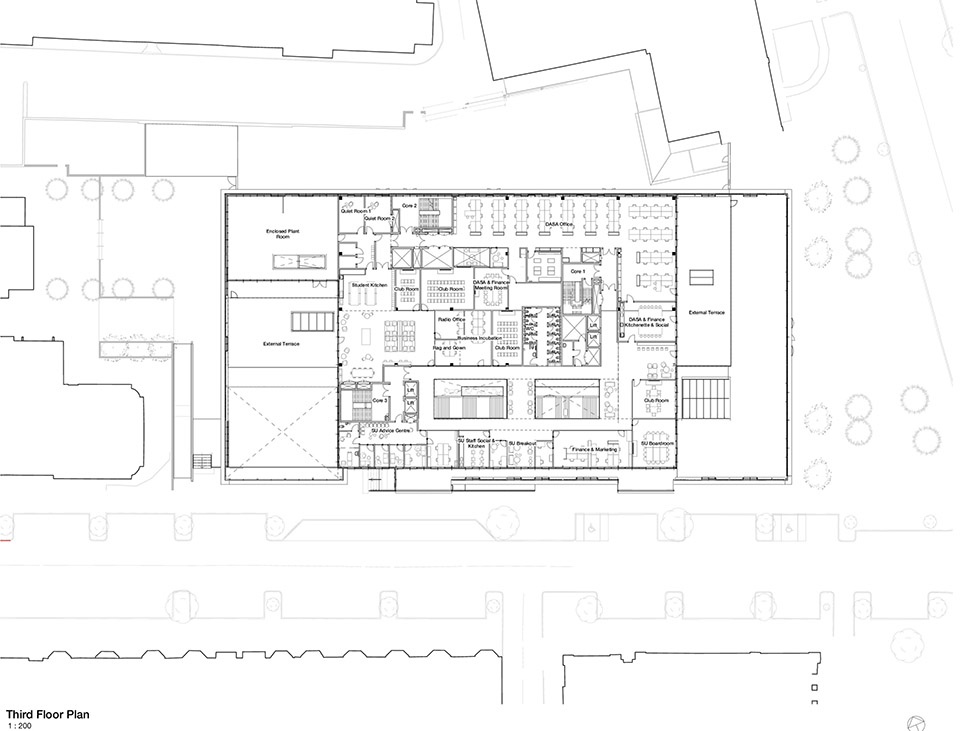
▼四层平面图,third floor plan ©Hawkins\Brown
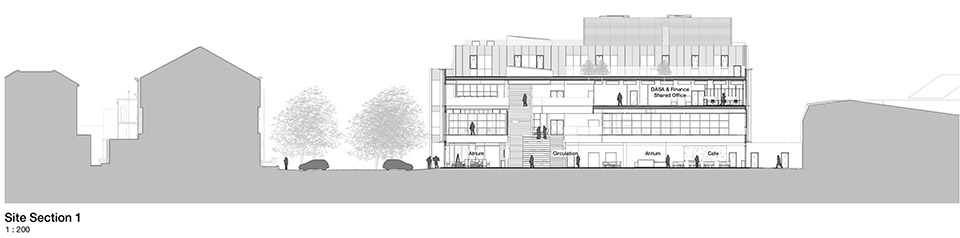
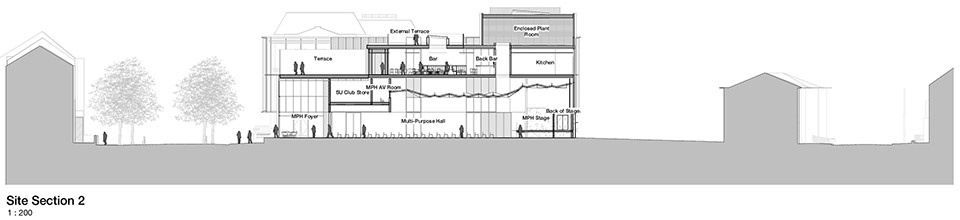
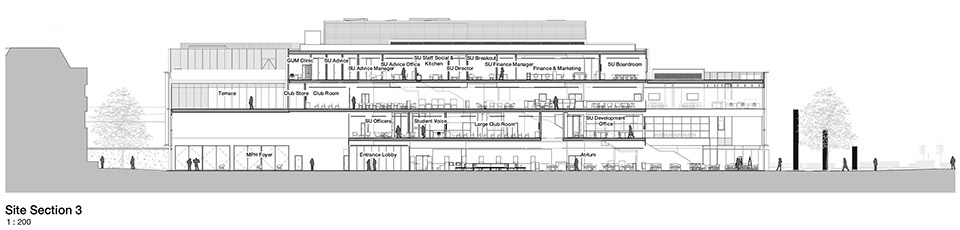
▼剖面图,sections ©Hawkins\Brown
Project team
Client: Queen’s University Belfast
Lead Consultant: RPP Architects Ltd
Architects: Hawkins\Brown & RPP Architects
Main contractor: Felix O’Hare & Co Ltd
Structural, civil, flood risk: Doran Consulting Ltd
MEP Services Consultant: JCP Consulting Ltd
BREEAM Consultant: Cundall Johnston & Partners Ltd
Cost consultant: Hood McGowan Kirk
Landscape architect: David Clarke Landscapes
Planning consultant: RPS
BIM Management: Hawkins\Brown & RPP Architects
Fire: Socotec
Vertical transportation: SVM Associates
Project data
Start on site : August 2020
Completion date: September 2022
Gross internal floor area: 11,000 m2
Construction cost: £30m
Contract : Develop and Build
Photo credit: Gareth Andrews http://www.garethandrews.photography/
More:Hawkins\Brown。更多关于:Hawkins\Brown on gooood









国内大学建筑的大厅总是空荡荡
结构给人一种精致感
the queen is dead
long live the queen
∠(°ゝ°)
感觉没有考虑现场光线做的设计,阳光打在木色竖向纹理的扎眼感红色主体结构,远处和近处互相争抢,看的很平
还扎眼呢,人家柱子直接裸露都可以接受,你还停留在感觉和美丑上,就一个原始人评价现代人一样,承认别人强自己才能变强
红色感觉有活力 也扎眼
空间感受不错