非常感谢DiA Studio将项目介绍和项目图片授权gooood发行。更多请至:DiA Studio on gooood
Appreciation towards DiA Studio for providing the following description:
2013年3月,阿姆斯特丹的DiA Studio设计的一柱宅在阿根廷南部巴塔哥尼亚湖边开始修建。这是一个夏季住宅的扩建项目。
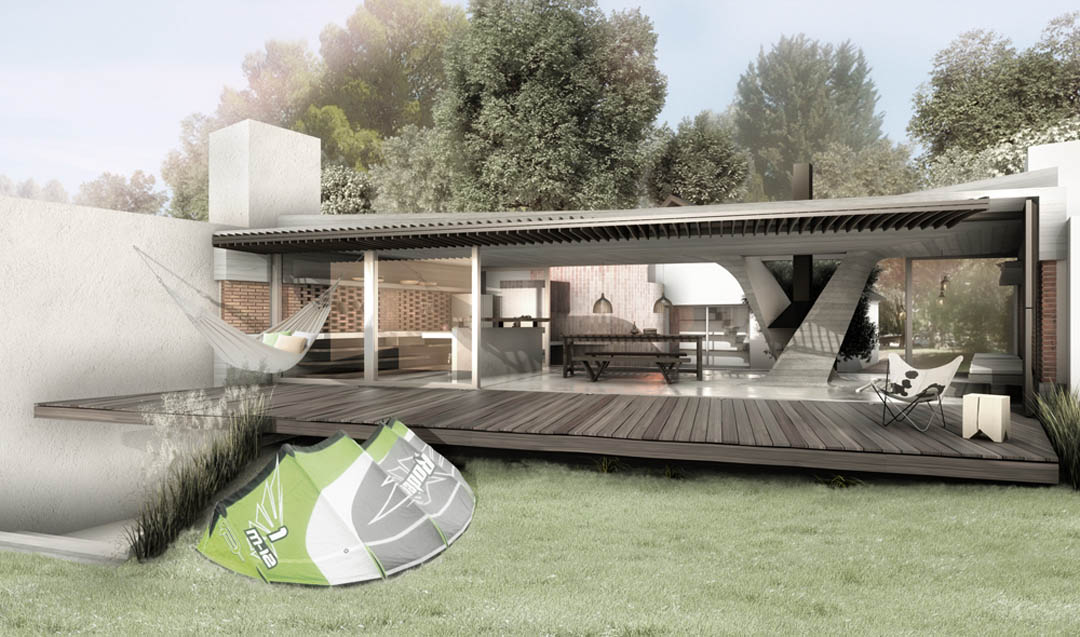
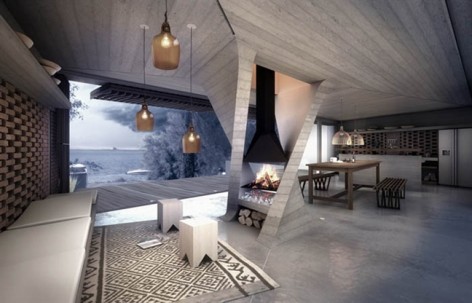
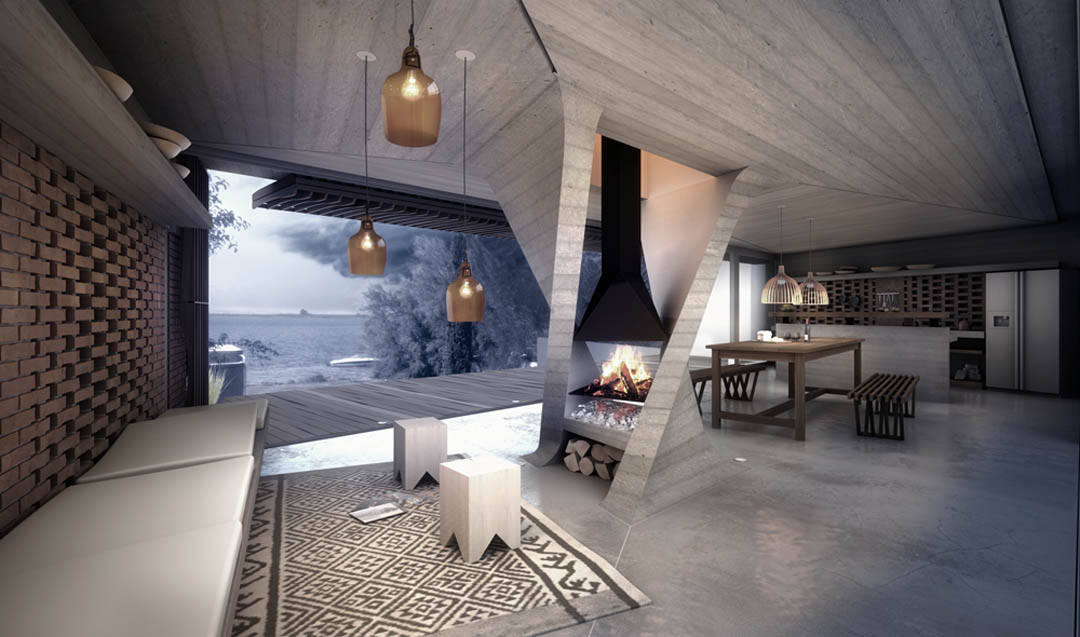
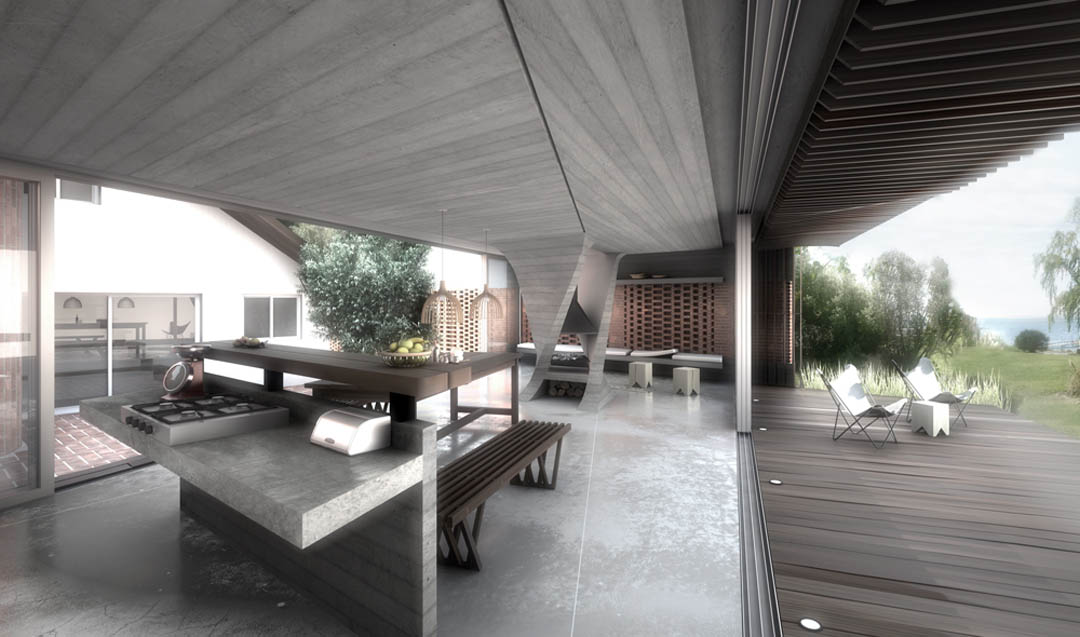
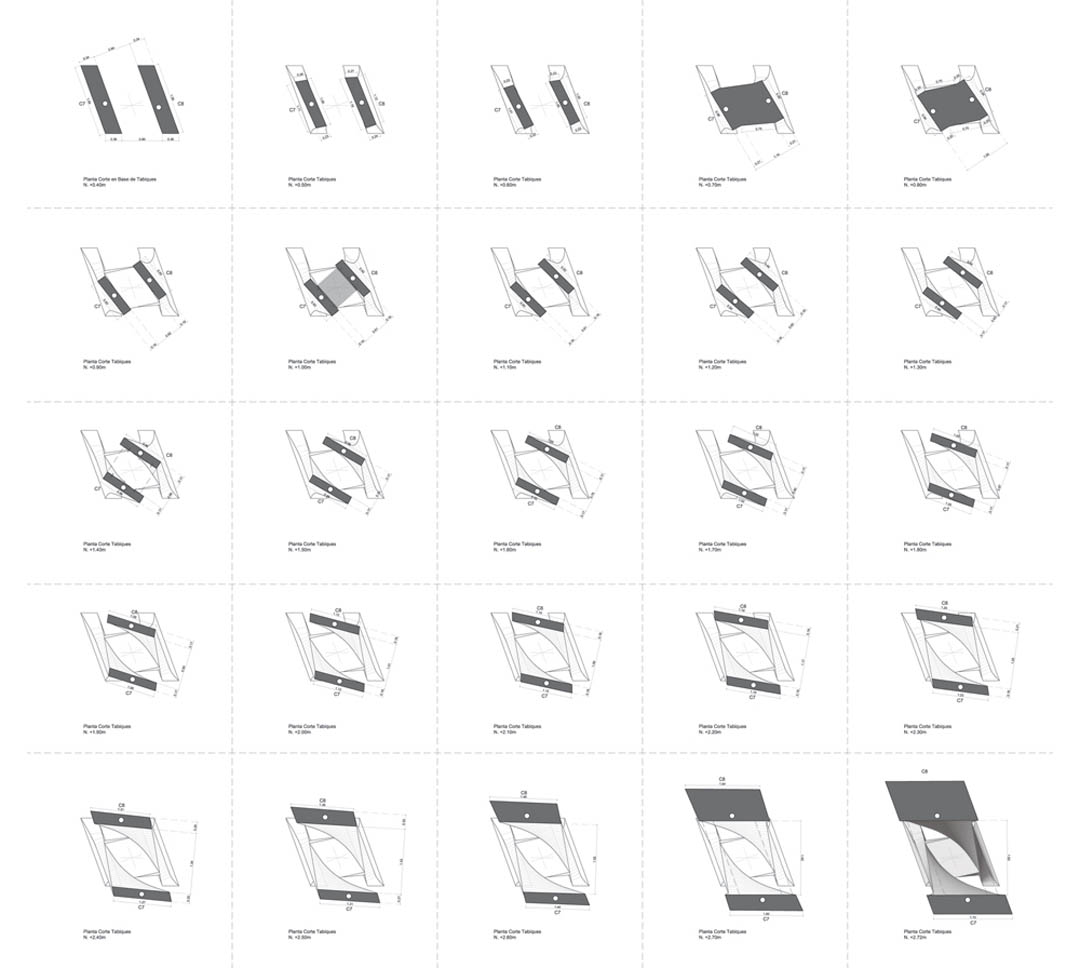
原有的房屋无论从功能上和观景上都不能满足需求,因此业主希望扩建。建筑师把新建部分面向最佳的景观面,同时创造出一个与内庭院完全融合的体量。在这个项目中,新旧分明。信件的部分主要是开放式的厨房,餐厅和客厅。一个全木质的甲板探到了湖边。在这个房屋的中央有一个由两片扭曲的混凝土墙形成的类似柱子的造型,这两片墙成为房屋中的突出元素;同时它们还算是一个壁炉,因为设备的放置,顶上还有天光落下;此外它们也没有阻隔房屋中的视线交互。
One Column House | Patagonia, Argentina
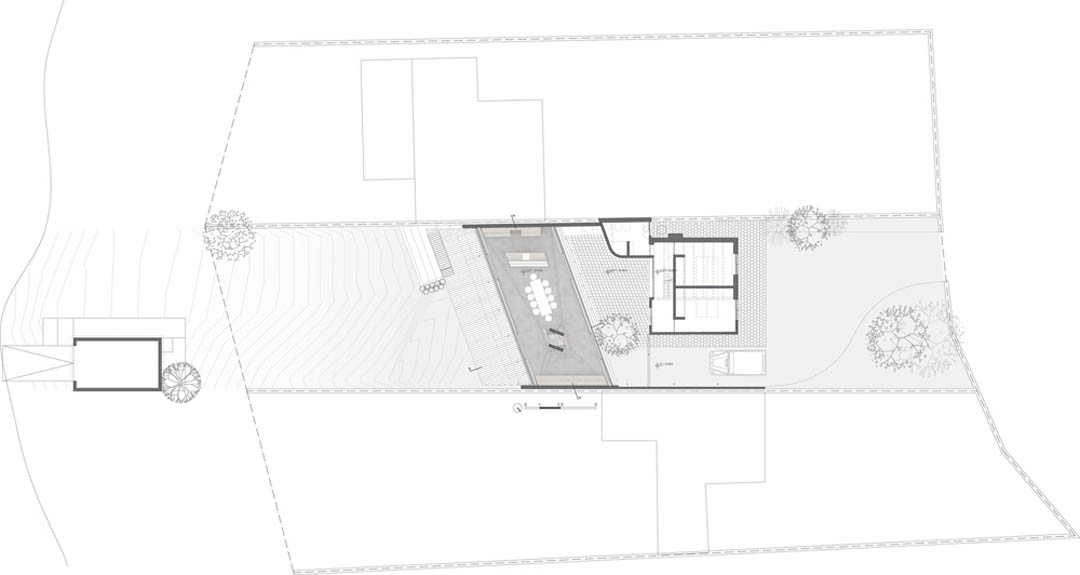
This following March, Amsterdam based DiA Studio is set to begin construction of one of its latest projects, the One Column House. One Column House is an extension and refurbishment for an existing small old summer house on the shores of a Patagonian lake in the South of Argentina. The conditions of the existing house lack of an optimum spatial and functional distribution that could fulfill the needs and the manners that the summer house is being lived and experienced: the existing house sits far away from the lake shore neglecting the most privileged views towards the lake and its landscape, while at the same time both neighbor houses at the sides block the vistas towards the lake since their footprints were settled closer to the lake shore. Besides, the interior space was characterized by a deep dark dinning/ living area with limited relation to the outside with a deficient connection between the kitchen and the private and public rooms. At the same time, the small size bedrooms were inefficient to cope with the actual family growth.

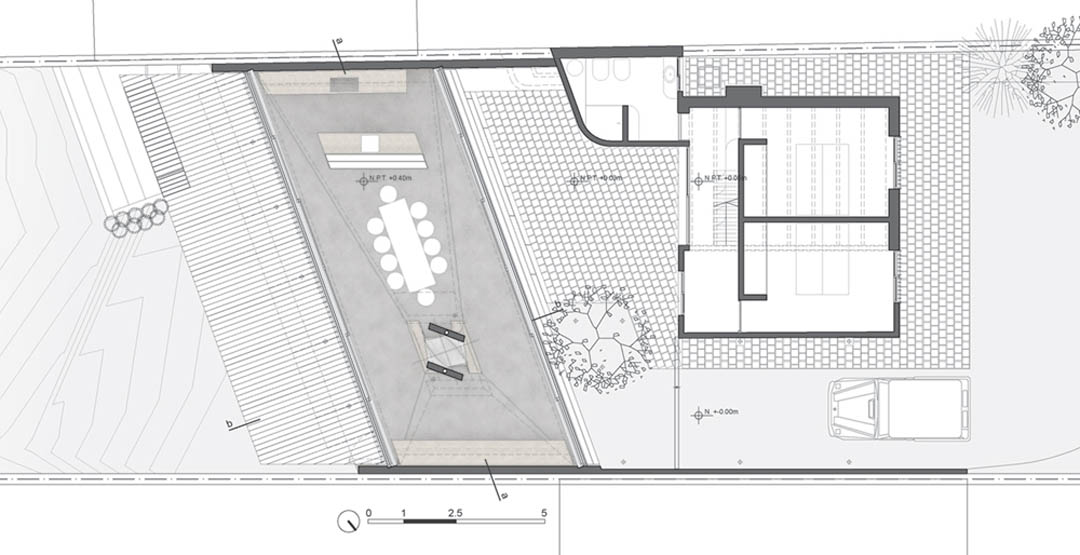
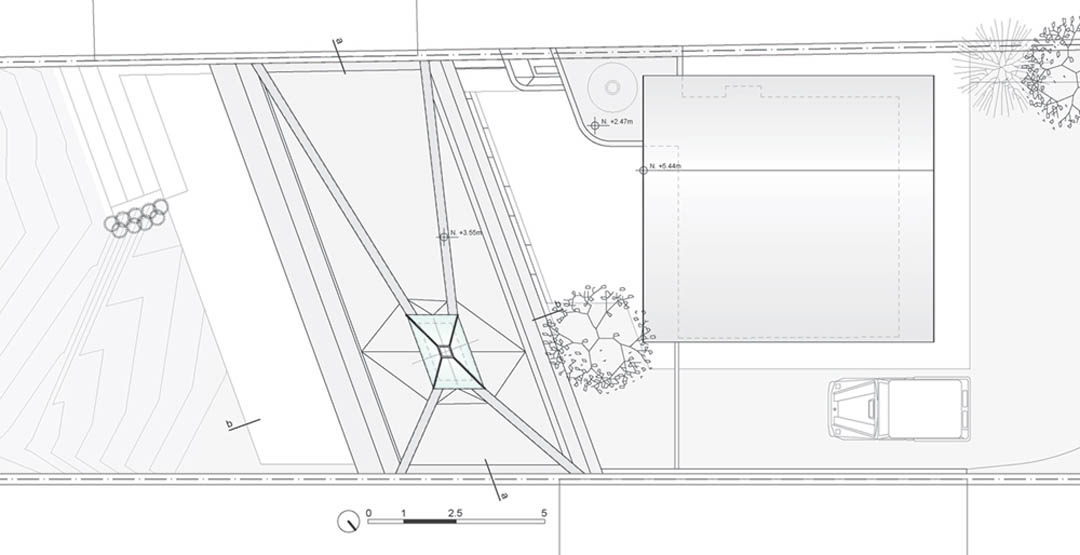
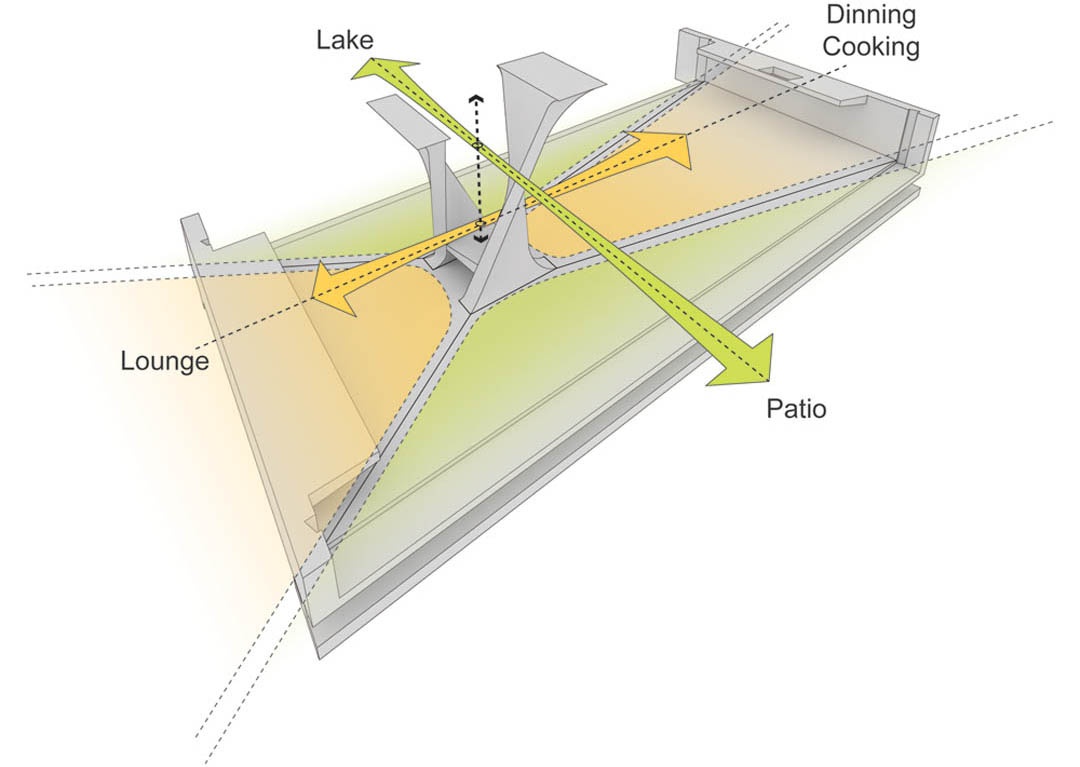
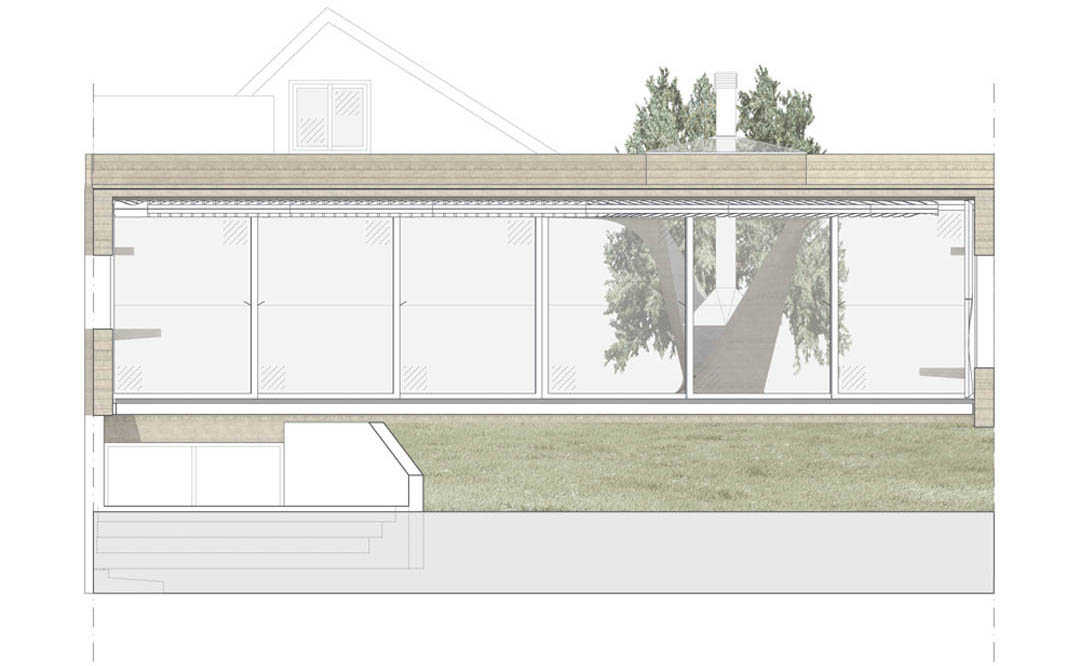
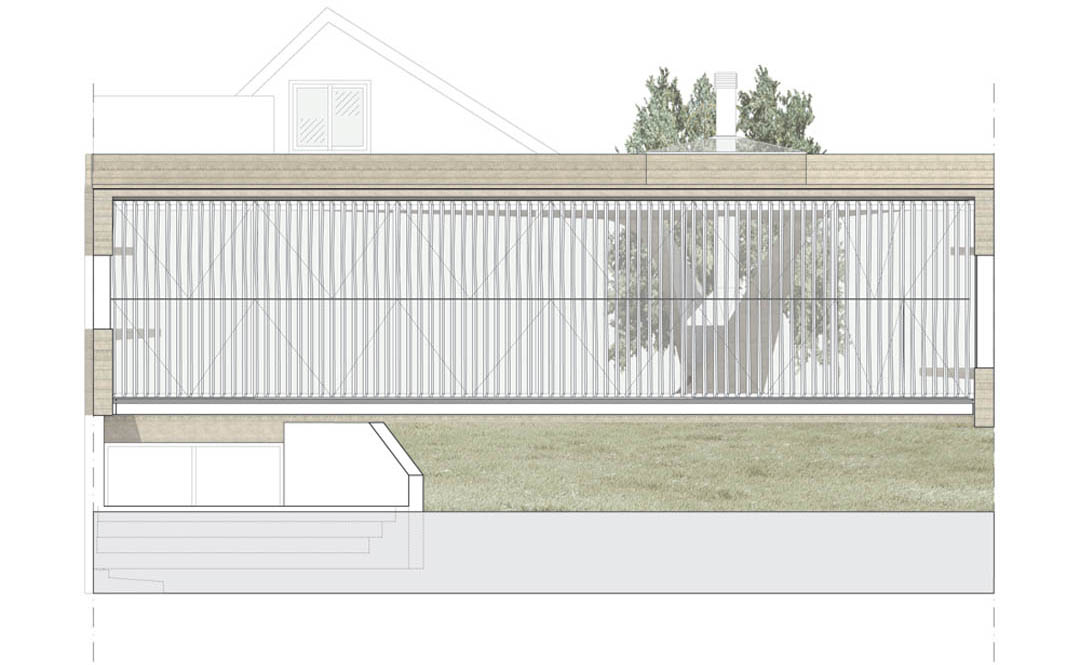
DiA Studiodecided to incorporate a detached volume as an extension to the existing house which grounds closer to the lake shore and oriented towards the best landscape vistas, creating an internal patio between the existing house and the extension volume. Thus the new extension establishes a clear division between the public and private areas, the old and the new. While the existing house will host two large bedrooms, the main bathroom in the ground floor and a secondary bedroom in the first level, all public areas will be linearly organized within the extension volume: open kitchen, dining place and the lounge area; all these spaces will share a wide open wooden terrace deck facing and open to the lake shore.
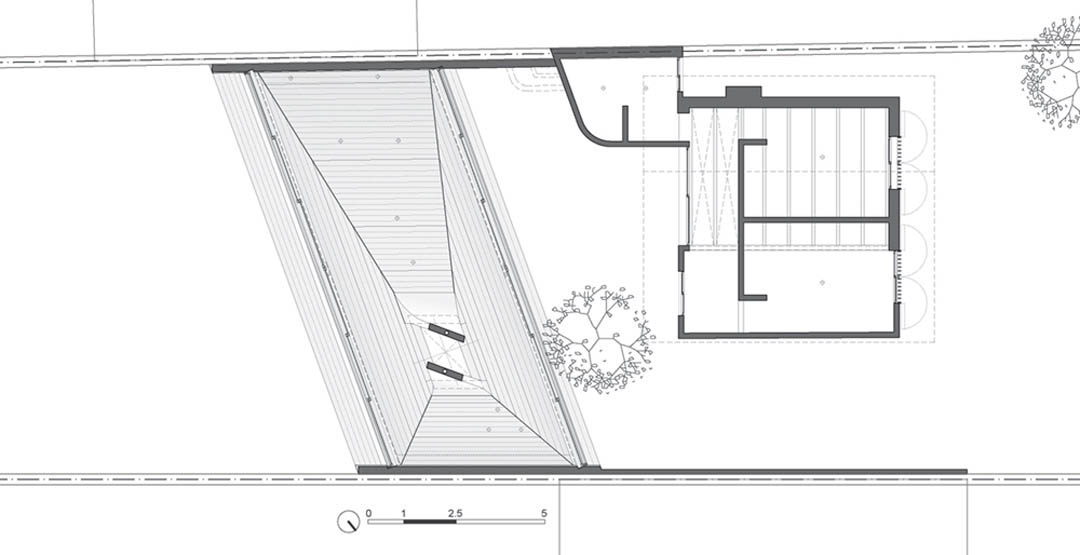
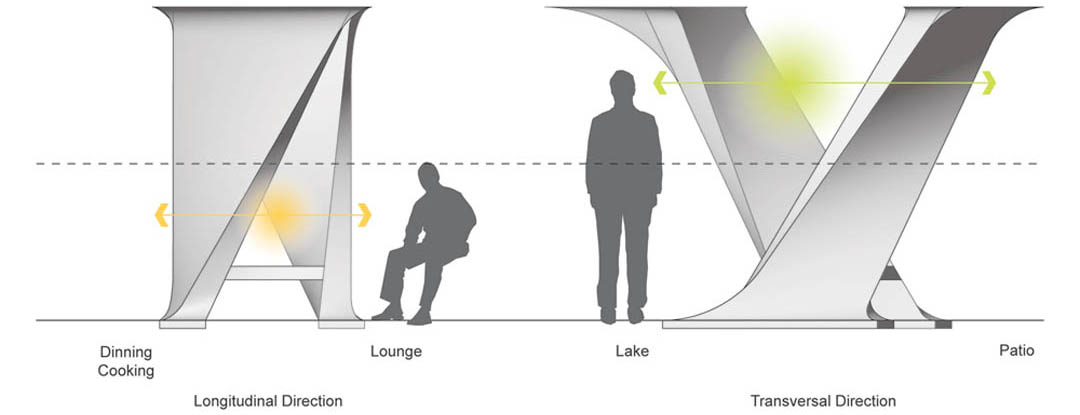
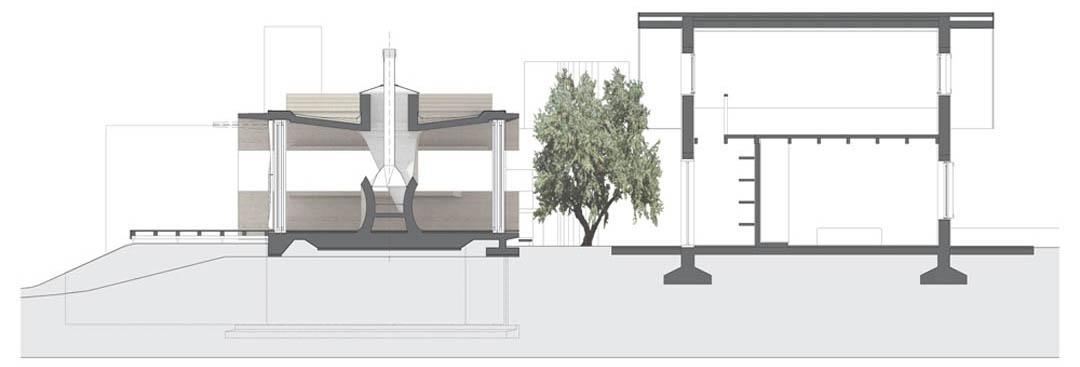
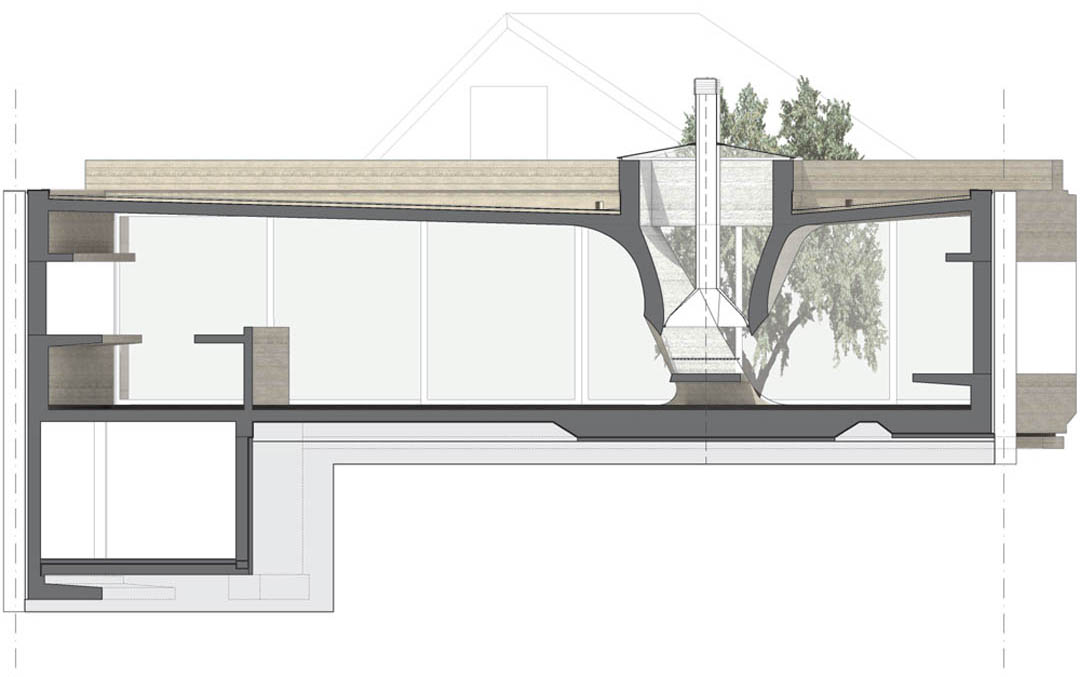
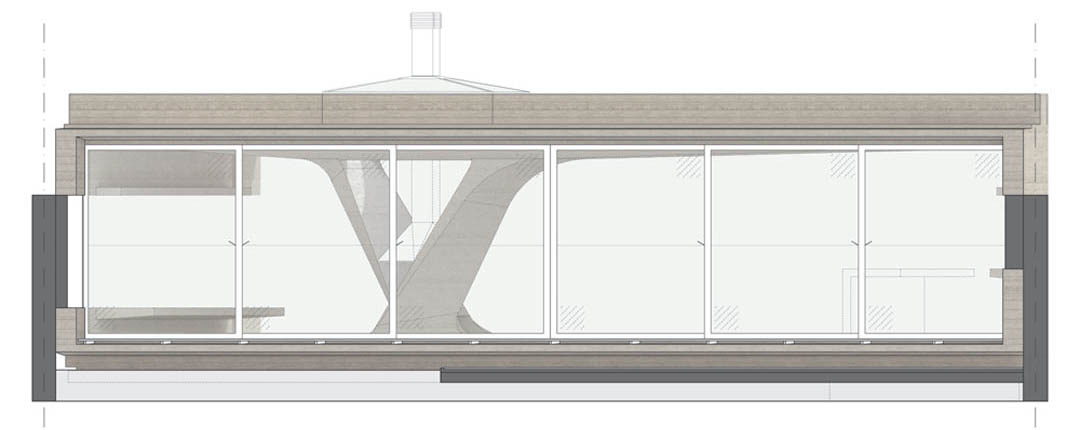
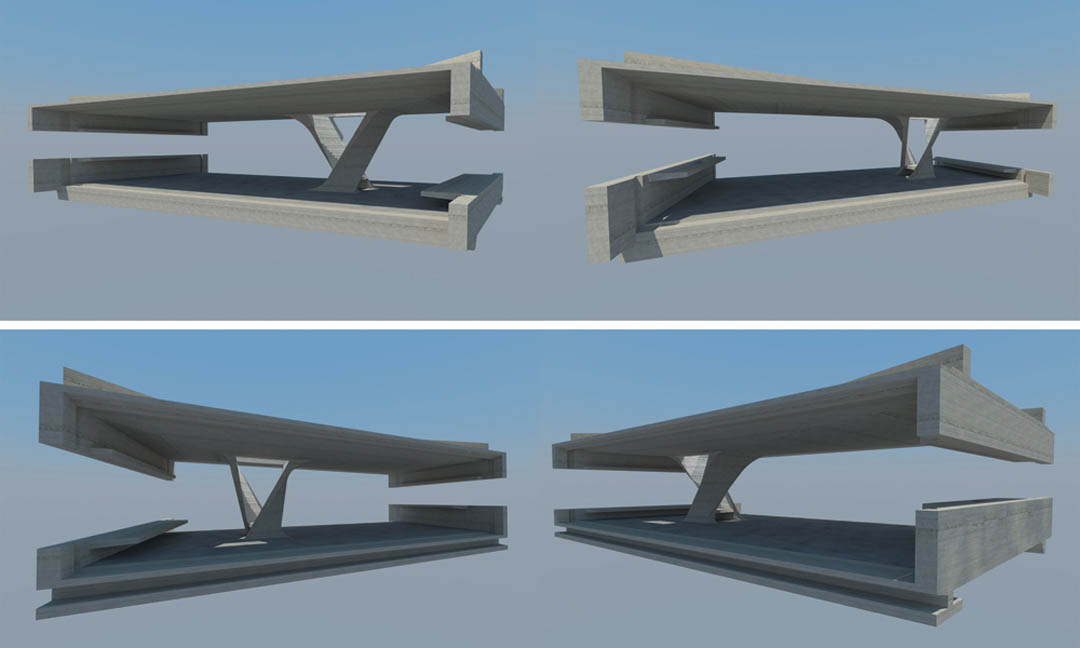
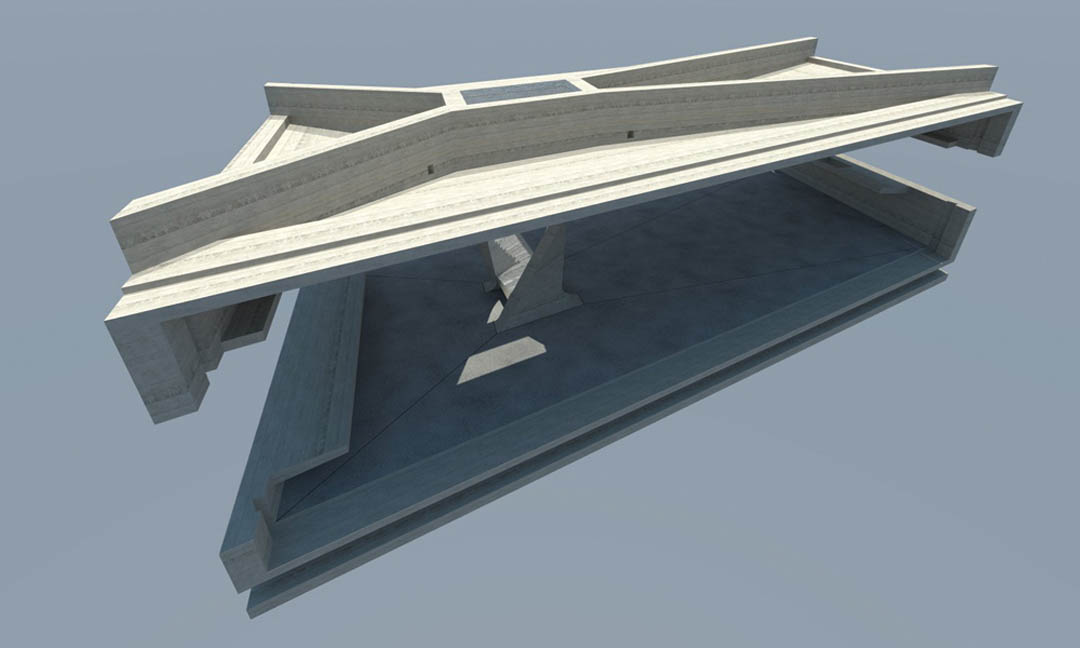
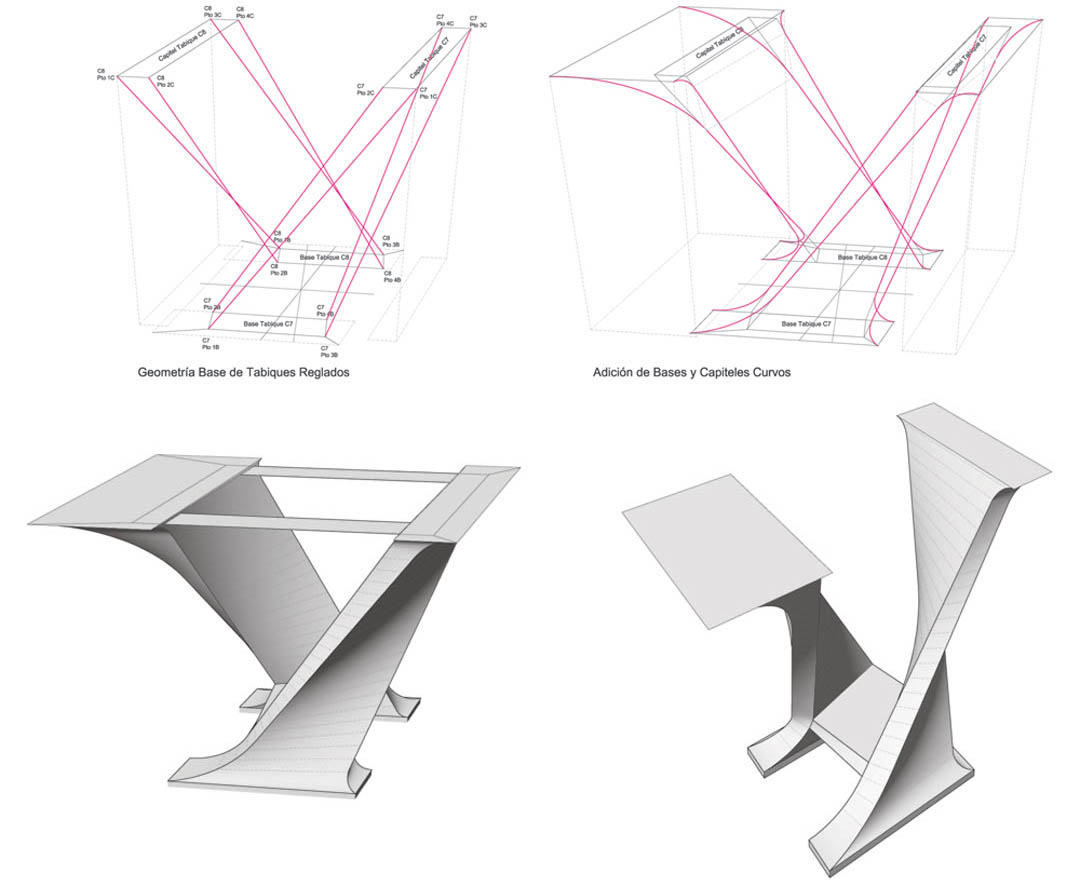
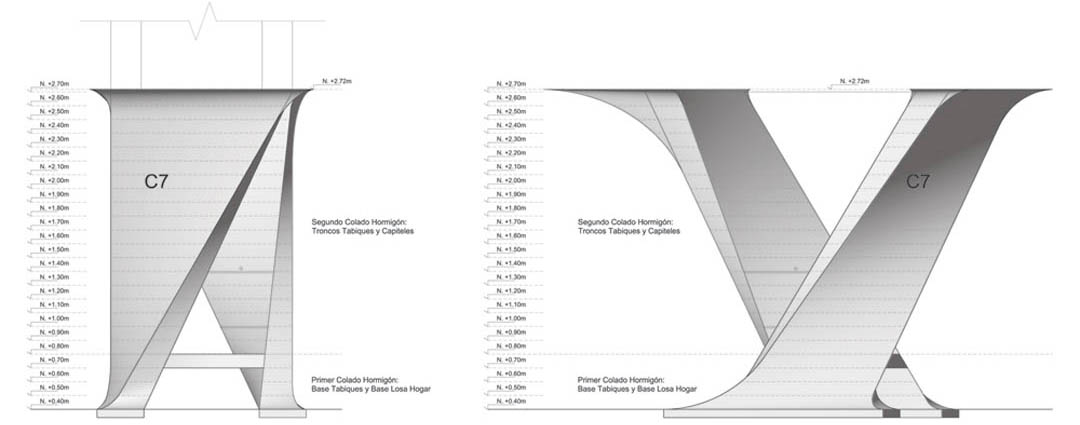
The extension will be mainly constructed by a reinforced concrete structure: a planar roof runs widely from one neighbor boundary line to the other and is strengthened by four inverted beams that converge in the only load bearing vertical element of the house. This column is formed by a pair of twisted concrete shear walls performing in different ways.
One Column House researches on the multiple performances the architectural element of a column could achieve beyond its structural capacity. Firstly, it is an element that marks a central place by integrating in itself a fireplace, while articulating the program by organizing the different functional spaces around it and orienting site-specific vistas. At the same time, it stores the fireplace logs and works as an infrastructural device where the rain water pipes are embedded within the twisted shear walls while opening up the concrete roof enabling natural zenithal light come through.
Name Project for Publication One Column House | Patagonia, Argentina
Project Lake House Extension | Río Negro, Argentina
description Extension & Refurbishment
function Residential
Data
Building surface 160 m²
Building volume 480 m³
Building site 620 m²
Cost of construction [type EURO] per m² exc. Installations
Cost Installations [type EURO]
Concept, Schematic, Design Development March 2012 till September 2012.
Construction March 2013.
Client Undisclosed
Contact person Undisclosed
Project team
Credits for publication Design: DiA Studio – Luis Etchegorry architect;
Executive architect: Sebastián Costanzi.
Structural Engineer: Urbana Saiquen
Visualizations: 3D Notos
MORE: DiA Studio,更多请至:DiA Studio on gooood









发表评论
你需要先 才能发表评论
社交登录