感谢 壹佳一舍 予gooood分享以下内容。更多关于他们:ONE.1 STUDIO on gooood
Appreciation towards 壹佳一舍 for providing the following description:
项目位于成都·东郊记忆工业文化园区,是我们设计工作室“ONE.1 STUDIO 3.0”的新呈现。我们将一间由老厂房分隔出的四方小屋,以其历史性、现代性为核心展开自然松弛的融合设计,打破传统设计工作室单一的功能属性,将其改造为办公、设计、交流、公共美育结合的开放型复合空间,传递我们设计理念的同时,呈现“触觉质感与视觉秩序共生”的双体验,与所有审美一致的朋友共同探索当代美学。
Located within Eastern Suburb Memory in Chengdu, this project marks the new iteration of our practice, ONE.1 STUDIO 3.0. What began as a square room partitioned from a mid-century factory has been reshaped through a naturally relaxed fusion design, one that places historicity and modernity at its core. We moved beyond the singular function of a conventional design studio, transforming the space into an open, hybrid environment where work, design, dialogue, and public aesthetic education coexist. The space conveys our design philosophy while offering a dual experience in which tactile texture and visual order hold each other in quiet symbiosis—an open invitation to all kindred spirits to explore contemporary aesthetics together.
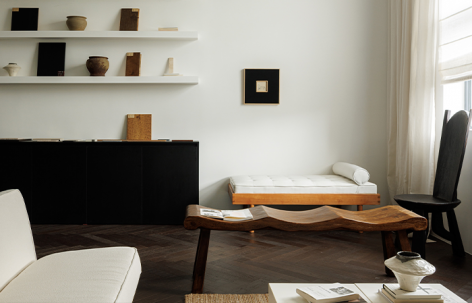
▼室内空间概览,Interior overview © 筑像摄影
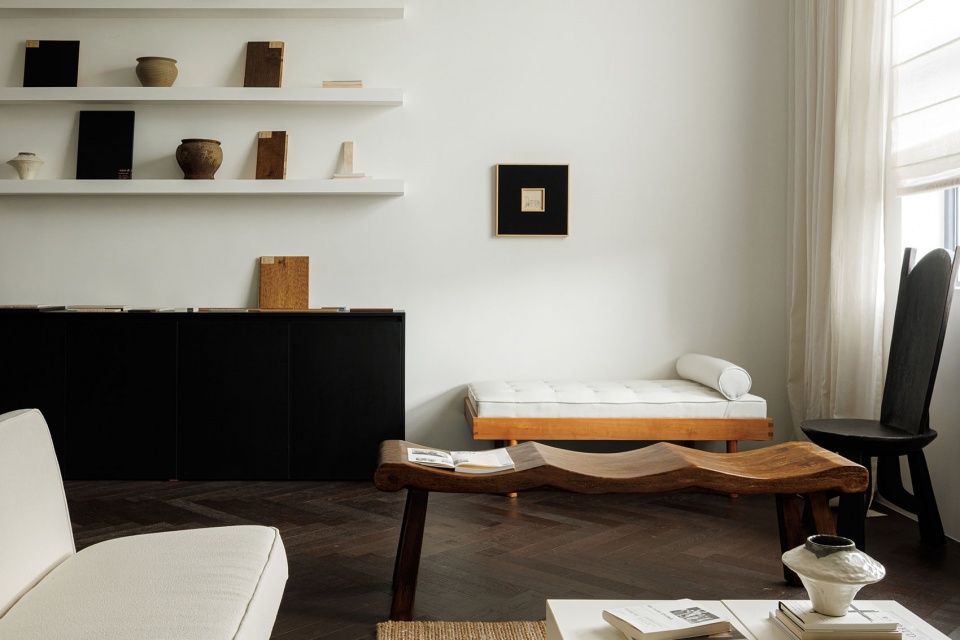
▼会客空间与镜面界面,Lounge space and mirror interface © 筑像摄影
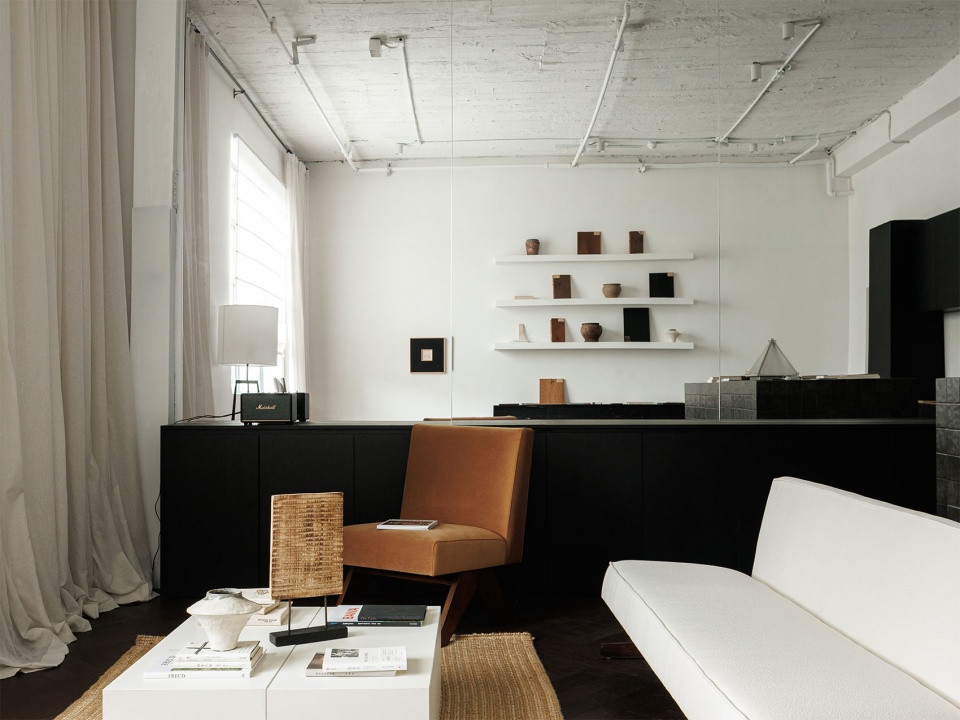
▼开放会客空间,Open lounge space © 筑像摄影
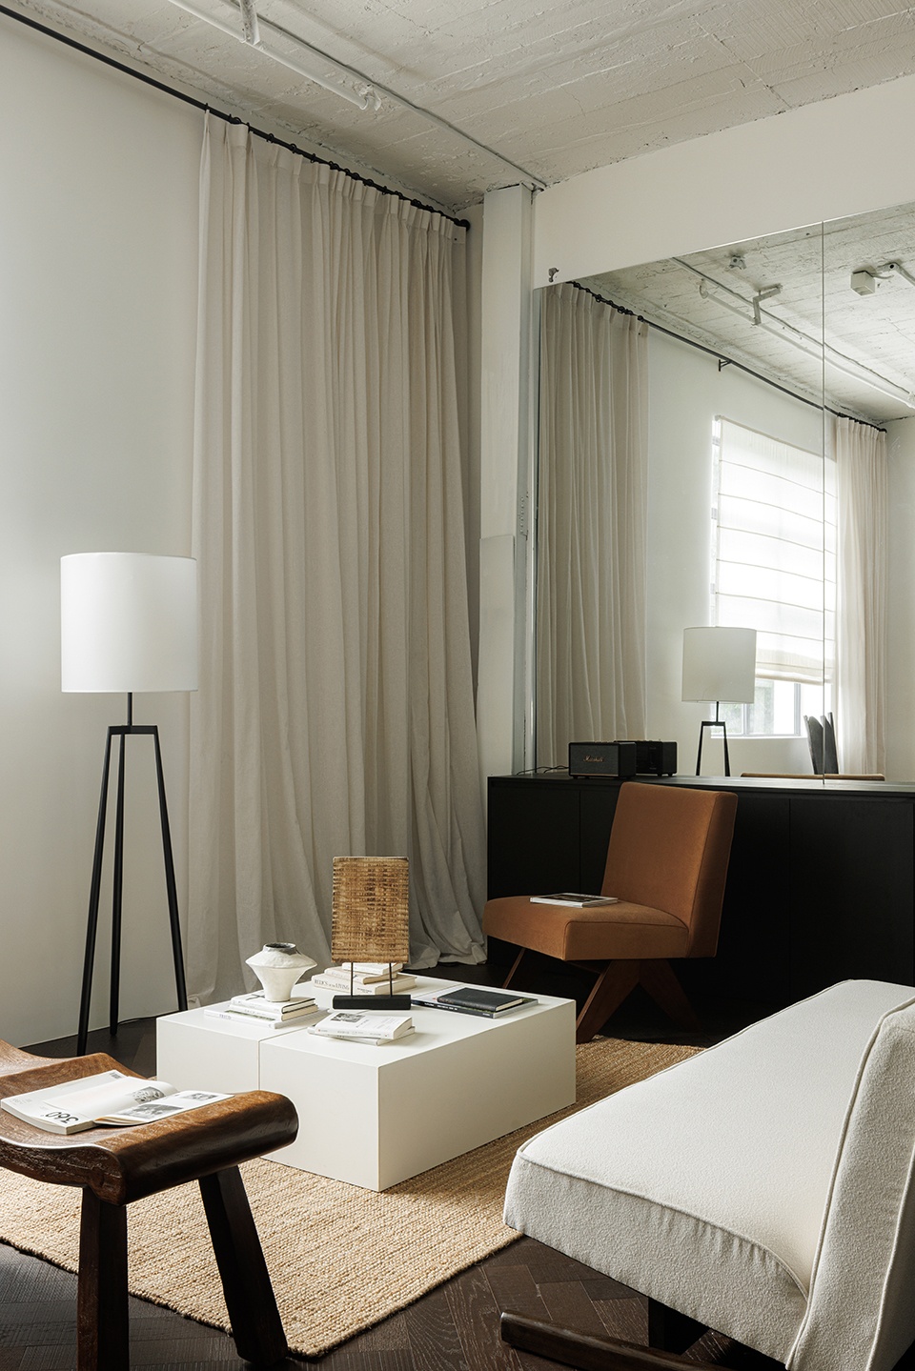
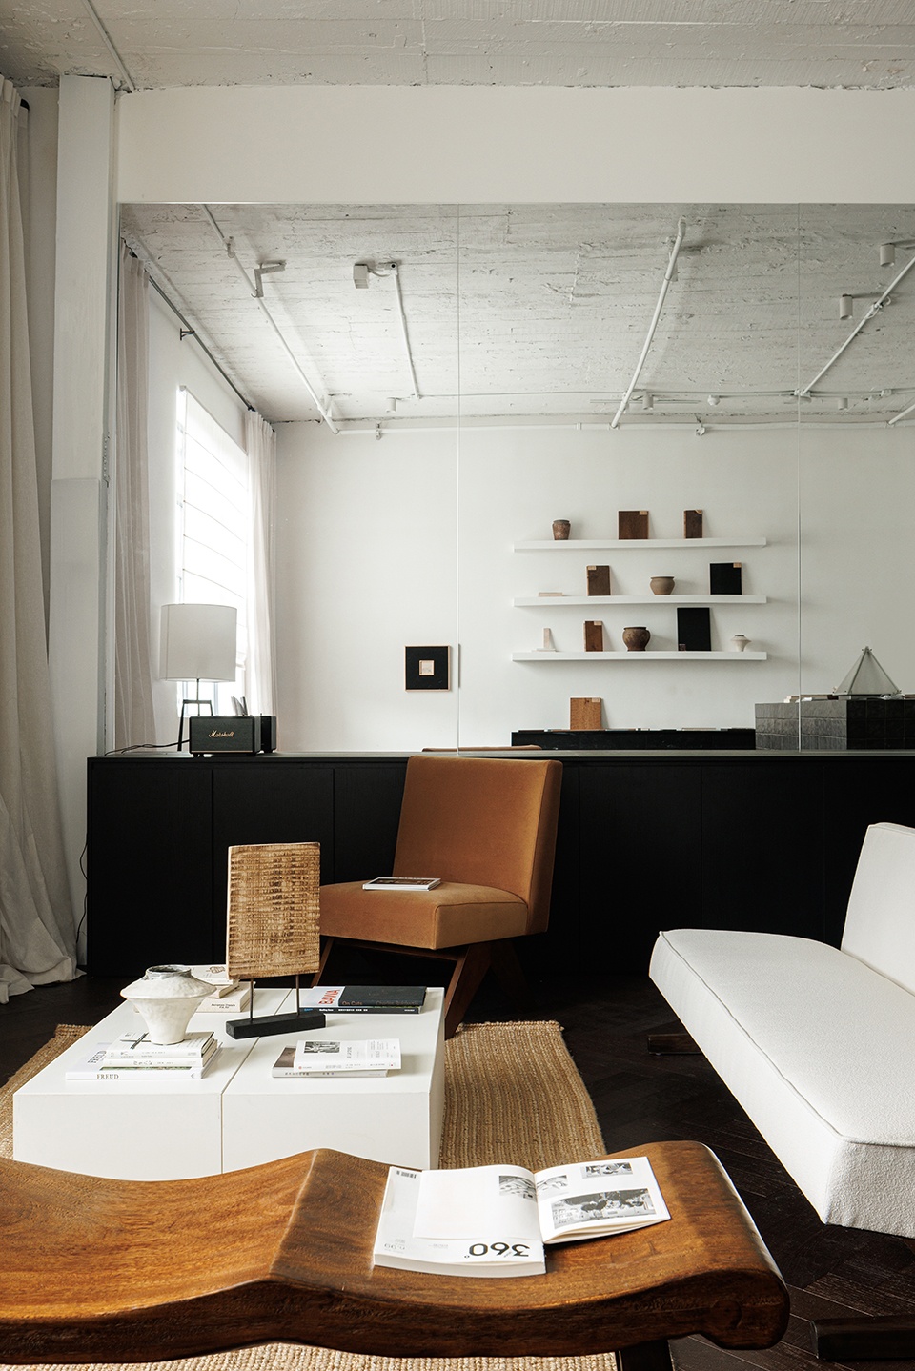
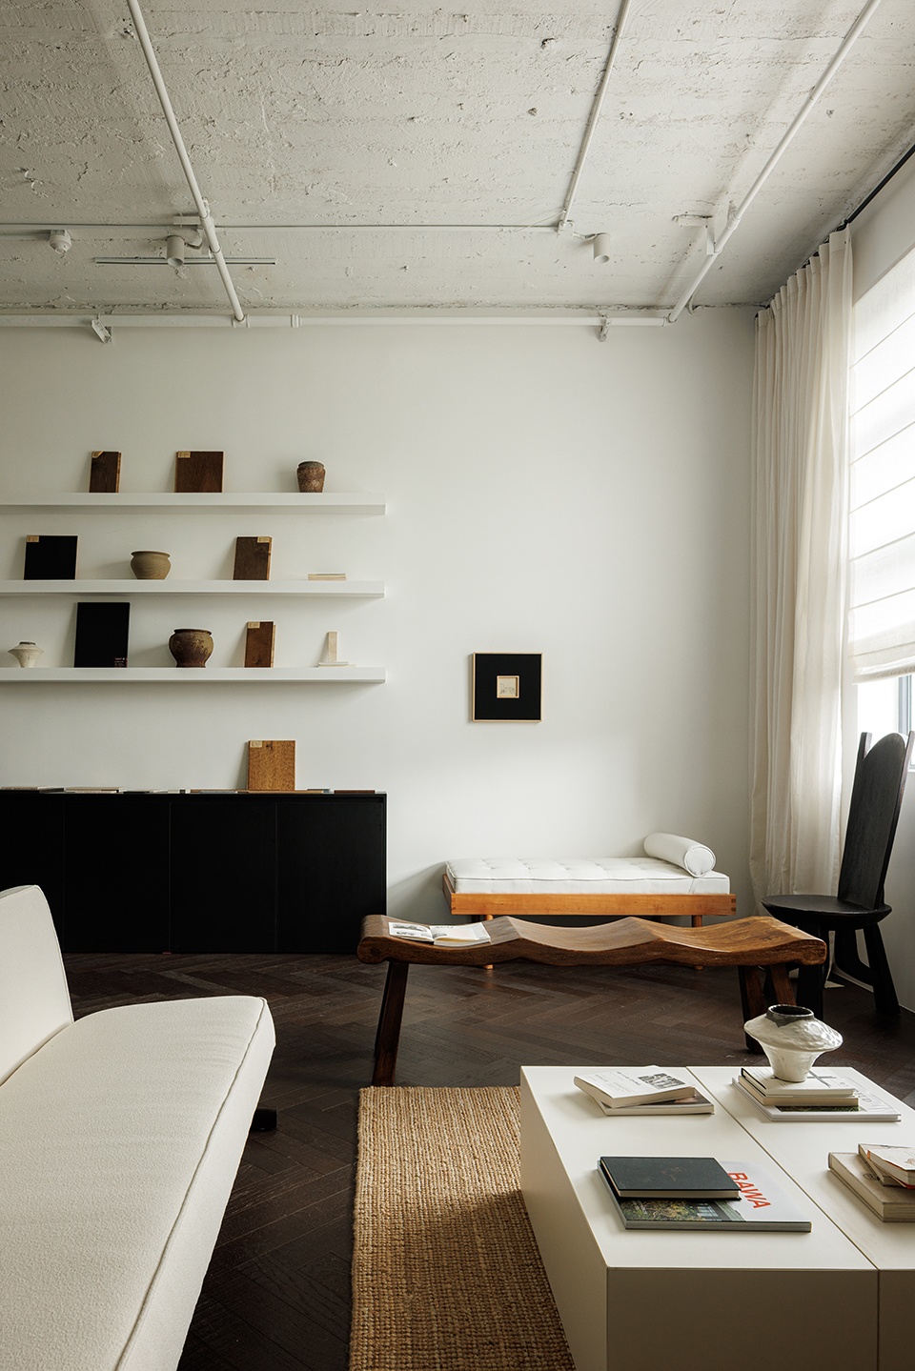
▼开放会客空间一角,Corner of open lounge space © 筑像摄影
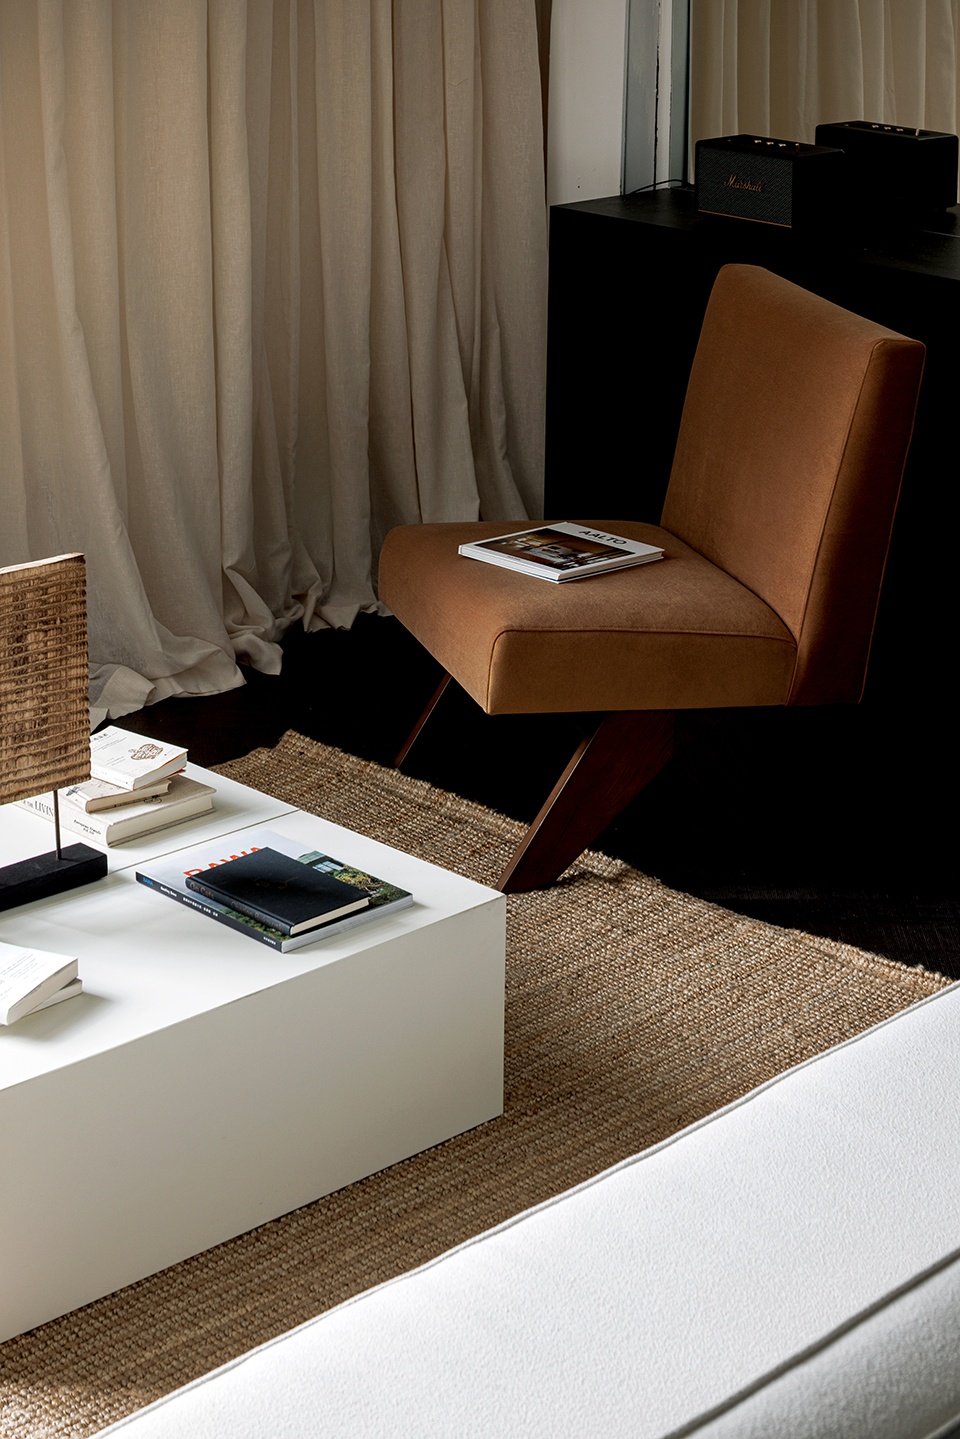
设计延续我们“去风格化”的融合手法,在空间中呈现干净简约、松弛自在的舒适感。不同的是,此次我们选择“轻介入”,最大限度的保留“老旧厂房”的历史质感,例如墙面肌理、管道结构、工业痕迹等等,让新加入的设计部分与老厂房的历史对话而非竞争。空间采用围合式布局,设计满墙的镜体消解空间界限,再以岛台作为过道与室内的软隔断,让交谈、展示、办公等区域各司其职且通透联动;克制的以黑、白作为空间底色,加入手工织布、砖、艺术品等,以其材质的天然质感碰撞引入室内的自然光线,营造高级、松弛的空间氛围。
The design extends our de-stylized fusion approach, cultivating an atmosphere of clean simplicity and effortless ease. What sets this project apart is our choice of “light intervention”: we preserved the historical patina of the old factory to the greatest extent—the textured wall surfaces, the exposed piping, the industrial traces—allowing every newly introduced element to enter into a conversation with the building’s past, never competing with it. The spatial arrangement follows an enclosing logic; floor-to-ceiling mirrors dissolve perceived boundaries, while an island counter acts as a soft partition between the circulation passage and the interior. The zones for conversation, display, and focused work each claim their own ground yet remain transparently linked. With restraint, black and white form the spatial backdrop, into which handwoven textiles, bricks, and carefully chosen artworks are introduced. Their innate materiality catches the natural light drawn inside, their textures conversing with shadow and glow to cultivate a sophisticated, unhurried atmosphere.
▼展示区与镜面界面,Display area and mirror interface © 筑像摄影
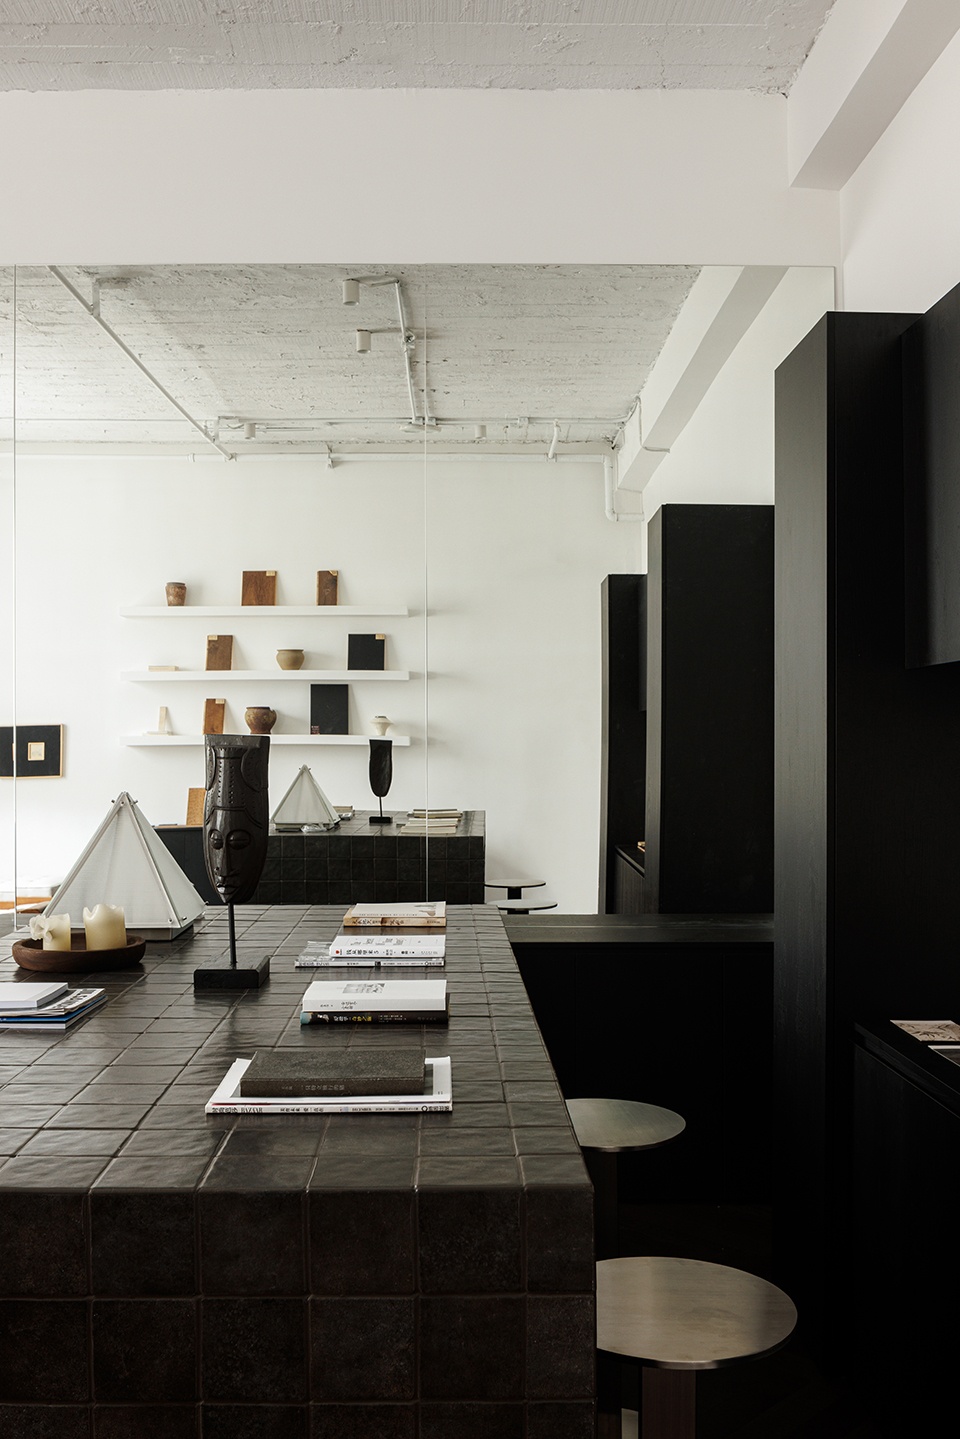
▼岛台近景,Island close view © 筑像摄影
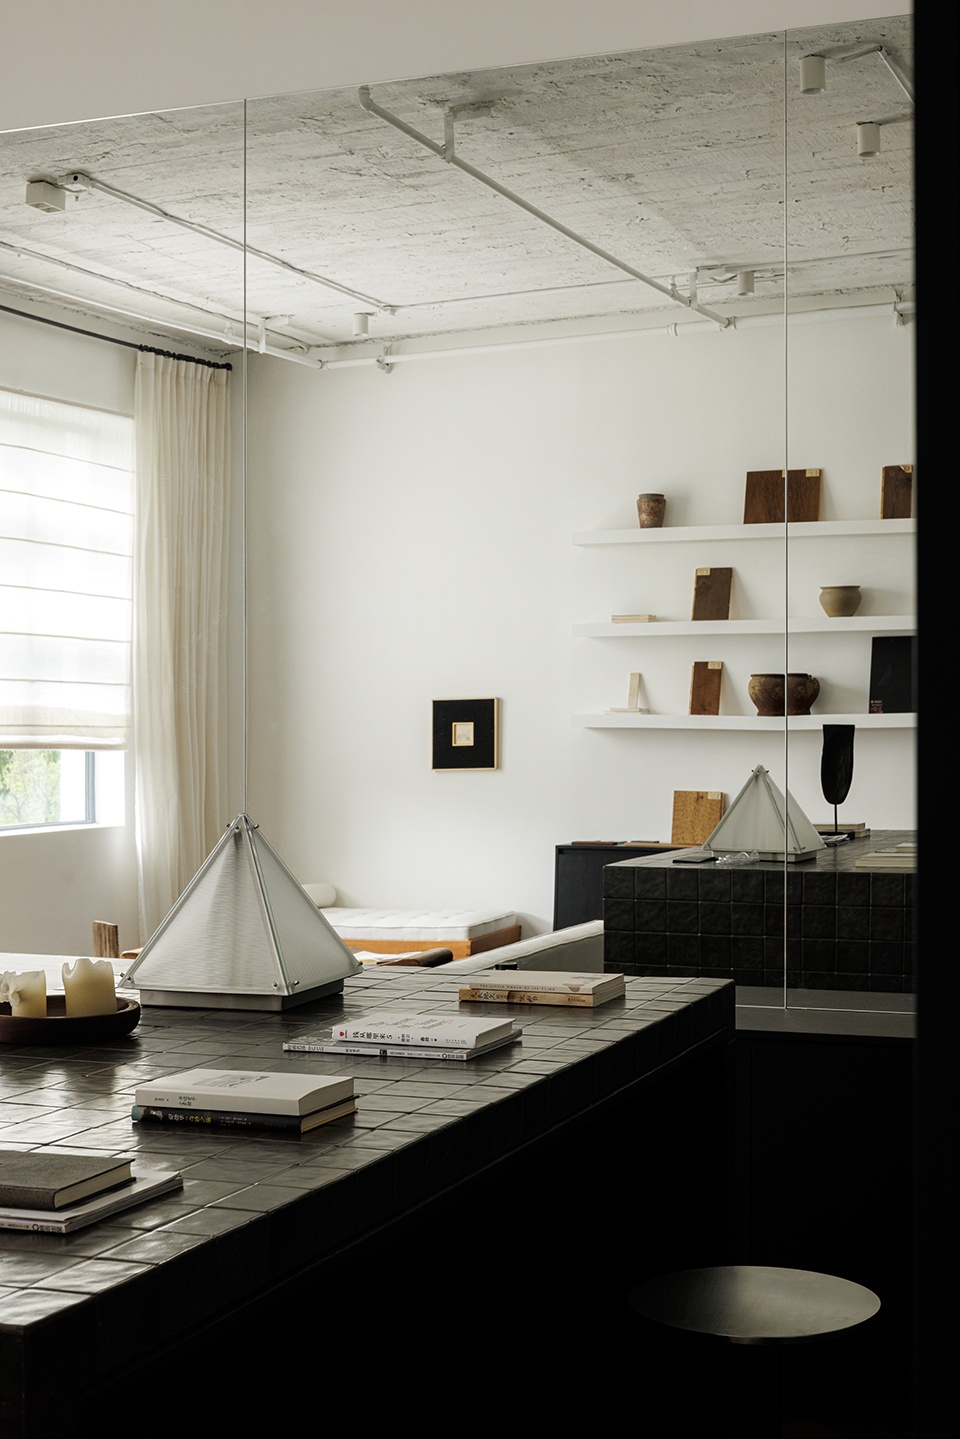
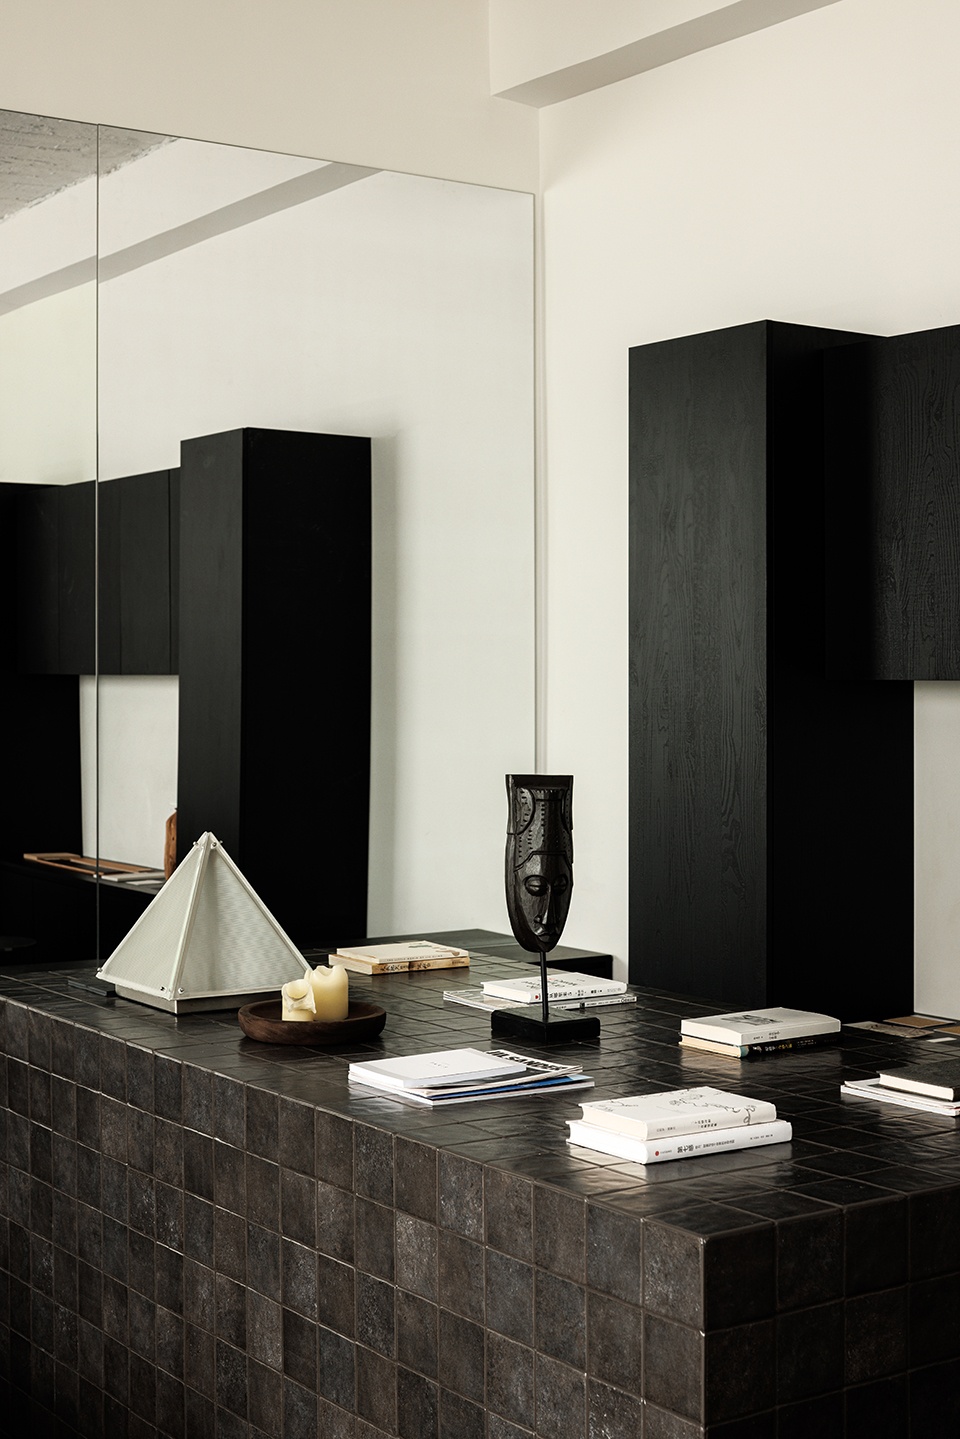
回归设计之初,以我们擅长的自然融合设计,突破微型空间的场地限制,同时平衡品牌、美学、商业、办公属性共同在场的界限,打造小众艺术与审美的复合体,让空间成为载体将审美融入到大众的日常,完成可观、可触、可感的美学体验。
Returning to the design’s origin, we drew on our expertise in natural fusion to transcend the constraints of this micro-scale site. At the same time, we balanced the intersecting boundaries of brand, aesthetics, commerce, and workspace, shaping a compound of niche art and sensibilities. The space itself becomes a vehicle—quietly weaving aesthetics into the fabric of daily life, completing an aesthetic experience that can be seen, touched, and truly felt.
▼会客空间看向墙面展示,Lounge space viewing towards wall display © 筑像摄影
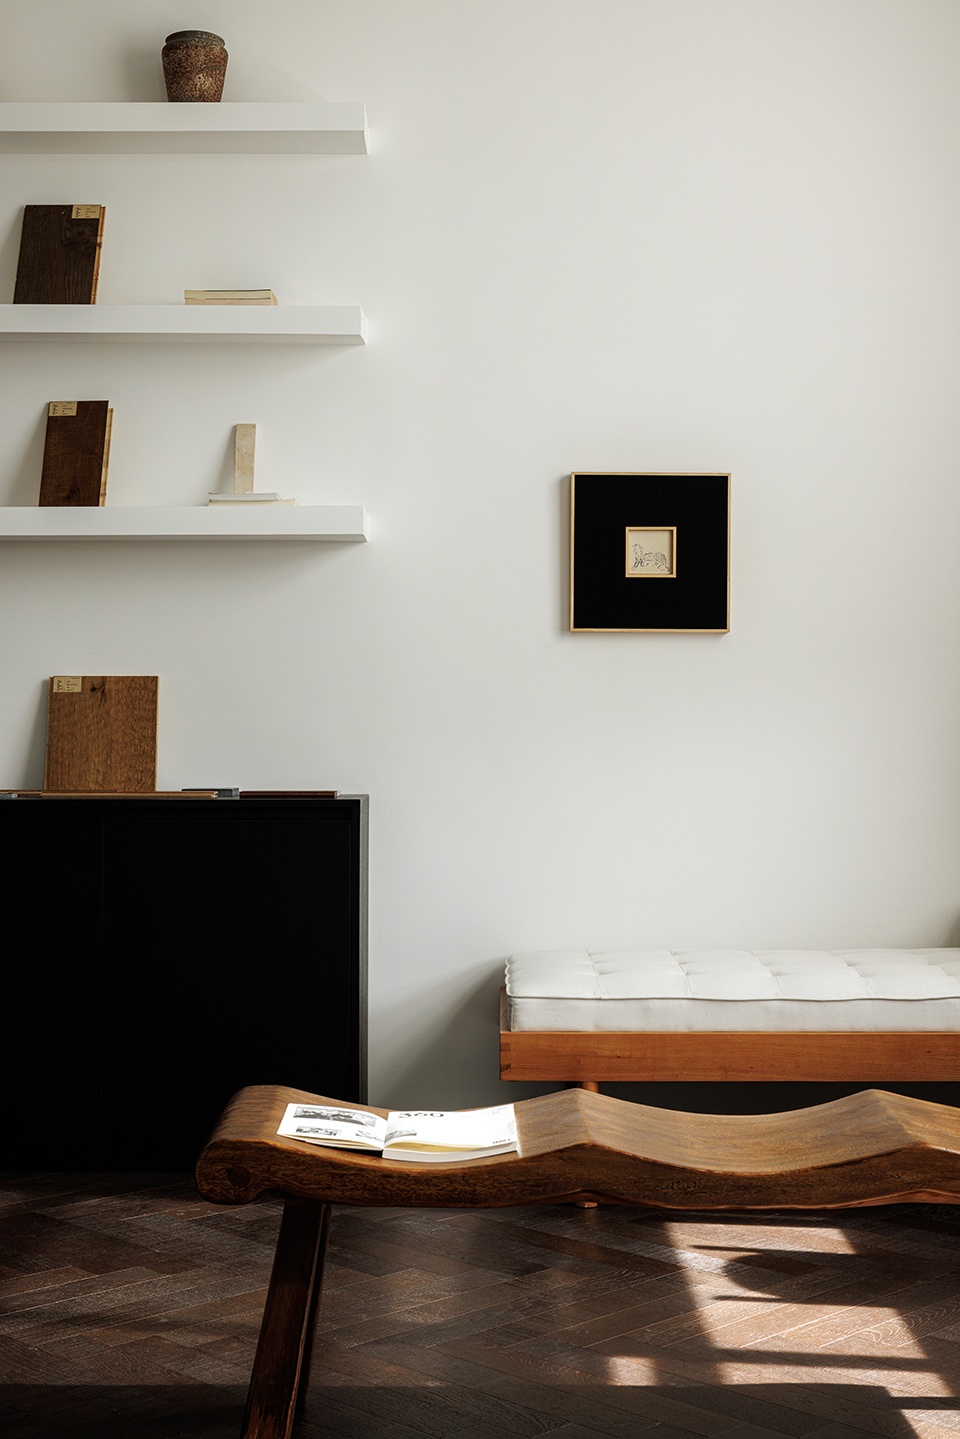
▼展示区看向墙面展示,Display area viewing towards wall display © 筑像摄影
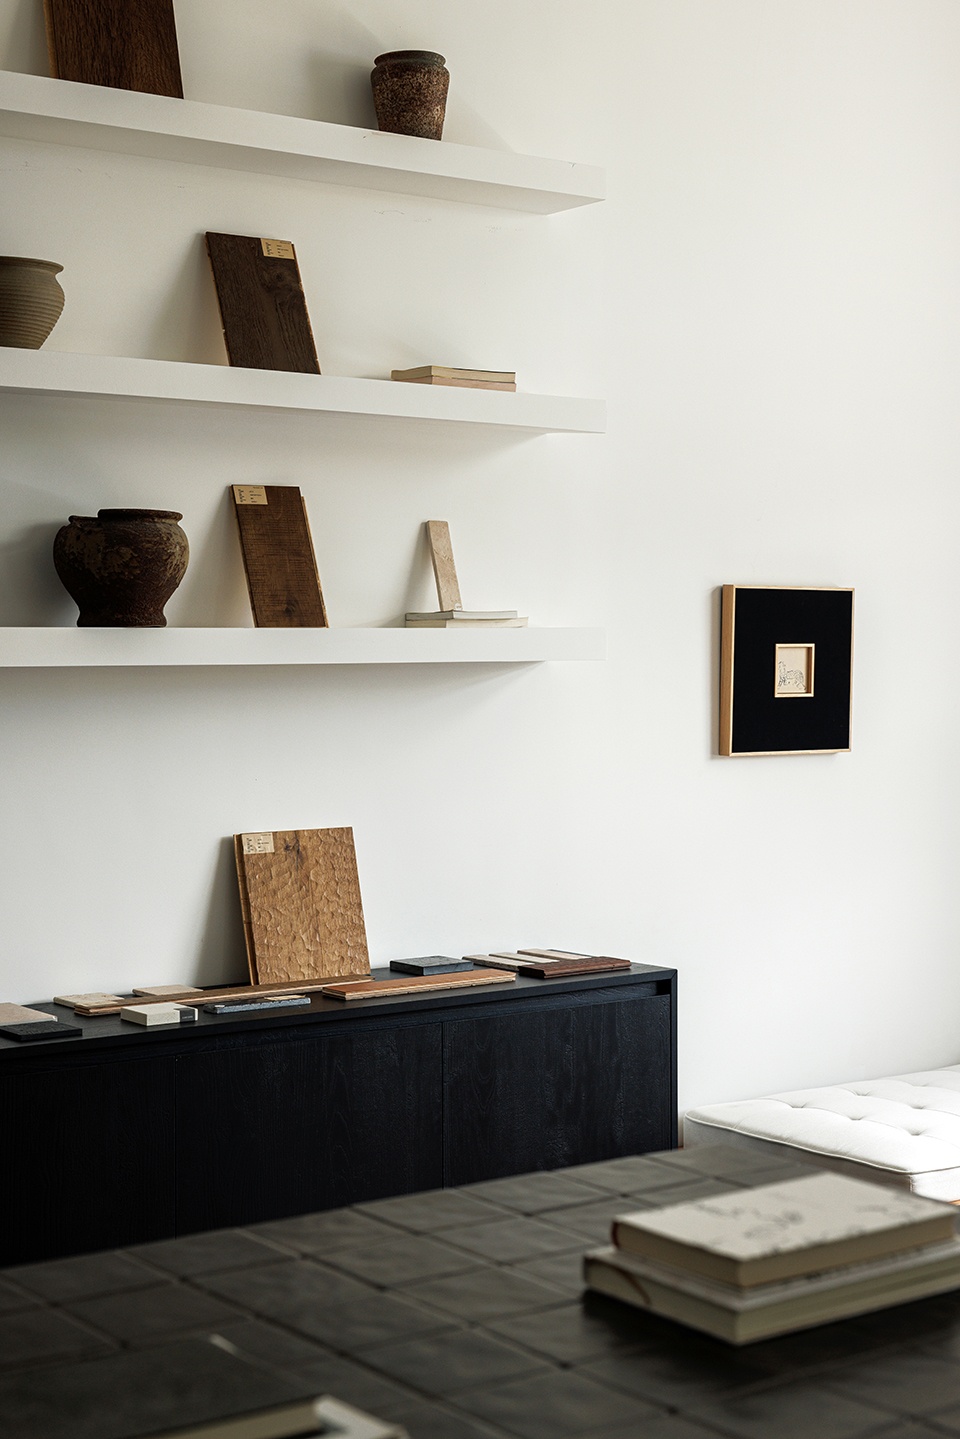
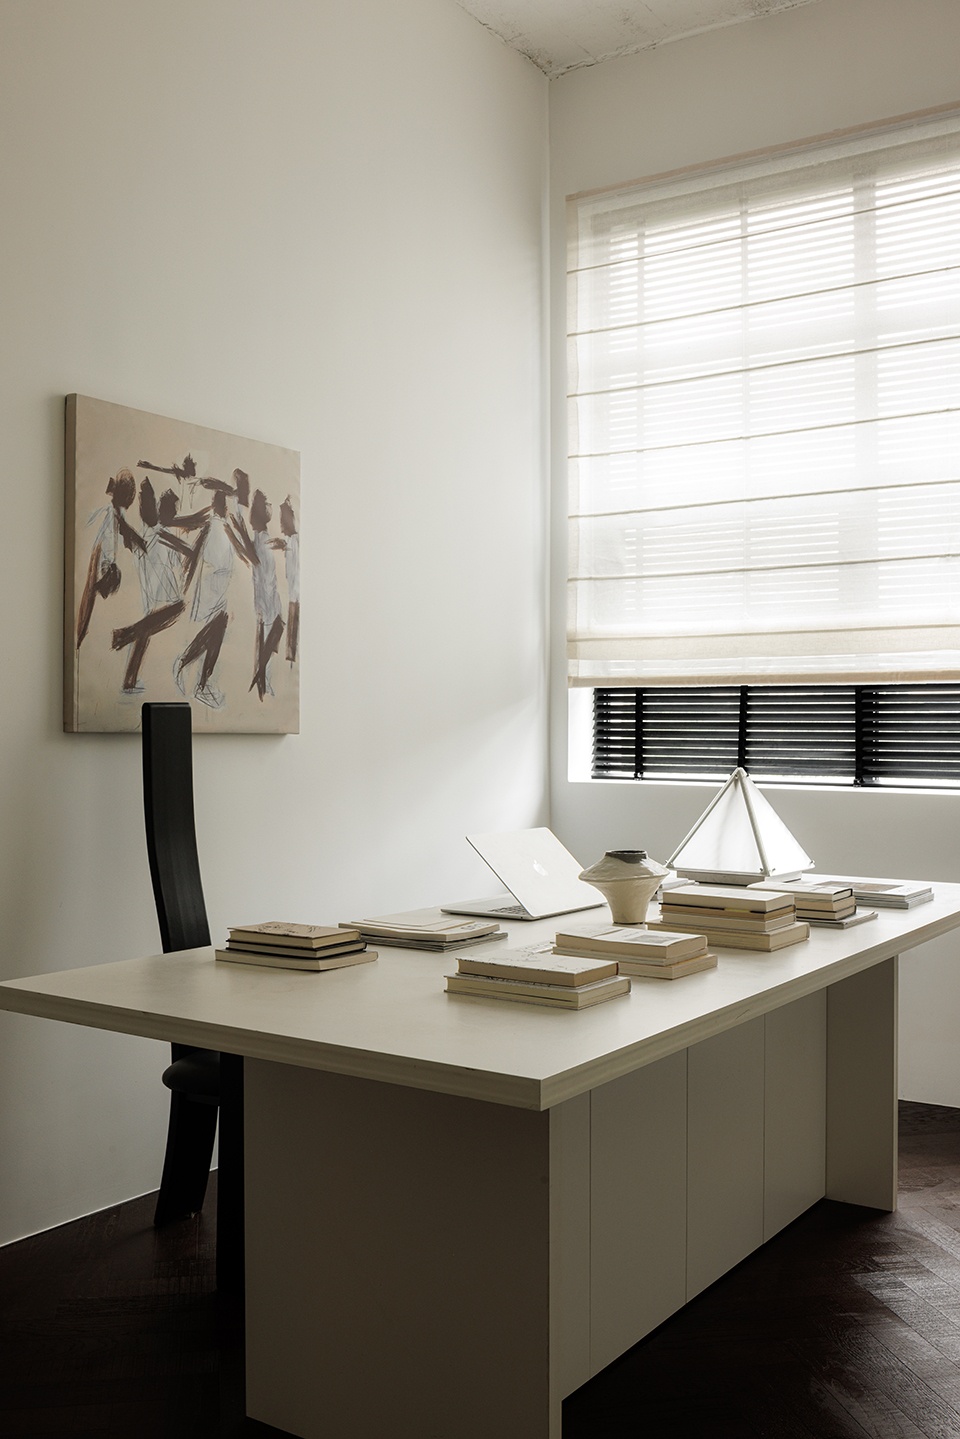
▼办公区,Office area © 筑像摄影
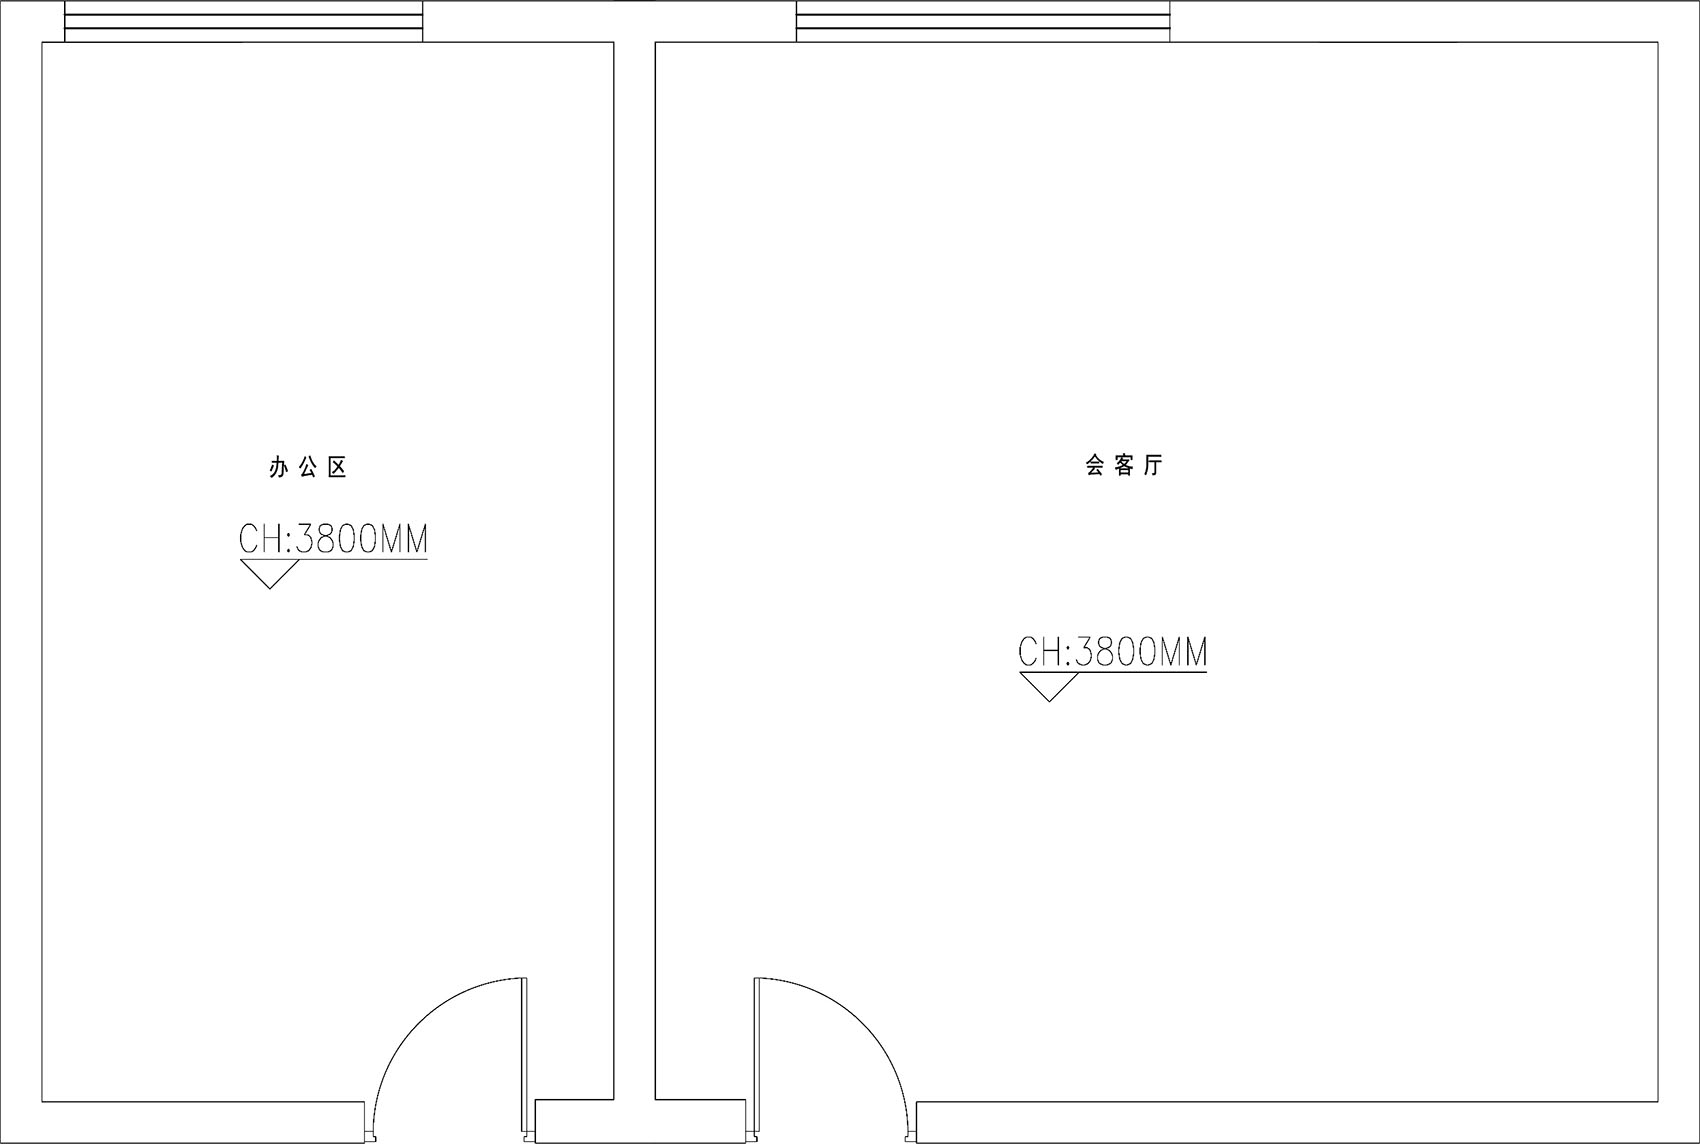
▼原始平面图,Original plan © 壹佳一舍
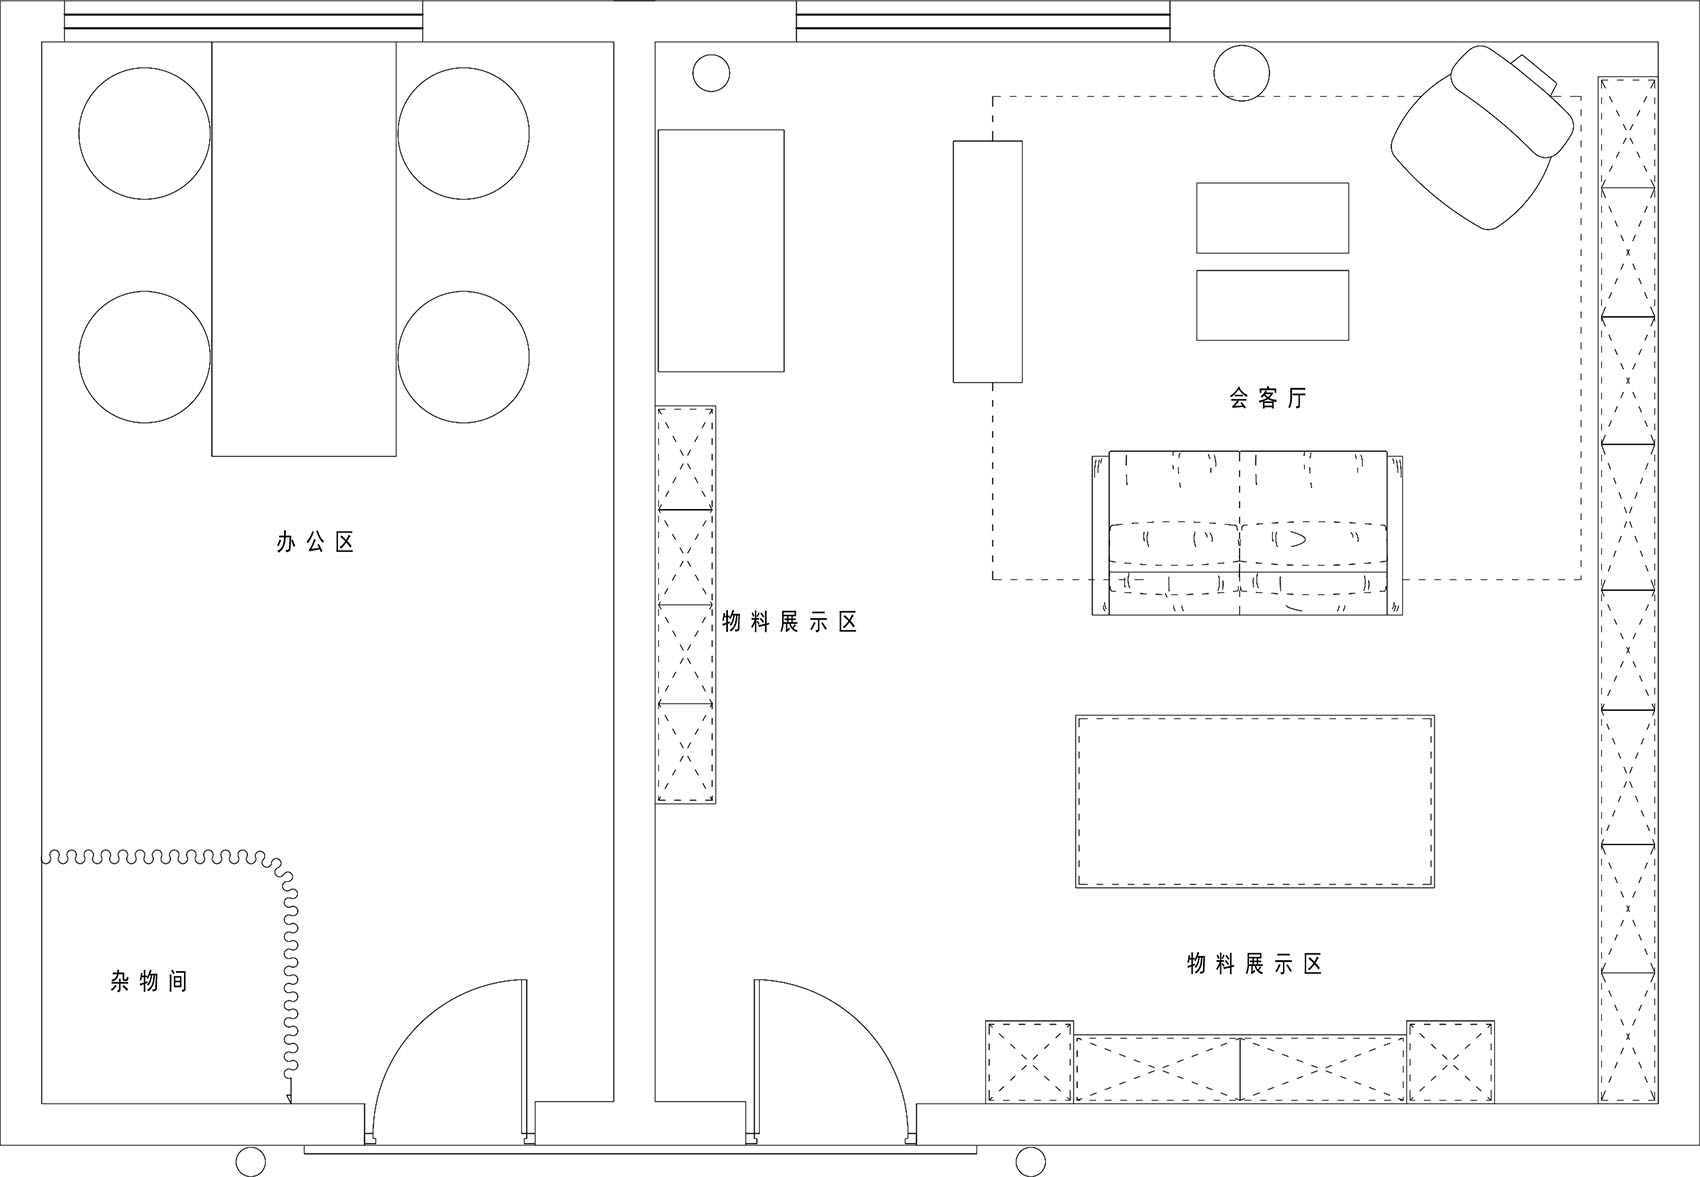
▼改造后平面图,Plan after renovation © 壹佳一舍
项目名称:ONE.1 STUDIO
项目类型:办公
设计方:ONE.1 STUDIO 壹佳一舍
公司网站: https://xhslink.com/m/90dwsxmmcNU
联系邮箱:onehouse.design@outlook.com
项目设计:2026年2月
完成年份:2026年5月
设计团队:ONE.1 STUDIO 壹佳一舍
项目地址:四川·成都
建筑面积:88㎡
摄影版权:筑像摄影
Project name: ONE.1 STUDIO
Project type: Office
Design: ONE.1 STUDIO
Website: https://xhslink.com/m/90dwsxmmcNU
Contact e-mail: onehouse.design@outlook.com
Design year: Feb.2026
Completion Year: May.2026
Leader designer & Team: ONE.1 STUDIO
Project location: Chengdu, Sichuan
Gross built area: 88㎡
Photo credit: ARCH – IMAGE
More:壹佳一舍 更多关于他们:ONE.1 STUDIO on gooood








有点无趣
DK
Returning to the design’s origin
简洁而有温度