来自松浪光倫建筑事务所对gooood的分享。更多请至:Matsunami Mitsutomo Architect on gooood
Appreciation towards Matsunami Mitsutomo Architect for providing the following description:
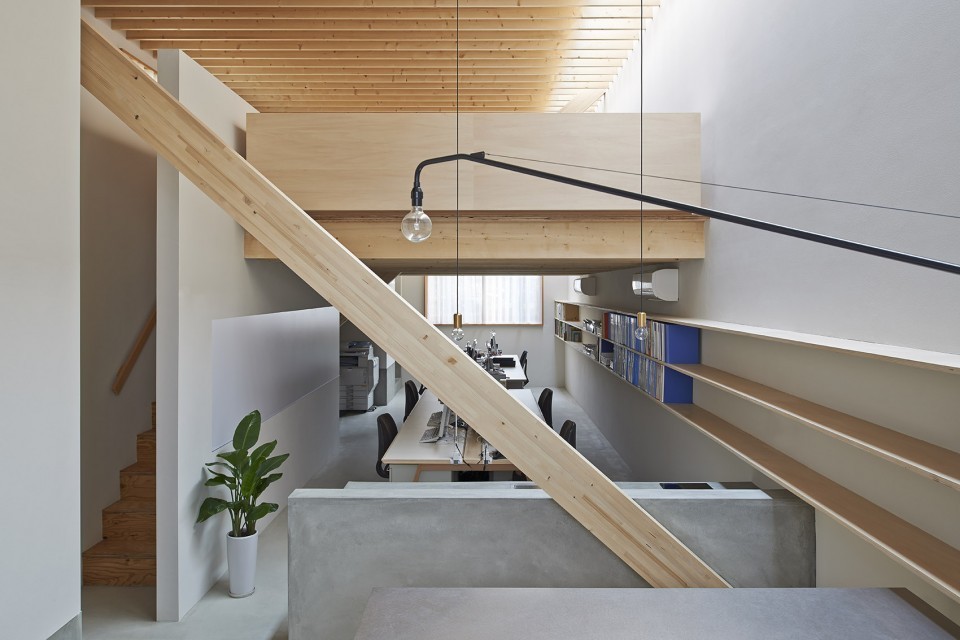

建筑位于京都宇治市的一片居民区之中,简洁的长方形体量低调地融入了社区环境。长长的木质横梁横跨建筑,支撑起屋顶结构。阳光经过木梁百叶的过滤,从建筑边缘的一道天窗倾洒而下,而这柔和的阳光经过白色墙面的散射,照亮了整个空间。
Located on the Kyoto Uji City residential area, the simple rectangular volume office is merged into its urban context. The light, reduced by the tie beam system as a sunlight adjustment, is suppressed by the plastering walls and wraps the space softly.
▽ 建筑外观,external view
▽ 内部空间,interior space
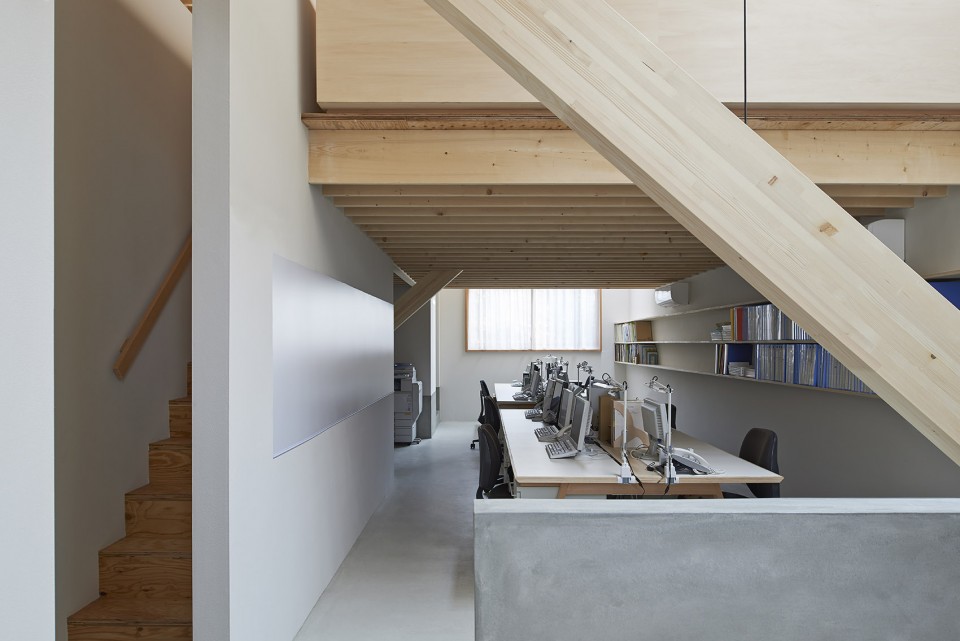
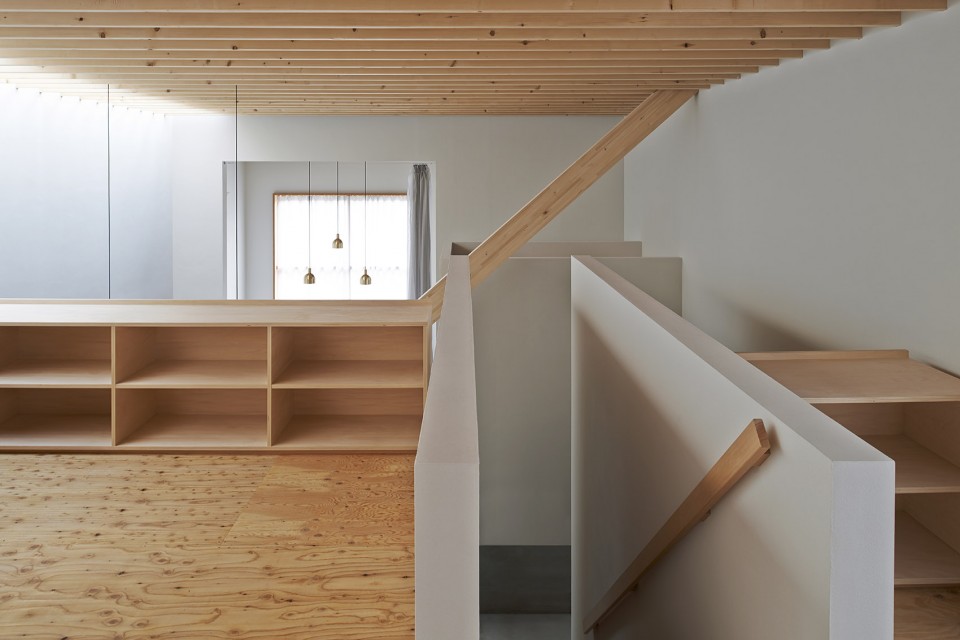
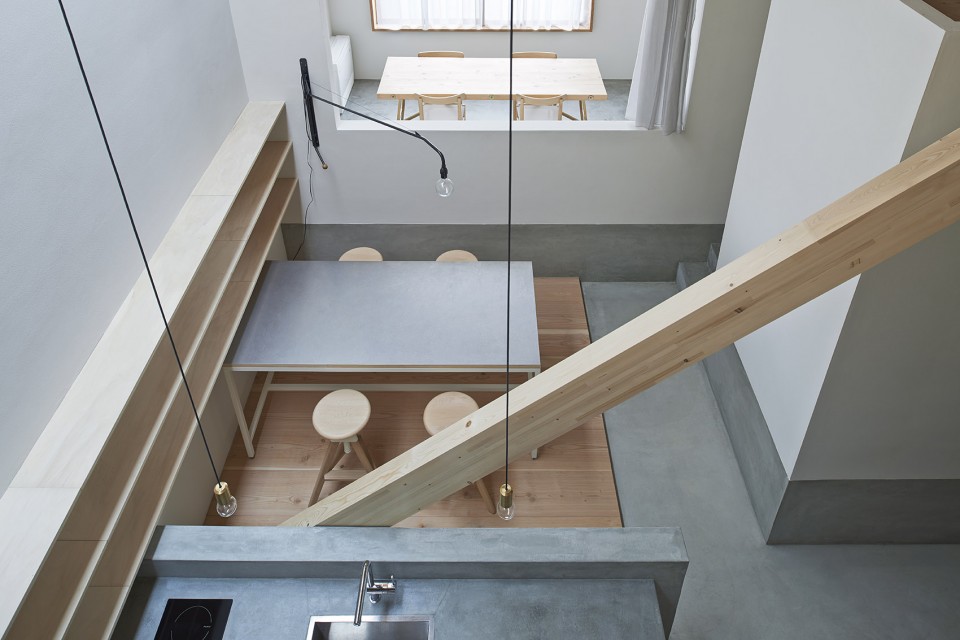
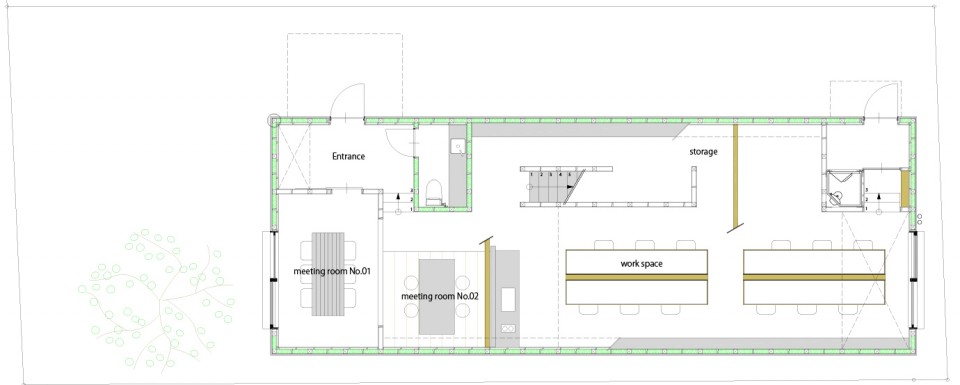
两个会议室占据着建筑的入口空间,挖空墙体与布帘的组合让大会议室可随需要改变其封闭程度。位于建筑内部、阁楼之下的办公空间则更显得私密而安静,沿着木质的楼梯向上,二层的办公室则更为开阔。交错出现的通高与单层空间带来丰富的变化,为建筑增添了不少趣味性。灰、白与原木的色彩则让空间素雅中带着温暖。
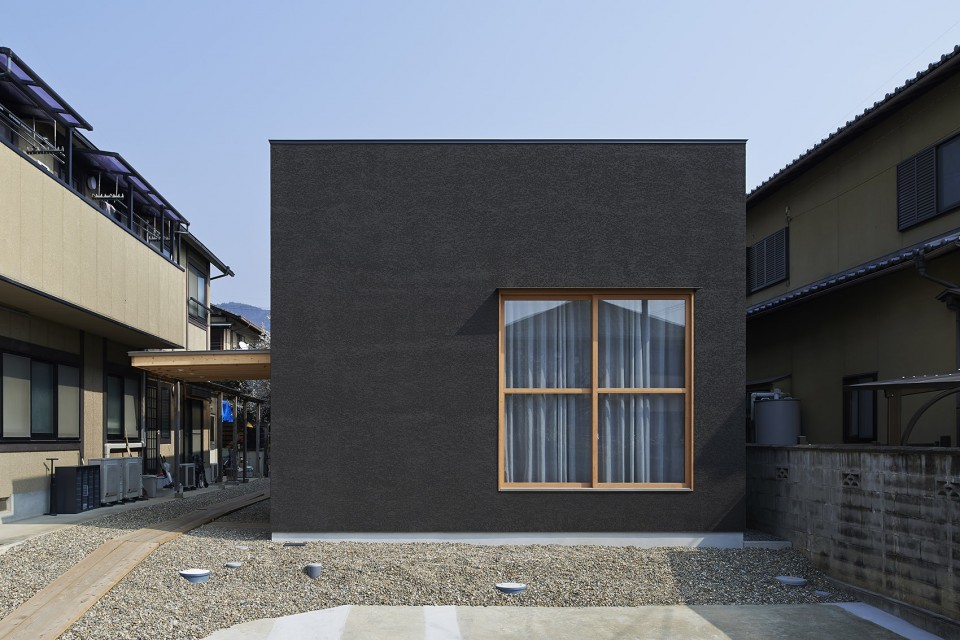
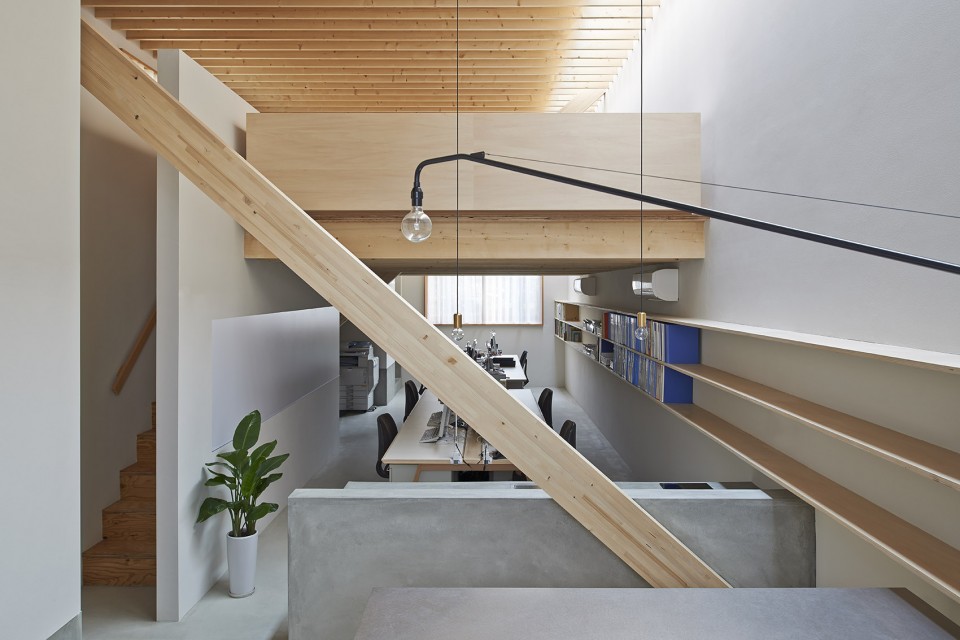
A diagonal wooden beam divided the space into two. with the level of calmness increase gradually from the entrance to inward. The meeting rooms are located next to the entrance while the office spaces are much more private. The opening on the wall with a curtain leaves more options to the users. The single and double height spaces with varying degrees of daylight and intimacy create a dynamic interior space while the grey tone and the wooden materials bringing a sense of warmth.
▽ 入口空间面对着会议室,the meeting room are located next to the entrance
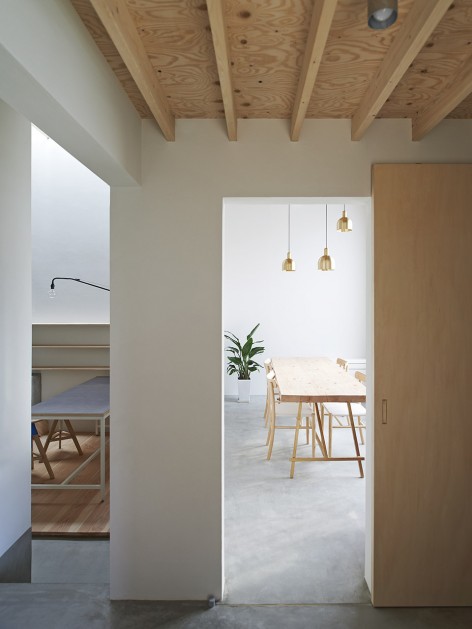
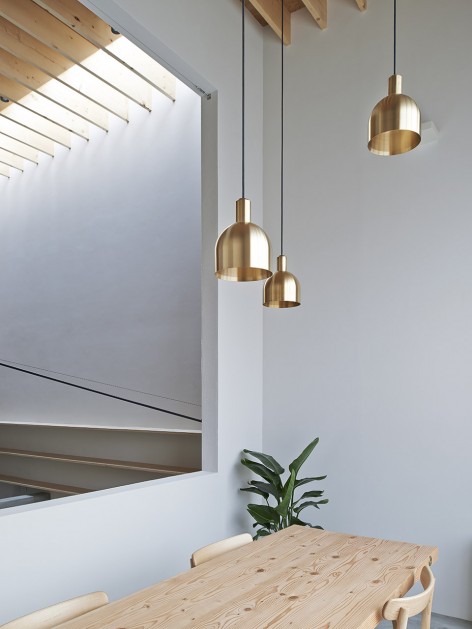
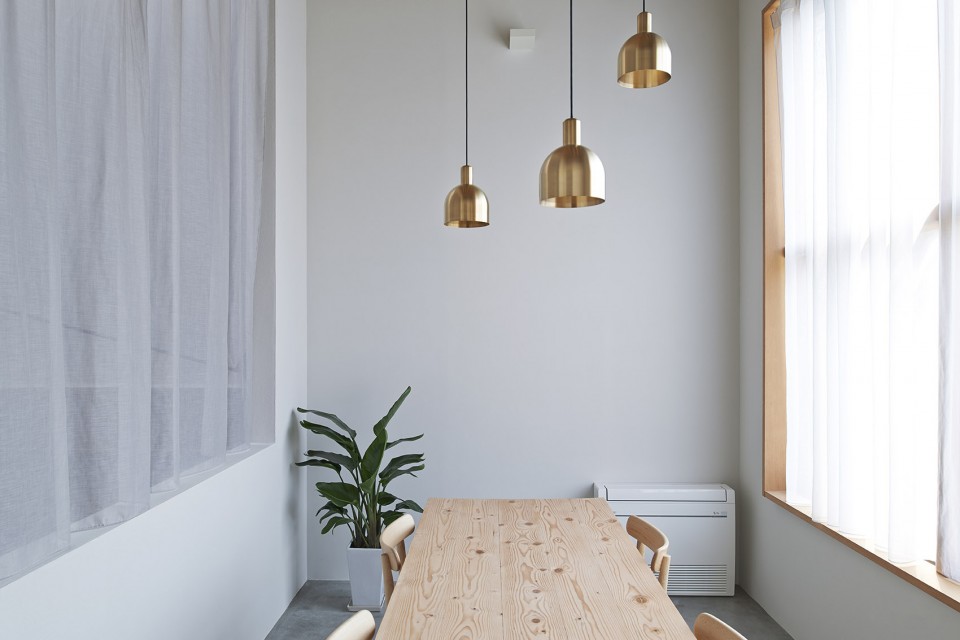
▽ 挖空墙体与布帘的组合让大会议室可随需要改变其封闭程度, the opening on the wall with a curtain leaves more options to the users
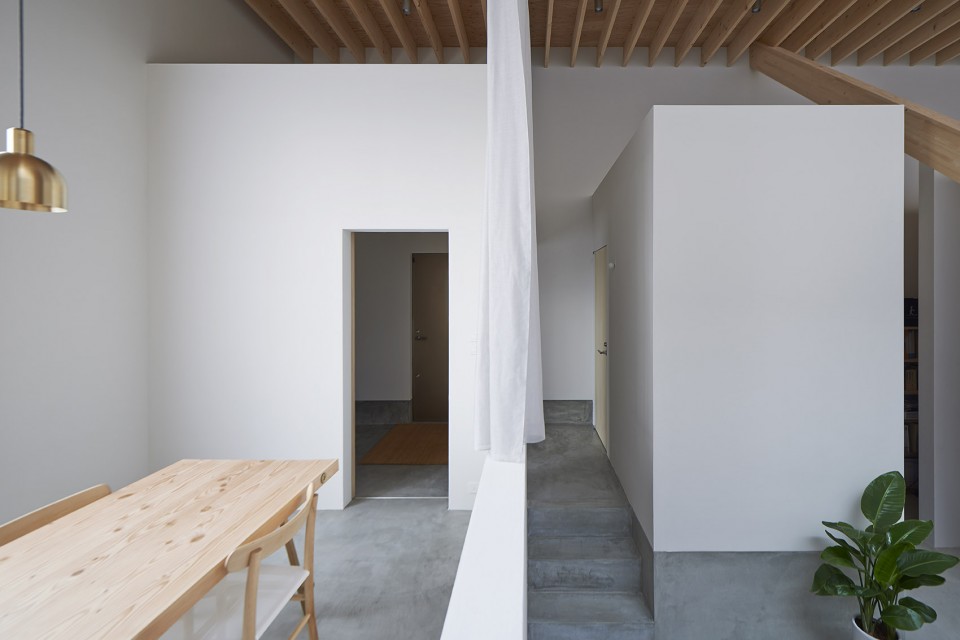
▽ 划分空间的木质斜梁柱,a diagonal wooden beam divided the space into two
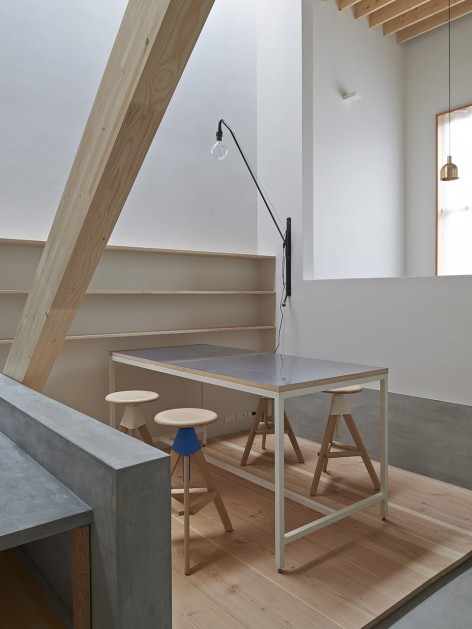
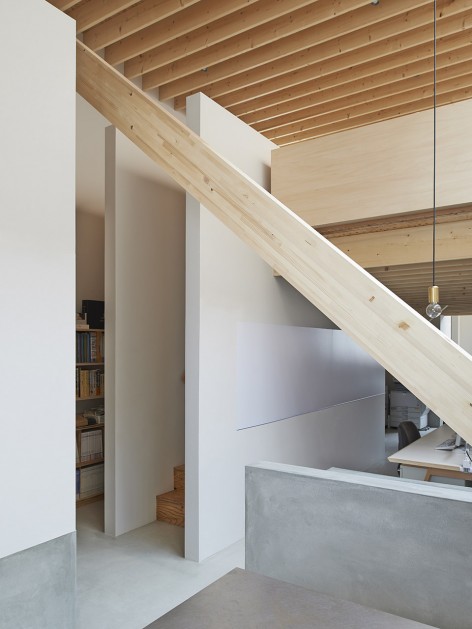
▽ 阁楼下的办公室,office space
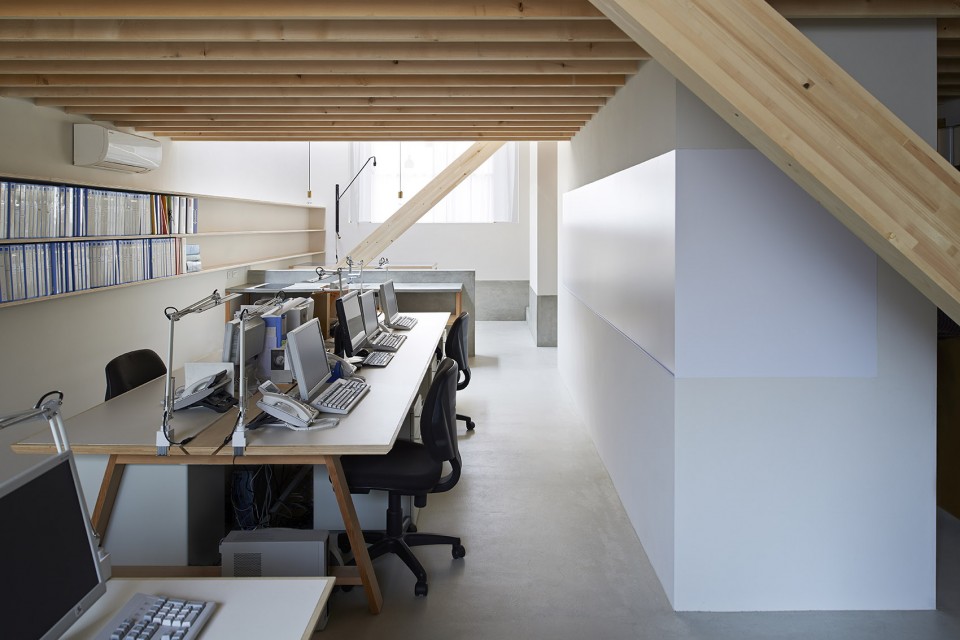
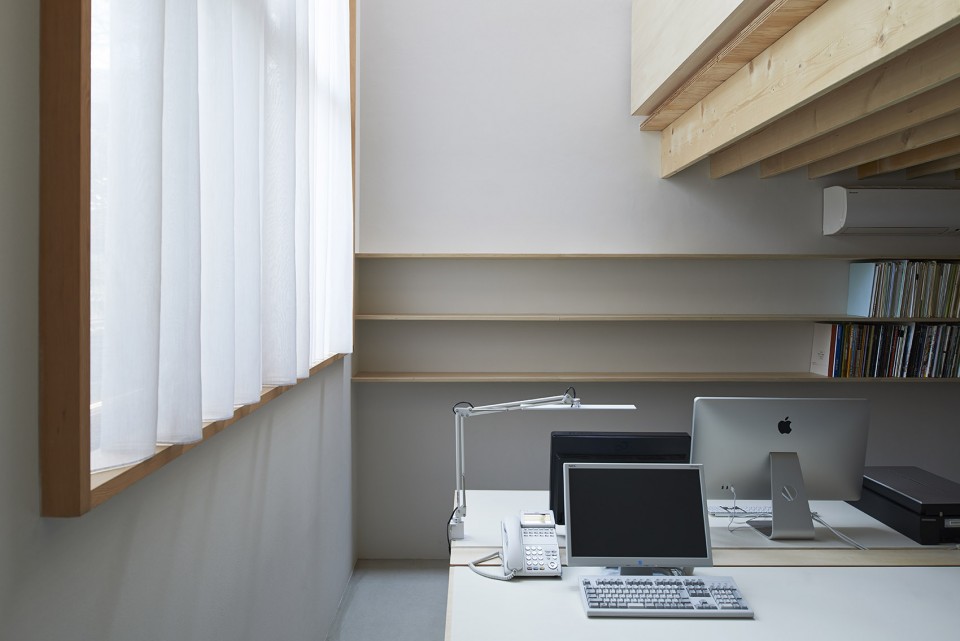
▽ 阁楼上的空间,second floor
▽ 从二层俯瞰一层,view from the second floor
▽ 夜景, evening view
▽ 一层平面,first floor
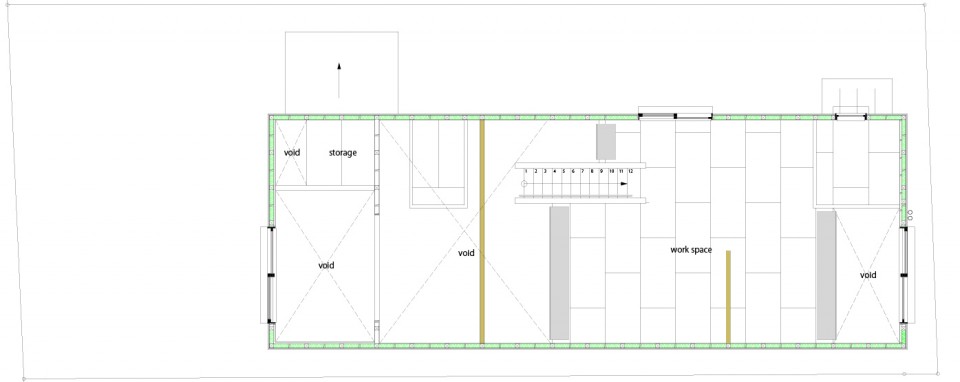
▽ 二层平面,second floor
Project name: office-T
Completion date: January 2016
Location: Uji City,Kyoto, Japan
Designer: Mitsutomo Matsunami
Photographer: Hiroki Kawata
Total Floor : 143.36 spuare meter
Type: office
MORE: 松浪光伦建筑事务所 Matsunami Mitsutomo Architect,更多请至:Matsunami Mitsutomo Architect on gooood









开窗很致敬啊,哈哈,支撑屋顶的斜梁肩负着打破刻板空间的责任啊,坚强的斜着
日本的电脑看起来挺简朴
超级简洁
简单舒适,日本建筑师对于木材的使用总是那么适合。
超级简洁!这个造价应该不是很贵吧。
真棒,我也想要一个这样的办公场地