非常感谢Capítulo Dos将以下授权gooood发行。更多请至:Capítulo Dos on gooood
Appreciation towards Capítulo Dos for providing the following description:
该项目位于墨西哥瓜达拉哈拉金融区的一幢公司大楼内,大楼因其租约而被分成不同的部分。临时性成为项目的核心概念。在这种情况下,增长的可能性不是唯一的要求。但是,根据未来的需要,必须考虑重新使用、重新安置或重新布局空间的可能性。
The project is located on a corporate building in the financial district of Guadalajara, Mexico. The building in which the Sao Paulo offices are located, is subdivided for its lease; making the ephemeral and the temporary the core concepts of the project. In this specific case, the possibility of growth was not the only requirement; but a possible reuse, relocation or reconfiguration of space had to be considered, according to future needs.
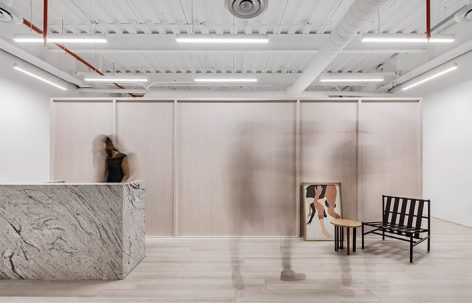
▼办公室入口接待处,the reception area

▼方盒空间将主要办公空间和接待处隔开,the pavilion box divides the main working space from the reception area

项目的出发点是“建筑不应该是一次性的”。这个项目是通过一个基于节点的模块化构建系统开发出来的。这种系统可以在现场组装,而家具也可以对整体做出相应的变化。设计师在材料的选择和项目的模块化上放了不少心思,希望做到尽可能少的浪费。固体和半透明的嵌板按照商业需要的尺寸被组装起来。
Departing from the premise that “architecture should not be disposable”, the project was developed through a modular constructive system, based on joints, that could be assembled on site and in which the furniture responded to a whole. Both the palette of materials and the modulation of the project were chosen putting the minimum waste possible into consideration. Solid and translucent panels were assembled, responding to the measurements of its commercial format.
▼主要办公空间一览,the main office area overview


项目的布局如下:一个开放的平面中插入两个方盒,使得它们之间的公共空间有了隐私。最后,平面后方的区域被划分成小空间,成为了会议室和主要办公室的位置,以满足此类空间需要的隐私最大化。
This project’s layout is generated by the insertion of two pavilions within an open plan, giving privacy to the common workspace between them. Finally, the area in the back of the floor space is segmented in order to locate the meeting room and the main office, as they required the most privacy.
▼两个方盒夹着的办公空间也有一定的隐私,the common workspace between the two pavilion gains some privacy from the two pavilions

▼方盒及桌面进行了一体化整合式设计,the working desks are integrated into the walls of the dividing box

▼另一个方格与办公室和会议室之间的过道,the passageway in between the main office and the meeting room

▼半透明隔板细节,the detail of the translucent dividing walls


▼主办公室一侧的落地窗让使用者可享受外面的风景,the full height glass window in the main office allows the user to enjoy the outside landscape

▼轴测爆炸图,the axonometric explosion drawing

▼平面图,the floor plan

More:Capítulo Dos,更多请至:Capítulo Dos on gooood









面积多大
会不会有一点枯燥无趣?来点色彩 来点绿植?