世界上有趣,创新的事务所及工作室在一个怎样的环境中以怎样的模式进行工作?
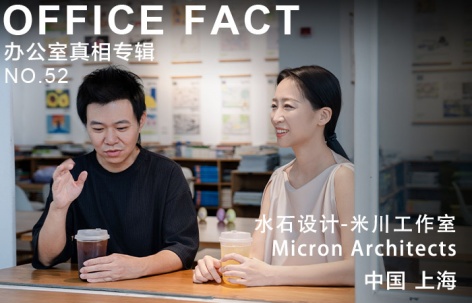
gooood为您奉上<OFFICE真相>专辑。本期是第五十二期, 水石设计-米川工作室What do the most interesting and innovative design offices in the world look like?
OFFICE FACT reveals the working method and the environment of them for you. This is the No.52 episode, Micron Architects非常感谢 Micron Architects予gooood分享以下内容。更多请至:Micron Architects on gooood
Appreciations towards for providing the following description:
出品人:向玲 / Producer: Xiang Ling
编辑:石安,亓慧、庞任飞,张笑然,高天旗 / Editor: Shi An, Qi Hui, Pang Renfei, Zhang Xiaoran, Gao Tianqi
__________
关于水石·米川
About MICRON
“我们追求在精密的思考后,呈现诗意而有生命力的表达。如今,我们依然秉持这样的初心,并不断丰富它的内涵。”
“We strive to produce work that is poetic and vibrant, grounded in meticulous thought. This spirit remains central to our practice, continually evolving in meaning and depth.”
徐晋巍: “米川”对我们,既是初心也是方法隐喻。“米”(源自微米micron)代表精细严谨,是对细节与微观尺度的把控;“川”象征流动豁达,是生生不息的生命力。我们追求在精密的思考后,呈现诗意而有生命力的表达。如今,我们依然秉持这样的初心,并不断丰富它的内涵。
说到米川工作室的创立与发展,真是一段汇聚同道、探索方向并最终聚焦核心的旅程。十五年前(2010年),带着对独立实践的渴望,我和两位同学(温华广、梅冬杰)共同创立了最初的米川设计事务所,积累了最初的宝贵经验。转折点发生在2017年,为了获得更大的平台和资源协同,我们加入了水石设计,成为旗下的一个特色工作室。在这个充满活力的新阶段,机缘巧合下,谢湲加入了我们,形成了四位主持建筑师协作的格局,大家共同探索了多样化的项目和设计方向。
▼工作室成立初期时的办公室设计视频,Video of Office Design in the early days of the studio © 章勇
Xu Jinwei: Micron Architects encapsulates both our founding vision and design philosophy. “Mi” (米) derived from micron, stands for precision—our focus on detail and micro-scale control. “Chuan” (川) symbolizes fluidity and openness, reflecting a design energy that is continuous and life-giving. We strive to produce work that is poetic and vibrant, grounded in meticulous thought. This spirit remains central to our practice, continually evolving in meaning and depth.
The story of Micron Architects has been a journey of shared ideals, directional exploration, and a gradual sharpening of focus. In 2010, driven by a desire for independent practice, I co-founded the original studio with two classmates, Wen Huaguang and Mei Dongjie, laying the groundwork through early, formative projects. A key turning point came in 2017, when we joined Atelier Deshaus to gain access to broader resources and a more collaborative platform, becoming one of its signature studios. In this dynamic new chapter, Xie Yuan joined us, completing a team of four partners. Together, we’ve continued to explore a wide spectrum of projects and design possibilities.
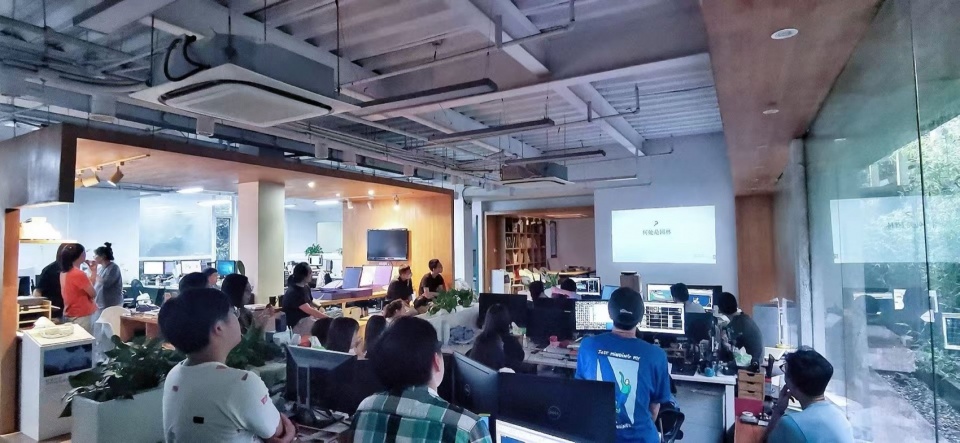
▼工作室成立初期活动场景,Early Event Scene at the Studio © 徐晋巍
“设计的起点源于对‘矛盾’的深刻洞察与温柔化解,我们致力于在设计的矛盾中探寻诗意,在共同创造中塑造空间,力求每一次实践,都是一次从思考到表达的完整探索之旅。”
“Meaningful design begins with a deep sensitivity to contradiction—and the ability to resolve it with care. We aim to uncover poetry within design’s contradictions, crafting spaces through collective creativity, and ensuring that every project embodies a full and thoughtful journey from concept to expression.”
随着实践不断深入,我们逐渐发现各自在专业深耕的方向和热情点上出现了更清晰的分化。这是一个自然而然的过程。大约两年前,经过深思熟虑,两位创始合伙人离开了米川,去追求他们更聚焦的、与米川当下核心路径不同的专业方向。这个变化是工作室发展中的一次自然聚焦。如今,我和谢湲作为米川的现任主持建筑师,目标更加清晰明确。
我们坚信,设计的起点源于对“矛盾”的深刻洞察与温柔化解。面对项目中场地、环境、经济及功能的各种难点与阻力,我们视其为思考的源点,致力于找到创新的解决途径,最终呈现出极具辨识度和体验感的原创设计。
As our practice evolved, we began to see a natural divergence in our individual areas of focus and passion. About two years ago, after careful reflection, the two founding partners decided to leave Micron Architects to pursue more specialized directions that no longer aligned with the studio’s core trajectory. This shift marked a moment of organic refinement in the studio’s development. Today, with Xie Yuan and myself as the current principal architects, our vision is more focused and clearly defined.
We believe that meaningful design begins with a deep sensitivity to contradiction—and the ability to resolve it with care. Challenges posed by site, context, budget, or function are not barriers, but catalysts for creative thinking. We seek out inventive responses that result in original designs—works that are both distinctive in identity and rich in spatial experience.
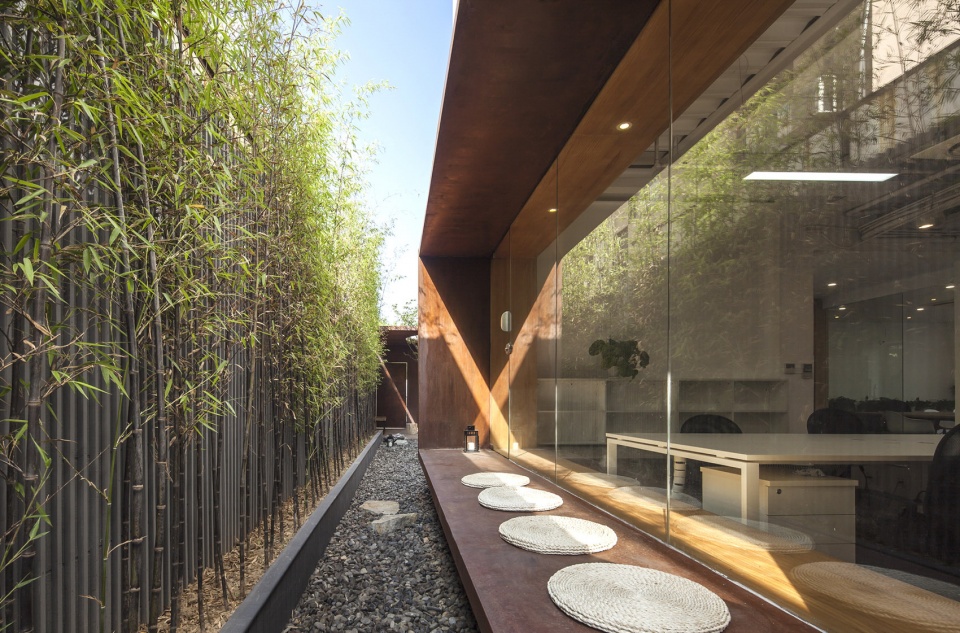
▼水石设计米川工作室上海古宜路新办公室,Reconstruction of Micron Architects office © 胡义杰
点击这里查看更多,Click HERE for details
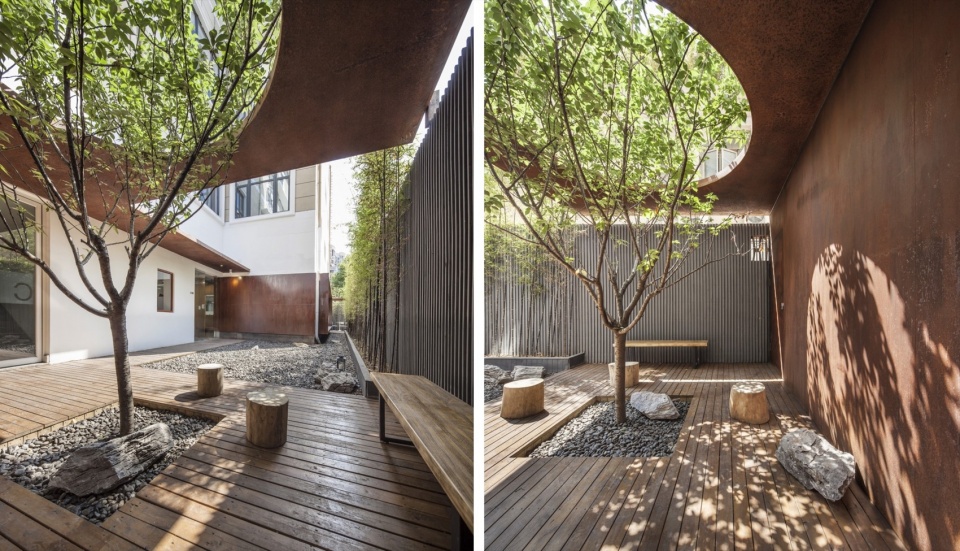
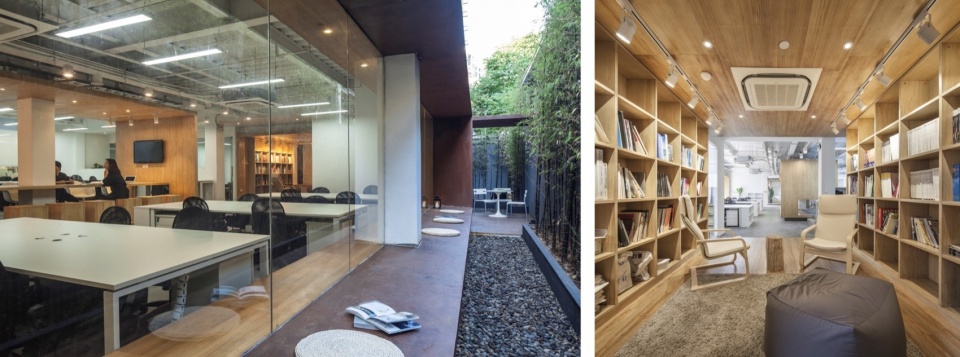
在共同的设计理念下,我们两人的专长深度互补,构成了工作室的核心协作基础。我个人更擅长感知场所特质,通过观察勾勒形态与空间,并通过沟通调研深入理解用户与社会需求,解决形式与复杂需求的融合。谢湲则拥有极强的艺术天赋和建构敏感度,她对空间形式、比例、材料表现力和构造细节有着近乎苛刻的追求,其独特的艺术感知力,赋予她将抽象构思转化为精妙、可建造且充满感染力空间语言的能力。
我们的工作模式灵活适应项目规模、类型和深度:部分规模较小的项目由一人主导;而绝大多数项目则由我们两人共同主导、深度协作完成。在这种模式下,社会洞察与艺术表达、场所策略与形式建构,不再是线性的步骤,而是贯穿始终、相互启发、共同深化的动态对话。
未来,米川工作室将继续以这种协作的力量,致力于在设计的矛盾中探寻诗意,在共同创造中塑造空间,力求每一次实践,都是一次从思考到表达的完整探索之旅。
With a shared design philosophy, our complementary strengths form the core of Micron Architects’ collaborative foundation. My approach centers on sensing the essence of a site—shaping form and space through observation, and engaging deeply with users and social context through communication and research. I focus on reconciling formal expression with complex functional needs. Xie Yuan brings a remarkable artistic sensibility and an acute sensitivity to construction. Her pursuit of spatial form, proportion, material expression, and detail is meticulous and exacting. Her unique ability to translate abstract concepts into refined, buildable, and emotionally compelling spatial language is a defining strength.
Our working method flexibly adapts to the scale and nature of each project. While smaller commissions may be led individually, most are co-led in close collaboration. In this process, social insight and artistic expression, site strategy and formal development, are not sequential steps but part of a continuous, evolving dialogue—mutually reinforcing and deepening the work from start to finish.
Moving forward, Micron Architects will continue to harness the power of collaboration—uncovering poetry within design’s contradictions, crafting spaces through collective creativity, and ensuring that every project embodies a full and thoughtful journey from concept to expression.
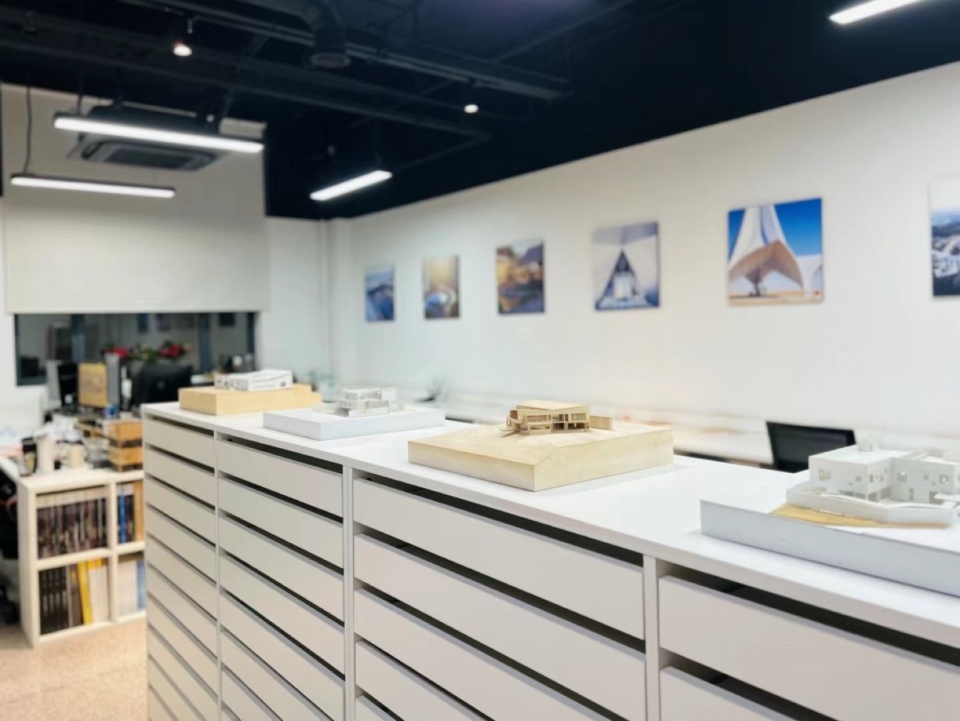
▼水石设计-米川工作室-建筑设计展,Architectural Design Exhibition of Micron © 水石设计
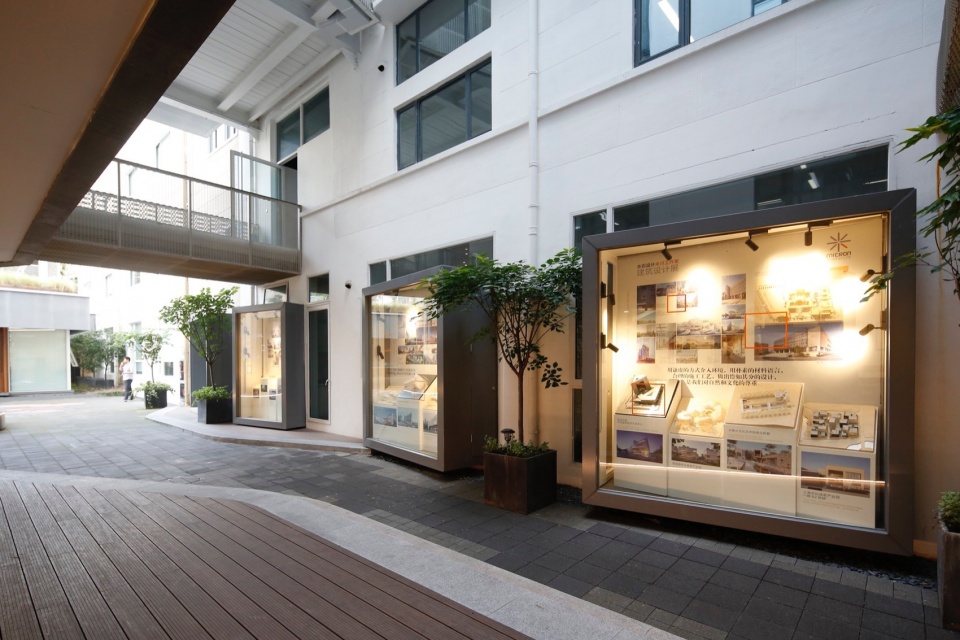
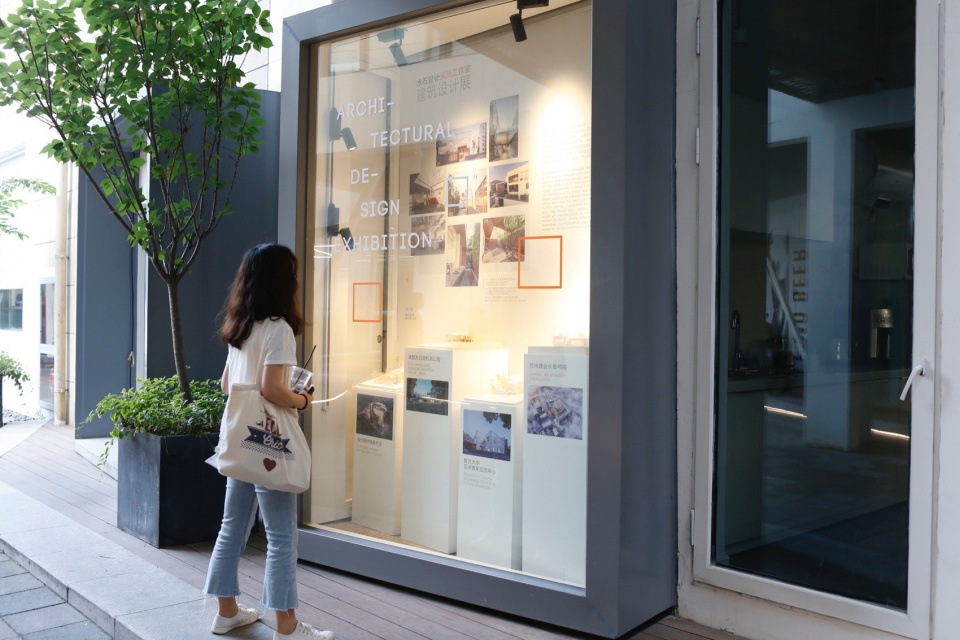
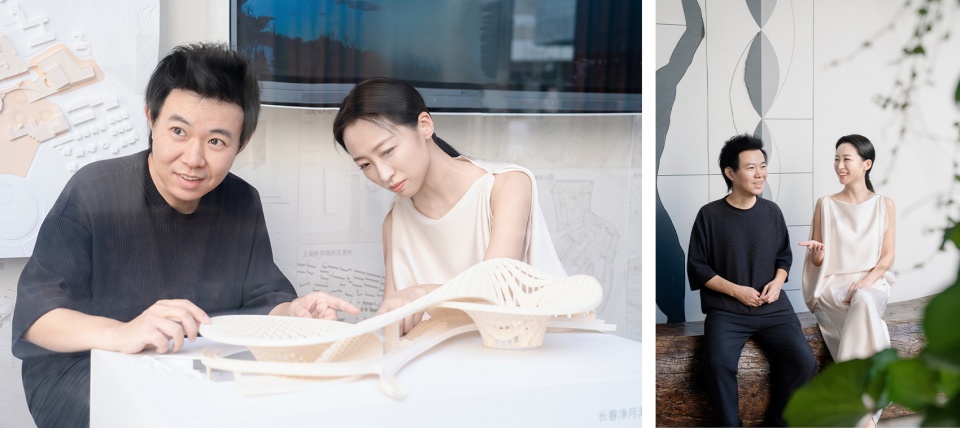
▼工作中的徐晋巍与谢湲,Xu Jinwei and Xie Yuan at work © 侯君妍
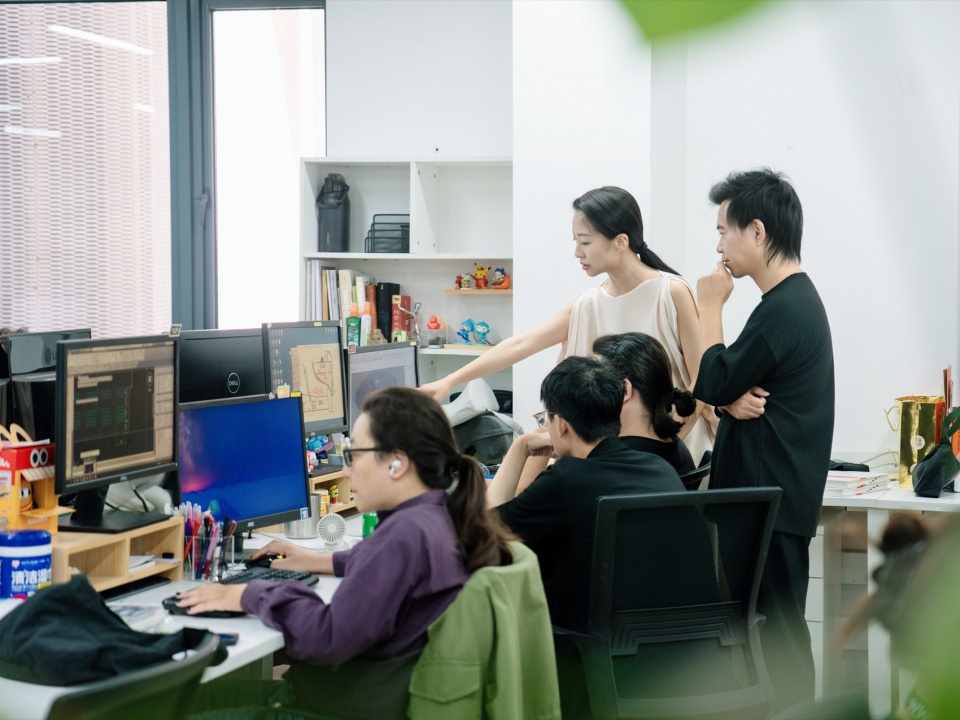
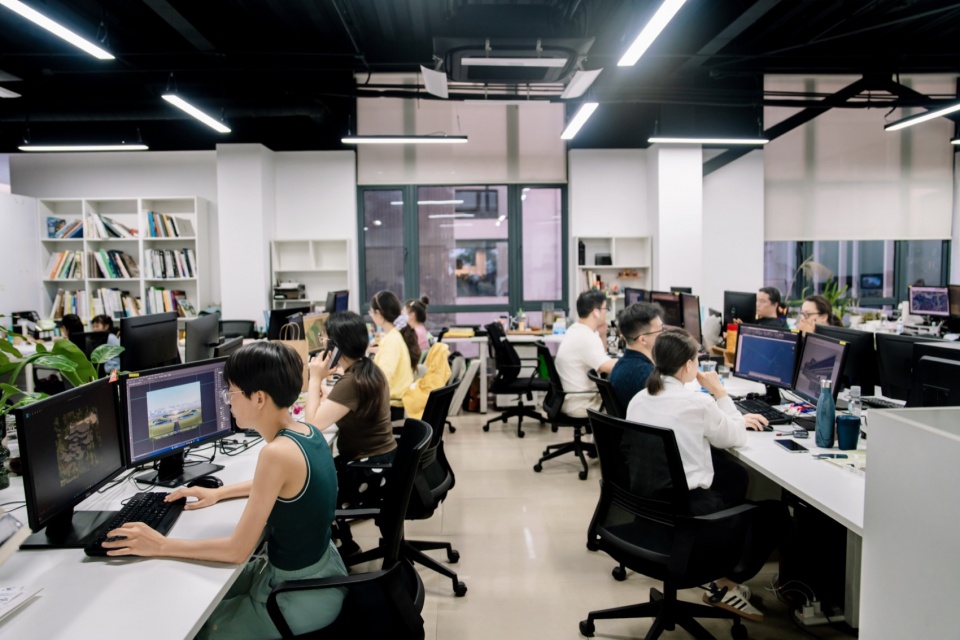
▼水石设计米川工作室日常办公场景,Daily office scene of Micron © 谢湲
__________
“文人建筑”
“Literati Architecture”
“我们会从深厚的传统文化的根基中去汲取养分,寻找当下设计的灵感,并且形成我们自己的设计价值观和目标.”
“We draw inspiration from the rich heritage of traditional culture to inform contemporary design, forging our own values and goals.”
谢湲:其实“文人建筑”理念并不是一个“崭新”的概念,也不是一种特定的建筑风格,他本身其实源于中国传统士大夫文化,他是精神境界与生活态度的空间化表达。“文人建筑”的核心是营造安顿心灵的场所,追求内在精神的自由与舒适;这其中蕴含‘物尽其用’的智慧,还有对时间痕迹的欣赏,体现珍惜资源与容纳生命流逝的哲学思考。
我觉得“文人建筑”通常是带有“画意”的建筑,和绘画与艺术相关。比如中国绘画的长卷式的构图、传统的山水画是散点透视的,是步移景异,层层递进的,它有一种边走边看的感觉。这里面首先容纳了‘天人合一’的自然观,强调建筑要融入自然,常常会用借景、渗透之类的手法来模糊内外界限,崇尚材料本身的自然之美,也讲究虚实相生、追求“意境”和留白。
这种理念对我们的实践一直有着深远的影响和指导作用,我们会从深厚的传统文化的根基中去汲取养分,寻找当下设计的灵感,并且形成我们自己的设计价值观和目标——那就是为人们打造根植于文化、尊重自然、关照心灵、能承载时间痕迹的“诗意栖居”之所,这也是传统智慧对于当下建筑困境的一种指引。
Xie Yuan: The concept of “literati architecture” is neither a brand-new idea nor a fixed architectural style. It stems from traditional Chinese literati culture and serves as a spatial embodiment of a certain spiritual state and lifestyle. At its heart, literati architecture seeks to create spaces that soothe the mind and nurture inner freedom and comfort. It carries the wisdom of “making full use of resources” and an appreciation for the passage of time—reflecting a philosophy that values sustainability and embraces life’s transience.
I see literati architecture as inherently poetic, deeply connected with painting and the arts. Traditional Chinese paintings, for instance, often employ scroll-like compositions and layered, shifting perspectives—offering an experience akin to moving through a sequence of evolving scenes. This approach is rooted in the worldview of “harmony between humans and nature,” emphasizing architecture’s integration with its surroundings. Techniques such as borrowed scenery and spatial permeability blur boundaries between interior and exterior, while celebrating the natural beauty of materials. It values the dynamic interplay of solid and void, pursues “artistic conception” (yijing), and embraces the use of emptiness.
This philosophy profoundly informs and guides our work. We draw inspiration from the rich heritage of traditional culture to inform contemporary design, forging our own values and goals: to create “poetic dwellings” grounded in culture, respectful of nature, attentive to the spirit, and capable of bearing the marks of time. This traditional wisdom offers meaningful guidance for addressing today’s architectural challenges.
▼水石设计米川工作室部分代表作品,Selected representative works of Micron Architects office
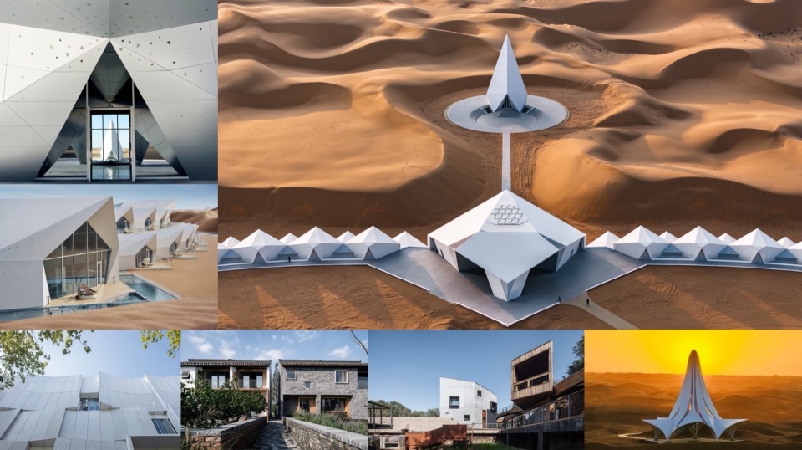
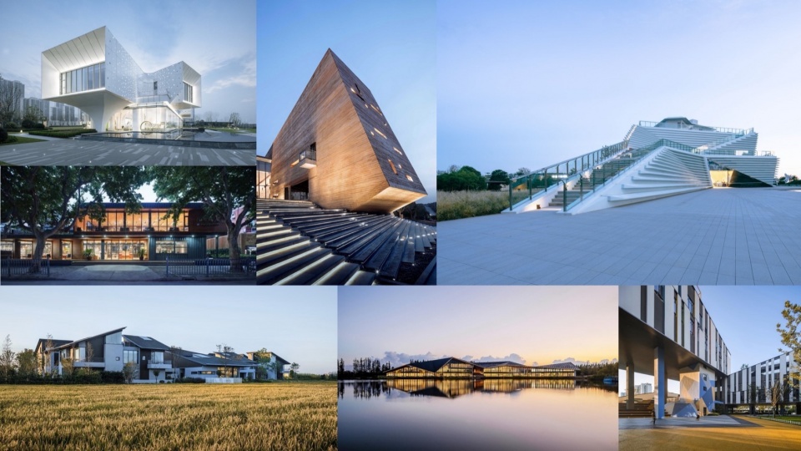
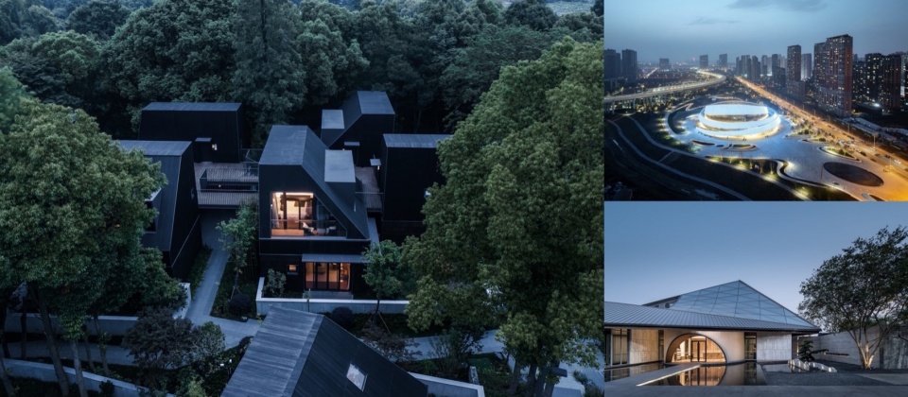
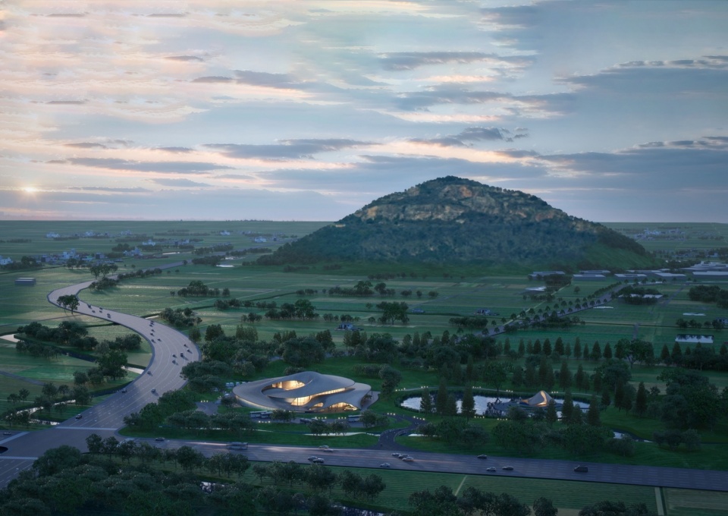
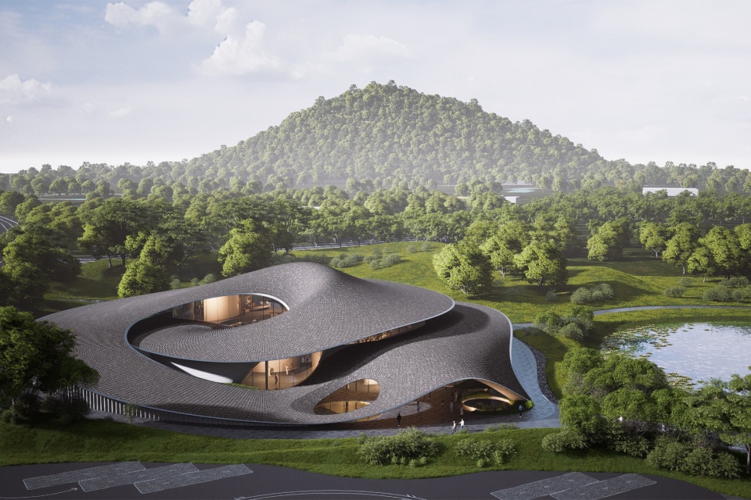
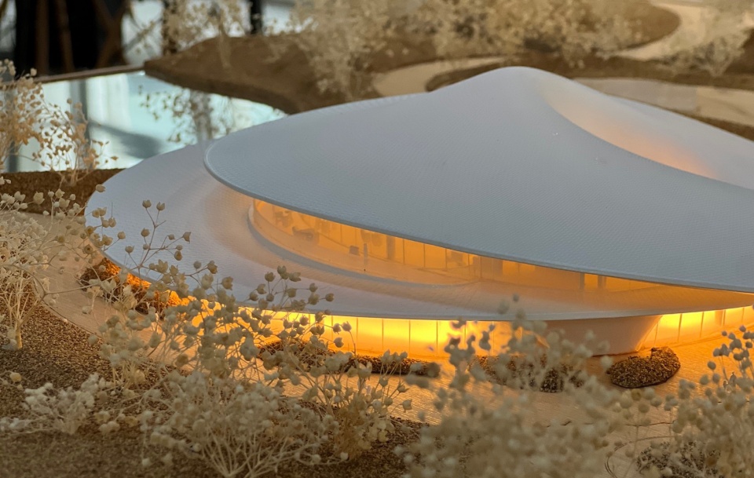
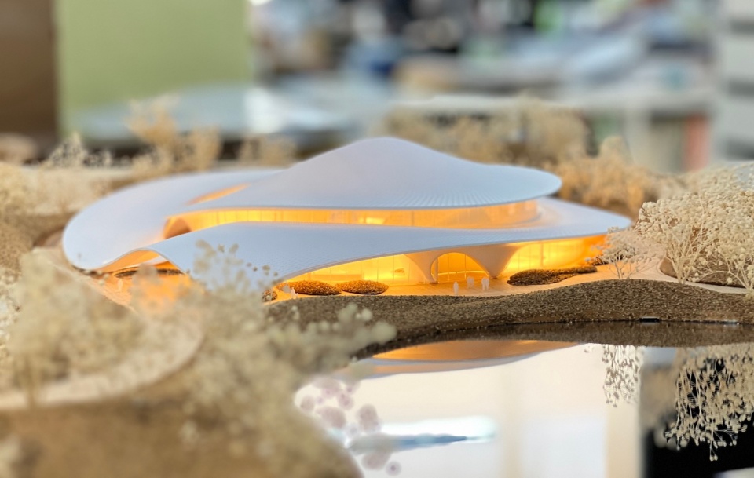
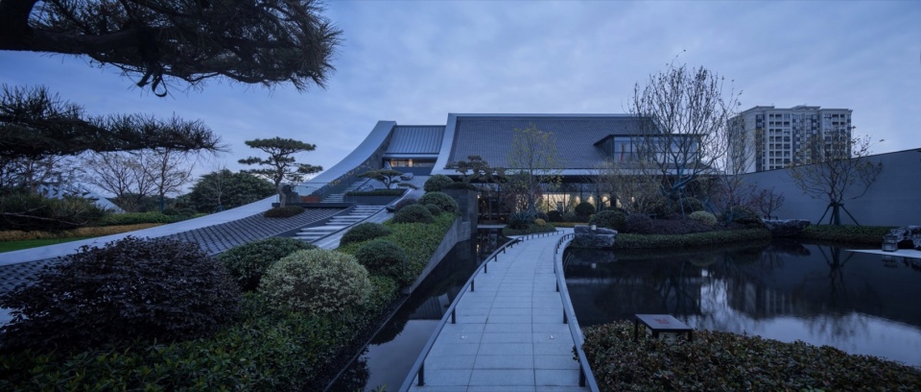
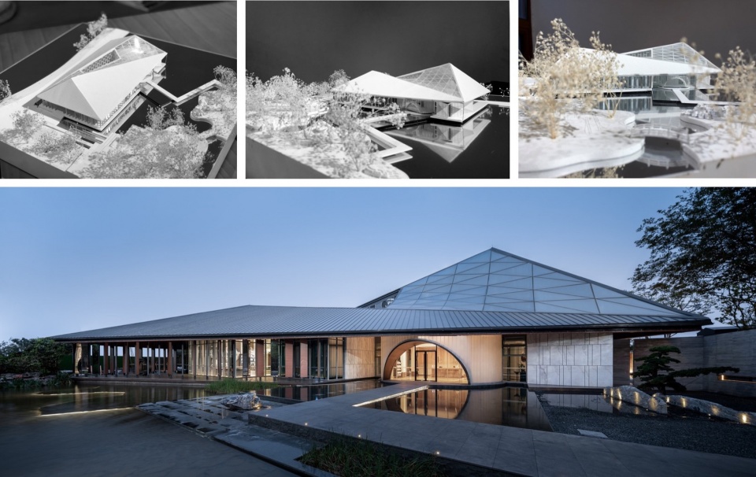
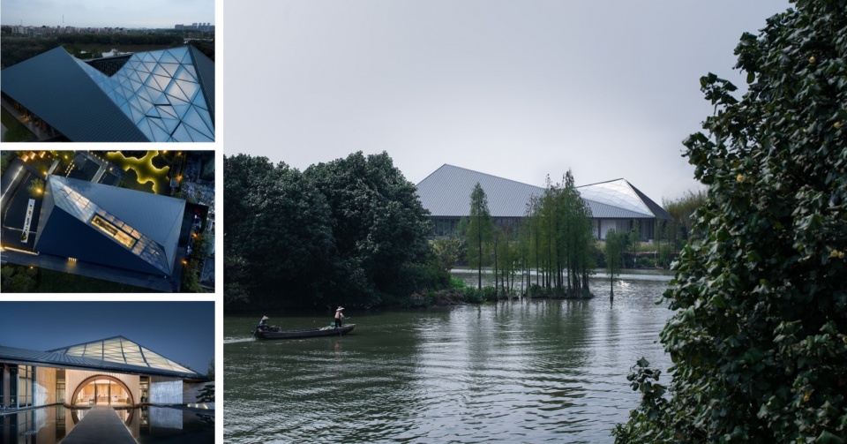
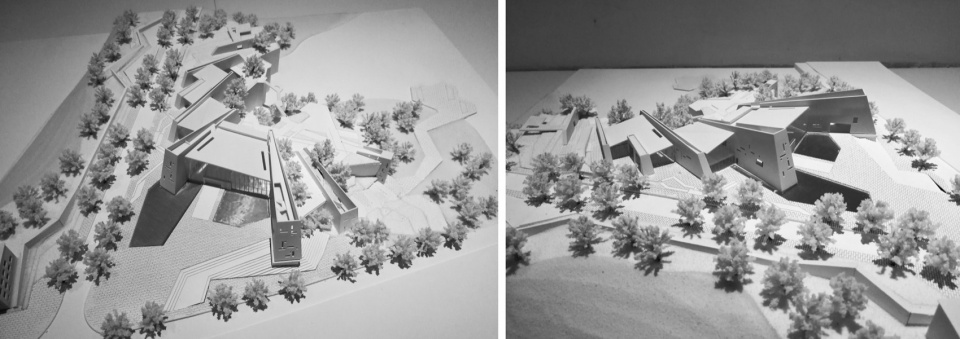
我们工作室的每个项目都或多或少的对这样的价值观和目标进行摸索与实践。我们总是试图创造出根植于传统却又极具当代性和地域性的全新的建筑与场所。例如:我们在长兴岛郊野公园游客中心、无锡阳山游客中心、温州保利文化中心和东莞保利湖滨堂悦展示中心这几个项目里都出现了“大屋顶”的语汇,这几个项目的共性是在于通过打造“与自然渗透”的关系,让光线、景观 自由的渗透,让室内外空间融为一体,同时在内部形成连续的空间,像卷轴画一样,营造一种慢慢展开的叙事感。我们都注重营造多感官的空间体验,强调行走其中的流动性和发现感,而不是静态的、一览无余的景象。但又因为几个项目所在的地域,场所,文化背景,周边环境各不同,我们也给出了不同的呈现和表达。
Our studio consistently explores and embodies these values and goals across all our projects. We strive to create architecture and spaces that are firmly rooted in tradition while expressing a contemporary and regionally specific identity. For instance, the motif of a “large roof” appears in several projects, including the Changxing Island Country Park Visitor Center, Wuxi Yangshan Tourist Center, Tourist Center of Baoli Jintingwan in Wenzhou, and Dongguan Baoli Lake Tangyue Exhibition Center.
A common thread in these works is the creation of a seamless dialogue with nature—allowing light and landscape to permeate freely, blurring the boundaries between indoors and outdoors. Internally, spaces unfold in a continuous sequence, much like a scroll painting, crafting a slow, immersive narrative. We prioritize multi-sensory experiences that encourage movement and discovery, rather than static, panoramic views.
At the same time, given the distinct regional contexts, cultural backgrounds, and surroundings of each site, we tailor the expression of this concept uniquely to each project.
▼长兴岛郊野公园游客中心,上海,Changxing Island Country Park Visitor Center, Shanghai © 胡义杰
点击这里查看更多,Click HERE for details
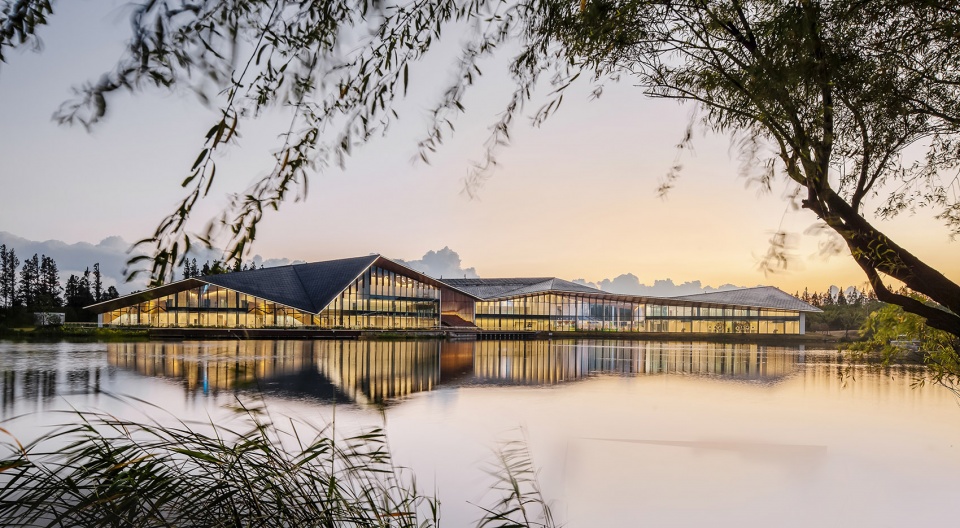
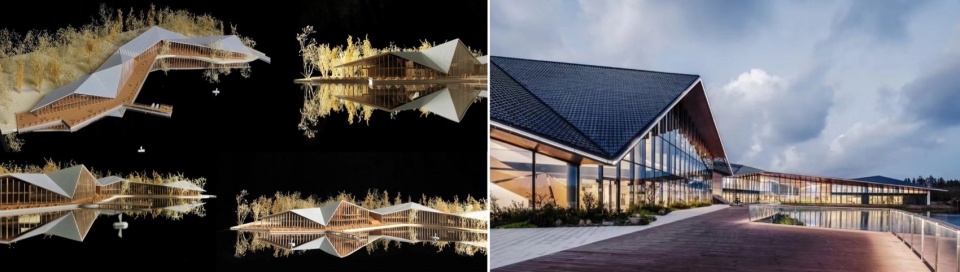
▼无锡阳山游客中心,Wuxi Yangshan Tourist Center © 米川工作室
▼温州保利文化中心项目,Tourist center of Baoli Jintingwan, Wenzhou © 胡义杰
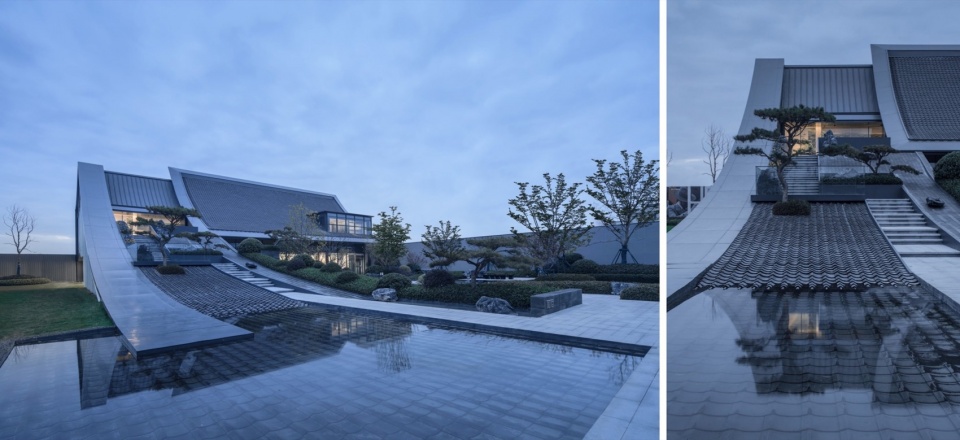
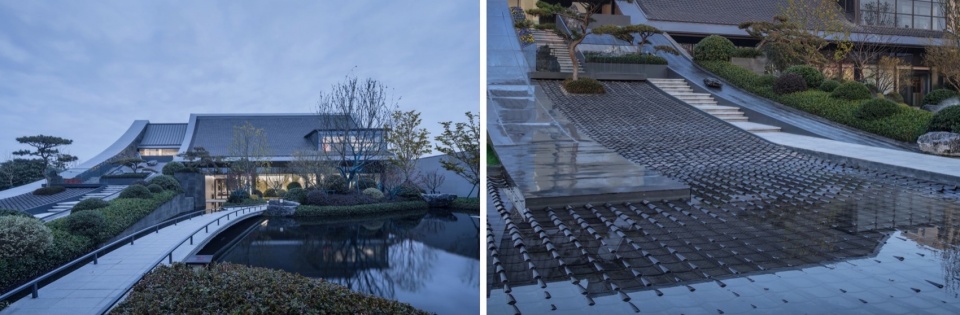
▼东莞保利湖滨堂悦展示中心,Dongguan Baoli Lake Tangyue Exhibition Center © 吴青山
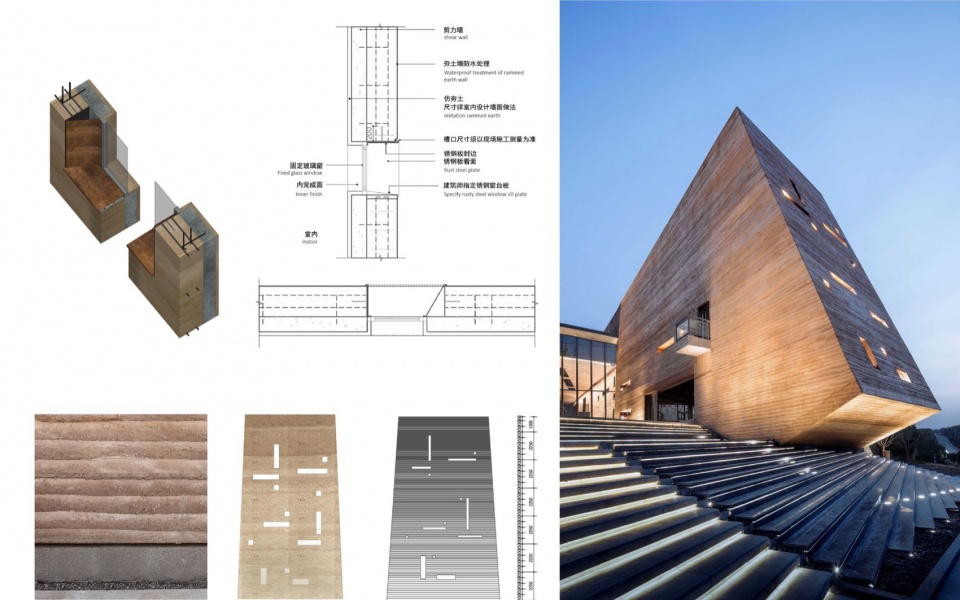
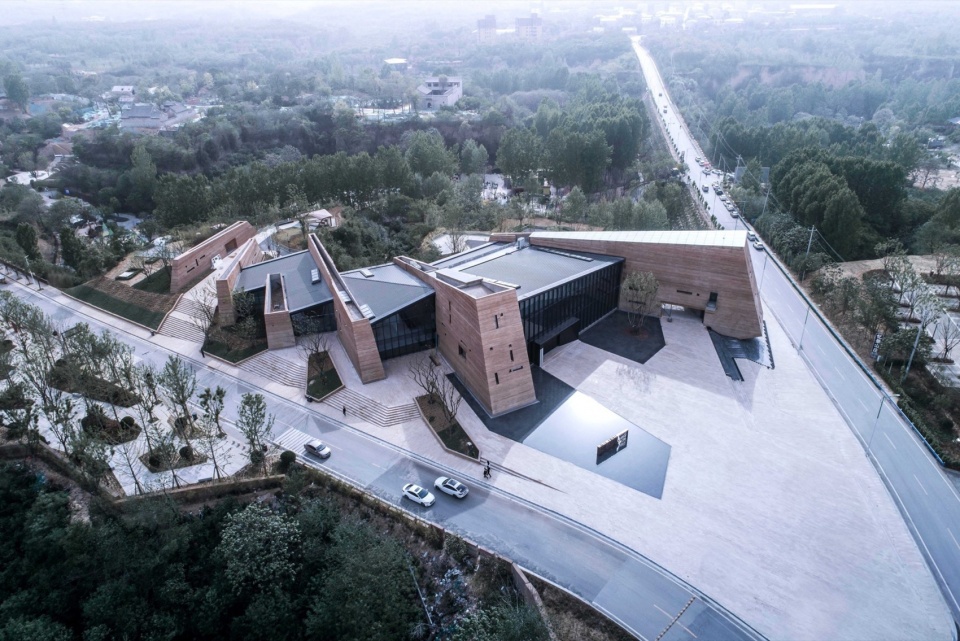
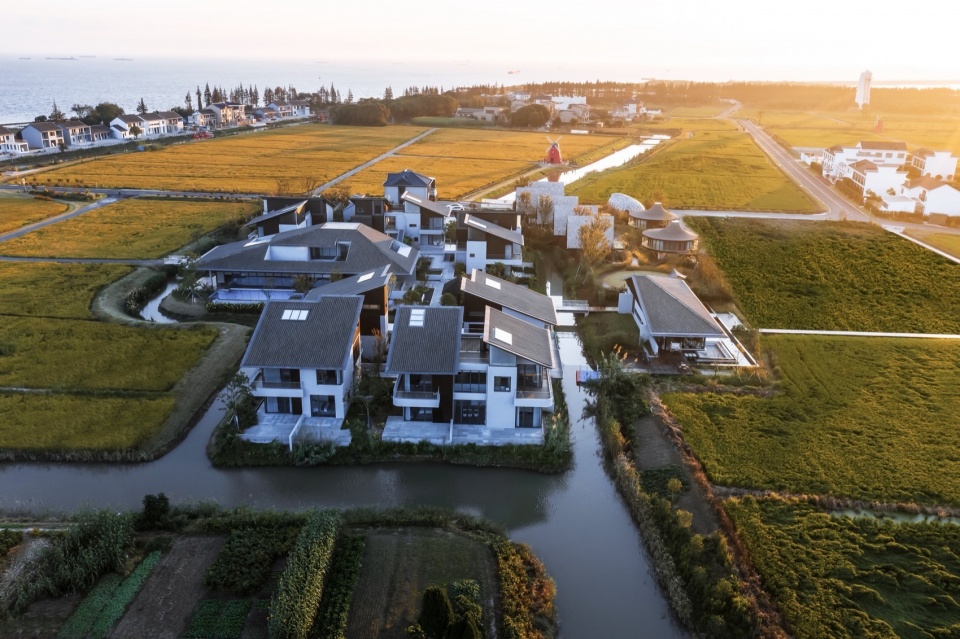
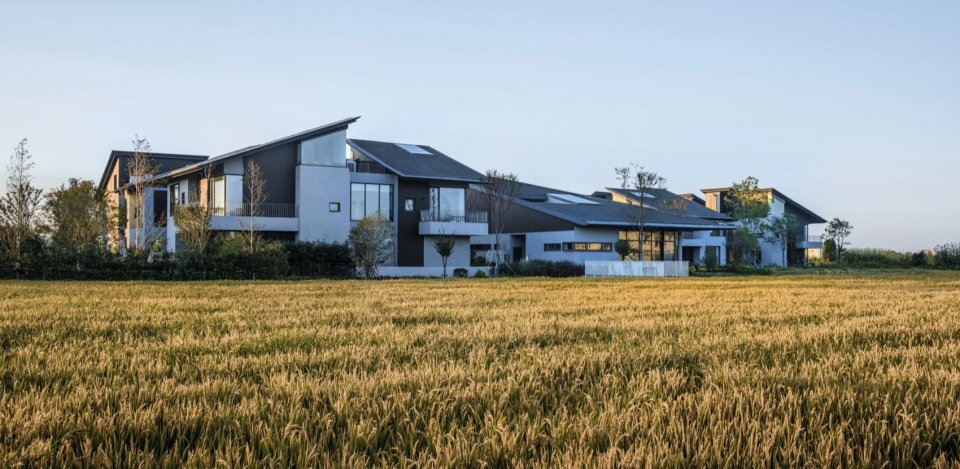
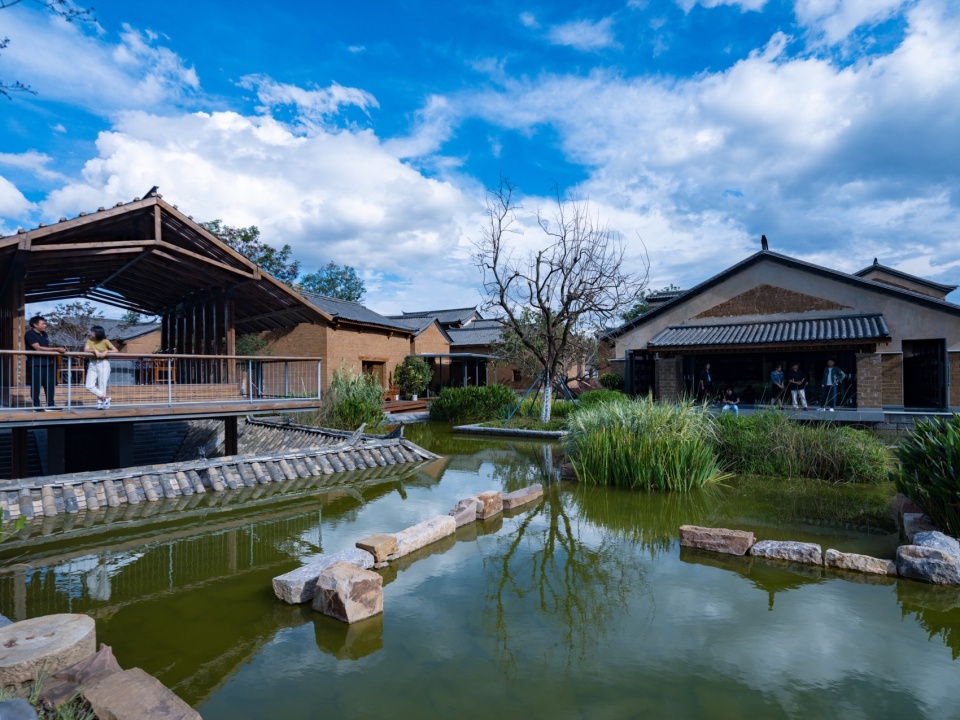
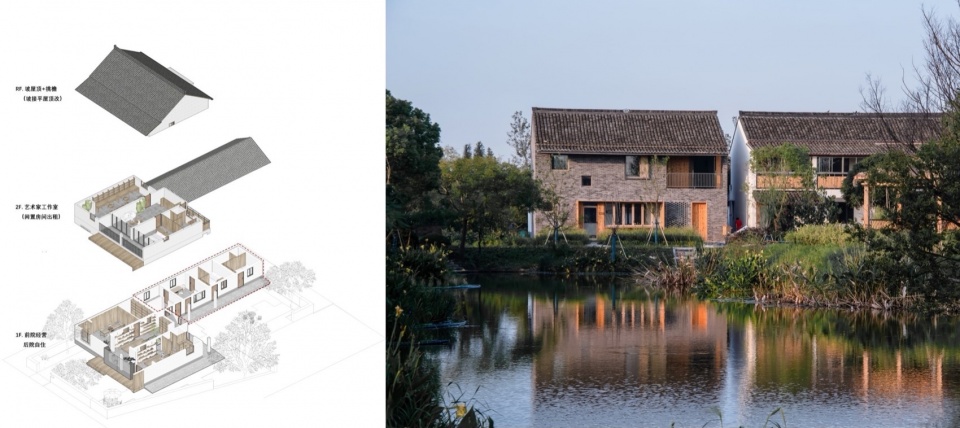
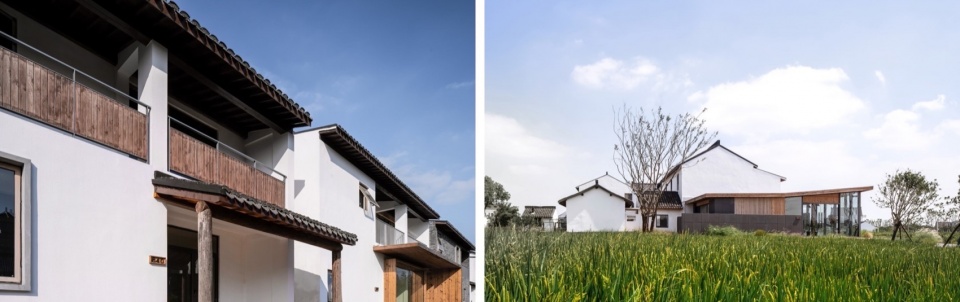
而在郑州建业足球小镇游客中心,太仓七十二家村的人文风物馆、临海括苍山顶文旅这几个项目中,体现的是从特定地域的材料、工艺、气候和文化中汲取灵感,进行的创新。我们挖掘材料的“灵性”和“故事性”。让材料成为建筑叙事、情感表达和链接文脉的关键载体。在桐乡濮院原舍酒店、七十二家村原舍民宿、溪地清舍民宿和昆明卧龙古渔村等项目考虑的是“聚落”与自然环境的关系,和树的关系,和农田与荷塘的关系,与周边民居和地域建筑的关系等等,但我们无一例外的都没有去复刻在地建筑的形式,而是通过抽象的提取和转译来创新的表达。
At the Tourist Center of Zhengzhou Central China Football Town, the Cultural and Folk Museum in Taicang’s Qishijiacun, and the Linhai Kuocang Mountain Cultural Tourism projects, we draw inspiration from the specific local materials, craftsmanship, climate, and culture to drive innovation. We delve into the “spirit” and “narratives” inherent in the materials, making them vital carriers of architectural storytelling, emotional resonance, and cultural continuity. For projects such as the Orieco Club Puyuan; Orieco Homestay in Qishijiacun; Xidi Qingshe Homestay; and the Reconstruction of Wulong Village in Kunming, our focus lies on the relationship between settlements and their natural surroundings—the trees, farmland, lotus ponds, neighboring residences, and regional architectural traditions. However, we never simply replicate local architectural forms. Instead, we reinterpret and innovate through abstraction and translation, offering fresh expressions of these deep-rooted connections.
▼郑州建业足球小镇游客中心,Tourist center of Zhengzhou Central China football town © 胡义杰
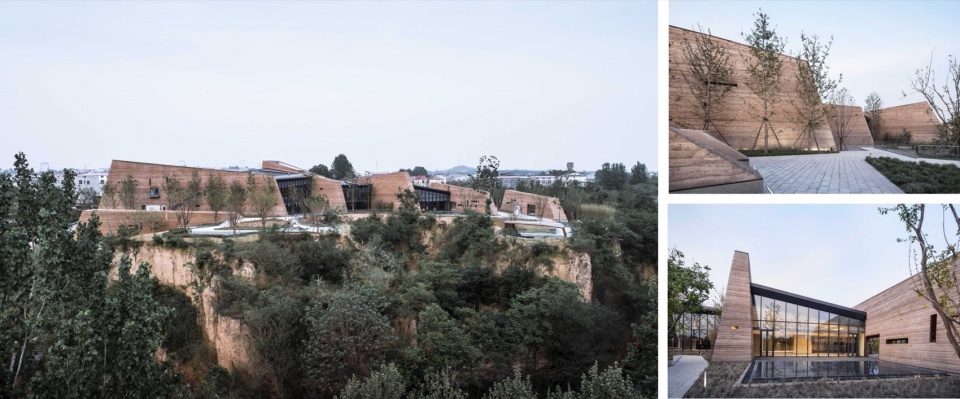
▼太仓浏河七十二家村西地清舍,Xidi Qingshe homestay © 胡义杰
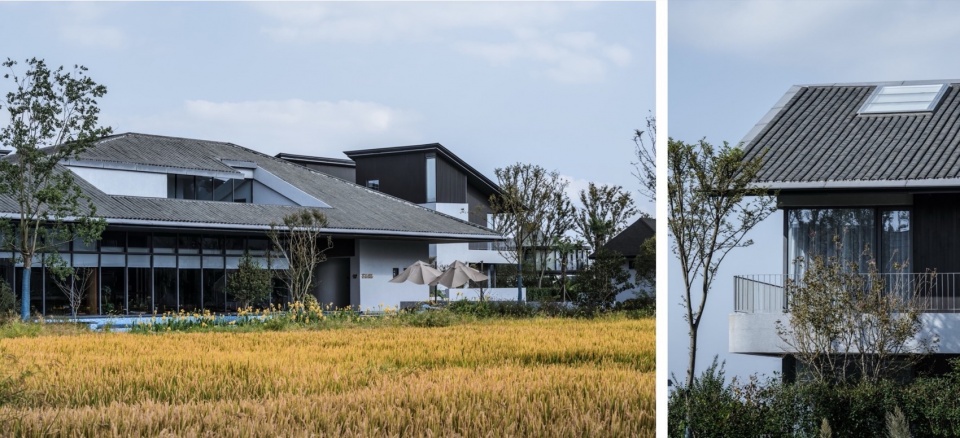
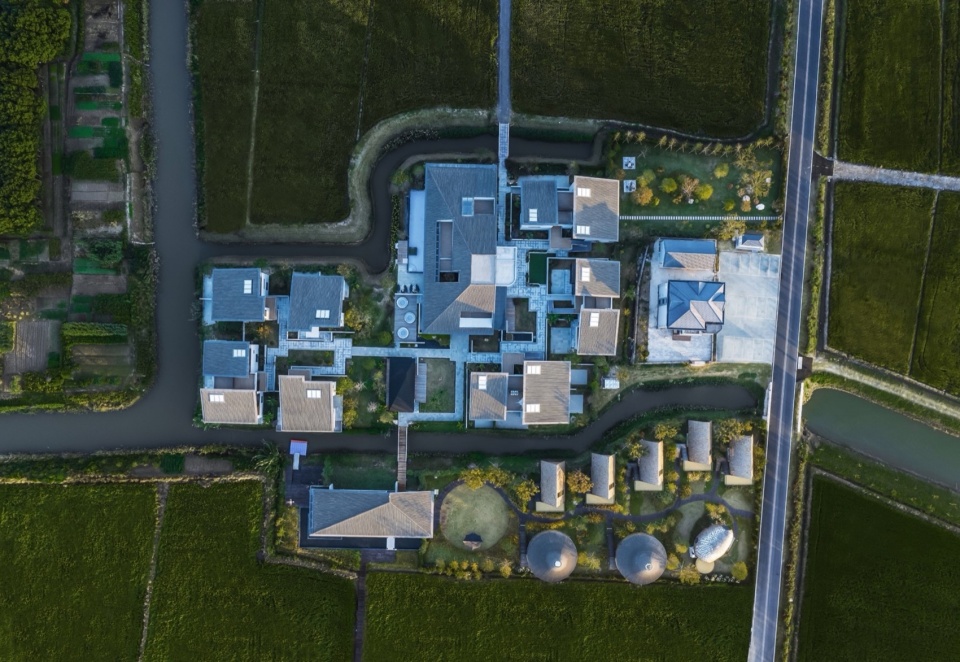
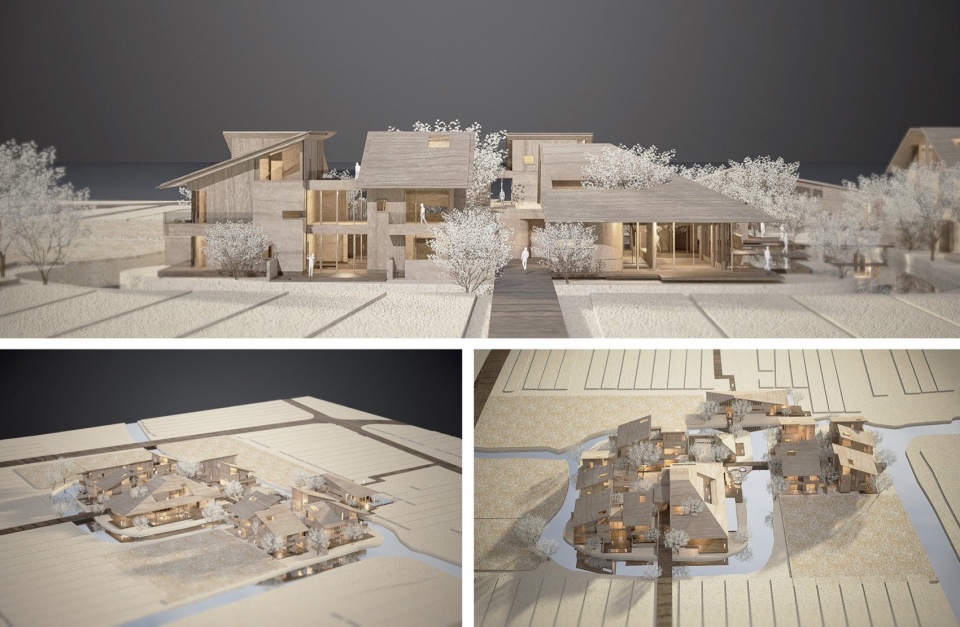
▼昆明乌龙古渔村保护与活化,Reconstruction of Wulong Village,Kunming © 哈姆王
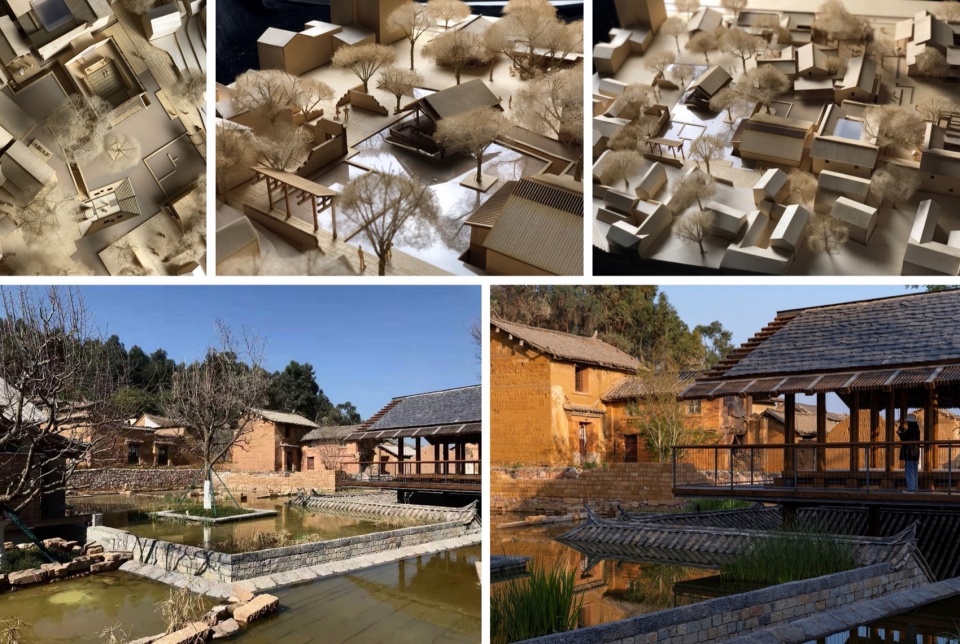
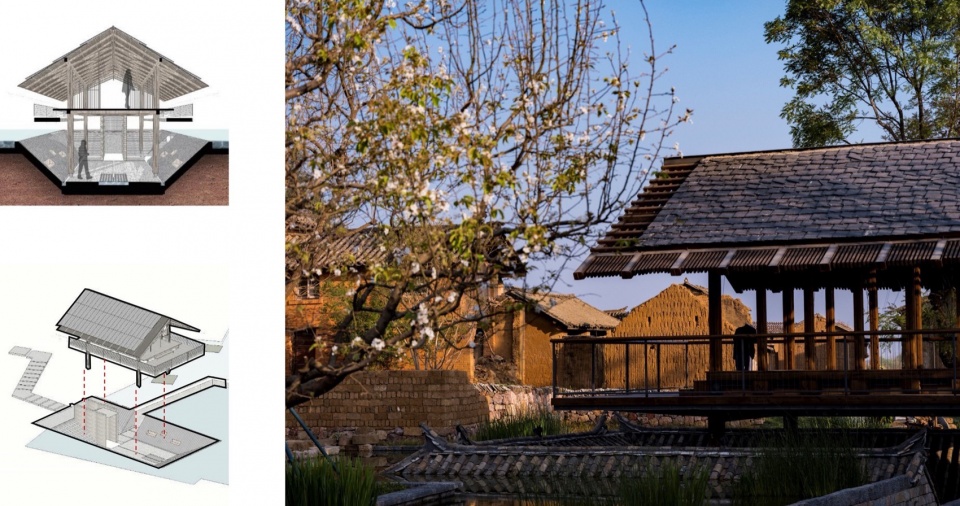
_____________
“重启链接”方法论
Reconnection Methodology
“‘重启链接’是一场持续的空间修复与关系重建,它要求建筑师以跨尺度思维与动态方法论,让建筑成为关系的编织者。”
“‘Reconnection’ is an ongoing process of spatial healing and relational renewal. It requires architects to embrace a multi-scalar perspective and a dynamic methodology, enabling architecture to weave meaningful connections across contexts and scales.”
徐晋巍:“重启链接”(Reconnection)理念是米川工作室将建筑作为媒介,不同尺度下的建筑实践与方法论。快速的城市化进程,让城乡发生翻天覆地的变化,高楼林立五光十色的现代化城市之下,曾经熟悉的场景、记忆,慢慢消逝,一去不复返,与现代文明断了链接;留下的破败的老旧建筑、城市伤疤、空心化的乡村以及近乎原始的自然环境,都需要建筑师像医生一样去诊断、评估和治疗,用一个全新的形象和方式,重新产生链接。
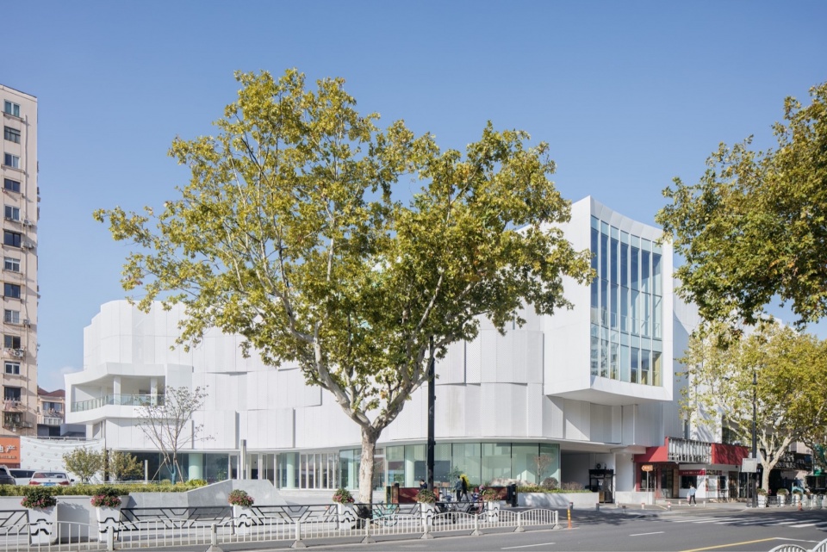
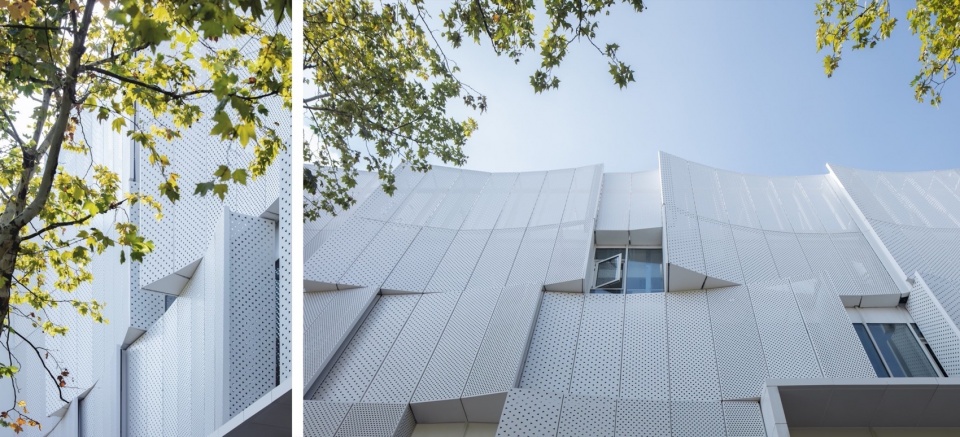
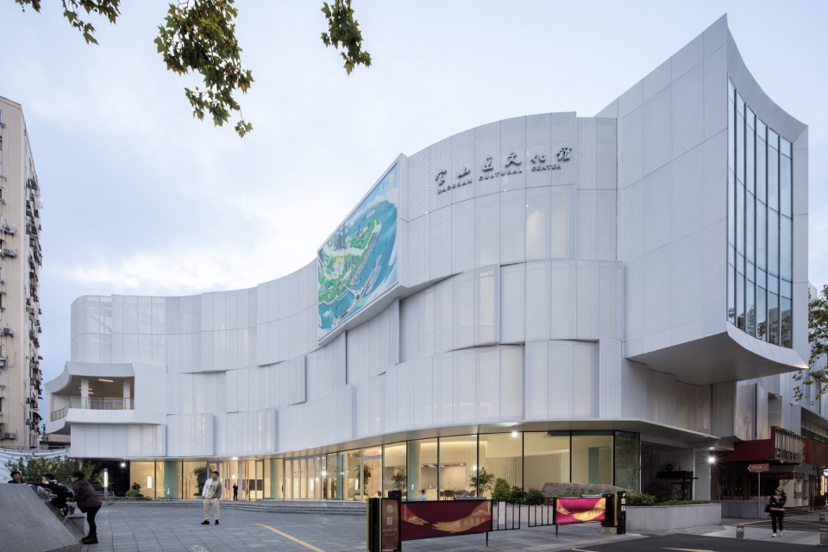
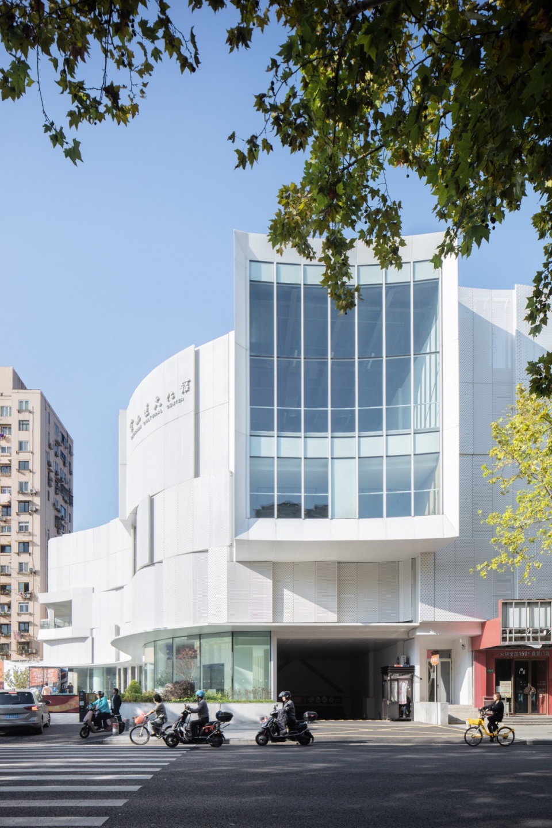
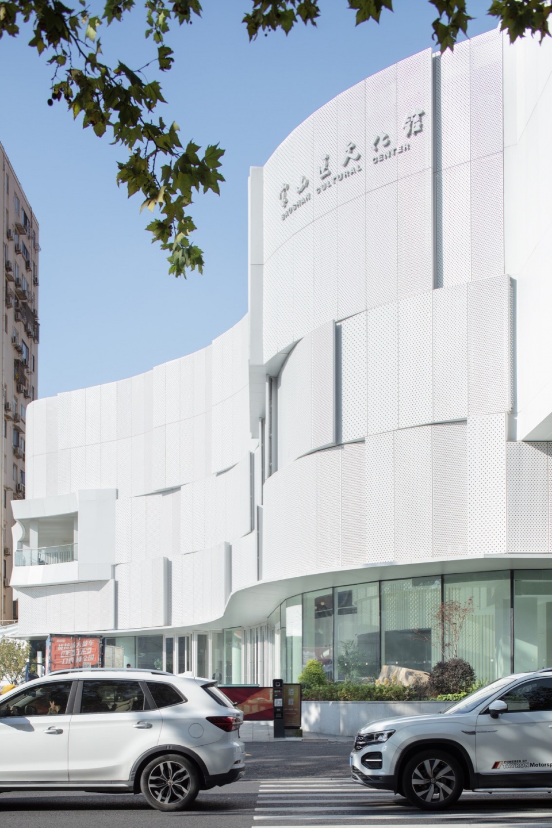
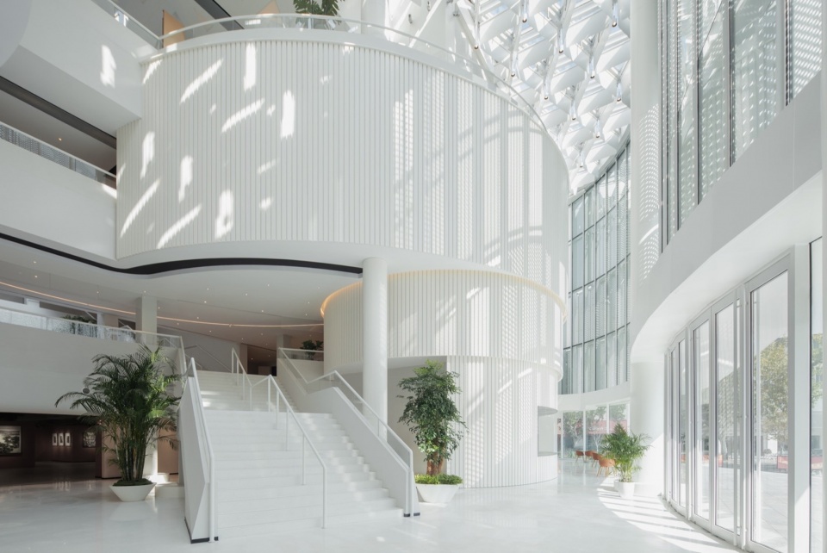
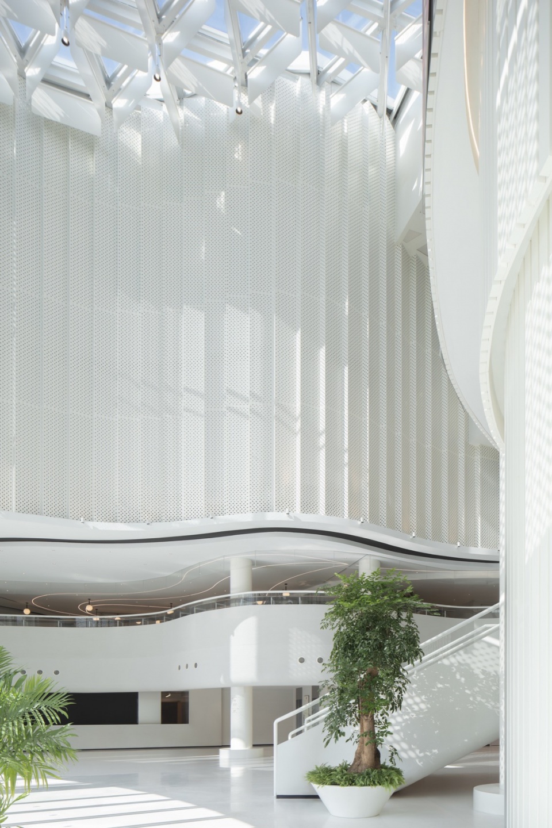
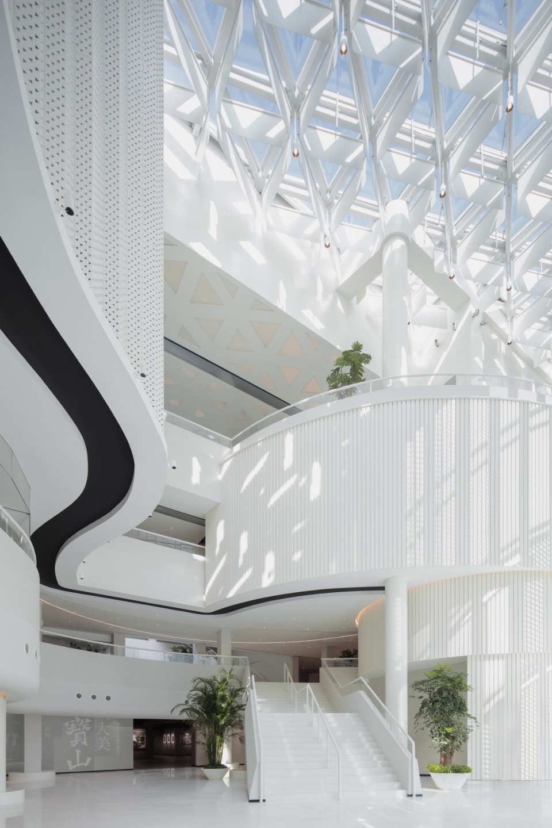
我们的实践跨越不同尺度,核心都在于“链接”与“焕新”。比如在上海宝山文化馆改造中,面对老馆封闭局促的问题,我们聚焦“开放与共享”,去掉多余功能,引入阳光充足的公共空间,优化流线,让这座内向的文化设施转变为社区活力节点,重新链接市民需求与历史记忆。
Xu Jinwei: The concept of “Reconnection” lies at the heart of Micron Architects’ practice—an approach that treats architecture as a medium and applies a methodology across multiple scales. With the rapid pace of urbanization, both cities and rural areas have undergone dramatic transformations. Beneath the dazzling surfaces of modern skylines, familiar scenes and memories have quietly faded, breaking the link with cultural continuity and lived experience. What remains—decaying buildings, urban scars, depopulated villages, and untouched natural landscapes—calls for architects to act like physicians: to diagnose, assess, and heal, using architecture to restore lost connections in a renewed and meaningful way.
Across all scales, our work centers on connection and renewal. For example, in the Shanghai Baoshan Cultural Center Refurbishing Project, we addressed the original building’s enclosed and fragmented condition by focusing on openness and community. We removed redundant functions, introduced sunlit public spaces, and optimized circulation—transforming an introverted cultural facility into a lively civic anchor that reconnects everyday life with collective memory.
▼上海宝山区文化馆修缮,Shanghai Baoshan Cultural Center Refurbishing Project © 夏至
点击这里查看更多,Click HERE for details
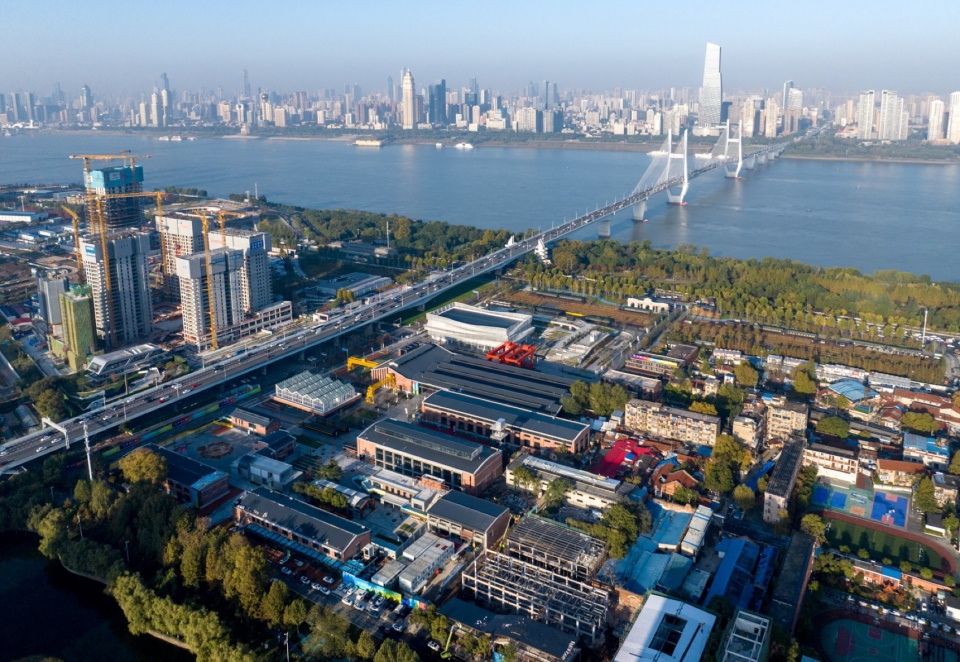
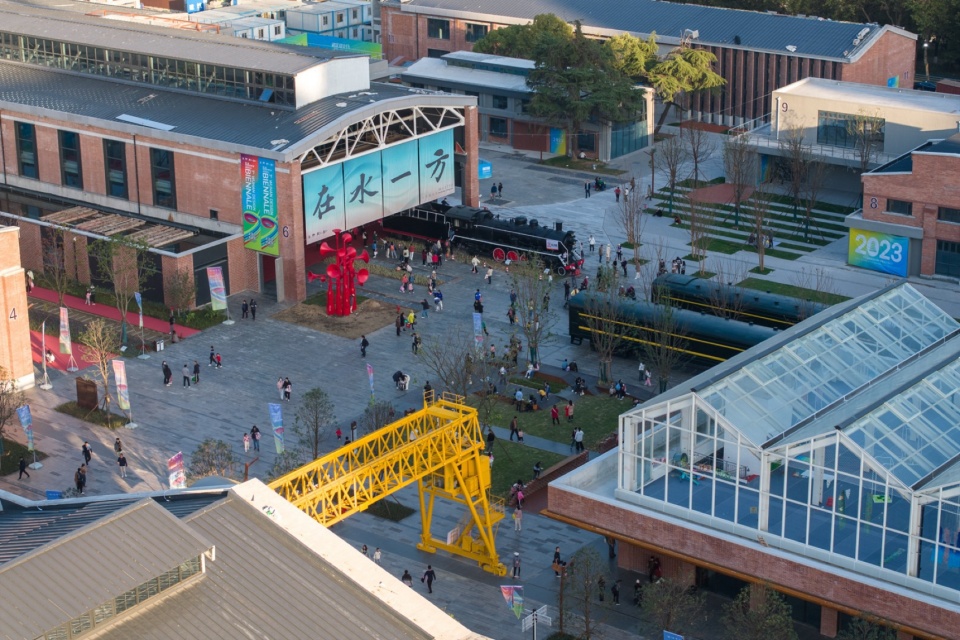
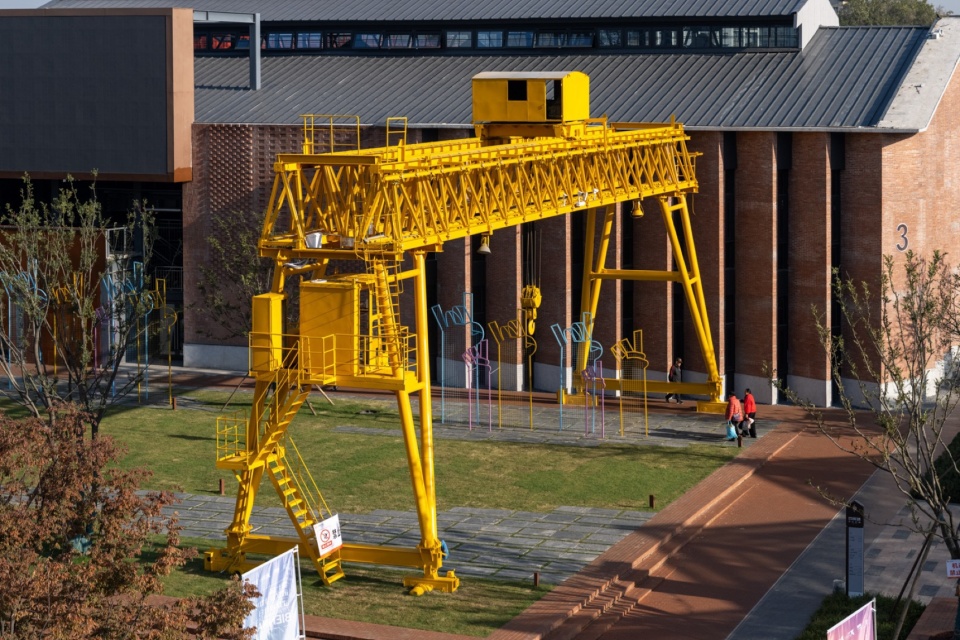
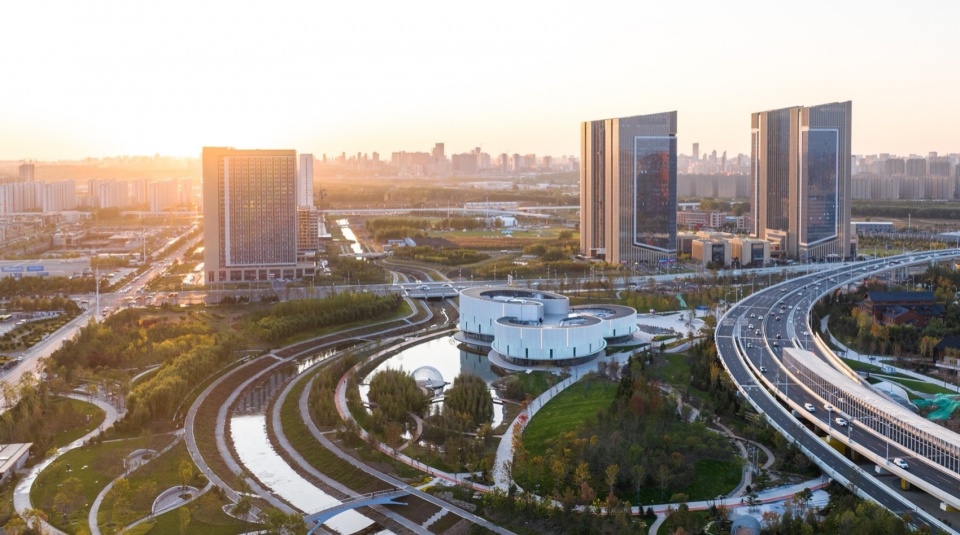
在更大范围的武汉四美塘铁路遗址公园项目,我们提出“超级链接”策略:纵向保留铁轨、机车唤醒产业记忆;横向修复江岸湿地构建生态廊道;斜向引入文创休闲产业。这个策略让废弃的铁路“孤岛”蜕变成承载文脉、生态与经济活力的城市新窗口,实现了“衰退基因”向“活力引擎”的跨尺度转化。
In the larger-scale Reconstruction Design of SIMEITANG Railway Site Cultural Park in Wuhan, we proposed a “super connection” strategy: vertically, we preserved the original railway tracks and locomotives to revive industrial memory; horizontally, we restored the riverside wetlands to establish an ecological corridor; and diagonally, we introduced cultural and creative industries to activate the site. This layered approach transformed an abandoned railway “island” into a new urban interface that integrates cultural heritage, ecological systems, and economic vitality—realizing a cross-scalar shift from a declining legacy to a dynamic urban engine.
▼武汉四美塘铁路遗址公园,Reconstruction design of SIMEITANG railway site cultural park © IAM岸木摄影
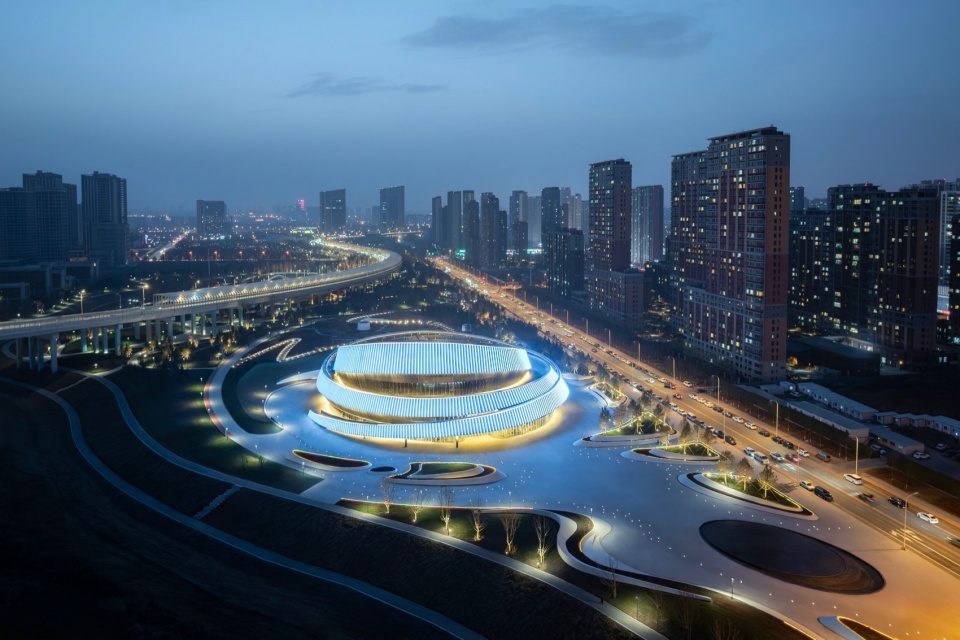
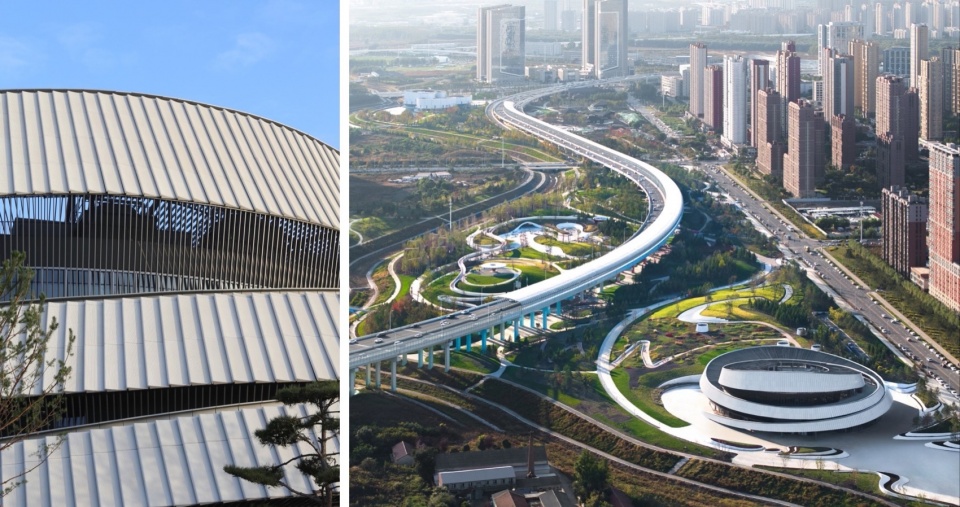
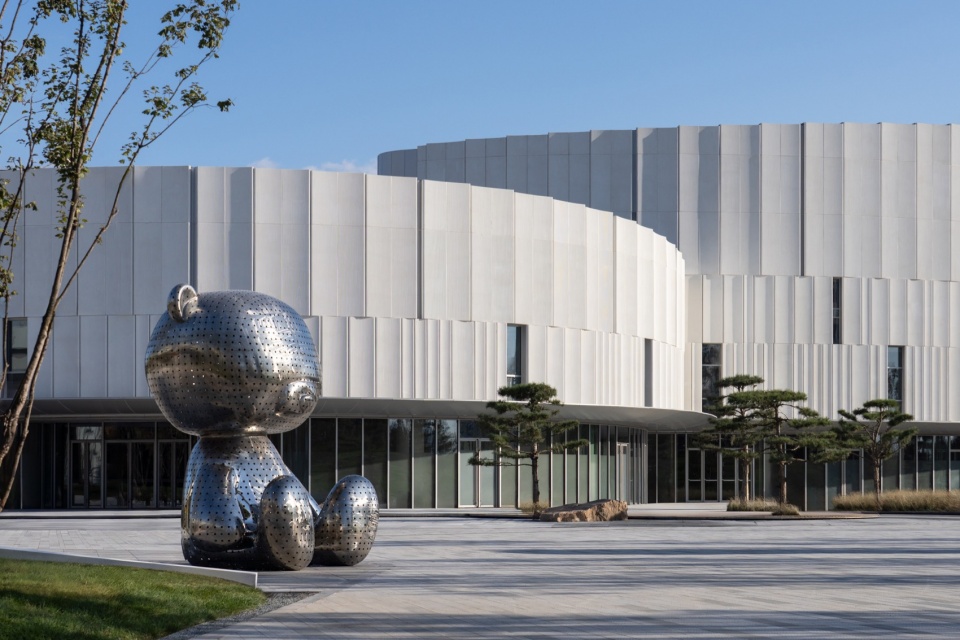
处理城市结构问题也很关键。长春净月中央公园项目,面对高架割裂城市的挑战,我们在桥墩间巧妙嵌入休憩设施与艺术装置,拉近人与桥的距离;种植耐阴植被、引入光线化解压抑感;增设运动与市集空间激发社交。冰冷的交通裂隙因此转变为市民乐居的“城市客厅”。
Tackling issues of urban structure is also essential. In the Jingyue Central Park, Changchun project, we addressed the challenge posed by an elevated roadway that fragmented the city. By thoughtfully inserting seating areas and art installations between the bridge piers, we brought people into closer interaction with the infrastructure. Shade-tolerant vegetation and carefully introduced daylight softened the oppressive atmosphere, while new spaces for sports and local markets encouraged community engagement. What was once a cold, disconnected traffic corridor has been reimagined as a welcoming “urban living room” for the public.
▼长春净月中央公园,Jingyue Central Park, Changchun © Chill Shine 丘文三映
点击这里查看更多,Click HERE for details
乡村更新则需系统思维。上海奉贤李窑村改造面对166栋分散民宅的复杂局面,我们创新采用“动态迭代”:先做样板验证模式,根据反馈优化方案,再批量推广适配模板。这样在保留村落肌理的同时升级了产业,将“空心村”转化为诗意栖居与可持续经济共生的活力网络,重启了城乡互哺通道。
Rural revitalization calls for a systemic and adaptive approach. In the Rural Vitalization of Liyao Village, Fengxian District, Shanghai, we confronted the complexity of renewing 166 scattered rural homes. To address this, we adopted an innovative strategy of “dynamic iteration”: starting with pilot units to test the model, refining the design based on real-time feedback, and then rolling out adaptable templates at scale. This process allowed us to preserve the village’s organic fabric while upgrading its economic infrastructure—transforming a once-declining “hollow village” into a vibrant ecosystem where poetic living and sustainable livelihoods coexist, effectively reopening channels of reciprocity between urban and rural life.
▼上海奉贤李窑村乡村振兴,Rural Vitalization of Liyao Village, Fengxian District, Shanghai ©胡义杰
点击这里查看更多,Click HERE for details
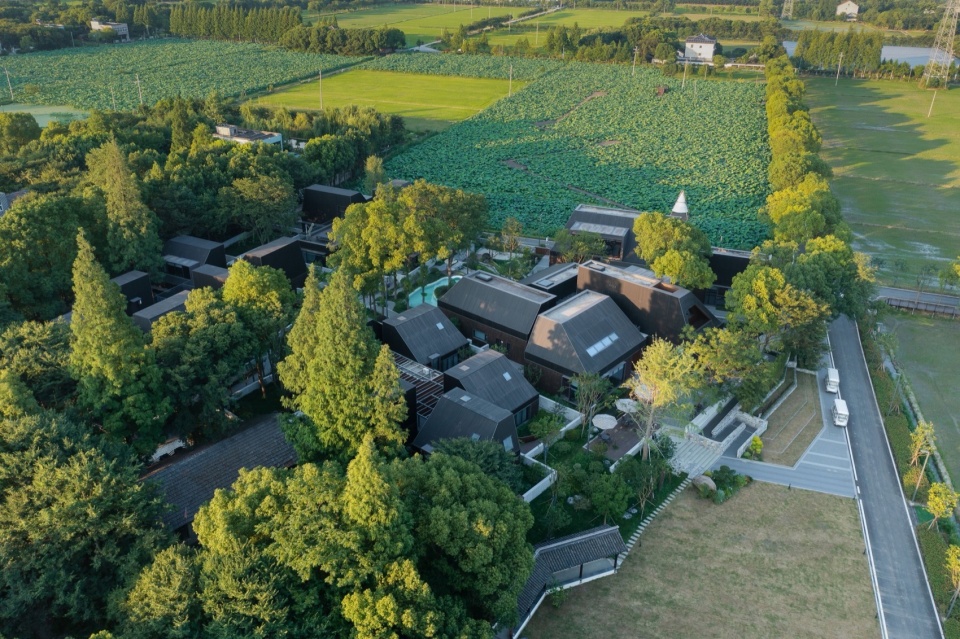
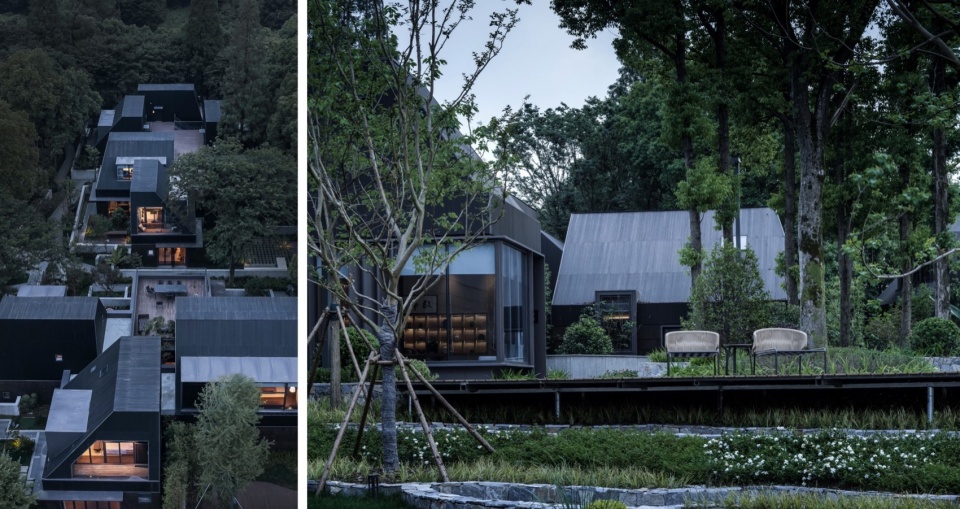
当面对自然,我们选择谦逊介入。桐乡濮院·原舍项目,在茂密树林中,建筑化身“隐形织补者”,采用风车状分散布局避让树木,内倾屋顶为树冠留出空间,选用竹木材料弱化人工痕迹。以最小干预实现了人居与森林的共生,践行“环境为主角,建筑为配角”的生态理念。
In approaching nature, we choose to intervene with humility. At Orieco Club Puyuan, nestled within a dense forest in Tongxiang, the architecture acts as an “invisible mender.” The buildings adopt a pinwheel-like, dispersed layout, gently threading around existing trees. Inward-sloping roofs make room for the forest canopy, while natural materials like bamboo and wood reduce the sense of human imposition. Through restrained design and minimal disturbance, the project fosters a quiet dialogue between living and landscape—embracing the principle that nature takes the lead, and architecture follows in support.
▼桐乡原舍·濮院,浙江嘉兴,Orieco Club Puyuan, Jiaxing, Zhejiang © 胡义杰
点击这里查看更多,Click HERE for details
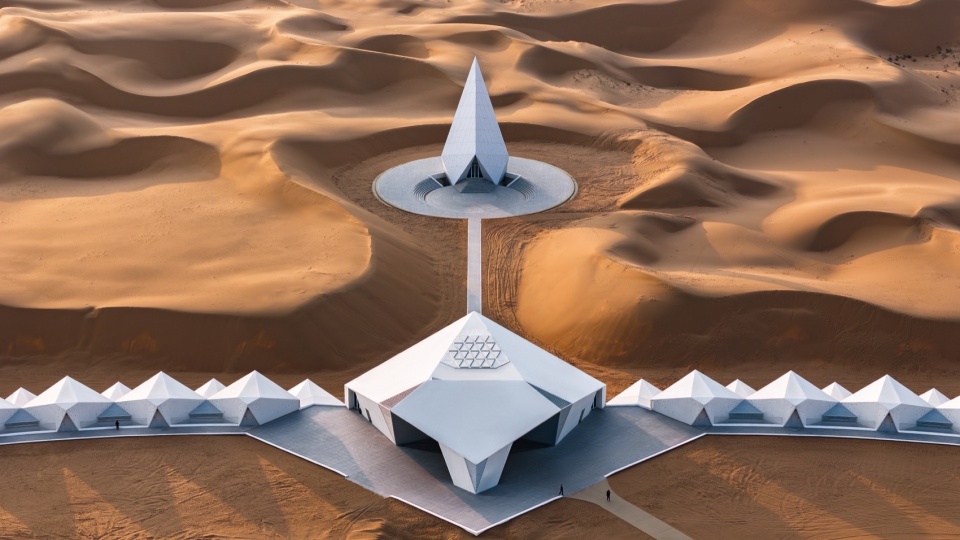
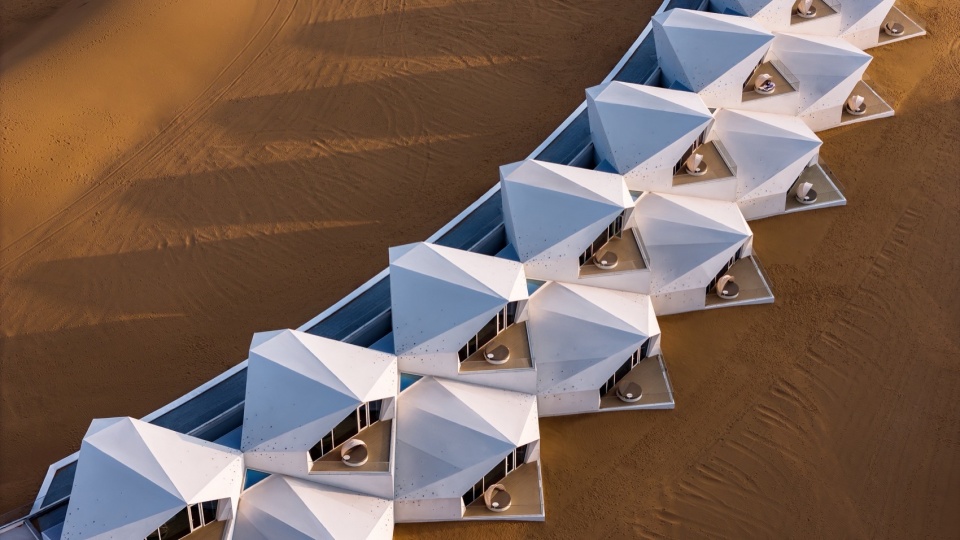
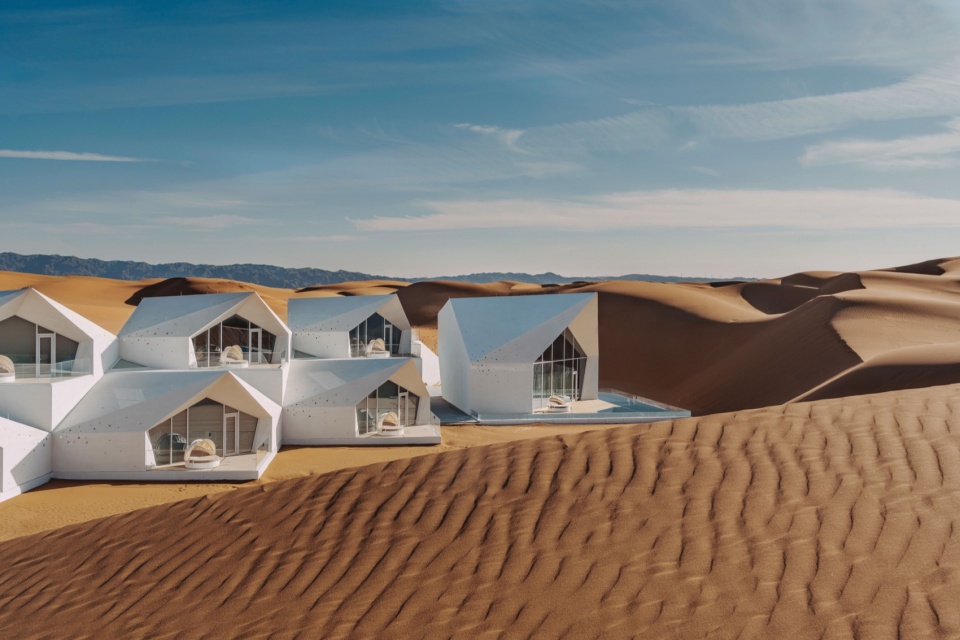
而在中卫沙漠钻石酒店这样的极端环境,我们追求精神层面的链接。设计极度通透的空间,将苍茫的荒漠景观毫无保留地引入室内。置身其中,人会不由自主地思考永恒与短暂、浩瀚与渺小。酒店成为荒漠中的精神坐标,链接着天地之壮阔与人心之深邃,激发出人在宏观宇宙尺度下的感知与精神体验。
“重启链接”是一场持续的空间修复与关系重建,它要求建筑师以跨尺度思维与动态方法论,让建筑成为关系的编织者。
In extreme environments like the Diamond Hotel & The Wedding Hall, Shapotou Desert, Zhongwei, our design seeks a profound spiritual connection. The highly transparent spaces invite the vast desert landscape deep into the interior, immersing visitors in an environment that evokes reflections on eternity and impermanence, vastness and minuteness. This hotel stands as a spiritual landmark amid the desert, bridging the grandeur of nature with the depths of the human soul, offering a powerful sensory and contemplative experience on a cosmic scale.
“Reconnection” is an ongoing process of spatial healing and relational renewal. It requires architects to embrace a multi-scalar perspective and a dynamic methodology, enabling architecture to weave meaningful connections across contexts and scales.
▼中卫沙漠钻石酒店,宁夏,Diamond Hotel & The Wedding Hall, Shapotou Desert, Zhongwei, Ningxia © 夏至
点击这里查看更多,Click HERE for details
________________
极端环境中的设计挑战
Design challenges in extreme environments
Q:宁夏中卫沙漠钻石酒店作为2024年的现象级建筑,您如何处理建筑与沙漠这种极端环境的关系?这个项目您们经历了哪些让人印象深刻的挑战?
Diamond Hotel & The Wedding Hall, Shapotou Desert, Zhongwei is a landmark project of 2024. How did you handle the relationship between architecture and the harsh desert environment? What were some notable challenges?
谢湲:这个项目对我们团队而言是一次与自然的对话与修行,也是一次对自我极限的挑战。沙漠这种特殊的自然地貌呈现出纯粹和力量感,这种极端的环境又好像隐藏着巨大的“潜能”,我们自始至终都怀着敬畏之心来面对他的。
为了减少风沙的冲击,我们让整个建筑蛰伏在沙丘之间,避免和它对抗。人在沙漠之中是很容易失去方向感的,因为它太过于巨大和汹涌了,让人有一种无处可逃的感觉。这种无处可逃的感觉反过来又激发了我们一种强烈的“求生欲”,就好像人在极度危险的时候会突然肾上腺素飙升。这样的环境反而能激发出一种斗志和生命力。
其实我们和环境的关系就像作用力与反作用力,会形成一种微妙的平衡,让建筑成为链接人与自然的媒介。而沙漠的极致纯粹又让我们不自觉的用一种同样极致纯粹的方式去回应他。我们希望这种纯粹能让人把所有的感官都打开,让建筑成为一个自然的放大器,让时间和光有一种可视化的呈现。为了达成这种极致纯粹的设计目标,我们在整个设计与建造过程中都不可避免的要经历各种挑战。
Xie Yuan: For our team, this project was a dialogue with nature and a test of our limits. The desert’s raw landscape embodies purity and power, yet it hides immense “potential.” We approached it with deep respect. To minimize wind and sand impact, the building nestles quietly between dunes, avoiding direct confrontation. The desert’s vastness can disorient people, creating a feeling of having nowhere to run, which in turn sparked a strong survival instinct in us — like an adrenaline rush in extreme danger. This environment inspired resilience and vitality.
Our interaction with the environment resembles action and reaction, achieving a delicate balance where architecture becomes a bridge between humans and nature. The desert’s pure essence inspired us to respond with equal purity. We aimed for the building to awaken all senses, acting as a natural amplifier that visually expresses time and light. Pursuing this vision inevitably brought many challenges during design and construction.
▼中卫沙漠钻石酒店,宁夏,Diamond Hotel & The Wedding Hall, Shapotou Desert, Zhongwei, Ningxia © 夏至
点击这里查看更多,Click HERE for details
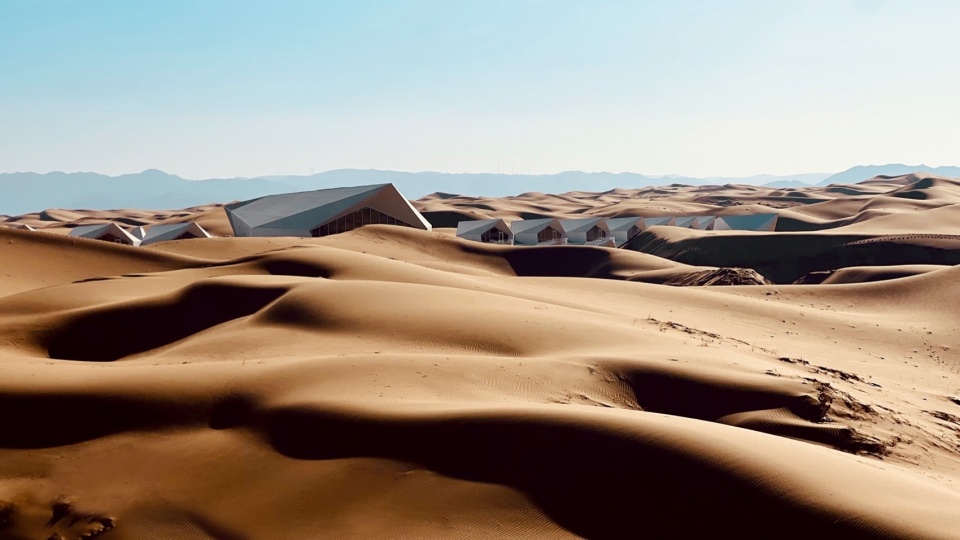
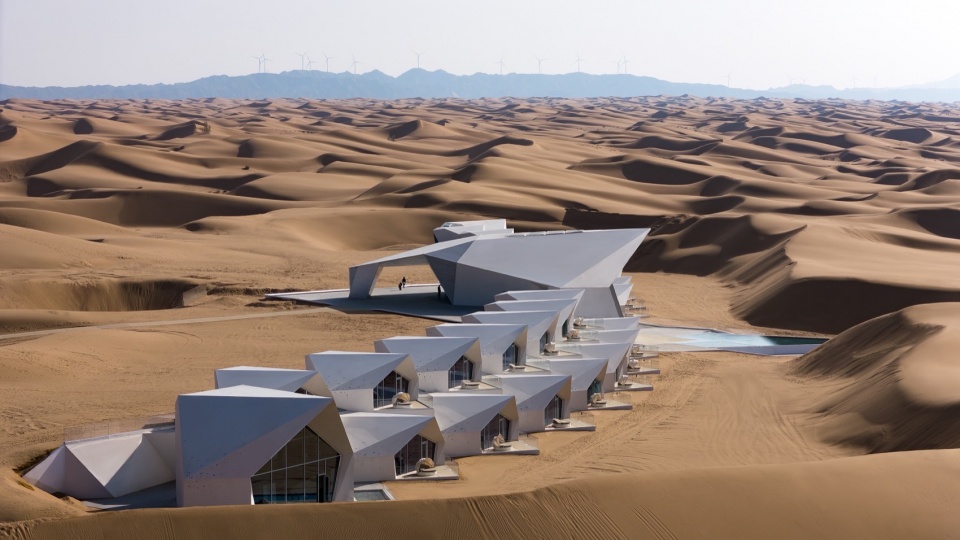
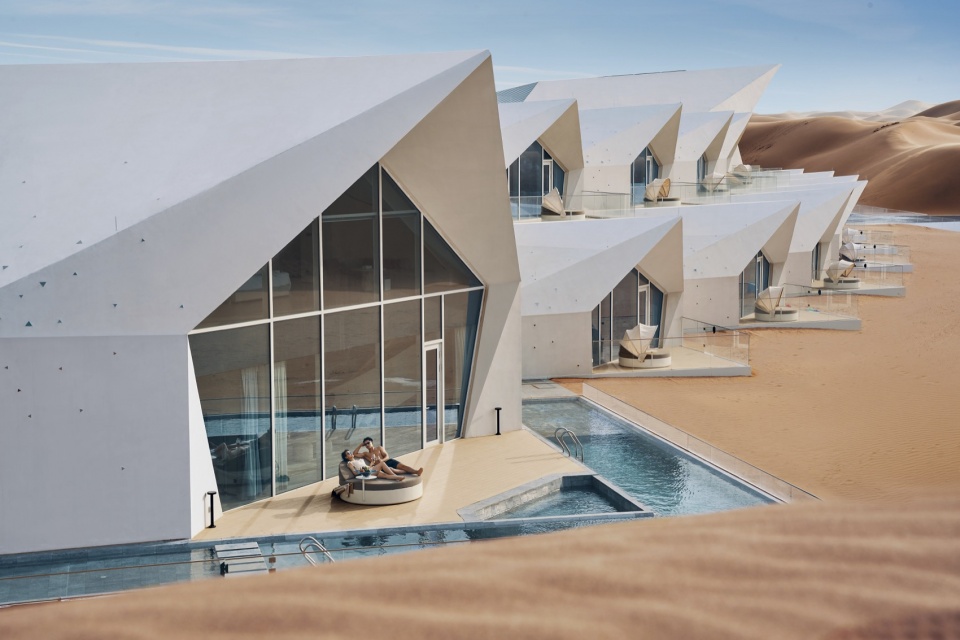
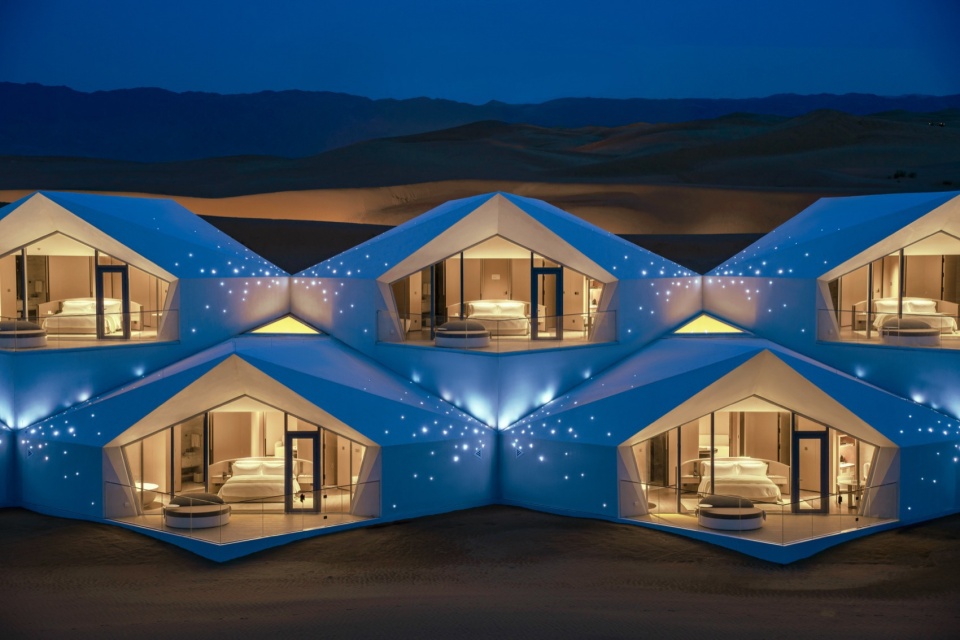
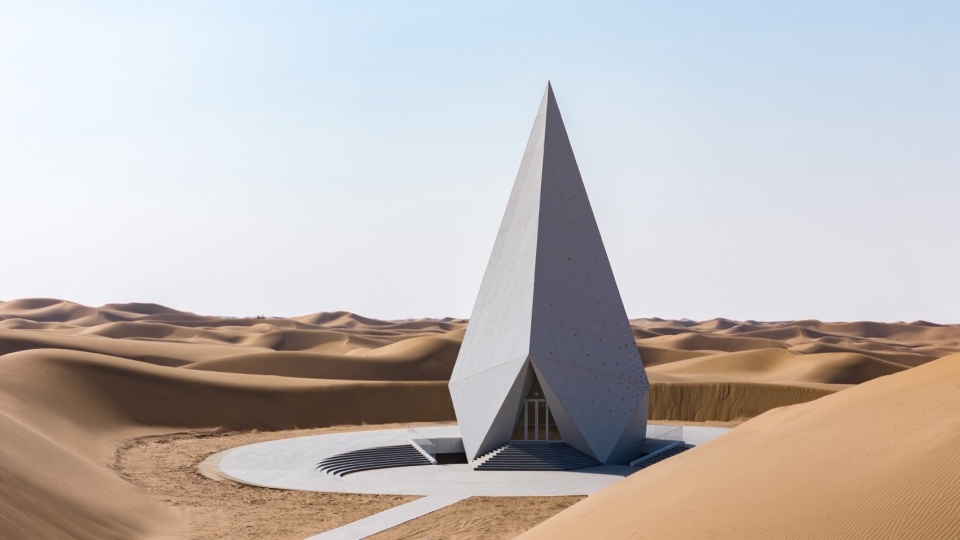
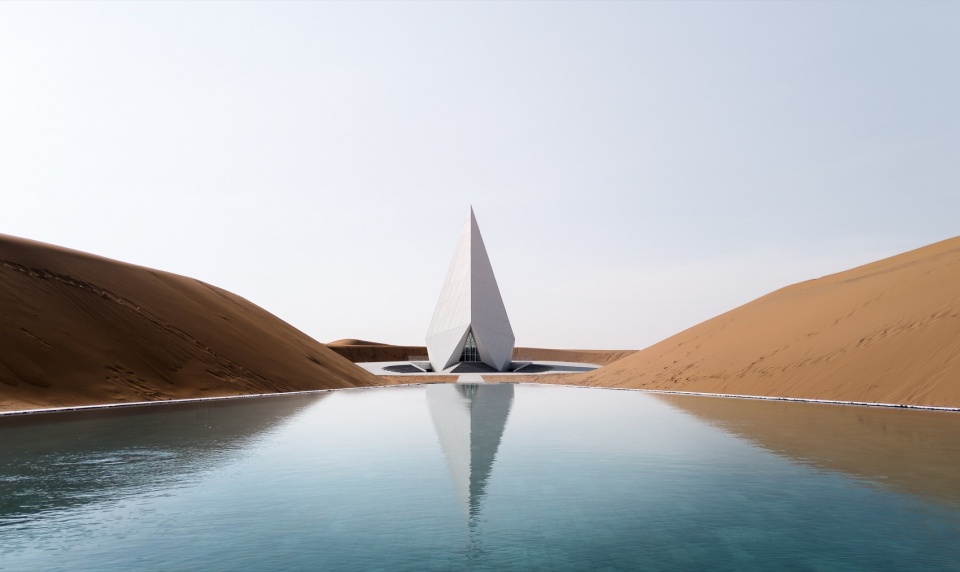
为了防止风沙侵蚀建筑基础,采用一圈外延构造板来作为防沙屏障,确保建筑地基的稳定,避免沉降或倾斜。整个建筑的所有入口都朝向东南并用门斗作为室内外缓冲空间,这样既避开了西北风的侵袭,又防止沙子进入到室内。这种方式不同于以往项目,我们都是极力去打破建筑和环境的界限,在这里我们反而需要的是 建立一个“庇护所”,它能以不卑不亢的姿态去和自然对话。整个建筑体量也像是被风沙雕琢亿万年形成的晶体,迎风面采用不同角度的切面,引导高速气流平滑掠过,最大程度减少风压。让风沙如水流般滑过建筑间隙。
To protect the building’s foundation from windblown sand erosion, we wrapped the structure with a continuous perimeter of extended structural panels acting as a sand barrier, ensuring stability and preventing settlement or tilt. All entrances face southeast and include vestibules serving as indoor-outdoor buffers, effectively blocking the northwest wind and preventing sand intrusion. Unlike our previous projects where we sought to dissolve the boundary between architecture and nature, here we intentionally create a “sanctuary” — a humble yet confident dialogue with the desert. The building’s form resembles a crystal carved by billions of years of wind and sand. Its windward façades are faceted at varying angles to guide high-speed airflow smoothly around the structure, minimizing wind pressure and allowing sand to flow like water through the building’s gaps.
▼中卫沙漠钻石酒店,宁夏,Diamond Hotel & The Wedding Hall, Shapotou Desert, Zhongwei, Ningxia © 星星酒店
点击这里查看更多,Click HERE for details
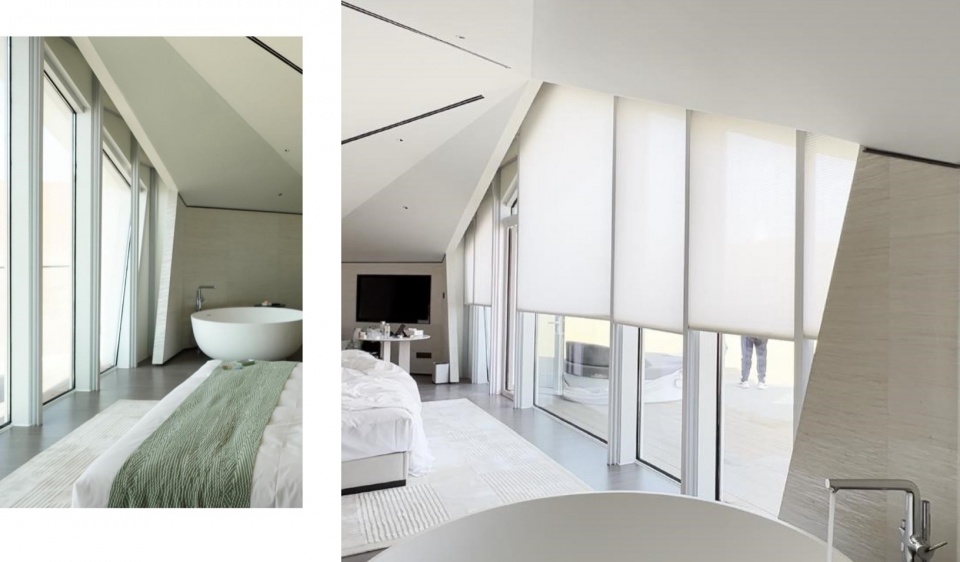
▼可分开控制的卷轴窗帘,Separable and controllable roller curtains © 米川工作室
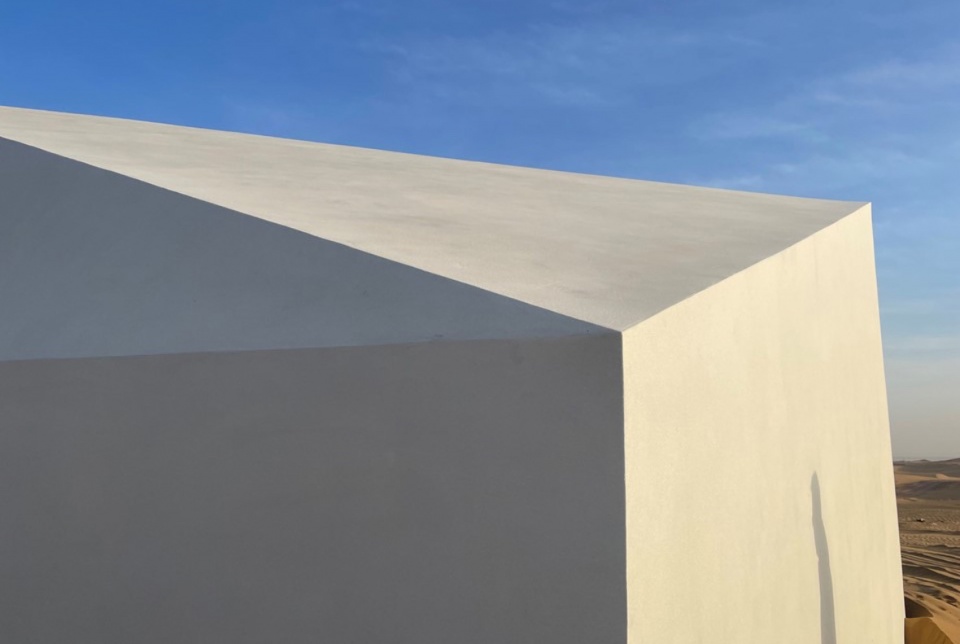
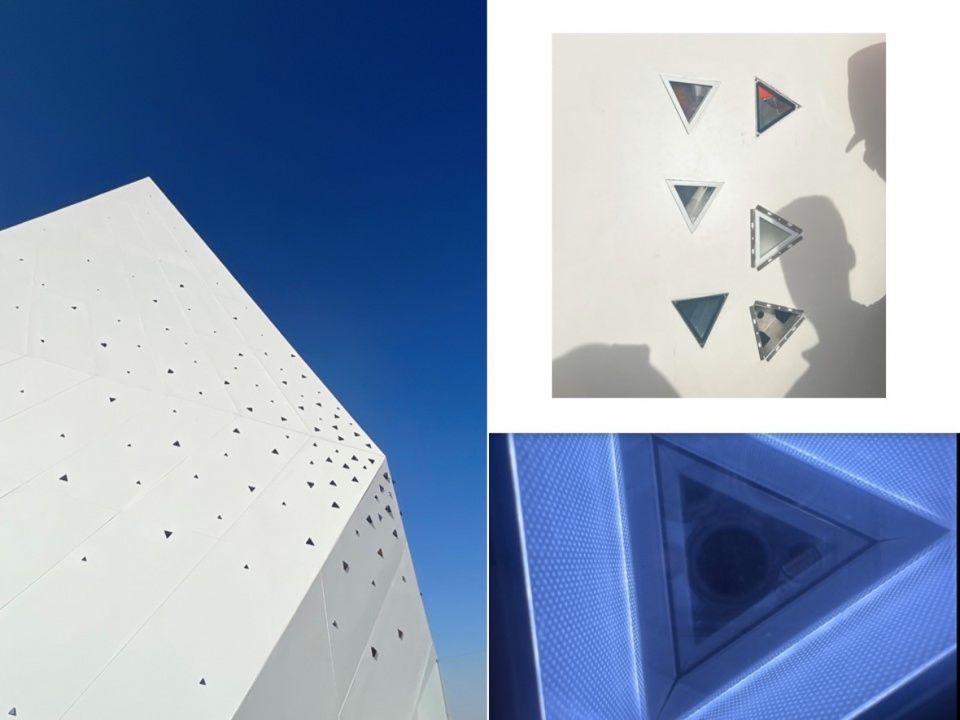
为了防止表皮上积累沙尘,以及抵御巨大的昼夜温差,我们尽量避免在表皮上出现孔隙,这个项目总共经历了两次打样研究,都是按照一比一大小进行还原的。一次是在装配式工厂,一次是在现场,这个过程同时要兼顾表面镶嵌星光灯的做法,既要满足保温防水的要求,又要考虑施工工艺的合理性。最终放弃了使用有拼缝的铝板作为常规异形建筑的主要面层方式,而转用双层水泥压力板表面涂带有粗粝质感的涂料的创新构造,在阳光下还可以看到微微闪光的矿物质感的颗粒,就像烈日下闪光的沙粒一样。粗粝的表面,将强烈的光线均匀地漫反射到各个方向,避免了光污染的产生。特殊的纳米配方,具有高度的耐磨性和抗腐蚀性。
另外,为了保持极致纯粹的形式感,所有的设备外机,各种通风排气排烟的孔洞都要被很好的隐藏,而在这里,我们无法像其他项目那样把各种设备放在屋顶或放在可以靠景观来掩藏的,所有这些同样的无处躲藏,只能通过细致的设计来让他们很好的集成在统一的母题形式之下,通过反复试错与推敲来来完成设计。
To protect the foundation from windblown sand erosion, we encased the building with a continuous band of extended structural panels acting as a sand barrier, ensuring stability and preventing settlement or tilting. All entrances face southeast and include vestibules that buffer indoor and outdoor spaces, effectively blocking the northwest wind and keeping sand out. Unlike our previous projects, where we blurred the boundaries between architecture and nature, here we deliberately create a “sanctuary” — a humble yet resilient dialogue with the desert. The building’s form resembles a crystal sculpted by billions of years of wind and sand. Its windward façades are faceted at varying angles to smoothly guide high-speed airflow, minimizing wind pressure and allowing sand to flow like water through the gaps.
▼中卫沙漠钻石酒店外延构造板表皮第一次工厂打样,The first factory sample making of the extended structural panels at Diamond Hotel & The Wedding Hall, Shapotou Desert, Zhongwei
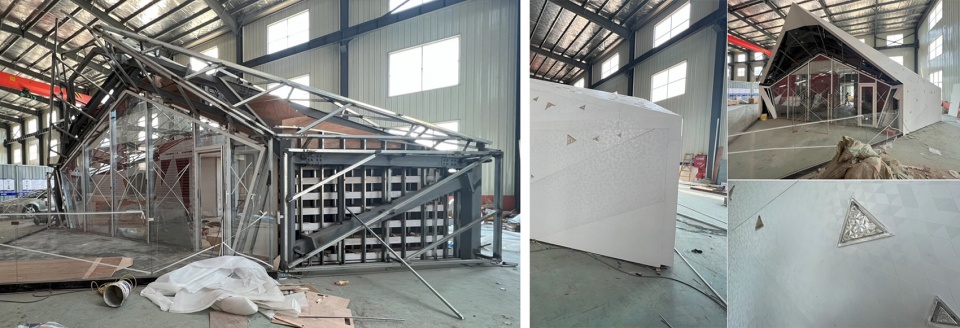
▼第二次现场打样,The second on-site sampling
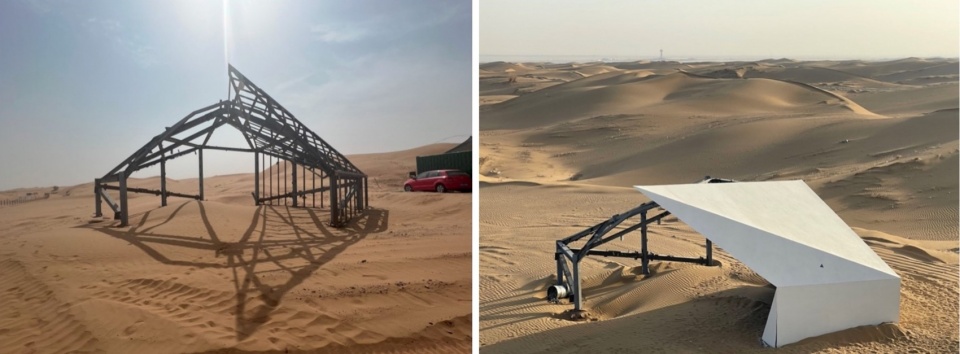
▼表皮涂料质感效果,The texture effect of the skin coating

▼客房外观夜景,Room exterior night view © 星星酒店
▼现场星光灯打样研究,On-site starlight lamp sample research © 谢湲 / 夏至
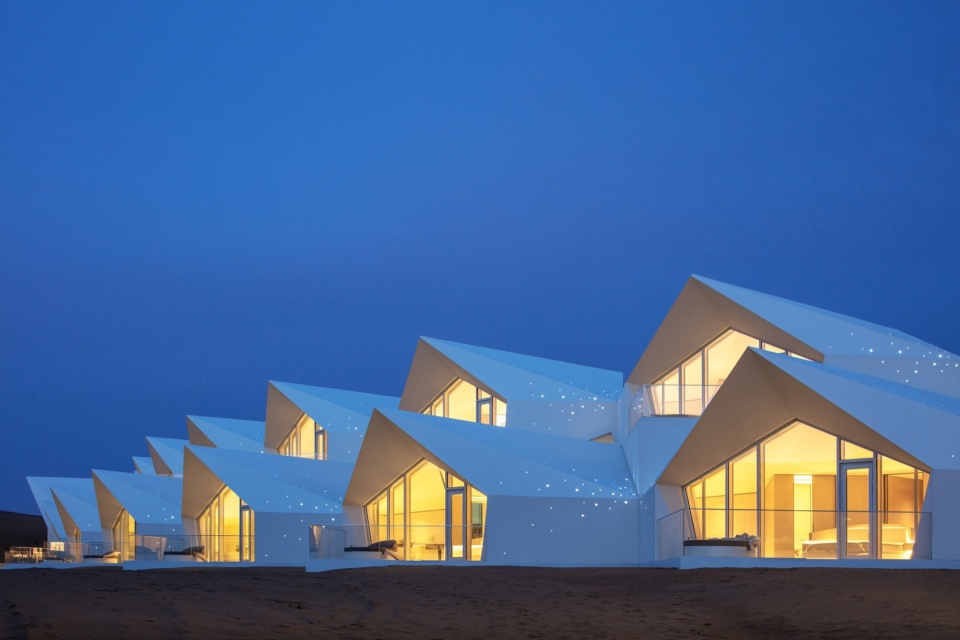
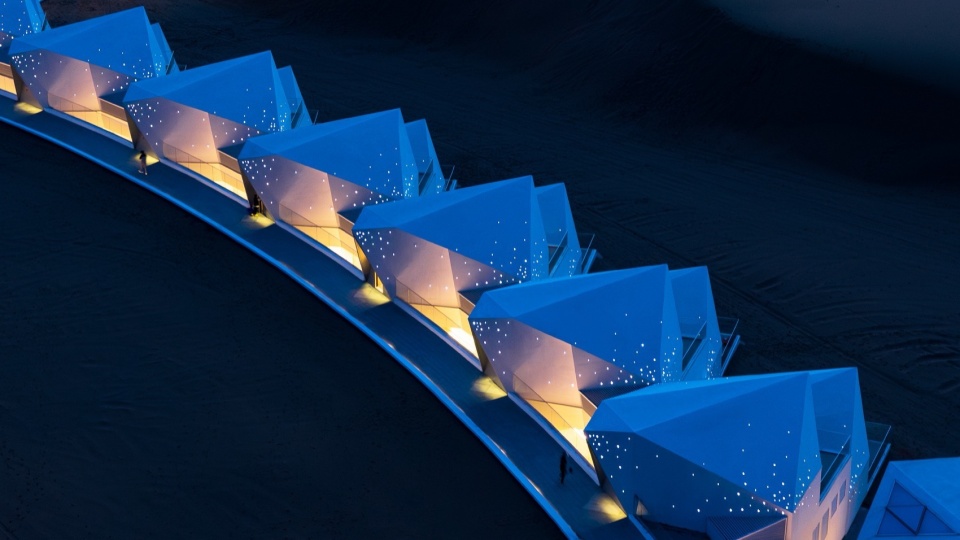
▼中卫沙漠钻石酒店施工过程,Construction process of Diamond Hotel & The Wedding Hall, Shapotou Desert, Zhongwei
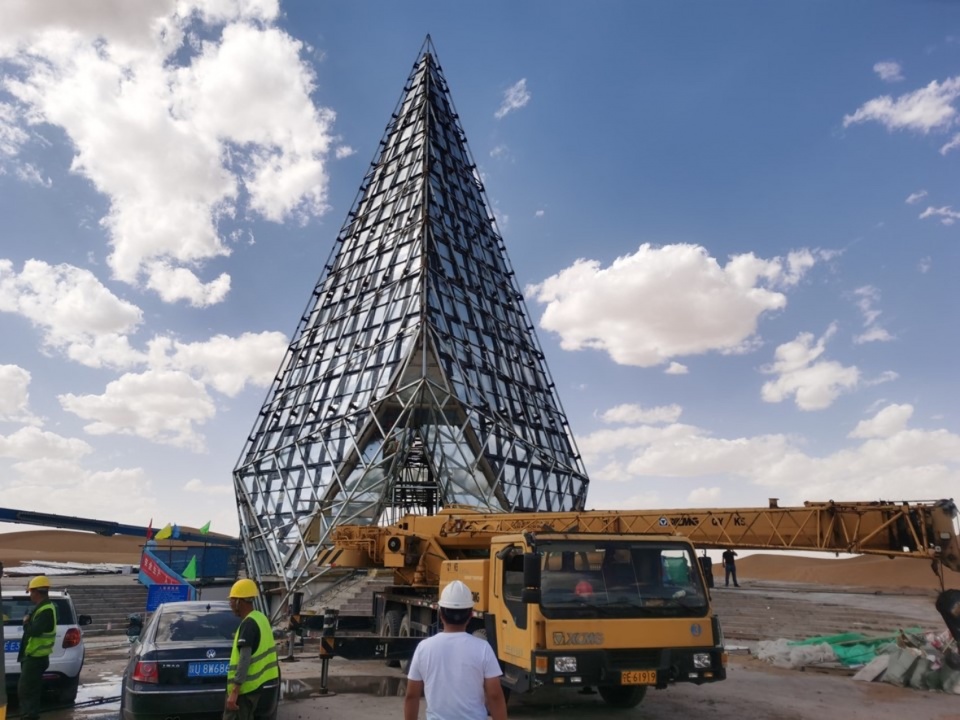
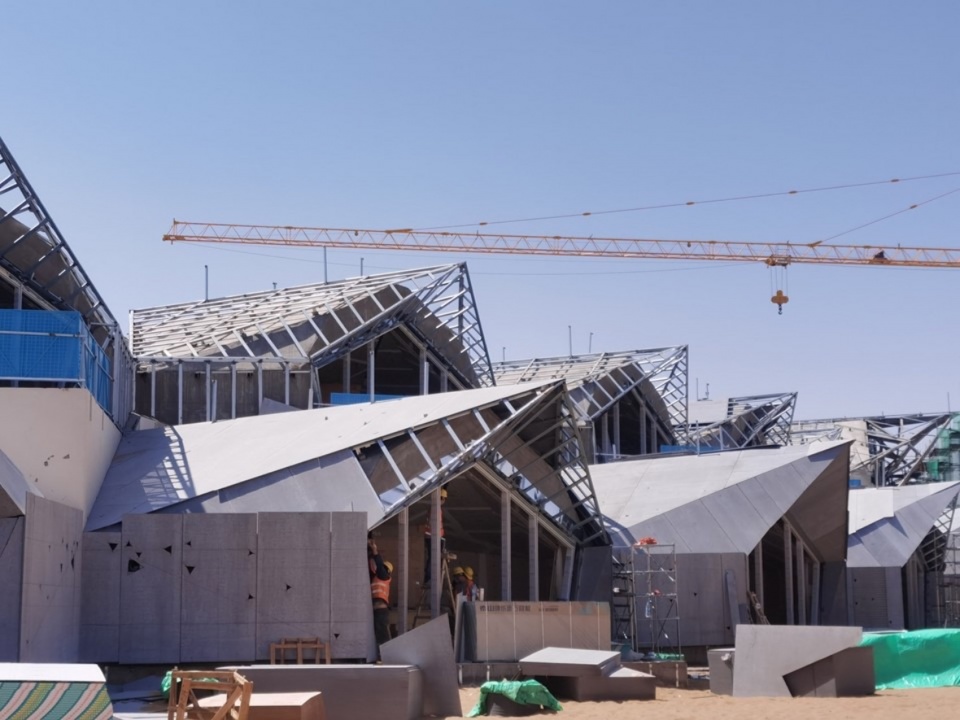
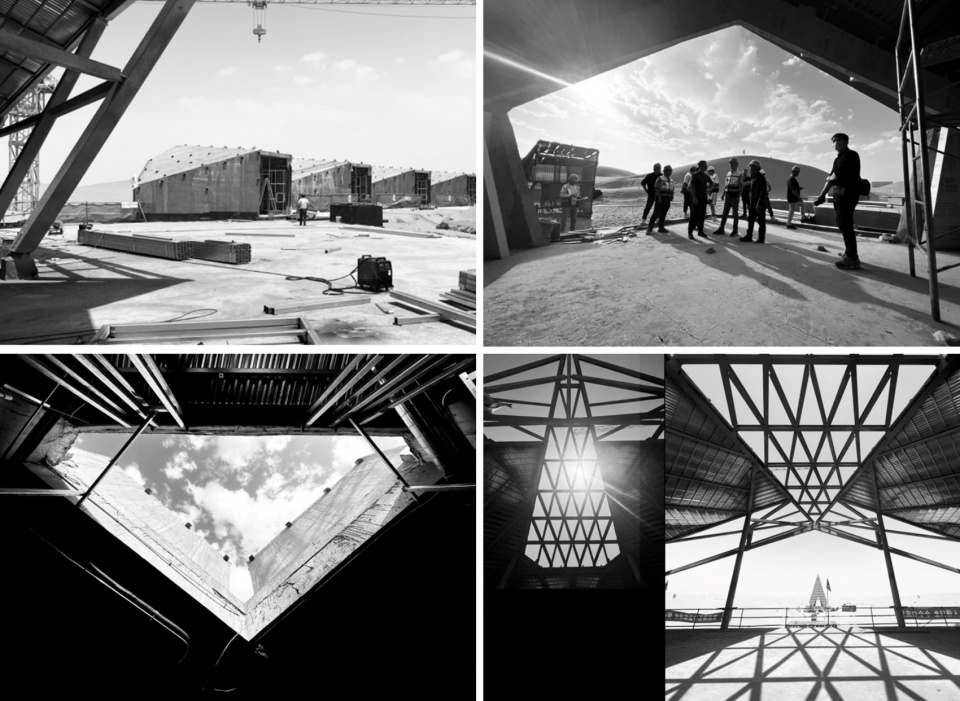
更难的是为了使得每间客房都是一个独立的“钻石”,我们采用了内聚的不规则切面空间,多棱角的钻石型内部空间也给室内设计带来不小的挑战,无论是平面布局、吊顶,出风口还是窗帘等等。以至于在当时室内设计团队一度坚持通过把室内吊顶做成平顶来规避这些难题。特别是所有的观景落地窗都呈现“钻石型”,异形的顶部轮廓使得窗帘的设置变成了一个巨大的障碍。但这样就违背了我们最初想要的能给人带来能量感的向心空间的初衷。最终在我们近乎偏执的坚持和大家共同努力之下,通过一个创新的自动窗帘设计,巧妙地化解了这个问题——我们在分割窗扇的竖挺的内侧加装窗帘轨道,通过分成五个既独立又能联动的卷轴式窗帘来完成,而且住客可以随心控制每一个窗帘的开合,这反而成为后面运营时一个特别的体验装置。
通过这个设计的过程,我们看到 沙漠不是障碍,而是激发我们突破边界的灵感来源。沙漠变现出来的极端性(烈日、风沙、温差)反而不是需要被屏蔽的“问题”,而是驱动那个独一无二的建筑形态的原始DNA和源动力。
A greater challenge was ensuring that each guest room functioned as an independent “diamond.” We employed cohesive, irregularly faceted interiors, and the multi-angled diamond-shaped spaces presented considerable difficulties for interior design—affecting floor plans, ceilings, air vents, and curtains. At one stage, the interior design team proposed simplifying the ceiling to a flat surface to avoid these complications. Since all the floor-to-ceiling windows are diamond-shaped, their irregular top contours made curtain installation particularly problematic. However, this approach conflicted with our original vision of creating an energizing, inward-focused space. Through nearly obsessive persistence and collective effort, we ultimately resolved the issue with an innovative automated curtain system: curtain tracks were installed on the inner vertical edges of the segmented window panels, using five independent yet interconnected roller curtains. Guests can control each curtain individually, making it a distinctive experiential feature during operation.
This design journey revealed that the desert is not an obstacle but a source of inspiration that drives us to transcend limits. The desert’s extremes—intense sunlight, windblown sand, and temperature fluctuations—are not problems to be shielded from, but rather the primal DNA and motivating force behind the building’s singular form.
▼中卫沙漠钻石酒店 – 星礼堂,宁夏,Diamond Hotel & The Wedding Hall, Shapotou Desert – The Star Hall , Zhongwei, Ningxia © 夏至
点击这里查看更多,Click HERE for details
Q:宁夏中卫沙漠钻石酒店在各大媒体上的曝光量很高,您怎么看待设计与媒体的关系?
The Diamond Hotel & The Wedding Hall in Shapotou Desert, Zhongwei, has received extensive media coverage. How do you view the relationship between design and the media?
谢湲:媒体曝光对建筑师来说,既是氧气,也可能是迷幻剂。——我们需要媒体,但必须时刻保持清醒。设计和媒体的关系 ,是一个特别值得思考的关系。作为建筑师,我认为和媒体(无论是传统媒体还是自媒体)的关系,本质上是一场持续的对话——我们需要坦诚拥抱媒体带来的关注度,因为这是让建筑价值触及更广人群的宝贵机会;但同时更要保持清醒的自我认知和专业定力。
自媒体尤其像一把双刃剑:它能让一个沙漠中的酒店瞬间成为全民热议的“打卡地”,用直观的体验传递空间的魅力,甚至带动地方发展;但也容易让设计被简化为几张“网红照片”,淹没背后更丰富和多元的价值,比如对人的体验与关照、环保与生态策略、技术挑战、对运营与维护的思考或其他更丰富的社会意义等。
所以我们面对媒体的态度是:主动的参与,理性的引导,更重要的是坚守本心。“主动参与”意味着积极利用媒体平台,用通俗但不失深度的方式,讲述设计背后的思考——比如我们如何在沙海中节水节能,如何让建筑给人带来更好用的体验,如何与自然发生关系,而不只是展示它有多“上镜”;“理性引导”意味着尊重流量规律,但不被它绑架。当自媒体聚焦视觉奇观时,我们有责任补充那些“看不见的价值”;“坚守本心”是因为媒体的聚光灯终会移动,但建筑要在场地上存在几十年,甚至上百年。我们的首要责任,始终是对使用者的关怀、对环境的敬畏,以及对真实问题的回应——而非追逐一时的热搜。
说到底,媒体是放大器,是桥梁,但建筑的根基永远扎在真实的土地上,也真实的与人链接。在喧嚣的信息浪潮里,保持这份清醒的“定力”,或许比设计本身更需要勇气和智慧。
▼谢湲接受媒体访谈,Xie Yuan was interviewed by the media ©一言一吾
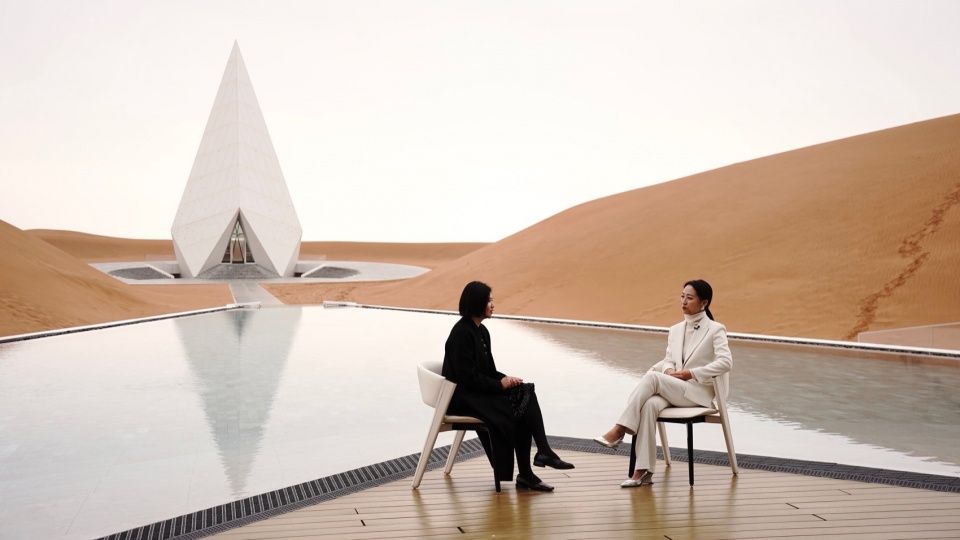
Xie Yuan: Media exposure for architects is both oxygen and potentially a hallucinogen. — We need the media, but must always stay clear-headed. The relationship between design and media is especially worth reflecting on. As architects, I see our relationship with media—whether traditional or social media—as an ongoing dialogue. We must openly embrace the attention media brings, as it offers a precious opportunity to extend the value of architecture to a broader audience; yet we must also maintain clear self-awareness and professional steadiness.
Social media in particular is a double-edged sword: it can instantly turn a desert hotel into a national “must-visit” spot, conveying the space’s appeal through direct experience and even driving local development. But it also risks reducing design to a few “Instagrammable” photos, overshadowing richer, more diverse values—such as human experience and care, environmental and ecological strategies, technical challenges, operational and maintenance considerations, and broader social meanings.
Our attitude toward media is: active participation, rational guidance, and, most importantly, staying true to our core. “Active participation” means using media platforms proactively to tell the story behind the design in an accessible yet profound way—for example, how we save water and energy in the desert, how the architecture improves user experience, how it engages with nature—not just showcasing how “photogenic” it is. “Rational guidance” means respecting traffic dynamics without being enslaved by them. When social media focuses on visual spectacle, we have the responsibility to highlight those “invisible values.” “Staying true to our core” is because the media spotlight will eventually move on, but buildings exist on-site for decades, even centuries. Our primary responsibility is always care for users, respect for the environment, and responses to real issues—not chasing fleeting buzz.
Ultimately, media is an amplifier and a bridge, but architecture’s roots are always grounded in real land and genuine human connection. In the noisy tide of information, maintaining this clear-headed “steadiness” may require even more courage and wisdom than the design itself.
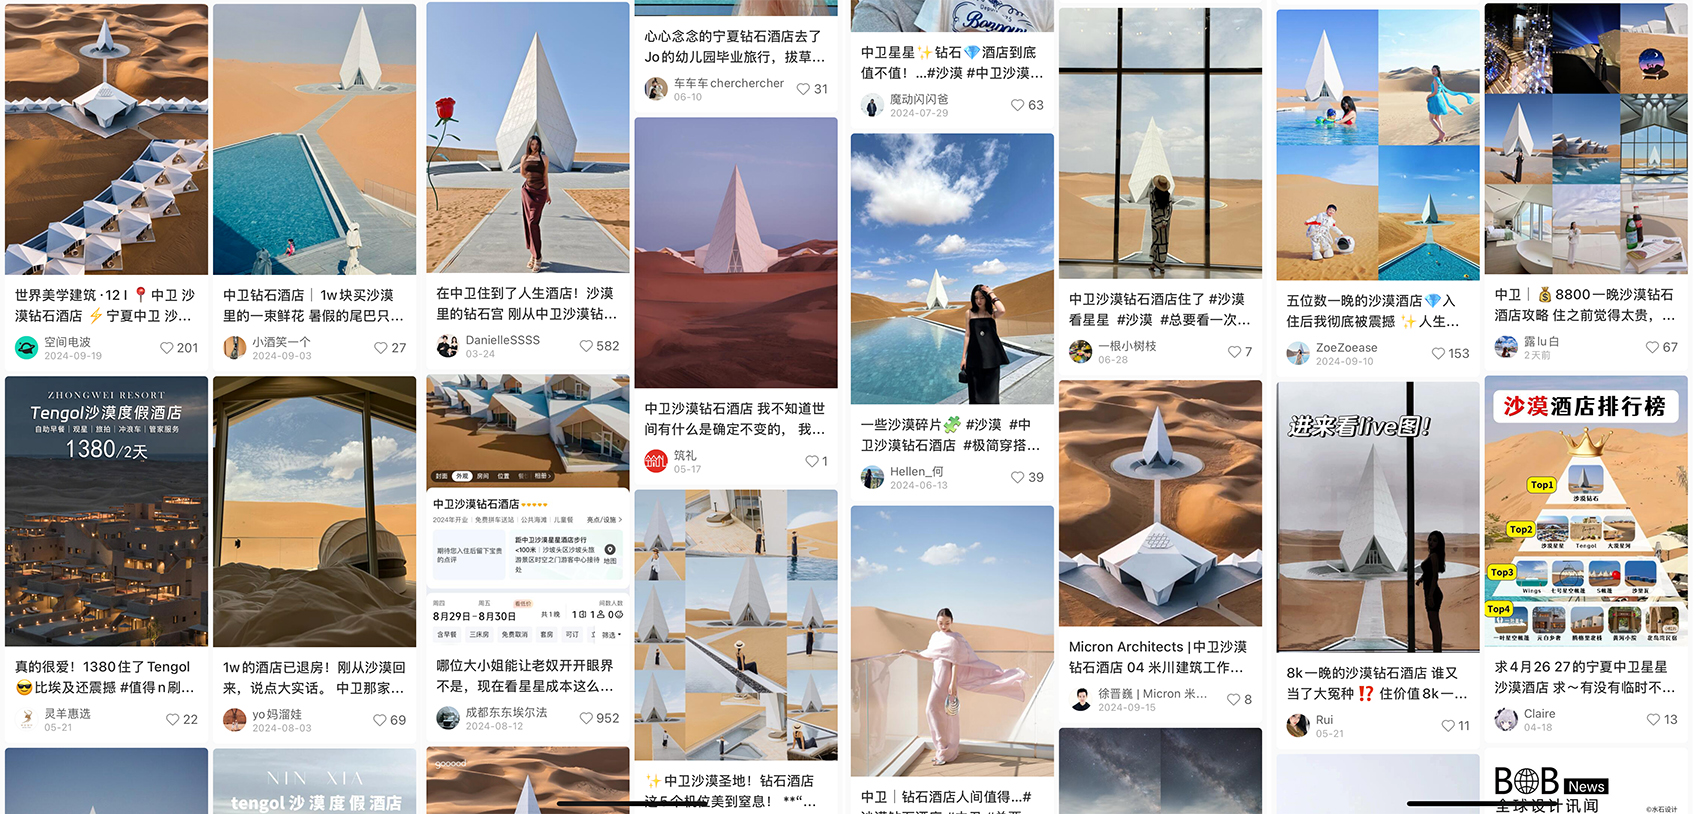
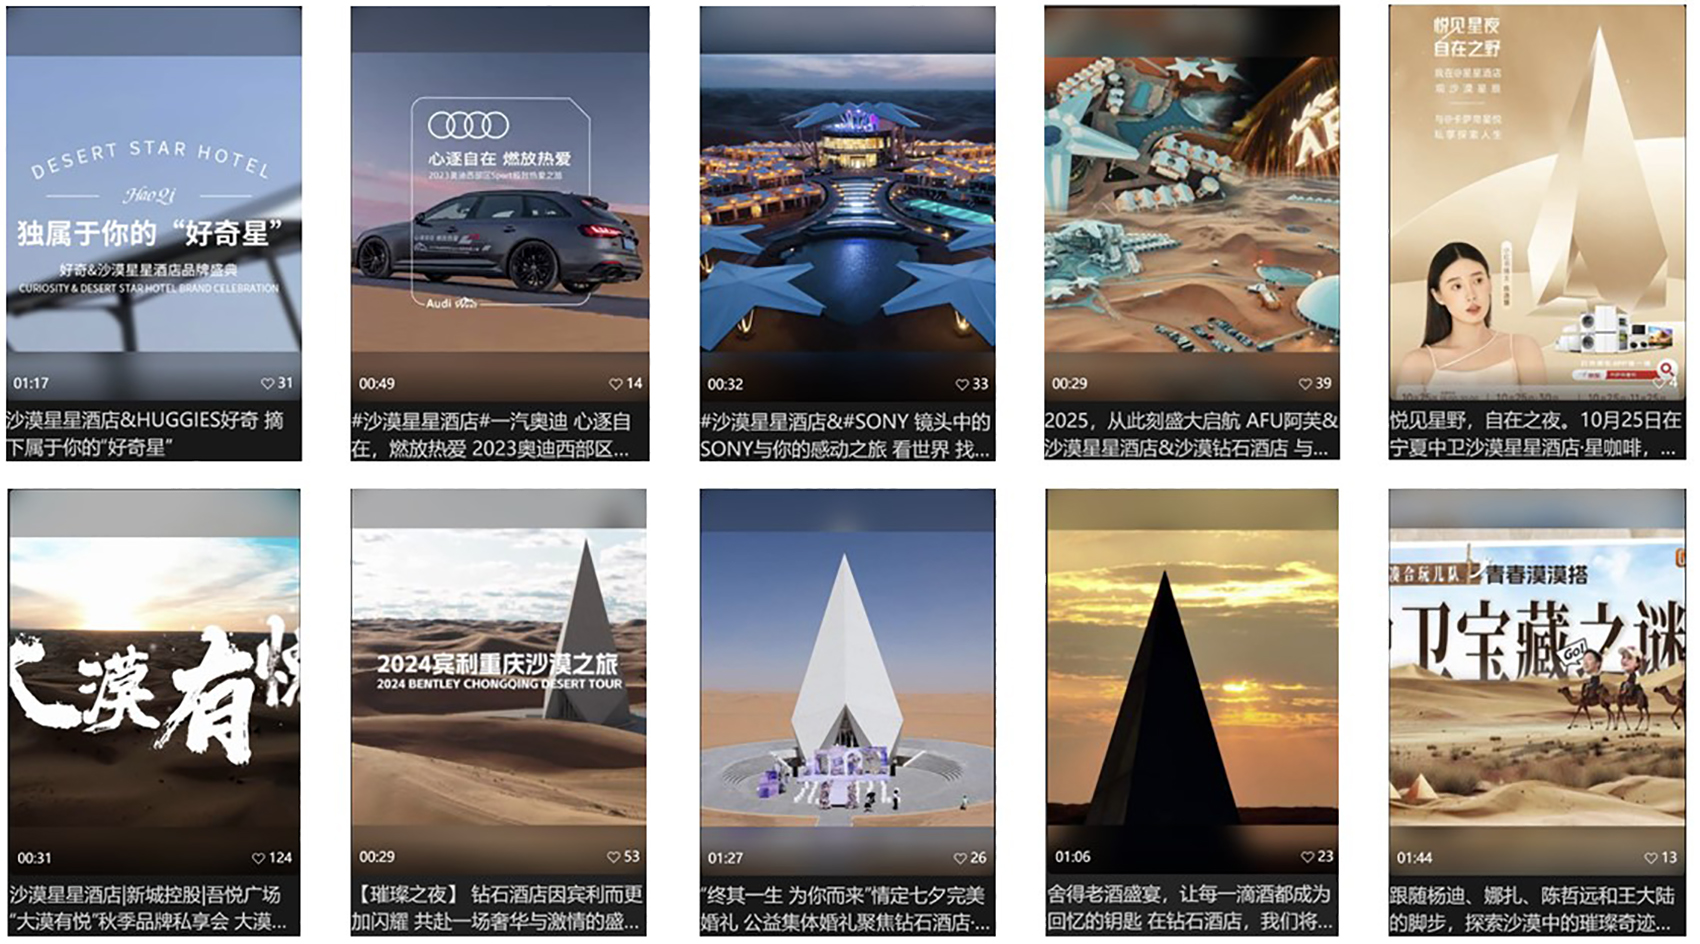
▼网络流量,「沙漠钻石酒店」被网友誉为:国内版阿布扎比,综艺拍摄作品包括:《旅行任意门》、《再见爱人4》、《现在就出发2》,The “Desert Diamond Hotel” has been hailed by netizens as the domestic version of ABU Dhabi. Its variety show shooting works include: “Travel Anywhere Door”, “Goodbye, My Love 4”, and “Let’s Go Now 2”

▼中卫沙漠钻石酒店小红书流量超200万,并成为了各种企业活动的背景板,The comments and reviews of Zhongwei Desert Diamond Hotel on the Red Book has exceeded 2 million, and it has become the backdrop for various corporate events
__________
形式不是目的
Form is not the purpose
“形式并不是我们的目的,很多创意看似灵光一现的瞬间里其实都暗含了无数理性的判断与经验的累积。”
“Form is never our primary goal. Many moments of creativity that appear sudden are actually rooted in deep, rational understanding and experience.”
谢湲:其实形式并不是我们的目的,我们也从不会刻意为了标新立异去做非标或者非典型的设计。对我们而言,所有存在于场所上的问题和特质本身就构成了项目独一无二的基因代码,在我们寻求解决问题的过程中,结果其实是慢慢清晰,慢慢呈现出来的,而最终落地的建筑形态和空间只是这个过程的一种表观的结果。
我认为场所的天然禀赋可以看作是无数客观存在的特征的集合,往往一个看似挑战或者通常被看作劣势的点,反而会激发一种创造灵感,从而走向一种机遇或者契机,成为创作的源泉。 我们需要敏感的捕捉到这些信息,那么”发现”的能力和直觉变得尤为重要,直觉往往是过往经历、思考和基因进化共同沉淀的隐性认知的集合。是最准确的判断力。头脑往往只是事后为直觉决策的结果 找理由的工具。很多创意看似灵光一现的瞬间里其实都暗含了无数理性的判断与经验的累积。
Xie Yuan: Form is never our primary goal, nor do we deliberately create unconventional designs just for novelty’s sake. To us, the unique challenges and qualities of each site form the project’s genetic code. Through addressing these, the final design gradually takes shape—what we see in the completed architecture is simply the visible outcome of this evolving process.
I see a site’s natural attributes as a collection of objective traits. What might seem like a limitation or challenge often sparks creative inspiration, transforming obstacles into opportunities and becoming the seed for innovation. Sensitivity to these signals is crucial; thus, the ability to “discover” and intuition play key roles. Intuition, shaped by accumulated experience, reflection, and even evolutionary instincts, offers the most accurate judgment. Our rational mind usually follows to justify decisions made instinctively. Many moments of creativity that appear sudden are actually rooted in deep, rational understanding and experience.
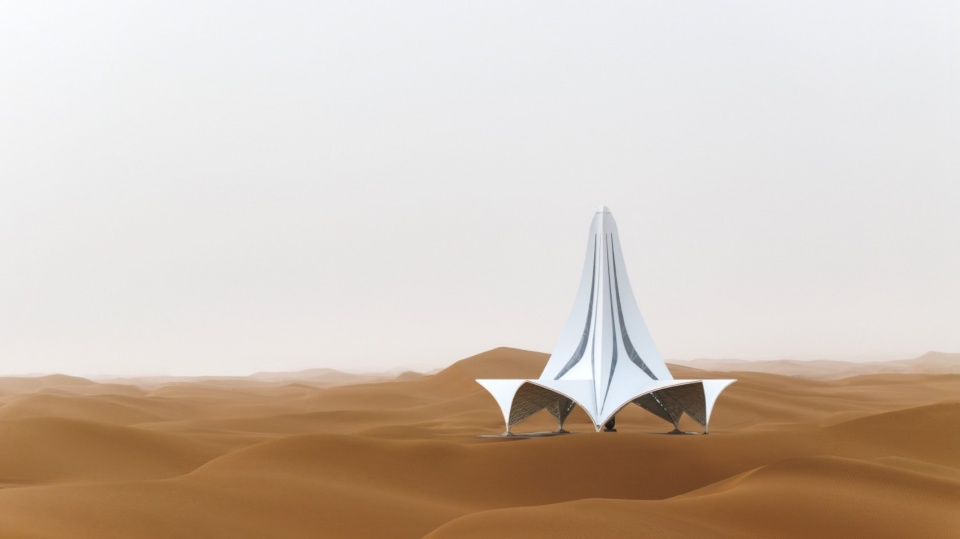
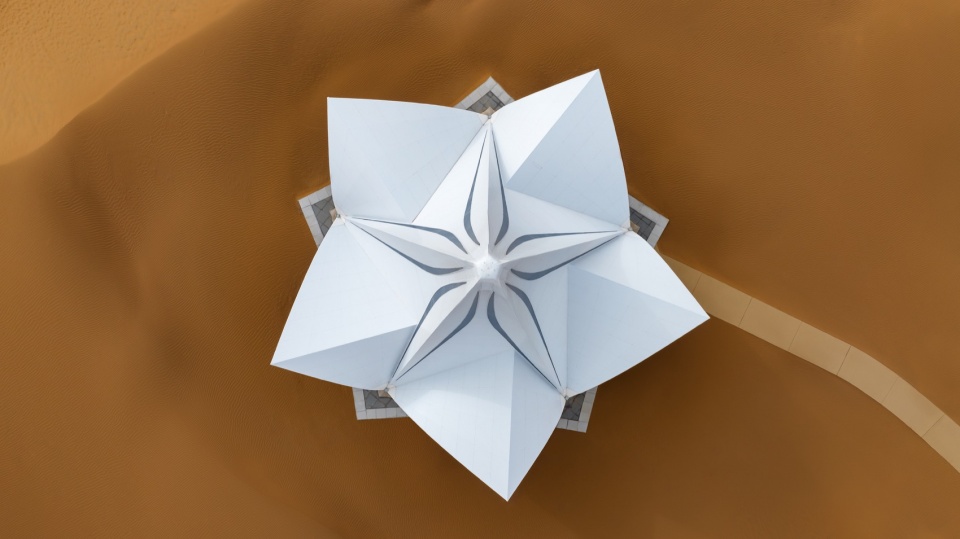
▼沙漠之花,宁夏,Desert Legend – Desert Flower, Ningxia © 夏至
点击这里查看更多,Click HERE for details
“非标”的反面是“标准”,当城市空间正陷入“千城一面”的危机。“非标设计”是对批量复制、功能和效率至上的一种反叛。它拒绝将建筑降格为工业流水线上的产品,转而强调:场所的独特性、体验的不可复制性、形式的技术诗意。背后的逻辑,其实是从“预设结果”到“动态生成”—— “非标准设计”的逻辑更接近有机体的生长过程。
The opposite of “non-standard” is “standard.” As cities increasingly suffer from homogenization, non-standard design arises as a deliberate resistance to mass replication and purely functional efficiency. It refuses to treat architecture as an industrial product, instead highlighting the uniqueness of place, the irreplaceability of experience, and the poetic interplay of form and technology. This approach shifts the underlying logic from delivering a fixed outcome to embracing a dynamic, evolving process—making non-standard design more akin to organic growth.
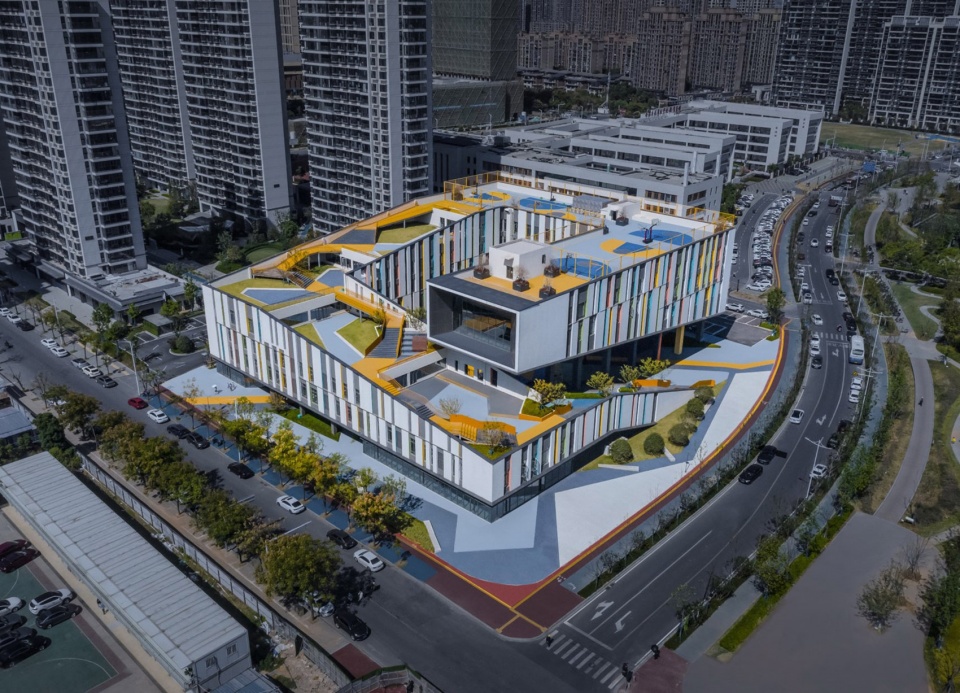
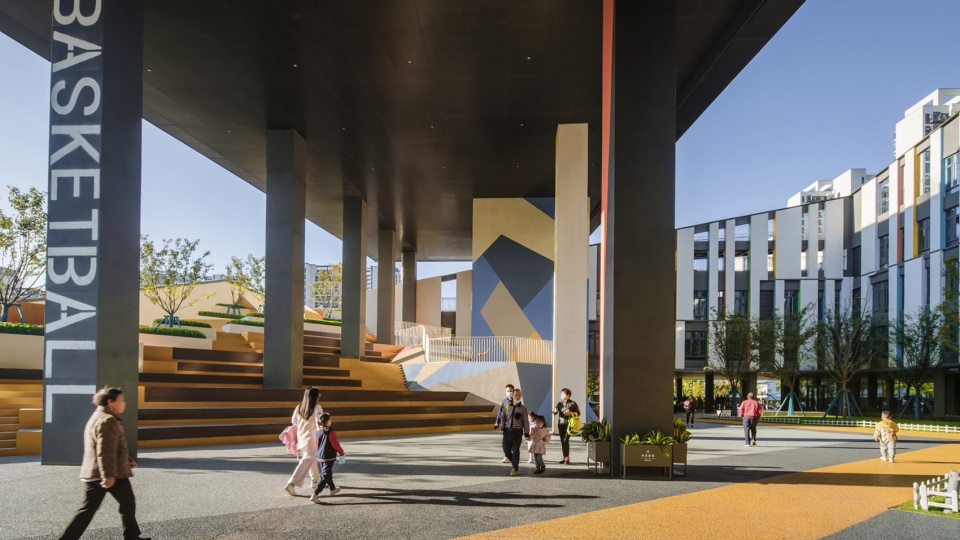
▼华侨城万科世纪水岸社区服务中心 ,江西,Vanke community service center of Xianghu overseas Chinese town, Nanchang © 胡义杰
点击这里查看更多,Click HERE for details
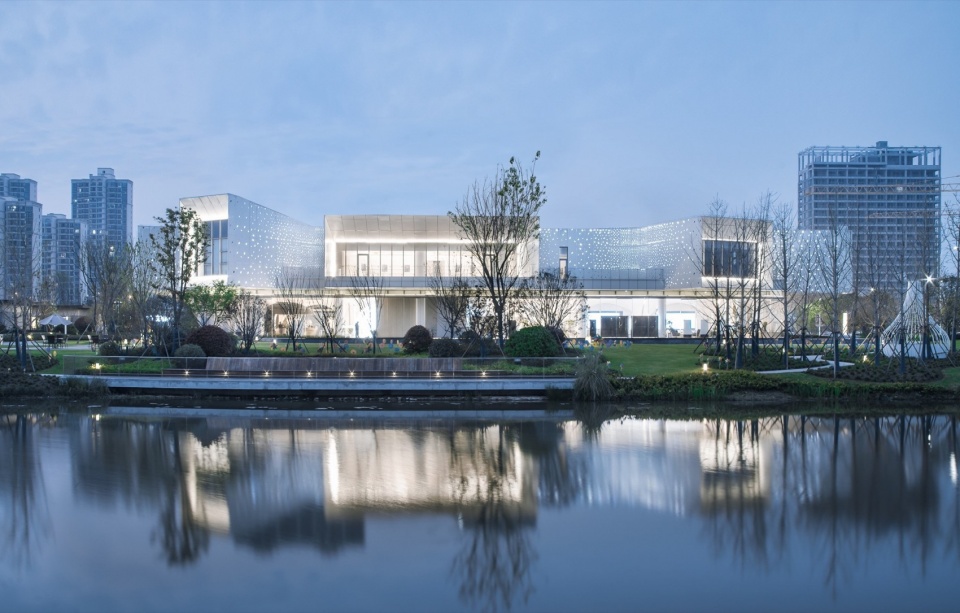
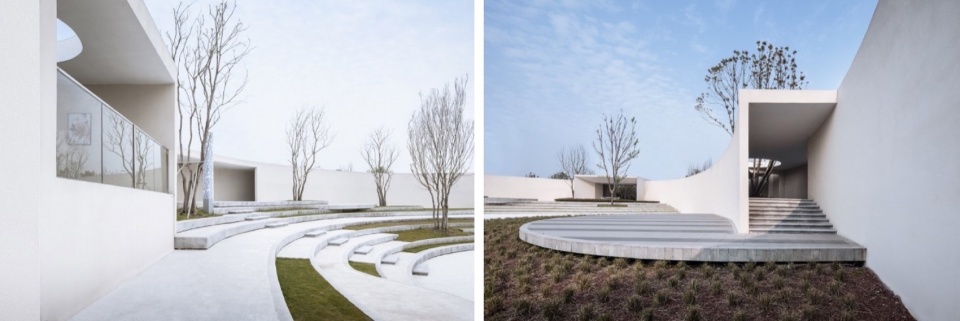
▼祥源杭州湾“源”美术馆,Xiangyuan Hangzhou Bay “source”Art Museum © 胡义杰
非标准设计的灵魂是“真实”,它的价值不在形式本身,而在于它迫使建筑师回归设计的原点——在具体环境中回应具体的人。它揭示了一种更本质的设计逻辑:建筑不是设计师的独白,而是场地、文化、技术与使用者共同书写的成果。 当我们在参数化曲面上触摸到风的轨迹,在夯土墙中读到土地的记忆,这便是“非标设计”对建筑意义最形象的诠释。就好像路易斯·康说的那样,当我们去问“建筑想要成为什么?”——非标准设计的答案或许是:“它想成为此处、此刻唯一可能的样子。”
Non-standard design is rooted in authenticity. Its value lies not in form alone, but in compelling architects to return to the very essence of design — responding thoughtfully to the specific people, place, and context. It reveals a more fundamental design logic: architecture is not a designer’s monologue, but a collaborative narrative shaped by site, culture, technology, and users. Whether tracing the path of wind across a parametric surface or reading the memory embedded in rammed earth walls, these become vivid expressions of what non-standard design truly means. As Louis Kahn asked, “What does architecture want to become?” The answer in non-standard design is: “The only possible form here and now.”
▼长春水文化生态园,Changchun Culture & Ecology Park © 潘爽&王琇&邓刚
点击这里查看更多,Click HERE for details
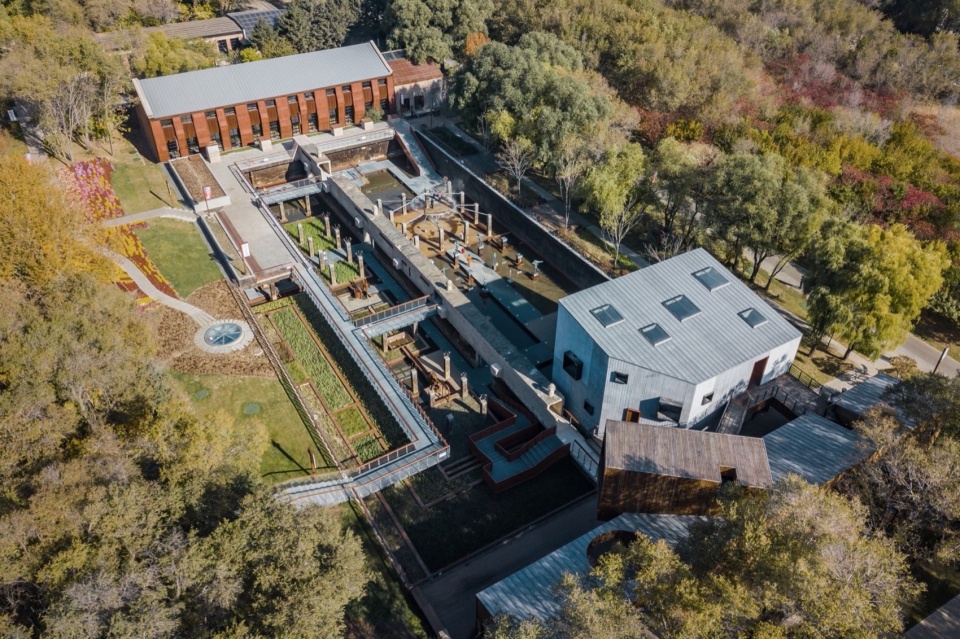
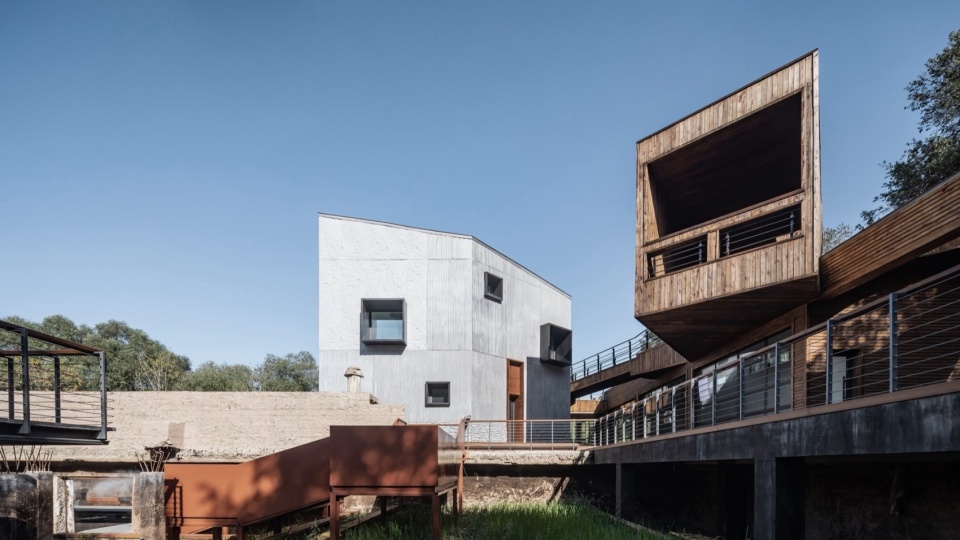
____________________
宝山文化馆修缮:重塑的十年
Baoshan Cultural Center Refurbishing Project
“我们理解的’重塑’——不是推倒重来,而是让历史焕发新生,让文化空间真正回归到人的尺度,成为城市生活中自然而然、温暖的一部分。”
“This is our vision of ‘reconstruction’—not demolition and rebuilding, but breathing new life into history, restoring cultural space to a human scale, and making it a natural, warm part of urban life.”
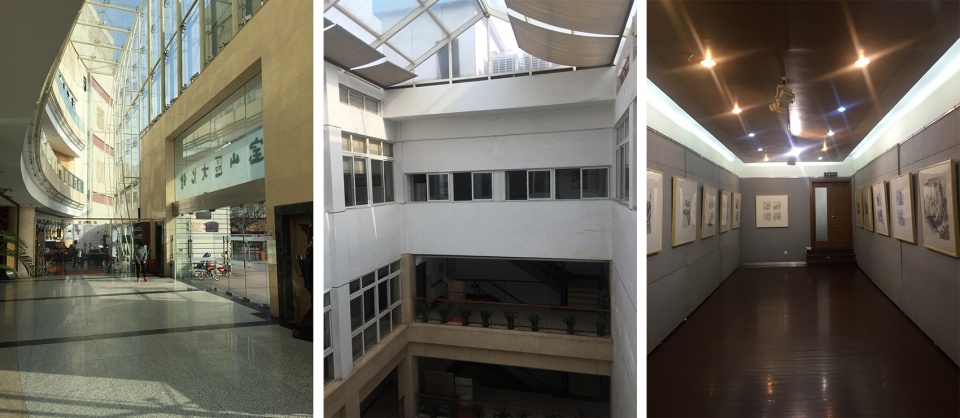
徐晋巍:2015年第一次走进宝山老文化馆,那种强烈的压抑感至今难忘。它像个紧闭的权威容器,厚重却拒人千里。内部空间封闭、流线混乱、设施老化,无形中将市民挡在了文化门外。那一刻我确信:这个建筑急需“光”——不仅是物理光线,更是一种理念的照亮。我们渴望用设计撕开封闭,让阳光、空气和市民活力流淌进来,目标是将这“文化堡垒”转化为温暖的“市民客厅”。设计核心锚定“开放与共享”:剥离冗余功能,在核心位置大胆打开一个阳光中庭,披上通透的“新衣”,塑造全新文化气质。理念虽获认可进入深化,但后续落地之漫长远超预料。
这十年的改造历程,远非图纸到建筑的简单转化,它深刻折射出政府国企、事业单位主导的城市更新项目面临的典型困境。甲方之困很真实。这些单位“懂文化,但不懂商业运营”,对现代文化设施的商业定位和活力运营存在天然认知鸿沟。十年间,市场需求剧变(从传统活动中心到复合文化体验空间),叠加疫情黑天鹅冲击和关键领导更迭,导致项目定位摇摆、决策流程拉长、设计方向反复。
Xu Jinwei: When I first entered the old Baoshan Cultural Center in 2015, the heavy sense of oppression left a deep impression. It felt like a sealed, authoritarian container—massive and uninviting. Inside, the spaces were closed off, circulation was confusing, and the facilities were outdated, effectively blocking citizens from accessing culture. At that moment, I was certain the building urgently needed “light”—not just physical daylight but a conceptual illumination. We aimed to break the enclosure through design, letting sunlight, fresh air, and community vitality flow inside. Our goal was to transform this “cultural fortress” into a warm, welcoming “living room” for the city. The core design focused on “openness and sharing”: stripping away redundant functions, boldly opening a sunlit atrium at the center, and giving the building a transparent, refreshed appearance that expressed a new cultural identity. While this vision was accepted and moved into detailed design, the actual implementation process turned out to be far longer and more complex than anticipated.
This decade-long renovation was much more than simply turning drawings into a building; it revealed typical challenges faced by urban renewal projects led by government bodies and public institutions. The client’s struggles were very real. These organizations “understand culture but lack commercial operational know-how,” creating an inherent gap in grasping the commercial positioning and dynamic operation required for modern cultural facilities. Over the years, market demands shifted dramatically—from traditional activity centers to multi-functional cultural experience spaces—and combined with the pandemic’s unpredictable impact and leadership changes, this led to unstable project positioning, prolonged decision-making, and frequent design revisions.
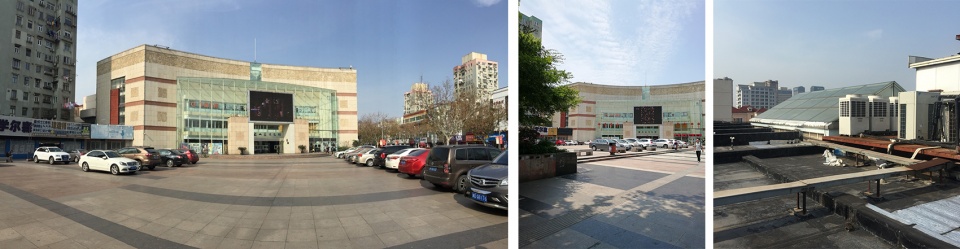
▼上海宝山区文化馆改造前外观,Exterior view of the Shanghai Baoshan Cultural Center before renovation © 米川工作室
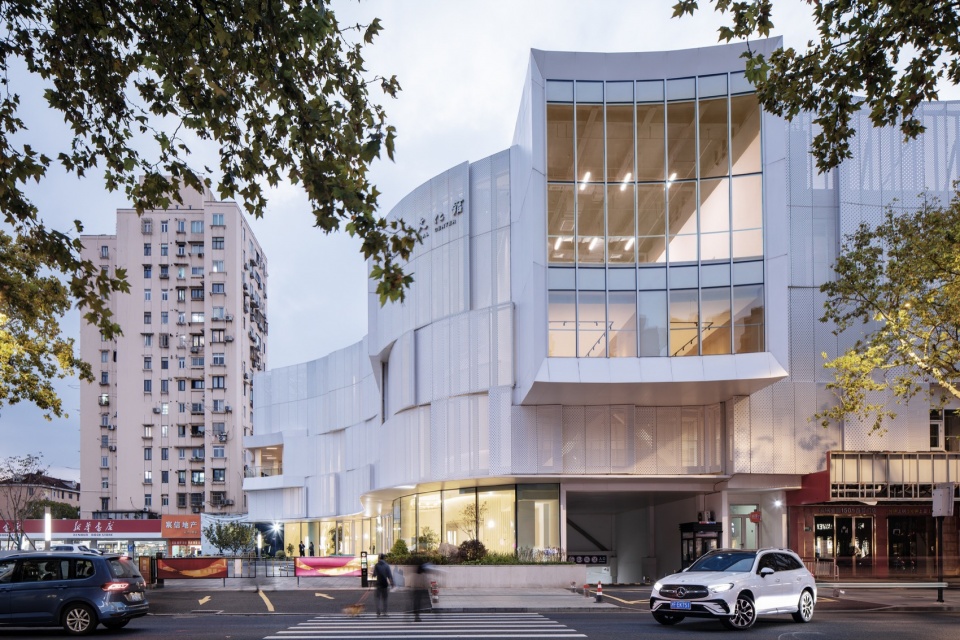
▼上海宝山区文化馆修缮后外观,Exterior view of the Shanghai Baoshan Cultural Center after renovation © 夏至
点击这里查看更多,Click HERE for details
成本压力是紧箍咒。历史建筑改造,尤其结构加固和设施更新,成本远高于新建。“情怀很高,预算很紧”。有限预算时刻划定创意边界。如何在满足安全规范和基本功能前提下,用最经济的材料、最巧妙的构造实现核心设计亮点(如承载“光”的中庭)?如何在有限造价与各方对“焕然一新”的高期待间找到平衡?这要求建筑师成为精明的“成本魔术师”。
审批流程也超预期复杂。“本以为改造简单,谁知踏入迷宫”。历史建筑修缮当时的审批路径、技术标准不够清晰,且十年间政策、规范持续迭代升级。“设计反复”成常态。我们不断在“合规性”与“设计理想”的钢丝上行走,与时间和更新中的政策赛跑。民意诉求同样关键。居民“盼着新馆,又烦透了施工”。长达数年的噪音、尘土、交通不便构成切身侵扰。处理投诉、沟通协调成为项目推进中绕不开的环节。这些“温柔的阻力”常在不经意间拖慢施工进度,也时刻提醒我们项目的社会属性。
宝山文化馆的十年,是褪去堡垒外壳,点亮市民客厅的十年。十年对一栋建筑是漫长的蜕变,对参与其中的人是一场深刻的修行。这十年,与其说我们在改造一栋房子,不如说是在“教会一栋老建筑与这个时代和解”。让它卸下包袱,拥抱阳光,重新融入城市的脉搏,成为市民愿意走进来、坐下来的地方。这才是我们理解的“重塑”——不是推倒重来,而是让历史焕发新生,让文化空间真正回归到人的尺度,成为城市生活中自然而然、温暖的一部分。
Cost pressure acted like a tightening noose. Renovating historic buildings—especially structural reinforcement and facility upgrades—is far more expensive than new construction. “High ideals, tight budget.” Limited funds constantly constrain creativity. How can we, while ensuring safety and basic functionality, use the most economical materials and cleverest construction to realize key design features—such as the light-filled atrium? How do we balance a limited budget with stakeholders’ high expectations for a “fresh new look”? This requires architects to become savvy “cost magicians.”
The approval process proved far more complex than expected. “What seemed like a simple renovation turned into a labyrinth.” At the time, the regulatory paths and technical standards for heritage restoration were unclear, and policies evolved continuously over the decade. Frequent design revisions became routine. We constantly walked a fine line between “compliance” and “design ideals,” racing against time and shifting regulations. Public sentiment was also crucial. Residents were “eager for the new center but exhausted by the construction.” Years of noise, dust, and disrupted traffic caused real hardship. Handling complaints and coordinating communication became unavoidable and often slowed progress, but these “gentle resistances” reminded us of the project’s social responsibility.
The ten years of the Baoshan Cultural Center project represent a decade of shedding its fortress-like exterior and transforming into a welcoming civic living room. Ten years is a long metamorphosis for a building and a profound experience for all involved. More than renovating a structure, it was about “teaching an old building to reconcile with the present.” To help it shed its burdens, embrace sunlight, reconnect with the city’s heartbeat, and become a place where people want to come and stay. This is our vision of “reconstruction”—not demolition and rebuilding, but breathing new life into history, restoring cultural space to a human scale, and making it a natural, warm part of urban life.
▼上海宝山区文化馆修缮前的入口大厅与走廊,Entrance hall and corridor of the Shanghai Baoshan Cultural Center before renovation © 米川工作室
▼上海宝山区文化馆修缮后的入口大厅,Entrance hall of the Shanghai Baoshan Cultural Center after renovation © 夏至
点击这里查看更多,Click HERE for details
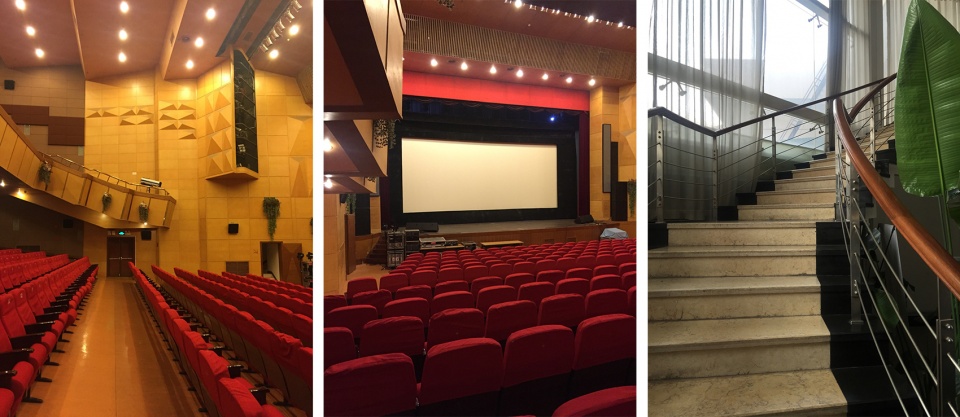
▼上海宝山区文化馆修缮前的剧院礼堂与楼梯,Theatre auditorium and staircase of the Shanghai Baoshan Cultural Center before renovation © 米川工作室
▼上海宝山区文化馆修缮后的剧院礼堂,Theatre auditorium of the Shanghai Baoshan Cultural Center after renovation © 夏至
点击这里查看更多,Click HERE for details
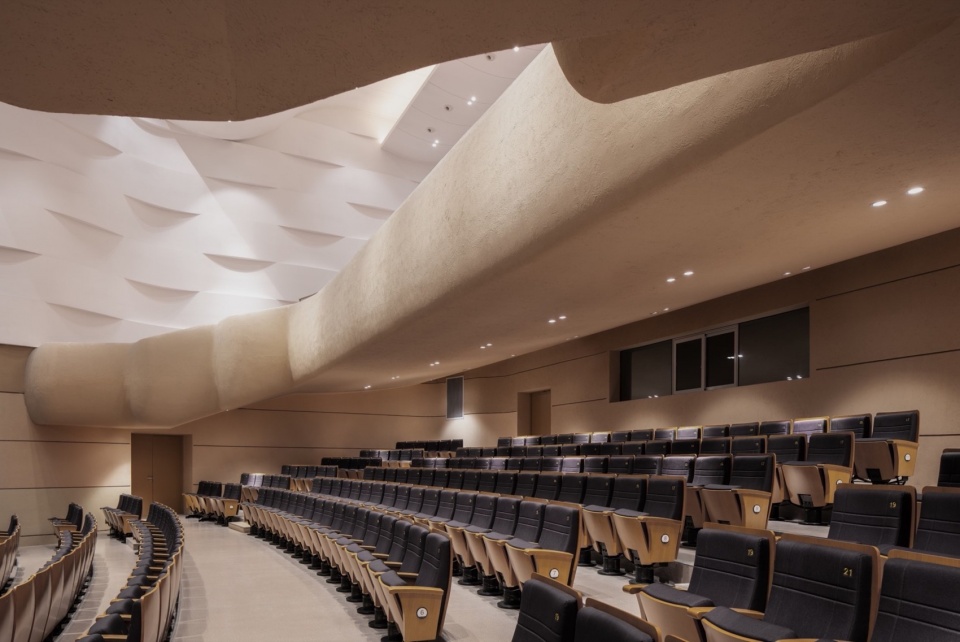
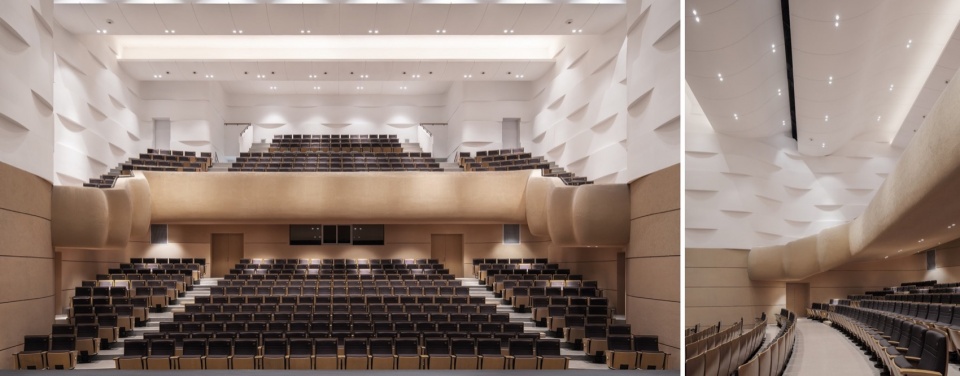
___________
突破“行业围城”
Break through the “industry siege”
“单打独斗已成历史,我们推行‘灵活协作’。高强度、多样性的原创设计就是我们的日常。”
“The era of working in silos is over — we champion flexible, interdisciplinary collaboration. High-intensity, diverse original design is our daily routine.”
徐晋巍:今天建筑行业的“围城”感,大家应该都深有体会——传统模式的束缚、价值定位的模糊、技术革新的冲击,都在促使我们思考自身的坐标。作为水石设计旗下的特色工作室,我们天生带着双重基因:一方面,拥有应对复杂项目、繁重任务和多团队协同的能力;另一方面,又像独立事务所一样,坚持探索设计的本源,并将研究转化为实践。这种独特身份,恰恰是我们破局的支点,高强度、多样性的原创设计就是我们的日常。
面对这座“围城”,我们认为变革是唯一出路,核心在于建筑师角色的主动转型——绝不甘心只做被动的“绘图服务商”。城市发展的新阶段挑战异常复杂,城市、社会、生态、环境问题交织,要求建筑师承担更综合的责任。所以我们努力成为“提供综合解决方案的可信赖伙伴”:像“医生”诊断项目症结,“经济师”精算成本可行,“策划师”定位方向,同时作为“工程师”确保技术扎实落地,并当好“传播者”传递设计价值。目标始终如一:为客户和城市打造高辨识度、体验优质的空间。
Xu Jinwei: The feeling of being “besieged” in today’s architecture industry is something we all deeply understand — constrained by traditional modes, blurred value positioning, and disrupted by technological innovation. These challenges constantly push us to rethink our own role. As a specialized studio under SHUISHI, we carry a dual identity: on one hand, we have the capacity to handle complex projects, heavy workloads, and multi-team collaboration; on the other, like an independent firm, we insist on exploring the essence of design and transforming research into practice. This unique position is exactly our leverage to break through — high-intensity, diverse original design is our daily routine.
Facing this “besieged city,” we believe transformation is the only way forward, centered on architects actively evolving their role — refusing to be passive “drawing service providers.” The new phase of urban development presents deeply complex challenges intertwining urban, social, ecological, and environmental issues, requiring architects to take on more integrated responsibilities. Therefore, we strive to be a “trusted partner offering comprehensive solutions”: acting as a “doctor” diagnosing project issues; an “economist” carefully calculating costs; a “planner” clarifying direction; an “engineer” ensuring technical execution; and a “communicator” conveying design value. Our goal remains constant: to create spaces with strong identity and exceptional user experience for our clients and cities.
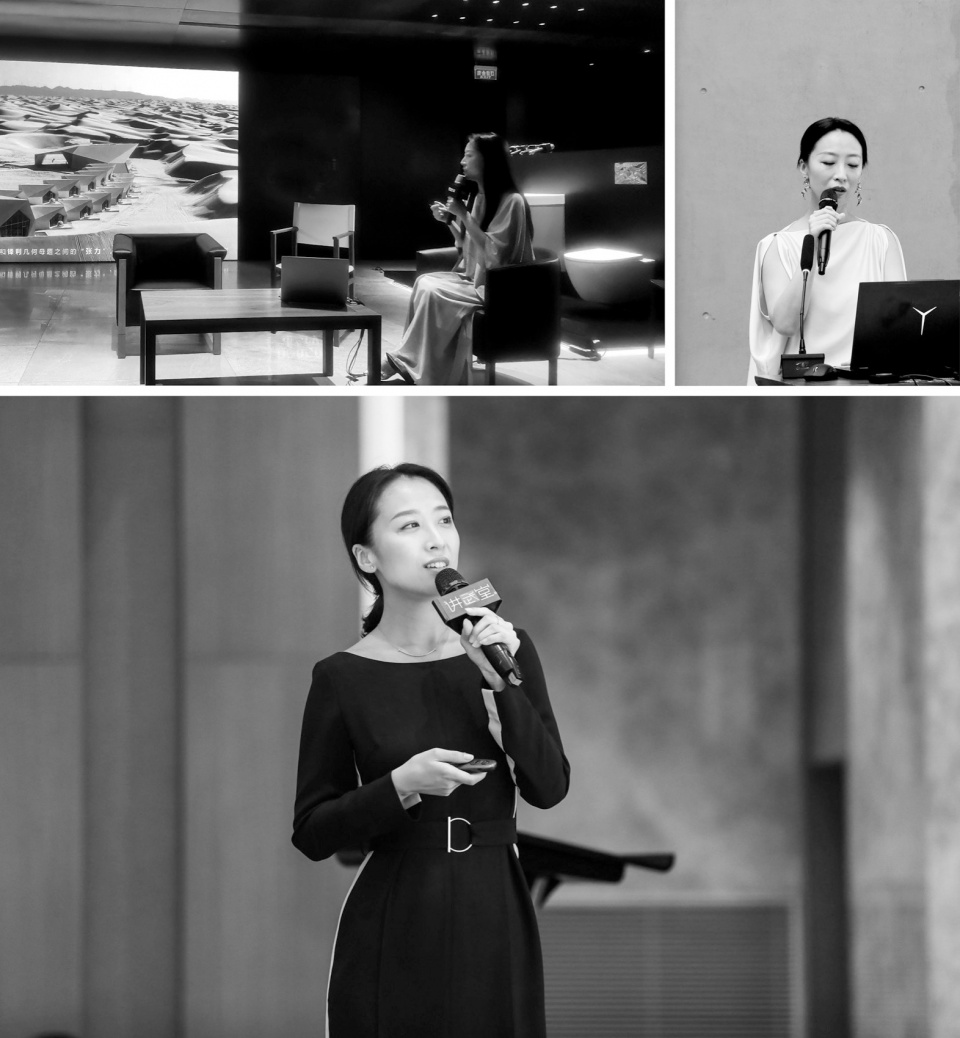
▼徐晋巍于演讲中,Xu Jinwei in his speech
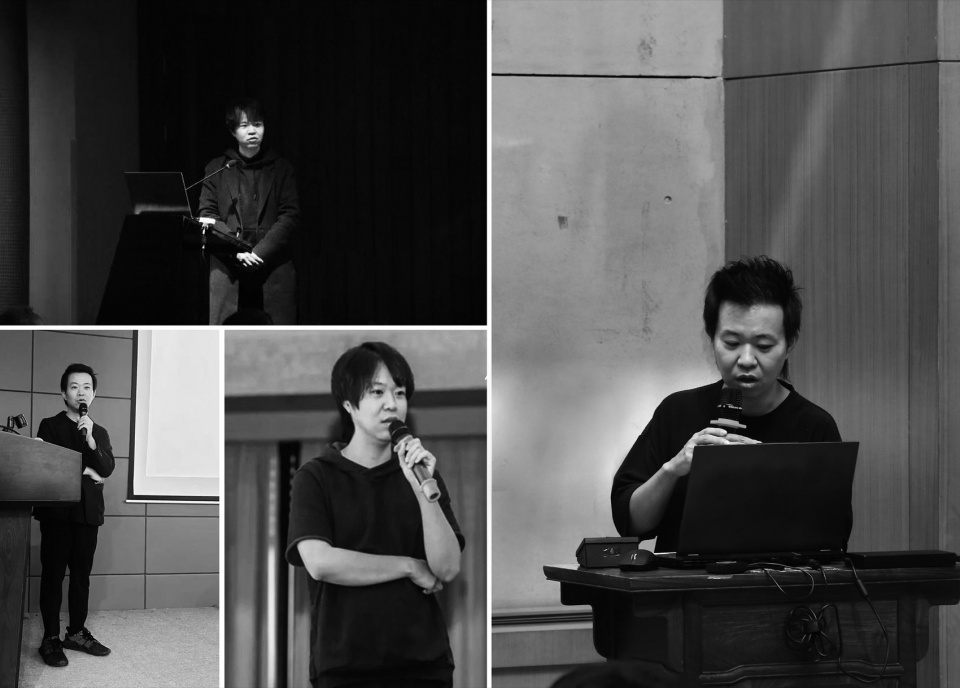
技术浪潮面前,我们选择积极拥抱。人工智能(AI)和生成式设计已成为我们创新的重要伙伴,它们拓宽了思维边界,让设计研究更高效、表达更精准。同时,我们把每个项目当作“实验场”,勇于尝试新材料、新工艺,不断突破设计在效率、精度和可能性上的极限。
单打独斗已成历史,我们推行“灵活协作”。主动联合生态景观、数字建造、智慧照明、文创策展等领域的优秀小型团队,按需组成跨界“联盟”,为客户提供融合创新的完整方案。更关键的是,设计初期就邀请创新精神的施工方和供应商深度参与,确保创意能真正落地、成本可控,实现从概念到建成的无缝高效衔接。
In the face of rapid technological advancement, we’ve chosen to actively embrace change. Artificial Intelligence (AI) and generative design have become key partners in our creative process — expanding our thinking, streamlining research, and enabling more precise and expressive design outcomes. We treat every project as a testbed, boldly experimenting with new materials and techniques to continually push the boundaries of efficiency, accuracy, and design potential.
The era of working in silos is over — we champion flexible, interdisciplinary collaboration. By partnering with exceptional small teams in ecological planning, digital construction, smart lighting, and cultural curation, we form bespoke alliances that deliver integrated and forward-thinking solutions. Crucially, we invite innovative contractors and suppliers to participate from the early stages of design, ensuring that creative ideas are both feasible and cost-effective, and that the entire process — from concept to completion — is executed with seamless precision.
▼左:米川团队和摄影团队讨论镜头;右:米川团队与导演和摄影讨论镜头和脚本,Left: MICRON team and the photography team discuss the lens. Right: MICRON team discusses shots and scripts with the director and cinematographer ©(左图)李鑫;(右图)廖小韵
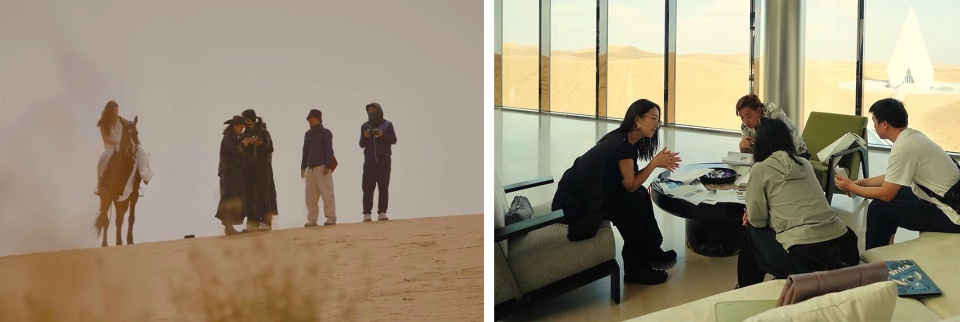
我们的实践深耕于“城市更新”与“乡村文旅”双轨并行。无论是承载历史记忆的城市角落,还是蕴藏自然生机的乡野之地,我们都带着敬畏之心介入。形式不拘一格,从历久弥新的永久建筑,到灵活轻快的临时空间与模块化装置。我们信奉“让城市更城市,让乡村更乡村”——在差异中寻找灵魂,让它们都成为人们心之所向、身之所栖的理想生活容器。
总结来说,米川的突围之道,是以开放包容的心态,不断重新定义建筑师与设计的边界,积极拥抱变化,有效回应时代的复杂挑战,在专业探索与真诚实践中共同成长。
Our practice is rooted in two parallel tracks: urban regeneration and rural cultural-tourism development. Whether working in city corners rich with historical memory or in countryside landscapes full of natural vitality, we approach each project with a sense of respect and humility. Our design expressions vary—from enduring, permanent architecture to agile, lightweight temporary structures and modular installations. We believe in “making cities more urban, and villages more rural” — uncovering the spirit within their differences, and turning both into ideal vessels for people’s emotional and physical lives.
In short, MICRON’s path forward lies in maintaining an open and inclusive mindset — continuously redefining the boundaries of both architecture and the architect’s role, embracing change, responding effectively to the complexities of our time, and growing through both professional exploration and sincere practice.
▼谢湲于演讲中,Xie Yuan in her speech © 水石设计
____________________
建筑师的定位与“自我革命”
Positioning & “Self-Revolution”
Q:您曾引用王澍、卒姆托、库哈斯等人的观点来阐释建筑师在不同语境中的角色。您如何定义您自己在这两种语境中的身份?是协调者?守护者?还是某种更模糊的角色?
You’ve cited architects like Wang Shu, Peter Zumthor, and Rem Koolhaas to reflect the contrasting roles architects play. How do you define your own position between these two worlds? Are you a mediator, a guardian, or something more ambiguous?
徐晋巍:这几位巨匠,恰似建筑光谱的两极,映照出我们这代建筑师身处其中的复杂境地。库哈斯、BIG这些力量,他们是真正的城市乌托邦主义者。他们视城市本身为最大的现实和画布,把城市的喧嚣、冲突、庞杂的欲望当作最鲜活的养料。他们的建筑,是用大胆甚至带点挑衅的语言,在混沌中塑造出能包容万象的空间,他们是拥抱城市复杂性的狂想者。而王澍、卒姆托等大师则更代表着植根地域文化,场所精神和传统材料语言的大地诗人,像一位隐居乡野的传统工匠,守护传承着文化和建造技艺,是抵抗失忆的文化守望者。夹在这两极之间,我们这一代建筑师,内心常常有一种“围城”般的拉扯感。身体浸没在都市的洪流里,心却时常被记忆里乡村的宁静或某种遥远的气息牵扯;而当真置身于乡野的寂静之中,血液里又分明能感受到城市脉搏的召唤和活力。这是一种时代的撕裂感。
Xu Jinwei: These figures represent two poles of architectural thinking, and our generation often finds itself suspended between them. Koolhaas and BIG are urban utopians. They take the city itself as their raw material—its noise, tension, and desire become fuel for bold, speculative visions. Their architecture thrives on contradiction and friction, constantly testing the limits of what a city can be. In contrast, Wang Shu and Zumthor are guardians of place—quiet, grounded, and deeply attuned to memory, craftsmanship, and cultural continuity. They resist the amnesia of modernization through subtle, enduring forms. Between these extremes, we carry a kind of generational tension. We’re immersed in the restless tides of the city, yet still drawn to the scent of soil and the quiet of tradition. When we’re in the city, we long for distance; when we’re in the countryside, we feel the city’s pull. It’s not a comfortable position, but perhaps that discomfort is precisely where new possibilities emerge.
▼城市更新 – 长春净月中央公园,Jingyue Central Park, Changchun © Chill Shine 丘文三映
点击这里查看更多,Click HERE for details
▼工业改造 – 武汉四美塘铁路遗址公园,Reconstruction design of SIMEITANG railway site cultural park © 赵奕龙
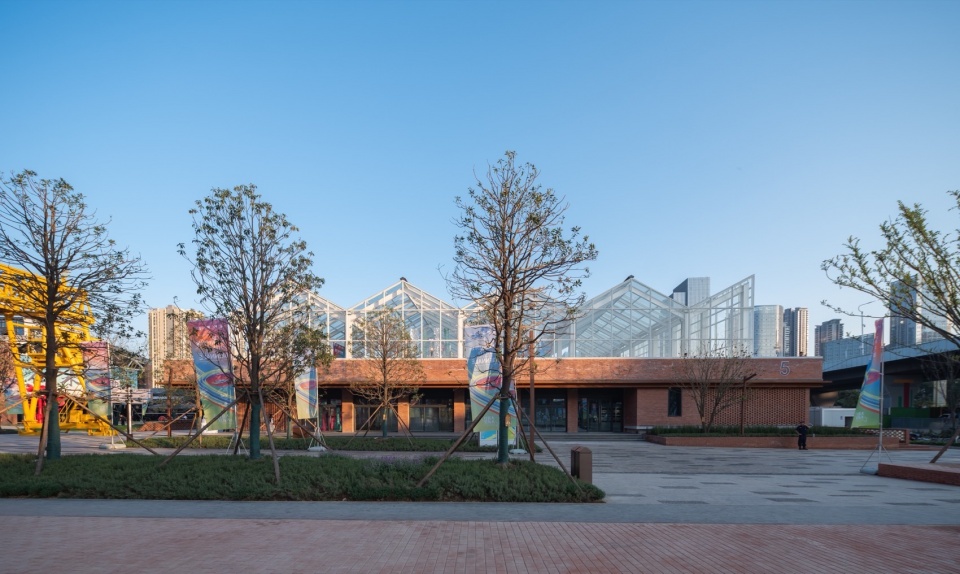
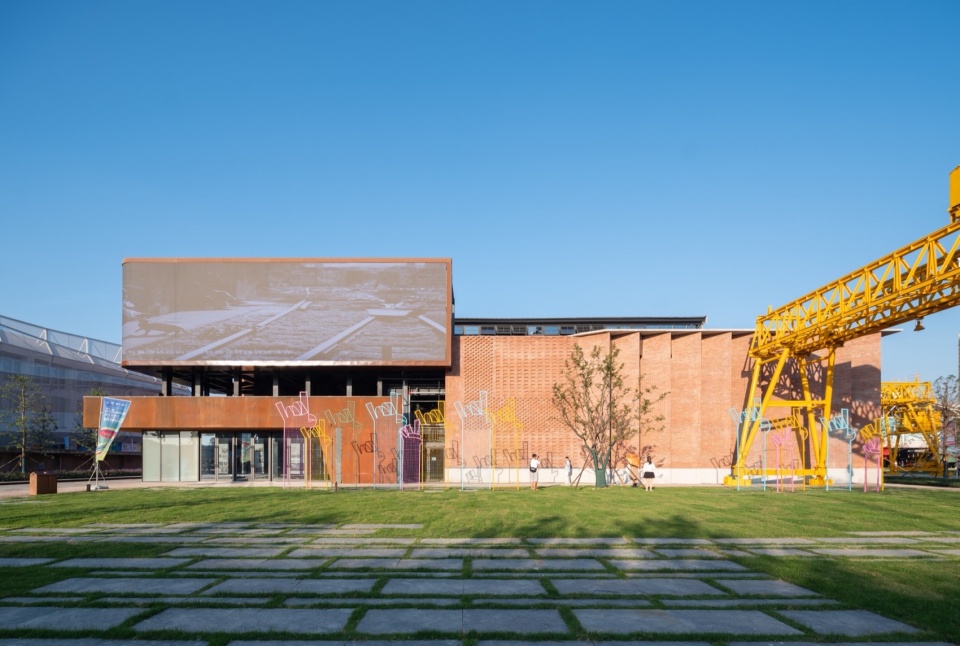
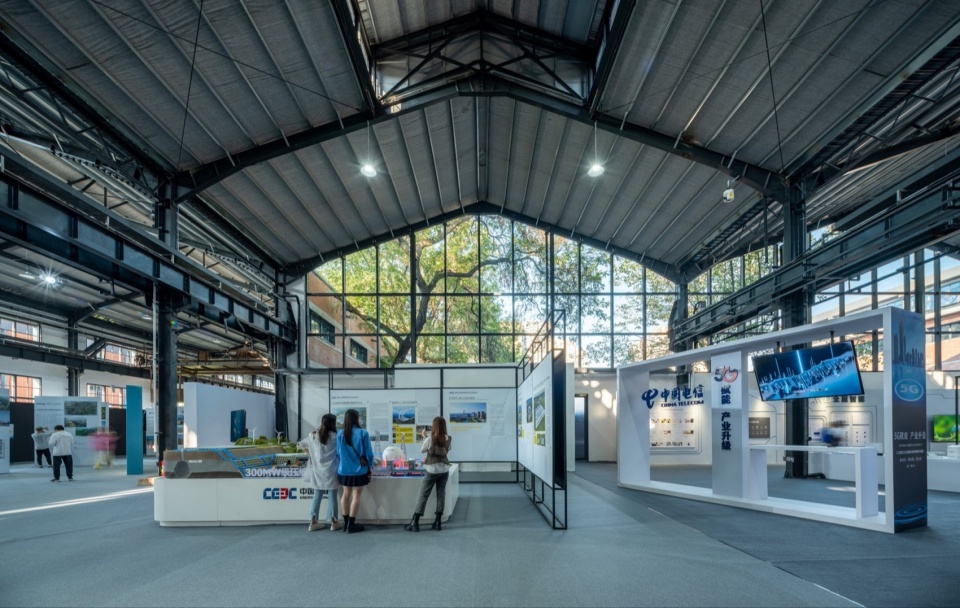
更深的忧虑在于,如今高速的城市化下,每个人的故乡都在沦陷,无论是城市还是乡村,无论我们的根扎在何处,那份独特的“乡愁”,都在无可挽回地“沦陷”。我们正经历一场集体的空间失忆症。正因如此,米川工作室选择了一条看似“分裂”的道路 —— 双轨并进,双线作战。我们的目标旗帜鲜明:提出让城市更城市,让乡村更乡村!彼此成为对方心中那抹“向往的生活”。
所以,关于我们是“协调者”还是“守护者”?这些清晰的标签或许并不完全适用。我们面对的现实太模糊、太交织、太充满张力了。与其被定义,不如坦诚地说:我们首先是深陷于这个时代洪流中的体验者。我们是亲历者,是感受者。然后,我们尝试用砖石土木,用空间的语言,去回应、去记录、去表达这份复杂的体验。我们不是超然的旁观者,而是试图在建造中寻找存在感,并为之言说的实践者。
A deeper concern underlies our work: as rapid urbanization sweeps across the land, people’s hometowns—whether urban or rural—are quietly disappearing. That deep, personal sense of belonging, that intimate nostalgia, is fading into a kind of collective spatial amnesia. This is why MICRON has chosen a seemingly “divided” path—working in both cities and the countryside, moving along two parallel tracks. Our position is simple yet powerful: let cities become more urban, and villages more rural—so that each may become the “ideal elsewhere” the other dreams of.
Are we mediators? Guardians? Perhaps those roles are too fixed. Reality is far more fluid—blurred, entangled, and filled with contradictions. Instead of claiming a defined identity, we choose to say this: we are participants in this shifting era. We live it. We feel it. And only then do we build. Through brick and timber, through spatial language, we try to respond—intuitively, sincerely. We are not distant observers. We are builders seeking meaning, translating lived experience into physical form. Architecture, for us, is not just shelter—it’s a vessel for memory, a medium for connection, and a quiet resistance to forgetting.
▼乡村文旅 – 上海奉贤李窑村乡村振兴,Rural Vitalization of Liyao Village, Fengxian District, Shanghai © 胡义杰
点击这里查看更多,Click HERE for details
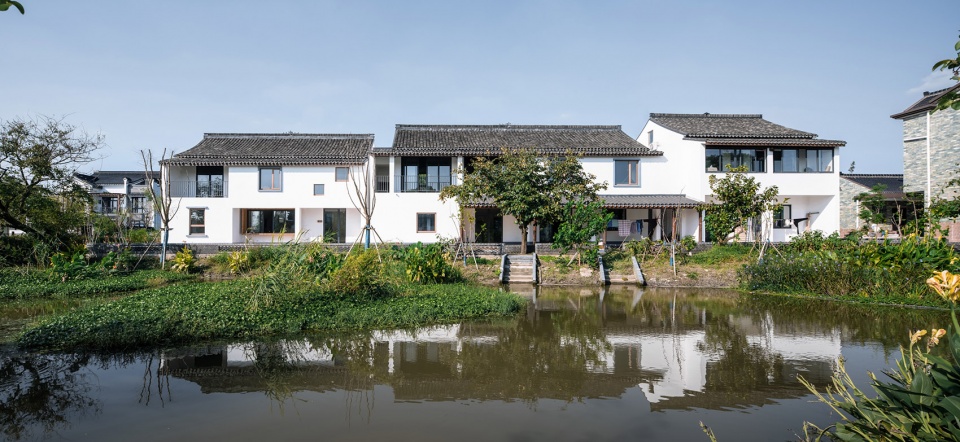
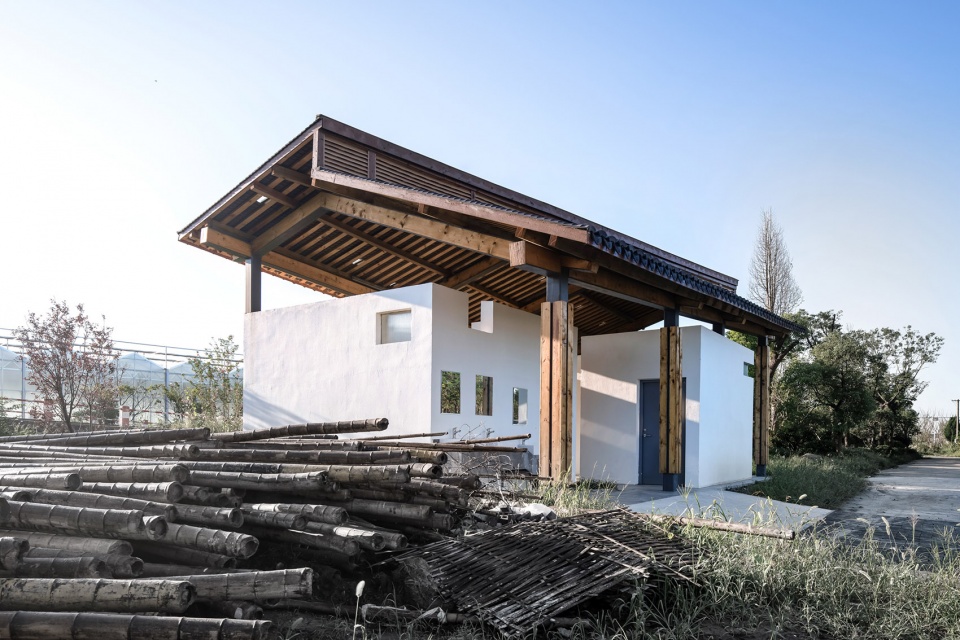
“解构‘知识的权威’;警惕‘技术的诱惑’;超越‘形式的迷恋’;承担‘生态的责任’;让渡‘掌控的欲望’;建筑师的‘自我革命’没有终点!”
“Deconstruct the ‘authority of knowledge’; beware the ‘temptation of technology’; transcend the ‘obsession with form’; embrace the ‘responsibility of ecology’; relinquish the ‘desire for control’; the architect’s ‘self-revolution’ has no end!”
Q:您认为自身角色在当下阶段还需要哪些“自我革命”?
What kind of “self-revolution” do you think your role still needs at the current stage?
谢湲:“自我革命”这个词,其实分量很重。真正的建筑实践者,尤其在当下这个剧变的时代,更需要持续地自我质疑、自我拆解与自我重塑。这也许是生存和保持创造力的重要前提。我认为至少在以下几个方面,需要不断进行的自我审视和变革:
解构“知识的权威”:从“答案提供者”转向“问题共建者”需要主动放下“我知道什么是最好的”这种潜意识,更谦卑地倾听和观察。建筑不再是自上而下的“给予”,而是与使用者、社区、环境共同对话与协商的过程。我的角色,更像是搭建一个平台,激发各方智慧共同参与空间的塑造,而非仅仅提供“完美”的蓝图。承认自己知识的局限,乐于向不同领域的人学习。
警惕“技术的诱惑”:拥抱工具,但不被工具定义。需要持续学习掌握新工具,但始终保持批判性距离。追问:这项技术如何真正改善空间体验?如何降低环境影响?如何促进公平?如何避免成为资本的附庸或制造新的社会隔离?技术应是赋能我们实现更人性化、更可持续目标的手段,而不是反过来定义我们的设计哲学和价值观。
超越“形式的迷恋”:从塑造地标到编织联结。需要将关注点从“造物”更多地转向“营造关系”。思考建筑如何促进人与人的交流,如何抚慰心灵,如何增强韧性,如何修复生态。让建筑成为社会凝聚的粘合剂和生态修复的触媒,其价值可能远胜于一个孤立的形式奇观。这意味着要更深入地理解社会学、心理学、生态学,并将这些维度置于形式考量之上或与之同等重要。
承担“生态的责任”:从减轻伤害到主动再生。思考:如何让建筑像树一样生产能源、净化空气和水、滋养土壤、增加生物多样性?如何让材料在生命周期结束后能安全回归自然或再利用?这要求我们拥抱复杂性,学习自然界的智慧,并愿意为更长远的生态效益投入更多精力,甚至牺牲某些短期经济利益或形式表现。
让渡“掌控的欲望”:拥抱开放性与不确定性。需要学会设计具有适应性、包容性和“未完成感” 的空间。要允许使用者在规则内进行个性化调整;甚至是设计能够随着季节、时间、功能自然转换的空间。这意味着放弃一部分对“最终完美状态”的执念,拥抱一种更具韧性和生命力的设计哲学,让建筑能拥有时间的维度。
“自我革命”没有终点,是一个持续的内省与实践过程。它要求我们不断质疑自己的预设,走出舒适区,拥抱多元,承担更广的责任。
Xie Yuan: “Self-revolution” is not a slogan—it is a survival instinct. For those of us deeply embedded in architectural practice, especially in an era defined by volatility and rupture, it means constantly shedding old skins: unlearning, rethinking, and beginning again. It is not about changing for change’s sake, but about staying alive—creatively, ethically, and professionally. I believe it unfolds along five key paths:
Deconstruct the “authority of knowledge”: We must shift from “answer-givers” to “question-makers.” Architecture today is no longer a solitary act of authorship, but a co-created process grounded in humility and listening. No longer can we assume we know best. We must open ourselves to other voices—users, communities, ecologies—and become stewards of collective intelligence. Letting go of control begins with letting go of certainty.
Beware the “temptation of technology”: We embrace new tools, but we must not be seduced by them. Not every innovation is progress. We must ask: does this tool serve life, or only capital? Does it reduce harm, foster equity, regenerate the earth—or merely replicate old systems in shinier form? Technology must amplify our ethics, not override them.
Transcend the “obsession with form”: Design is not about objects; it’s about relationships. We must stop chasing novelty and start cultivating connection: between people, nature, memory, and place. Form alone cannot heal a fragmented world. But architecture, when relational and rooted, can offer solace, spark dialogue, and hold space for community.
Embrace the “responsibility of ecology”: Doing “less harm” is no longer enough. Can a building act like a tree—producing energy, supporting life, healing soil? Can it be deconstructed, reborn, returned to the earth? Regenerative design demands we think not only in systems, but in cycles—where every intervention leaves a place richer than we found it.
Relinquish the “desire for control”: To design for resilience is to surrender to time. Not every space needs to be complete, or perfect, or fixed. We must allow for openness, improvisation, participation—for nature to creep in, for people to adapt and inhabit buildings on their own terms. Let architecture breathe. Let it evolve.
In the end, self-revolution is not a phase. It’s a posture. A way of staying awake in a world that’s always shifting. We don’t design from above. We stand in the current, feet in the mud, heart wide open—building not just structures, but new forms of relation.
▼常州山外有山公寓&集市综合体,Changzhou Upper View Flats & Market Complex © 胡义杰
点击这里查看更多,Click HERE for details
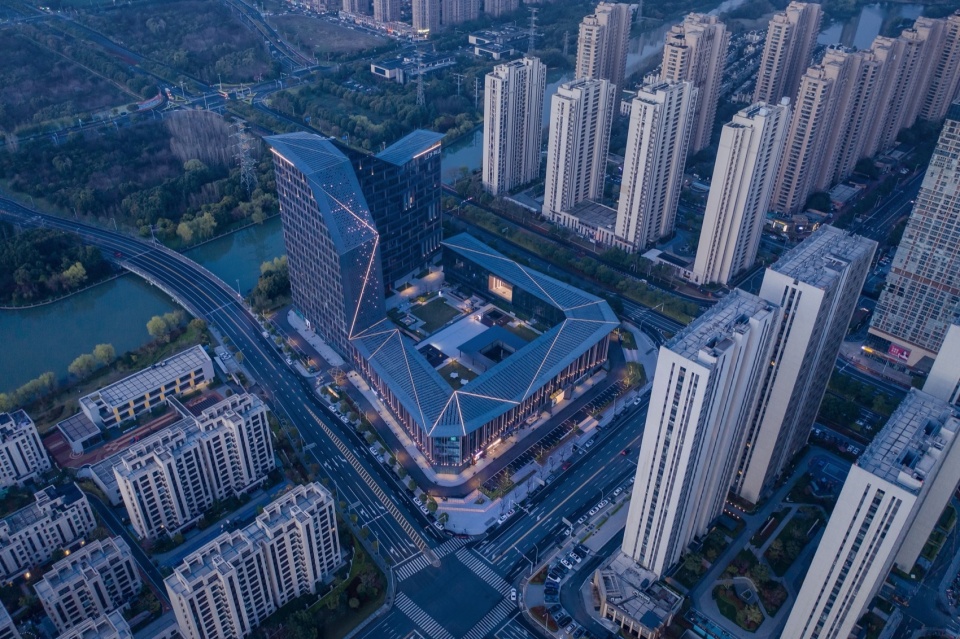
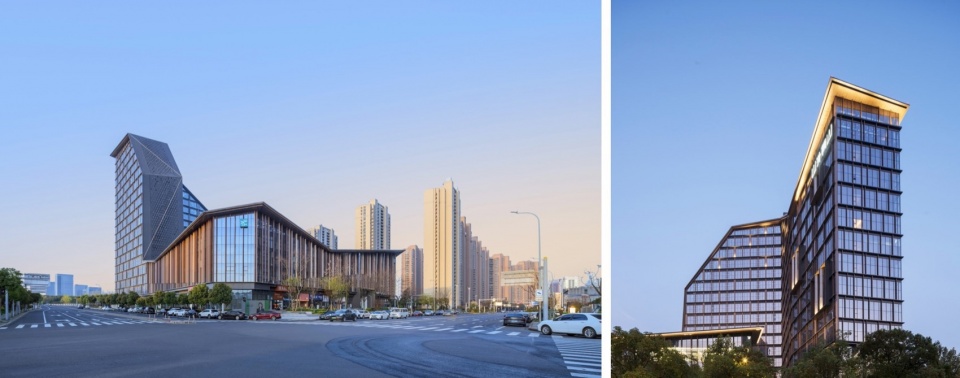
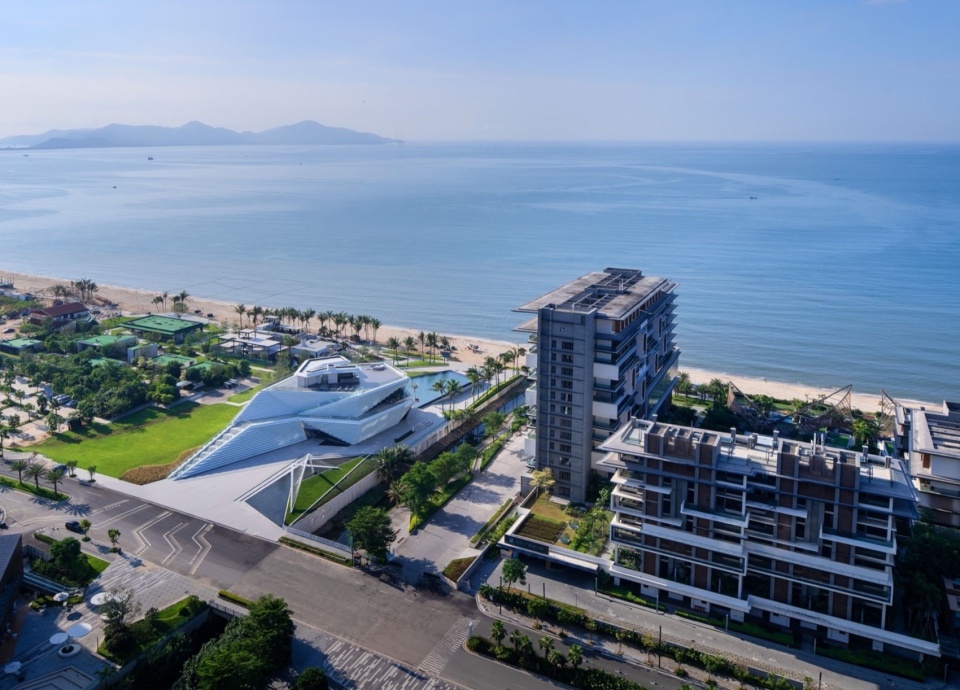
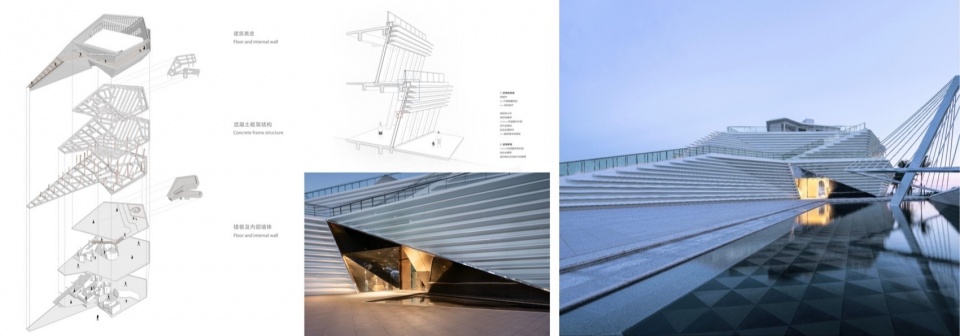
▼汕尾金町湾游客中心,Shanwei Jinting Bay Tourist Center
__________
未来展望
About Future
“‘城市的更新者’与‘乡村的守望者’概括了我们的工作内容和角色定位;‘结构性回应’和‘情绪化构建’回应了‘米川’的设计方法。”
“‘urban renovators’ and ‘rural guardians’ reflect our work focus and identity. ‘Structural response’ and ‘emotional construction’ perfectly embody MICRON’s design approach.”
徐晋巍:目前,“城市的更新者”与“乡村的守望者”确实概括了我们的工作内容和角色定位。“结构性回应”和“情绪化构建”似乎正好回应了“米”和“川”的设计方法,“米”似乎天然有着城市基因,在寸土寸金的夹缝中,以理性的思考和计算来解决矛盾,如同求解一道精密方程;“川”更代表着流动诗意,它的豁达似乎更融合乡村中自然而有生命力的表达。
我们一直觉得,建筑是时代的产物,建筑师也是时代的同行者。该顺应什么?身份和角色?我们不想给自己贴标签,更不想框住自己。我们更愿意当一个永远年轻的“探索者”,在不断的挑战里去接触新的设计语境、尝试新的类型。未来往哪里走?说实话,我们心里向往的是那些“还没被命名的地方”。越是充满矛盾、看似拧巴的土壤,反而越有可能孕育出突破的种子。
这些年的实践,类型很多,强度也不小,像是一种高强度的训练,确实练就了团队的韧性和生命力。现在我们十多个人,一年下来要做几十个项目,从设计到落地,这种节奏确实锻炼人。但坦诚讲,这也带来一个问题:有时候项目太多,精力就难免分散,有些地方可能就照顾得没那么周全了。
如果可以,我们内心是希望能把节奏稍微放慢一点。让团队能更安心、更踏实地去做研究、做设计,有更多时间去沉淀、去思考。我们相信,这样沉下心来,才能把米川带进一个新的成长阶段,最终呈现出更多真正经得起推敲的高品质作品。
Xu Jinwei: Currently, the roles of “urban renovators” and “rural guardians” accurately reflect our work focus and identity. The concepts of “structural response” and “emotional construction” perfectly embody MICRON’s design approach. “Mi” (米), naturally carries an urban gene—resolving conflicts through rational thinking and precise calculation, like solving a complex equation in tight urban spaces. “Chuan” (川) represents flowing poetry, capturing the openness and vitality inherent in rural life.
We believe architecture is a product of its time, and architects are its contemporaries. What should we adapt to? Our identity and role? We avoid labeling or limiting ourselves. Instead, we choose to be perpetual “explorers,” continuously engaging with new design contexts and experimenting with new typologies. Where is the future heading? Honestly, we’re drawn to those “places yet to be named.” The more contradictory and complex the terrain, the greater its potential to nurture breakthroughs.
Over the years, our practice has encompassed diverse and demanding projects, acting as rigorous training that has strengthened our team’s resilience and vitality. With more than ten team members, we deliver dozens of projects annually—from design through completion—this pace sharpens us. But frankly, it also presents challenges: sometimes the volume of work disperses our focus, leaving some details underserved.
Ideally, we hope to slow down—to enable the team to work with greater calm and focus on research and design, allowing more time for reflection. We believe that only by grounding ourselves can MICRON enter a new phase of growth and create more high-quality works that truly stand the test of time.
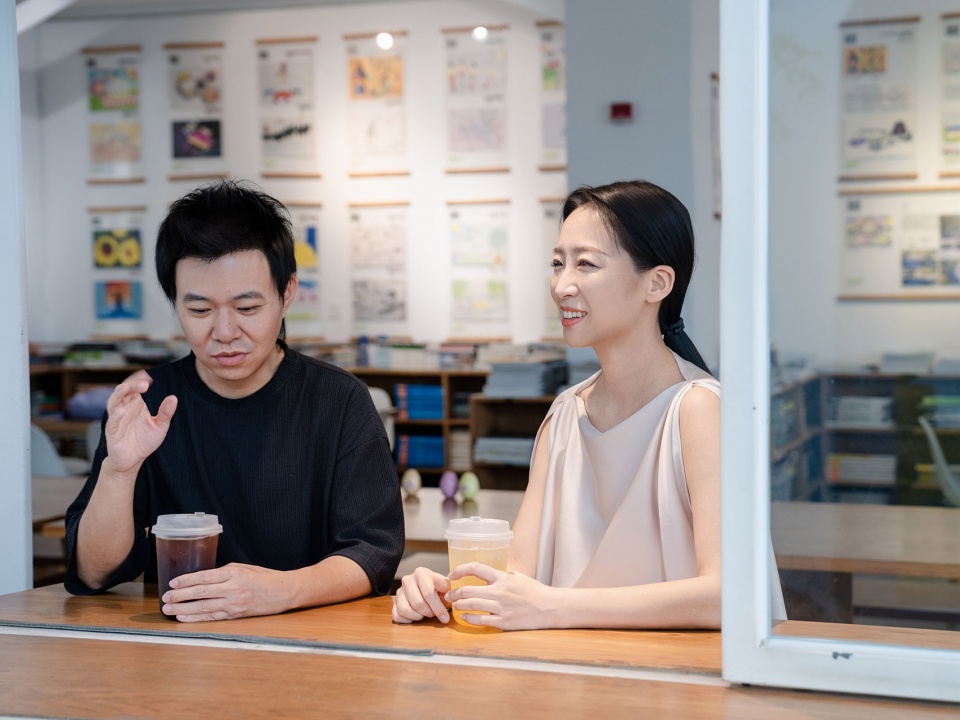
▼谢湲与徐晋巍,Xie Yuan and Xu Jinwei
More:水石设计、水石设计-米川工作室。 更多关于他们:SHUISHI on gooood、Micron Architects on gooood










充满诗意的作品
DK
在哪里弄到这么多项目并且落地不经过招投标的
挺厉害的,有两把刷子
确实做的挺好,没有那种刻意的夸张的奇观感。
漂亮喜欢
尬
厉害
不错