
世界上有趣,创新的事务所及工作室在一个怎样的环境中以怎样的模式进行工作?
gooood为您奉上<OFFICE真相>专辑。本期是第三十二期,CrossboundariesWhat do the most interesting and innovative design offices in the world look like?
OFFICE FACT reveals the working method and the environment of them for you. This is the No.32 episode, Crossboundaries感谢 Crossboundaries 对gooood 的分享。更多关于:Crossboundaries on gooood.
Appreciation towards Crossboundaries for providing the following description:
出品人:向玲 / Producer: Xiang Ling
编辑:武晨曦,石安,庞任飞 / Editor: Wu Chenxi, Shi An, Pang Renfei
▼视频,Video
(全文深度采访见下方文字。视频为4分钟精华版,建议选择1080p高清版本观看)
__________
20年,初心不改
20 years, stay true to the mission
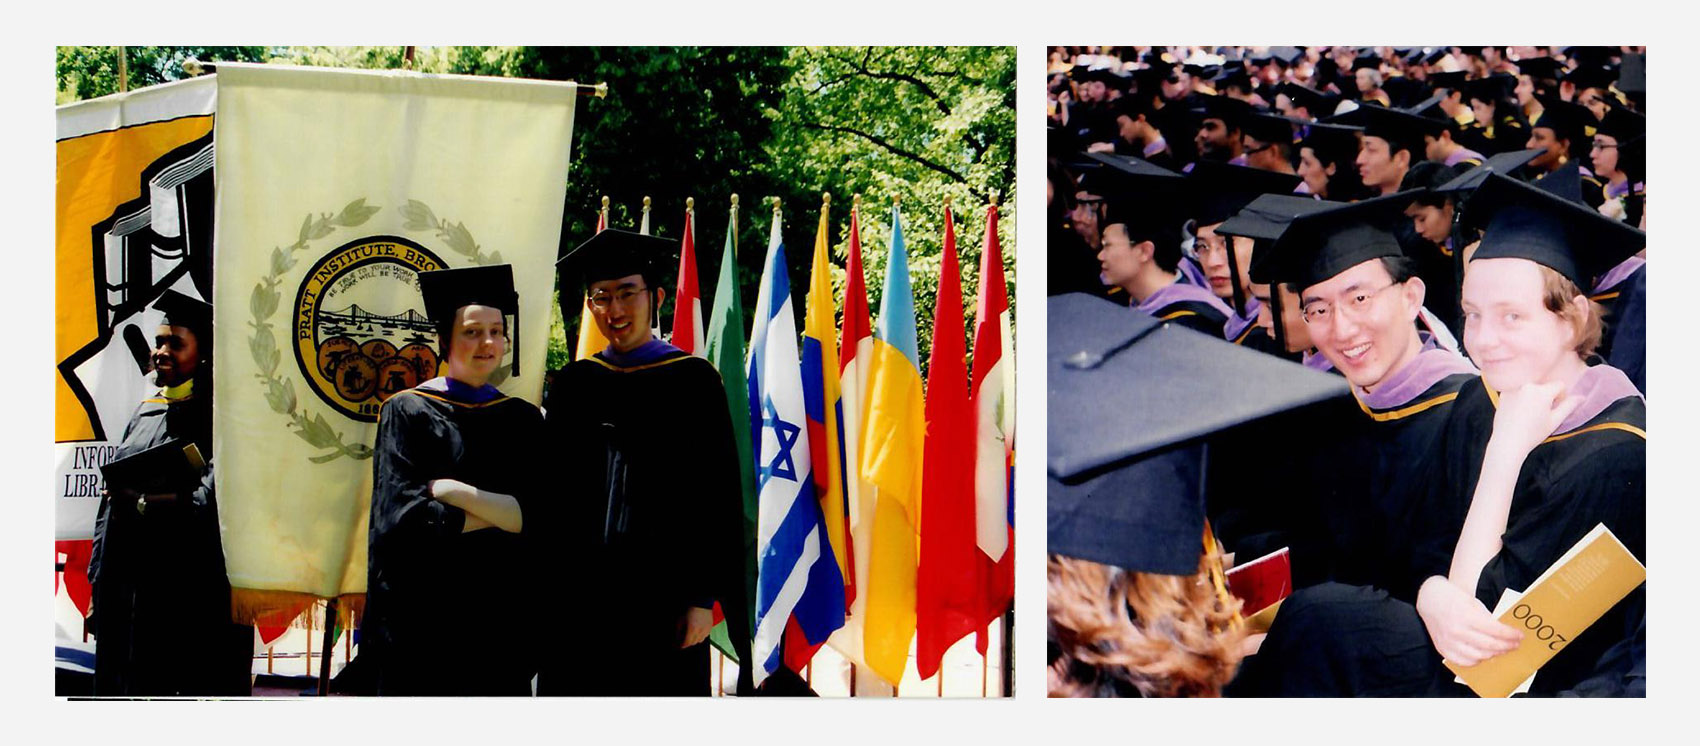
蓝冰可:我先是在德国学习建筑,后来获得了富布赖特奖学金,又继续去美国念书。1999年,在纽约普拉特学院时期我遇到了董灏。我们一起在工作室度过了很多时间,也是那时候我对我们不同的背景产生了好奇,而这也是我们彼此真正感兴趣的地方:不同的文化背景和成长经历。到后来我们决定来中国并且成立办公室的时候,我们也发现最吸引我们的地方正是我们双方的“两极”。我们把事务所命名为Crossboundaries,因为我们本身就是“跨界”的真人案例。每一天我们都在跨越边界,因为我们需要克服各种障碍和误解,包括我们作为建筑师与客户之间的误解。
Binke Lenhardt: I studied Architecture in Germany and then I received a Fulbright scholarship for attending University in America. In 1999 I started studying Architecture at Pratt Institute in New York and then I met Dong Hao. We spent a lot of time together in the studio when we were studying and we became curious about our different backgrounds. Actually, what we really liked were our different cultural backgrounds and upbringings. When we decided eventually to come to China and founded the office, what we found most appealing were these two different poles, which is also how we kind of came up with the name of the studio. We call it Crossboundaries because we two are actually the living example of these different cultures, and we daily cross the boundaries, as we need to overcome a lot of obstacles because there are a lot of misunderstandings between the cultures, but also in our work between clients and architects, for example.
▼董灏和蓝冰可在纽约普瑞特艺术学院读研时期,Dong Hao and Binke Lenhardt during their Master studies at Pratt Institute of Art, New York
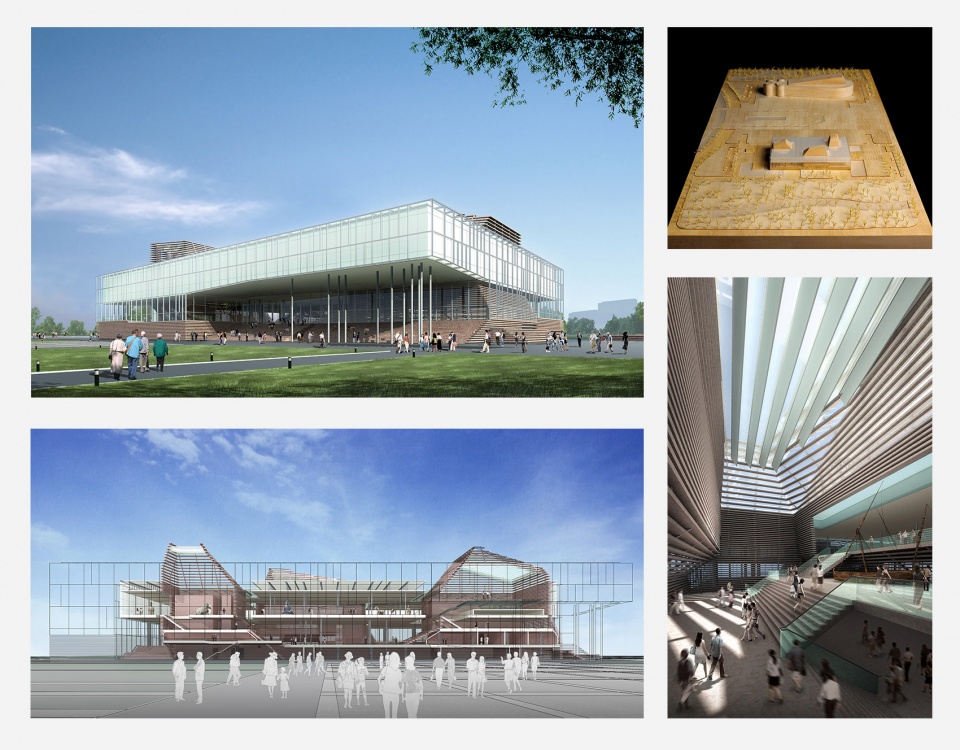
董灏:我们是2002年底回的国,回国以后先在北京市建筑设计研究院工作。到2005年,宁波鄞州有一个博物馆的投标,当时Binke正好需要回德国,这样我们就在德国联系了事务所。我们做了三个月的投标,结果我们是第二名,第一名是王澍。所以当时我们就觉得还挺有信心的,这个项目是我们当时开始做事务所的原因之一。
由于我曾经负责过福斯特和OMA等大型国际事务所的项目,过程中也发现这种空降式的国外大型事务所跟中国的文化其实有点水土不服。他们可能是把在鹿特丹或者伦敦做的一些方案搁到中国来,这样在跟中国设计院对接的时候总会出现很多问题。很多时候不仅仅是技术层面的,更是文化层面的问题。基于这种理解,后面我们又做了一些国内的投标。
在2007年的时候,我们正式开始大规模地做国内项目。到现在20年了,当然是初心不改,事务所最核心的就是一种开放的、强调批判性、探索性的理念。
Dong Hao: We returned to China at the end of 2002 and we first began to work at the Beijing Architectural Design Institute. In 2005, there was a tender for a museum in Yinzhou, Ningbo, and it was just in time for Binke to return to Germany, so we contacted a firm in Germany to cooperate with. We worked on the tender for three months, and the result was that we came second to Wang Shu, which gave us a lot of encouragement and confidence. This competition was one of the reasons why we started the office in China.
As I had been in charge of projects with large international practices, such as Norman Foster and OMA, I found that the work on projects happening in China caused a lot of clashes with the Chinese culture and the way of operation. When ideas and plans were generated in London or Rotterdam, there was always an issue when these ideas had to be further developed by the local design institutes. It was not only a technical issue, but also a cultural one.
In 2007, we officially started to work on a large scale projects in China. Now, 20 years on, the open, critical and exploratory philosophy is still a core value of our firm.
▼事务所成立时期的项目:鄞州博物馆投标方案,The early project by Crossboundaries : Yinzhou Museum
蓝冰可:“跨界”成为了我们的一个座右铭,不仅仅是文化之间的跨界,也是学科之间的跨界。在中国,建筑、室内、景观、平面设计,所有这些学科实际上是相互分离的,直至今日也依然如此。我们的客户可能会只要求建筑的部分而不去管室内,或者只关注室内而不在意外部空间。这些其实都是我们今天所面临的问题,它们会以某种消极的方式影响整体的结果。因此我们在工作中总是试图去弥合这些问题,这和我们成立事务所时的最初想法也是相呼应的。
这么多年来,我们一直在坚持这样的想法,今天我们做得更多的则是跨越边界。除了和建筑相关的学科,我们也尝试跨足社区建设或教育领域。所以就现在而言,我们主要感兴趣于三个主要的专业领域:设计、教育(广泛意义上)以及社区,并试图将它们从传统的建筑学科中拓展出去。
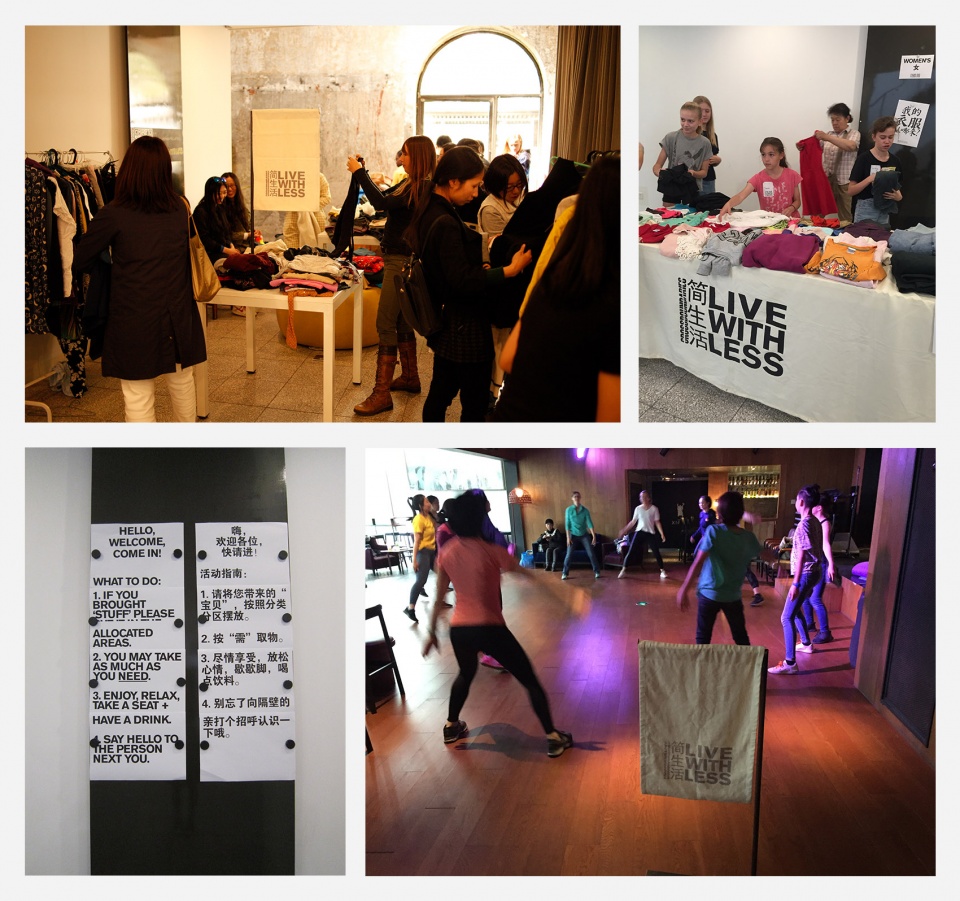
前几年我们发起了名为“简生活”(LIVE WITH LESS)的活动,内容是交换一些衣服和物品。我们也有一些关于儿童教育的想法,并且希望借此来传达建筑、建筑环境以及城市环境的意义和影响。我们试图将以上这些领域结合起来,因为我们相信建筑师必须同时活跃于多个不同的领域,不仅仅是在建筑的创造上,更是在设计的过程和解决问题的方法上。
Binke Lenhardt: So, one of the mottos back then when we founded the studio was that we always wanted to cross the boundaries, not between cultures only, but also between disciplines. In China, in our field of practice, architecture, interior, landscape, graphic design, all these disciplines are actually separated from each other, still until today. When we work, we feel that clients want to pursue the architecture, but maybe not the interior; or they want a design for the interior, but they don’t think of including the outside. These are problems we see today, which influence the overall outcome in a negative way. So, we always try to bridge these issues when we work. And that’s also going hand in hand with the initial idea when we started off.
And what has changed? I believe we always carried on with this idea, and today we are crossing the boundaries even more. We not only stay in our related disciplines, like architecture, interior and landscape, but we also cross, for example, into community building or into educational areas like teaching or actually also working within the curriculums of schools. So for us, there are three main areas of expertise we are interested in: design, education (in a wider sense) and community, – expanding from the conventional architectural profession.
In previous years, we have initiated an event called LIVE WITH LESS, which is about swapping clothes and items. We also have ideas on children’s education and want to convey the meaning of architecture, the architectural environment and the influence of our urban environment. We try to combine these fields because we believe that architects have to be active in multiple areas, not only in the creation of buildings, but rather in processes and problem solving.
▼Crossboundaries发起的社区活动“简生活”,LIVE WITH LESS, a community event initiated by Crossboundaries
____________
北京“变形金刚”办公室
Transformable workplace in Beijing
蓝冰可:三里屯可以说是我们长期以来的“扎根地”,在过去8年,办公室一直落地于此。这是一个充满了差异性和对比性的区域,因此会带来很多启发。提到三里屯或者太古里,我们首先会想到它的时髦和现代,但当你深入这个区域,你又会发现截然不同的生活场景。我们的办公室位于“后街”地带,和三里屯的氛围有着很大的反差,我认为这是它的一个独特之处。机电院里还有许多其他事务所和工作室,总体上是一个非常有创意而且国际化的环境。另外一个很重要的点是这里离我住的地方有5分钟的步行距离,我喜欢这种离家近、不需要花很多时间通勤的感觉。
Binke Lenhardt: We are actually very rooted in Sanlitun. We’ve been here with our office for the last 8 years now. This area here is very inspiring because it has a lot of contrasts. When we talk about Sanlitun, or Taikoo Li, we think of a very hip and very modern area, but, when you go further south within this office compound, you can see quite a different life. We internally call this area the “backstreet”, a big contrast to Sanlitun. And that’s also something which I think is unique about this area. There are a lot of other studios located here. It’s a very creative and international environment, which we like. Another point, which is personally very important for me, is that I live very close; I only need 5 minutes to go home. I don’t like to spend too much time on the commute. I like to have the office close from my home.
▼Crossboundaries办公室环境,体现了事务所开放和平等的理念
点击这里查看更多,Click HERE for details
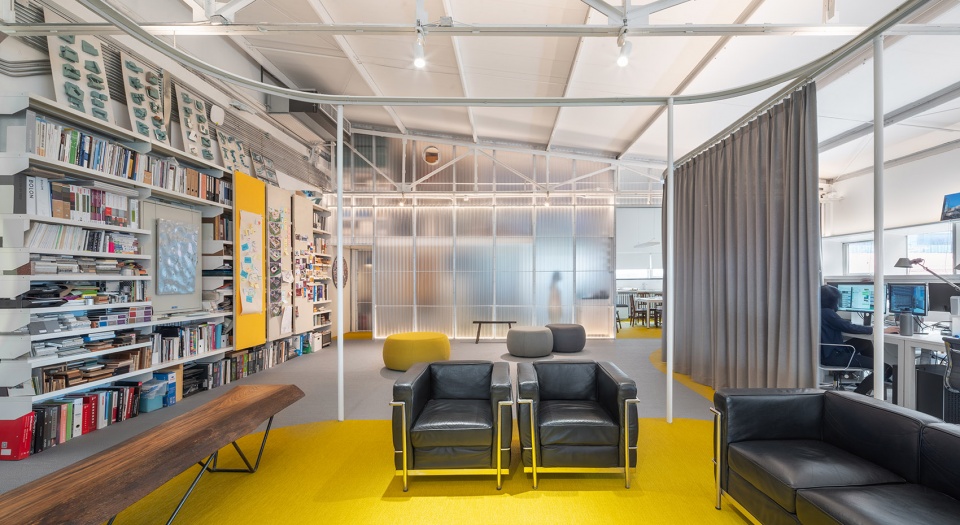
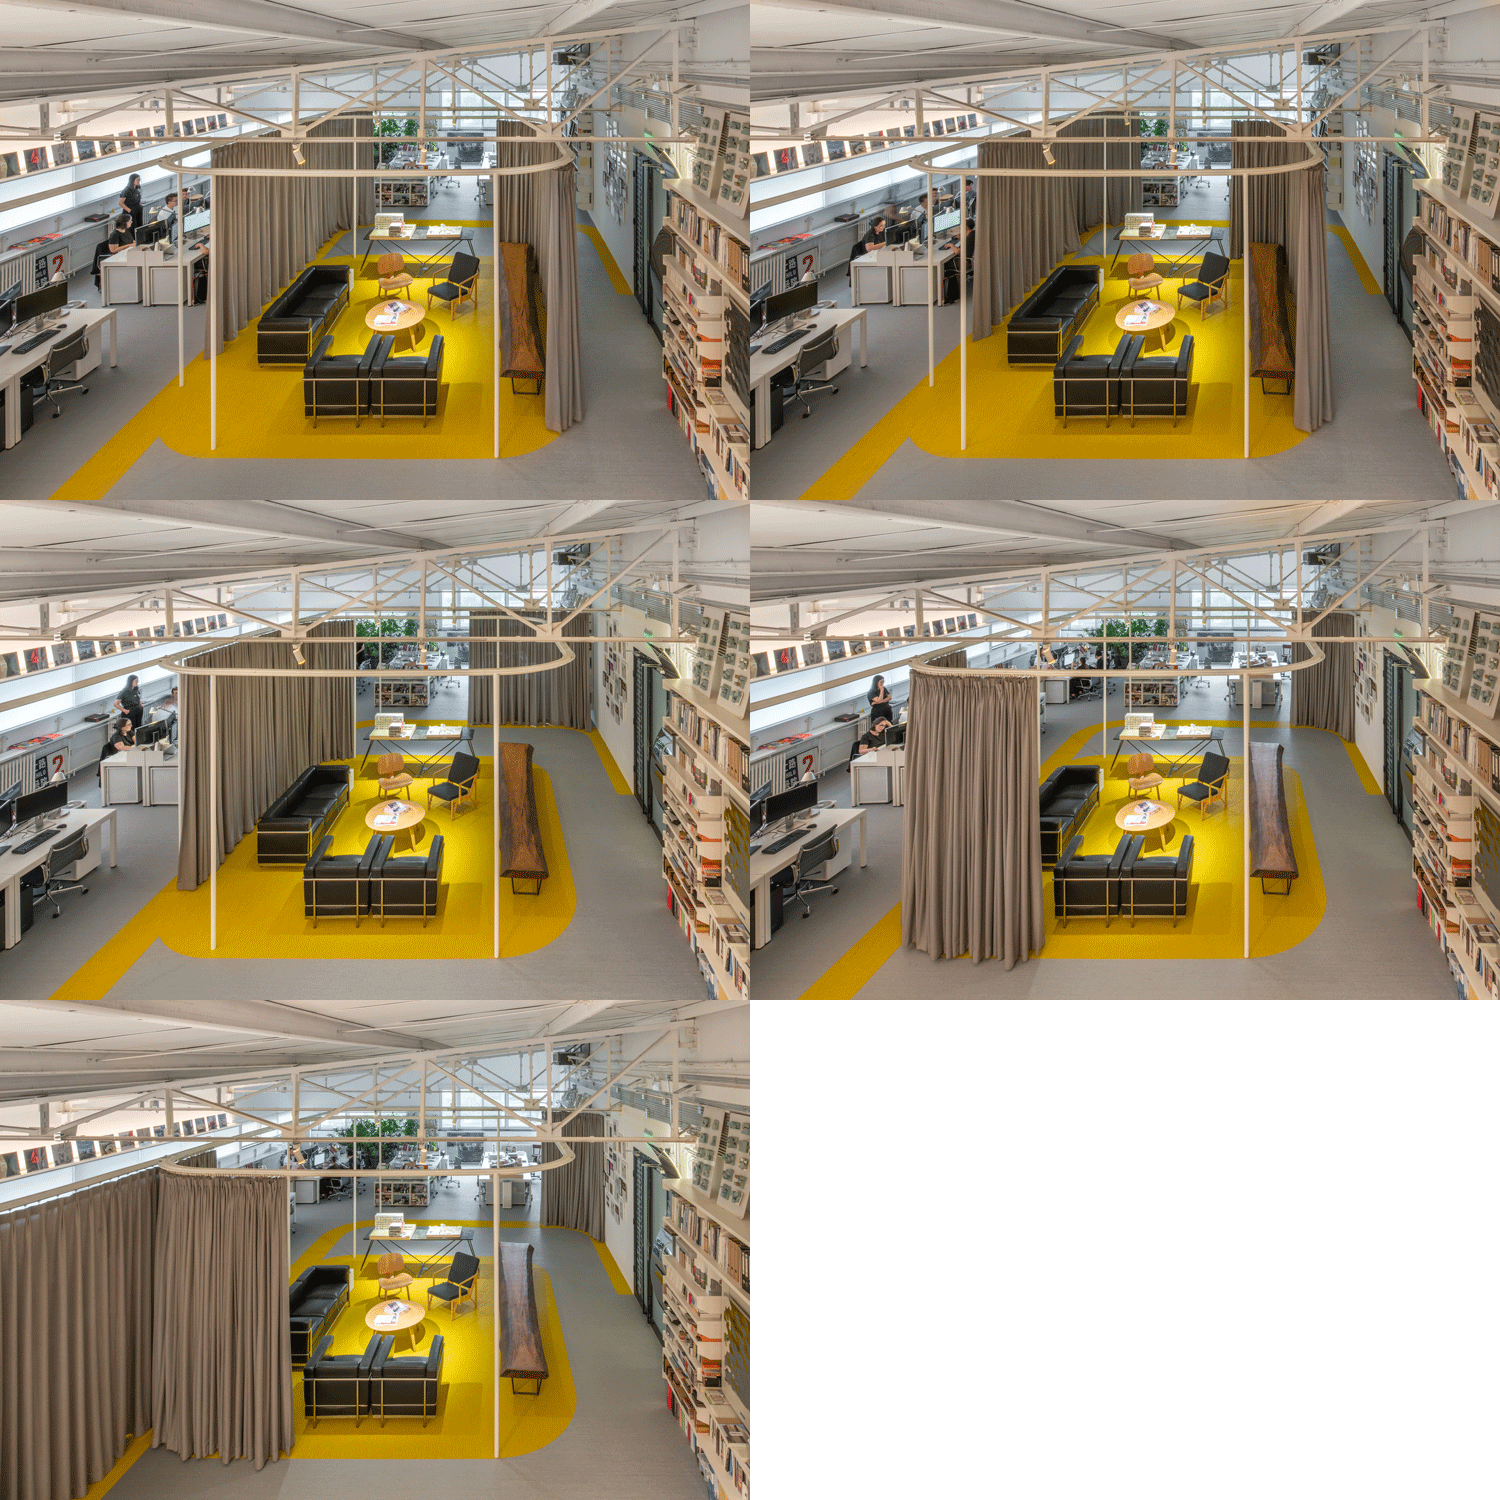
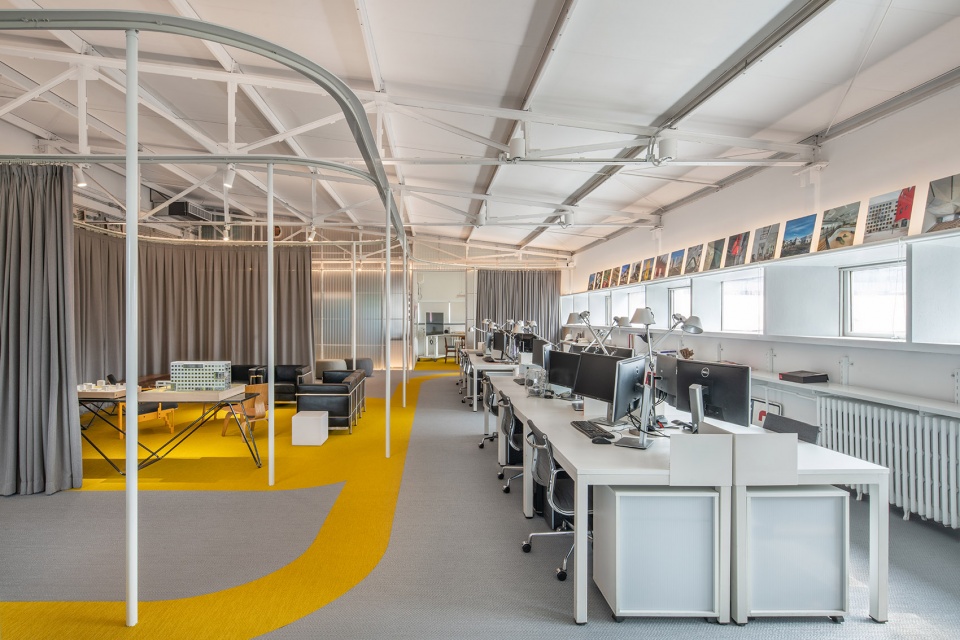
蓝冰可:说到办公室的设计,我们是在疫情期间搬过来的,所以没有太多时间进行设计。我们把以前办公室的很多东西原封不动地拿过来了,包括工作桌椅、黄色和灰色的窗帘、懒人椅和沙发。办公室的布局非常开放,只用窗帘隔开,所以各种各样的场景都在同一时刻发生。这样的设计关乎于工作的灵活性,也体现了我们事务所扁平化的层级制度。我和董灏都没有独立的办公室,平时就和同事们坐在一起,因为我们希望可以随时跟上团队的思路和进度,分享我们的想法。我想这对于团队的凝聚力和同事间的友好相处都很重要。
Binke Lenhardt: When it comes to the design of our office space there are a couple of things to mention: we didn’t have too much time for the design as we had to move during the time of COVID. We were able to take along a lot of elements from our previous office, the yellow and grey curtains, the workstations, chairs, puffs, and the sofa. It is an open layout which can be separated with the curtains and you can have different scenarios happening at the same time. It is about the flexibility and the flat hierarchy. Hao and I sit together with the team and don’t have our own offices because we always want to be around and participate in what the team is thinking and developing. At the same time, we share our thoughts with the team, so it’s about this togetherness, which is very important.
▼董灏和蓝冰可在办公室工作,Dong Hao and Binke Lenhardt working at the office
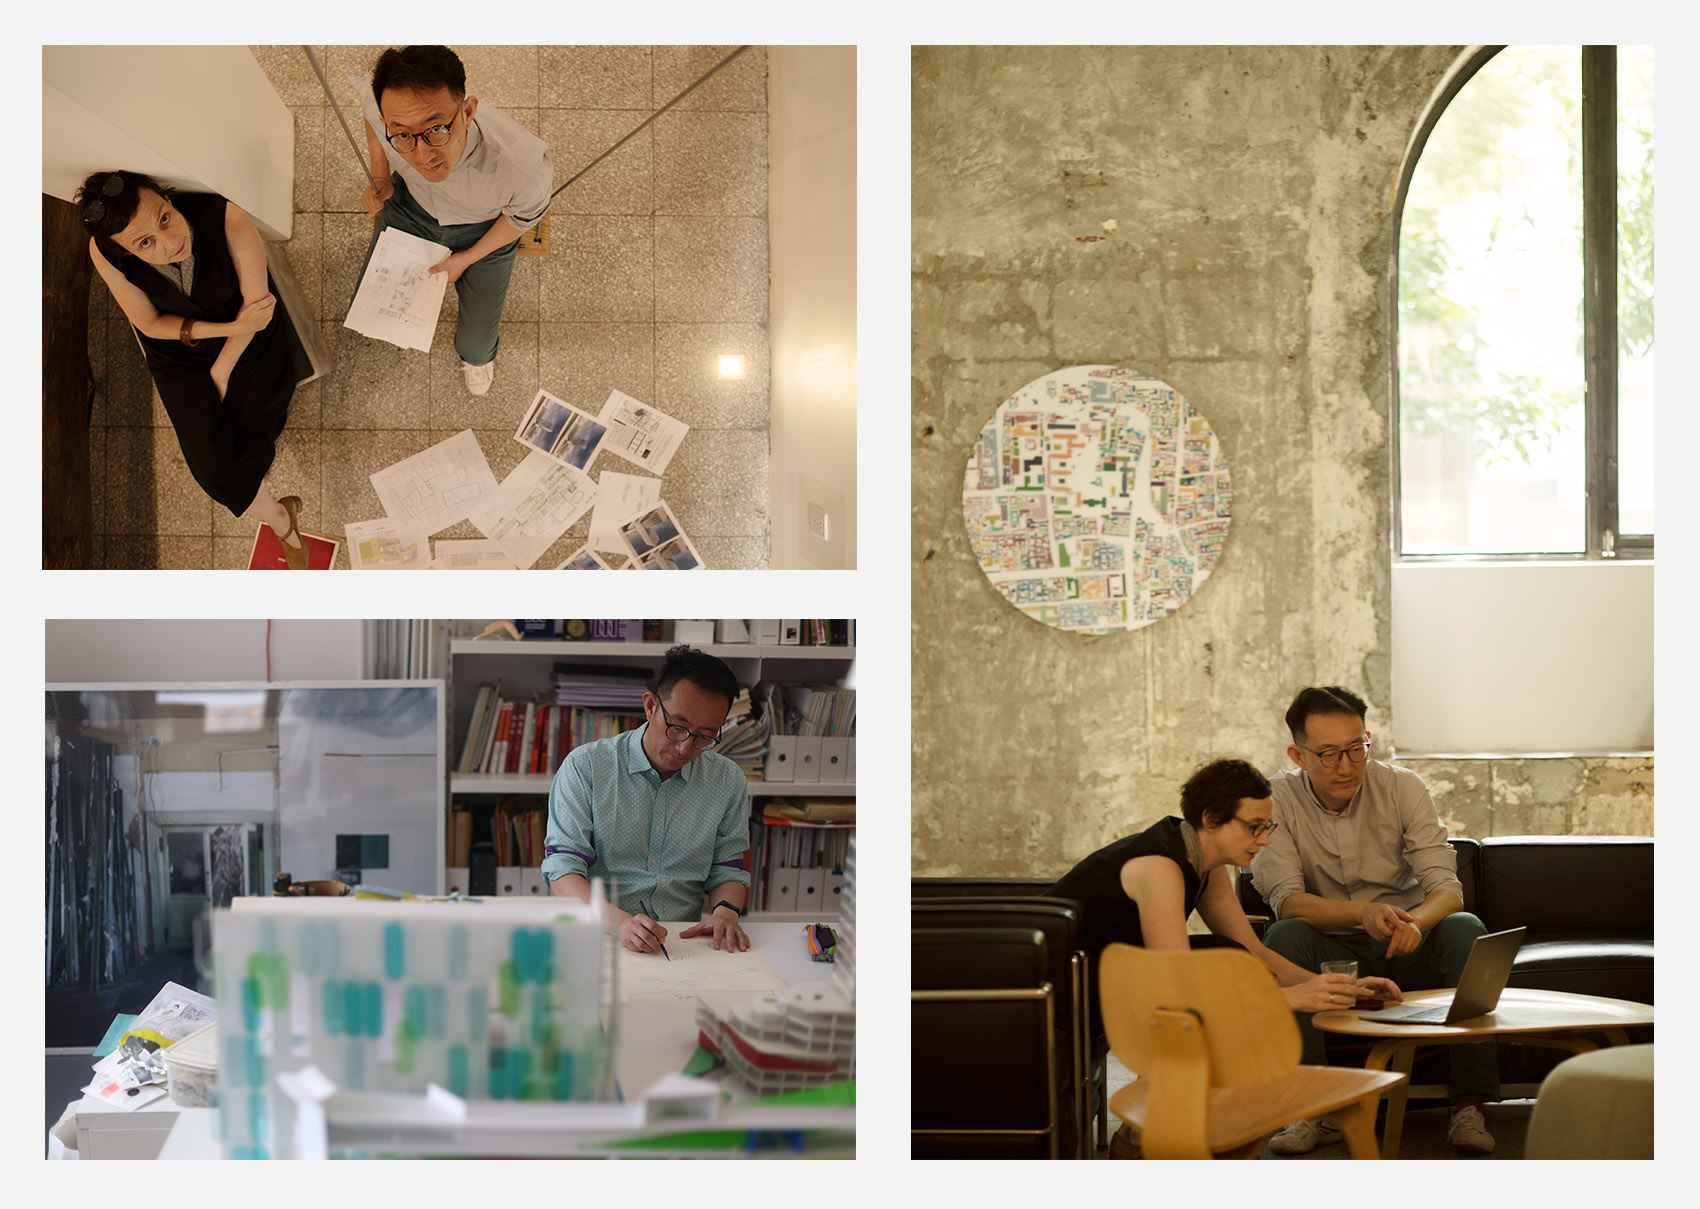
____________________
Crossboundaries:跨越界限
Crossing the boundaries
董灏:我们做的项目规模有12万平米的,也有300平米的,所以从规模上来说其实变化还是非常大的。这10多年来我总结下来,其实我们的项目是不分类型,也不分所有制,它们统一的共性就是这些甲方都希望在设计的过程中有一个探寻的过程,然后在这个过程中和我们一起交流,这个其实是我们事务所一个非常重要的特点,也跟我们事务所团队有很大的关系。
我们事务所叫Crossboundaries,中文有的叫跨界,也有的叫斜杠,但其实当时我们成立的时候,考虑的是几个方面的跨越,第一是在文化上的跨越,无论从合伙人还是从员工的配置来说,我们都是中国建筑师和海外建筑师一起工作的。同时也包括在专业方面的跨越,因为我们做项目都是从建筑、到室内、再到标识、景观、灯光一起做下来的,这在今天已经不太新鲜了,但是在20年前,行业和专业之间的壁垒还是很强的,也是我们一个内核,或者说初心。
我们在招人的时候就非常有特点,我们的建筑师都是斜杠青年,我们有爱健身的建筑师,下了班就带着同事们去健身,同事们自己下午中午就搞起团建来了。我们最早还有一个意大利建筑师,他就愿意在世界各地实践,在我们这做了三年之后,他就去柬埔寨做公益项目了。所以我觉得这也是我们挑人的一个标准,我们希望同事都能全面发展,而不是一个只会画图的机器,机器很快就会被AI所代替了。
Dong Hao: Our projects vary greatly in scale, ranging from as big as 120,000 square meters, to as small as 300 square meters, so, in terms of size, there’s actually a significant variation. Over the past decade or so, I’ve come to the realization that our projects don’t fit into specific categories or ownership types. Their common characteristic is that all clients hope to have an exploratory process during the design phase and engaging in communication with us. This, in fact, is a crucial aspect of our architectural firm and is closely related to our team.
Our firm is called Crossboundaries, which can be translated as “跨界” (kuàjiè) in Chinese, or sometimes referred to as “斜杠” (xiégàng). When we established the firm, we considered several aspects of crossing boundaries. Firstly, there’s a cultural “crossing”, as both Chinese and foreign architects work together, whether they are partners or employees. Secondly, there’s a professional “crossing”, as our projects encompass multiple areas such as architecture, interior design, signage, landscaping, and lighting. Though this may not be something new today, it was quite groundbreaking twenty years ago when there were stronger barriers between different architectural industries and disciplines. This aspect remains a core part of our identity or, one could say, our original mission.
When hiring, we have a unique approach. Our architects are all versatile individuals with diverse interests. For example, some of them are passionate about fitness and would lead their colleagues to work out after work. We had an Italian architect at one point who was enthusiastic about practicing his profession worldwide. After working with us for three years, he went on to work on philanthropic projects in Cambodia. Hence, we consider this as a criterion when selecting team members – we want colleagues who have the capacity for all-around development, not just individuals skilled in drawing, as AI can quickly replace such capabilities.
▼Crossboundaries部分代表项目,Part of representative projects by Crossboundaries
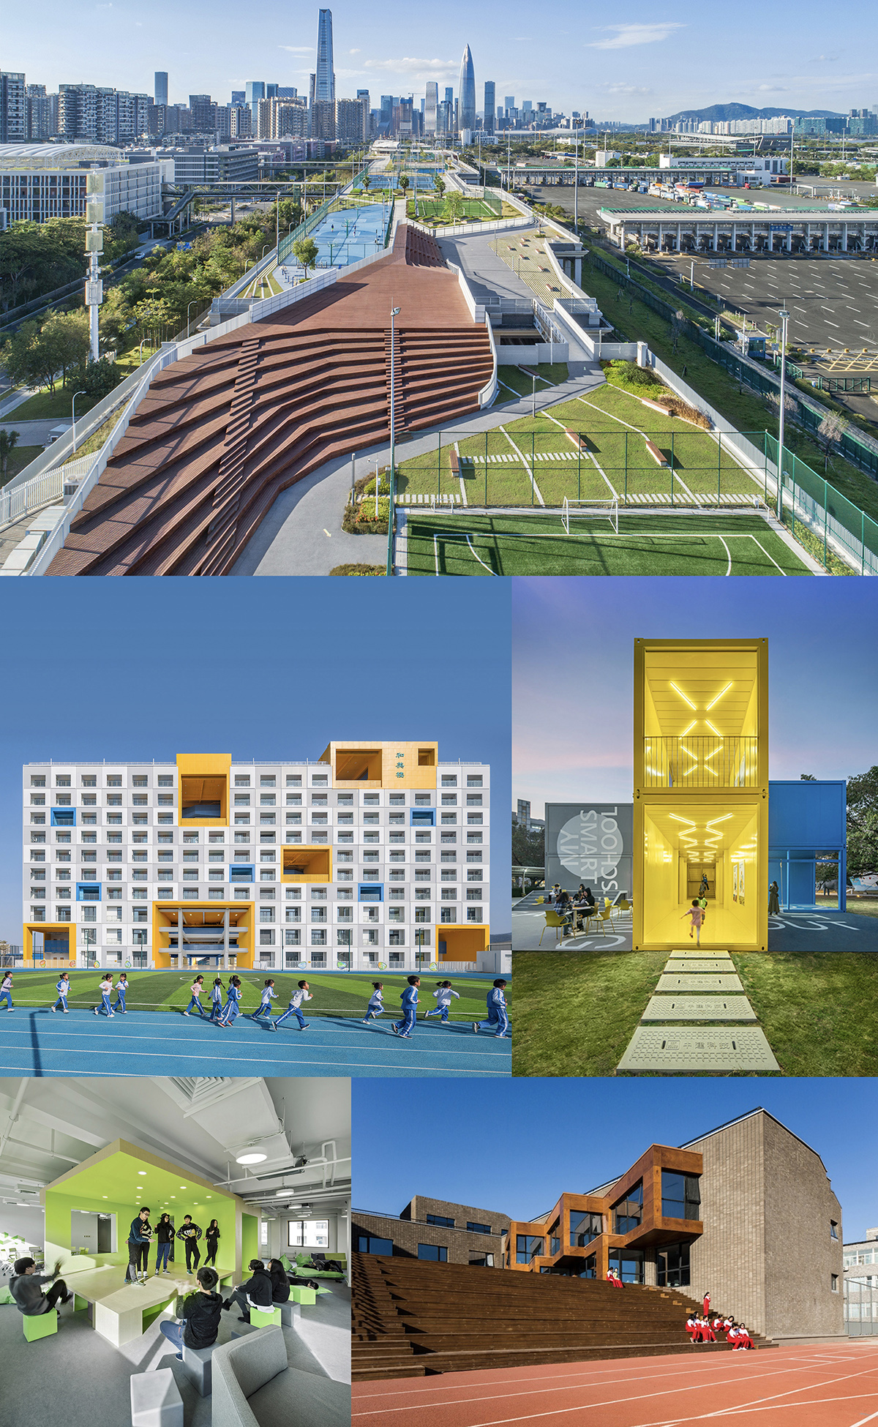
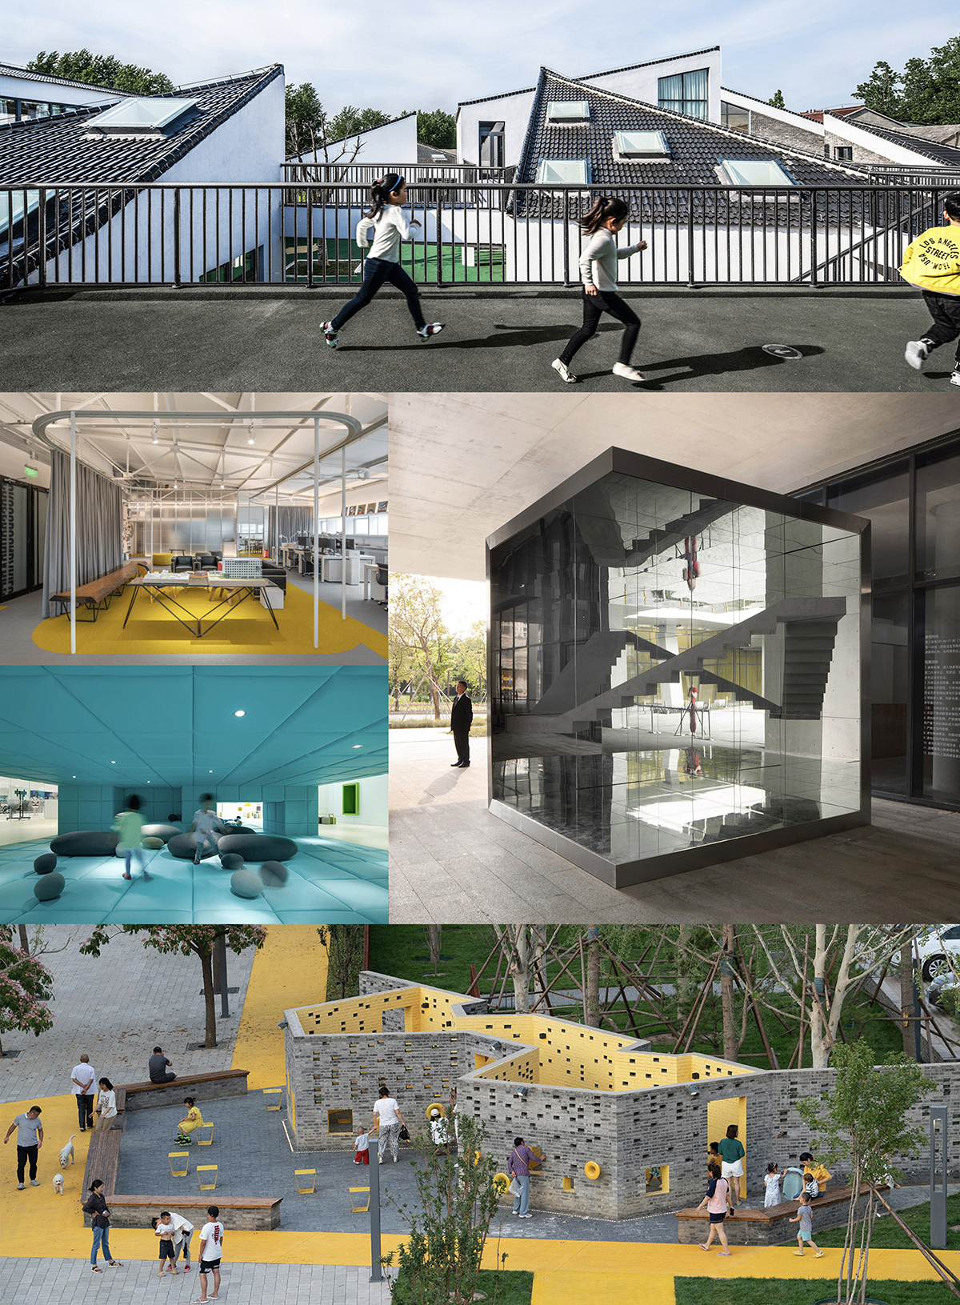
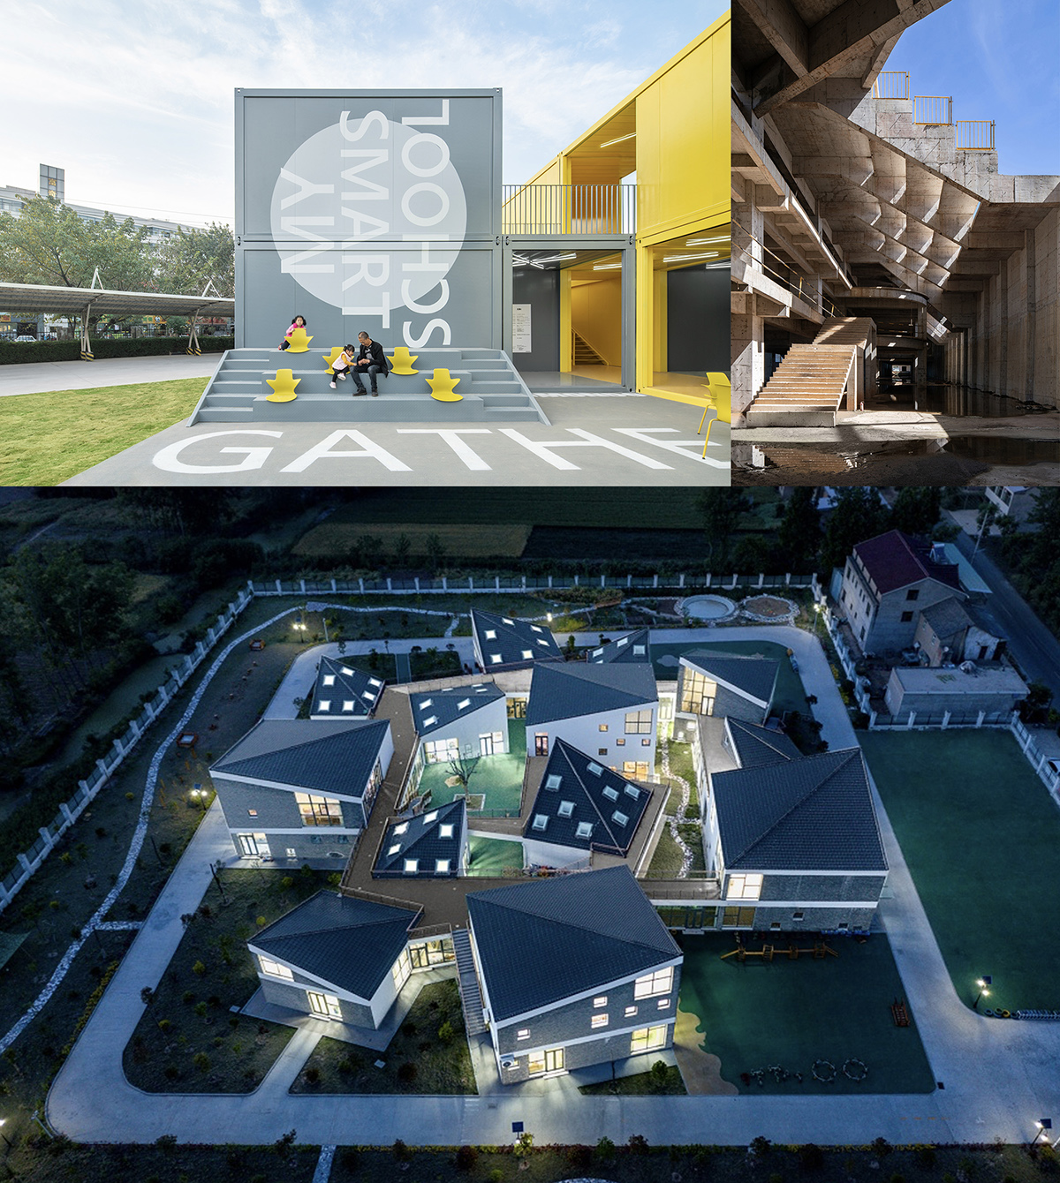
________________
由教育建筑谈“空间塑人”
Educational architecture: “space shaping people”
董灏:我老觉得我们做的不是教育建筑,其实我们做任何建筑的时候,我们都把它看作是“人在里面活动的一个空间”。我们更多的是把这些学校空间里面的学生老师的活动作为设计的重点,就像我们做商场也是要考虑到顾客消费者商家的关系一样。
这些年,我感觉教育的理念实际上有点越来越固化。举个例子,当时我去北大附中,王铮校长先带我参观,我去食堂一看在校园里头男生跟女生拉个手,我说这怎么行?校长说我们这可以的。我立刻就想起了我小时候为了早恋,好像被老师“追杀”得一塌糊涂。
这个过程改变了我或者说我们团队整体对教育空间的认知。因为这种认知,在做这种学习空间的时候,我们更多地强调了交流,包括老师之间的交流,学生之间的交流,以及这种非正式的学习空间,其实本质上是强调个人自驱力,在这个空间中学生自己愿意学习,我认为这是学校空间中必不可少的。
Dong Hao: I’ve always felt that what we do is not just educational architecture; whenever we design any building, we see it as a space where “people engage in activities inside”. When designing school spaces, our focus lies more around the activities of students and teachers, similar to how we consider the relationships between customers, consumers, and businesses in shopping malls.
In recent years, I’ve noticed that educational philosophies seem to be become more rigid. For instance, when I visited the Affiliated High school of Peking University and the Headmaster showed me around, I saw boys and girls holding hands inside the campus, and it reminded me of my own experiences as a child, where I felt like I was being “chased” by teachers just for trying to start a romantic relationship.
This experience changed my and maybe also our team’s overall perception of educational spaces. With this new understanding, when designing learning spaces, we now emphasize on communication, not only between teachers but also among students. Additionally, we focus on creating informal learning spaces that encourage any individual initiative, where students willingly engage in learning. I believe this is essential for a school environment.
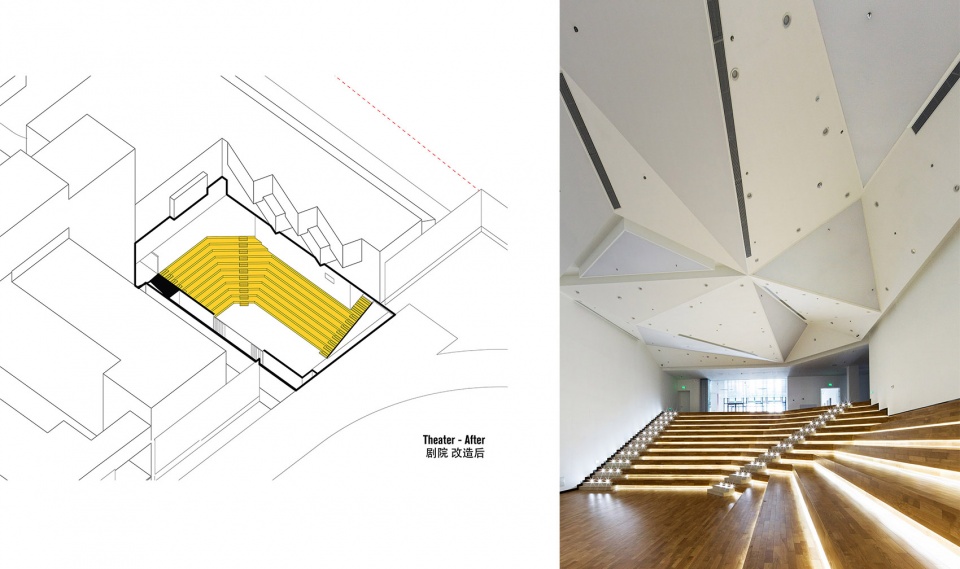
▼北京大学附属高中改造设计,Renovation of the Affliated Highshool of Peking University
点击这里查看更多,Click HERE for details
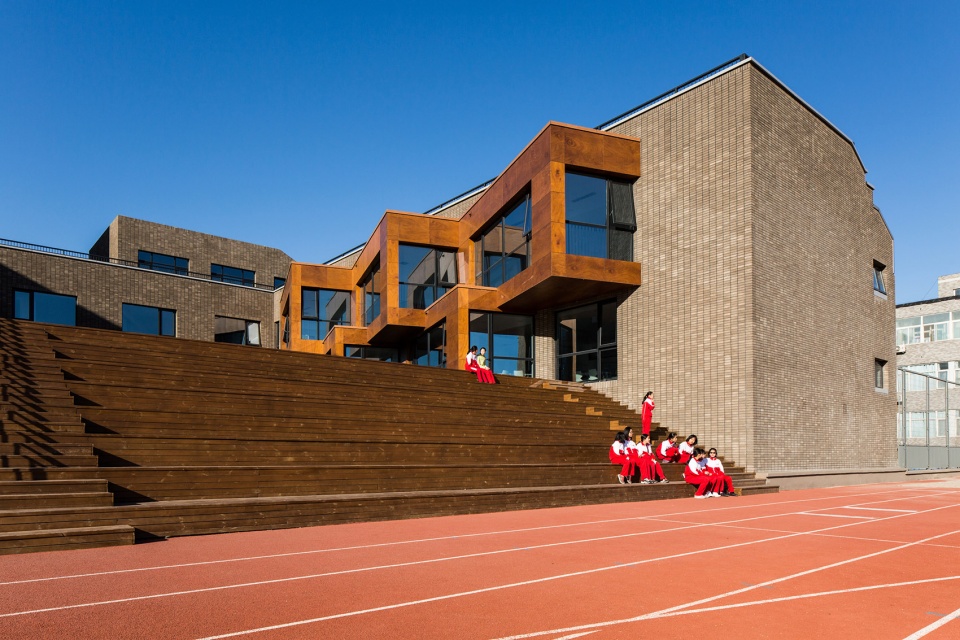
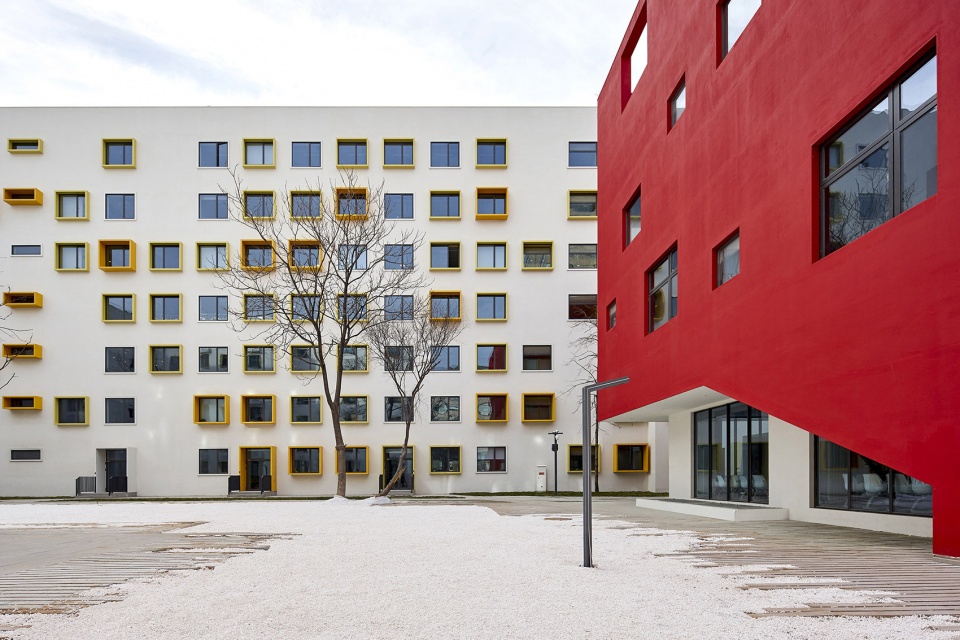
▼朝阳未来学校景观改造,Campus Landscape Renovation of Chaoyang Future School
点击这里查看更多,Click HERE for details
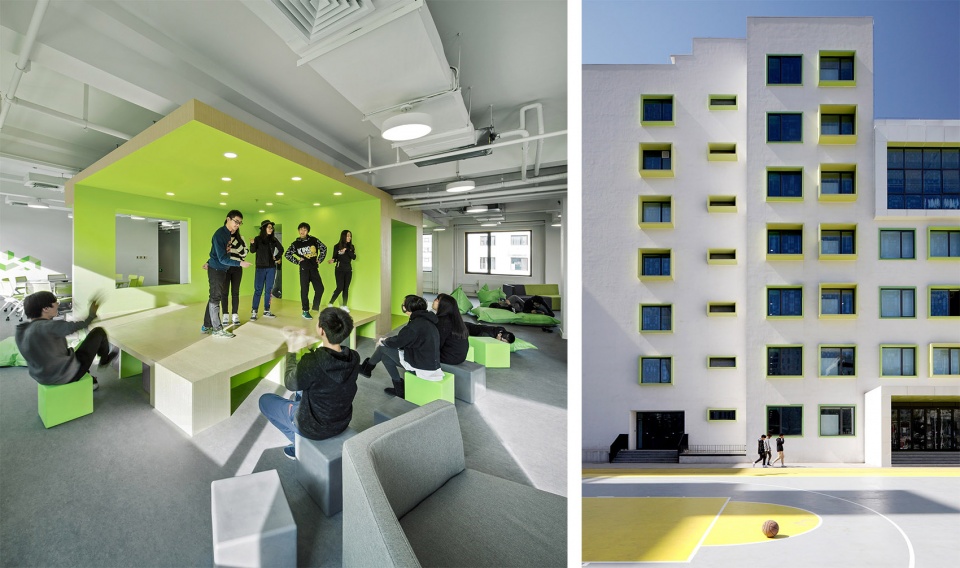
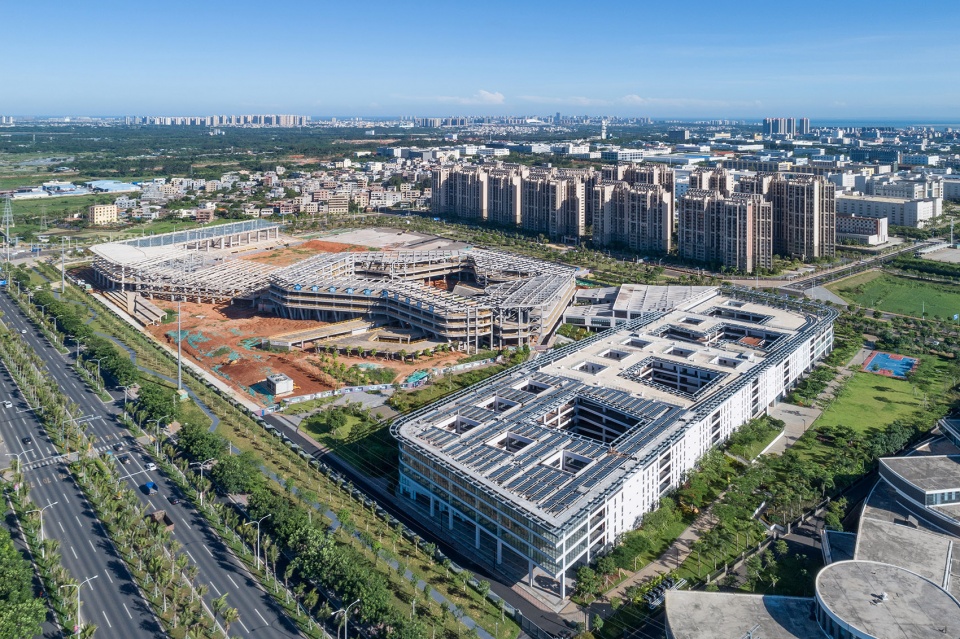
▼北京大学附属中学海口学校项目,Haikou School of the Affiliated High School of Peking University
点击这里查看更多,Click HERE for details
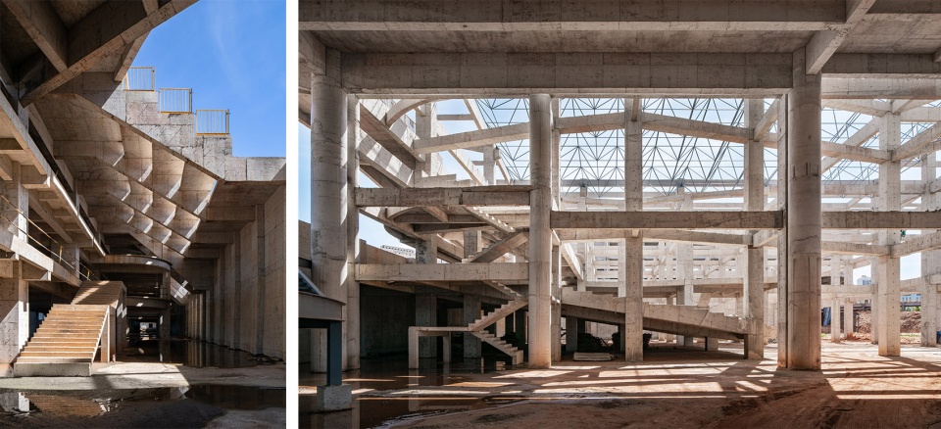
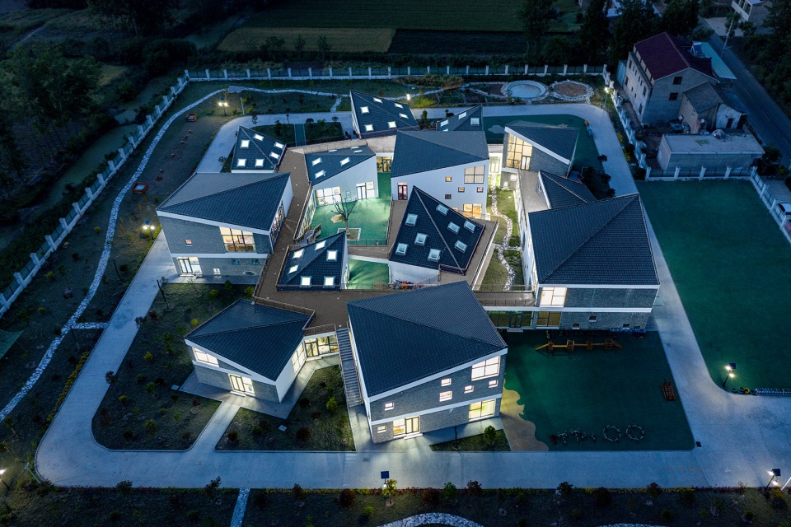
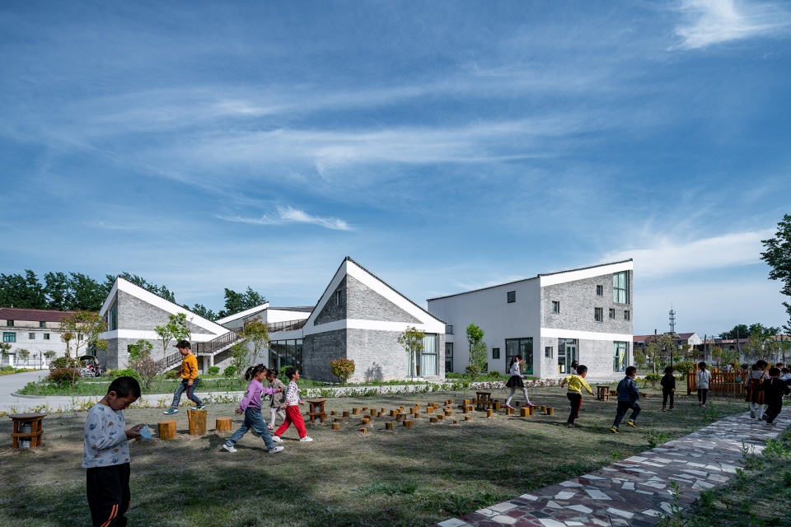
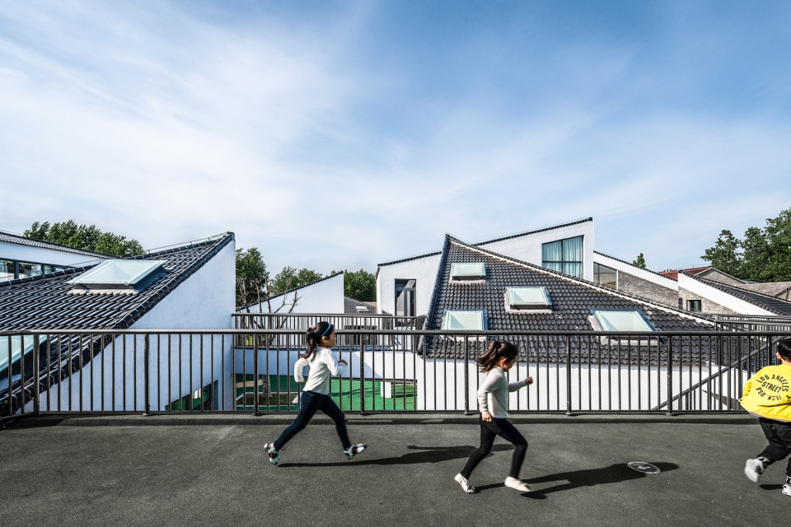
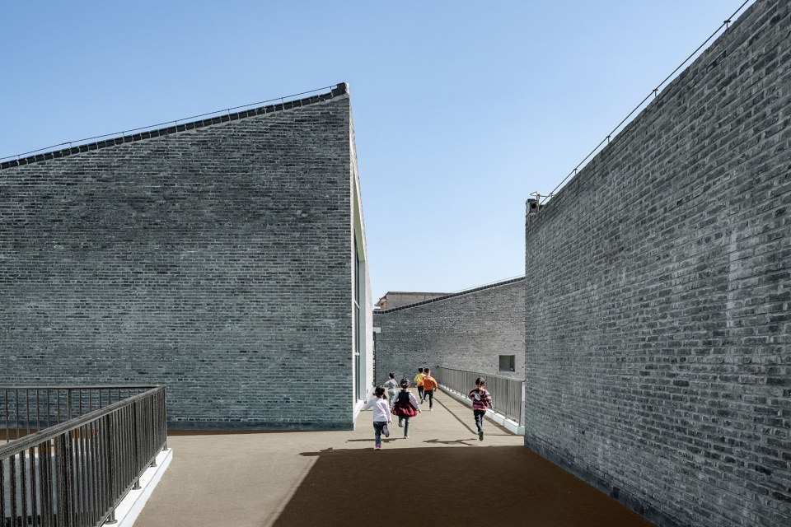
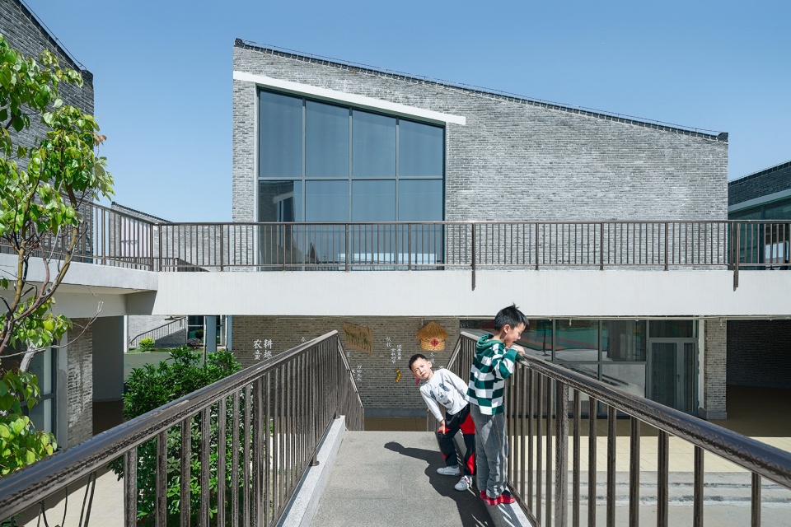
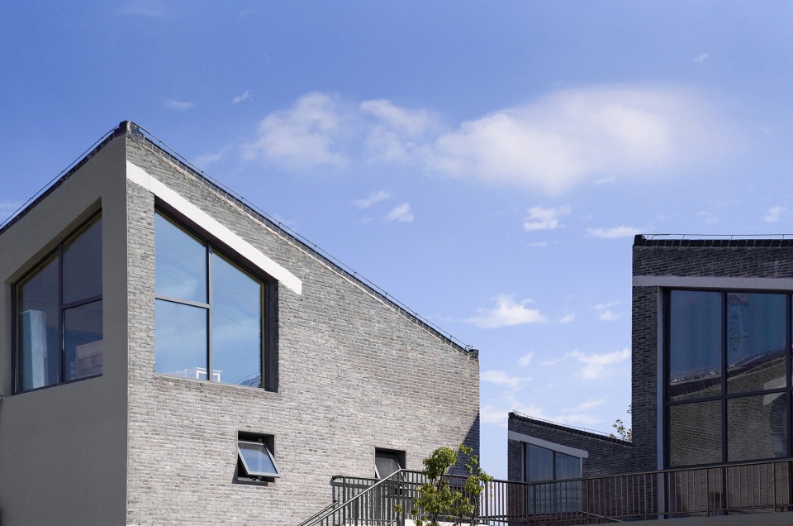
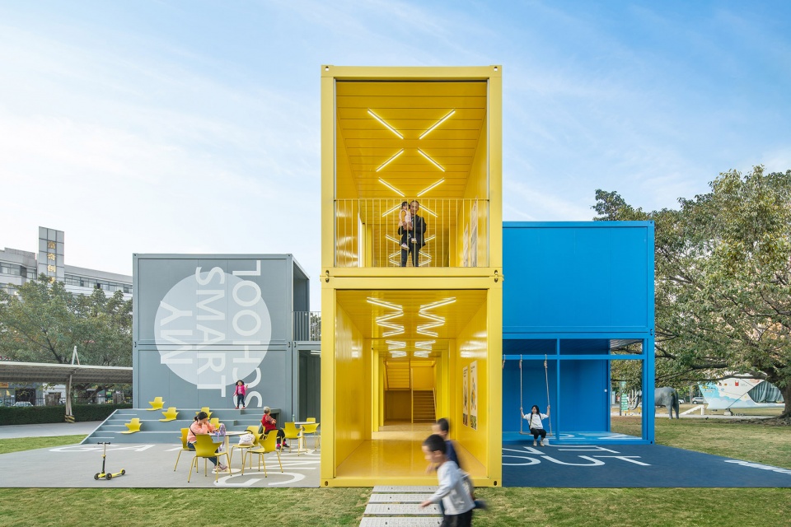
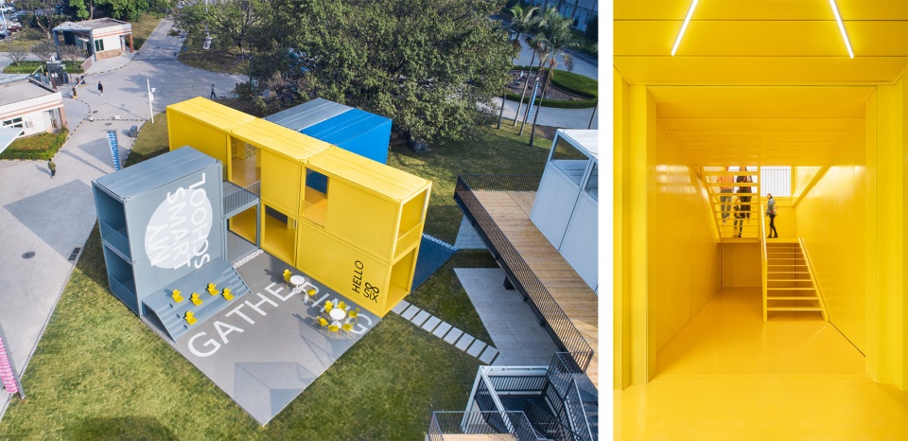
董灏:城市里面的学习空间,比如像我们在深圳坪山做的装配式项目,因为是13个月就要建成一个6万平米的学校,我们就用钢筋混凝土装配式。在北沙幼儿园中,它是在盐城下面的村里建的幼儿园,因此我们在钢筋混凝土的结构以外,大量使用了砖以及符合当地风格的瓦这些材料。在深港双年展上,我们当时做的无限6未来学校项目,用的是集装箱,并且用不同的颜色模拟了在未来城市里面的、非常有特点的6种学习空间。
我们说“空间塑人”,我觉得其实人之间的沟通是最有力量的。举个例子,当时做北大附中的项目,我们在体育馆纯运动空间的周围,设计了很多嵌进去的“壁龛”。另外我们也在两个体育馆中间设置了窗洞,这个事从规范上来说是需要重新报批的。后来我们就去了消防局,消防队也非常重视,消防大队长亲自出席会议。大队长问我说你干嘛开这些窗弄那些座,我当时直接就说:“你看青春期的小朋友,他打球一方面是为了锻炼身体,另一方面也是向异性展示自己的魅力。开个窗户那边小姑娘打羽毛球,这边男生就能看见,这边男生打篮球,那边女生也能看见。”我刚说完大队长就乐了,然后很快就给批了。
所以我觉得设计形式本身是一方面,但当你真正理解人的需求,理解使用者需求的时候,这种沟通是非常有力量的。如果说我简单地去沟通说我有什么形式的需求,人家完全有可能不支持你,因为会造成很多麻烦。但是当你说明这种人性的需求时,在不同的文化背景,不同的职业背景,不同的年龄段下,它都是有非常强的感染力的。
Dong Hao: In urban learning spaces, like the prefabricated project we did in Pingshan, Shenzhen, where we had to build a 60,000-square-meter school in just 13 months, we utilized a reinforced concrete prefab structure. In the case of the Beisha Kindergarten, situated in a village below Yancheng, we combined reinforced concrete with a significant use of local materials such as bricks and tiles, that complemented the regional style. For the Infinity 6 Future School pavilion which was showcased at the Shenzhen-Hongkong Biennale, we assembled shipping containers and used different colors to simulate six distinctive learning spaces envisioned in future environments.
We believe in the concept of “space shaping people”, and I think communication between individuals is the most powerful factor. For example, in the Affiliated High school of Peking University, we incorporated many embedded “niches” around the sports field in the gym. We also introduced windows between the two sports halls, which required a re-approval. We went to the fire department for this matter, and the attending officer took it very seriously and asked me: “Why are you adding these windows and seats?”. I responded with the following: “Children in a certain age play sports not only for the purpose of physical exercise but also to impress the opposite sex. By adding windows, girls playing badminton on one side can be seen by boys on the other side, and boys playing basketball on this side can be seen by girls on the other side.” The chief laughed, and the approval was eventually granted.
Therefore, I believe that truly understanding the needs of people, the users, makes this communication about design incredibly influential. When you simply communicate about program and form-related issues, the client might not approve due to potential complications, but when you explain these human-centered needs, they make sense even across different cultural backgrounds, professional contexts, and age groups.
▼北沙幼儿园 – 为乡村留守儿童设计的学校,“Second Home” for The Left-behind Children – Jiangsu Beisha kindergarten
点击这里查看更多,Click HERE for details
▼硕集幼儿园,Jiangsu Shuoji Kindergarten
点击这里查看更多,Click HERE for details
________________
城市空间:
立足每个个体的使用模式
Urban spaces: design for individuals
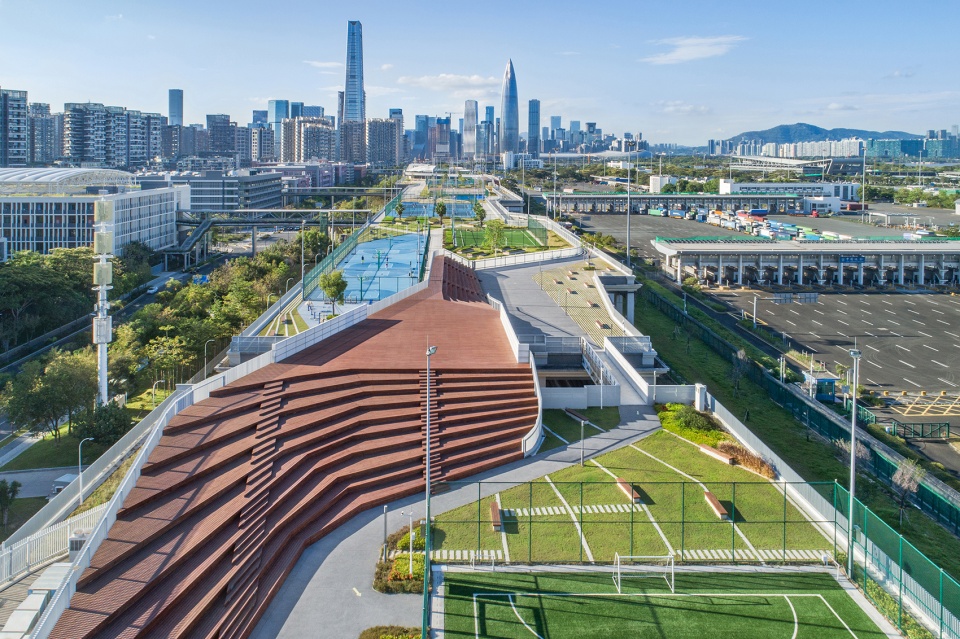
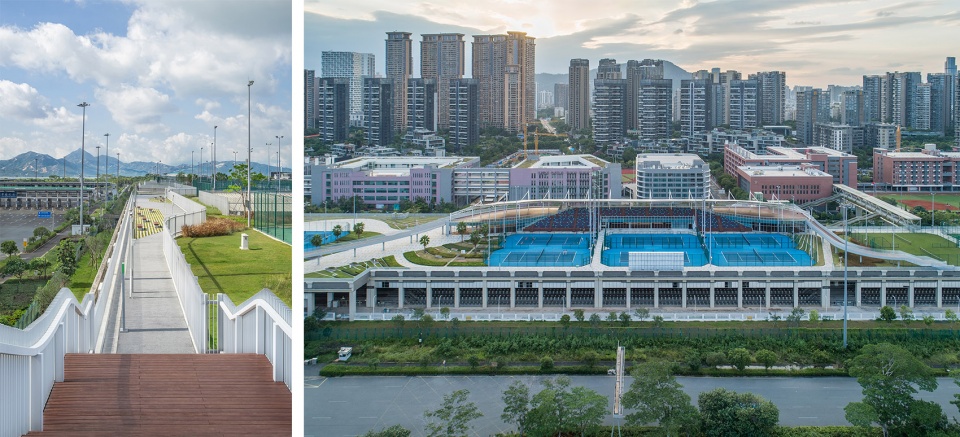
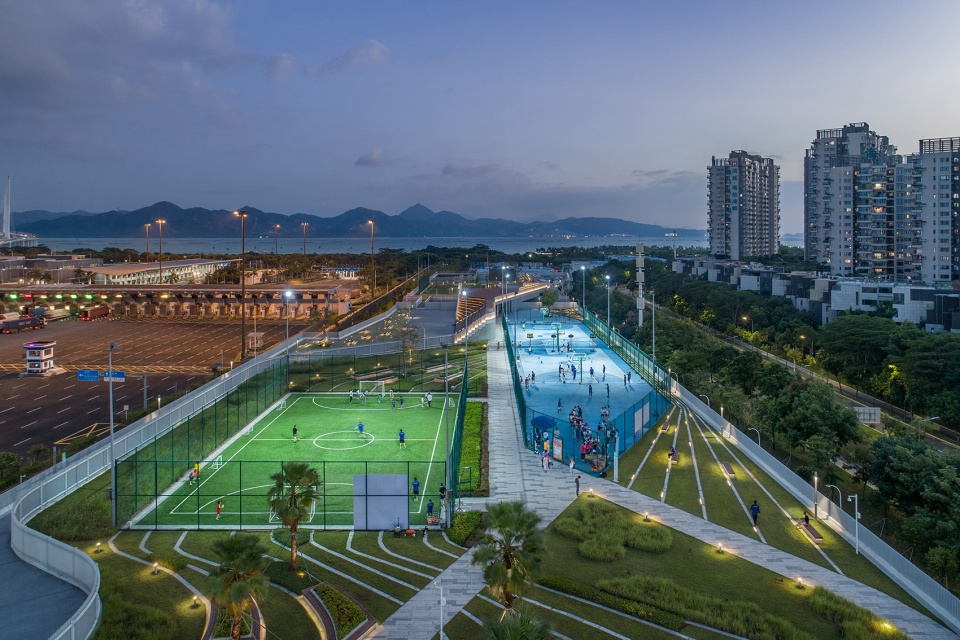
蓝冰可:深圳湾体育训练基地是一个非常特别的项目,因为它最初甚至没有被确立为一个正式的项目。我们在一个1.2公里长的巨大屋顶上造出了一个公园,而这个屋顶在之前只是一座既有基础设施上未被使用的空间。通常情况下,类似的这种和交通有关的设施是不会对公众开放的,因为它由政府管控,还可能存在安全和政策方面的问题。但是这座屋顶仍然存在很大的潜力,它是一个被闲置的区域,我们在接手这个项目的时候进行了很多轮的讨论,希望推动它的转型,并且为之赋予额外的功能。当然,最终我们成功地实现了这个想法。深圳湾项目的一个独特之处在于,它同时满足了多个用户群体的需要,包括附近住宅区的居民、周边学校的学生,还有专业的运动员——他们可以在这里进行训练,也可以参加各种活动和比赛。
董灏:深圳湾体育训练基地在疫情期间实际上就已经投入使用了。我想了两个点,一个点是它为学校提供了额外的、更优质的体育空间和室外活动空间。第二点也是探索了一个方向,就是如何在这种高密度的城市发展中,土地资源非常稀缺的情况下,利用现有的“废地”为城市增加活力。
Binke Lenhardt: Shenzhen Skypark is a very special project, because it was originally not supposed to even be a project. We created a park on a 1.2 km-long rooftop, which before was an unused roof surface on an existing infrastructural building. Normally, all these traffic related areas or infrastructures are not really supposed to be made accessible for public use because they belong to the government, there are many issues such as safety and legal concerns here. This rooftop has great potential because it is a leftover area. When we started this project, there was a lot of negotiation on how to approach such a project, will we be able to push for this transformance? What’s about the building itself? Can it have additional functions on top? Eventually it pulled through.
Another point mentionable about that project is that it is designed to accommodate the needs of different user groups: – the public from the neighborhood and residential areas around, – the students from the schools, which are on the west side of the street, – and the athletes like the professionals who can go there for training and also for events and competitions.
Dong Hao: Shenzhen Skypark had been put in use during the pandemic. There are two important points about this project, one is that it provides additional and quality sport fields and outdoor activity spaces for schools. The second point is that it explores how to use existing “leftover” areas to add vitality to the city, given the lack of land resources in such high-density urban developments.
▼深圳湾体育训练基地:在1.2公里长的屋顶上创造公园,Shenzhen SkyPark
点击这里查看更多,Click HERE for details
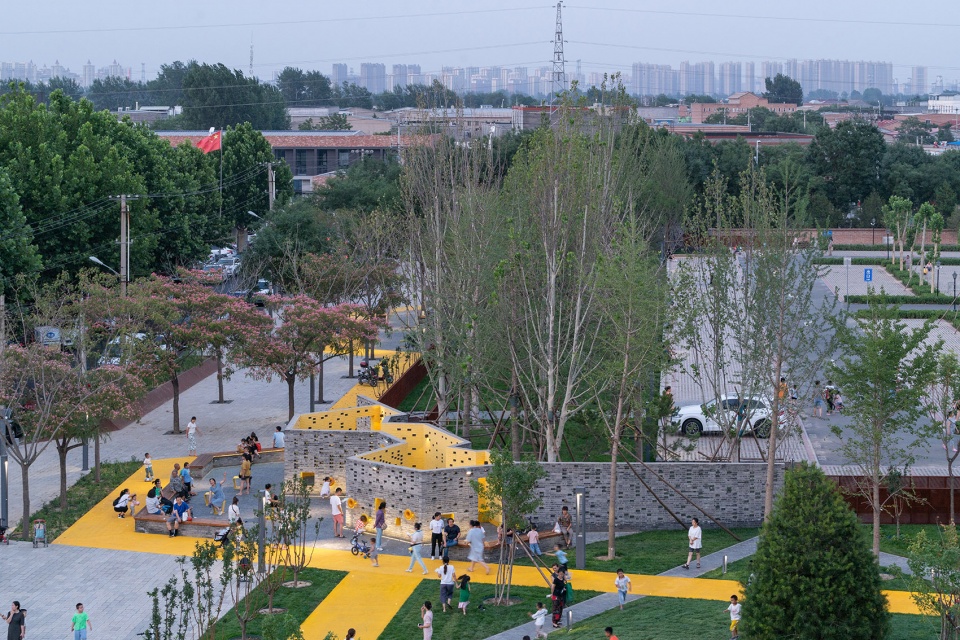
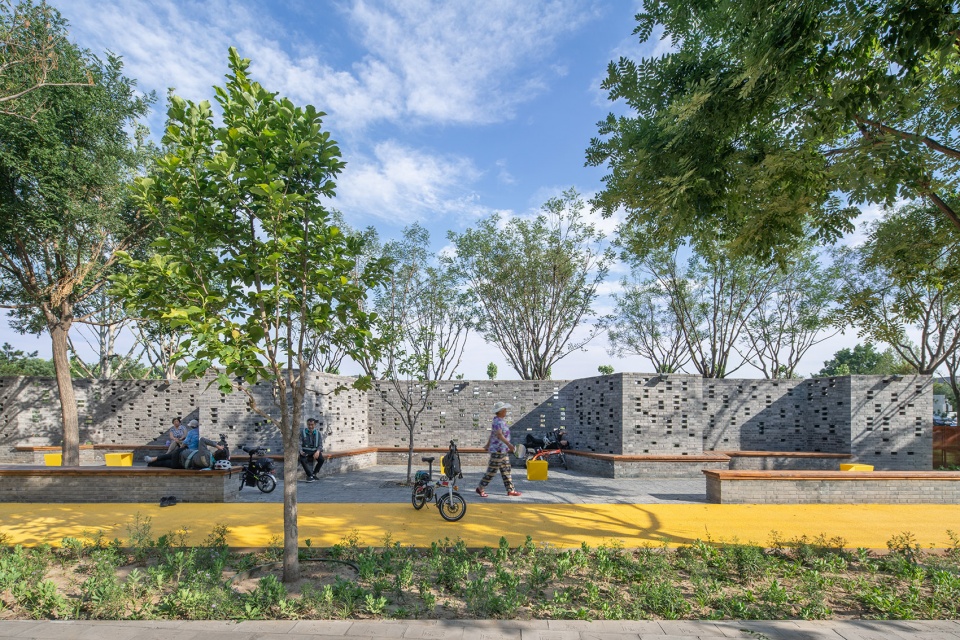
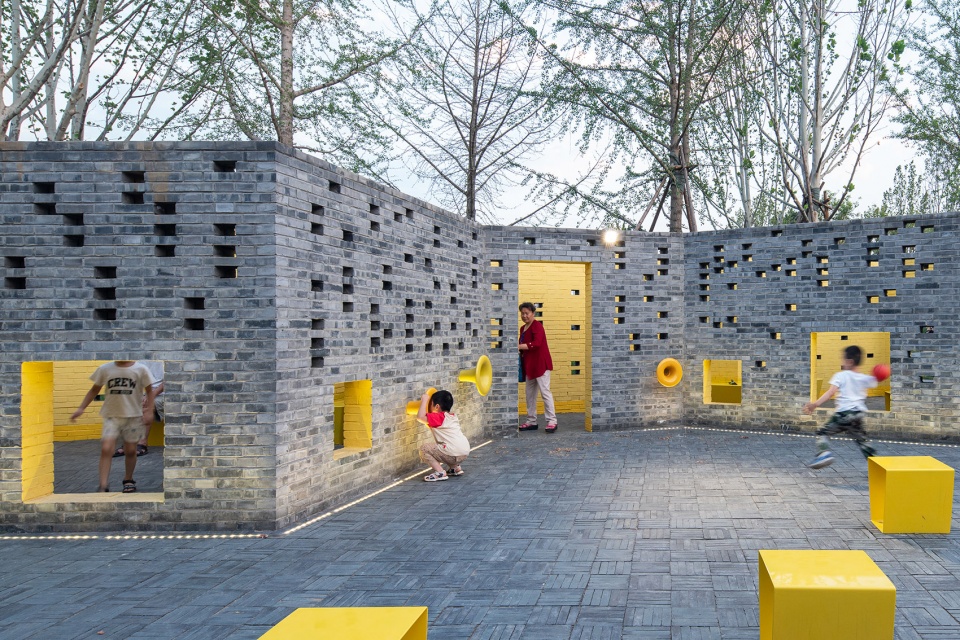
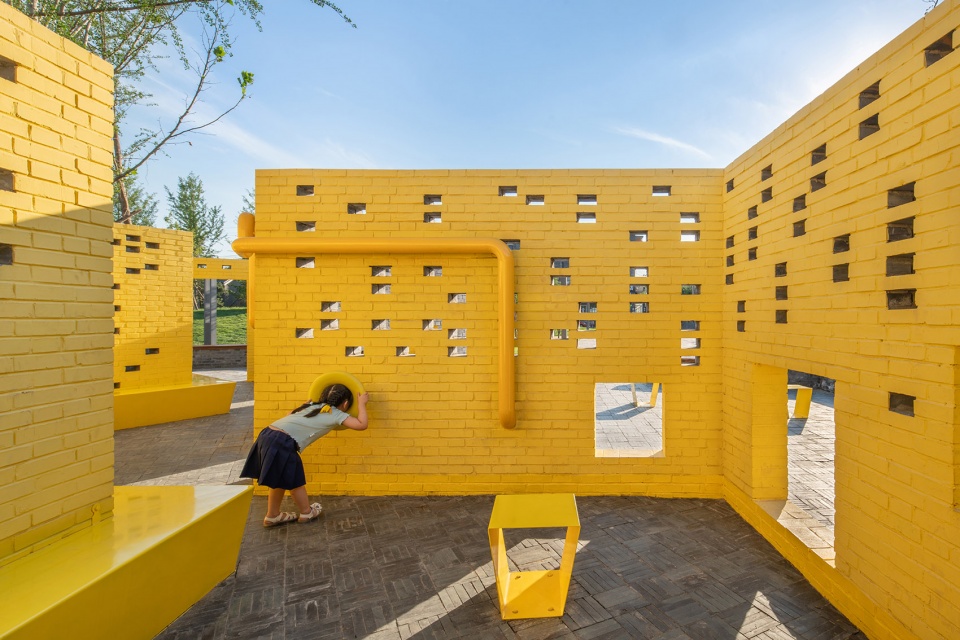
董灏:我们前年完成的北京宋庄镇小堡村微景观,在改造之前,人行道基本就是停车场,已经被挤压得非常可怜了。当地政府希望把这里变得更亲民化,所以我们做了一个带颜色的街心花园。然后又在这里面分了三个不同的客厅。我们规划了大量让居民以及路人都能够使用的设施。即使在白天最热的时候,居民不去,也有快递小哥在那里休息。在我们设计初期是有很多考虑的,建成之后当地的使用也非常积极。投入使用的第一个夏天就不得不出动城管来疏解人群,这是我们比较成功的一个项目。
设计方法我想还是要回到我们办公室的内核,从人的行为方式和心理需求出发。无论宋庄的项目,还是深圳湾体育训练基地,其实我们都是从每个个体的使用模式上出发的。这样的结果就会非常有烟火气,这也是为什么项目开放之后周围的老百姓都非常积极地去使用这些空间。
蓝冰可:不论是深圳湾体育训练基地还是宋庄项目,我们需要解决的都是如何应对城市中的这些被遗忘、或是未得到充分利用的空间。中国的城市中存在很多类似的区域,它们具有被开发的潜力。在当下,尤其是后疫情时期,城市居民花在户外的时间越来越多。作为建筑师和规划师,我们有机会重新设计这些被闲置的空间并为之赋予更多的意义,最终让我们的城市变得更加宜居。我想每个建筑师都有责任参与其中,正如前面所说,做建筑对我们而言不仅仅是创造建筑物或者结构,它更多的是要与人产生联系,将大家聚集在一起,讨论我们可以为实现共同的愿景做些什么。我们最终是要解决现有的问题,而这是一个需要合力完成的过程。这不仅仅只是完成某个任务书上的计划,或者设计出一个建筑。每个项目都有它的背景,以及与之相关的社区和其他限制条件,这些都是我们需要考虑到的。“建筑”所要解决的绝不只是字面意义上的“建筑结构”,而是还有更多更深层的问题。
Dong Hao: Two years ago, we completed the Micro Community Park in the Songzhuang village, west of Beijing. Before the revitalization, the existing sidewalk was essentially used as a parking lot, and was therefore hard to be used. The local government aimed to create a more pedestrian-friendly setting so we designed a colorful street environment with different sections, serving as public spaces for both residents and passersby. In the initial design phase, we carefully considered human behavior and psychological needs. After its completion, the local community embraced the project enthusiastically. During the first summer of its use, the city management had to intervene and manage the crowds—an indicator of our project’s success.
The design approach again, goes back to the core of our office, starting from the way people behave, and their psychological needs. Whether it’s the Songzhuang project or the Shenzhen Skypark, we always start from the usage patterns of each individual, leading to a humanized result of design. This is also why the local citizens are very active in using these spaces after they are opened.
Binke Lenhardt: In general, when discussing about the Shenzhen Skypark and Songzhuang, I believe these parts of the city are leftover or underutilized spaces. Chinese cities in fact have a lot of these areas with latent potential. City residents today spend increasingly more time outside and this has become more apparent during the COVID-19 pandemic. We as architects and planners can redesign leftover areas and give them more meaning, and as an overall result make our cities more livable. I see it as the responsibility of an architect to get involved. As explained earlier, for us, architecture is not only about erecting buildings or structures. It’s more about connecting with people or bringing stakeholders together and discuss what can be done, develop a common vision. At the end of the day, we must solve existing problems, but this is a joined effort. It is not only about having a design brief and designing a building. There is always a context, and an existing neighborhood and other constraints you have to relate to. Architecture can always address much more and should not be confined to the literal structure of a building.
▼北京宋庄镇小堡村微景观设计:重新链接自然与社区、散落的原生居民与新移民,Songzhuang Micro Community Park, Beijing
点击这里查看更多,Click HERE for details
____________
“家” · “盒子”
“Family ” · “Box”
董灏:开始做事务所的时候,我们儿子正好出生,当有两代人的时候,尤其在中国的概念里头,“家”的概念就非常丰满了。我经常说事务所就跟我们家儿子一样,我们第一个项目做的就是亲子空间。大家很多时候会关注孩子本身,但是会忘掉其实孩子的生长环境才是最重要的。那么他第一个环境就是“家”,如何把这种家的环境和儿童的关系结合在一起,就是我们做这个项目的初衷。包括在后来我们不断地学习、不断地和教育学心理学儿童心理学的专家交流,他们都特别认可这个理念。到今天我们认为很多问题是小孩的,但是其实这些问题都是大人的。所以我觉得“家盒子”这个概念更多地是传达了我们对于教育理念的一种理解。
Dong Hao: Shortly after we started with our architectural office, our son was born, and having two generations in the family, especially within the Chinese context, enriched the idea of “home.” I often say our architectural firm is like a child of our own, and our first project was a parent-child space. People, most of the time, focus on the children themselves, seeming to forget that the environment in which they grow up, is the most important thing. A “family” is the very first environment for a child to live in, and therefore it was our original intention for this project to combine the family environment and its connection with the children. We have been studying and talking to experts in educational psychology and child psychology since then, and they all agree with this concept. Today we still believe that many of the problems we relate to children are actually adult issues. So, the design concept of Family Box conveys more of our understanding of educational philosophy.
▼青岛家盒子,Family Box Qingdao
点击这里查看更多,Click HERE for details
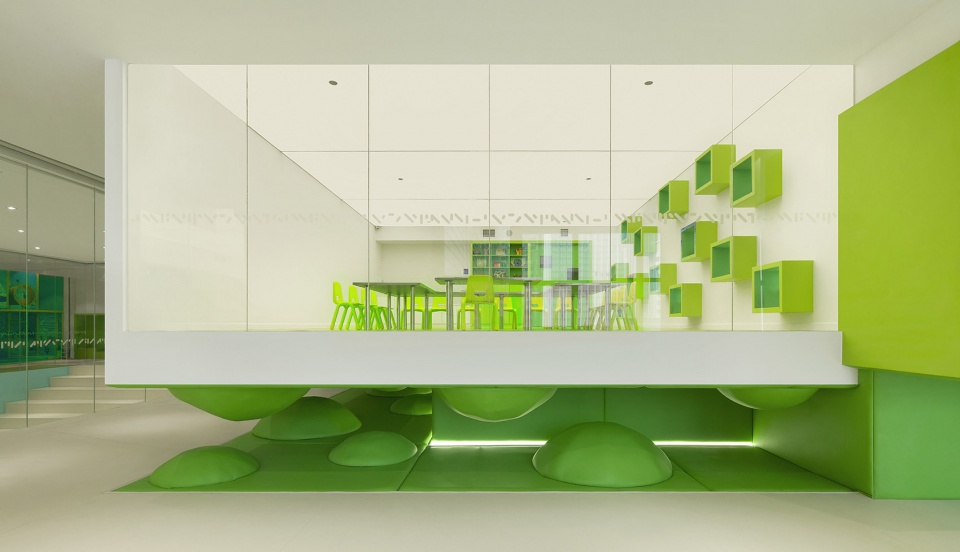
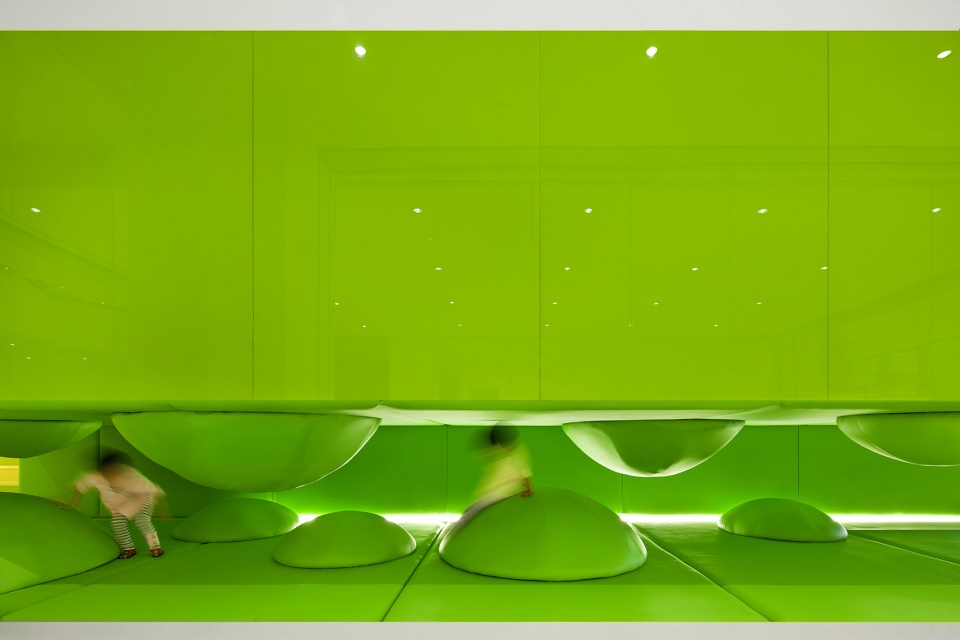
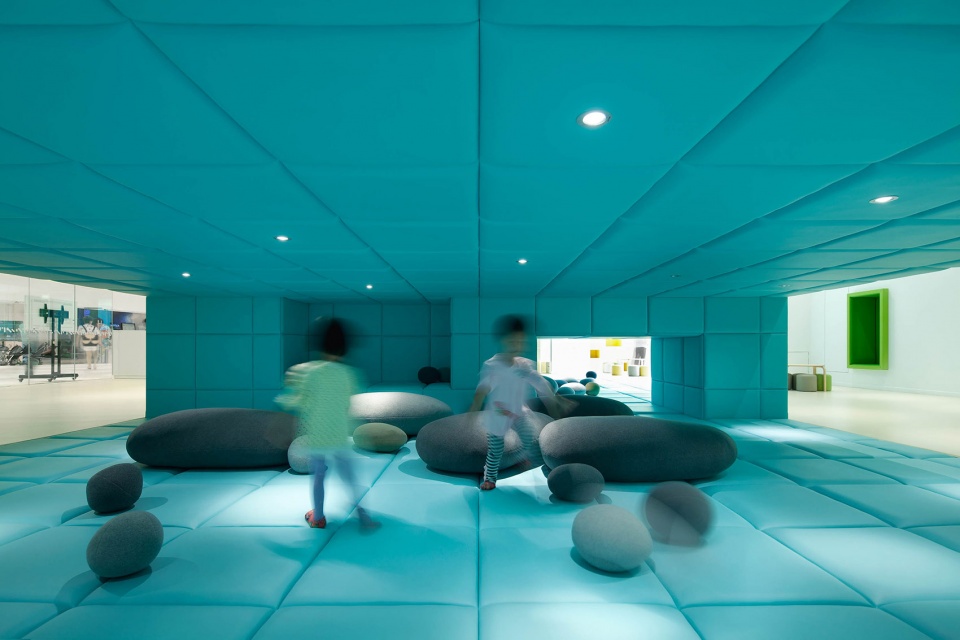
蓝冰可:在青岛的家盒子项目中,我们主要使用了蓝色、绿色以及作为底色的黄色。蓝色代表海洋,绿色代表城市里的葱郁树木,黄色则代表沙滩,这些都呼应了青岛城市的特征。同时,每个颜色也对应着不同的功能,例如绿色代表儿童区,蓝色代表功能区域等等。色彩不仅仅是装饰表面,它还与特定的用户群、功能和空间的使用相对应。
Binke Lenhardt: For Family box in Qingdao, the main colors used here are blue, green, and the underlying color is yellow. Blue, represents the ocean; green, the lush greenery of the city; and yellow, the sandy beaches. So, we used the city’s identity and applied it in the project. There is a conceptional idea behind the color application as well. Each of these colors has a certain functional meaning: simply explained, green stands for children’s areas, blue is more for the multi-functional areas. The color is always more than just an application of a color on a surface, it is associated with a user group, a function, and a certain use of space.
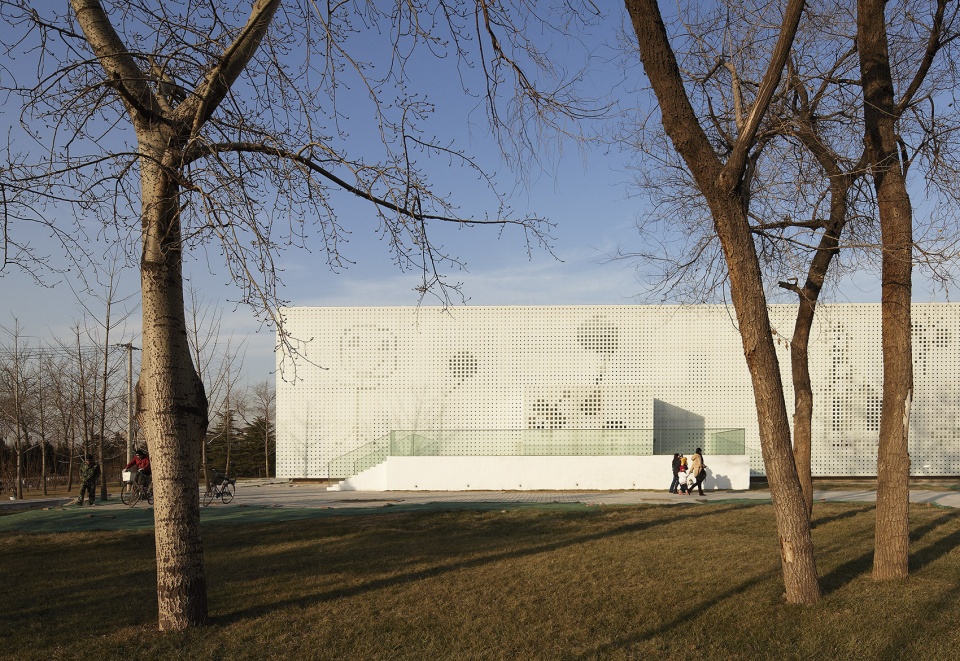
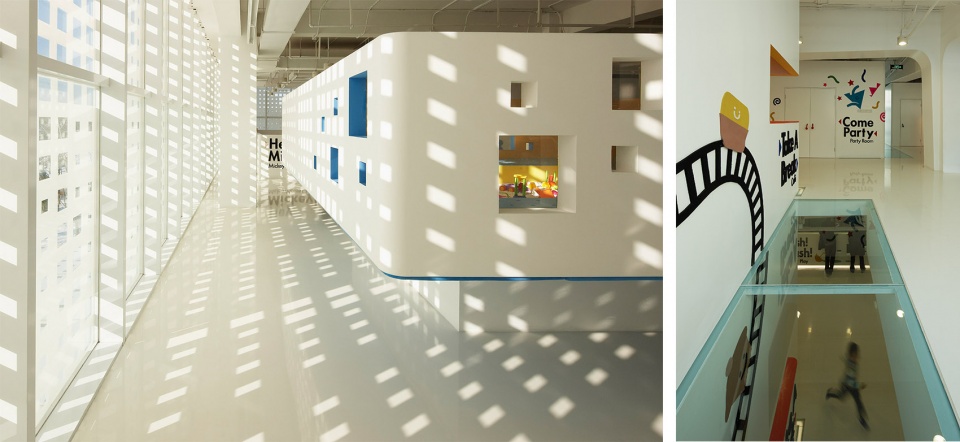
▼北京家盒子,Family Box Beijing
____________
装配式建筑
Pre-fab buildings
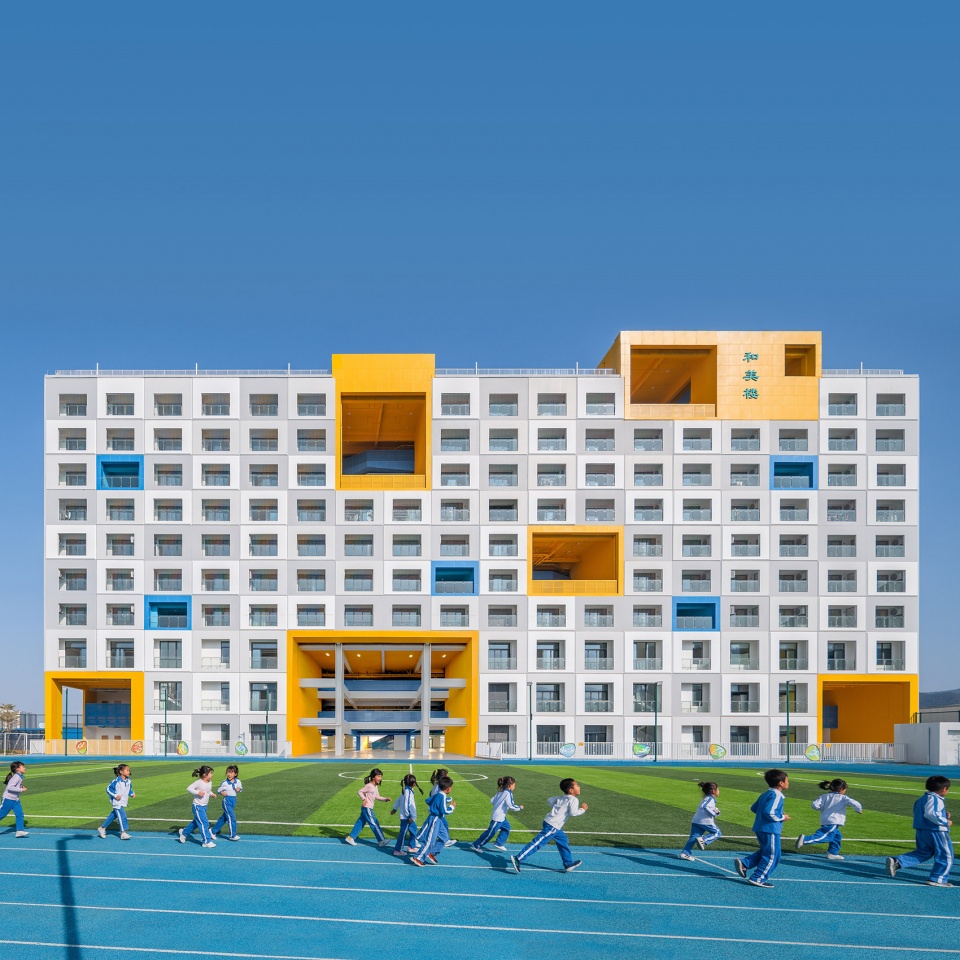
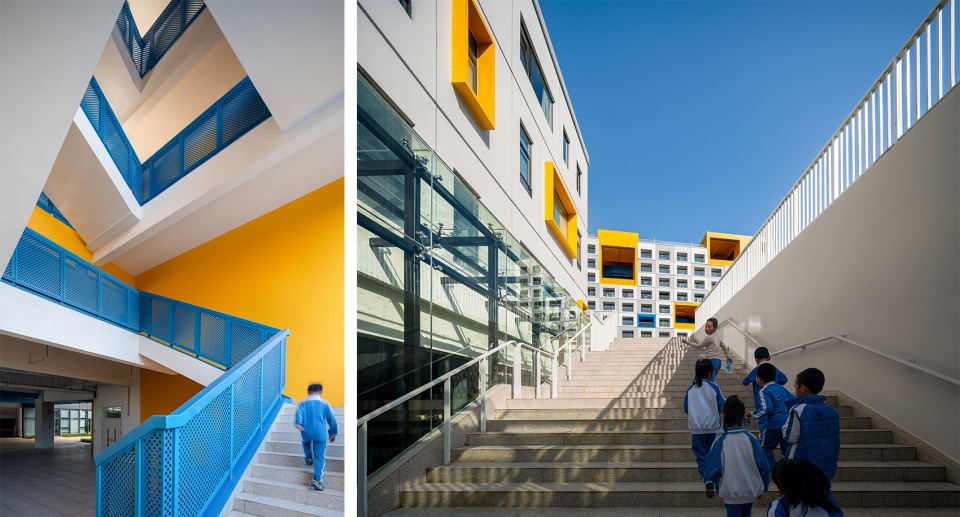
蓝冰可:在深圳的锦龙学校项目中,我们同时面临着时间和预算的问题。从规划到施工,这个项目只花了一年多一点的时间,并且需要将成本控制在一个很低的范围。为此我们选择了模块化的建造方式和预制构件来同时解决这两个问题。这个项目大概有75%采用了模块化施工,在一些特定的位置我们使用了单独设计的预制构件,例如楼板和墙壁单元——这种系统性的应用仍然存在很多的可能性。
就我们的经验来说,预制建筑的设计可以是非常个性化的,但前提是建筑师需要与工程师以及制造商建立紧密的合作关系,清晰地了解各种限制和挑战。锦龙学校使用的每个预制构件都有自己专属的二维码,这样我们就可以知道它来自哪个工厂,由什么材料制作,包含哪些关键性的数据等等。从理论上讲,必要时我们可以追踪到建筑中的某个特定构件,以便及时地发现问题,予以维修或更换,从而提高整体的质量标准。
Binke Lenhardt: One example I want to mention is the Jinlong School Campus in Shenzhen. For the two limitations, which are construction time and budget, it is a very extreme project. All in all the time of construction combined with the planning phase was just a little bit more than a year, and this project had to be managed with a very low budget. We saw a possible solution for these two main constraints in using a modular way of construction, applying prefabricated elements. About 75 % of this project is in modular construction. You have to imagine that in certain defined areas we used individual prefab elements, like floor slabs and wall pieces, and those elements applied systematically leave still quite some possibility for variety.
So, in our experience, it is possible to design prefabricated buildings very individually, but architects have to work closely with engineers and manufacturers, and understand the limitations and challenges clearly and overcome them. Each prefabricated element of the Jinlong school was given its own QR code, which made it possible to know what factory produced the particular element, what materials it is made of, what key data it contains, and etc. In theory, if it becomes necessary, you can track down a particular piece in the building and can call it up during building maintenance, being able to detect problems, exchange elements efficiently and improve the quality standard.
▼乐高学校:装配式下的趣味组合 – 深圳市坪山区锦龙学校,Jinlong Prefab School, Shenzhen
点击这里查看更多,Click HERE for details
▼深圳无限6未来学校,由12个”箱式房打包箱“装配式单元组成,Infinity 6, a pop-up school made out of 12 shipping containers
点击这里查看更多,Click HERE for details
______
建筑教学
Architectural Education
董灏:我们从回国就开始参与教学,从2005年到现在已经快18年了。随着大基建时代的翻篇,我想建筑教育/建筑学这个专业在学校里面已经不是最热闹的了,在20年前可能各个省的状元都是上的建筑系,那么现在做金融或者做高科技反而会更有希望。尤其在中国,以房地产为主驱动力的城市发展以及国民经济发展我想是一去不复返的了,所以“建筑师是一个高收入高回报的职业”的认知也会逐渐消失。但是建筑,作为一个传统的职业,是会一直存在的。在国外,建筑师从很久以前就已经回归成一个平常的职业,作为对于有这方面兴趣,有这方面技能的从业人员来说,它就如同医生律师等其他职业一样。
我们这几年教课也能够感受到学生的焦虑,但我觉得在中国还是有机会的,比如未来的30年,因为过去20年“大干快上”的建筑其实留下了很多问题,在未来很快就需要进行改造,大家还是可以接触到这种改造项目的。现在貌似已经盖了很多建筑,但实际它内部的功能随着时代的发展仍然有很大的变化空间,这也为未来建筑师提供了很多从业的机会。我们现在就在做很多改造的项目,我想这个时代已经来了。
蓝冰可:对于今天的学生而言,很重要的一件事情是他们必须成为独立的人,必须学会如何去解决问题。在我回顾自己的教育经历时(我曾经在德国、美国和中国的学校读书),我看到了不同的教育系统和方法,可以肯定的是,它们各自都有好与不好的方面。这种多元性给我带来了开阔眼界的机会,如果你有机会学习,就需要尽可能多地去尝试和接触不同的东西。
我认为目前大学的教育方式需要做出一些调整,因为世界正在发生变化,我们也需要面对各种各样的项目。随着人工智能的发展,我们可能会需要使用各种各样的程序,但它只关乎于结果。我们需要学会训练我们的大脑,学会去评估这些结果。
在带设计课的时候,我们通常会使用真实的任务书,和学生一起在办公室讨论我们实际正在进行的项目,这有助于让学生理解我们所面对的问题以及客户的真正需求。我们也会不断挑战他们,促使他们找到创造性的解决方案。对学生来说,了解现实世界是非常重要的。你可以有疯狂的想法,但在最后,你需要把它们变为现实。我遇到过不少非常认真积极的学生,他们在学习上非常努力,但有时候并不擅长于思考概念和应用新的想法,他们往往都在等着我告诉他们如何去做。
Dong Hao: We’ve been involved in teaching for almost 18 years since returning to China in 2005. However, the field of architecture education is no longer as popular in schools as it used to be. Twenty years ago, many top students from various provinces pursued architecture, but now, fields like finance and high-tech seem to offer more promising prospects. The dominance of real estate-driven urban development and national economic growth in China may not return, so the perception of architecture as a high-income, high-return profession may gradually fade. Nevertheless, as a traditional profession, architecture will always exist. In foreign countries, architects have long been seen as ordinary professionals, just like doctors and lawyers, for those with interest and skills in the field.
In recent years, we can definitely sense a lot of the students’ anxiety during our teaching. However, we feel that China still has a lot of potential, especially in the next 30 years, as the past two decades of rapid and massive construction have left behind many issues that will require renovation and projects of renewal in the near future. Although it seems like numerous buildings have already been constructed, their internal functions still have room for change and adaptation to evolving times, offering many job opportunities for future architects. We are currently working on several renovation projects, and I believe this new era for architects has already begun.
Binke Lenhardt: I think I have to start from what I think is important for students today. Students have to become independent persons, and they have to learn how to solve problems. When I look back into my own education, I have studied in Germany, in America, and I in fact also in China, I could see and understand all these different systems and approaches. Definitely all of them have something good and something bad. For me the combination was quite eye opening. If you have the opportunity as a student, you have to try to get as much exposure as possible.
I think we need to adjust the way of teaching at universities because the world is changing, and there are a lot of programs now available. We have artificial intelligence, so it is not so much about using all these programs. It is about the results. We need to evaluate these results. That means we have to train our brain.
When teaching design, we normally care about using real briefs, working with the students on a real project we developed ourselves in the office. This way we can also share with the students the questions we had and the genuine requirements from the clients. This will allow them to understand the struggle we had and we can challenge them and push them to find creative solutions. It’s also important to students to understand the real world. Yes, you can have kind of wild ideas, but at the end, you need to make them real.
I encountered a lot of very ambitious Chinese students. They study hard, but they sometimes have trouble thinking conceptionally, in a process kind of way, and apply new ideas. Many times I met with students who are kind of waiting for me to tell them what to do, waiting for me to tell them the next step.
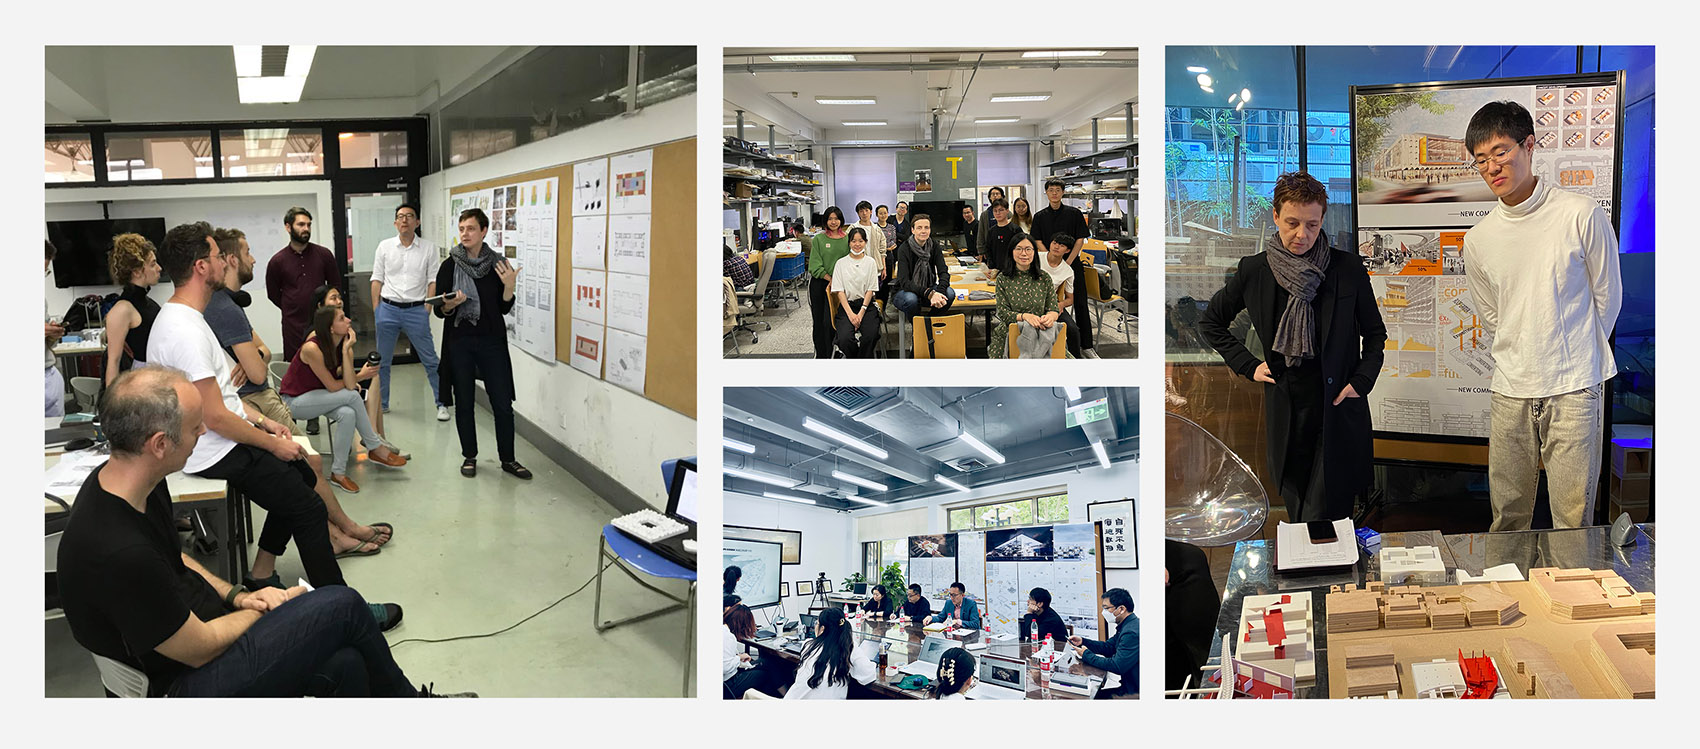
▼董灏和蓝冰可在大学评图,Dong Hao and Binke Lenhardt at the University Review
______
未来计划
Future Plan
董灏:我们现在做的项目有商业、有零售、有一点带博物馆性质的阅读空间,也有私宅,同时我们还有两个正在进行的幼儿园项目。未来发展我想依然是初心不变——“空间塑人”,从人的角度去思考空间。因为这个理念,我觉得在未来我们是越来越有信心的。在今天速度降下来了,大家反而对生活水平的要求越来越高了。这个时候人的需求,不仅仅是行为需求,心理需求都越来越被重视,所以在这种趋势下,我们事务所的长项在未来可能有更好的发展。
蓝冰可:我认为我们的行业同时拥有巨大的潜力和责任。不过,目前建筑专业存在的一个问题是,建筑师总是处于一个后期的阶段。通常情况下,客户来找到我们,然后我们再按照要求做设计。事实上,建筑师的角色需要更早地出现和介入项目。比如,今天的学校依然遵循着某些既有的建筑规范和要求,像是教室必须朝南等等。但就现在而言,阳光直射可能反而是有害的,因此这种建筑规范也就有必要进行调整。建筑师必须更多地参与类似的调整过程,在真实的小组讨论中给出他们的建议,在系统的改变和进步中发挥作用。
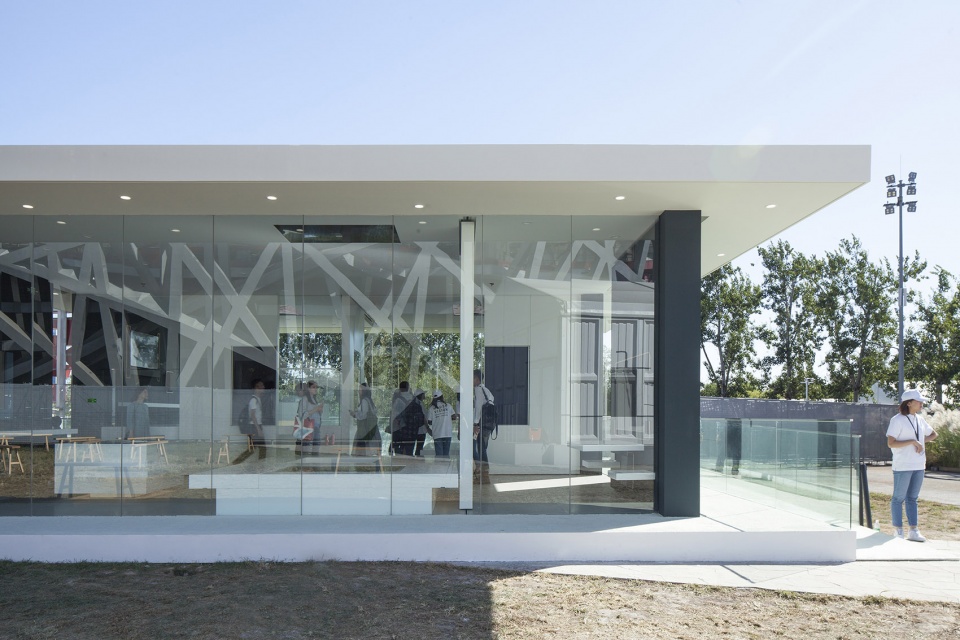
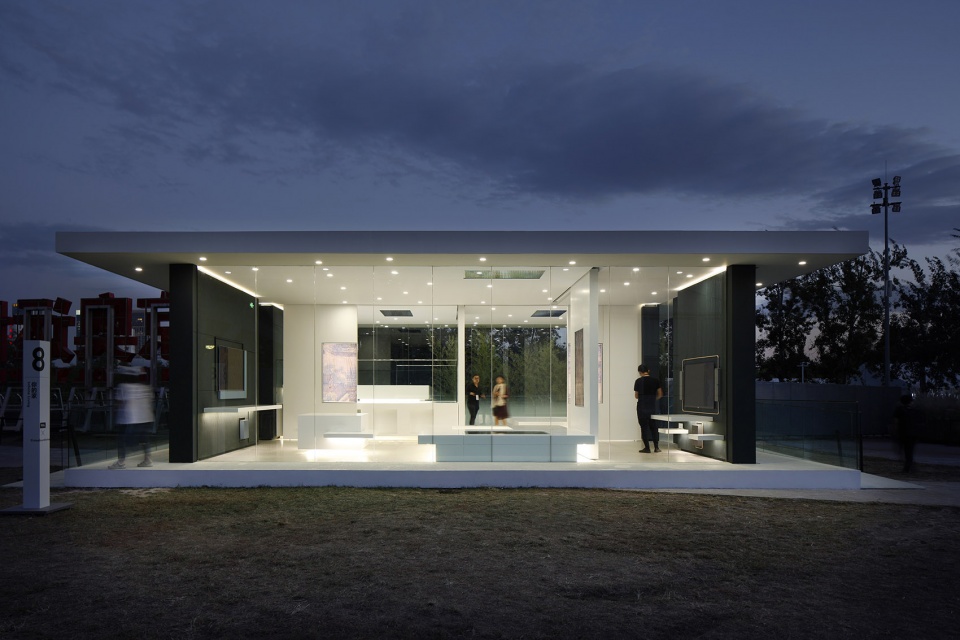
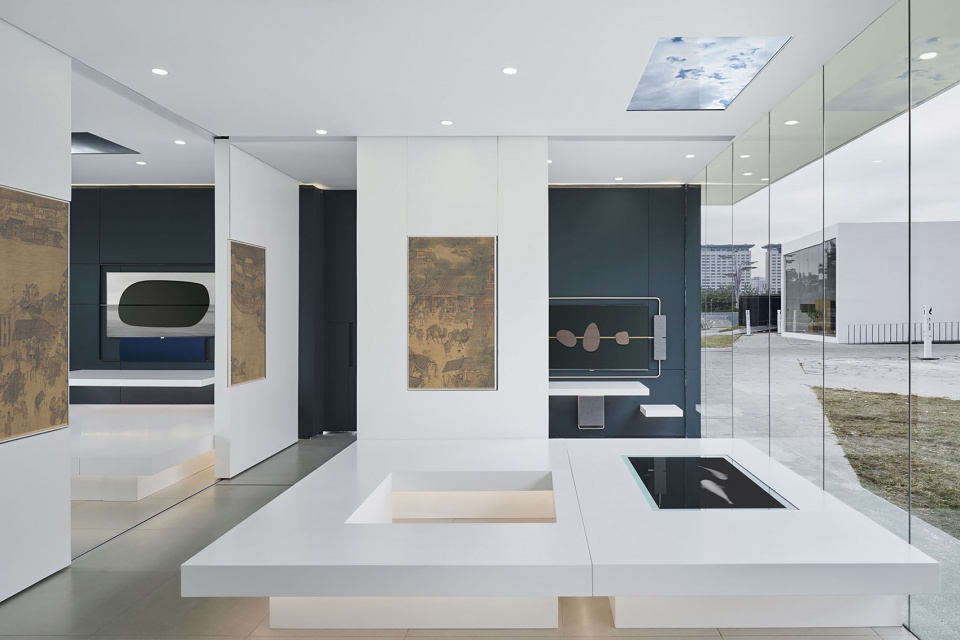
▼“你的家”:HOUSE VISION探索家 – 未来生活大展”8号展馆,畅想了一个试验性的可变居住环境,CHINA HOUSE VISION No. 8 Pavilion
点击这里查看更多,Click HERE for details
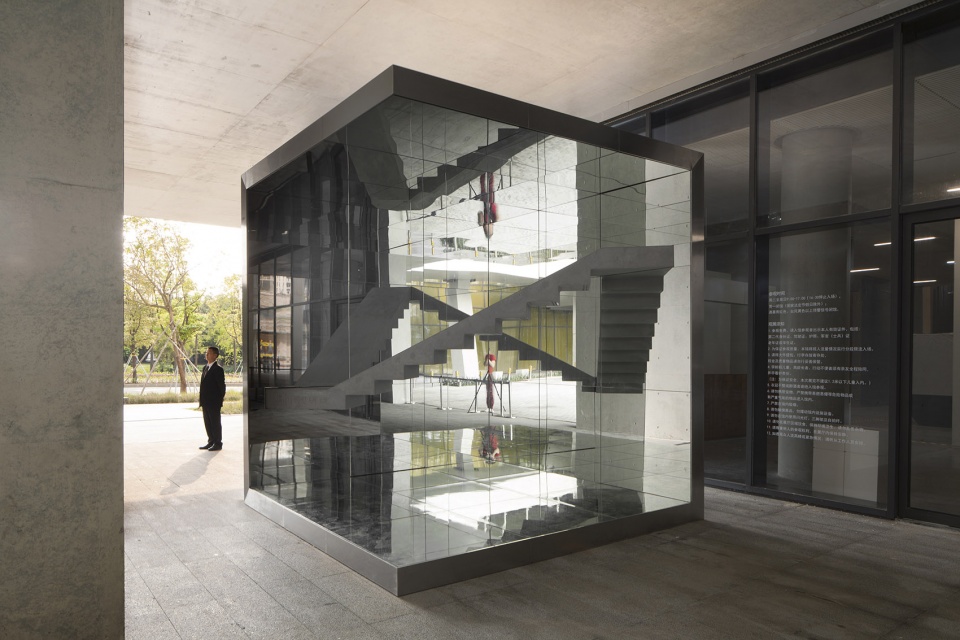
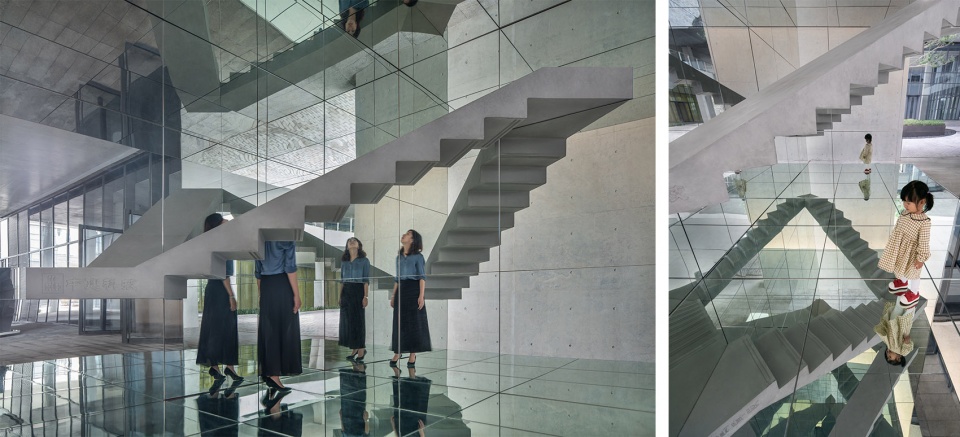
▼“已知”装置(深圳坪山美术馆开馆展——未知城市:中国当代建筑装置影像展),作品对城市材料进行高度提炼,邀请观者进入一个由混凝土、钢铁和玻璃构成的、周而复始的镜像,THE KNOWN at Pingshan District Art Museum. The work highly abstracts and refines urban materials – concrete, steel and glass – inviting viewers into an endless repeating space, due to the application of mirrored surfaces.
点击这里查看更多,Click HERE for details
Dong Hao: Our current projects include commercial, retail, reading spaces with some museum features, private residences, and two ongoing kindergarten projects. Our future development will remain true to our original mission – “space shaping people,” considering space from a human perspective. With this concept, I believe we will gain even more confidence in the future. As the pace slows down today, people’s demands for quality of life increase. In this context, not only behavioral needs, but also psychological needs are becoming more valued. In these circumstances, Crossboundaries’ specialities and strengths are likely to be further developed in the future.
Binke Lenhardt: I think that our profession has a lot of potential and responsibility. But the problem we have now in our architecture profession is that we are at the end. Normally, a client comes to us and has maybe a certain idea, and then we are supposed to do the design. But actually, the role of the architect has to start much earlier. For example, if you look at schools today, there are certain building codes, requirements, which are maybe not so good for us, like the classrooms have to face south. Nowadays, I don’t think it’s good to have direct sunlight in the classroom. I think these kind of building codes have to be adjusted. In this way, we will be able to design more diverse typologies and not only south-facing classrooms with corridors next to them.
The architect has to be much more involved into moderating processes and also giving suggestions, sitting in groups where certain changes can be discussed. It’s not so much about only planning or developing projects, but more on moderating and trying to imply changes.
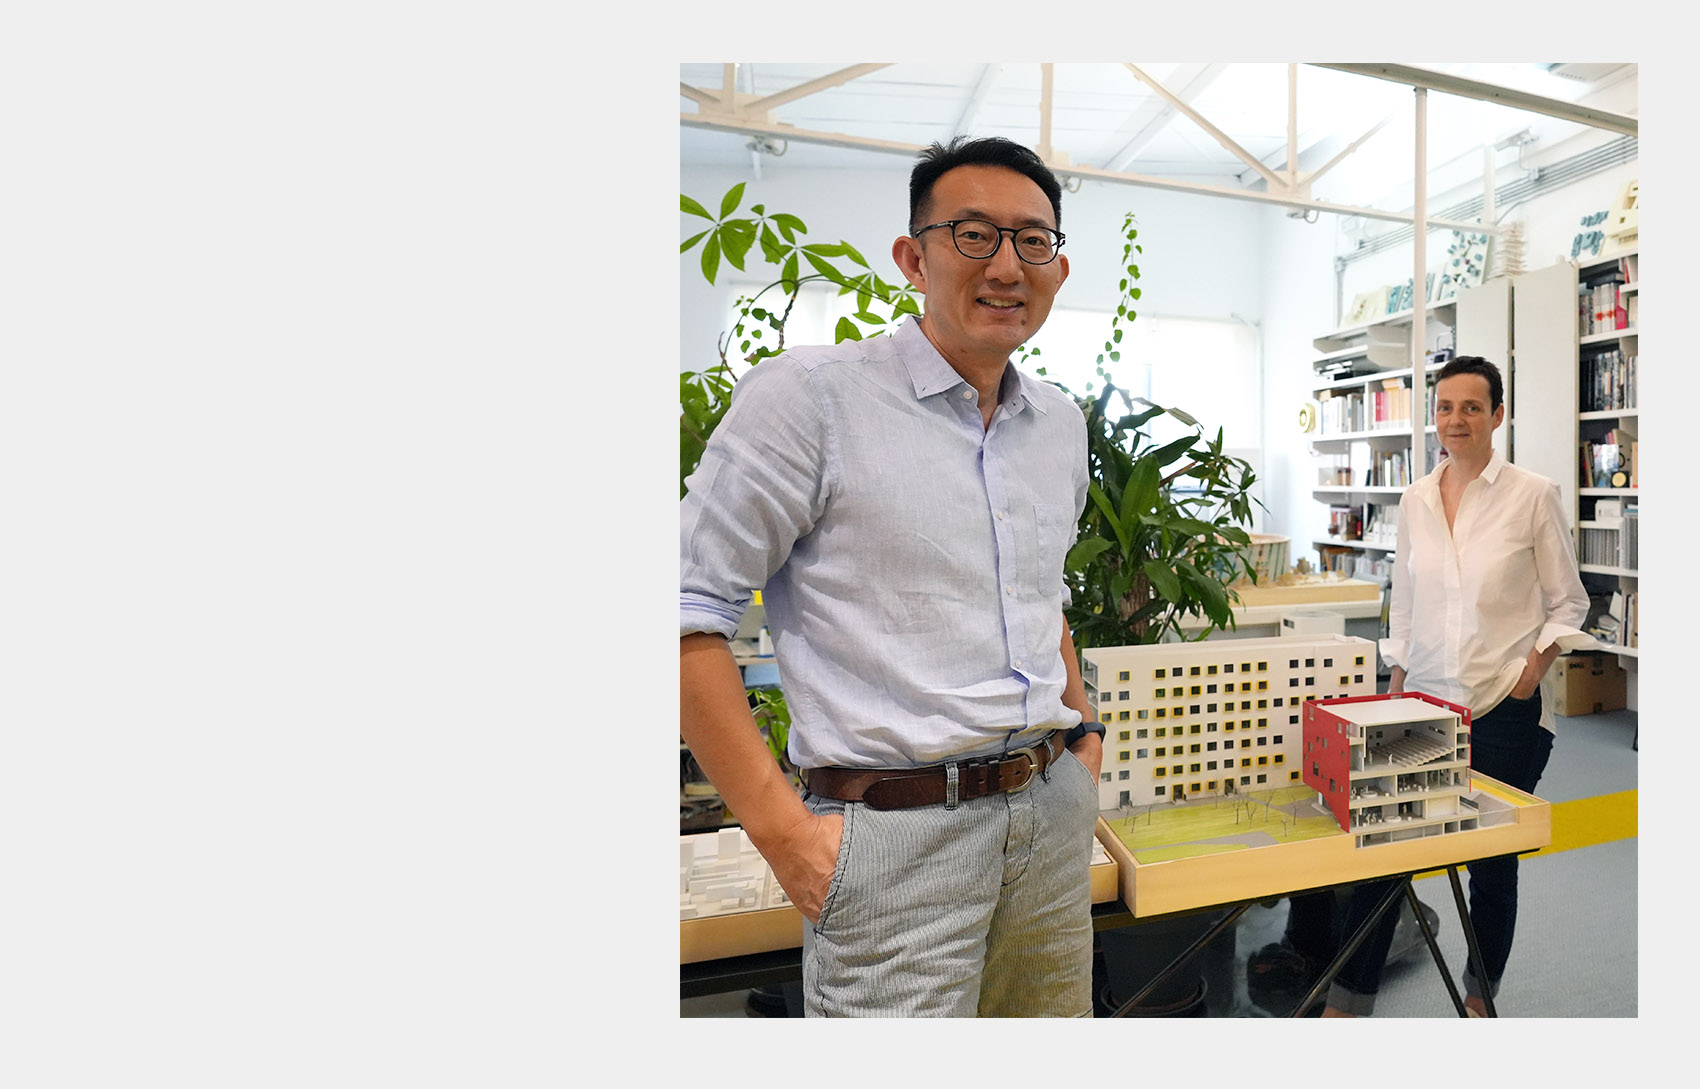
▼董灏和蓝冰可,Dong Hao and Binke Lenhardt
More:Crossboundaries。更多关于:Crossboundaries on gooood









这样的多推一些,那些富二代以后就别推了。
一直想知道二位是两口子吗?
我也很好奇,所以我全文一字不落的读完了,答案是肯定的,文中有提到“我们的孩子出生”
是的
喜欢“已知”装置
比较常规,没有很明显的独立性格。在北京不太能出头!
优秀