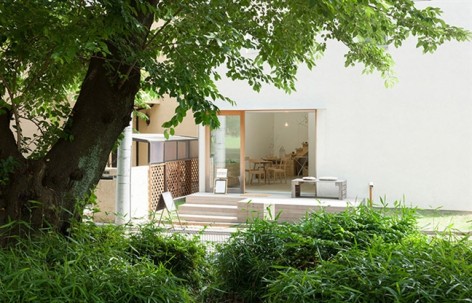
东京武藏野集中了几个较大的公园,这次为大家介绍的项目位于这几个公园其中之一的野川公园,项目理想是“小型艺术博物馆”—集画廊,咖啡厅,以及一对二十多岁夫妇的居住空间为一体。
更多请至:FLAT HOUSE on gooood

form the architect:
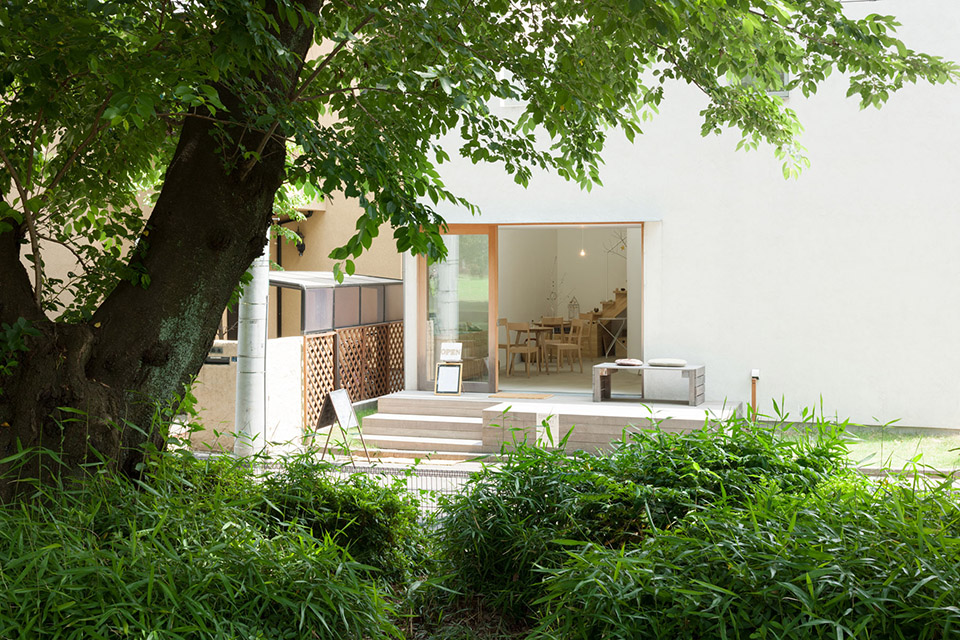
There are several relatively large parks in Musashino, Tokyo and this small building was built in front of one of them – Nogawa Park.
The owners are a young married couple in their 20s. Both of them art graduates who have jobs in companies where they are able to demonstrate their artistic senses and creative skills. They dreamed of having a building like a “small art museum”. They also wished for a gallery, a cafe, and a studio on the first floor, as well as a small living space on the second floor.
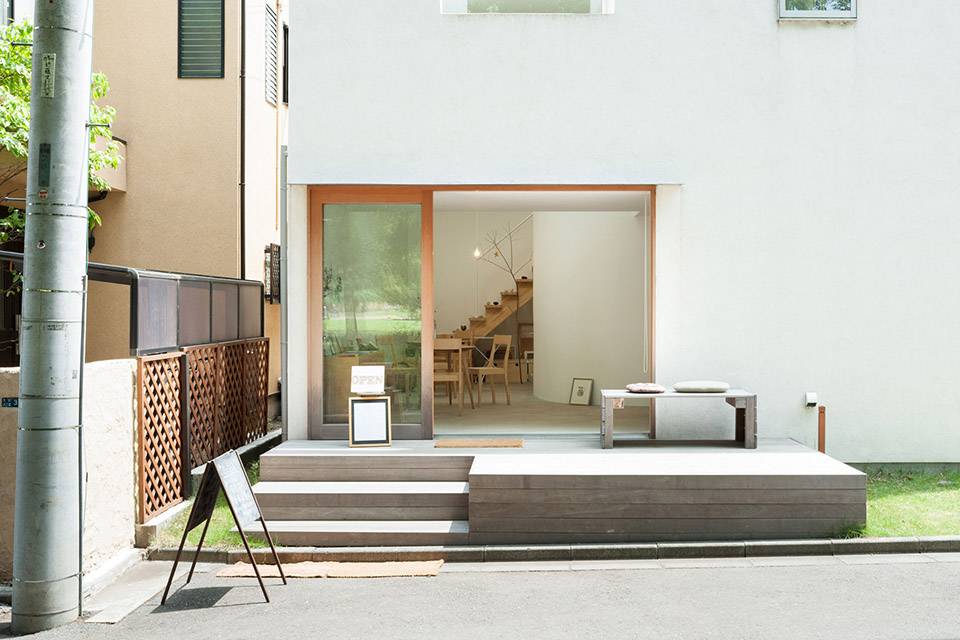
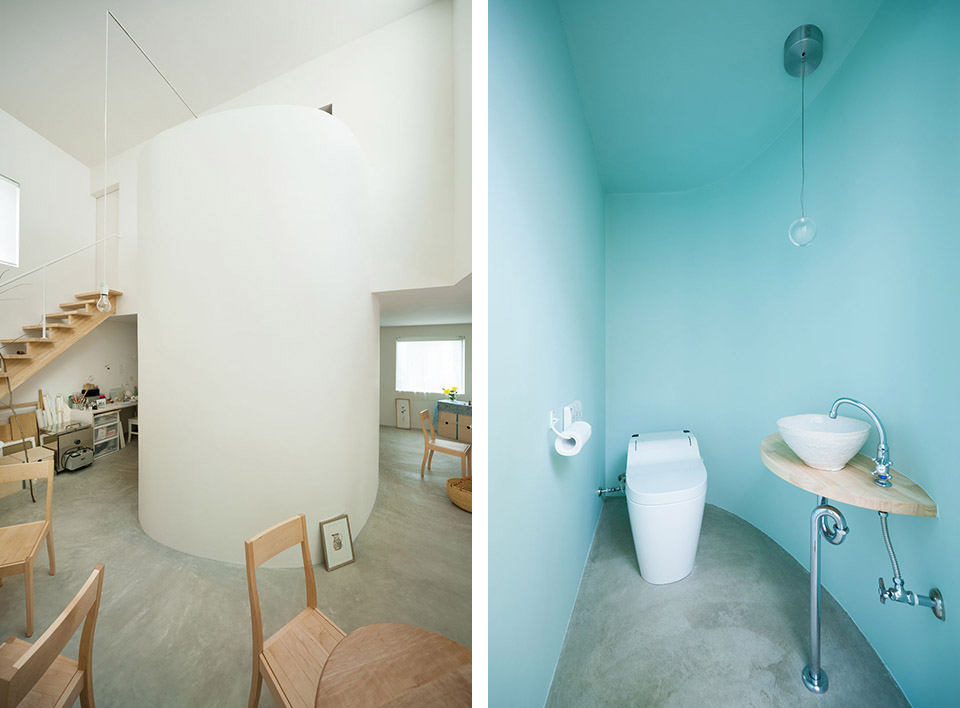
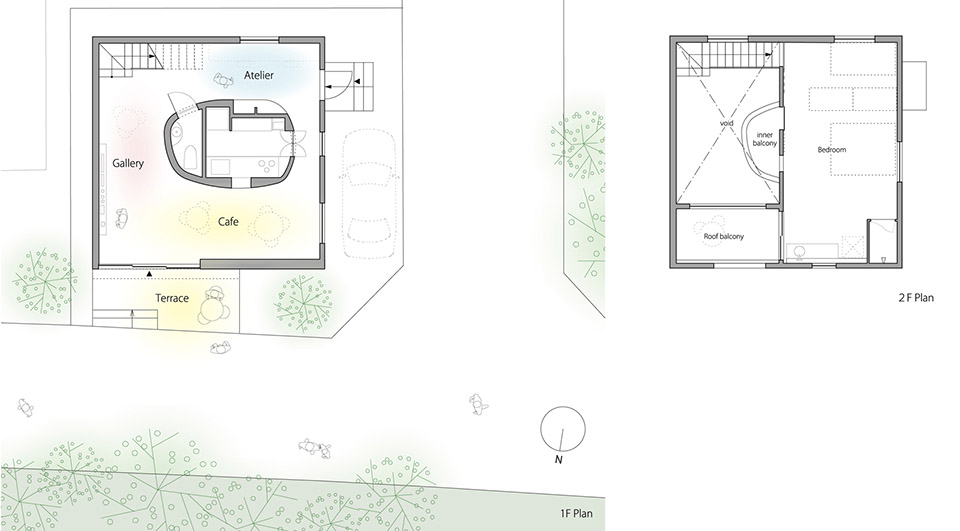
建筑设计工作室FLAT HOUSE告诉gooood:“业主认为他们不需要仅为两人而建的住处,而是需要为社会的空间。如果是这样的话,那么就需要在一层创造一个尽可能灵活的空间来满足需求,让空间变得流畅和放松。”建筑师继续说道:“具体讲就是在正方形的一层核心安排一个类椭圆的功能体容纳厨卫功能空间,而周围的流动空间是画廊,咖啡厅,工作室。”
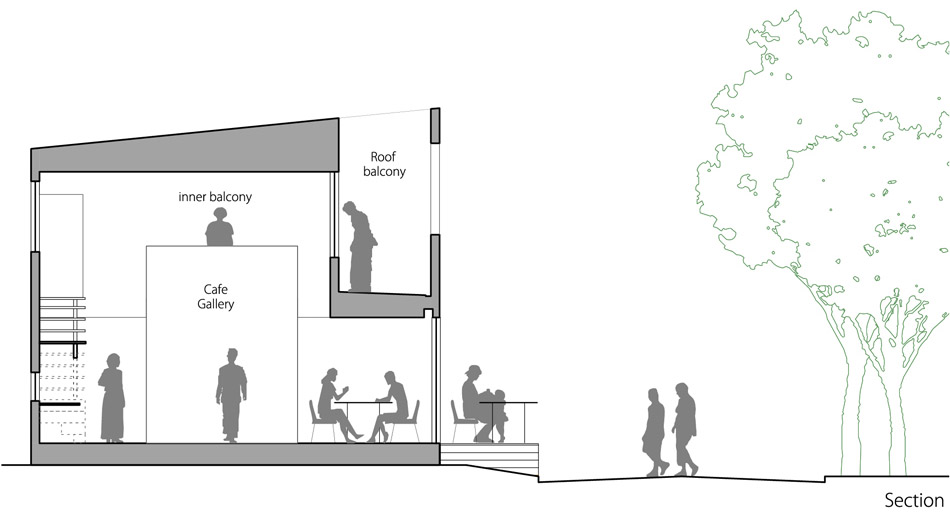
“而这个类椭圆的功能体定义出放松的画廊与咖啡馆空间,同时我们把工作室移到原理这些领域的私人休闲空间中。二层的面积只有一层的一半,主要是一个带浴室的简单卧室,之外还有一个室外阳台,一层的咖啡厅可以通过阳台墙面开洞看到远方。”
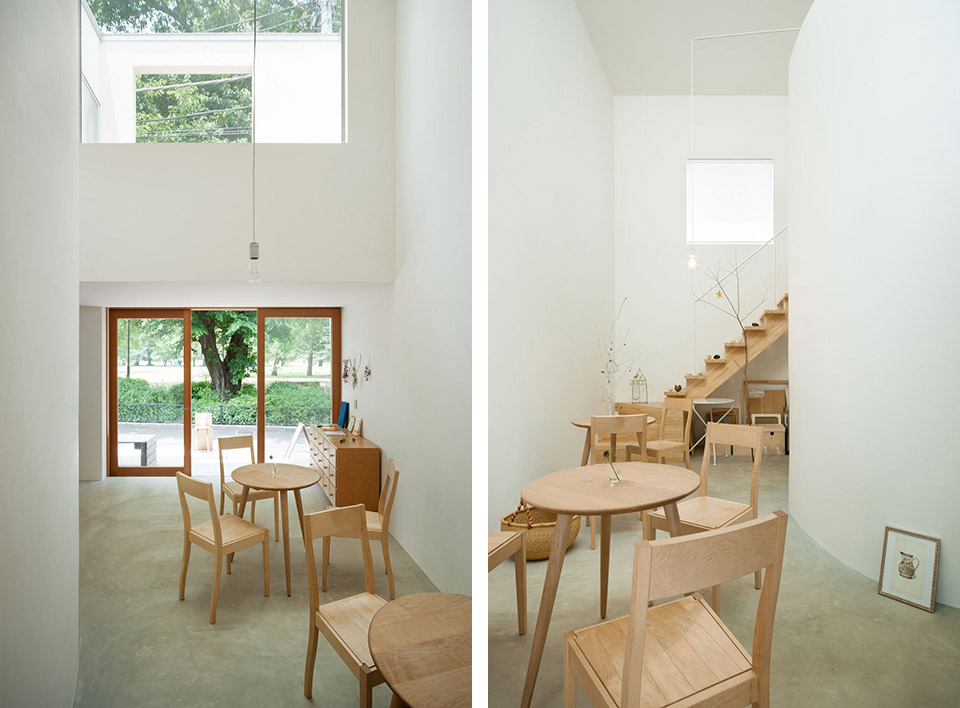
They felt that they didn’t just need a dwelling for two people, but also a place for the community.
Considering this, it was important to provide a space with as much flexibility as possible, so that the first floor could fulfill a variety of roles. To this end, the idea came to mind of loosely and fluidly exploring the depths and relationships of the space, rather than separating each individual room with walls.
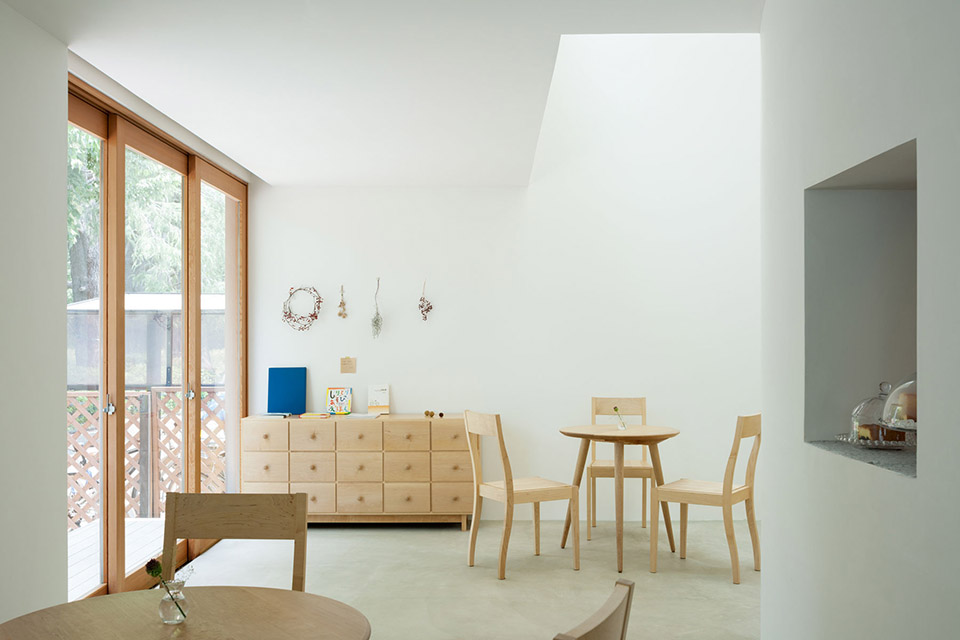
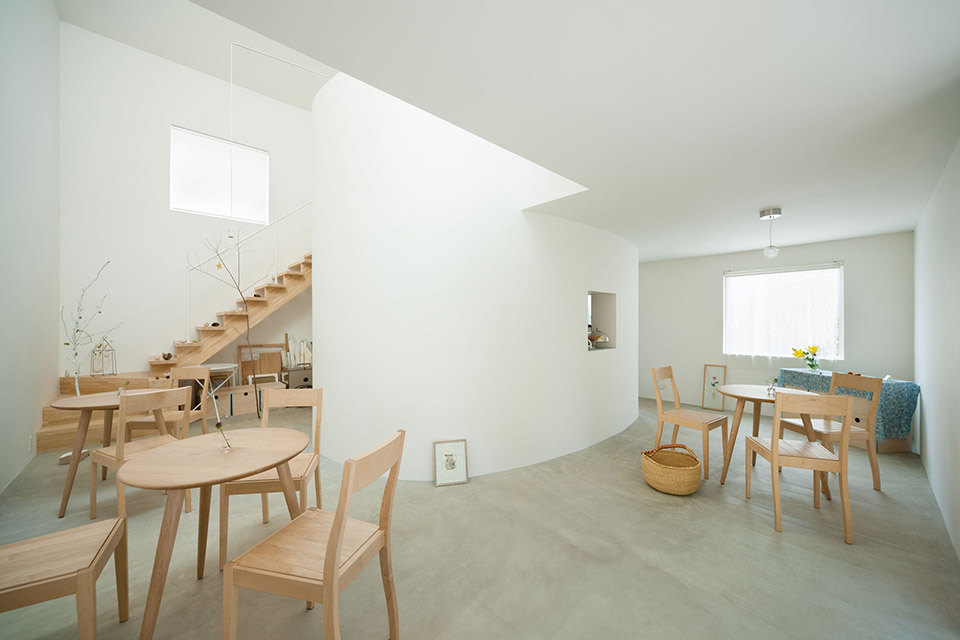
More specifically, this meant creating an oval space accommodating the kitchen and toilet areas, placed in the center of a space which base shape is a simple square. With regards to the area set aside for the gallery, cafe, and studio, the oval is slightly distorted due to the amount of space necessary for the kitchen and toilet, as well as being slightly shifted from the center.
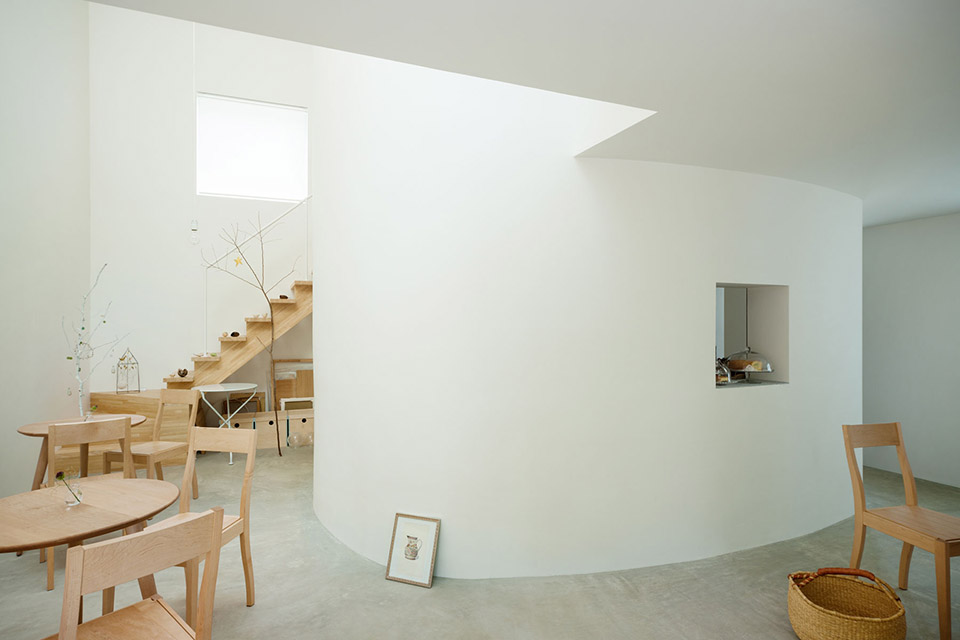
With this distorted oval, the gallery and the cafe are loosely divided, building a relationship which stimulates each space. At the same time, the studio is located in a private relaxing space away from the other areas.
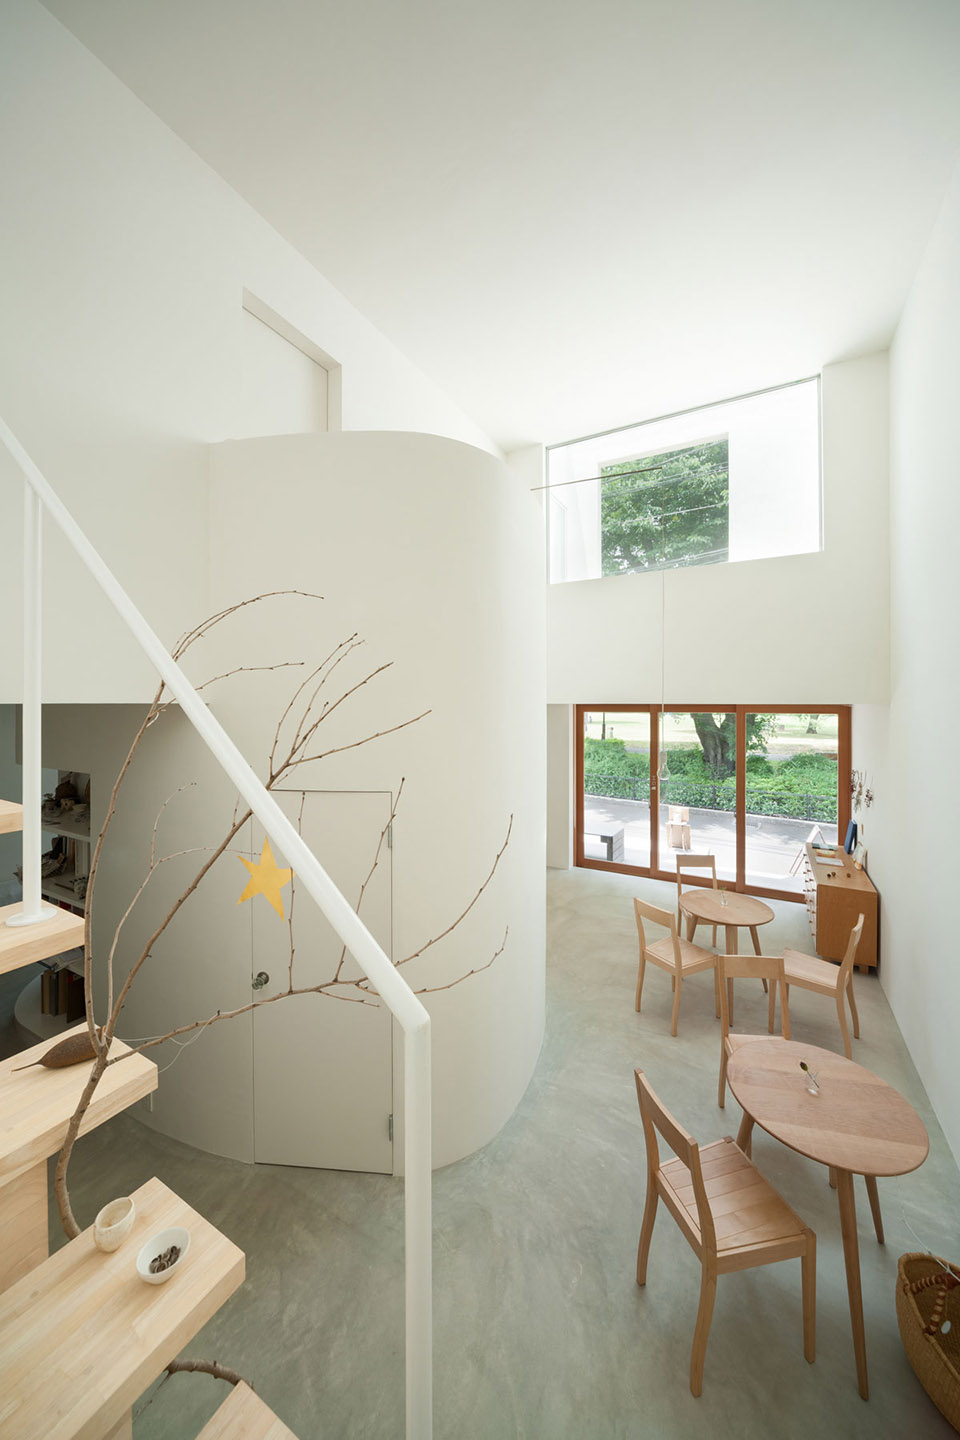
Moving up, we see a second floor which is half the size of the first floor, containing a simple shower unit in the bedroom. The first floor’s atrium can be seen from the inner balcony on the second floor, so any visitors coming from the park can be welcomed without delay.
这个项目完成后,夫妇花了一年的时间准备开业,现在,当地人都知道这个旨在周天开放的幸福咖啡馆。至于咖啡馆的画廊功能,也在筹备中。这个静静的坐落在野川公园里的小小艺术博物馆未来会发展成什么样呢,让人期待。
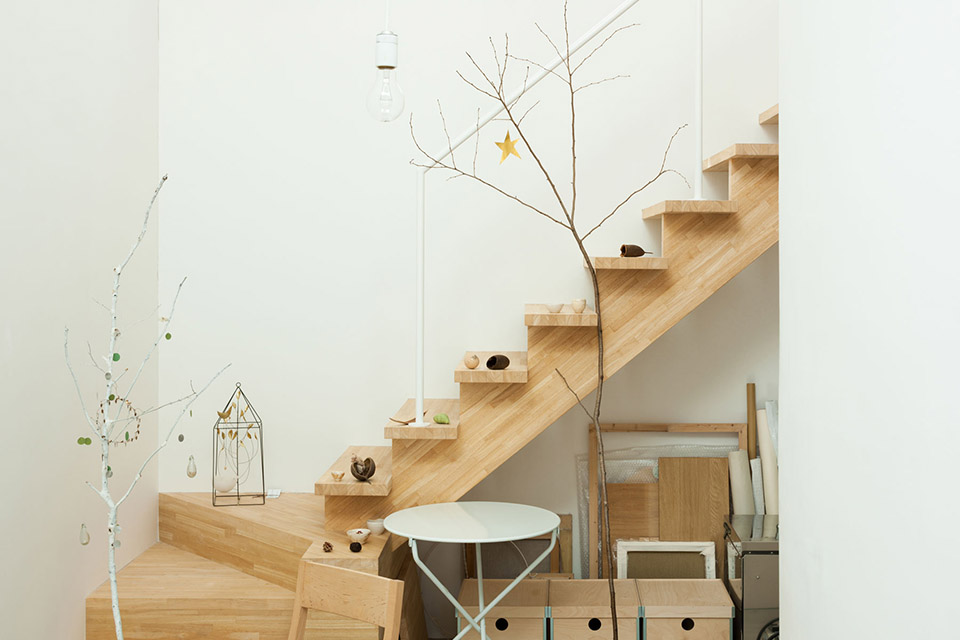
After the building was completed, the couple took one year getting things ready before opening for business. Currently, the locals know the building as the happy cafe, which is only open on Sundays. The gallery, however, is apparently not yet ready to open. It will be interesting to see how the “Little Art Museum”, which sits quietly in front of Nogawa Park, develops over the time.
location : Tokyo Japan
term of project : 2009 – 2010
structure : wooden structure ; 2 stories
site area : 100.10m2
building area : 49.00m2
total floor area : 79.36m2
photographer : Takumi Ota
MORE: FLAT HOUSE,更多请至:FLAT HOUSE on gooood








为什么不需要踢脚
这是最小的画廊和咖啡厅了吧。。白色方盒子是不是一种永不会过时的形式呢。
麻雀虽小,五脏俱全,但是晚上黑灯瞎火跑到一楼上厕所,不幸福!
感觉好像居委会的麻将馆。。。
工作室与卧室分开就更完美了
灯好少啊