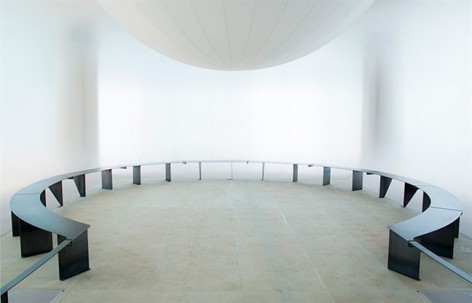
来自Manthey Kula对gooood的分享。更多请至:Manthey Kula on gooood
在过去,他还给gooood分享了:
掠人心魄场地中一个相异的牢固存在Roadside Reststop Akkarvikodden
Pålsbu水电站发电室Generator Chamber, Pålsbu Hydro Power Station, Tunhovd
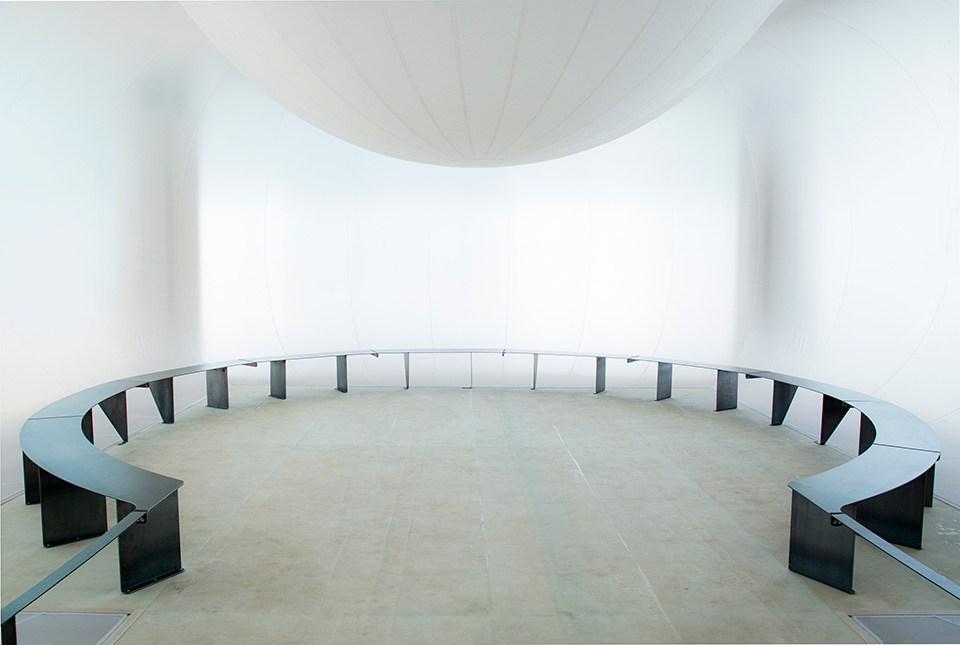
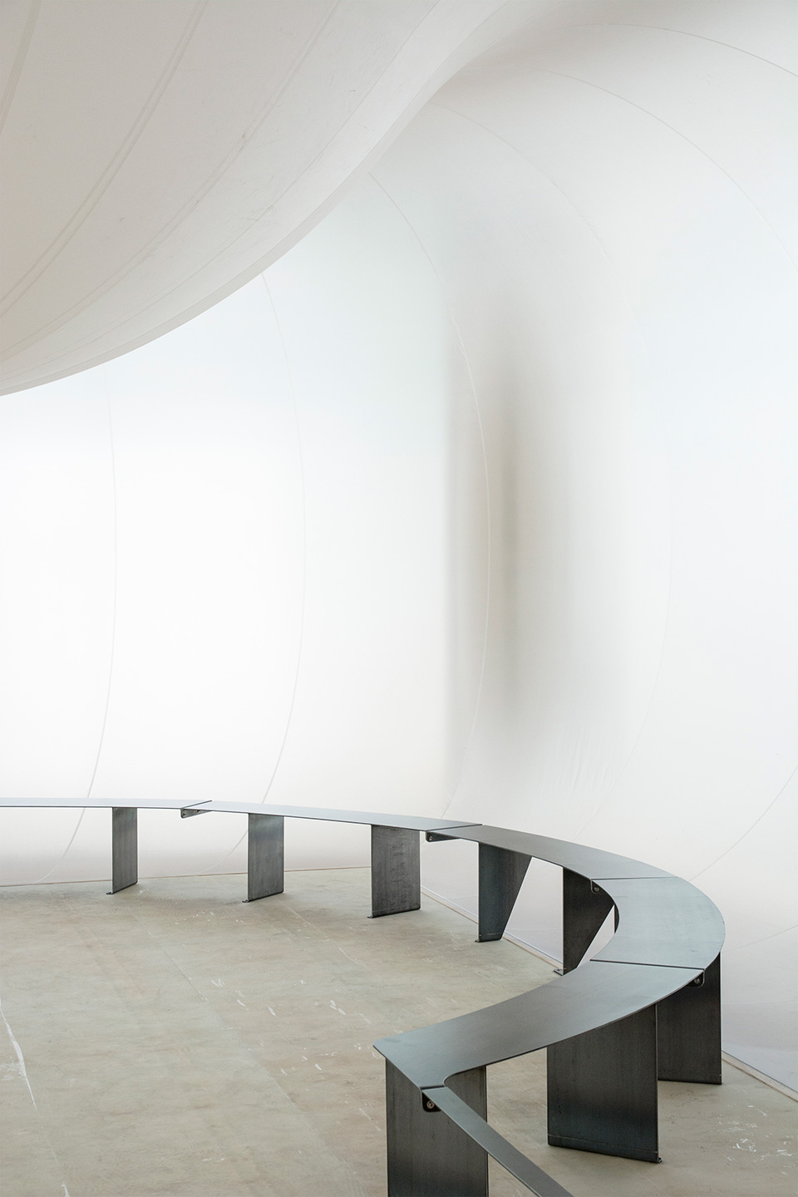
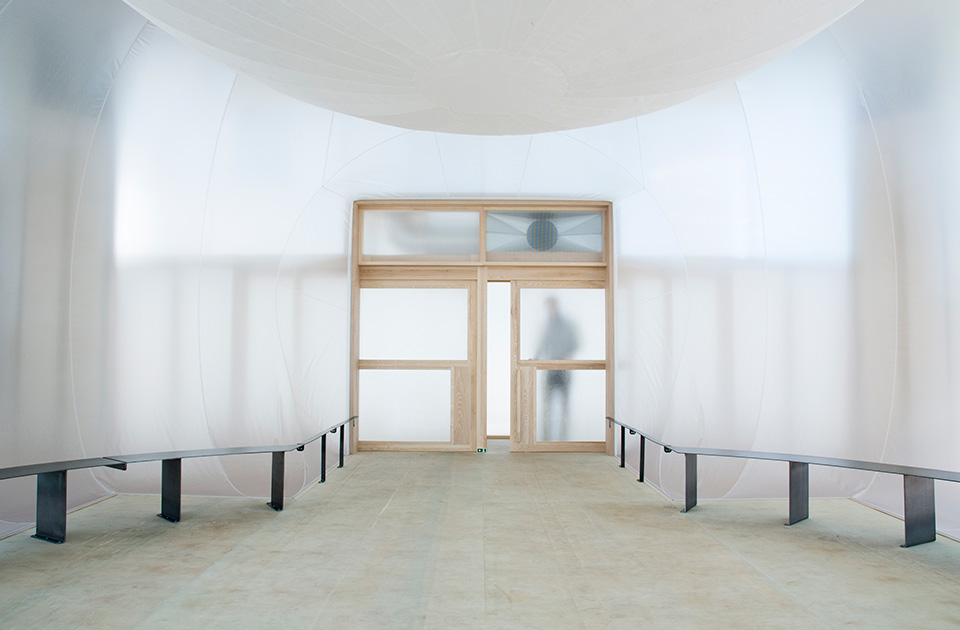
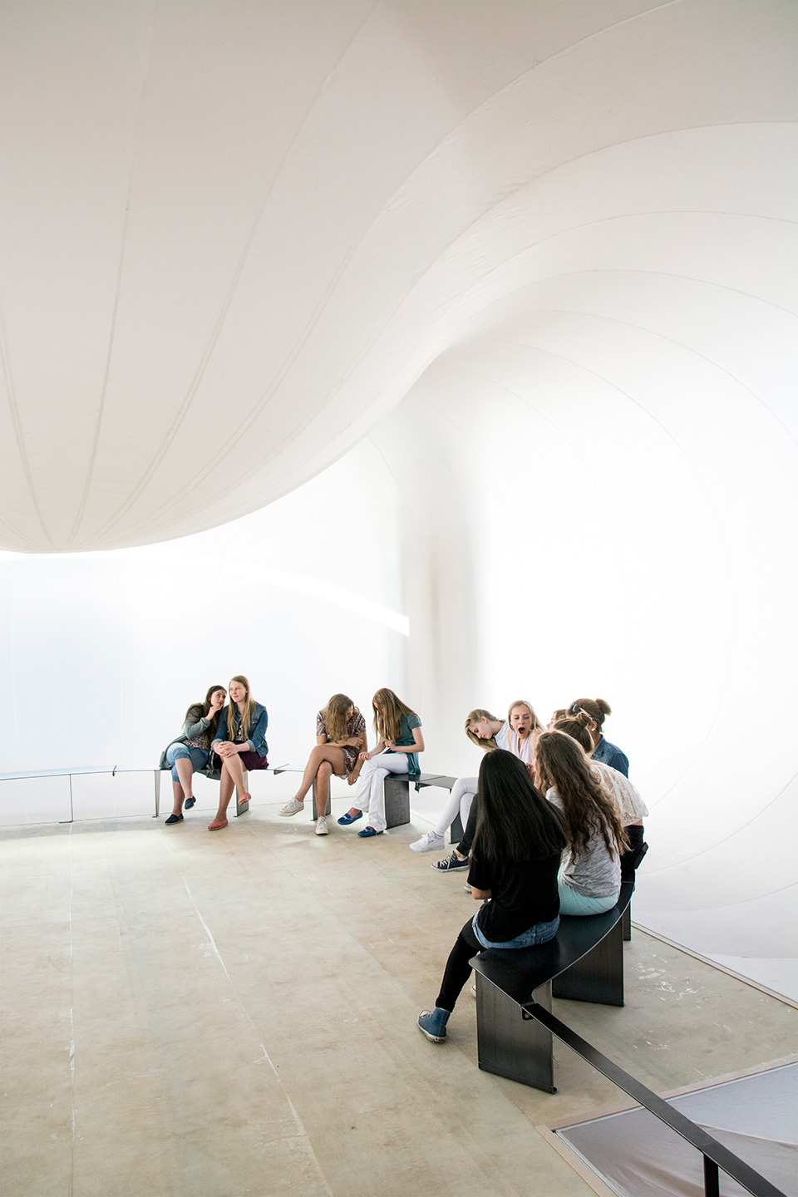
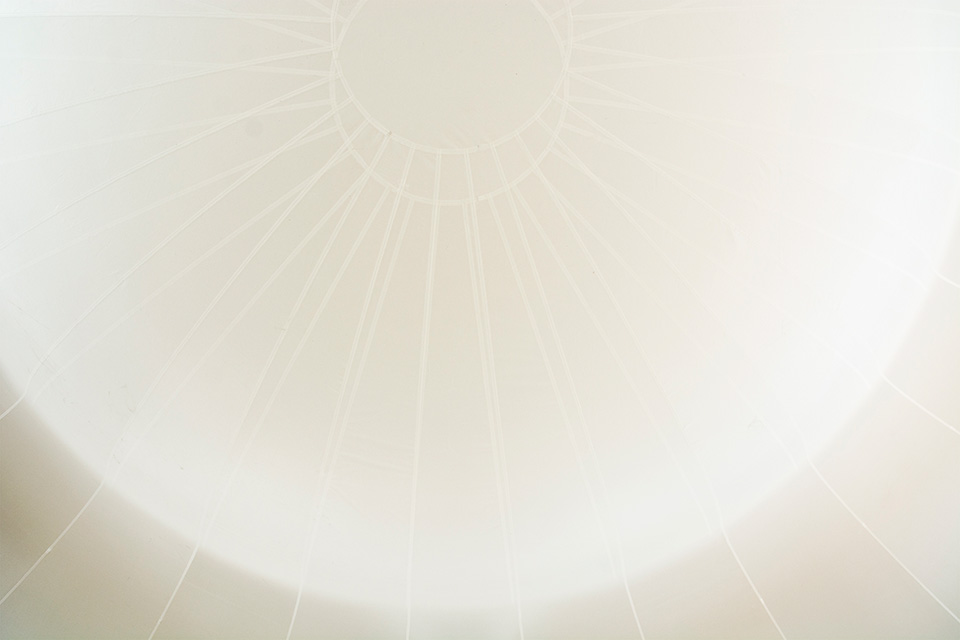
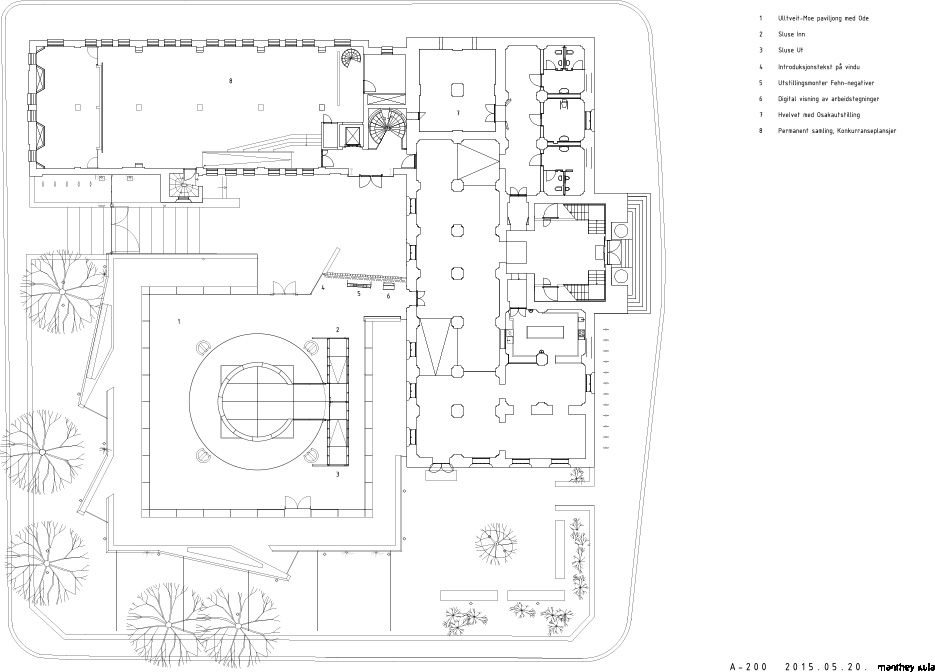
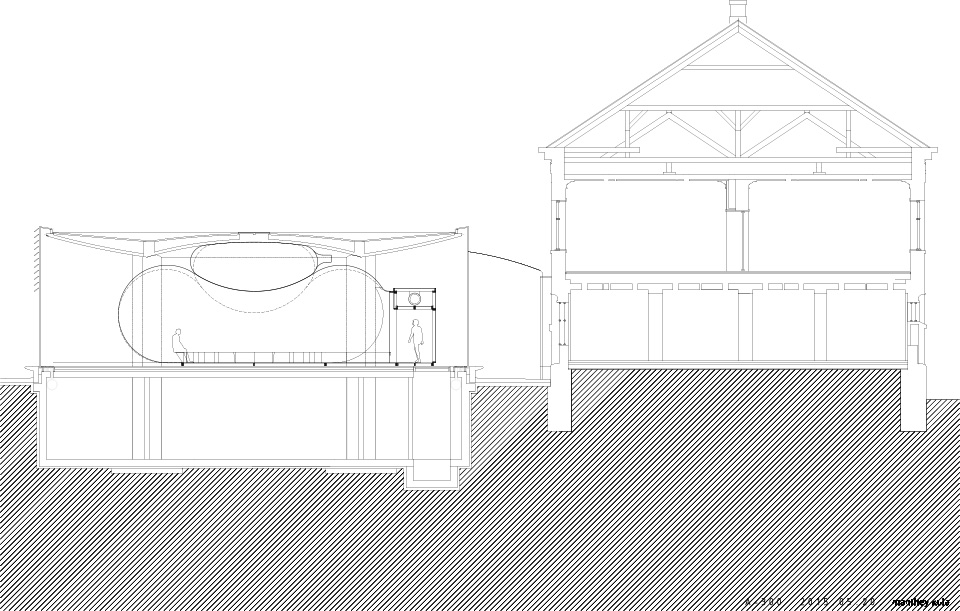
建筑师Manthey Kula在挪威展馆之中植入了一个充气泡泡。柔软的,可呼吸的白色泡泡其形状能灵活适应天花板与墙壁的限制,完美的传达出技术,形式,材料,几何以及与场地之间的相互关系。这个尊重场地的移动空间构想从最初便得到了支持,Manthey Kula为此设计了可以便于安装和拆卸的结构与细部,并进行选址,确定展览内容: 此展没有对象,只有空间。
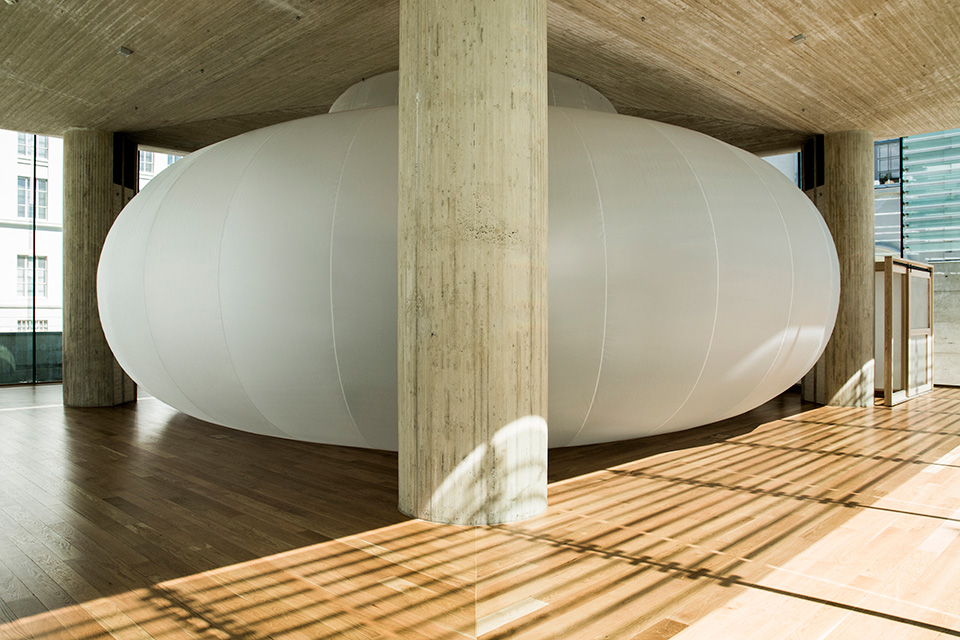
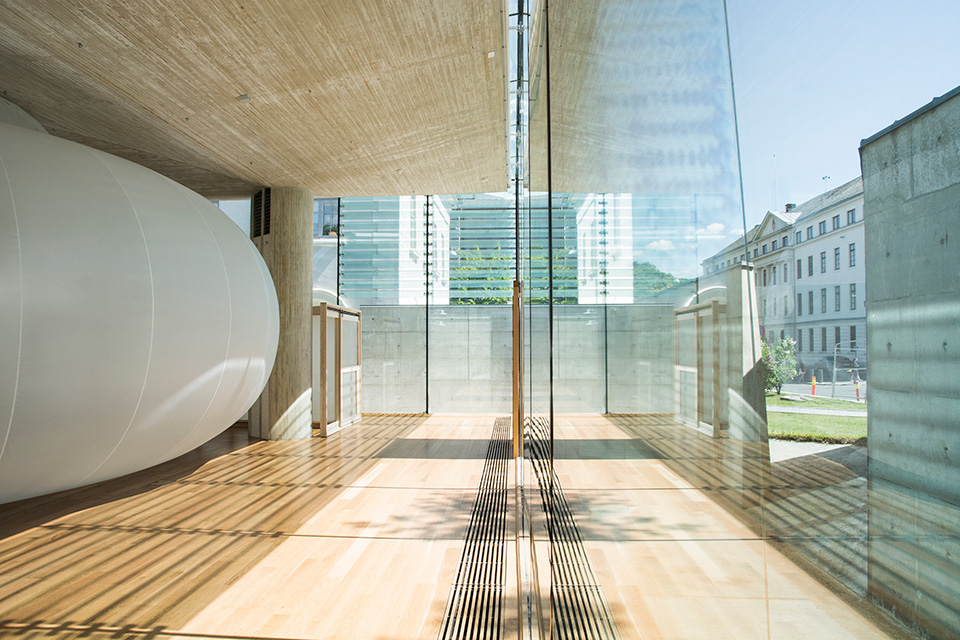
Architect Sverre Fehn’s competition entry for the Scandinavian pavilion at the World Fair in Osaka 1970 is part of the Norwegian National Museum – Architecture’s collection. Fehn’s proposal of a breathing structure where images of Scandinavian nature was to be projected on the expanding and contracting walls did not win the competition and was never realized. The inflated structure is considered to be atypical in Fehn’s production, but the iconic images of the flexible, moving structure still have their power.
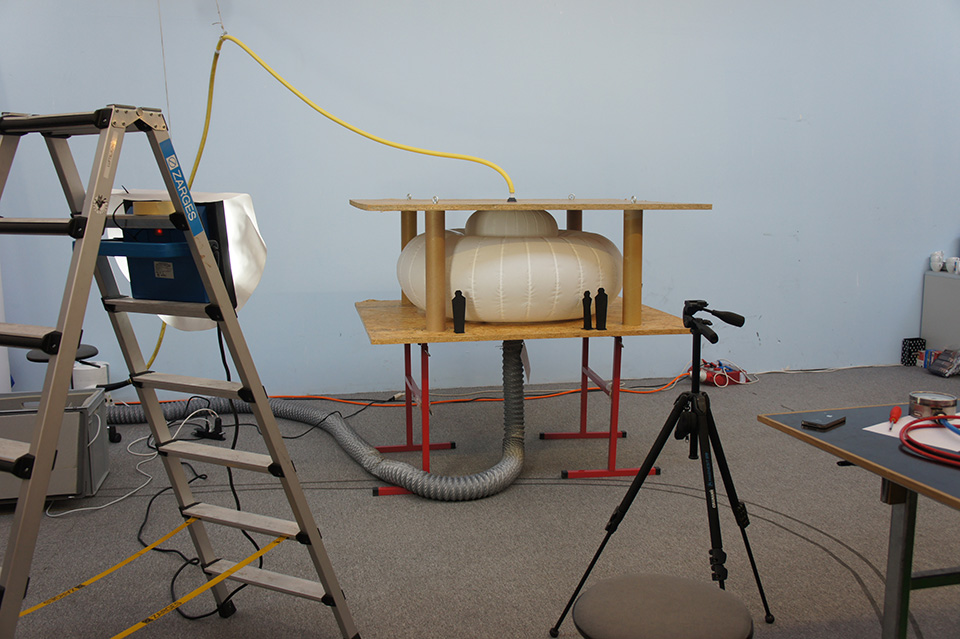
As part of a strategy for activating its collection the museum commissioned architects Manthey Kula to develop a concept for some kind of realization of Sverre Fehn’s competition entry. The task was very open: What was envisioned was a functioning scale model. However the idea to develop the project in order to have it built inside the museum pavilion – which is Fehn’s last built work – was presented quite early and supported by the museum.
The installation on show is a result of a design process where important questions concerning the solution of the built piece and it’s relationship to the initial competition entry had to be addressed and sorted out: The questions concerned technical issues, matters of form and material, geometry, size and siting, and eventually that of exhibition content.
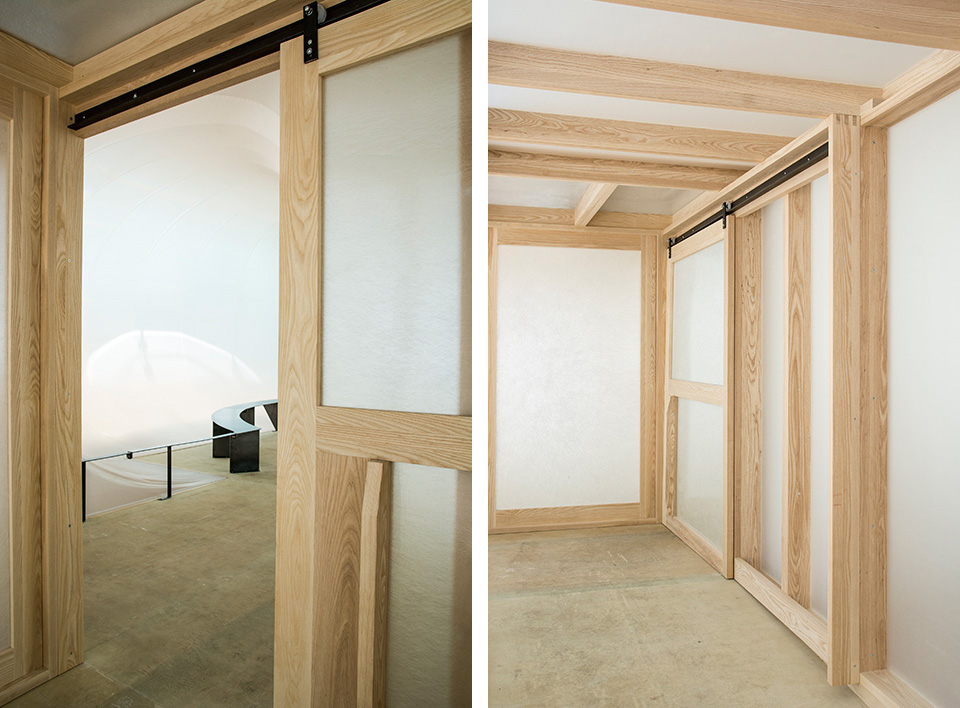
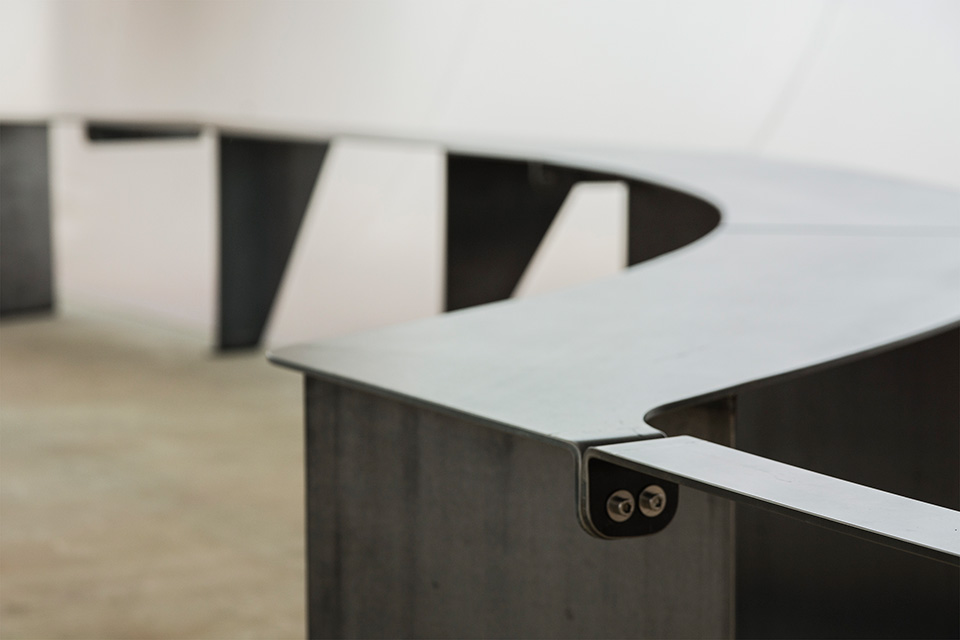
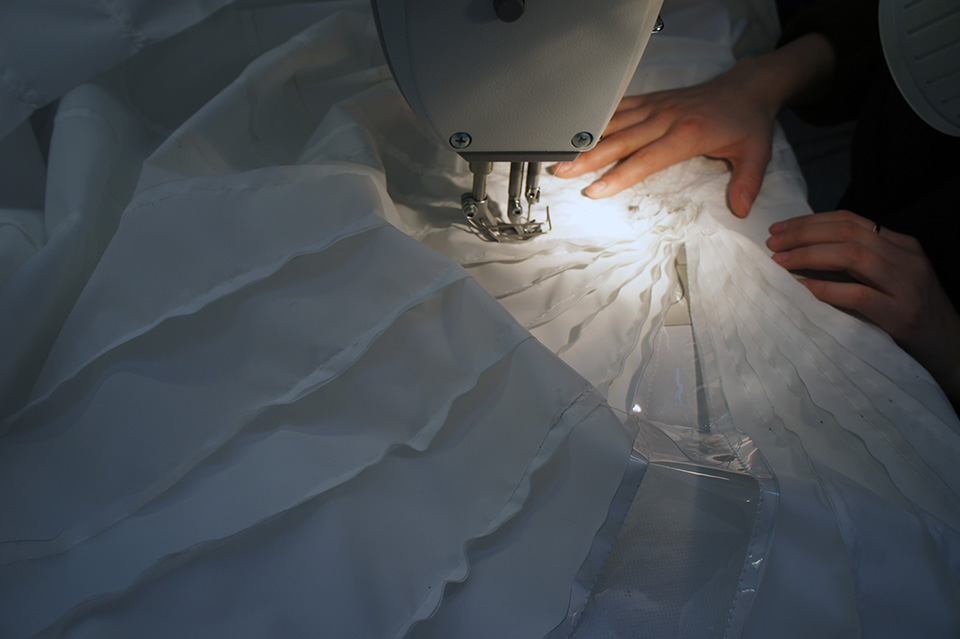
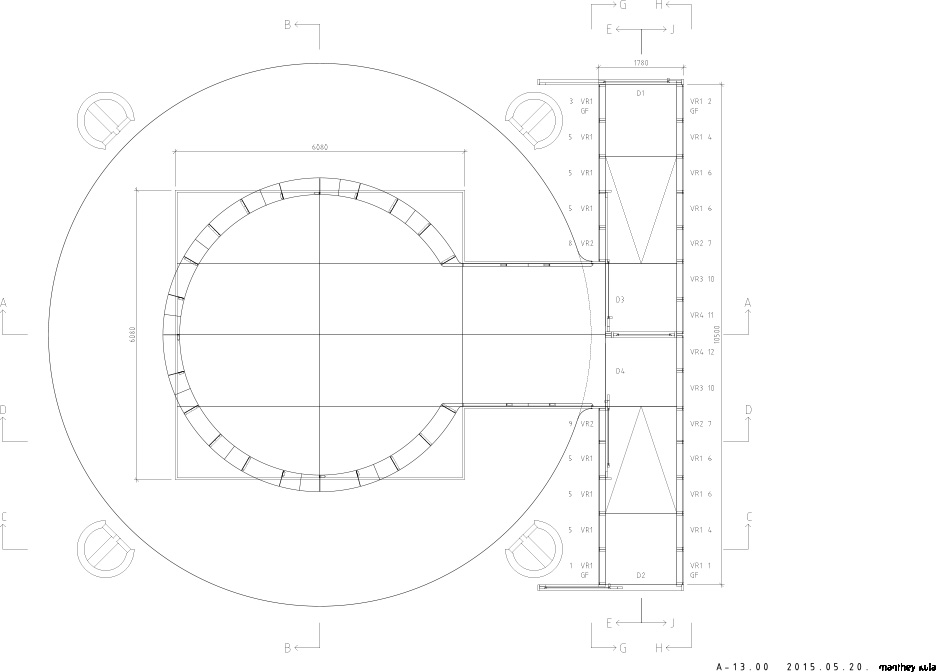
What can now be experienced in the museum is not Sverre Fehn’s project for the Osaka World fair. It is a contemporary installation based on, and honoring his idea of a breathing space. It is a structure consisting of an airlock building and an inflated moving space. All details are developed in order for the installation to be dismounted and re-erected. There are no objects on show – only space.
ODE TO OSAKA
Client: The National Museum – Architecture
Architects: Manthey Kula AS
Production: Luft & Laune, Zürich (Textile/pneumatics)
Jens Posberg Mortensen (Carpentry)
Varia AS / TinTin Motor AS (Steel)
Photo: Ode 1-10: manthey Kula AS
Ode to Osaka testing and sowing…..: Lauft & Laune
MORE: Manthey Kula, 更多请至:Manthey Kula on gooood








留白的展览空间(谷德这名字翻译过来:沉迷工作、没有恋爱,已中枪)
白色薄布,照明完全可以通过外光。通风和支撑是一起的,直接用大风量往里面吹,跟气球一样。
确实是很好展览设施,实用,且美。不过有个疑问,结构是如何支撑起来的,照明和通风怎么解决?
哈欠打得漂亮!