非常感谢Paul Le Quernec Architect将以下内容授权gooood发行。更多请至:Paul Le Quernec Architect on gooood
Appreciation towards Paul Le Quernec Architect for providing the following description:
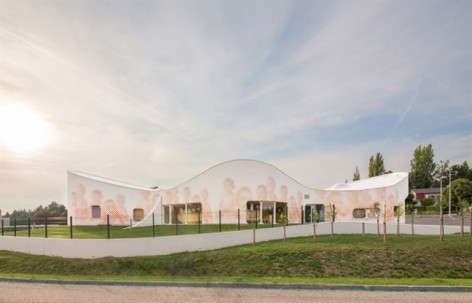
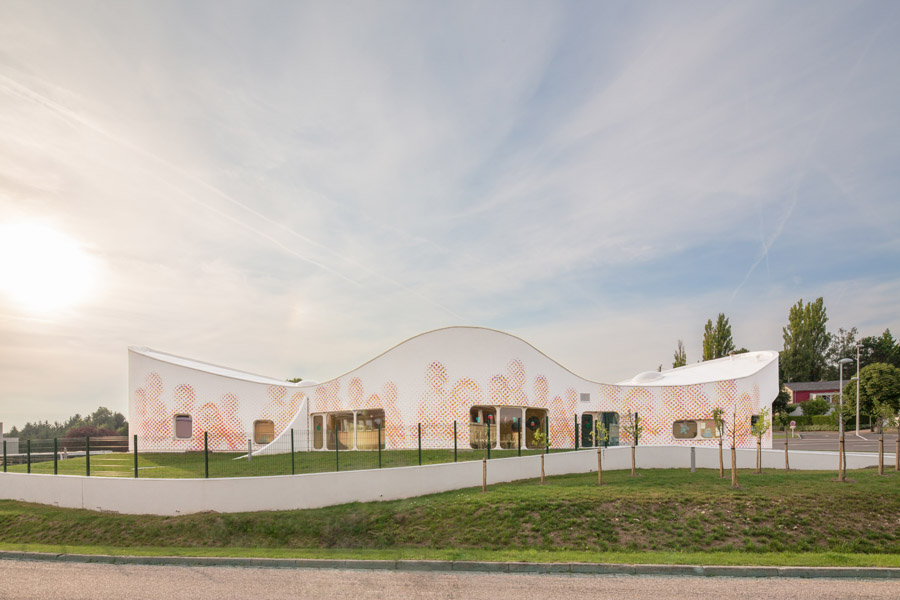
这是一座非常安全舒适的幼儿园,如童话般波浪起伏的形体创造出温馨的幼儿园空间。
FUNCTIONALITY, SAFETY AND COMFORT
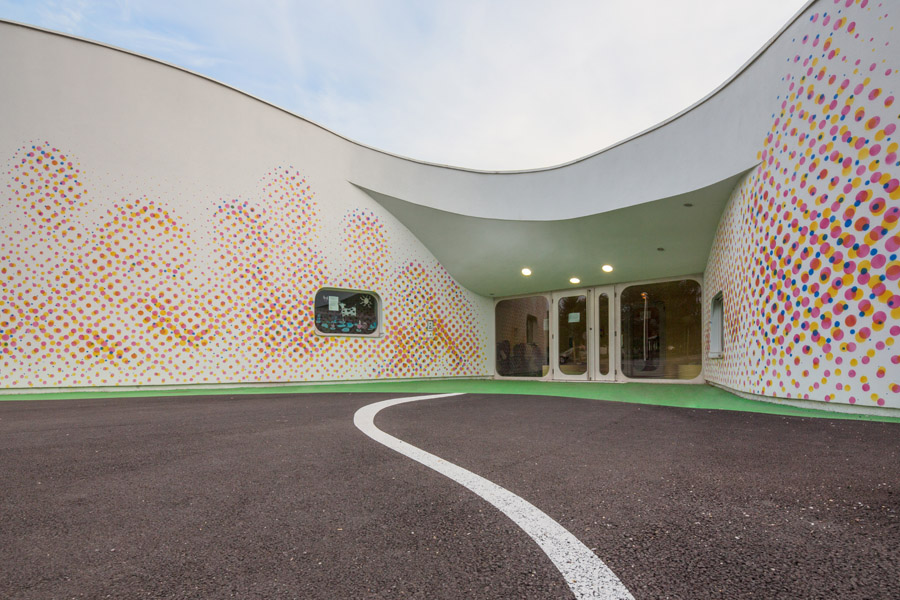
The entrance is set back from the street and so from the traffic. In order to strenghten the visitors perception of feeling safe, it “submerges” into the building.
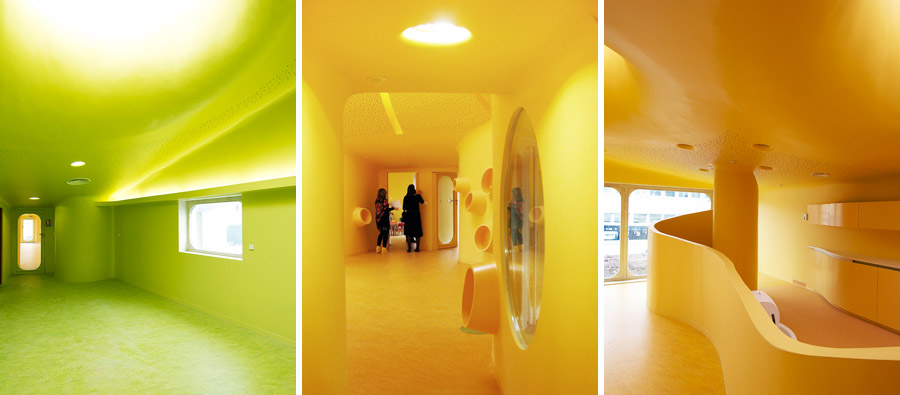
在这个幼儿园建筑的中心是一个中庭,这个中庭内部看上去像是马戏团的帐篷内部,一个聚碳酸酯做成的天花顶向上凸起,冲出一个洞,天光便从这个洞射入,照亮整个白昼。
The interior of the building is organised around a highly protected circular central space. At the very center of the building, the circus tent-like wooden structure ends with a 3 meters wide vaulted ceiling made of polycarbonate, which ensures that the daylight may be provided during the entire day
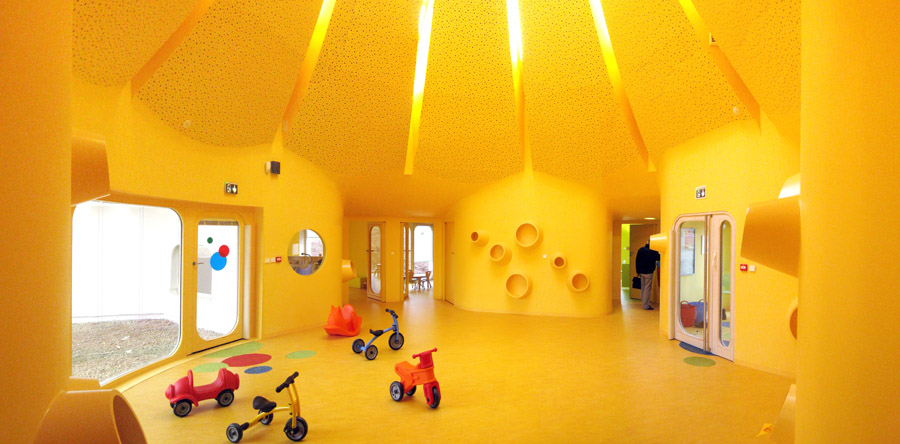
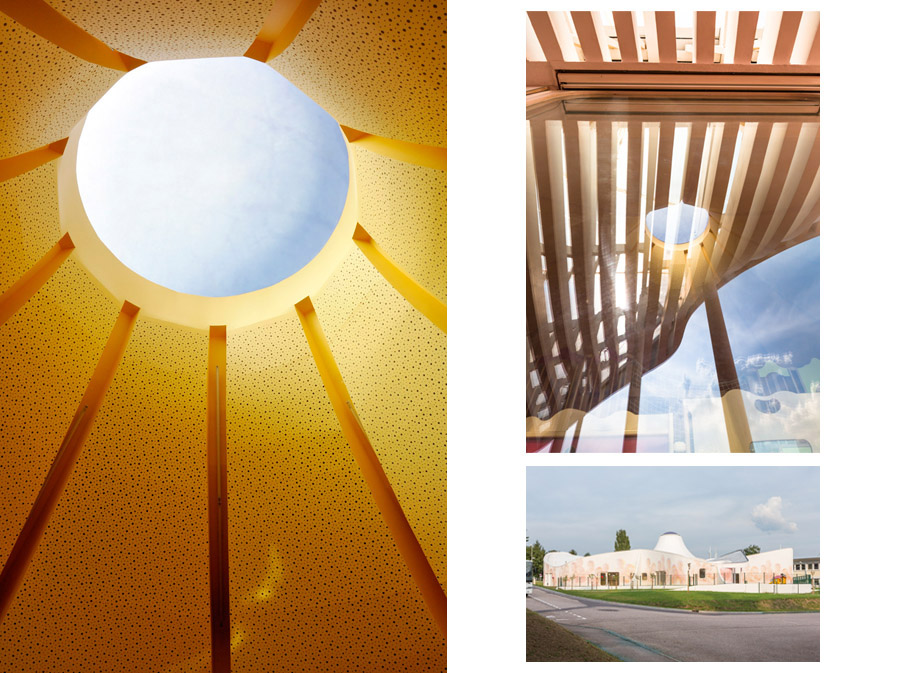
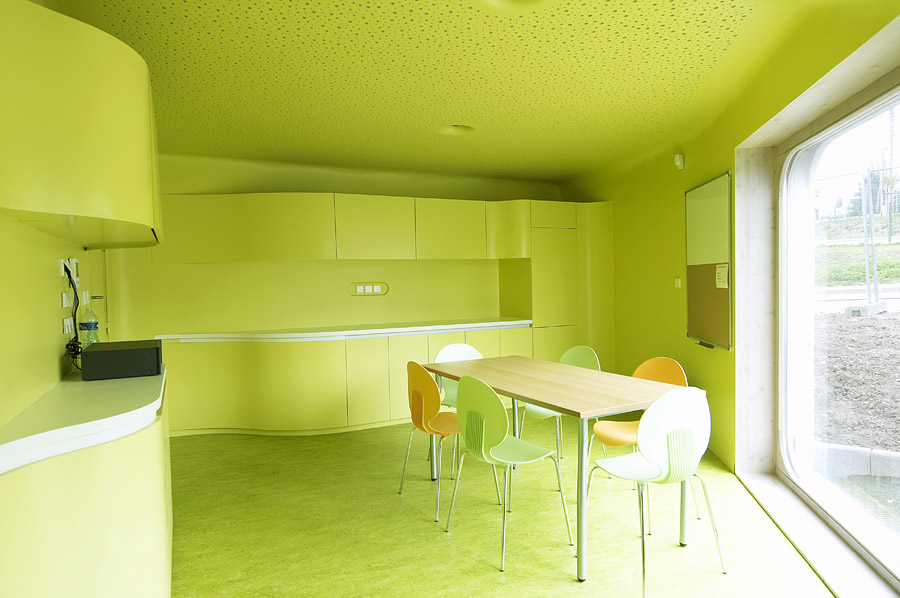
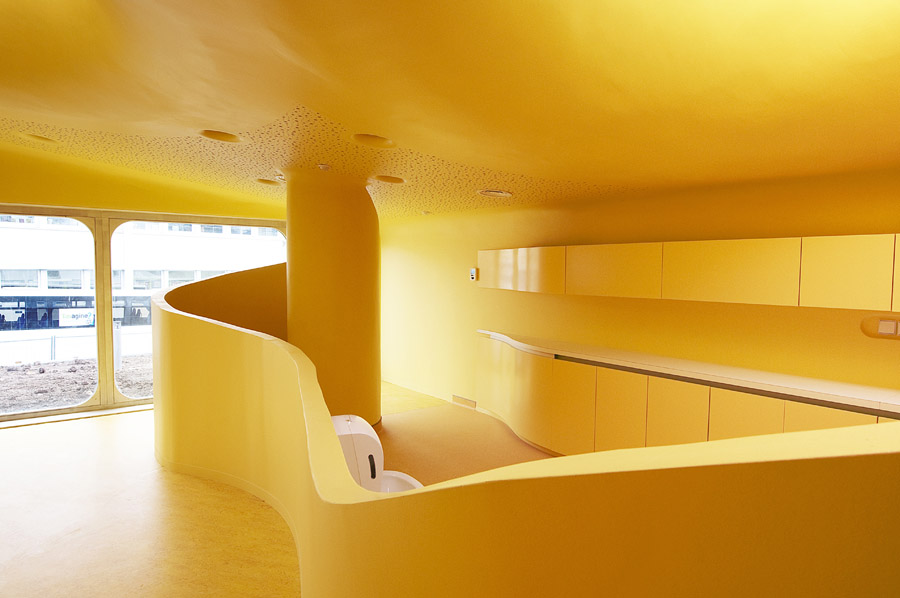
出于安全考虑,幼儿园内部配件都没有直角,所有锋利的边缘都变得平滑,墙壁也是弯曲光滑的。
FUNCTIONALITY, SAFETY AND COMFORT
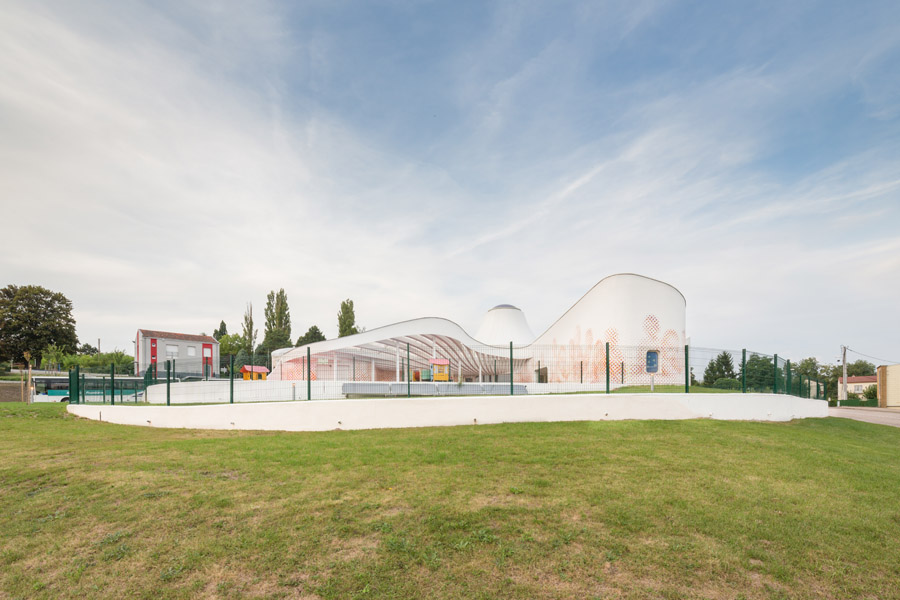
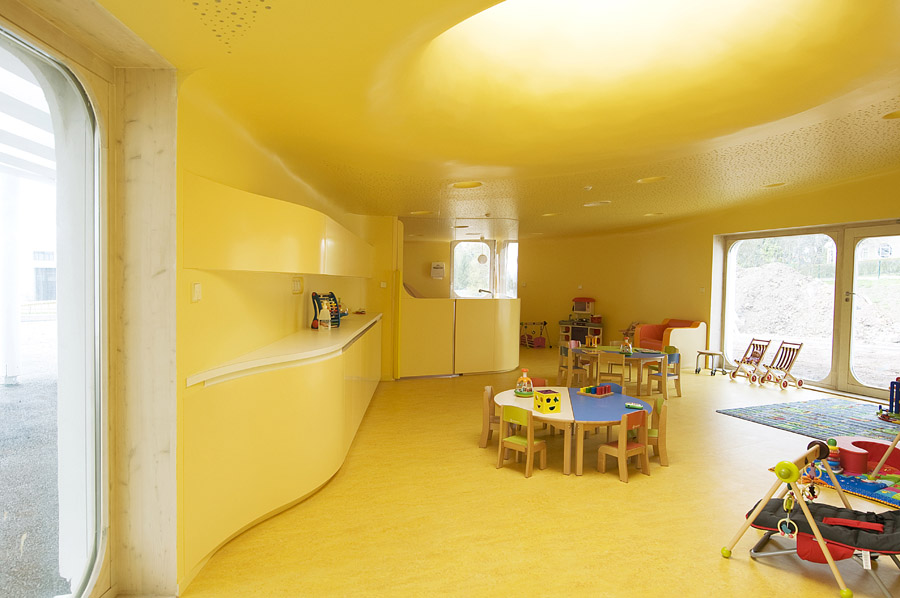
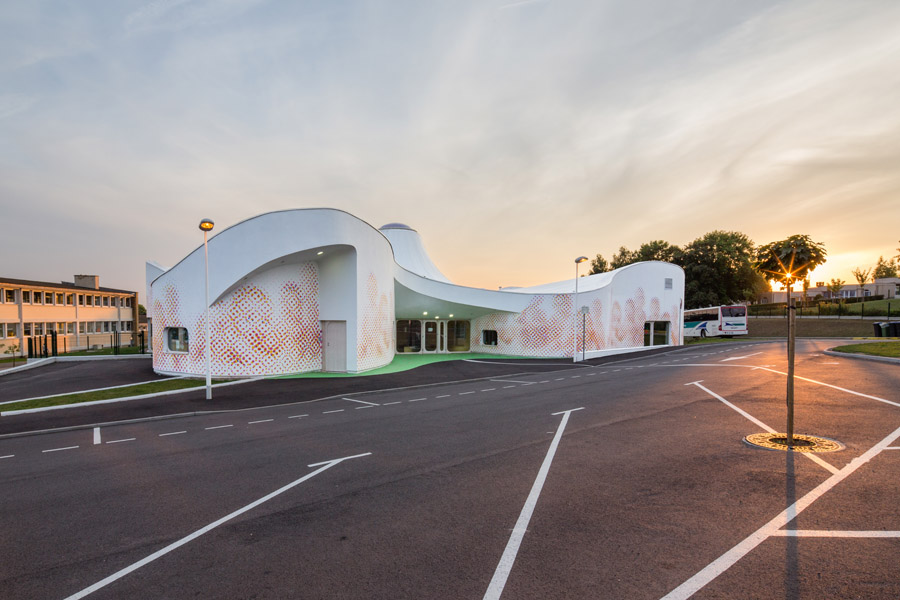
For the purpose of safety, the interior fittings have been designed in order to make all the right angles disappear and to offer smoothly curved walls. The sharp edges are also rounded off. The building is so characterized by this feature that even the external walls “undulate” around the internal spaces.
Covered playground 有顶游乐场
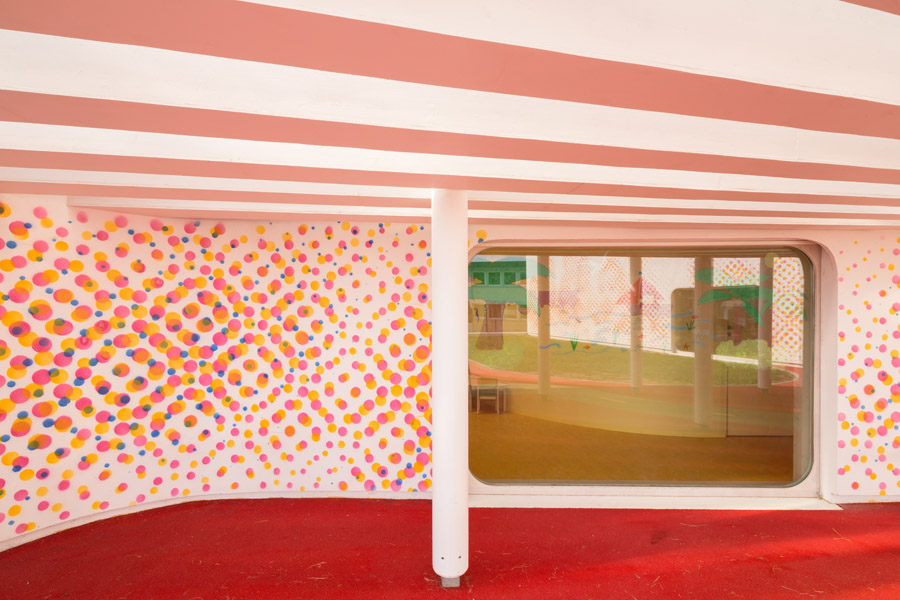
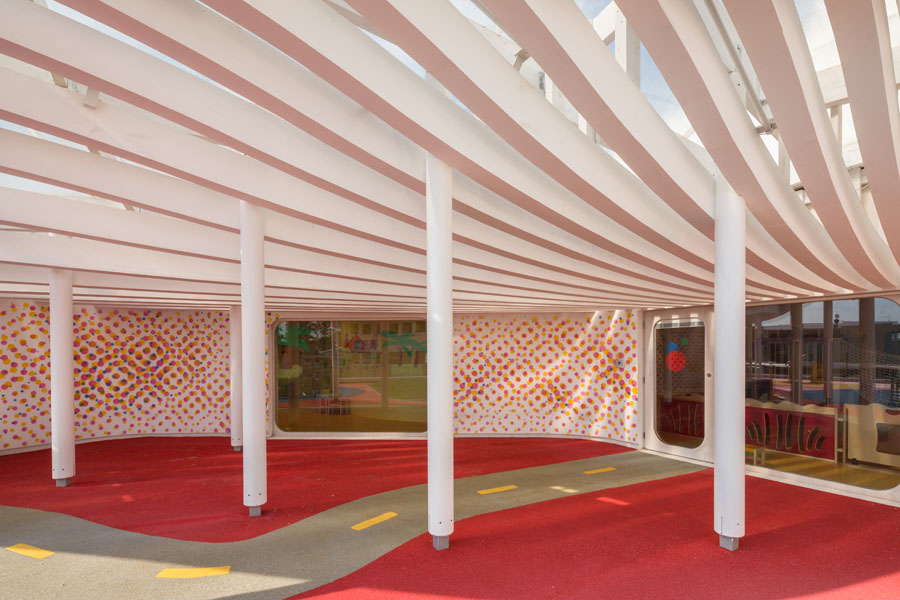
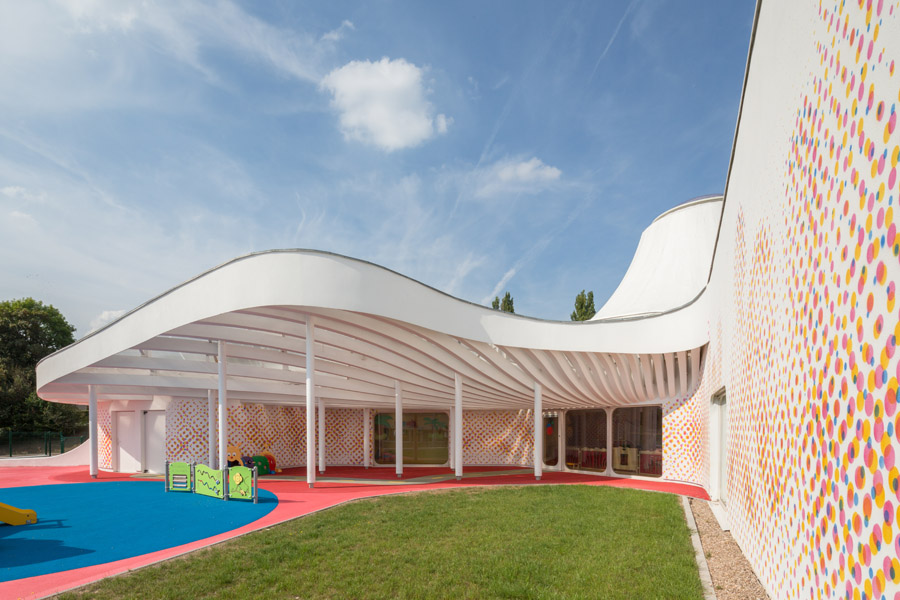
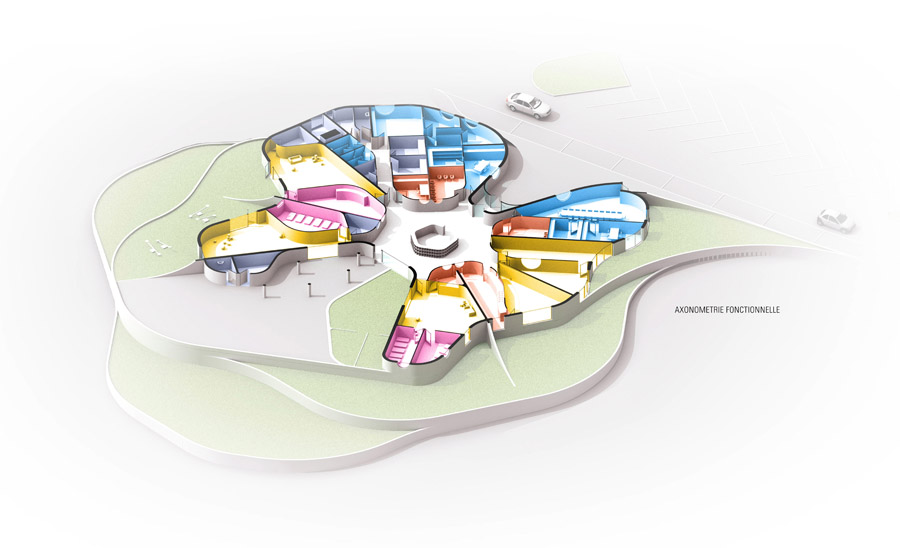
整个建筑没有主立面,也没有背立面,孩子们无论从哪个角度看,都能看见建筑那均匀的美丽外观。此外建筑的向心布局减少了走廊面积,让孩子们能直接到达中心大厅。这个布局不管符合人体工程学,还节约出100平米的面积,节约了客户的预算。
The building has neither a “main façade” nor a “back façade”, but as a circle that has only one edge, it has only one aesthetically homogenous façade, which can be seen from all around. In order to provide children with a playground protected from sun or rain, which they can use regardless of weather conditions, the roof of building extends to cover these spaces.
Another result of the centripetal organization is that, thanks to it, we do not need anymore hallways in these two buildings. Every children space is directly linked to central area. In addition to its aesthetic effect and ergonomic benefit, the real gain is related to space-saving. Thanks to this system, we have been able to save about 100 square meters. This benefit allowed us to design two buildings that respect BBC regulations without overrunning the provisional budget of our client.
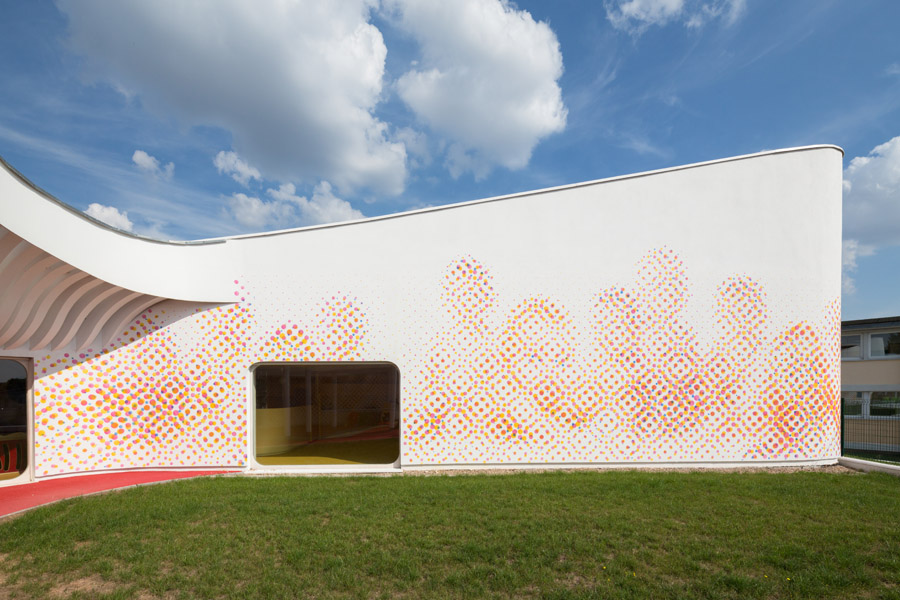
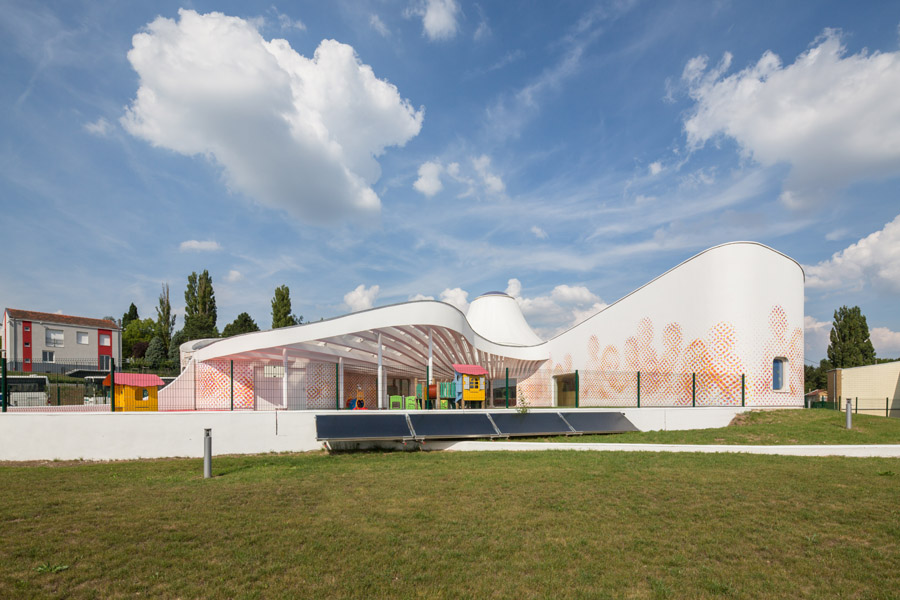
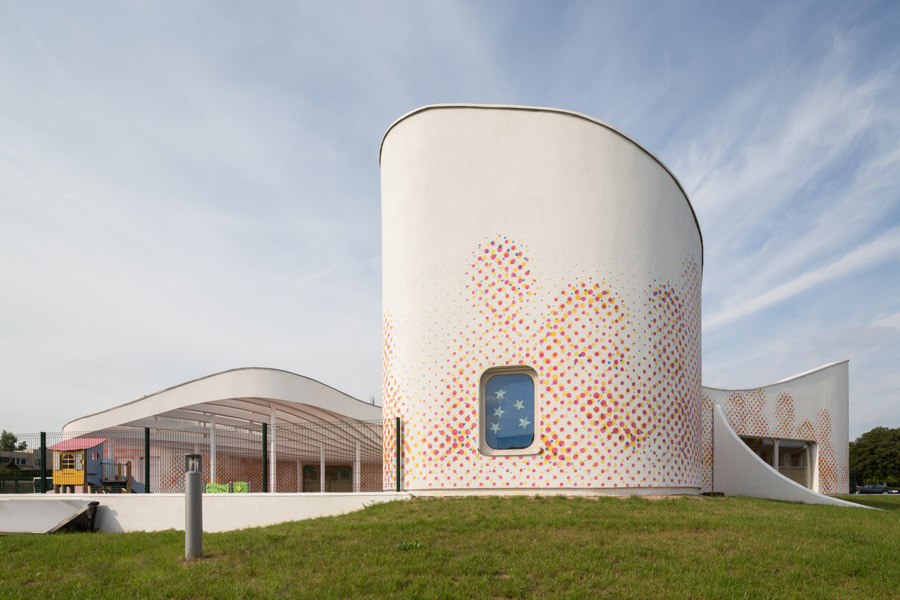
虽然形体特别,但是建筑采用传统的施工方法,外立面是绝缘粘土砖外涂涂料再上彩绘。内表面是石膏墙,有隔音要求的就做双层石膏板。天花是
穿孔石膏板。地面安装地暖加热系统。
CONSTRUCTION MATERIALS
Despite its atypical shape, the building has been designed to be built using traditional construction methods and materials. The facades are
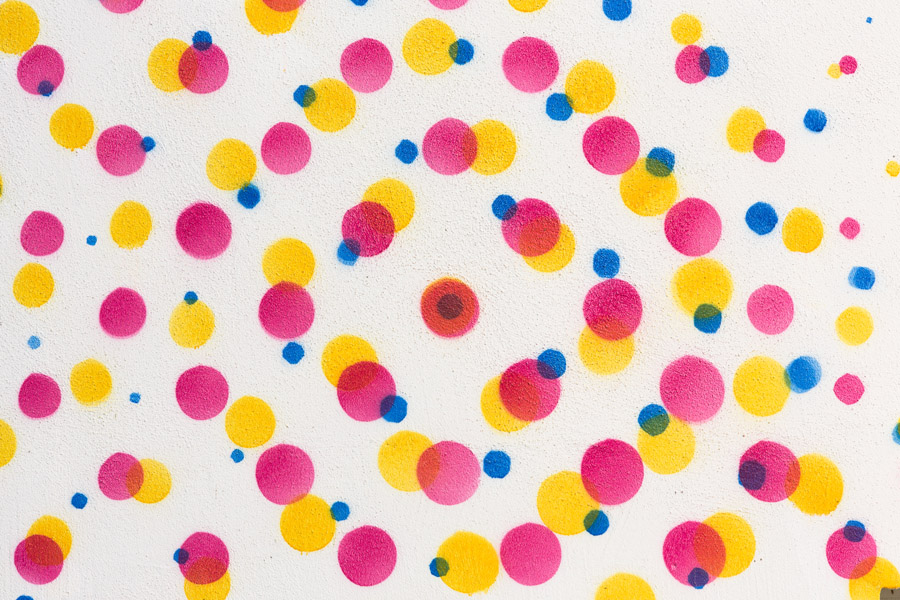
made of insulating clay bricks. The external surface is covered with a classic coating and then painted according to a specific pattern. The
internal surface is coated with plaster. The internal partition walls are made of double plasterboards, which are curved or straight. Perforated
plasterboards cover the ceilings, improving overall acoustic comfort. The project also includes an under-floor heating system, covered by
linoleum. Internal ecological paints are solvent-free.
Detail of the fresco on the façade 立面细部
Here is the more information form the Paul Le Quernec Architect:
Our client, “La communauté de communes du Pays Boulageois” launched an architectural competition in January 2010 in order to build
simultaneously two childcare facilities: one of them in Boulay, for a gross floor area of 1000 m2 and the other one, fifteen kilometers further, in
Piblange for a gross floor area of 350 m2.
Despite the size difference between the two buildings, they both benefit from an open parcel and an urban context that imposes very few
planning restrictions. We have thus chosen to explore this great contextual freedom and we have been therefore able to design these buildings
by focusing on optimal functionality, safety and comfort, regardless of their size.
CONCEPT
Childcare facilities and nurseries are not intended for children but babies…, which conditions the behavior and the sensitivity of the parents and
the staff. In our opinion, the infants’ fragility and need of protection and care should be taken into consideration and so integrated in the
architecture. That is why we have chosen to develop a uterine concept, which has only been possible thanks to the unrestricted urban setting.
FUNCTIONALITY
The entrance is set back from the street and so from the traffic. In order to strenghten the visitors perception of feeling safe, it “submerges” into
the building. We also have wanted to avoid dead-ends for the vehicle circulation, so the access is through a one-way lane that limits the parking
maneuver and decreases the risks of accidents involving pedestrians, children or strollers. Moreover, the drop-off area is next to the sidewalk,
so that the parents should never have to cross the street with children in their arms.
We have organized the interior of the building around a highly protected circular central space. Children’s spaces gravitate and converge
around this centre. Crossed views between each part of the building, are centrifugal and centripetal. The surveillance and the security are thus
at the maximum level. At the very center of the building, the circus tent-like wooden structure ends with a 3 meters wide vaulted ceiling made
of polycarbonate, which ensures that the daylight may be provided during the entire day.
For the purpose of safety, the interior fittings have been designed in order to make all the right angles disappear and to offer smoothly curved
walls. The sharp edges are also rounded off. The building is so characterized by this feature that even the external walls “undulate” around the
internal spaces.
Cardinal points are also taken into account during the design process of the buildings. As you can see on the axonometric views, we have
indeed put together all technical and administrative spaces on the north side of the building, while saving the south side for children’s spaces.
And the exterior spaces are, of course, south-facing. In order to provide children with a playground protected from sun or rain, which they can
use regardless of weather conditions, the roof of building extends to cover these spaces.
Another result of the centripetal organization is that, thanks to it, we do not need anymore hallways in these two buildings. Every children space
is directly linked to central area. In addition to its aesthetic effect and ergonomic benefit, the real gain is related to space-saving. Thanks to this
system, we have been able to save about 100 square meters, which gives a hallway ratio of 11 %. This benefit allowed us to design two
buildings that respect BBC (Low Energy-Use Building) regulations without overrunning the provisional budget of our client.
EXTERIOR SPACES
Regarding the child-care facility in Boulay, it was the south-facing orientation and the natural incline of the site that gave us the idea of creating
platforms with a cascade effect for a smooth integration with the environment. Each platform corresponds a function like gardens, playgrounds,
educational gardens, etc … The centrifugal shape of the facility reflects the situation of the site, which is literally surrounded by other
educational facilities. Our building have neither a “main façade” nor a “back façade”, but as a circle that has only one edge, it has only one
aesthetically homogenous façade, which can be seen from all around.
Regarding the micro-nursery in Piblange, we have chosen to build on the flat part of the site, which is on the street side, so that the building would
be south facing. Moreover, as the facility is at the entrance of the city, it plays a key role thanks to its dominant position and it requires particular
attention for the façades’ design, like the child-care facility in Boulay.
CONSTRUCTION MATERIALS
Despite their atypical shapes, the both building have been designed to being built using traditional construction methods and materials. The
facades are made of insulating clay bricks, covered by 20 cm thick re-enforced mineral wool external insulation. The external surface is
covered with a classic coating and then painted according a pattern that we have determined. The internal surface is coated with plaster.
The load bearing internal walls are made of reinforced concrete and they support the roof with glue laminated wooden beams that are curved
shaped but mass-produced in order to decrease the manufacturing cost. A single layer damp-proof membrane covers the roof.
The internal partition walls are made of double plasterboards, which are curved or straight. Perforated plasterboards cover the ceilings,
improving overall acoustic comfort.
The project also includes an under-floor heating system, covered by linoleum. Internal ecological paints are solvent-free. In order to reach
BBC (Low Energy-Use Building) energy performances, the doors and windows are made of wood.
TECHNICAL FEATURES AND ENERGY SAVING TECHNOLOGIES
We propose natural gas-based heat production for the childcare facility in Boulay and a heat pump for the nursery in Piblange. HQE and BBC
standards in France (HQE : High Environmental Quality ; BBC : Low Energy-Use Building) also require a high efficiency heat recovery
ventilation system, which we have incorporated into the design and the estimation of the building’s cost from the outset of the project, as well
as many other energy saving systems.
We are aware that the calculations are pointless unless we actually deploy these systems, especially for the air-tightness of the building. That
is why we have included to the construction process two blower door tests: the first one when the enclosure is completed, and the second one
when the building is delivered to the client.








外立面图片太阴间了
与大家的观点不同,我很喜欢呀
看到名字我笑了:-D
太难看了 外面的图片 内部的洞 这颜色
对于幼儿来说,鲜亮的色彩能吸引他们的注意,但整个环境都是一只高纯度的颜色会不会影响他们的视觉发育?
密集恐惧。。。密集恐惧。。。密集恐惧。。。
空间组织方式和无直角形体很适合幼儿,学习!
这种建筑对新手建筑学生太难了,sketchup不可能做出这样的屋顶。。。话说回来,颜色确实太凶了
rhino可以把屋顶做出来