Brooklyn Botanic Garden Visitors Center By HMWhite, New York City ,更多请至:HMWhite on gooood
( Photo © Aaron Booher, Albert Vecerka, Albert Mecerka/ESTO)“The architecture and landscape are speaking the same language and are symbiotic, but it’s more about the landscape than the building. A beautifully executed integration of architecture and landscape architecture that will only get better with time.”
—2013 Professional Awards Jury“建筑语言与景观语言协同共生,甚至成为景观。精美交织的建筑与景观,将在未来焕发无尽之魅”
–2013年专业奖评审委员会
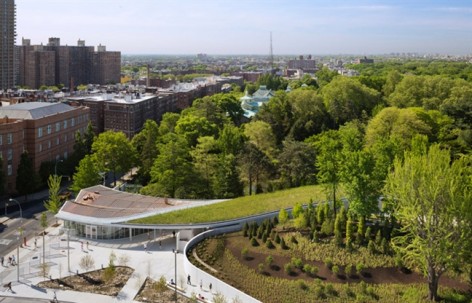
布鲁克林植物园游客中心建立了一个梦幻般的城市与花园之间的公共接口。这个景观设计把当代现场工程技术和可持续性的景观与园艺设计融合在一起,标志着植物园的百年纪念,展示了这个机构对环境管理和保护的承诺。作为植物园的一个无缝的可居住的延伸,这个建筑客厅屋顶的设计合并了景观与建筑,重新界定了游客与花园、展览与运动、文化与培养之间的物理和哲学关系。
The Brooklyn Botanic Garden visitor center establishes a visionary public interface between city and garden. Fusing contemporary site engineering technology with sustainable landscape and horticultural design, the landscape design marks the Garden’s centennial and demonstrates the institution’s commitment to environmental stewardship and conservation. As a seamless, inhabitable extension of the Garden, the building’s living roof design mergers landscape and architecture, redefining physical and philosophical relationships between visitor and garden, exhibition and movement, culture and cultivation.
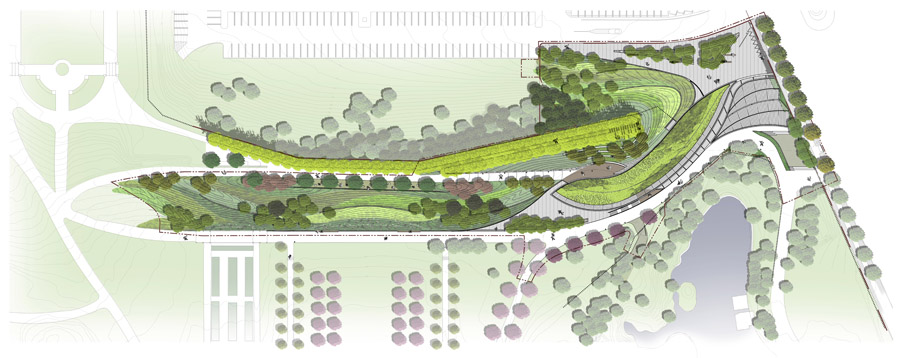
▲ 总体规划图 Master Plan
一个更广泛的景观文脉被检测,超出游客中心占地3英亩的项目区,来建立景观总体规划。在植物园这个较大的历史景观环境中展现了适宜性,技术、环境和景观设计方案。
A broader landscape context was examined beyond the Visitor Center’s 3-acre project area to establish a landscape master plan that demonstrates appropriateness and technical environmental and landscape design resolutions within the Garden’s larger historic landscape context.
项目目的
把建筑设计、绿色屋顶和游客中心3英亩的植物园景观作为布鲁克林植物园新的通道。建筑物蜿蜒曲折的形式是植物园山坡的延伸,景观设计与结构融为一体。这一景观设计履行了布鲁克林植物园环境管理的承诺。现场的生态工程和园艺设计的融合为植物园的第一次高性能植物园展览提供了一个新的教学范式。
现场环境
游客中心坐落在植物园东北角的华盛顿大街上,这里的街道走向和进入植物园的385直线英尺的上链机芯提供了一个城市与自然之间的连续过渡门槛,一个25英尺高的护堤充当了游客中心的翠绿色背景和地形锚。护堤上成熟的银杏林和轴向小路保存了下来,作为一个历史组织景观的特点,建筑物的墙壁和景观的流动植物群依它们而建。植物园原有的小路蜿蜒穿过建筑物的两级,使得花园里的景色有了框架并作为一系列偶发事件被人们所经
历。
参赛者的角色
景观建筑设计团队与建筑设计师和土木工程师紧密合作,把基于生物的雨水管理策略整合成这个项目的弹性场地和景观设计。景观设计师采用了全面的现场工程方法,创建了一个由一系列的景观系统构成的雕刻景观——绿色屋顶,生物洼地,生物渗透池和有特色的雨水花园。景观设计师雇用了一位土壤科学家顾问来策划与协调土壤剖面与各景观系统以便获得最佳性能。建筑挡土墙、分层花园露台和雨水公园等部分融为一个整体,被景观设计师设计并记录下来。为了项目的每一个景观系统和园艺特点,超过100多种植物被研究、细化、采购和设计。
Project Purpose
Integrate the building design, living roof and 3 acre botanic garden landscape context of the Visitor Center as the Brooklyn Botanic Garden’s new gateway. With the building’s sinuous form as an extension of the Garden’s hillside, the landscape design is fused with structure. The landscape design demonstrates BBG’s commitment to environmental stewardship. The integration of the site’s ecological engineering and horticultural design offers a new pedagogical paradigm with BBG’s first high-performance botanical exhibit.
Site Context
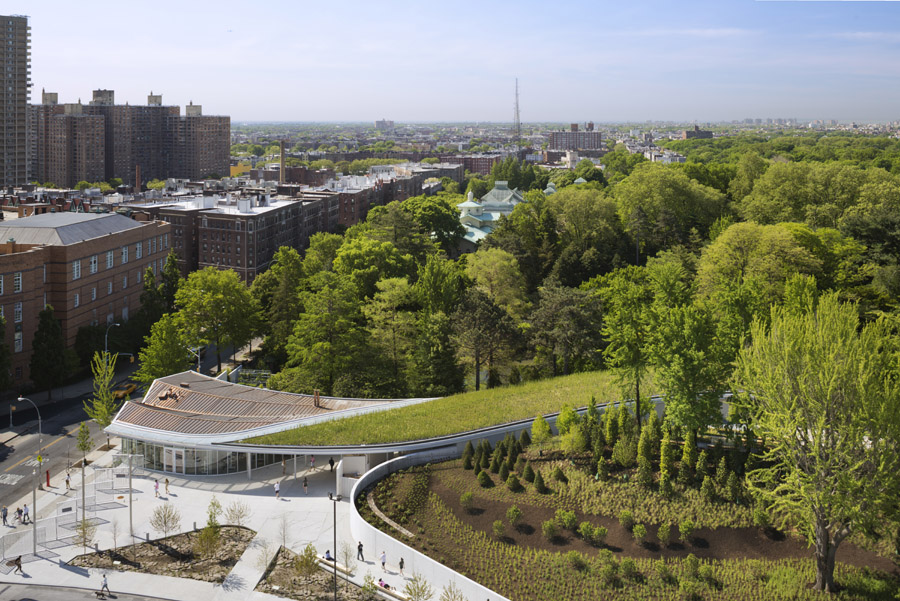
The Visitor Center is sited on Washington Avenue at the Garden’s northeastern corner where its street orientation and 385 linear feet of winding movement into the Garden provide a sequential transitional threshold between city and nature. A 25-foot high berm functions as the Center’s verdant backdrop and topographic anchor. The preservation of the berm’s mature Gingko allée and axial path serve as a historic organizing landscape feature against which the building’s walls and landscape’s flowing plant massings are registered. The Garden’s original paths are woven through the building’s two levels, enabling garden views to be framed and experienced as a series of episodic events.
Role of the Entrant
Working in close collaboration with the building architect and civil engineer, the landscape architectural team integrated a biologically based stormwater management strategy as the basis for the project’s resilient site and landscape design. The landscape architect led a holistic site engineering approach that established a sculpted landscape comprised of a series of landscape systems – living roof, bio-swales, bioinfiltration basins and featured rain gardens. The landscape architect engaged a soil scientist consultant to engineer and coordinate soil profiles with each landscape system for supreme performance. Integration of architectural retaining walls, tiered garden terraces and rain garden architectural components were designed and documented by the landscape architect. More than 100 project plant species were researched, specified, sourced and designed for each of the project’s landscape systems and horticultural features.
▲ 背景 Context
“多亏了一个卓越的公私合作以及一个创新设计,这个新的游客中心将为周围及全球的人们提供一个受欢迎的场所,来了解可持续性和植物园非凡
的收藏。”市长。
”Thanks to an extraordinary public-private partnership and an innovative design, this new Visitor Center will provide a welcoming place for
people from across the street and around the globe to learn about sustainability and the Garden’s remarkable collections.” MAYOR
特殊因素
现场设计
护堤与池塘之间的关系概括了这个为新的游客中心而设计的3英亩的场地:凹凸,运动与水的收集。这种阴阳之法进一步说明了一个独特的、可持续
的建筑通道的发展被揉进了其景观环境中。这个项目的LEED金牌认证是通过雨水管理组建体系来实现的,这个体系包含了广阔的绿色屋顶、雨水渠、
河岸植被和生物渗透洼地与盆地,最后还有终端的雨水花园。总的来说,这些特点消除了对昂贵的地下水的蓄水设施的需求,创建了一个自给自足
的景观设计,作为能为植物园提供独特的教育展览的新的“高性能”景观类型网络。
雨水管理
一个综合的雨水管理要素网络明确了现场设计的一个关键组成部分。一个广阔的绿色屋顶、雨水渠和种植洼地从护堤聚集径流,作为暂时的水景设
计,缓解了其流向生物渗透盆地,能留住现场的雨水并促进渗透和地下水补给。
土壤改良
山坡上历史性填补的受污染的土壤需要采取补救措施。一些受污染的土壤可以被覆盖住,并设计具体的土壤剖面来恢复有活力的土壤生物学,以便
支持每一个多样的园艺条件。生物渗透盆地的土壤被设计用来吸收和过滤污染物,这些土壤已经改善了现场的水的质量。结构性土壤被铺在人行道
下面和广场的铺路材料中,来支撑邻近的雨水花园,扩大雨水的采集和根部的生长。为每一种植被条件专门设计了土壤剖面,从高地植被和园艺底
土到低地生物渗透和结构性土壤。
废物利用的材料
建筑设计和地形修改要求要求其中一些现存的银杏树被移植。最老的(超过100年)和最大的银杏树被成功地移到了现场种植,而其他一些则被砍
伐掉、磨碎,用来建造室内装饰。同样,可利用的当地的刺槐木材被用来在花园的台阶上和入口的广场上建造木板、木质长椅。
绿色屋顶
这个景观的核心特征就是建筑物的10000 平方英尺的绿色屋顶的设计,被看作是植物园无缝的、可居住的延伸。绿色屋顶合并了景观与建筑,重新
界定了游客与花园、展览与运动、文化与培养之间的物理的和哲学的关系。一个自定义的可以容纳超过40000株植物的屋顶花园被发展,以便在屋
顶的负荷限度内最大化生长介质的深度。
园艺展览
熟悉当地的植物群落之后,种植调色板对类型分了几个层次,从高地到低地,为经历干旱和洪水后存活下来并茁壮成长的独特的高性能的植物建立
了一个电枢,像灌木和草地。总的来看,植被设计建立了一个标志性的植物展览,展示了景观的功能作用中植物的重要角色。这种园艺设计为植物
园引进了90种新物种。其广泛而显著的编织和纬线组成创建了一个新的教学工具,展示了本地植物群落作为一个重要的生态系统组成部分,并强化
了它们内在的美和多样的季节性特征。
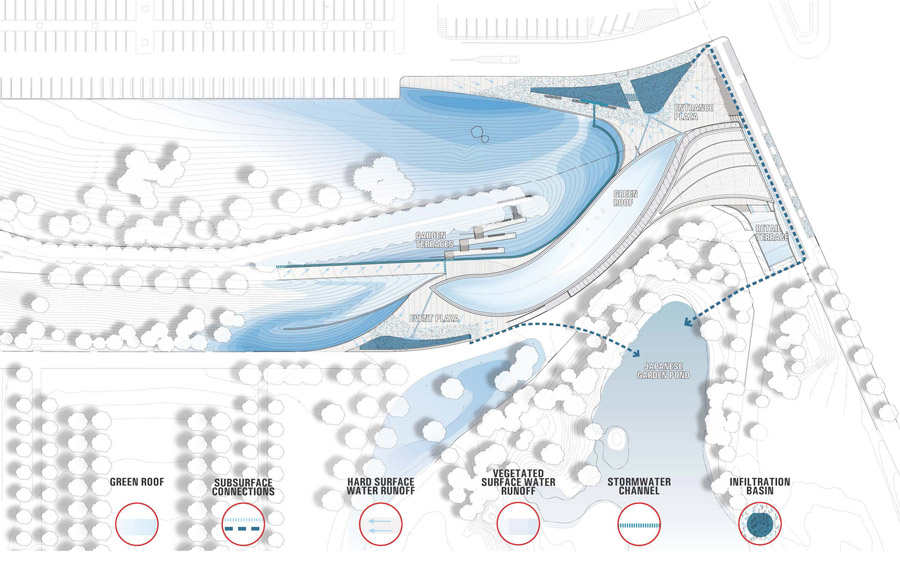
▲ 设计策略 Design Strategy
雕刻的水采集功能在护堤交织的树林、平原和湿地本地植物中引导、收集、过滤和渗透雨水径流。雕刻的景观非常有艺术性,在吸收和保持雨水方面也有很实用。
Sculpted water-collecting features direct, collect, filter and infiltrate stormwater runoff within the berm’s woven composition of woodland, prairies and wet meadow native plantings The sculpted landscape is both artful and practical in absorbing and retaining stormwater onsite.
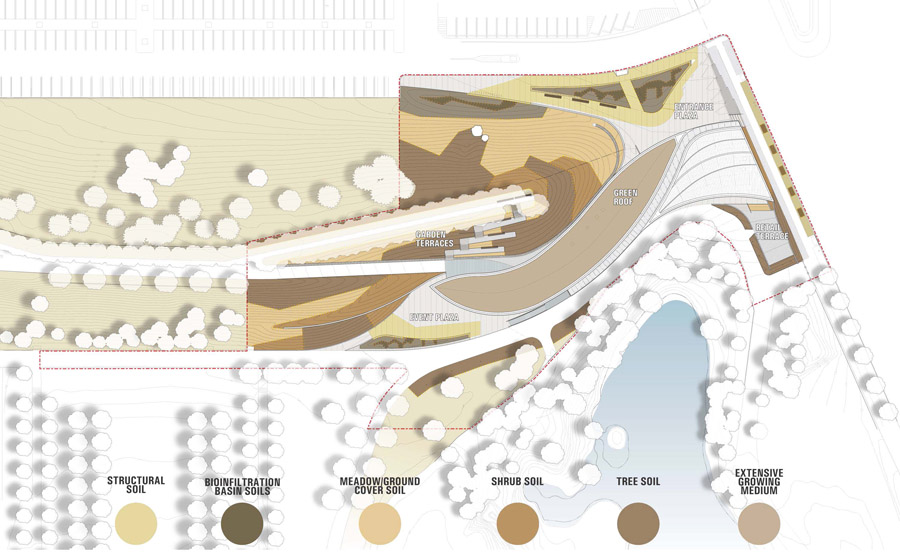
▲ 土壤技术 Soil Technology
对“喜水”植物类型的选择要求土壤及其剖面被进行加工设计,以满足每种植物群落的性能标准。水的吸收和排放能力设计与现有的路基和修补过的原地土壤想配合。
The selection of “water wise” plant typologies required soils and their profiles to be engineered to meet each plant community’s performance criteria. Water absorption and drainage capacity designs were coordinated with existing subgrades and amended salvaged insitu soils.
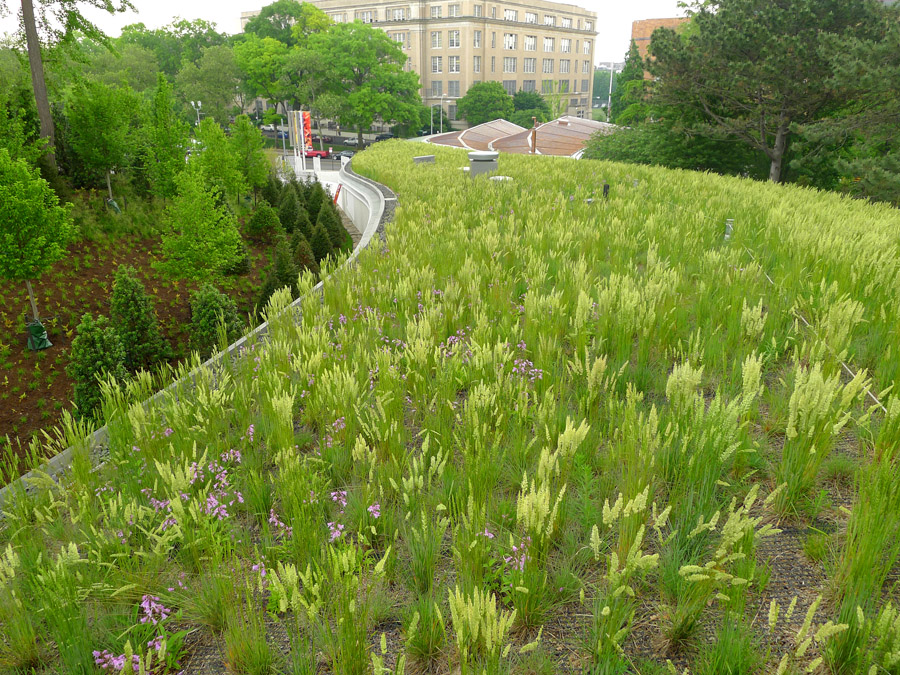
▲ 绿色屋顶 Living Roof
树叶状的绿色屋顶上种植了40000株植物,为植物园的收藏增加了第一个结构性景观。10000平方英尺的绿色屋顶与景观设计的雨水渠每年大约能采集190000加仑雨水。
The leaf-shaped living roof supports over 40,000 plants, adding the Garden’s first structured landscape to its collection. The 10,000 square-foot living roof captures approximately 190,000 gallons of stormwater per year in combination with the landscape design’s stormwater channels.
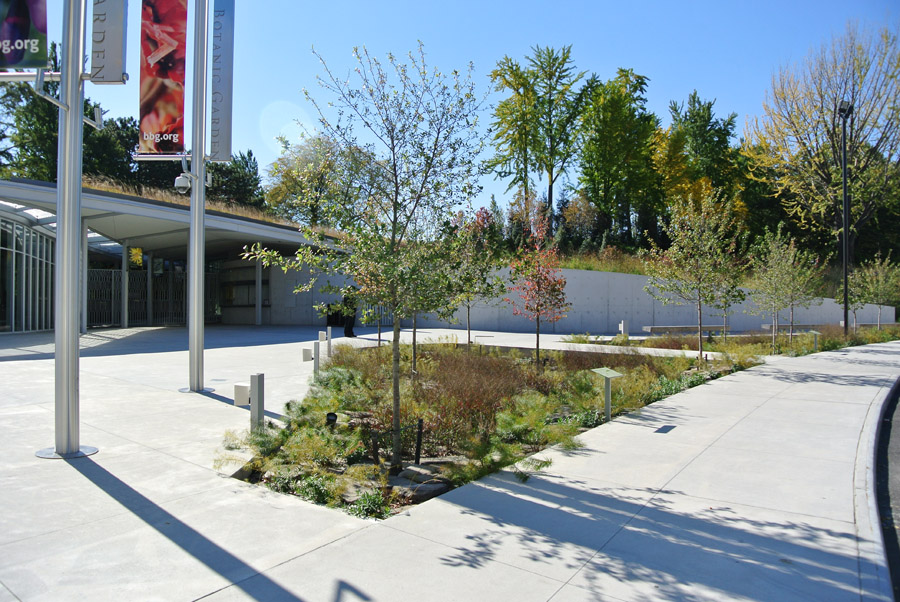
▲ 入口的广场花园 Entrance Plaza Garden
这个生物渗透盆地是作为一个接待和教育花园二出现在华盛顿大街广场上的。雨水通过一个扩散器被传送到超出一个分散小溪的范围,通过植被分散水流并消除了雨水保持设施。
This bioinfiltration basin emerges as a welcoming and educational garden at Washington Avenue’s plaza. Stormwater is delivered via a diffuser and is spread over a distribution rill, dispersing water through the plantings and eliminating water detention facilities.
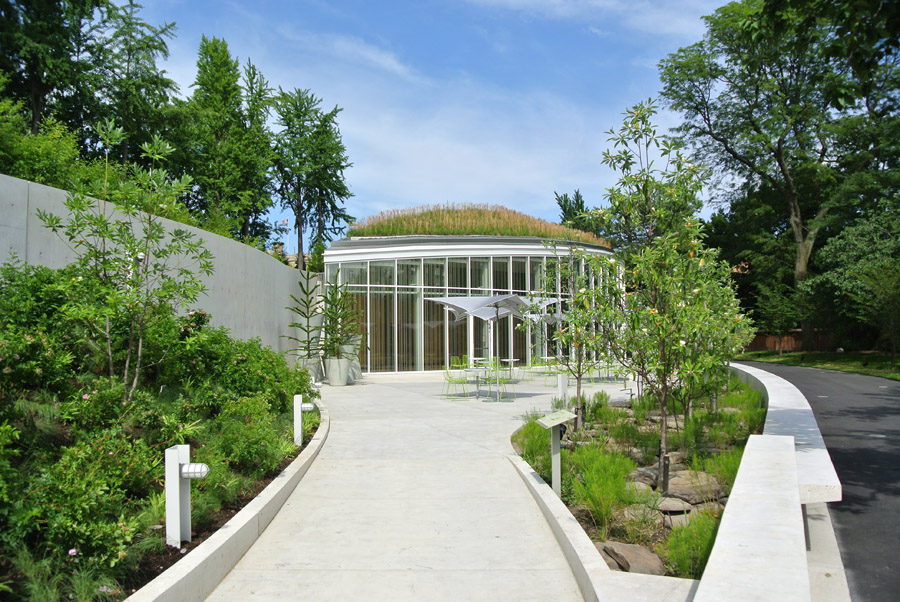
▲ 活动广场 Event Plaza
景观设计操纵了微妙的和戏剧性的等级过渡,通过道路的扩展和连接来突出山坡的地形,用它那有特色的雨水花园揭示了一系列的花园露台和一个活动平台。
The landscape design manipulates both subtle and dramatic grade transitions to accentuate the hillside’s topographic presence through pathway extensions and linkages, revealing a series of garden terraces and an event terrace with its featured rain garden.
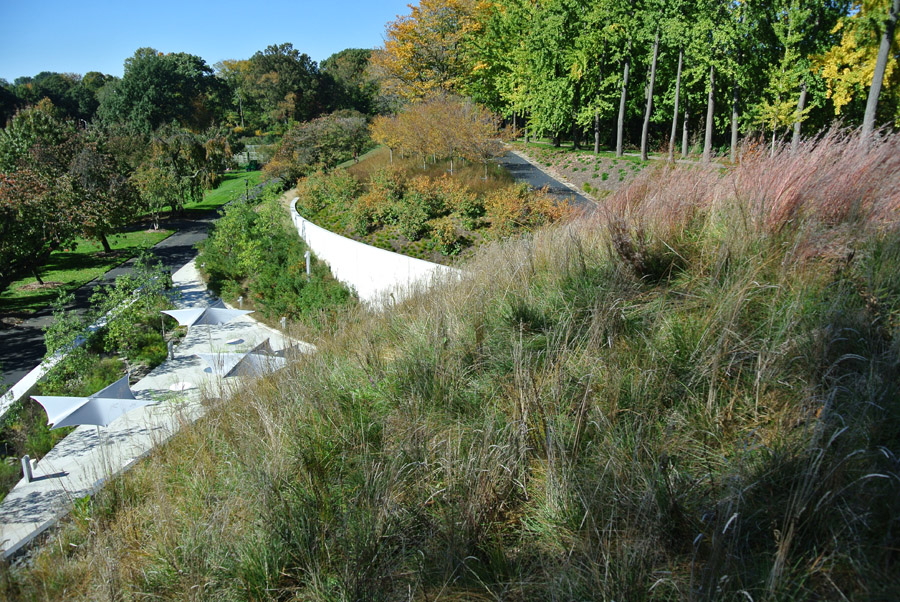
▲ 景观/建筑融合 Landscape / Building Infusion
建筑物的草地屋顶是作为山坡的一个适于居住的延伸而出现的,场地的设计把植物园中建筑物上面、周边及内部的道路延伸了,从而使得新的植物群落能在现有的景观面料中进行编织。
The building’s meadow roof emerges as an inhabitable extension of the hillside. The site design extends the Garden’s pathways above, around and through the building, enabling new plant communities to weave within the existing landscape fabric.
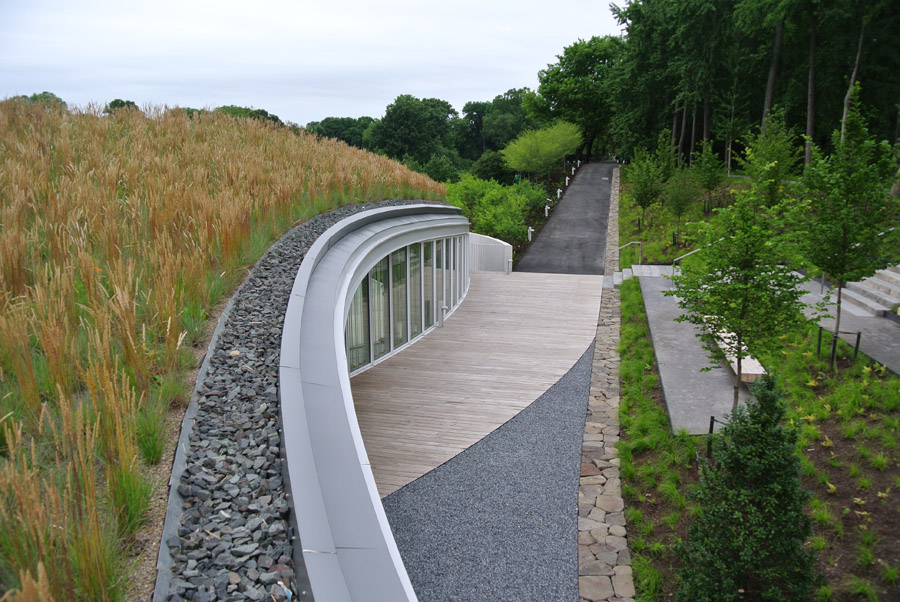
▲ 建筑/景观过渡 Building/Landscape Transitions
“景观设计的优势可以在它通过提供清晰的组织系统来显示自己同时又允许出现一定的滑动(最明显的就是在城市与植物之间)的方式中找到。”期刊。
“The landscape design’s mastery is to be found in the way it manages to assert itself by providing a legible system of organization, while allowing for certain slippages to occur (most notably, between the urban and botanical).” Periodical
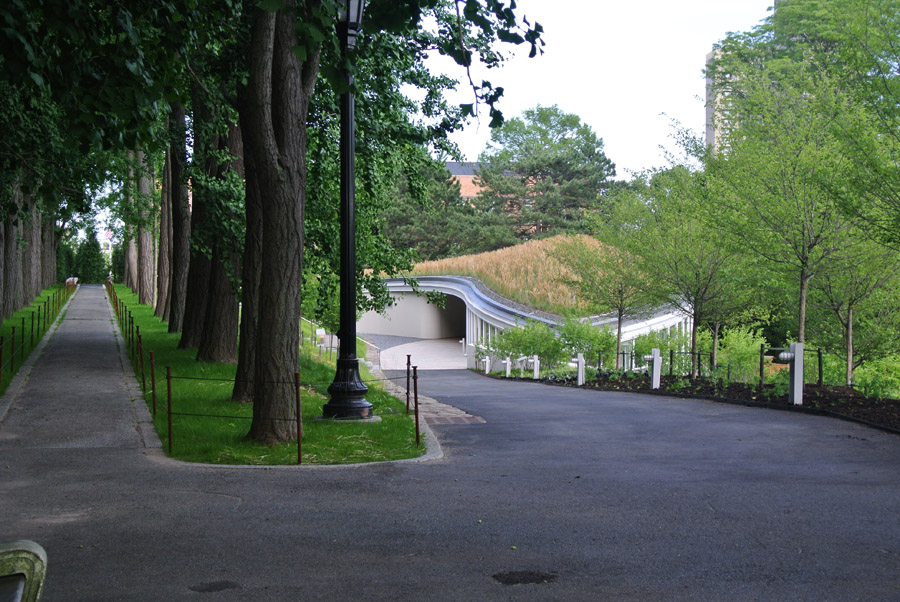
▲ 新老结合 New Meets Old
护堤的边缘是一片成熟的银杏林和一条轴向道路,充当了一个巨大的阳台,俯瞰着植物园的收藏。露出的山坡以前是一片林地,现在是一个新的花园,展示着树林和草地。
The berm’s ridge hosts a mature Ginkgo tree allée and axial path, which serves as a grand balcony overlooking the Garden’s collections. Formerly a woodland ramble, the exposed hillside emerges as a new garden canvas to showcase the woodland grassland.
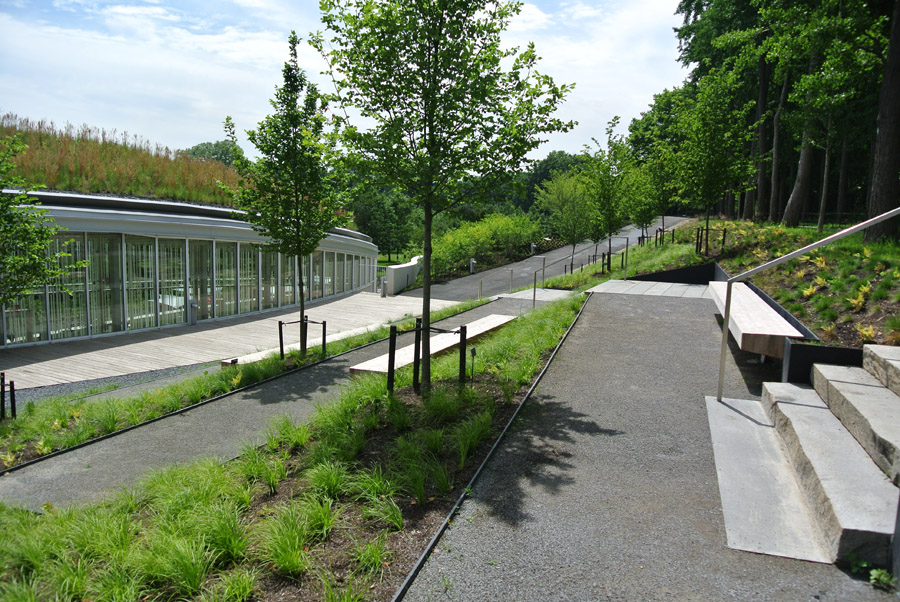
▲ 分层的花园露台 Tiered Garden Terraces
三个分层的露台呈现出了新的风景,为社交集会提供了机会——是由一个可用的斜坡转化的,引入了一个新的穿过建筑物背面的花园路径,强化了
与银杏林的物理上和视觉上的联系。
Strengthening physical and visual connections to the Ginkgo Allée, three tiered terraces establish new viewing and social gathering opportunities-a useable slope transition, which introduces a new garden route that slips through the back of the building.
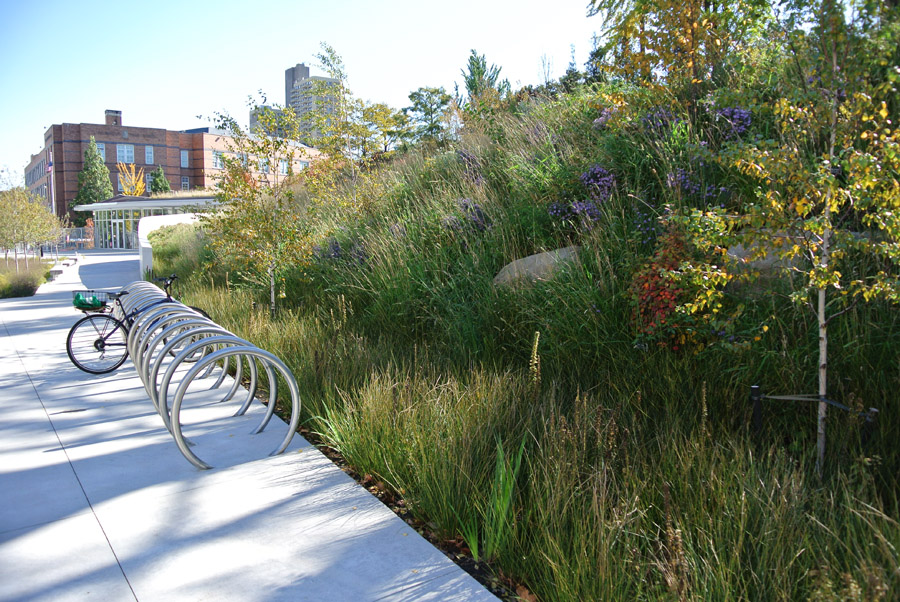
▲ 季节的多样性 Seasonal Diversity
“尽管四季的风景都非常美,游客中心植被的多样性拥有比视觉更加深远的意义:它们帮助使这个城市工程成为一个了解生态设计的场所……”
“Though visually stunning in all four season, the diversity of plantings at the Visitor Center have a much deeper significance than immediately the eye: they help make this urban project a place to learn about ecological design…”
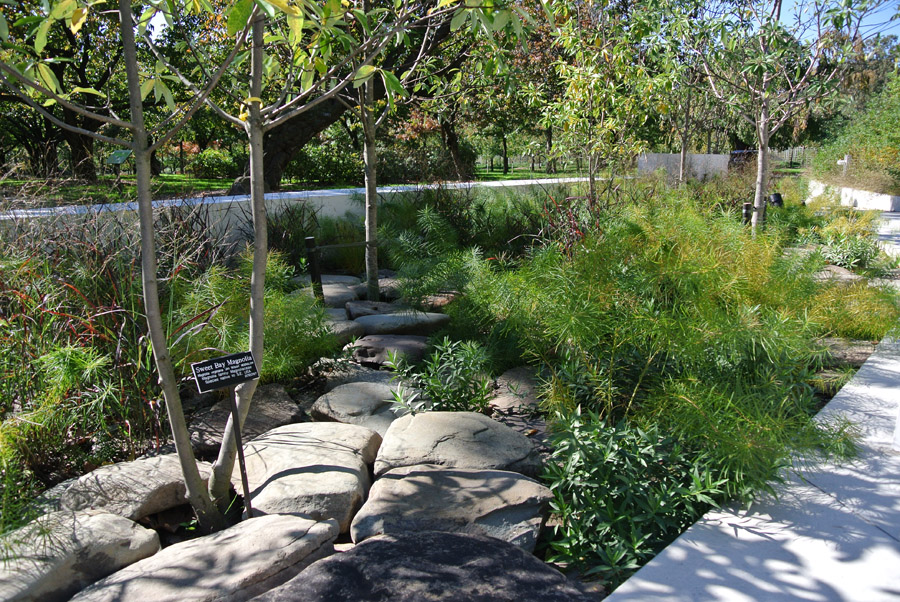
▲ 控制多样性 Controlled Diversity
“游客中心是一个巨大的成就,在它与植物生态学和建筑学的联姻方面,从10000平方英尺的绿色屋顶到游客们在工程现场的其他地方的种植区域
中遇到的60000株植物。”客户。
“The Visitor Center is a tremendous achievement in its marriage of plant ecology and architecture, from the 10,000SF living-roof, to the 60,000 plants that the garden visitor encounters in the planted areas elsewhere on the project site” Client
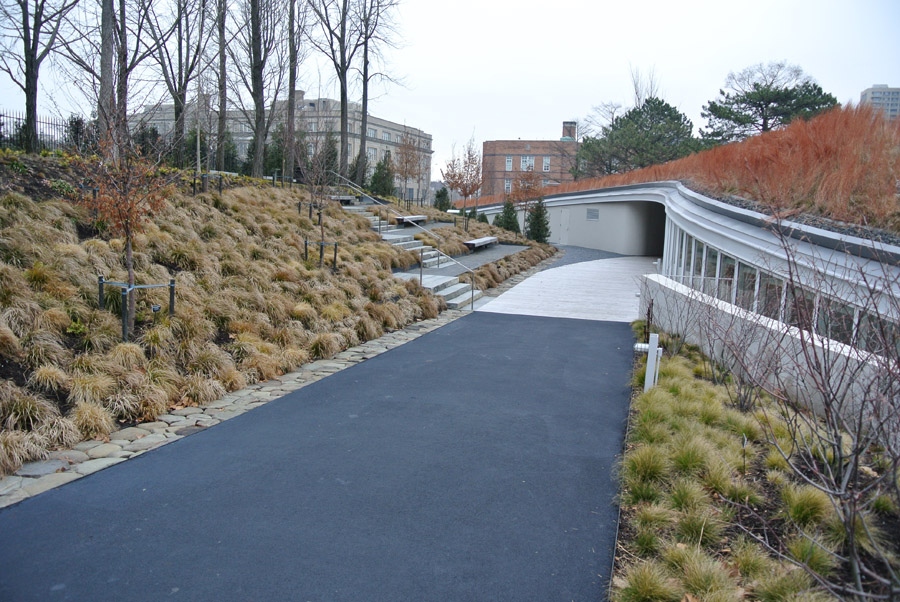
▲ 季节性特征 Seasonal Character
这个景观设计的季节性演变使得显著的特色和微妙的品质能够被带到一个更高的聚焦点。多变的季节性植被。
The landscape design’s seasonal evolution allows for distinct features and subtle qualities to be brought into higher focus. Varying seasonal lighchosen plant collection.
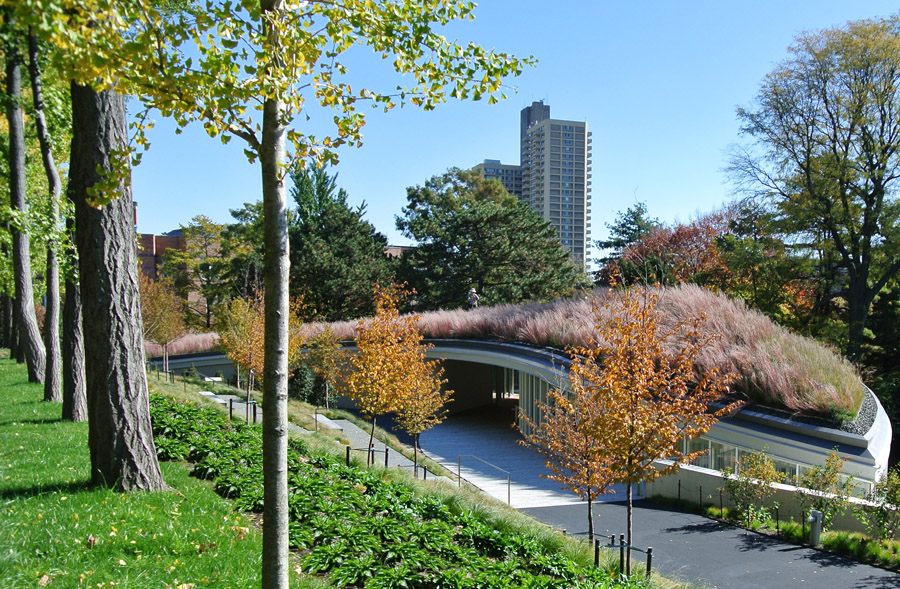
▲ 未来就是现在 Future Is Now
“如果下个世纪将是人类倾向于与自然共存而不是努力征服它,那么正是这样的一些建筑将指引我们前行的道路。”期刊。
“If the next century will be all about man leaning to live with nature rather than fighting to conquer it, it is buildings like this that will show the
way.” Periodical
Special Factors
Site Design
The relationship between the berm and the pond summarizes the 3-acre site design for the new Visitor Center: the convex and the concave;
the movement and collection of water. This yin/yang approach further informs the development of a unique and sustainable architectural
gateway integrated into its landscape context. The project’s LEED Gold certification was achieved through the system of stormwater manage-
ment components that incorporates an extensive green roof, stormwater channels, riparian plantings within bio-infiltration swales and basins
and ultimately terminal rain gardens. Collectively, these features eliminate need for costly subsurface water detention facilities and establish a
self-sustaining landscape design as a network of new “high-performance” landscape typologies that provide unique pedagogical exhibits for
the Garden.
Stormwater Management
A comprehensive network of stormwater management elements defines a critical component of the site design. An extensive green roof,
stormwater channels and planted depressions gather runoff from the berm as ephemeral water features, and mitigate its flow to bio-infiltration
basins which retain on-site stormwater and encourage infiltration and ground water recharge.
Soil Reclamation
Contaminated soils in the hillside’s historic fill demanded remedial action. While some contaminated soils were capped, specific soil profiles were
designed to restore viable soil biology to support each diverse horticultural condition. Designed to absorb and filter pollutants, the soils of the
bio-infiltration basins have improved the site’s water quality. Structural soils were placed under sidewalks and within plaza paving to support
adjacent rain gardens and expand volumes of stormwater capture and root growth. Distinctly engineered soil profiles were designed for each
planting condition, ranging from upland planting and horticultural subsoils to lowland bio-infiltration and structural soils.
Salvaged Materials
Architectural design and topographic modifications required that some of the existing Ginkgo trees be removed. The oldest (over 100 years)
and largest Gingko tree was successfully transplanted on-site, while others were harvested, milled and integrated into building interior finishes.
Likewise, salvaged native black locust lumber is utilized for wooden decking and timber slab bench seating at the garden terraces and entrance
plaza.
Living Roof
The landscape’s central feature is the building’s 10,000 SF living roof design, conceived as a seamless, inhabitable extension of the Garden.
Merging landscape and architecture, the living roof redefines physical and philosophical relationships between visitor and garden, exhibition
and movement, culture and cultivation. A custom garden roof assembly supporting a blend of more than 40,000 plants was developed to
maximize growing medium depth within the roof’s load limitations.
Horticultural Exhibit
Informed by native plant communities, the planting palette distinguishes a gradation of typologies, from upland to lowland, to establish an
armature for unique high-performance botanical collections highlighting trees, shrubs and meadows that withstand and thrive through periods
of drought and inundation. Collectively, the planting design establishes an iconic botanic exhibit that demonstrates the distinct role plants have
in how a landscape functions and performs. This horticultural design introduced 90 new plant species and varieties to the Garden’s collection.
Its expansive displayed and distinct weaving and weft composition establish a new pedagogical tool that showcases native plant communities
as a vital ecological system component as well as highlighting their inherent beauty and vast seasonal characteristics.
More:HMWhite, 更多请至:HMWhite on gooood
English text and photos via ASLA









没有平立剖么
景观效果和场地功能都控制的非常棒!
太喜欢这种草了
隐于环境
repo
完美融合自然,赞
求无错别字~~
很高级啊
屋顶上的植物颜色好多
植物搭配设计
666666666666666