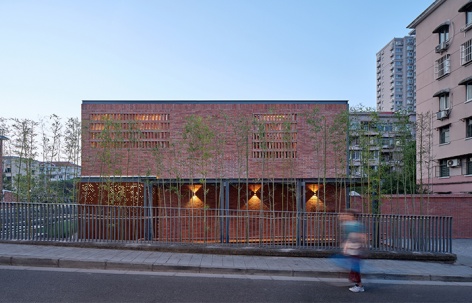
感谢 上海交通大学设计学院奥默默工作室 予gooood分享以下内容。更多关于他们:‘Oumoumou Studio, School of Design, SJTU on gooood。
Appreciation towards ‘Oumoumou Studio, School of Design, SJTU for providing the following description:
江川路街道电机片区是一个典型以工薪阶层老年人为主的大型居住区,存在如部分公共服务设施荒废、适老化设施不足、老年人的餐饮问题无法解决等问题。在前期广泛听取周边居民及居委会等管理部门的相关意见后,确定建设老年社区呼声最高的“社区食堂”,为避免单一的餐饮功能产生空间浪费,本项目将提供一个行为交织的多义空间,同时满足老年人的精神需求。
Jiangchuan Road Street Electrical area is a typical large-scale residential area dominated by the elderly working class. There are some problems, such as the waste of some public service facilities, the lack of aging facilities, the catering problems of the elderly can not be solved. After widely listening to the relevant opinions of the surrounding residents and the neighborhood committee and other management departments in the early stage, it is determined to build the “community canteen” with the highest voice in the elderly community. In order to avoid the waste of space caused by the single catering function, this project will provide a polysemy space with intertwined behaviors and meet the spiritual needs of the elderly.
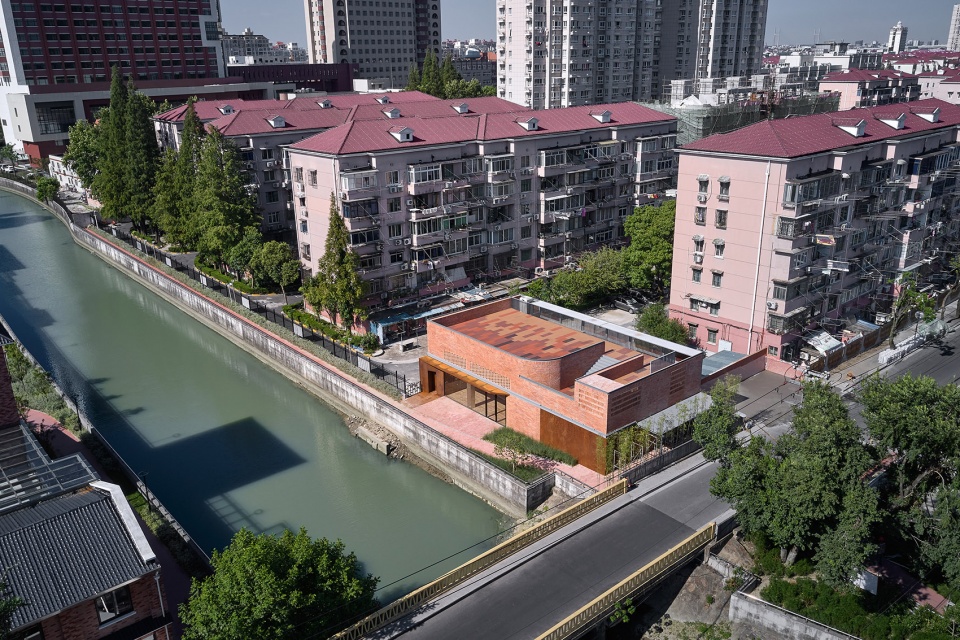
▼项目鸟瞰,aerial view of the project © 章勇
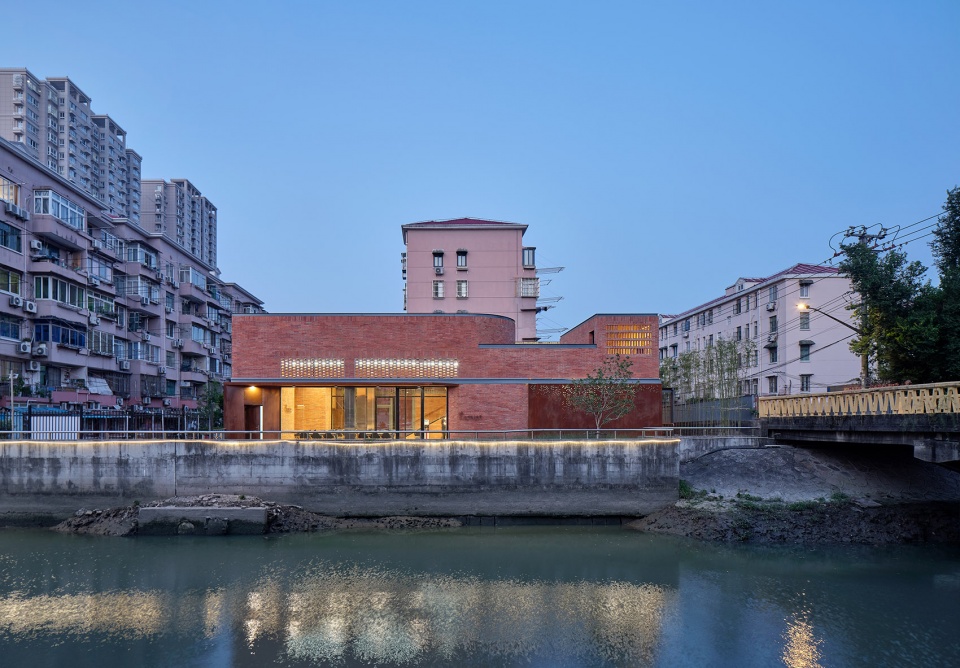
▼从河岸看建筑,viewing the project from the riverside © 上海交通大学设计学院奥默默工作室
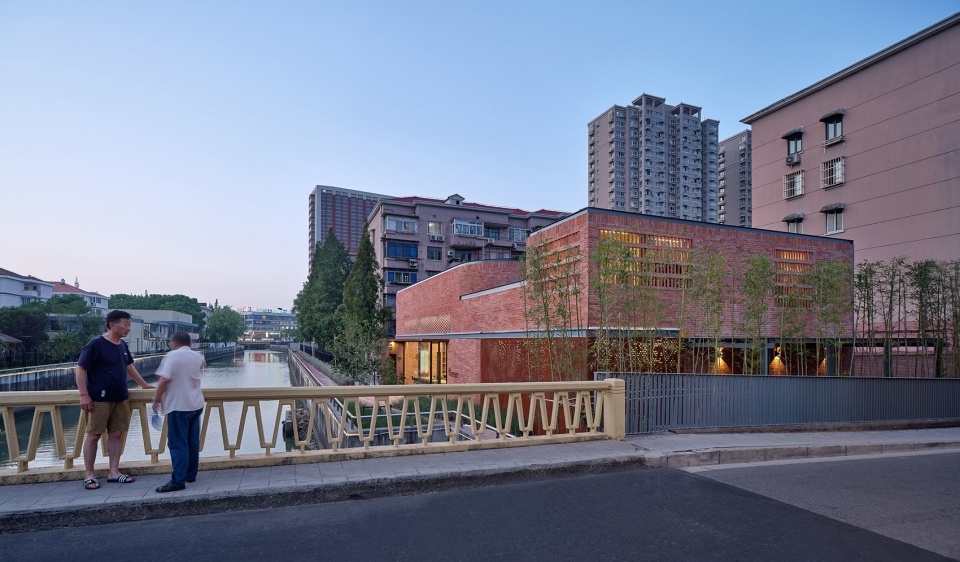
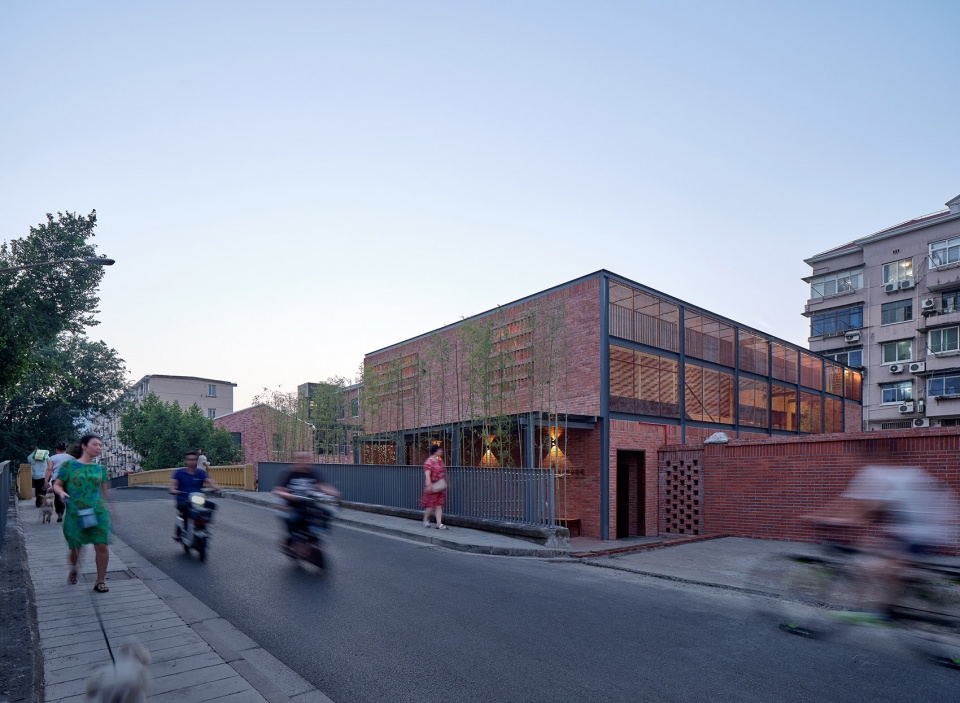
▼路与桥位于项目的南侧,the road and the bridge are facing the South © 章勇
从老年人步行全流程进行适老化改造,在关键部位设置社区慢行系统、全场地扶手系统、全场地地面导视系统,同时也在小区楼道内部做了无障碍改造试点,满足其日常性外出辅助的需求,保护老年人不受意外伤害。进行社区食堂的精细化设计阶段,在煤气站的结构限定内重新进行空间梳理与划分,旨在充分回应场地周边景观道路资源。
From the whole process of walking for the elderly, we have set up community slow walking system, full field armrest system and full field ground guidance system in key parts. At the same time, we have carried out barrier free transformation pilot in the corridor of the community to meet the needs of daily out assistance and protect the elderly from accidental injury. In the fine design stage of the community canteen, the space of the gas station is reorganized and divided within the structure limit, in order to fully respond to the landscape road resources around the site.
▼由道路看建筑,viewing the project from the road © 章勇
▼南立面概览,overall of the south facade © 章勇
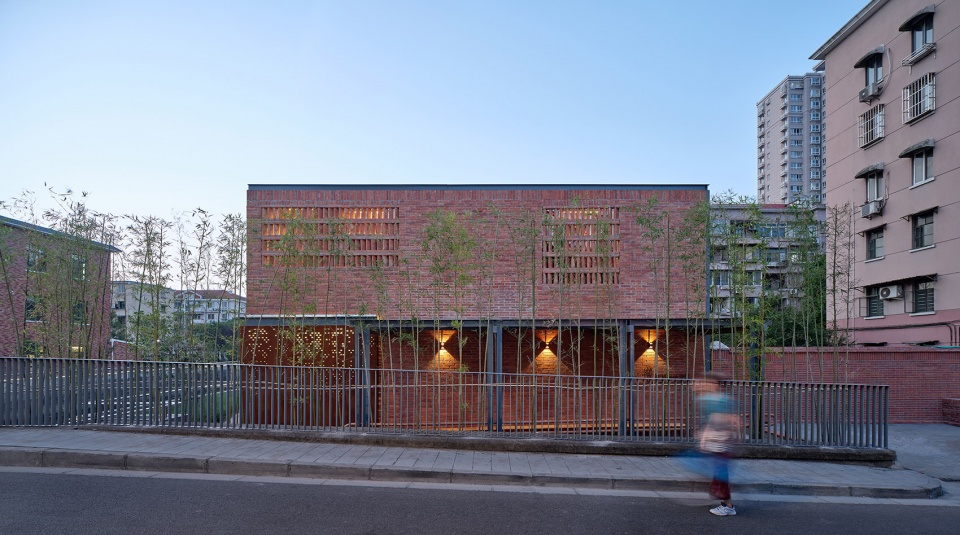
建筑场地北侧窄边朝向围墙,东侧长边仅面向居住区开放,南侧窄边最公共,路桥正对其南面;最有景观价值与公共性的西面,却又受限于西晒,玻璃窗不宜开过大。在本项目中设置了三次转折,从一层主入口进入穿过室外连廊;转向进入到西向室外活动区;最终通过嘈杂的城市环境进入温暖的社区食堂内部。
The narrow side on the north side of the construction site is facing the wall, the long side on the east side is only open to the residential area, the narrow side on the south side is the most public, and the road and bridge are facing the South; the west side, which has the most landscape value and publicity, is limited to the west, so the glass windows should not be too large. In this project, there are three turns, from the main entrance on the first floor to the outdoor corridor, to the west to the outdoor activity area, and finally to the warm community canteen through the noisy urban environment.
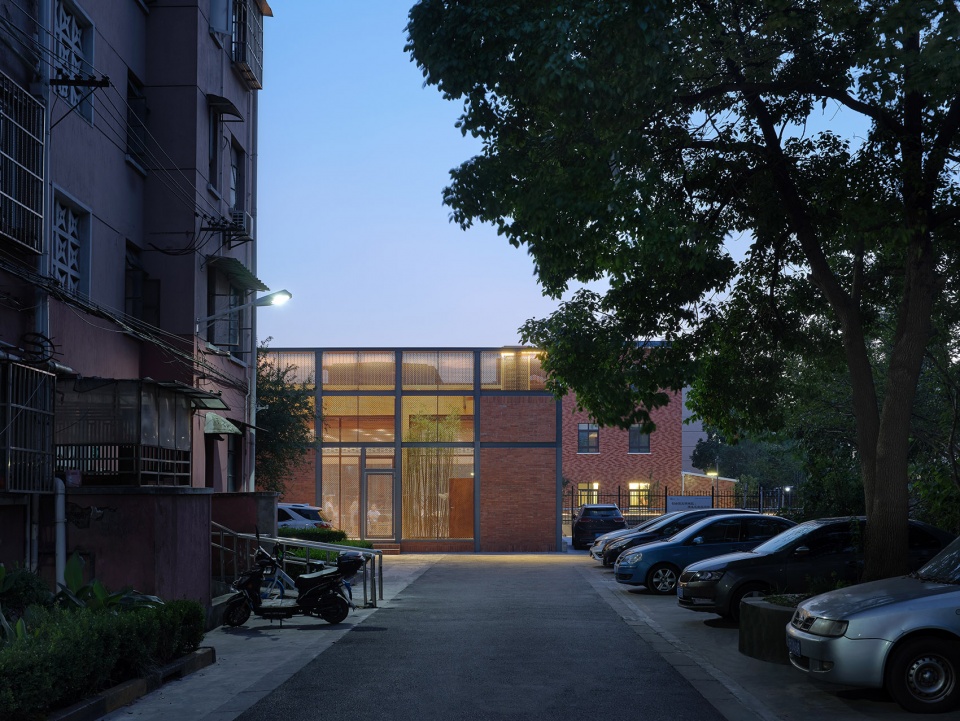
▼东侧长边仅面向居住区开放,the long side on the east side is only open to the residential area © 章勇
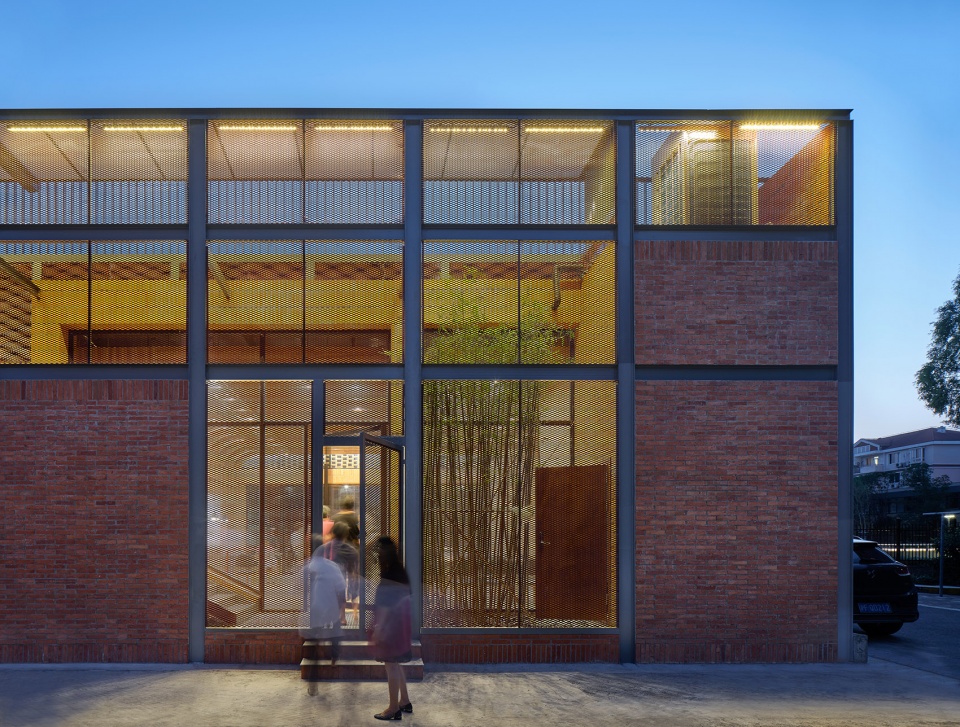
▼东侧主入口,main entrance of the project on the east side © 章勇
社区食堂不仅可以具有日常性的餐饮功能,也能满足非日常性的唱戏、演讲等老年人喜欢的活动,进一步弥补周边住区内外空间类别乏善可陈的缺陷。在老年人的漫游全过程中,我们不仅设置了全套的适老化辅助设施,并且对于沿路径过程中的景观也进行了相应设置,旨在丰富沿途的空间体验。
The community canteen can not only have the daily catering function, but also meet the non daily singing, speech and other activities that the elderly like, and further make up for the lack of space in the surrounding residential areas. In the whole process of the elderly roaming, we not only set up a full set of aging supporting facilities, but also set up the landscape along the path, aiming at enriching the space experience along the path.
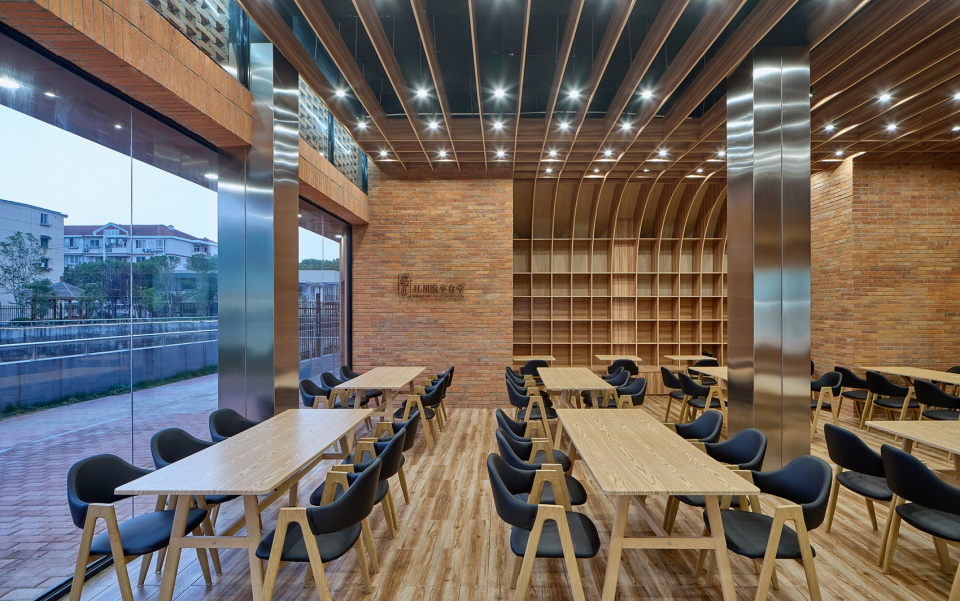
▼食堂室内空间概览,overall of the interior of the canteen © 章勇
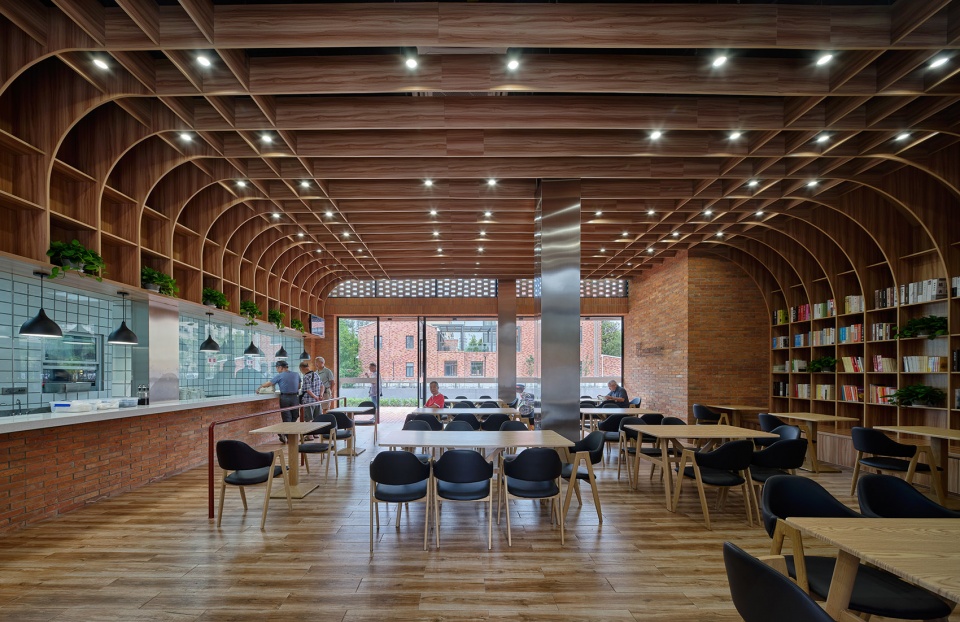
▼温暖的社区食堂内部环境,warm community canteen interior environment © 章勇
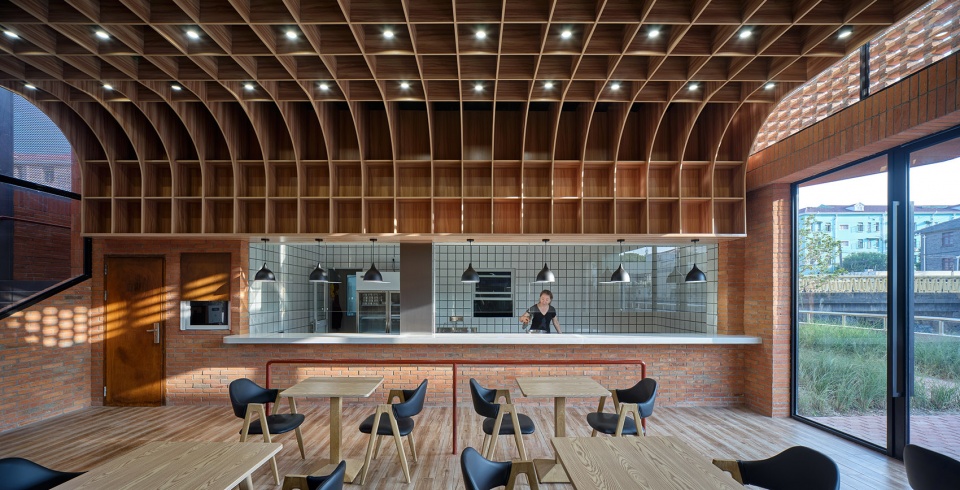
▼厨房与取餐处,kitchen and the distribute area © 上海交通大学设计学院奥默默工作室
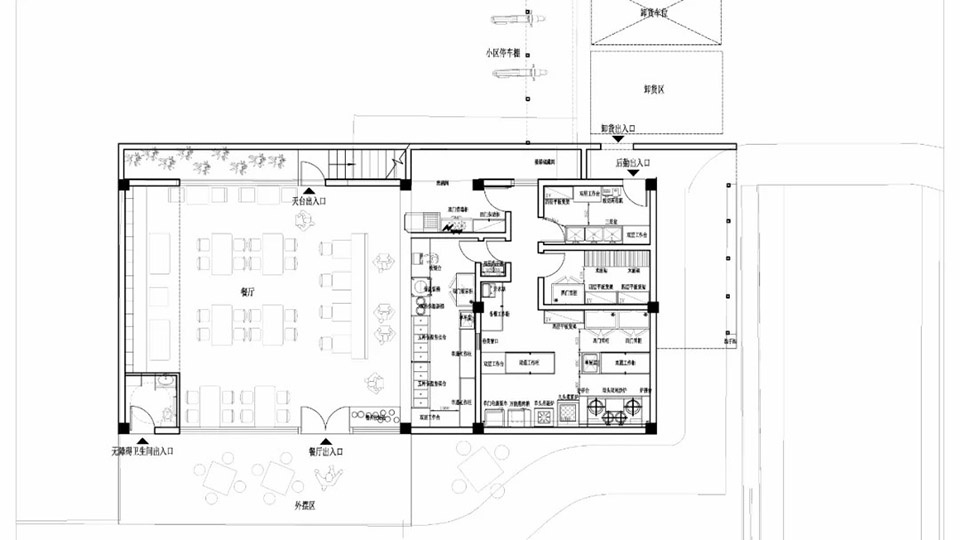
▼平面图,plan © 上海交通大学设计学院奥默默工作室
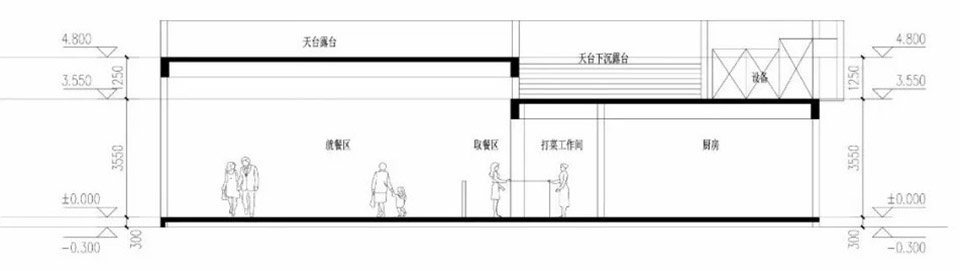
▼剖面图,section © 上海交通大学设计学院奥默默工作室
项目名称:宾川路502号悦享老年食堂
设计方:上海交通大学设计学院奥默默工作室
公司网站:https://designschool.sjtu.edu.cn/ee88ef23917f8a4dd2894969af6dd93d/455c02bb285b1bc1189587459e36f84b/detail/5fae74593436f5f227750b29
联系邮箱:zhanghaiao@sjtu.edu.cn
项目设计 & 完成年份:2019年12月到2020年7月
主创及设计团队:张海翱、李迪、徐航、孙佳颖、渠基建
项目地址:上海市闵行区江川路街道宾川路502号
建筑面积:232m²
摄影版权:章勇
合作方:北京中元工程设计顾问有限公司
客户:上海液化石油气经营有限公司
More: 上海交通大学设计学院奥默默工作室 更多关于他们:‘Oumoumou Studio, School of Design, SJTU on gooood








感觉平面图画的不对,有的门都没画,看了实景图才明白,和周边的关系也没有画出来。作为实际项目是不错的,作为案例分享还有待进步
说做了全面的适老化设计,结果东侧主入口是台阶
在前期广泛听取周边居民及居委会等管理部门的相关意见后,确定建设老年社区呼声最高的“社区食堂”,为避免单一的餐饮功能产生空间浪费,本项目将提供一个行为交织的多义空间,同时满足老年人的精神需求。
喜欢设计,更喜欢设计方以照片代立面的务实风格
红砖+工字钢+玻璃的外立面还是很美的!