感谢 Fran Silvestre Arquitectos 予gooood的分享。更多关于:Fran Silvestre Arquitectos on gooood
Appreciation towards Fran Silvestre Arquitectos for providing the following description:
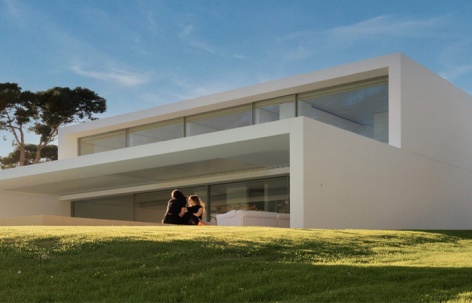
NIU项目的构想源于一种雄心:通过使建筑既可持续又负担得起,来实现建筑的民主化。建造过程的系统化在保持高精度和高质量的同时,缩短了施工时间和成本。
The NIU project was conceived with the ambition of democratizing architecture by making it both sustainable and affordable. The systematization of the construction process reduces both execution time and costs while maintaining a high level of precision and quality.
▼建筑与周边环境,The project and surrounding environment © Jesús Orrico
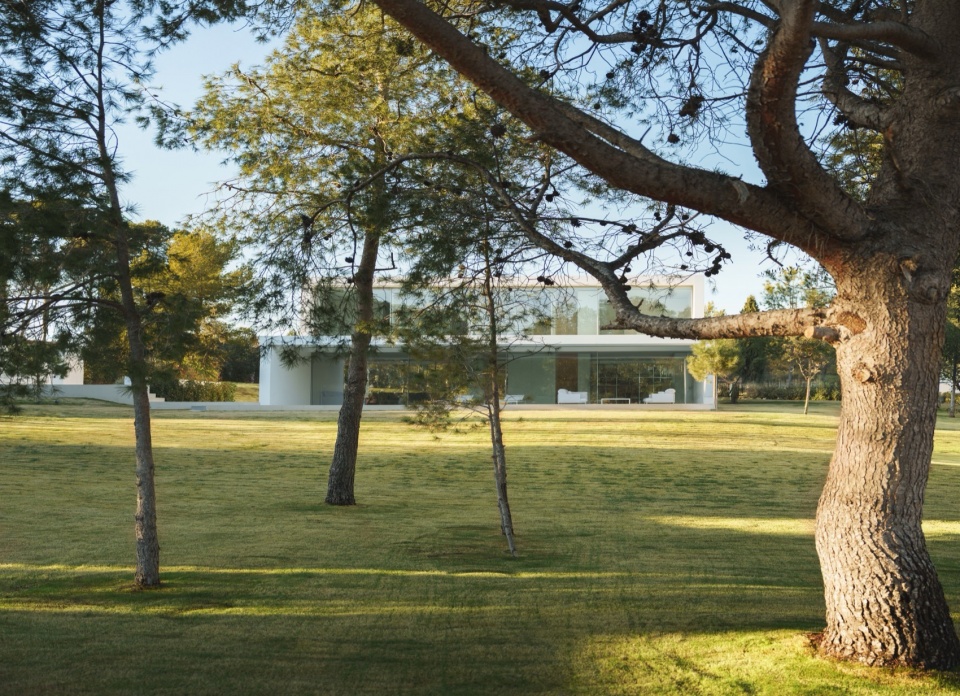
▼建筑外观概览,Building exterior overview © Fernando Guerra
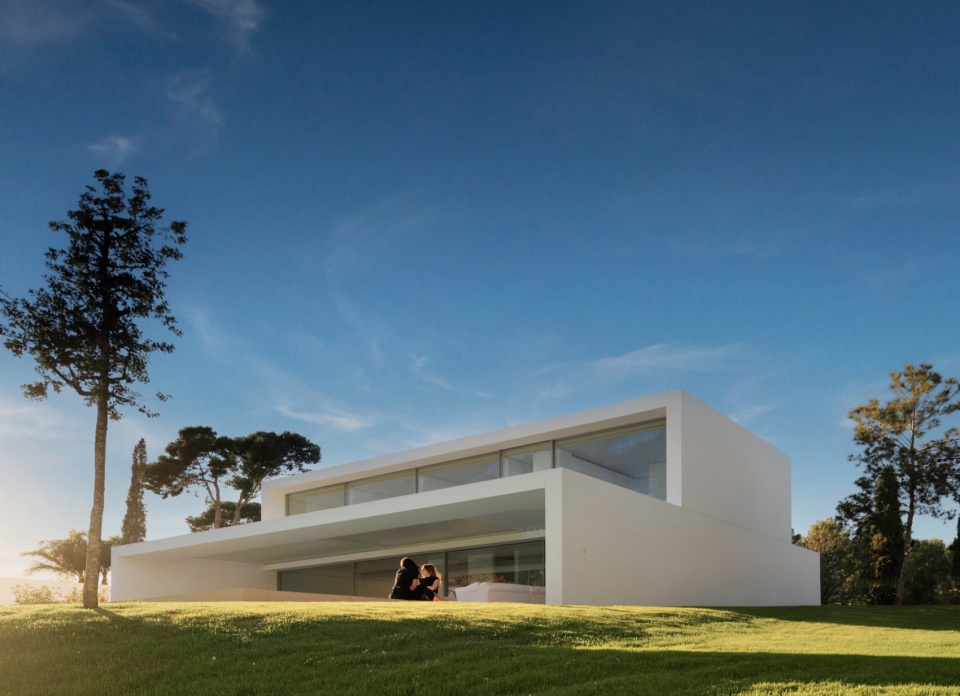
▼建筑立面,Building facade © Jesús Orrico
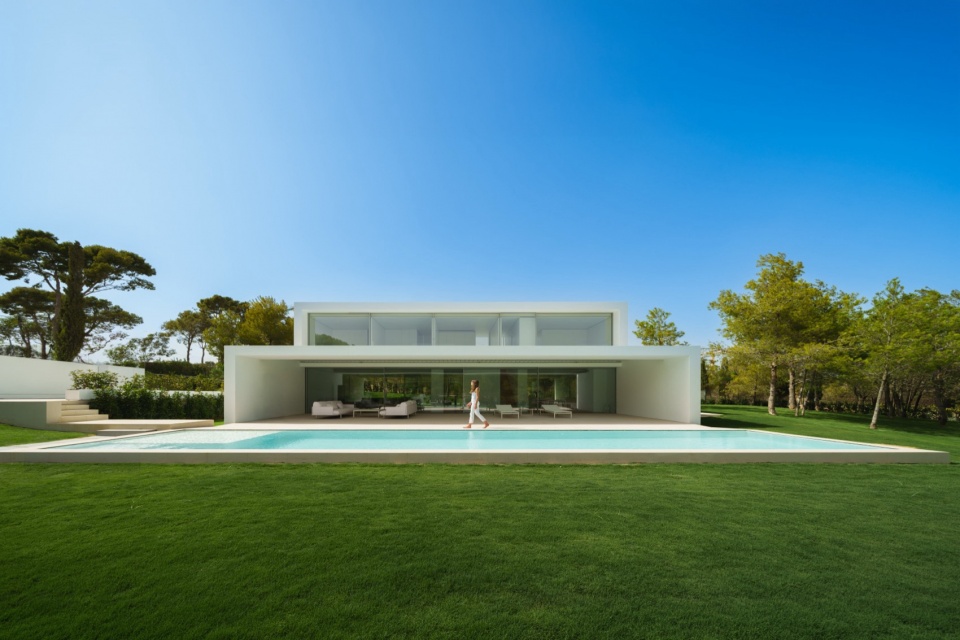
住宅按清晰的功能布局组织为两层。首层容纳日间活动区,上层则包含更私密的空间。两者之间,一个紧凑的交通与服务核心组织着功能布局,并串联起空间序列,优化了空间安排和施工效率。
The house is organized over two levels according to a clear and functional layout. The ground floor accommodates the day areas, while the upper floor contains the more private spaces. Between them, a compact core of circulation and services organizes the program and articulates the spatial sequence, optimizing both the spatial arrangement and construction efficiency.
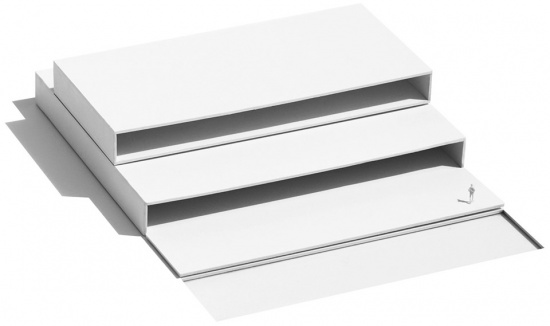
▼建筑体量与分层,Building volume and levels © Fernando Guerra
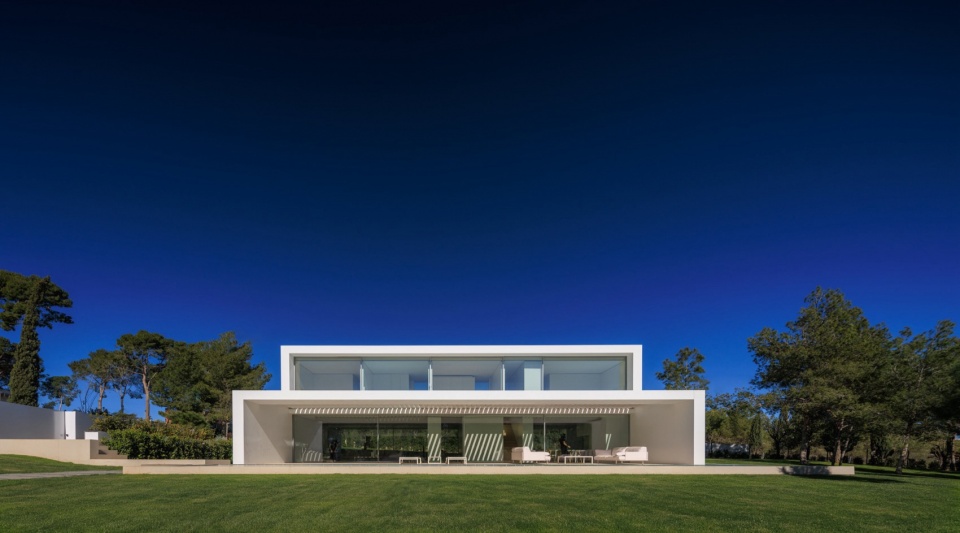
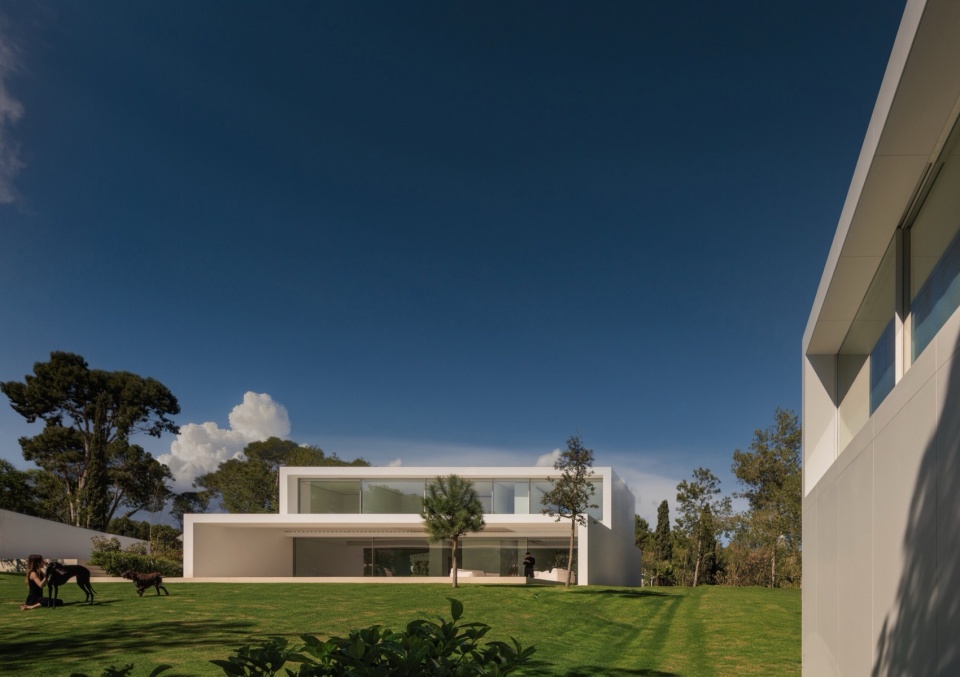
▼建筑外观近景,Building exterior close view © Fernando Guerra
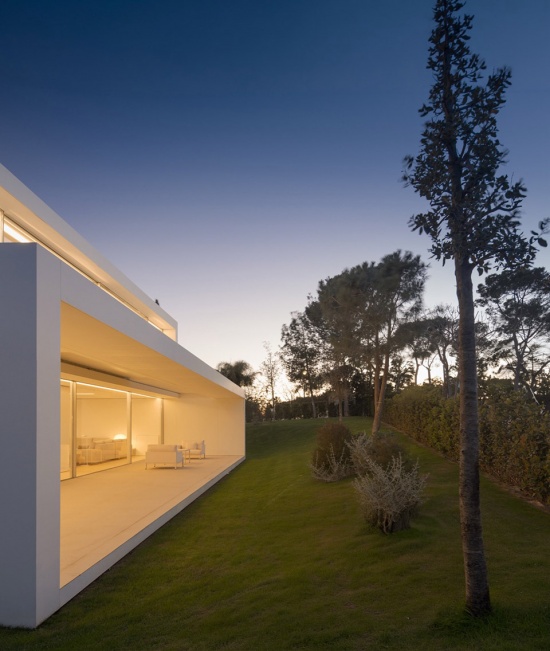
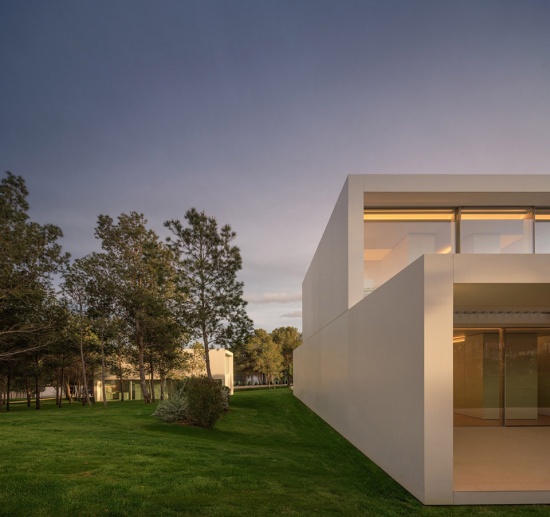
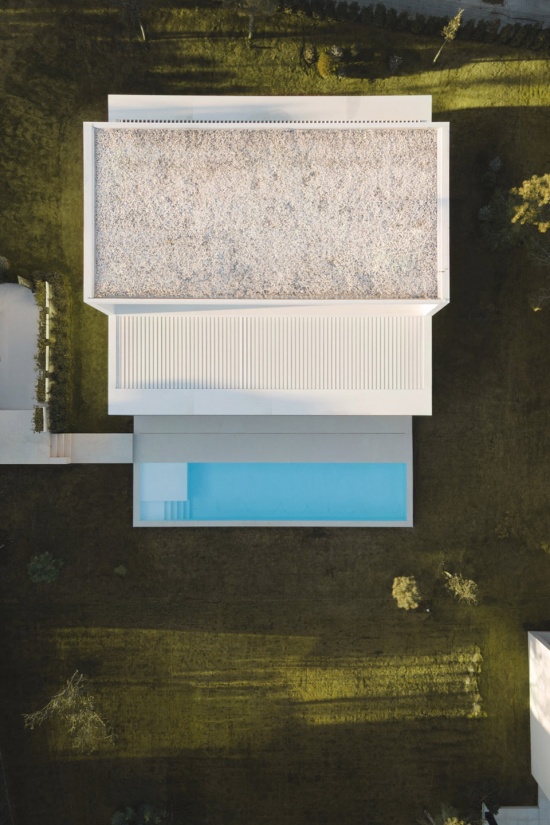
▼顶视图,Top view © Jesús Orrico
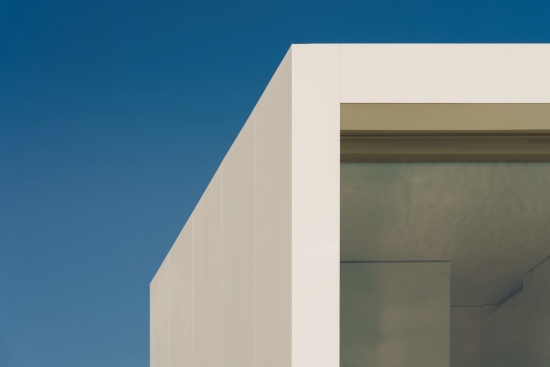
▼细部,Details © Jesús Orrico
住宅采用轻钢结构建造。我们将开放系统化理解为一种轻质建造体系,明确区分结构功能与保温隔热。项目没有依赖质量作为环境性能的传统策略,而是采用高性能的轻质保温材料,令人想起巴克敏斯特·富勒那句著名的提问:“福斯特先生,你的建筑有多重?”或许,减轻建筑的重量正是使其真正可持续的最有效方式之一。建筑围护结构被构思为通风立面,室内则完全以木材饰面。
▼模型,Model © Fran Silvestre Arquitectos
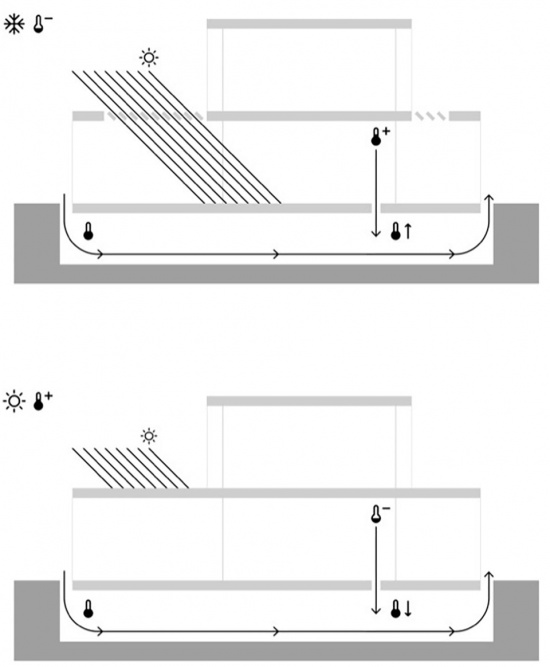
▼剖面分析图,Section analysis © Fran Silvestre Arquitectos
The house is built using a lightweight steel structure. We understand open systematization as a lightweight construction system that clearly distinguishes between the structural function and thermal insulation. Rather than relying on mass as the traditional strategy for environmental performance, the project employs high-performance, lightweight insulating materials, recalling Buckminster Fuller’s famous question: “How much does your building weigh, Mr. Foster?” Perhaps reducing the weight of architecture is one of the most effective ways to make it truly sustainable. The building envelope is conceived as a ventilated façade, while the interior is entirely finished in timber.
▼泳池平台,Pool terrace © Jesús Orrico
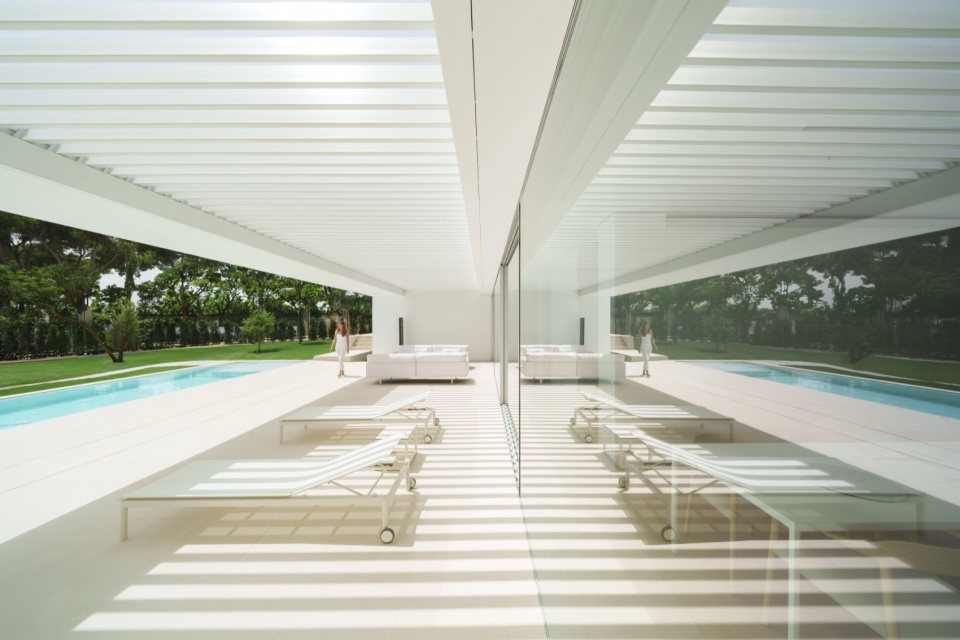
▼泳池平台,Pool terrace © Jesús Orrico
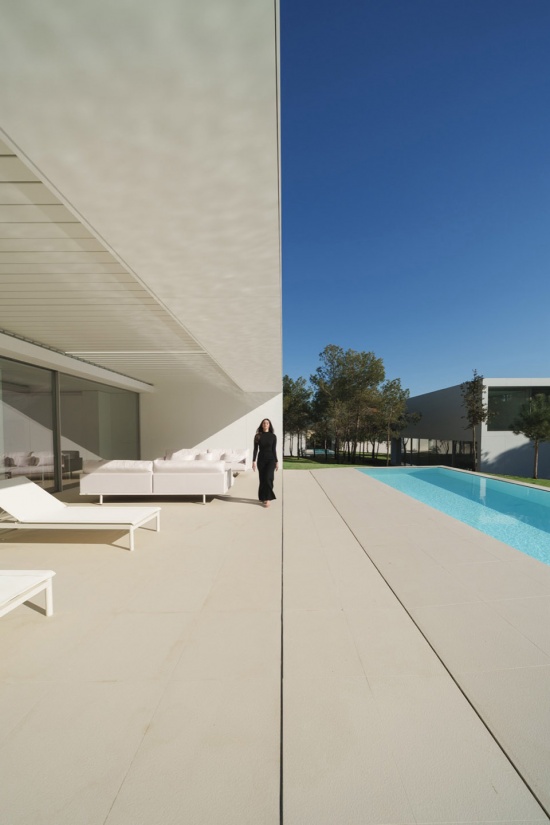
▼格柵遮阳装置,Grille shading device © Fernando Guerra
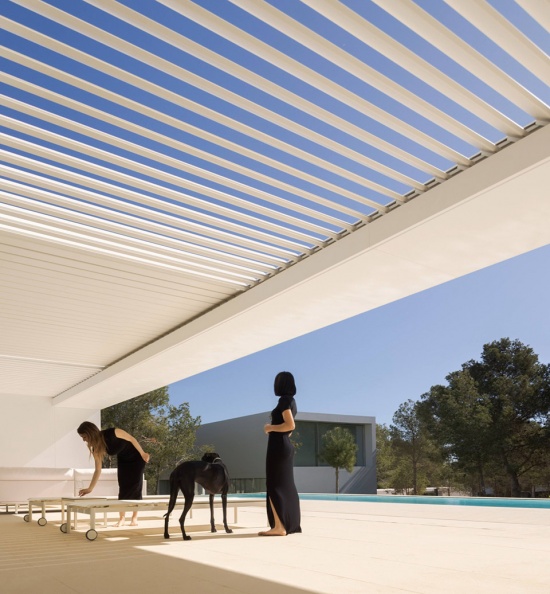
▼格柵遮阳装置,Grille shading device © Jesús Orrico
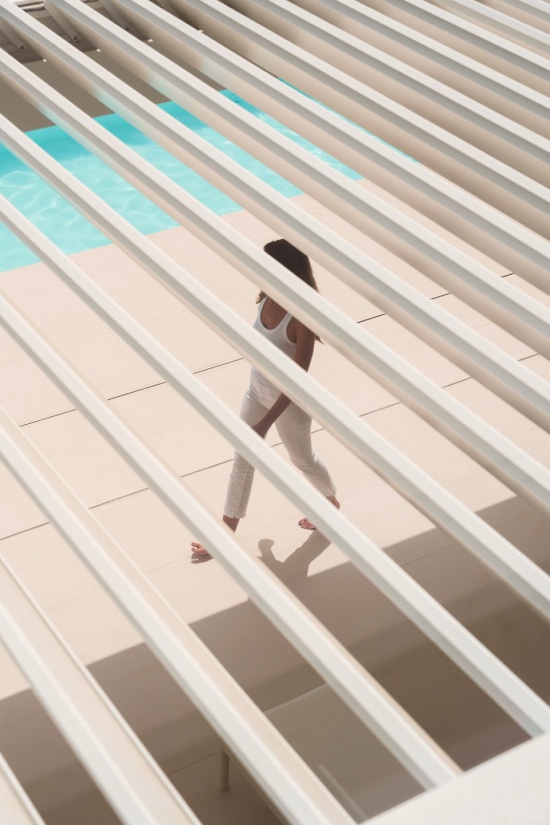
▼室内外过渡空间,Indoor-outdoor transition space © Jesús Orrico
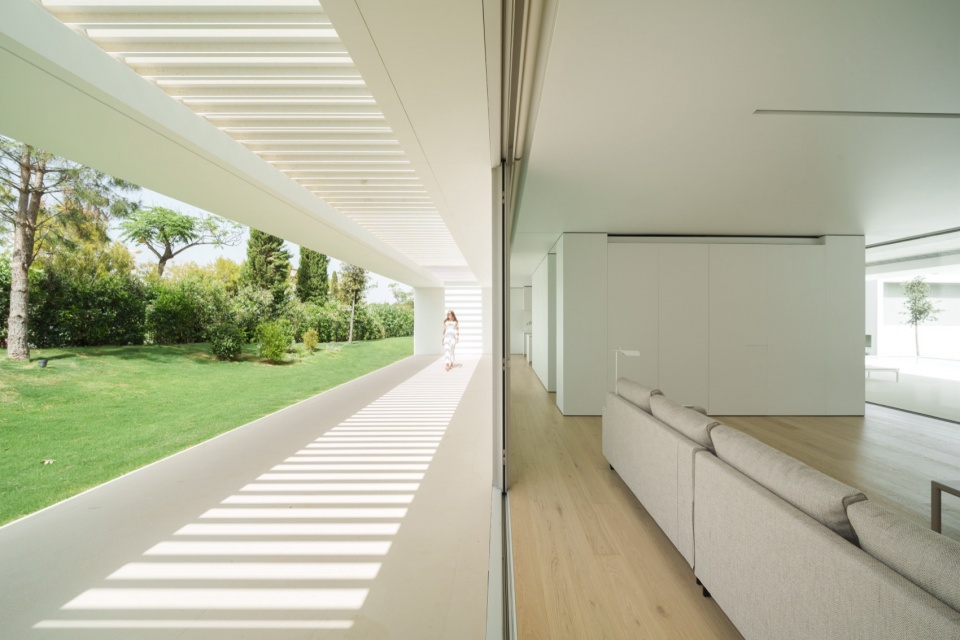
住宅设计沿南北轴线布局,促进高效的交叉通风和最佳的生物气候性能。这种朝向被动地提升了室内舒适度,同时降低了全年的能源需求。
The house is designed to be oriented along a north-south axis, promoting efficient cross ventilation and optimal bioclimatic performance. This orientation passively enhances indoor comfort while reducing energy demand throughout the year.
▼起居室,Living room © Fernando Guerra
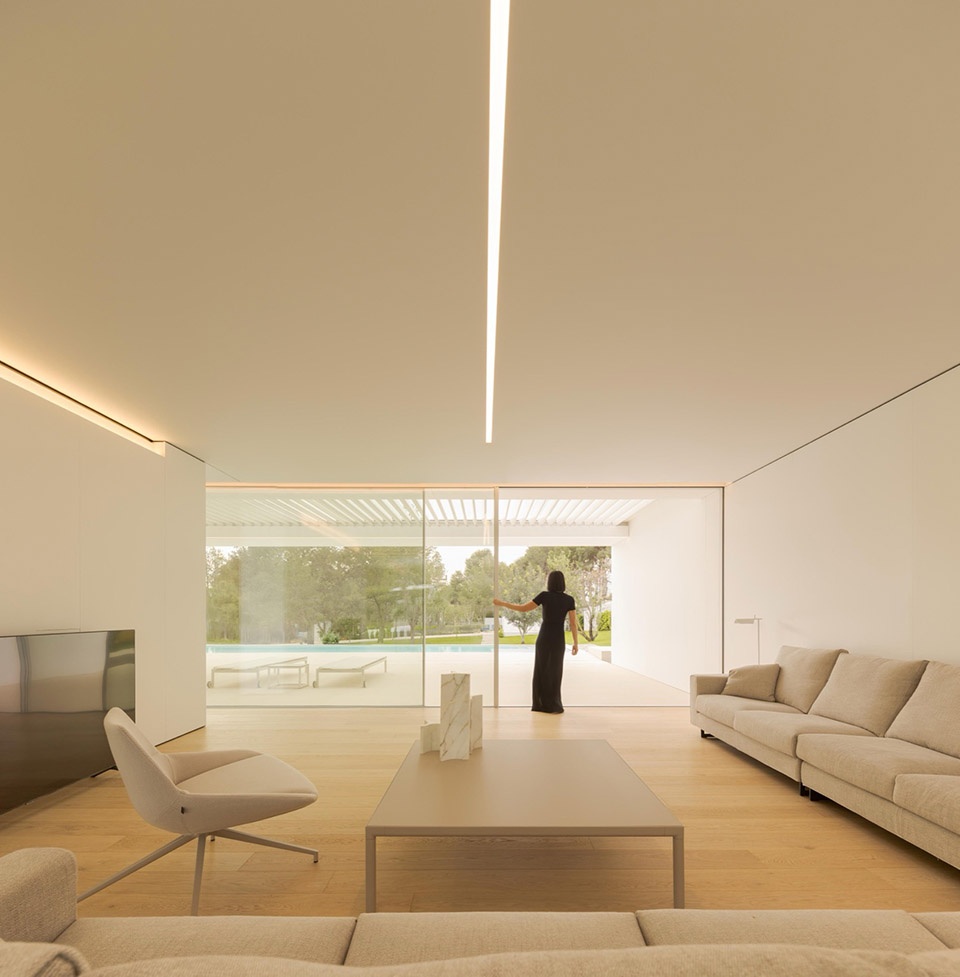
▼起居室光影,Light and shadow in the living room © Fernando Guerra
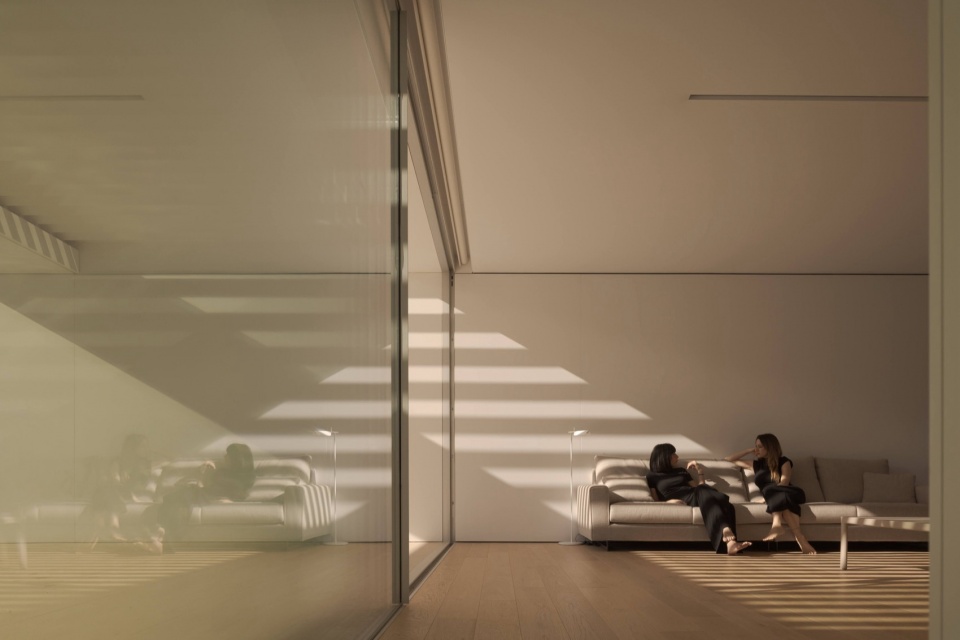
▼厨房与餐厅,Kitchen and dining room © Fernando Guerra
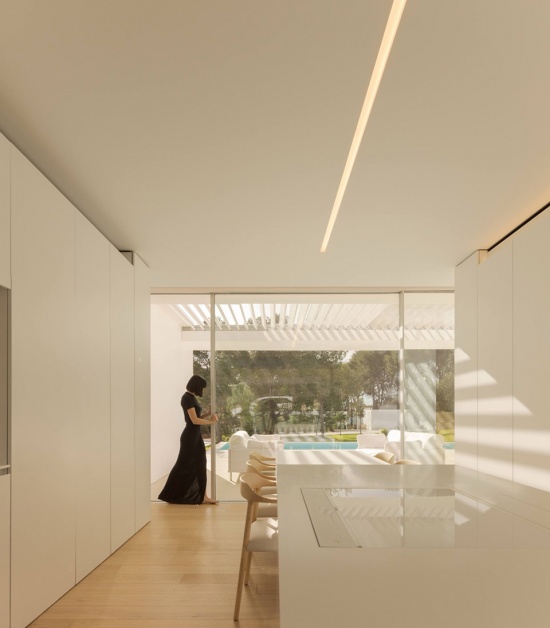
▼由室内看泳池,viewing the pool from interior © Fernando Guerra
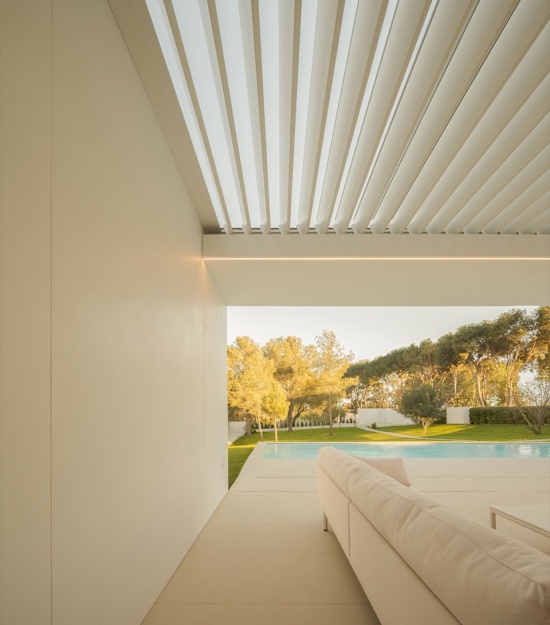
一座生物气候凉棚允许冬季阳光穿透,同时在夏季提供遮阳。这些过渡空间模糊了室内与室外的界限,扩展了可用的居住面积,并在过渡区域中实现了新的使用方式。
A bioclimatic pergola allows solar radiation to penetrate during winter while providing shade in summer. These intermediate spaces blur the boundaries between indoors and outdoors, extending the usable living area and enabling new forms of occupation within the transitional zones.
▼起居室,Living room © Fernando Guerra
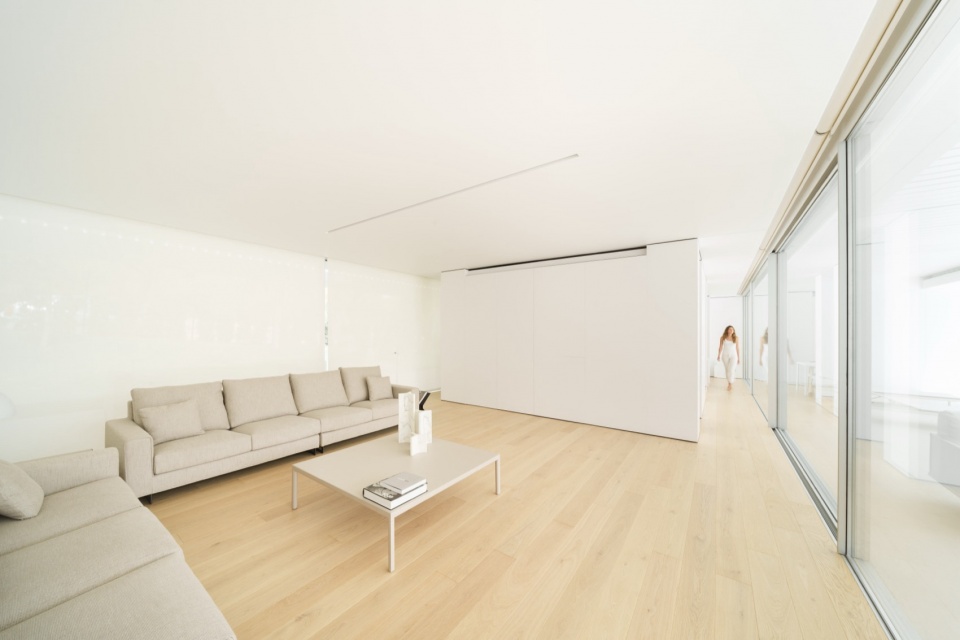
▼起居室,Living room © Jesús Orrico
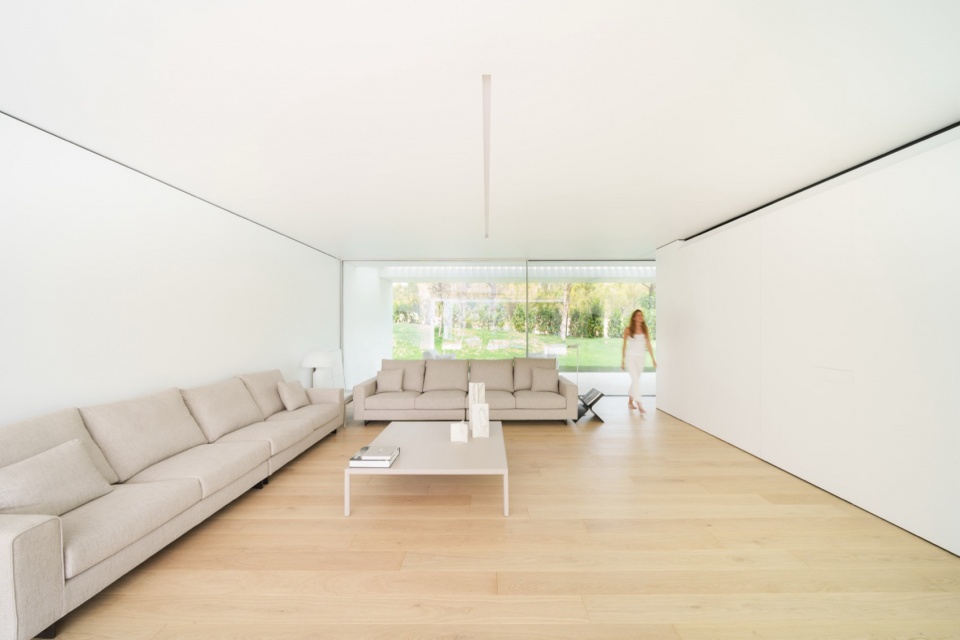
▼起居室,Living room © Jesús Orrico
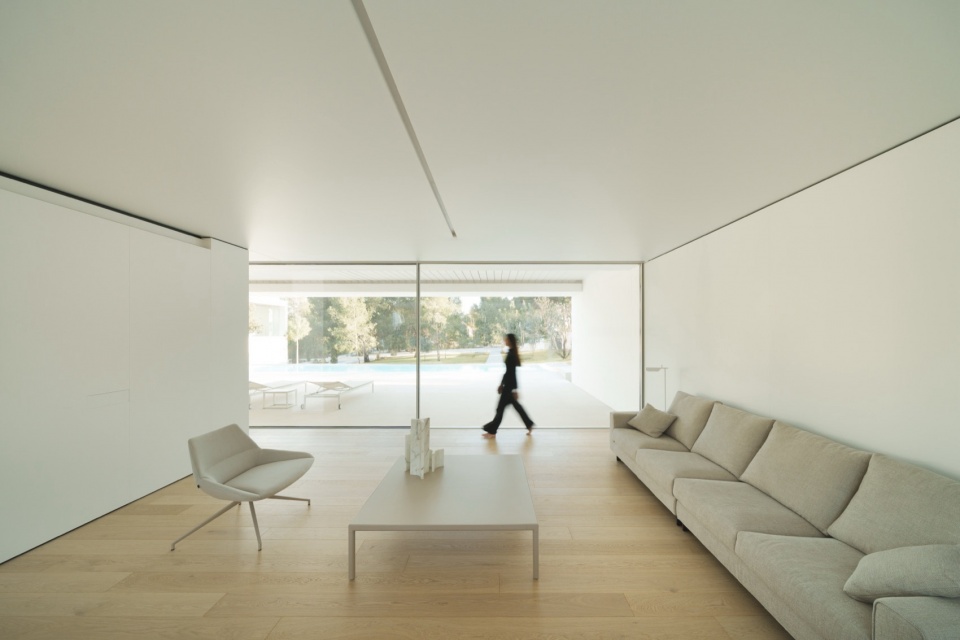
▼餐厅,Dining room© Jesús Orrico
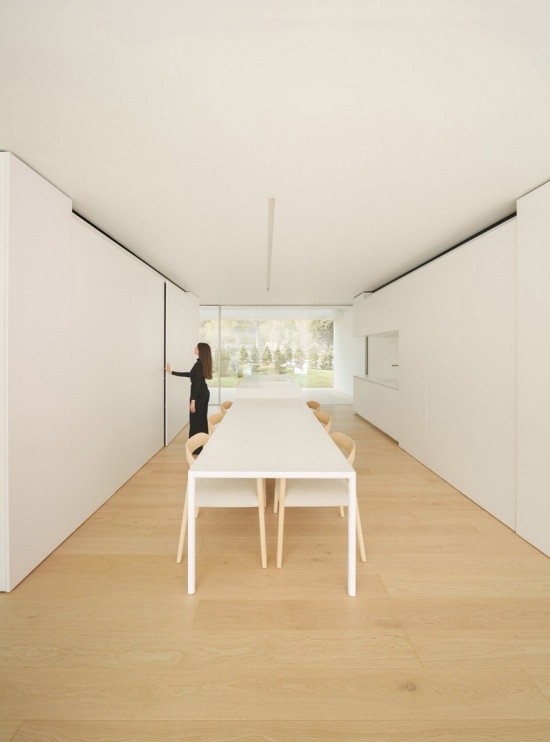
▼厨房,Kitchen © Jesús Orrico
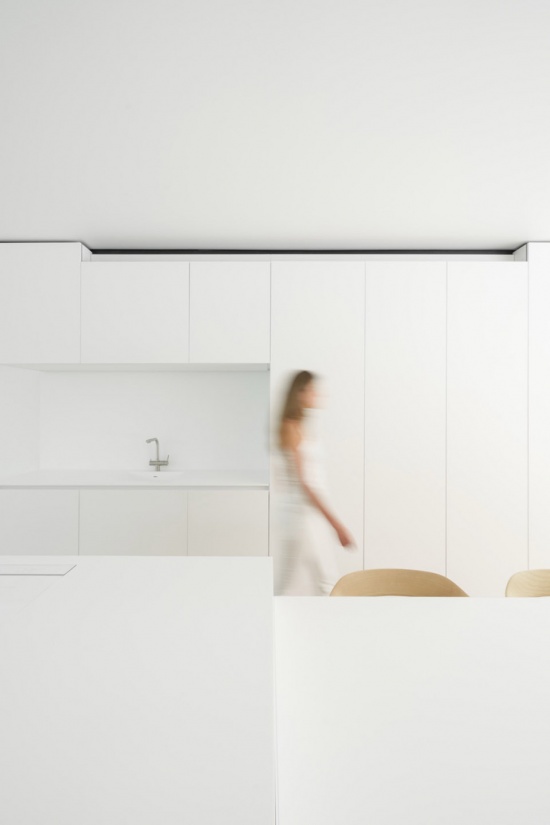
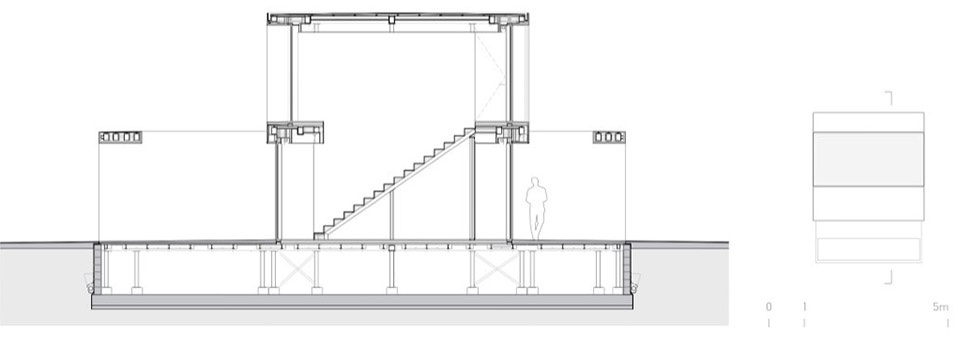
自然地形与建筑平台之间的高差通过通风架空层解决。通过在该空腔中循环通风空气,该系统将其转化为对罗马式地暖(hypocaust)的当代重新诠释,使地板成为一个辐射表面,根据季节的不同可有助于供暖或制冷。同时,它作为一个被动热回收系统,提高了建筑的整体能源效率,并减少了其供暖和制冷需求。
The difference in level between the natural terrain and the building platform is resolved through a ventilated crawl space. By recirculating ventilation air through this cavity, the system transforms it into a contemporary reinterpretation of the Roman hypocaust, turning the floor into a radiant surface that can contribute to both heating and cooling, depending on the season. At the same time, it acts as a passive thermal recovery system, improving the building’s overall energy efficiency and reducing its heating and cooling demand.
▼楼梯,Staircase © Fernando Guerra
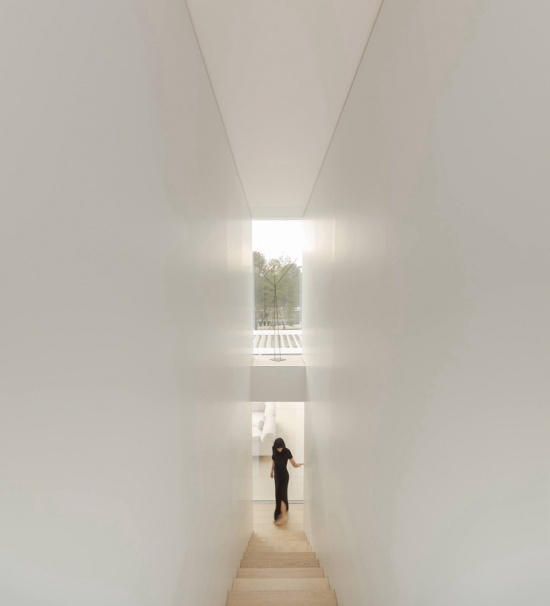
▼走廊,Hallway © Fernando Guerra
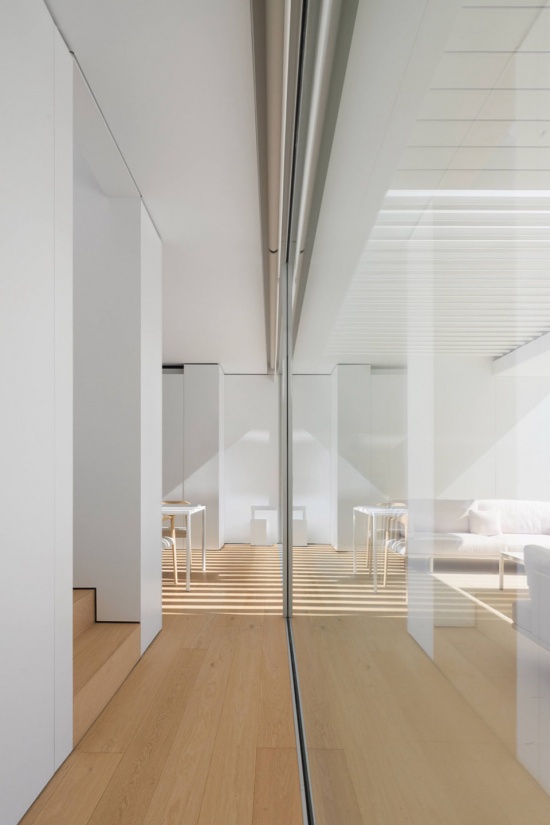
▼走廊,Hallway © Fernando Guerra
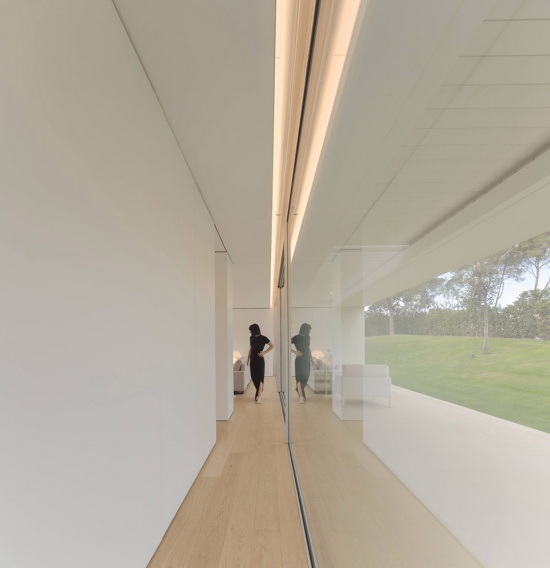
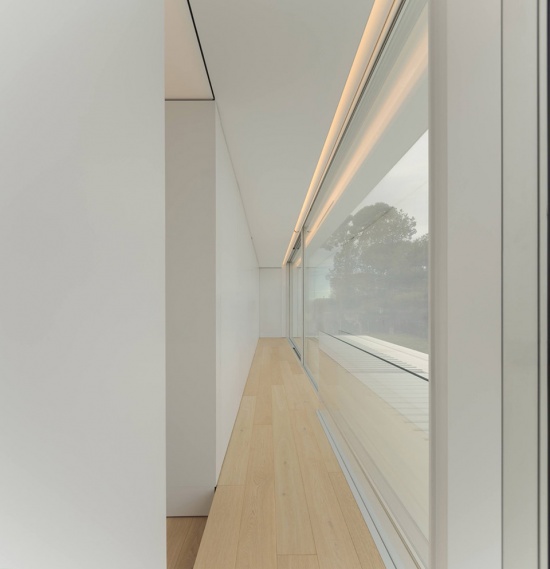
▼走廊,Hallway © Jesús Orrico
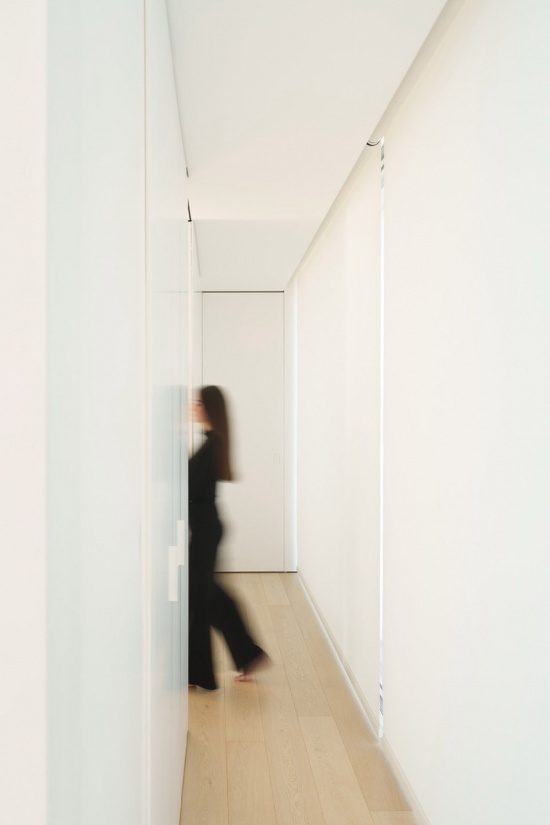
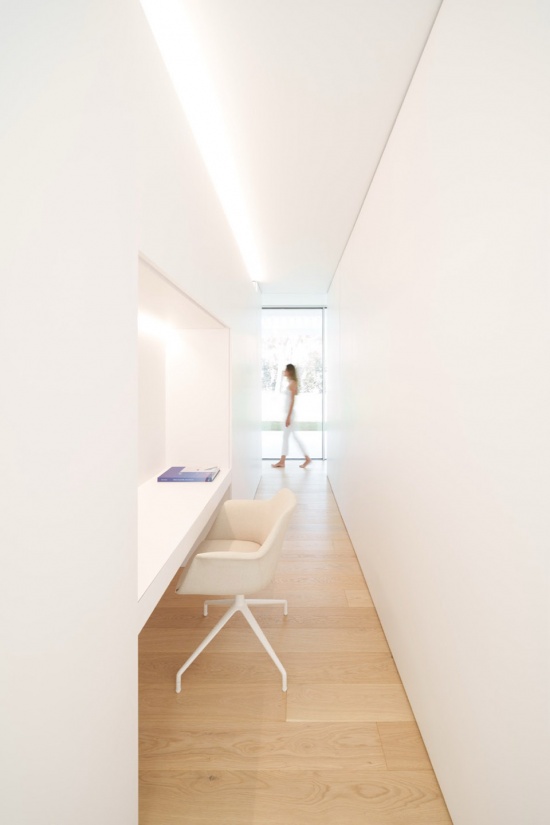
▼书房空间,Study room © Jesús Orrico
环境策略由一套水回收系统完善,该系统收集空调设备产生的冷凝水。这些水被重新用于供应住宅的湿区(卫生间、厨房等)和花园灌溉,减少了饮用水的消耗,同时将建筑的不同系统整合为更高效的资源管理循环。
The environmental strategy is completed by a water recovery system that collects condensation produced by the air-conditioning equipment. This water is reused to supply the house’s wet areas and irrigate the garden, reducing potable water consumption while integrating the building’s different systems into a more efficient resource management cycle.
▼夜景,Night view © Fernando Guerra
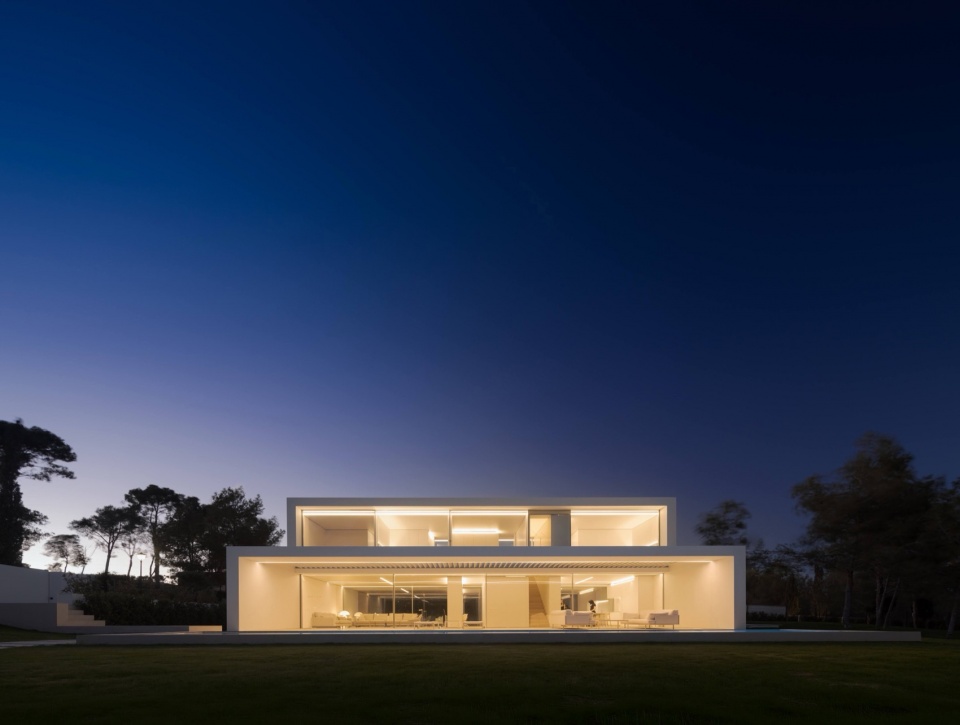
▼夜景,Night view © Fernando Guerra
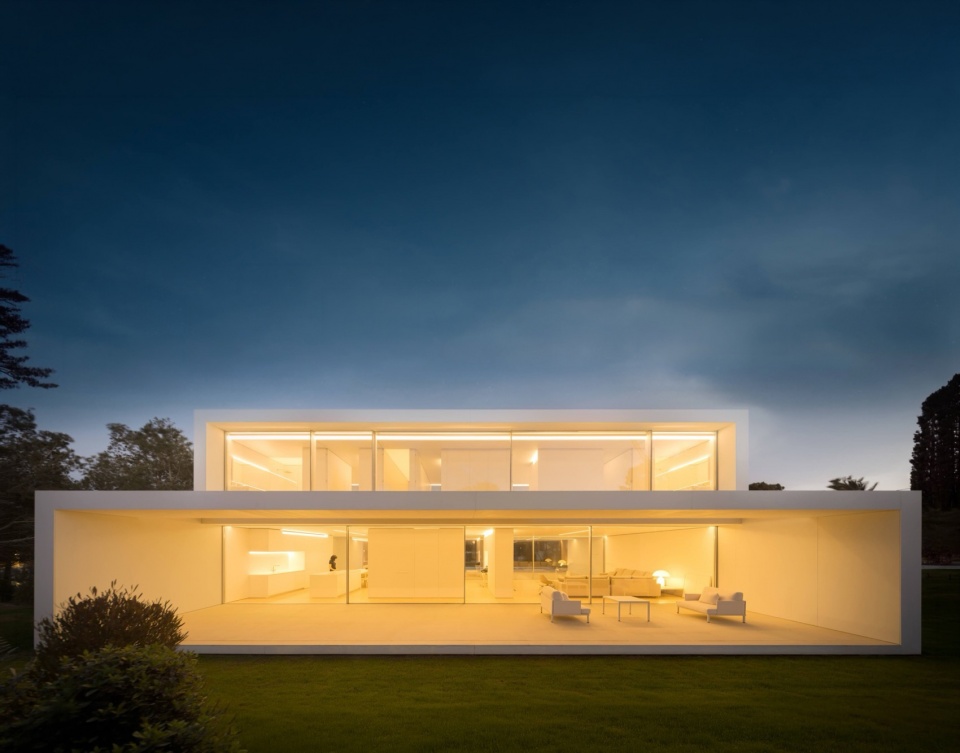
▼泳池一侧夜景,Night view of the pool side © Fernando Guerra
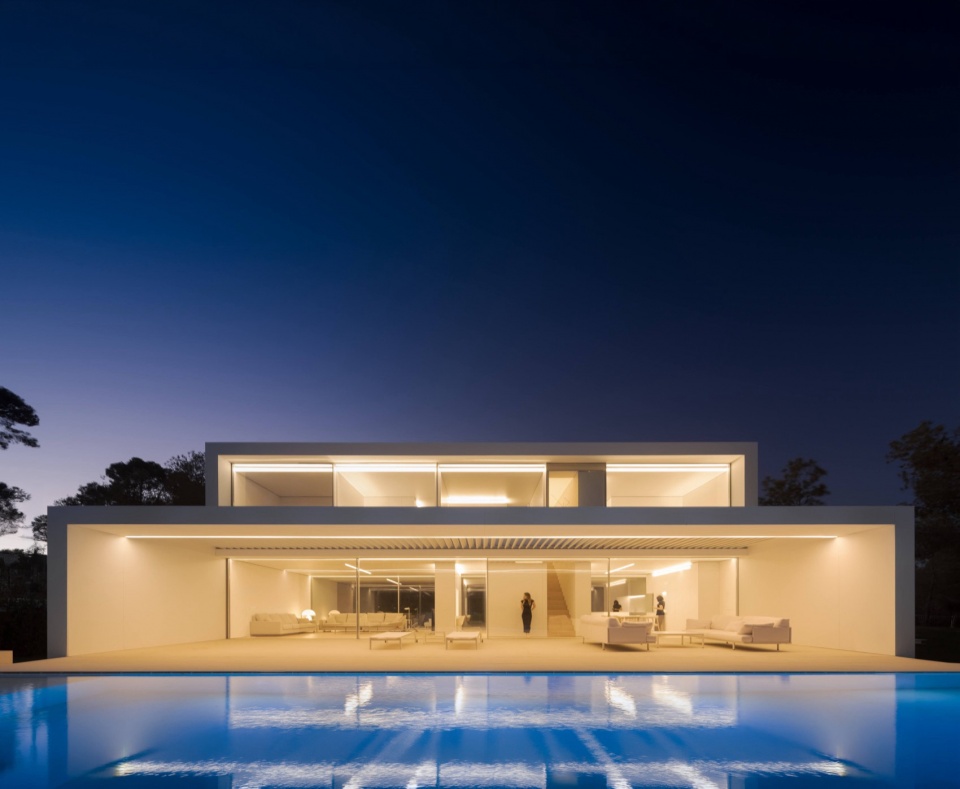
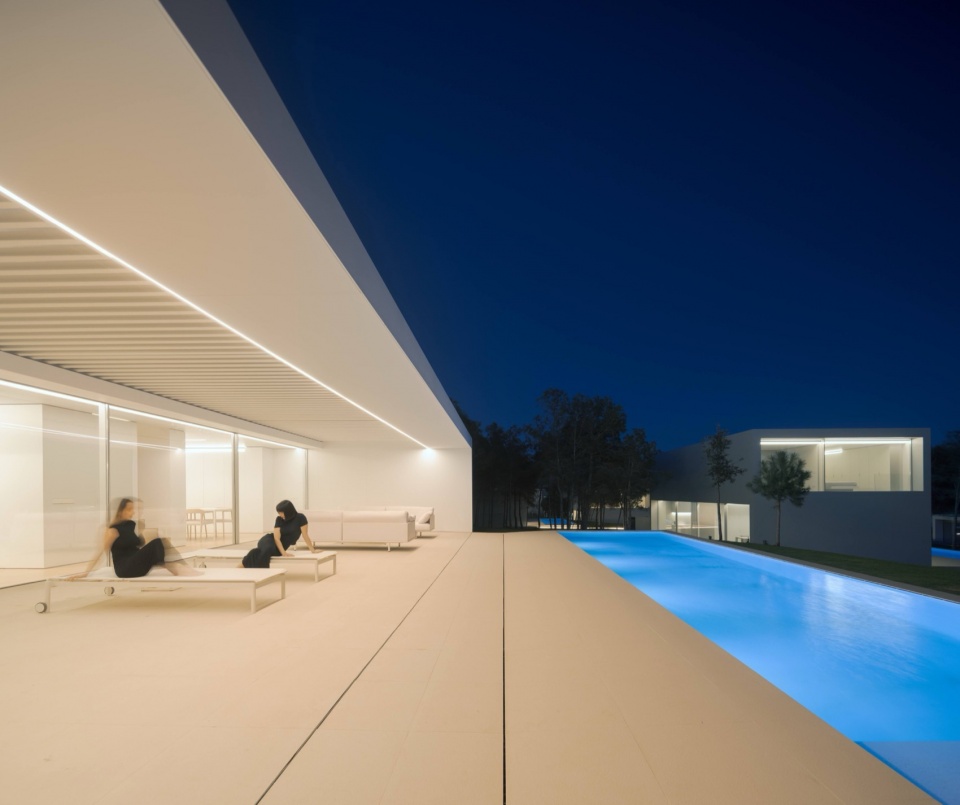
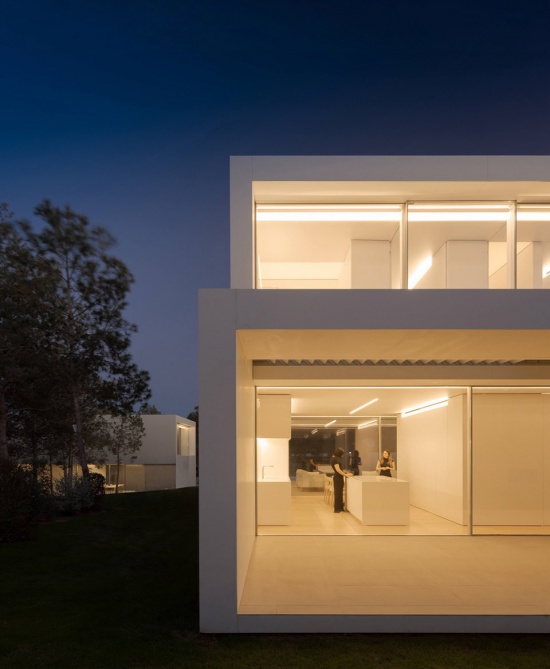
▼夜景,Night view © Jesús Orrico
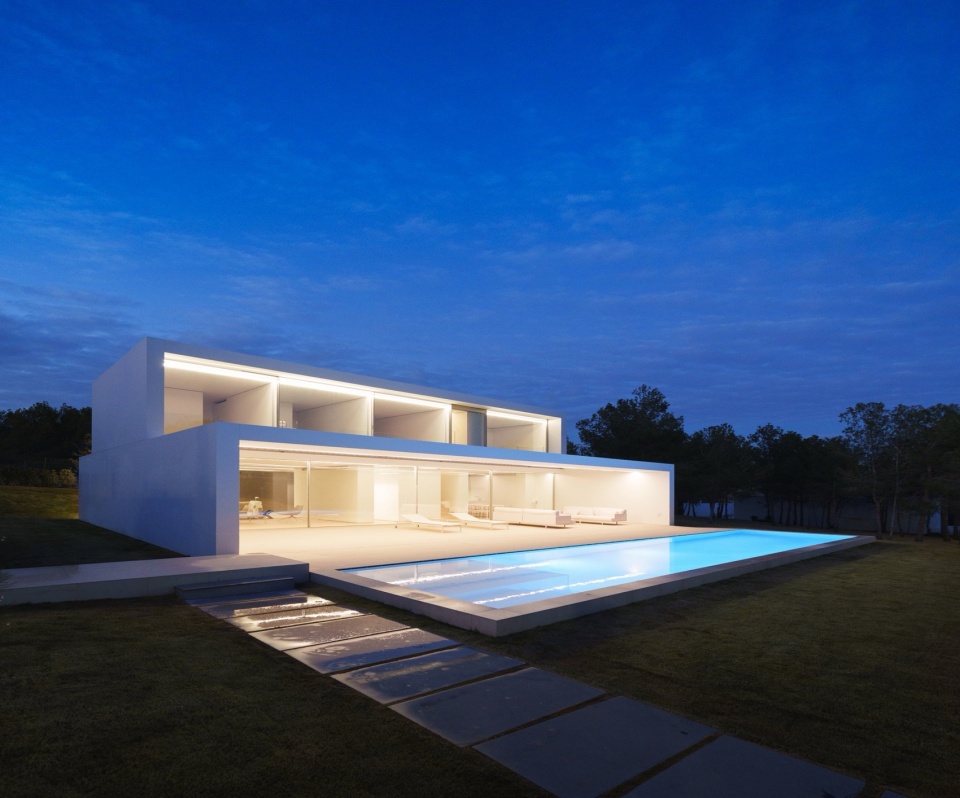
▼泳池夜景,Night view of the pool © Jesús Orrico
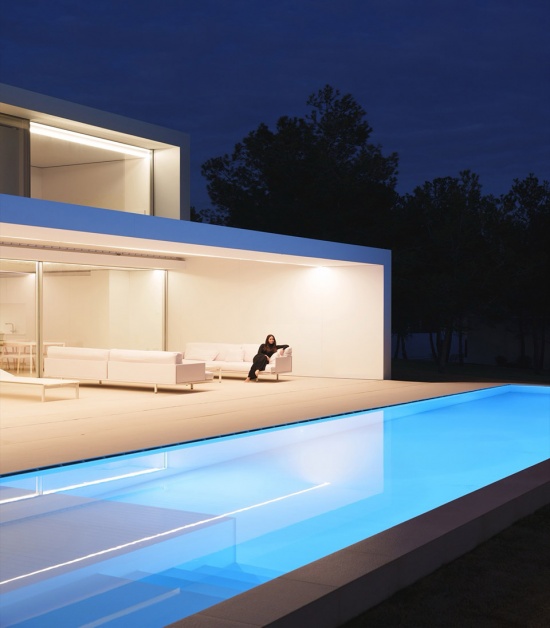
▼夜景细部,Details of night view © Fernando Guerra
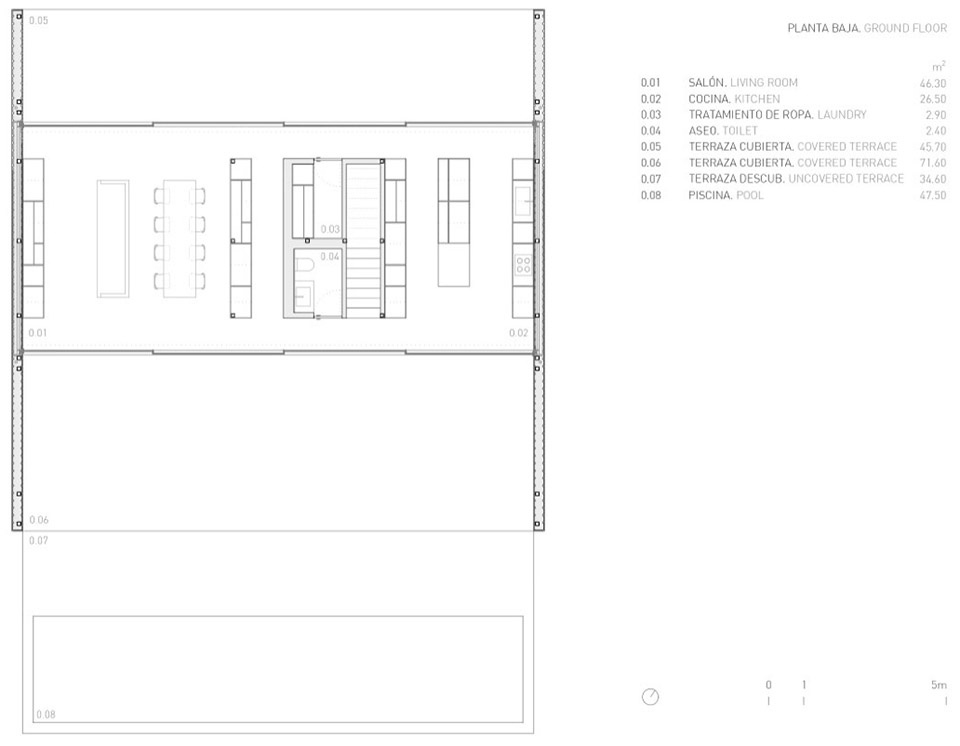
▼首层平面图,Ground floor plan © Fran Silvestre Arquitectos
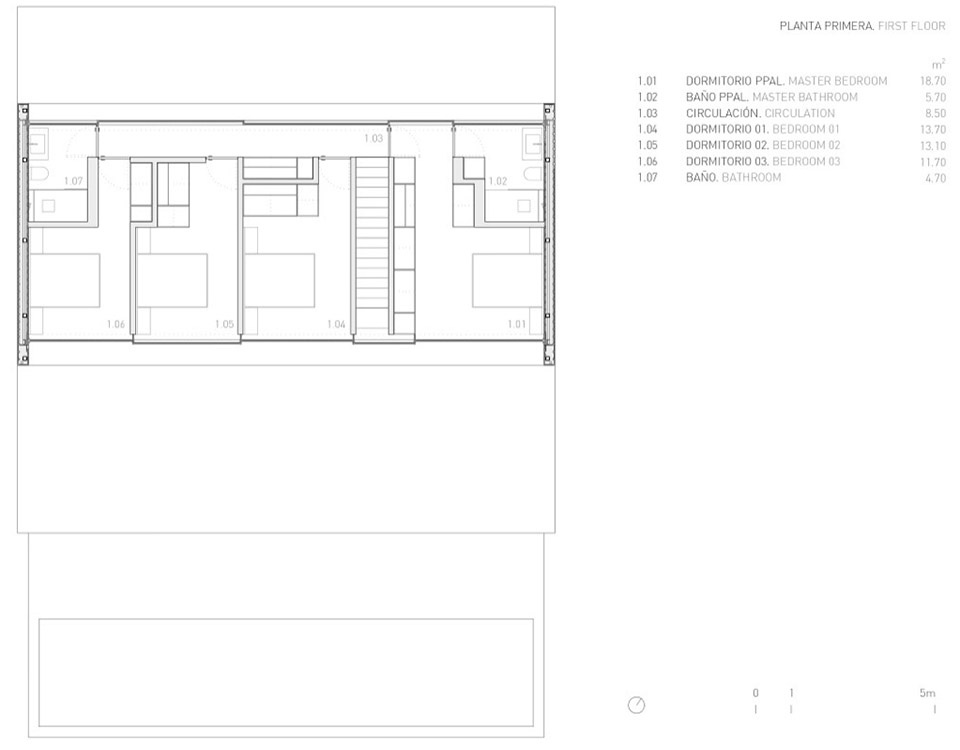
▼二层平面图,First floor plan © Fran Silvestre Arquitectos
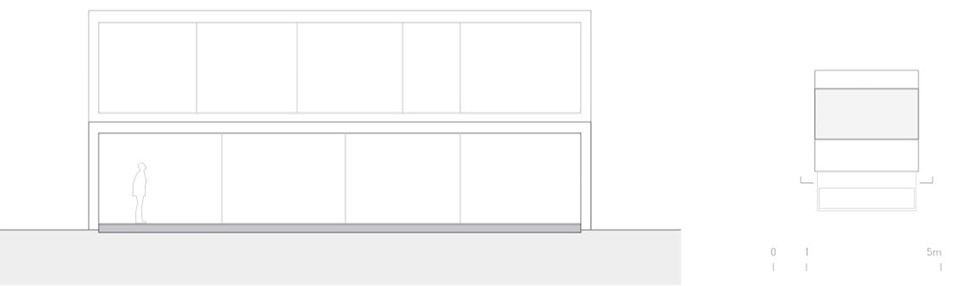
▼立面图,Elevations © Fran Silvestre Arquitectos
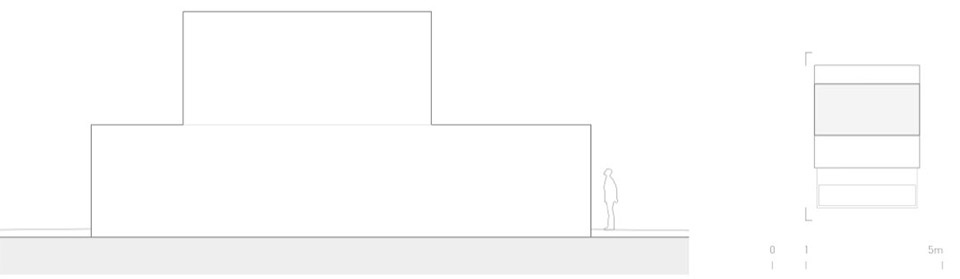
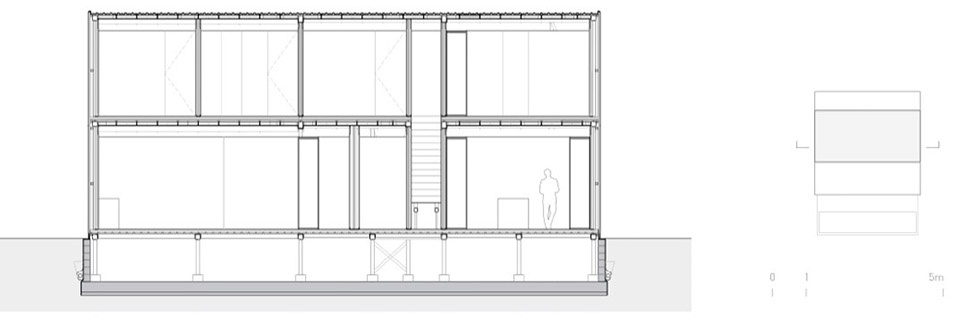
▼剖面图,Sections © Fran Silvestre Arquitectos
NIU N320
CAMPOLIVAR, VALENCIA, SPAIN
ARCHITECTURE FRAN SILVESTRE ARQUITECTOS
PROJECT TEAM
Fran Silvestre | Project Architect
Andrés Alfaro | Interior designer
Maria Masià | Architect
Pablo Camarasa | Architect
Ricardo Candela | Architect
Estefanía Soriano | Architect
Sevak Asatrián | Architect
Carlos Lucas | Architect
Susana León | Architect
Javi Herrero | Architect
Facundo Castro | Architect
Anna Alfanjarín | Architect
Laura Bueno | Architect
Toni Cremades | Interior designer
David Cirocchi | Architect
Neus Roso | Architect
Nuria Doménech | Architect
Andrea Raga | Architect
Olga Martín | Architect
Víctor González | Architect
Pepe Llop | Architect
Laura Palacio | Architect
Carlos Pérez | Architect
Claudia Escorcia | Architect
Diana Murcia | Architect
Alejandra Pla | Architect
Carlos Ferrer | Architect
Daniel Fenollosa | Architect
Andrés Marín | Architect
Álvaro Navarro | Architect
Diana Chilingaryan | Architect
María Barberá | Architect
Yamiley Marrero | Architect
Carlos Peñalver | Architect
Silvia Cerveró | Architect
Mateo Esteban | Architect
Sandra Sanchis | Architect
Llucia Palmer | Architect
Elia Arnau | Architect
Mar Llopis | Architect
Ana de Pablo | Financial Manager
Sara Atienza | Marketing Manager
Valeria Fernandini | Financial Department
Soraya Ramírez | Administration Department
Javier Verdejo | Desing Department
José María Ibañez | Business Developer
Dalia Alba | MArch Graduate School
Javier Selfa | MArch Graduate School
Gemma Aparicio | Architect
TECHNICAL ARCHITECT Enrique Alario
PHOTOGRAPHY Jesús Orrico
Fernando Guerra
CONSTRUCTION COMPANY/ DEVELOPER
NIU Architectural
LOCATION Campolivar, Valencia, Spain
More:Fran Silvestre Arquitectos。更多关于他们:Fran Silvestre Arquitectos on gooood









越简单越奢侈