
来自 ROOVICE 对gooood的分享。更多请至:ROOVICE on gooood
Appreciation towards ROOVICE for providing the following description:
项目坐落于东京中北部的西原町地区,是ROOVICE事务所对一座两层家庭住宅的改造设计。设计以业主的愿景为起点,他希望能够生活在DIY的氛围中,利用定制并亲手制作的家具陈设为自己的家赋予独特的空间氛围。就传统来说,日本的住宅只设置有很薄的隔热层,有些甚至没有隔热层,这就导致了以现在的标准来看,住宅内部过于寒冷。此外,鉴于日本地震法规的变化如此之快,且在不断更新,建筑结构也必须随之定期更新。
Located in Nishigahara, a central north area of Tokyo, this project is the renovation of a two-floor family house.The first approach came from the desire of the owner to live in a DIY atmosphere where he could make the space unique with furniture custom made and crafted by himself. Traditionally, dwellings in Japan were built with only a little or even without heat insulation at all, causing the inside to be excessively cold for nowadays standards. In addition, the seismic regulations keep changing so rapidly with constant innovation, that the structure of the buildings has to be updated regularly as well.
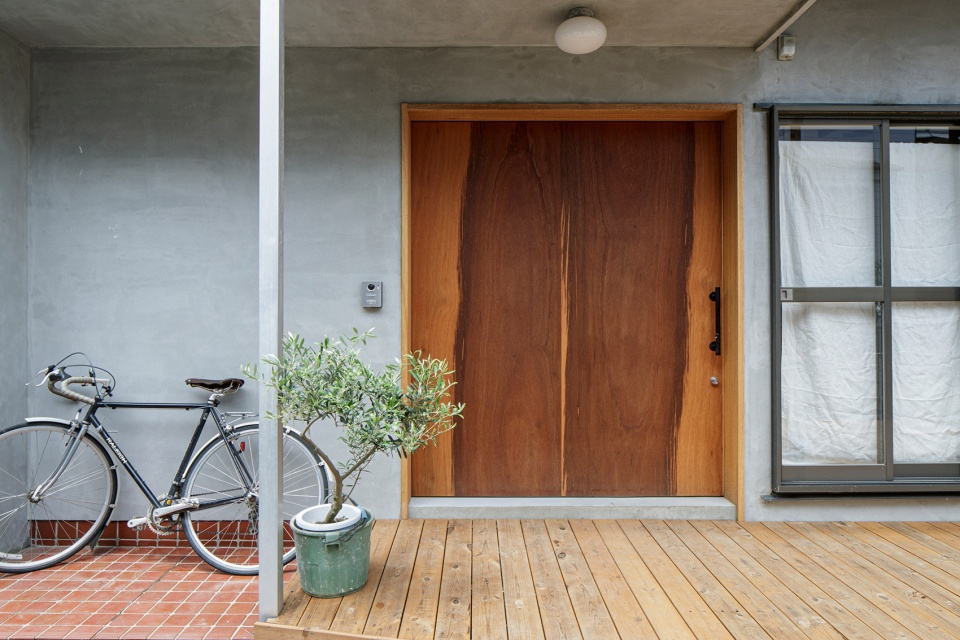
▼住宅入口,entrance of the house © Akira Nakamura
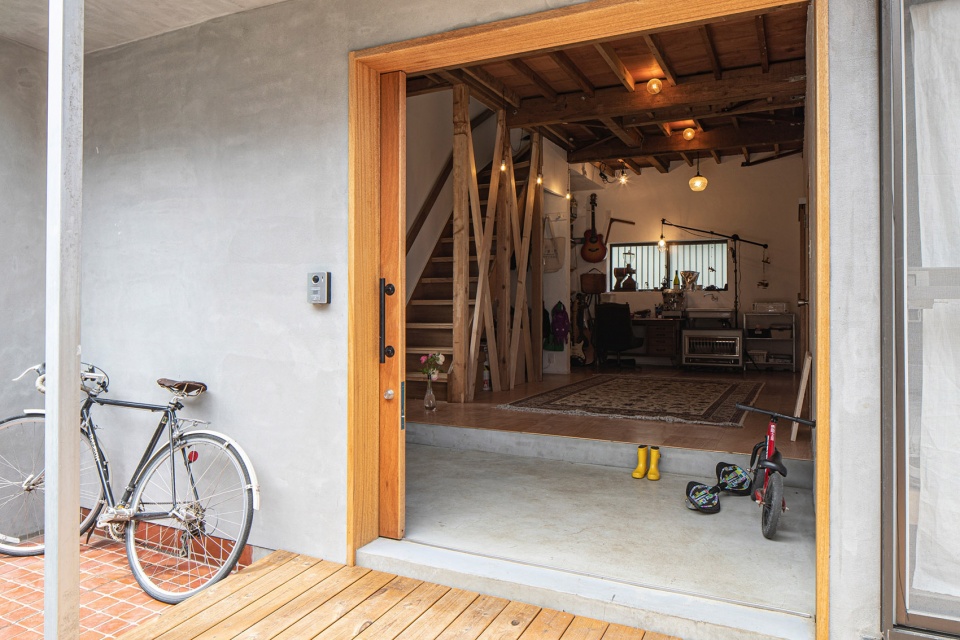
▼由入口看室内,viewing the interior from the opening door © Akira Nakamura
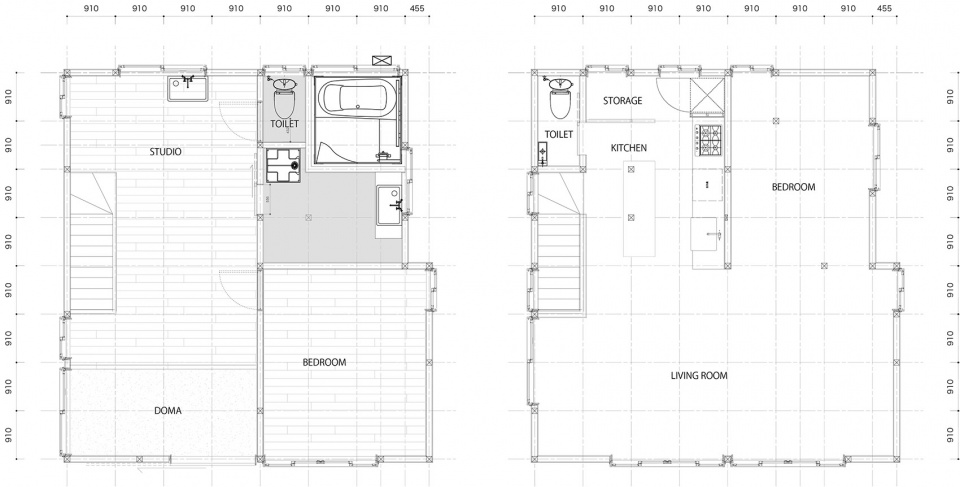
住宅共有两个楼层:底层为工作室、卧室以及浴室;二层为起居室、厨房、次卫生间,以及儿童房。从最初的建筑平面来看,改造后,仅有少数功能空间与结构元素保留了它们原来的位置;尽管采用了新的隔热系统,但底层空间仍然很冷,不太适宜居住。因此,为了创造出舒适的生活环境,建筑师为该住宅重新规划了空间布局,并在南立面上设置了大面积的开窗 ,旨在为生活区域带来更多温暖与自然光线。两个楼层均被拆除,仅保留了建筑的框架结构作为改造的第一步,整个住宅内部面临着全面的重建。
The house is divided into two levels: on the first floor there are the studio, the bedroom and the bathroom; and on the second are placed the living, the kitchen, a small toilet and the kids room. From the original construction, only a few elements preserved their place: despite a new insulation system having been applied, the ground floor is still too cold for an enjoyable and comfortable stay. The current layout is then meant to bring more natural light and heat to the living where the windows along the whole south facade are placed. Both layers have been dismantled until their skeleton structure as first step, and then entirely rebuilt.
▼土间,doma © Akira Nakamura
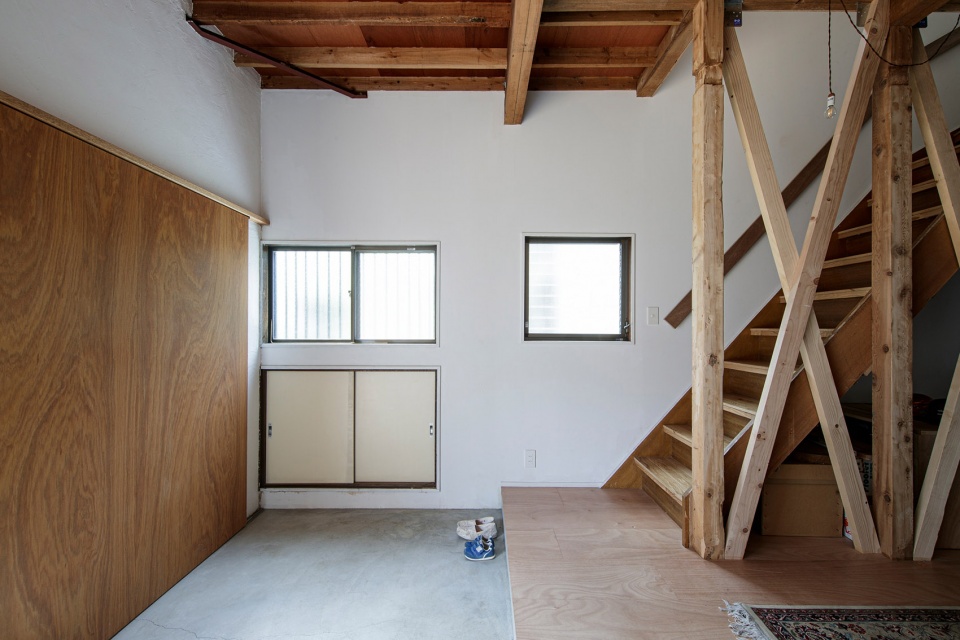
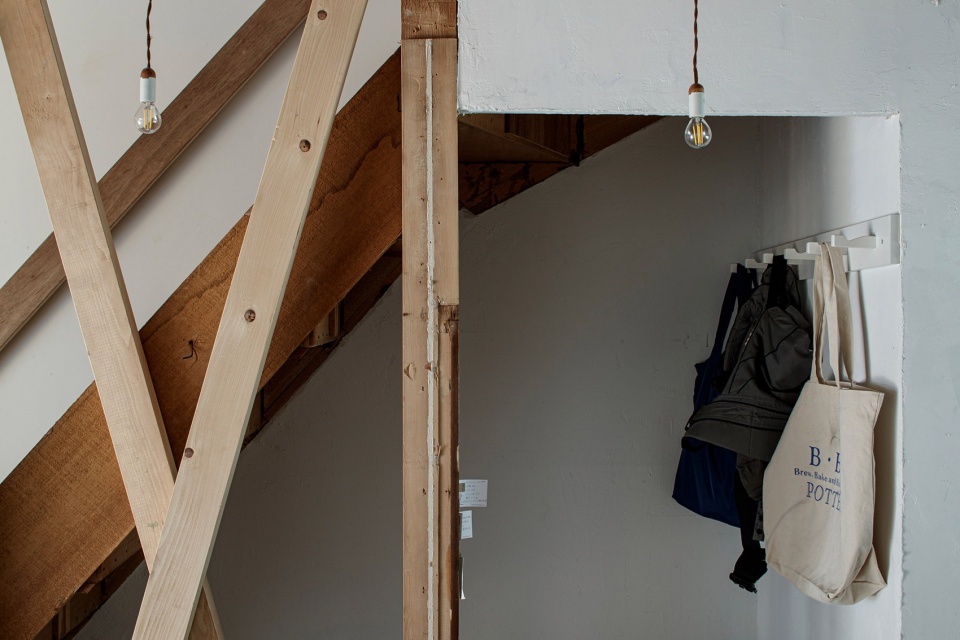
入口处的“土间”,作为日本住宅的典型特征,是整栋建筑中唯一需要穿鞋的地方。再往上走一步,强化地板覆盖了工作室和卧室区域。新添加的斜梁不仅能够作为抗震加固系统的一部分,对结构作出补充,同时,也在材质方面,成为了地板与天花板之间的衔接。因此,从一楼到二楼的过渡变得更加流畅柔和。
At the entrance we find the Doma, a typical feature of Japanese houses, which is the only place in the whole building where you are supposed to wear shoes. One step higher, the laminate flooring covers the studio and the bedroom. The new diagonal pillars are part of the seismic retrofitting system and complementary to the structural purpose, are needed for connecting pavement and ceiling with a material link. Consequently, the transition from the first floor to the second one becomes more smooth and gentle.
▼由土间看工作室,viewing the studio from the doma © Akira Nakamura
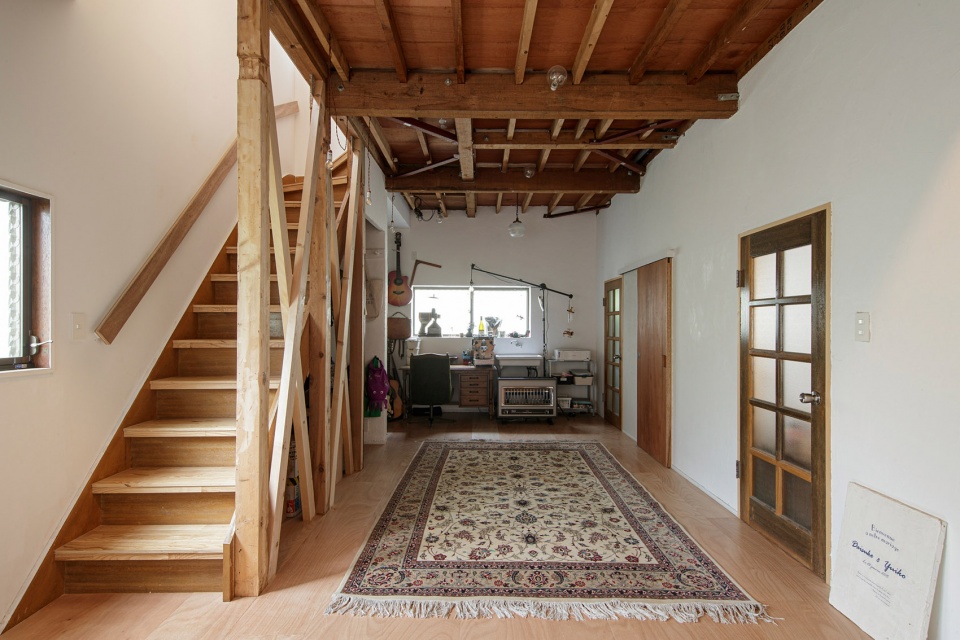
▼楼梯外侧新增的加固结构,New reinforcement structures of the stairs © Akira Nakamura
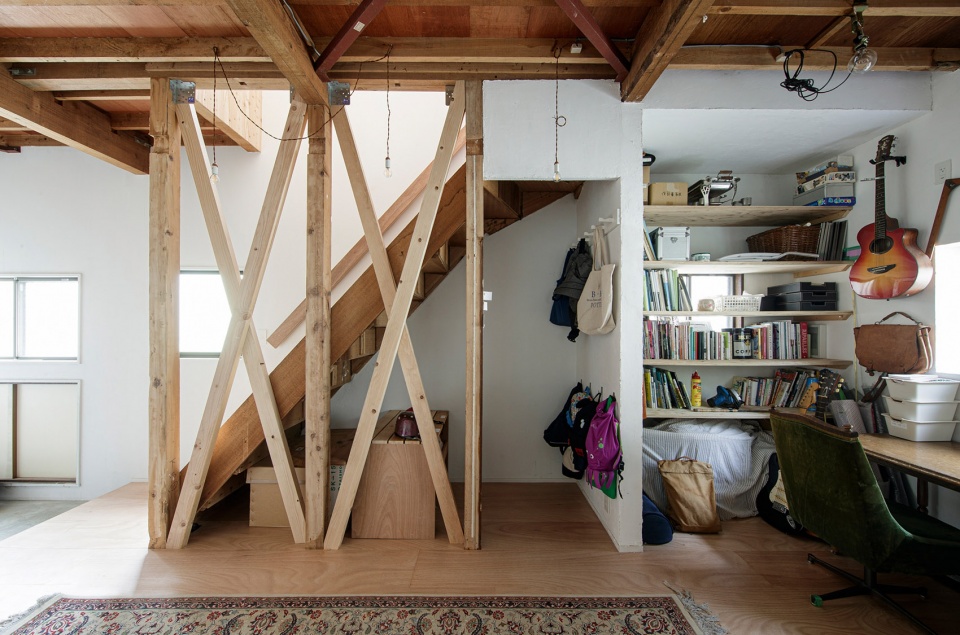
▼工作室,studio © Akira Nakamura
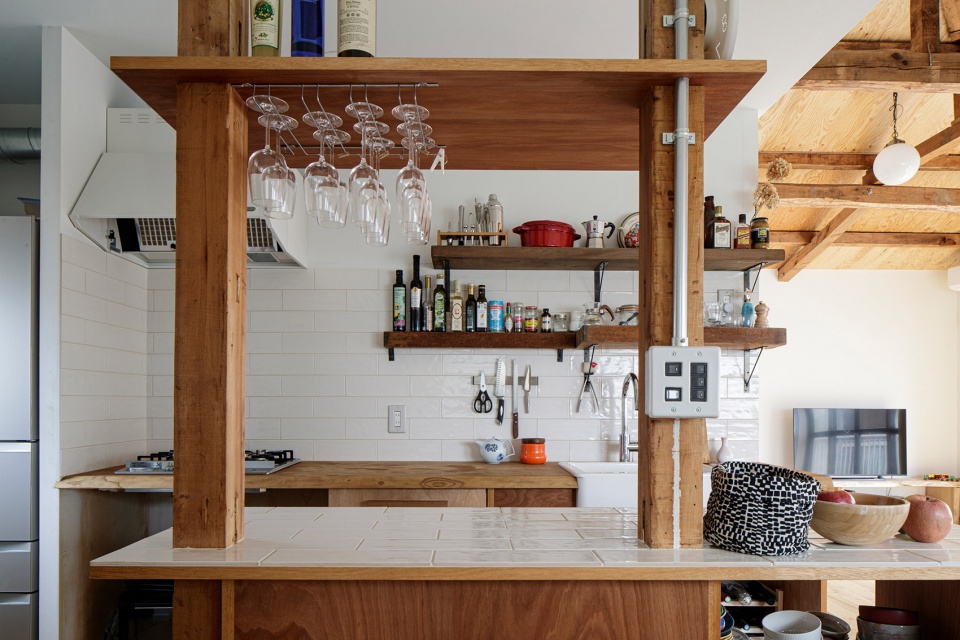
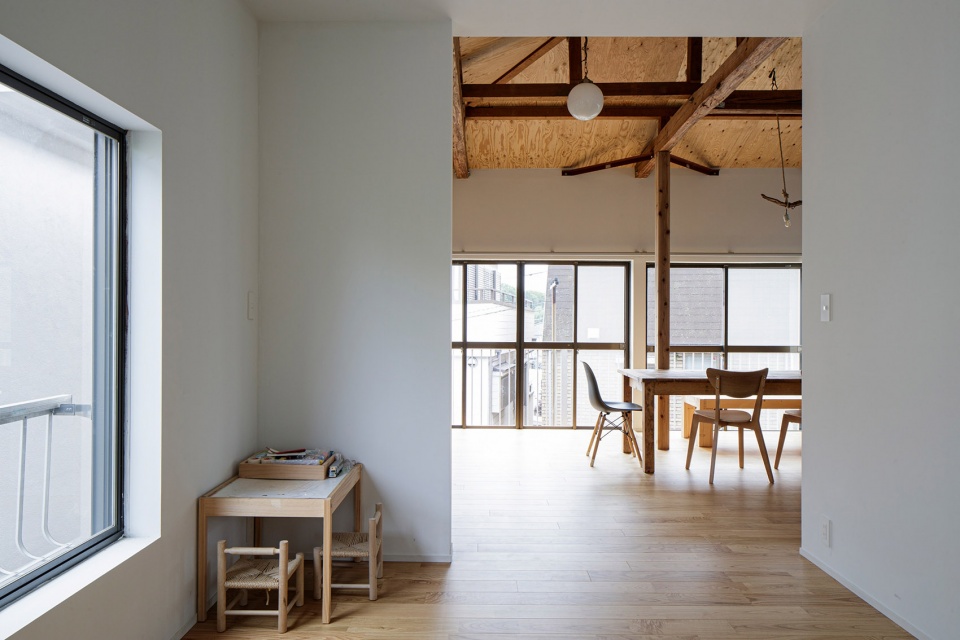
在拆除了二层南侧所有的隔墙后,形成了一处通透明亮的起居空间,定制的餐桌放置在厨房和面向阳台的窗户之间。桌子上方的吊灯融入了DIY理念,是屋主人用树枝与灯泡亲手制作的。二楼的北侧则是从设计到建造都完全定制的厨房,除此之外,二楼还设有一间小型卫生间,以及与厨房一墙之隔的儿童房。
The second floor removed all the walls that were dividing the southern side in the existing dwelling: this generated a bright living room with the custom-made dining table placed in the space between the kitchen and the windows facing the balcony. Above the table, embracing the DIY philosophy, the owner decided to place a lamp that he crafted himself from a branch and some light bulbs. In the north side is situated the kitchen, which is entirely custom-designed and built, together with the second-floor toilet and the kids room divided by only a wall.
▼二楼概览,overall of the upper floor © Akira Nakamura

▼定制的餐桌位于厨房和面向阳台的窗户之间,the custom-made dining table placed in the space between the kitchen and the windows facing the balcony © Akira Nakamura
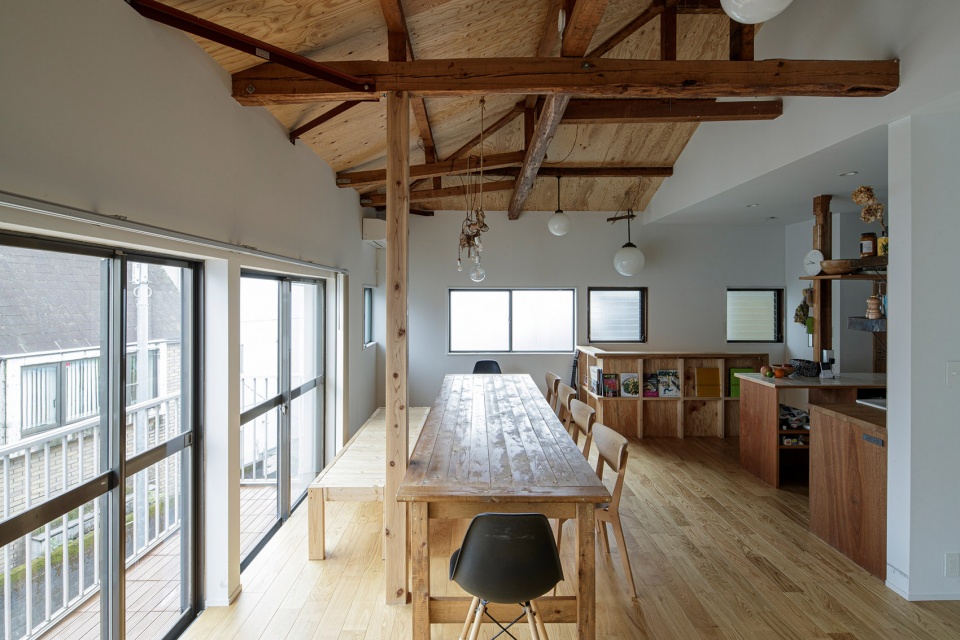
▼餐桌上方是屋主人自制的吊灯,above the dining table is a lighting feature made by the owner © Akira Nakamura
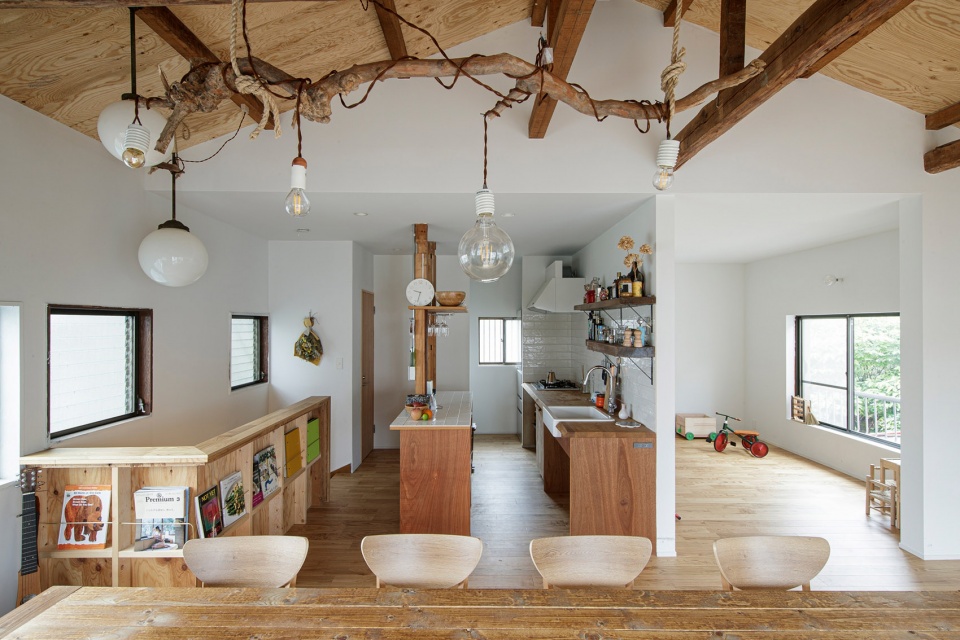
▼由餐厅看厨房,viewing the kitchen from the dining area © Akira Nakamura
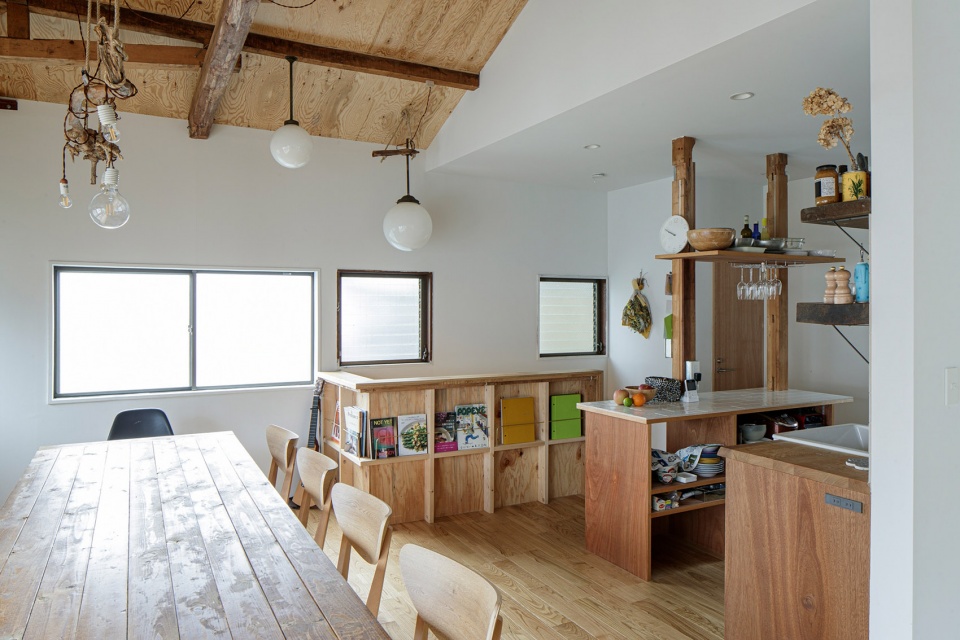
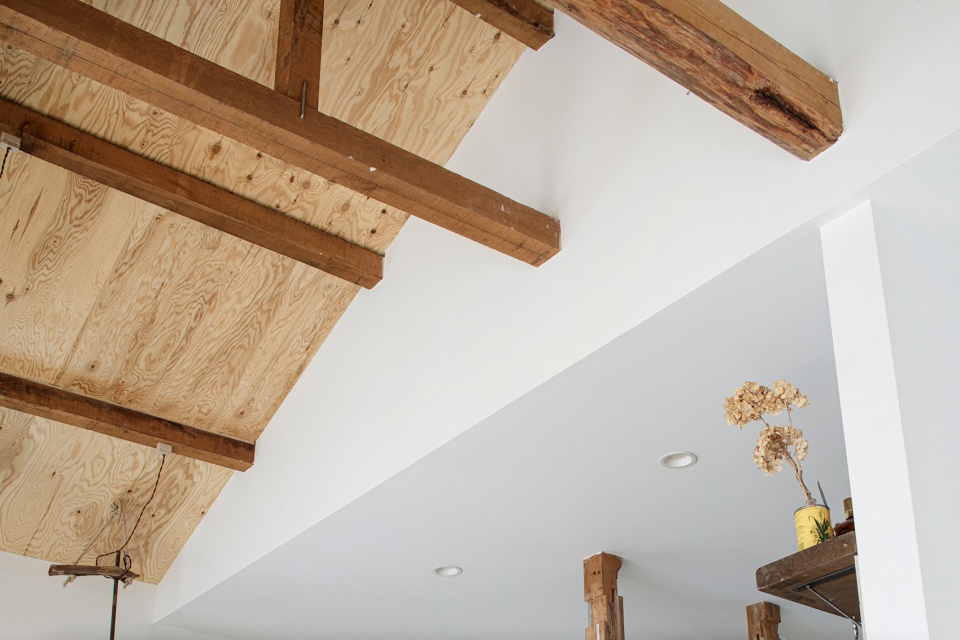
日本木造住宅的共同特点之一,是在天花板上方留有一道直到屋顶结构的空隙。这么做的目的是帮助屋顶通风,特别是在设有水管的位置,能够防止霉菌和冷凝水的形成,如果放任这些现象,房屋的结构稳定性将会受到影响。这处天花板细节除了具有实际的功能外,还可以作为不同空间之间的分界线,事实上,在本住宅中,天花板并不是在每个地方都有相同的高度,生活空间采用了坡屋顶的形式,而厨房和儿童房则是平房。与一楼一样,新柱子既具有结构功能,也具有将地面和天花板衔接在一起的视觉效果,这种设计在住宅的两个楼层之间创造出均匀而连续的氛围。
A common feature for Japanese wooden houses is to leave a void above the ceiling until the roof structure. It is meant to help the ventilation, especially for areas with water plumbing, preventing the formation of mould and condensation that would undermine the stability of the construction. This detail is also working as a threshold between the various spaces: in fact the ceiling is not everywhere at the same height, a pitched-roof shapes the living, while it flats for the kitchen and kids room. Like downstairs, the new pillars have both functions of structure and connection of ground and ceiling, providing a homogeneous and continuous atmosphere amid the two levels of the building.
▼定制的厨房,custom-designed and built kitchen © Akira Nakamura
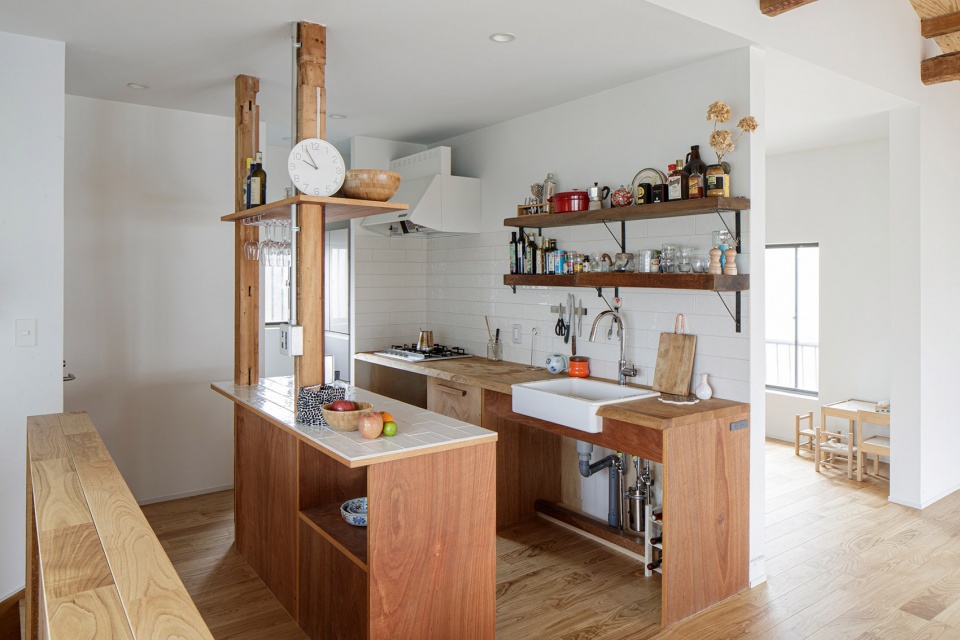
▼由厨房看餐厅,viewing the dining area from the kitchen © Akira Nakamura
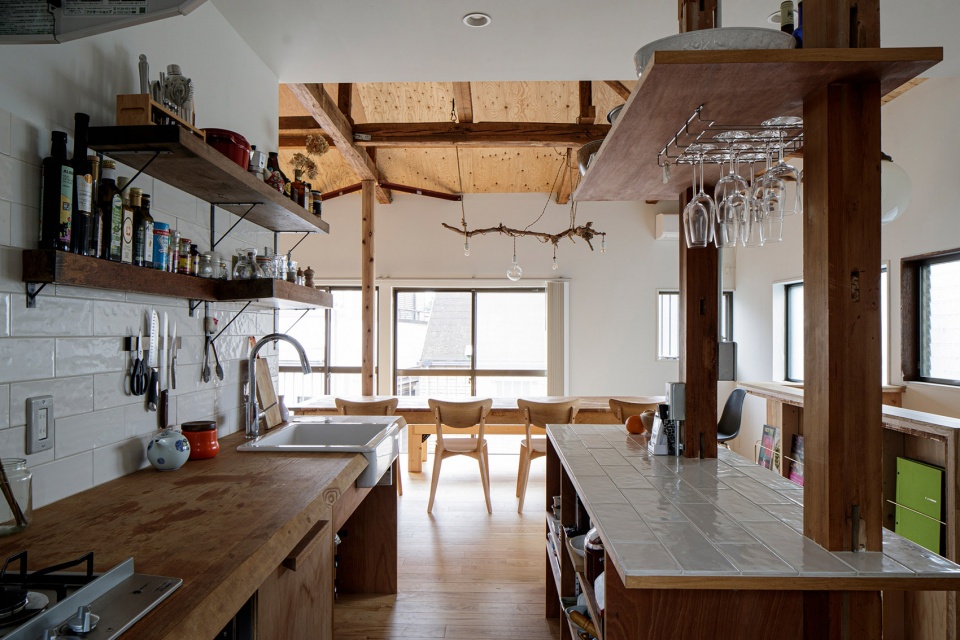
▼厨房细部,details of the kitchen © Akira Nakamura
▼由儿童房看餐厅,viewing the dining area from the children’s room © Akira Nakamura
▼儿童房,children’s room © Akira Nakamura
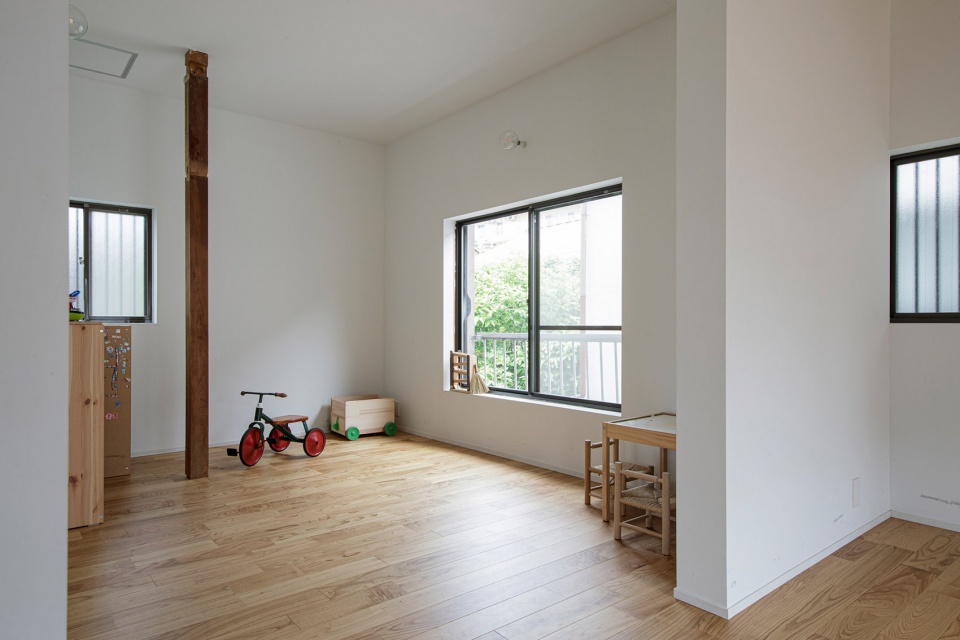
改造后的住宅具有双重特征,在DIY的理念下,木制元素呈现出不规则的姿态,而这种不完美却与精心设计的空间形成了一种有趣的组合。西原住宅具有一种独特的魅力,设计感与手工DIY的随性在此处并存,为生活在这里的每个人都提供了各自理想中的居住氛围。
The house seems to have a double character: the imperfection of the irregular wooden elements brought by the DIY philosophy creates an interesting mix with the precision and care of the designed spaces. Nishigahara House has the unique ability of providing the right atmosphere for everyone; whether you may prefer a more designed space, or maybe an irrational one, here you can find it.
▼卫生间,toilet © Akira Nakamura
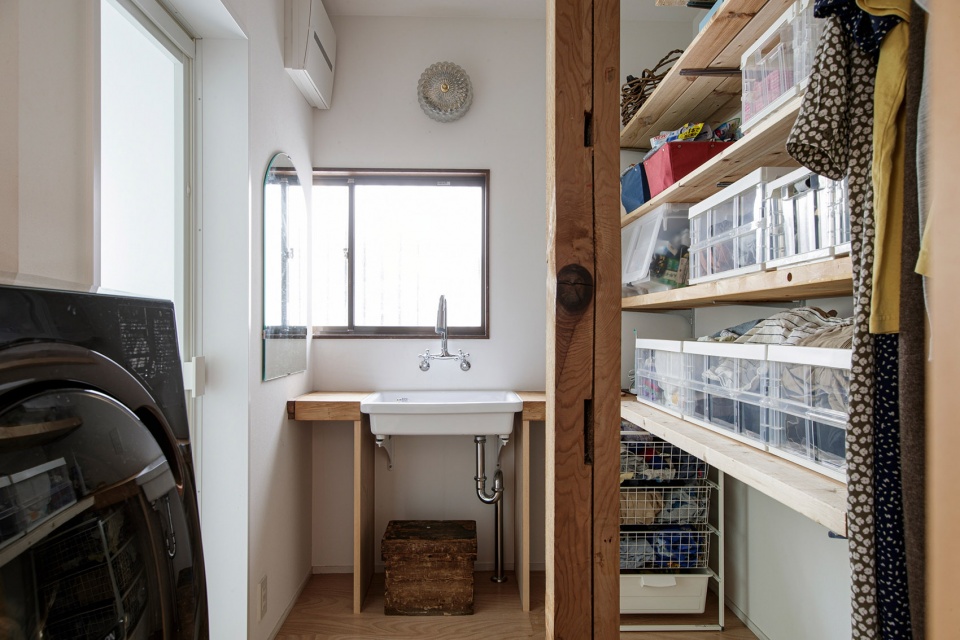
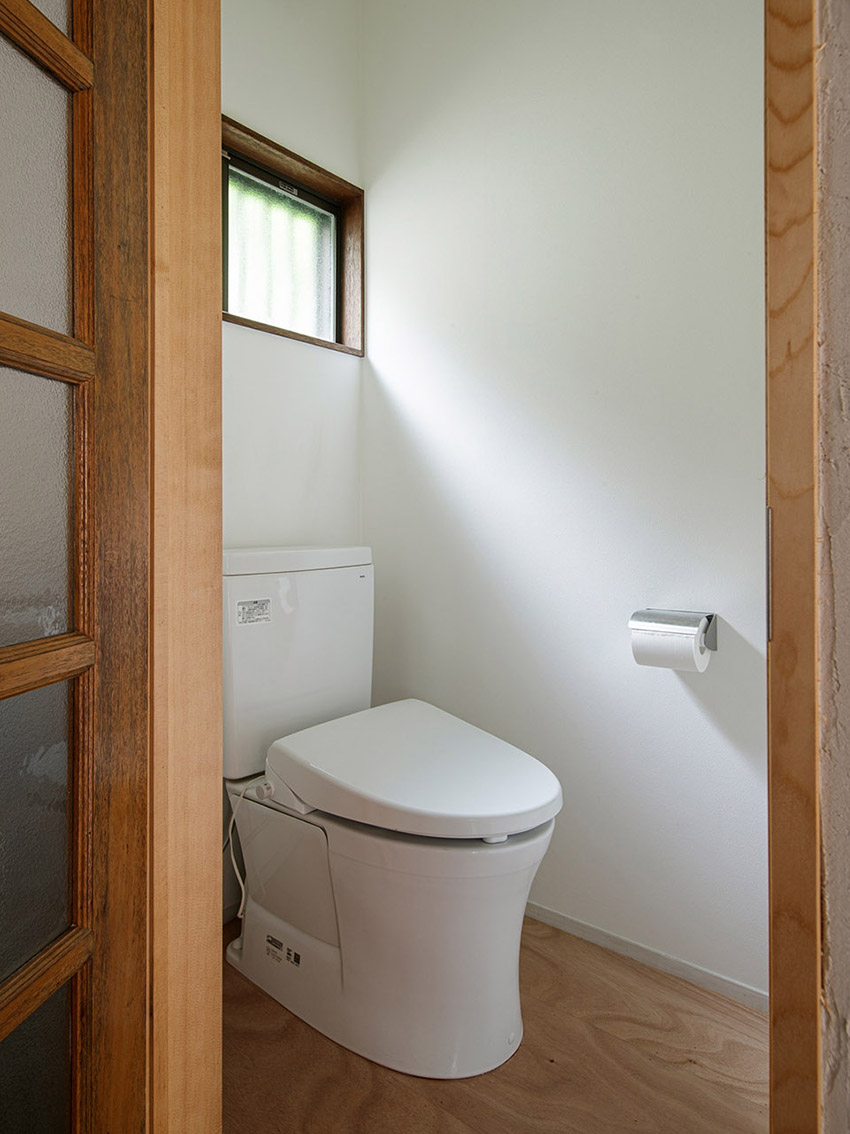
▼天花板结构细部,detail of the ceiling structure © Akira Nakamura
▼楼梯加固结构细部,detail of the stair reinforcement structure © Akira Nakamura
▼平面图,plans © ROOVICE
More:ROOVICE。更多请至:ROOVICE on gooood









好舒服的工作室,大木桌子真安逸
很舒服的家
挺接地气的