感谢 上海中森建筑与工程设计顾问有限公司 予gooood分享以下内容。更多关于他们,请至:Zhongsen Architectural & Engineering Designing Consultants Ltd on gooood
Appreciations towards Zhongsen Architectural & Engineering Designing Consultants Ltd for providing the following description:
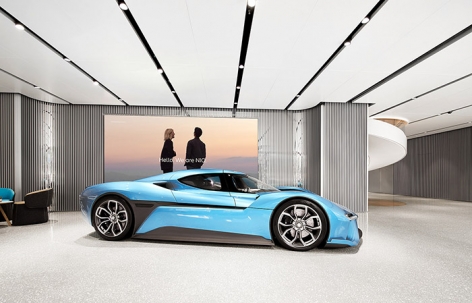
汽车制造商NIO在广州的第一个展厅在广州国金中心的一层落成。作为一个颠覆传统观念的新能源汽车,NIO首创建立与用户的深度互动,展厅的设计通过材质的运用、灯光营造等多重手法,完成用户从陌生到认知到熟知,三部曲的递进。
The first exhibition hall of the automobile manufacturer NIO in guangzhou was completed on the first floor of guangzhou guogin center. As a new energy vehicle that overturns traditional concepts, NIO initiated the establishment of in-depth interaction with users. The design of the exhibition hall, through multiple techniques such as the use of lighting materials, completed the progression from unfamiliar to cognitive to familiar.
▼一层展厅一览,overall view of the first floor exhibition hall
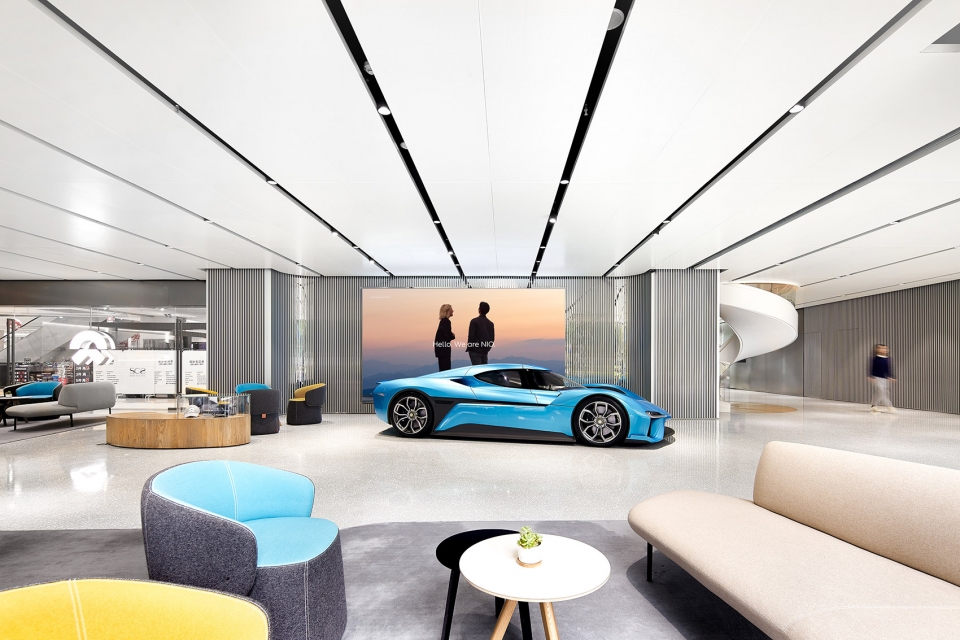
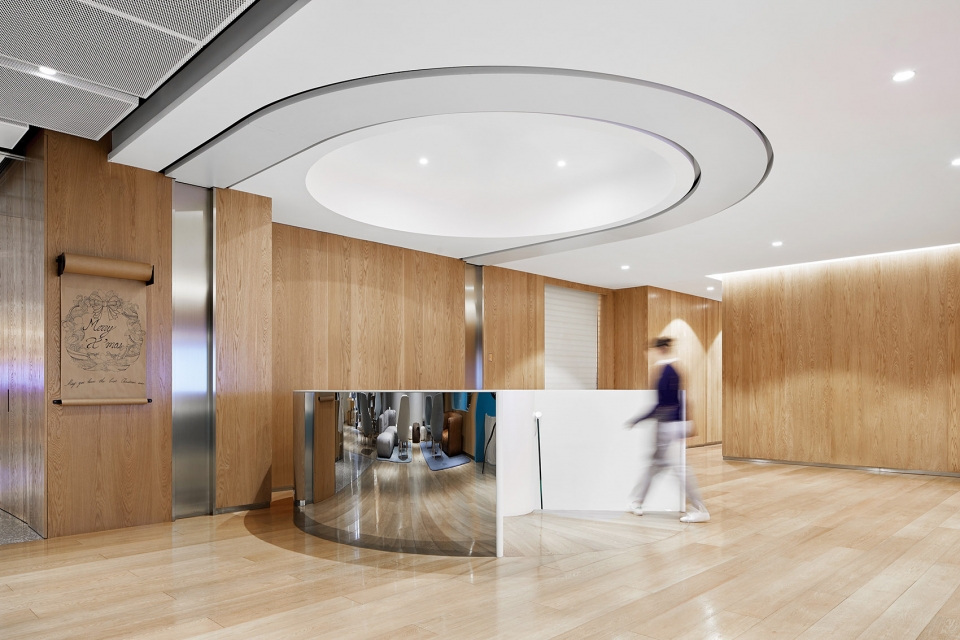
在项目启动前,nio的业主向大家抛出一个问题:我们能够将汽车作为家的延伸吗?设计通过材质,灯光的变化实现拉近与用户的距离。一层主打的是一种科技感与未来感十足的氛围。与车本身形成呼应。同时嵌入一些原木的元素将科技与自然嵌合起来。
Before launching the project, the owners of nio posed a question: can we use the car as an extension of home? The design shortens the distance with users through the changes of materials and lights. On the first floor, the main theme is a sense of technology and futuristic atmosphere, which echoes the car itself. At the same time, some elements of logs are embedded to integrate technology and nature.
▼一层展厅,exhibition area on the first floor
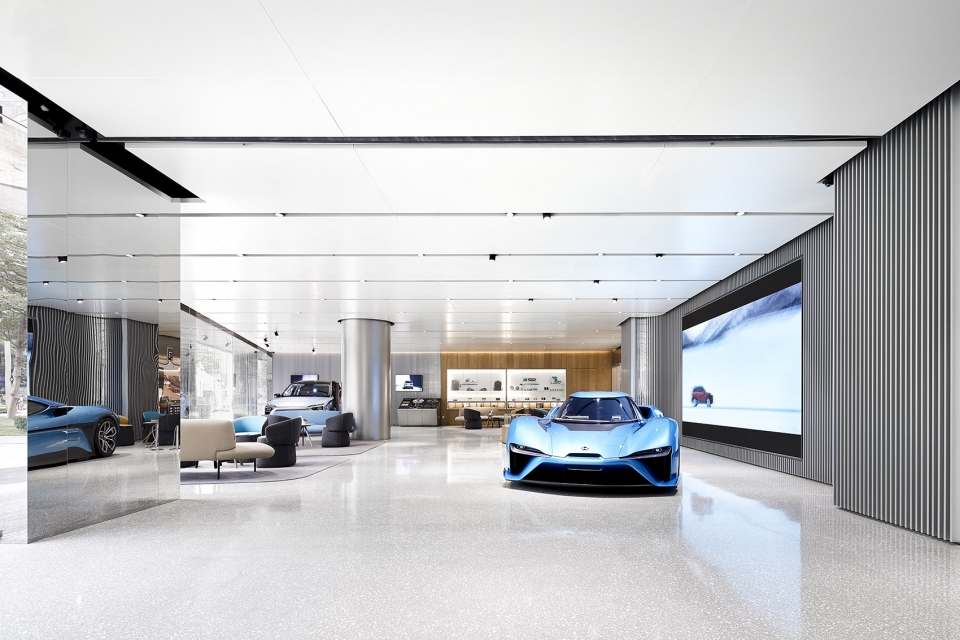
阳极氧化铝和镜面不锈钢所带来的视觉上光效的变化,增加了展厅的科技感和未来感。在充分探索了一层的冷峻与硬朗后,通过旋转楼梯上到二层的车友之家,给人温暖舒适的格调。通过这样冷暖格调的变化突出了NIO的产品文化,在强调尖端科技的同时也不失贴心与温暖。
The design shortens the distance with users through the changes of materials and lights. On the first floor, the main theme is a sense of technology and futuristic atmosphere, which echoes the car itself. At the same time, some elements of logs are embedded to integrate technology and nature.
▼一层展厅以金属色为主,富有未来感,first floor exhibition hall in metallic palette, creating a feeling of future
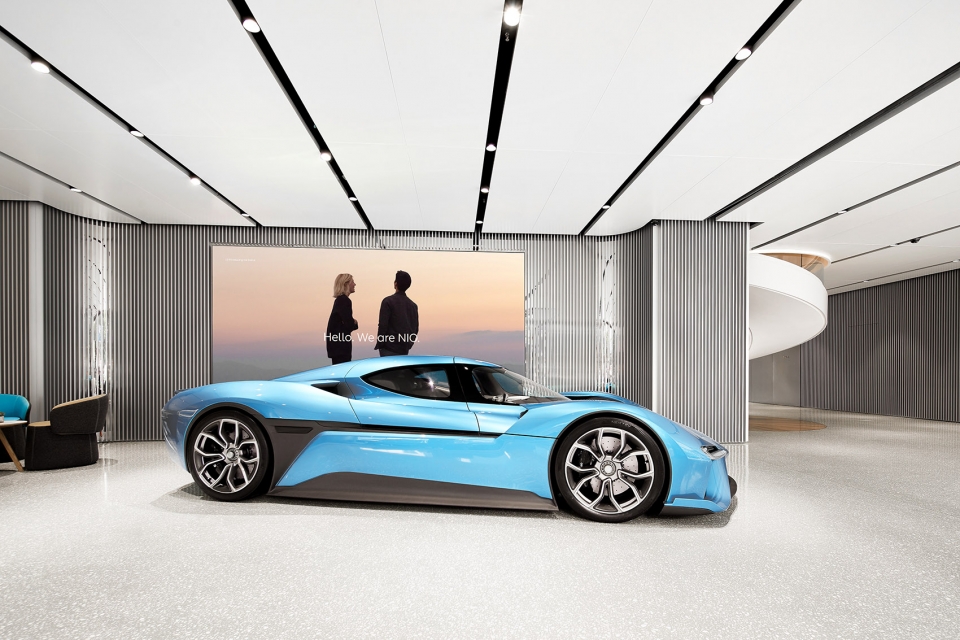
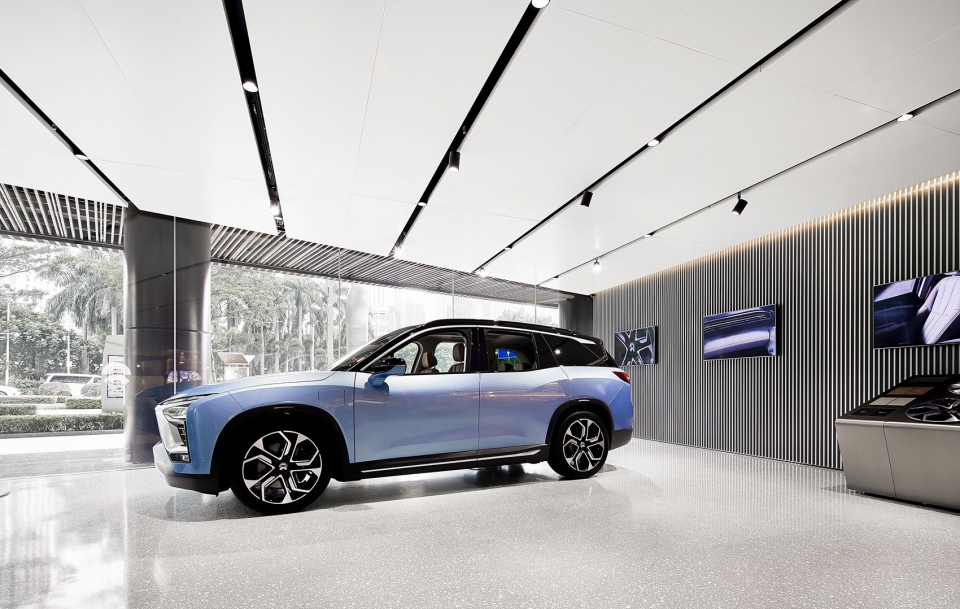
主力车型沿落地窗边放置,强调“展示”的意味,引起过路人群的注意。落地玻璃采用定制规格,并取消了肋玻璃,干净纯粹。使展车更加突出。主车旁设置了LED屏幕以及配件模型,可供用户挑选其他颜色和配件造型。
The main model is placed along the French window, emphasizing the meaning of display. The idea of floor-to-ceiling glass used by passers-by is to adopt customized specifications, and the ribbed glass is removed, making the car cleaner and purer. LED screen and accessory model are set beside the main car for users to choose other colors and accessory models.
▼玻璃立面引起行人注意,glass facade attracts the pedestrians
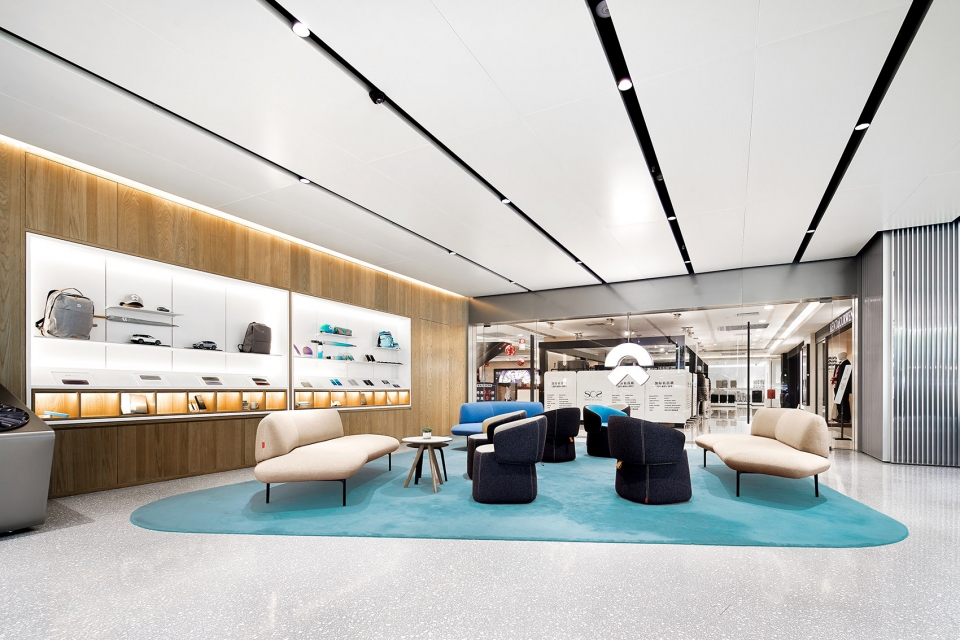
一层整体家具较为硬质,体现一层展厅的庄重。从造型和配色上也呼应nio经典的蔚蓝色,象征着自然与蔚蓝。
As the leader of domestic new energy vehicles, what nio advocates is that the natural design should not only reflect the sense of science and technology, but also not be too cold
▼一层洽谈区,communication area on the first floor
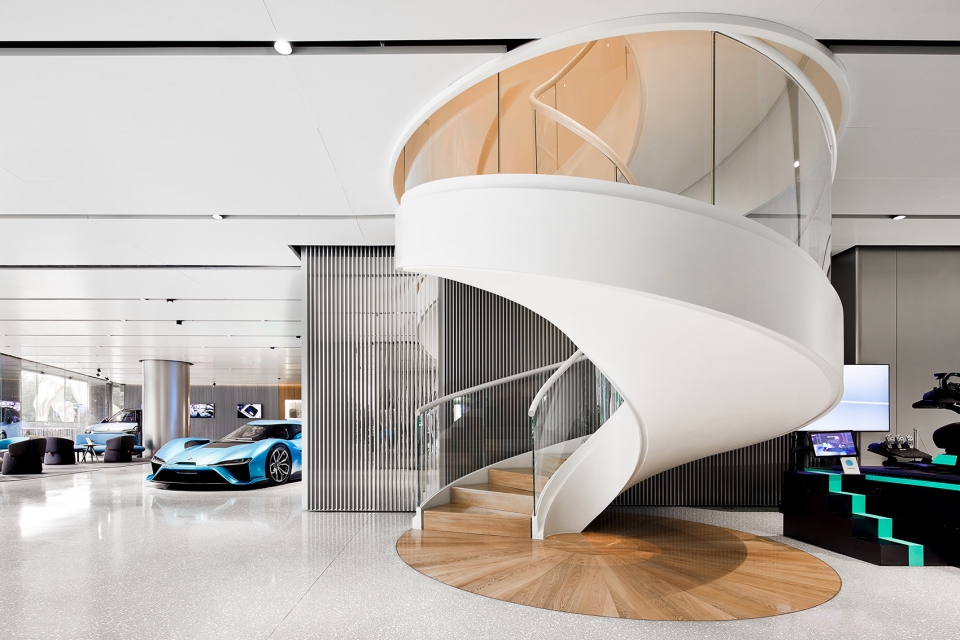
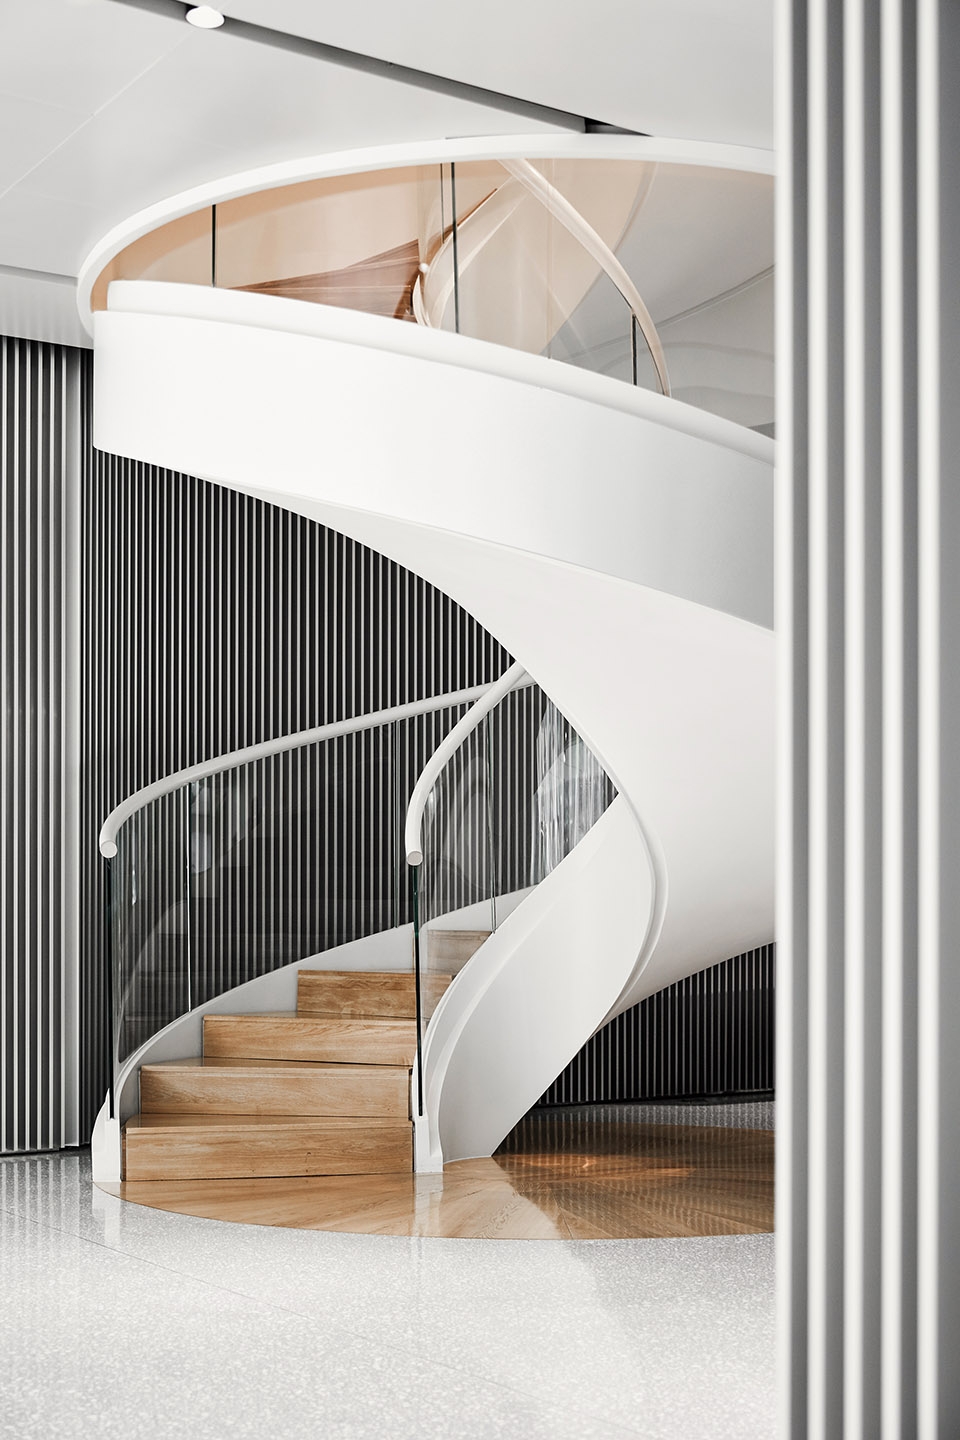
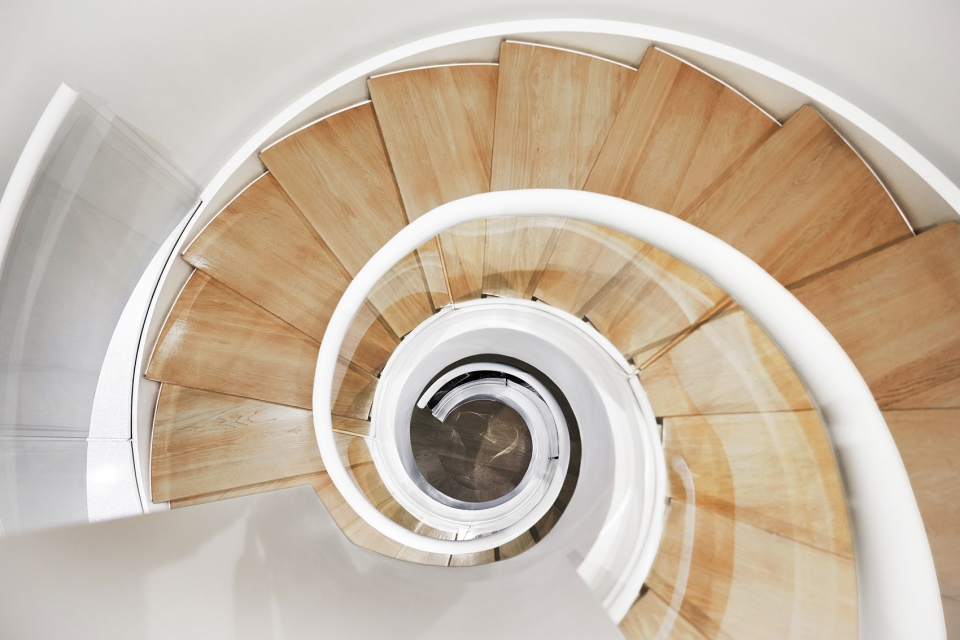
通过旋转楼梯上二层的会员共享专区。曲线感的旋转楼梯延续天花的材质蜿蜒而下,将用户引入二层。
By winding down the winding staircase, the members on the second floor share the curved feeling of the special area to introduce users to the second floor.
▼旋转楼梯通向二层,spiral staircase leads people to the second floor
▼二层空间以木色为主,更为温馨,second floor space in wooden palette, creating a warm atmosphere
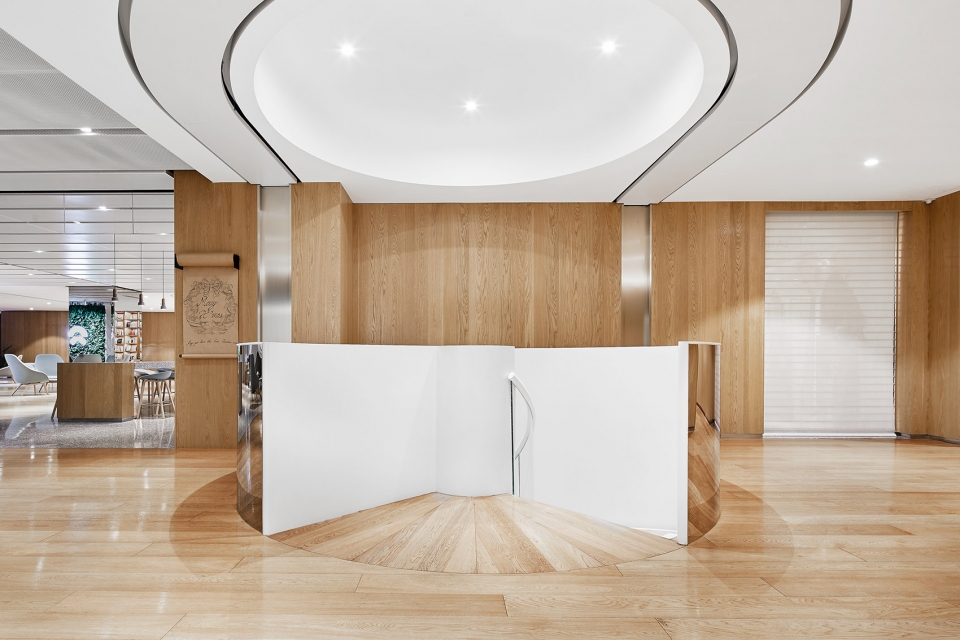
楼梯边缘的细节收口加强了线条的层次,突出旋转楼梯的曲线线条。踏步的实木犹如木质的基座在一层生根蜿蜒爬升至二层。
The detail of stair brim receives a mouth to strengthen the level of line, the real wood of footfall of line of curve of outstanding rotate stair is like woodiness base take root in one layer winding climb rises to the second.
▼旋转楼梯细部,details of the spiral staircase
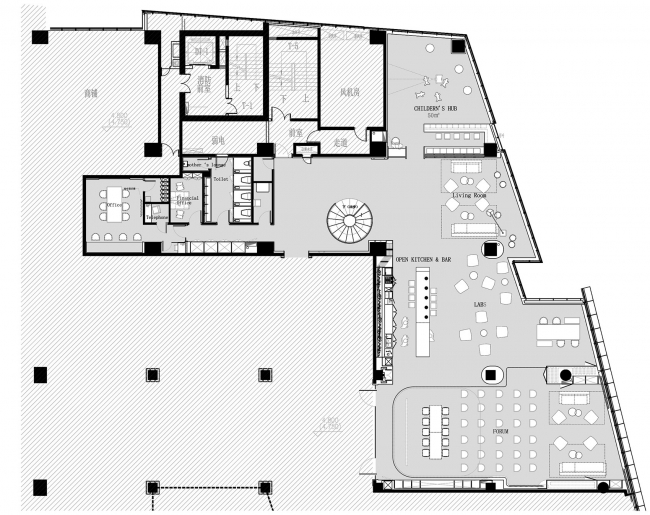
二层共设置了LIVINGROOM,LAB,FORUM等不同功能的空间可以满足不同用户的体验,Lvingroom区域休闲惬意,充分让用户体验到家一般的温暖。类似于家庭式的布局也消除了与用户间的距离.真正实现了将汽车作为家的延伸。
On the second floor, there are LIVINGROOM,LAB,FORUM and other Spaces with different functions to meet the needs of different users. Lvingroom area is leisure and comfortable, which fully enables users to experience the general warmth of home, similar to the family layout, and eliminates the distance with users.
▼二层客厅,休闲惬意,Livingroom on the second floor, which is leisure and comfortble
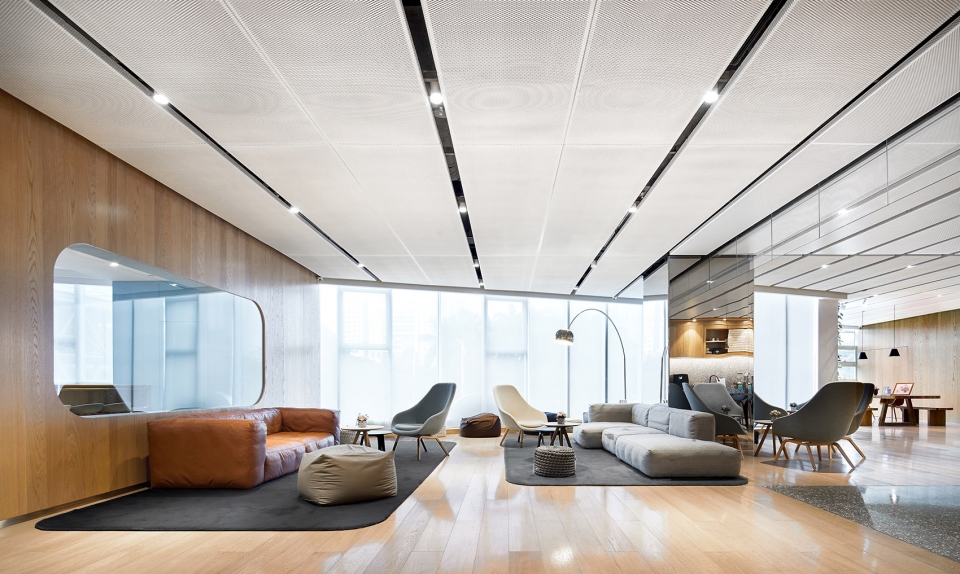
▼舒适的休息区,comfortable resting area
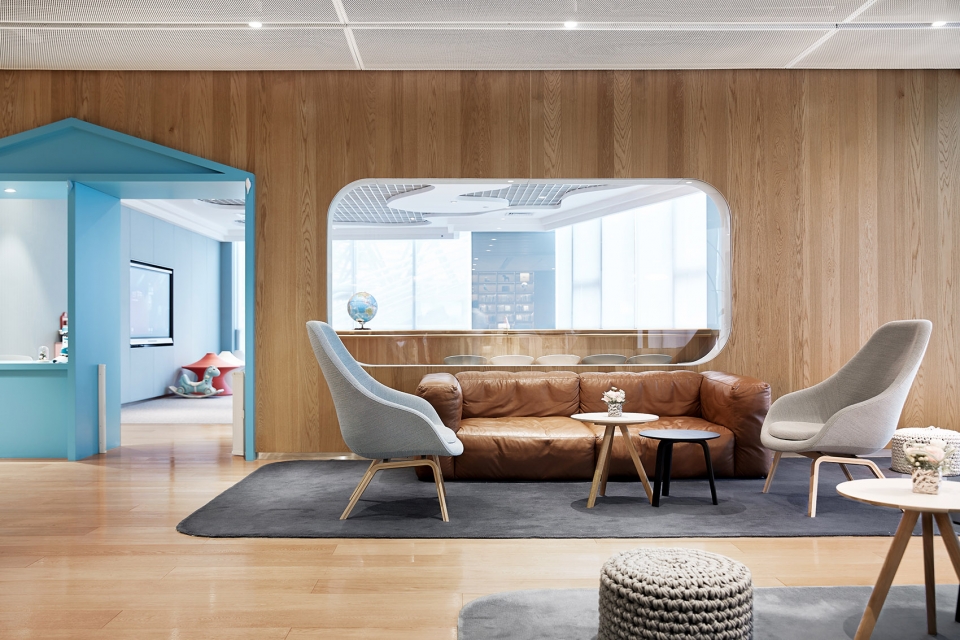
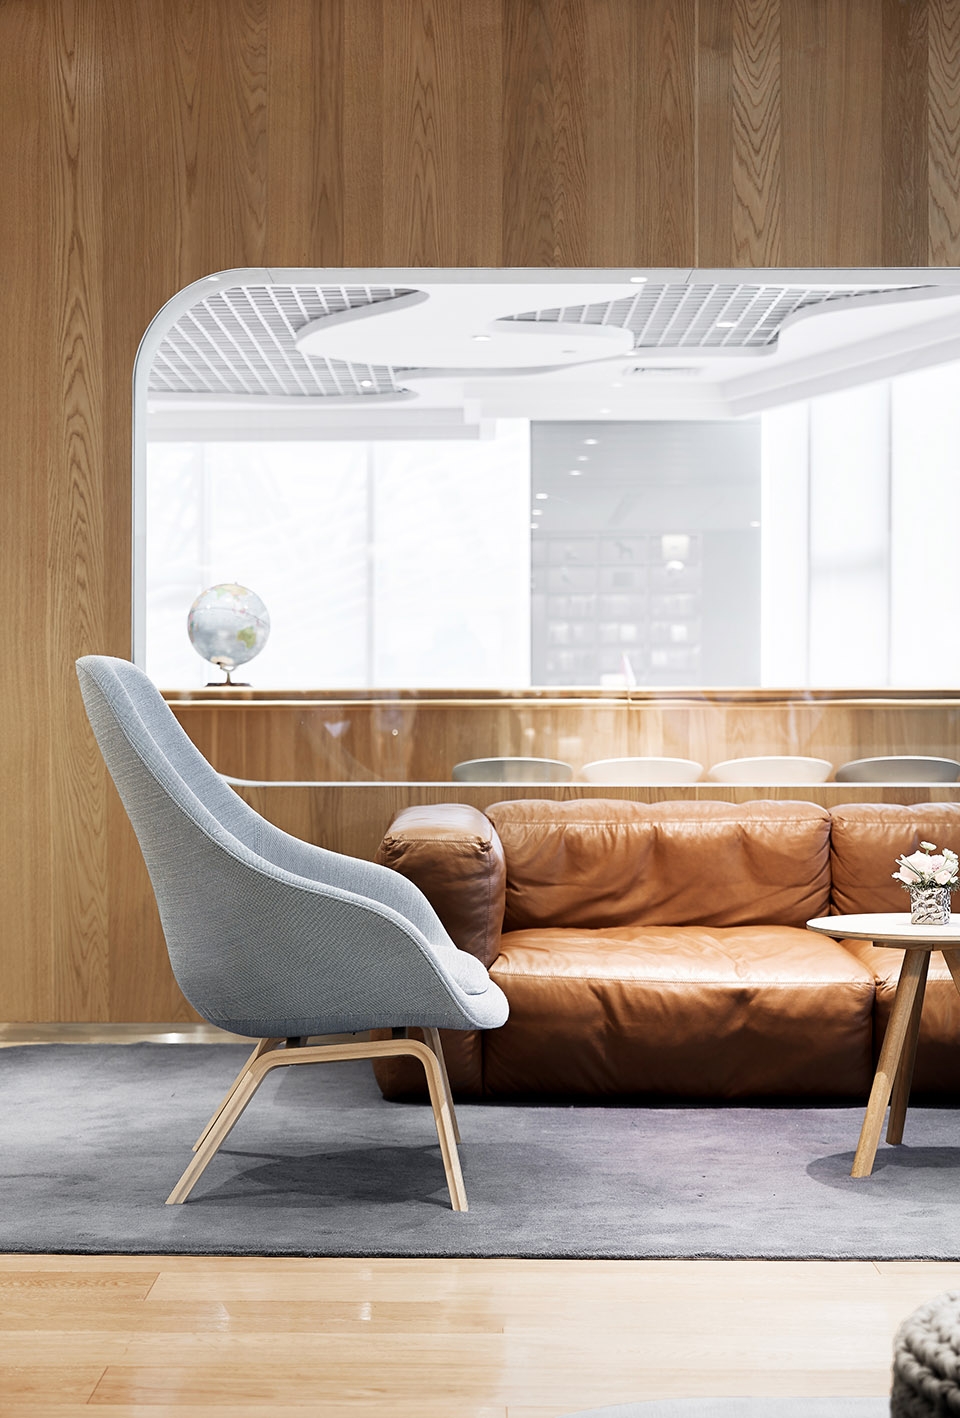
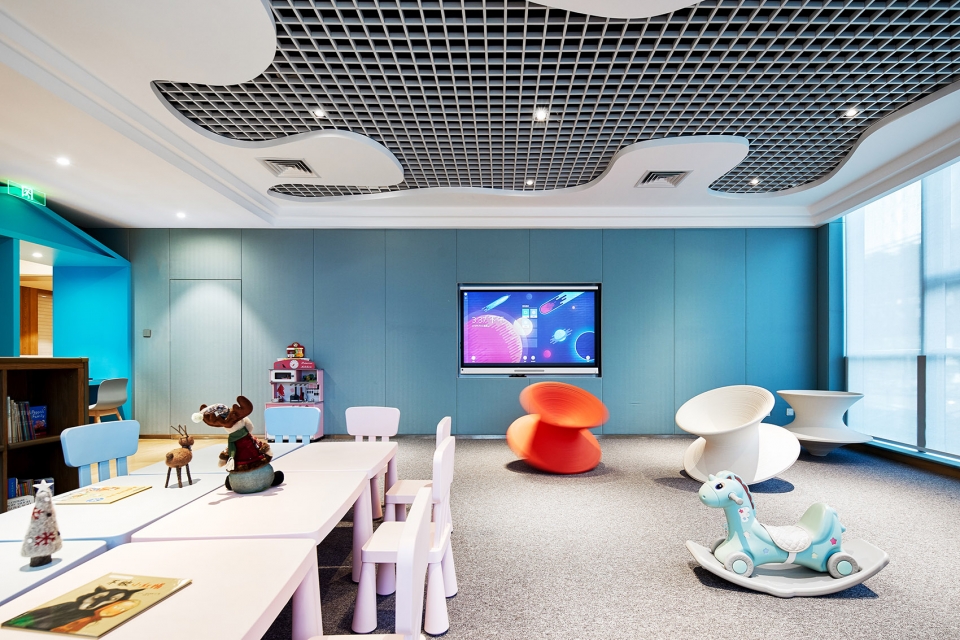
儿童区域采用蔚蓝色调,突出活跃欢快的同时也融入和蔚来的企业文化。设置家长的看护区与儿童活动区的同时所有的材质也均采用软性材料,保证了活动区的安全性。
The children’s area adopts azure tone, highlighting the active and cheerful while also integrating into the enterprise culture of nextev. While setting up the care area for parents and children’s activity area, all materials are soft materials, ensuring the safety of the activity area.
▼蓝色的儿童区域,children’s area in azure tone
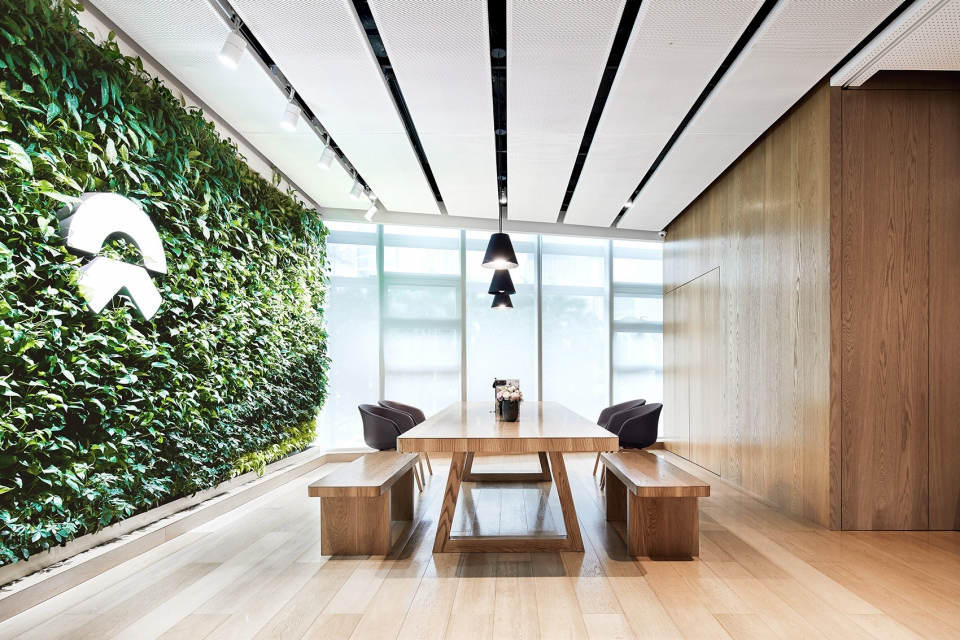
水吧区域设置在二层中心的区域。水磨石和橡木的构成拼接将操作台面和吧台区结合在一起。显得更加开放。用户与服务人员的距离进一步拉近。Lab区域则适合阅读或办公,用户在这里可以充分的享受安静与私密。同时通过绿植墙和天然橡木打造一个自然放松的静谧空间。
The water bar area is set in the center of the second floor, which can serve the entire second floor of terrazzo and oak structure. The combination of the operation table and bar area makes it more open and brings the distance between users and service personnel closer. By winding down the winding staircase, the members on the second floor share the curved feeling of the special area to introduce users to the second floor.
▼Lab区域,Lab area
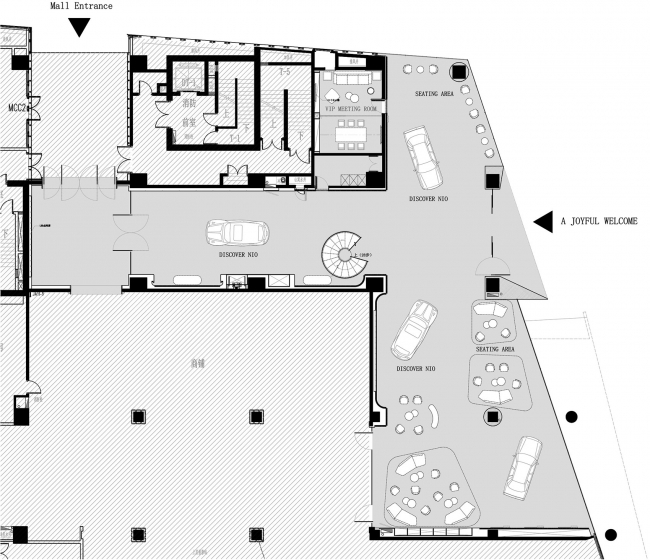
▼一层平面图,first floor plan
▼二层平面图,second floor plan
项目名称:蔚来·广州体验中心
设计方:上海中森建筑与工程设计顾问有限公司
联系邮箱:1051597065@qqcom
项目设计&完成年份:2017年&2018年
主创及设计团队:童明剑、朱方闻、林毅、朱琦、房杨好、刘晓雅
项目地址:广州越秀国金中心一楼
建筑面积:800平方米
摄影版权:上海中森建筑与工程设计顾问有限公司
客户:NIO
Project Name: NIO House
Design: Zhongsen Architectural & Engineering Designing Consultants Ltd
Contact E-mail: 1051597065@qqcom
Design & Completion Year: 2017&2018
Leader Designer & Team: Tong Mingjian, Zhu Fangwen, Lin Yi, Zhu Qi, Fang Yang-hao, Liu Xiaoya
Project Location: 广州越秀国金中心一楼
Gross Built Area: 800 square meters
Photo Credits: Zhongsen Architectural & Engineering Designing Consultants Lt
Clients: NIO
More: Zhongsen Architectural & Engineering Designing Consultants Ltd, Zhongsen Architectural & Engineering Designing Consultants Ltd on gooood









车的主角特点很明显,背景元素处理也比较家居化,汽车变了一个大型玩具放在客厅里。木的元素和金属的碰撞,舒缓了科技感的距离,让机器有了温度。螺旋楼梯的雕塑形态,与汽车的曲线有内在的关联,增强了空间的趣味性和艺术感。