非常感谢 联图建筑设计 予gooood分享以下内容。更多关于他们,请至:Linehouse on gooood。
Appreciations towards Linehouse for providing the following description:
Linehouse(联图建筑设计)受邀为电动汽车品牌蔚来汽车设计其位于上海新天地的Brand Creative Studio Shanghai。蔚来希望这一空间能够尽显NIO的品牌特质,帮助设计师跨越设计的边界,让合作传递价值,让创意发生。
Linehouse was commissioned to create the Brand Creative Studio for electric car company NextEV in Xintiandi, Shanghai. NextEV sought a design to reflect its NIO brand in a space that enabled collaboration and creative development by a wide range of design disciplines.
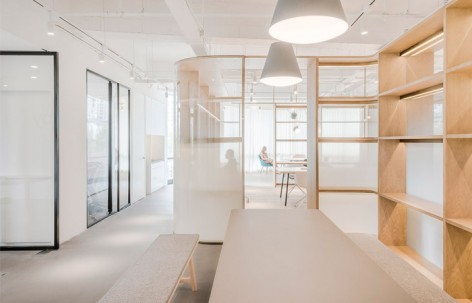
▼空间一览,办公室被分为两个区域,用色清爽简洁,overall view of the office which is divided into two parts in light and clear tones
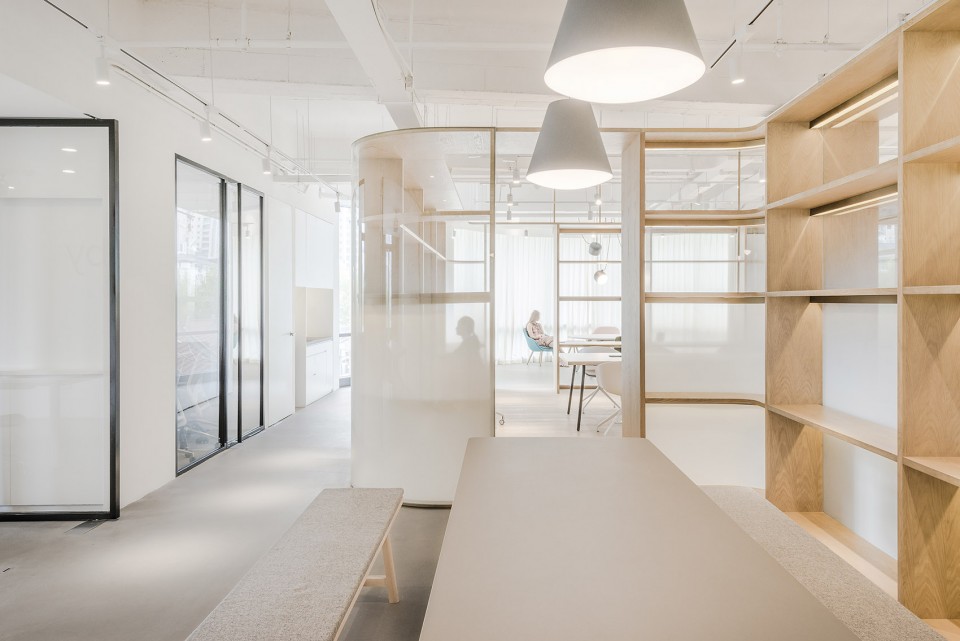
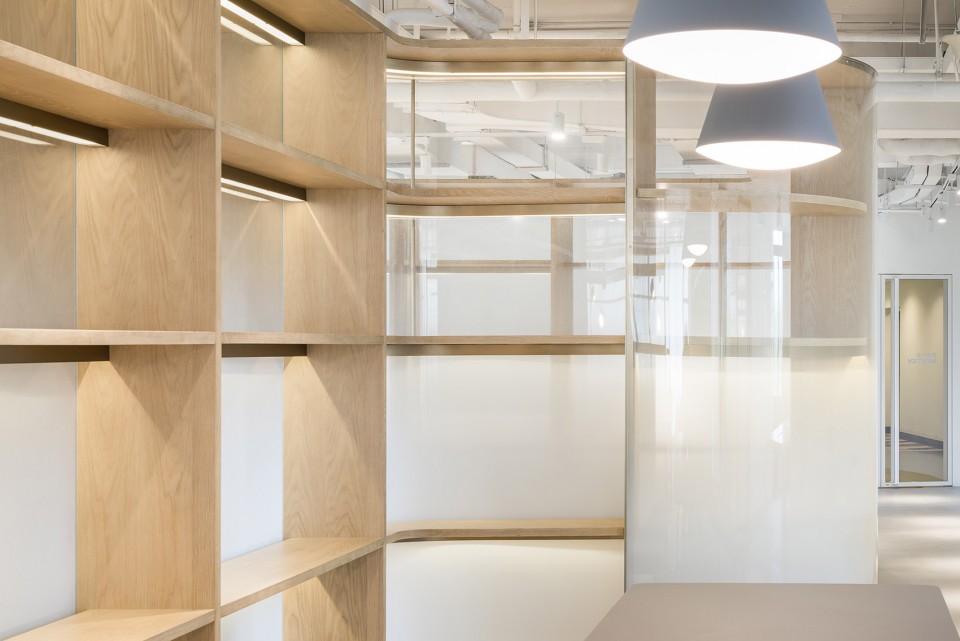
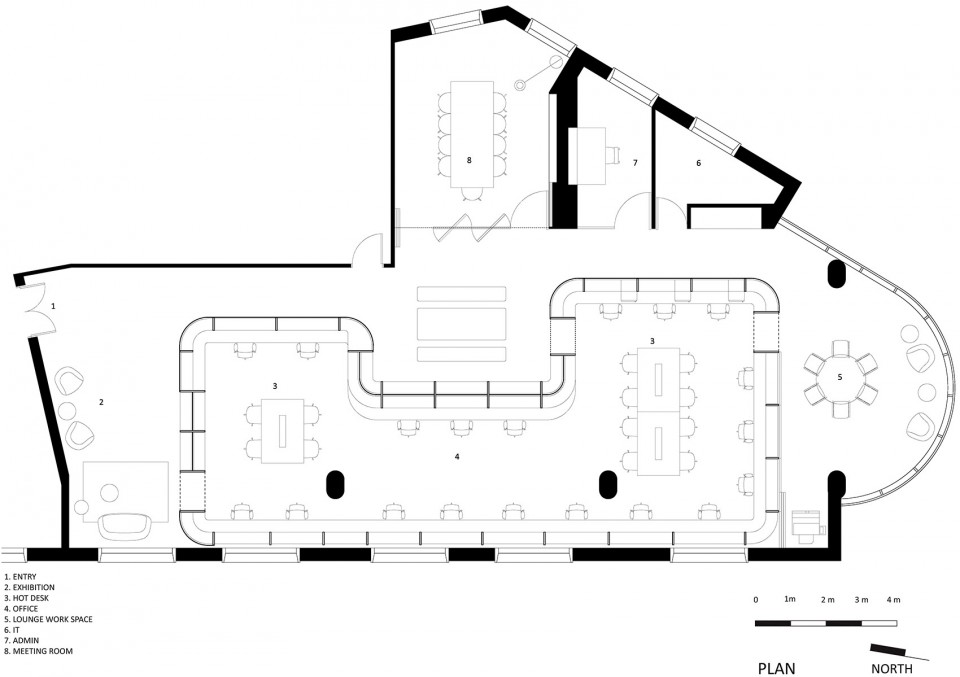
Linehouse(联图建筑设计)在空间的中央放置了一面多功能墙。橡木构造的墙面在空间中流动延伸分隔出各个功能区间:中央的闭合部分是主办公区,四周的区域可作为会议室和公共区。木架结构的变化可满足对写字台、置物以及投影功能的不同需求,在保持了办公场所开放性的同时有效保护了员工隐私。
Linehouse inserted an inhabitable wall into the centre of the space. This oak wood structure fluidly shifts to create different pockets that can be occupied. The central enclosure forms the studio’s primary working area. The surrounding negative space can be inhabited as meeting rooms and for social engagement. This wood apparatus operates as desks, shelving, and a screening mechanism, offering privacy and transparency between the private and public areas of the studio.
▼入口空间,透过渐变玻璃可以隐约看到办公区内,entrance, blurred view of the central office could be seen
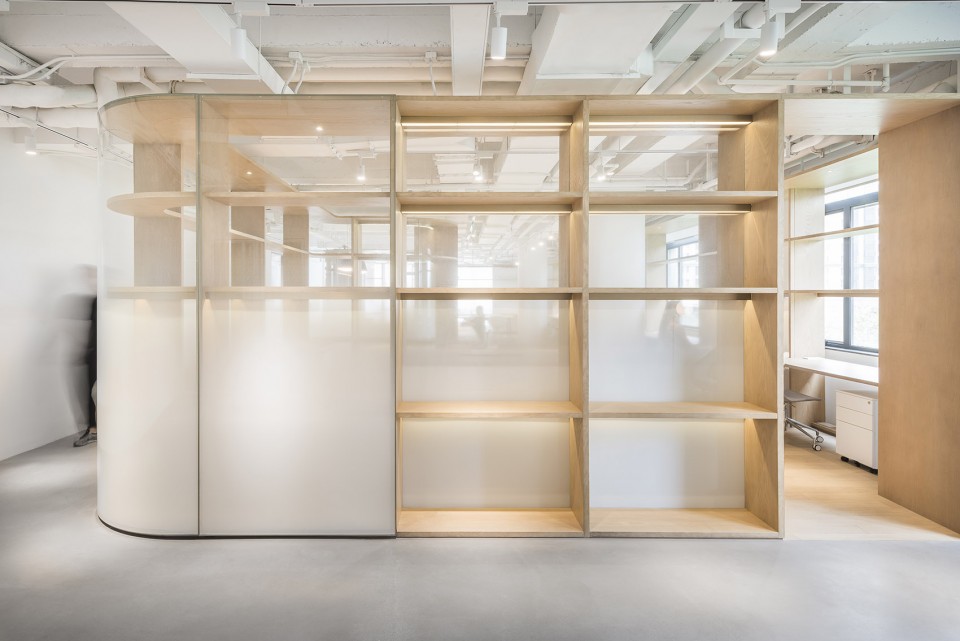
▼外部的小会议区,空间通透,木制搁架提供充足的置物空间,meeting area outside, the space is transparent and the wooden shelves provide ample storage space
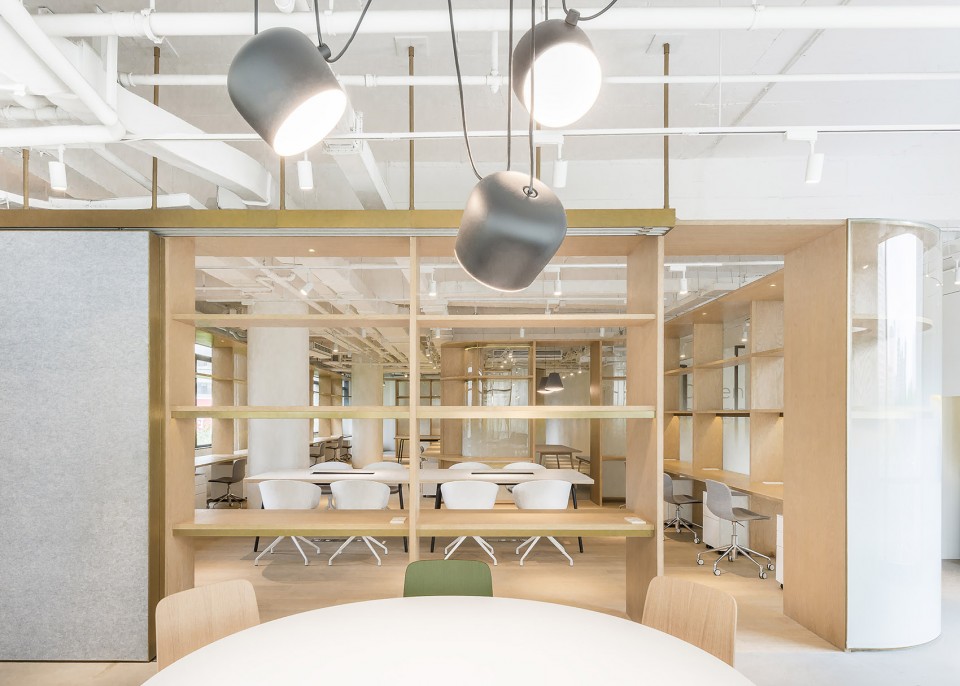
▼中部办公区,空间明亮,由于玻璃下半部分为白色,坐下后视线与外界隔离,bright central working area, when people sit down, their view to the outside is blocked by the white part of the glass
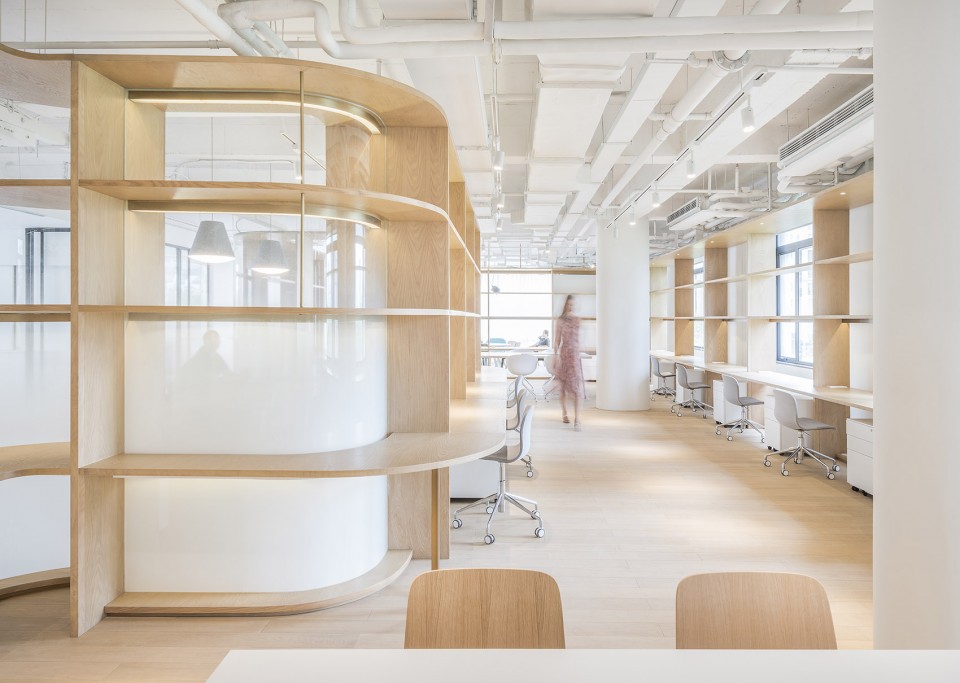
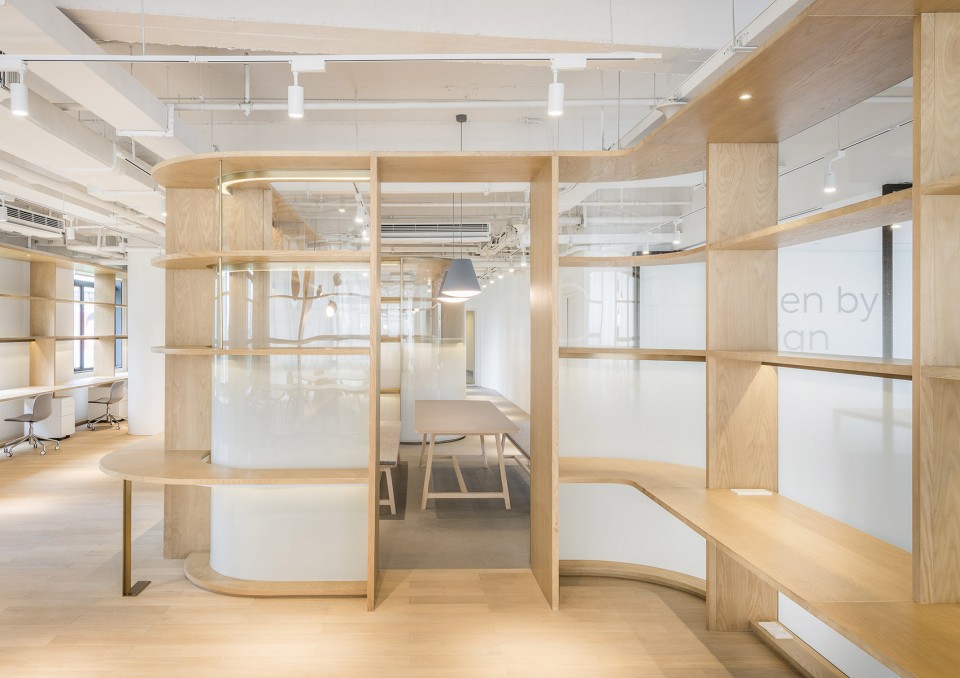
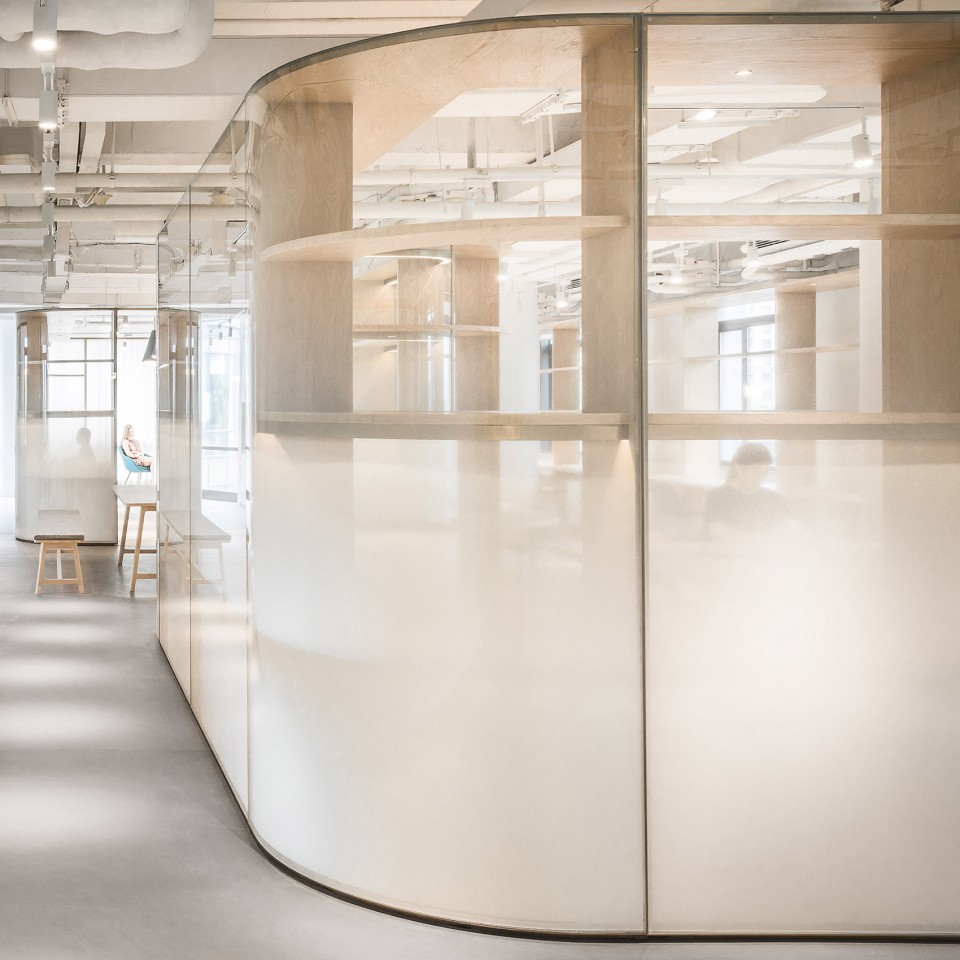
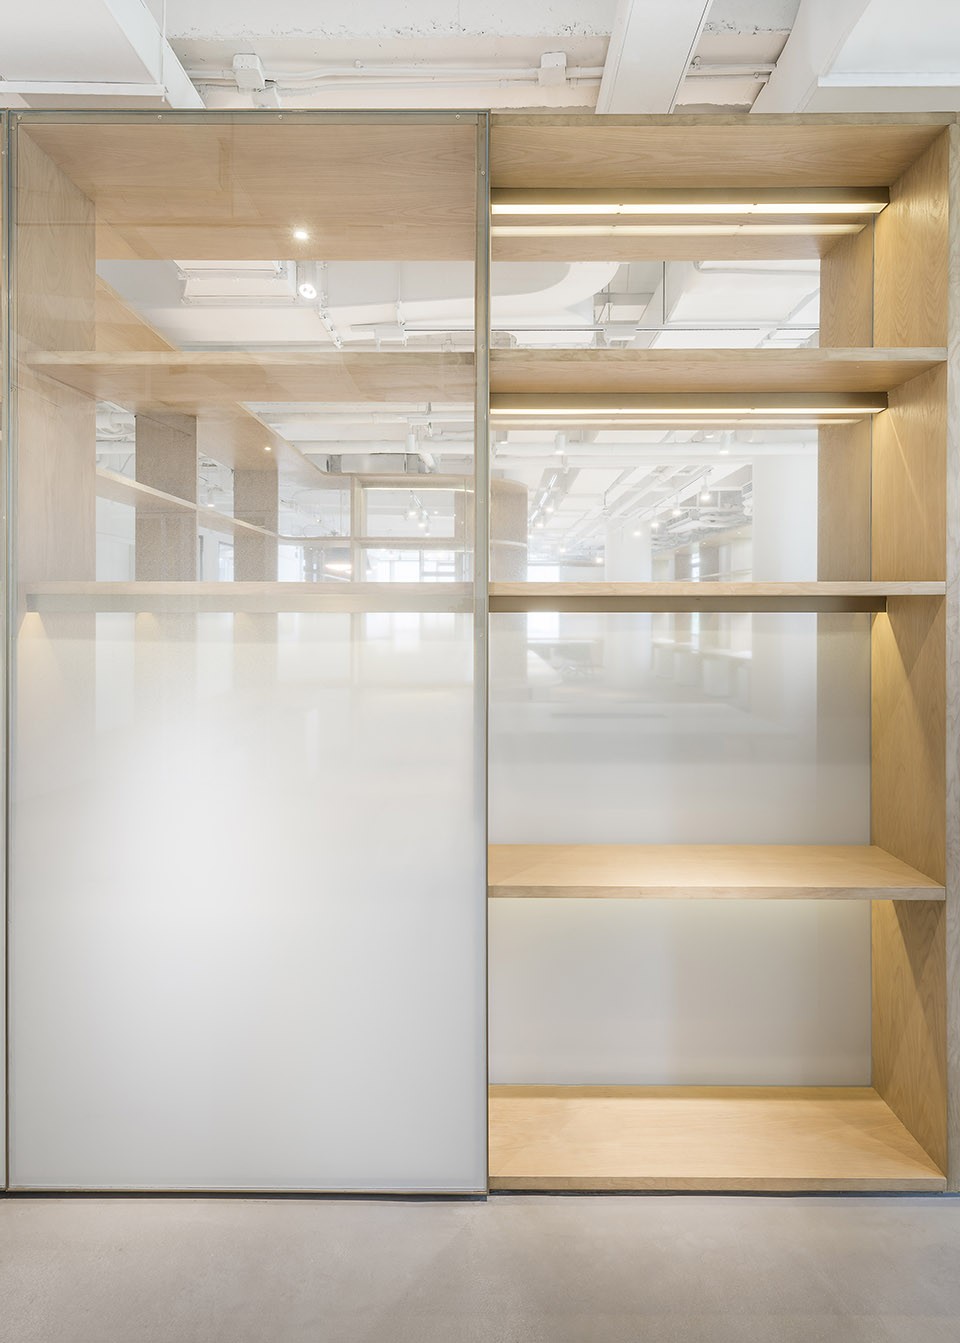
木质架构的一侧装有玻璃背板,部分在内,部分在外,在内外部都打造出实用空间。玻璃板做了纵向白色渐变效果,由下至上,逐渐透明,营造出失重升空感,与蔚来“Blue Sky Coming”的寓意相呼应。这样的设计同时也保护了写字台区域的私密性以及视线上半部的能见度。同时,玻璃幕墙的采光与折射作用营造出了瞬息万变的办公氛围。
A glass skin is layered on the timber shell, the location of the skin shifts from the interior to the exterior of the structure, allowing the occupiable side of the wall also to alternate. The glass is etched with a white vertical gradient from opaque to translucent, this creates a weightlessness that reflects the brands promise, Blue Sky Coming. The gradient also offers privacy for users, occupying the lower half at desk level, and clear sightlines at higher level. The glass screen provides an ephemeral quality to the office allowing light to filter through, and shifting perspectives throughout.
▼颜色渐变的玻璃形成失重感,且保持了办公空间的私密性,the color of the glass graduates to create a sense of weightlessness and keep the privacy of the working area
▼平面图,plan
▼剖面图,中部办公区由渐变玻璃围合,section, the central working area is enclosed by color changing glass

完成年份: 2016
建筑事务所: 联图建筑设计
图片拍摄: Dirk Weiblen
占地面积: 250平方米
Year of completion: 2016
Architect: Linehouse
Photo credits: Dirk Weiblen
Area: 250sqm
More:Linehouse,更多关于他们,请至:Linehouse on gooood。








通透的空间完全给挡死了,还用了一个暧昧不明的渐变玻璃,整体一种粗糙的低劣感。以上。
知道的是设计的,不知道的以为没施工完
有老式公共浴池的感觉