非常感谢 Jorge Vidal Arquitectos 予gooood分享以下内容。更多请至:Jorge Vidal Arquitectos on gooood
Appreciations towards Jorge Vidal Arquitectos for providing the following description:
酿酒厂的建造和葡萄酒的酿造过程与其所在的土地息息相关,会影响到酒的色、香、味、形等方方面面。为了让人们在项目中可以充分感知葡萄酒的酿制转变过程,建筑师将设计的重点放在了以下四个方面:
The construction of a winery and the wine process creation are extremely attached at the experience with the land. The wine is smell, color, flavor and shape. The senses and the perceptions have to go together with a site that is able to emphasize the process of the transformation. In order of that, we have worked with four key aspects:
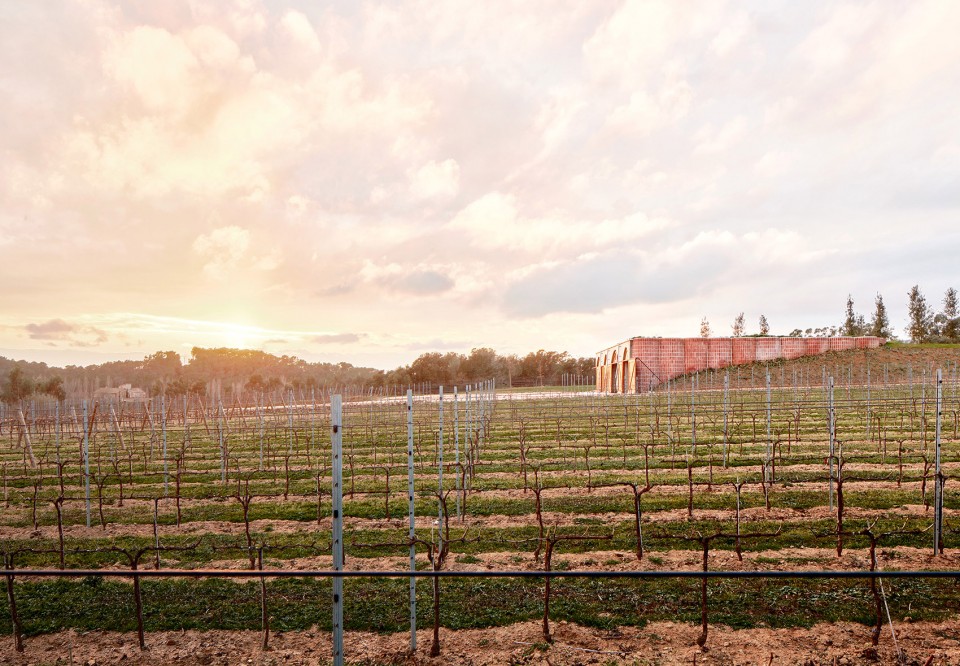
▼建筑外观,部分埋于地下,external view of the building, partly buried under the soil
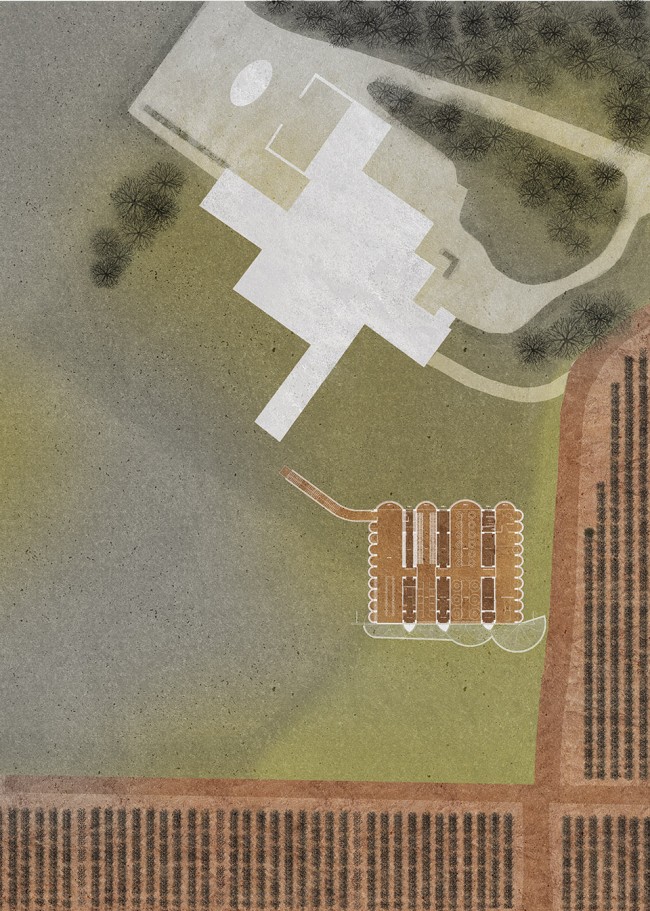
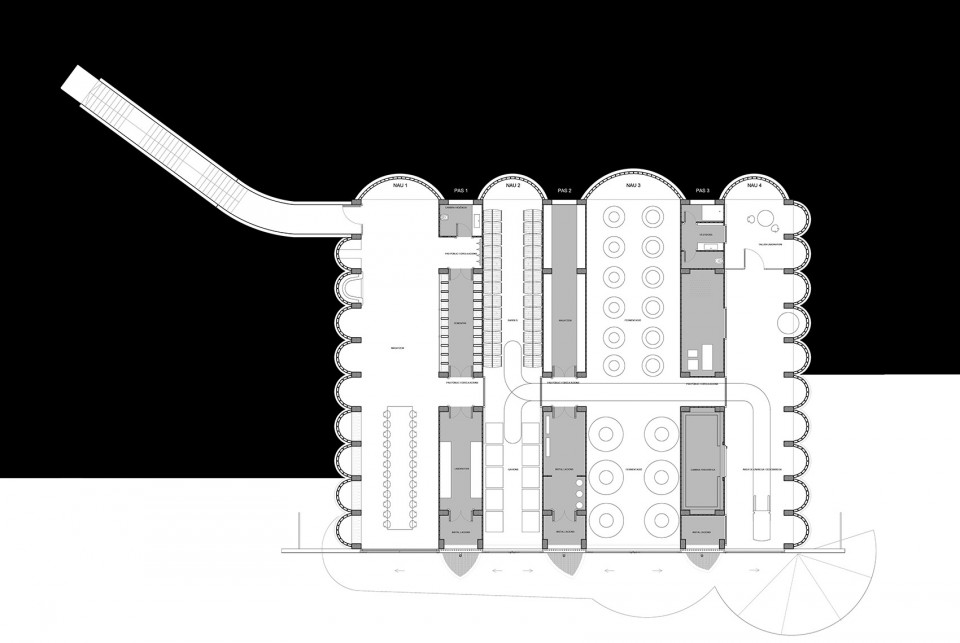
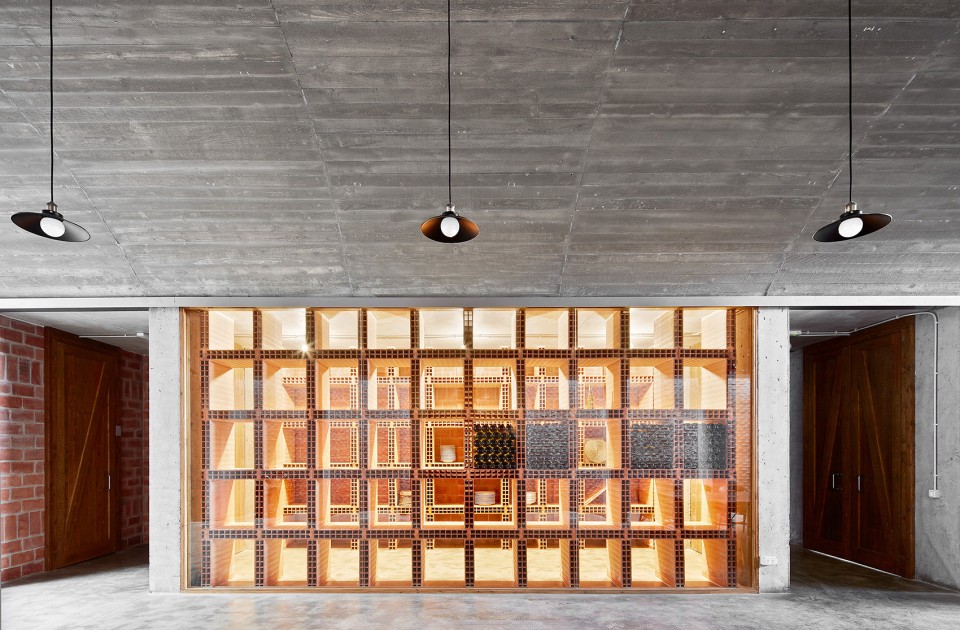
1. 酿酒厂的功能要满足葡萄酒生产过程的需要,并与现有的土地和房屋相协调。酿酒需要设置四个主要空间及三个位于它们中间,用来放置设备和储物的辅助空间。一条从地面降下的隧道将酿酒厂的第四个主空间和业主的住宅连接在一起,另外三个空间的入口与和葡萄园直接相连。右起第一个主空间在实验室和冷库边,其中储藏了葡萄园要用到的所有农具。第二个空间中放有生产莫斯托葡萄酒所需的大桶。闲置的桶和其他容器被放在第三个空间,最后的空间内储存着一瓶瓶等待开封的红酒,人们可以在这里品味美酒,享受生活。
1. The winery program is the result of the necessity to produce wine and organize a relationship between the existing land house. For the wine production there are four main spaces with three other ones between them, these last ones are the services spaces with all the facilities and storage. One access through a tunnel from the upper side of the House is the one that organize the circulation of the owners. The access to the three other spaces is done directly from the vineyards. The first main space from the right, next to the laboratories and freezers, is the space for all the farming instruments and tools for the vineyards. The second one is for all the vats needed for the “mosto wine” production. The third one is for those vats and bottles that are resting. The last one, and forth, is the area for the Tastings, enjoyment and storage of the bottles that are ready to be open.
▼总平面图,隧道连接酿酒厂和住宅,site plan, a tunnel connects the winery with the owner’s house
▼平面图,酿酒厂由四个主空间和三个辅助空间组成,plan consists of 4 main spaces and 3 auxiliary spaces
▼第一个主空间,the first main space
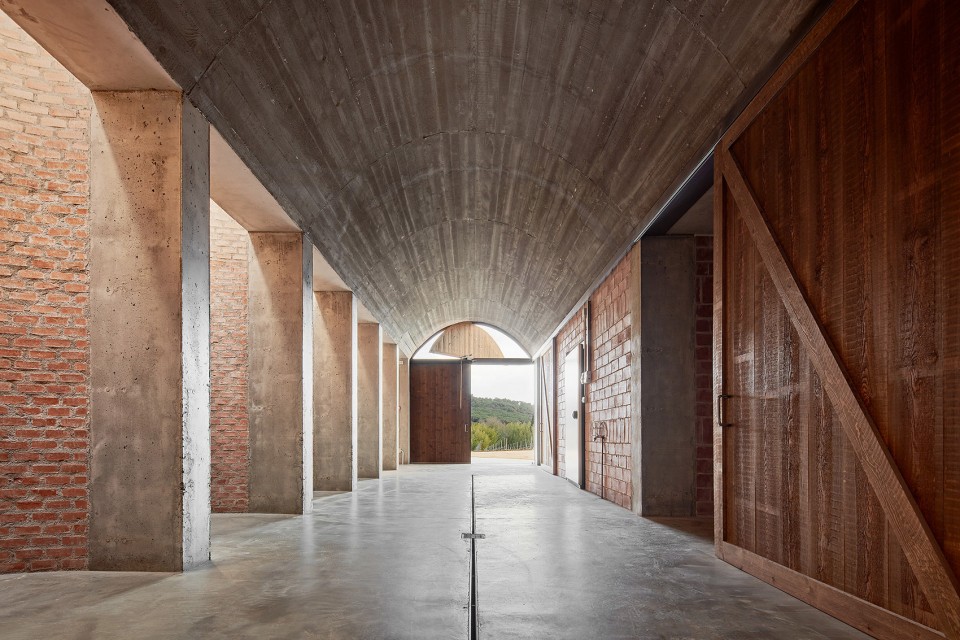
▼设置酿酒桶的第二个主空间,中央的通道连接各个空间,the second main space with vats, the spaces are connected by the central path
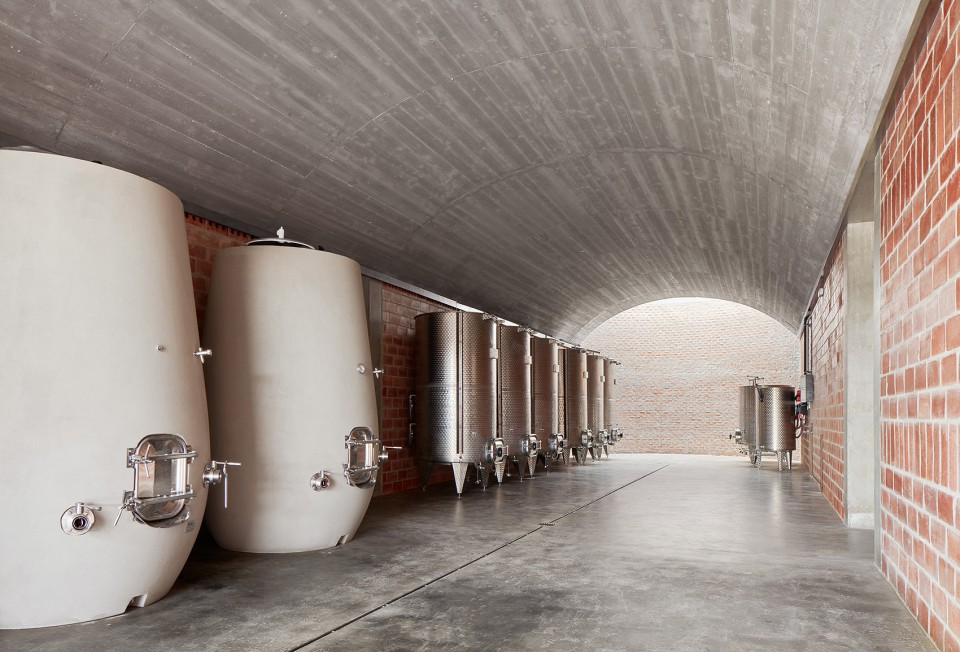
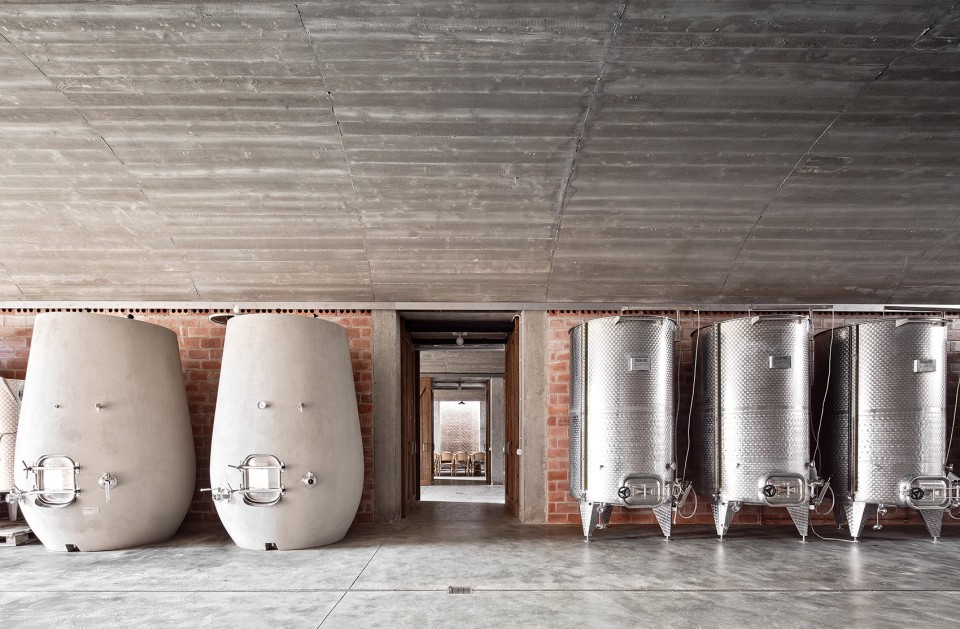
▼第四个主空间,藏酒和品酒区,the forth main space with wine storage and taste area
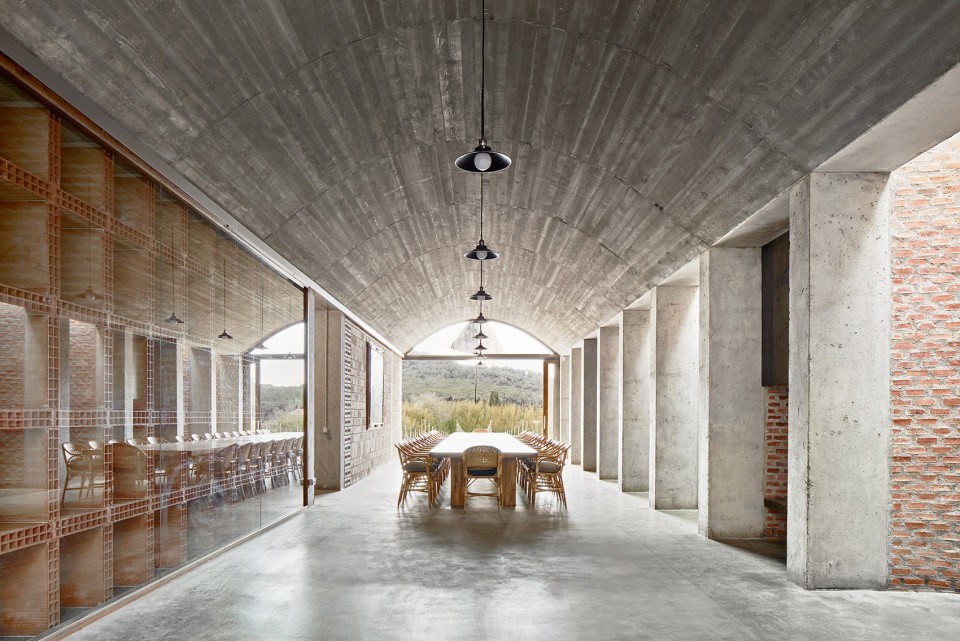
2. 湿润的土壤有助于存储葡萄酒,因此建筑师决定将酿酒厂埋在地下以保持理想的温度,并且为现有的房屋提供了活动平台。建造空间也使用了相同的土壤。

3. 深长的空间安静、空旷而黑暗,光成为了组织空间的要素。
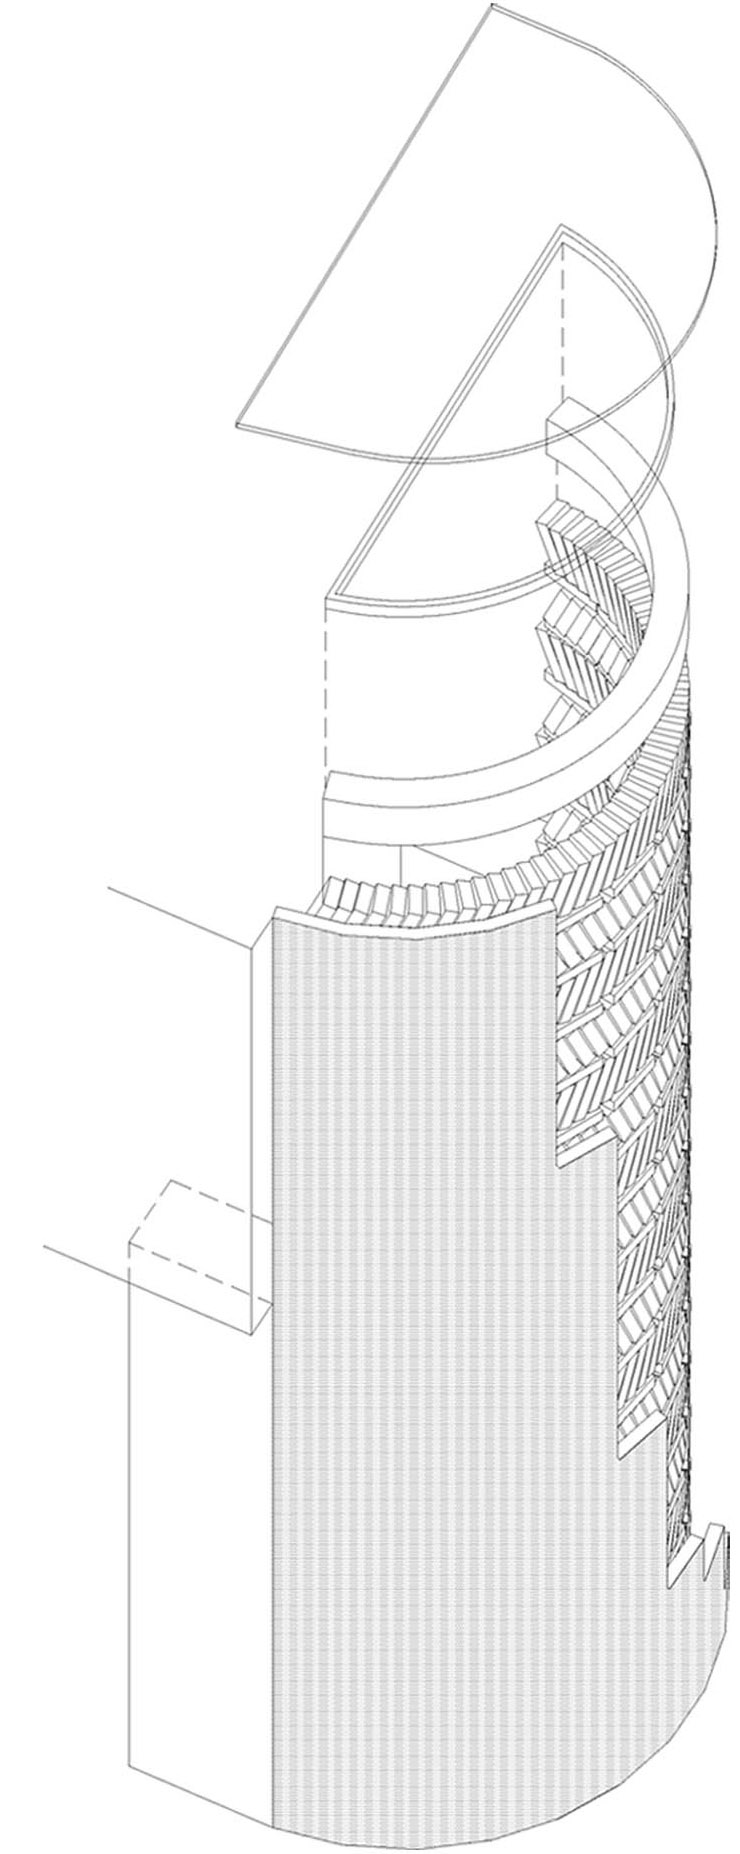
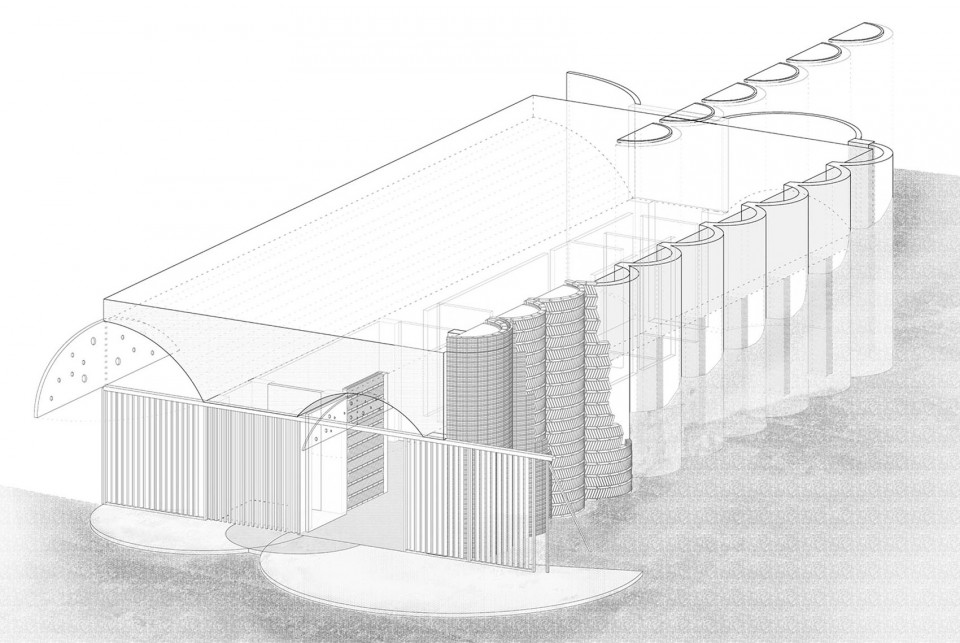
4. 建筑位于地下,其空间由经过精密计算的巨大混凝土拱构成,屋顶平台上设有花园,可以对水资源进行储存和再利用。外墙的形状充分考虑了砖材料的特性,使结构受力得到最大程度的优化。
2. The soil humidity helps the conservation of the wine. We decided to grave the winery into the earth to keep it with the ideal temperature and to create a platform for the existing House Land as well. The same earth is the one that helps us to create space.
3. The space deepness is the sound abortion, emptiness and shadow. The light organizes the space.
4. The building is a platform inside the earth. Its roof is a garden that lies on top of the concrete volts which its optimized calculations have drawn a section of hyperbolic arches. At the same time the platform is the water keeper for its re-use. The external walls are designed with the ideal shape having in consideration its material (the brick) to send all the efforts to the structure.
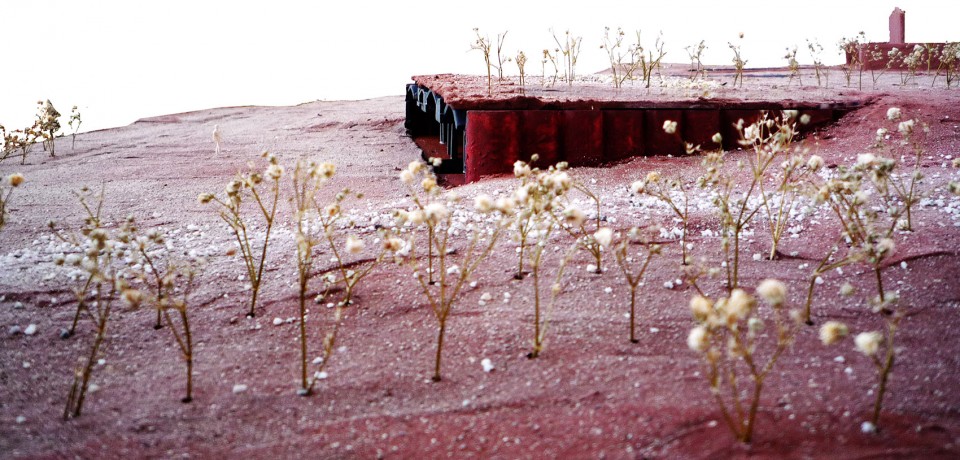
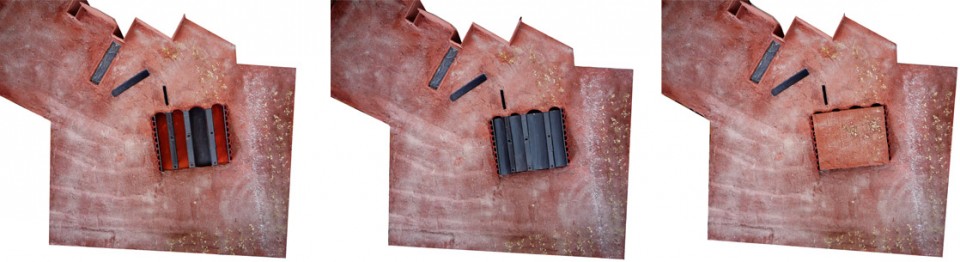
▼模型,建筑部分埋在地下,屋顶为活动平台,model, the building is partly buried under the earth with a platform on the roof
▼巨大的混凝土拱形成又深又长空间,hyperbolic arches create long and deep spaces
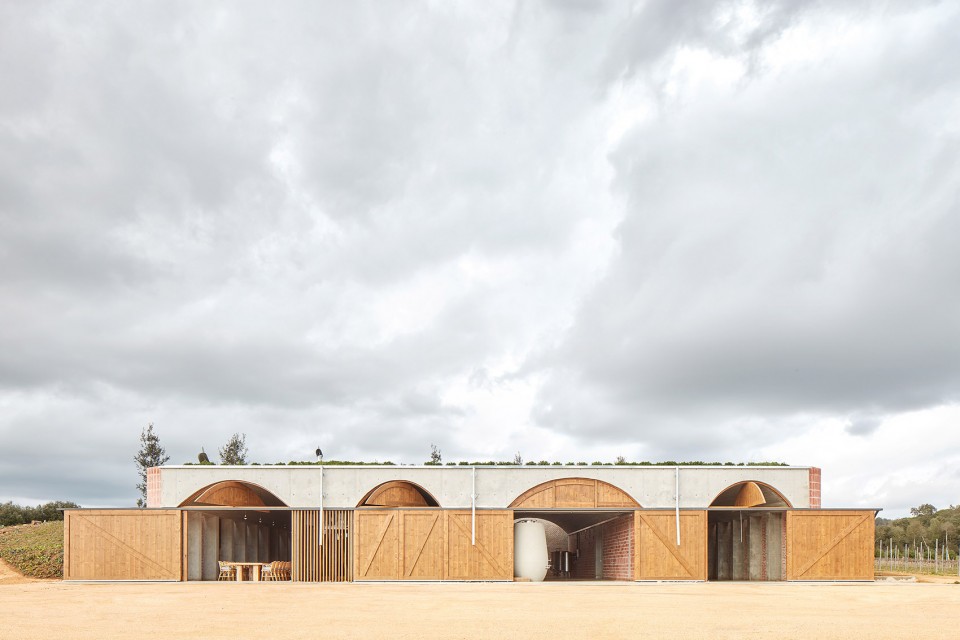
▼巨大的拱,外墙由砖建造,充分利用了材料特性
hyperbolic arch with brick exterior walls in ideal shape considering the material
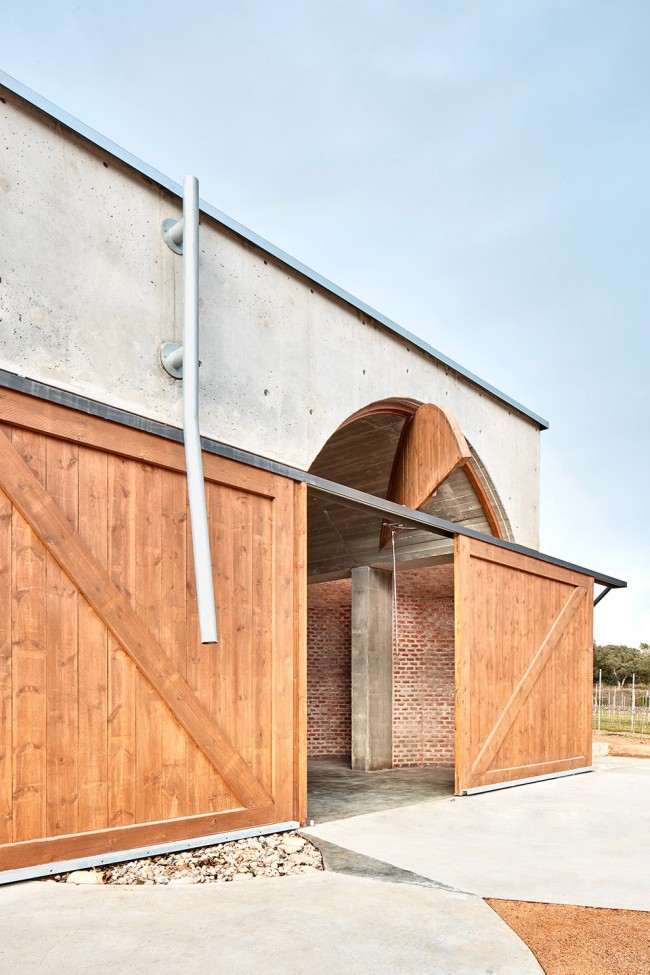
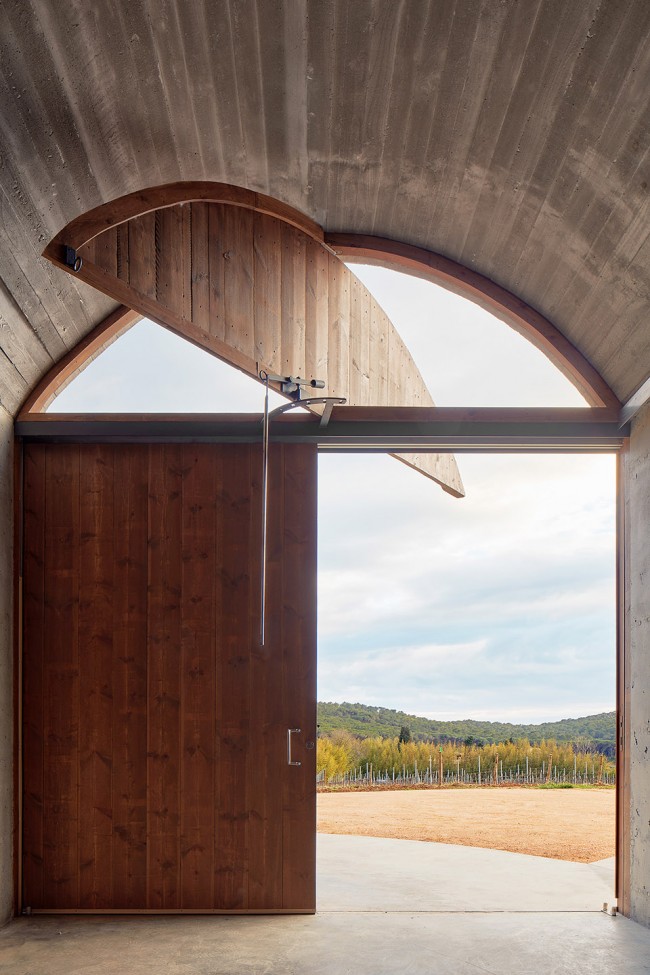
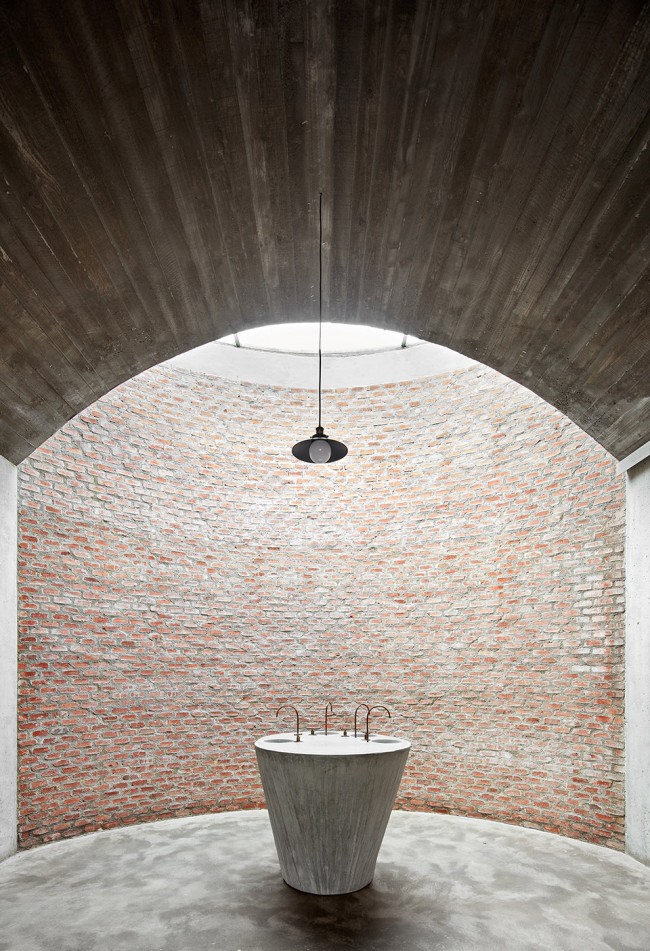
▼深长空间的尽头被天光照亮,the end of the long space is enhanced by skylight
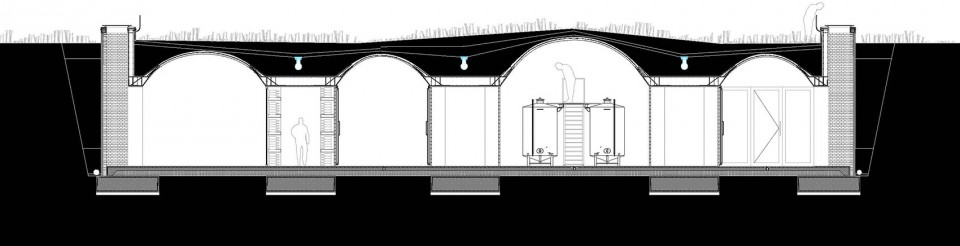
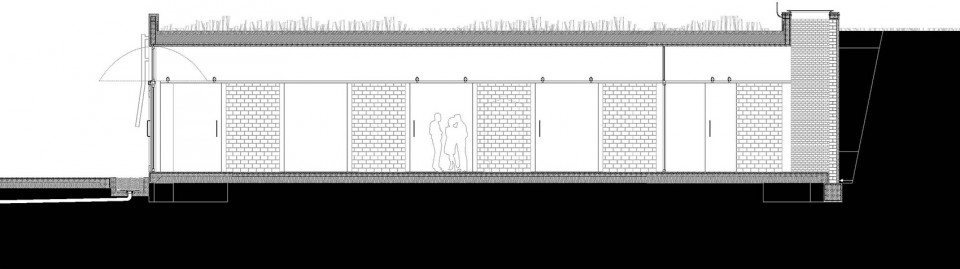
▼剖面图,拱形结构上方为屋顶花园,section, roof garden above the arched structure
▼轴测图与细部,巨大而精密的拱结构,axonometric and details, the structure of calculated hyperbolic arches
Drawings: Jorge Vidal Arquitectos
English text: Jorge Vidal Arquitectos
Chinese text: gooood
More: Jorge Vidal Arquitectos,更多请至:Jorge Vidal Arquitectos on gooood









服务与被服务的平面组织、光与拱的空间组织、红砖的材料性能与表现,不禁想起那个男人。