非常感谢 門口建筑合作社&朴诗建筑 予gooood分享以下内容。更多关于他们,请至:epos architects on gooood.
Appreciations towards epos architects for providing the following description:
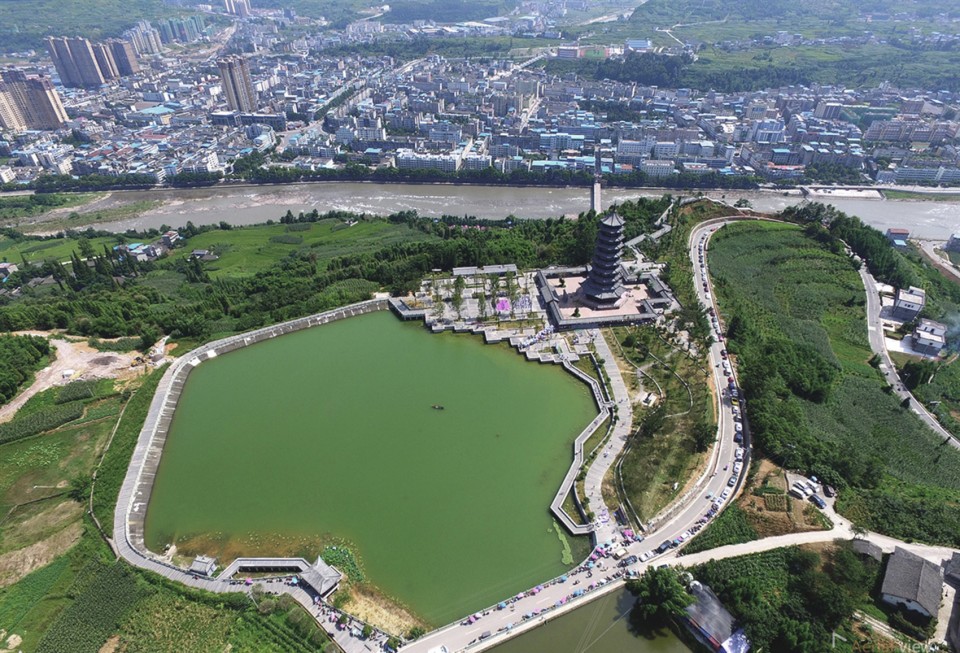
兰家山公园位于荥经县城边,是全县老百姓晚饭后最爱的爬山散步场所。公园的核心是一座未完工的九十年代钢筋混凝土塔,是全城视觉焦点。这次改造项目主要任务包括的塔的改造,对公园全域景观的梳理以及一个公共卫生间。
我们以宋代木构塔为原型进行改造,力求比例恰当,姿态优雅,满足各方对“悠久历史”的想象;公园规划以塔为中心,梳理延长公园流线,扩大了人们的活动范围。
我们用保守的态度设计了塔,回廊及观景台,取得甲方的信任,而他们认为无足轻重的公共卫生间,我们偷偷的放弃了仿古的建筑形式,期望以更本土的方式,以极低的造价完成一个有品质的,略带诗意的建筑。
The Lanjiashan Park, located at the outskirt of Yingjing County, is the favourite hiking and wandering place for local residents. The key segment of the park was an uncompleted concrete tower that was built in 1990s. The tower was the visual focus of the whole town because of its high location. This project mainly includes three parts: the tower renovation, the redesign of visiting route in the park, and the design of a new public toilet.
Referring to the wooden tower of Song dynasty, we adopted a better proportion to make the tower more elegant, and also to fit people’s thought of “historical”. As for the visiting route, we made the tower the centre of the park and expand the route, so as to create more space for visitors.
In order to gain client’s trust, we designed the tower, the veranda and the viewing platform in a conservative and traditional way. However, we abandoned the pseudo-classic style for the new public toilet, which they thought was an insignificant building. Instead, we tried to achieve a poetic architecture with good quality in a more natural way, at very low cost.
▼公园鸟瞰,塔为城市视觉焦点,bird view of the park, the tower is the visual focus of the town
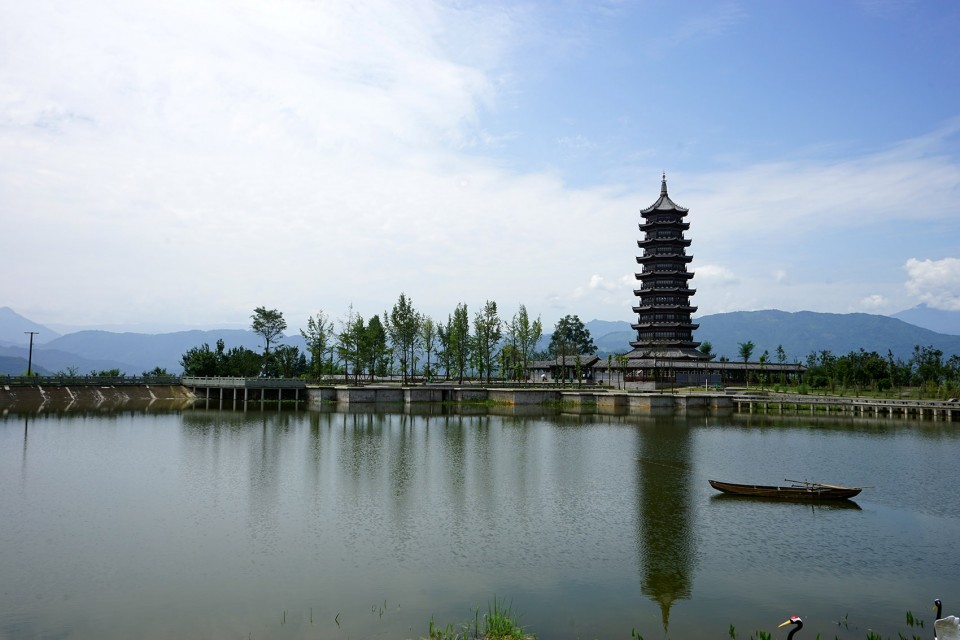
▼公园全景,塔采用仿古形式,远处群山景色优美,overall view of the park, the tower is constructed in ancient form with beautiful mountain view in the distance

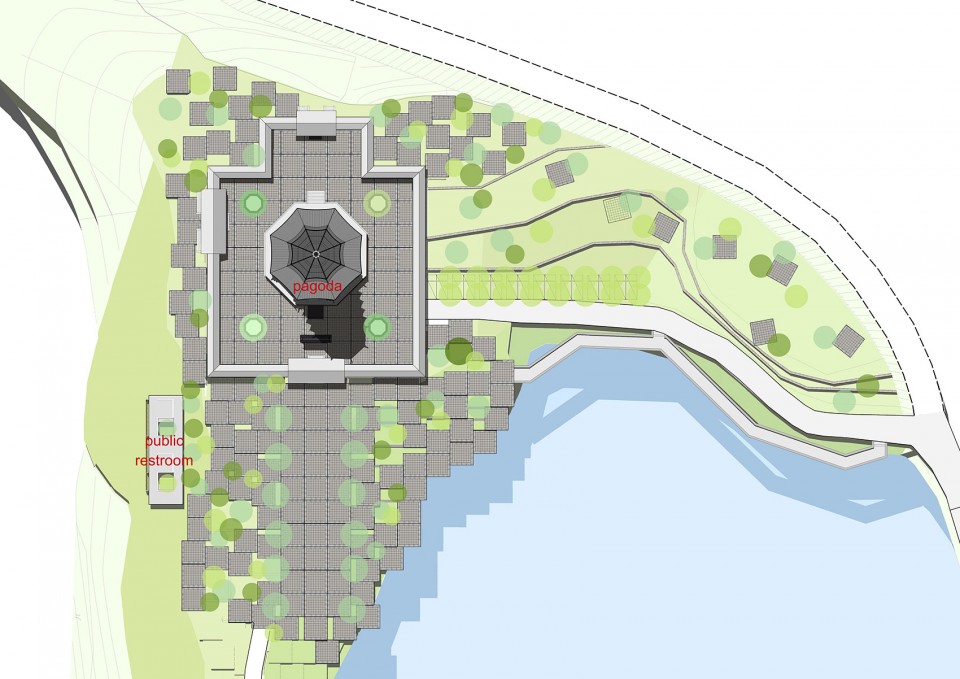
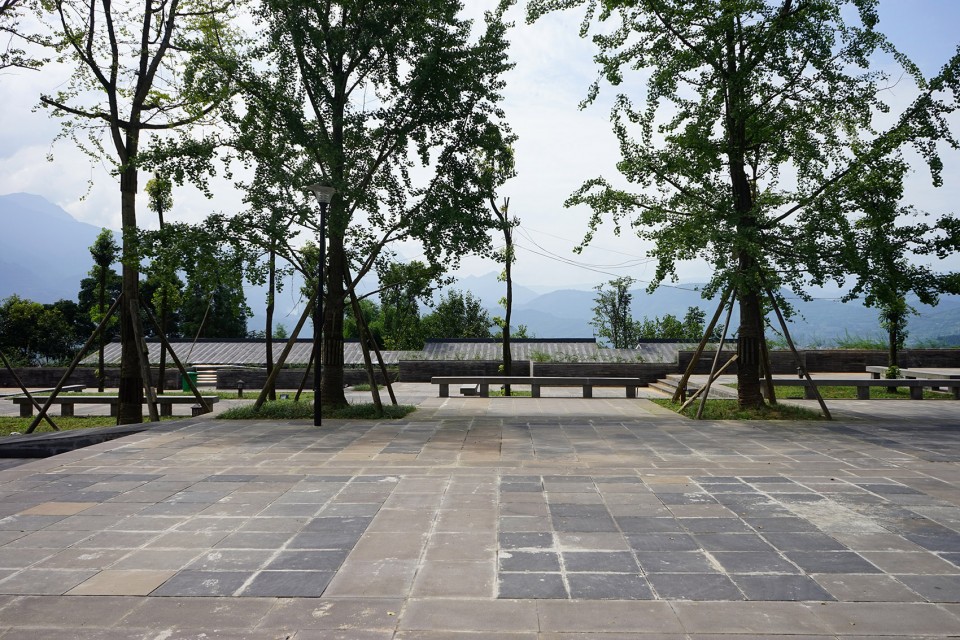
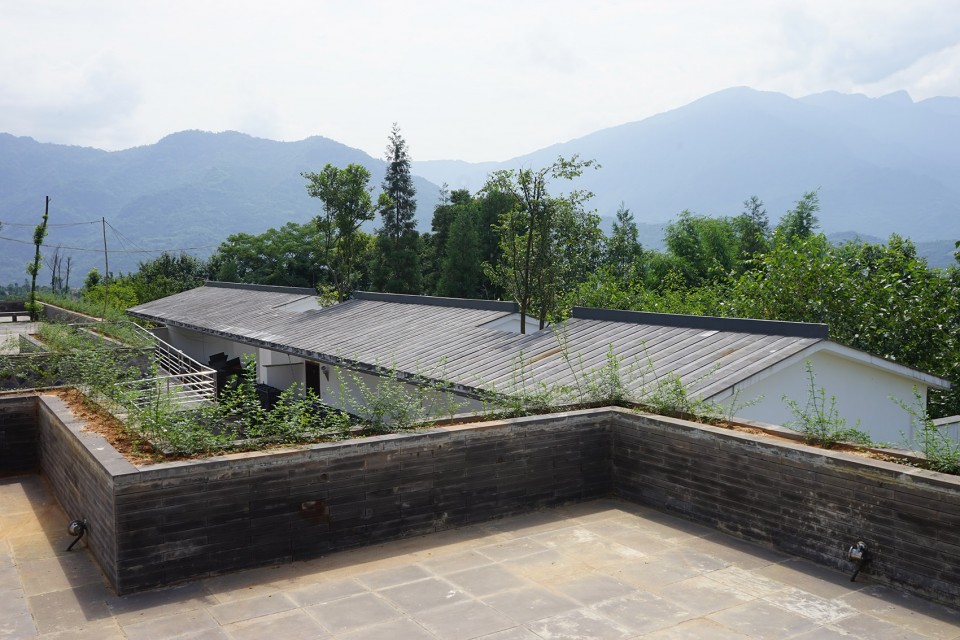
卫生间的位置我们选在广场西侧地势较低处,檐口跟广场标高基本一样。在广场上能看到卫生间一字型屋顶,是广场的水平边界。
We set the public toilet at the west side of the square, at a much lower level. The rooftop of the toilet is double slope which is slightly inclined. The eaves altitude is almost at the same height as the square level, so that only one side of the rooftop could be seen from the square, which is a unique statement.
▼总平面图,卫生间在广场西侧,site plan, the public restroom is at the west of the square
▼厕所位于地势较低处,从广场只能看到其屋顶,the public toilet is at lower level, only its roof could be viewed from the square
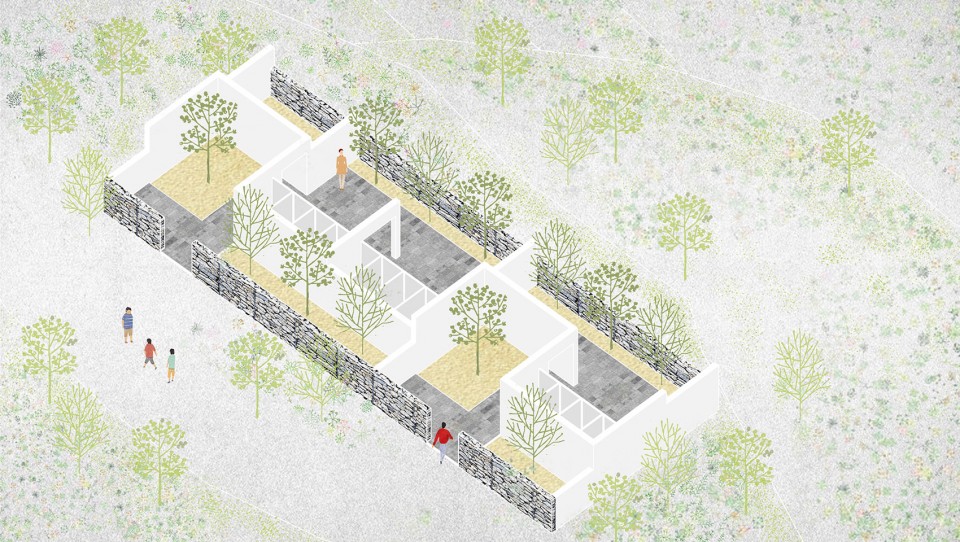
▼轴测图,厕所采用现代形式,创造品质高且富有诗意的空间,axonometric drawing, the toilet is in modern structure, creating a poetic space with good quality
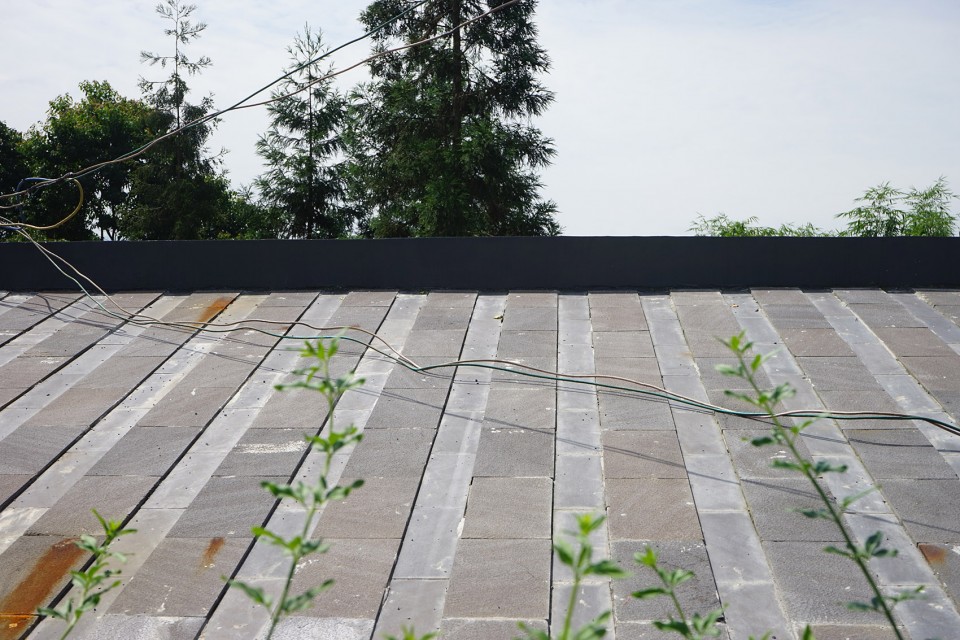
屋面铺贴厚薄不同的两种石材,模拟小青瓦的肌理,增强屋面的表现力。
The roof is tiled by small stone slabs in two kinds, which is of different thickness. This detail simulates the texture of Chinese-style tile, which strengthen the expression of the rooftop.
▼屋顶铺有两种石材,模拟小青瓦的纹理,the roof is composed by two kinds of stone slabs, simulating the Chinese-style tiles
卫生间包括男、女卫生间及一个管理用房,三者由两个小院隔开,小院可以让不同的人相遇。
The public toilet has three parts: men’s room, women’s room and rooms for maintenance. They are divided by two courtyards, where people could meet and have conversation.
▼平面图,plan
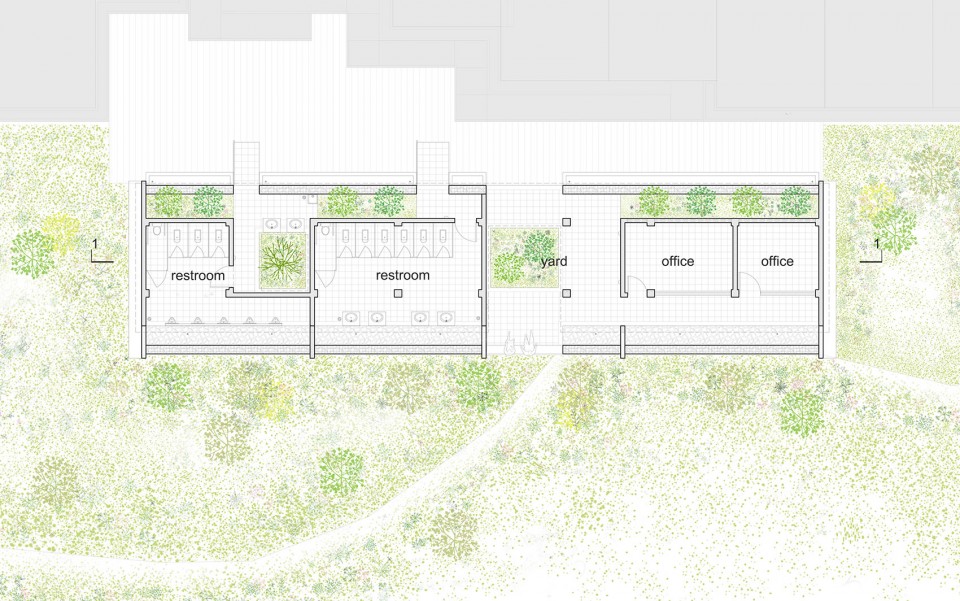
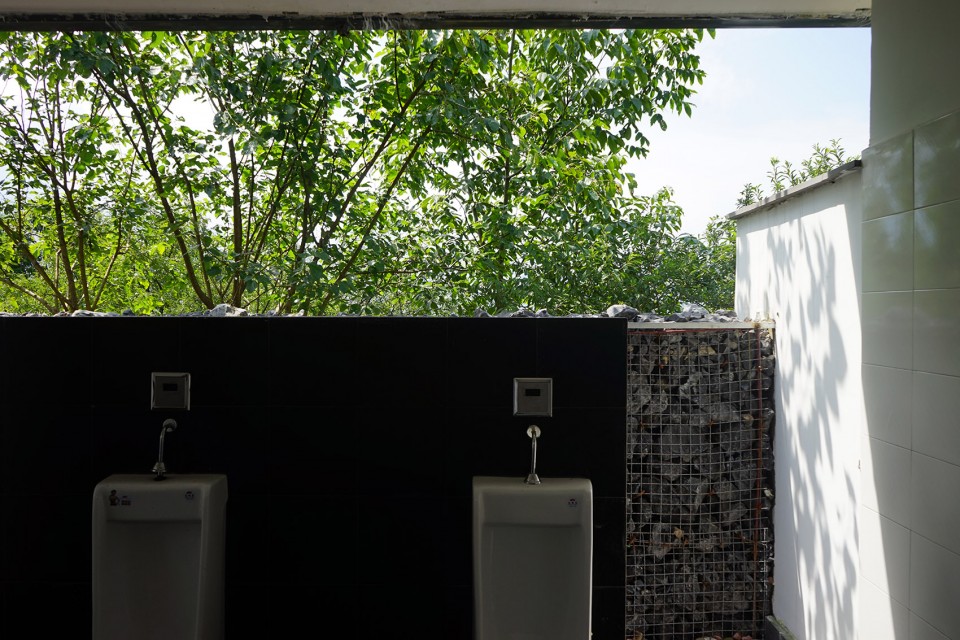
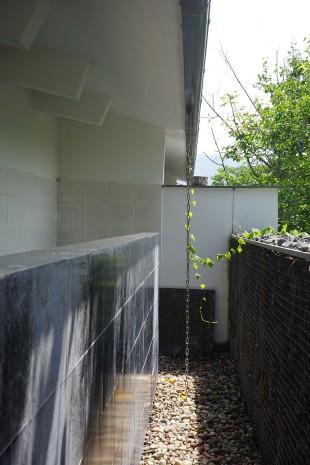
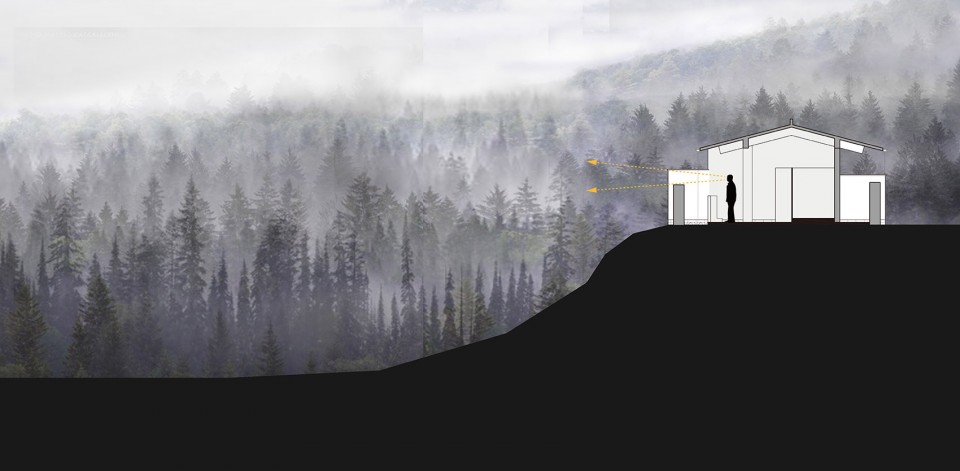
卫生间采用半开方式,争取自然通风。外墙是碎石石笼墙,视线穿越石墙可以纵览公园精致。石笼墙与卫生间之间有带状绿化作为过度,藤蔓迎着阳光慢慢生长,建筑也便有了生气。
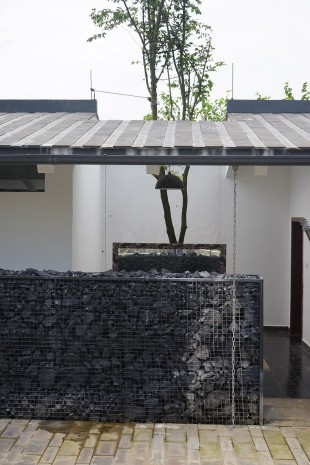
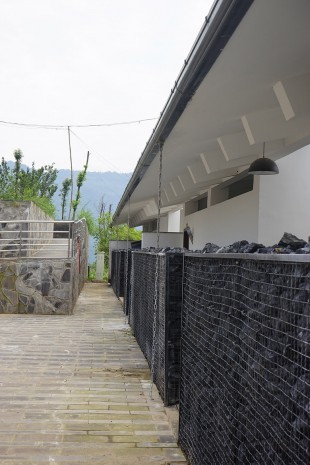
The bathrooms have natural ventilation by introducing low walls to open up the space above till the roof. The exterior wall is of gabion structure filled with broken rocks, which is both an aesthetic and technical choice. People can easily enjoy the landscape by looking over the gabion walls. A belted green space is set between bathrooms and exterior gabion walls, to let vines grow slowly in the sunshine. Then the architecture becomes lively.
▼半开式卫生间,partly opened toilet
▼厕所外墙采用碎石石笼墙,雨水顺链条流入下方的雨水收集区,the exterior wall is of gabion structure filled with broken rocks, rainwater flow along the chain to the water collection area below
▼剖面图,人们可以在上厕所的同时欣赏外部景色,section, people could enjoy the scenery while using the toilet
建筑师: 門口建筑合作社&epos architects
地址: 中国,四川省,荥经县
设计团队: 蔡克非、张纯雯、史磊、张晓勤
项目年份: 2016
More: epos architects。更多关于他们,请至:epos architects on gooood









尿尿的时候,隔壁的大哥就是风景
轴测图好好看,非常喜欢不知道怎么画,很有一种插画的美感但又比一般插画类型的效果图小清新些
山顶有湖?好好奇水位是怎么保持的
冬天怎么办??
诗意空间。。
屎意才重要
哈哈哈哈哈哈哈
有谁知道第五张的轴测图是什么软件画的?
SU+PS
黑人问号脸
秘密?
很快就会用脏了
。。。室外厕所。。。冬天 冷死你。。。
黑人问号脸
平面设计?
示意图挺好看,不过上厕所我只会去便池间了。
这是秘密实践失败了么?
这项目有什么好介绍的?
的确没啥好介绍的。。。而且关键厕所介绍部分 很少。。。
分析图美如画。。。。。。。。。。。。。。。。。。。。。。
这工艺。。。
黑人问号脸