感谢 非常建筑 予gooood分享以下内容。更多关于:Atelier FCJZ on gooood
Appreciation towards Atelier FCJZ for providing the following description:
太湖边的变形亭
The Morphing Pavilion by the Tai Lake
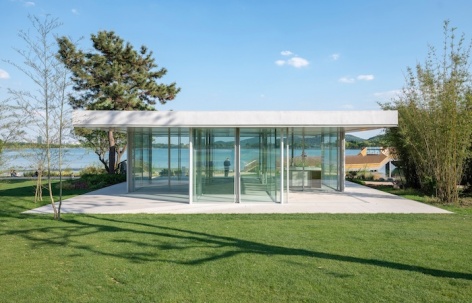
九宫亭位于无锡市渤公岛生态园。地块毗邻琴音桥,东侧视野开阔,西侧为一片景观竹林,南侧更是距离作为太湖内湖的蠡湖仅有十米之遥,景观资源极其优越。项目的功能为茶室,我们结合景观条件首先构想出一座具有一定室内空间的玻璃亭子。
The Nine-Square Pavilion is situated within the Bogongdao Ecological Park of Wuxi City. The plot is adjacent to Qinyin Bridge, with an open view on the east side; a bamboo grove on the west; and only ten meters away from Li Lake, an inner lake of Tai Lake, on the south side, boasting exceptional sceneries. The function of the project is a tea house. Our initial concept involves a glass pavilion with some interior spaces that embraces the surrounding landscape conditions.
▼鸟瞰九宫亭,Bird ‘s eye view of Nine-Square Pavilion © 田方方
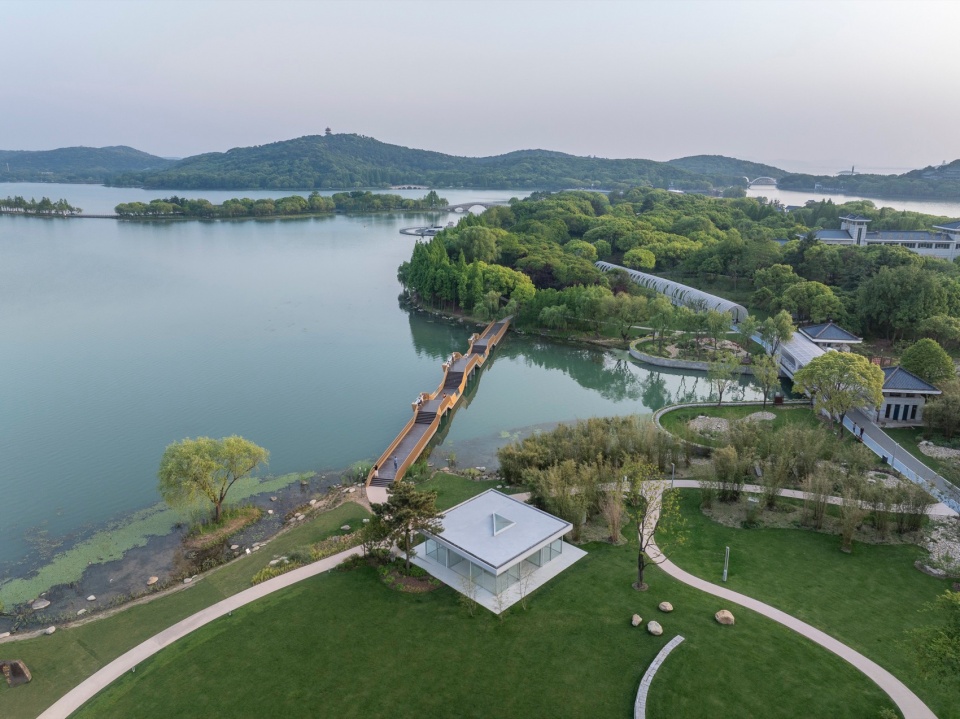
▼蠡湖泮的九宫亭,Nine-Square Pavilion by the Li Lake © 田方方
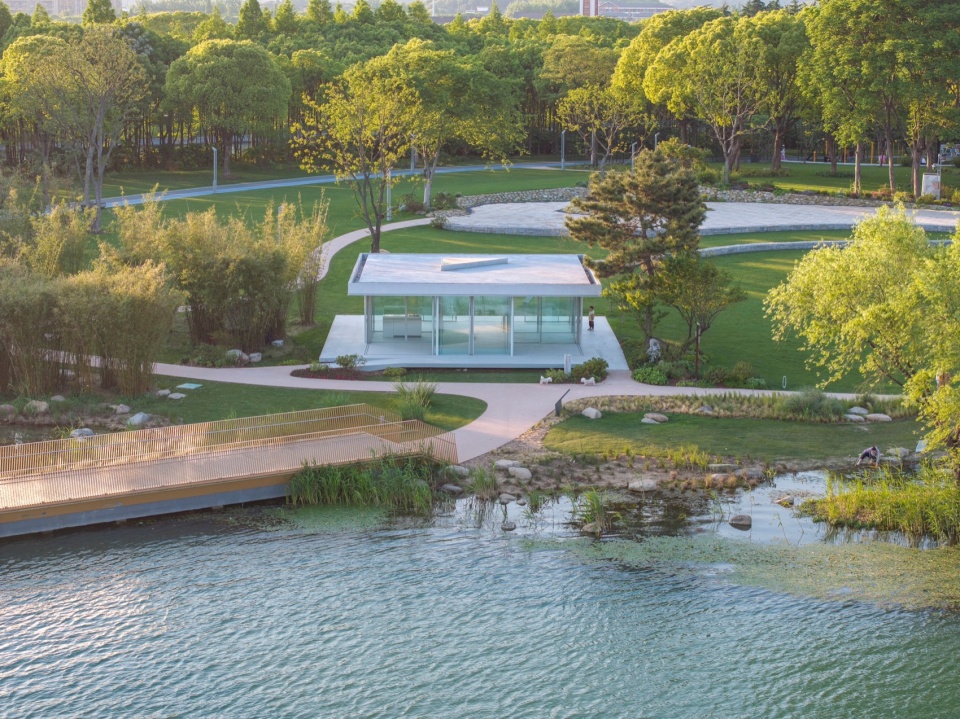
▼九宫亭全貌,Nine-Square Pavilion © 田方方
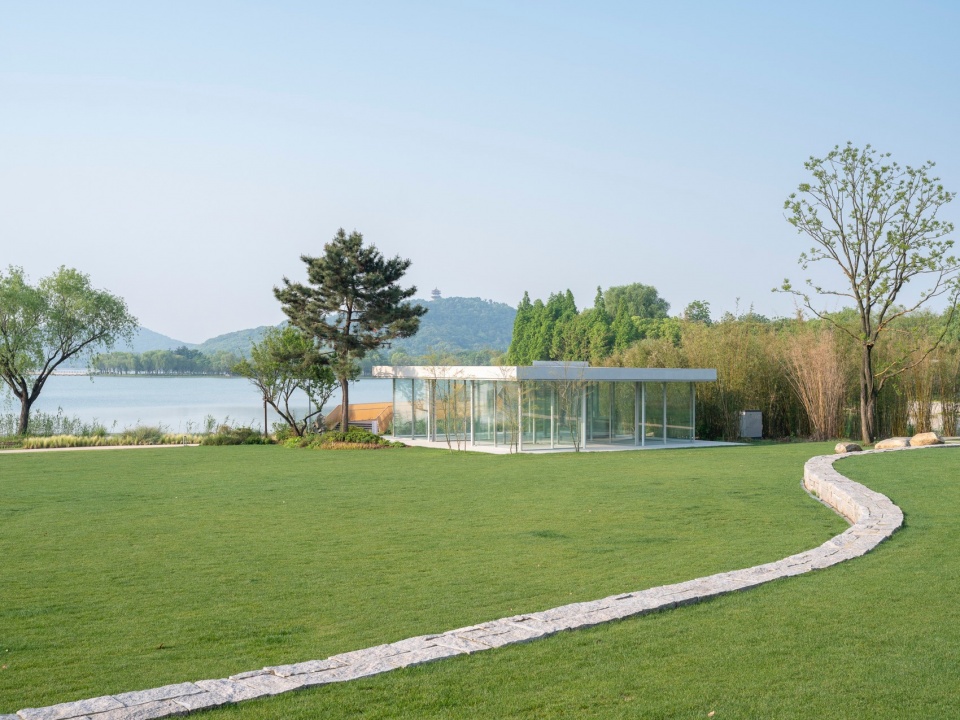
玻璃的物质性
The materiality of glass
对于玻璃幕墙,人们往往首要关注的是其通透性,仿佛玻璃的应用源自于其物质性的部分缺失所带来的无边界感。这也是一些经典的现代主义玻璃建筑所秉持的观点:用玻璃,为了感受不到玻璃。在九宫亭,我们希望重新强调玻璃的物质性:既是内外分界,也是空间隔断;同时也尝试通过玻璃隔墙的并置与交错来体现透明性的叠加和变化。
▼建构分析,Tectonic analysis © FCJZ
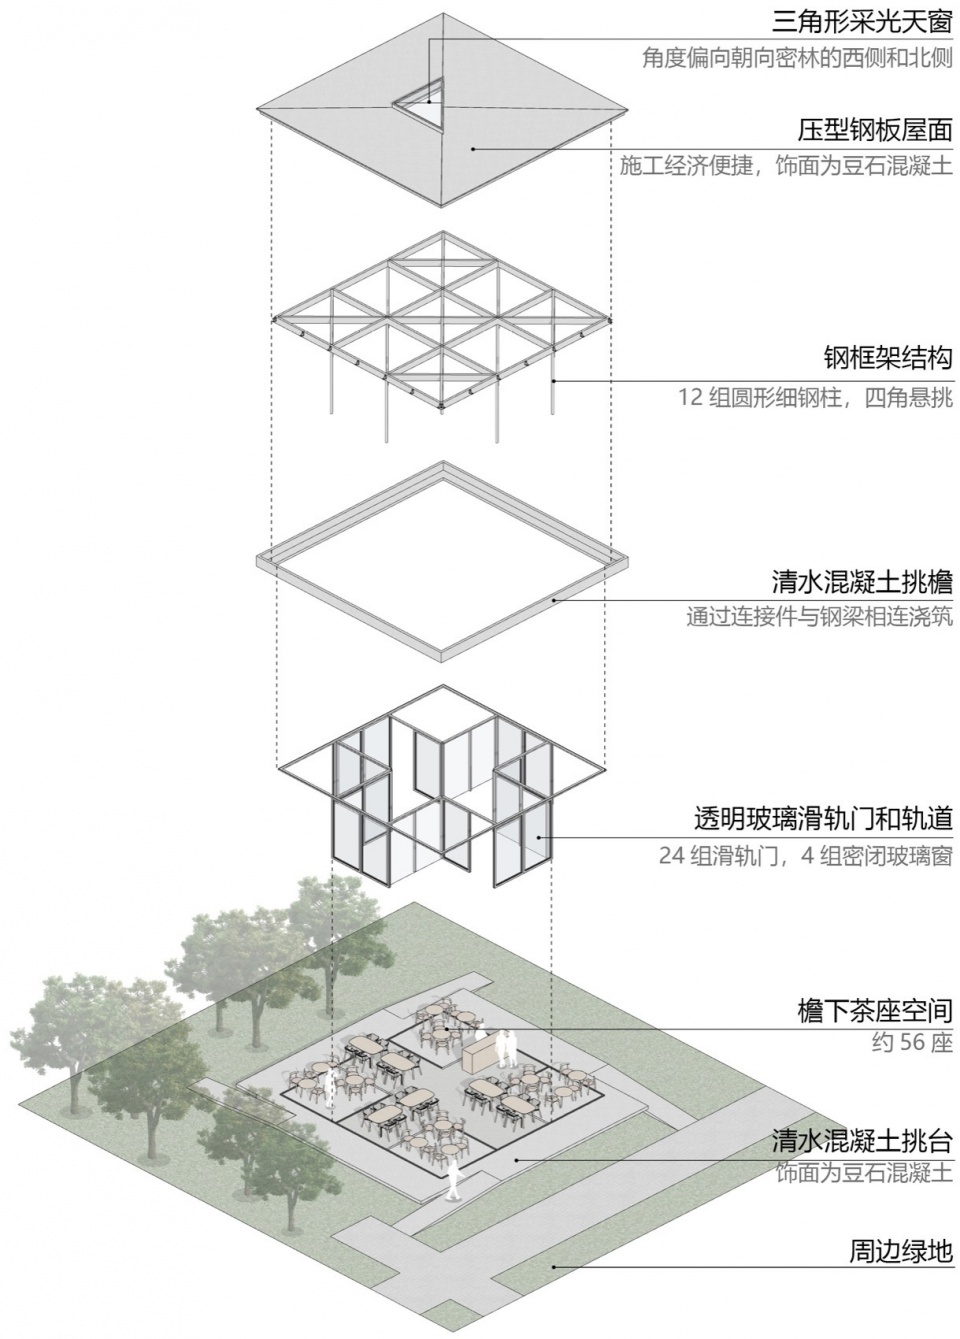
In the context of glass curtain walls, people are often primarily focus on the transparency, as if glass has no material presence. This perspective also aligns with some classic modernist glass buildings: glass is used to avoid the sensation of glass. In the Nine-Square Pavilion, we aimed to re-emphasize the materiality of glass: it serves as both an operable physical boundary between inside and outside; simultaneously, it also tries to reflect the layering and varying degrees of transparency through the juxtaposition and interleaving of glass partition walls.
▼从北侧看九宫亭,View of the Nine-Square Pavilion from north © 田方方
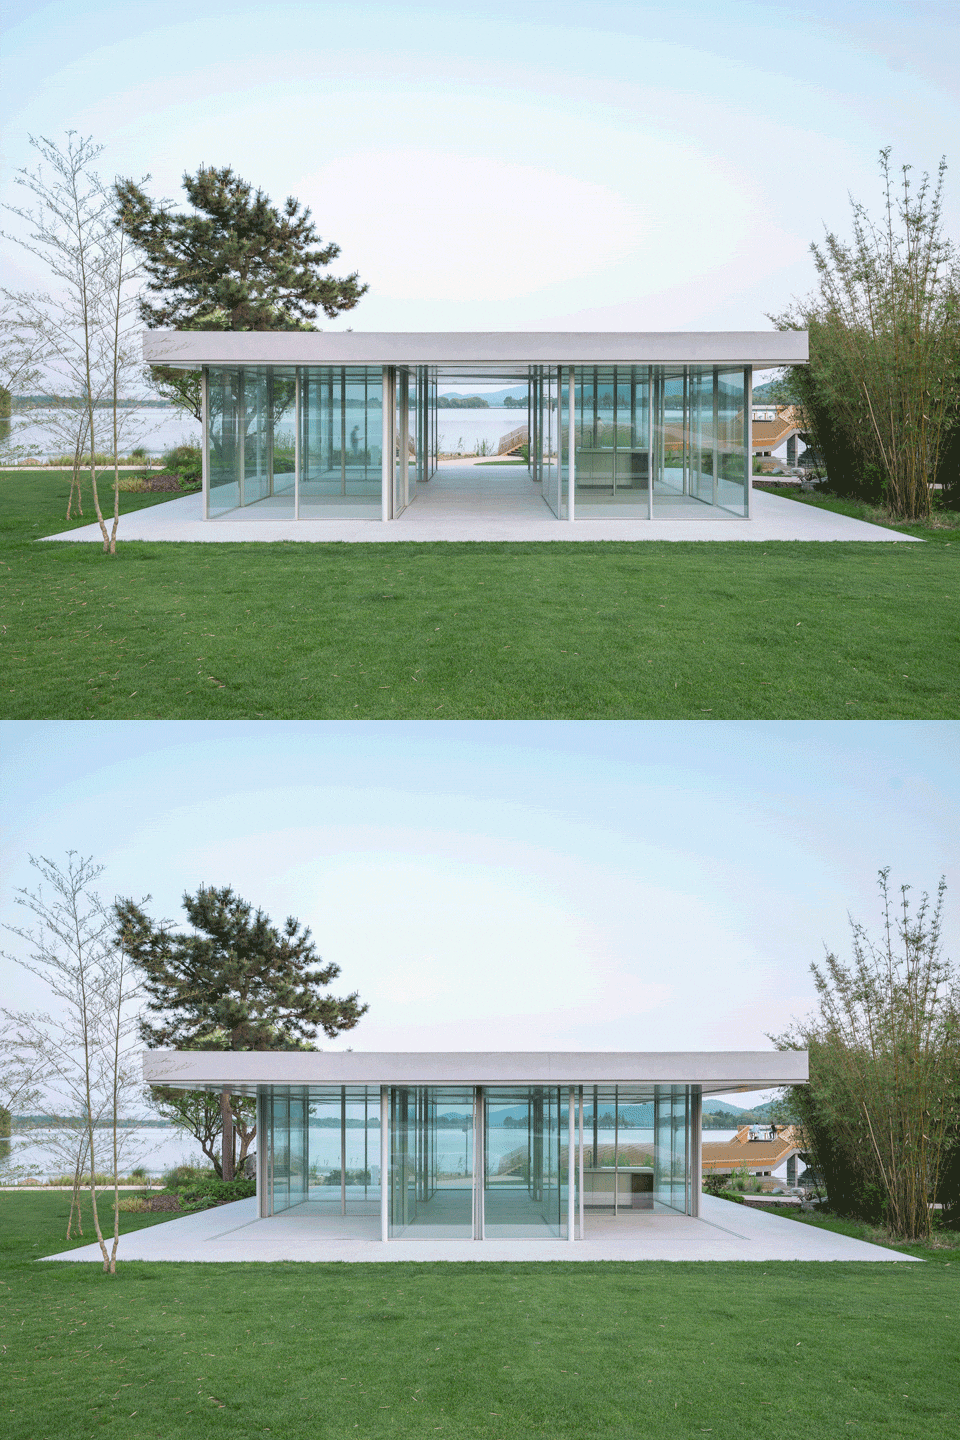
▼从南侧看九宫亭,View of the Nine-Square Pavilion from south © 田方方
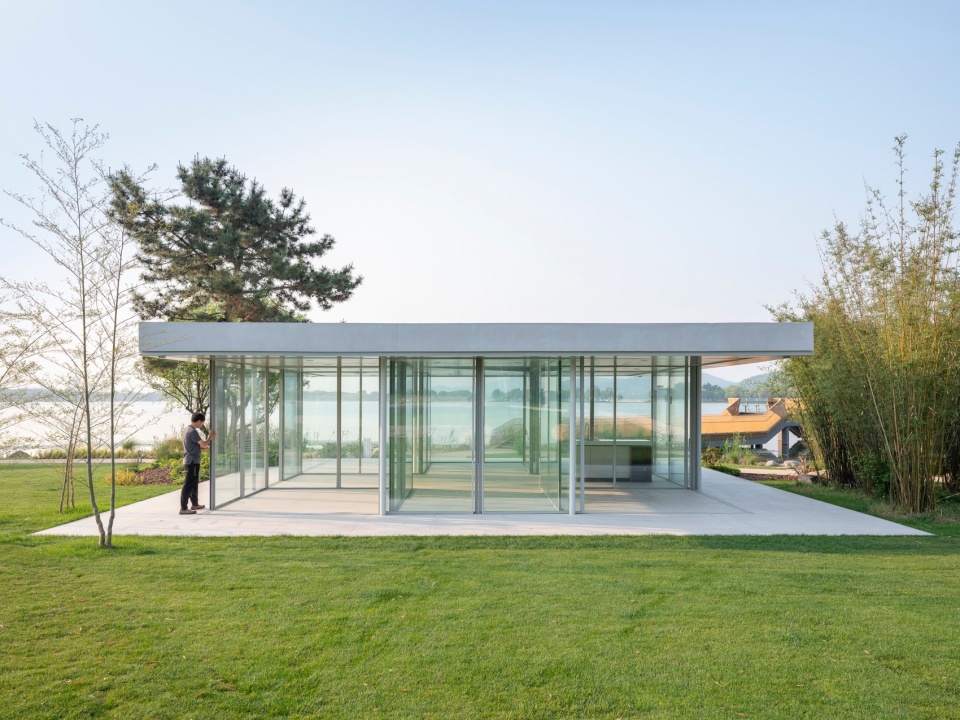
▼透明的最大化,Maximizing transparency © 田方方
灵活的亭子
Morphing pavilion
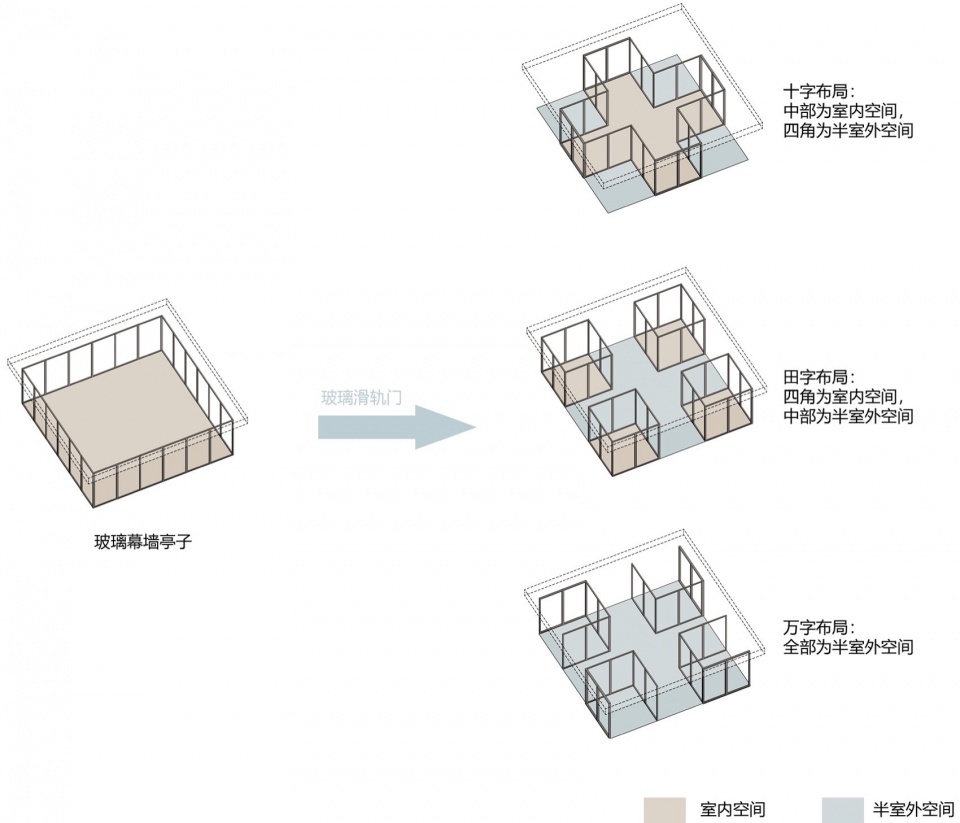
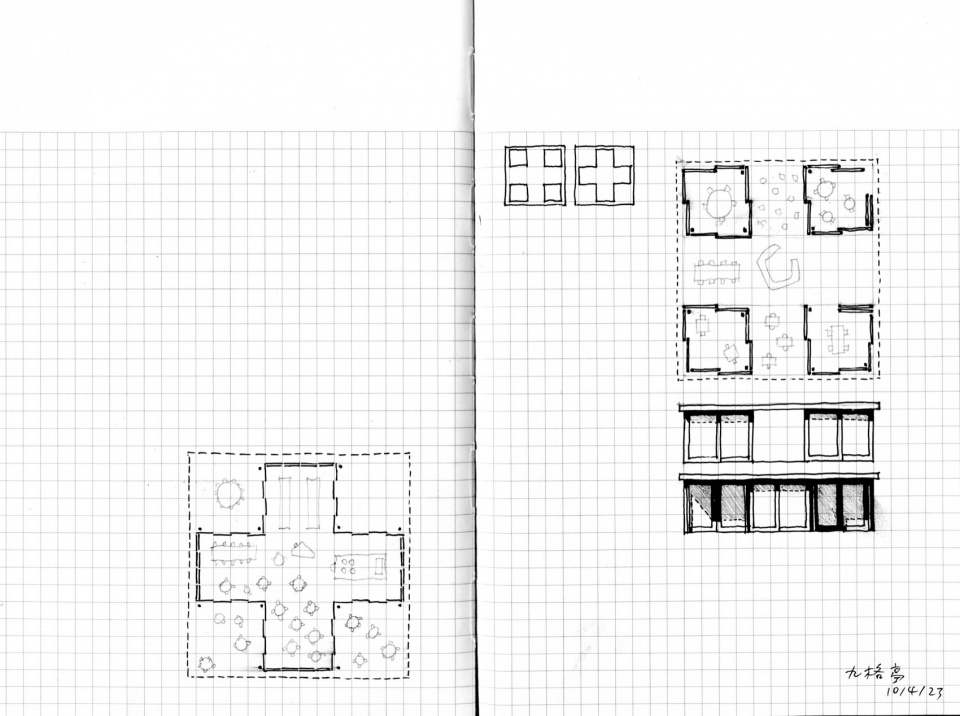
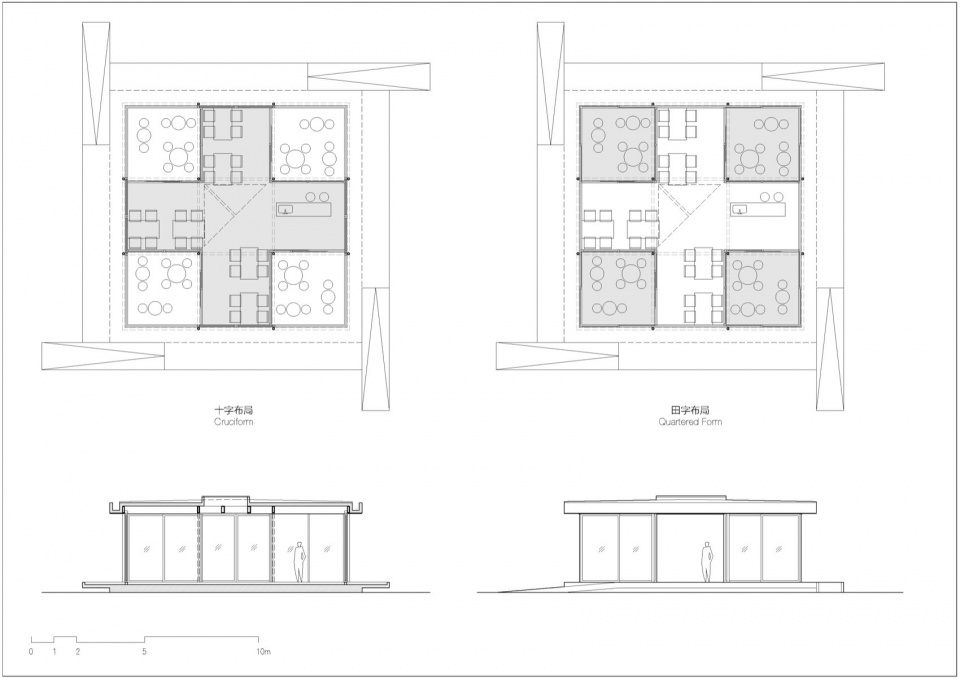
九宫作为中国传统的图像格局和数字游戏,在3×3的网格中体现事物的发展与变化。我们在方形台地上划出一个每格为3.3m x 3.3m的九宫格系统。12组纤细的圆形钢柱在宫格交点处撑起厚重的屋面。24道玻璃滑轨门沿格边布置,围合出可变化的玻璃隔断体系。根据不同的使用场景,移动滑门改变隔断的围合方式,使室内“宫格”与半室外“宫格”相互转化,在“十字模式”和“田字模式”间感受灵活的空间及使用体验。
▼空间分析,Spatial analysis © FCJZ
▼张永和手稿,Sketches by Yung Ho Chang © FCJZ
As a traditional Chinese pattern named JiuGongGe or Nine Palace Grid and a game of numbers, nine-square embodies the evolution and transformation of elements within a 3×3 grid. A nine-unit system is delineated on the square platform, with each measuring 3.3m x 3.3m. The roof is supported by twelve slender round steel columns at the intersections of the grid. 24 glass sliding doors arranged along the grid lines to open and enclose the movable glass partition system. According to different usage scenarios, these sliding doors can allow transformations between indoor “squares” and semi-outdoor “squares “.
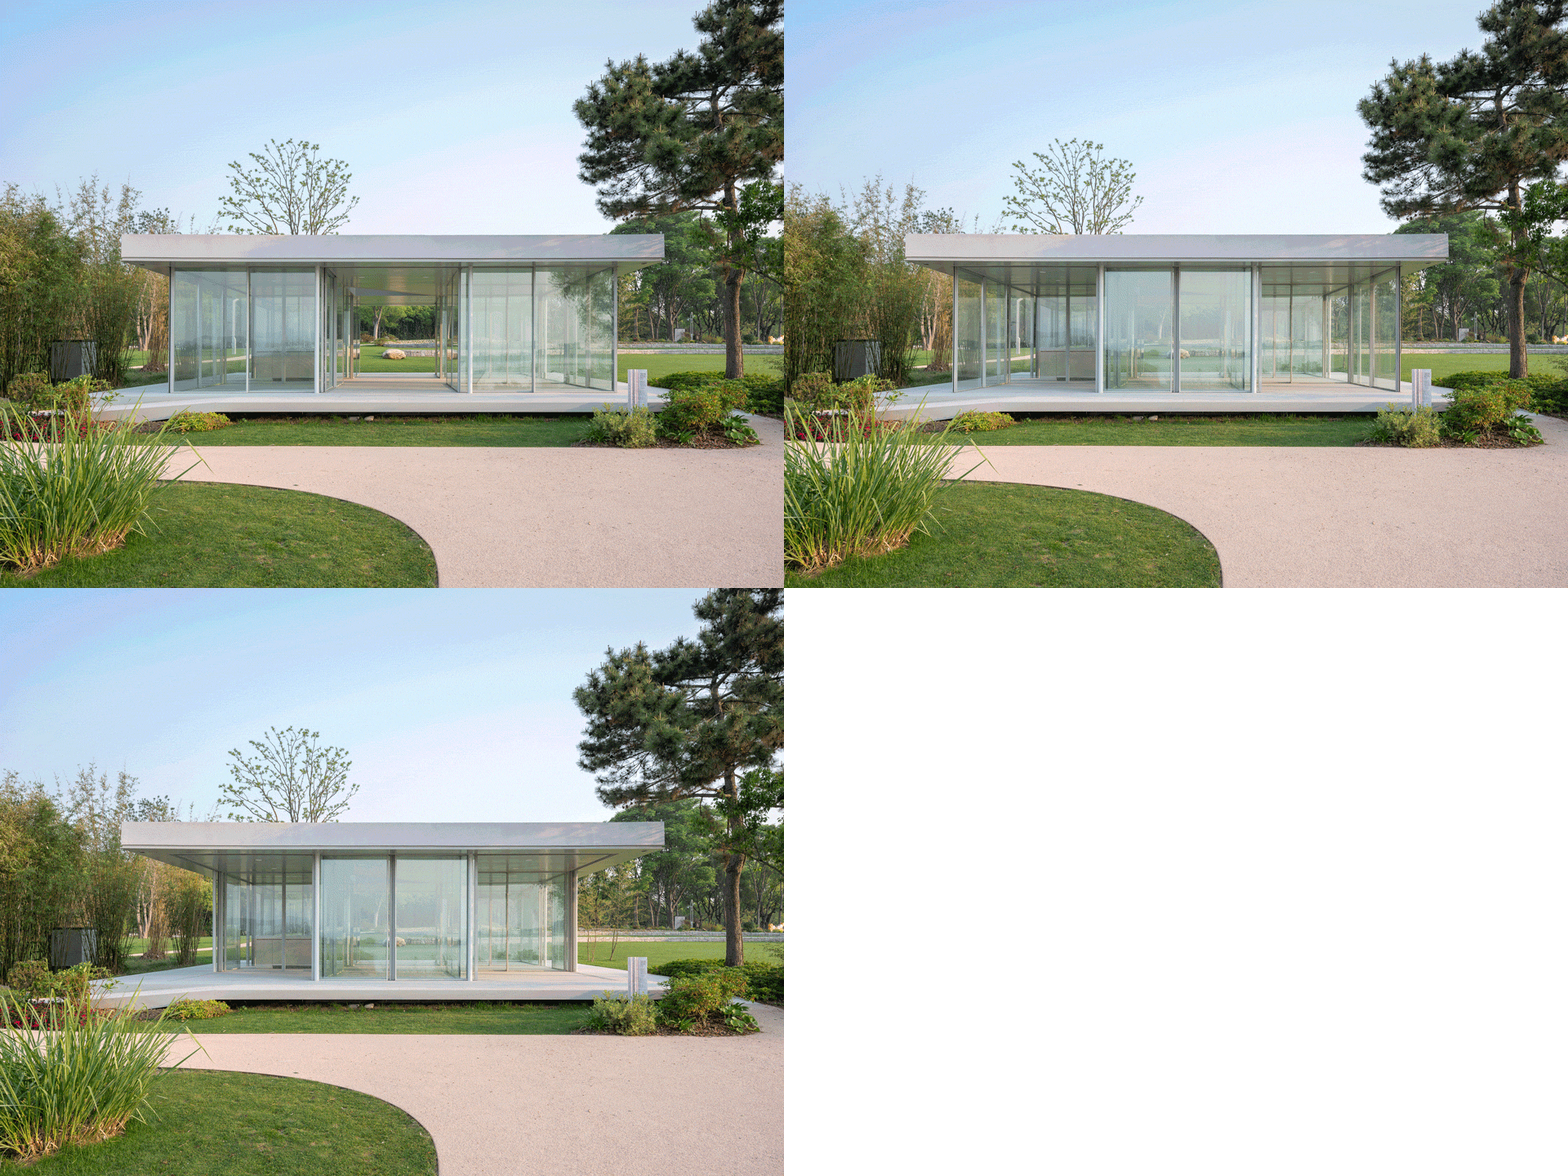
▼十字布局,Cross spatial form © 田方方
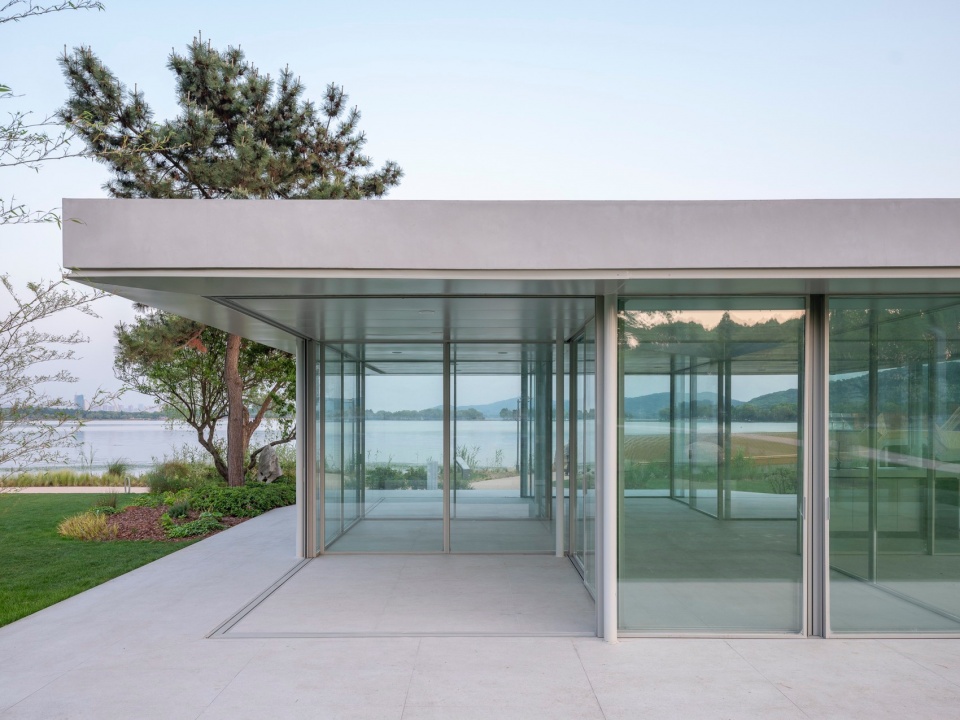
▼田字布局,Quartered spatial form © 田方方
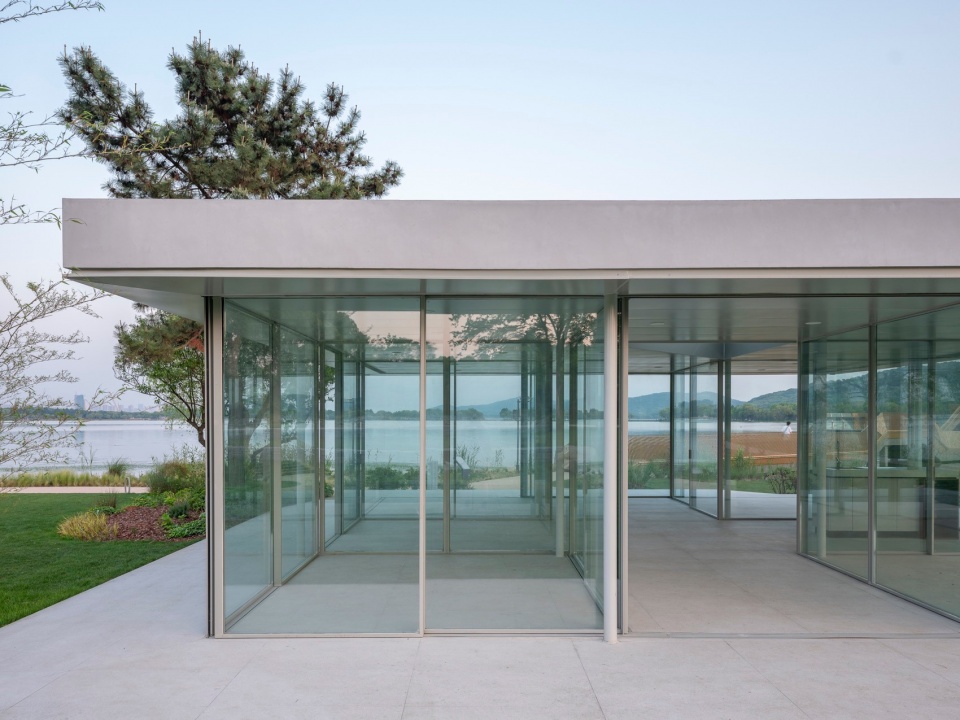
▼万字布局,Trihedral spatial form © 田方方
▼十字布局的室内空间,Interior space in the Cross spatial form © 田方方
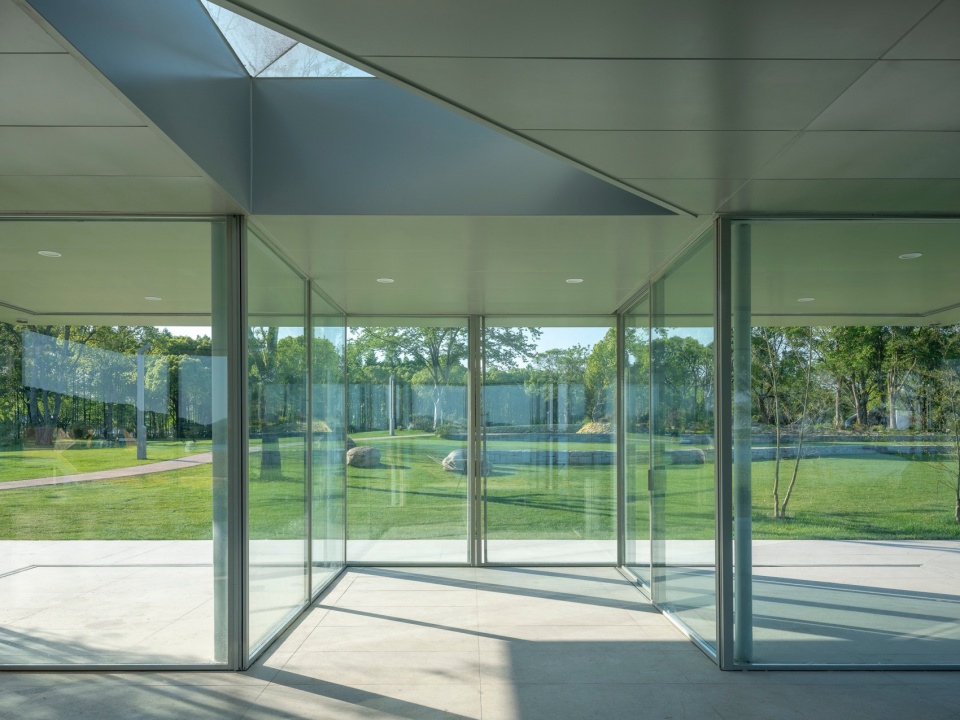
▼万字布局的半室外空间,The semi-outdoor space in the Trihedral spatial form © 田方方
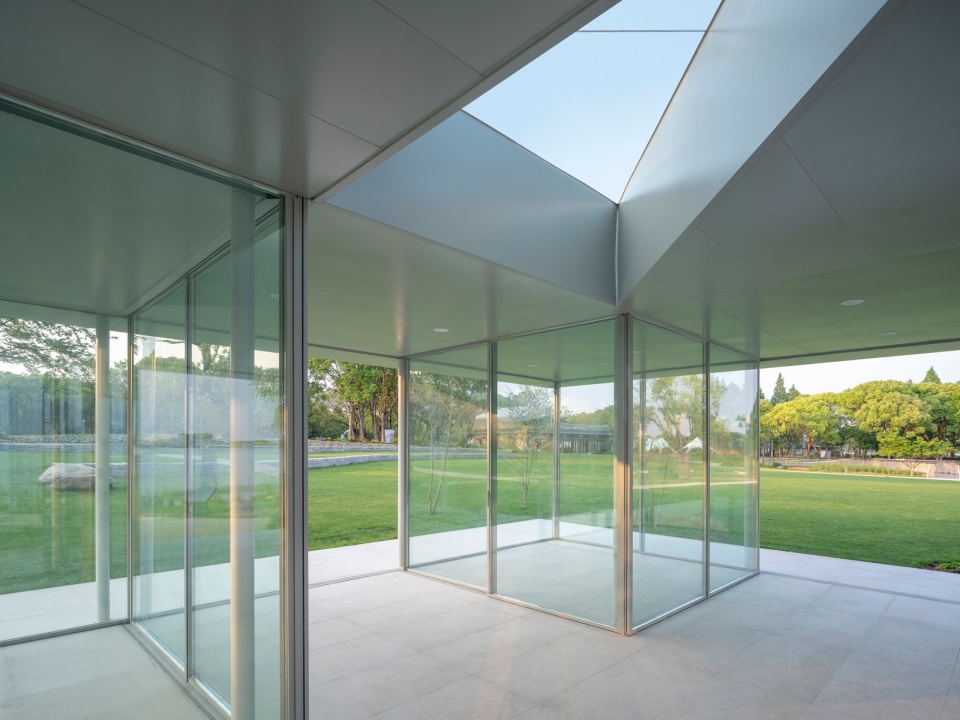
▼吧台,The counter © 田方方
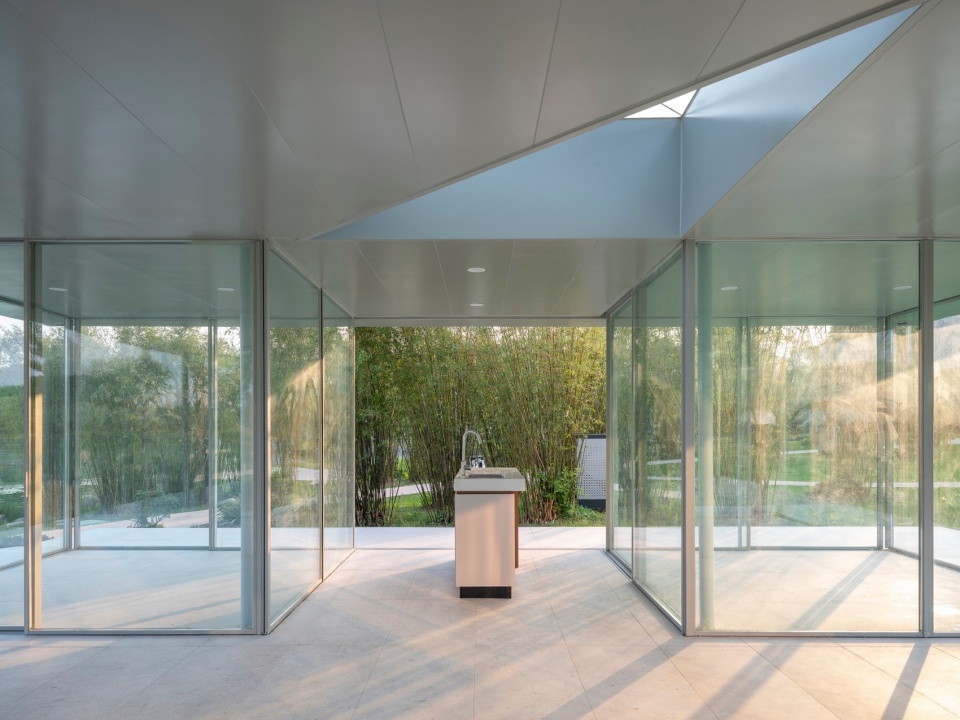
▼檐下空间,Under the eaves © 田方方
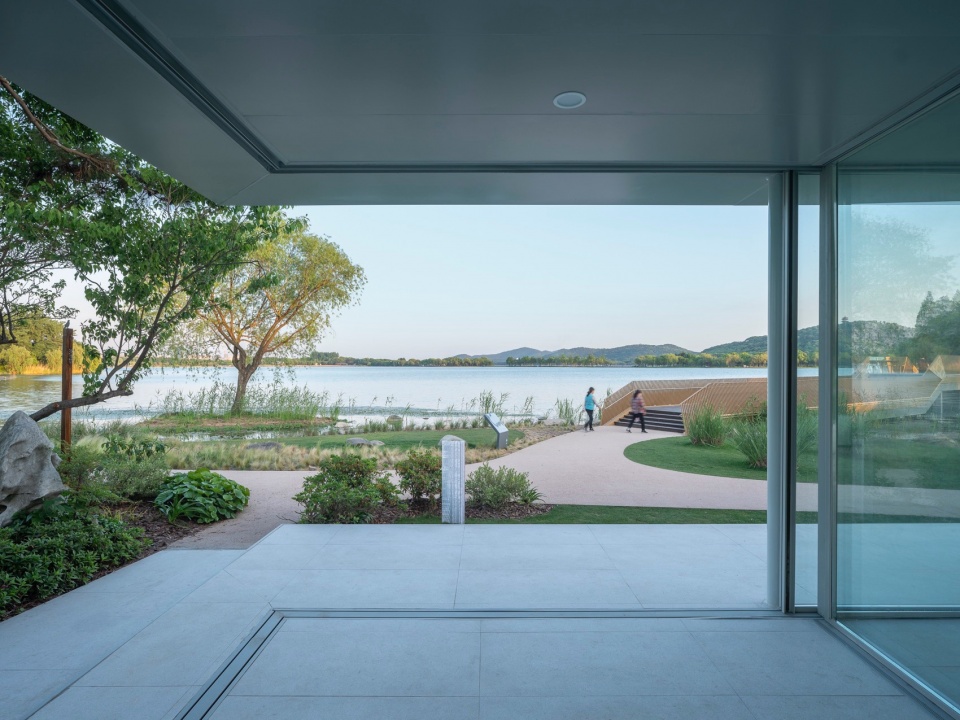
人们或居于室内,或坐于檐下,在道道玻璃隔断的映射里感受水波湖风的环抱与叠加。滑门也化身为轻盈的屏风,在开合中诉说这座太湖边的小亭子的轻巧与灵动。
As the result, people may experience the encircling and superposition of the waves in the lake in the reflections of the glass panes whether being inside the room(s) or sitting under the eaves.
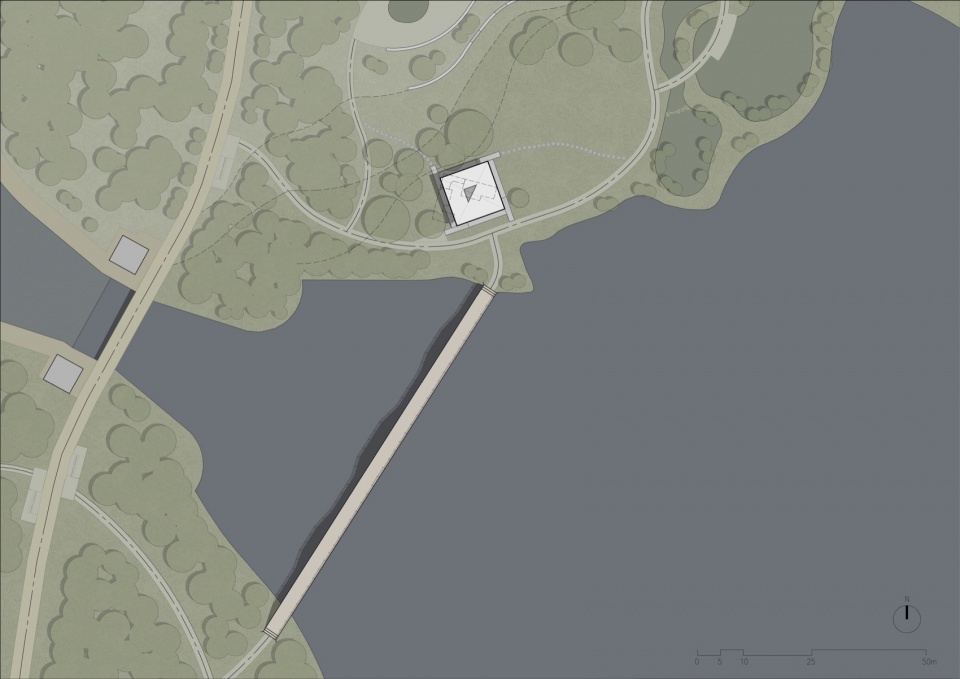
▼总图,Site plan © FCJZ
▼平立剖面,Plans, Elevation, Section © FCJZ
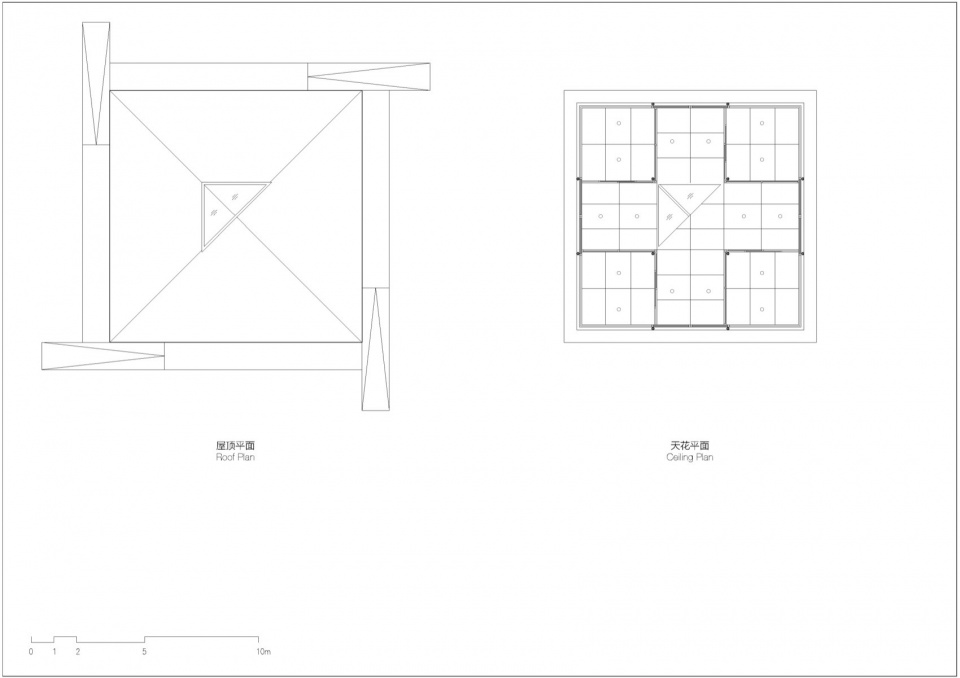
▼屋顶及天花平面,Roof and Ceiling Plans © FCJZ
项目信息
业 主:无锡市文化旅游发展集团有限公司
地 点:无锡市渤公岛生态园
主持建筑师:张永和
项目团队:程艺石
施工图设计:无锡文旅建设发展有限公司
无锡蠡湖生态设计节总策划:侯正光,孙群,许赟
无锡蠡湖生态设计节策划公司:北京科意文创企业管理有限公司
建筑面积:100m²
建筑高度:4.0m
设计周期:2023
竣工时间:2024
Project Info
Client: Wuxi Culture & Tourism Development Group
Location: Wuxi Bogongdao Ecological Park
Principal Architect: Yung Ho Chang
Project Team: Cheng Yishi
Construction Documents Design: Wuxi Culture and Tourism Construction Development Co., Ltd
Chief Planner of W’ECO Design Festival: Hou Zhengguang, Sun Qun, Xu Yun
W’ECO Design Festival Planning Firm: Beijing Keyi Cultural & Creative Enterprise Management Co., Ltd
Building Area: 100m²
Building Height: 4.0m
Design Period: 2023
Completion Time: 2024
More:非常建筑。更多关于:Atelier FCJZ on gooood









不和谐
DK
夏天喝茶估计够呛,能耗太高了。得把空调干冒烟💨
范斯沃斯住宅既视感
简洁的pezo
好久没看到几何了,nice
某位国际大师做做的类似的来着,忘记了整体也是个透明玻璃盒子
回土的方式消化掉2道残坡有趣了些
实用性在哪?
他本来就是实验建筑师,美国德州骑警那批人思想影响的结果,小圈子思想有人愿意掏钱落地而已