感谢 M2AU 予gooood分享以下内容。更多关于他们:M2AU on gooood
Appreciations towards M2AU for providing the following description:
公园场地现状和条件
Context and Condition of the Site
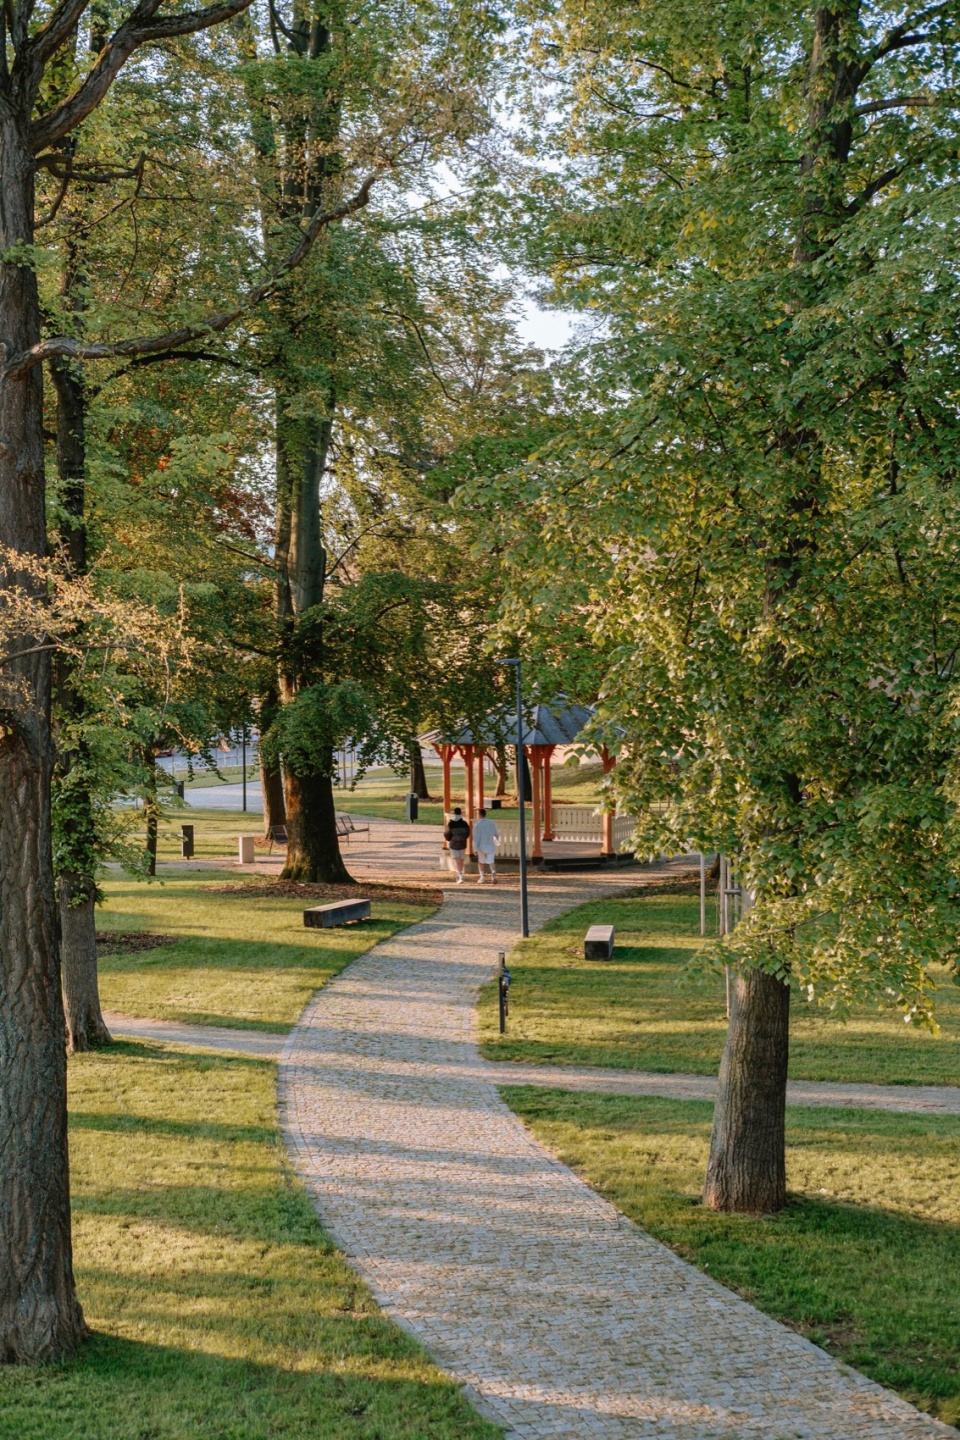
Stephanie公园坐落于Prachatice历史悠久的防御工事区域内,其前身是一个封闭式花园,由当地居民于1881年发起创建。随着 20 世纪步入中叶,这座浪漫主义花园逐渐演变成一座公共公园。战后附近住宅区的建设带来了显著的地形变化,对公园及其周边环境留下了不可磨灭的印记。然而,这种转变并没有使公园适应其新的环境,反而导致其孤立和逐渐衰落。
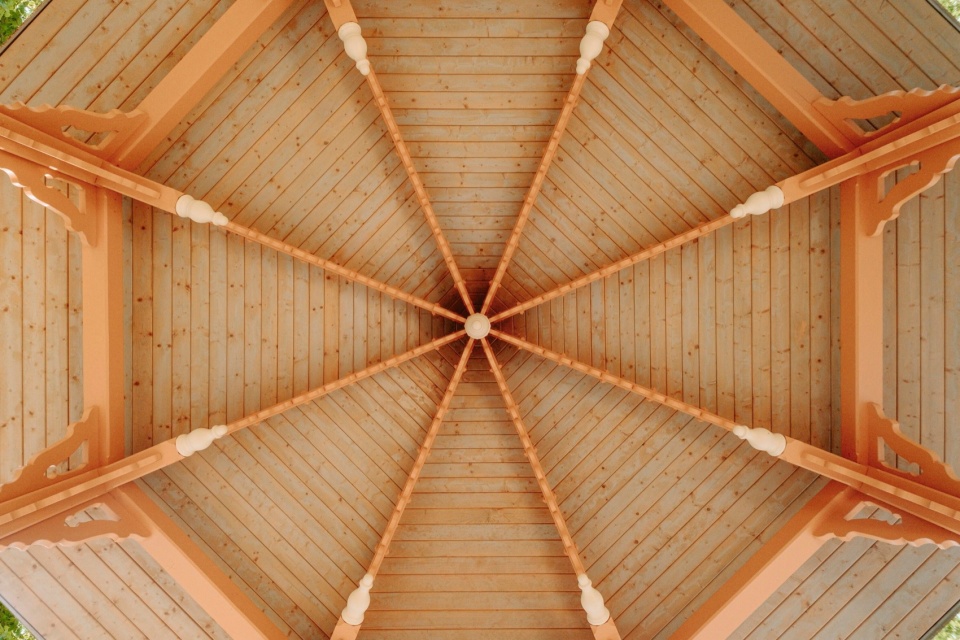
▼凉亭,Pavilion ©MORGUNN
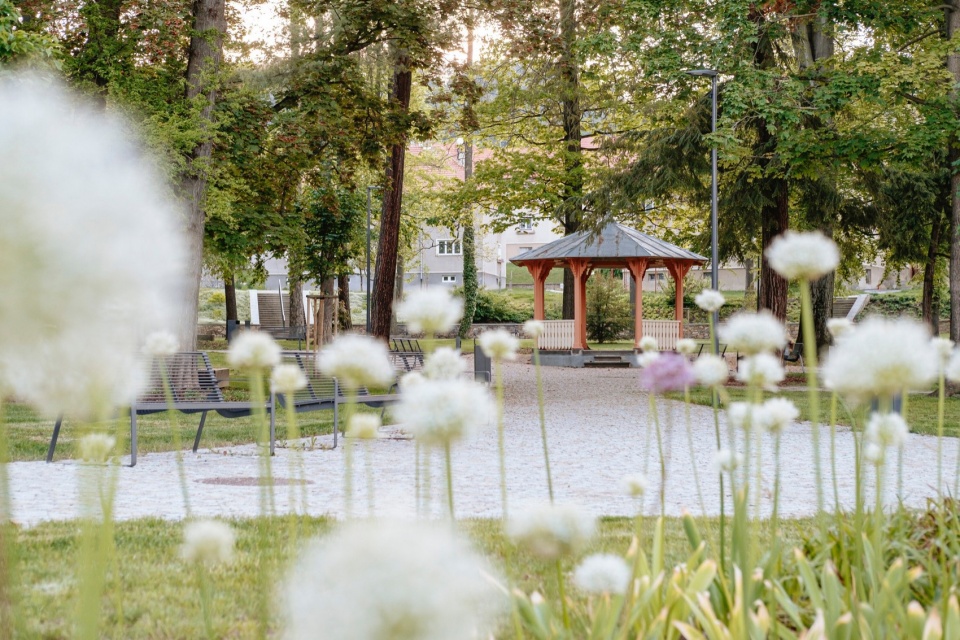
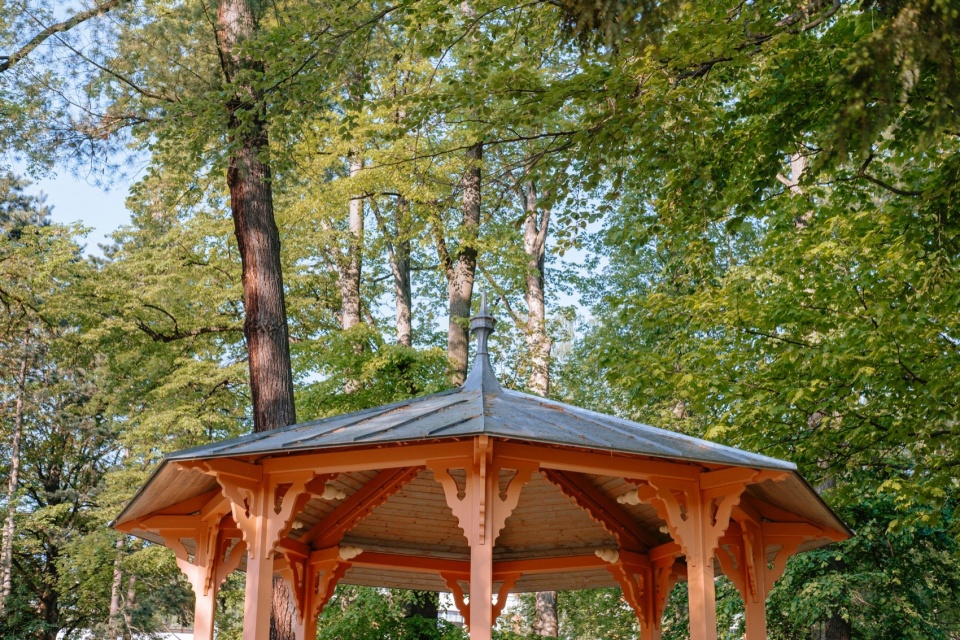
Situated within Prachatice’s historical fortification belt, Stephanie’s Park was originally an enclosed garden, established in 1881 through the initiative of local citizens. As the 20th century reached its midpoint, this romantic garden evolved into a public park. The post-war construction of a nearby housing estate brought significant terrain changes, leaving an indelible mark on the park and its surroundings. However, this transformation occurred without the park adapting to its new context, leading to its isolation and gradual decline.
▼特写,Close-up ©MORGUNN
公园内的树木逐渐成熟,更多的空间遮挡在阴影下。物种的多样性也减少了,导致公园失去了最初的丰富性。疏于管理和退化使公园变成了一处被遗弃之地,使其与城市隔绝。
The trees in the park have gradually matured, casting a darker shade over the area. The variety of species has been reduced, leading to a loss of the park’s original diversity. Neglect and degradation have resulted in the park becoming an abandoned place, leaving it isolated from the city.
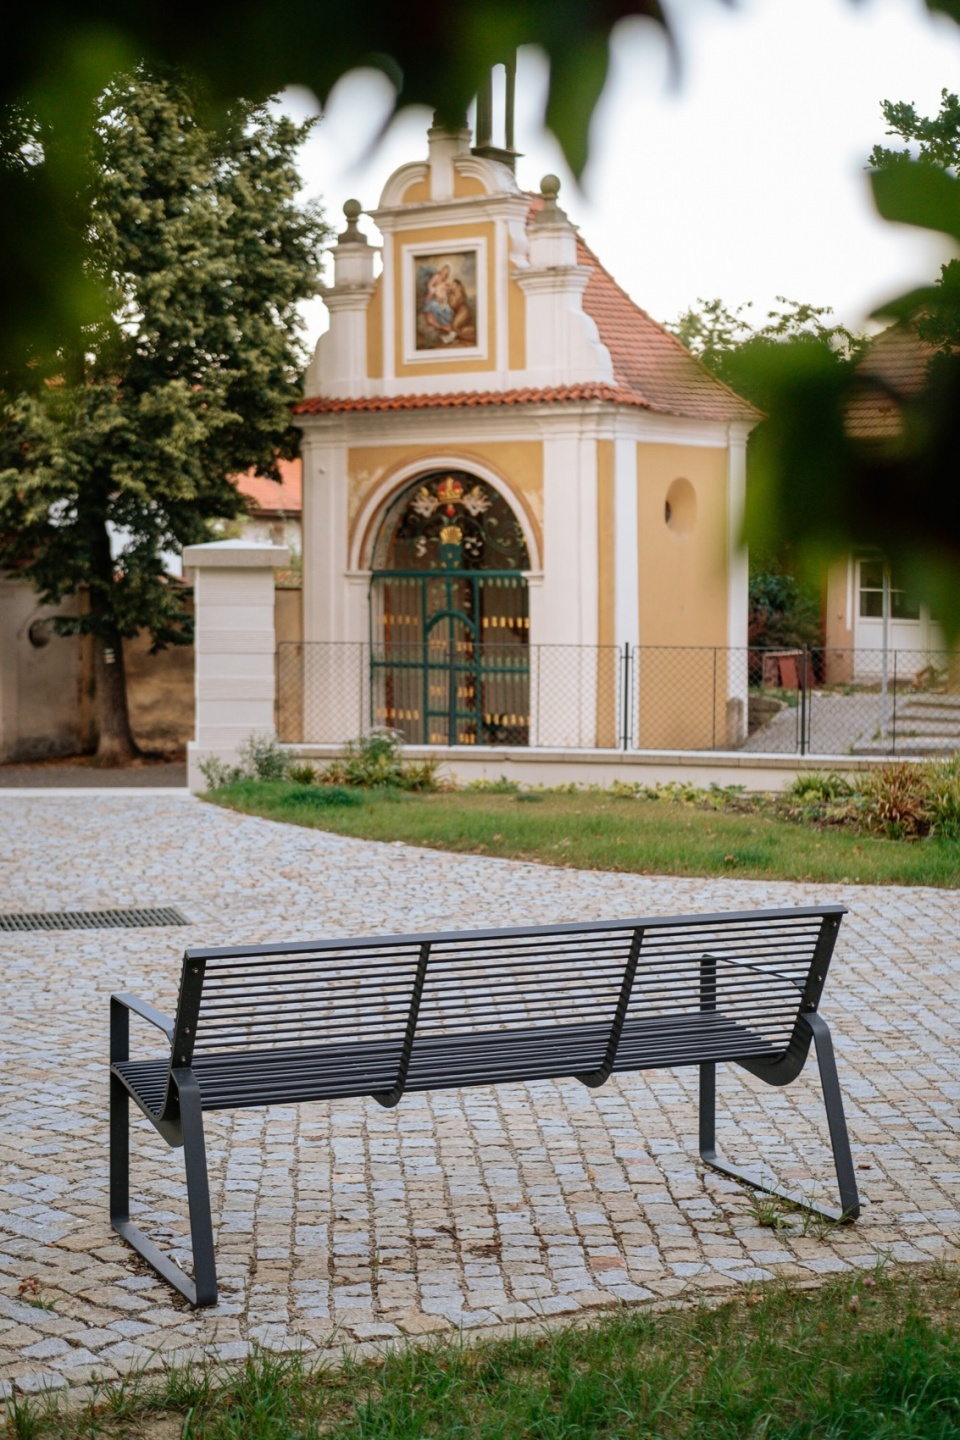
▼环境,Context ©MORGUNN
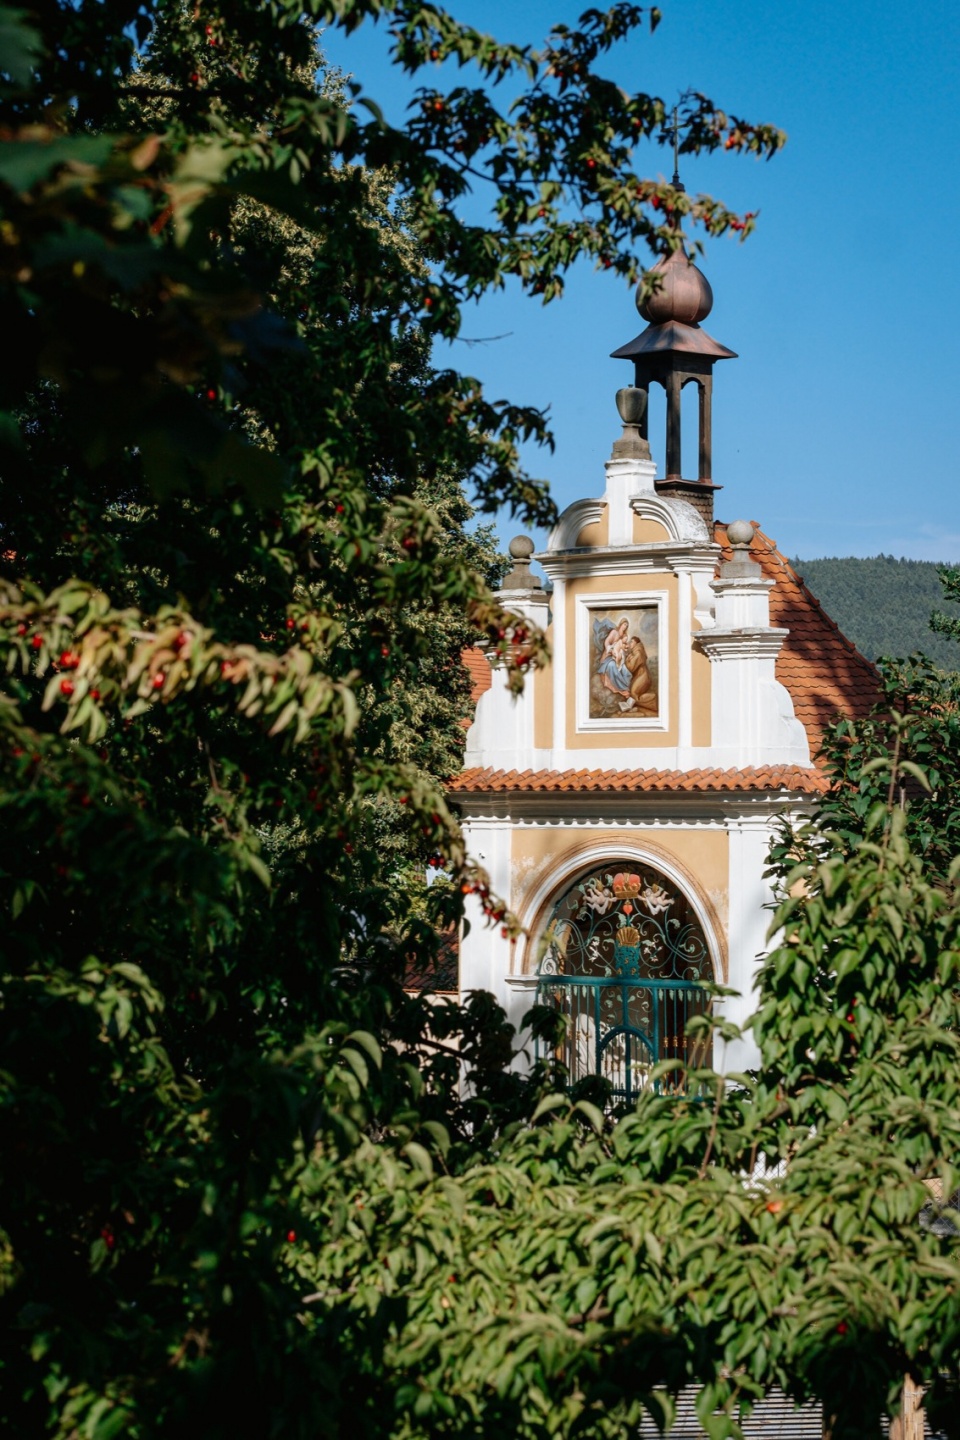
▼细部,Details ©MORGUNN
活力化目标
Revitalisation Purpose

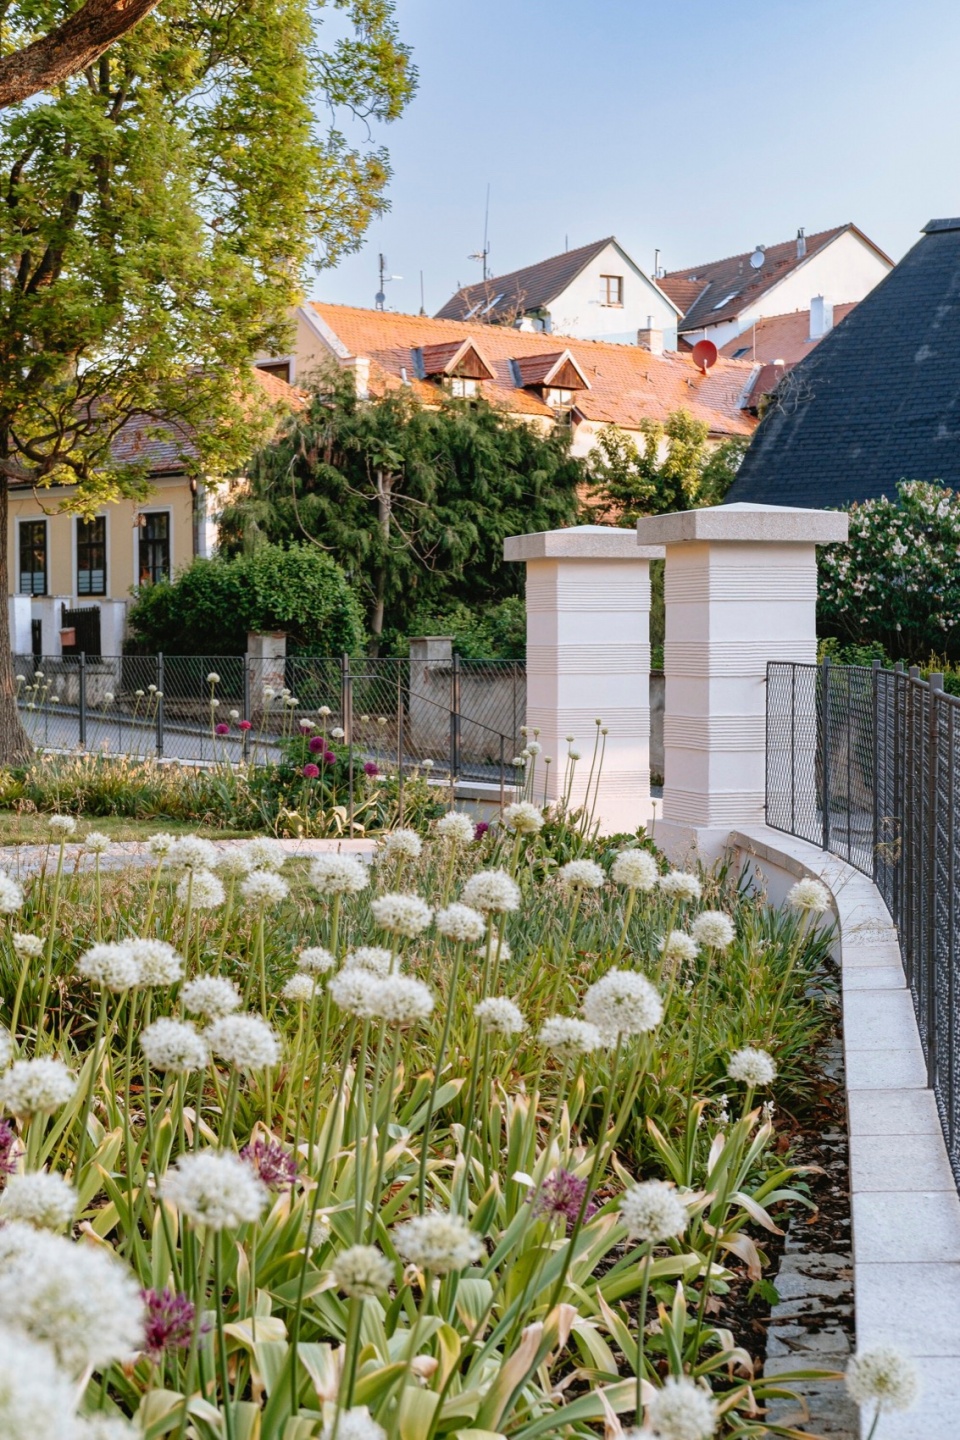
此次更新工程的主要目标是恢复公园的景色,并使其适应游客的当代需求。新设计在拥抱公园历史的同时,赋予其新的活力。它遵循了公园历史上的构成轴线,并揭示了公园原有的围栏结构,包括两根入口柱。最重要的是,公园现在向周边环境敞开,促进了自然人行道的形成,将公园融入城市肌理之中。材料、树木和植物的精心挑选也体现了现在与过去之间的对比。
▼台阶,Staircase ©MORGUNN
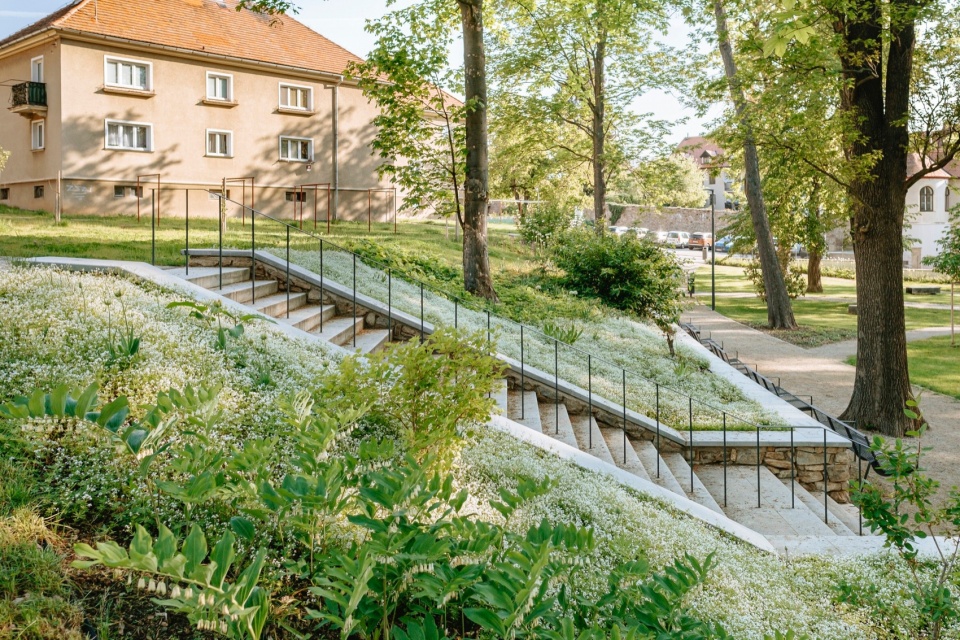
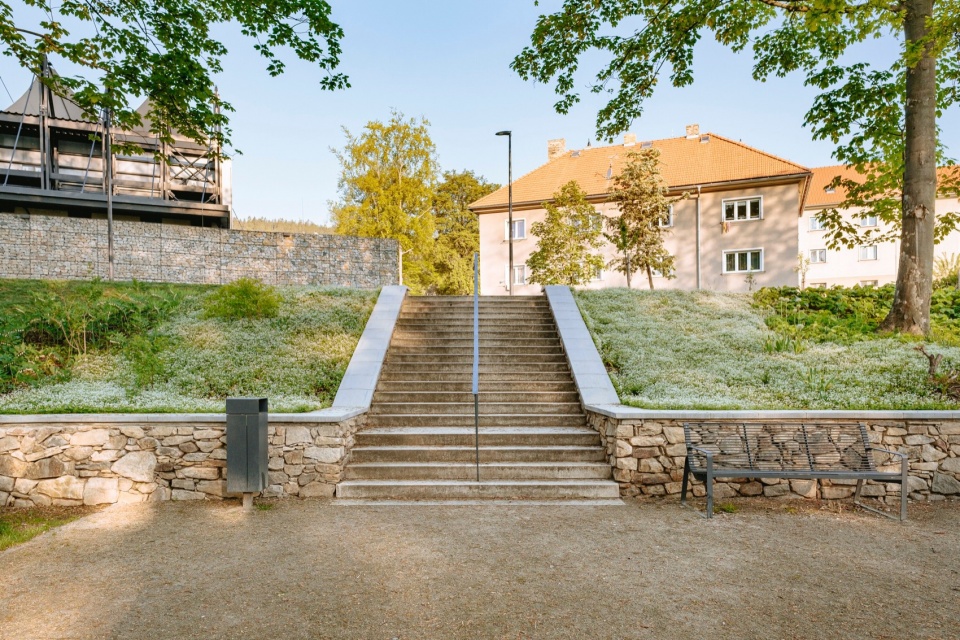
The primary goal of the revitalisation is to restore the park’s beauty and adapt it to the contemporary needs of its visitors. The new design breathes life into the park while embracing its past. It follows its historical composition axis and reveals the former enclosure of the park, including two entrance pillars. Most importantly, the park now opens up to its surroundings, fostering natural pedestrian paths that weave the park into the city fabric. The contrast between the present and the past is also embodied in the careful selection of materials, trees and plants.
▼步道,Path ©MORGUNN
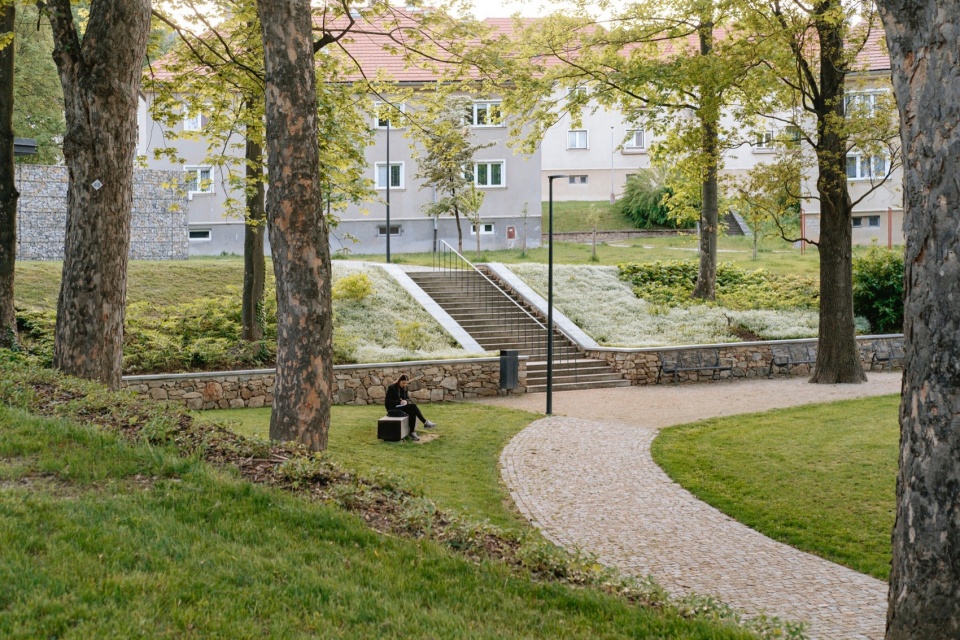
▼简洁的设施,Simple design ©MORGUNN
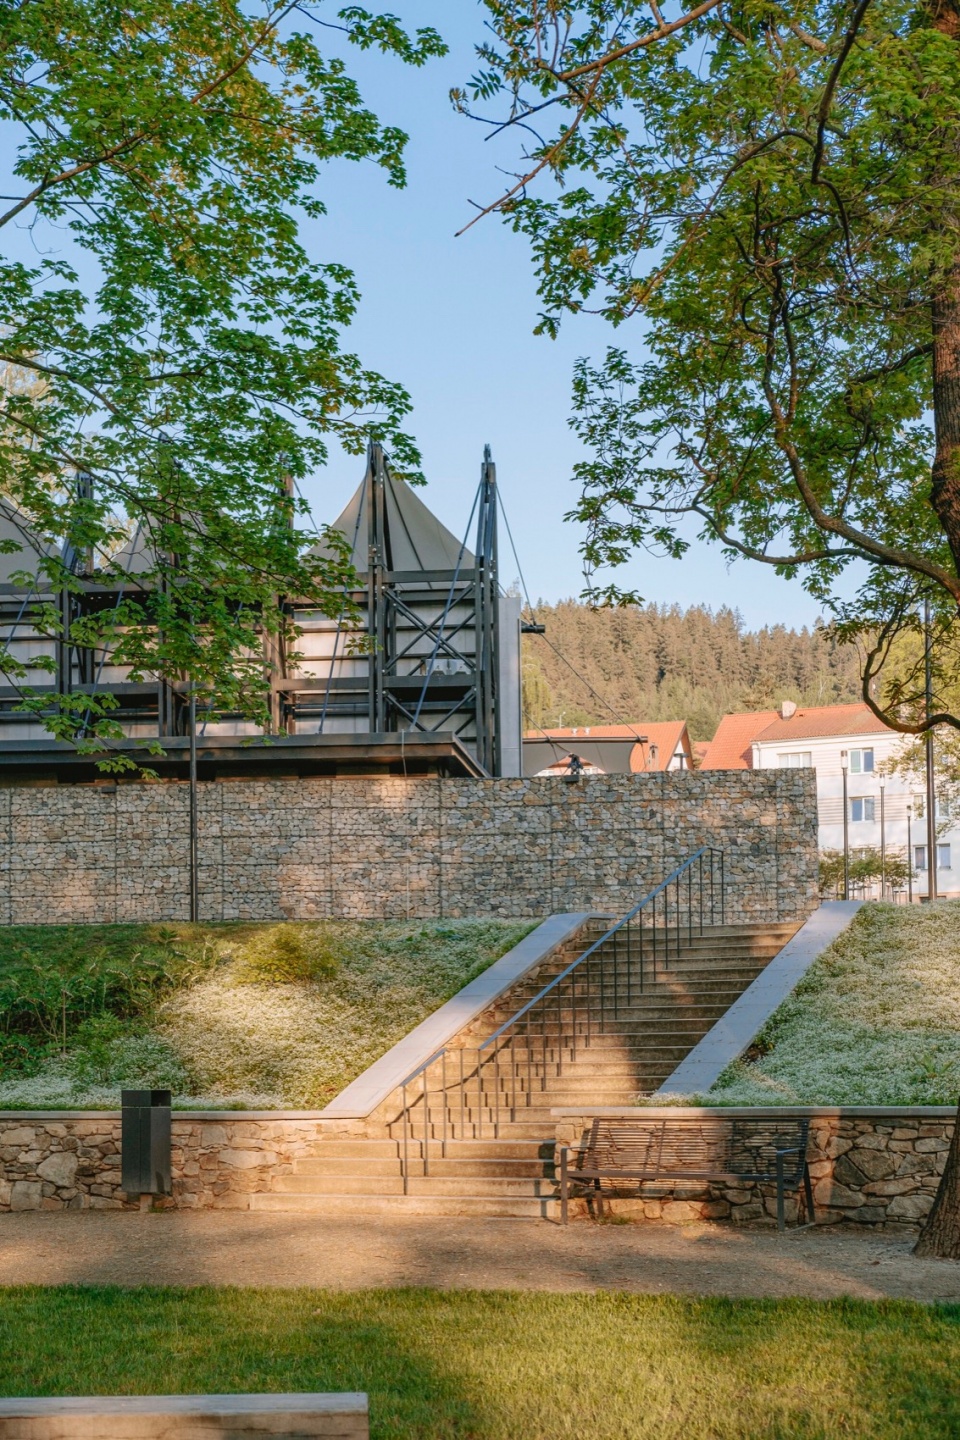
设计尊重了公园现有的树木,这些树木构成了公园的基本结构。同时,设计还通过新的绿植来丰富公园的景观,增强其原有的形态和纹理的多样性。设想在树下种植各种灌木和植物,同时在陡峭的坡地上铺设地被植物。在阳光充足的地方,新花坛将绽放出缤纷的色彩。通过减少铺装面积,设计旨在改善生态条件,促进所有物种的生长。
▼宁静的氛围,Silent atomsphere ©MORGUNN
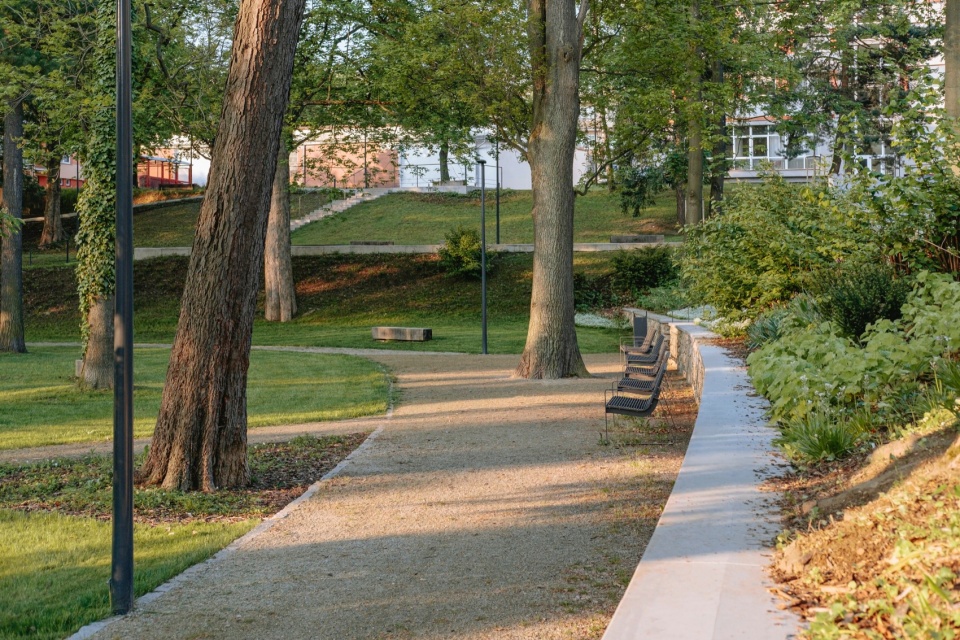
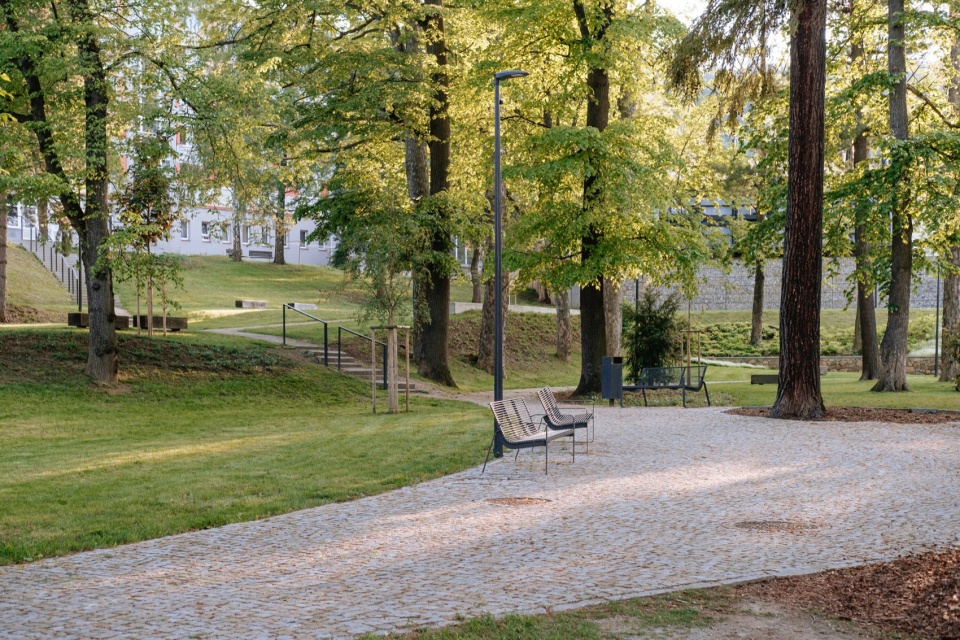
The design deeply respects existing trees that form the park’s basic structure. It also enriches the park with new plantings, enhancing the original diversity of shapes and textures. A tapestry of shrubs and plants is envisioned beneath the trees, while ground cover plants are proposed to decorate steep slopes. In the sunny spots, new flower beds burst with colour. By reducing the amount of paved areas, the design aims to improve ecological conditions and foster the growth of all species.
▼铺装,Pavements ©MORGUNN
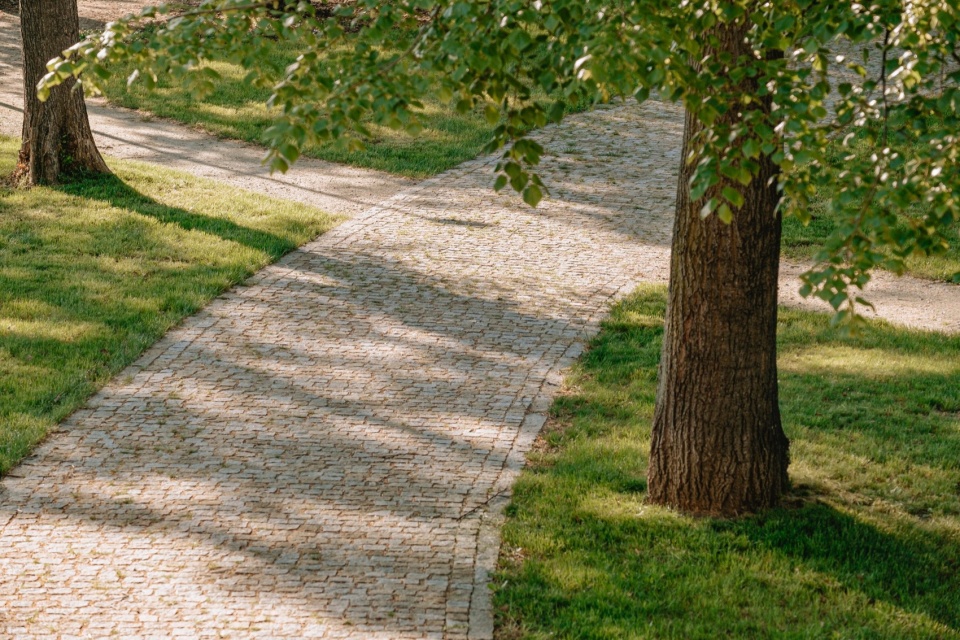
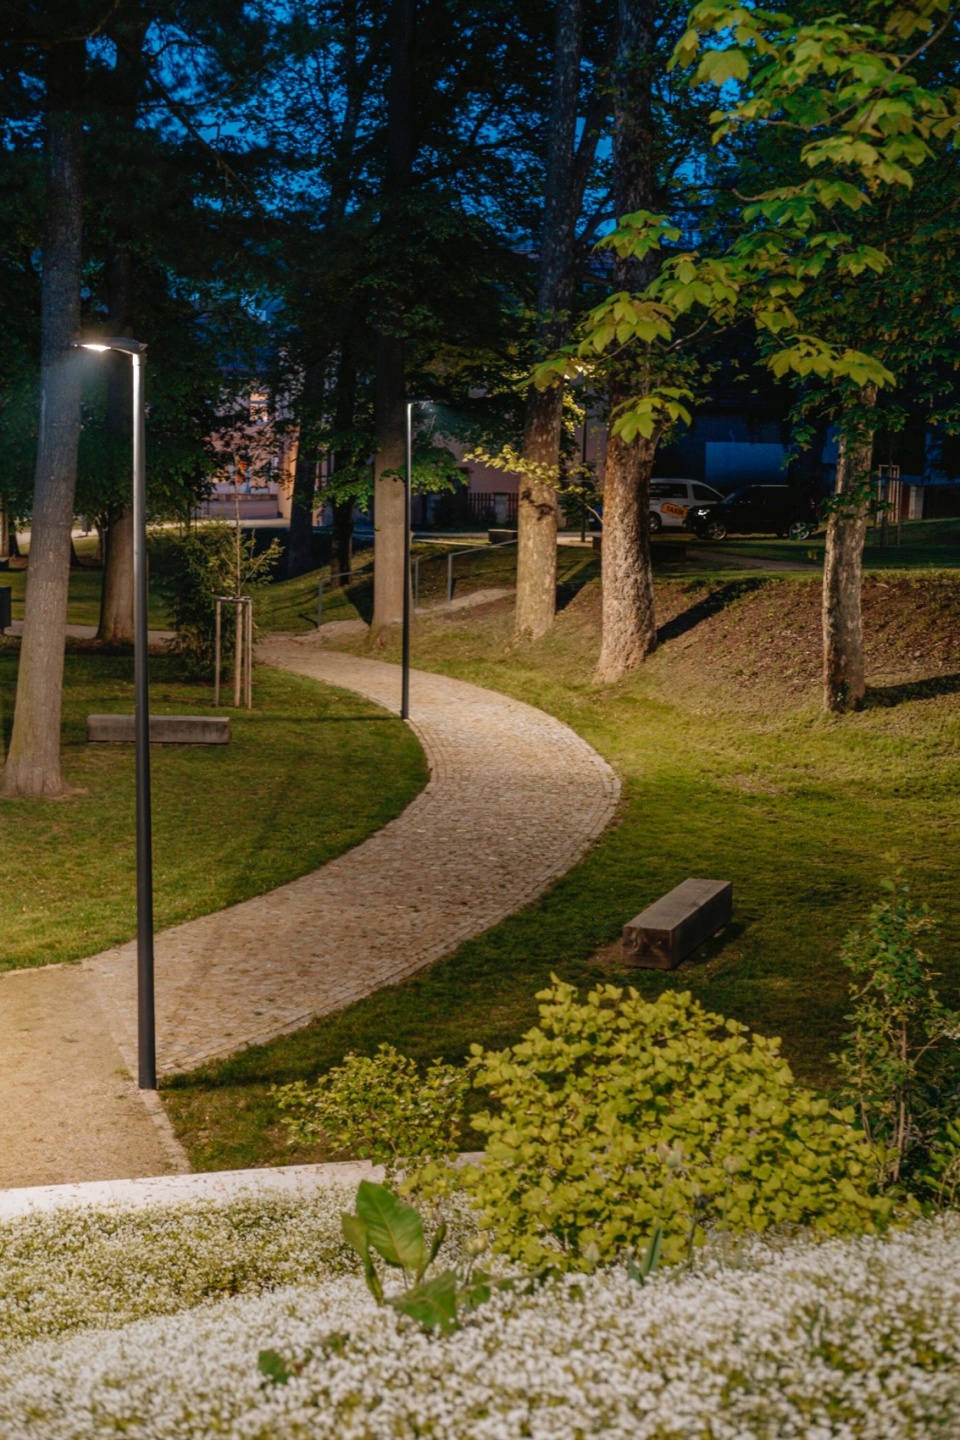
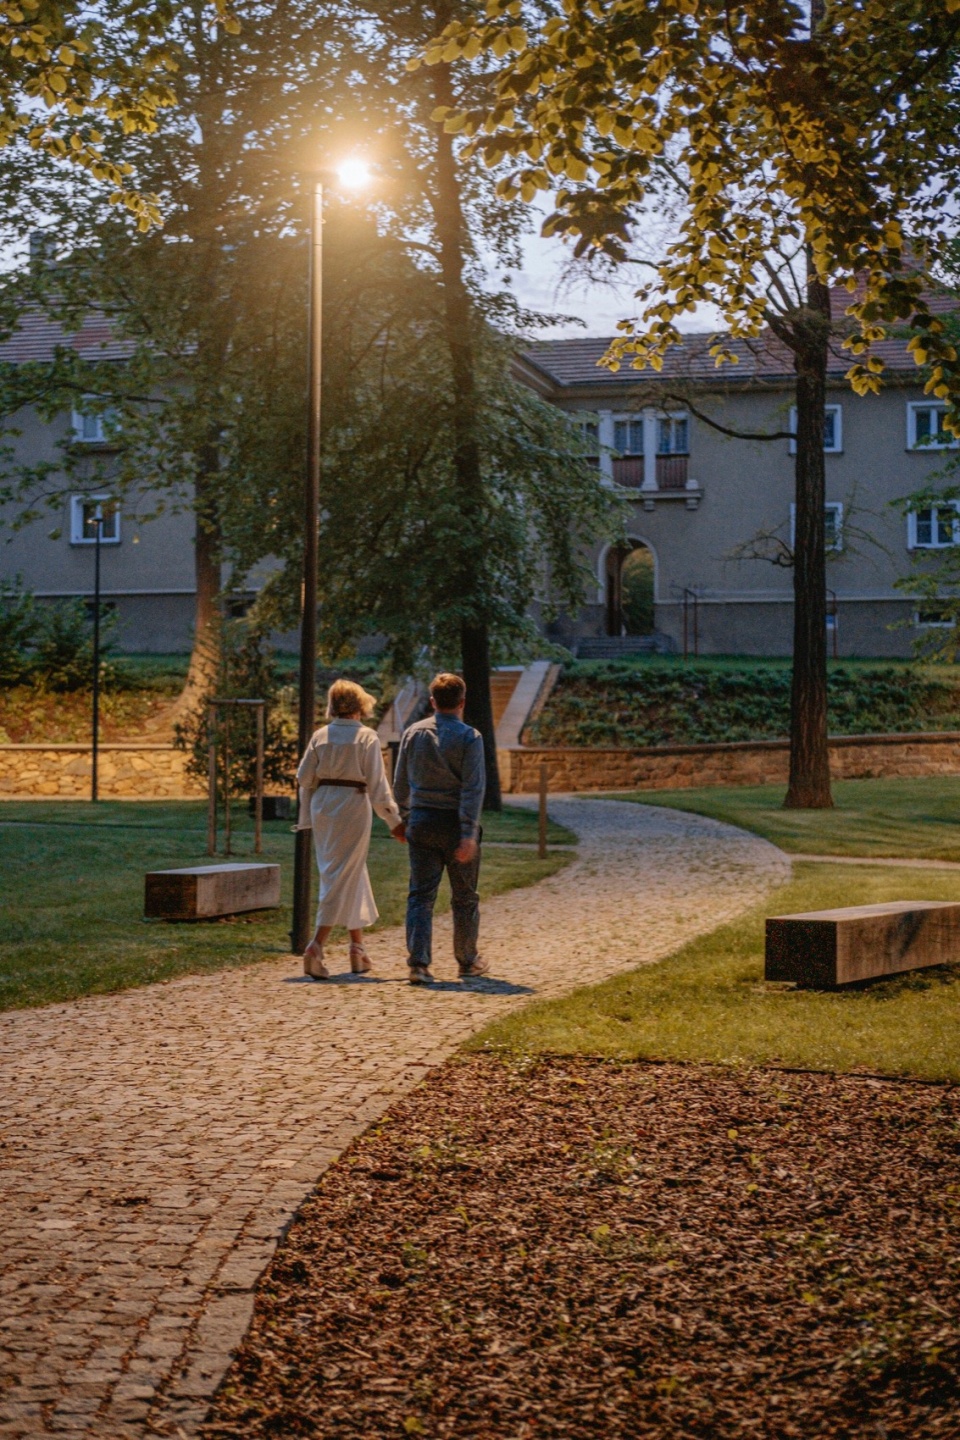
▼舒适的光线,Cozy lights ©MORGUNN
公园的新形态
The New Form of the Park
主要的愿望是将公园与周边城市连接起来,并为各种活动和体验创造空间。公园由两部分组成:历史部分,以原有的封闭式花园为基础,对其构图和植被进行发展;现代部分,利用陡峭的坡地进行开发。
▼丰富的绿化,Abundant green ©MORGUNN
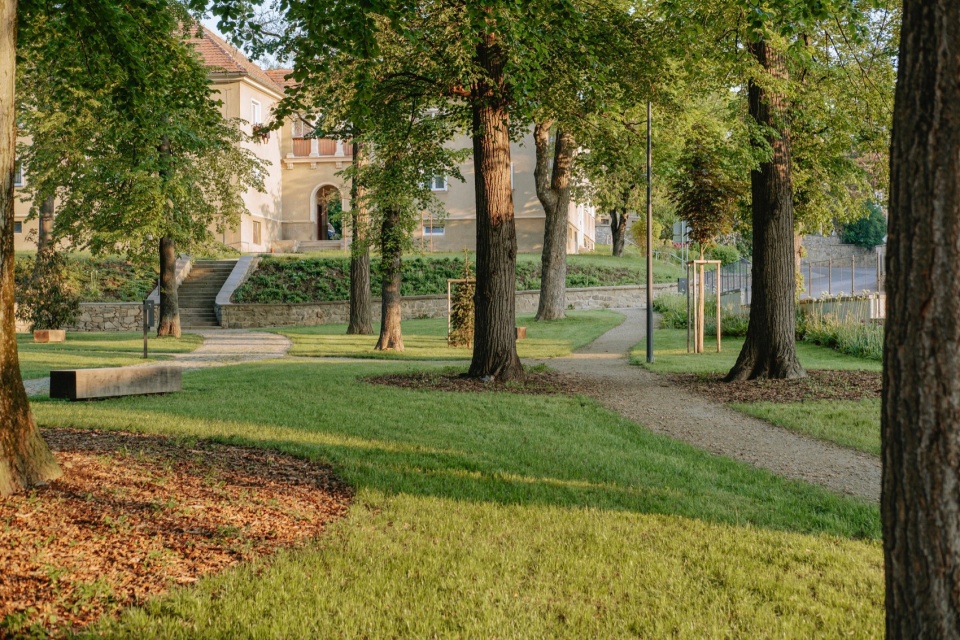
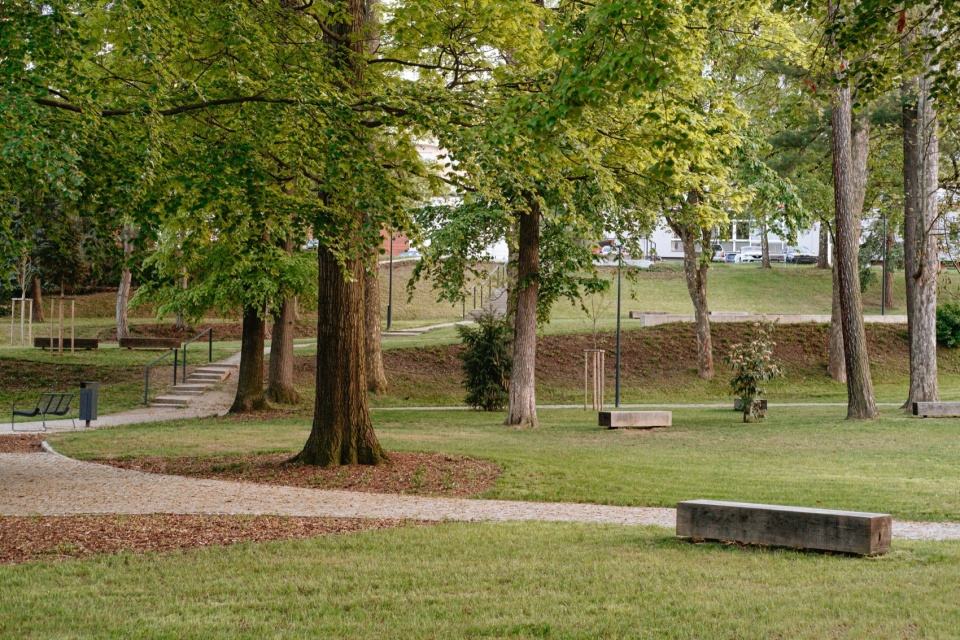
The main ambition is to connect the park with the surrounding city and create places for various activities and experiences. The park consists of two parts: a historical part, which builds on the original enclosed garden and develops its composition and vegetation, and a modern part, which exploits the steep slopes.
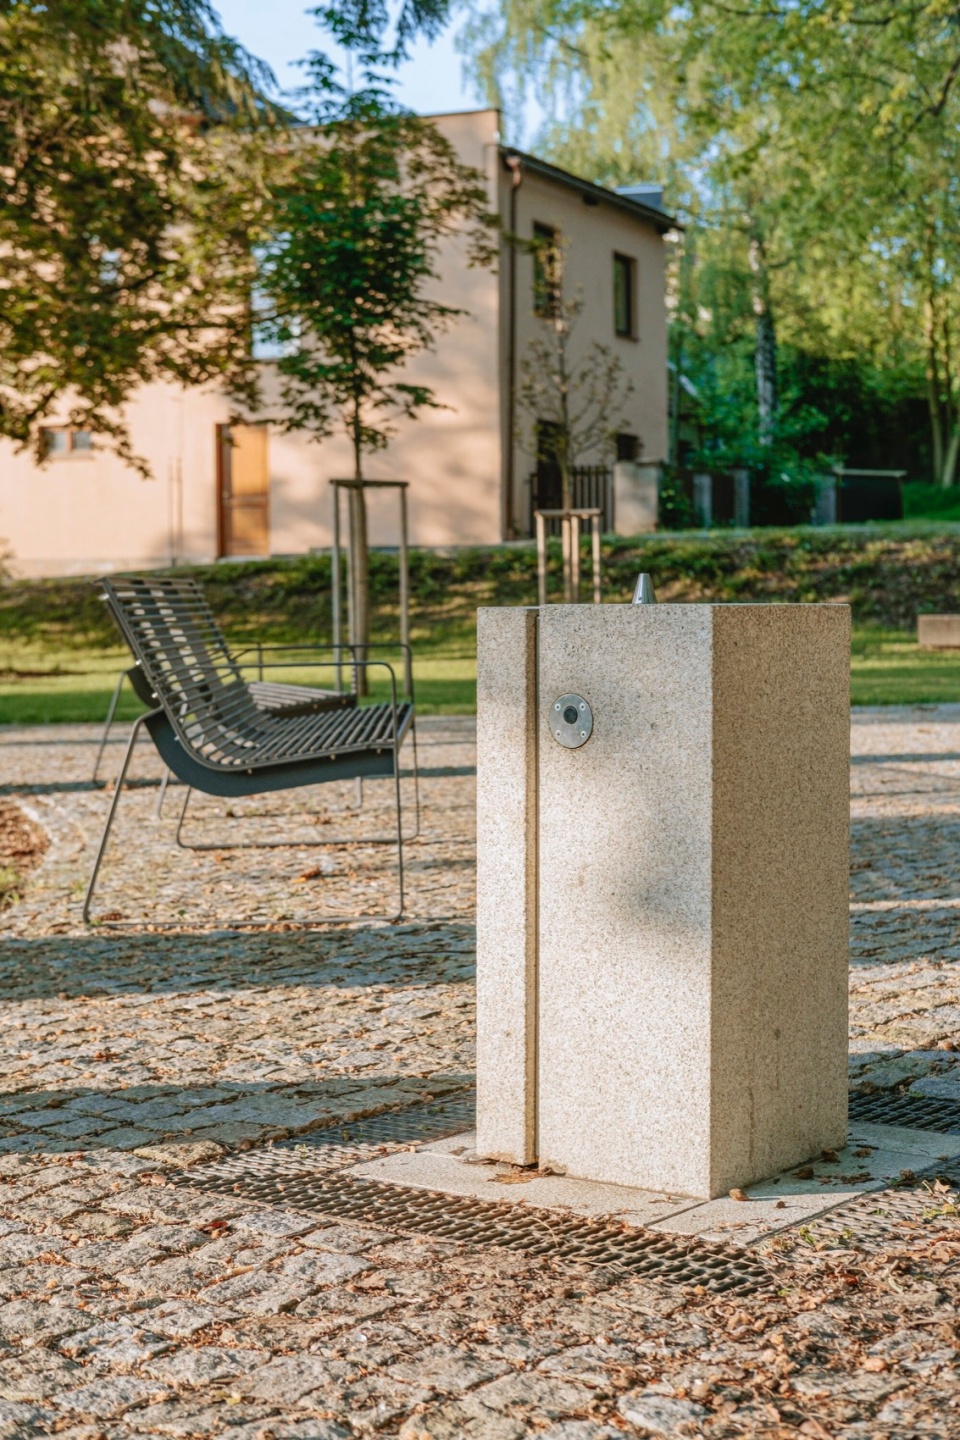
▼简洁的设施,Simple infrastructure ©MORGUNN
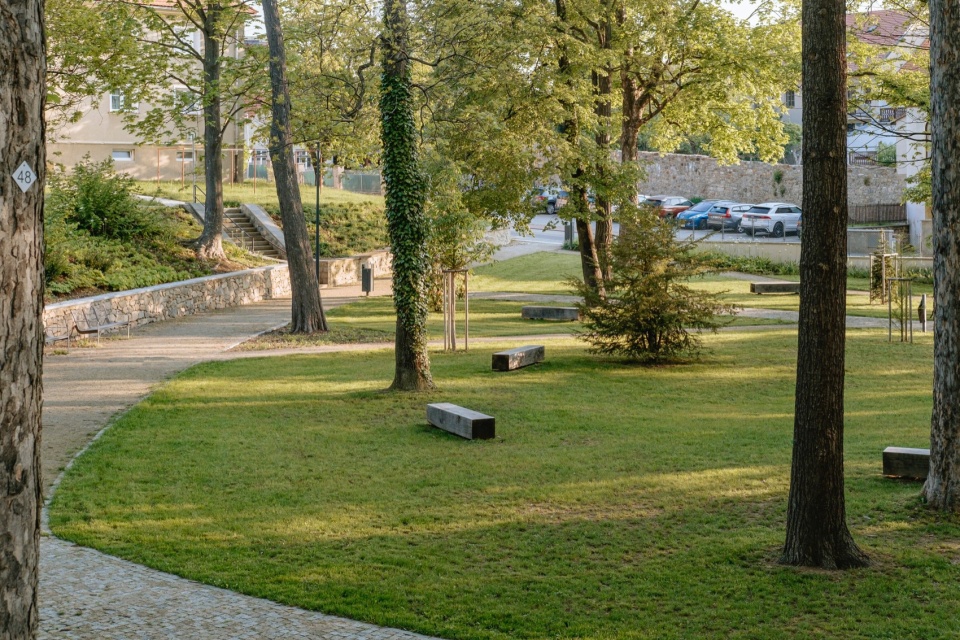
▼局部特写,Partial close-up ©MORGUNN
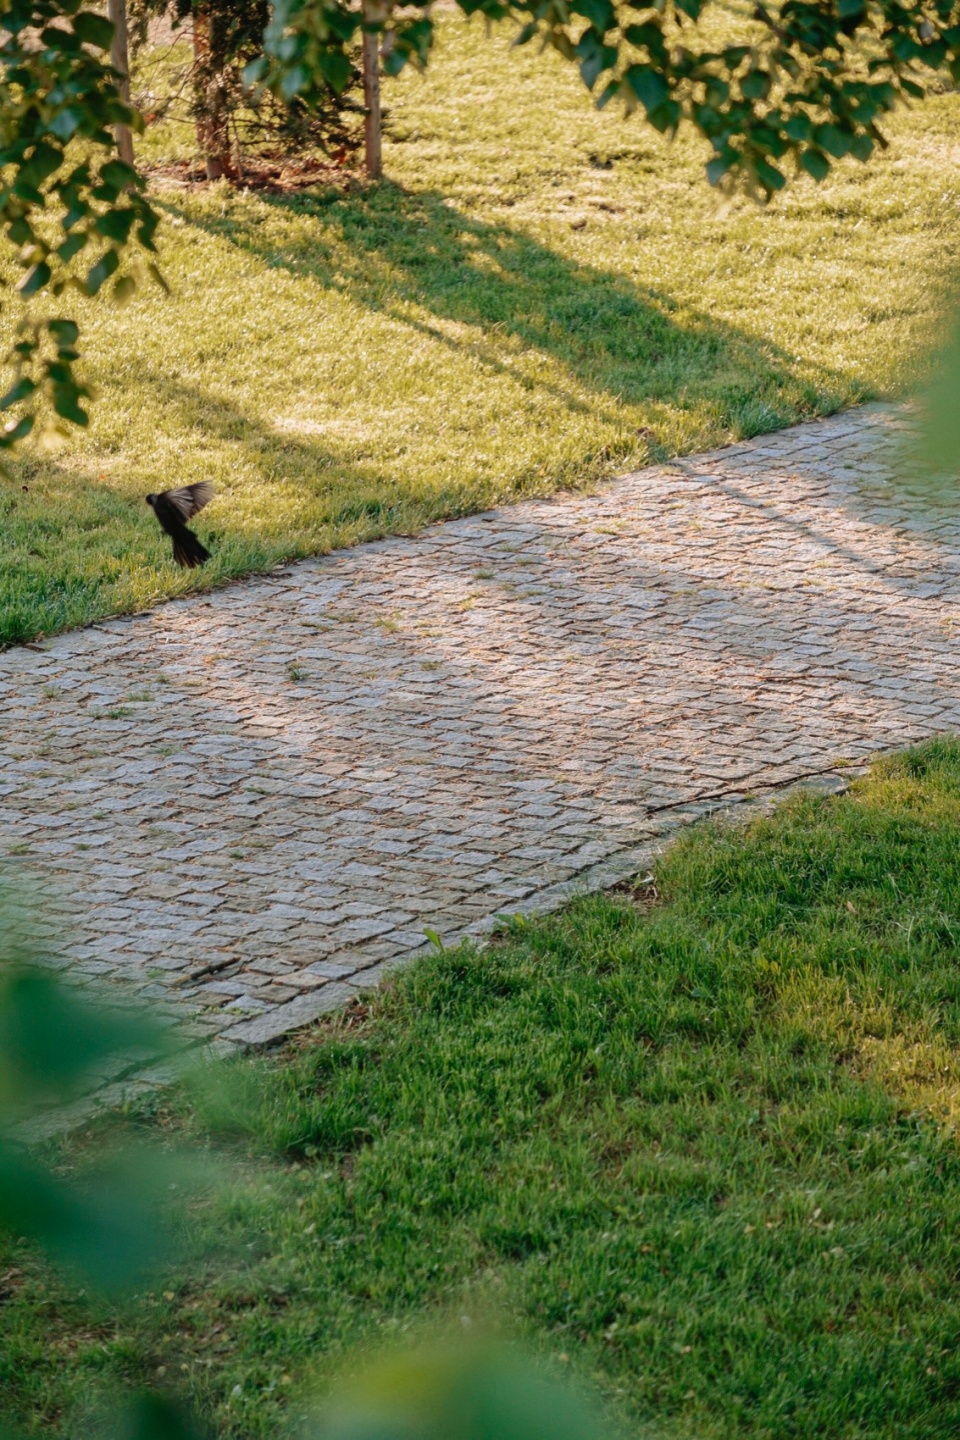
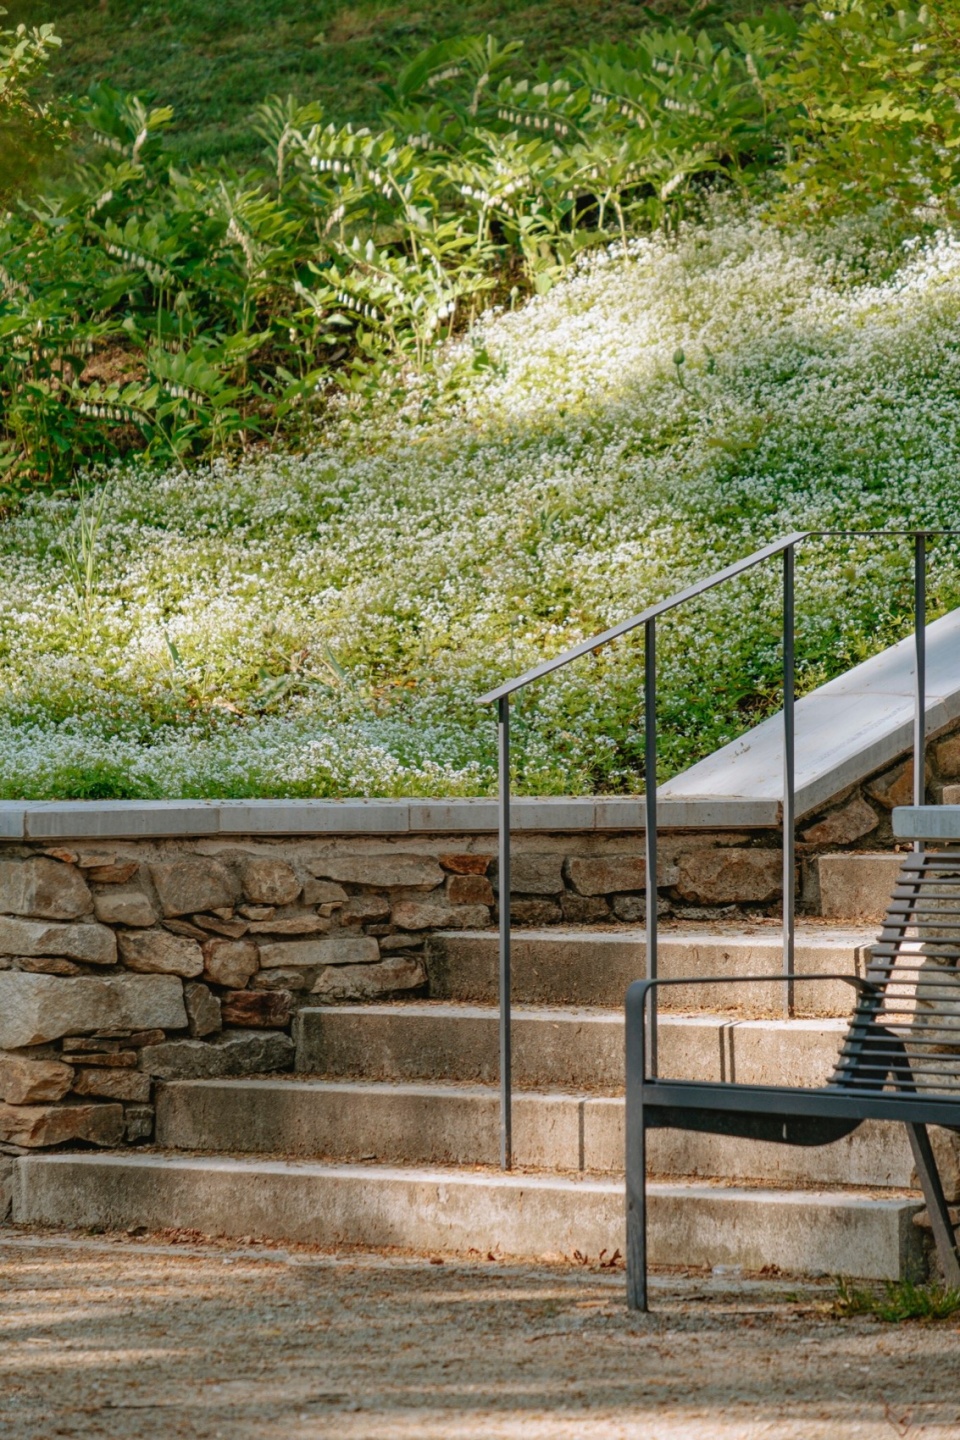
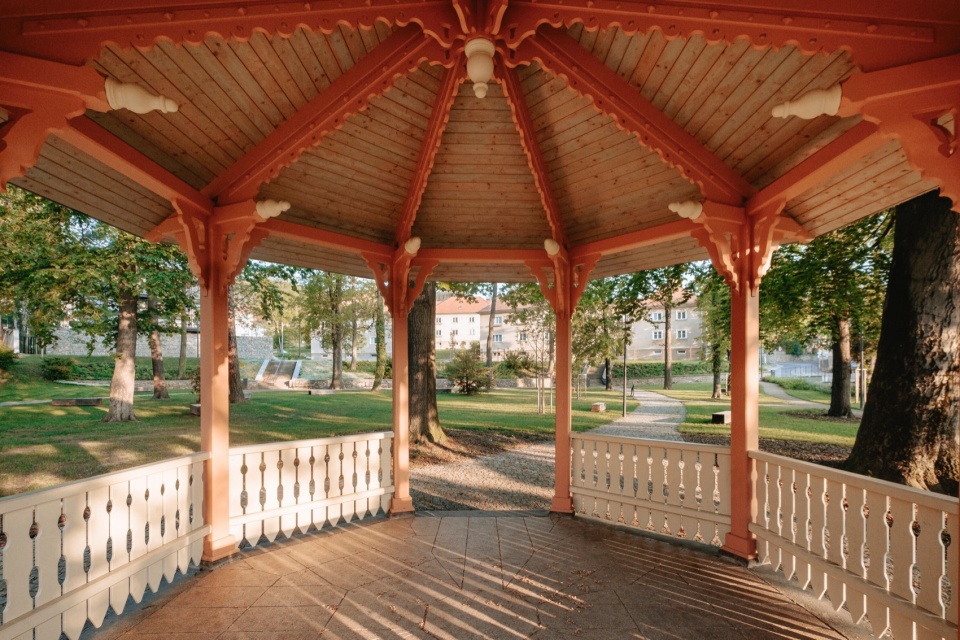
首先,公园的历史部分拥有宽敞的居民草坪,橡木长椅为人们提供了放松、野餐和玩耍的空间。石墙前的阳光休憩区提供了另一个停留地点。中央的木制凉亭采用柔和的色彩粉刷,并配有水景设施。中心区域隐藏着支持举办社交活动的设施。铺装、楼梯和墙壁等主要采用天然石材。花坛与树木相互映衬,增添了浪漫的氛围,赋予公园色彩和芬芳。
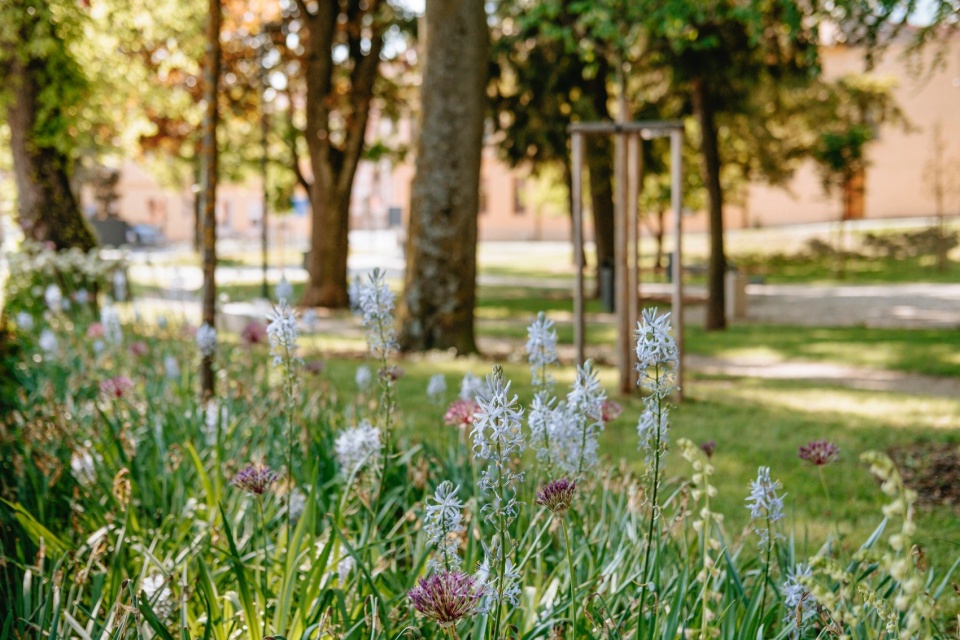
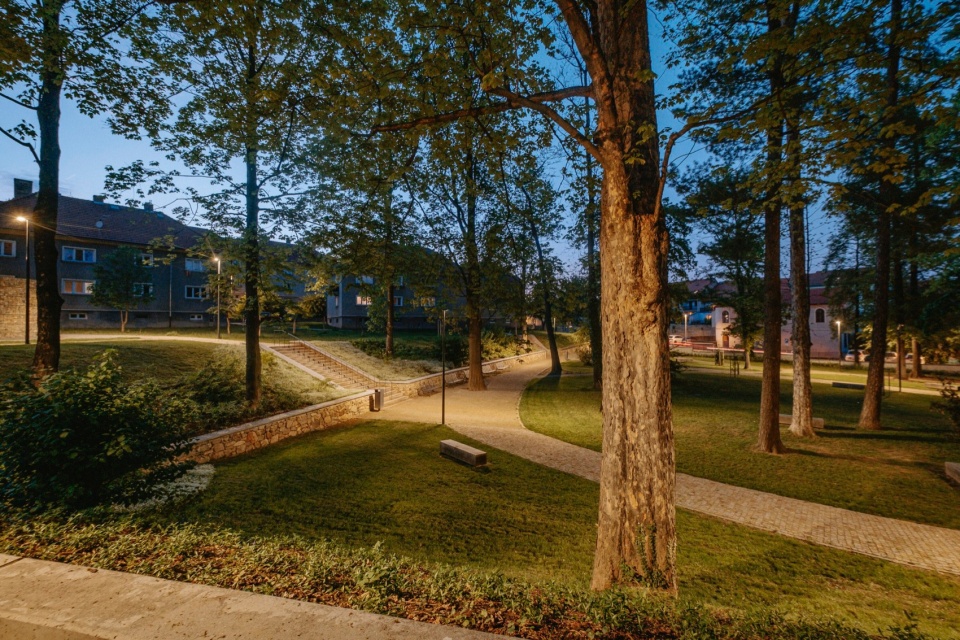
Firstly, the historical part of the park features a generous residential lawn with oak benches providing a place to relax, picnic, and play. A sun resting area in front of the stone wall provides an alternative place to stay. The wooden gazebo at the centre has been refreshed with a softer colour and is complemented by a water feature. The central area has hidden facilities that support the hosting of social events. The material used is mainly natural stone for pavements, staircases and walls. The trees are complemented by flower beds, which add to the romantic atmosphere and give the park its colour and fragrance.
▼草坪特写,Close-up of the lawn ©MORGUNN
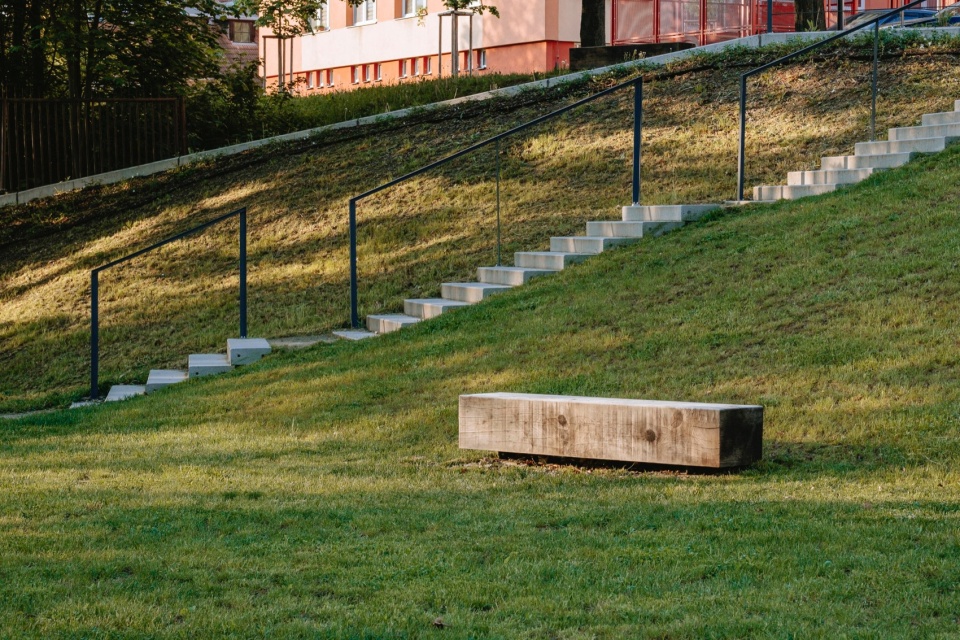
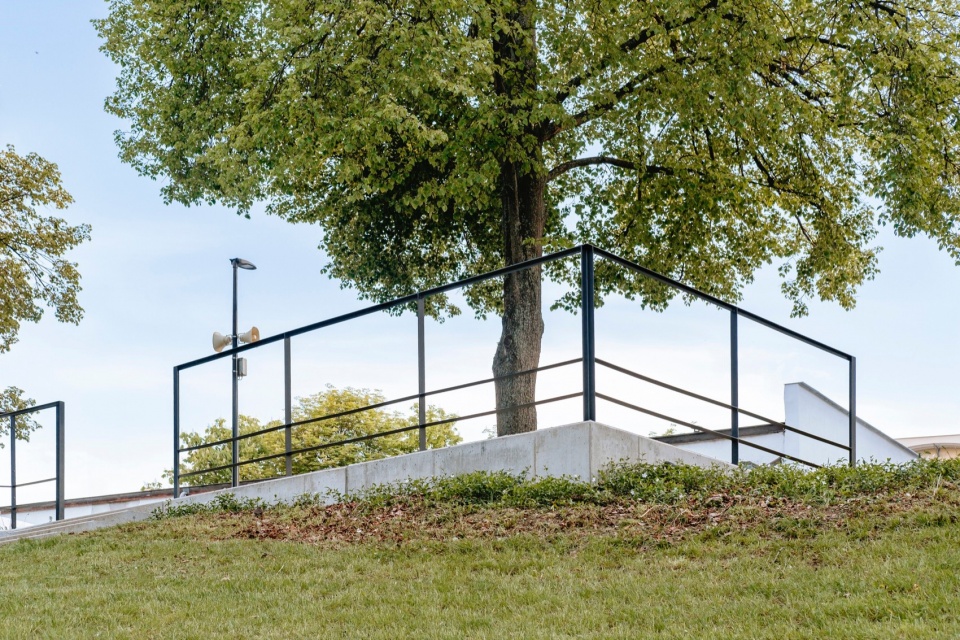
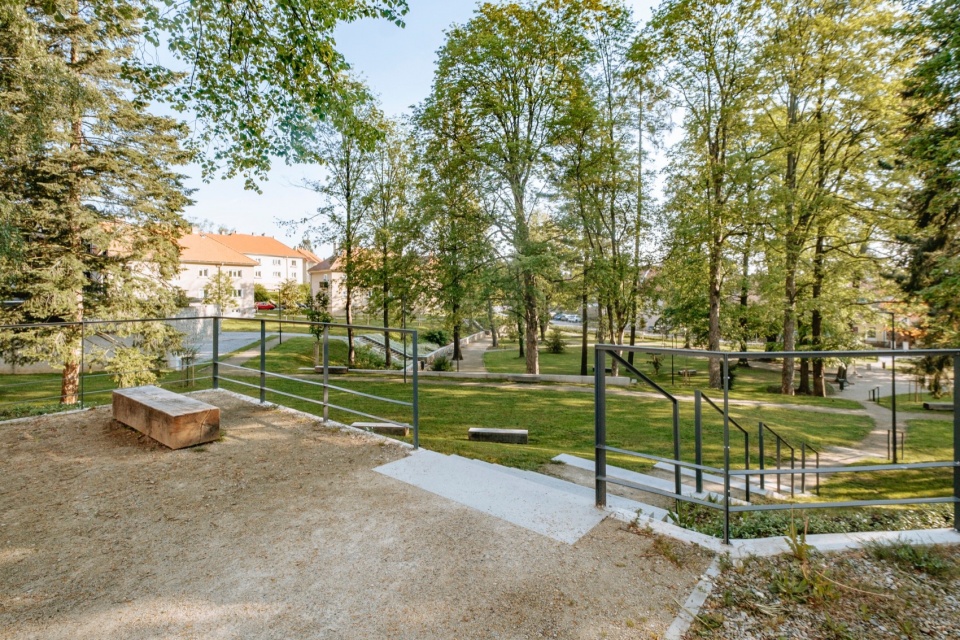
其次,公园的现代部分利用了坡地,提供了公园和城市的多种景观。混凝土、钢材和木材等现代材料的使用与周边现代社区相呼应,并与低处公园的历史石材元素形成对比。游客可以在平坦的地方进行球类运动,或者从观景台观赏公园的景色。坡地设计还包括新建道路和楼梯,创造了急需的人行连接。
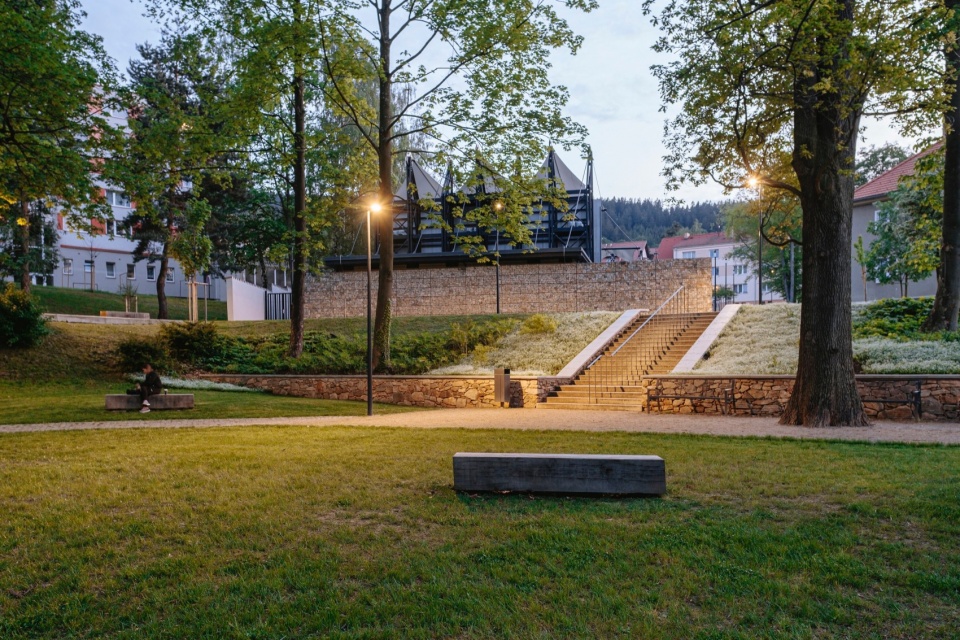
Secondly, the modern part of the park develops the exploitation of the slopes and offers diverse views of the park and the city. The use of modern materials, such as concrete, steel, and wood, relates to the surrounding modern neighborhoods and contrasts with the historic stone elements of the lower park. Visitors can use the flat areas for ball games or watch the park life from the observation deck. The slope design also includes the construction of new paths and stairs, creating a much-needed pedestrian connection.
▼花卉特写,Close-up of the flowers ©MORGUNN
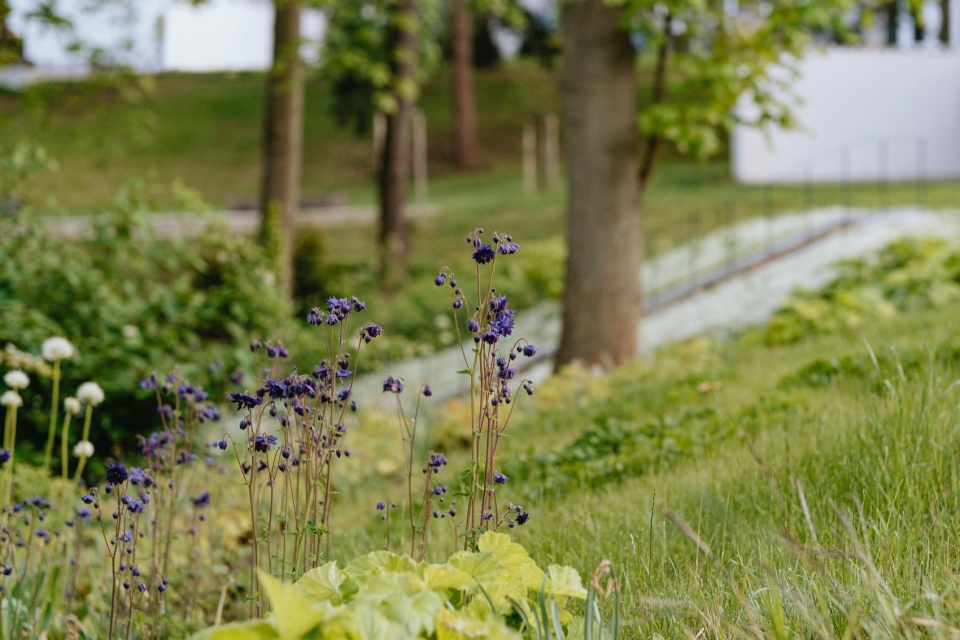
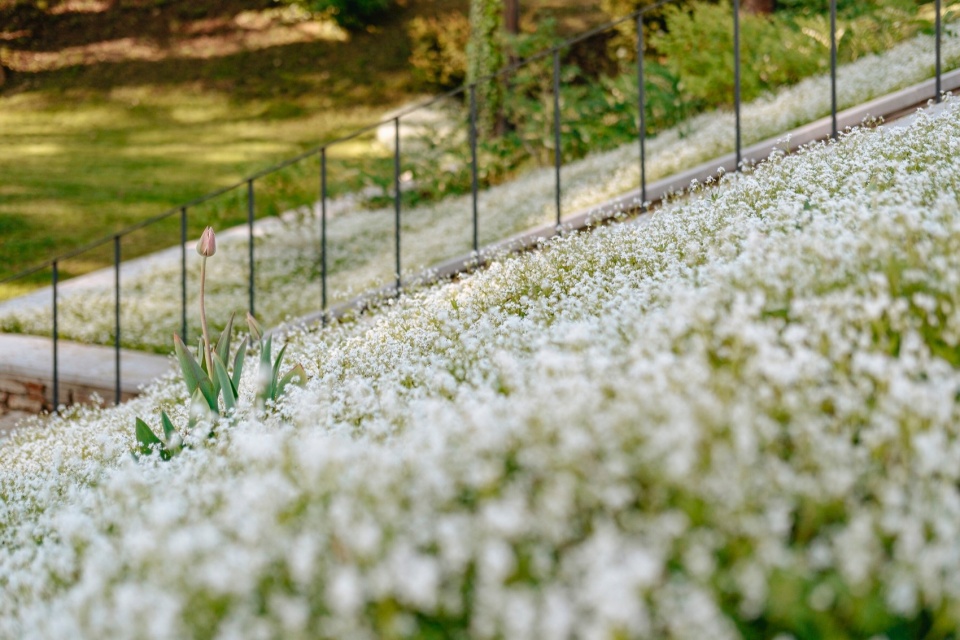
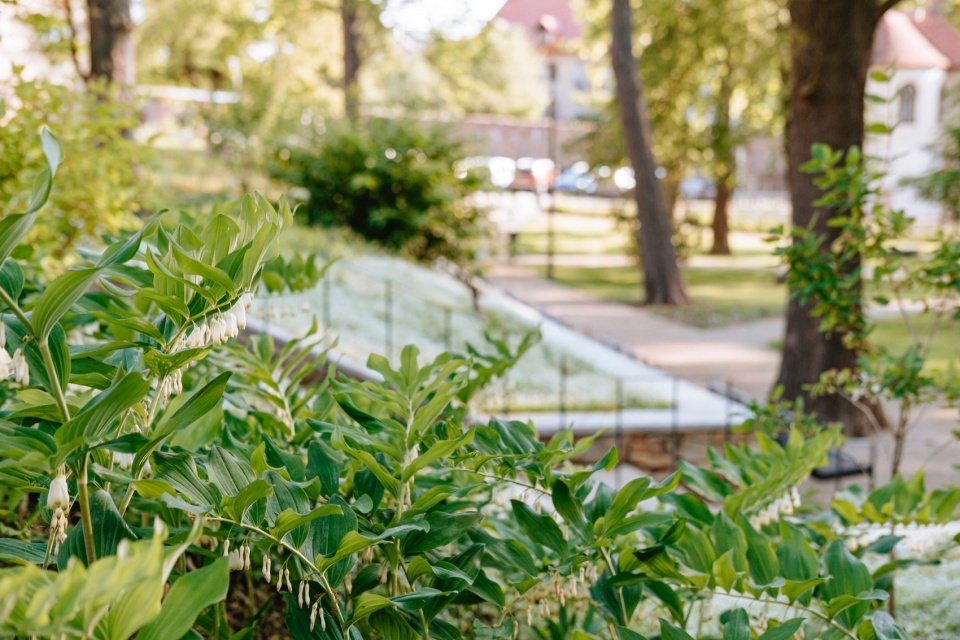
公园的新设计揭示了一个充满活力、令人愉悦的空间,它全年开放,是散步、休息和放松的理想场所。公园与由Mimosa建筑师事务所设计的露天电影院无缝衔接,不仅仅是一个绿色空间,更是Prachatice镇的一笔宝贵财富,提升了城市的魅力,并促进社区的联系和体验。
The new design of the park design unveils a vibrant, welcoming space that’s accessible all year round, perfect for walks, rest, and relaxation. Seamlessly integrated with the Open-air Cinema, designed by Mimosa architects, the park is more than a green space. It’s a valuable asset to the town of Prachatice, enhancing the city’s appeal and fostering community connections and experiences.
▼夜景,Night views ©MORGUNN
Studio M2AU Grupeto
Author Linda Obršálová, Václav Mihola, Kateřina Miholová [M2AU]
Václav Babka, Tomáš Babka [Grupeto]
Contact E-mail info@m2au.cz
Website www.m2au.cz
www.grupeto.cz
Social media www.instagram.com/m2au_office
www.facebook.com/M2AUoffice
www.linkedin.com/company/m2au
Studio address M2AU, Údolní 222/5, 602 00 Brno, Czech Republic
Grupeto, Třída Kapitána Jaroše 26, 602 00 Brno, Czech Republic
Project location Prachatice
Project country Czech Republic
Project year 2018-2019
Completion year 2023
Built-up area 11 950 m²
Cost 1 220 000 €
Client Town of Prachatice
Client’s e-mail urad@mupt.cz
Client’s website www.prachatice.eu
Photographer MORGUNN, morgunn@morgunn.com, www.morgunn.com
Collaborator Construction company: SaM silnice a mosty, www.skupinasam.cz
More: M2AU 更多关于他们:M2AU on gooood









不敢想象在中国得有多少人在里面
DK
关于公园的大面积相近配色和肌理会带来镇定和深度缓解疲劳作用的实例,不知道大家有没有相似的感受。
干预很小,效果很大