非常感谢Z33将项目介绍和项目图片授权gooood发行。更多请至:Z33 on gooood
Appreciation towards Z33 for providing the following description:
位于比利时历史悠久区域Beguinage的Z33博物馆在当代艺术与设计的领域中拥有很高的国际声誉。从1958年到现在,博物馆发展壮大,在各项功能难以跟上现代的发展需求,因此馆方买下了相邻土地的修道院,邀请了29个团队进行建筑的翻新设计,最后5个团队进入复赛,最终优胜者是来自意大利的Francesca Torzo率领的团队。
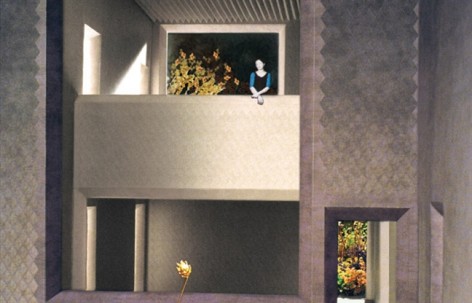
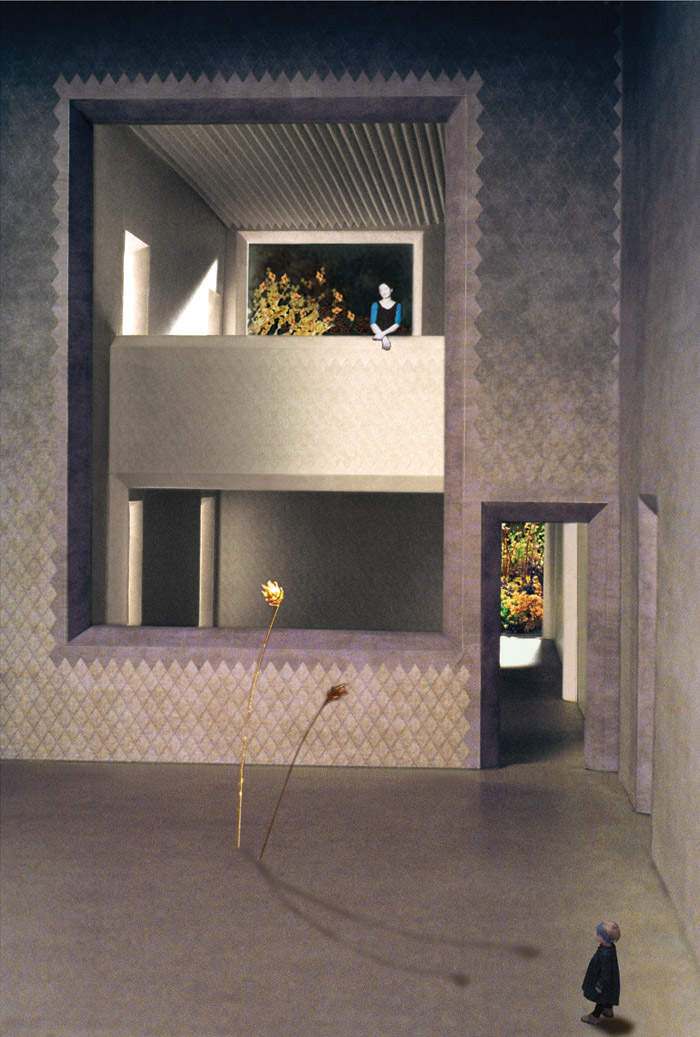
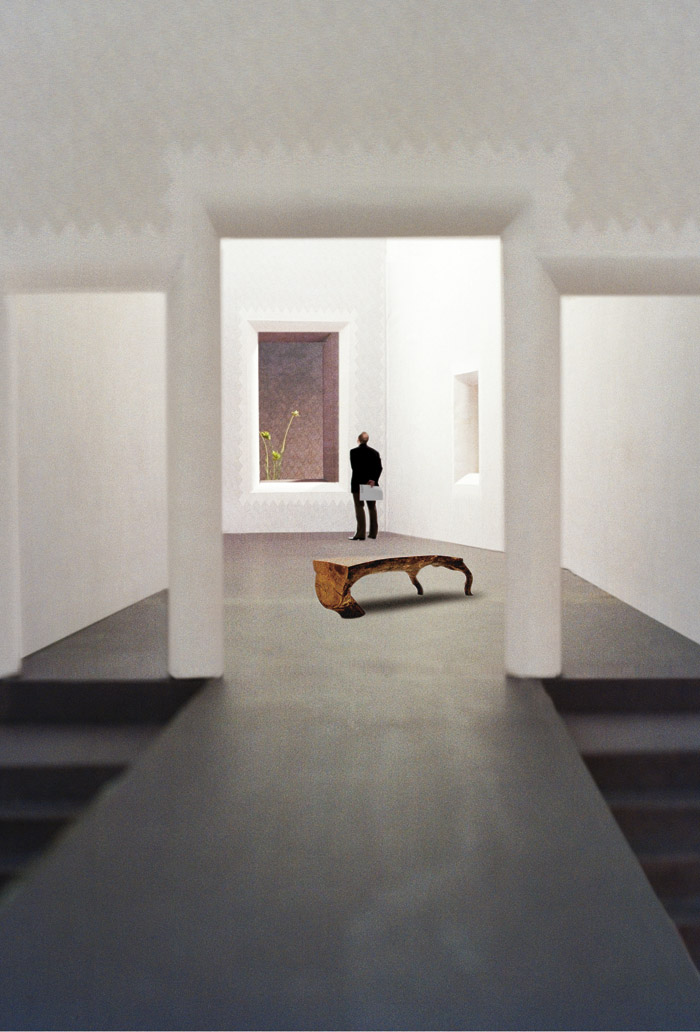
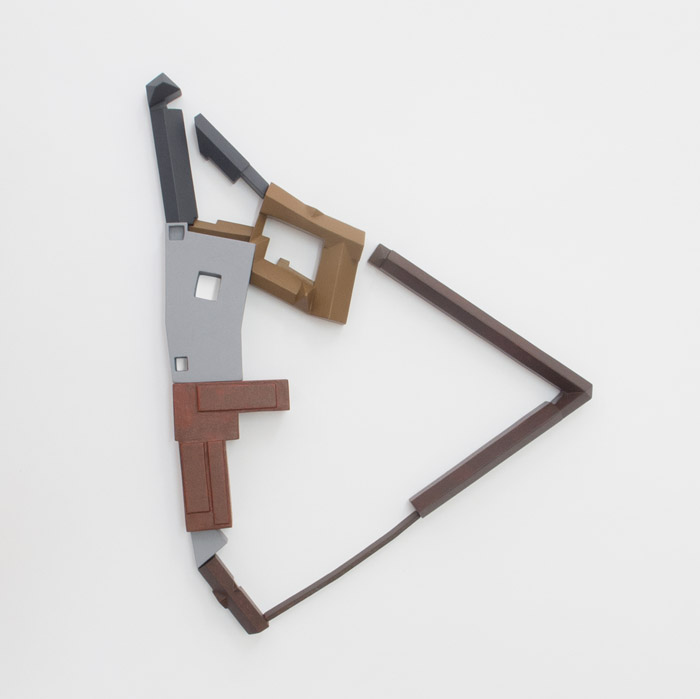
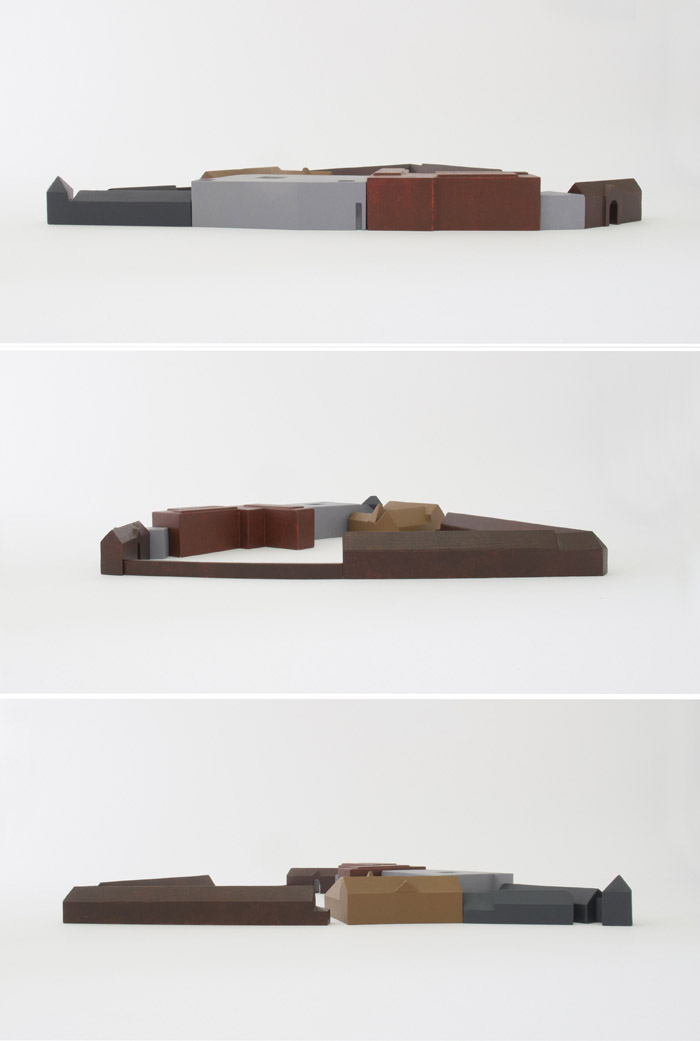
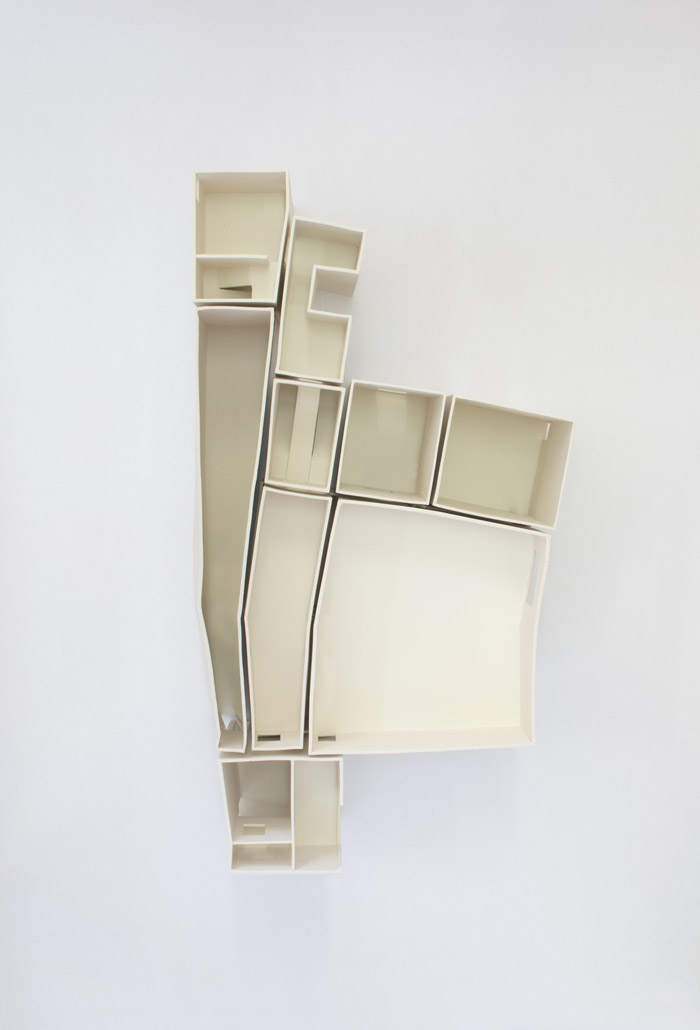
在优胜方案中,感知和体验式核心。砖结构的空间提供各种微妙的感触。不同的空间有着不同的布景和氛围。从建筑到庭院,细细的推敲比例以及光,在统一中体现出差异。
建筑用到了砖,采用了不同的使用方法,希望建筑并非苍白的中立,而是要在客观中体现出性格。融合开放,变化,惊奇,体验,敏感。建筑设计仍在深化中,预计2013年可以动工,2015年能够投入使用。
Here’s some more information from the Z33:
Subtle and tactile brick architecture provides space for perception and experience
Z33, house for contemporary art in Hasselt, Belgium, will be complemented with an extension in 2015. Following an international procedure, the design team Francesca Torzo, Aldo Bakker, Piet Oudolf and ABT has been chosen.
The existing building dates from 1958 and is characterized by its unique museum architecture. It is more or less the only building in Flanders where contemporary art is displayed in a setting originally designed for this purpose. Nevertheless, the building is due for renewal, as it is no longer suited to accommodate visitors and lacks the required technical facilities. Much of Z33’s activities today are situated in the houses of the historic beguinage site, which is charming, but this also creates substantial difficulties, both practical and logistical. That is why, in 2011, the Province of Limburg bought the parcel adjacent to the beguinage site and organized an architectural competition. Over 90 architects worldwide asked for the project’s technical data files, 29 of whom entered the first stage of the competition. From these 29 candidates, five multidisciplinary teams of architects were selected. These five teams each submitted a design proposal.
For Gilbert Van Baelen, the Deputy for Culture of the Province of Limburg, it is one of the last major exploits of this legislature. Gilbert Van Baelen: “The dynamic policy we delineated for the arts has really strengthened the artistic landscape in Limburg over the years, the organization of Manifesta 9 being of the highlights. In recent years, Z33 has become our region’s standard-bearer in the field of contemporary art and design, establishing a strong international reputation. The architect teams that entered the contest also reflect this. The designs were all very powerful, but also very diverse. This, too, has made our choice into a clear statement”, Van Baelen concludes.
The winner of the competition was the design team led by Italian architect Francesca Torzo. She earned her stripes working for Peter Zumthor (e.g. the KolumbaDiozesan Museum in Cologne and the Louise Bourgeois Pavilion at the DIA Center in New York) and Bosshard Vaquer architects (Dietlikon Crematorium). In 2004, after having won two first prizes for Europan7 (Amsterdam and Budapest), she founded Baukuh, together with 7 other architects. Since 2008 she has had her own office. For this design she compiled a team, consisting of designer Aldo Bakker, landscape architect Piet Oudolf and ABT, a consultancy firm in structural engineering.
“Perception and experience are central to their design,” says Jan Boelen, artistic director of Z33. “The concept grows from the scenography of different spaces, each having its own atmosphere, proportions and light. The design is always perceived from two different angles: from the building to the courtyard, and vice versa. The designers want to create a unity from separate elements. They preserve the seclusion of the convent site and thus strengthen the degrees of intimacy.”
The new building is a brick structure, like the existing buildings, but with a different principle for the bonds and joints of the brickwork. Boelen: “It is not a neutral building, but a building with character. Its architecture, for instance, displays more openness to an unexpected pattern of functions. A multitude of experiential possibilities is paramount. It is a very sensitive, subtle and tactile concept. A concept that fits Z33 perfectly. ”
On the basis of the design proposal, the designers will now enter into dialogue with Z33, the Province of Limburg, Heritage and the City of Hasselt. Through a series of workshops the final design of the building will take shape. Also, a round of talks will be held with Heritage to further scrutinize how the convent site’s gatehouse is to be renovated. Construction works are scheduled to start September 2013 and the new infrastructure is to be put into use in 2015. During the construction phase Z33’s activities will move to the convent houses and Z33 will focus more intensively on the art in the open space project.
MORE: Z33,更多请至:Z33 on gooood








z33