感谢 同济大学建筑设计研究院 对gooood的分享。更多关于:TJAD on gooood
Appreciation towards TJAD for providing the following description:
引言
Introduction

回溯这一国家级建筑的诞生历程,设计以“形神均衡、精在体宜”的全盘策略勾勒厚重的历史轮廓。从大道至简的几何构型选取,到体宜得当的文脉赓续与细部雕琢,乃至谨慎地回应复杂问题的合宜策略,中国第二历史档案馆新馆以一种恰到好处的均衡姿态兼顾了国家建筑的形象、档案安全的保障和自身特色的表达,以开明的建筑观构筑一座嵌入城市空间、投射历史记忆的纽带式文化地标。
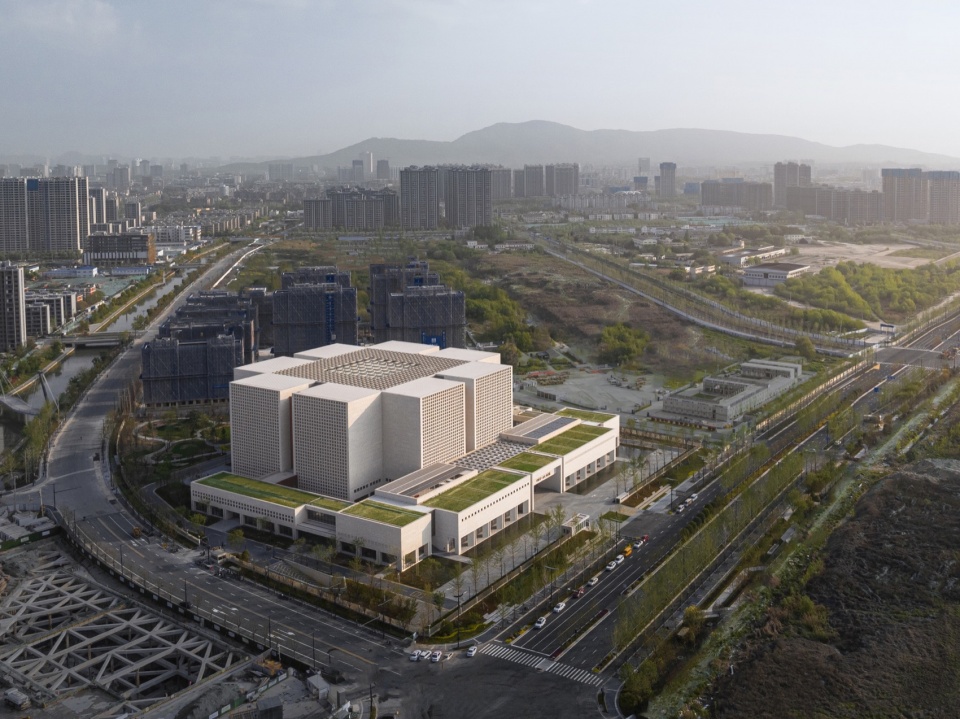
▼总体鸟瞰,Overall bird’s view ©是然建筑摄影
Looking back at the birth of this national building, the design outlines the heavy historical contour with a holistic strategy of “balance of form and spirit, and refinement of the rhythm”. From the selection of the geometric configuration of the building, to the appropriate continuation of the cultural lineage and detailing, and even the appropriate strategy to respond to the complexity of the issue with caution, the new Second Historical Archives of China has taken into account the image of the national building, the security of the archives, and the expression of its own characteristics in a well-balanced manner, and has constructed a cultural landmark with enlightened architectural concepts, embedded in the urban space, and projecting the historical memory of the link.
▼沿街形象,Street image ©是然建筑摄影
城市的户枢
The Pivot of the City
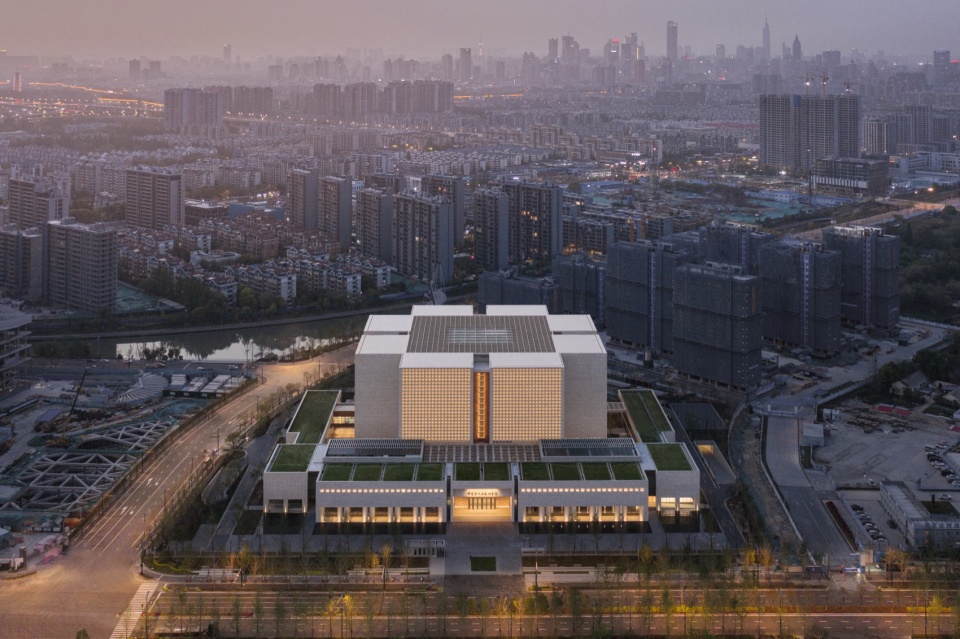
坐落于南京的中国第二历史档案馆,是中共中央直属的三家国家级档案馆之一,是我国最重要的集中保管和利用民国时期档案的机构。二史馆新馆选址于南京市秦淮区南部新城的大校场区域,总建筑面积8.8万平方米。新馆的落成对于提升我国馆藏档案的保护利用水平、推动历史文献研究和文化繁荣发展具有重要意义。本项目由同济大学建筑设计研究院(集团)有限公司郑时龄院士领衔、曾群建筑研究室原创设计。
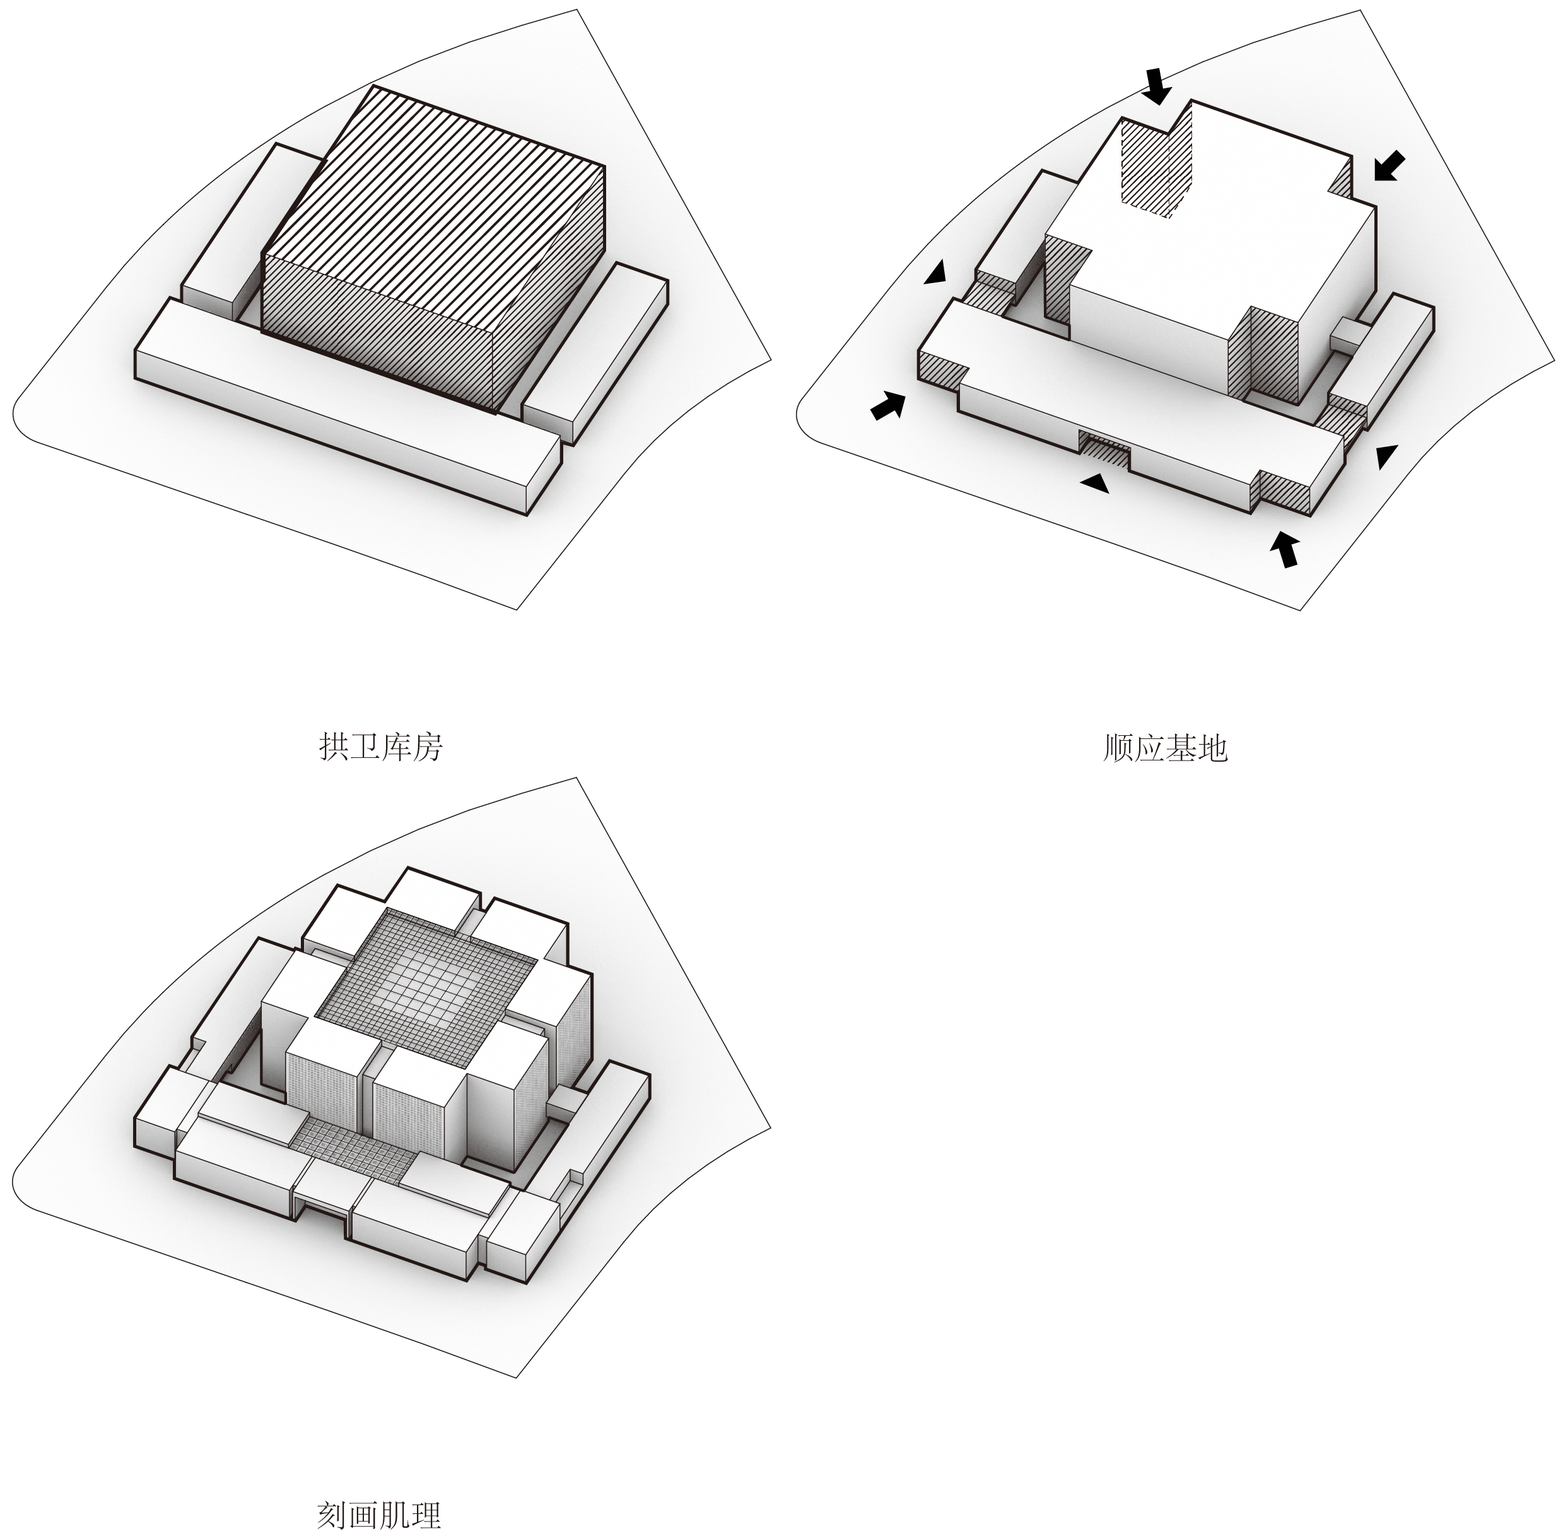
▼设计生成,Design generation ©同济大学建筑设计研究院(集团)有限公司
Located in Nanjing, the Second Historical Archives of China is one of the three national archives directly under the Central Committee of the Communist Party of China, which is the most important institution in China that concentrates on the storage and use of archives of the Republic of China period. The new building of the Second History Archives is located in the Dajiaochang area of the southern new town of Qinhuai District, Nanjing, with a total construction area of 88,752 square metres. The completion of the new museum is of great significance in enhancing the level of preservation and utilisation of China’s archives, promoting the study of historical documents and the prosperous development of culture.
▼总体鸟瞰,Overall bird’s view ©是然建筑摄影
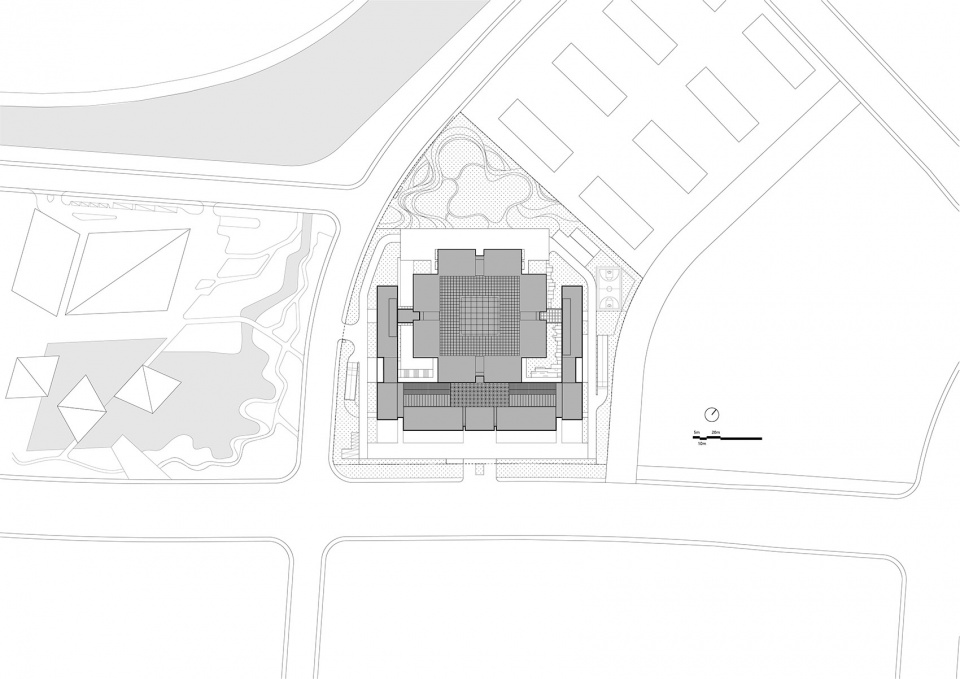
两条城市轴线的交汇造就了项目用地的不规则形状,强烈的约束条件既为设计的布局和形体选择提出了挑战,也暗合了新馆建筑立足新城、承载历史的建设背景。设计认为本项目需要以一个各向均等的均衡形体,扮演户枢角色,完成轴线转折的衔接与两种城市肌理的过渡,同时契合用地轮廓、消解异形边界带来的不利影响。
▼基地规划轴线关系图,Diagram of the site axes ©同济大学建筑设计研究院(集团)有限公司
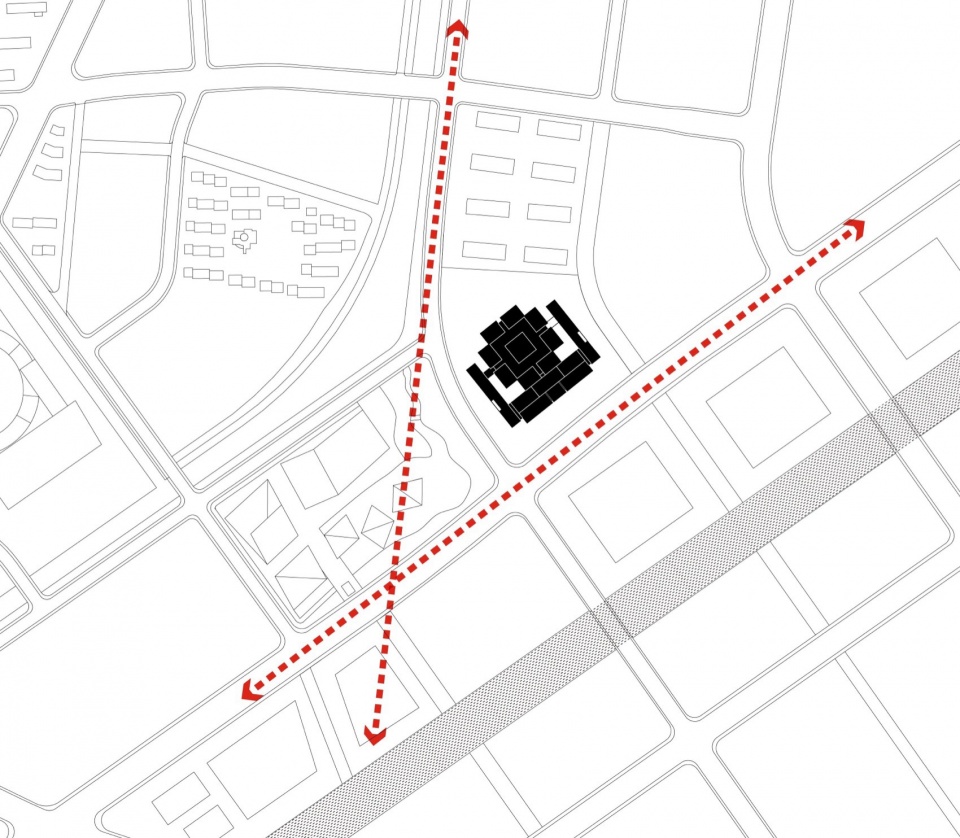
The intersection of the two urban axes creates the irregular shape of the project site, and the strong constraints not only pose a challenge to the layout and choice of form, but also allude to the construction context of the new building, which is based on the new city and history. The design considers that the project needs to play the role of a pivot with a balanced form that is equal in all directions, completing the articulation of the axes and the transition of the two urban textures, while fitting the contours of the site and dissolving the negative impacts of the irregular boundaries.
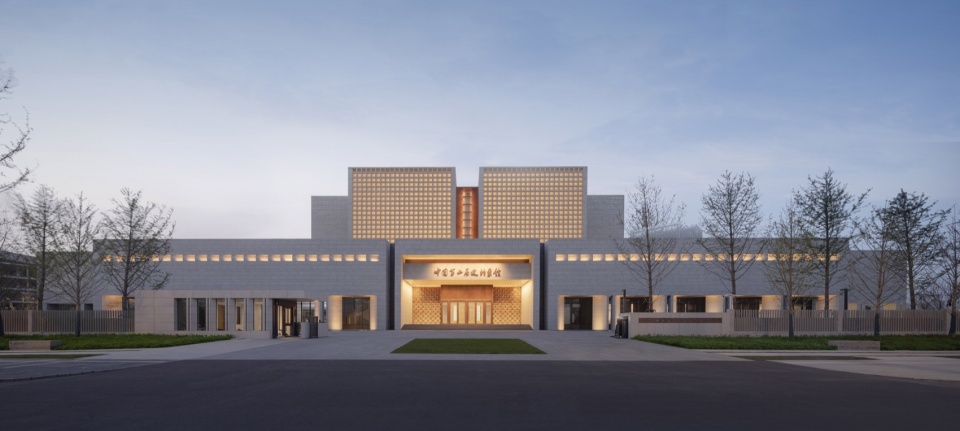
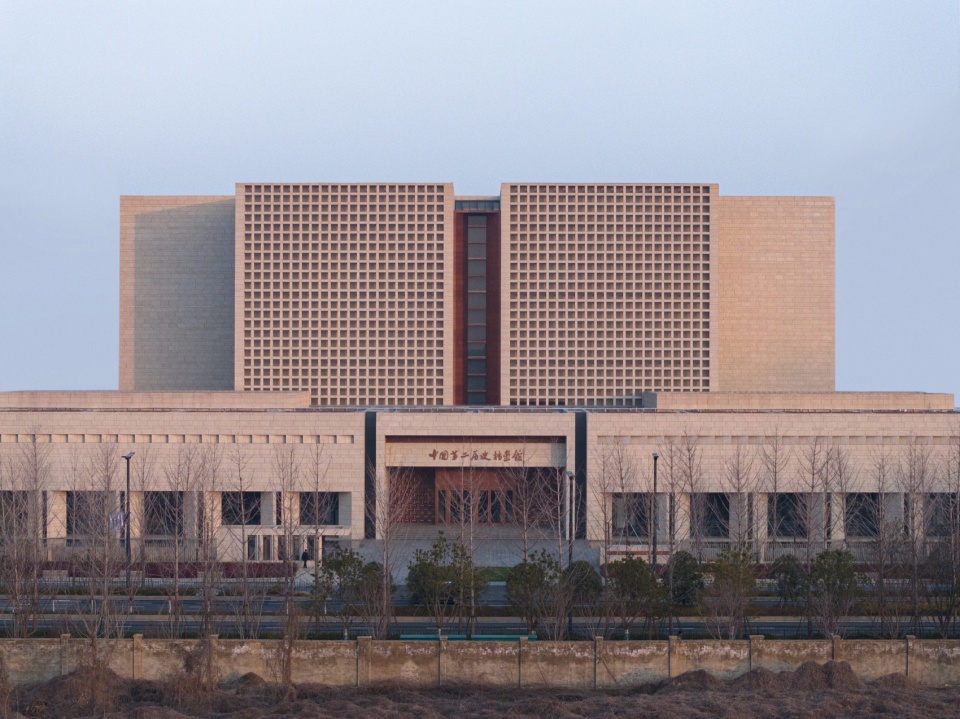
▼南立面沿街形象,South facade along the street ©是然建筑摄影
轮廓与气韵
Outline and Image
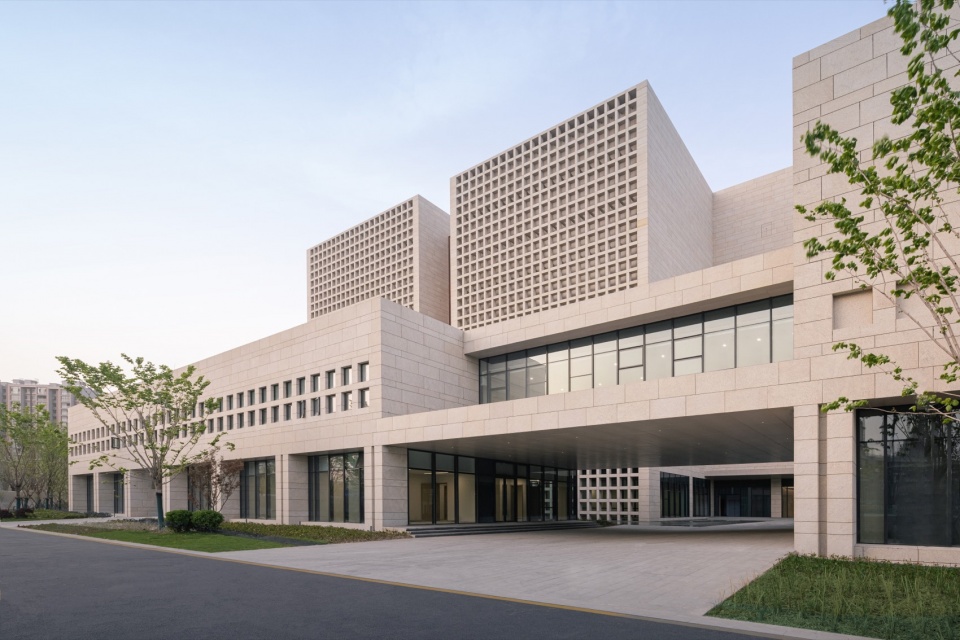
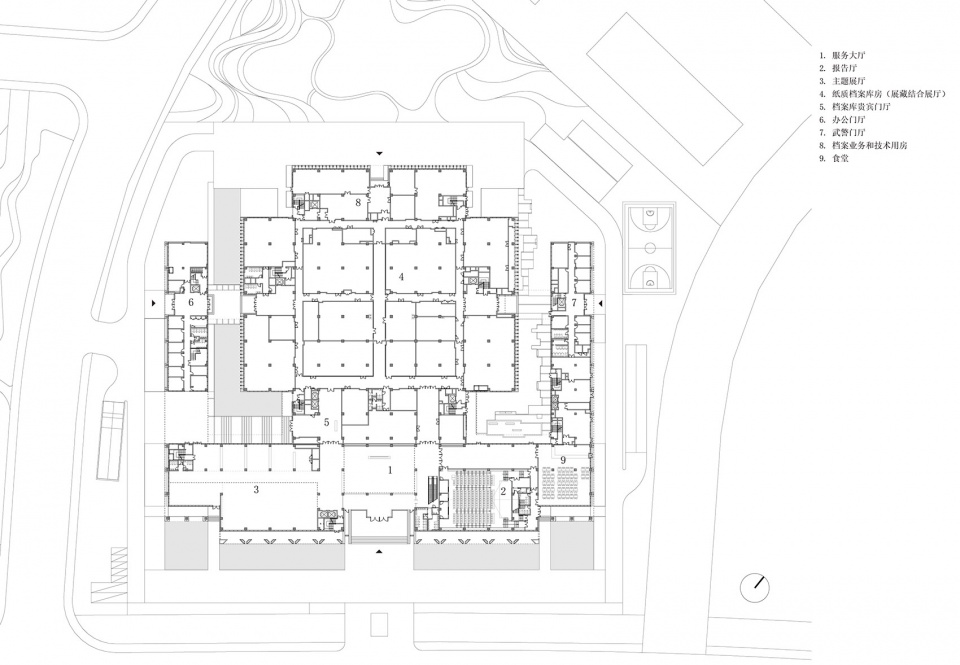
设计的生成从功能出发。占总建筑面积70%以上的库房主楼被放置在基地中央,公共、办公和武警三大功能板块按照不同开放程度,环绕中央库房形成拱卫式格局,在库房楼外围形成安全防护屏障,同时均可独立地与库房功能连接。形体的收放巧妙地呼应了不规则基地形状和周边复杂的城市肌理,也为简洁的体量带来了不同视点的丰富变化,以稳重的姿态展现大国形象。
▼西南街角整体形象,Overall image of southwest street corner ©是然建筑摄影
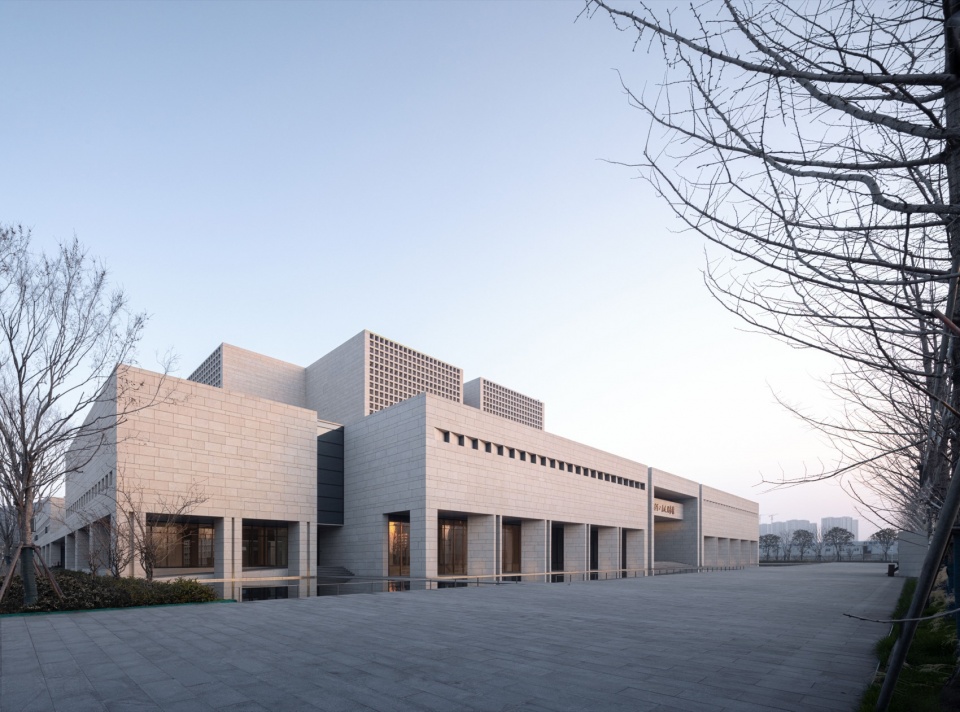
The design was generated from a functional point of view. The main building, which accounts for more than 70% of the total floor area, is placed in the centre of the base, and the three functional sections, namely public, office and armed police, form an arching pattern around the central warehouse according to different degrees of openness, forming a security barrier on the periphery of the warehouse building. And at the same time, they can all be independently connected to the warehouse function. The form is cleverly echoed by the irregular shape of the base and the complex urban texture of the surrounding area, and also brings rich changes of different viewpoints to the simple volume, showing the image of a great nation in a dignified manner.
▼错落有致的建筑形体,A well-organized architectural form ©是然建筑摄影
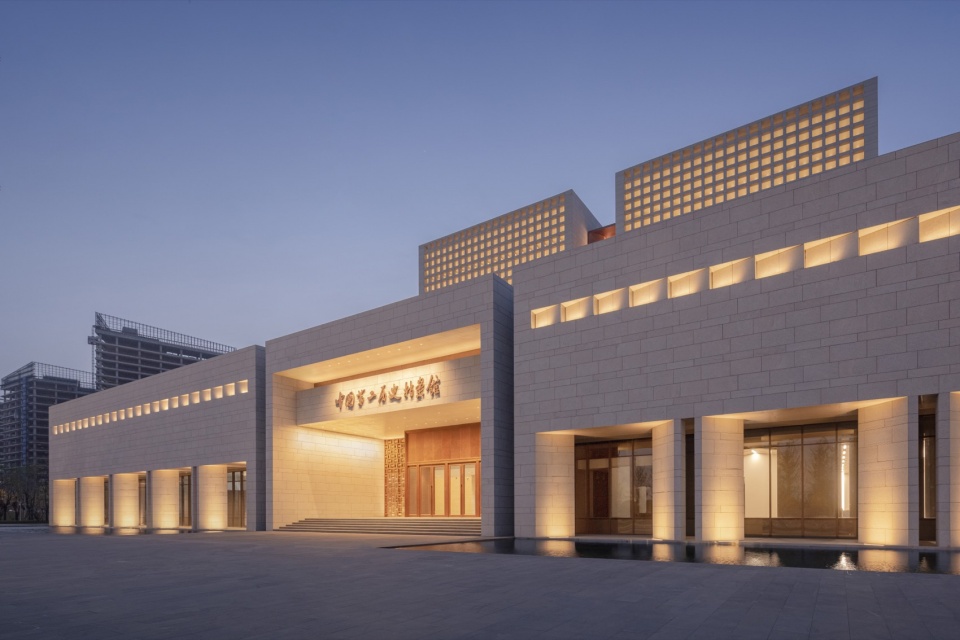
▼建筑公共礼仪主入口,The main entrance of public etiquette ©是然建筑摄影
水院与树院
Water and Tree Courtyards
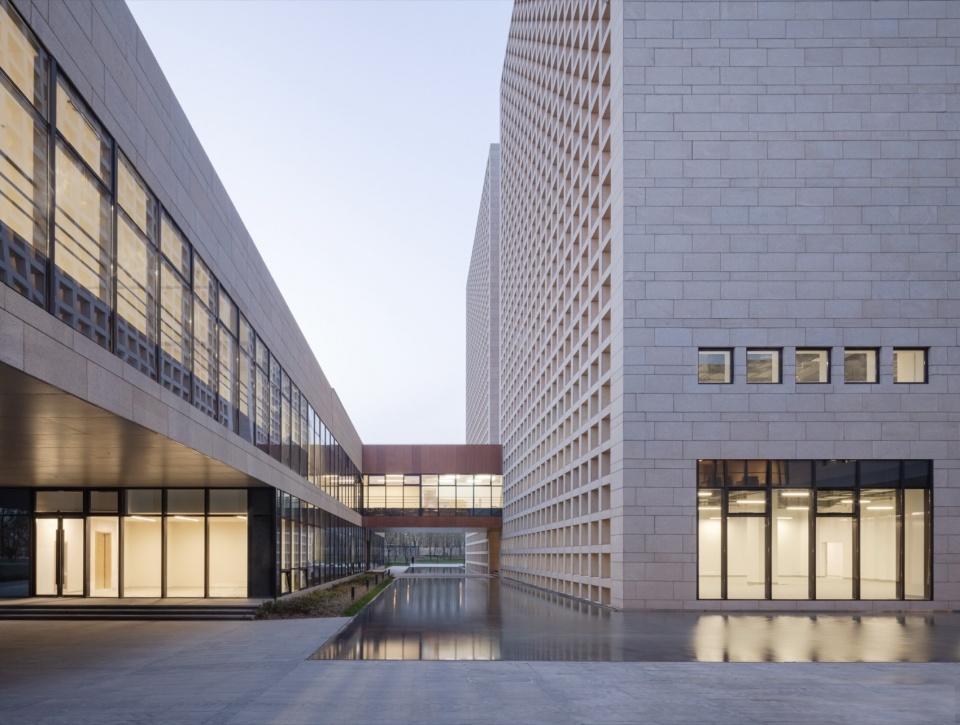
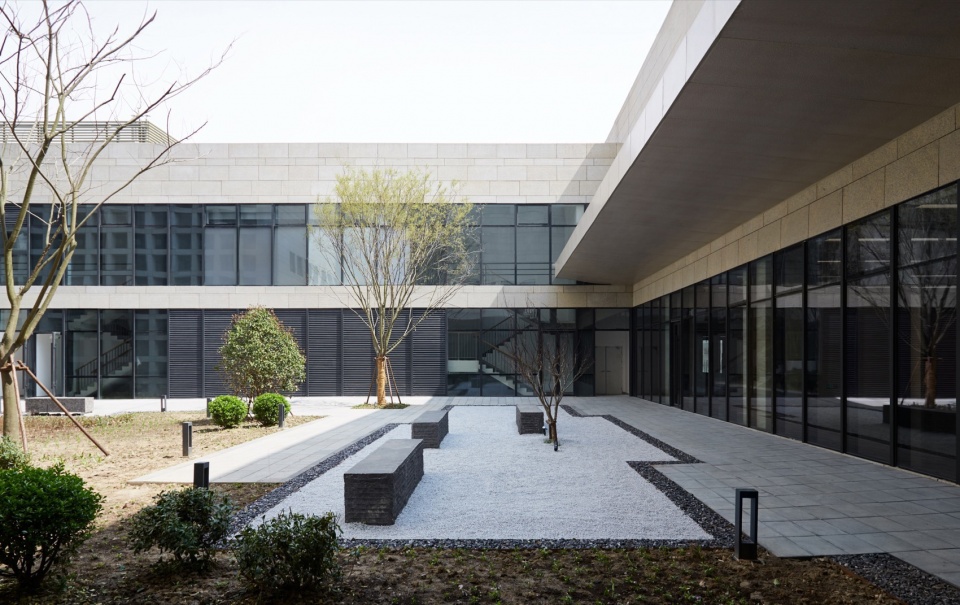
在拱卫式的环绕布局之下,出于档案库区独立的安全性保障和近人尺度空间塑造的考虑,设计将西侧办公裙房和东侧武警裙房分别与库区主楼拉开了一段距离,在其间布置了两处条形内院,使得不同的功能区块与库房主楼之间天然形成了一个缓冲隔离带,内院的设置也为裙房中的使用者提供了良好的景观对景。两个内院分别被赋予了静谧禅境的““水院”主题,和盎然优雅的“树院”主题,使得国家级建筑在保持庄重感的同时,在其内部也具有了建筑所处的江南地区的庭院空间的温润气质。
▼水院与树院,Water and tree courtyard ©同济大学建筑设计研究院(集团)有限公司
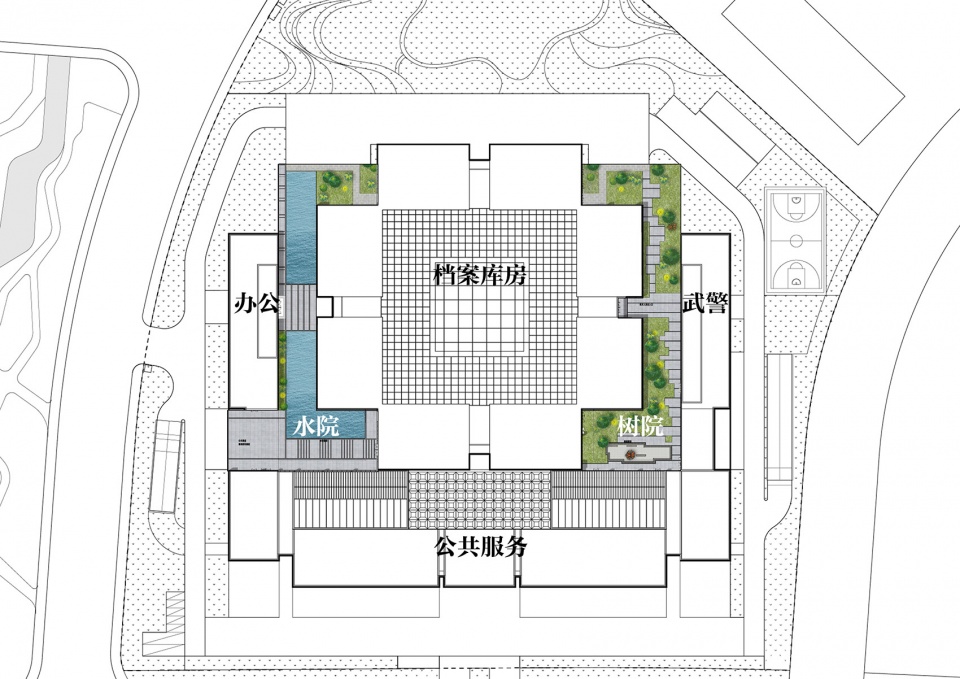
In the archaic surround layout, in consideration of independent security of the archives and the creation of a human-scale space, the design has pulled the office building on the west side and the armed police building on the east side away from the main archive building, and added two linear courtyards between them, resulting in a natural buffered isolation zone between different functional areas and the main archive building. The courtyards also provide pleasant views for the occupants of the buildings. The two courtyards are respectively themed as “Water Courtyard” with a serene and peaceful atmosphere and “Tree Courtyard” with lush and elegant scenery, imbuing the national-level building with a gentle and warm courtyard atmosphere of the southern region.
▼水院内景,Water courtyard interior ©是然建筑摄影
▼树院内景,Tree courtyard Interior ©刘章悦
文脉的映射
Reflection of Context and Identity
现有二史馆老馆是南京最具代表性的民国建筑之一,老馆建筑与其所藏的民国档案均是珍贵的文化瑰宝。始建于上世纪30年代的老馆建筑由建筑大师杨廷宝先生主持设计,老馆建筑的经典元素是二史馆几代人的重要历史记忆。
▼杨廷宝先生主持设计的老馆,Old Venue designed by Yang Tingbao ©刘章悦
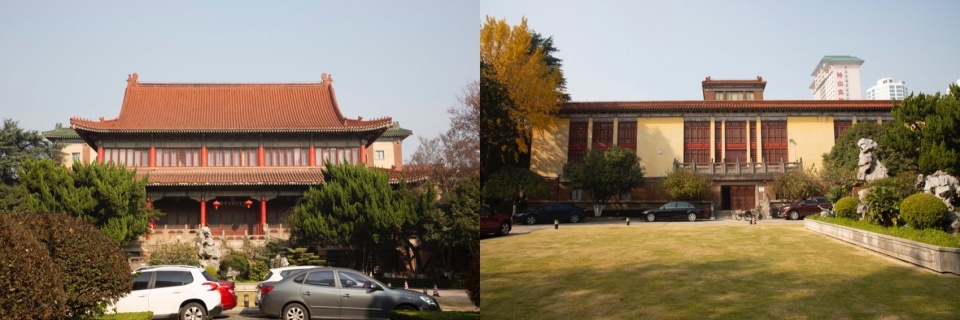
The existing old building of the Second Historical Archives is one of the most representative buildings of the Republic of China era in Nanjing, and both the building itself and the archives it houses are precious cultural treasures. Built in the 1930s with Mr. Yang Tingbao, the master architect, as the designer in charge, the classical elements of the old building are an important historical memory of the Second Historical Archives for several generations.
▼新馆立面格子元素与老馆花格窗棂的文脉呼应
The grid elements on the facade of the new venue echo the cultural context of the lattice window lattice in the old venue ©是然建筑摄影(左)©刘章悦(右)
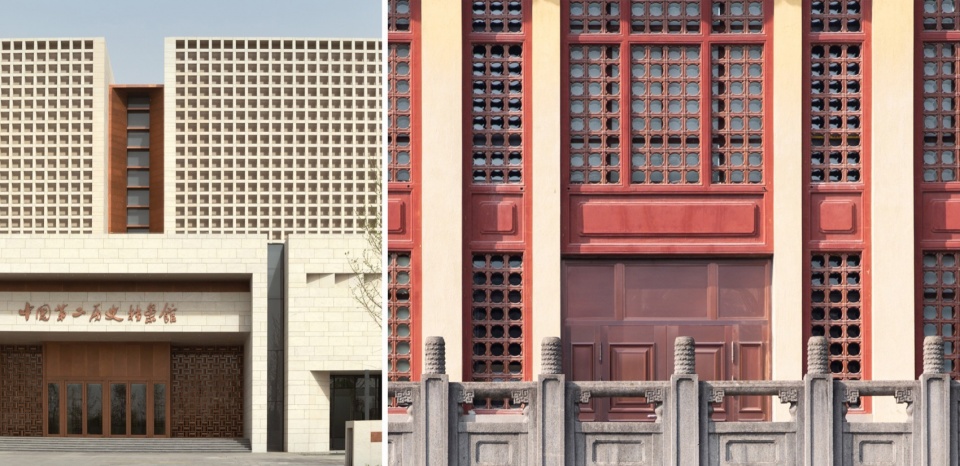
设计以取其神韵、点到即止的策略体现民国文化元素,力求以现代语汇含蓄地演绎传统记忆——建筑吸取南京民国建筑端正对称的构图特点和西学东渐的文化内核,但并不追求具体形制的复刻;建筑捕捉老馆金顶黄墙的色彩元素和花格窗棂的格子构图,但力求以新的形态塑造二史馆未来的文脉延续。
▼新馆立面格子元素与老馆花格窗棂的文脉呼应
The grid elements on the facade of the new venue echo the cultural context of the lattice window lattice in the old venue ©是然建筑摄影
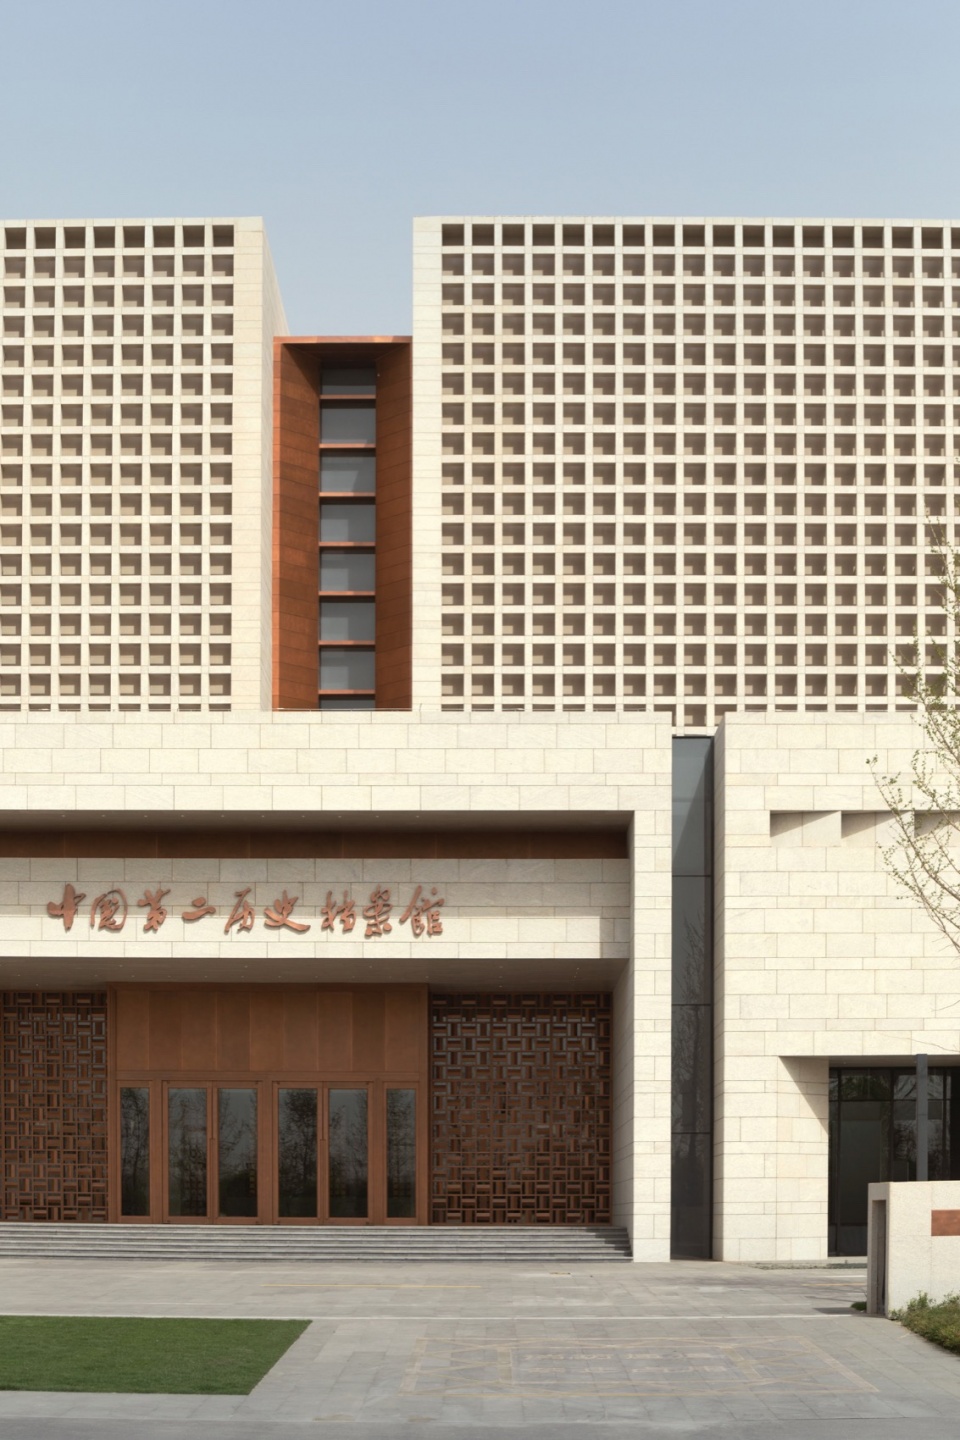
The design employs the strategy of taking the essence and leaving the rest to embody the cultural elements of the Republic of China era, striving to interpret traditional memories subtly with modern vocabulary. The architecture draws inspiration from the symmetrical composition of Nanjing’s Republic of China era buildings and the cultural essence of the westernization movement, without pursuing a specific replica of their shape. The building incorporates the color elements of the old building’s yellow walls with golden roofs and the lattice composition of its windows to create a new form that continues the cultural heritage of the Second Historical Archives.
▼格子表皮与内院空间,Grid Skin and Inner Courtyard Space ©是然建筑摄影
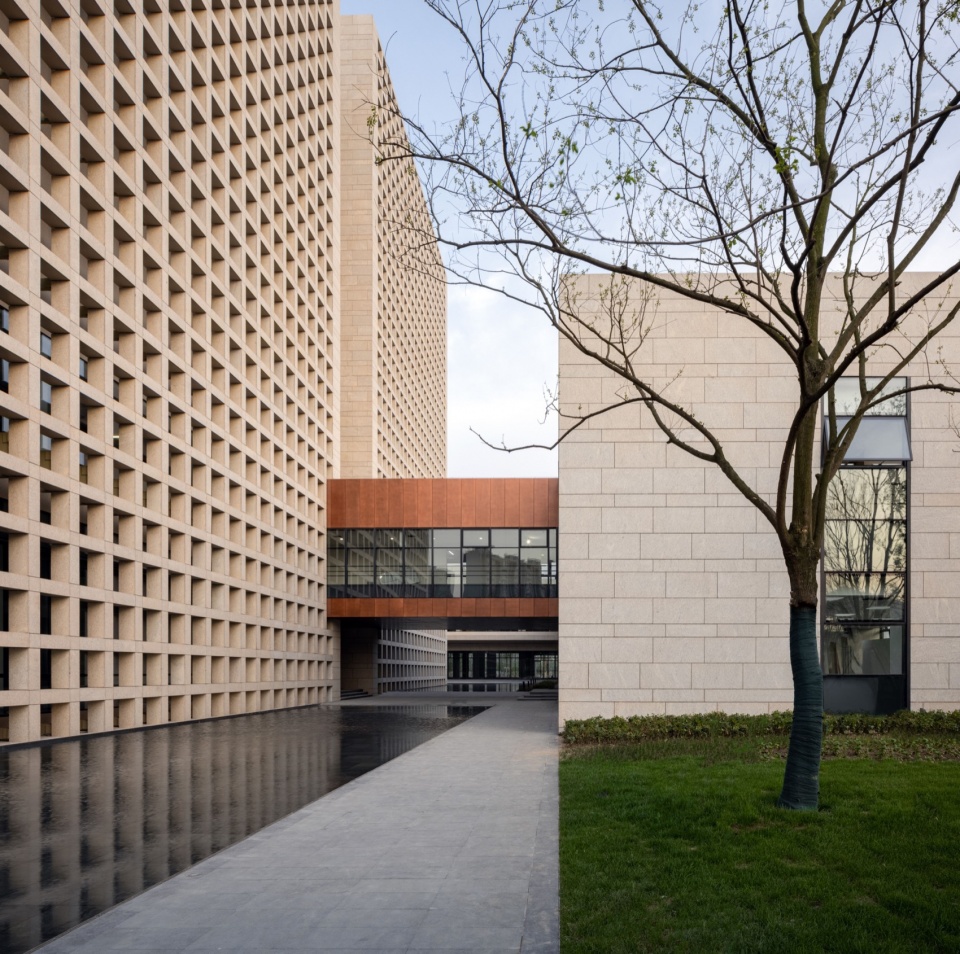
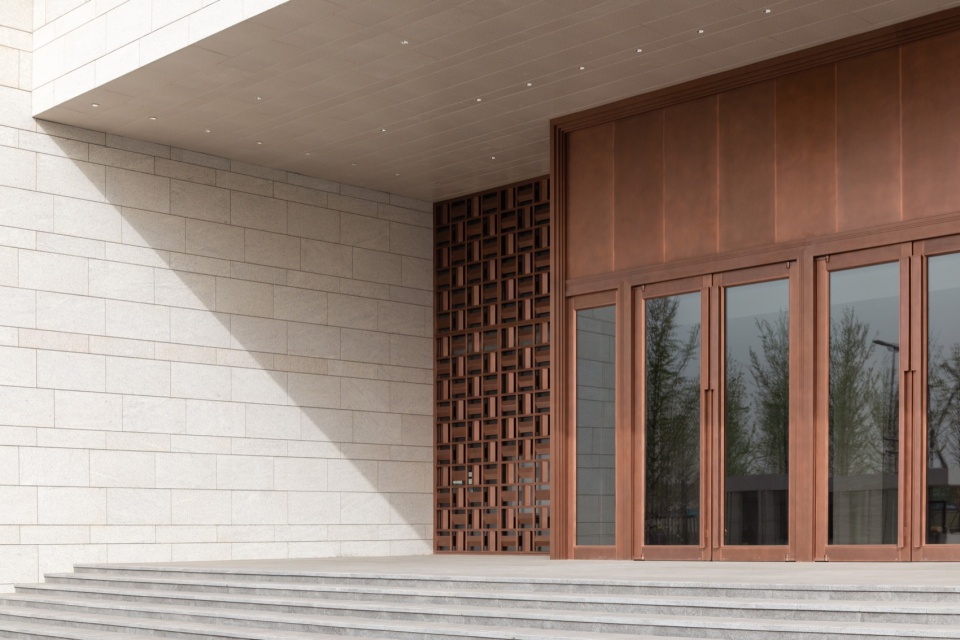
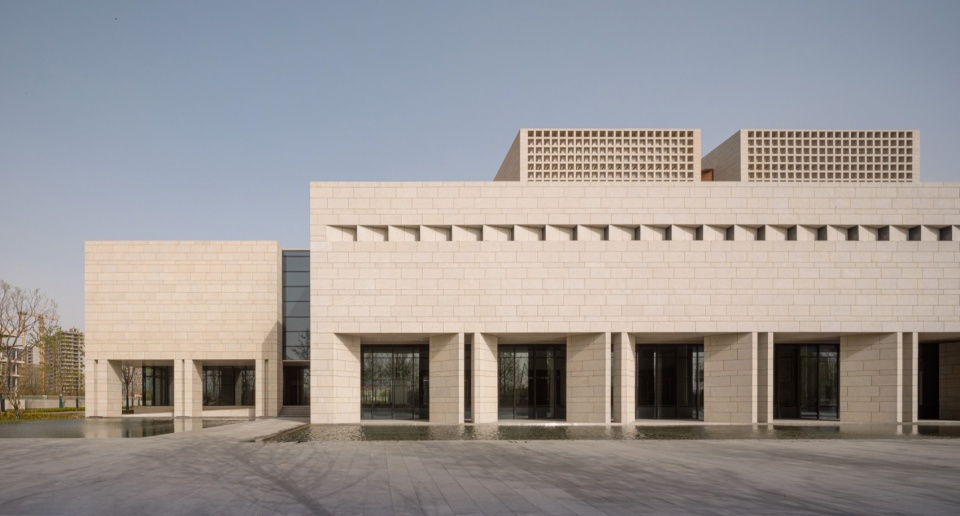
立面材质以我国自产的暖色石材,点缀紫铜板,呼应了老馆暖墙与琉璃的色彩元素,同时也与我国古代用以储存档案的“石室金匮”的材质暗合与呼应。
▼精在体宜的丰富形体,Rich shape of the rhythm ©是然建筑摄影
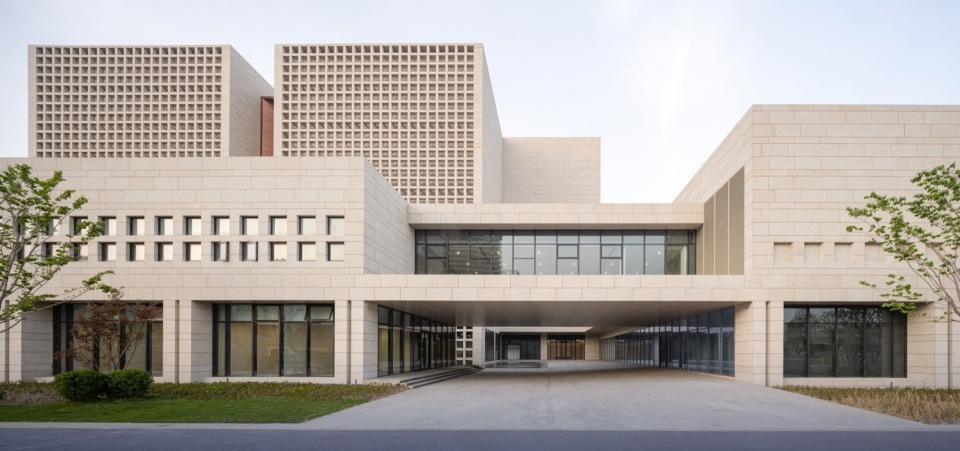
The facade material uses locally produced warm-colored stone and highlights it with copper plates, echoing the color elements of the old building’s warm walls and glazed tiles while also nodding to the material of “stone rooms and golden chests” used in ancient China to store archives.
▼石材与紫铜的立面材质,The facade material of stone and purple copper ©是然建筑摄影
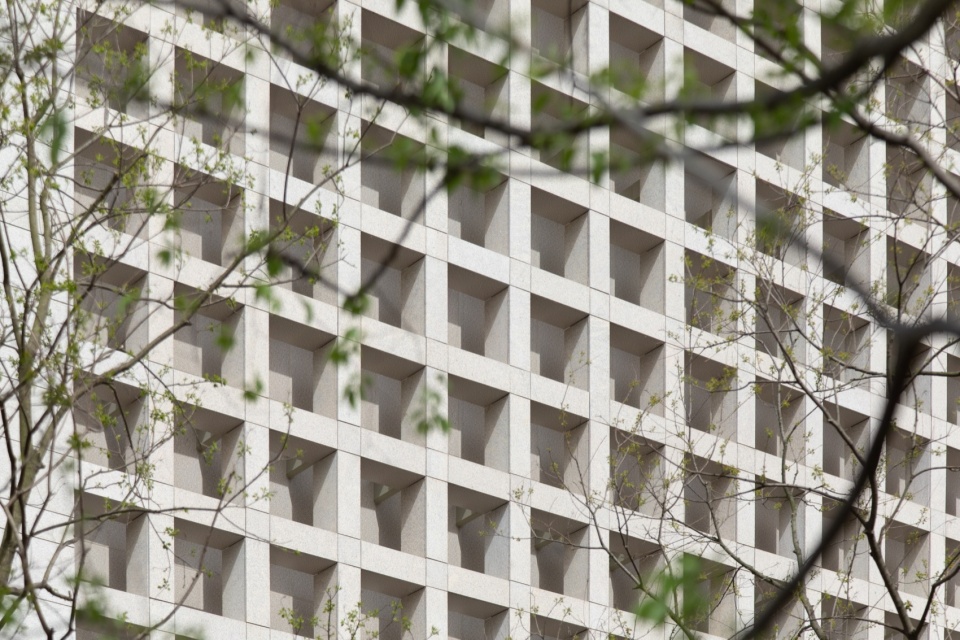
档案库主楼立面因功能要求鲜有开窗,设计巧妙地在实墙立面之外设置了一层格网状的石材格栅表皮,通过阳光与影子的对话雕刻细部。双层表皮与单层表皮的立面间或出现,在稳重的基调下增添了精致的细节肌理和建筑表情,同时蕴含独有的文化记忆。
▼虚实相间的双层石材表皮,Double layered stone skin with alternating virtual and real layers ©是然建筑摄影
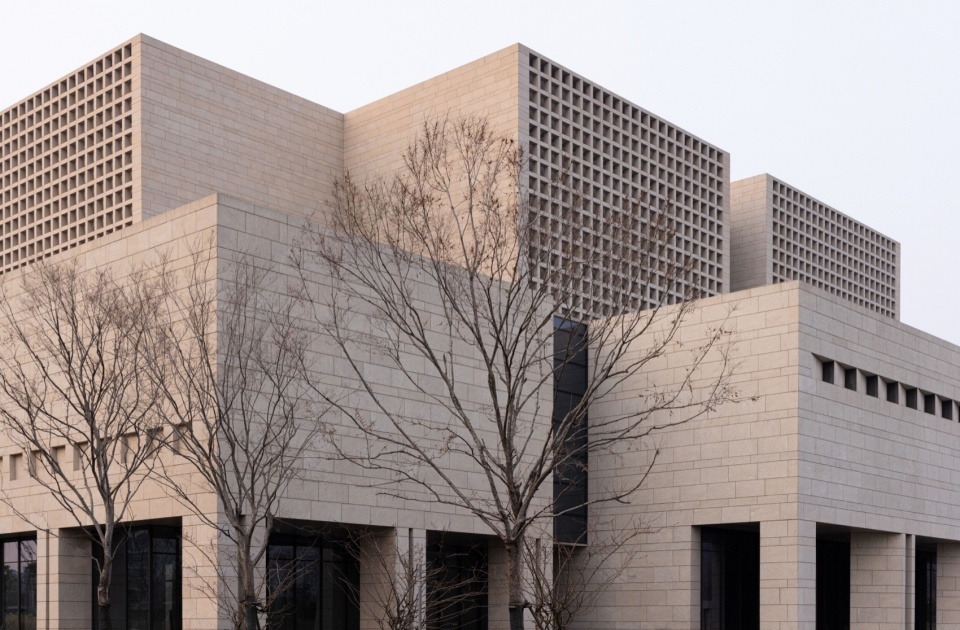
Due to functional requirements, the facade of the main archive building has few windows. The design ingeniously adds a layer of grid-like stone grille skin outside the solid wall facade, carving out details through the dialogue between sunlight and shadow. The appearance of double-layered and single-layered facades in the stable tonality adds delicate texture and architectural expression, while also containing unique cultural memories.
▼民国柱廊元素的现代演绎,Modern interpretation of the elements of the Republic of China colonnade ©是然建筑摄影
格构的几何
Grid Elements and Composition
建筑内外处处可见的“格子”的构图元素是对老馆丰富的花窗与藻井等中国传统建筑元素的致敬和抽象表达,从室外立面、屋顶格栅到室内天窗、吊顶等位置,再到门窗细部的装饰纹样中均有运用,建筑的构图元素内外高度统一,传承老馆记忆。
▼多次出现的格构几何母题,Multiple occurrences of lattice geometry motifs ©是然建筑摄影
▼多次出现的格构几何母题,Multiple occurrences of lattice geometry motifs ©是然建筑摄影
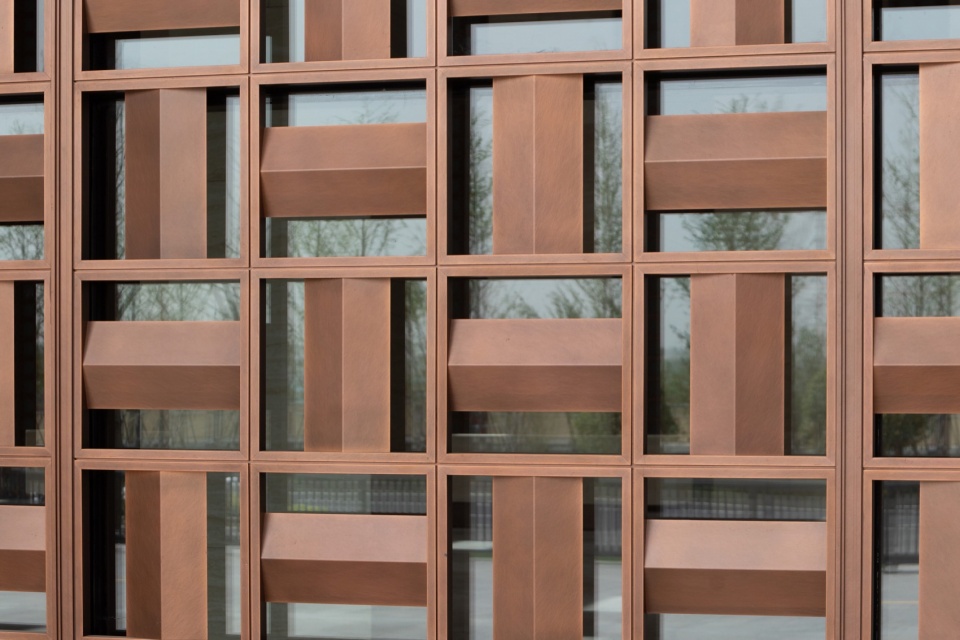
The ubiquitous composition elements of “grids” that can be seen everywhere inside and outside the new venue serve,like floral windows and coffered ceilings found in the old archive, as a homage and abstract expression of the rich traditional Chinese architectural elements. From the exterior façade and roof grilles to interior skylights, suspended ceilings, and even in the intricate decorative patterns of doors and windows, these compositional elements of the building are highly unified inside and out, inheriting the memories of the old archive.
▼多次出现的格构几何母题,Multiple occurrences of lattice geometry motifs ©是然建筑摄影
内部的空间
Interior Design
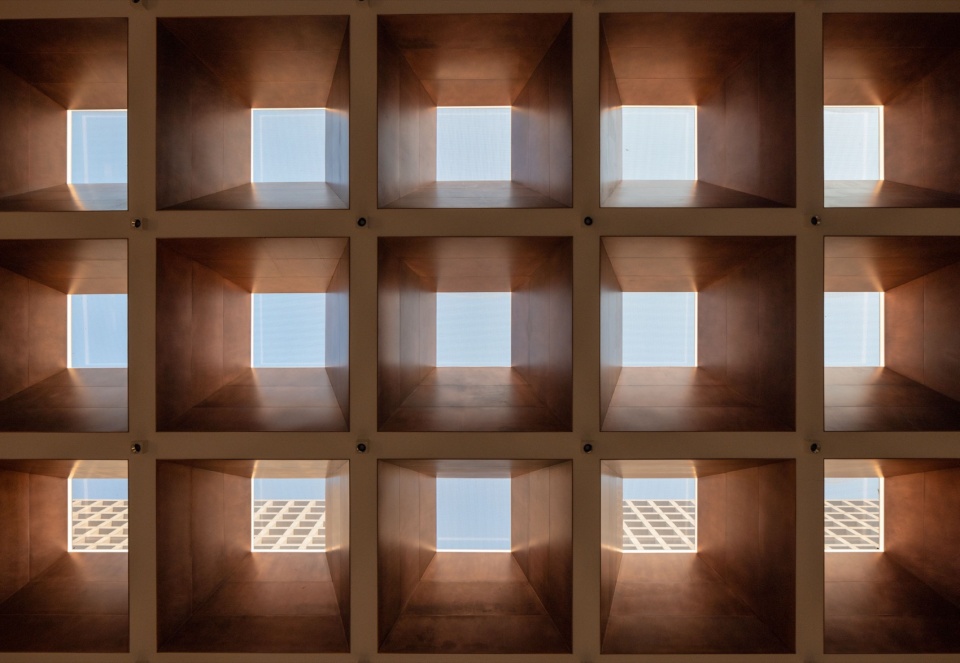
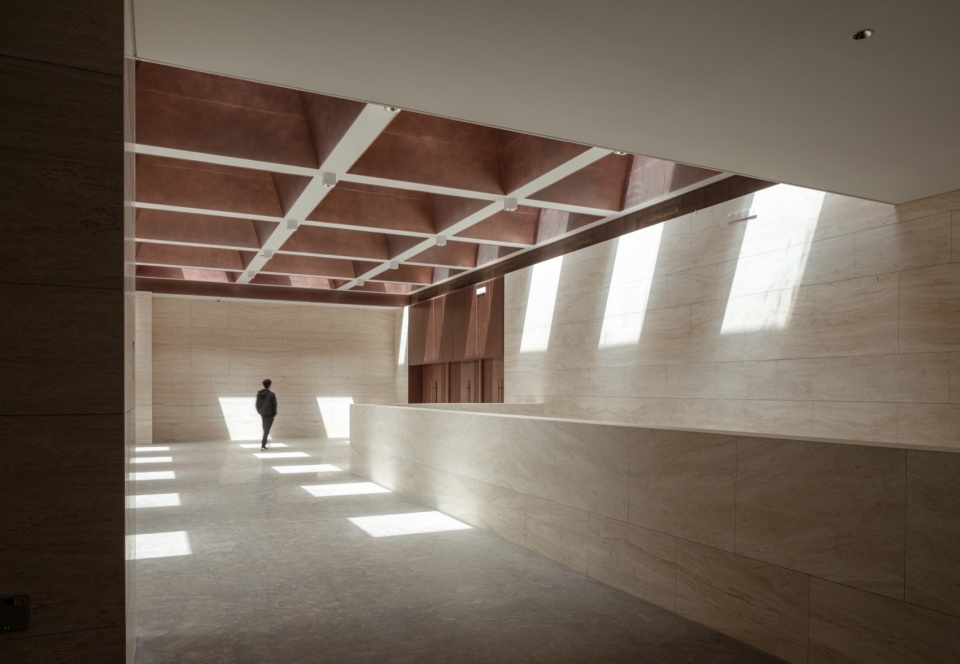
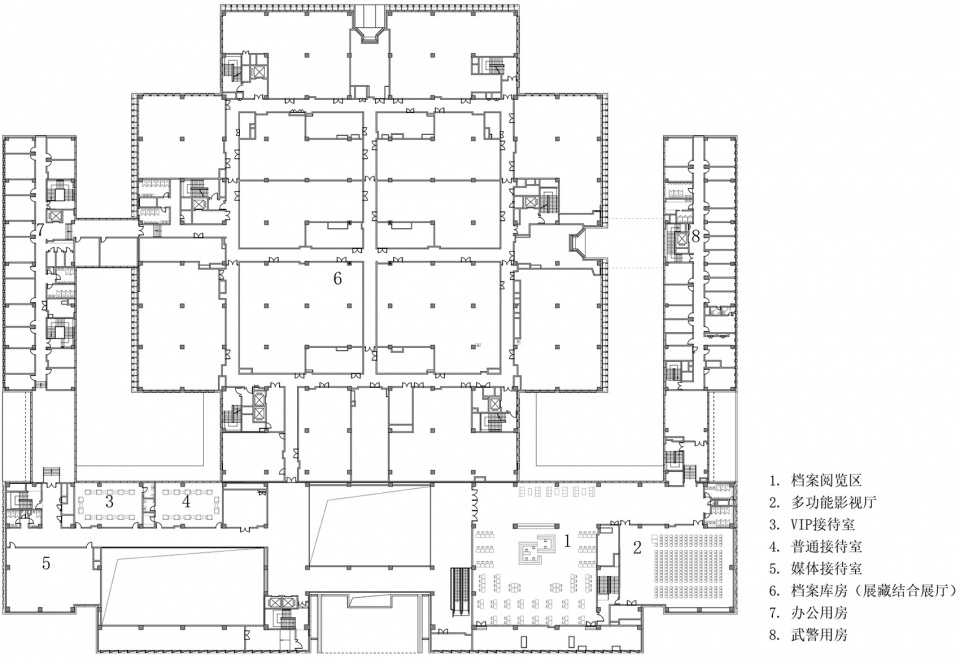
在内部空间的塑造上,因为功能所限,公共人流被限制在南裙房较小的活动区域。设计通过主入口通高中庭的设置和格构天窗的引入,营造了一个连缀两侧公共功能的礼仪性空间核心,结合墙面的花格装饰序列和顶部天窗的矩阵式光影形成空间氛围上的节奏感,楼梯、扶手等细部的打磨体现出了设计对于比例的极致推敲,在有限的公共面积中营造出了“小中见大”的丰富空间体验。
▼剖轴测图,Axonometric section ©同济大学建筑设计研究院(集团)有限公司
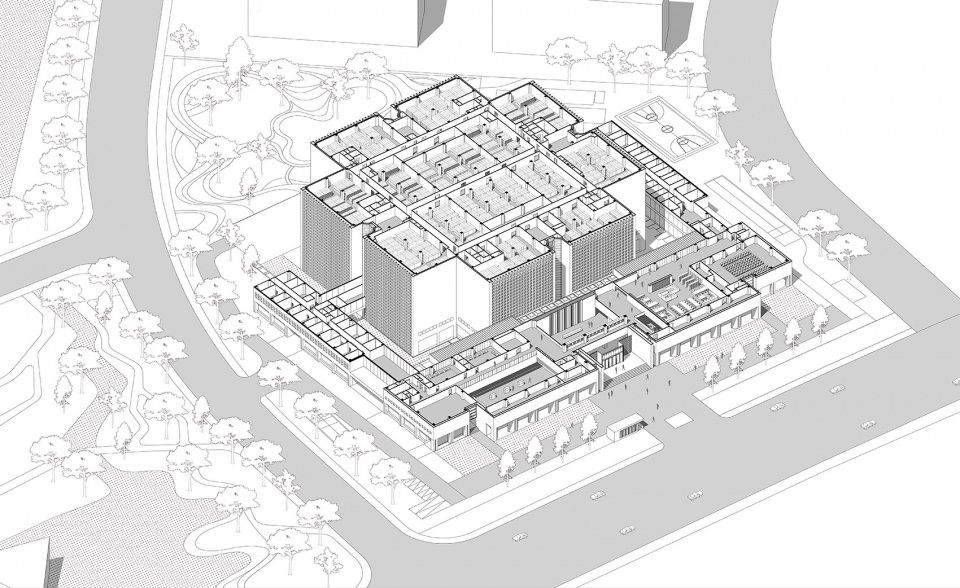
In shaping the interior space, due to functional constraints, public flow is confined to the smaller activity area in the southern wing. The design achieves a ceremonious spatial core by establishing a double-sided public function space through the introduction of a high atrium at the main entrance and grid skylights. This is further enhanced by the rhythmic atmosphere created by the sequence of floral grid decorations on the walls and the matrix-style interplay of light and shadow from the skylights. The meticulous polishing of details such as stairs and handrails reflects the designer’s meticulous consideration of proportions, creating a rich spatial experience of “seeing the vast within the small” within the limited public area.
▼公共中庭空间与天窗光影,Public atrium space and skylight light and shadow ©是然建筑摄影
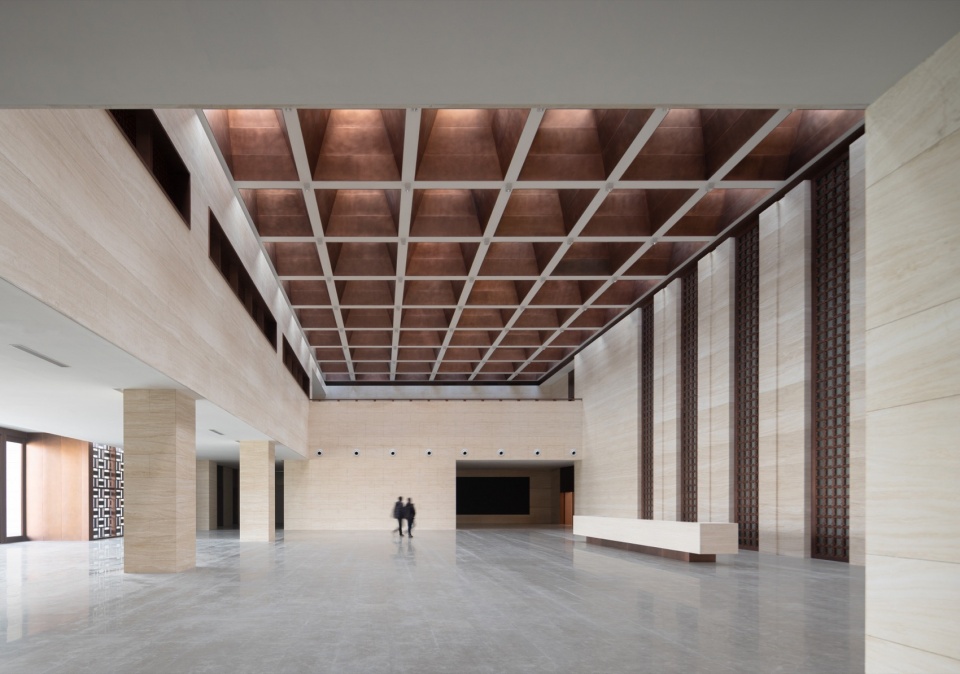
▼公共中庭空间与天窗光影,Public atrium space and skylight light and shadow ©是然建筑摄影
占据最大比例的库房区在空间划分上同样延续了格网状划分的母题元素, “模块式”布局沿形体轮廓边界将每个标准层最多划分成若干个相对独立的管理单元,可分可合、未来可根据同类库房功能自由划分管理单元,同时位于环廊以内的库房呈现“内胆式”布局,用以储存重要档案,在安全和温湿度控制上均更具优势。
▼天窗与铜花格装饰细部,Skylight and copper grid decoration details ©是然建筑摄影
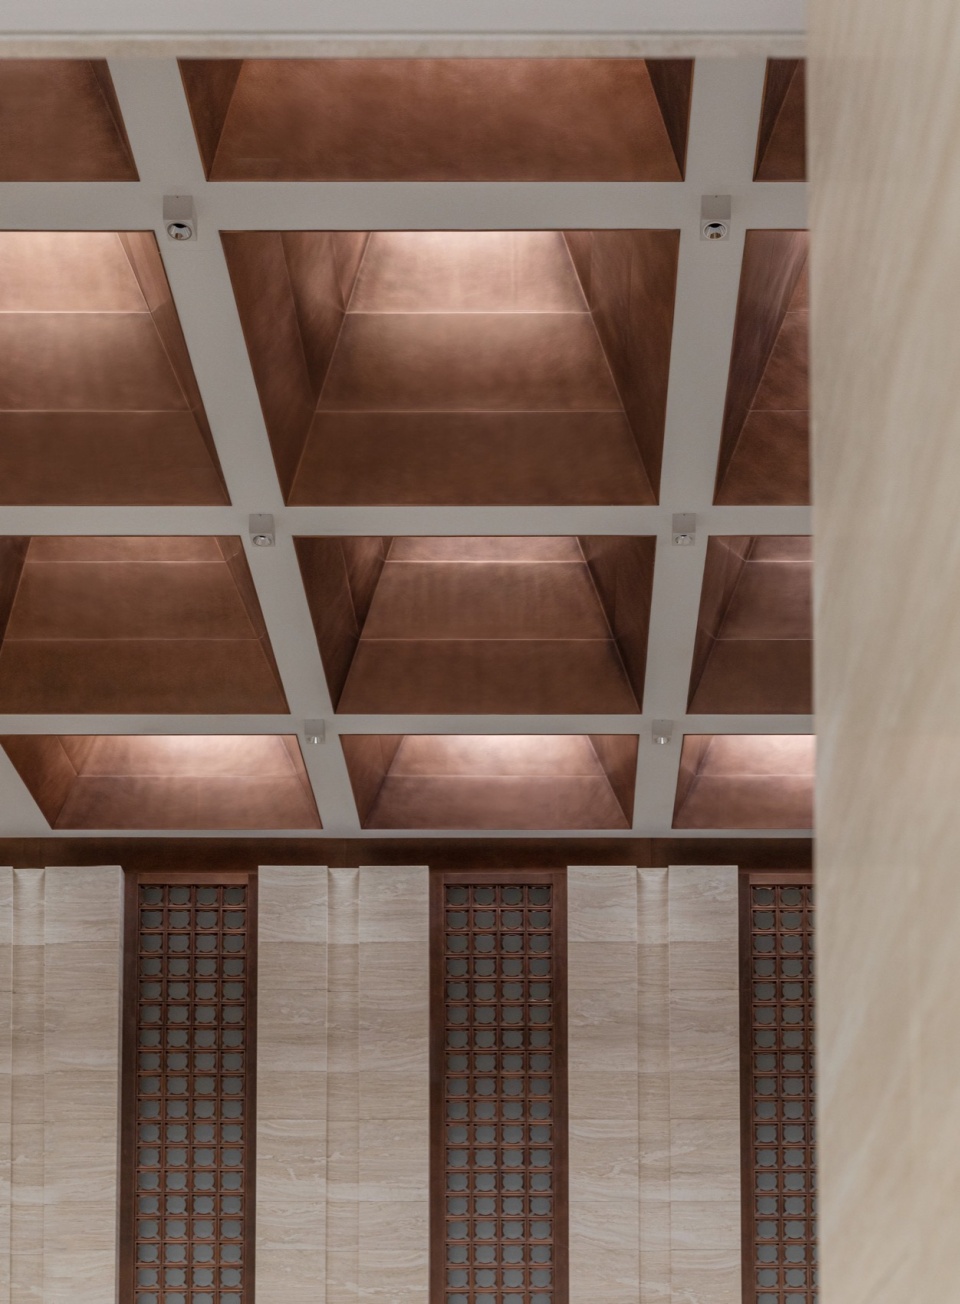
The archival repository area, occupying the largest proportion, also continues the thematic element of grid-like division in spatial delineation. Employing a “modular” layout along the contours of the building form, each standard floor is divided into several relatively independent management units. These units can be combined or separated, allowing for flexible division based on similar warehouse functions in the future. Additionally, the warehouses located within the inner ring present an “internal” layout, designated for storing important records, offering advantages in terms of both security and temperature/humidity control.
▼贵宾接待厅与藻井宫灯的现代演绎,VIP reception hall and the caisson palace lamp ©是然建筑摄影
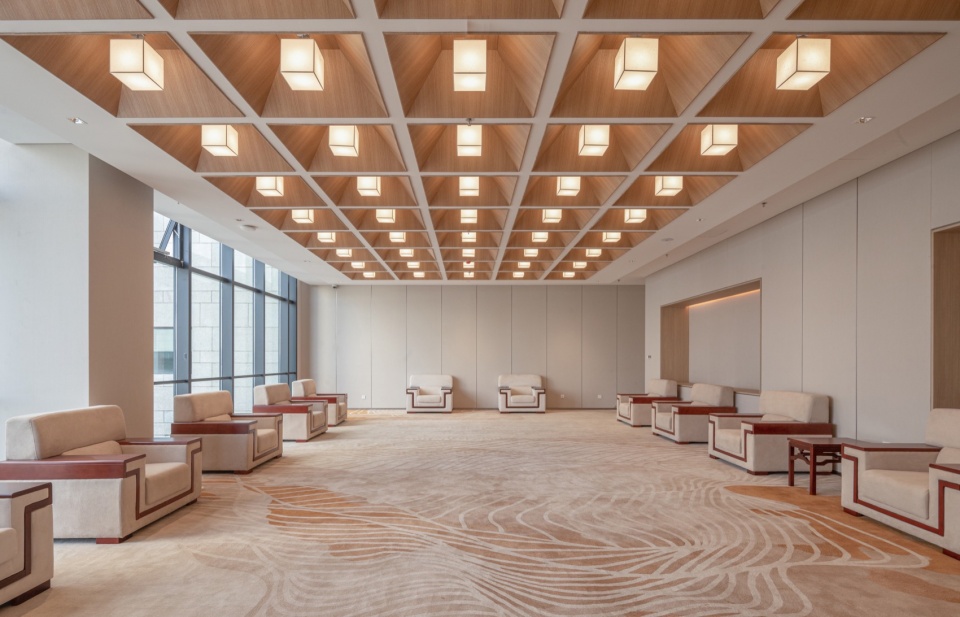
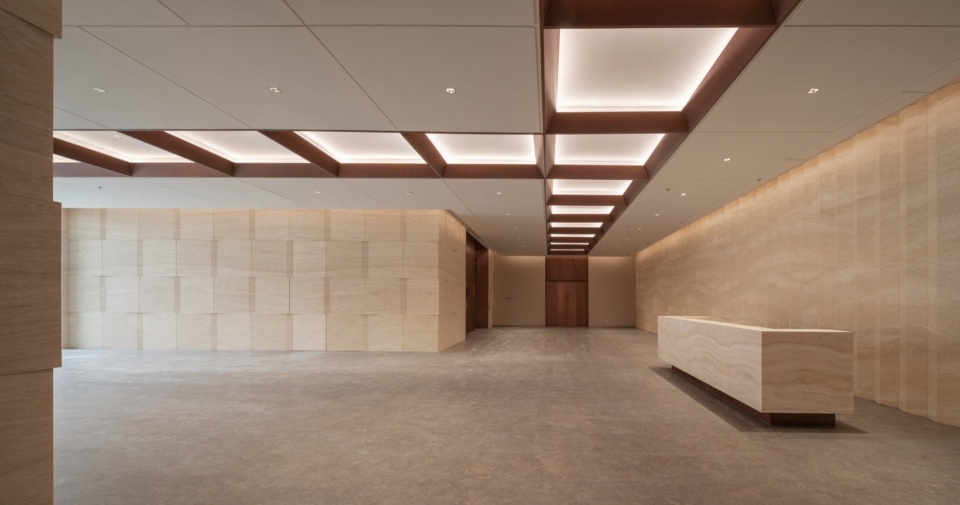
▼贵宾前厅空间,VIP lobby spacee ©是然建筑摄影
结语
Conclusion
中国第二历史档案馆新馆的设计,摒弃追求夸张形式带来的感官刺激,而是以一种均衡、平和、含蓄的态度,通过设计手法上的大开大合,用简洁的轮廓和丰富的细部营造出了一种国家级建筑应有的规制严整的典雅气韵。同时通过空间的布局和新技术手段的引入打造了一座安全稳固的档案堡垒,为我国“存史、资政、育人”的档案事业贡献力量。
▼主入口细部,Main entrance details ©是然建筑摄影
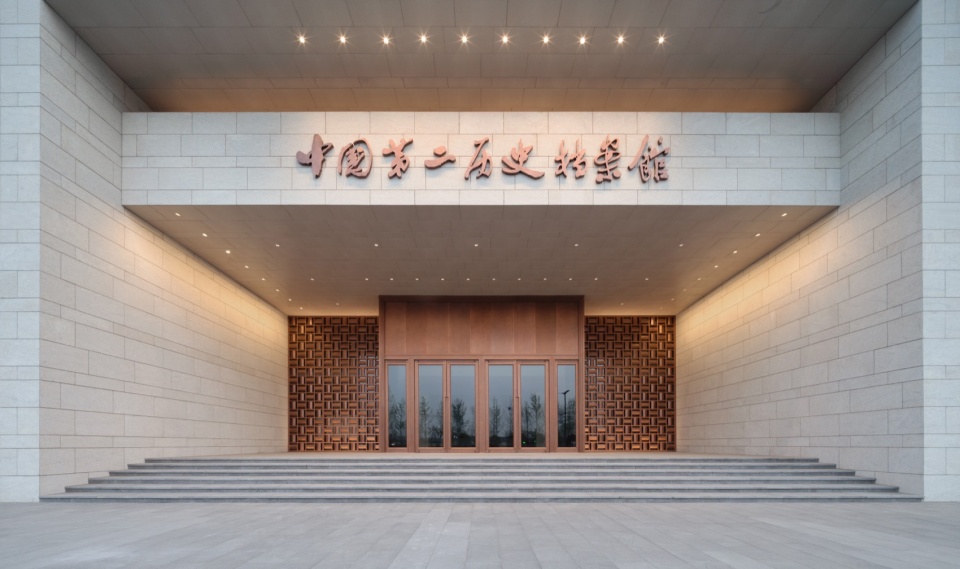
The design of the new venue of the Second Historical Archives of China rejects the pursuit of sensational forms that stimulate the senses. Instead, it adopts a balanced, paceful, and restrained attitude, employing techniques of expansion and contraction to create an elegant atmosphere befitting a national-level structure, characterized by clean lines and intricate details. And through spatial layout and the introduction of new technological methods, it establishes a secure and stable archive fortress, contributing to China’s archival endeavors of “preserving history, advising governance, and educating people.”
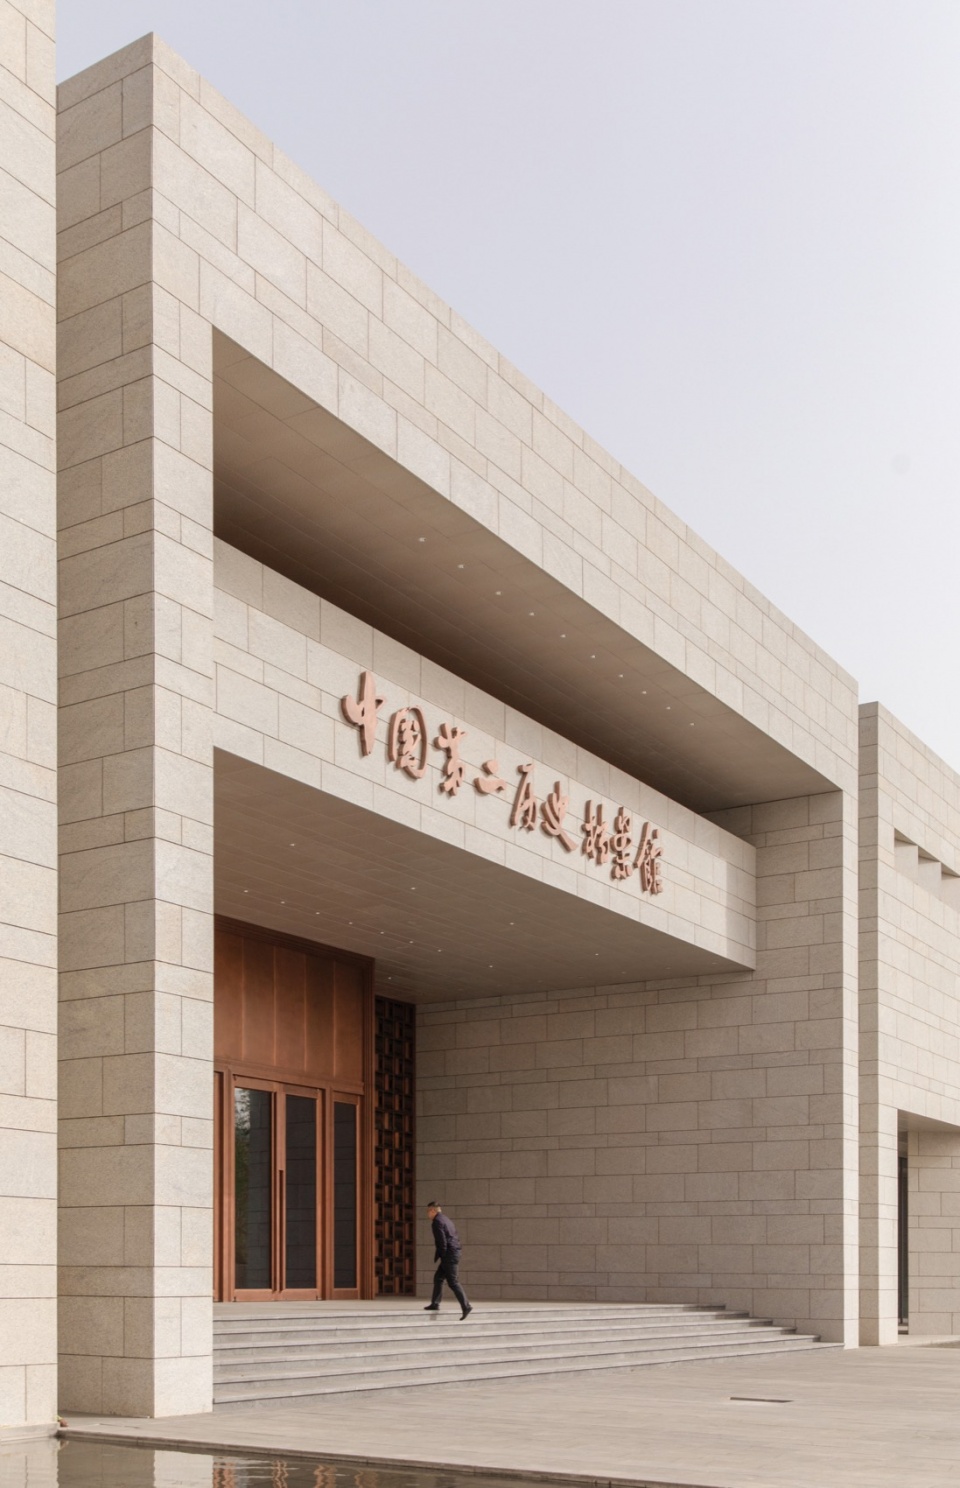
▼主入口细部,Main entrance details ©是然建筑摄影
▼总平面图,Masterplan ©同济大学建筑设计研究院(集团)有限公司
▼一层平面图,First floor plan ©同济大学建筑设计研究院(集团)有限公司
▼二层平面图,Second floor plan ©同济大学建筑设计研究院(集团)有限公司
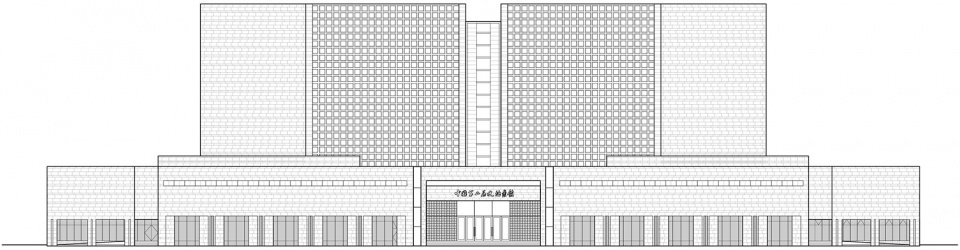
▼南立面图,South elevation ©同济大学建筑设计研究院(集团)有限公司
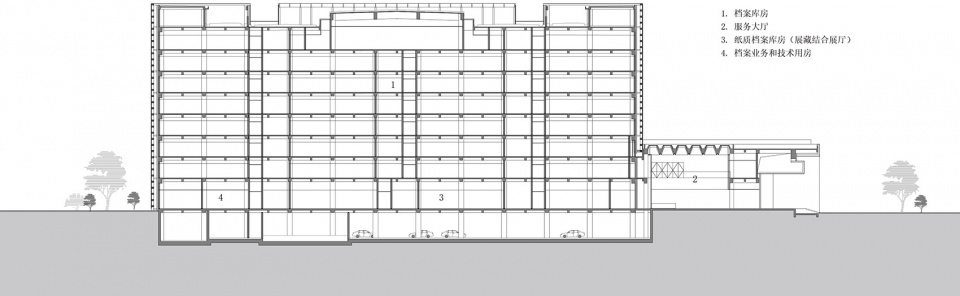
▼剖面图,Section ©同济大学建筑设计研究院(集团)有限公司
事务所名称:同济大学建筑设计研究院(集团)有限公司
项目名称:中国第二历史档案馆新馆
项目位置:江苏/南京
领衔院士:郑时龄
项目总负责人:曾群、文小琴
建筑设计:曾群、文小琴、杨旭、姚晟华、孙少白、刘章悦、王翔、佘翔、张弥弘、黄兰琴、董艳姣
结构设计:万月荣、吴宏磊、季跃、陈凯、于发杨、王晓明、陈曦、吴树勋
给排水设计:杜文华、施锦岳、张恺
暖通设计:刘毅、周谨、邵华厦、朱青青、苏州
电气设计:包顺强、谢文黎、尤文捷、马致祥、纪晨曦、张政
造价咨询:庞晓琳、周凌俊、臧俊隆
基地面积:40028㎡
建筑面积:88752㎡
结构形式:混凝土框架结构
设计周期:2020.4-2020.12
建造周期:2020.12-2023.2
建筑摄影:是然建筑摄影
DESIGN COMPANY: Architectural Design & Research Institute Of Tongji University(Group)Co.,Ltd.
PROJECT NAME: New Venue Of The Second Historical Archives Of China
LOCATION: Nanjing, Jiangsu province
LEADING ACADEMICIAN:ZHENG Shiling,
CHIEF ARCHITECTS:ZENG Qun, WEN Xiaoqin
ARCHITECTURAL DESIGN: ZENG Qun, WEN Xiaoqin, YANG Xu, YAO Shenghua, SUN Shaobai, LIU Zhangyue, WANG Xiang, SHE Xiang, ZHANG Mihong, HUANG Lanqin, DONG Yanjiao
STRUCTURAL DESIGN:WAN Yuerong, WU Honglei, JI Yue, CHEN Kai, YU Fayang, WANG Xiaoming, CHEN Xi ,WU Shuxun
WATER SUPPLY & DRAINAGE DESIGN: DU Wenhua, SHI Jinyue, ZHANG Kai
HVAC DESIGN: LIU Yi, ZHOU Jin, SHAO Huaxia, ZHU Qingqing, SU Zhou
ELECTRICAL DESIGN: BAO Shunqiang, XIE Wenli, YOU Wenjie, MA Zhixiang,
JI Chenxi, ZHANG Zheng
COST CONSULTANT: PANG Xiaolin, ZHOU Lingjun, ZANG Junlong
SITE AREA : 40,028 m2
GROSS FLOOR AREA : 88,752 m2
STRUCTURAL FORM: Concrete Frame Structure
DESIGN PERIOD : 2020.4-2020.12
CONSTRUCTION PERIOD : 2020.12-2023.2
PHOTOGRAPHY: SCHRAN Image
More: 同济大学建筑设计研究院。更多关于:TJAD on gooood










不吹不黑,这个设计得挺好的啊,就是很优秀呀。庄重大气,饱含了些许神秘气息,符合“历史”特征,环境空间又很有“现代”气息,没有什么脱离时代的手法和风格,运用得恰当,就是优秀的。
很档案
DK
这不是个CPU么
去掉汉字可以放在任何一个国家和地区
不过大门还是挺中国的
外观形体有某种美感,具体到人视又有某种老气的空洞,是值得夸赞的努力
为什么有些建筑感觉形式上很普通,但建出来又比较惊艳
评论区的大神们去做,不知道会做出什么样的呢?这个建筑虽然谈不上惊艳,但是功力还是在的,现场看应该还不错。
打倒学霸 刻不容缓
喜欢,细节很不错
比例尺度的推敲和拿捏尽显功力,这样的国家级建筑在设计过程中势必受到各种限制和约束,还能控制完成到这种程度,没有导向媚俗的所谓文化自信的“风格”,可见同济的实力确实非常高超!手动给作者点赞,尽显大师风范!非常棒的作品!
多少钱一条?
体块有亿点点丑,感觉细化的人尽力挽救了
以为是纪念碑,我的
六七十年代的传统复兴建筑么-_-||
同感
我们的建筑师都倒在了“建筑有类型语言”、“用中国故事讲现代建筑语言”的伪命题上,只能衍生出勘察设计大师,就像中国足球讲的是集训,他们认为整队人天天在一起训练才是中国特色,结果一打国际比赛就抱怨“拿不出训练时的状态”。
建筑裙楼立面是讲究传统的比例关系的。//而中间高起的库房体块,立面满铺格子又是一种消除尺度感的处理。两者放在一起,说不出的不协调。其实要不就局部淹没整体,全格子处理,像Steven Holl那样,也算有个性。这样一半一半的,首鼠两端,看着着实难受。
有钱就是任性
曾群喜欢做肌理,但做的都不是大建筑的肌理。表皮处理的一向简单粗暴。
公共礼仪主入口夜景不错,端庄
有这钱 多改善改善民生好不好?补贴点天然气费也行啊
你家银行卡有多少 拿出来补贴大家一下?
这是同济的水平吗
感觉有其他因素 你去看看同济原作他们很有个性
总觉得有点讽刺
牛