
非常感谢 Archi-Tectonics 予gooood分享以下内容。更多关于:Archi-Tectonics on gooood
Appreciation towards Archi-Tectonics for providing the following description:
项目位于杭州的一片绿色综合体中,Archi-Tectonics 为 2023 年亚运会设计了占地116 英亩的生态公园总体规划,在800 米长的核心主干道上有景观带和一座名为“山谷小镇”的购物中心。
Hangzhou, China—A green Hybrid, the 800m long core artery of Archi-Tectonics’ masterplan for a 116-acre Eco-park for the 2023 Asian Games, merges two entities: a green valley with the shopping mall: the “Valley Village’.
▼项目与城市环境,project and urban context ©Archi-Tectonics
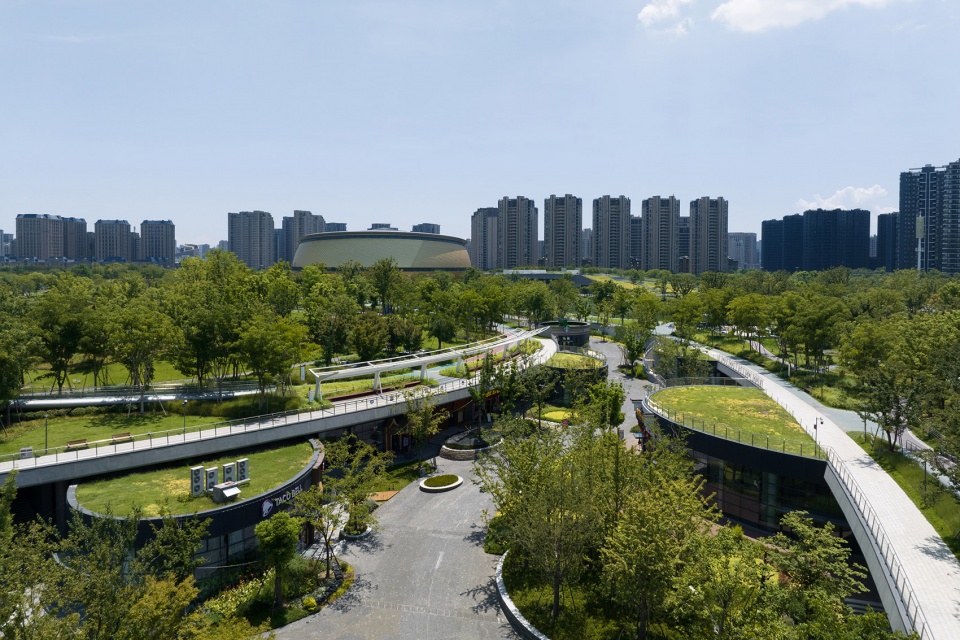
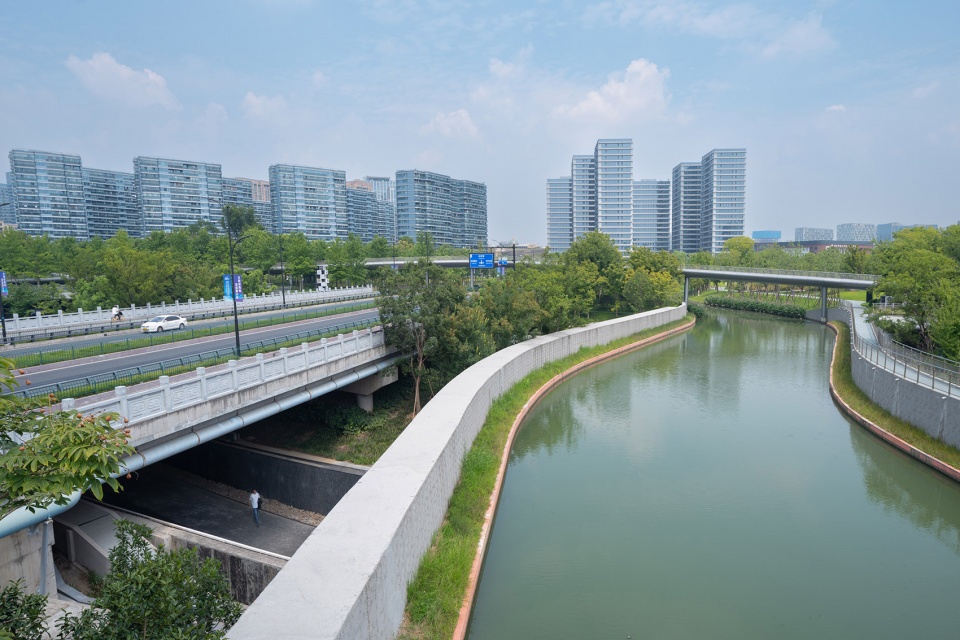
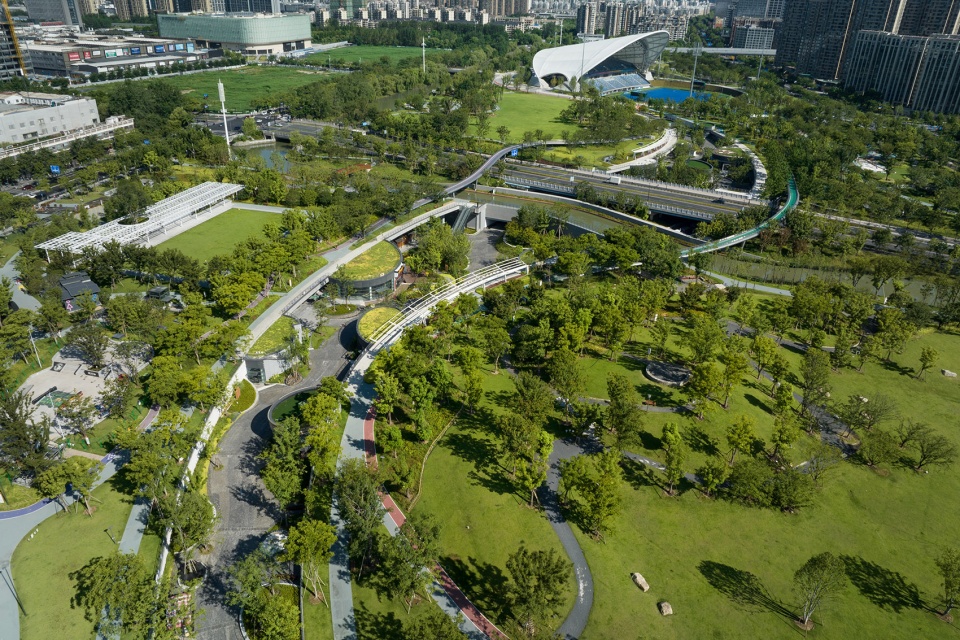
绵延一英里长的场地被一条公路和河流一分为二,生态公园将休闲景观与灵活业态的结构融为一体,其中包括两个综合性体育场和四栋覆土建筑,旨在成为杭州新的城市生活中心,并作为城市绿“肺”为城市供氧。
Stretched across a mile-long site bisected by a road and river, the eco-park synthesizes a recreational landscape with flexibly programmed structures, including two hybrid stadiums and four Earth buildings, to become the new center for public life in Hangzhou and act as a green lung for the city.
▼场地被一条公路和河流一分为二,site bisected by a road and river©Archi-Tectonics
“山谷小镇”的商业概念不是城市中的一个惰性固定物,而是突变的城市混合体,它创造了多元的、不断发展的生态环境——一个生态、社会和经济增长的支架。“山谷小镇”的综合性设计重新引入了精心挑选的当地植被,以保护当地的生物多样性,并通过加强商业活动确保生态公园的长期生存。
The Valley Village Shopping Concept is not an inert fixture in the city but a mutant urban hybrid that creates a multifarious, ever-evolving ecology—a scaffold for biological, social, and economic growth. The hybrid design for the Valley Village reintroduces local vegetation carefully picked to preserve local biodiversity and secures the long-term viability of the Eco park with enhanced commercial activity.
▼精心挑选的当地植被,carefully picked local vegetation ©Archi-Tectonics
“山谷小镇”的商业概念也有助于实现公园的目标——即达到85%的绿植覆盖率。凹陷的绿色山谷中设有环形购物亭,两个停车场提供了地下送货的通道,顶部均有可步行的绿色屋顶。这些屋顶和其他覆土建筑的屋顶一同,提高了场地的保水率,促进了对雨水的过滤和循环利用。这些绿色屋顶每年吸收114,850 kg的碳排放并释放83,408 kg的氧气,以抵消施工的影响。
▼轴测图,axonometric ©Archi-Tectonics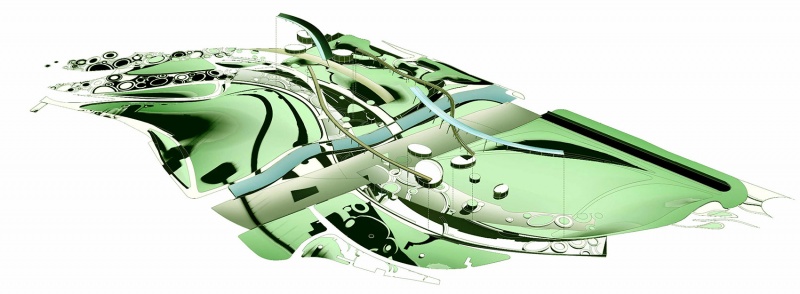
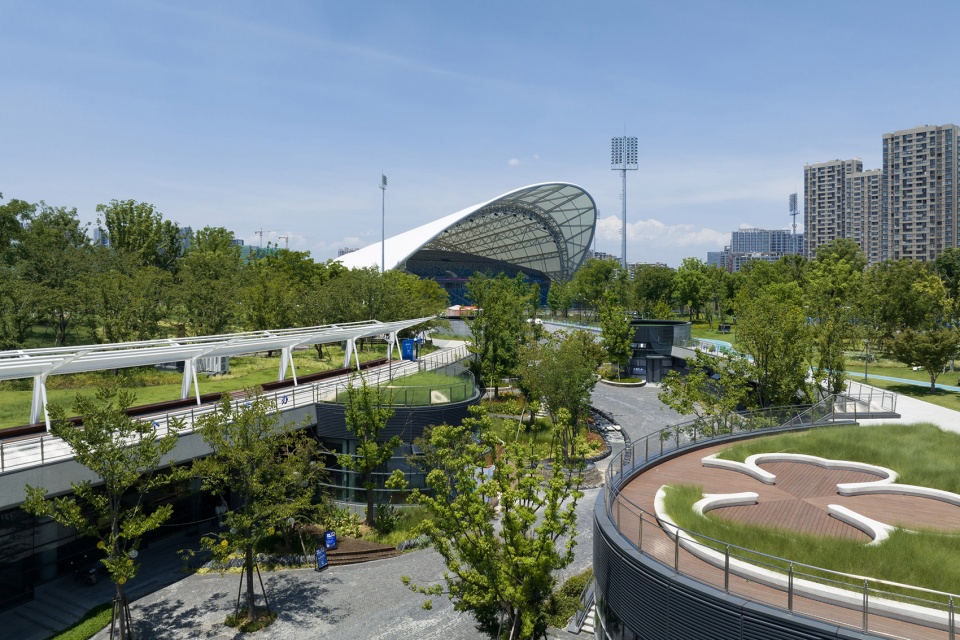
The Valley Village Shopping Concept assists in the park’s mandate of having the eco-park remain 85% green, the recessed green valley with circular shopping pavilions, two parking garages providing underground delivery access are all topped with walkable green roofs. These roofs, combined with those of the other Earth buildings, increase onsite water retention and allow for the filtering and reuse of stormwater at the park itself. The combined green roofs have offset the impact of construction by absorbing 114,850 kg of carbon dioxide and releasing 83,408 kg of oxygen every year.
▼“绿色”屋顶,green roof ©Archi-Tectonics
“山谷小镇”的商业概念构成有机的外形,完美契合了公园的整体规划,并通过扶梯和人行天桥高效地连接周围的路网。不仅如此,“山谷小镇”还采用了渗透性的铺地,以及以当地石材为特色的线性排水沟,最大限度地减少地表径流。定制的太阳能两翼提供了照明、遮阳和新鲜空气的流通。同时,通过一系列室外集会广场、带玻璃窗的咖啡馆、餐厅、艺术画廊和商店,激活商业主干道。下沉的地下网络也在不破坏公园自然景观的前提下,提供高效率的后巷服务、送货服务,并方便游客进入公园的各个区域。在这里,也可以举办观影和体育活动,创造另一个城市中的休闲胜地。
▼爆炸图,exploded diagram ©Archi-Tectonics
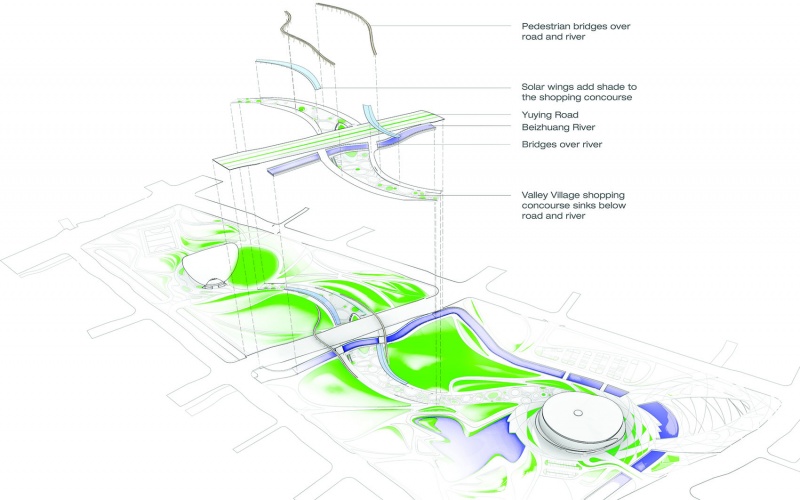
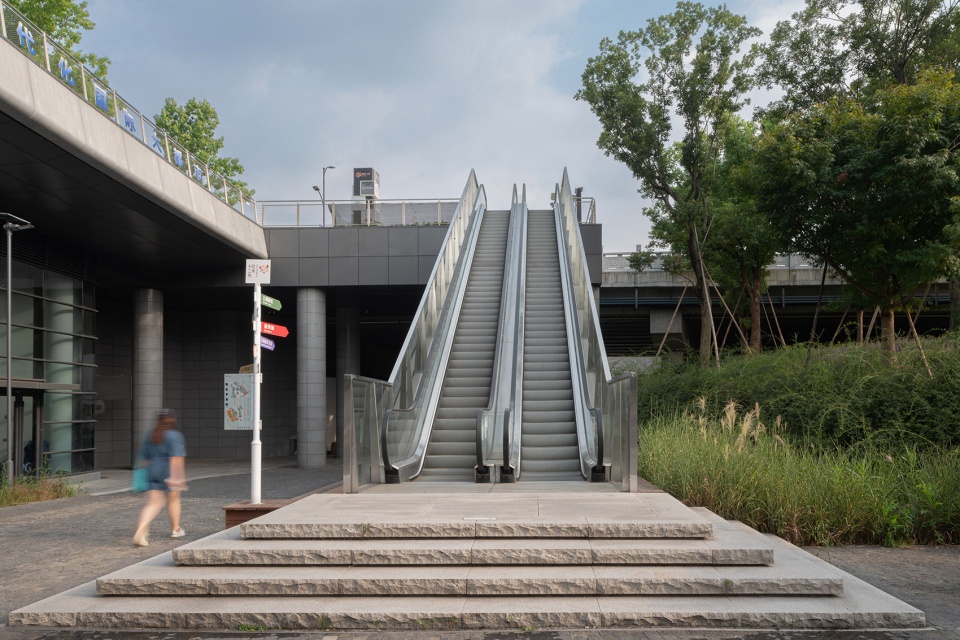
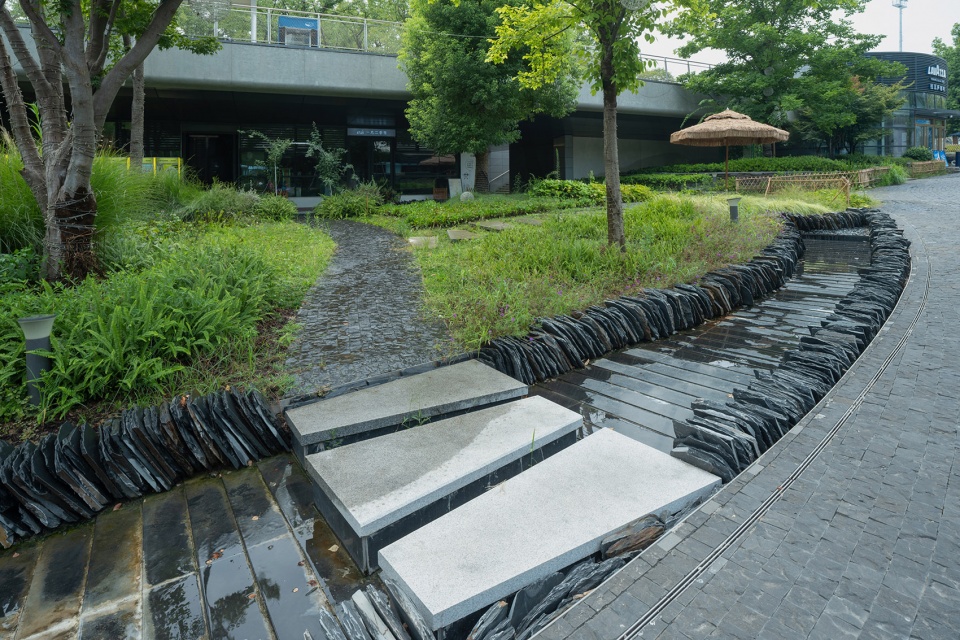
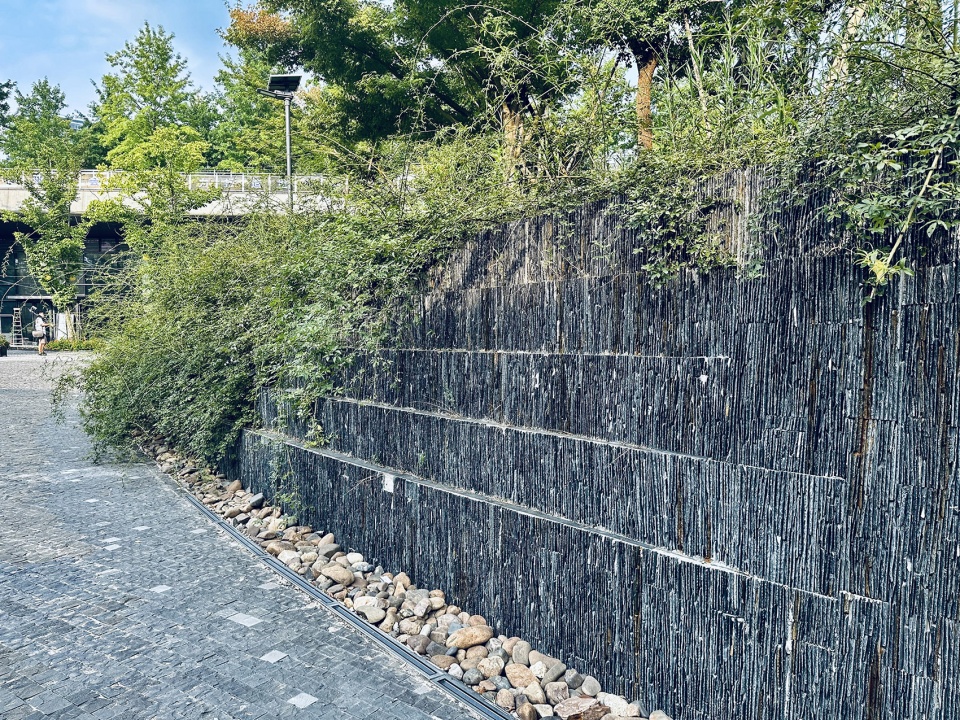
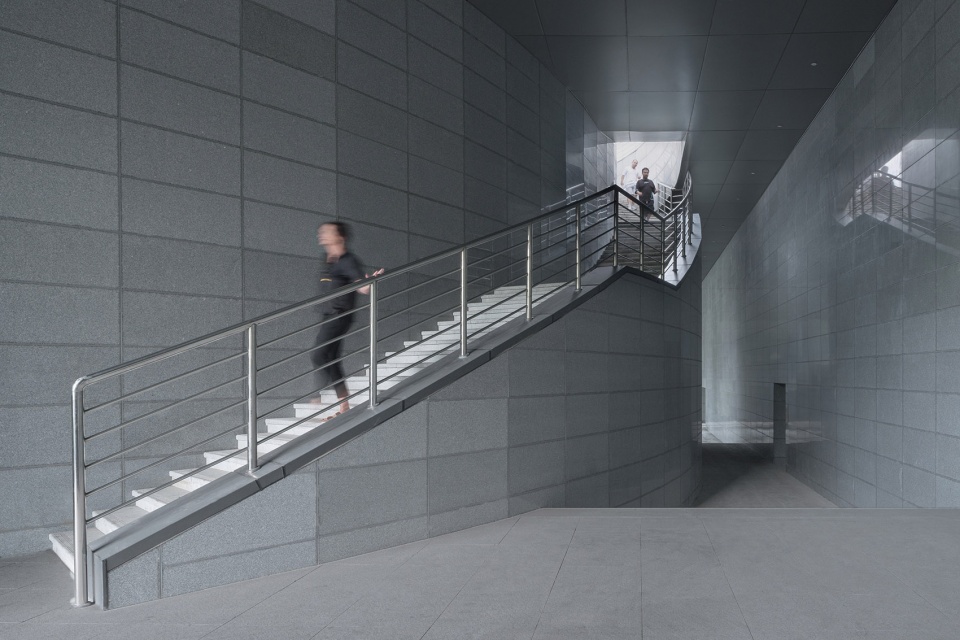
The organic form of the Valley Village Shopping Concept seamlessly integrates with the park’s masterplan and efficiently plugs into the surrounding street network with escalators and pedestrian bridges. Additionally, the Valley Village features permeable pavement, and linear drains featuring local stones that minimize stormwater runoff. Two custom-designed solar wings provide lighting, shading and channel fresh air into the valley, as well as activate the shopping artery with a series of outdoor gathering courts and glass-lined cafés, restaurants, art-galleries, and shops. The underground network offers efficient back-of-house services, deliveries, and access to all areas of the park without disrupting the natural landscape above. It also hosts a cinema and sport facilities, creating another leisure destination in the city.
▼通过扶梯和人行天桥高效地连接周围的路网,connects to the street network with escalators and pedestrian bridges©Archi-Tectonics
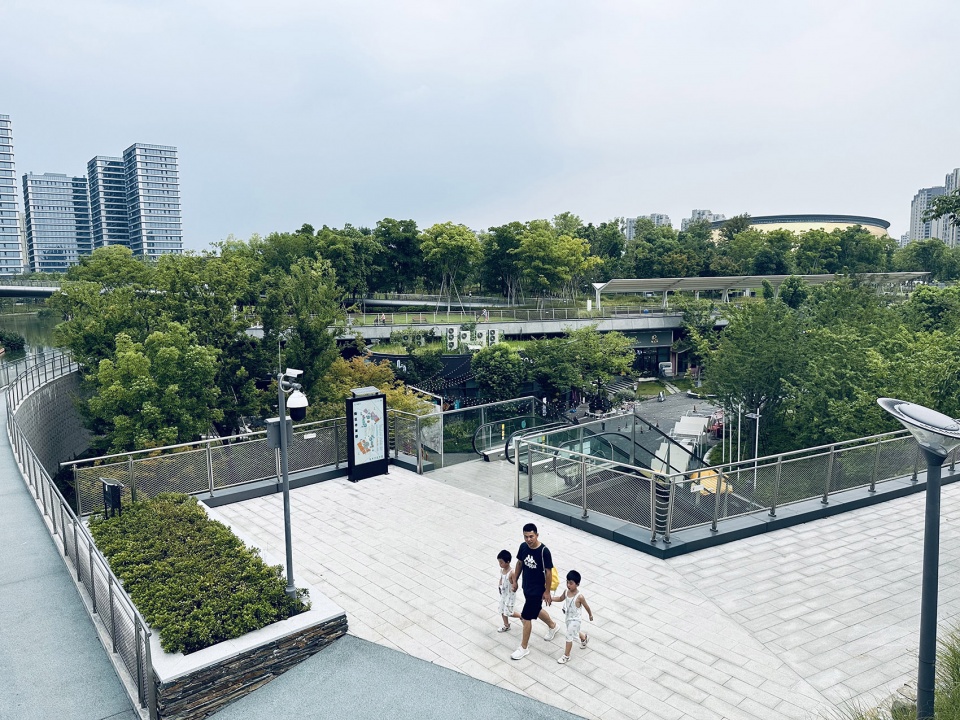
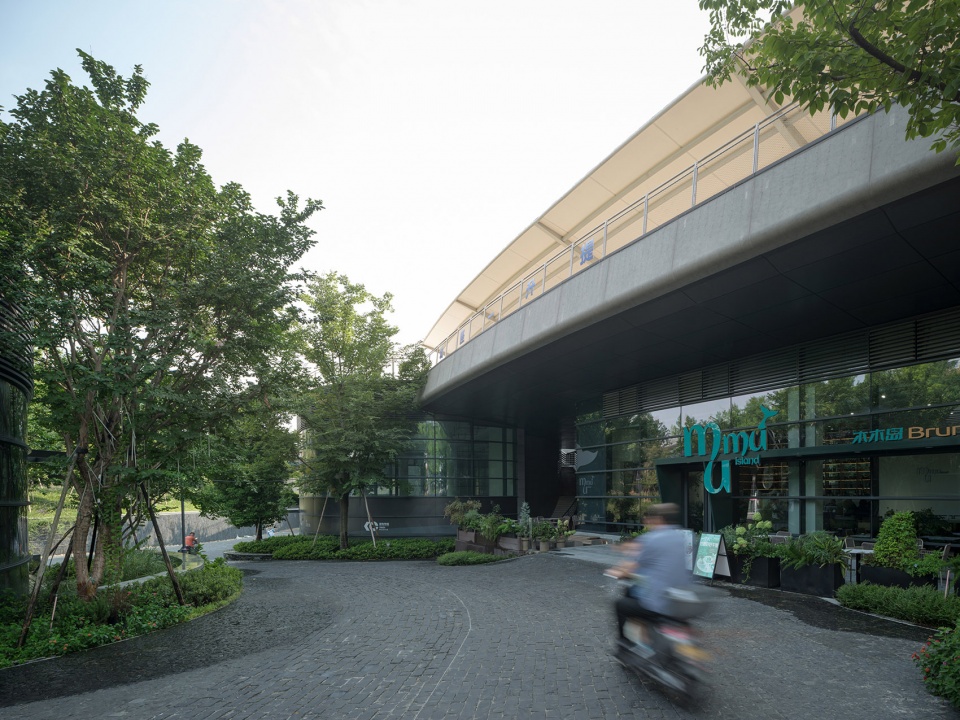
▼天桥下休闲空间,leisure space under the bridge ©Archi-Tectonics
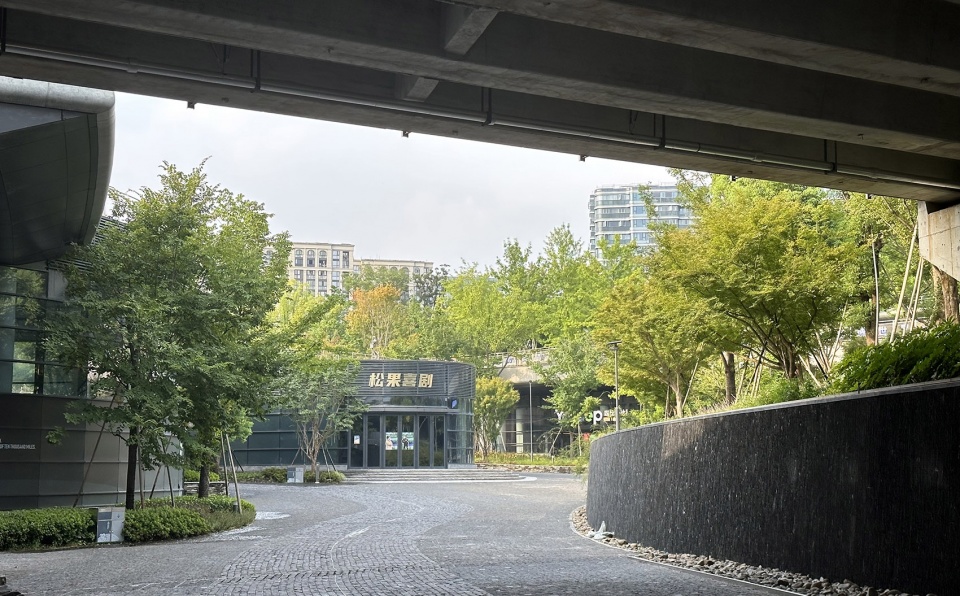
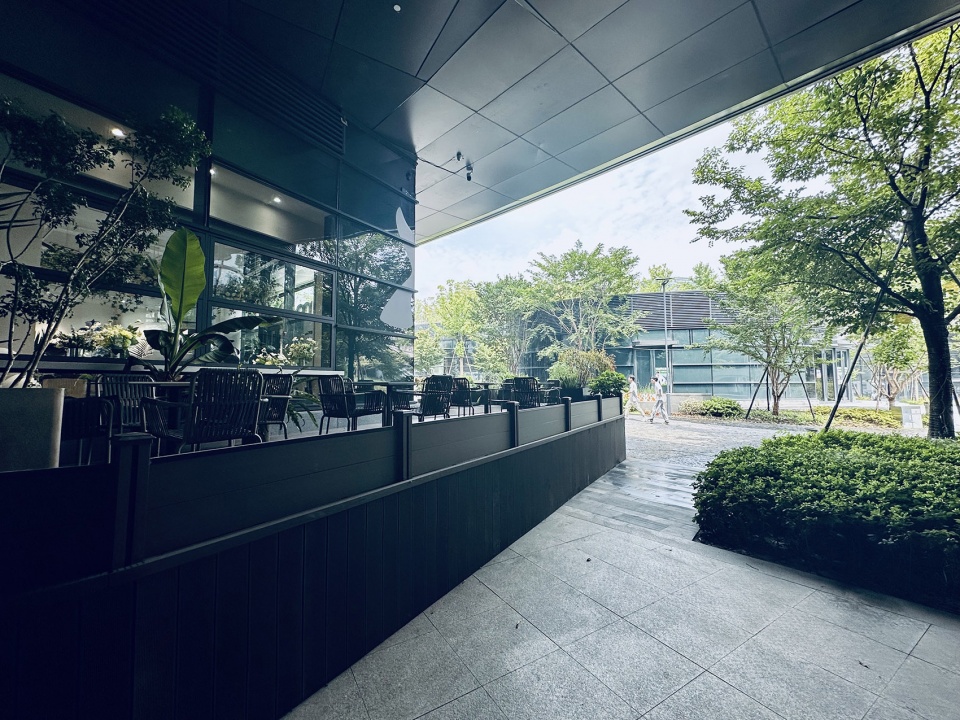
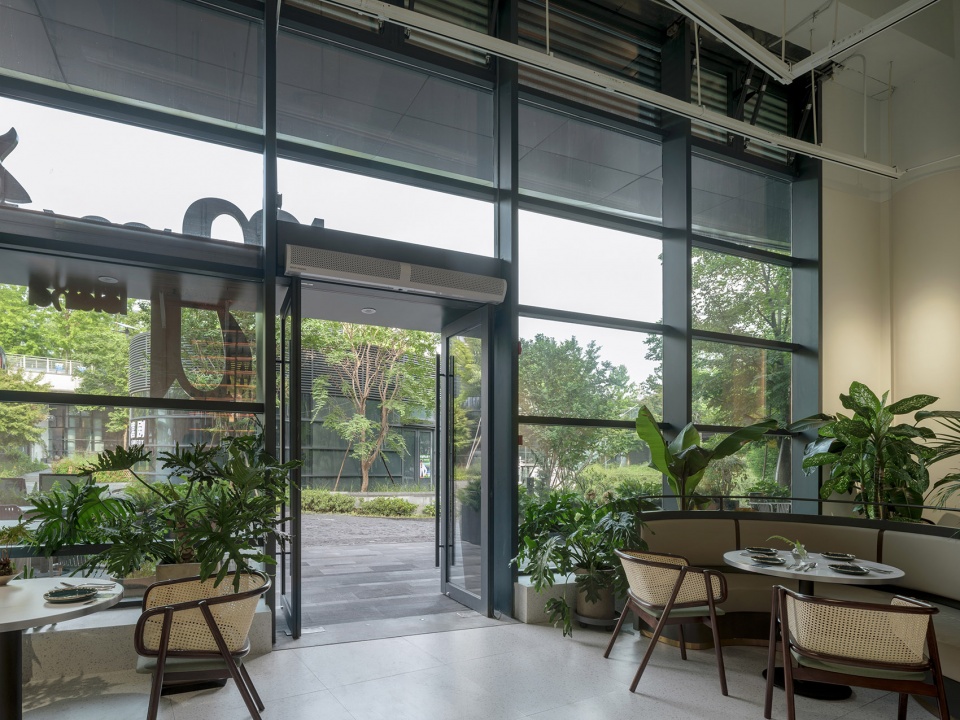
▼天桥下咖啡店,coffee shop under the bridge ©Archi-Tectonics
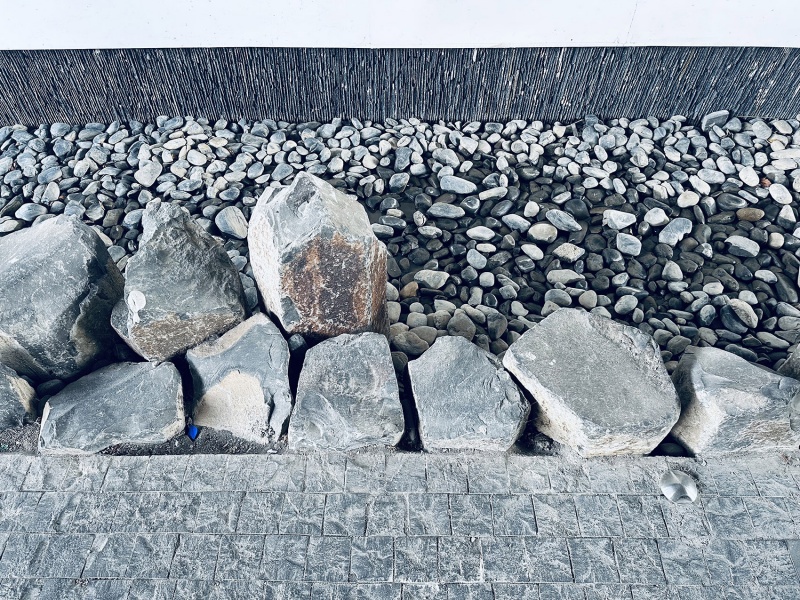
▼以当地石材为特色的线性排水沟,linear drains featuring local stones ©Archi-Tectonics
综合性建筑和突变的城市形式
Hybrid Architecture and Mutant Urban Forms
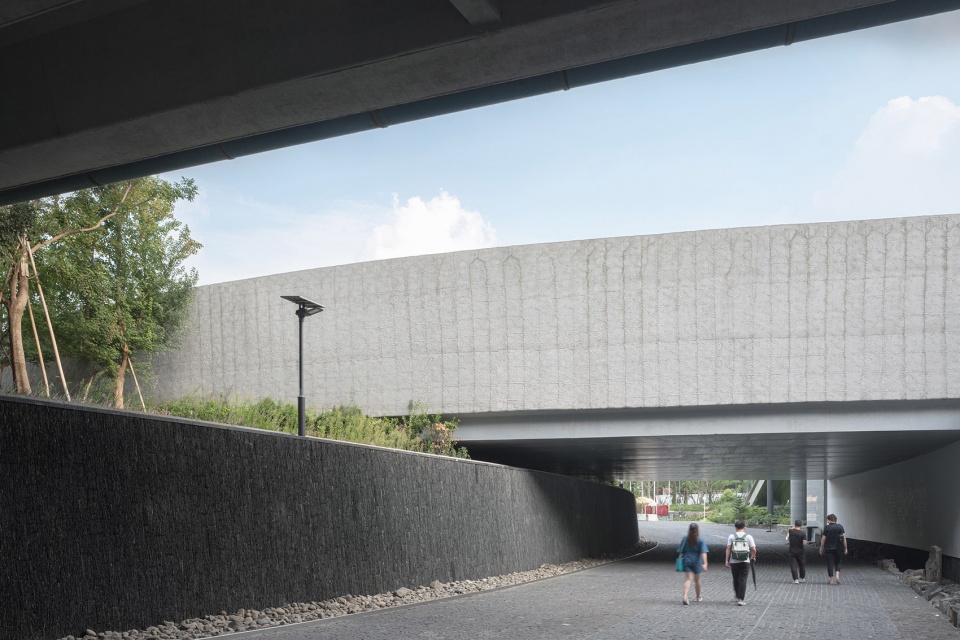
“山谷小镇”的建筑风格,混合而又独特,激活了凉爽的局部小气候、悠闲的环境和万物共生的生态系统。“山谷小镇”呈现出一种未来的都市建筑概念,能吸收二氧化碳,释放氧气,生产能量。设计也能动态地适应和应对直接环境。
The architecture of the Village Valley Shopping Concept, hybrid and yet distinctive, actively activates a cool micro-climate, leisurely conditions and symbiotic living system for all beings. The Valley Village presents a future Urban building concept that absorbs carbon, transmits oxygen, and produces energy, the design dynamically adapts and reacts to the immediate environment.
▼人行空间,pedestrian space©Archi-Tectonics
“无需额外覆土”的策略和“海绵城市”概念
Zero-Earth Strategy and Sponge-City Concept
设计采用了 “无需额外覆土 ”策略:在原本平坦的场地上进行挖掘,以便在地下建造山谷商业中心,这样就可以利用挖出的泥土塑造出高达 20 米的起伏山丘、湿地、生物沟渠和溪流景观。这也为引进有大面积绿色屋顶的覆土建筑创造了机会,改善了公园的水文状况,满足了户外休闲活动的需要。总体上来说,生态公园被改造成了一个大型海绵城市,吸收地表径流并储存在湿地和多孔的铺地中,并将雨水导入整个场地以及周边社区和街道。
A zero-earth strategy was employed: excavating the originally flat site for the underground construction of the Valley Village Shopping Concept facilitated using the removed soil to shape a landscape of up to 20-meter-high rolling hills, wetlands, bioswales, and streams. This created opportunities to introduce Earth buildings with extensive green roofs that enhance the hydrology of the park and cater to recreational outdoor activities. Overall, the eco-park has been transformed into a large sponge-city that absorbs stormwater in the restored wetlands, porous pavement and channeled throughout the site as well as from the surrounding neighborhood and streets.
▼傍晚景象,evening scene©Archi-Tectonics
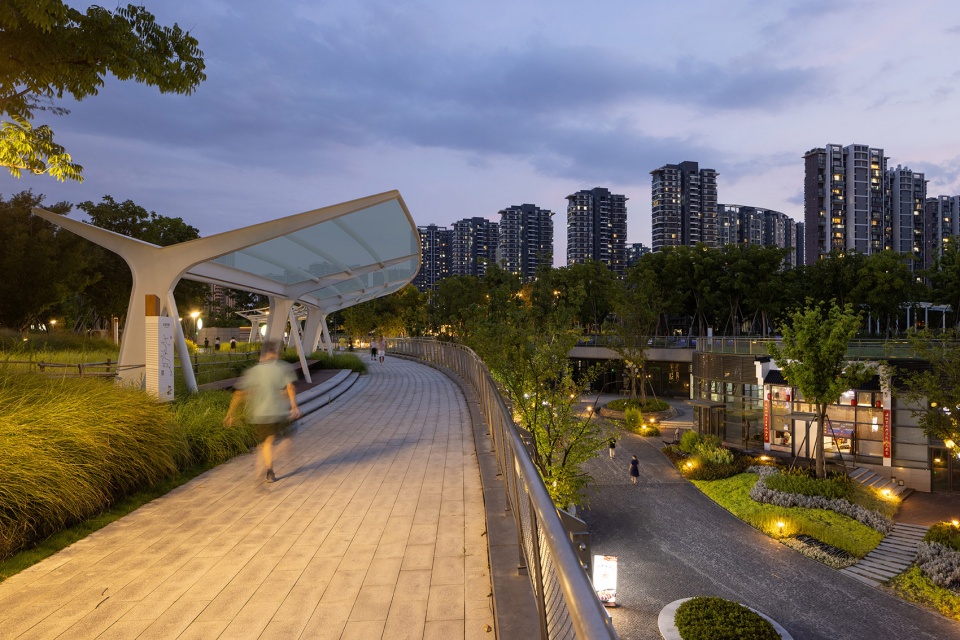
将建筑,景观和环境看作一个连续体,开发项目可以惠及栖息地及其居民。不仅如此,通过模糊传统建筑类型和它们所要达到的有限目的之间的界限,城市可以开始容纳突变的城市形态,就像合成自然一样,将正式与非正式、有机与合成、已建与未建融合在一起。
By treating buildings, landscapes, and environments as a continuum, developments can promote the well-being of both the habitat and its inhabitants. Moreover, by blurring the boundaries between traditional architectural typologies and the limited purpose they are meant to serve, cities can begin to host mutant urban forms, as synthetic natures, that fuse formal with the informal, organic with the synthetic, and built with the unbuilt.
▼夜景,night view©Archi-Tectonics
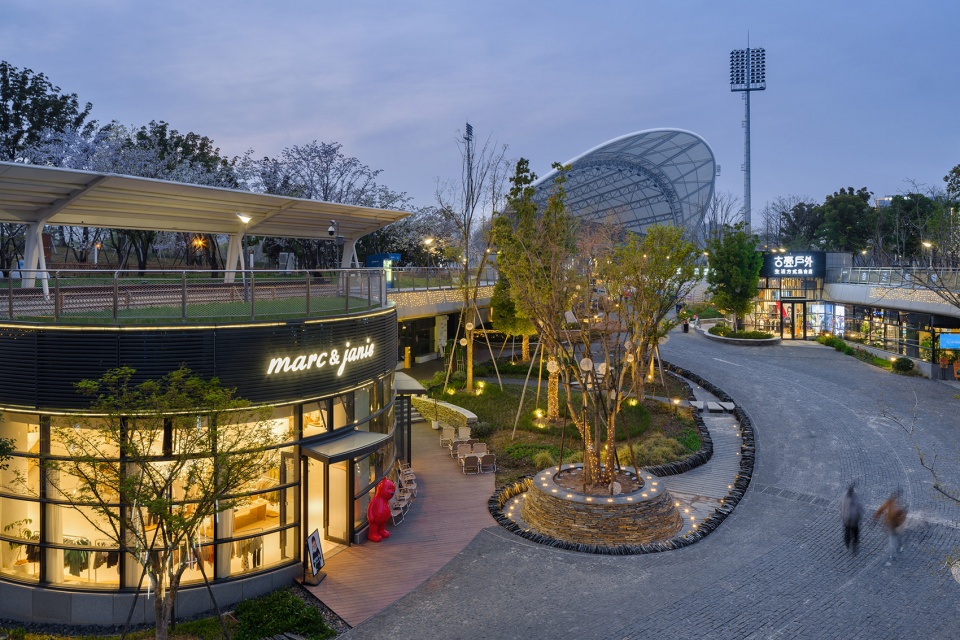
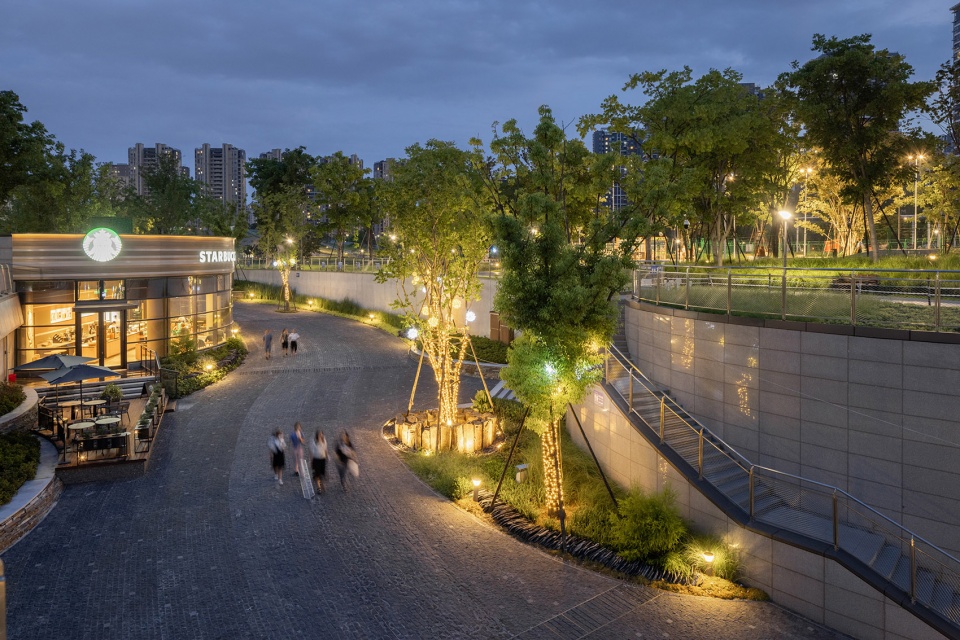
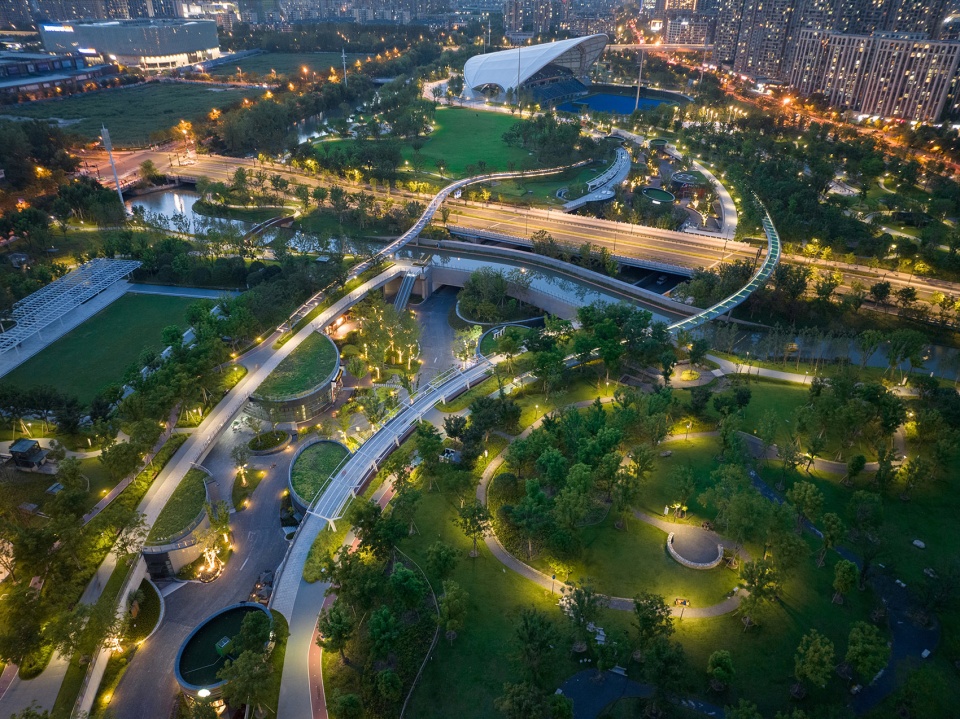
▼夜景鸟瞰,bird view at night ©Archi-Tectonics
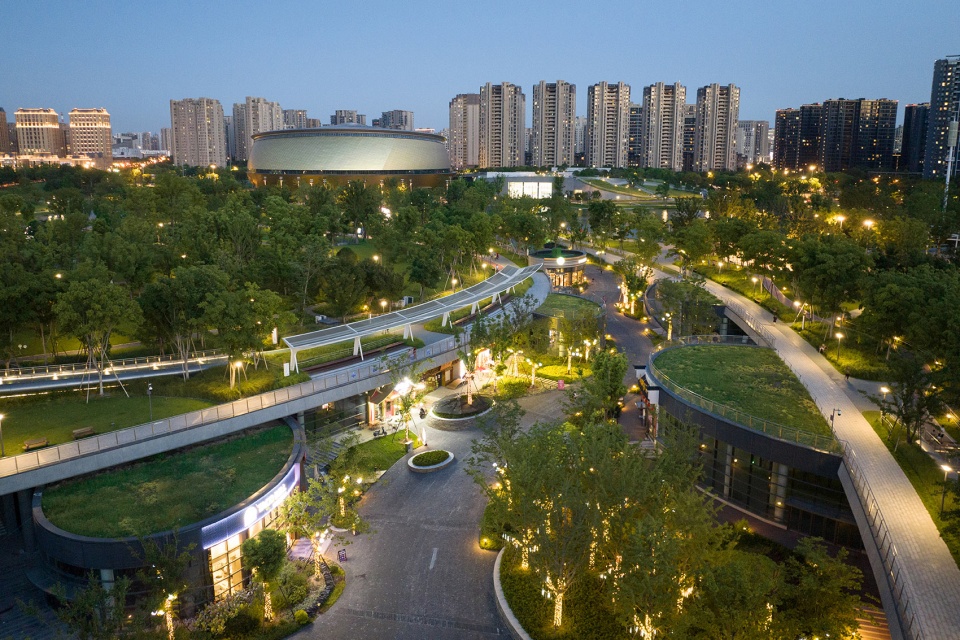
▼石材细节,stone detail ©Archi-Tectonics
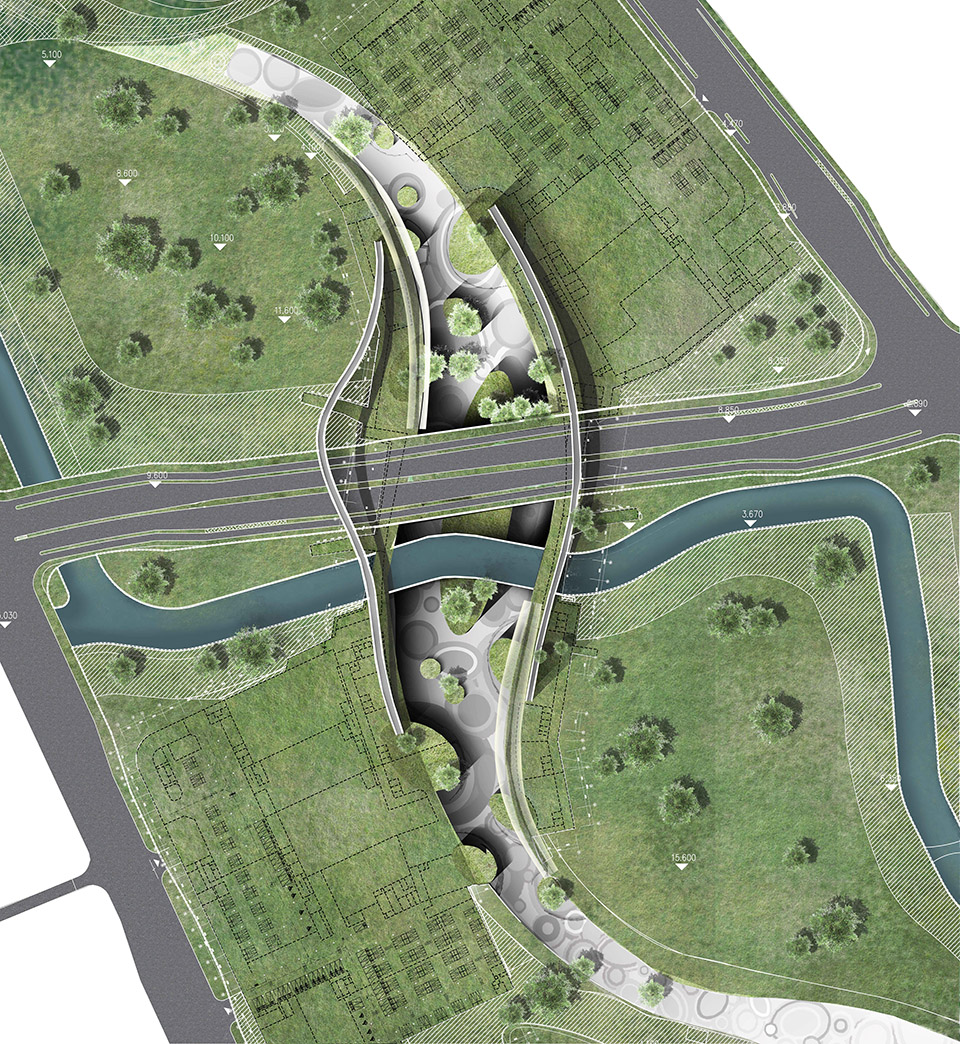
▼场地平面,site plan ©Archi-Tectonics
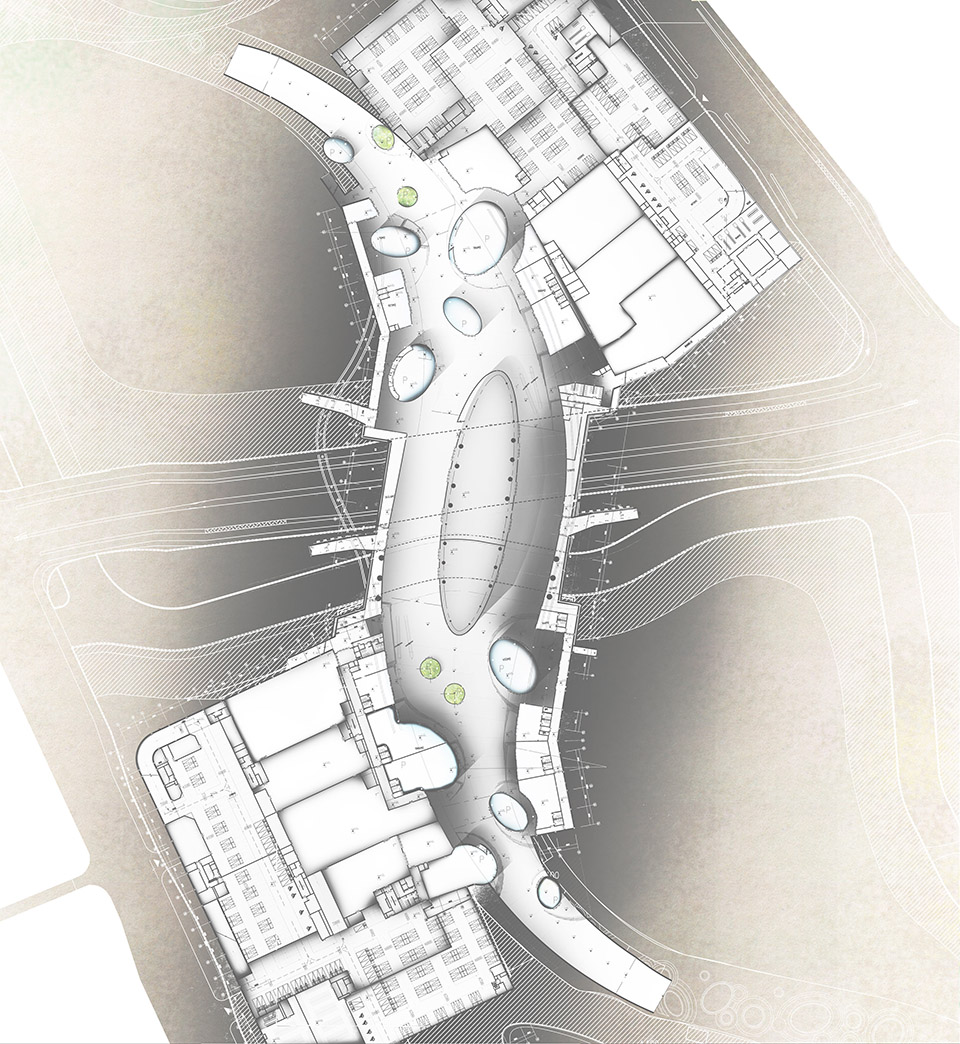
▼地下平面,underground plan ©Archi-Tectonics
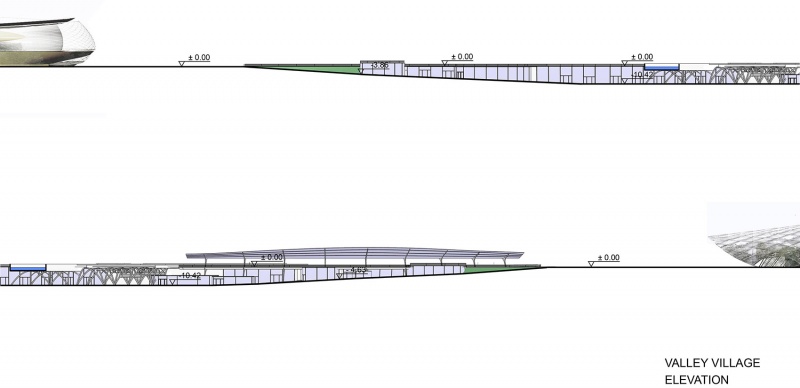
▼立面图,elevation ©Archi-Tectonics
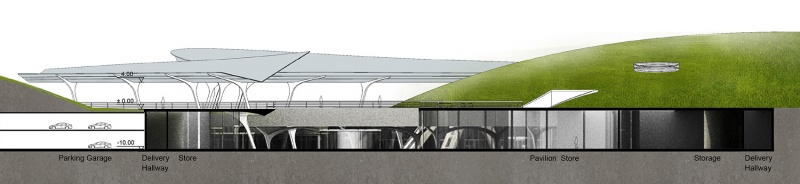
▼剖面图,section©Archi-Tectonics
Location:Hangzhou, Zhejiang, China
Area:387,500 sf
Collaborators:Zhejiang Province Institute of Architectural Design and Research (ZIAD), Thornton Tomasetti, Structural Engineering Mobility in Chain, Transport Planning Melk, Landscape DesignRyan Soames Engineering, Mechanical Engineers
More:Archi-Tectonics。更多关于:Archi-Tectonics on gooood









材质丰富
DK
为啥路北那个地块的南边不设置地块出入口呢?地下扶梯上来要绕到十字路口才能出去 路口又不能落客 上车还要走回扶梯正对的红线外面的路边
空间运营负分。商业街放在如此隐蔽的空间,视线是很难到达的,这犯了商业大忌了。成为建筑空壳基本可以预见
上下级关系挺无序的,房顶就贴草皮+栏杆。然后草皮外再贴一层栏杆,
施工糙了
体量挺大
在办完亚运之后,杭州亚运村里很多地方都成了鬼城。。。。。。
就是根本没有人没有商铺,大白天一个人见不到,
全锁着门,建筑里也空荡荡。。。
过水桥感觉好库
呼叫睡工!