
非常感谢 八作建筑设计事务所 予gooood分享以下内容。更多关于:BAZUO Architecture Studio on gooood
Appreciations towards BAZUO Architecture Studio for providing the following description:
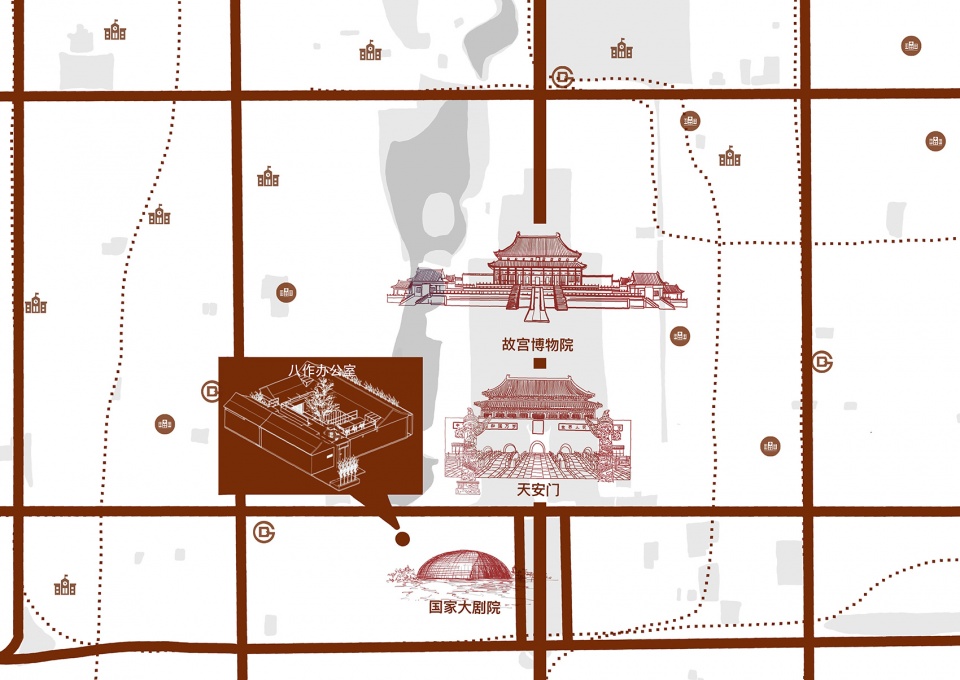
2019年,八作有机会设立自己的新办公室。项目位置在北京中轴线以西,国家大剧院直线距离200米的地方,西城区铜井大院6号。这是一个四合院,一群充满活力的建筑师聚集在这里,迸发着自己的灵感。
In 2019, BAZUO has the opportunity to design his own new office. The location of project is west of the central axis of Beijing, 200 meters away from the National Center for the Performing Arts, at No. 6 Tongjing Courtyard, Xicheng District. This is a quadrangle where a dynamic group of architects are here, bursting with their own inspiration.
▼庭院概览,Overview of the yard © 吕博
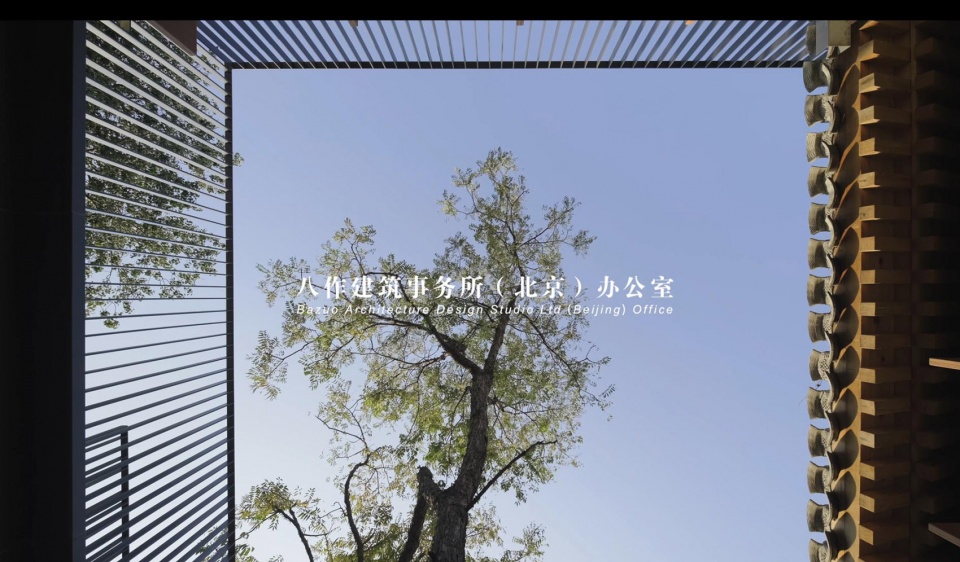
对于在这里工作的小伙伴来说,每日通勤到达公司之前,都会和国家大剧院擦肩而过,穿过充满市井气息的胡同,到达办公室。
——铜井大院6号
For those who work here, every day before arriving at the office, they pass by the National Theatre, walk through the hutongs full of city atmosphere and arrive at the office.
——No. 6 Tongjing Courtyard.
▼项目位置示意,Location © 八作建筑设计事务所
第二个北京
Another perspective to appreciate Beijing
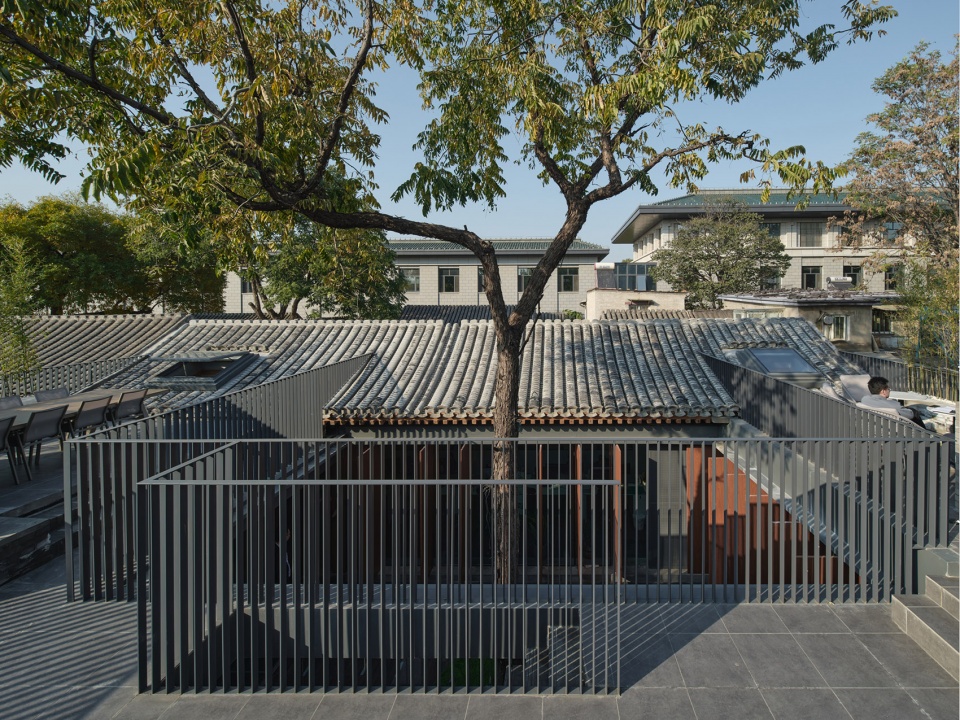
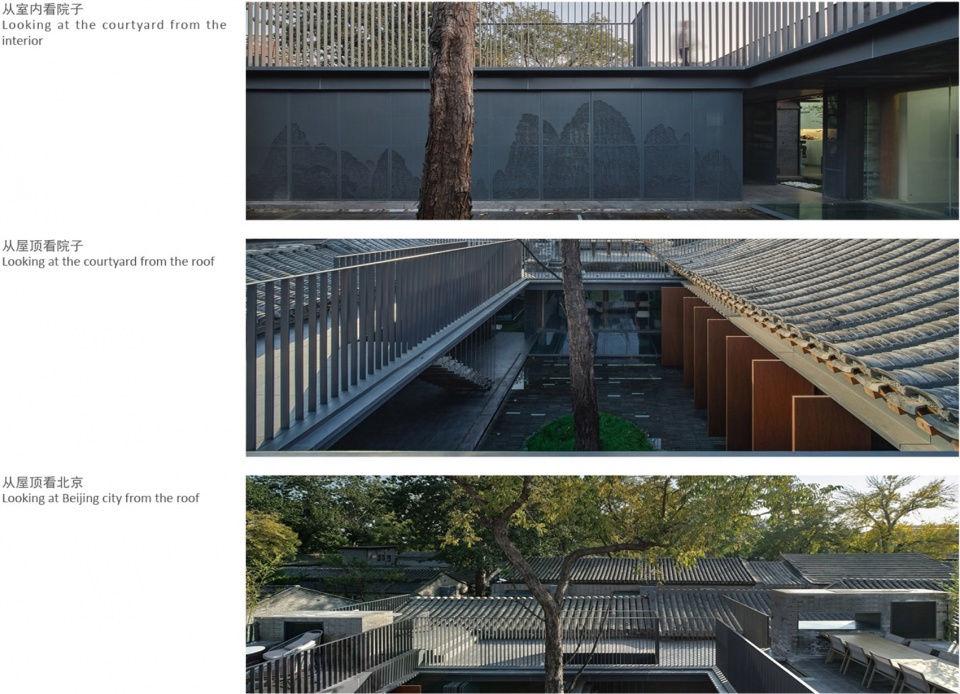
在胡同里,正常视线(1.7m)所看到的是市井气息;但到屋顶,视线也随之提高(4m),就可以欣赏完全不同的,连续屋顶的“第二个北京”。
The normal view (1.7m) is of the city. But on the roof, the view is raised (4m) and you can enjoy a completely different scenery, the view from the continuous roof is the “second Beijing” we see.
▼俯瞰庭院,Aerial view to the courtyard © 吕博
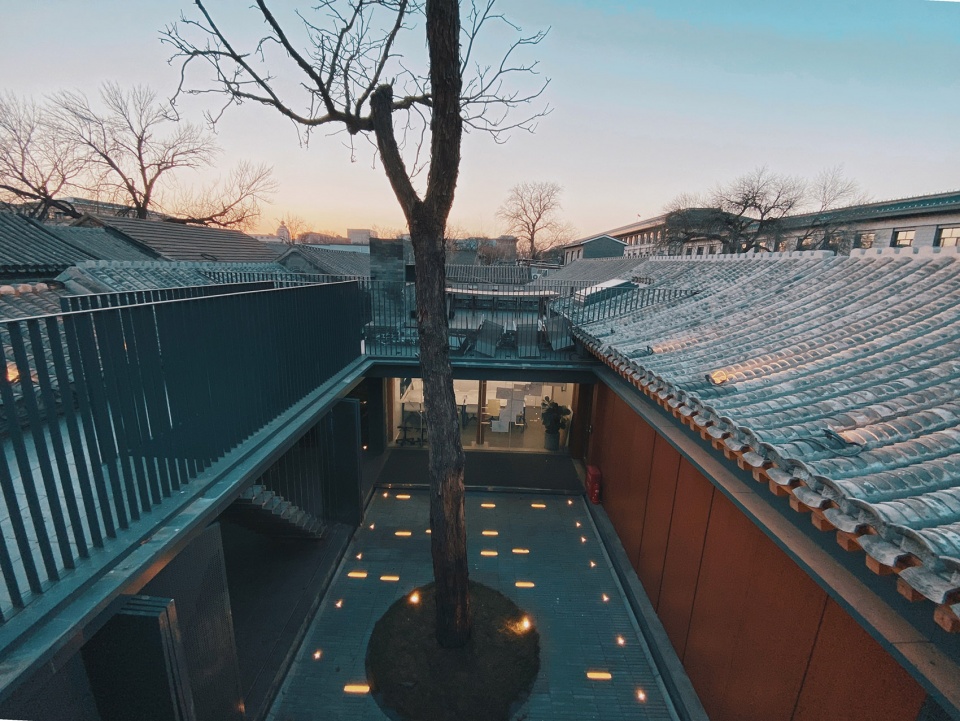
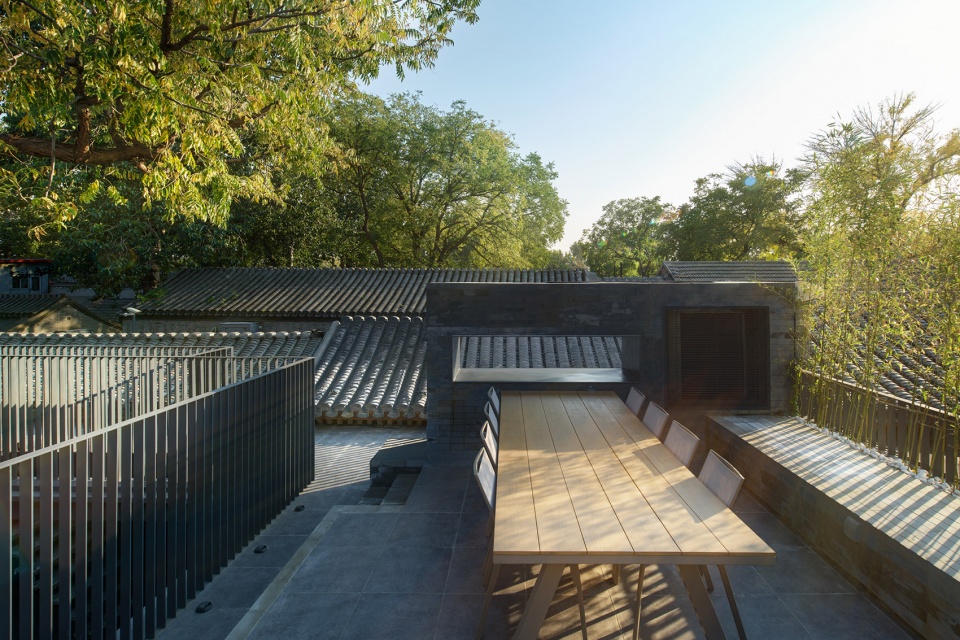
▼坐在屋顶,可感受春天的柳絮,夏天的蝉鸣,秋天的落叶,冬天的雪景以及周围错落有致坡屋顶。Sitting on the roof, you can experience the willow in spring, the cicadas in summer, the leaves in autumn, the snow in winter and see the surrounding sloping roofs © 吕博
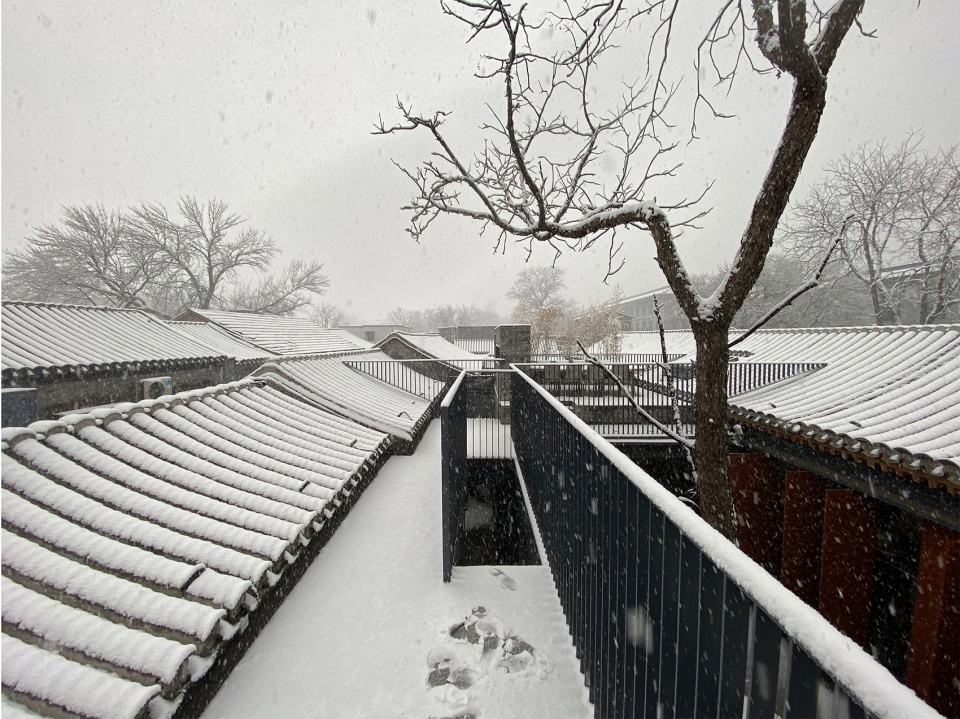
▼站在屋顶,还可以看到更多著名的建筑,往东可以看到国家大剧院和人民大会堂。Standing on the roof, you can see many famous buildings and to the east of the project you can see the National Center for the Performing Arts and the Great Hall of the People © 吕博
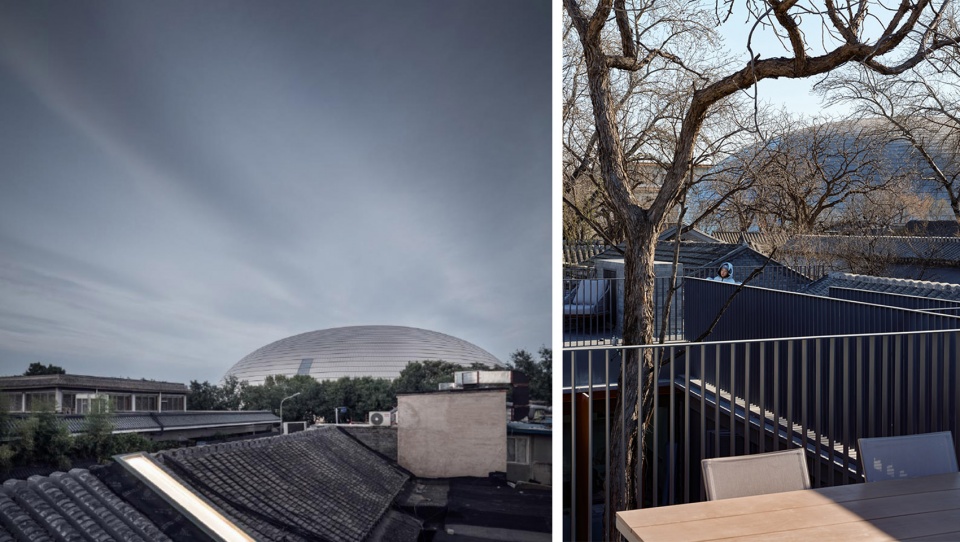
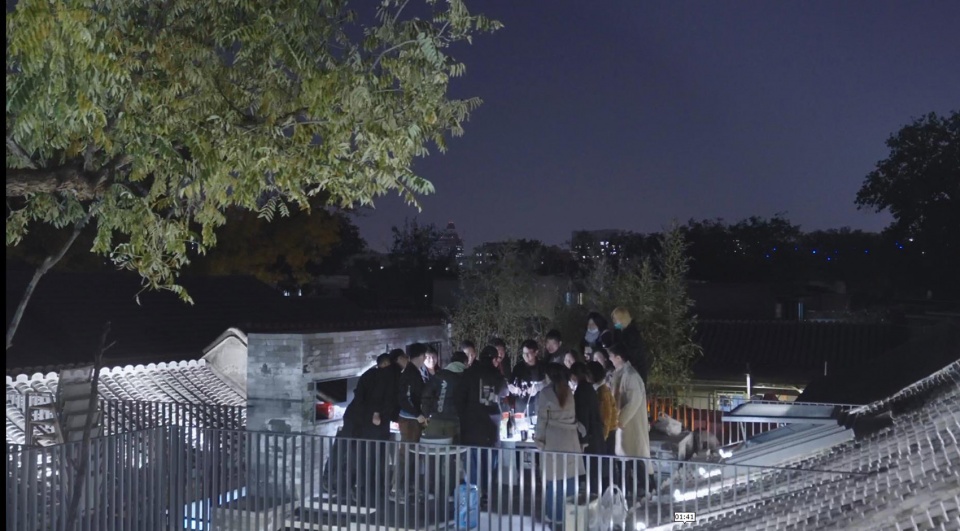
▼闲暇时,可以在屋顶休息、聚会。At leisure, you can also relax and meet on the roof © 吕博
一院多面
Story takes place in different directions
四合院,是中国的一种传统合院式建筑。八作新址也有这样一个院子。
Quadrangle is a traditional Chinese courtyard-style building. The new address of BAZUO also has a courtyard like this.
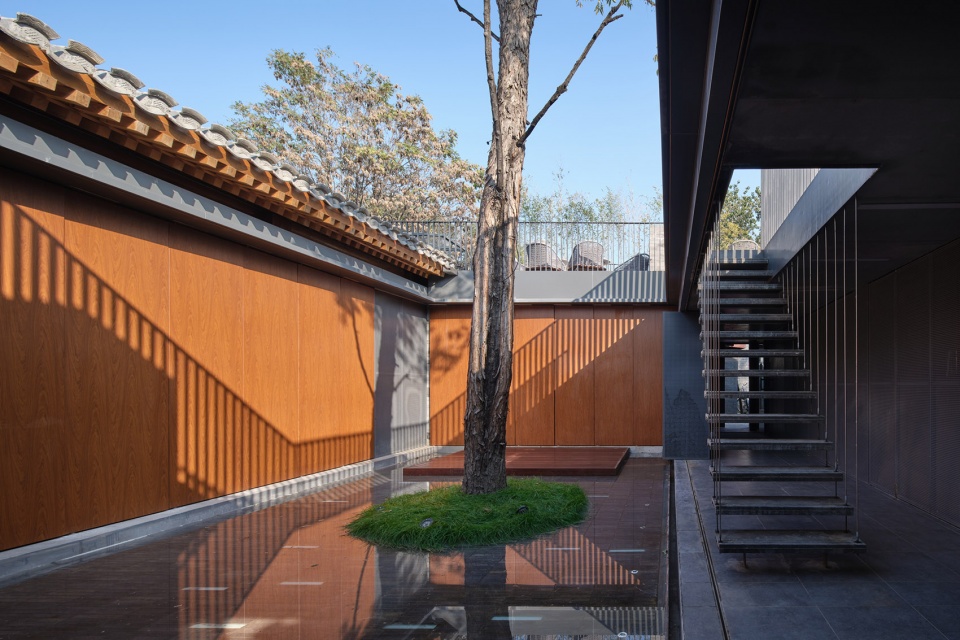
▼庭院概览,Courtyard overall view © 吕博
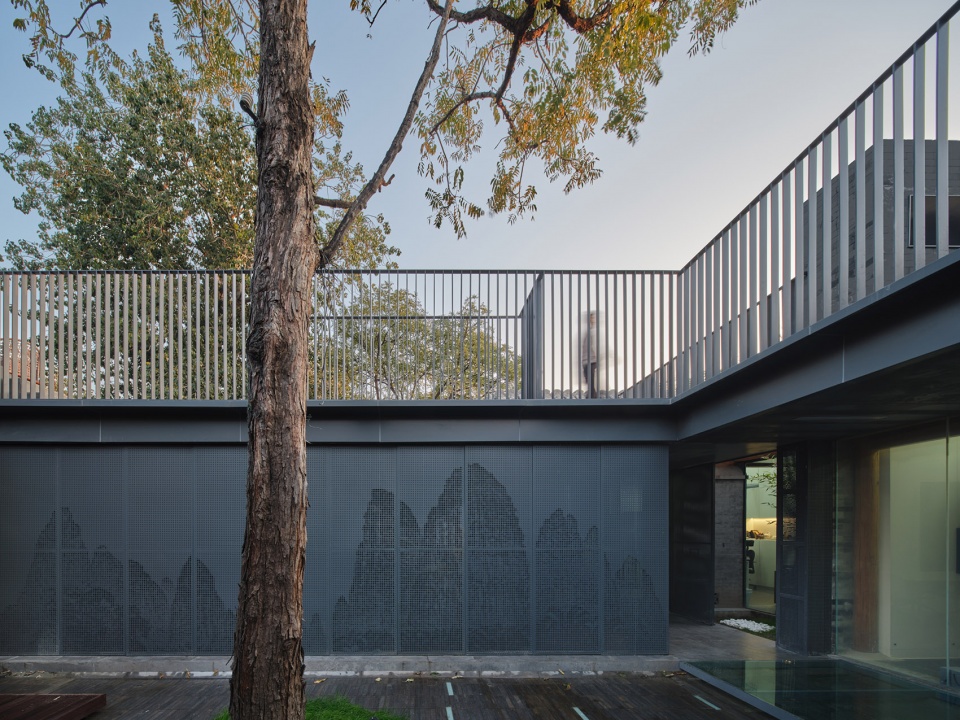
南 | South
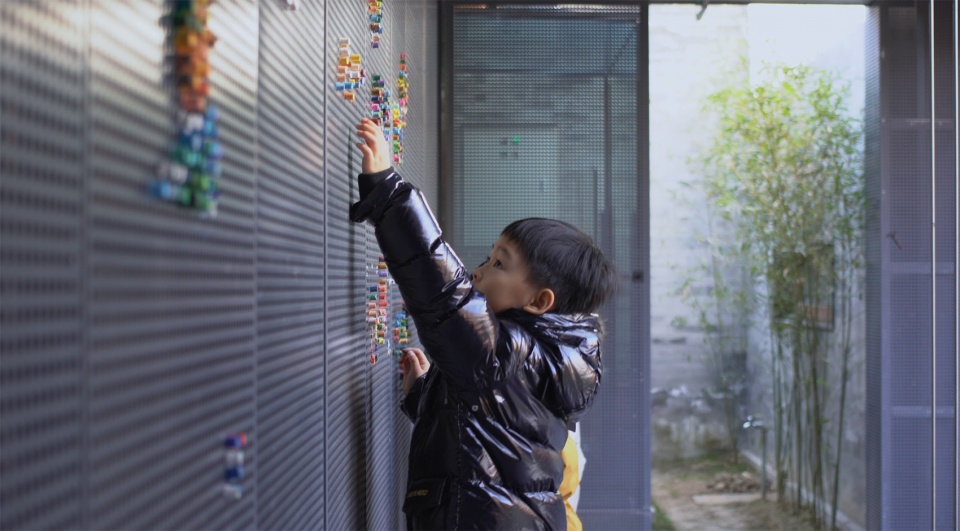
功能:为通过性走廊,起到曲径通幽的作用,是正房的视觉背景,同时还可以是小朋友们的乐园。
形式:为可开可合的活动隔扇。既有山水背景的安静(合),也有打开的开放敞亮(开)。
Function: A corridor that has the effect of a winding path, a visual backdrop to the main room and a playground for children.
Form: A movable partition that can be opened or closed. It has the quietness of a landscape backdrop (closed) and the openness of bright (open).
▼庭院南面,South side of the courtyard © 吕博
北和东 | North and East
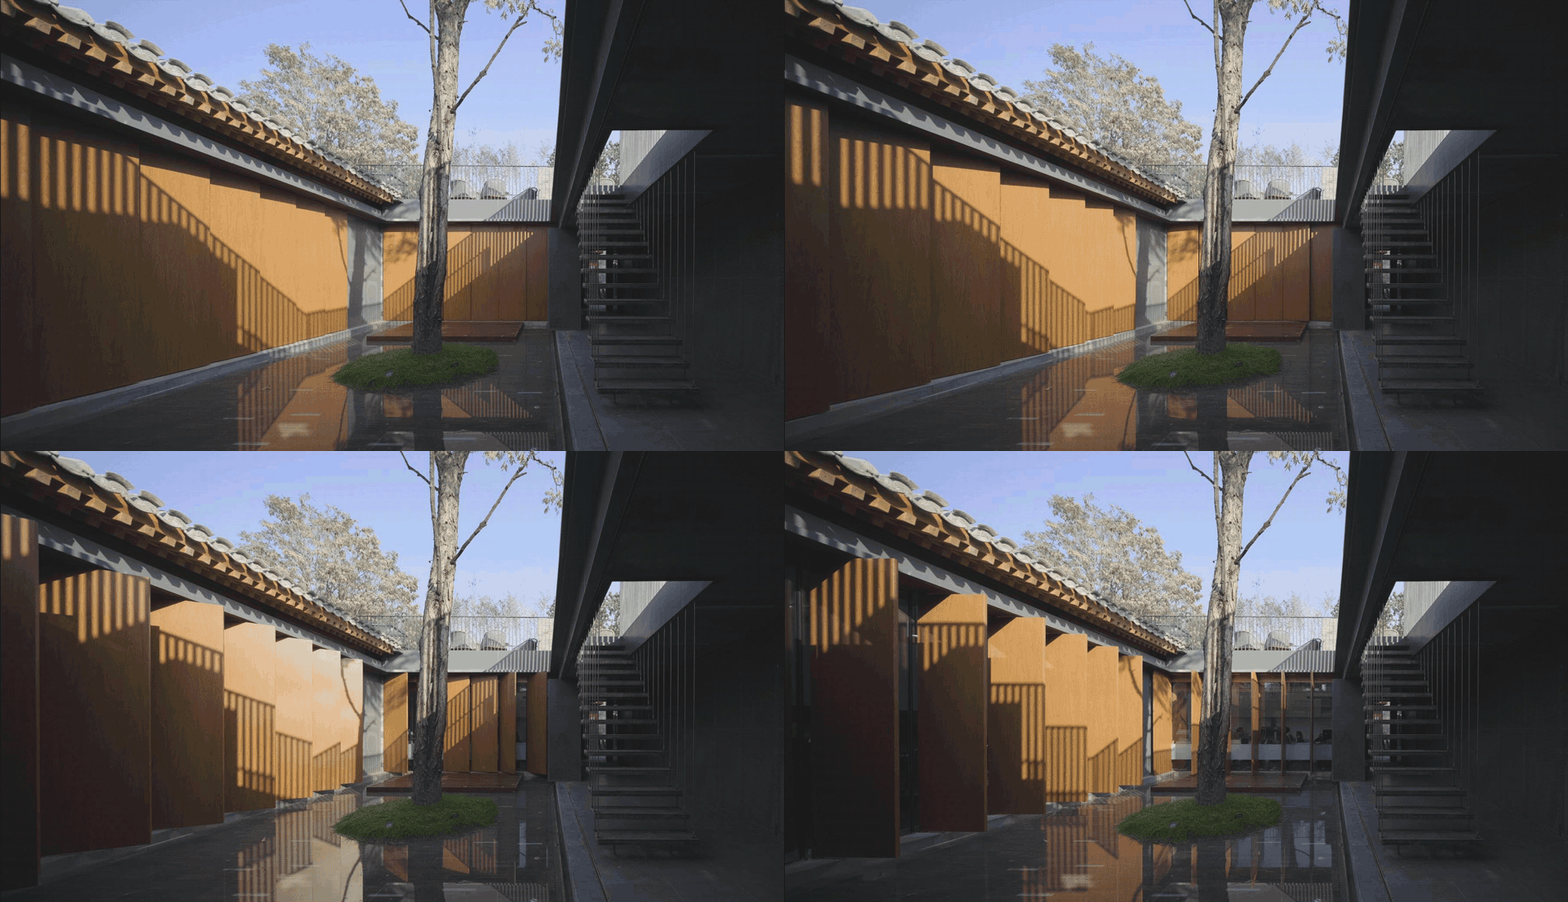
功能:为主要办公区域,八作小伙伴们工作时抬头便能看到这里;
形式:为自动开闭的铝合金隔扇。想看风景时打开,不想被光照时关上;
Function:as the main office area, where the workmates can look when they are working.
Form: an aluminium partition that opens and closes automatically. Open when you want to see the view, close when you don’t want to be exposed to light.
▼庭院北面和东面,North side and East side of the courtyard © 吕博
西 | West
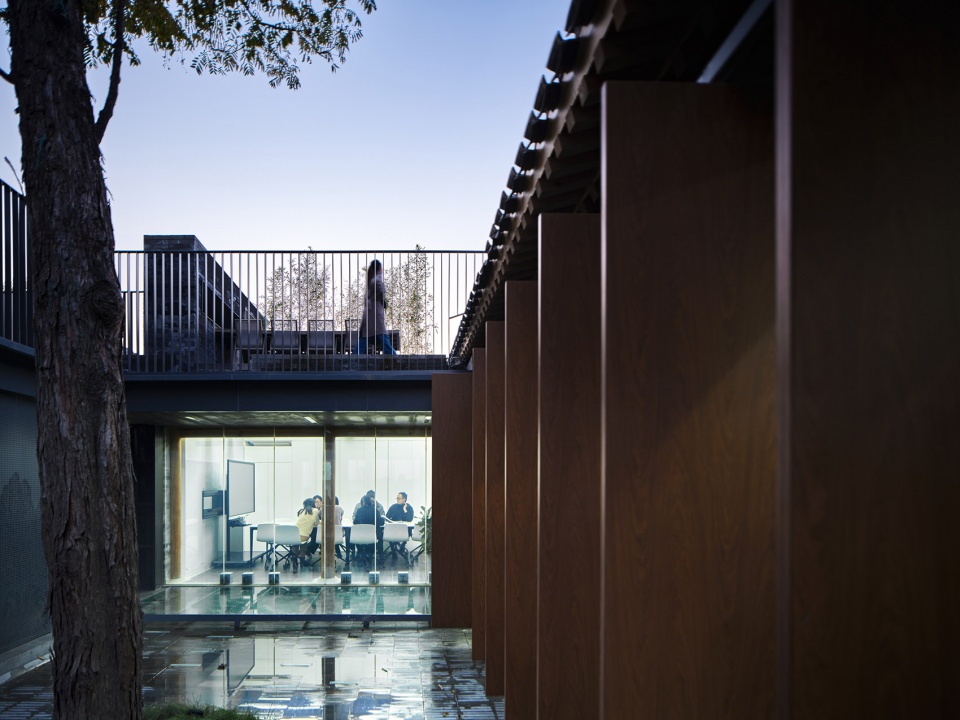
功能:为会议室,这里也是办公室向外展示的窗口;
形式:为电雾化玻璃,开启透明模式方便欣赏风景,开启雾化模式会议更有私密感;
Function: for the meeting room, which is also the window to the outside of the office.
Form: as electrically fogged glass, open in transparent mode for easy viewing of the landscape and in fogged mode for a more private meeting room.
▼庭院西面,West side of the courtyard © 吕博
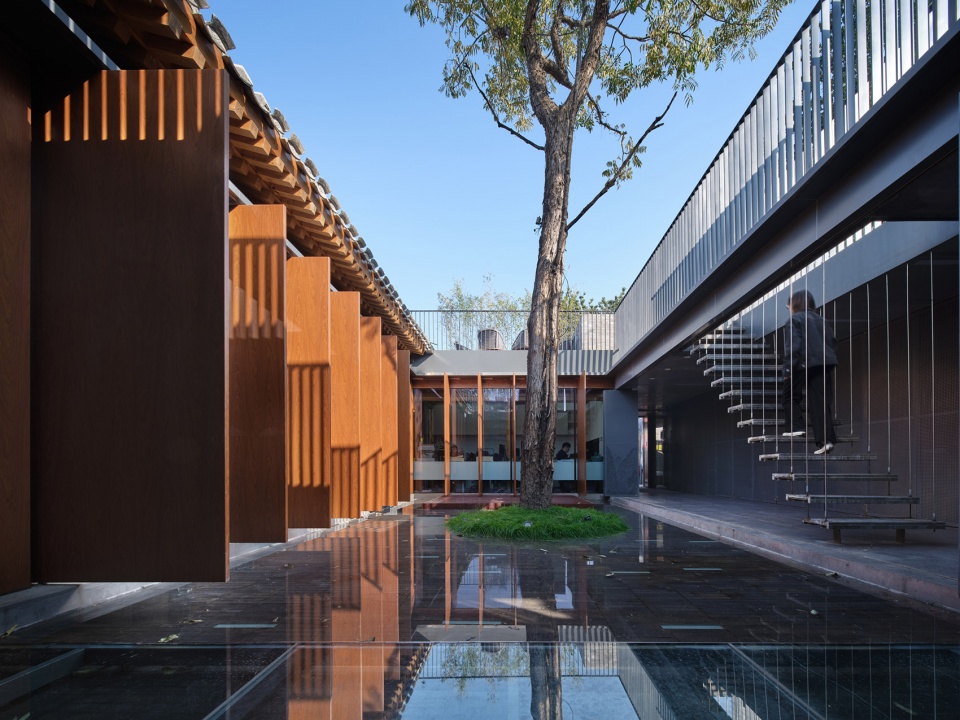
地面:人多时,可以在院子里面活动站立;
人少时,小院儿也可以变成一个水院,反射周围景色。
The ground: when there are many people, people can activities around inside the courtyard.
When there are fewer people, the courtyard can also be transformed into a water courtyard, reflecting the surrounding landscape.
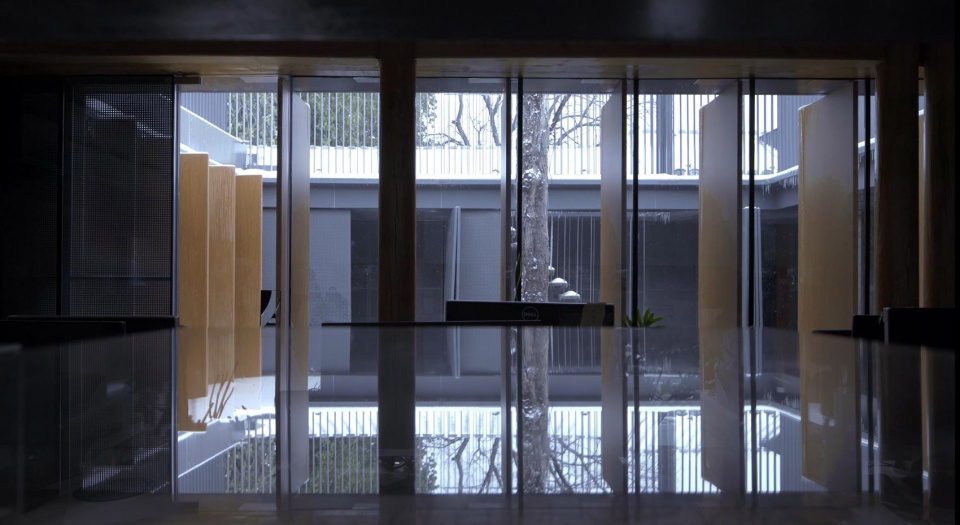
▼反射周围景色,The reflected surroundings © 吕博
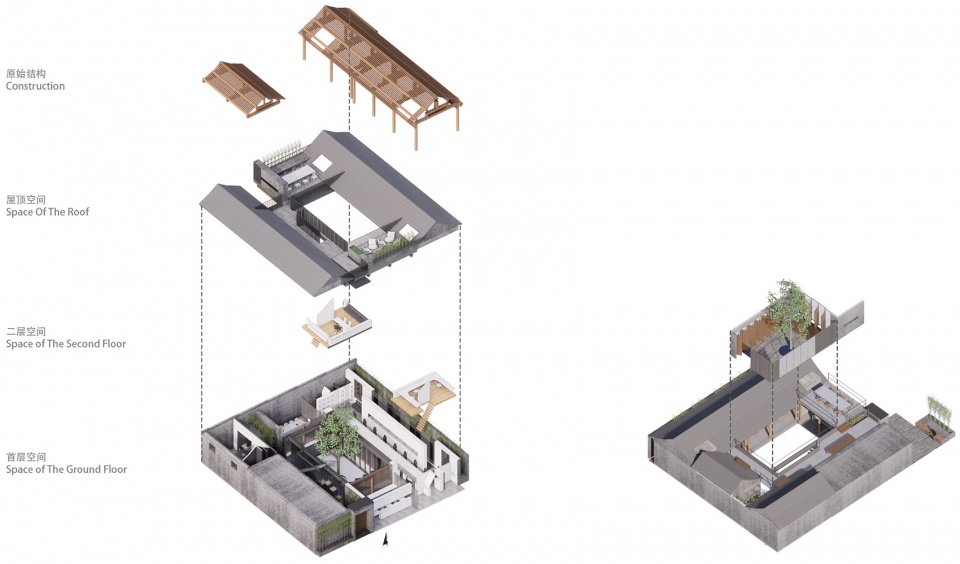
▼爆炸图,Exploded diagram © 八作建筑设计事务所
“旧”房子与新办公
Old house and new office
“旧”房子:这是一个传统制式建筑。
新办公:这是一群现代人的办公(创造)场所。
The “old” house. This is a traditional building.
New office. This is a new office creative by group of modern people.
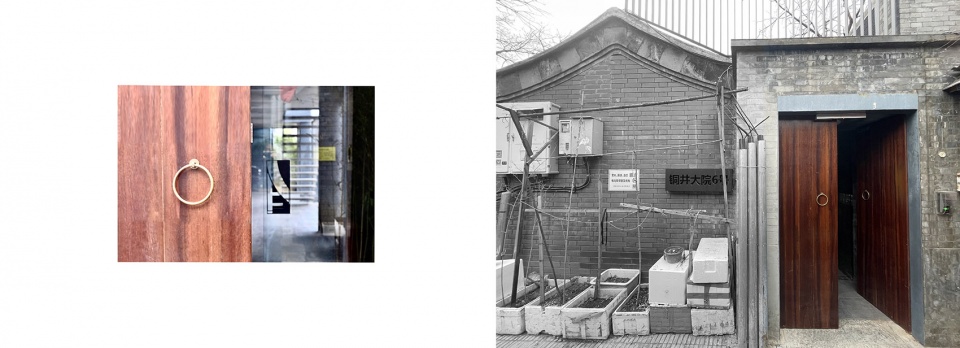
▼“旧”门与新门:靠胡同的外门是传统的木门;进入木门有一道玻璃门预示着里面就是新办公室了;The “old” door and the new door: the outer door against the hutong is a traditional wooden door; entering the wooden door with a glass door is the new office space © 吕博
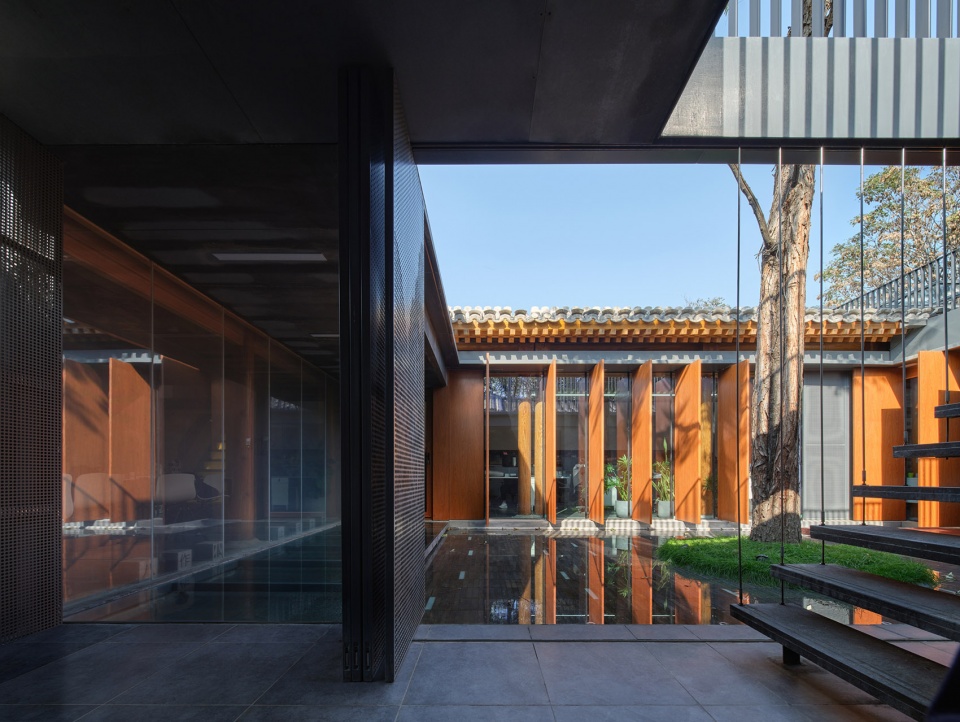
▼“旧”屋顶与新院子:抬头往上看,屋顶与屋架均是传统建筑的元素;屋顶下面的玻璃、隔扇与廊架表达了这是新院子;The “old” roof and the new courtyard: looking upwards, the roof and the roof frame are elements of traditional architecture; underneath the roof, the glass, the partitions and the porch express that this is the new courtyard © 吕博
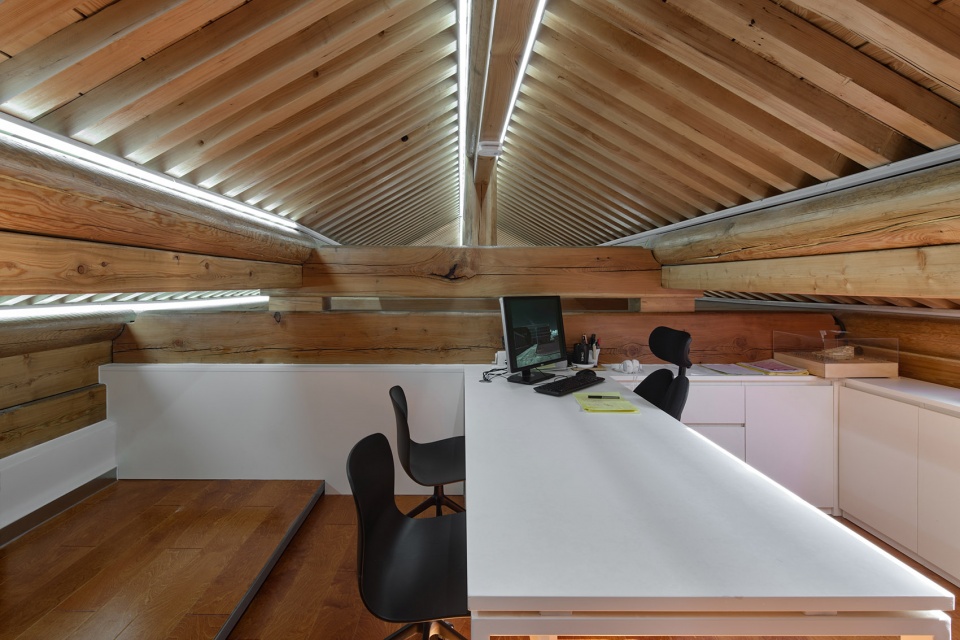
▼“旧”屋架与新家具:为了体现传统的魅力,室内屋架采用露明的做法;家具和隔墙选择白色,光亮的同时,实则是为了尊重传统;The “old” roof frame and the new furniture: to reflect the charm of tradition, the interior roof frame is exposed; the furniture and partition walls are chosen in white, glossy and at the same time respectful of tradition © 吕博
移步换景
人随心动,景随人动
A different view with every step
每一个不同人来到八作,都会看到属于自己的景色。
Every different person who comes to BAZUO will see a view of their own.
▼视角,Views © 吕博
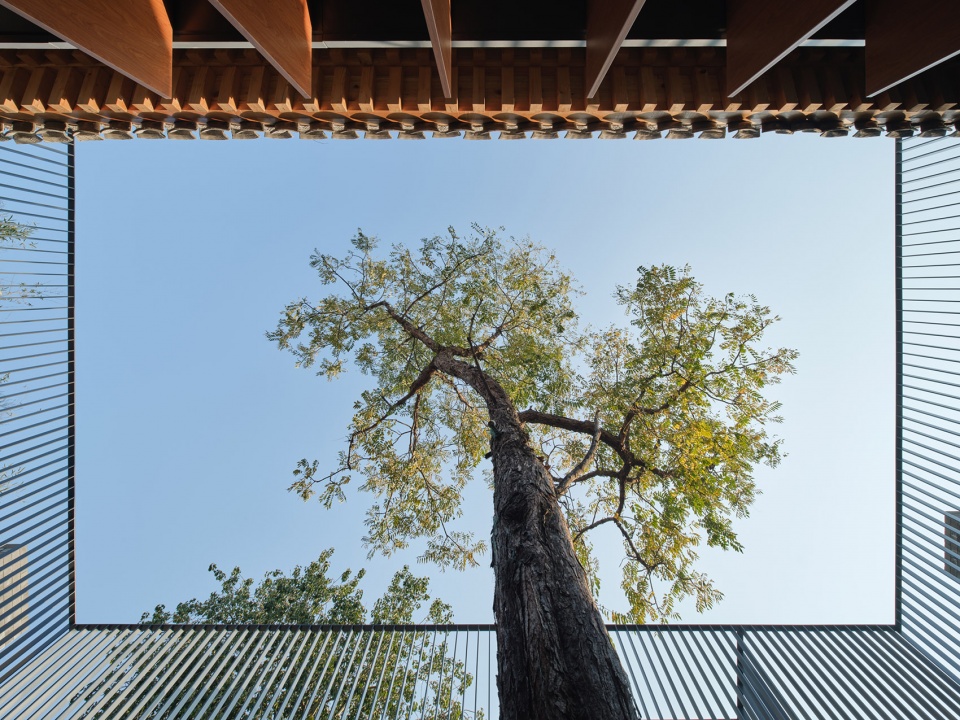
▼庭院景色:院子与中心的大香椿树相得益彰,这是院子的意义所在;Views of the courtyard: the courtyard is complemented by the large toon tree in the centre, which is meaning of the courtyard © 吕博
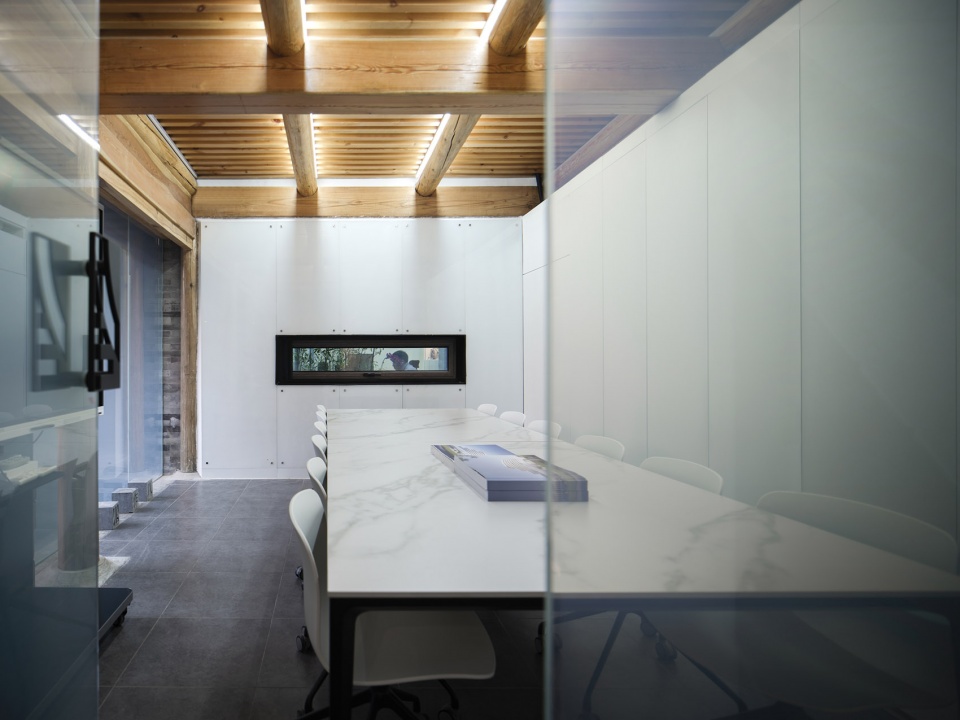
▼会议景色:开会中,依然能看到竹梢微动,让人不易疲劳;Views of meeting room: You can see the bamboo during the meeting, relaxing people in the meeting © 吕博
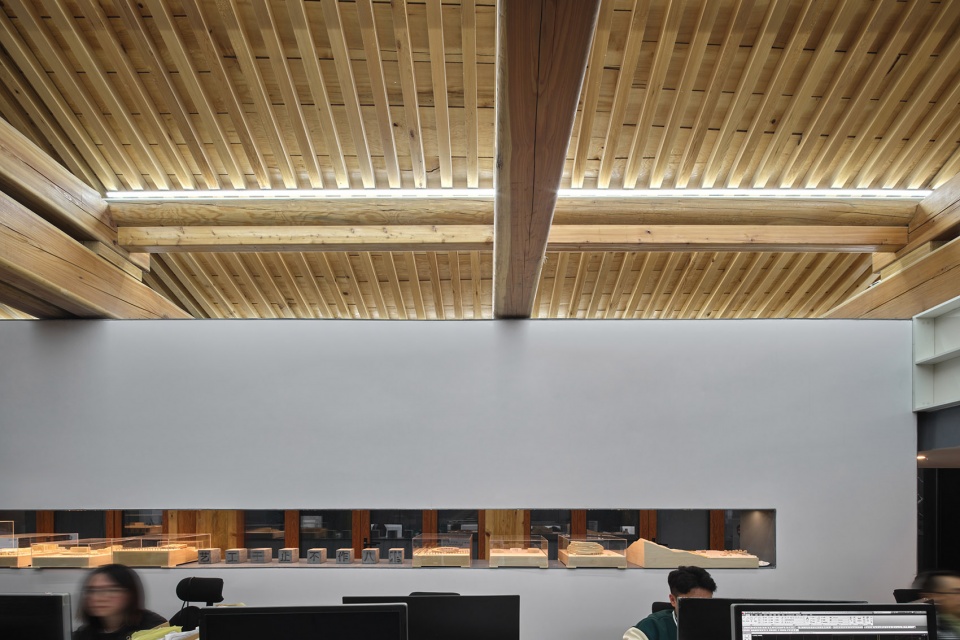
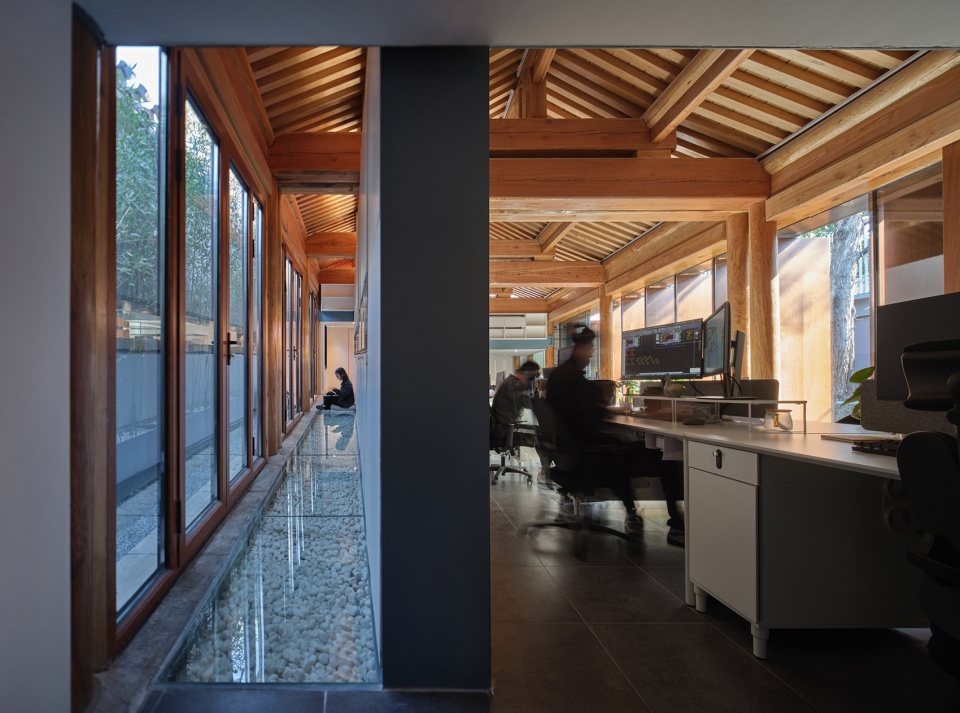
▼座位景色:背对院子也能穿过房间墙上的框景欣赏后院竹子随风摆动,偶尔放松眼睛;Views from the seat, with your back to the courtyard you can also enjoy the bamboo through the framed view of the wall and relax your eyes occasionally © 吕博
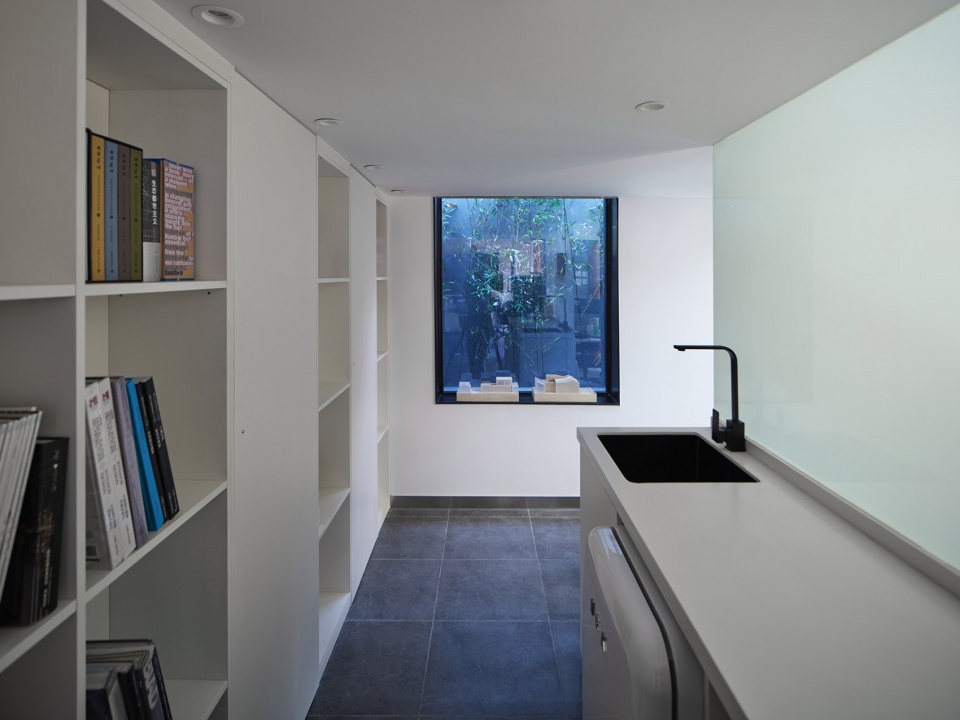
▼茶水间景色:茶水间有专属框景,接咖啡的同时也可以是一小会的放松;Views from the pantry: the pantry has an exclusive framed view and can be a small moment of relaxation while drinking your coffee © 吕博
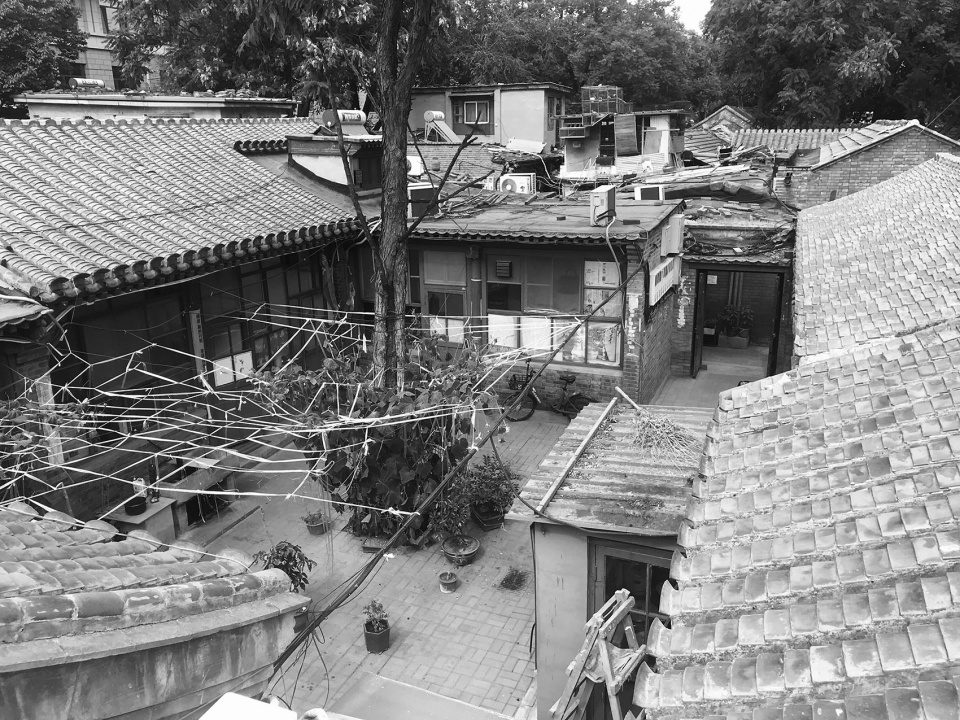
▼旧院子,Old yard © 八作建筑设计事务所
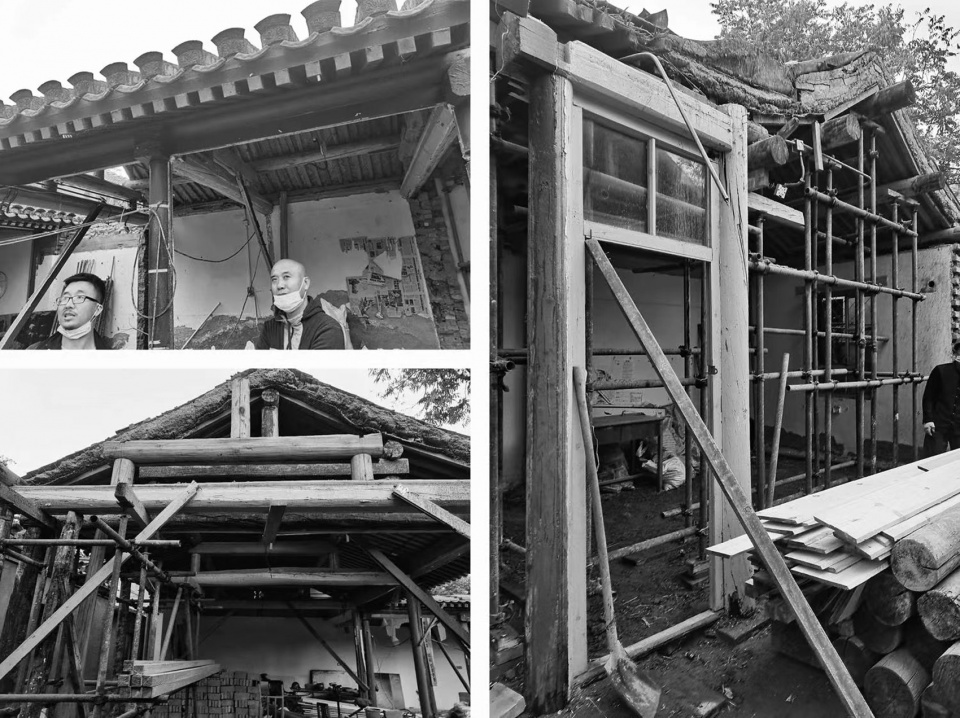
▼翻新过程中的院子,Old yard renovation © 八作建筑设计事务所
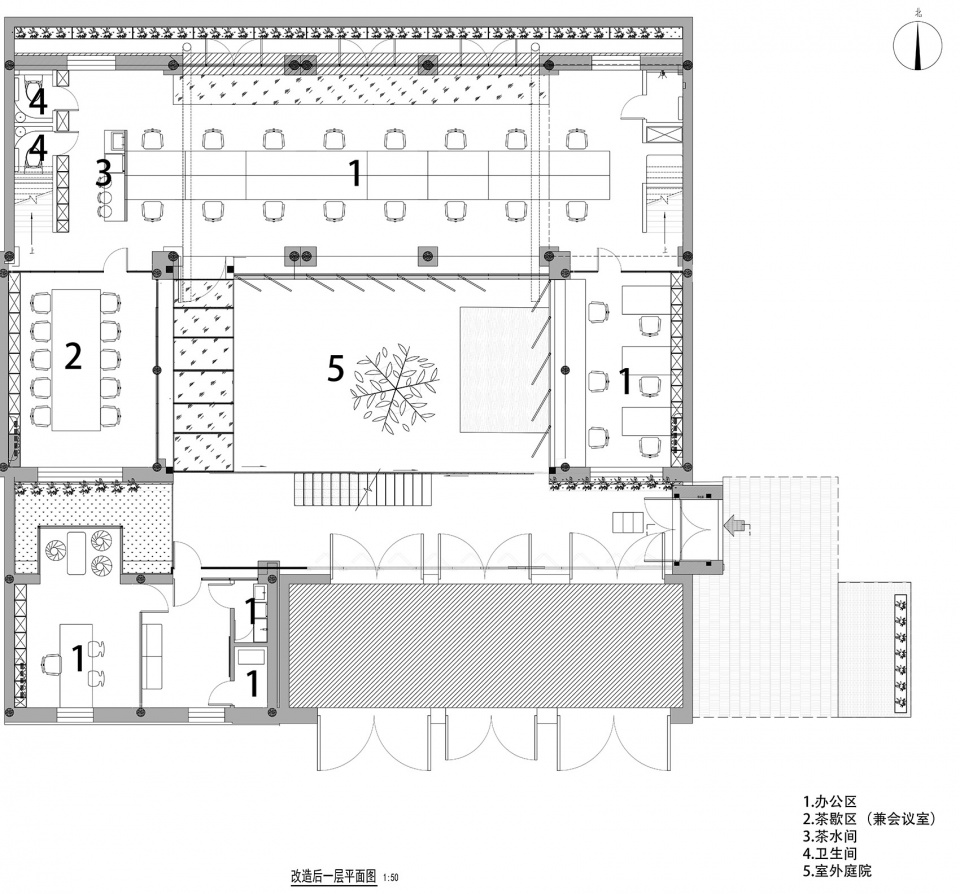
▼一层平面图,Plan leve 1 © 八作建筑设计事务所
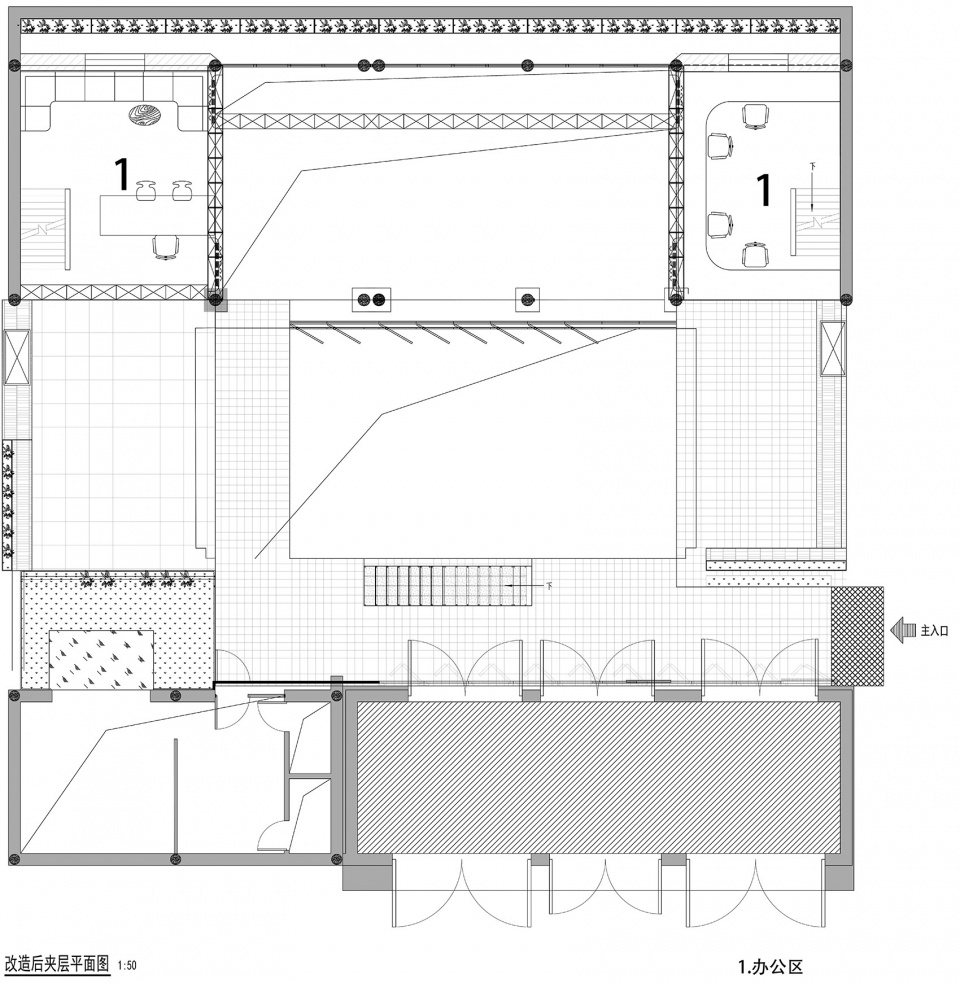
▼夹层平面图,Plan mezzanine © 八作建筑设计事务所
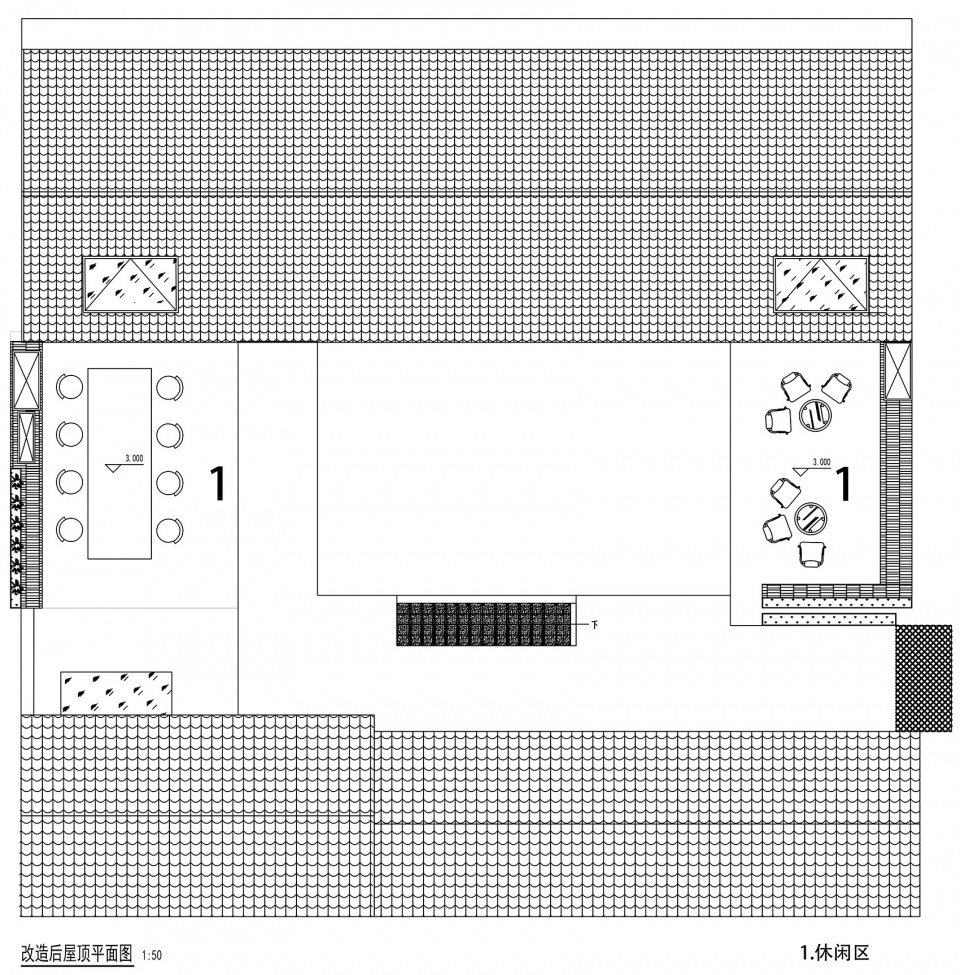
▼屋顶平面图,Roof plan © 八作建筑设计事务所
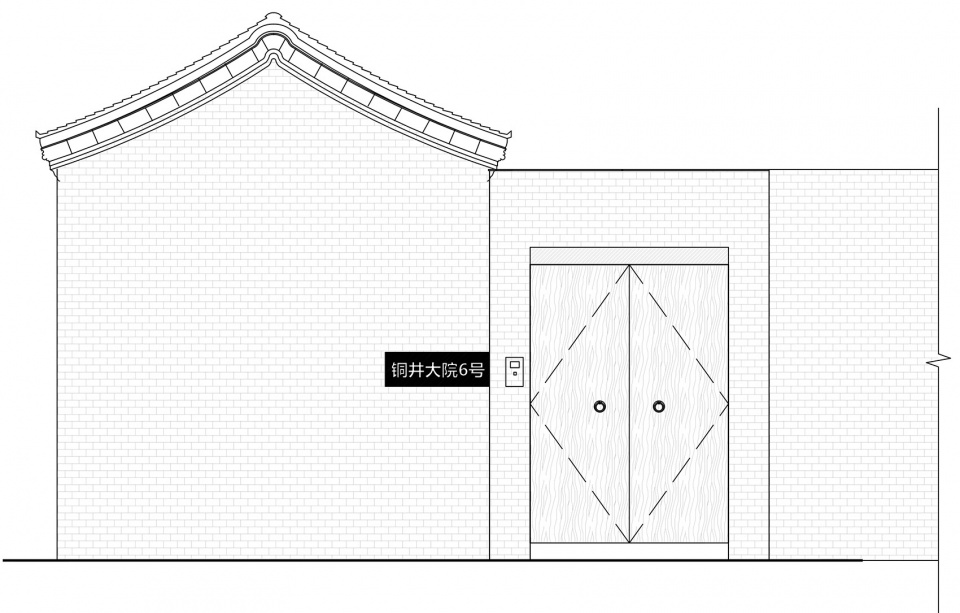
▼立面图1,Elevation 1 © 八作建筑设计事务所
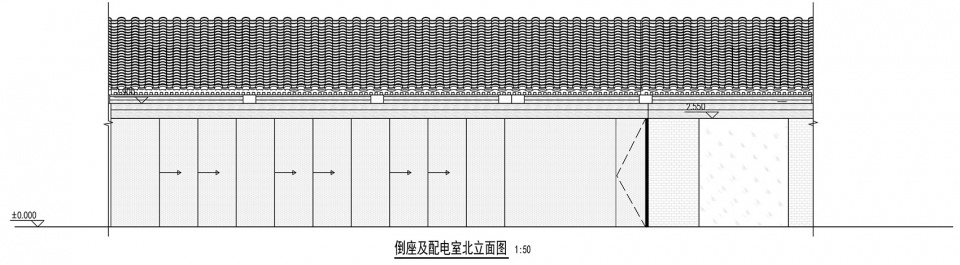
▼立面图2,Elevation 2 © 八作建筑设计事务所
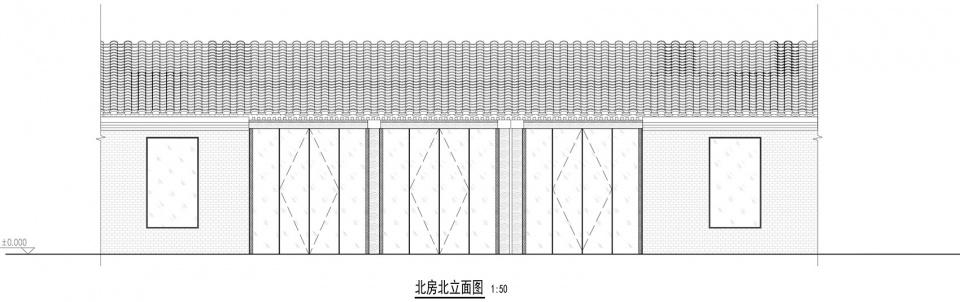
▼立面图3,Elevation 3 © 八作建筑设计事务所
项目名称:铜井大院6号院落改造项目
项目地址:中国北京市西城区铜井大院6号
建筑面积:170㎡ 院子面积:80㎡
项目设计&完成年份:2021
设计方:北京八作建筑设计事务所有限公司
公司网站:http://www.bazuo.com.cn
联系邮箱:qugefei@bazuo.com.cn
主持建筑师:张曙辉、王淼
设计团队:郭旺龙、周亚茹、高楠、李怡然
施工单位:北京房修一建筑工程有限公司
业主:北京金御房地产开发有限公司
摄影版权:吕博
More:八作建筑设计事务所。更多关于:BAZUO Architecture Studio on gooood









能看到国家大剧院也太舒服了吧
改造的挺有意思的
好
屋顶的栏杆卡个实木扶手上去更配哦~~
庭院不错
感觉天台差点意思,台阶过多使用体验并不好的感觉
室内、庭院、屋顶改造得都很棒