
非常感谢 10 Design 将项目介绍和项目图片授权gooood发行。更多请至:10 Design on gooood
Appreciation towards 10 Design for providing the following description:
国际建筑事务所10 Design (Egis 集团旗下成员) 为华润置地打造的笋岗中心·万象食家项目成功将从前的仓库场地改造成一座全新的美食消费的目的地,也标志着深圳笋岗片区转型升级进程中完成重要里程碑。
International architecture practice 10 Design (part of Egis Group) has successfully converted a former warehouse site into a retail-gastronomy destination, marking an important milestone for the ongoing transformation of the Sungang industrial area.
▼项目概览,project preview © 张灏
华润笋岗中心综合体项目位于深圳罗湖素有“中华第一仓”之称的笋岗片区,前身为华润五丰仓储冷库。10 Design的设计目标是将场地转化为一个以食品产业为主题的品质生活地标,并在深圳丰富的城市肌理中,塑造具有创新性的全新公共空间。项目包含 78,890 平方米的零售餐饮空间、两栋建筑面积逾 102,320 平方米的甲级写字楼。作为笋岗城市更新的重点项目之一,其总体规划还包括住宅和服务式公寓大楼和公共设施等多元业态。
▼场地分析图,analysis of the site © 10 Design
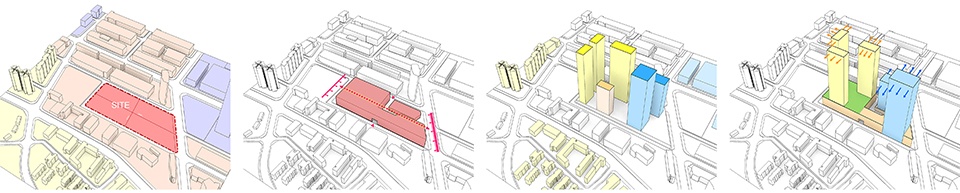
▼商业部分体量分析,analysis of the commercial program © 10 Design

10 Design was commissioned to reimagine the site into a 78,890 sq m retail and F&B space topped with two Grade-A office towers. As part of the urban regeneration plan, the masterplan also includes residential and serviced apartment towers, resettlement housing and public amenities.
▼充满活力的零售街,vibrant retail street © 张灏
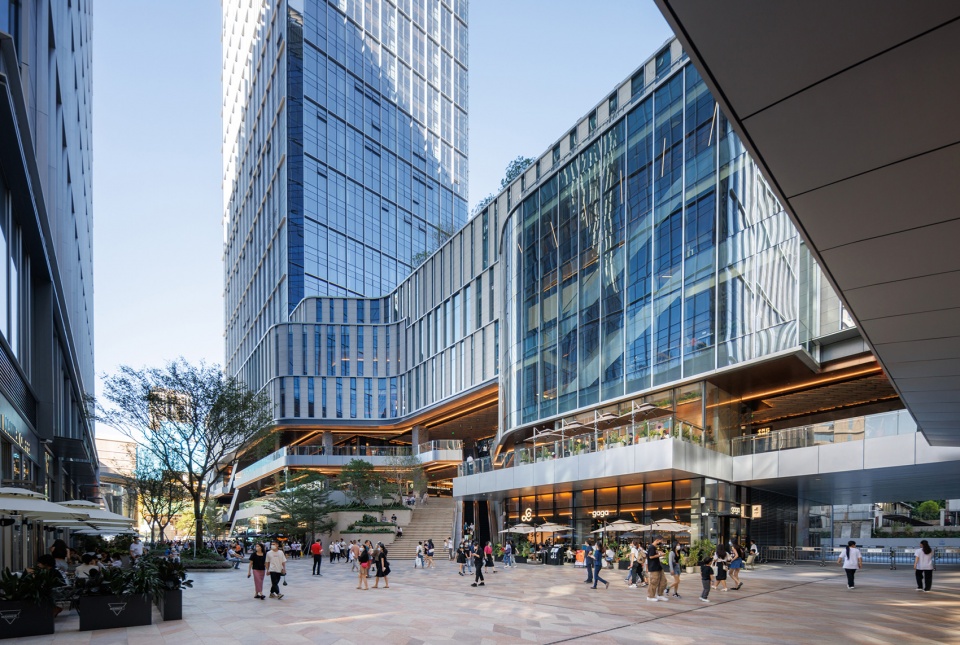
▼零售街区俯瞰,overlooking the retail street area © 张灏
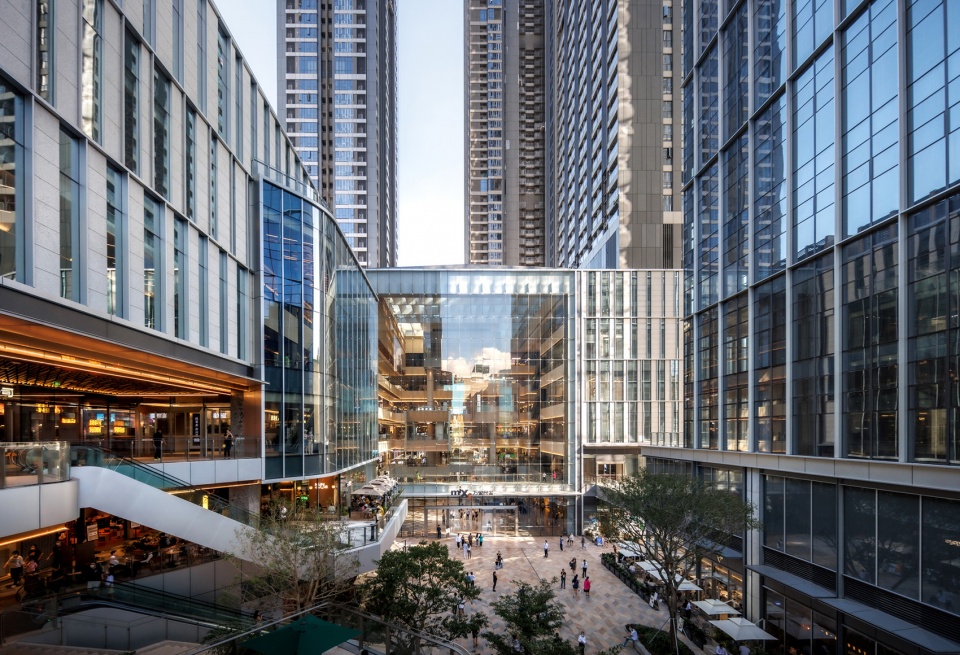
此创新方案由两位设计董事其文特 (Ted Givens) 和黄劲荣 (Chin Yong Ng) 共同领导,项目的核心理念是打破传统购物中心布局,从传统市集广场中汲取灵感,创造让公众同乐的聚会场所。凭藉 10 Design多年来设计世界级公共空间的经验,我们充分了解业主及访客对空间的需求。因此设计在 “同一屋檐下” 的概念下,创建了一系列彼此连接的多样化空间,提供独特的沉浸式美食体验。
▼手绘草图,sketches © 10 Design
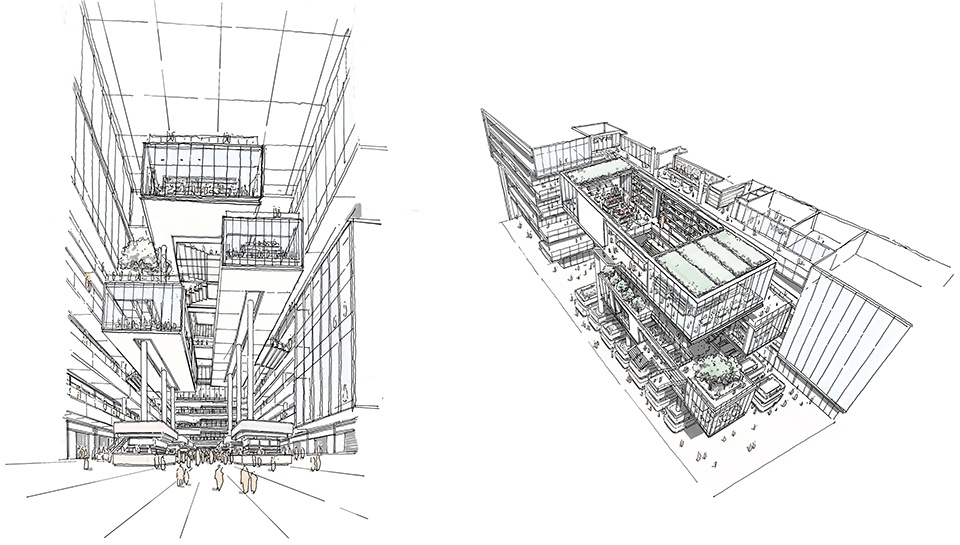
Jointly led by two Design Principals, Ted Givens and Chin Yong Ng, the concept for this new development breaks away from the conventional shopping mall design and instead draws inspiration from a traditional market square, creating a vibrant central meeting place for the community.
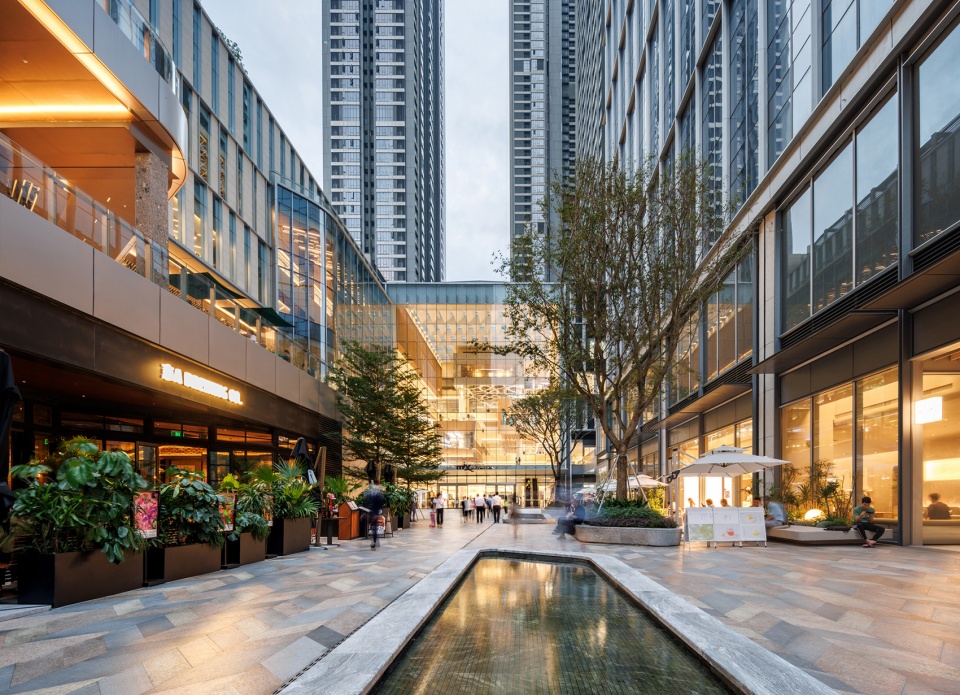
▼零售街水景,waterscape of the retail street © 张灏
▼从零售街看室内商业空间,
view of the interior commercial space from retail street © 张灏
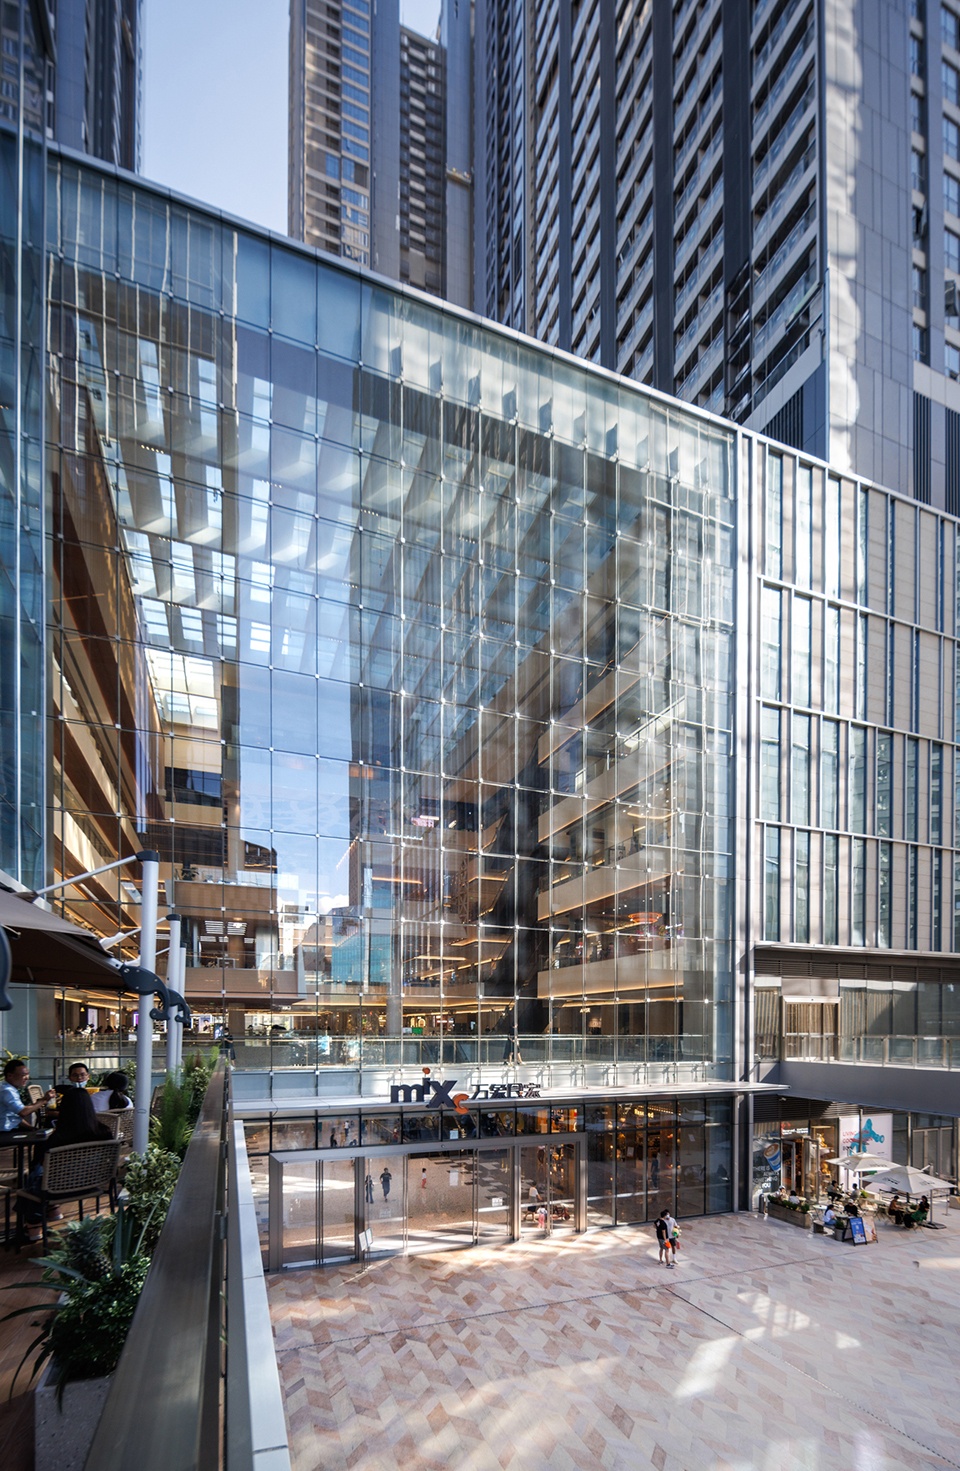
▼零售街立面,facade of the retail street © 张灏
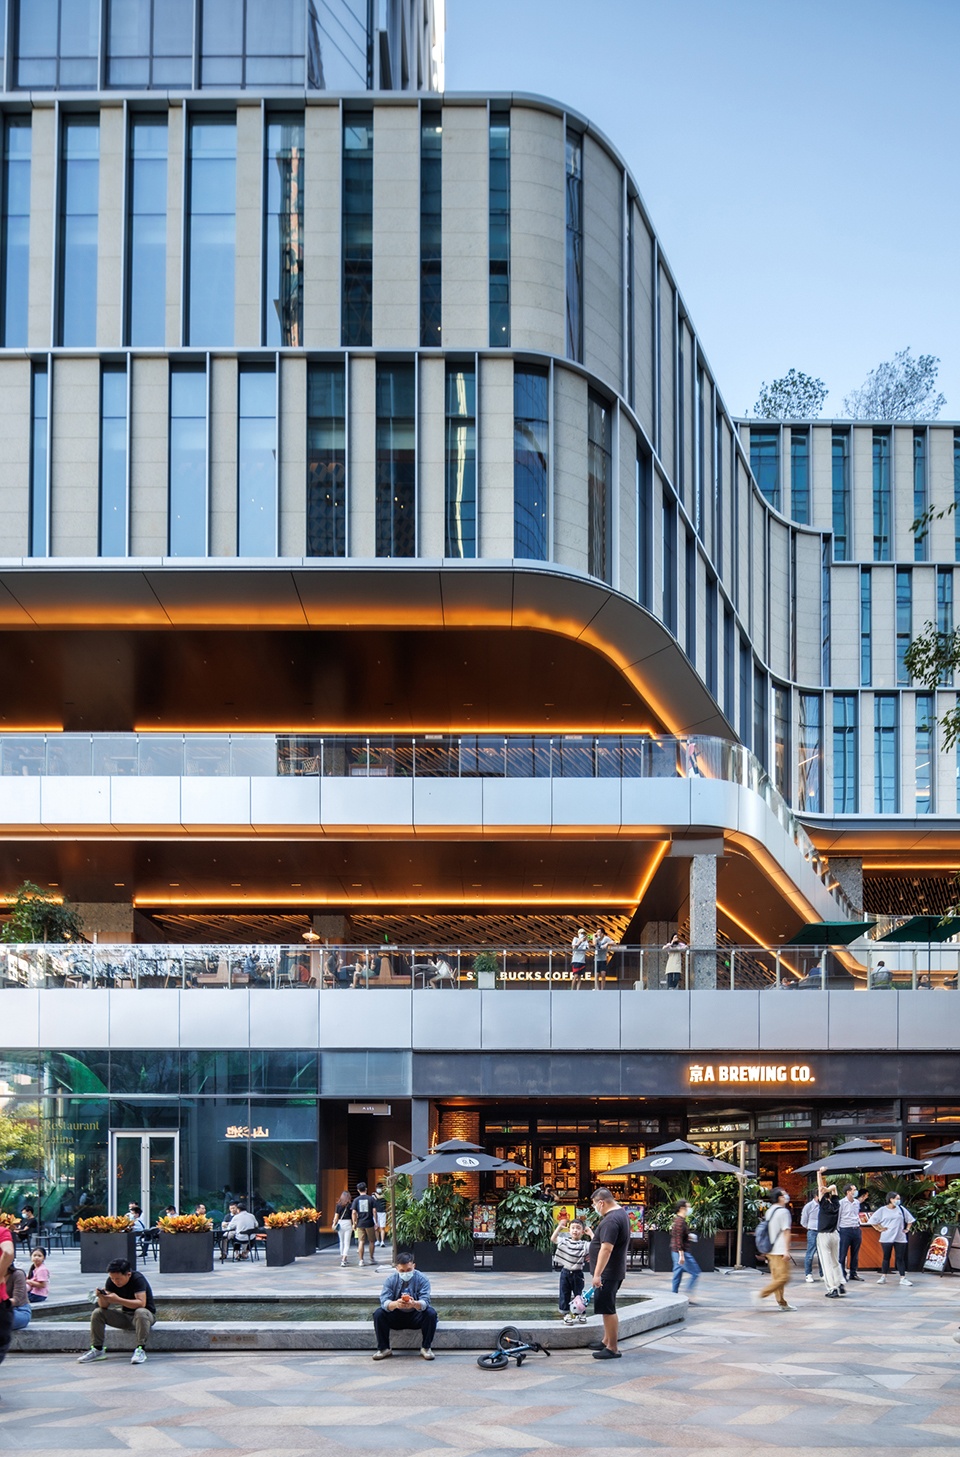
项目的主入口以一座雕塑型顶篷作为开端,引领访客走进活力多姿的购物大道。作为项目的城市展示界面和商业部分最主要的入口空间,醒目耀眼的雕塑型顶篷以其独特的螺旋形态赋予项目标志性的第一印象。
From the design team’s experience of designing world class public spaces, 10 Design understands the need to provide a range of spaces which relate to the human scale. This is why the team has created a series of spaces at different scales all interconnected. The compelling frontage of MixC Sungang is marked by a sculptural stainless steel canopy that pulls visitors into a pedestrianised retail street, creating a dynamic boulevard for shoppers and diners to enjoy.
▼项目主入口,main entrance area of the project © 张灏
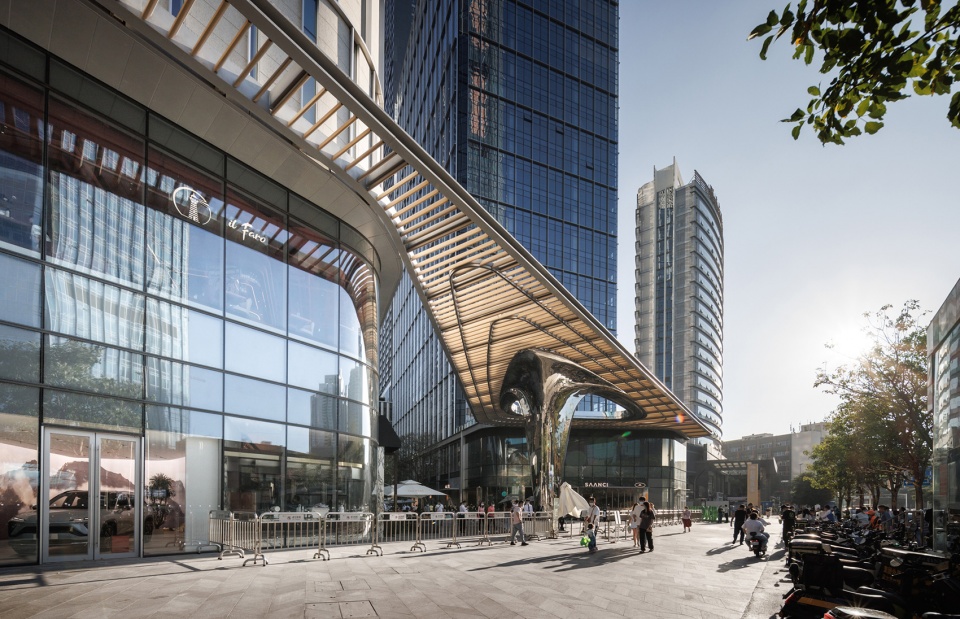
▼醒目耀眼的雕塑型顶篷,eye-catching sculptural canopy © 张灏
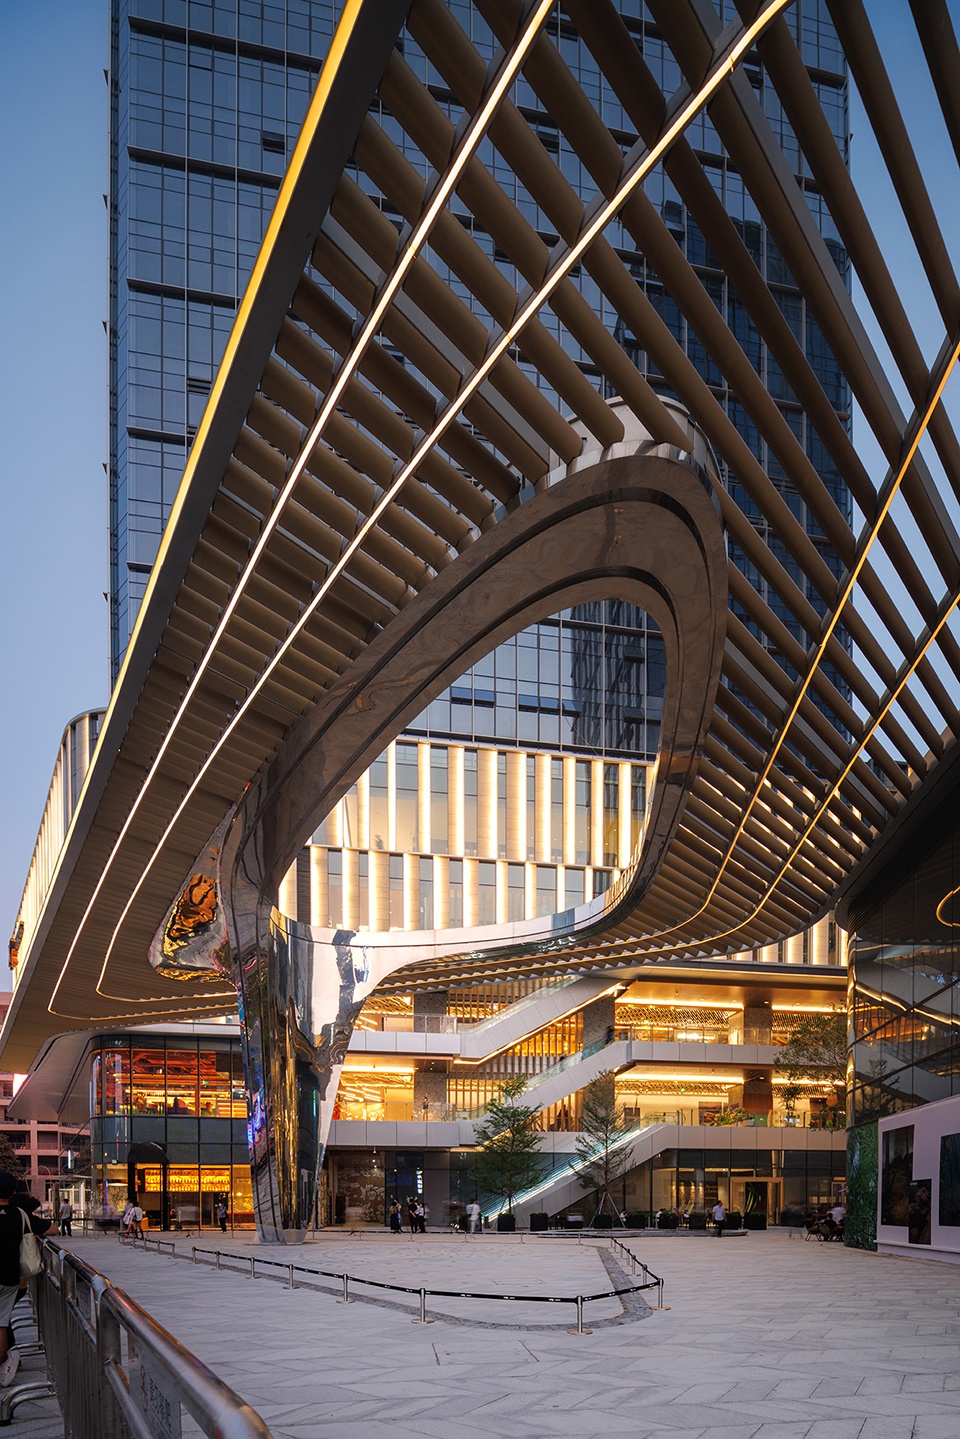
两座大型办公塔楼分别布置在主入口商业街的两侧,于是雕塑型顶篷营造了平宜近人而舒适的平衡。镜面的金属表皮具高反射性,无论是阳光灿烂的日间或是霓虹闪烁的夜晚,都为项目所在街区增添不少活力。
The two high-rise towers frame the edges of the retail street, while the spiral form of the canopy is used as a mechanism to create a comfortable pedestrian scale. The metallic skin is highly reflective, adding vibrancy to the development in both sunlight and the LED glow of early evening.
▼主入口处的雕塑型顶棚,sculptural ceiling at the main entrance © 张灏
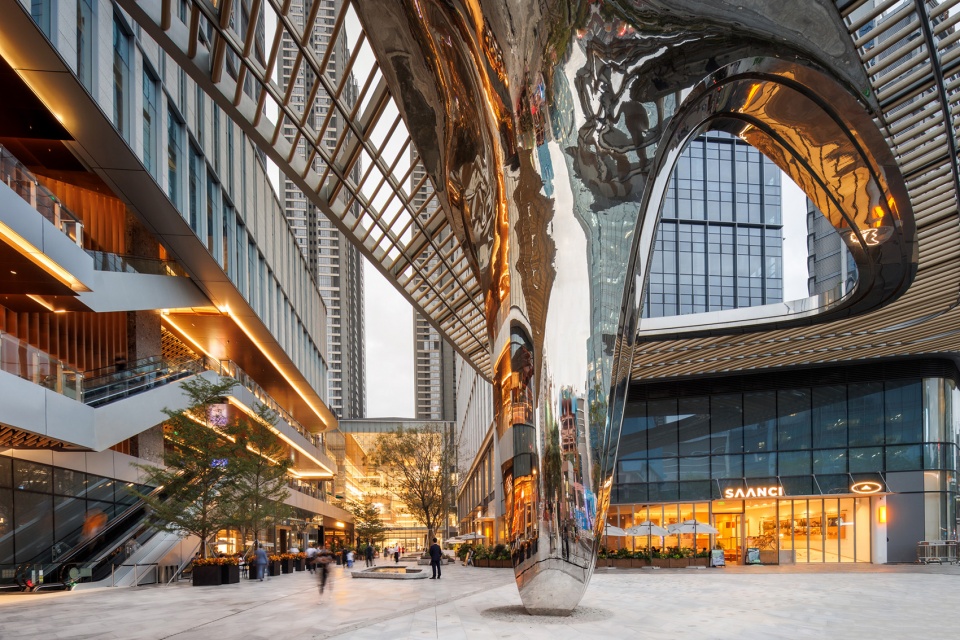
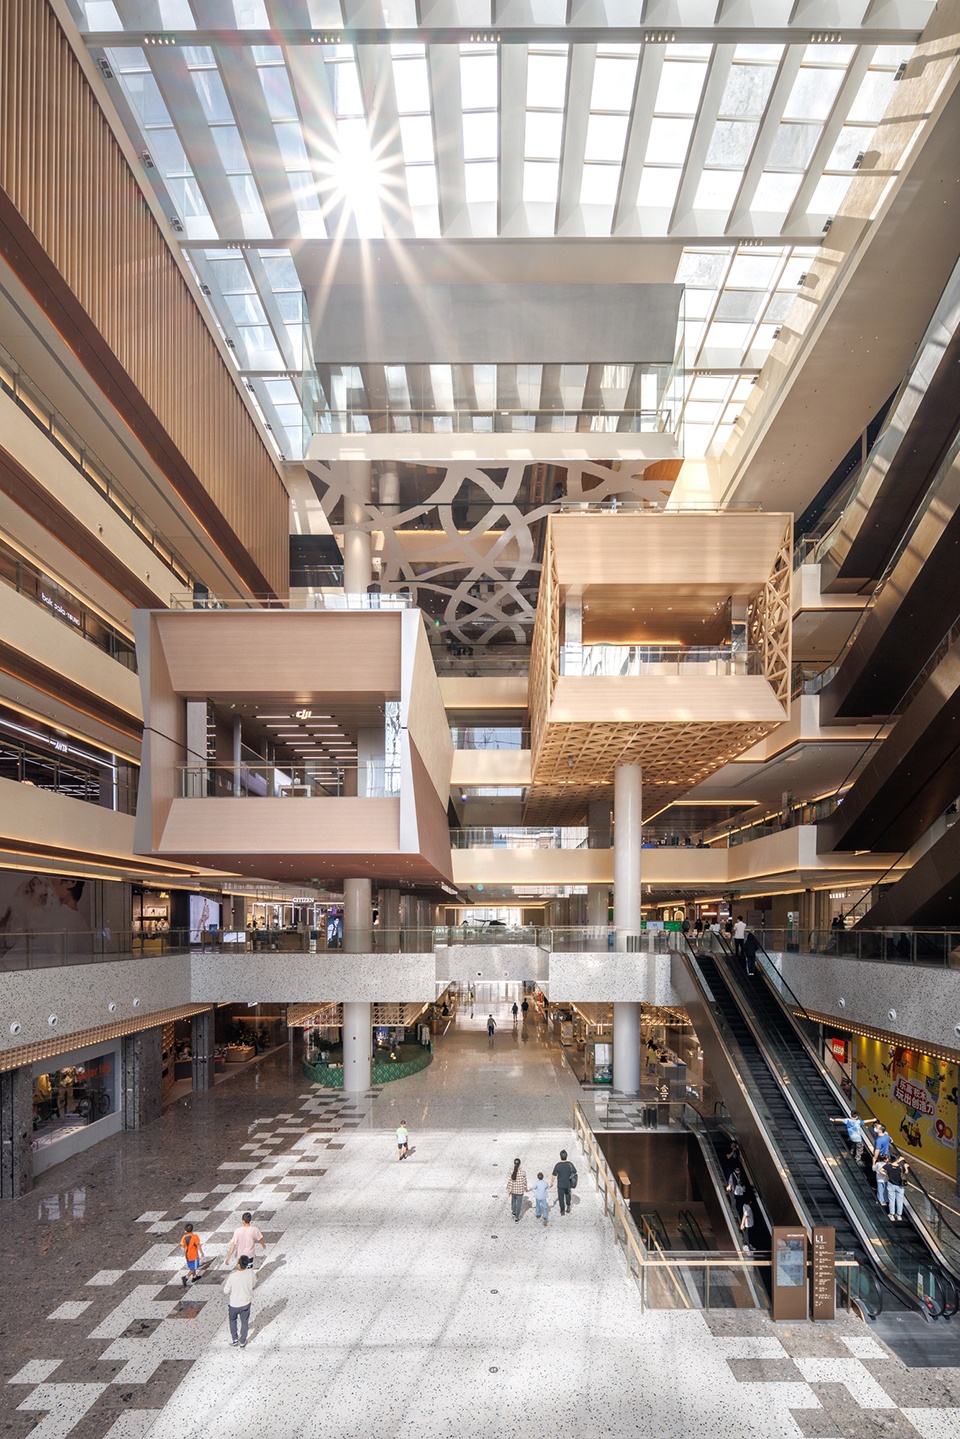
项目的空间布局模糊了两种传统商业空间:商业步行街和商场之间的界限,使两者在空间上互相融合渗透。商场中庭设置三个灵感源自集装箱快餐车的漂浮盒子,形成极具特色的空间体验。消费者还可在此参与多样的文化、艺术、休闲活动以及互动工作坊。
▼剖面图,section © 10 Design
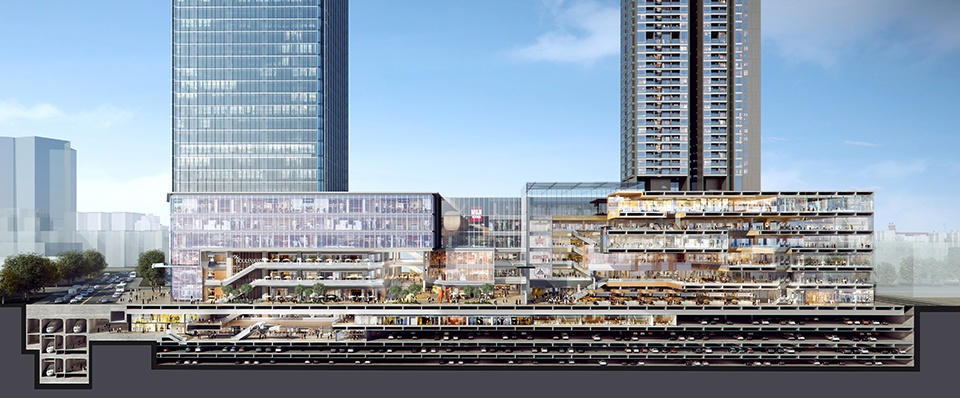
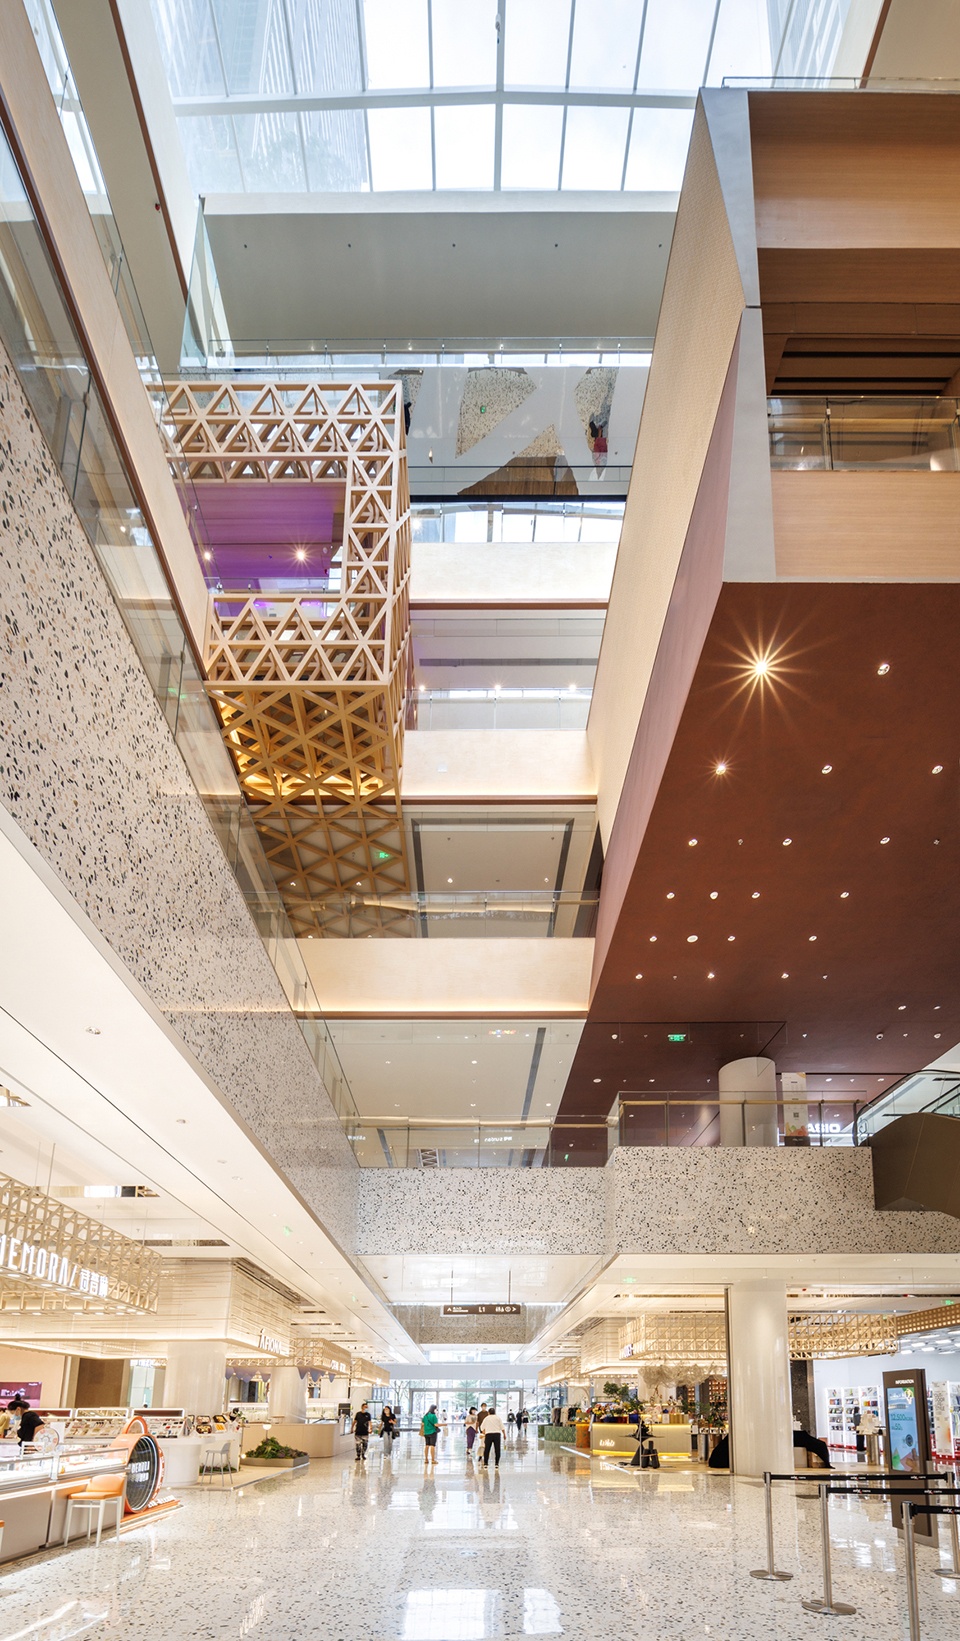
The retail street is punctuated with the shopping mall entrance – the jewel of the scheme. The design of the entrance is animated by three floating food truck-inspired structures, which creates a unique spatial experience for dining and gastronomic experiences. Consumers can also enjoy a rich mix of interactive workshops, arts, culture, and entertainment programmes embedded throughout the development.
▼中庭内的漂浮盒子,box floating in the hall © 张灏
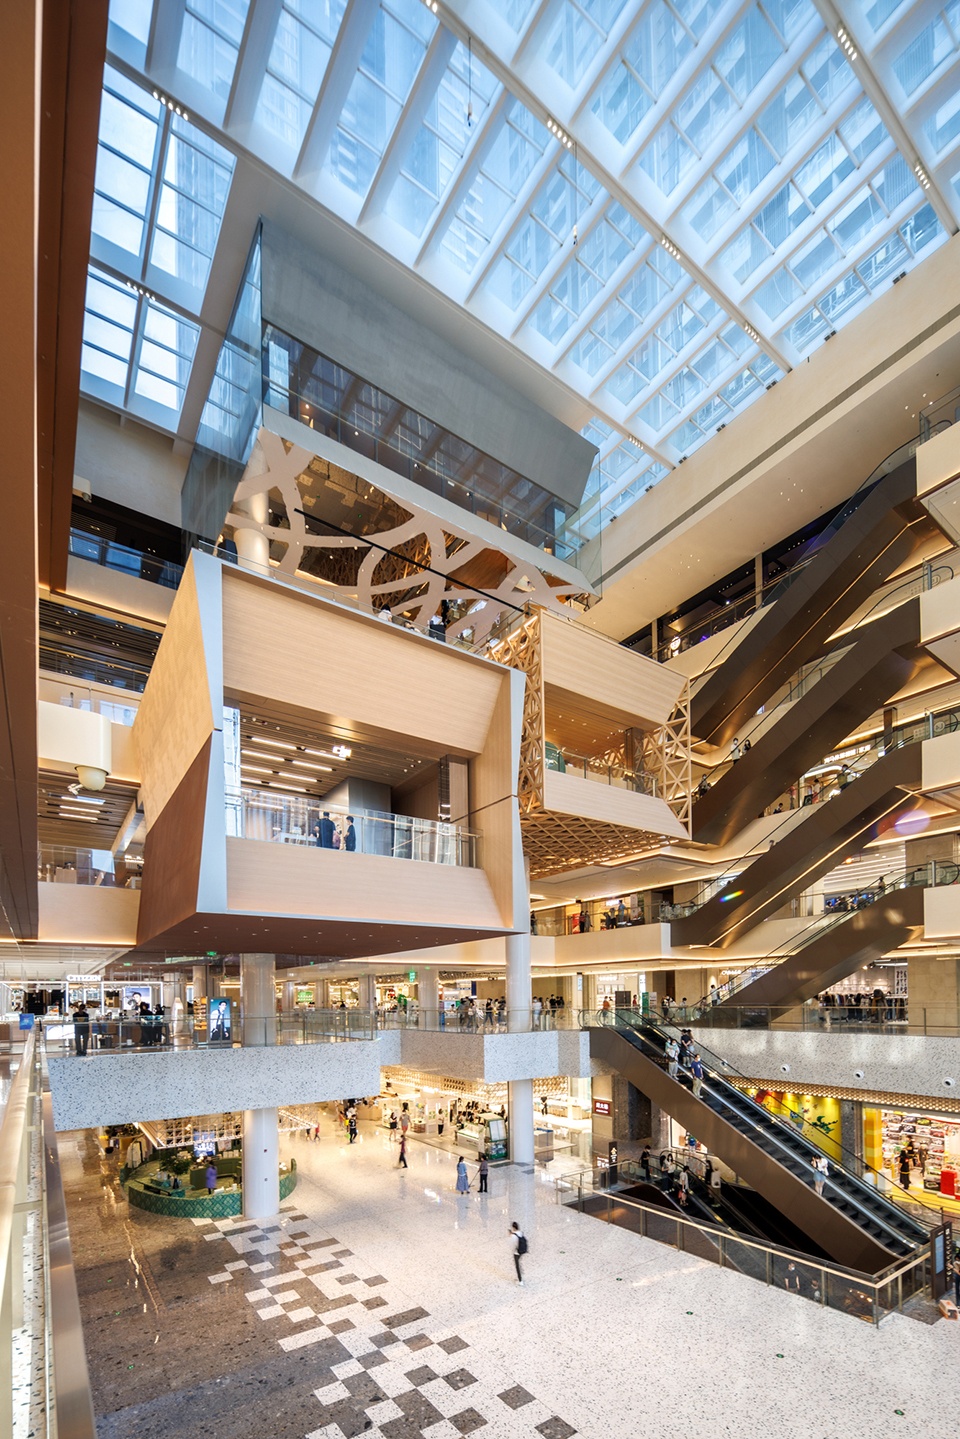
▼底层视角,view from the ground floor © 张灏
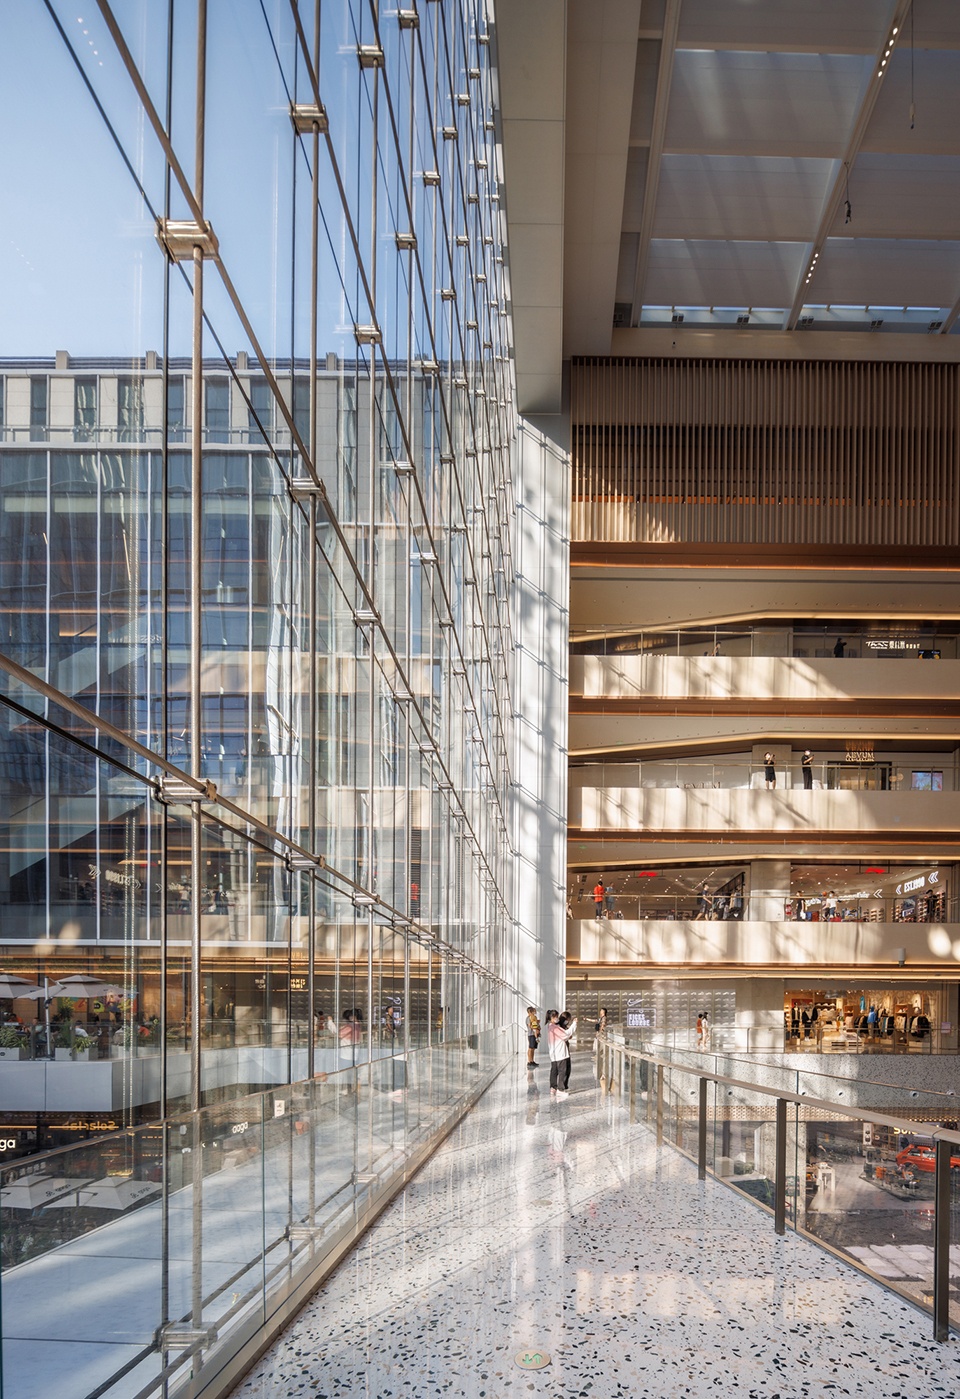
▼入口顶部设置了走廊,以便游客打卡漂浮盒子,
corridor is set up at the top of the entrance to allow visitors to punch in floating boxes © 张灏
方案将传统市集的概念与体验式零售充分联系和融合,为访客带来一趟全新的感官之旅,从而吸引来自不同背景及年龄层的消费群体。
By weaving the concept of traditional marketplace and experiential retail together, MixC Sungang provides an immersive sensory experience to attract consumers from all backgrounds and age groups.
▼丰富的视觉与空间联系,rich visual and spatial connections © 张灏
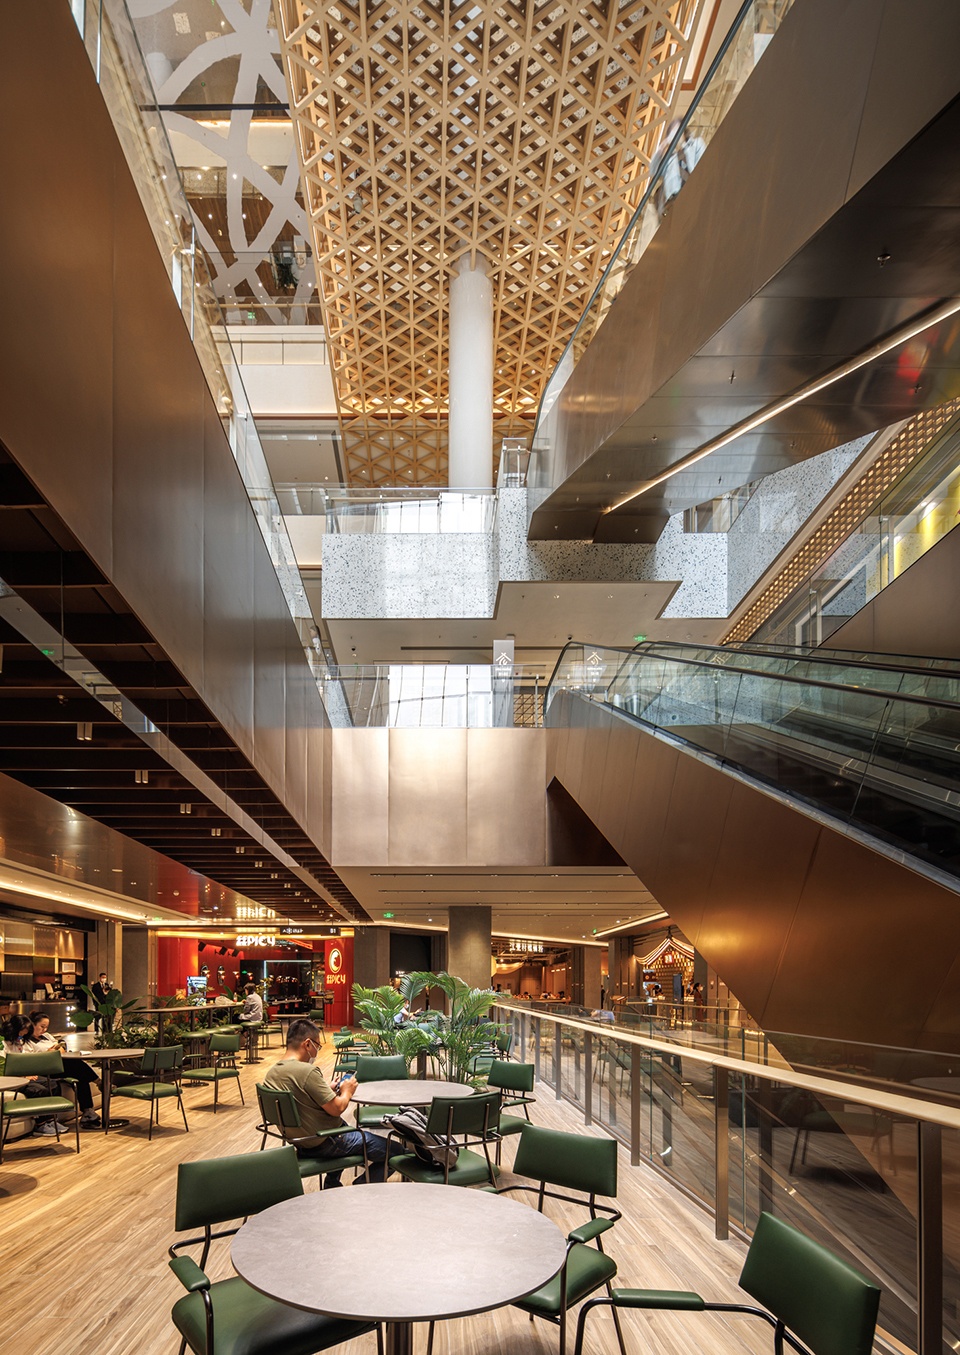
▼由漂浮盒子看入口玻璃立面,
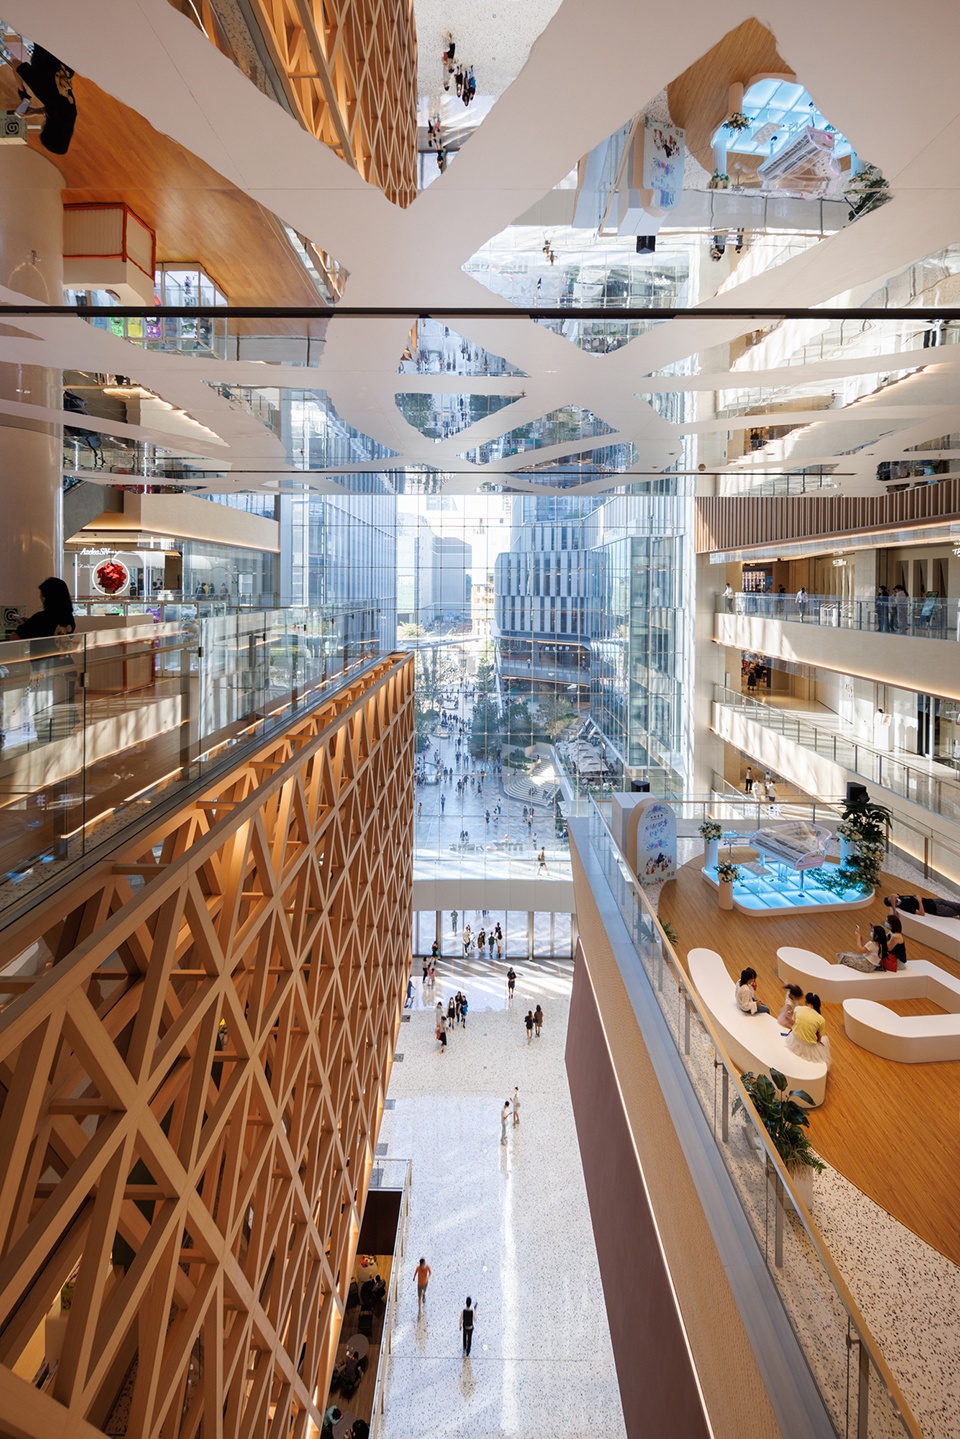
viewing the glazing facade of the entrance © 张灏
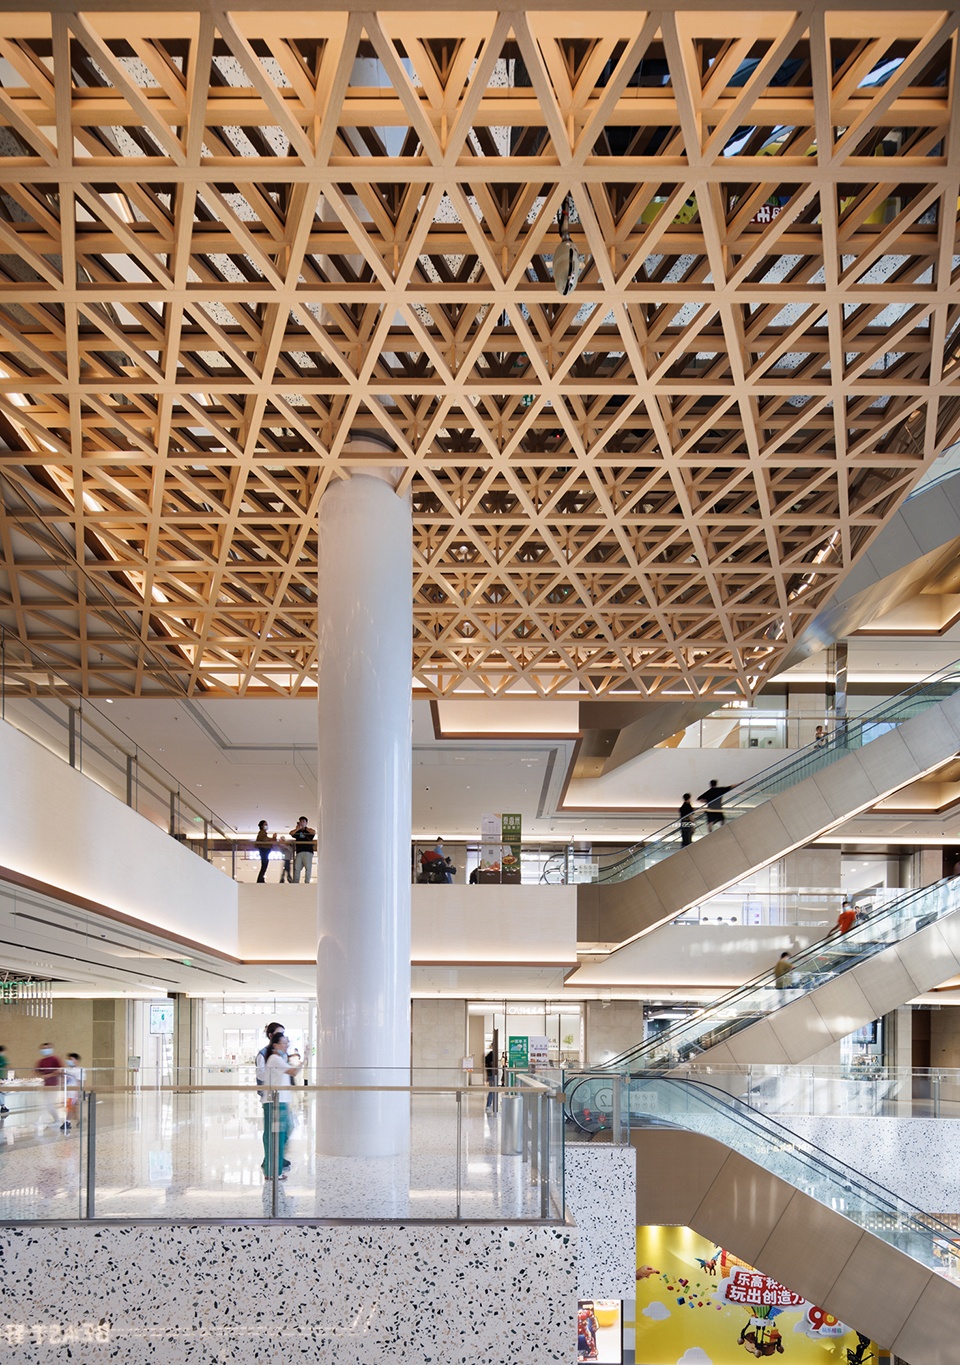
▼漂浮盒子底部,bottom of the floating box © 张灏
诚如 10 Design 首席营运总裁欧阳翠珊 (Miriam Auyeung) 所说,华润置地笋岗中心将成为推动笋岗 CBD 崛起的强力引擎。同时,项目更在快节奏的城市生活之中为人们提供了一个与自然及社区重新建立联系的场所和对现代生活方式的全新演绎。
MixC Sungang is becoming a new catalyst of growth in this emerging CBD, as highlighted by Chief Operating Officer Miriam Auyeung. However, it also acts as a lifestyle complex which offers a rare opportunity for citizens to reconnect with nature and their communities in the bustling city of Shenzhen.
▼项目整体外观,overall of exterior © 张灏
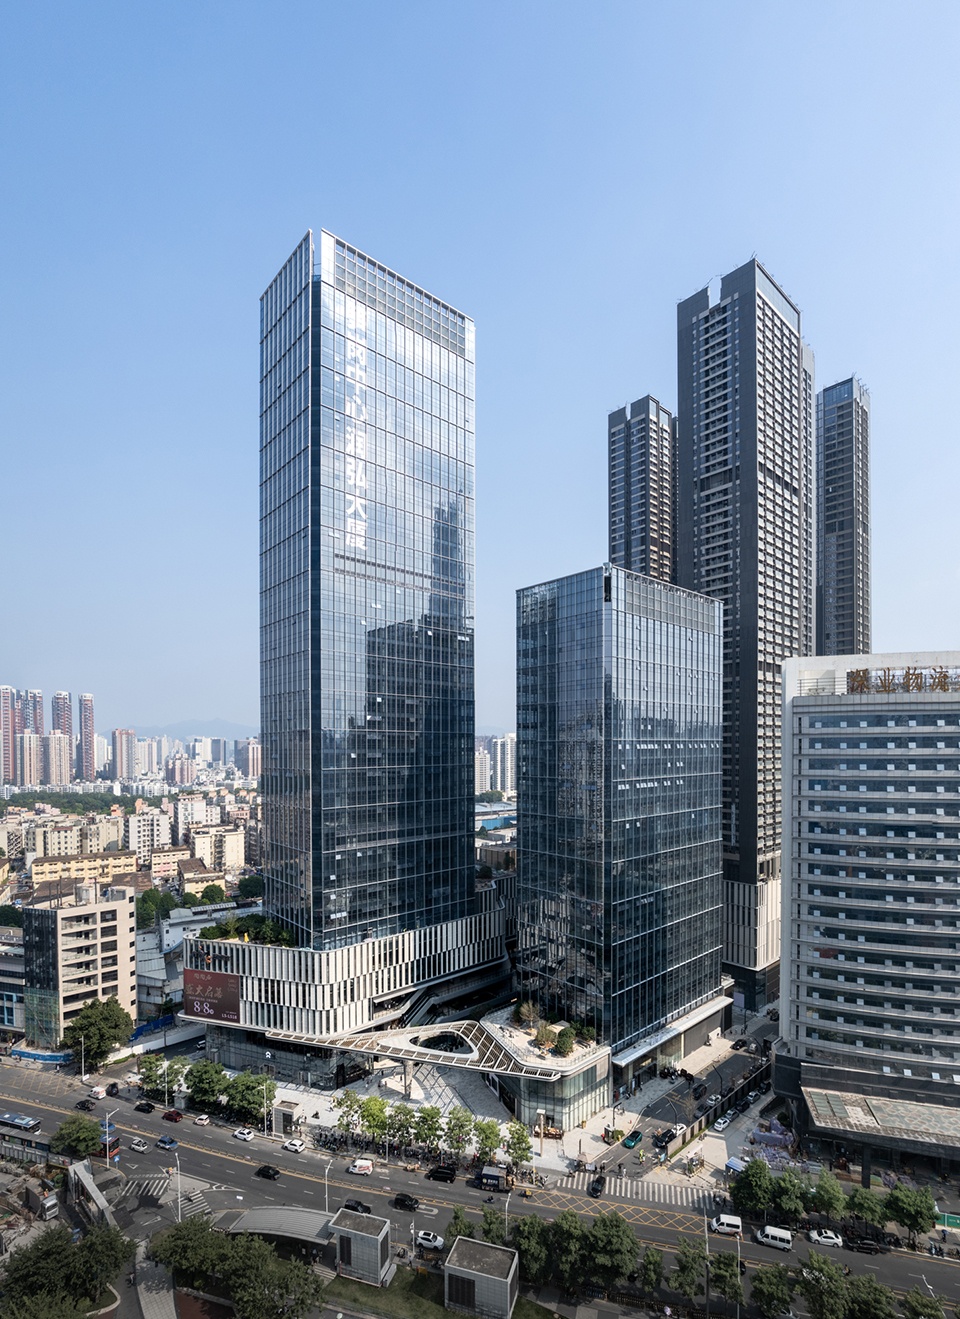
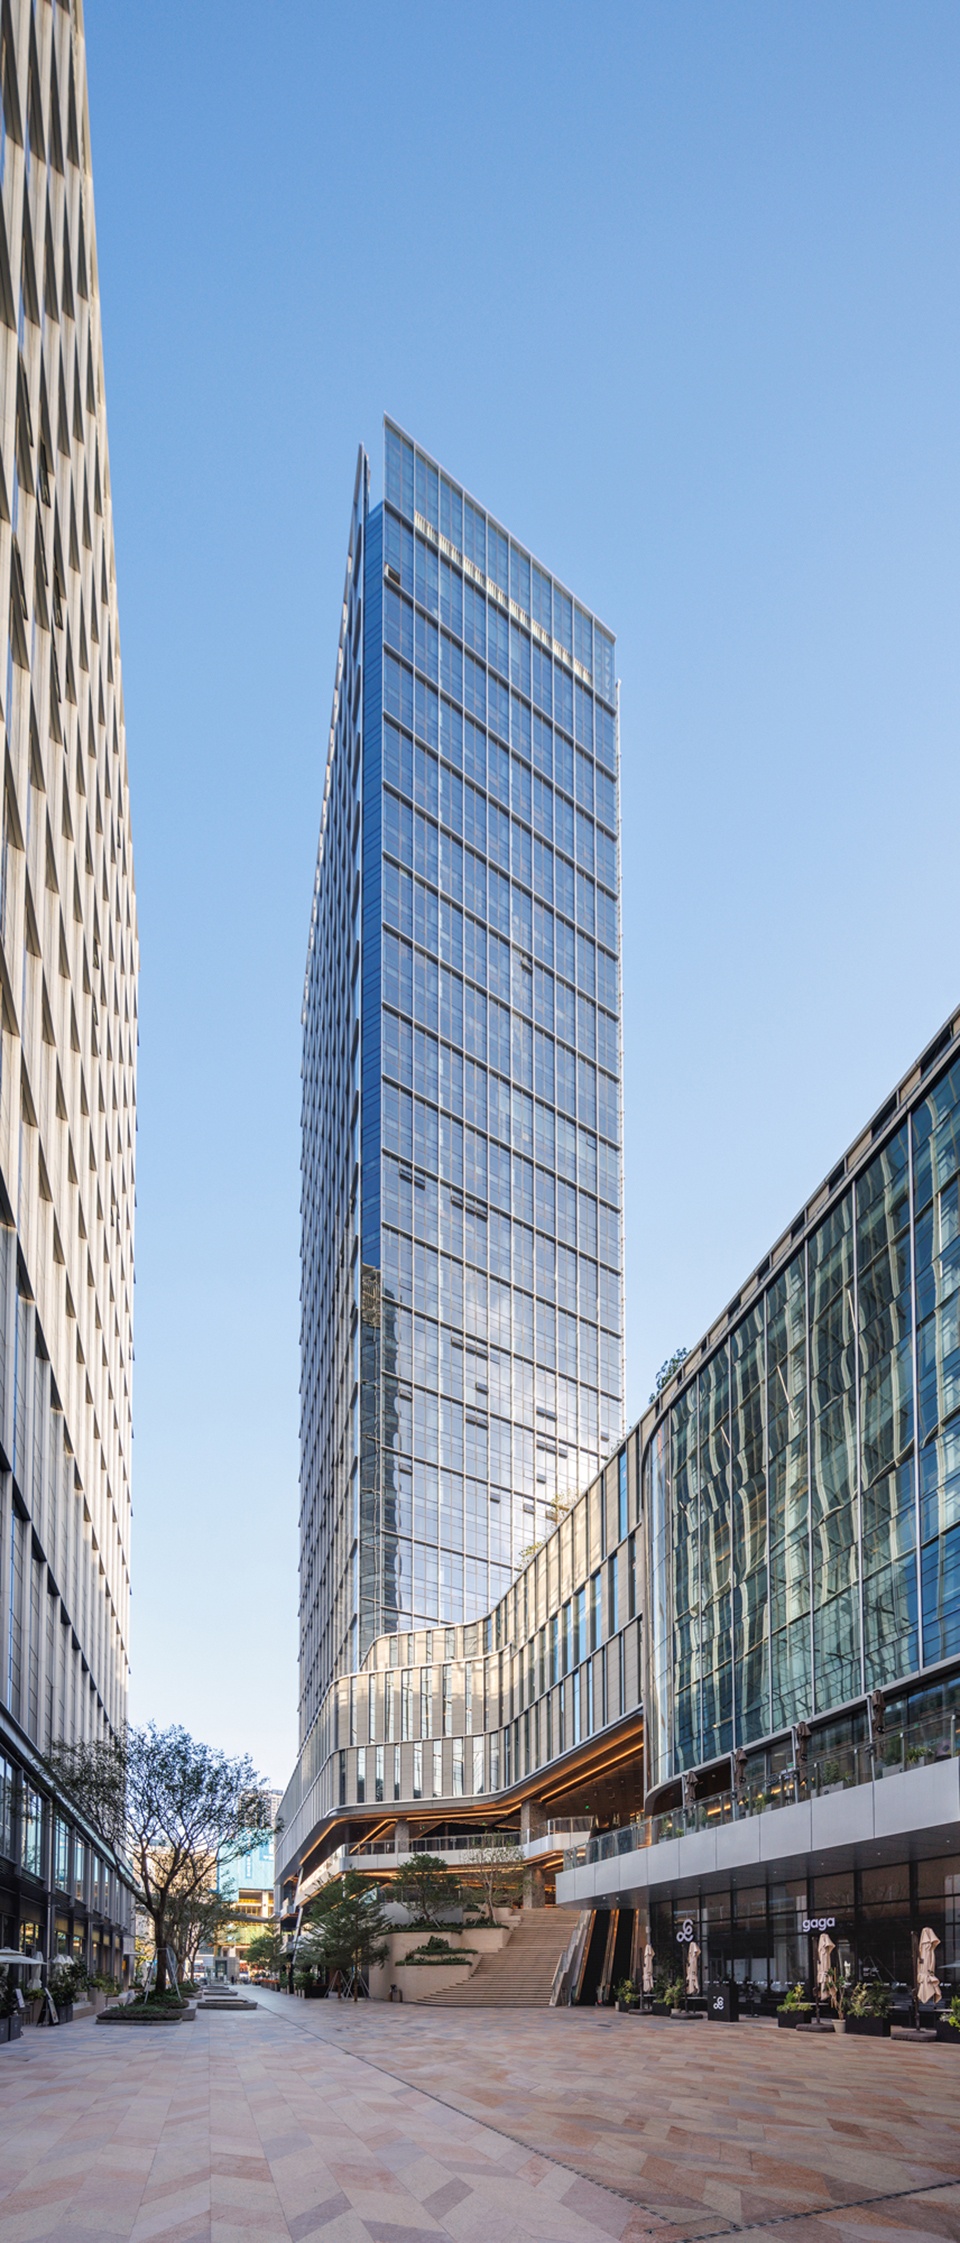
▼办公楼,the office building © 张灏
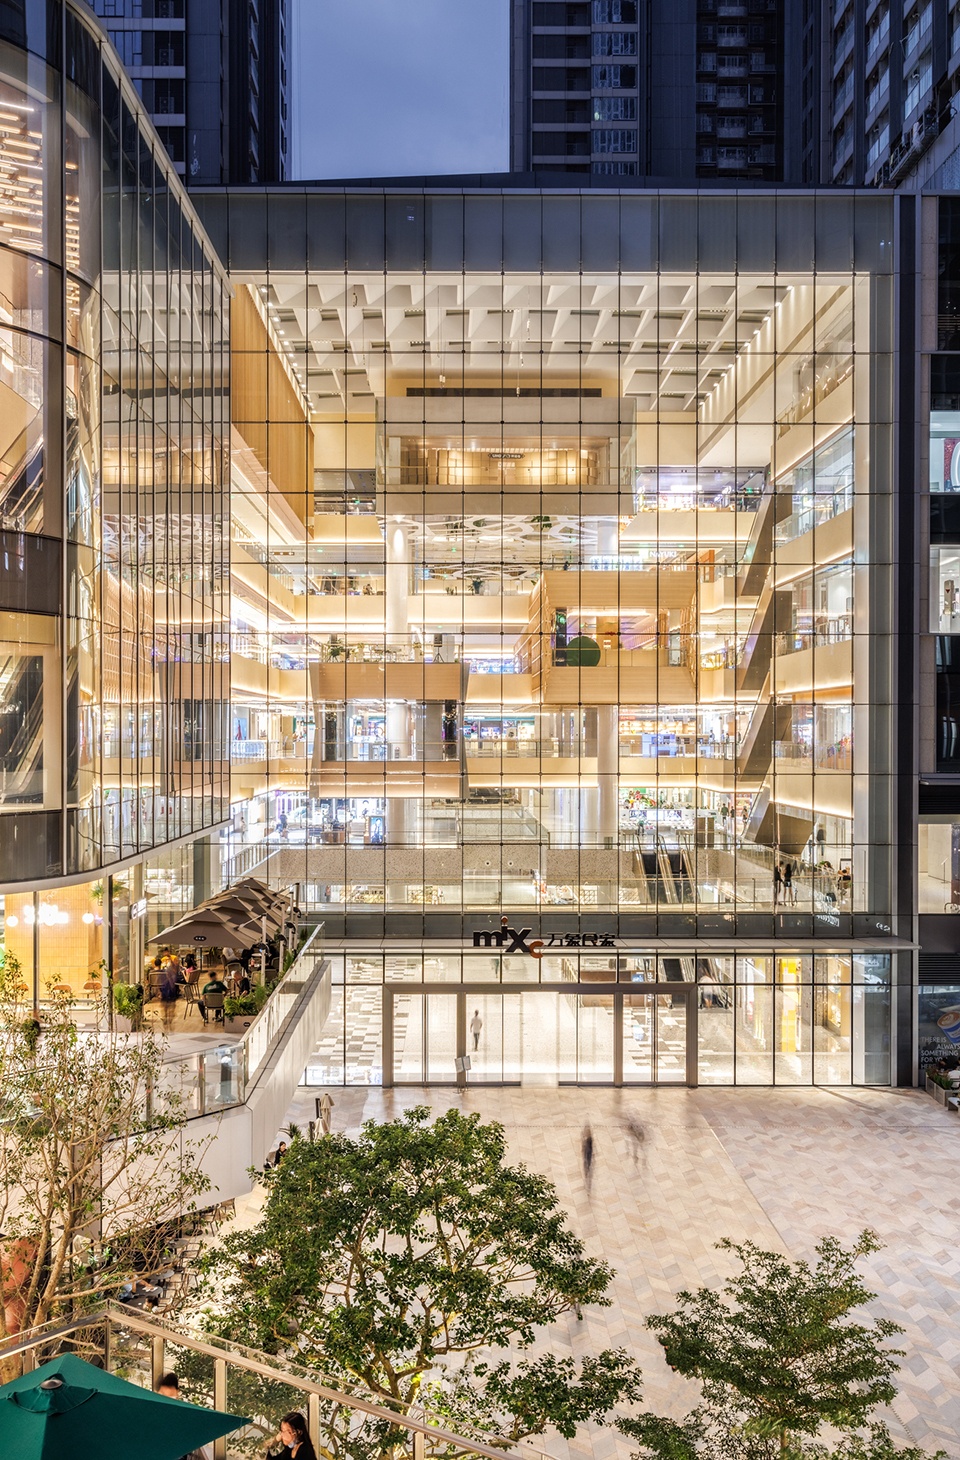
▼夜景,night view © 张灏
项目信息
项目名称:华润置地笋岗中心·万象食家
地点:中国深圳
客户:华润置地
10 Design 服务范围:建筑设计、总体规划、零售规划、 景观设计、可持续发展设计、 CGI 电脑成像
项目类型:综合体、商业零售、办公
占地面积:28,847 平方米
建筑面积:商业零售 78,890 平方米 ; 办公 102,320 平方米
状态:2022年竣工
10 Design 团队
设计董事:Chin Yong Ng, Ted Givens
项目董事:Miriam Auyeung
建筑团队:
Sonja Stoffels, Alex Li, Raymond Chan, Benny Leung, Sannie Yip, Lufei Li, Violette Chen, Han Tang, Harris Chu, Conrad Yau, Alan Yip
CGI 团队:
Jon Martin, Peter Alsterholm, Yasser Salomon, Laura Simonsen, Serhii Zvaholskyi
顾问团队:
10 Design:主创建筑设计师、零售规划设计师
CAPOL International:项目建筑师
AIM Architecture:写字楼室内设计师
China Construction Third Engineering Bureau Co. Ltd:承建商
CUBE:住宅设计师
Kehao:幕墙顾问
LPA :灯光顾问
Instinct Fabrication, Morphis:园林景观设计师
MVA:交通顾问
Pinhole:商业室内设计师
RBS:结构顾问
WSP:机电工程师
PROJECT DATA
Name: MixC Sungang
Location :Shenzhen, China
Client: CR Land
Scope by 10 DESIGN: Architecture, Masterplanning, Retail Planning, Sustainability, CGI
Type : Mixed-use, Retail, Office, Residential, Serviced Apartment
Site Area:28,847sqm
GFA: Retail – 78,890sqm (including 18,000sqm basement retail)
Office – 102,320sqm
Status:Built 2022
10 Design Team
Design Principals: Ted Givens, Chin Yong Ng
Project Principal: Miriam Auyeung (Chief Operating Officer)
Architecture:Sonja Stoffels, Alex Li, Raymond Chan, Benny Leung, Sannie Yip, Violette Chen, Han Tang, Harris Chu, Conrad Yau, Alan Yip
CGI:Jon Martin, Peter Alsterholm, Yasser Salomon, Laura Simonsen, Serhii Zvaholskyi
Consultants
10 DESIGN – Lead Design Architect, Retail Planner
CAPOL International – Local Architect
AIM Architecture – Office Interior Designer
CUBE – Residential Designer
Kehao – Façade Consultant
LPA – Lighting Consultant
Instinct Fabrication, Morphis – Landscape Consultant
MVA – Traffic Consultant
Pinhole – Retail Interior Designer
RBS – Structural Consultant
WSP – MEP Engineer









高端
周末是真的不好停车崩溃
有点创新
我就住附近,从没到有看着建起来。做得还行,平时周末都很多人逛,就是有些脚落或者偏的餐饮可能没那么火。普通打工人消费不起啊 哈哈
空间与人有一丢丢的疏离感
老人的手绘还在线
手绘不错,完成度很高
明快又轻松
生意还好?