感谢 Sauerbruch Hutton 对gooood的分享。更多关于他们:Sauerbruch Hutton on gooood。
Appreciation towards Sauerbruch Hutton for providing the following description:
随着无国界医生组织(Médecins Sans Frontières)的日益发展,该组织计划在日内瓦的Morillon区联合国领事馆与机构附近建造一个新总部。
The growing significance of Médecins Sans Frontières called for the construction of a new headquarters in Geneva’s Morillon district, in the vicinity of consulates and institutions of the United Nations.
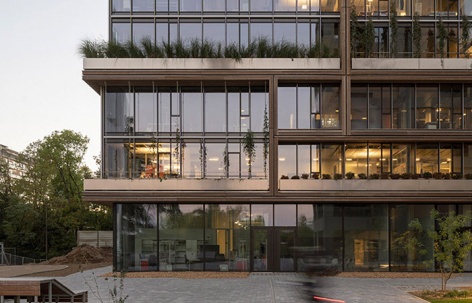
▼项目外观概览,overview of the project’s exterior © Jan Bitter
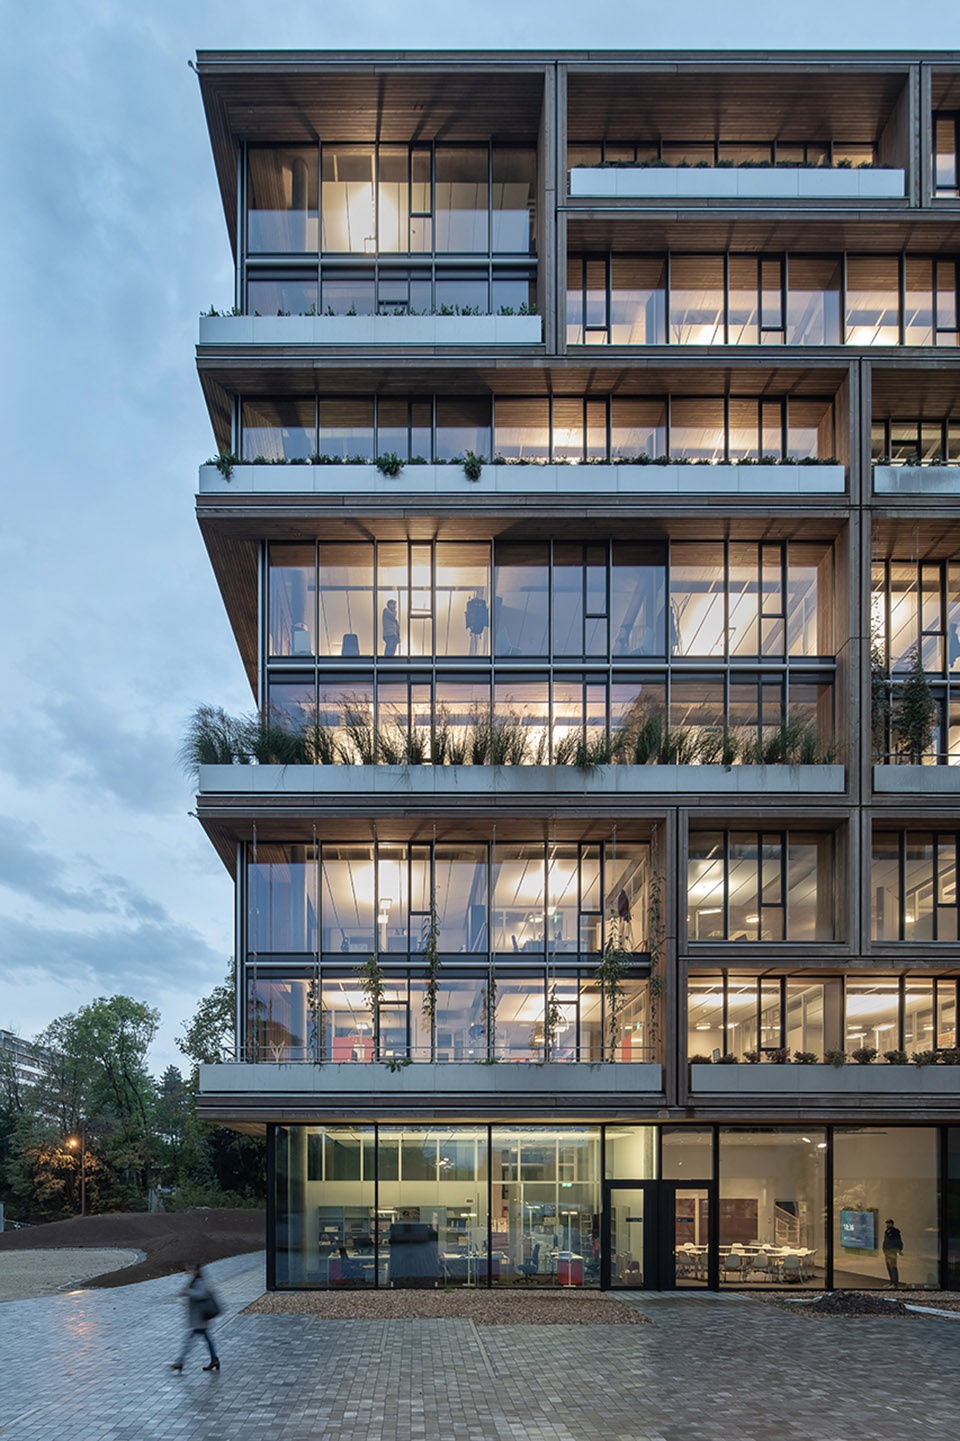
国际医疗急救组织必须拥有立即在全球范围内对紧急事态发展做出反应的能力。医学、法律、技术、通信和行政学科的专业团队将监督该领域的各工作队伍。一旦某个紧急情况得到解决,这些团队就会解散并重新组织以执行下一个任务。像这样一个流动的、全天候待命的有机团队需要一个适应性强的建筑结构,它可以“呼吸”并支持最多样化的团队中的所有工作模式。
The international organisation for medical emergency aid must be able to react immediately and worldwide to acute developments. Specialised teams in the disciplines of medicine, law, technology, communications and administration supervise various task forces in the field. Once the emergency has been resolved, those teams disband and regroup for the next mission. A fluid, round-the-clock organism like this needs an adaptable building structure that can “breathe” and support all forms of operations in the most diverse constellations.
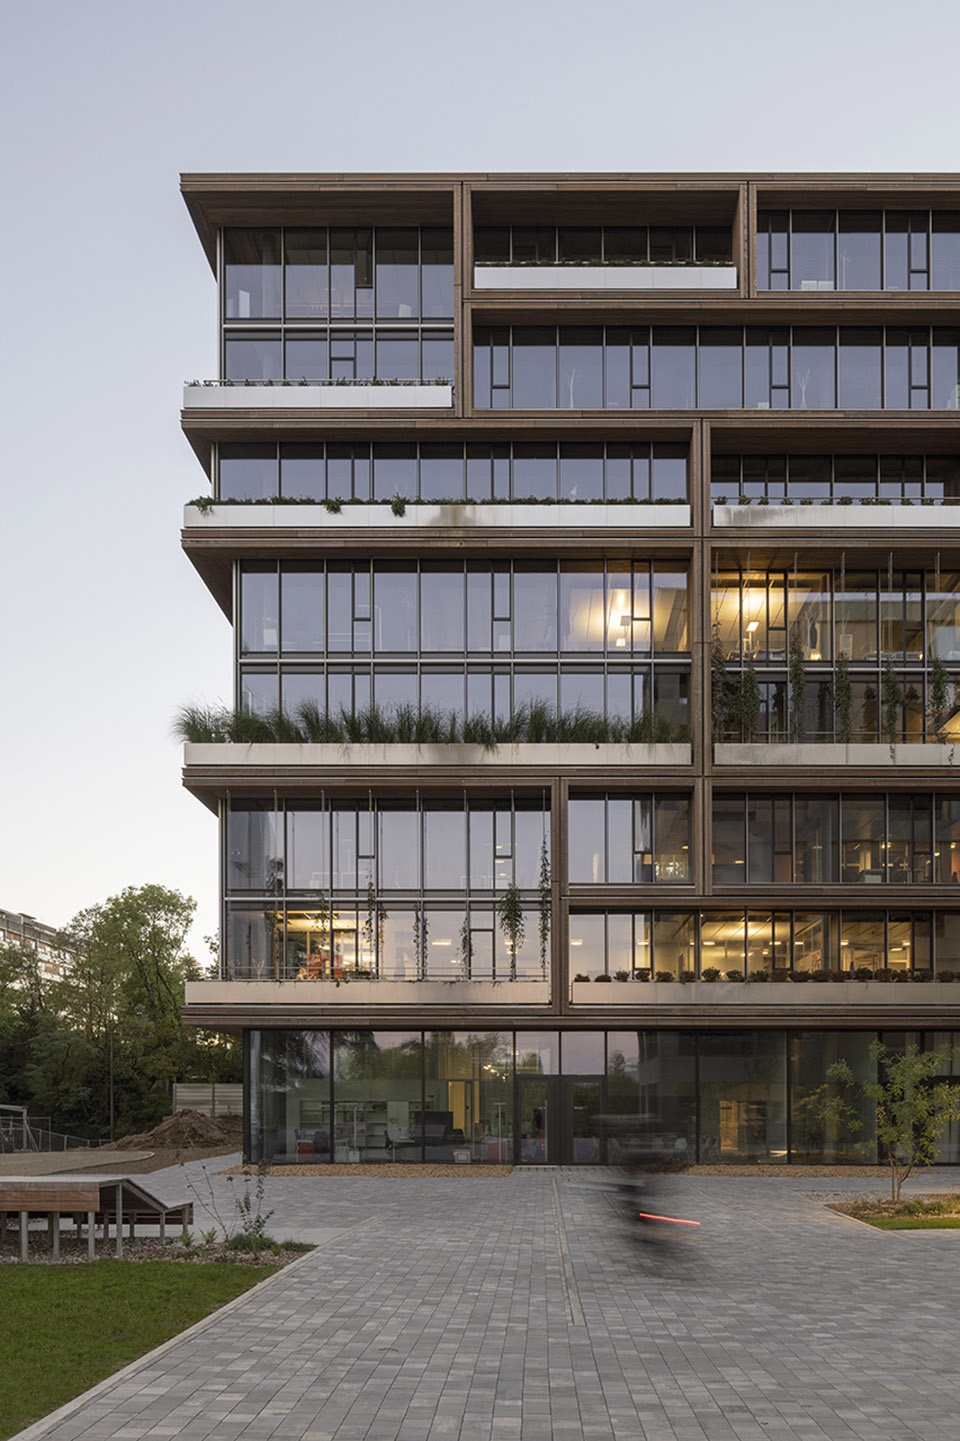
▼由街道看向建筑,a view from the street to the building © Jan Bitter
新建筑的建筑以透明和以交流为导向的空间结构响应这种工作方式,积极促进同事之间的交流。工作空间的可扩展性和用户体验是设计中的关键考虑因素,因为它结合了不同比例的空间,从而适应大、中、小型工作团队。
The architecture of the new building responds to this modus operandi with a transparent and communication-oriented spatial structure that actively promotes exchange amongst co-workers. Scalability of workspaces and the well-being of users were key considerations in the design, as it combines spaces of varying proportions and thus accommodates large, medium and small workgroups.
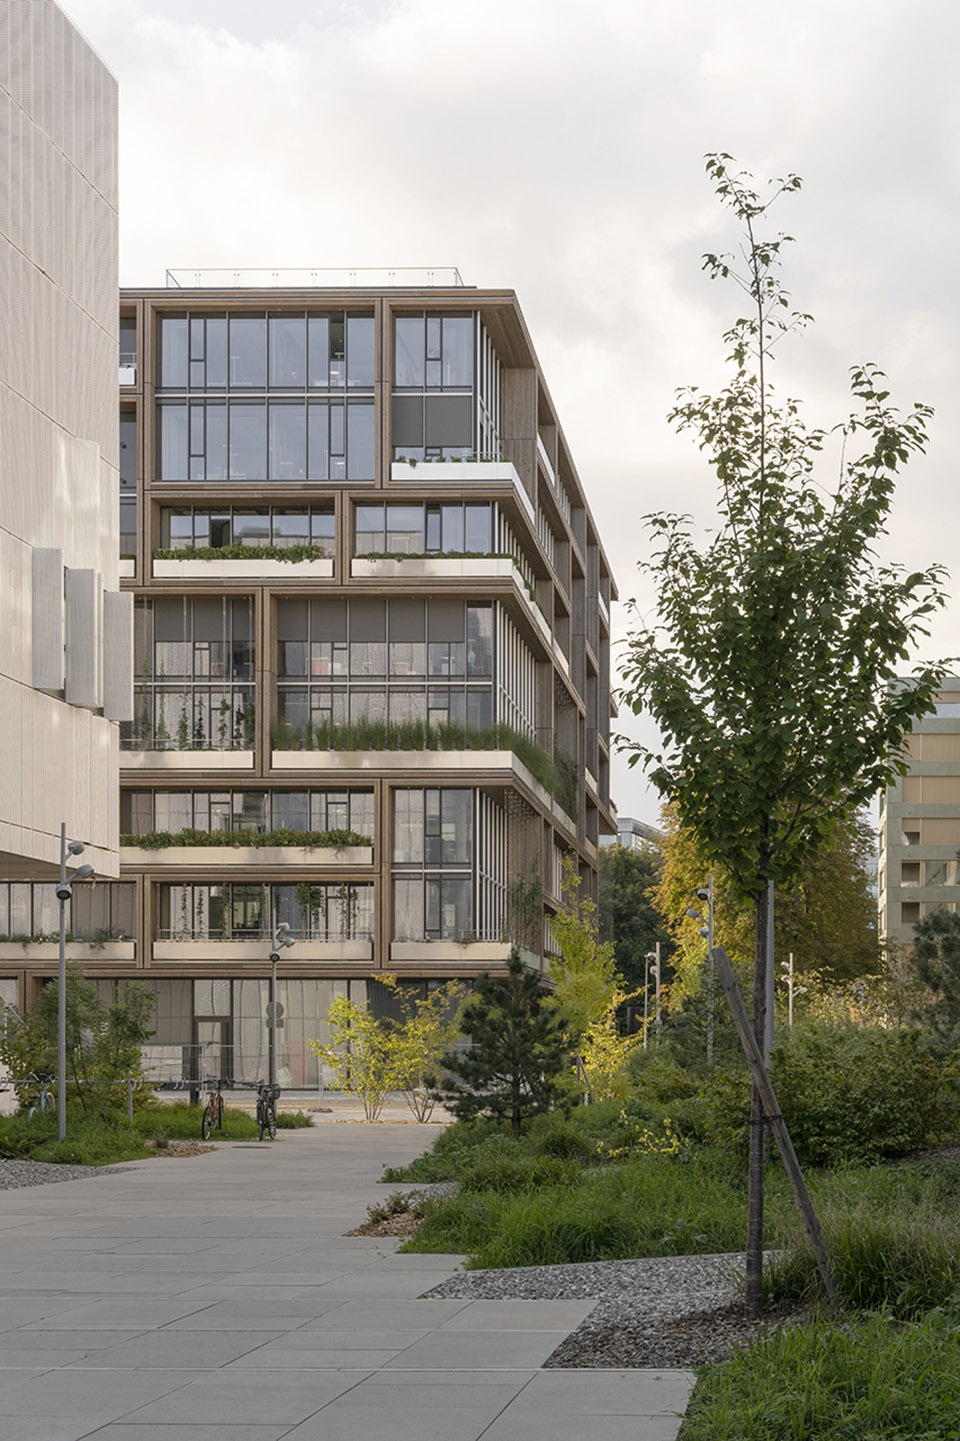
▼通透的建筑外立面近景,a transparent building exterior © Jan Bitter
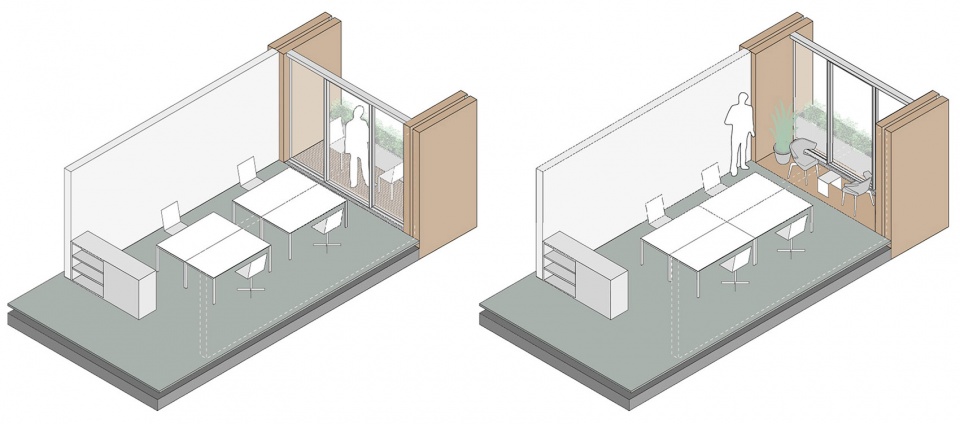
由大型木框构建的阳台和凉廊提供了室内和室外之间过渡的工作空间。这些框架像一个巨大的拼图拼图一样组合在一起,形成一个明确定义的体量,意指为实现共同目标而工作的各个专家、组织。
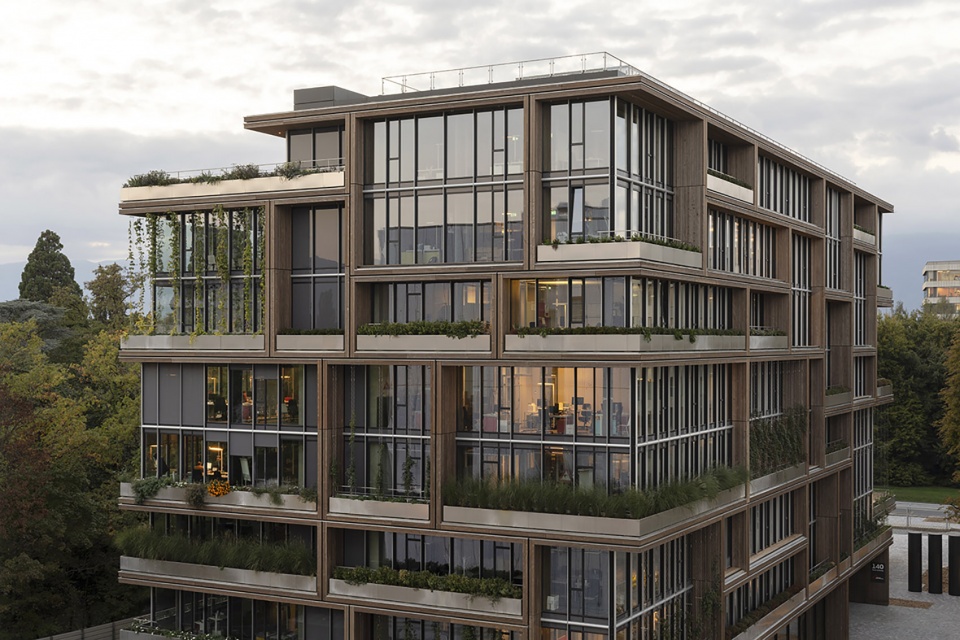
Balconies and loggias defined by large wooden frames offer work settings that transition between interior and exterior space. Fitting together like a giant jigsaw puzzle, these frames form a clearly defined volume, analagous to an organisation of individual specialists working towards a common objective.
▼由大型木框构建的阳台,balconies and loggias defined by large wooden frames © Adrien Barakat
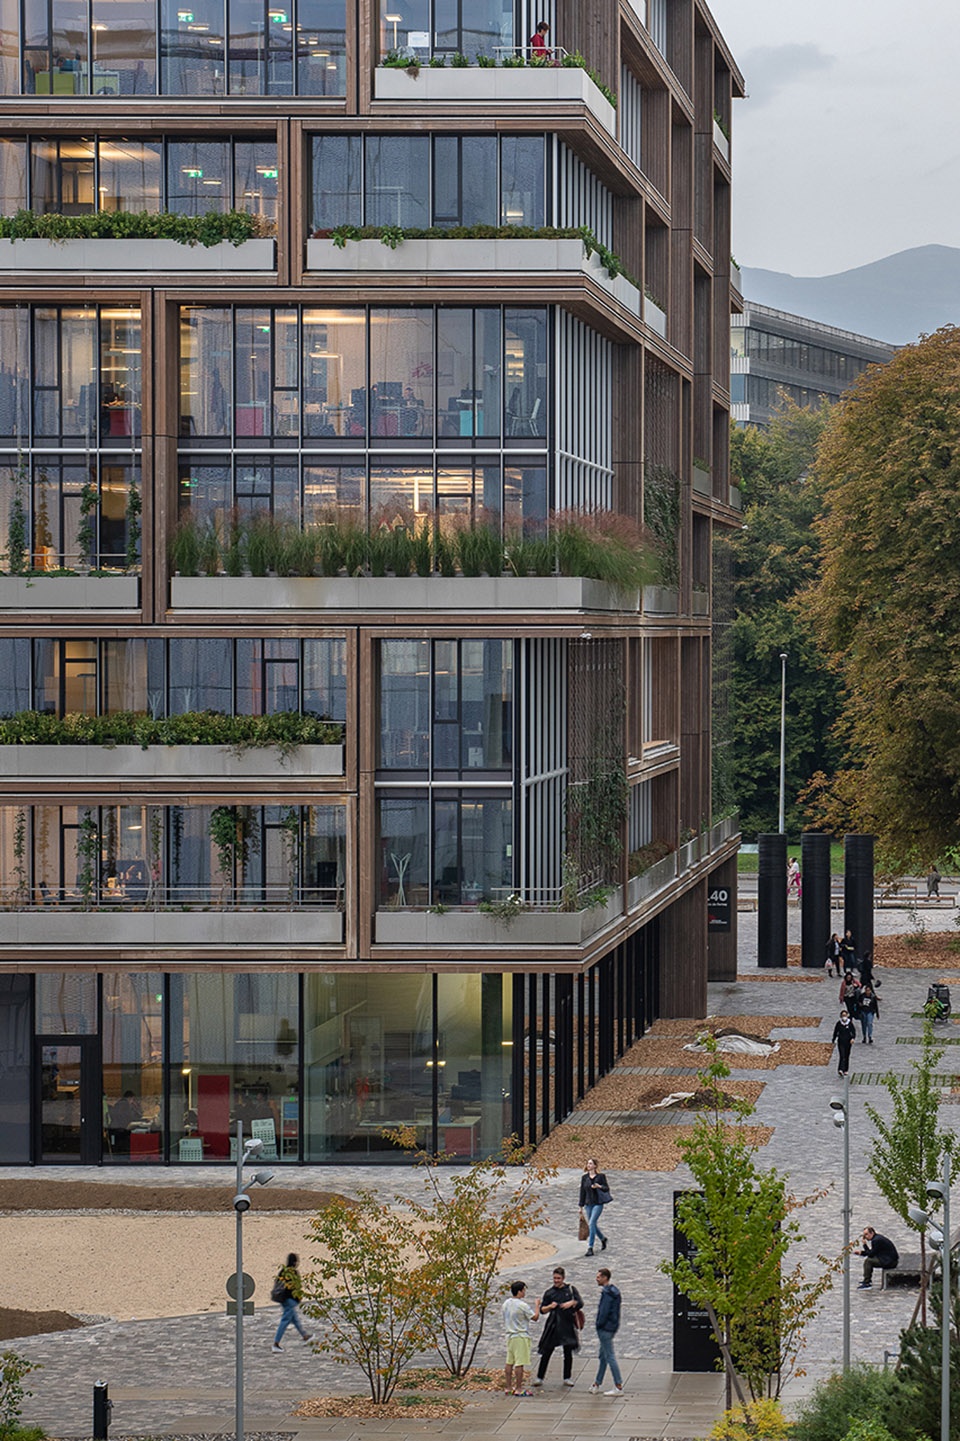
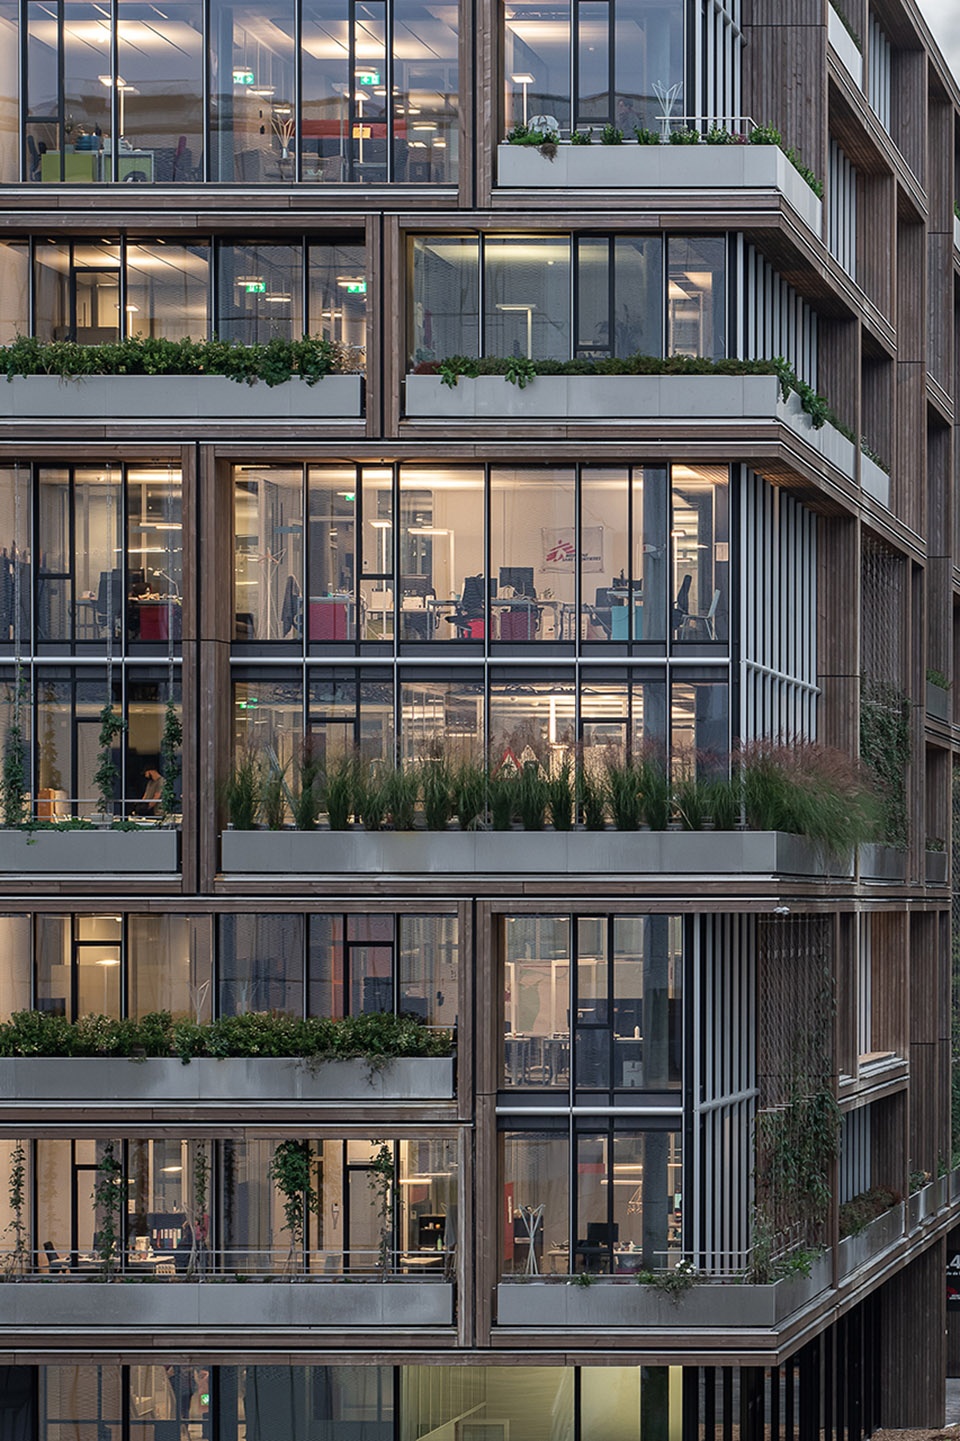
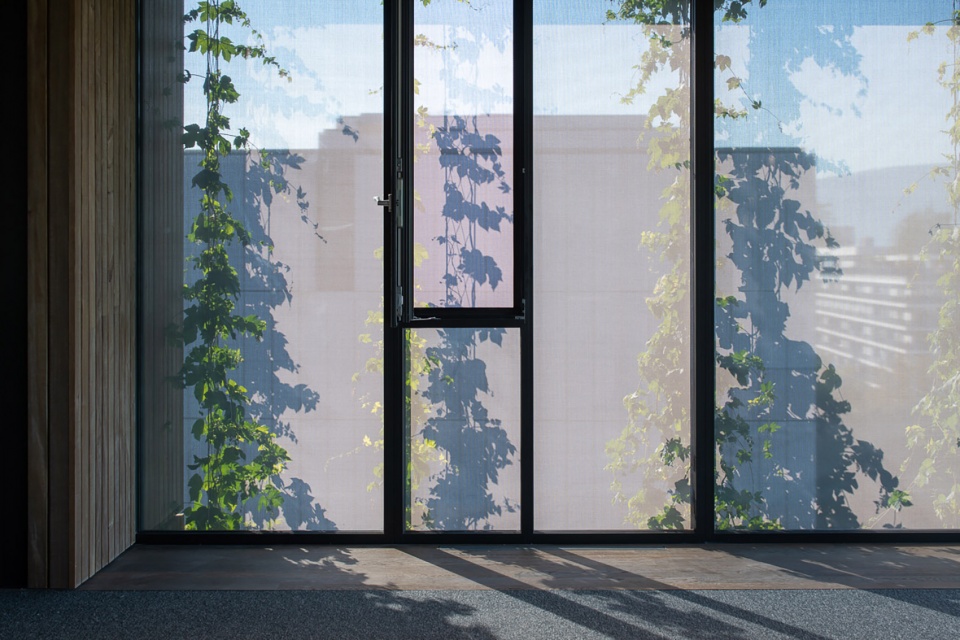
绿植屏障还在建筑外立面的缓冲区中创造了微气候。在夏季,茂密的树叶提供荫蔽并达到建筑物的冷却要求;在秋天,这个天然屏风会变薄,以便在黑暗季节让日光透进来。此外,外立面的效果超越了建筑本身的功能,通过吸收二氧化碳改善了新城区的空气质量。
▼建筑外立面设置了一系列“绿植屏障”,a set of vegetation screens at the building facade ©Sauerbruch Hutton
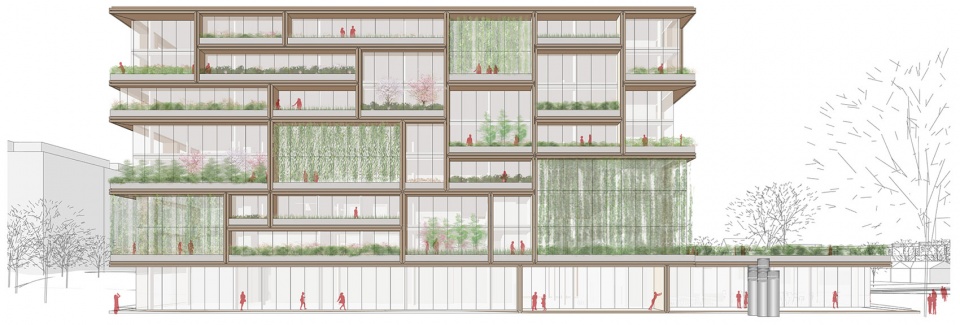
The vegetation screen also generates a microclimate in the façade’s buffer zone. During the summer, the dense foliage provides shade and reduces the building’s cooling requirements; in autumn, this natural screen thins to let in daylight during the dark season. Moreover, the effect of the façade extends beyond the building by improving the air quality in the new urban district through the absorption of CO2.
▼木质阳台,the wooden balcony ©Jan Bitter
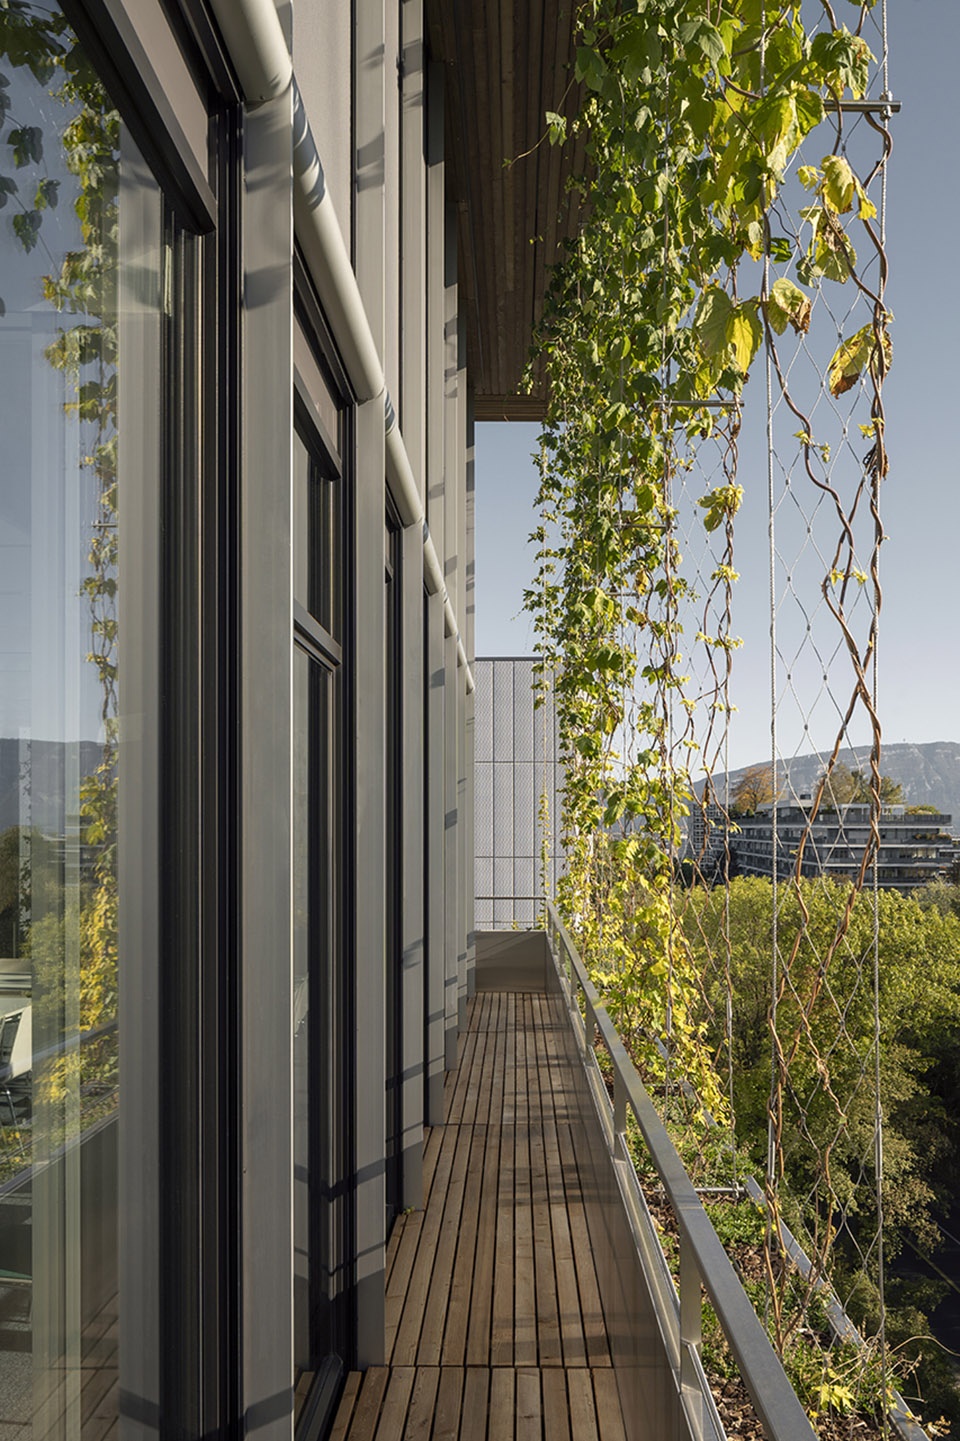
根据瑞士认证,本项目的立面性能是满足基于“Minergie-P”的极高标准的重要因素。除了作为遮阳板和气候缓冲的空间功能外,还提供了带有外部纺织遮阳板的三层玻璃。光伏板安装在屋顶上,项目连接到GeniLac生态供暖和制冷网络。该基础设施使用日内瓦湖的水和100%的可再生电力。因此,该建筑完全由可再生能源供电。建筑材料的选择也对可持续性做出了重要贡献。招标优先考虑提供可回收或易于回收材料的“C2C”生产方法。设计使用的银杉等当地木材有助于通过储存二氧化碳来降低温室效应。
▼建筑外立面结构示意图,structure diagram of building facade ©Sauerbruch Hutton
The performance of the façade constitutes a significant factor in meeting the very high standard based on “Minergie-P” in accordance with Swiss certification. In addition to the spatial function as a brise-soleil and climate buffer, triple glazing with an external textile sunshade has been provided as well. Photovoltaic panels are installed on the roof and the project is connected to the GeniLac ecological heating and cooling network. This infrastructure uses water from Lake Geneva and 100% renewable electricity. As a result, the building is powered entirely by renewable energy sources. The choice of building materials also makes an important contribution regarding sustainability. The call for tenders gave preference to “cradle to cradle” production methods that offer recycled or easily recyclable materials. The use of local timber such as silver fir contributes to lowering the greenhouse effect by storing CO2.
▼由室内看向室外,a view from the interior to the exterior ©Adrien Barakat
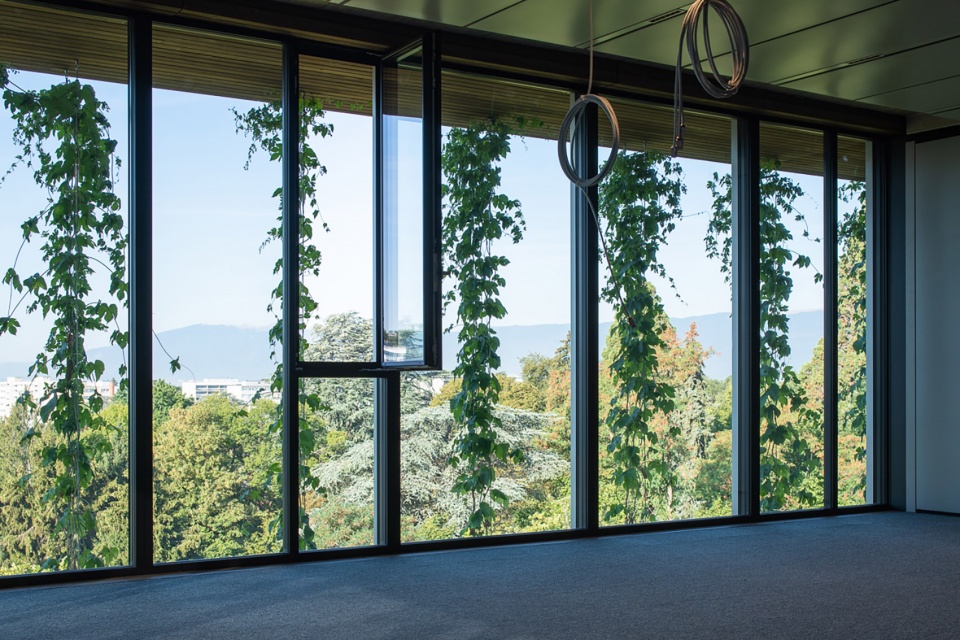
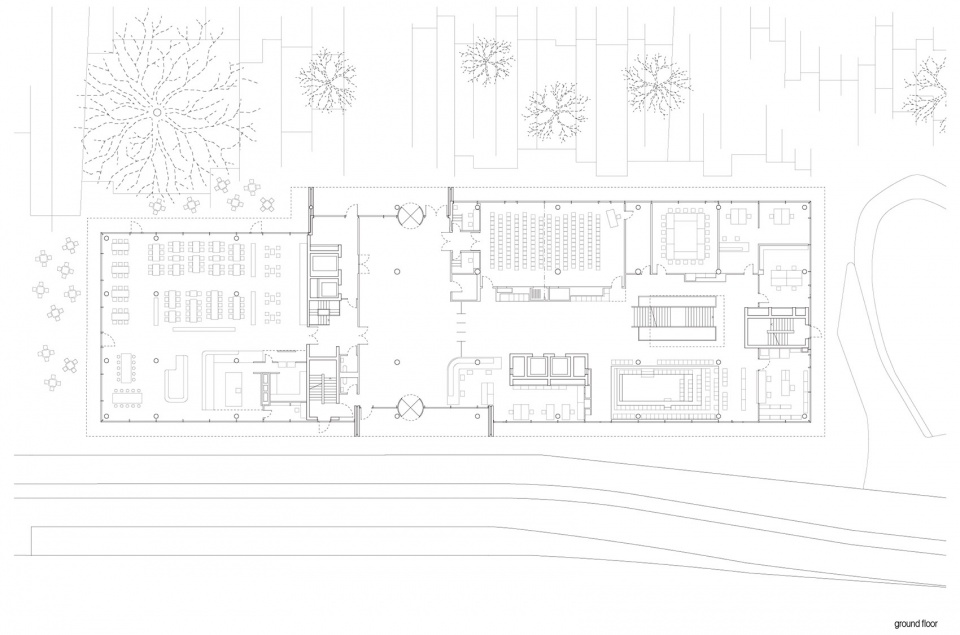
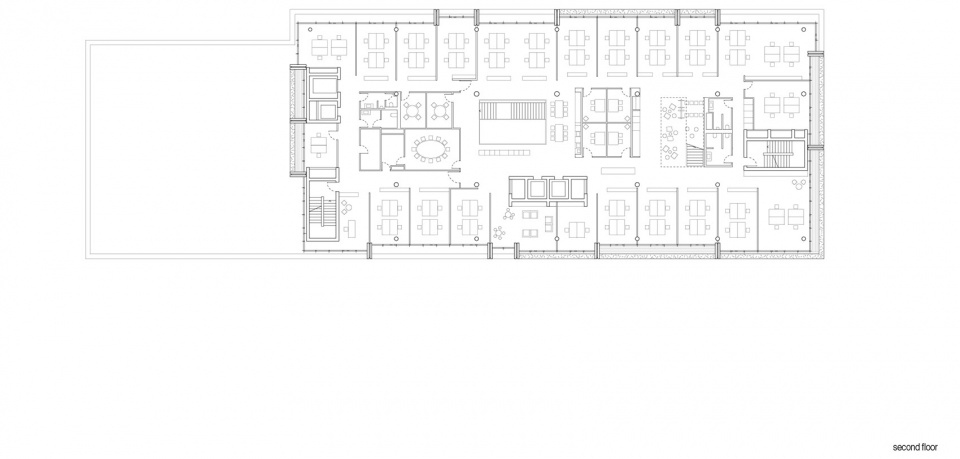
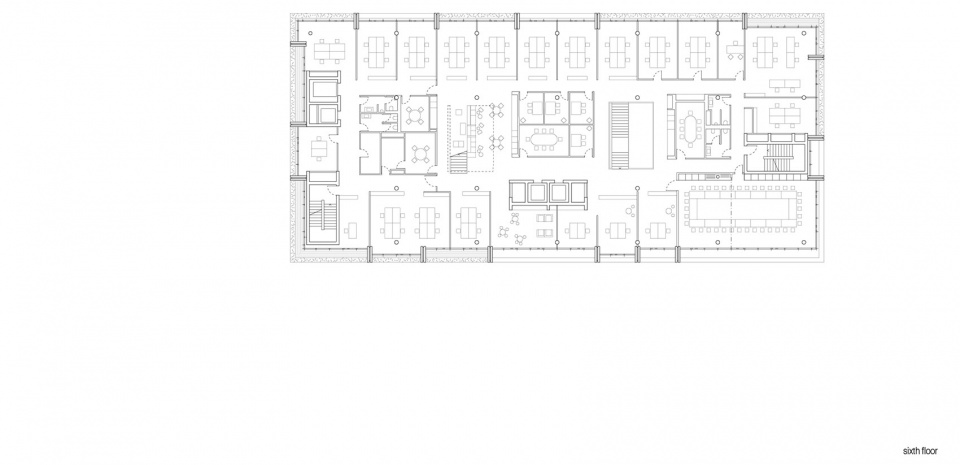
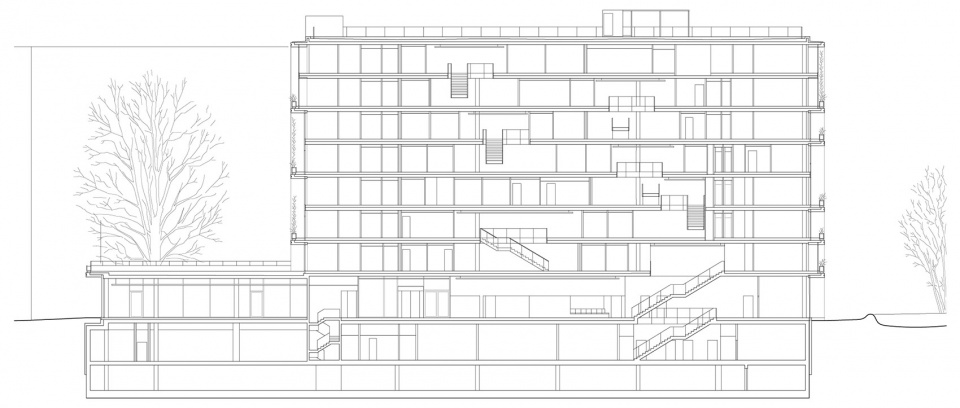
在单一办公室和集体办公室之间的空间是大型会议室和公共区域,用于所有楼层的非正式互动空间。带有礼堂、集市和公共餐厅的门厅使底层充满活力,并使建筑物对外开放。此外,一楼、七楼以及屋顶的露台创造了放松的空间,并让人们得以享有日内瓦湖、勃朗峰和汝拉山脉的美景。一条宽敞的楼梯自由地穿过整个建筑,在视觉和空间上连接了以上所有区域,并加强了所有部门之间的沟通。
▼建筑一层轴测图,axonometric drawing of the first floor ©Sauerbruch Hutton
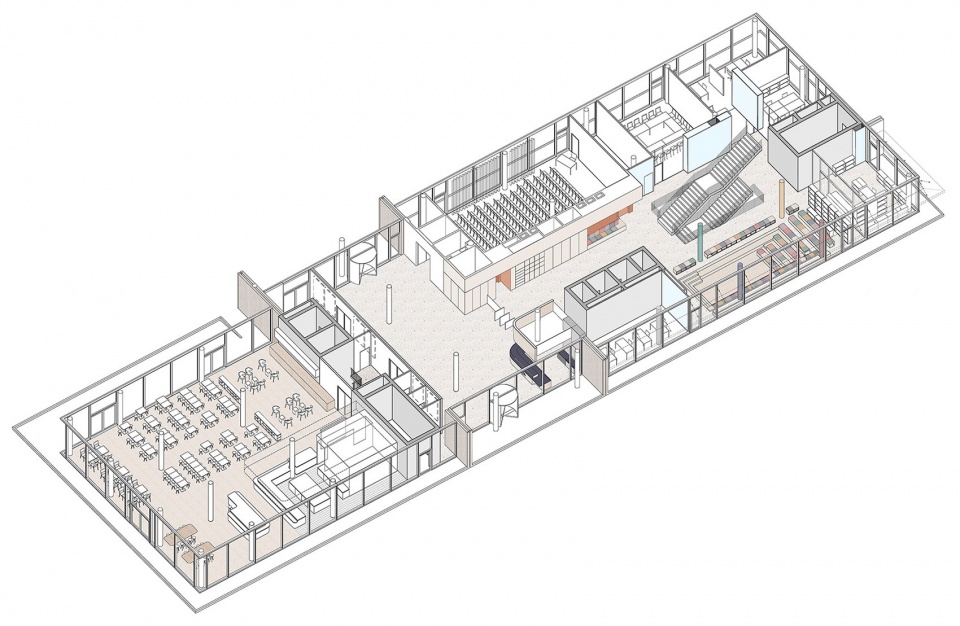
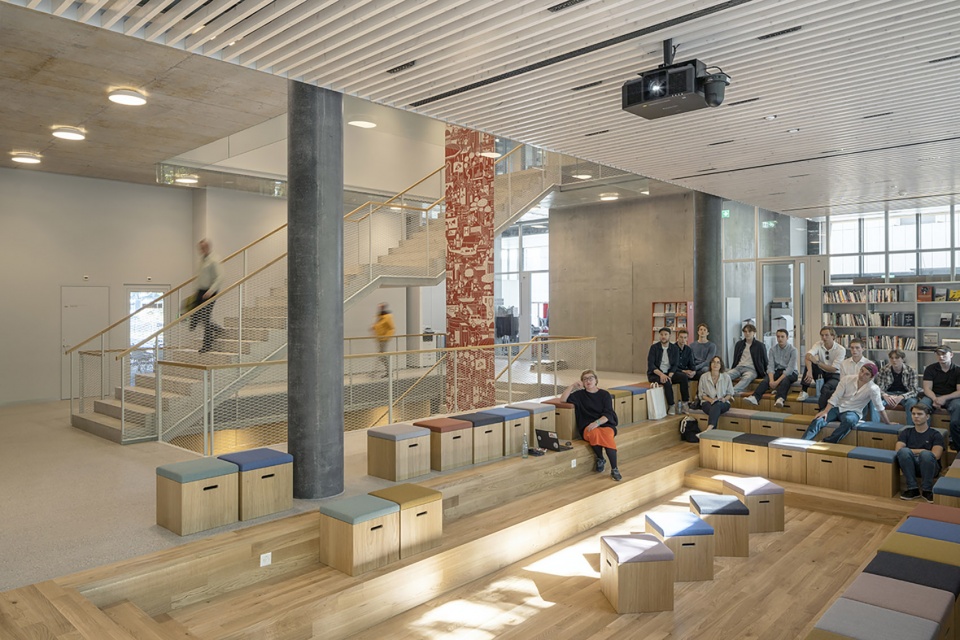
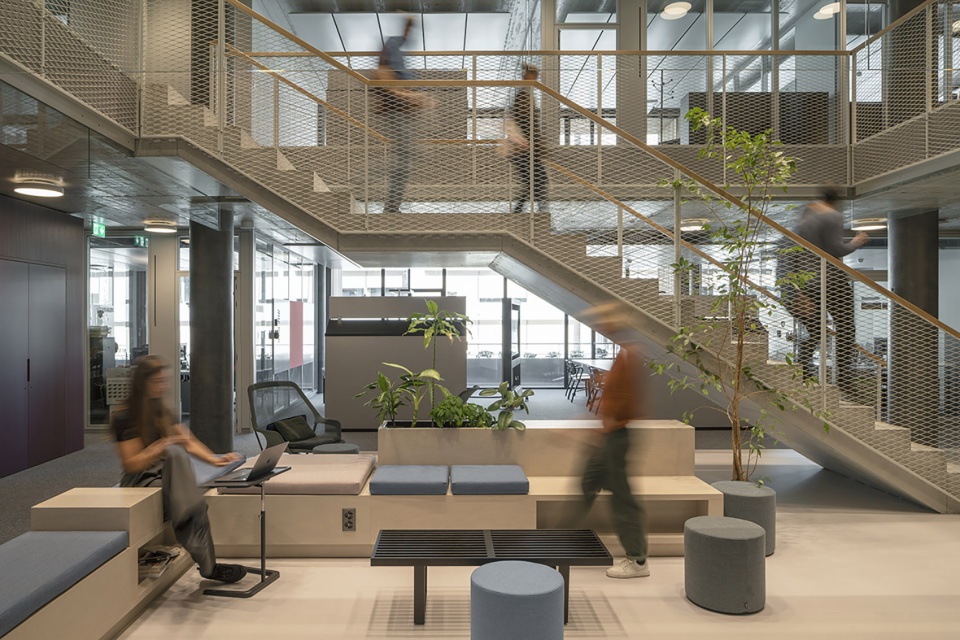
Between the single and group offices are large conference rooms and communal areas for informal interaction on all floors. The foyer with the auditorium, the agora and a public restaurant animate the ground floor and open the building to the outside. Additionally, terraces on the first and seventh floors and on the roof create spaces for relaxation and open up views over Lake Geneva towards Mont Blanc and the Jura Mountains. A generous staircase leading freely through the entire building connects all of these areas, both visually and spatially, and strengthens communication between all departments.
▼建筑内部的公共座谈空间,public gathering area in the building ©Jan Bitter
▼建筑内部的交流空间,communication space in the building ©Jan Bitter
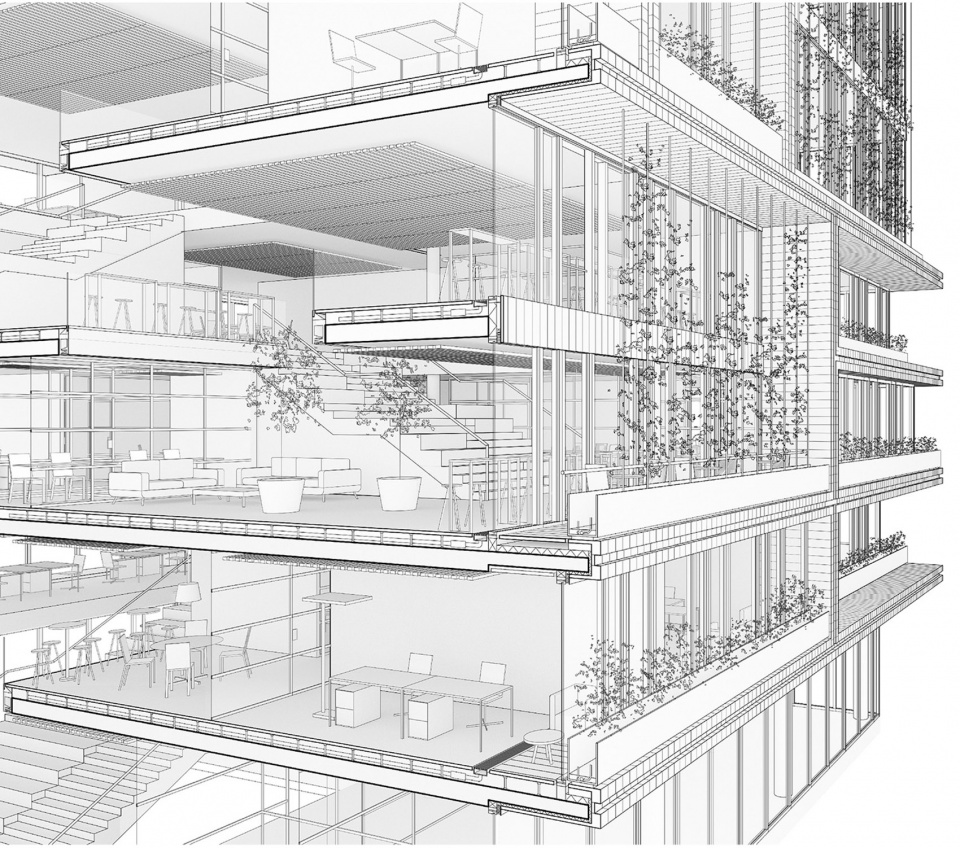
建筑物的体量也考虑到了未来规划。开业时,大楼的总容量略微超过无国界医生组织的空间需求,于是部分空间得以转租给其他非政府组织。在一楼餐厅区上方进行七层扩建的选择保证了该建筑在规模上保持适应性,并随着用户不断变化的需求而增长。
▼剖透视图,section perspective ©Sauerbruch Hutton
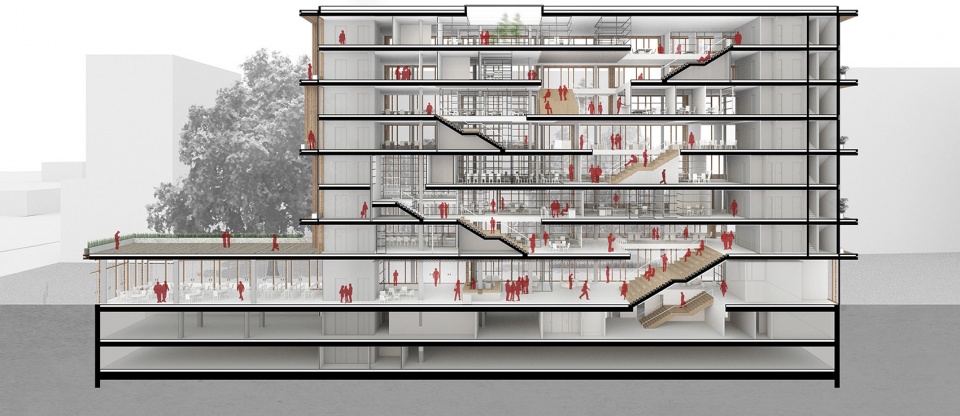
Likewise, the building’s volume is planned into the future. At the time of its opening, the total capacity of the building slightly exceeds the space requirements of Médecins sans Frontières, allowing for parts to be sublet to other NGOs. The option of a seven-storey extension above the restaurant area on the ground floor guarantees that the building will remain adaptable in scale and grow with the changing needs of its users.
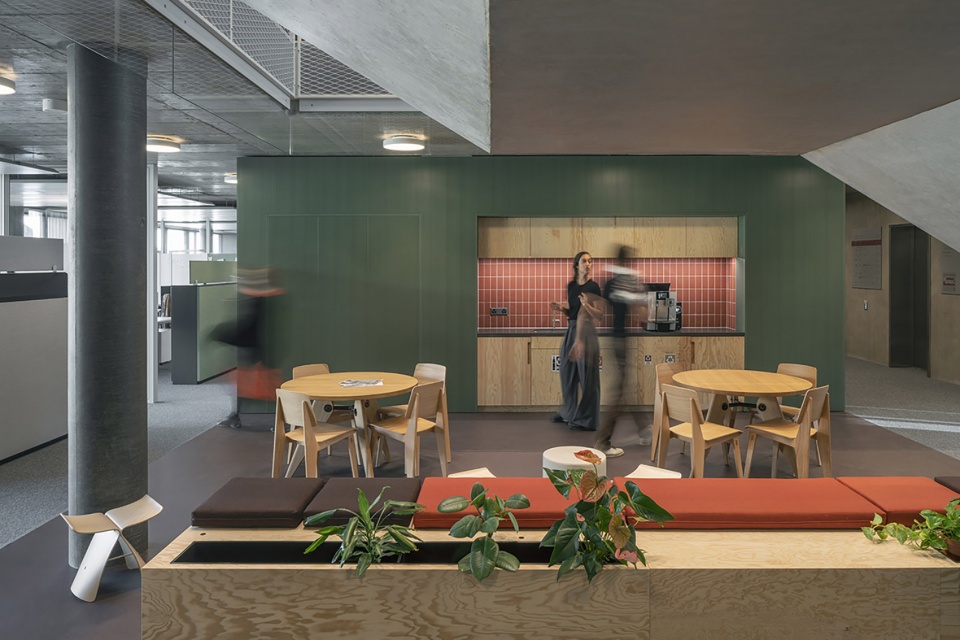
▼咖啡区,coffee area ©Jan Bitter
作为一项基本规划目标,无国界医生组织的新总部大楼在多个层面实施了可持续发展的各个方面——从灵活的空间范围和绿色立面到仔细的材料选择和细节设计。最重要的是,设计成果是一座透明而宽敞的建筑,满足了该组织日常工作人员对开放式工作环境的要求。
As an essential planning objective, the new headquarters building for Médecins Sans Frontières implements aspects of sustainability on several levels – from a flexible range of spaces and a green façade to careful material selection and detailing. Most importantly, the result is a transparent and spacious building that meets the requirements of the open working environment for those committed to this organisation on a day-to-day basis.
▼建筑夜景,night view of the building © Adrien Barakat
▼一层平面图,ground floor plan ©Sauerbruch Hutton
▼二层平面图,second floor plan ©Sauerbruch Hutton
▼六层平面图,sixth floor plan ©Sauerbruch Hutton
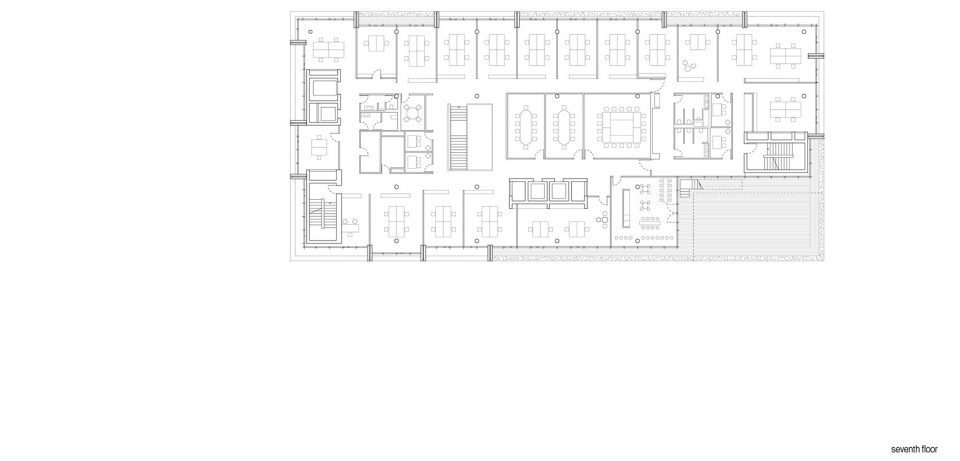
▼七层平面图,seventh floor plan ©Sauerbruch Hutton
▼剖面图01,section 01 ©Sauerbruch Hutton
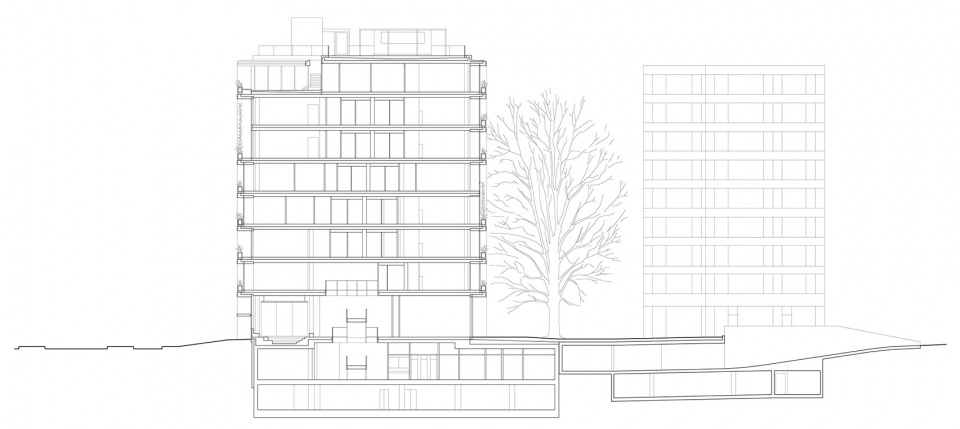
▼剖面图02,section 02 ©Sauerbruch Hutton
▼小阳台轴测图,axonometric drawing of balconies ©Sauerbruch Hutton
client: Médecins Sans Frontières
gross floor area: 14.260 m²
beginning of planning: 2018
completion: 2022
More: Sauerbruch Hutton 更多关于他们:Sauerbruch Hutton on gooood








日内瓦,退钱
日内瓦的房子贵吗?
绿色大楼,在这办公真幸福
植被加分
有点搭积木的感觉,立面分隔出的大小玻璃方块,退台加上绿化屏障,感官上简洁不单调
很舒服的房子
盒子概念玩的很好,喜欢楼梯的周边空间