
来自 Studio Razavi Architecture 对gooood的分享。更多关于他们:Studio Razavi Architecture on gooood.
Appreciation towards Studio Razavi Architecture for providing the following description:
在过去的十年中,随着新的办公设施和工作方法的引入,办公室设计中逐渐形成了新的空间组织方式,以应对工作场所不断更新的需求,这些变革往往是由技术公司推动的。
The past decade saw the advent of new spatial organizations in office design in response to the growing transformation of the workplace as new tools & methods were introduced, largely driven by technology firms.
▼项目概览,overview of the project © Simone Bossi
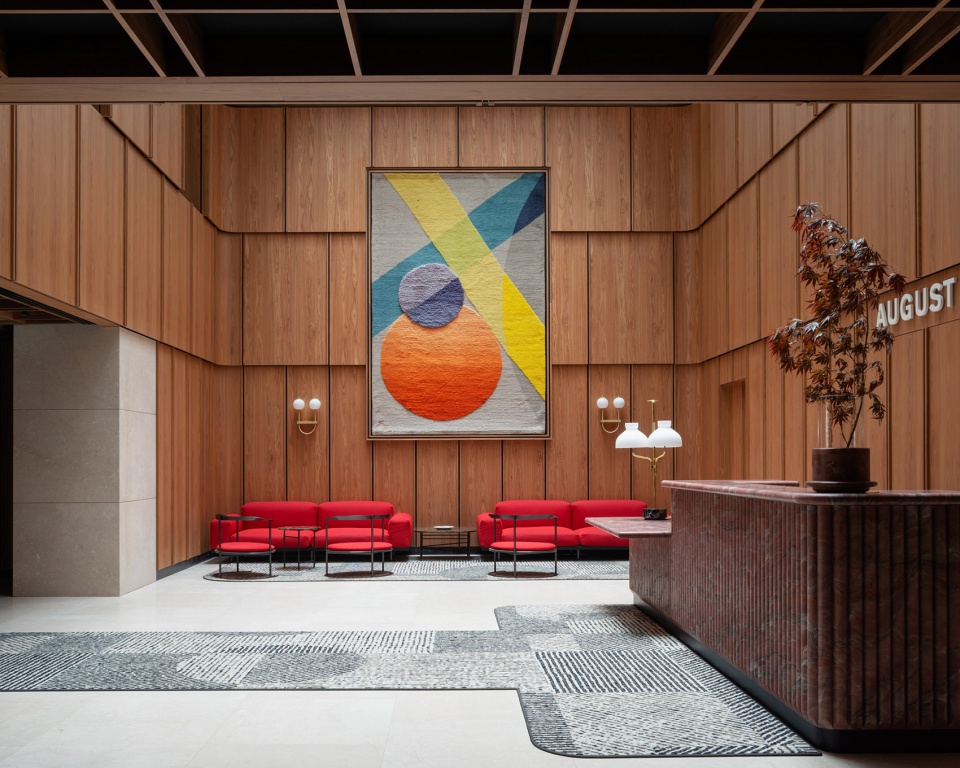
灵活办公、远程办公、合作办公,以及办公空间与住宅空间混合设计的概念也逐渐生根发芽。随着这一系列改变的发生,建筑师们所熟悉的永久性设计方法逐渐受到了挑战,如今人们似乎更加倾向于非正式的工作空间设计。
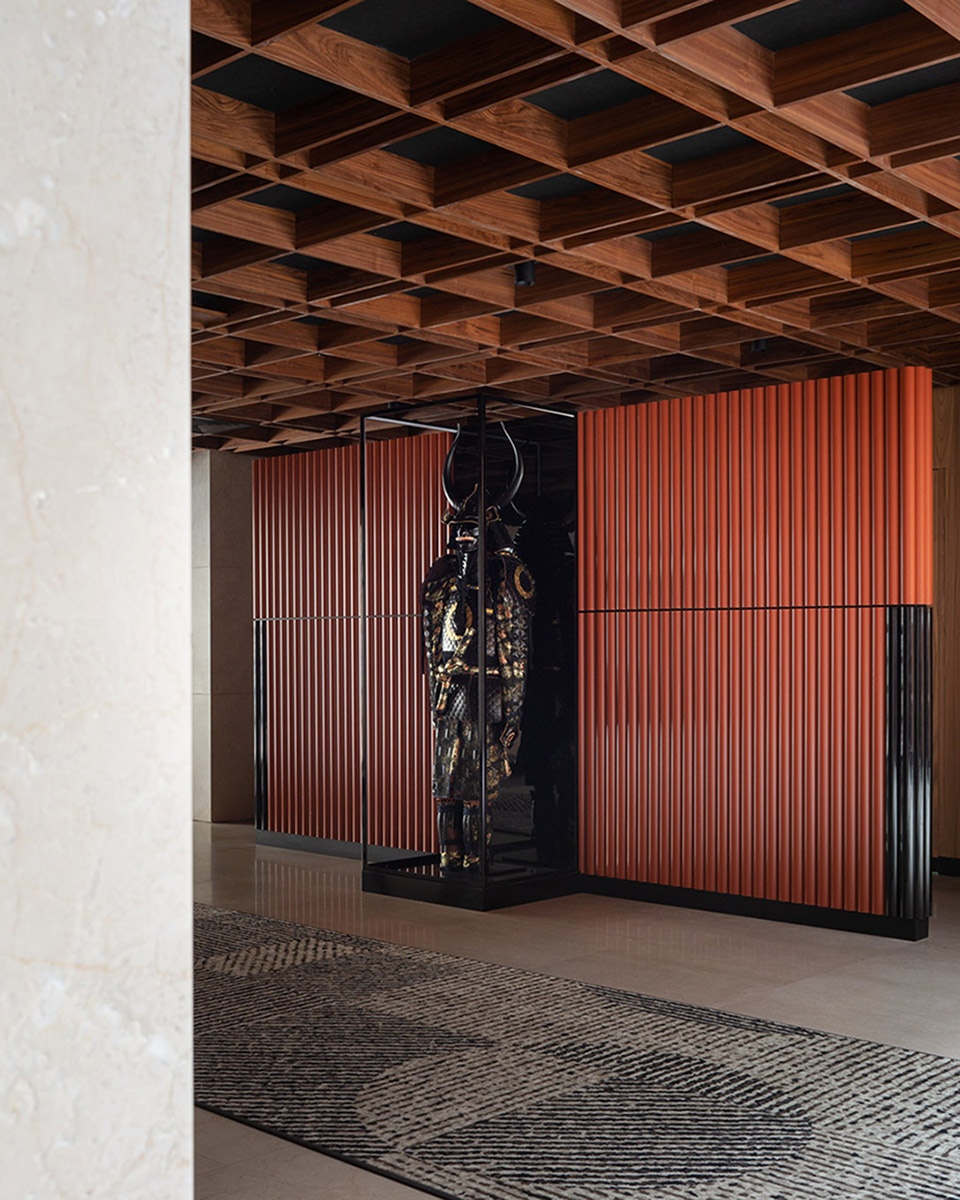
▼由门厅看大堂,viewing the lobby from the foyer © Simone Bossi
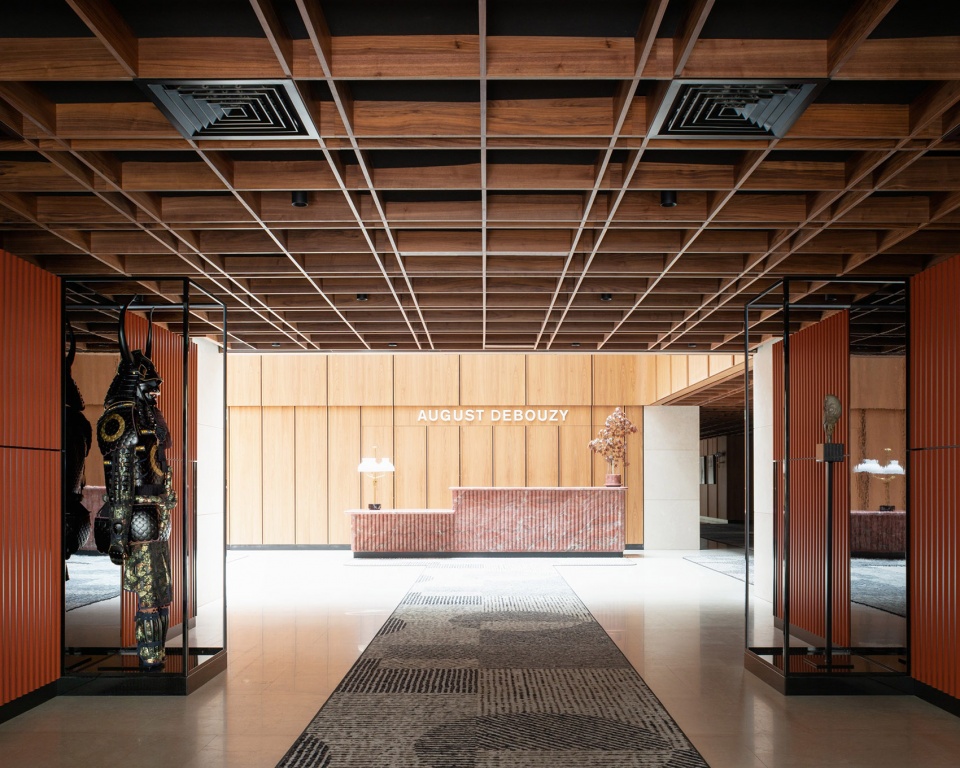
▼门厅细部,details of the foyer © Simone Bossi
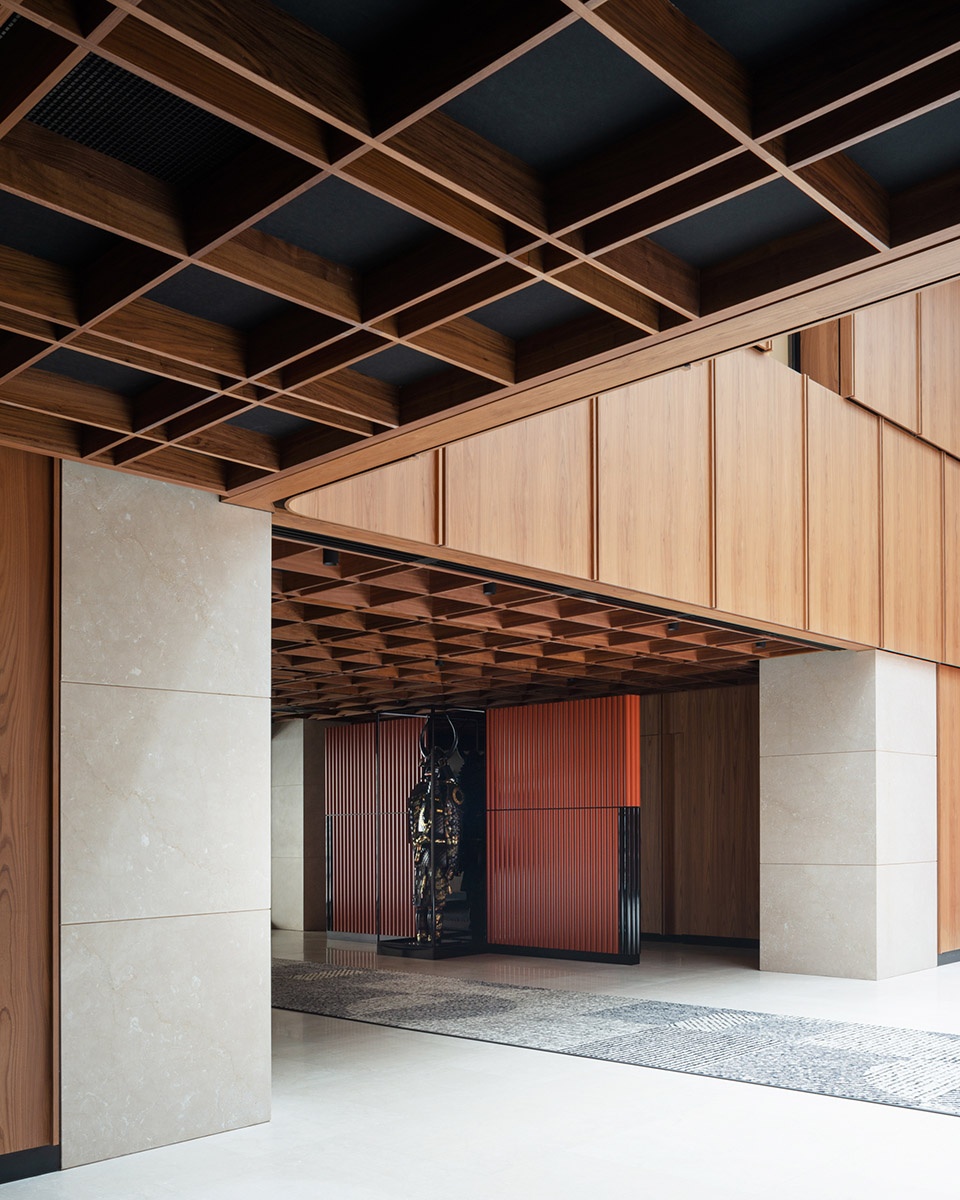
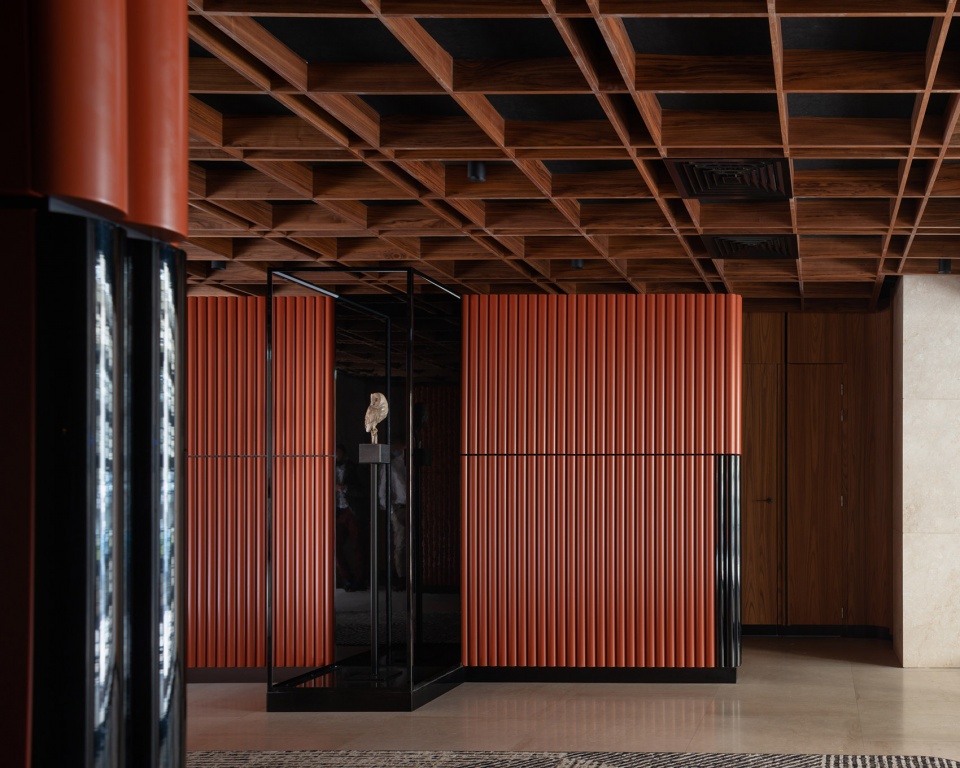
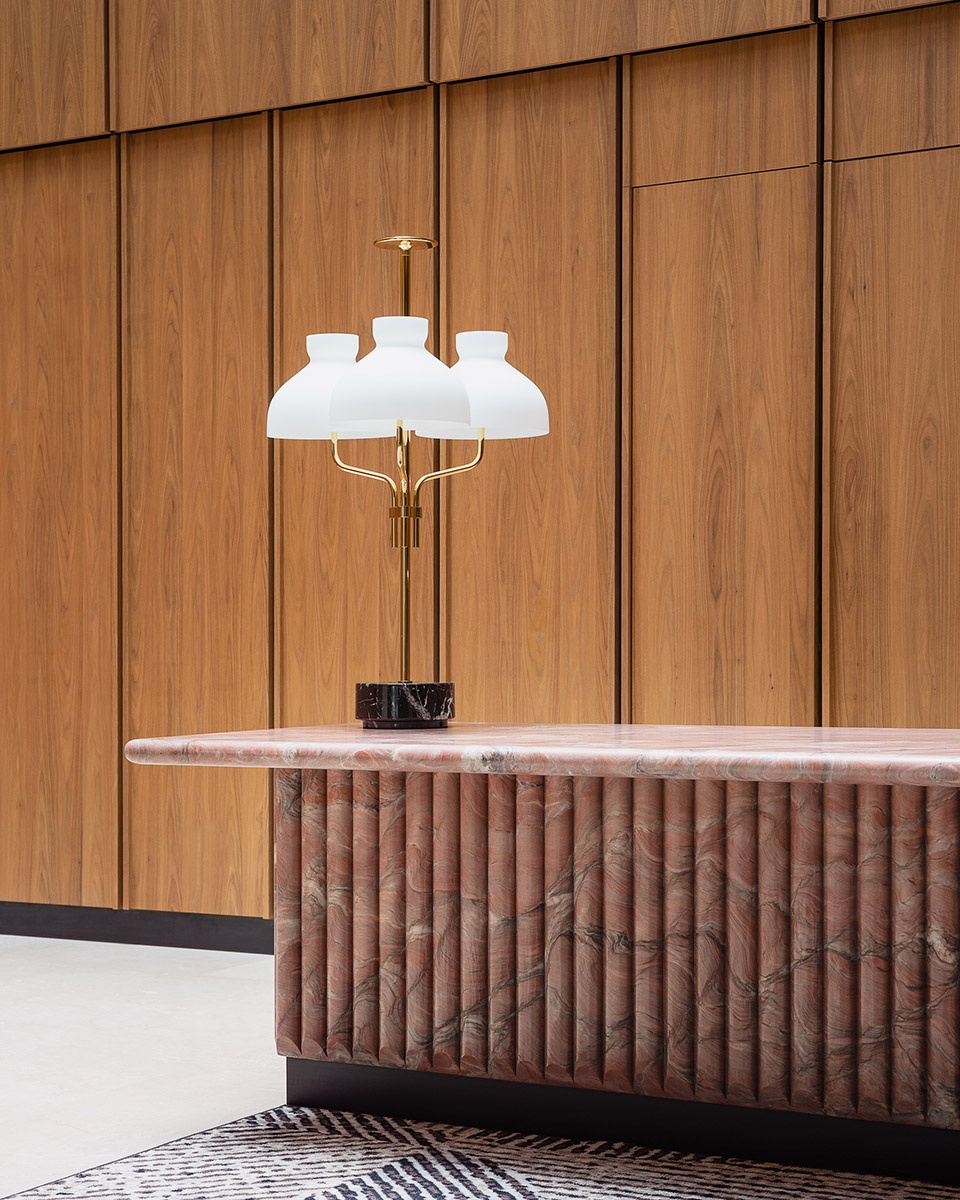
▼接待大堂,reception lobby © Simone Bossi
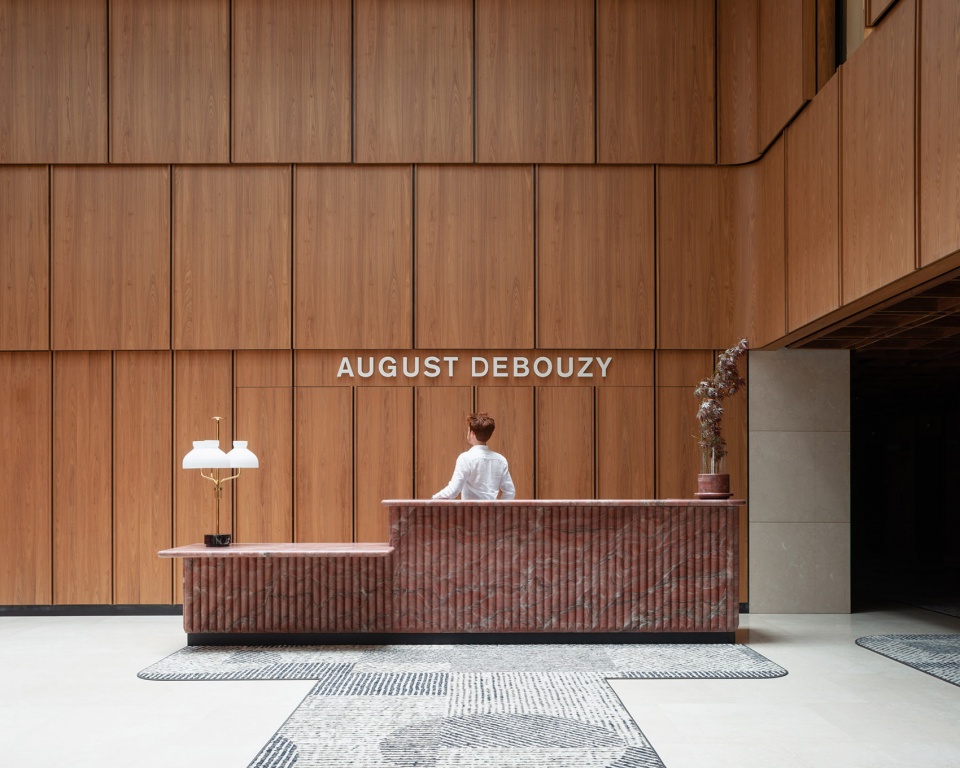
▼大堂细部,details of the lobby © Simone Bossi
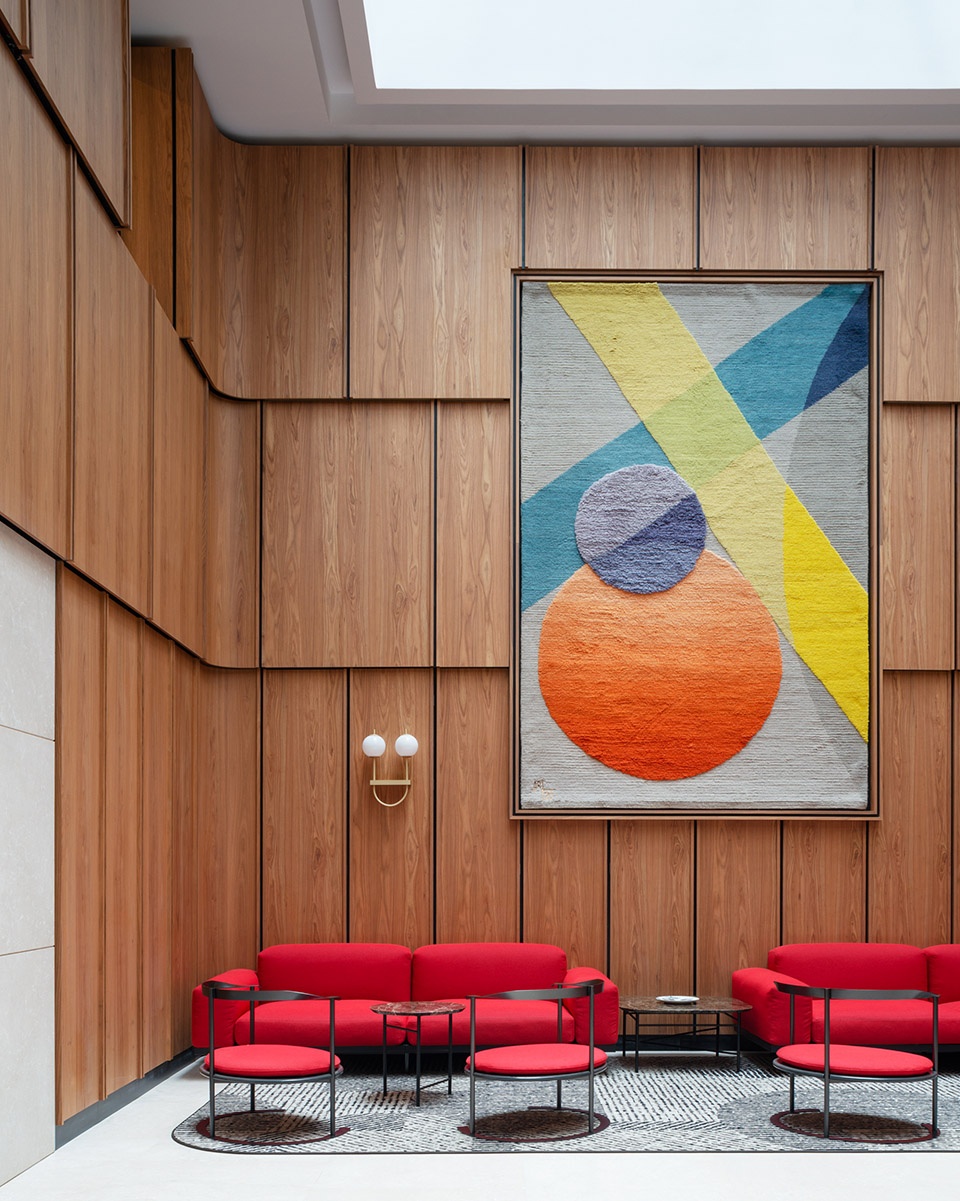
Concepts of flexibility, working remotely, co-working, blending residential & corporate design solutions took root. Slowly however, our own perception of this trend was challenged as notions of permanence and familiarity seemed to have been sacrificed to benefit a less formal approach.
▼二层中庭,atrium © Simone Bossi
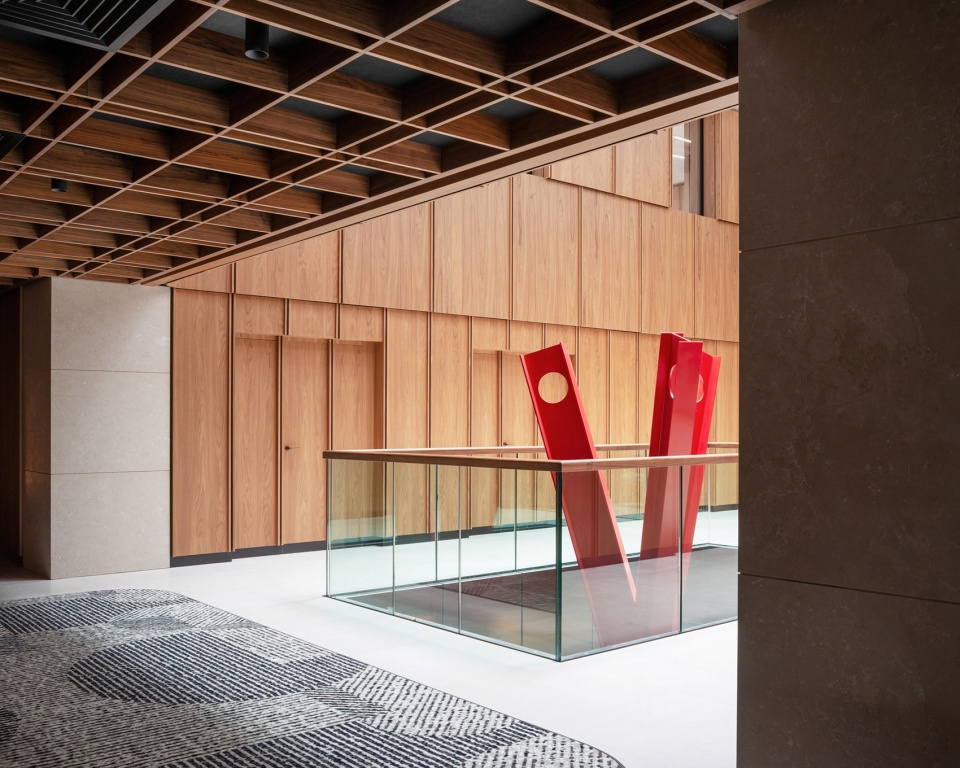
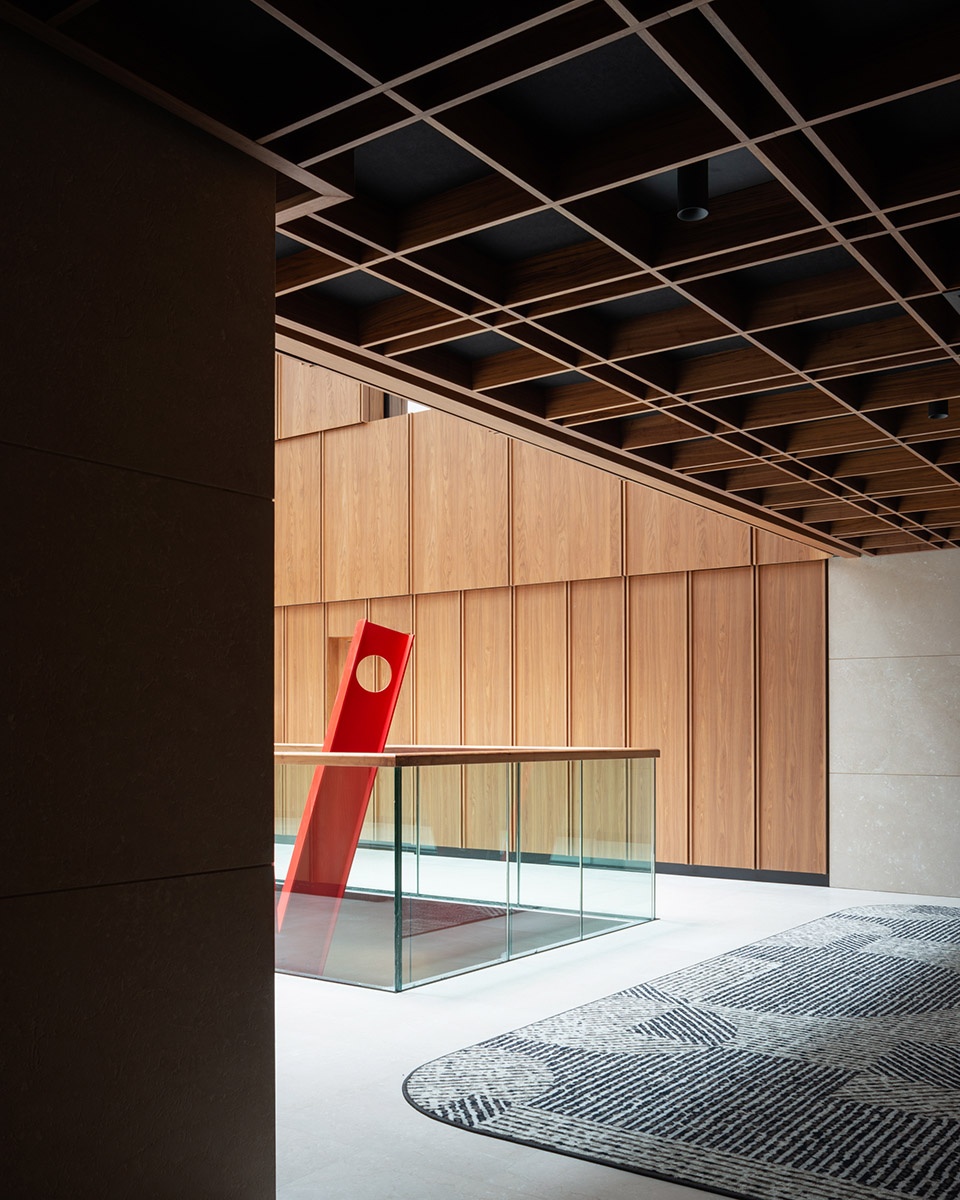
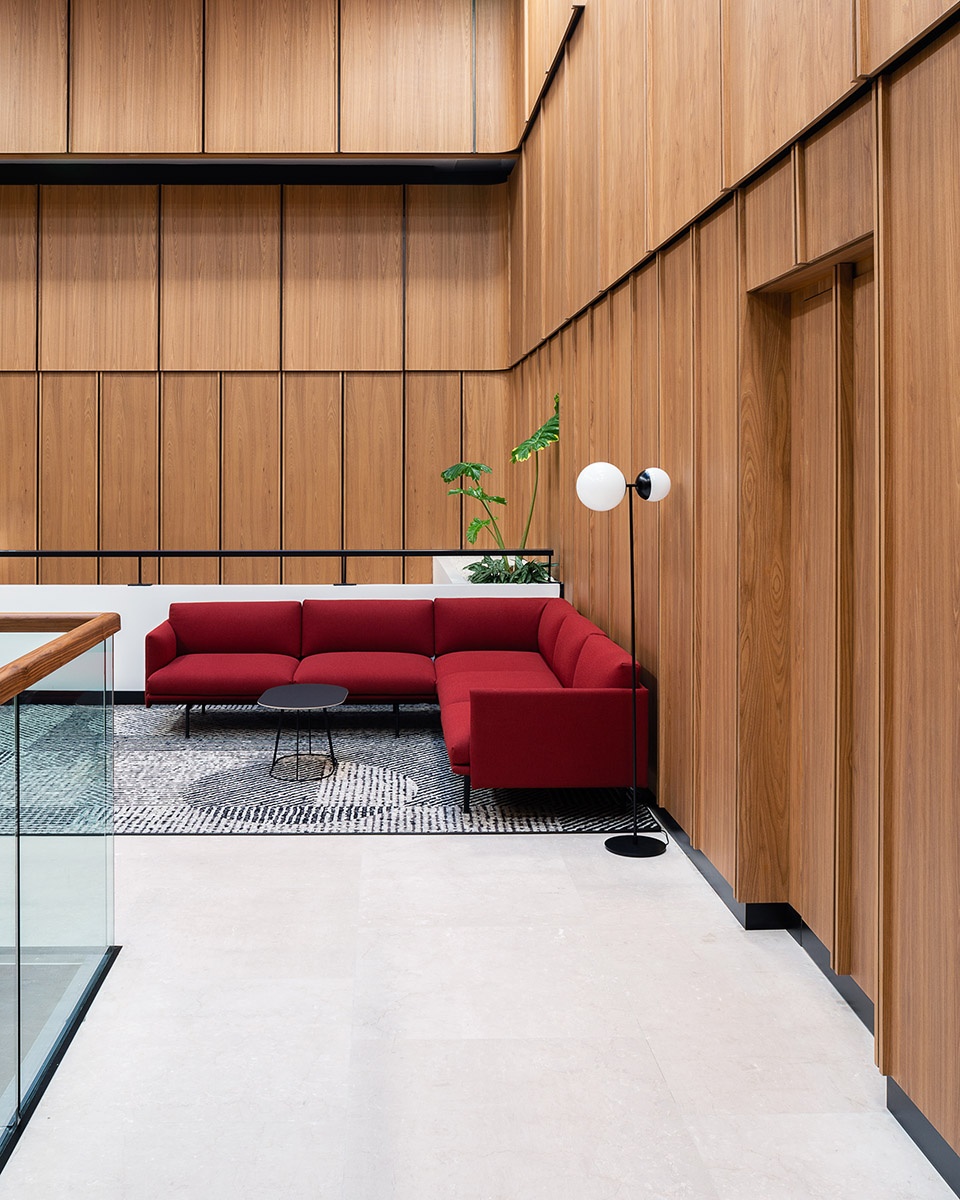
▼走廊,hallway © Simone Bossi
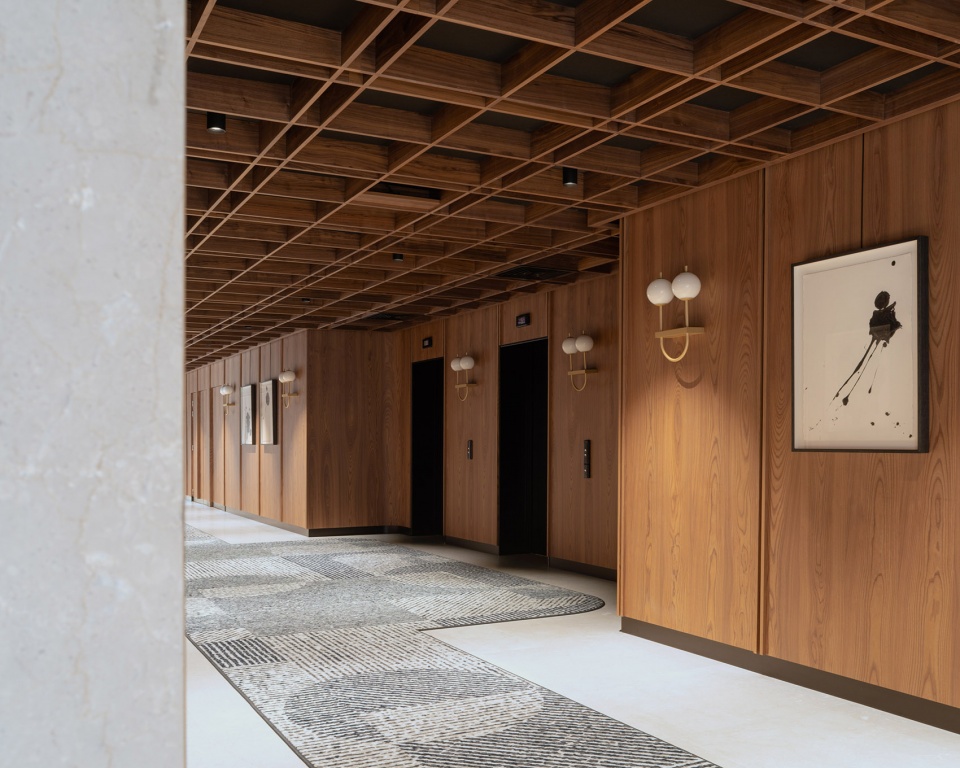
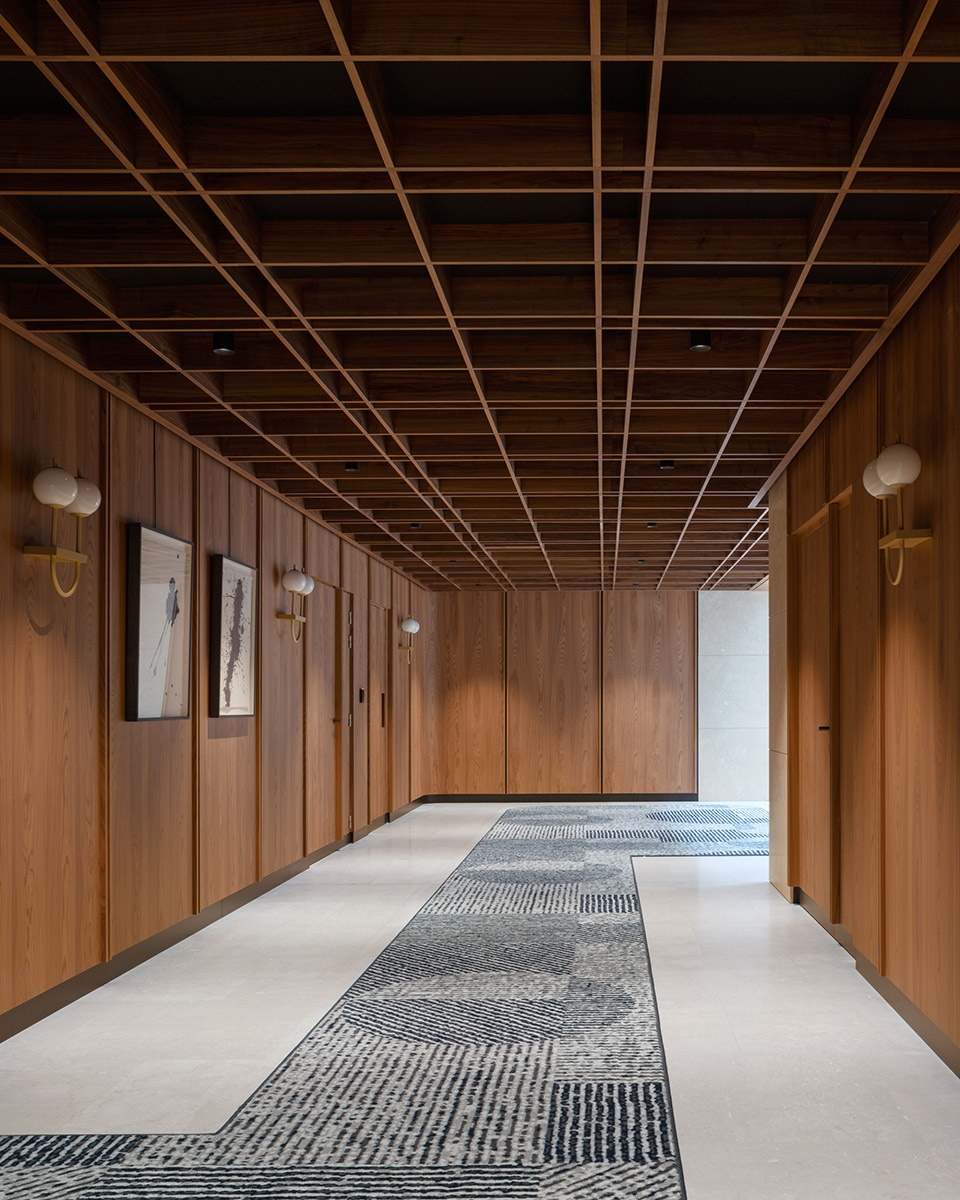
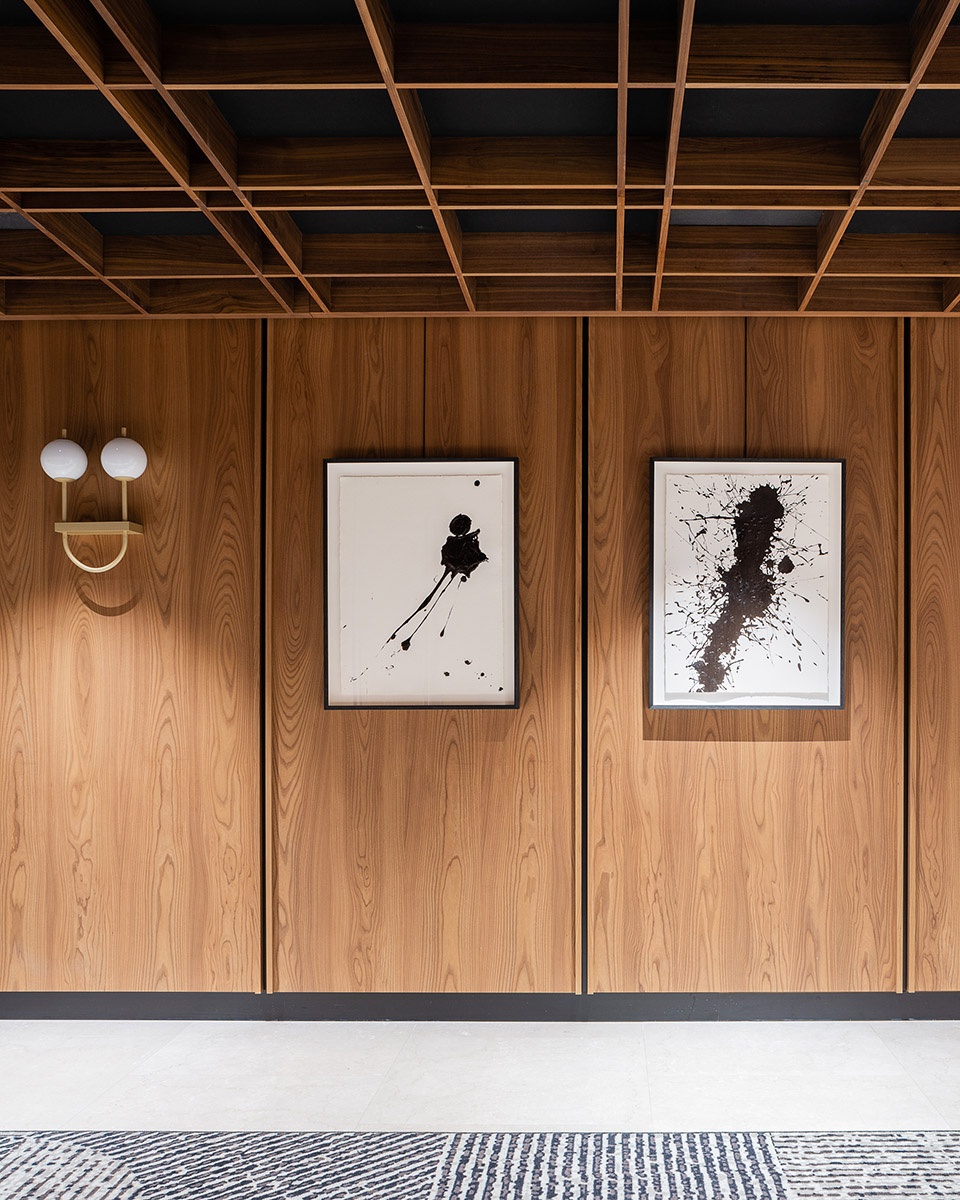
▼走廊细部,details of the hallway © Simone Bossi
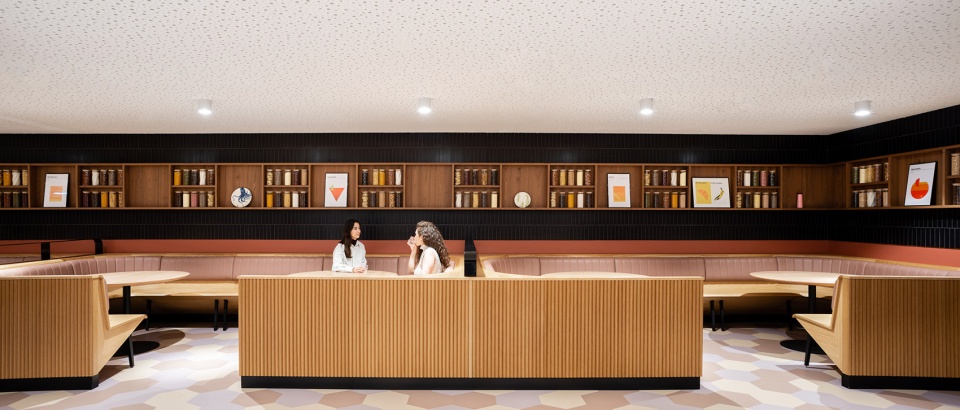
▼公共休息室,the common room © Simone Bossi
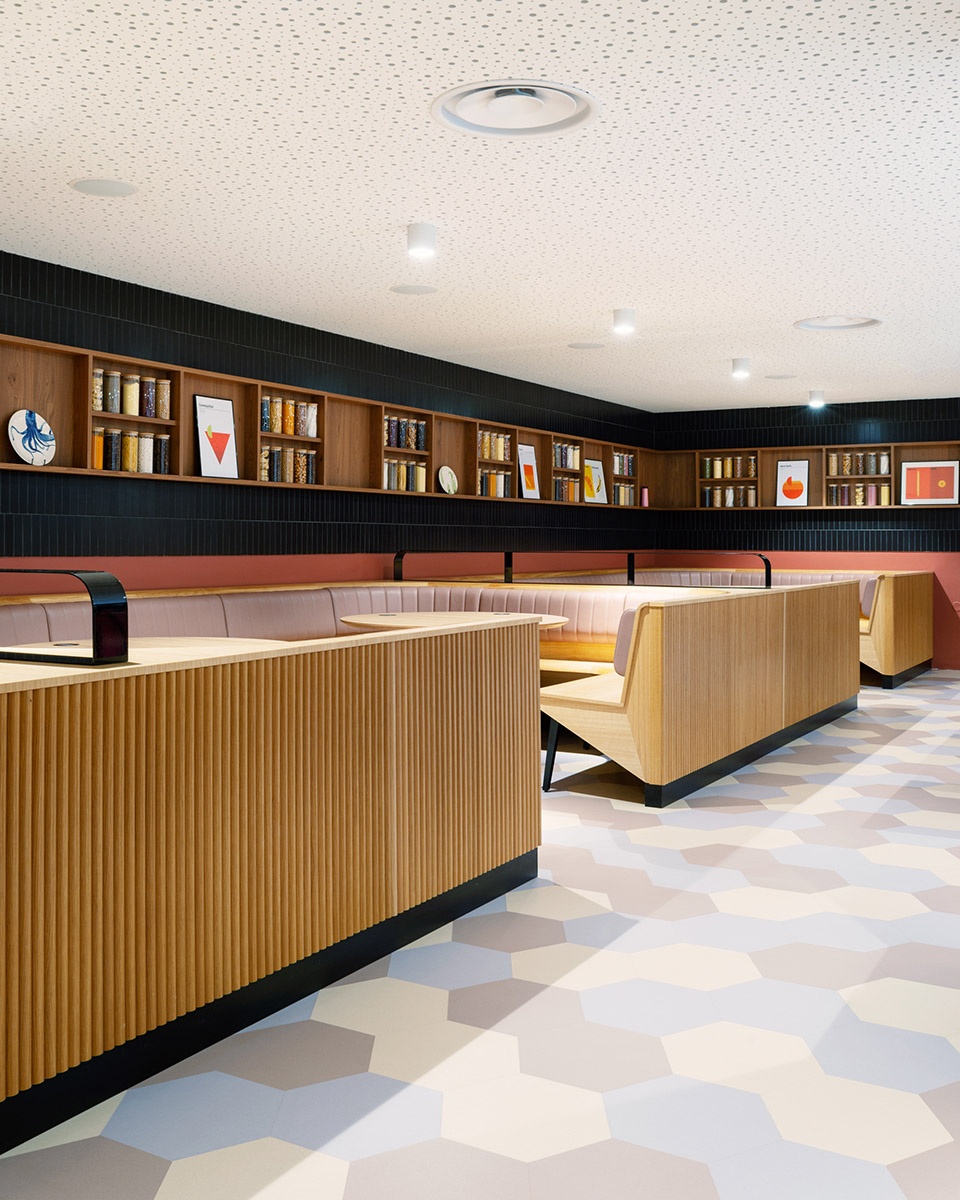
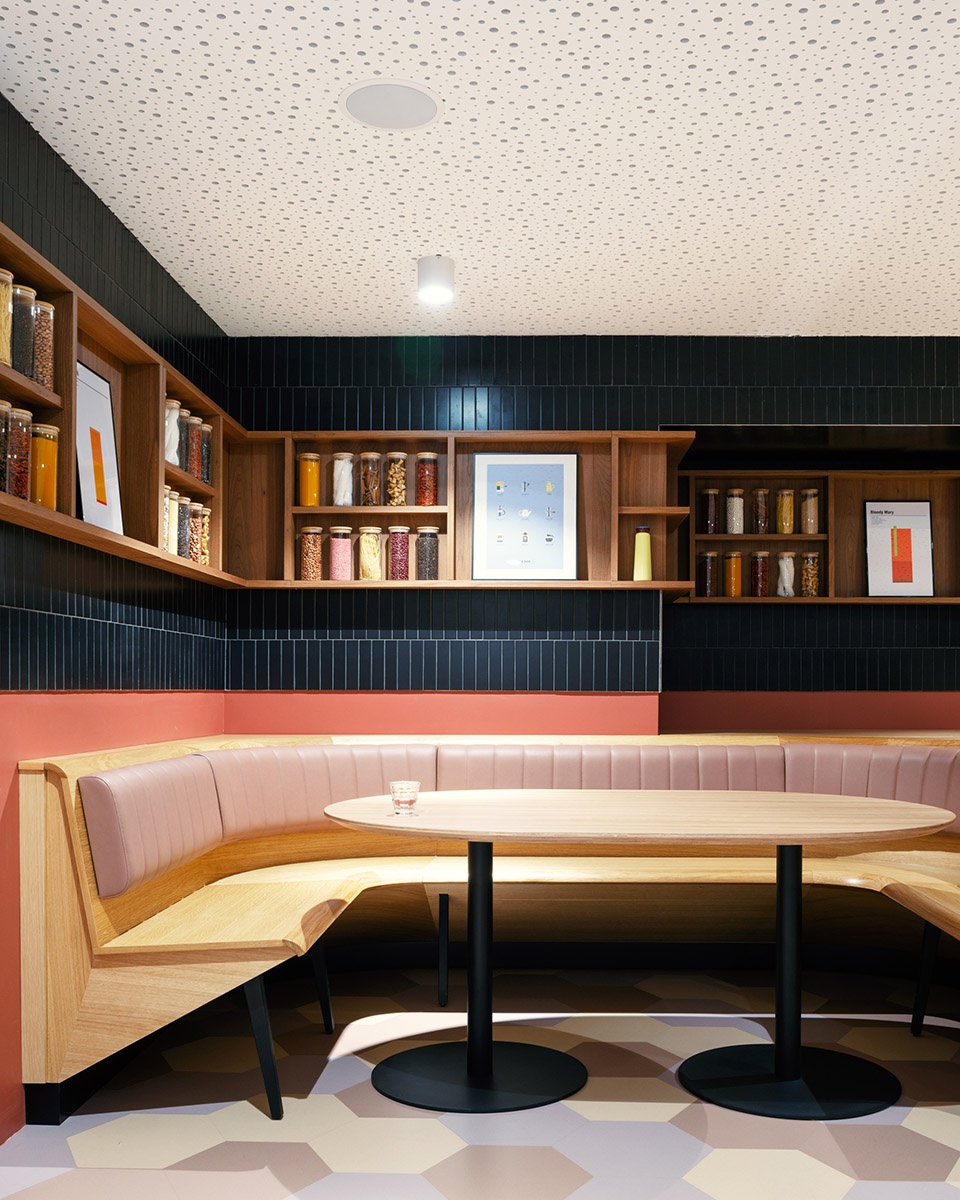
▼咖啡吧台,cafe bar © Simone Bossi
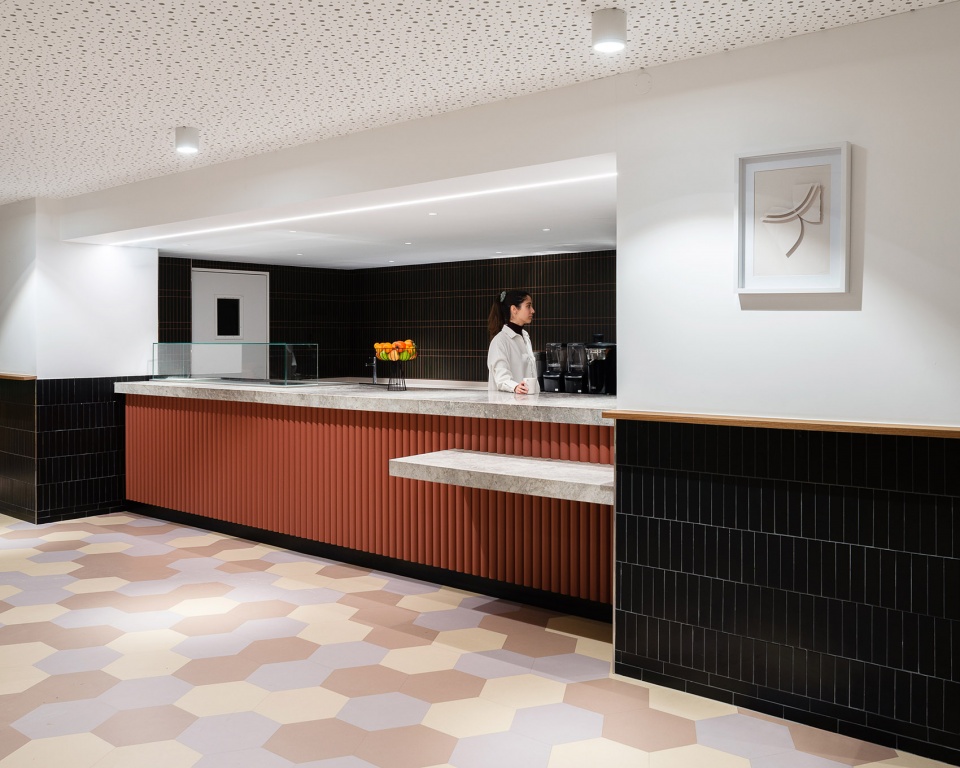
本项目的空间设计旨在迎合当今趋势的发展,这一理念在很大程度上影响了设计师对于空间形式以及材料的选择。为了实现以上目标,studio razavi architecture借鉴了上世纪经典办公空间的设计,进而使本项目呈现出一种微妙的古典主义风格。
▼办公区走廊,corridor of the office area © Simone Bossi
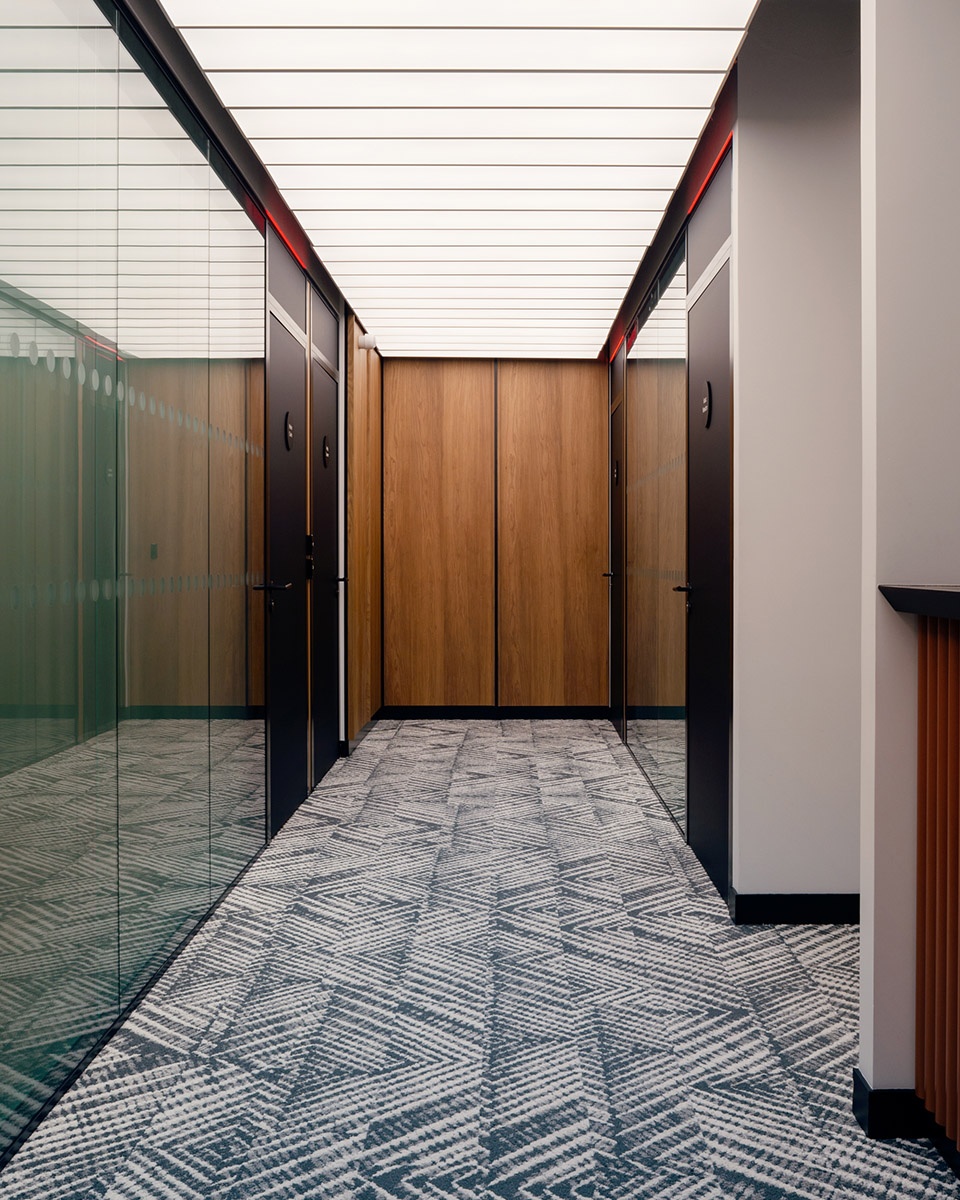
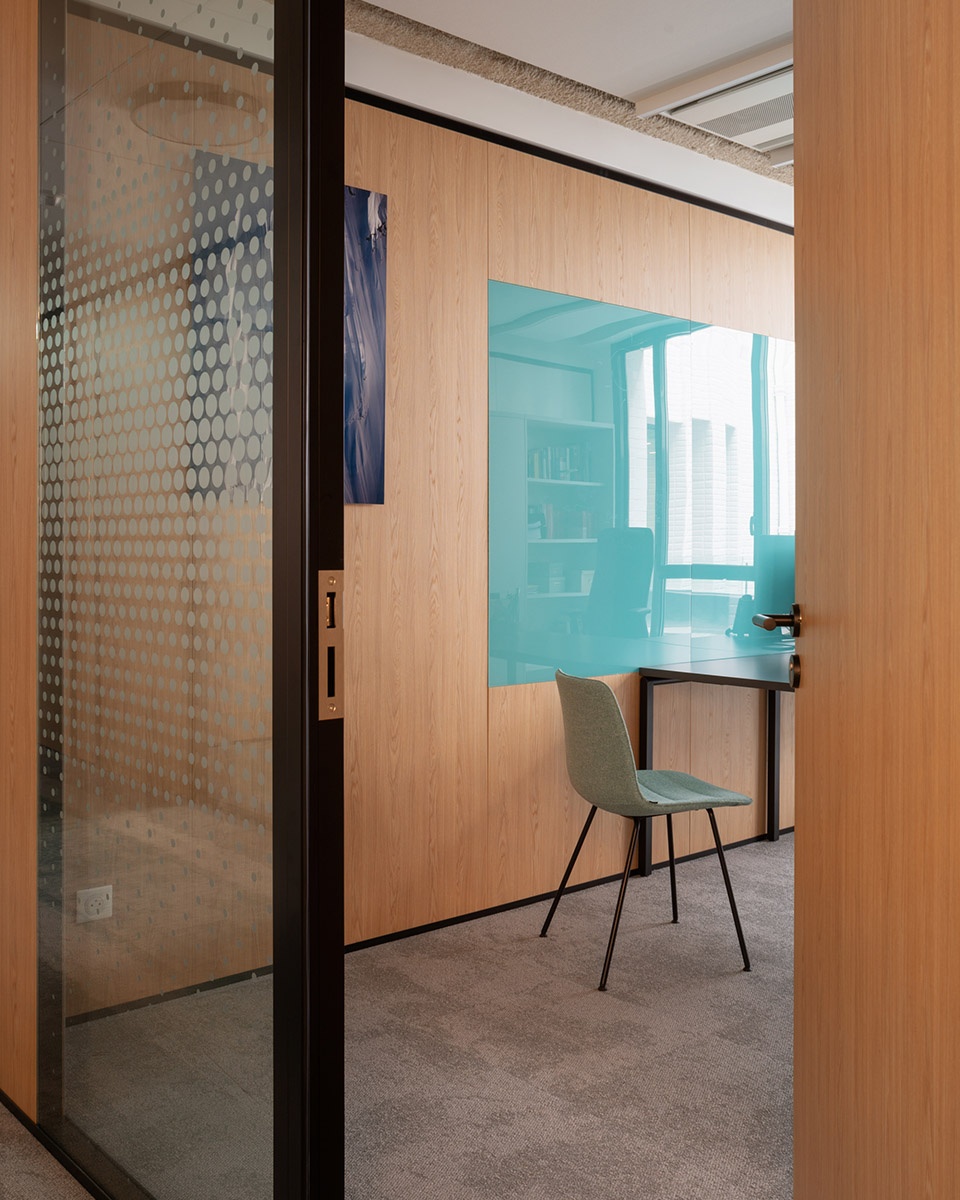
▼办公室,office © Simone Bossi
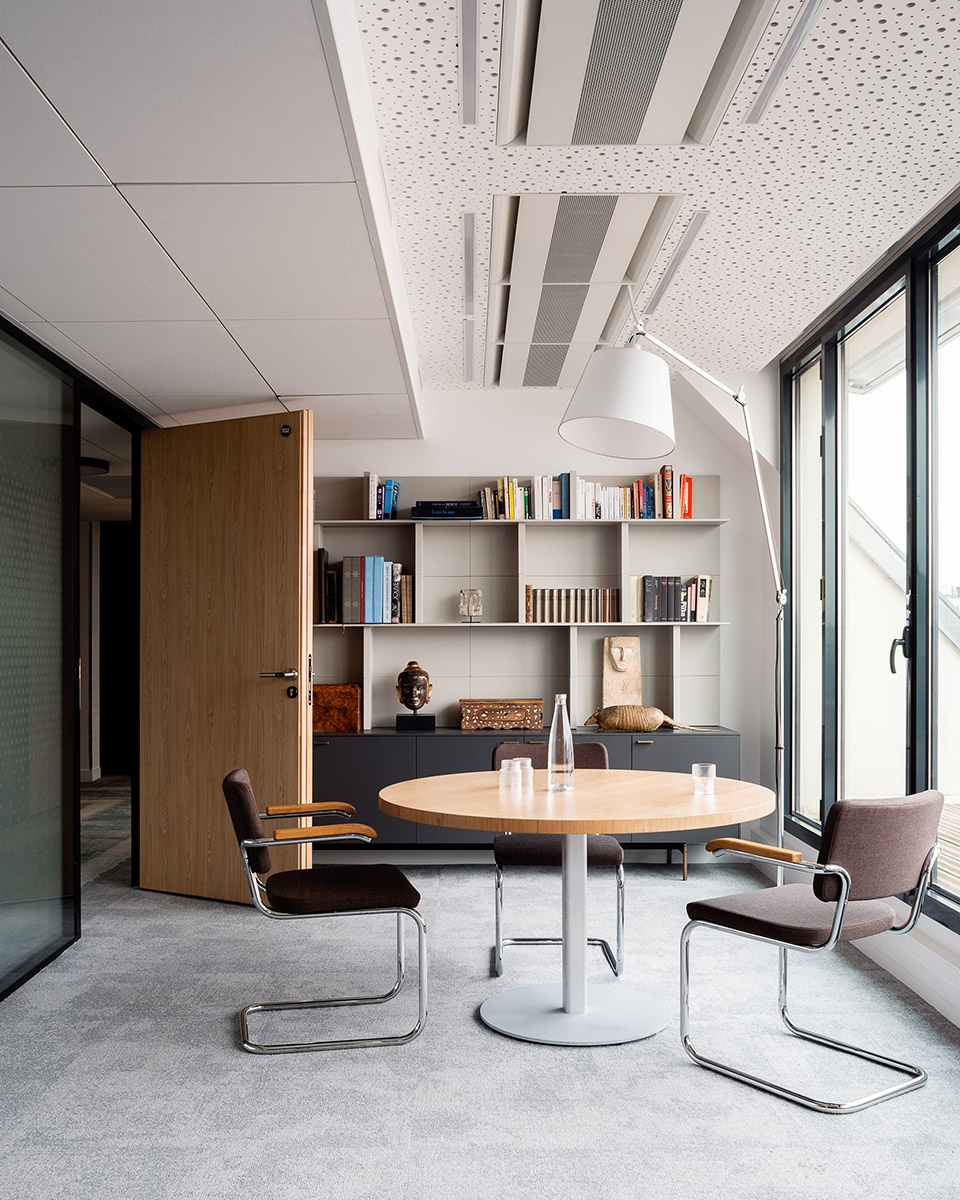
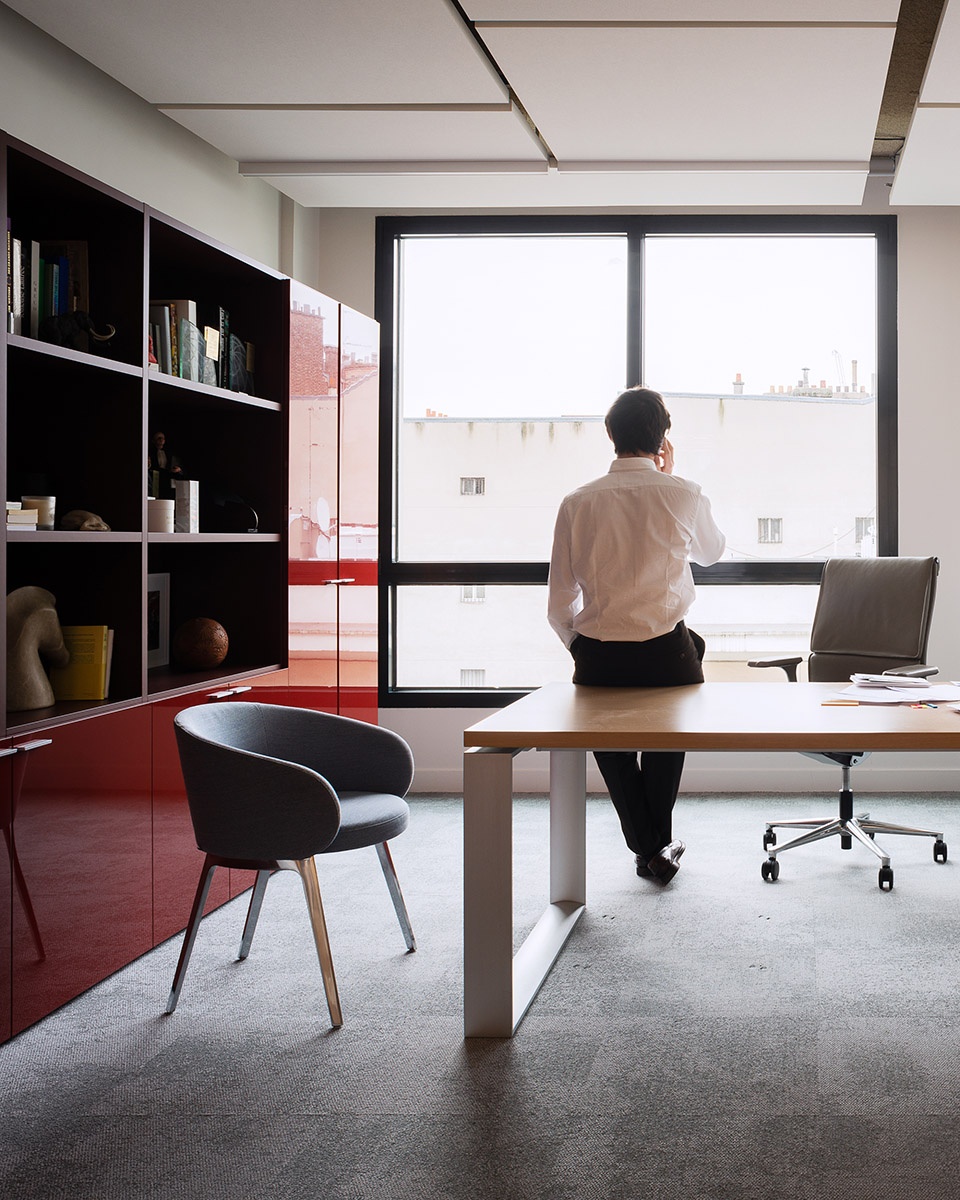
▼办公室细部,details of the office © Simone Bossi
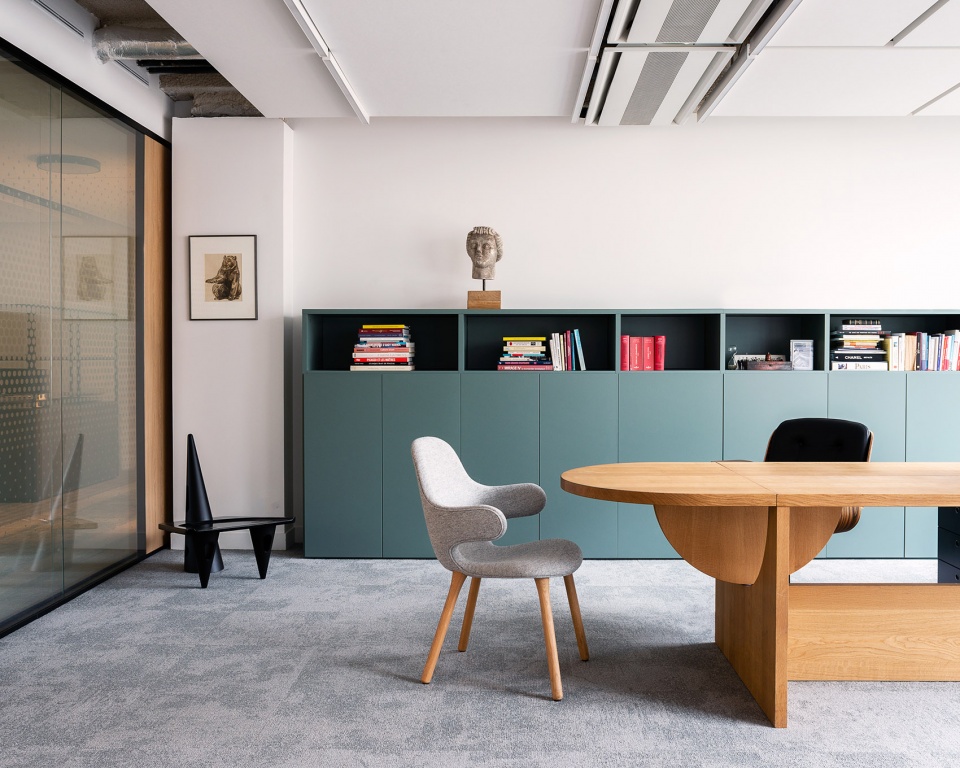
Our objective for this project was to create spaces that were here to age and not look obsolete as trends evolved. This one goal largely influenced our choice of materials & forms. One way to accomplish this was to aim for a nuanced classicism and draw upon the great examples of corporate design of the past century.
▼大会议室,the meeting room © Simone Bossi
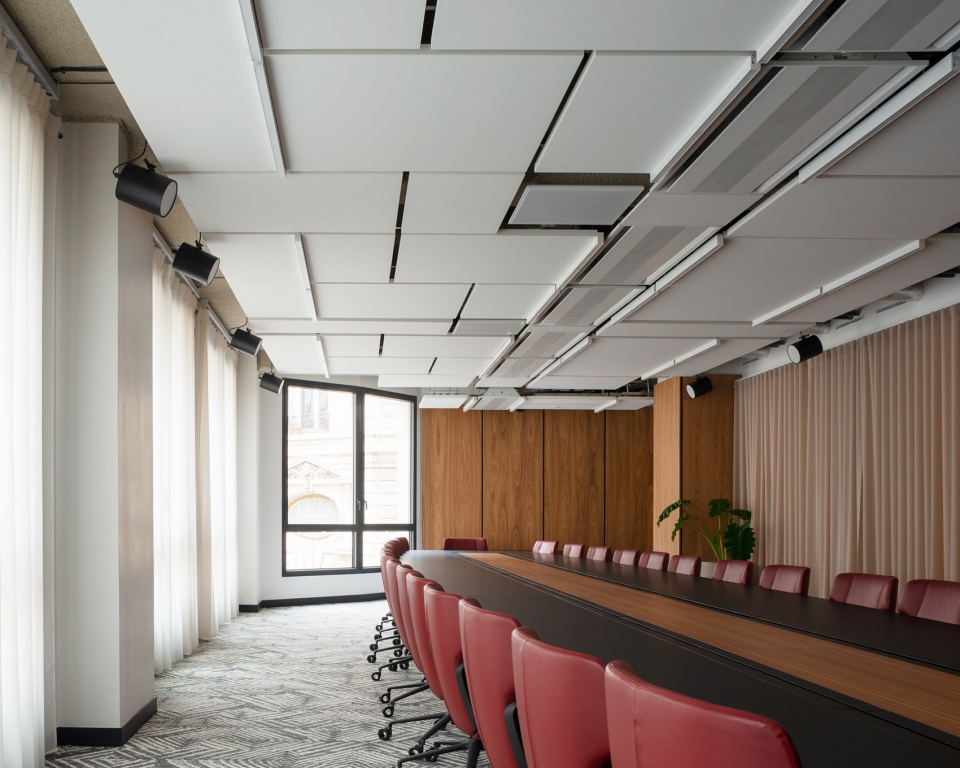
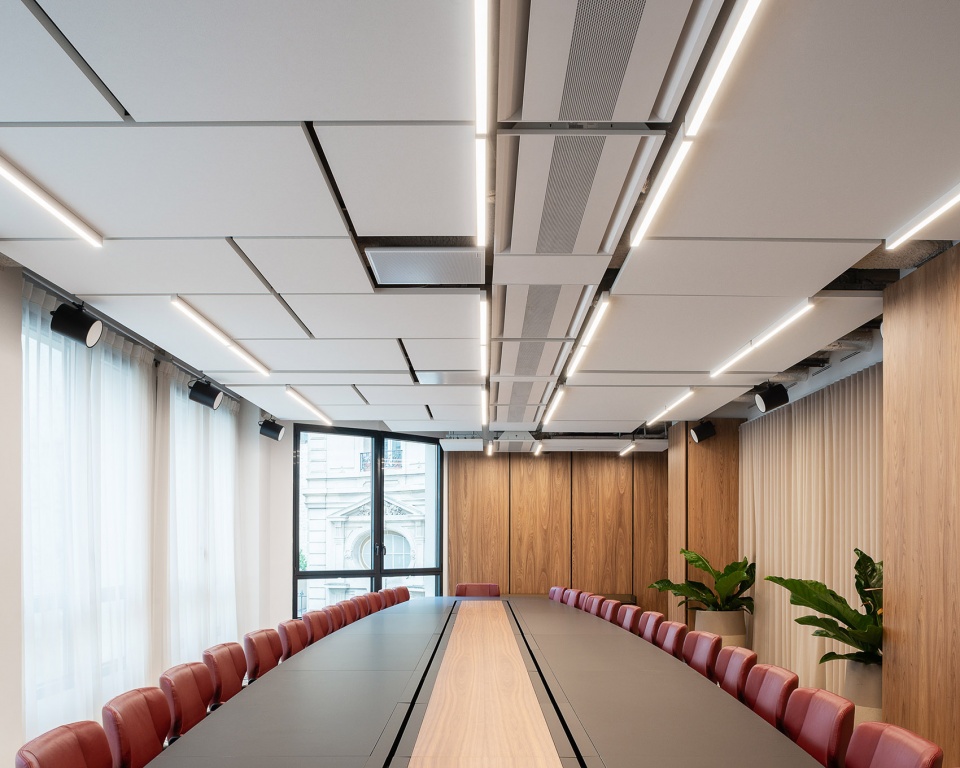
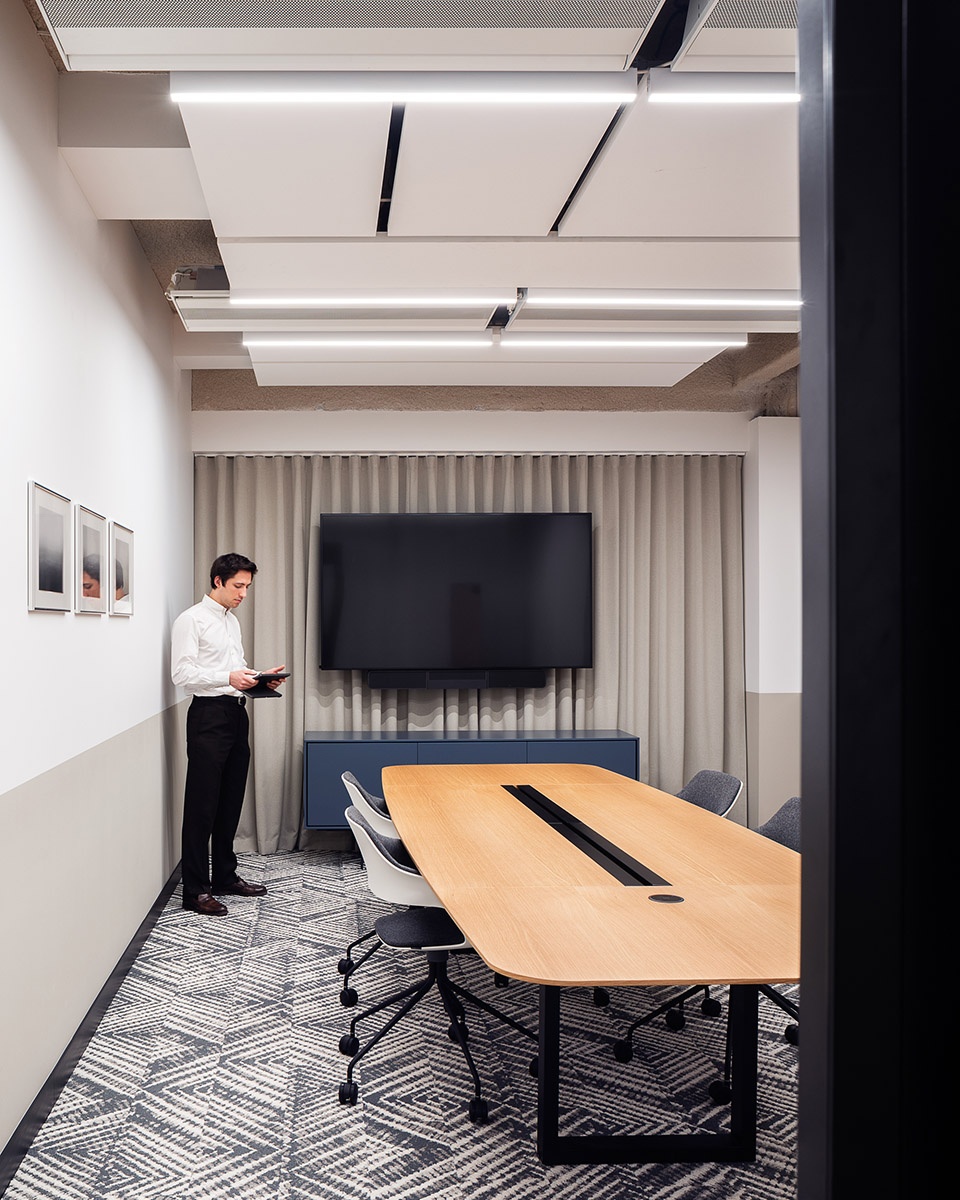
▼小型会议室,small meeting room © Simone Bossi
▼报告厅,lecture room © Simone Bossi
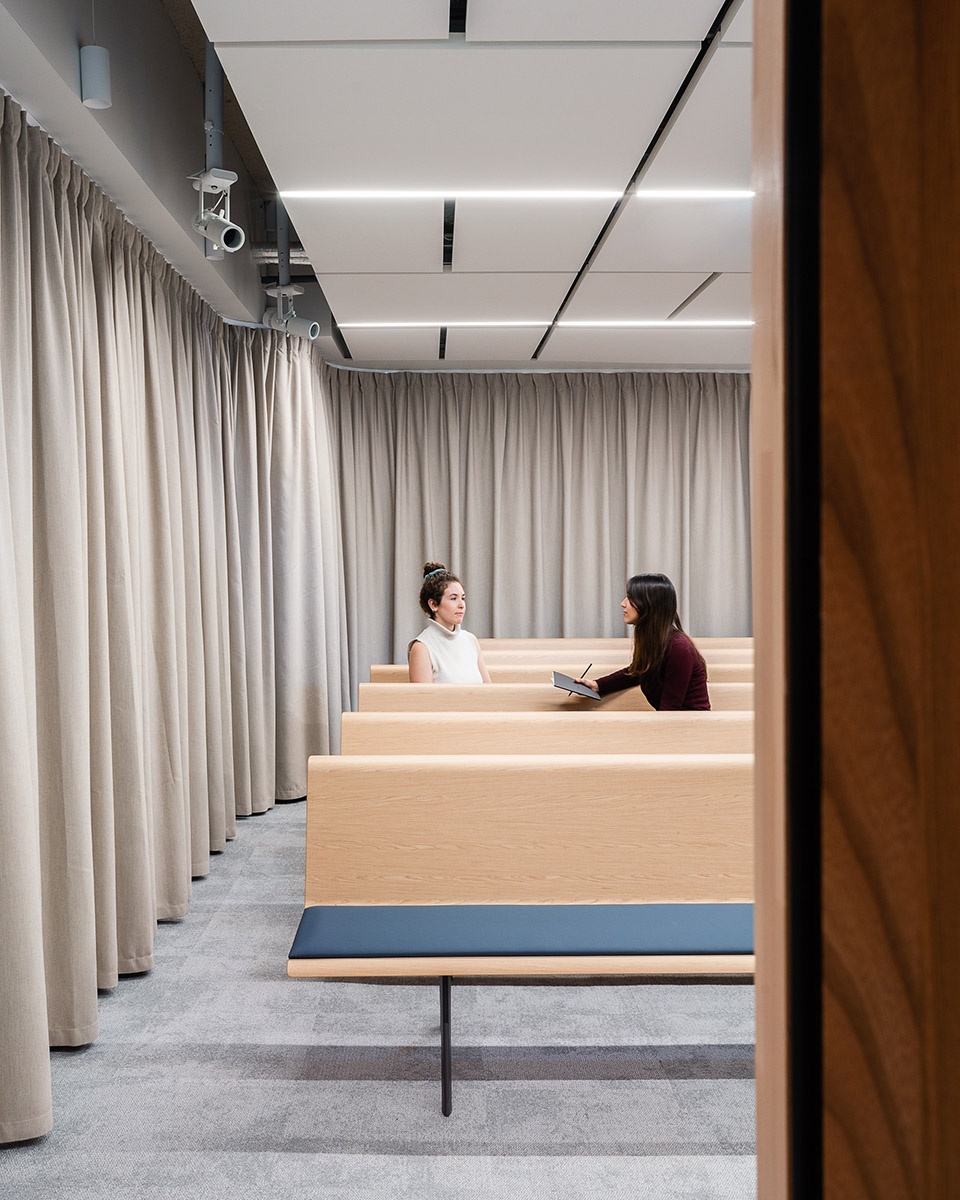
▼其他形式的报告厅,lecture hall © Simone Bossi
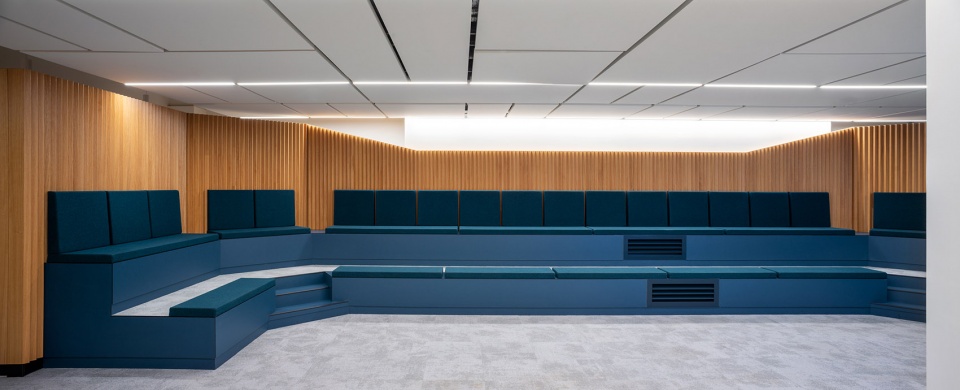
古典空间与现代办公方式的紧密联系,既是对传统的认可,同时也彰显出谦虚却有力的姿态,可以说,设计将经典办公空间的优秀品质完美渗透到了本项目的空间中。
This connection was about acknowledging the heritage but also a show of humility and strength, qualities that permeate into this design.
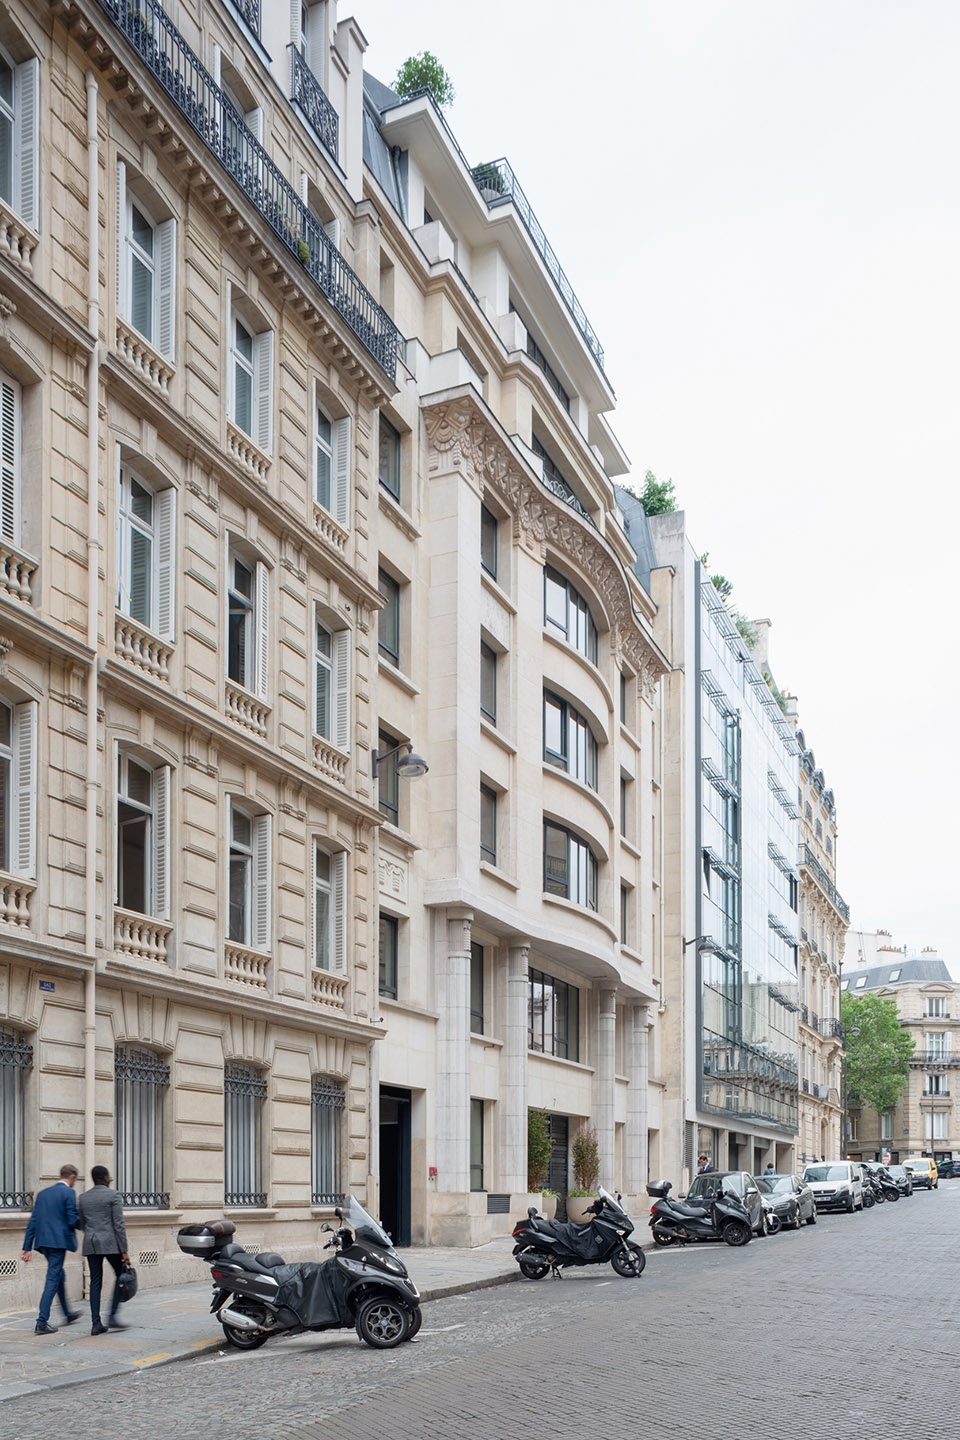
▼项目外观概览,overview of the project’s exterior © Simone Bossi
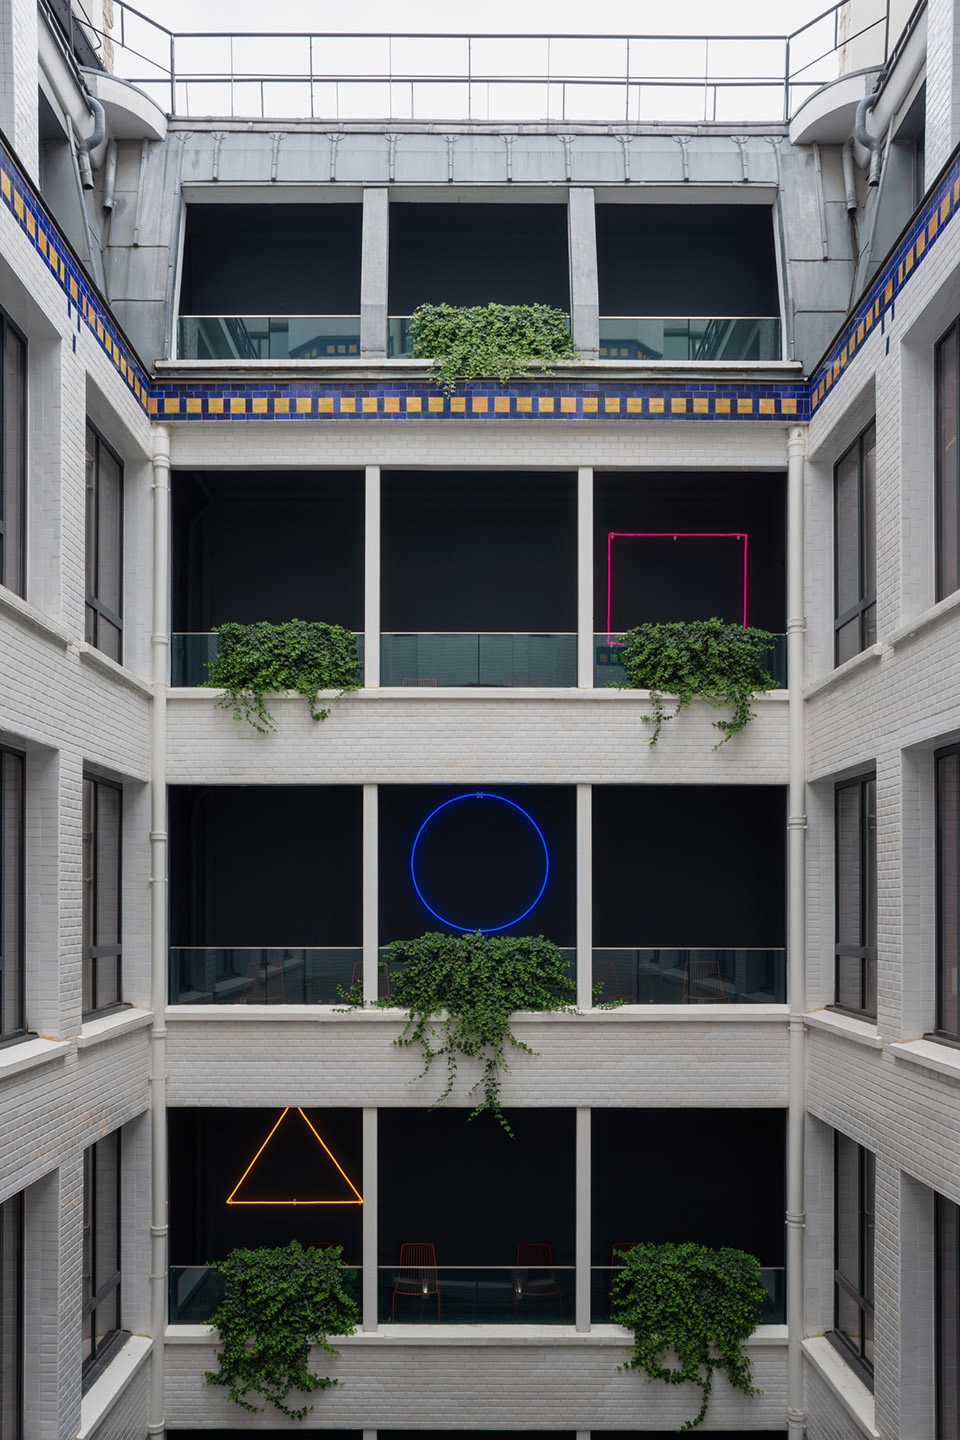
▼中庭立面,facade of the patio © Simone Bossi
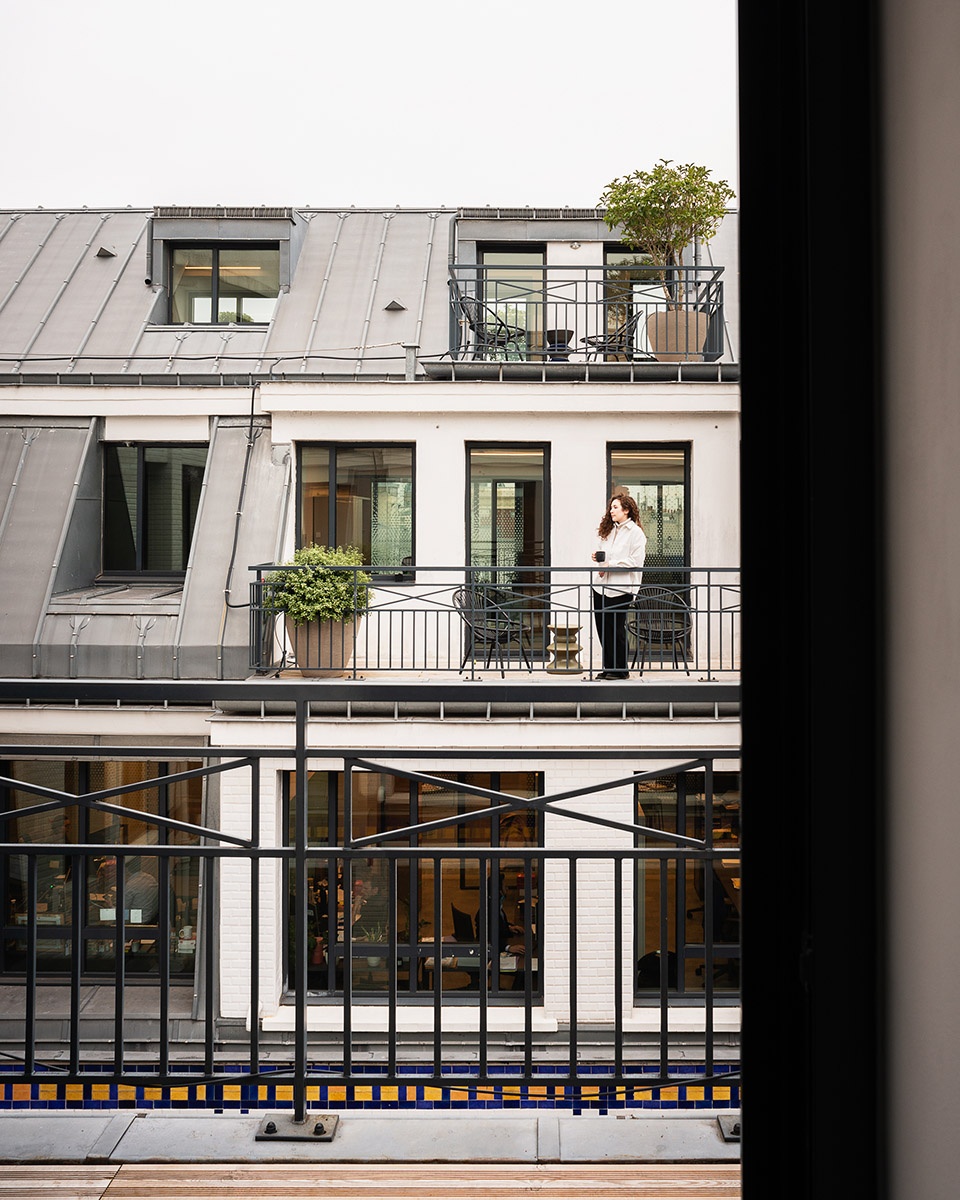
▼由办公室看周边建筑,interior views © Simone Bossi
August Debouzy
Architecture Commercial Paris, Île-de-France
Awards
2022 Architizer A+ Award Commercial Interiors
LOOP Design Awards 2022
Project size: 6542 m2
Completion date: 2021
Project team: studio razavi architecture
Photo credit: Simone Bossi
More:Studio Razavi Architecture,更多关于他们:Studio Razavi Architecture on gooood.









很不错
大堂做的真好
艺术感和质感结合得很好
还是财力浑厚啊!
中庭不错
中庭的红、蓝、黄几何图形装饰灯带不错
看得出的贵和看得出的效果好