来自 Hérault Arnod architectes 对gooood的分享。更多关于他们:Hérault Arnod architectes on gooood.
Appreciation towards Hérault Arnod architectes for providing the following description:
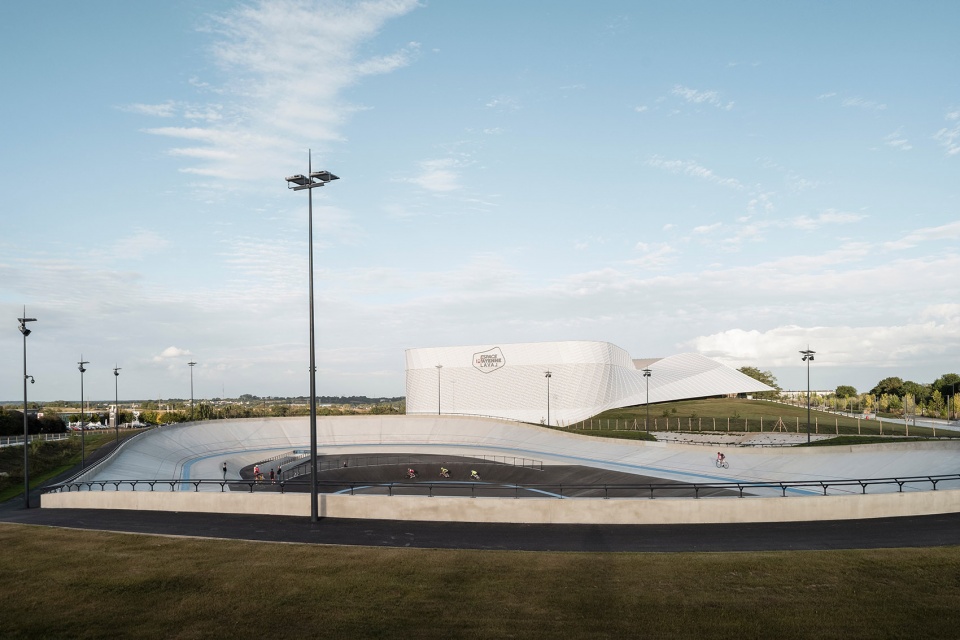
Espace Mayenne是一座大型多功能文娱设施,其中包括一座可容纳4500人的体育娱乐场馆、一座配备有国际比赛攀岩墙的体育馆,以及一间大型会议厅。除了三座主要场馆外,中心还配备有完善的服务空间,例如:能够在比赛或表演期间接待客人的模块化公共休息室,以及专门服务于艺术家和运动员的办公室和衣帽间等。此外,室外场地中还设有能容纳670个车位的停车场,景观区,以及250米长的环形自行车赛道,赛道中还整合了训练跑道。
Espace Mayenne is a multifunctional facility including a large sports and entertainment venue with a capacity of 4,500, a gymnasium with a climbing wall for international competitions, and a conference hall. In addition to these three main venues can be found other spaces, such as partner lounges designed as modular rooms to receive guests during games or shows, as well as offices and cloakrooms for artists and sportsmen. Outside the building, the project is completed by a 670-space parking lot, a landscaped area, and a 250-meter-long cycling ring for national competitions integrating a training track in its center.

▼项目概览,overview of the project © Cyrille Weiner
场地
The site
Espace Mayenne坐落于法国拉瓦尔市的某前军事基地中,紧邻D900城市环路。项目开始于对城市和景观研究,旨在根据Ferrié新社区的框架为该场地的未来发展确定指导方针。而Ferrié新区的发展对复兴城市活力至关重要。
Espace Mayenne is located in a former military site bordering the French city of Laval, along the D900 urban ring road. The project began with an urban and landscape study aiming to define guidelines for the future development of this site in accordance with the framework of the Ferrié new neighborhood. This is an area undergoing change, crucial to the dynamic revitalization of the city.
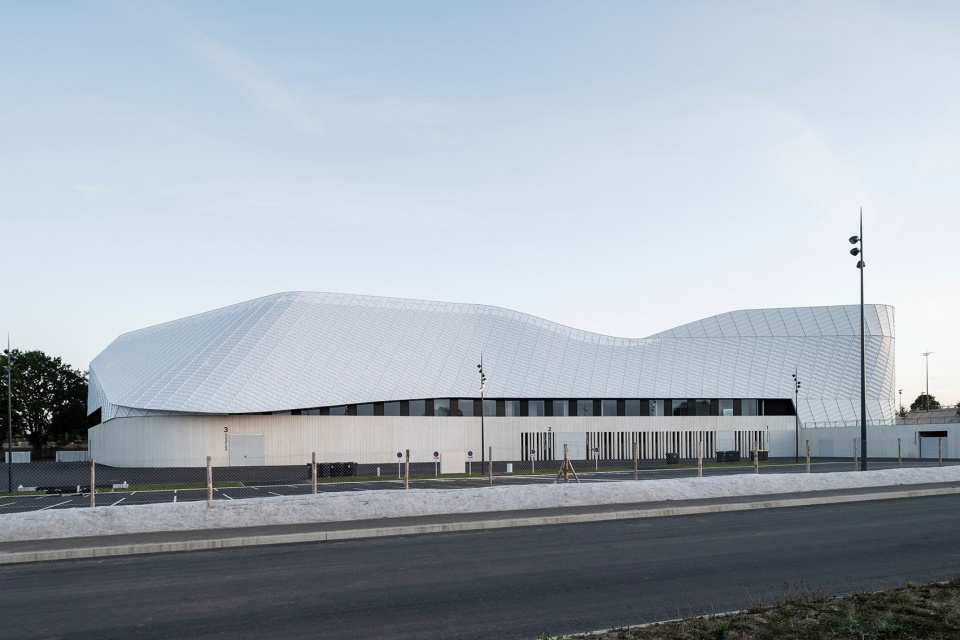
▼项目远观,viewing the project at distance © Cyrille Weiner
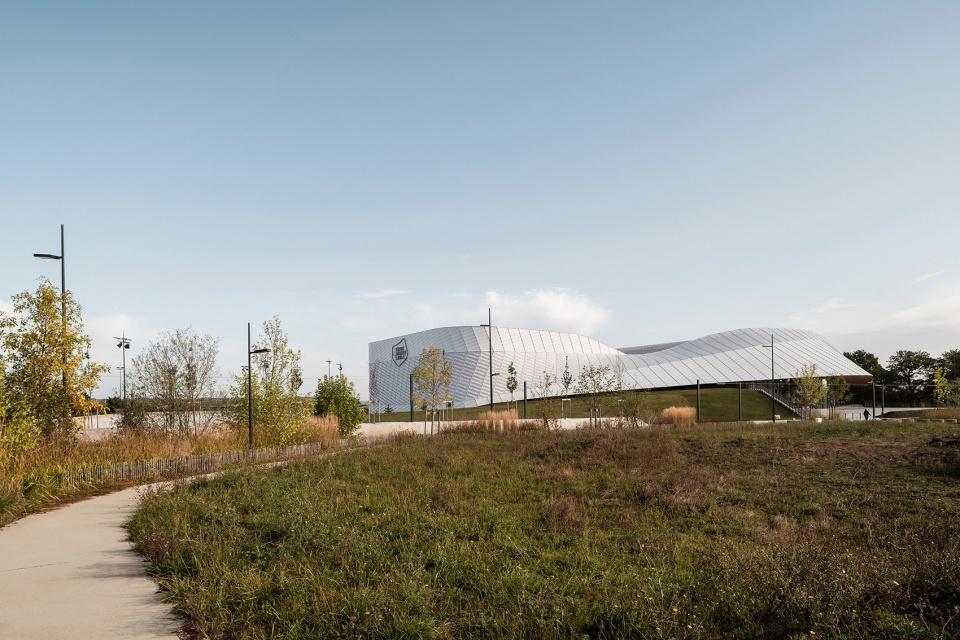
▼场地景观概览,landscape of the site © Hérault Arnod Architectures
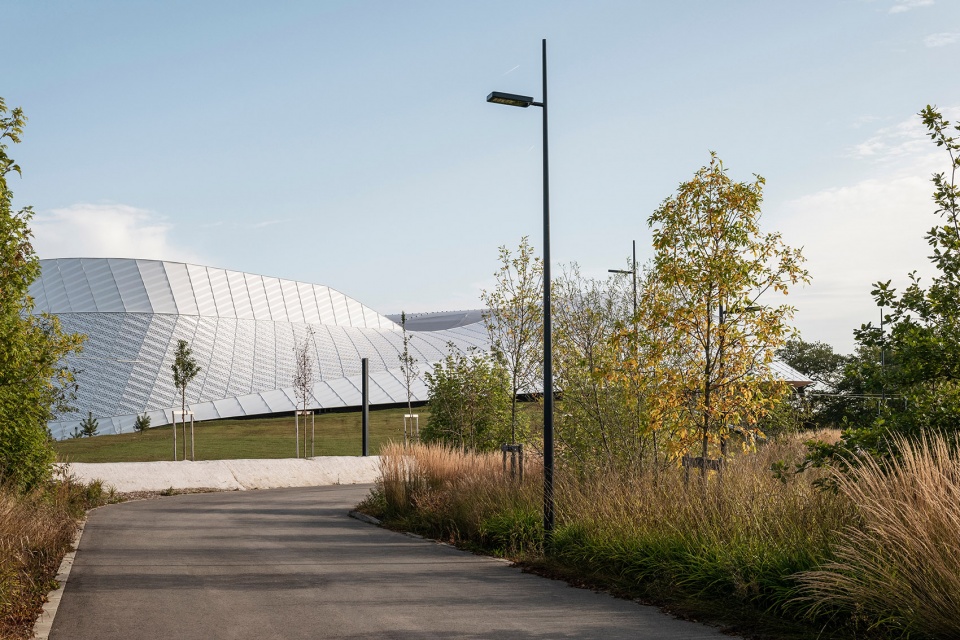
建筑的组织旨在尊重当地的景观结构以及场地的记忆,紧凑的体量结合生态且经济的技术手段,为场地尽可能地留出了未来发展的空间。场地现有的景观优势十分明显,由湿地、林地和潮湿的草地组成,此外场地上纵横的小路以及小路旁雕塑一般的老树根都被完整地保留了下来。东西向的步行道和自行车道定义了场地的结构,穿过公共停车场和湿地,在建筑前面扩大成入口广场。
The building’s organization respects the landscape structure and the memory of the site, combining ecology, compactness, economy of means, and the creation of a mass plan saving parcels for future programs. The landscape heritage of the site is remarkable. It is composed of a natural area – marshes, woodlands, and wet meadow – and an old bocage grid with sculptural trees and sunken lanes, which are all entirely preserved. An east-west pedestrian-bicycle path is created to structure the site, crossing the public parking lot and the wetland, before widening itself in front of the building into an entrance piazza.
▼250米长的环形自行车赛道,250-meter-long cycling ring for national competitions © Cyrille Weiner
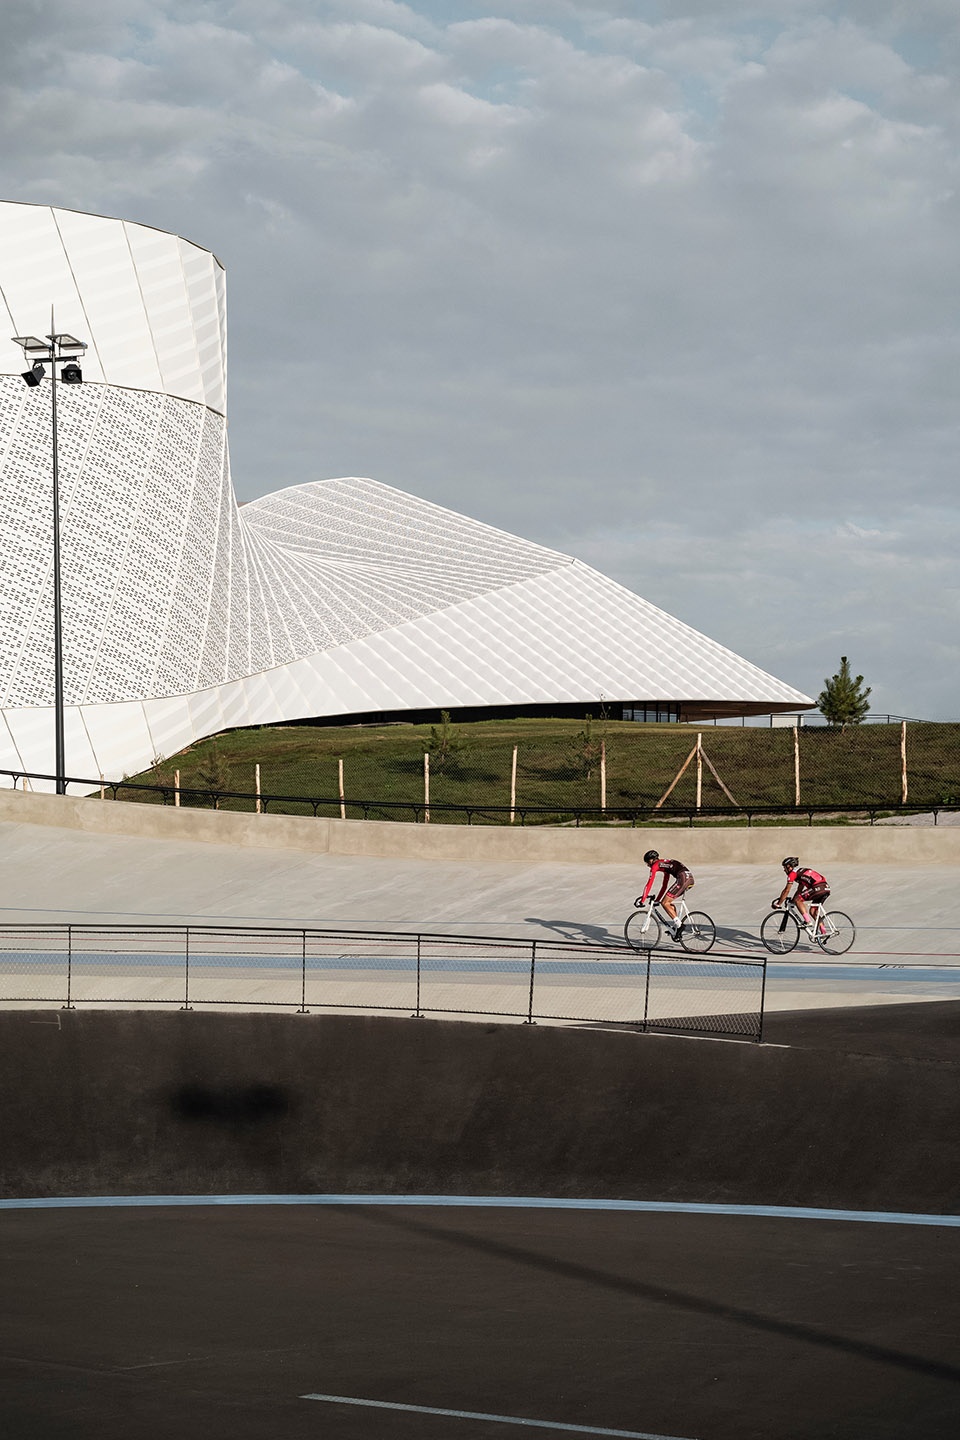
▼由自行车赛道看建筑,viewing the building from the cycling ring © Cyrille Weiner
建筑
The building
为了减少土方工程,优化体量系数,节约建造成本。设计采用了统一的建筑形式,将三个主要场馆整合在同一空间中。这种经济的设计理念催生了有机的建筑形式。与其说建筑最终呈现出来的姿态来源于精心的设计,不如说是将三个大厅放置在连续单一的景观序列上的结果。立面如同皮肤一般包括在空间周围,在不同的视角下呈现出不同的外观效果。
To participate in the economy of soils and shape optimization, the building is a unitary volume that envelops the three venues in one movement. The organic aspect of the building stems from its conception. It is less of a design gesture than the consequence of a process that articulates the three halls on a singular landscape. The façade is like a skin wrapping itself around the rooms, resulting in a shifting shape that constantly changes depending on the viewpoint.
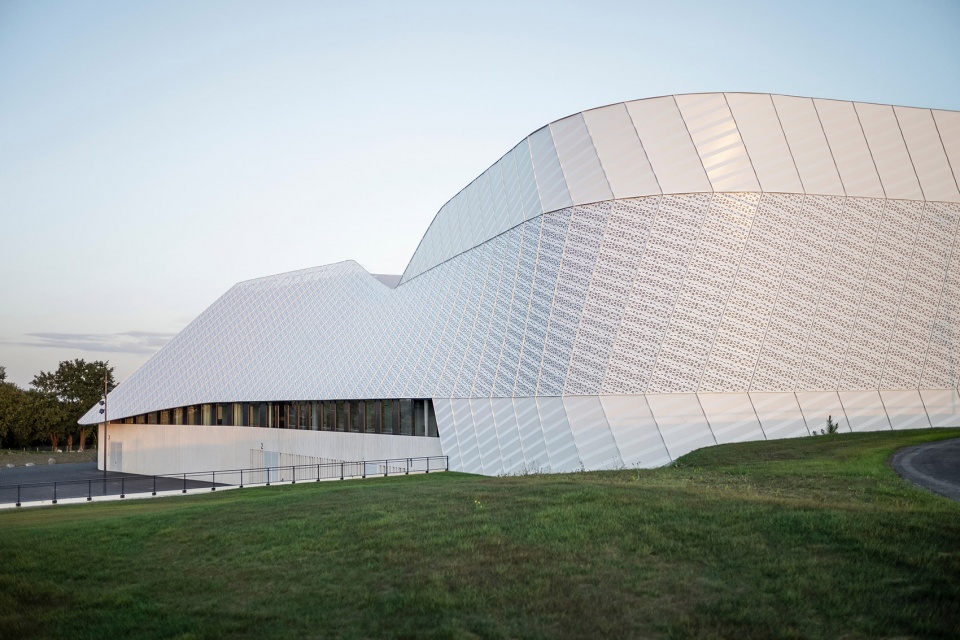
▼立面由三条水平方向的“丝带”组成,the facade is composed of three horizontally stacked stripes © Cyrille Weiner
▼流动的外观形态紧密地包裹住内部的体量,
the flowing exterior forms tightly wrap the internal volume © Cyrille Weiner
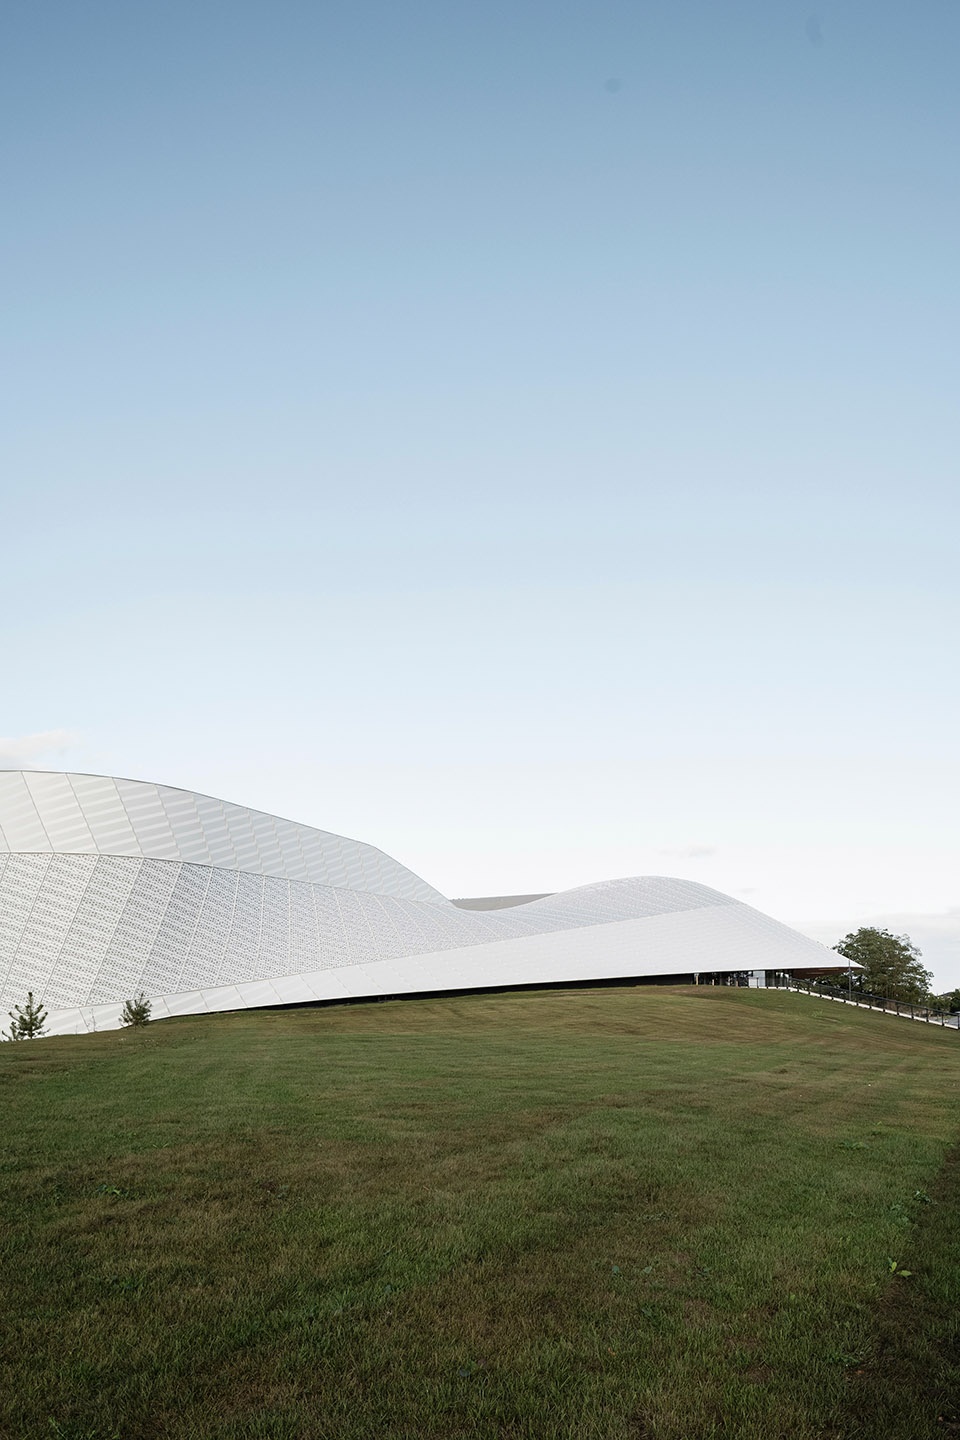
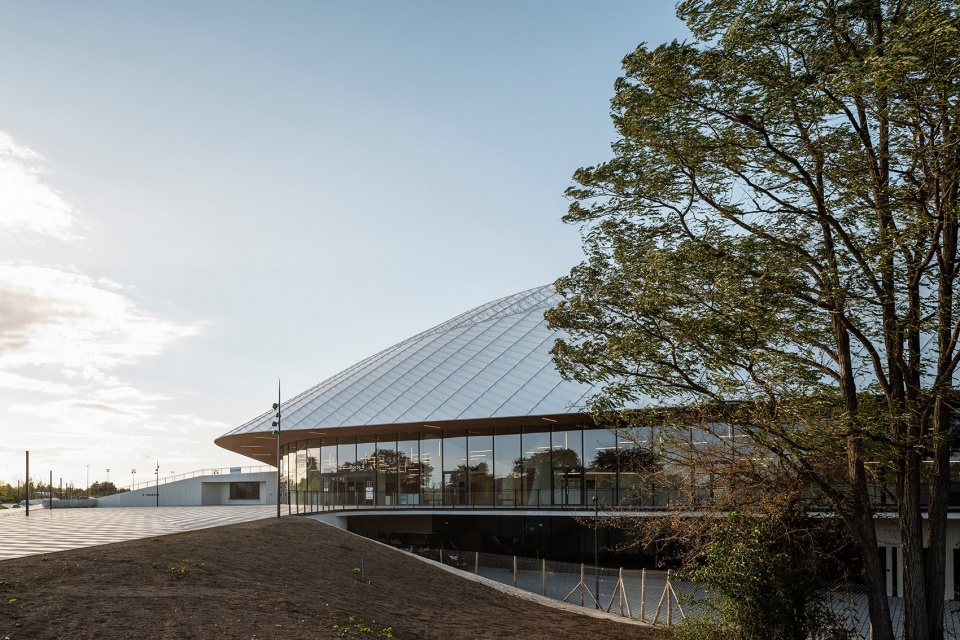
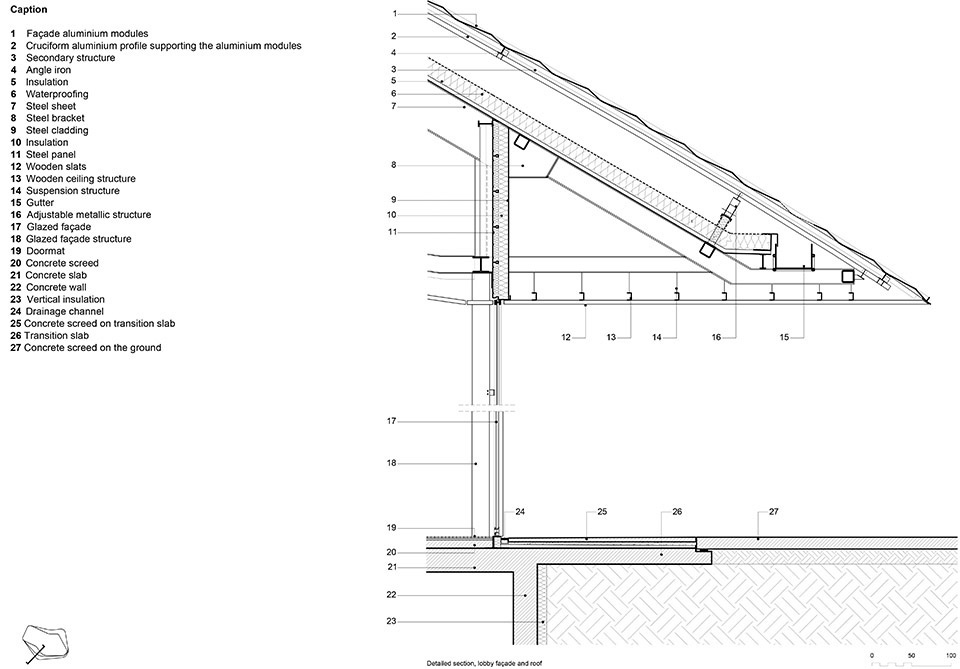
从外观上,立面由三条水平方向的“丝带”组成,流动的形态紧密地包裹住内部的体量。三条“丝带”重叠并围绕建筑旋转,在流动性、统一性和运动性之间达成了微妙的平衡。它们共同构成了包裹整个建筑的灵活立面,并在某些位置抬高,将下方的玻璃幕墙暴露在人们眼前。立面结构由带有不同纹理的铝板构成,复杂的形态辅以简洁重复的几何图案肌理为立面创造出富有节奏感的变化。
It is composed of three horizontally stacked stripes that deform themselves in order to envelop the volumes as tightly as possible. These three ribbons overlap and rotate around the building, generating fluidity, unity, and movement. Together, they create a flexible plane covering the entire height of the building and sometimes elevating itself in certain points in order to uncover glazed façades. Its complex form is subdivided into simple, identical geometric elements allowing a rational construction using textured aluminum plates.
▼铝板与玻璃幕墙的结合,combination of aluminum plate and glass curtain wall © Cyrille Weiner
大堂
The lobby
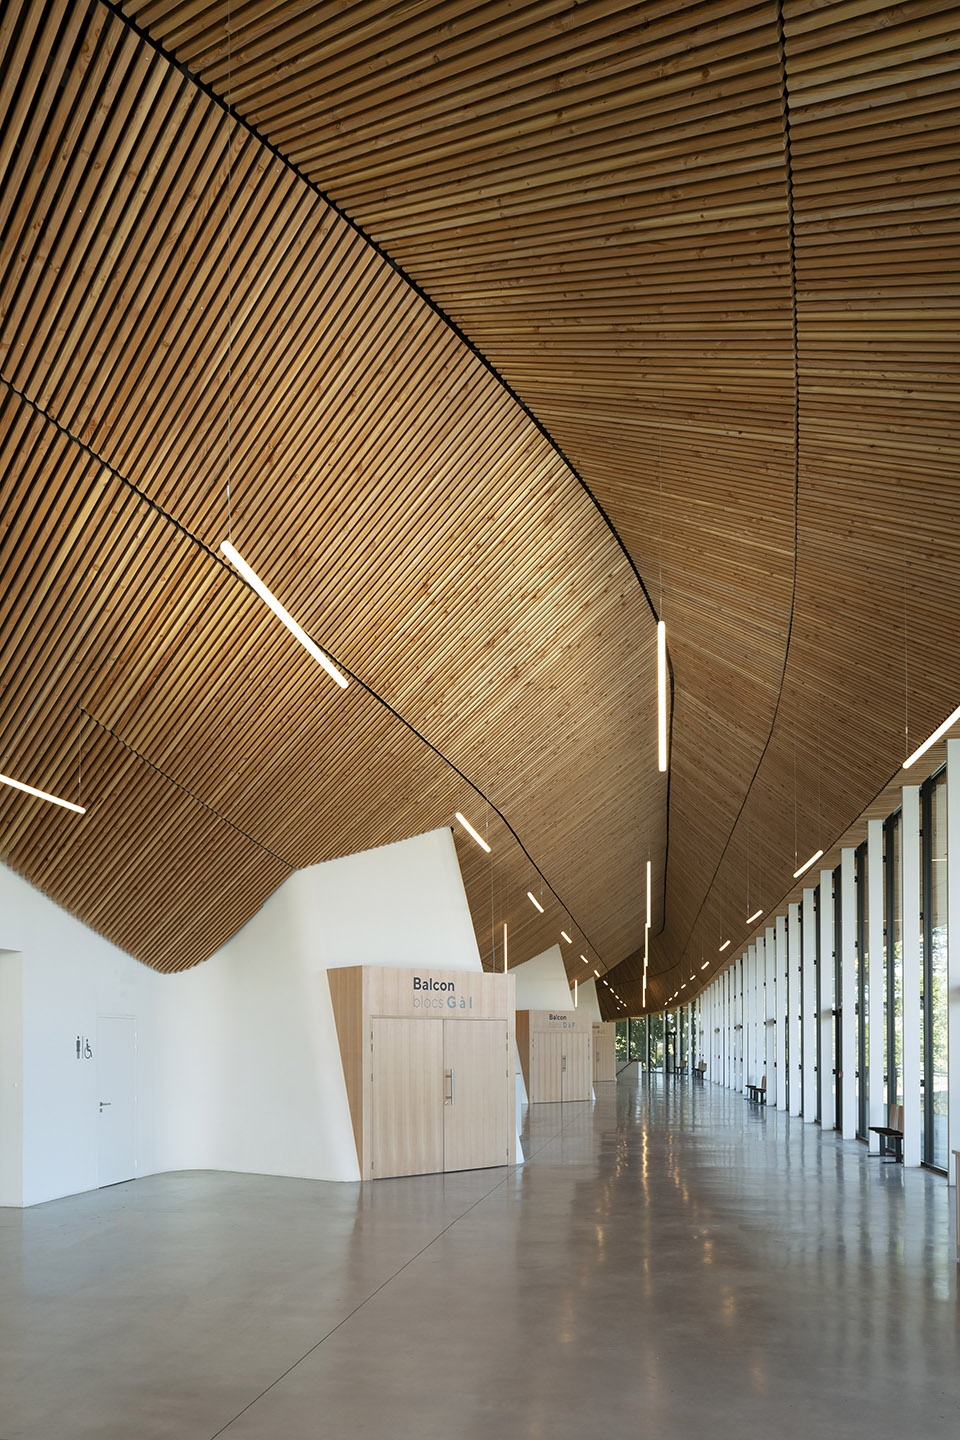
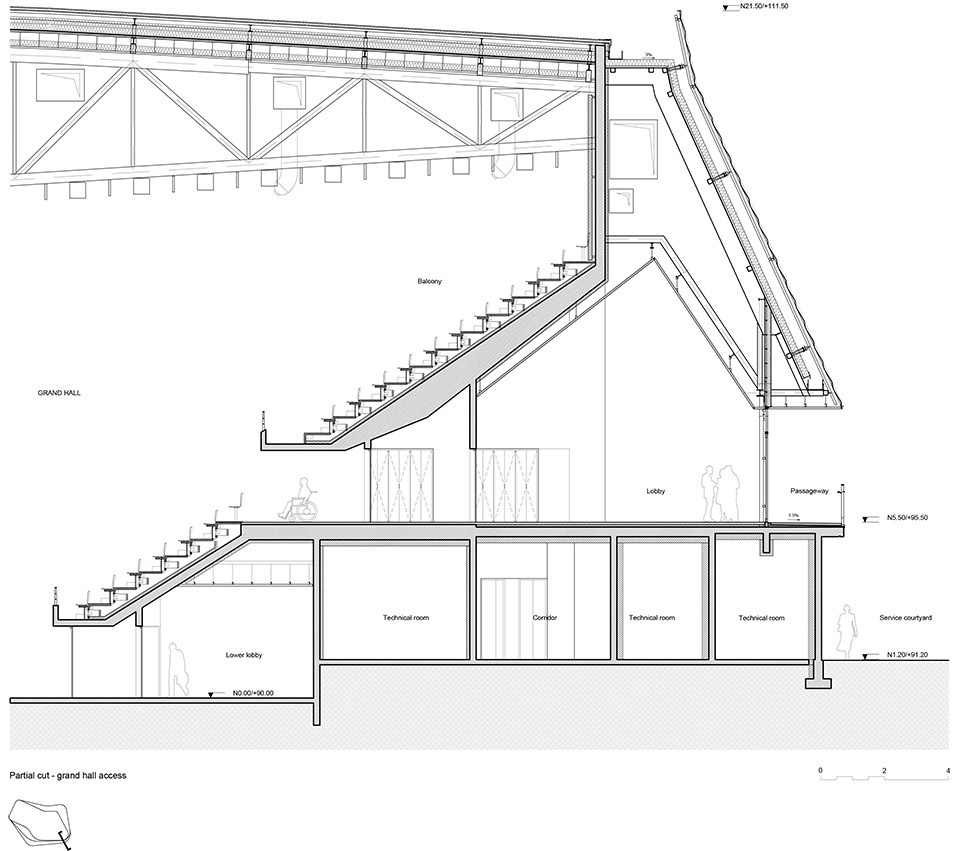
大堂被规划在三个主要场馆之间的空隙空间中。灵活的空间组织能够满足不同使用场景、不同人流量的需求,它可以同时为三个场馆服务,也可以单独使用。如倒置的海螺一般的空间形态以及木制声学天花板成为大堂最引人注目的特征。建筑共有两个楼层,从大堂开始,不同人员的交通流线就被合理区分开,公众、运动员、技术人员、艺术家、工作人员,甚至合作伙伴都被清晰地分流,各方之间不会造成任何干扰。
▼分析图,analysis diagram © Hérault Arnod Architectures
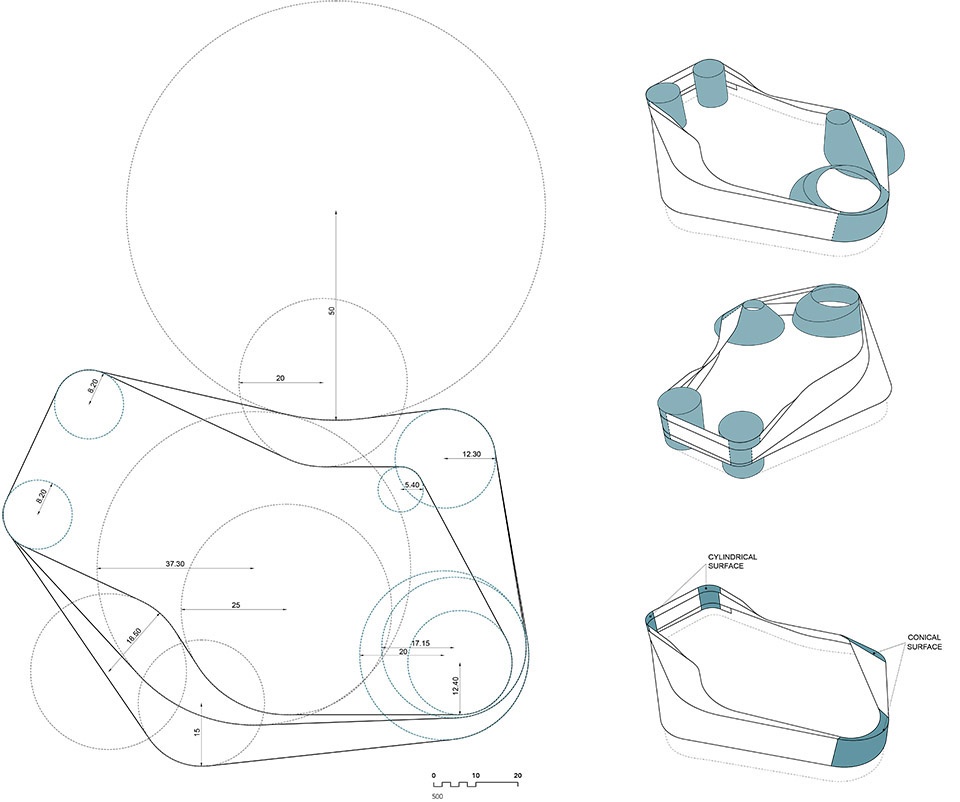
The lobby is designed within the interstitial space between the three main venues. Its organization allows a fluid circulation of the different public flows according to various scenarios of occupation – the three venues can be in use at the same time or not. The lobby is characterized by its inverted conch-shaped volume and its acoustic ceiling made of wooden boards. The building has two ground floors and is organized so that the different types of flows – public, sportsmen, technicians, artists, staff, and partners – are clearly separated.
▼大堂,the lobby © Cyrille Weiner
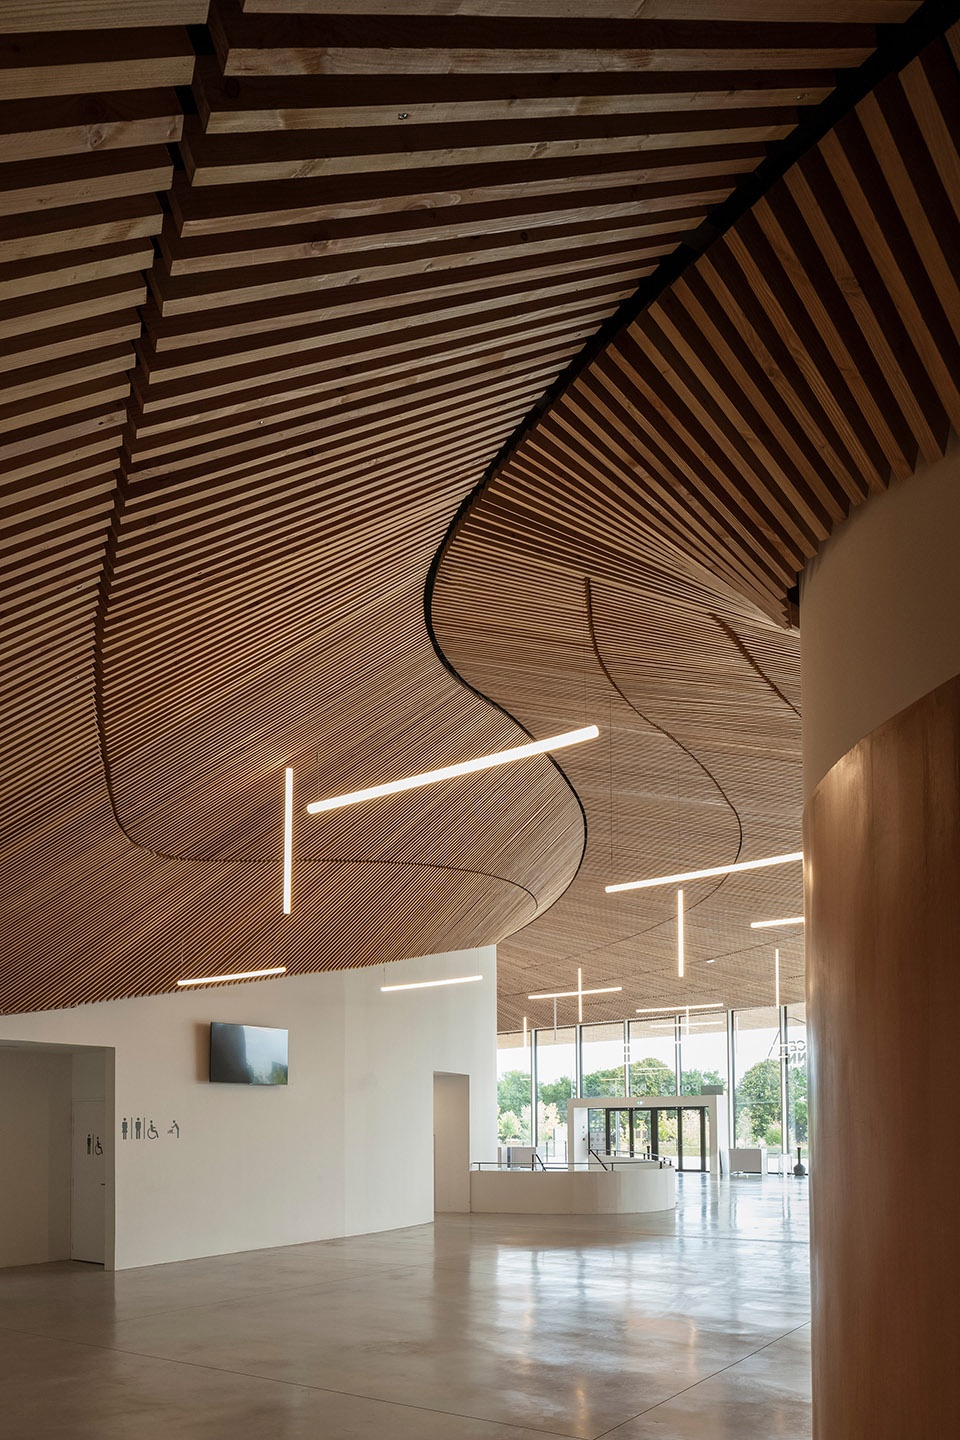
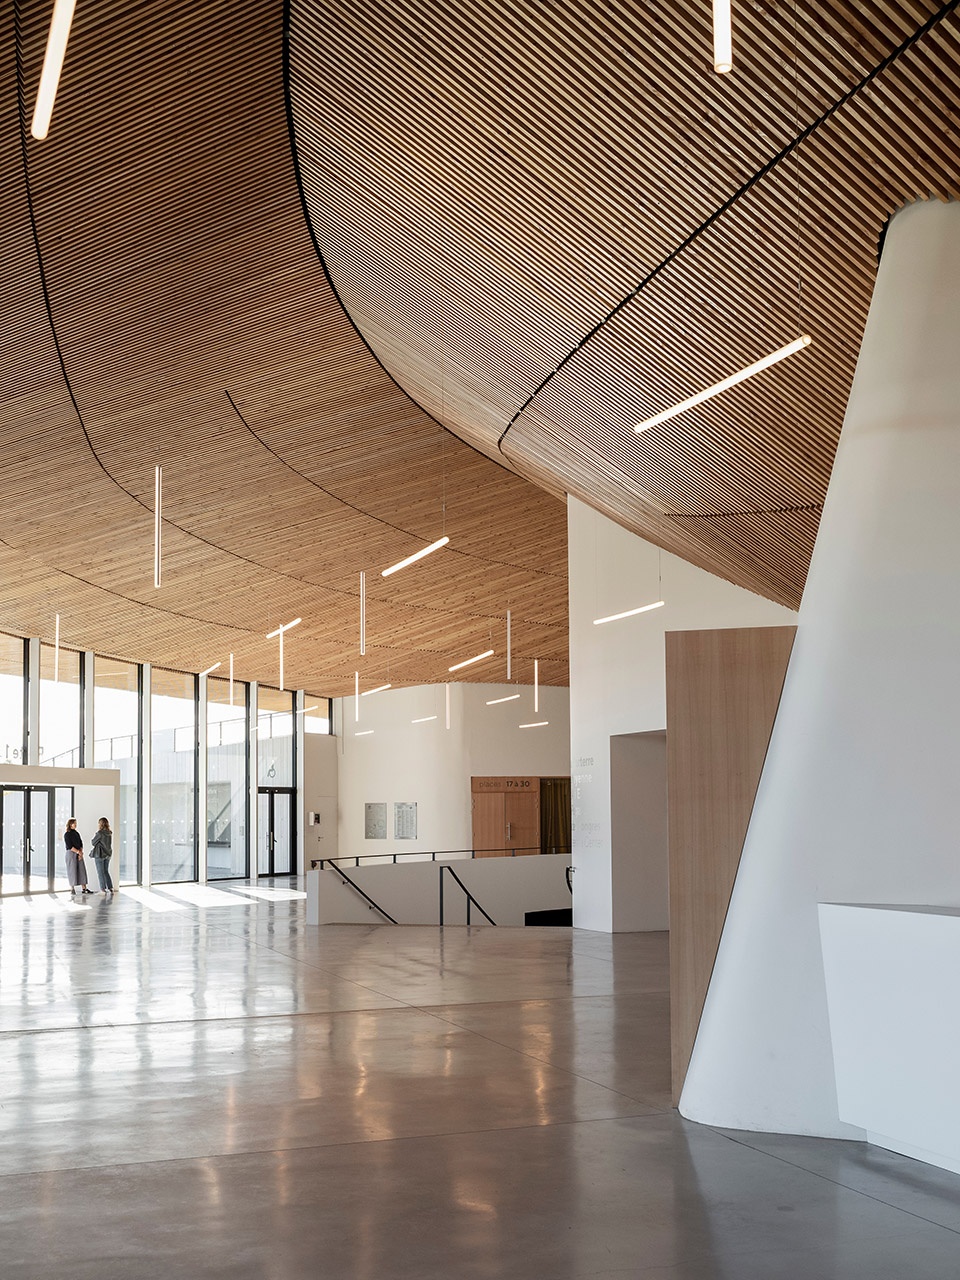
▼木制声学天花板,the acoustic ceiling made of wooden boards © Cyrille Weiner
体育娱乐大厅
The sports and entertainment grand hall
建筑的多重用途反映在灵活的空间组织上。可转换大厅的设计旨在回应表演,音乐会和体育比赛的多功能需求。例如:在体育比赛中,场馆所需要的是一个能够让观众围坐在竞技场周围的空间系统;而音乐会和其他演出则需要的是一处正向面对观众的舞台。
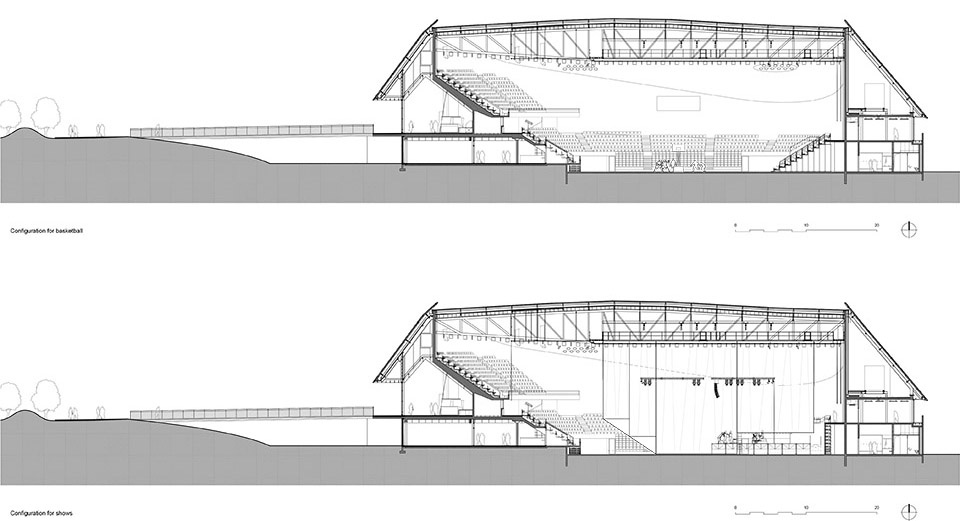
The functional organization of the building responds to its multiple uses. The design of the convertible grand hall is induced by its need for versatility as it must be functional for shows, concerts as well as for sports games. While sports events require an arena system where the spectators are sitting all around the field, concerts and shows require a frontal system with a stage.
▼体育娱乐大厅,the sports and entertainment grand hall © Cyrille Weiner
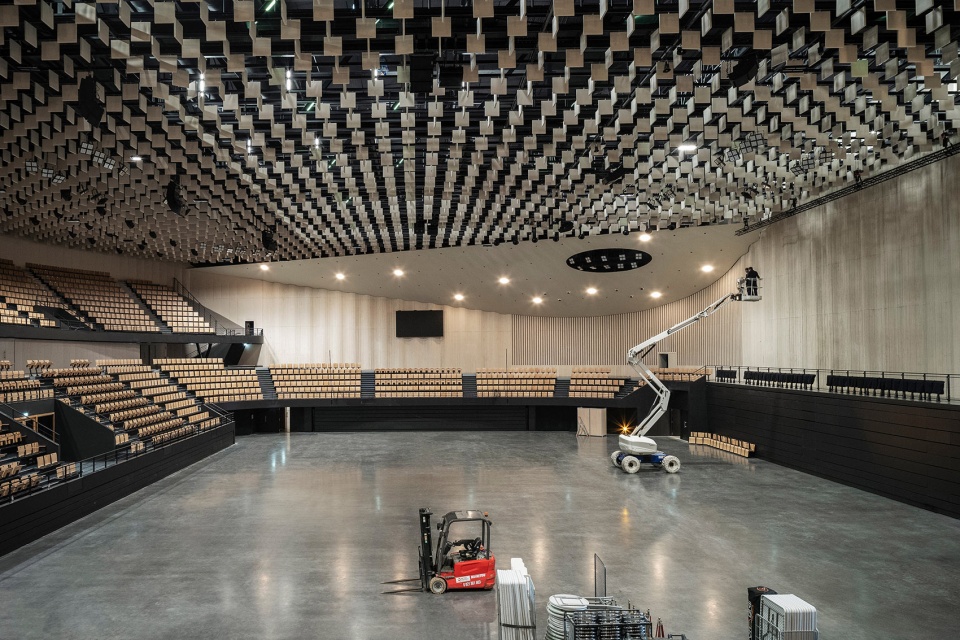
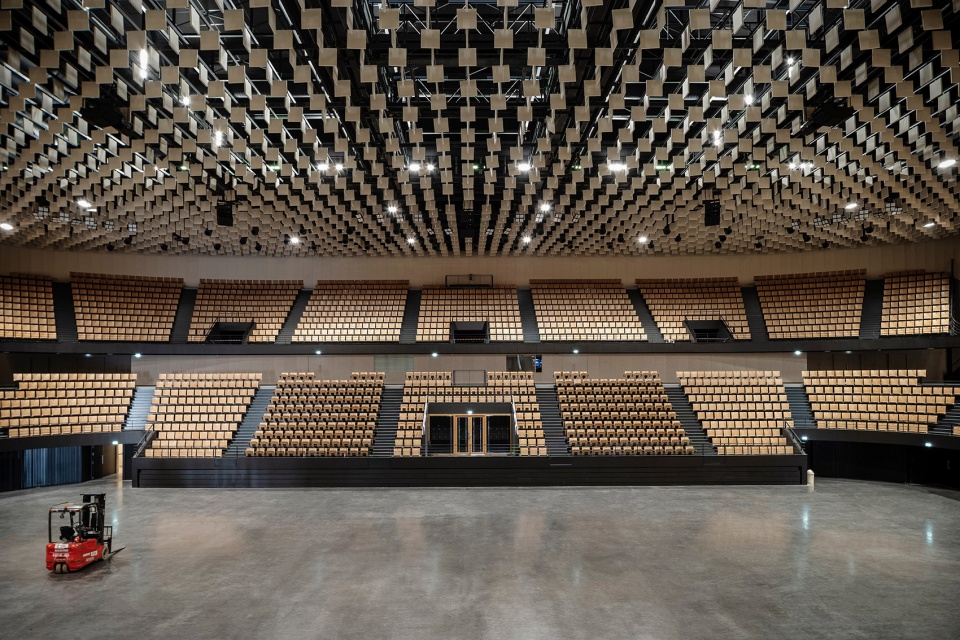
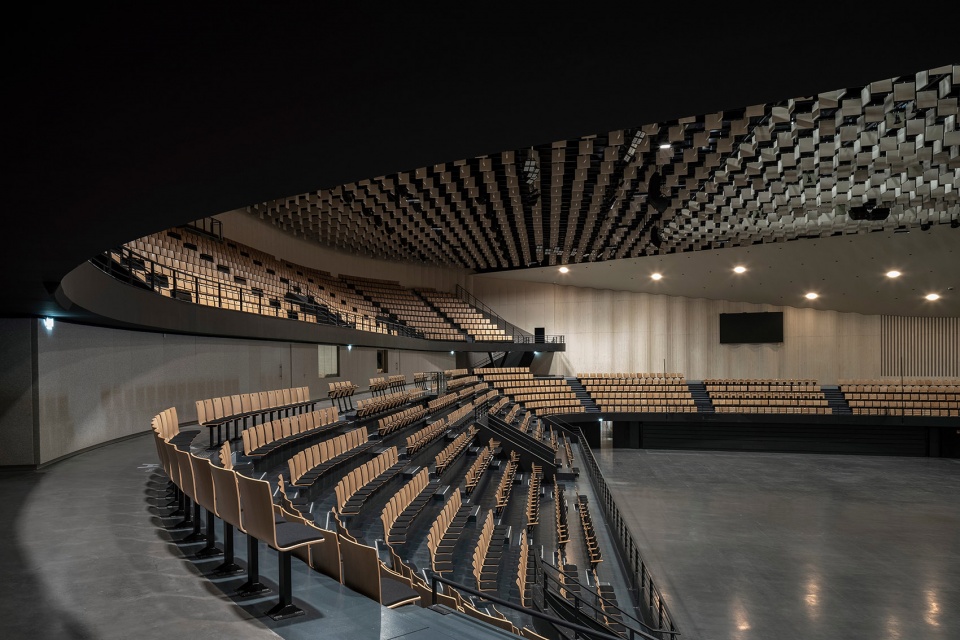
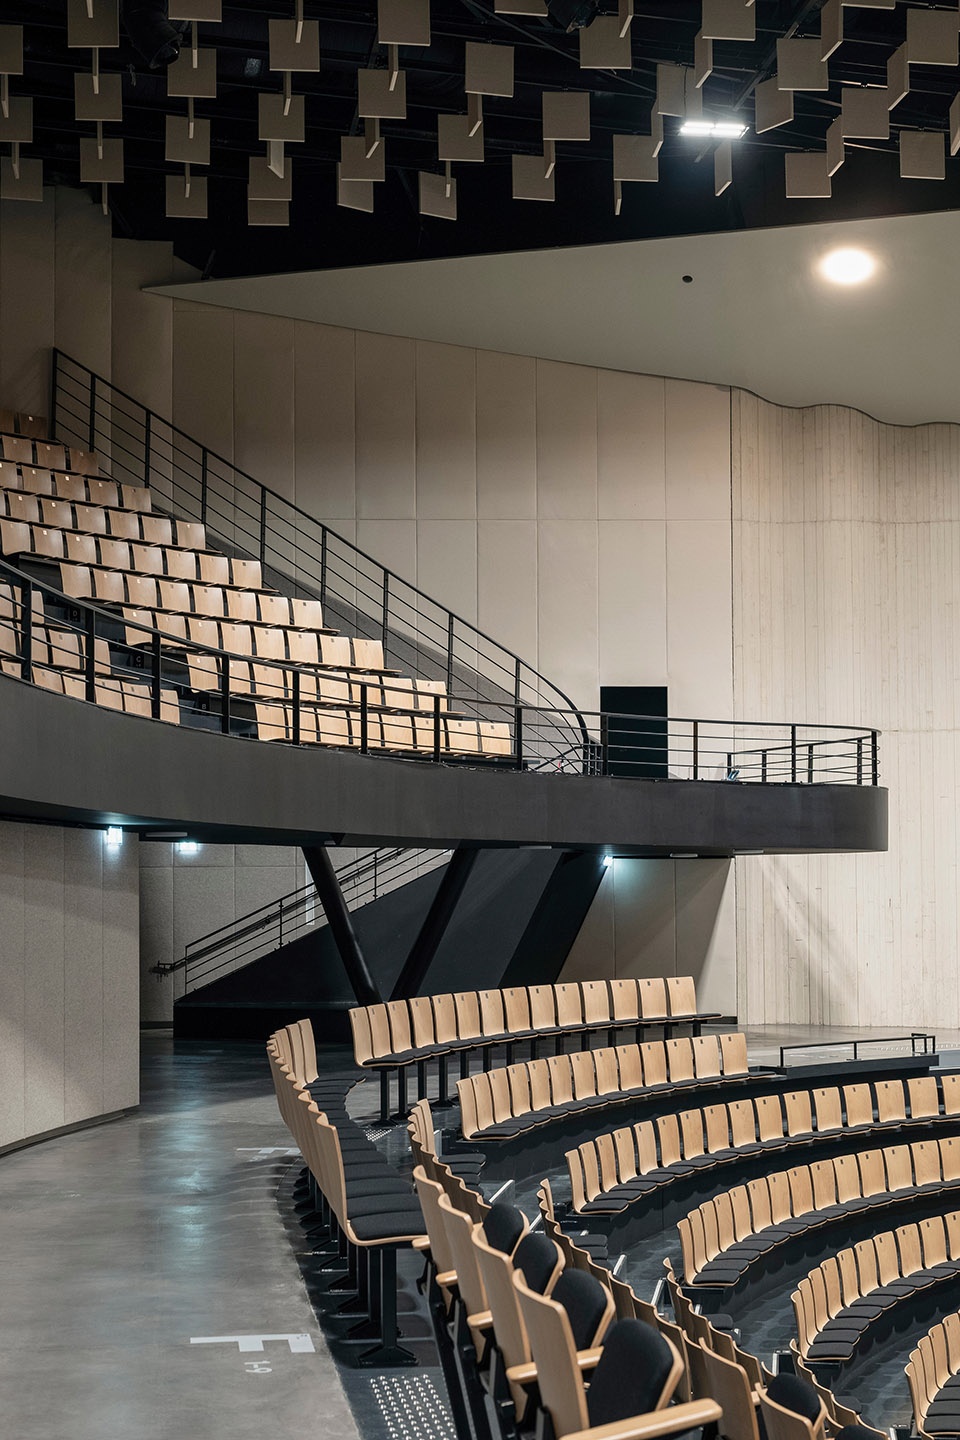
因此,该大厅采用了不对称的空间设计,空间一侧设有二层观众席与露台,这样,舞台就可以设置在大厅的北侧,进而缩短表演者和观众之间的距离。在音乐会或演出的场景下,以对角线形式贯穿天花板两侧的布帘能够将大厅变为梯形,使观众的视线聚焦在舞台上。而在体育赛事中,赛场则被周围的环形看台所包裹,观众的视野在任何位置都不会受到限制。大厅的技术处理经过了设计师的深思熟虑,因此空间功能完全能够根据活动内容进行转换,快速地从一种配置转换为另一种,
▼体育娱乐大厅分析图,diagram of the sports and entertainment grand hall © Hérault Arnod Architectures
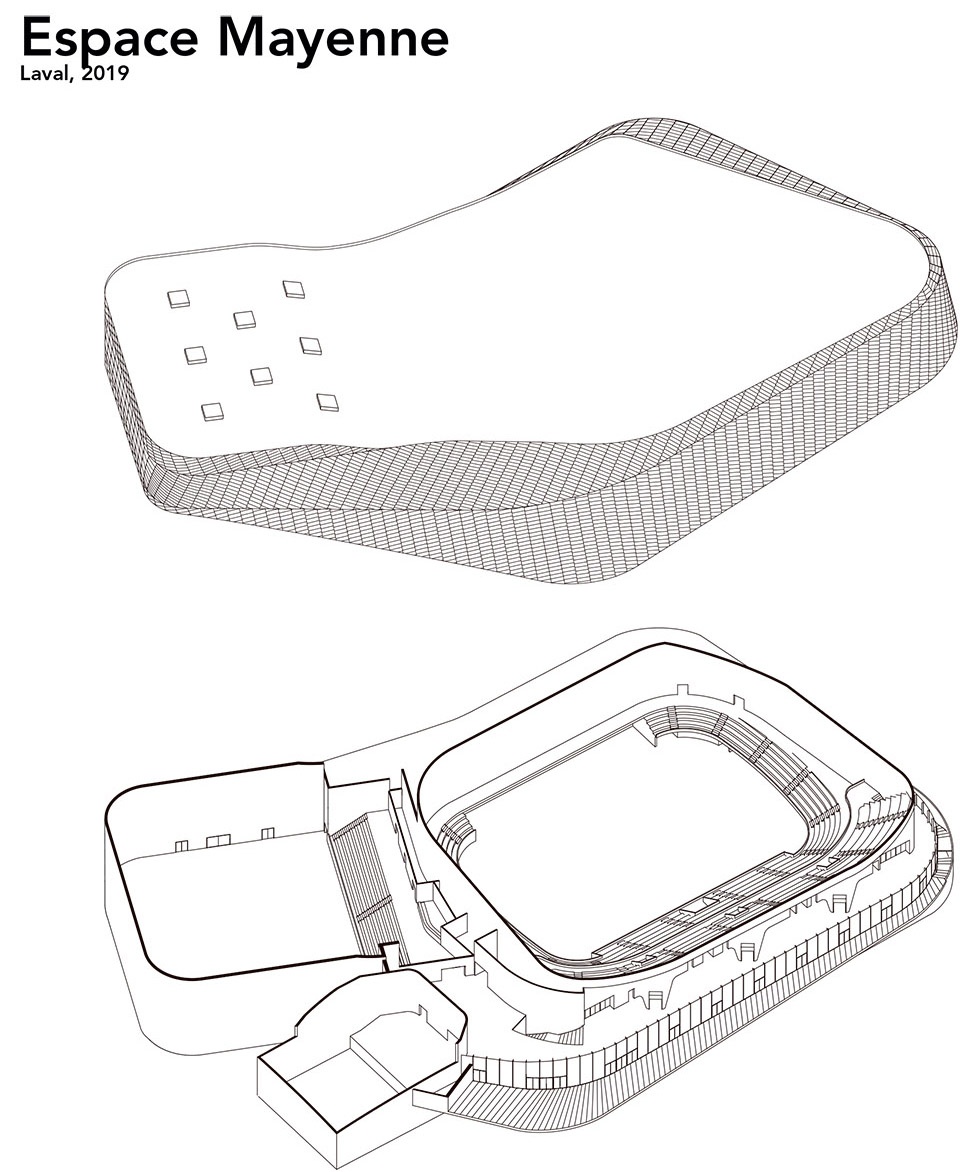
The room is asymmetrical with a large balcony on one side, which allows the installation of a stage on the long north side, therefore reducing the distance between the performers and the public. Diagonal curtains can be drawn to transform the arena configuration into a trapezium that flares out starting from the stage frame. In the sports events’ configuration, the field is closely surrounded by an arena of bleachers. The technical treatment of this hall has been thought out so that it can be quickly converted from one configuration to another: the space is completely transformed according to the program.
▼空间一侧设有二层观众席与露台,the room is asymmetrical with a large balcony on one side © Cyrille Weiner
▼看台细部,closer view of the spectator stand © Cyrille Weiner
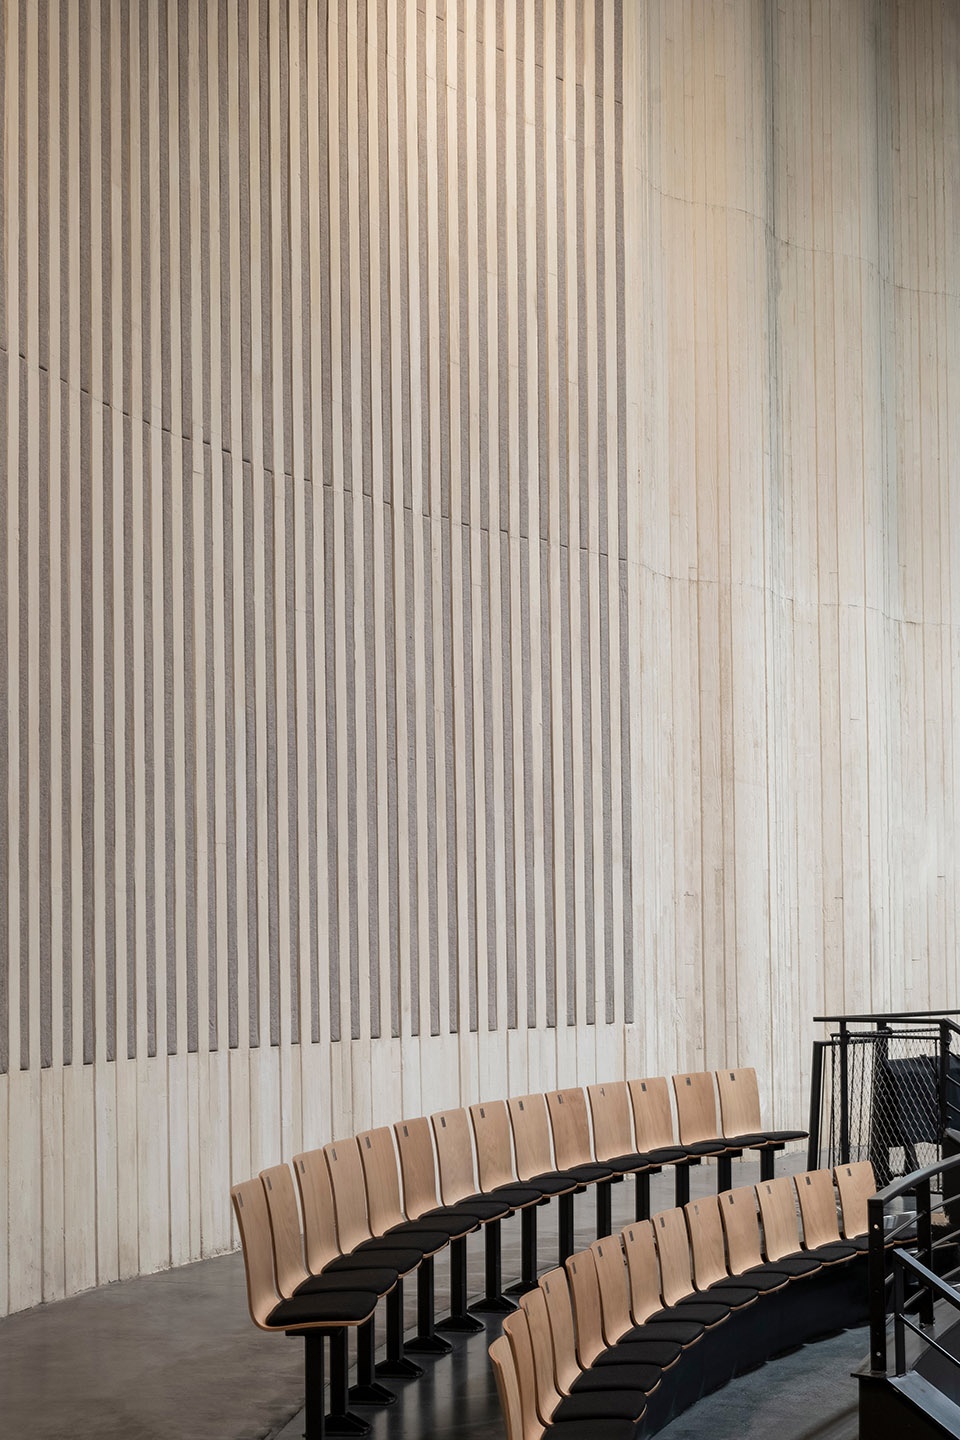
▼墙面细部,detail of the wall © Cyrille Weiner
▼波纹混凝土能够将声音分布在空间中,
corrugated raw concrete to distribute the sound in the space © Cyrille Weiner
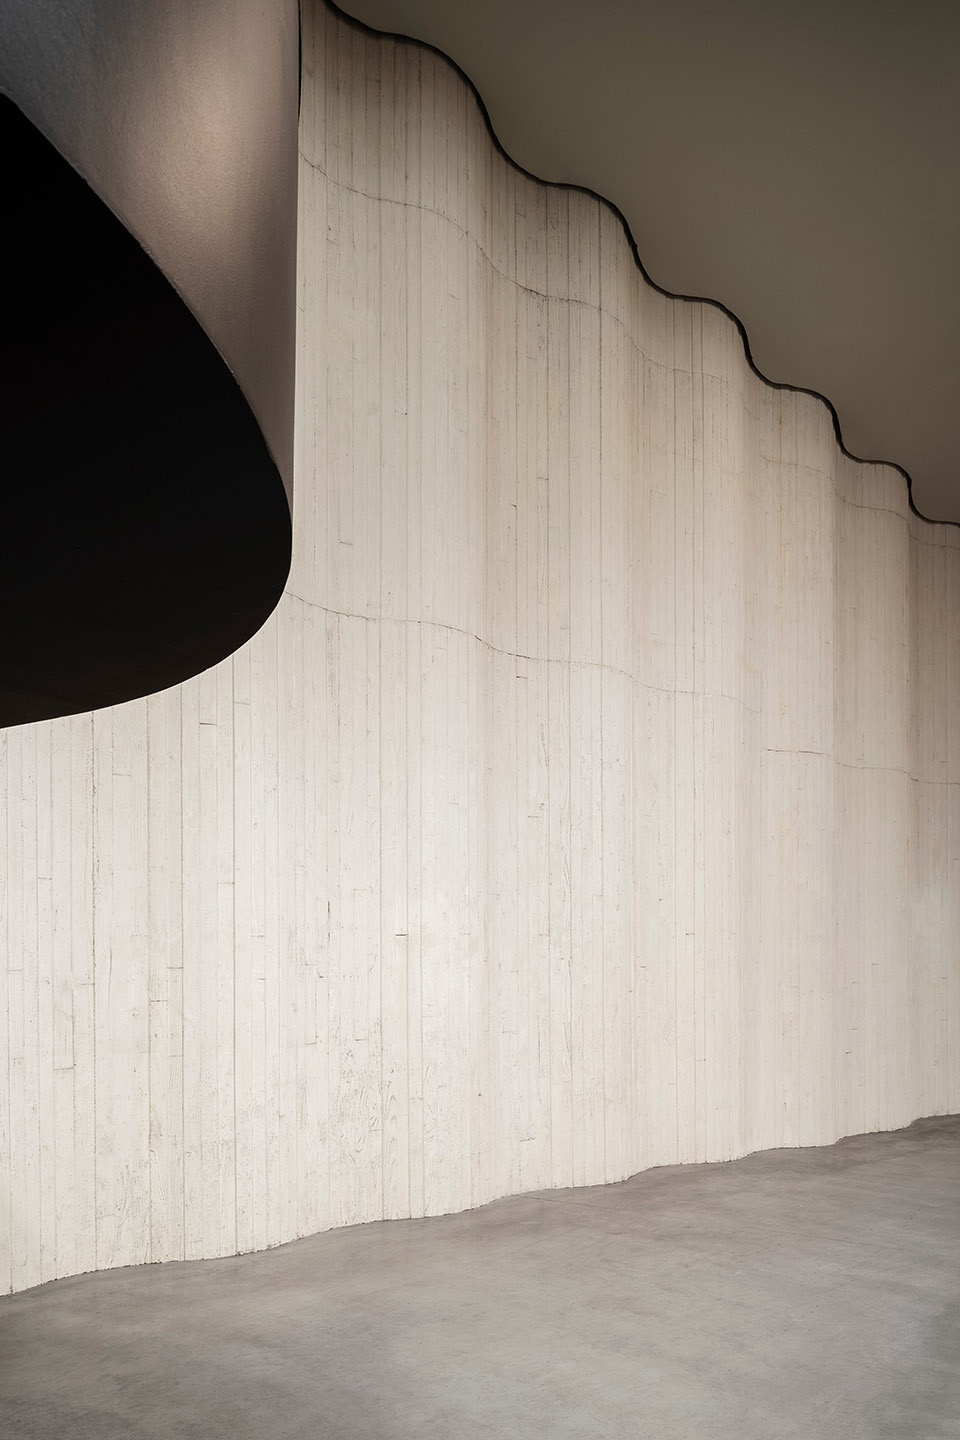
大厅内墙的设计结合了声学家给出的建议,墙面肌理由白色混凝土和羊毛毡饰面交替构成。不同的墙面肌理源于不同空间对于声学质量的需求,起到了吸音、混响或两者混合的作用。波纹混凝土能够将声音分布在空间中,起到混响的作用;而混凝土与毛毡交替的墙面则既可以吸音,也可以混响;看台后面的吸声区域则是由毛毡与隔音垫一起构成的。此外,大厅天花板上也悬挂了大量的羊毛毡板,进而创造出奇妙的空中几何图案。能够安装技术设备的框架结构隐藏在天花板之上,为设备的安装与场景的布置提供了巨大的灵活性。
The design of the walls, alternating between raw white concrete and wool felt, was elaborated in collaboration with acousticians. Areas of sound absorption, reverberation, or a mix of both were defined: corrugated raw concrete to distribute the sound in the space, strips of concrete alternating with strips of wool felt for the mixed areas, wool felt stretched with an acoustic mat for the absorbing zones, behind the bleachers. Suspended panels of wool felt were designed for the ceiling, creating an aerial geometric pattern. A vast technical grid is hidden behind them, allowing a great flexibility of equipment and scenic arrangements.
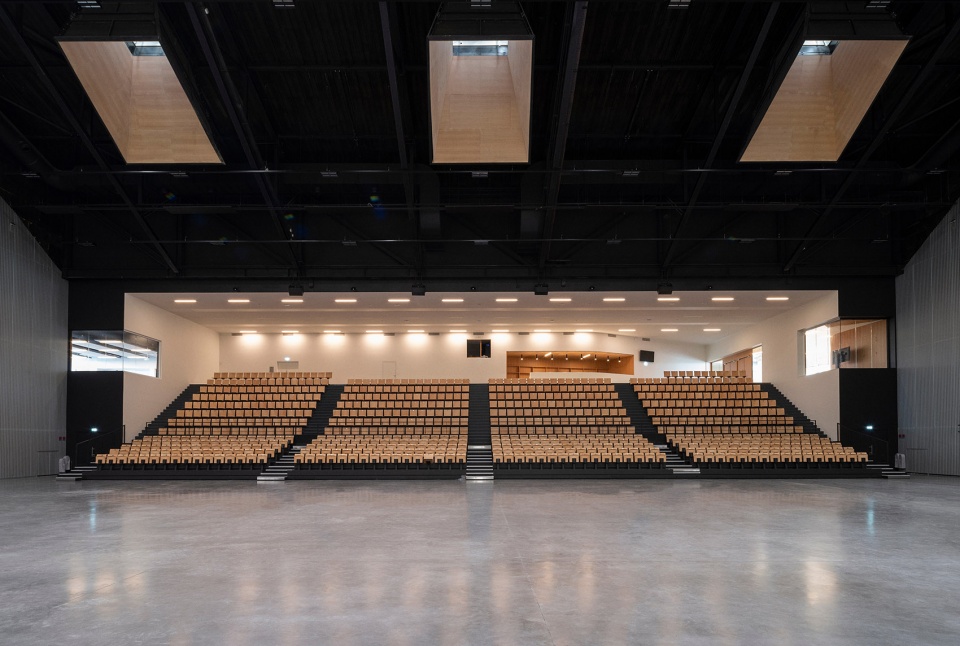
▼篮球场观众席,spectator stand of the basketball hall © Cyrille Weiner
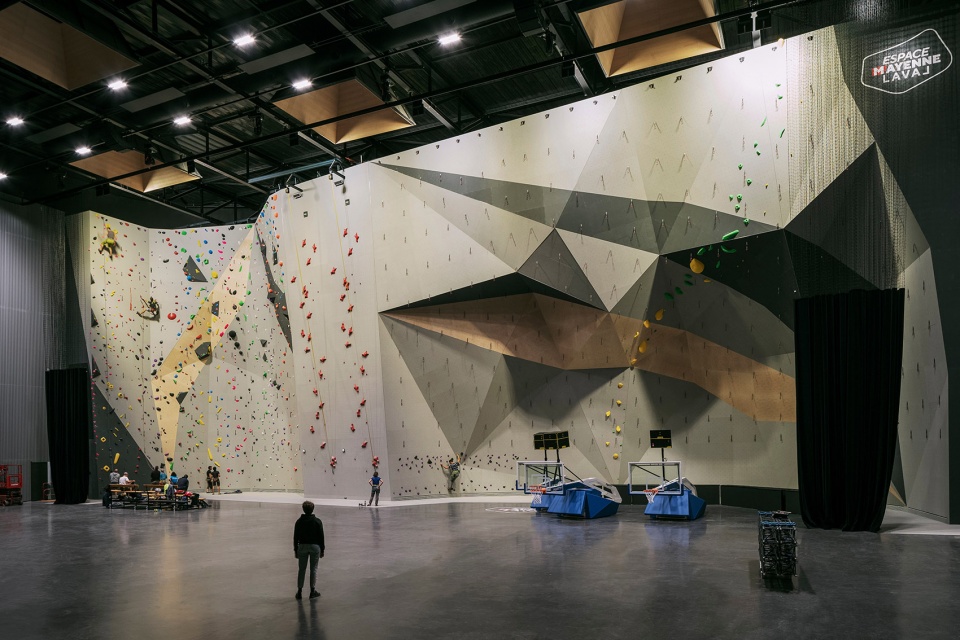
▼攀岩墙,the rock climbing wall © Cyrille Weiner
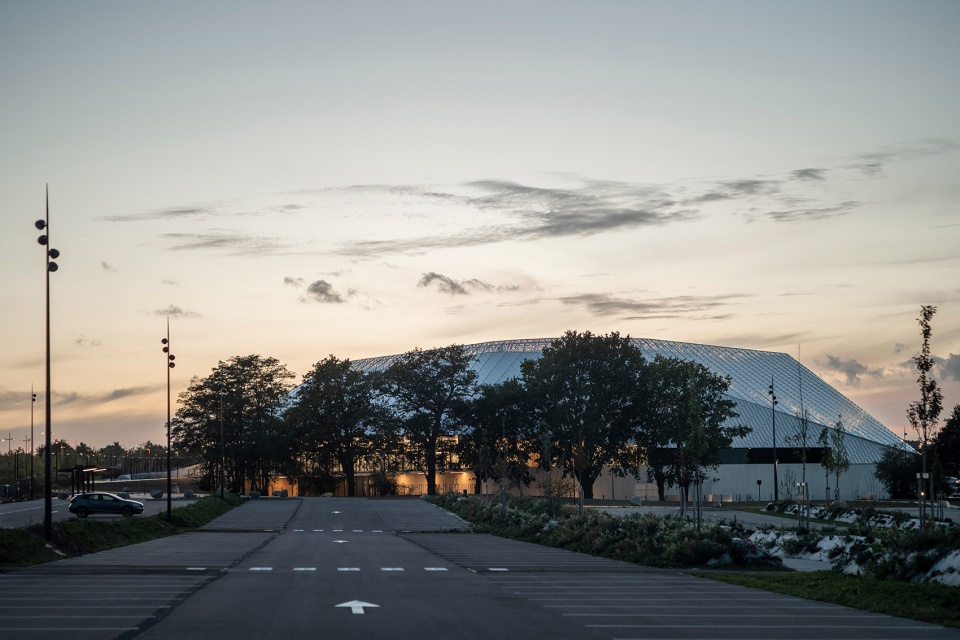
▼夜景,night view of the project © Cyrille Weiner
▼场地平面图,site plan © Hérault Arnod Architectures
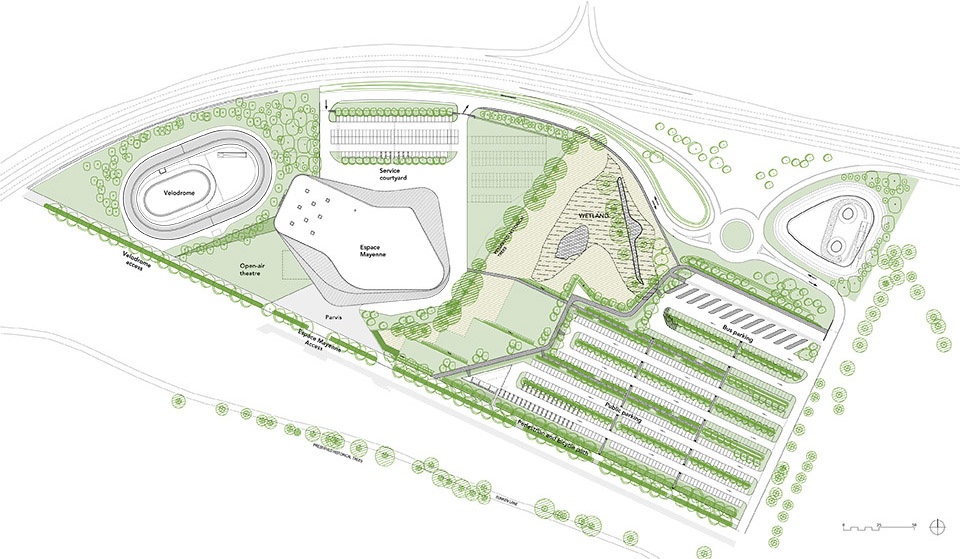
▼总平面图,master plan © Hérault Arnod Architectures
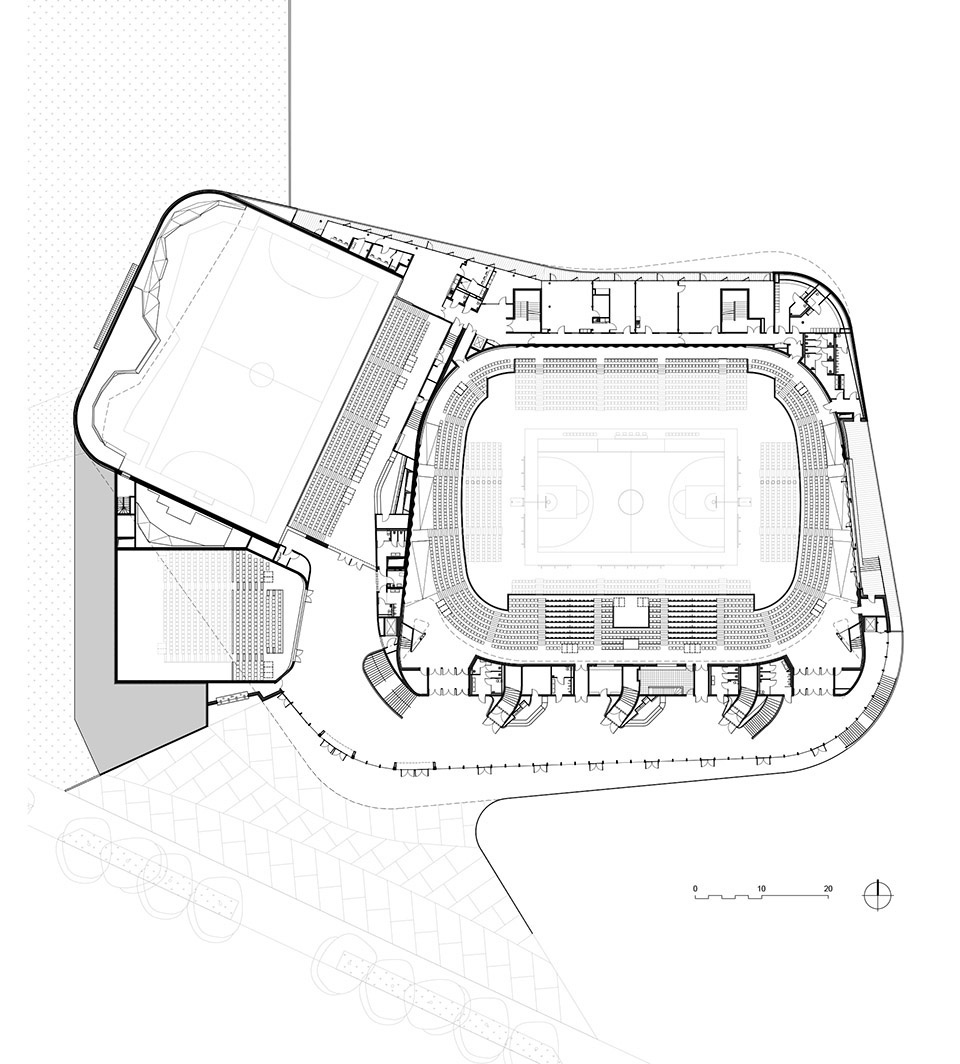
▼底层平面图,ground floor plan © Hérault Arnod Architectures
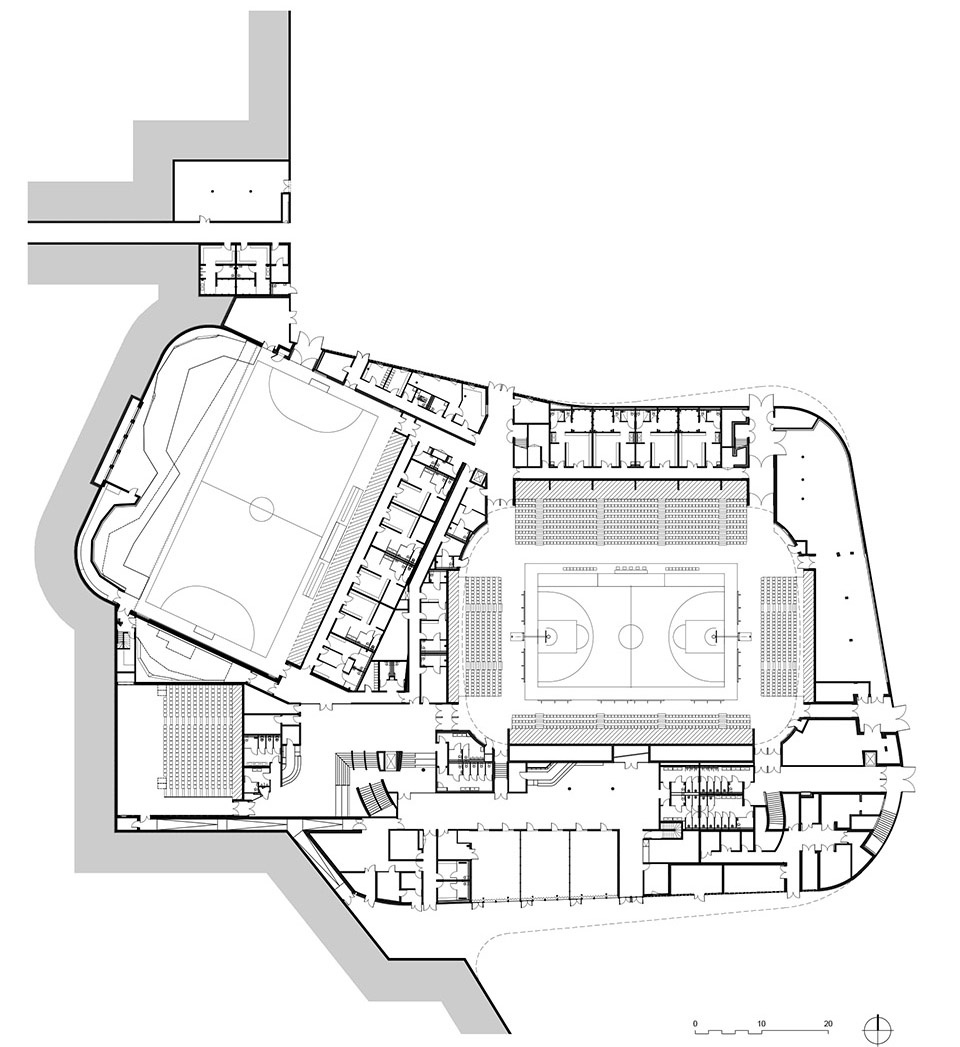
▼二层平面图,upper floor plan © Hérault Arnod Architectures
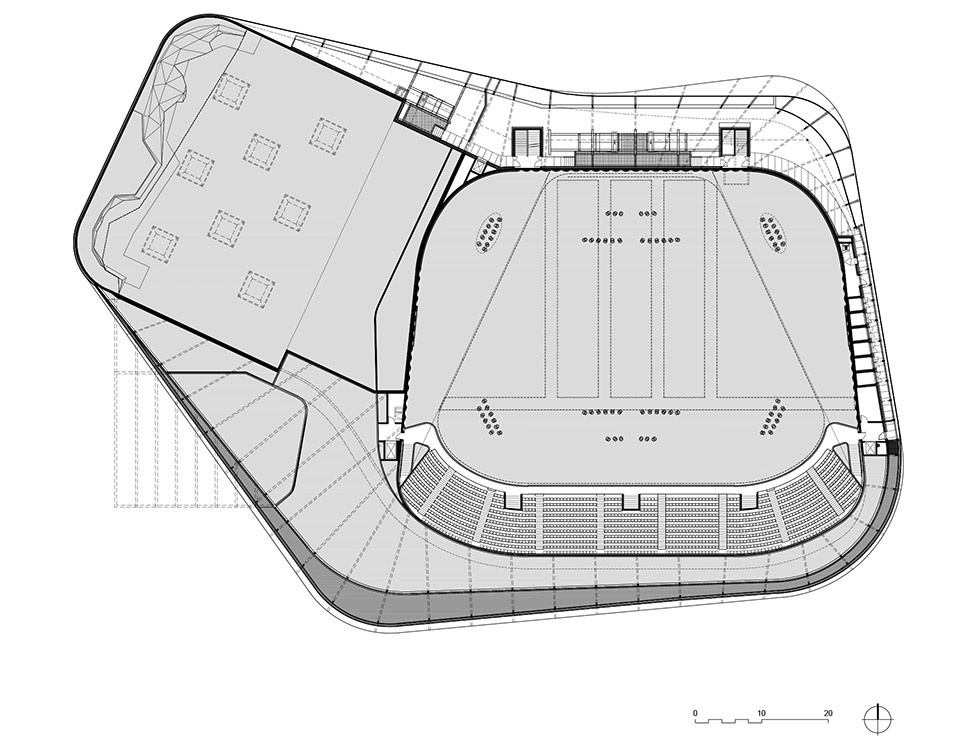
▼剖面图1,section 1 © Hérault Arnod Architectures
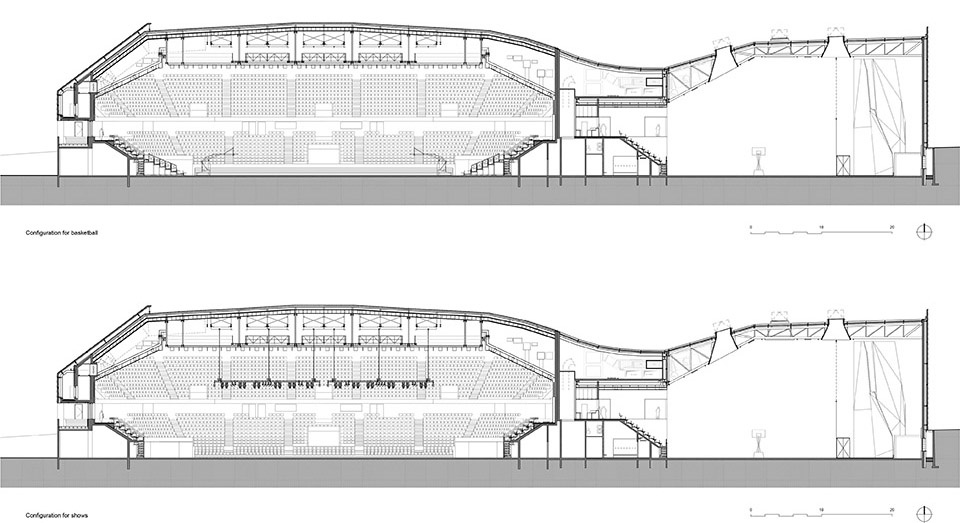
▼剖面图2,section 2 © Hérault Arnod Architectures
▼剖面细部,detailed section © Hérault Arnod Architectures
▼结构细部,construction details © Cyrille Weiner
Technical sheet
Location: Laval, France
Client: Conseil Départemental de la Mayenne
Surface: 15,100 sqm
Project Team: Hérault Arnod Architectures, design and project supervisor
Study team: Mickael Dusson and Jérôme Moenne-Loccoz, project managers, with Thomas Féraud, Paola Figueroa, Rana Abi Ghanem
Execution team: Florent Bellet, project manager, with Arnaud Gilet
Partners:
Inex, hvac; Batiserf, structure;
BMF, economics; Ducks Scéno, scenography;
Lasa, acoustic;
Sempervirens, landscape;
B3i, roads and utilities;
Gérard Plénacoste, graphic design;
Hervé Audibert, outdoor lighting.
More: Hérault Arnod architectes,更多关于他们:Hérault Arnod architectes on gooood








漂浮的云朵
大空间
很酷