感谢 SOM 予gooood的分享。更多关于他们:SOM on gooood。
Appreciations towards SOM for providing the following description:
Skidmore, Owings & Merrill(SOM)被任命为迪拜控股(Dubai Holding)新总部的主创建筑师。该总部位于迪拜市中心,毗邻朱美拉阿联酋塔和未来博物馆。总部被构想为一个高度连接的企业环境,将迪拜控股旗下各业务汇聚于一处,围绕协作、可持续性和员工福祉构建工作场所。
Skidmore, Owings & Merrill (SOM) has been appointed as lead architect for Dubai Holding’s new headquarters in the heart of Dubai, adjacent to the Jumeirah Emirates Towers and Museum of the Future. Conceived as a highly connected corporate environment, the headquarters will bring Dubai Holding’s businesses together in a workplace built around collaboration, sustainability, and employee wellbeing.
▼场地鸟瞰,Aerial view of the site © SOM | ATCHAIN
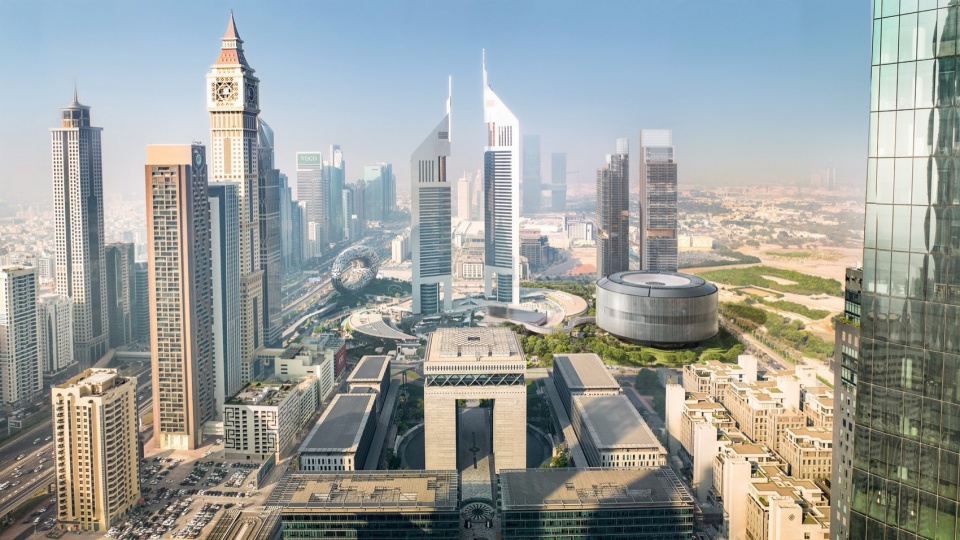
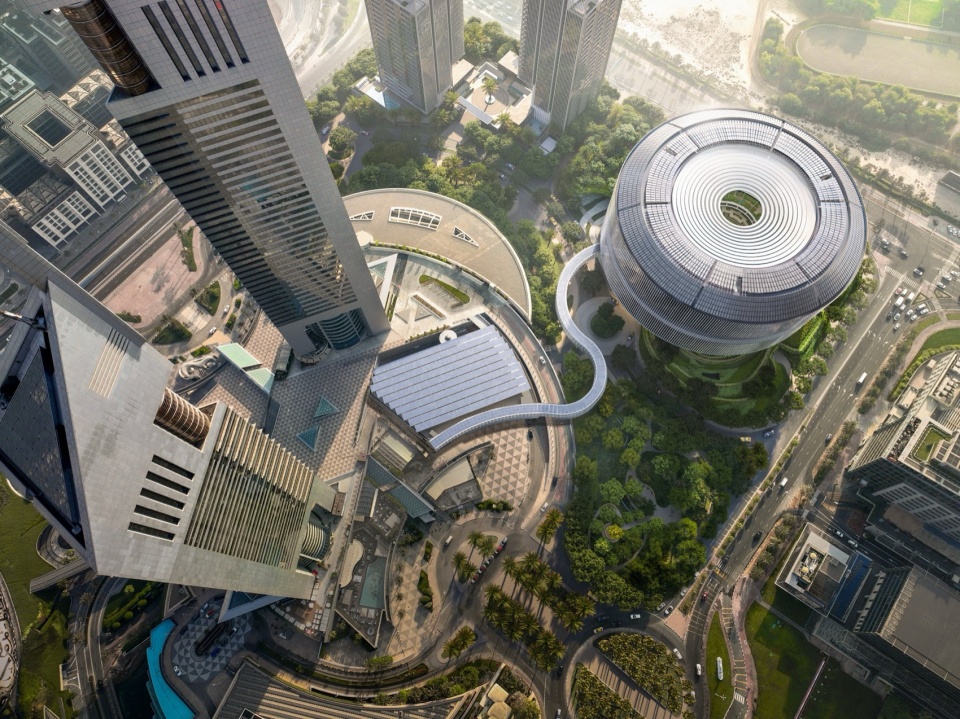
总部位于迪拜最显眼的商业区之一,通过独特的圆形形态回应其城市环境,同时在这座城市最具辨识度的地标之间创造出新的建筑存在。
Located in one of Dubai’s most prominent commercial districts, the headquarters responds to its urban setting through a distinctive circular form, while creating a new architectural presence alongside some of the city’s most recognizable landmarks.
▼顶视图,Top view © SOM | ATCHAIN
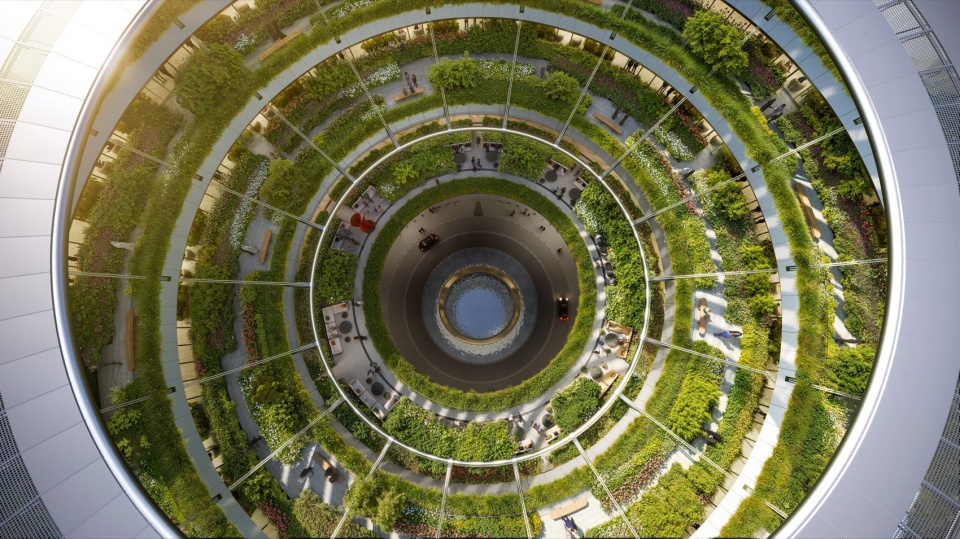
设计核心是一个露天中庭与景观庭院。工作场所、露台和共享空间从中庭向外延展,鼓励迪拜控股各业务之间更多的互动与协作。建筑的形态、立面与景观都经过严格设计,以回应迪拜的气候,在采光、遮阳与使用者舒适度之间取得平衡。
At the center of the design is an open-air atrium and landscaped courtyard. Workplaces, terraces and shared spaces extend outward from the atrium, encouraging greater interaction and collaboration across Dubai Holding’s businesses. The building’s form, facade, and landscape have all been rigorously designed to respond to Dubai’s climate, balancing daylight, shading, and occupant comfort.
▼露天中庭与景观庭院顶视图,Top view of the Open-air atrium and landscaped courtyard © SOM | ATCHAIN
“我们正在创造一个总部,其形态直接从它将被使用的方式中生长出来——从中心的花园与共享空间,到环绕其放射布置的工作场所,”设计合伙人Chris Cooper表示。“其结果是一座将异常大胆的结构理念与高度人性化体验结合在一起的建筑,同时直接回应迪拜的光线、气候与性格。”
“We are creating a headquarters whose form grows directly from the way it will be occupied—from the gardens and shared spaces at its center to the workplaces that radiate around them,” said Design Partner Chris Cooper. “The result is a building that brings together an unusually ambitious structural idea with a highly human experience, while responding directly to the light, climate, and character of Dubai.”
▼露天中庭与景观庭院,Open-air atrium and landscaped courtyard © SOM | ATCHAIN
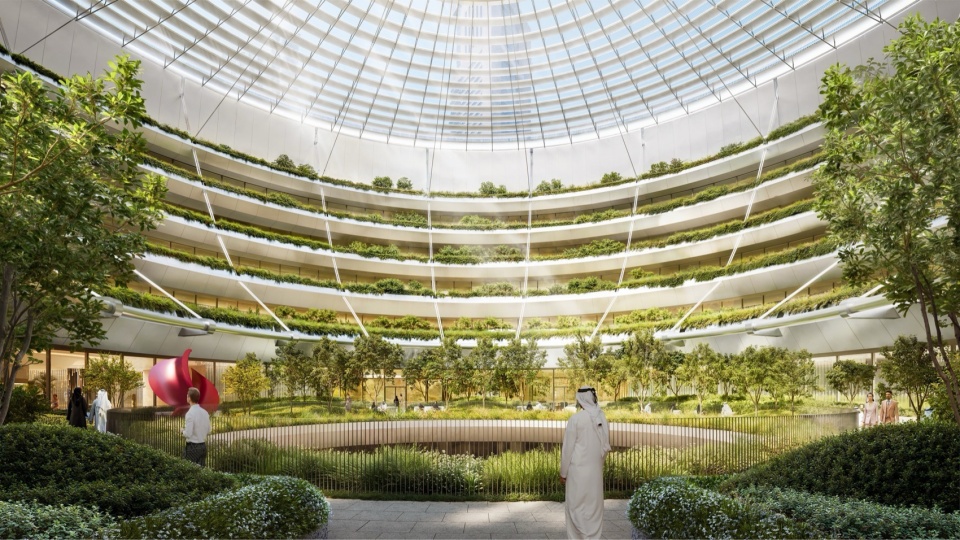
总部被构想为一个完全整合的工作场所,利用建筑加强团队之间的联系,同时在个人工作环境中提供灵活性。员工福祉、可持续性与技术是设计的核心,反映了迪拜控股打造一个以人为中心、面向未来的工作场所的雄心。
The headquarters is conceived as a fully integrated workplace that uses architecture to strengthen connections between teams while providing flexibility across individual working environments. Employee wellbeing, sustainability and technology are central to the design, reflecting Dubai Holding’s ambition to create a future-focused workplace designed around its people.
▼露天中庭与景观庭院,Open-air atrium and landscaped courtyard © SOM | ATCHAIN
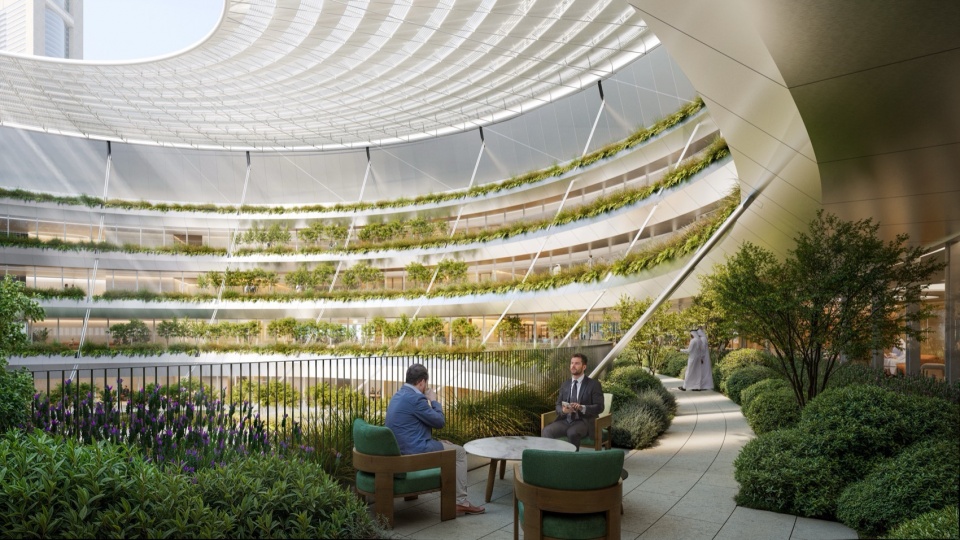
“SOM的设计将我们的雄心转化为一个工作场所,其建筑独具特色,而最重要的是,围绕我们员工的体验而设计,”迪拜控股集团首席执行官Amit Kaushal表示。“我们希望这是一个支持我们当下工作方式的地方,同时给予我们灵活性,在未来许多年中持续演进。”
“SOM’s design translates our ambition into a workplace that is distinctive in its architecture and, most importantly, designed around the experience of our people,” said Amit Kaushal, Group Chief Executive Officer of Dubai Holding. “We want this to be a place that supports how we work today while giving us the flexibility to continue evolving for many years to come.”
▼剖面图 – 景观与建筑一体化,Section – Integrated landscape and architecture © SOM | ATCHAIN
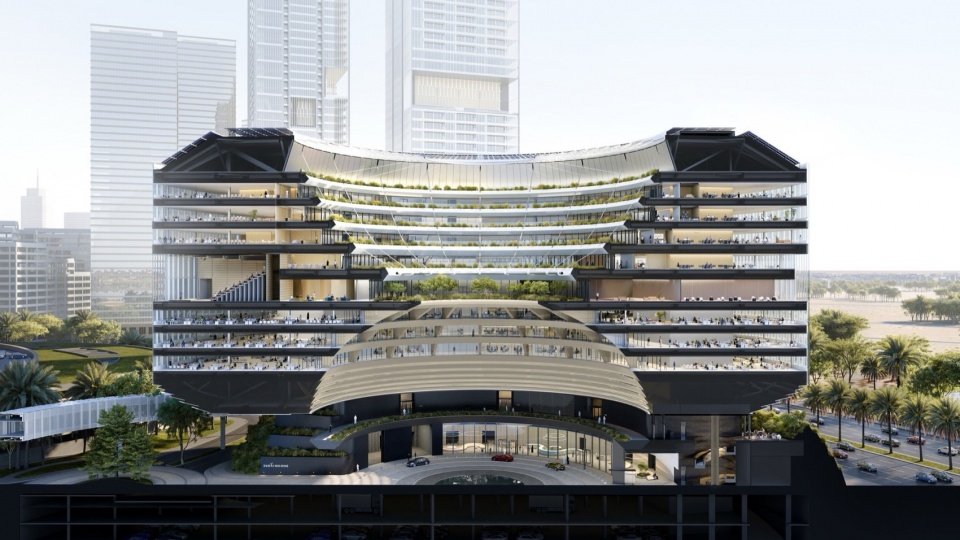
SOM通过一种跨学科方法主导总部的建筑、结构工程与室内设计,这一方法呼应了迪拜控股对整合与连接的愿景。建筑的圆形形态与结构设计使整个工作场所形成开放、连通的空间,同时让周边景观与到达体验在建筑周围及下方流动。
SOM is leading the architecture, structural engineering, and interior design of the headquarters through an interdisciplinary approach that mirrors Dubai Holding’s vision for integration and connectivity. The building’s circular form and structural design enable open, connected spaces throughout the workplace, while allowing the surrounding landscape and arrival experience to flow around and beneath the building.
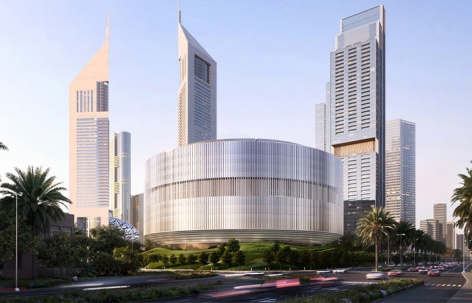
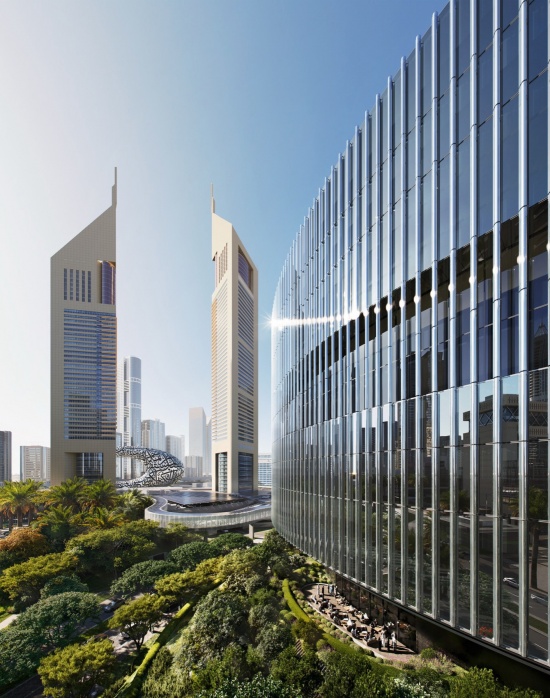
▼建筑外观街景,Exterior street view © SOM | ATCHAIN
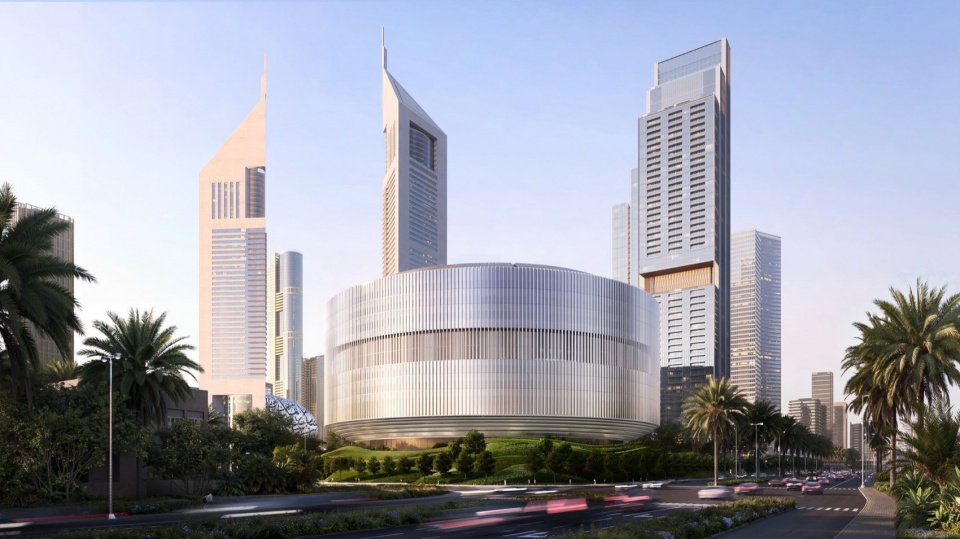
建筑的立面由SOM与James Carpenter合作设计,其形态经过塑造以回应迪拜的气候,在遮阳、采光与城市景观视野之间取得平衡。新总部的设计旨在支持员工福祉、资源效率与长期建筑性能。一系列花园、雕塑般的地形与步道——由SOM与Field Operations合作设计——将总部与周边街区连接起来,并通过高架花园露台与户外空间延伸至建筑内部。建筑、建筑系统与景观共同创造了一个回应城市环境条件的工作场所,体现了迪拜控股对可持续发展的承诺。
The building’s facade, designed in collaboration with James Carpenter, has been shaped to respond to Dubai’s climate, balancing shading, daylight, and views across the city. The new headquarters has been designed to support employee wellbeing, resource efficiency, and long-term building performance. A sequence of gardens, sculpted landforms, and walkways—designed in collaboration with Field Operations—connects the headquarters to the surrounding district, and extends into the building through elevated garden terraces and outdoor spaces. Together, the architecture, building systems, and landscape create a workplace responsive to the city’s environmental conditions, reflecting Dubai Holding’s commitment to sustainable development.
▼建筑外观细部,Exterior view – details of the facade © SOM | ATCHAIN
More: SOM。更多关于他们:SOM on gooood。








发表评论
你需要先 才能发表评论
社交登录