感谢 UNStudio 对gooood的分享。更多关于他们:UNStudio on gooood
Appreciation towards UNStudio for providing the following description:
UNStudio 与华为-中国的信息与通信技术及智能产品先驱合作,设计其位于上海的全新旗舰店,着重打造独一无二、以用户为导向的客户体验。为了破解这一挑战,UNStudio 与华为设计团队紧密合作,构想出体验丰富的设计理念,它融合了人、自然和科技,同时迎合多元化的消费习惯和科技改变生活的新语境。
UNStudio has partnered with Huawei, a leading Chinese pioneer in information and communications technology and smart products, to design their new flagship store in Shanghai. The aim is to create a distinct and user-driven customer experience. Working in close collaboration with the Huawei Design team, UNStudio responded to this challenge by devising an experience-rich concept that brings people, nature and technology together and caters to consumer preferences.
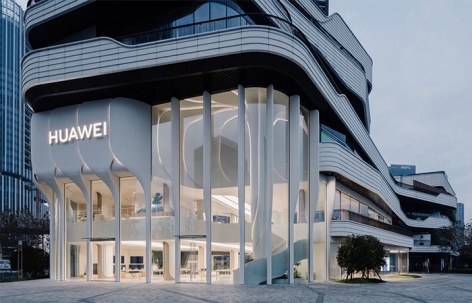
▼项目概览,overall of the project © Wen Studio
UNStudio创始人兼首席建筑师Ben van Berkel说道:“在当今零售业的多元化界面中,我们为华为设计的这个旗舰店将互动体验与科技、社区创建融为一体。它重新发掘了现代零售业的潜力,使其成为一个营造社区感的宜人环境,一个供消费者和访客相聚、分享和创新的当代场所。”
Ben van Berkel, Founder and Principal Architect, UNStudio: “Among the many interfaces found in retail nowadays, the flagship store we have created for Huawei in Shanghai is one that blends interactive experiences, technology and community creation. The new store reimagines modern retail spaces as inviting environments that promote a sense of community and provide a contemporary venue for consumers and visitors to meet, share and innovate.”
▼社区感的宜人环境,inviting environments © Huawei
和谐生长之林
The Living Forest of Harmony
从大自然中汲取灵感,同时受华为鸿蒙操作系统启发,华为太古里旗舰店的几何设计以亲生物元素为基础,并从外立面完美过渡至室内。
Inspired by nature and Huawei’s ‘Harmony’ operating system, the geometry of the two-storey Huawei Taikoo Li flagship store is based on biophilic forms that seamlessly transition from outside to inside.
▼从自然中汲取灵感的外立面,facade inspired by nature © Huawei
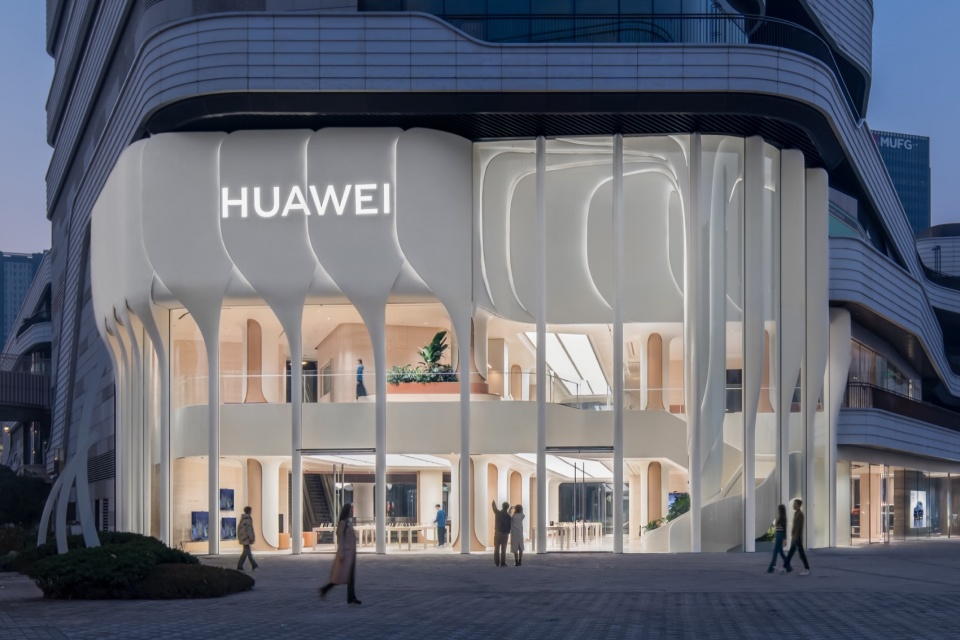
旗舰店的立面和内部都采用了高性能、经过认证和可回收的材料,以减少对环境造成的损害,并延长建筑的使用寿命,同时在地板和天花板上采用的预制系统,提供了可拆卸的解决方案。利用先进的通风系统和实时监控来确保良好的室内空气质量也同样重要。此外置入大量的绿植,为华为客户和访客创造一个宜人的环境。这一设计参考了自然结构中生长的递归动态,同时也呼应了华为极化码技术所采用的递归算法。不同生长阶段的花瓣状形态高效排布于整个外立面上,在比例和旋度上不断演变,形成一个将品牌与自然和科技相融的综合几何系统。
▼立面元素分解,facade diagram © UNStudio
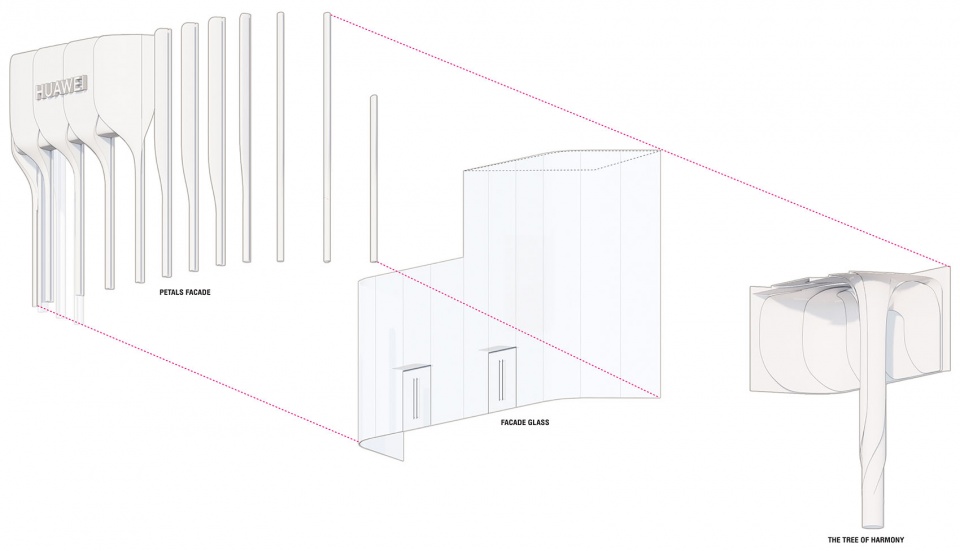
Throughout the exterior and interior of the store, high performance, certified and recycled materials are adopted to reduce environmental damage and sustain the lifetime of the building, while detachable prefabricated systems are applied on the floors and ceilings. Advanced ventilation systems and real-time monitoring are used throughout the store to ensure high indoor air quality and greenery is added to create a pleasant environment for customers and visitors alike.Referencing the recursive dynamics of growth within natural structures, the design reflects the algorithm that echoes Huawei’s polar codes technology. Across the facade, petal-like features appear at different stages of growth, evolving in scale and rotation, to form an integrated geometric system that combines the brand with nature and technology.
▼入口,entrance © Wen Studio
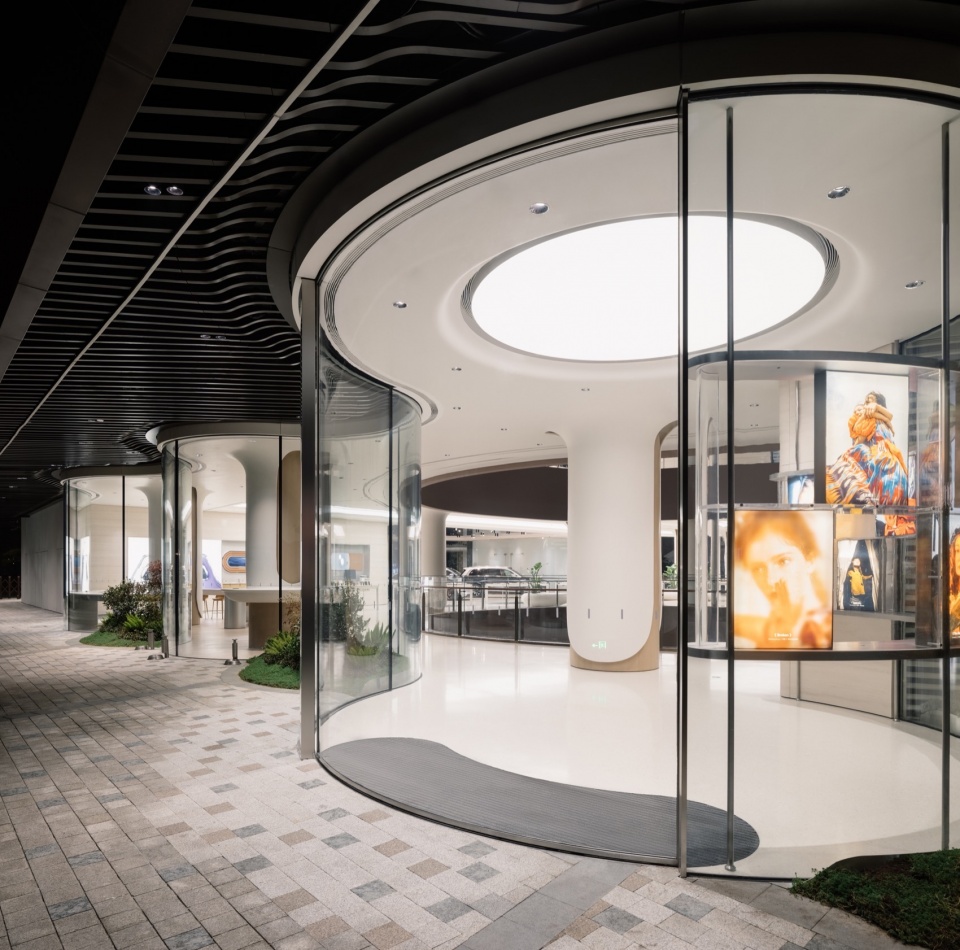
UNStudio合伙人Hannes Pfau说道:“华为太古里旗舰店将华为的信息科技转化成设计美学。它完美的创造了统一的立面和室内设计,同时采用高性能、经过认证和可回收的材料。”
Hannes Pfau, Partner UNStudio: “Huawei TKL flagship store re-crafts Huawei’s innovative technology into a design aesthetic. It seamlessly creates a unified facade and interior narrative, while using high performance, certified and recycled materials.”
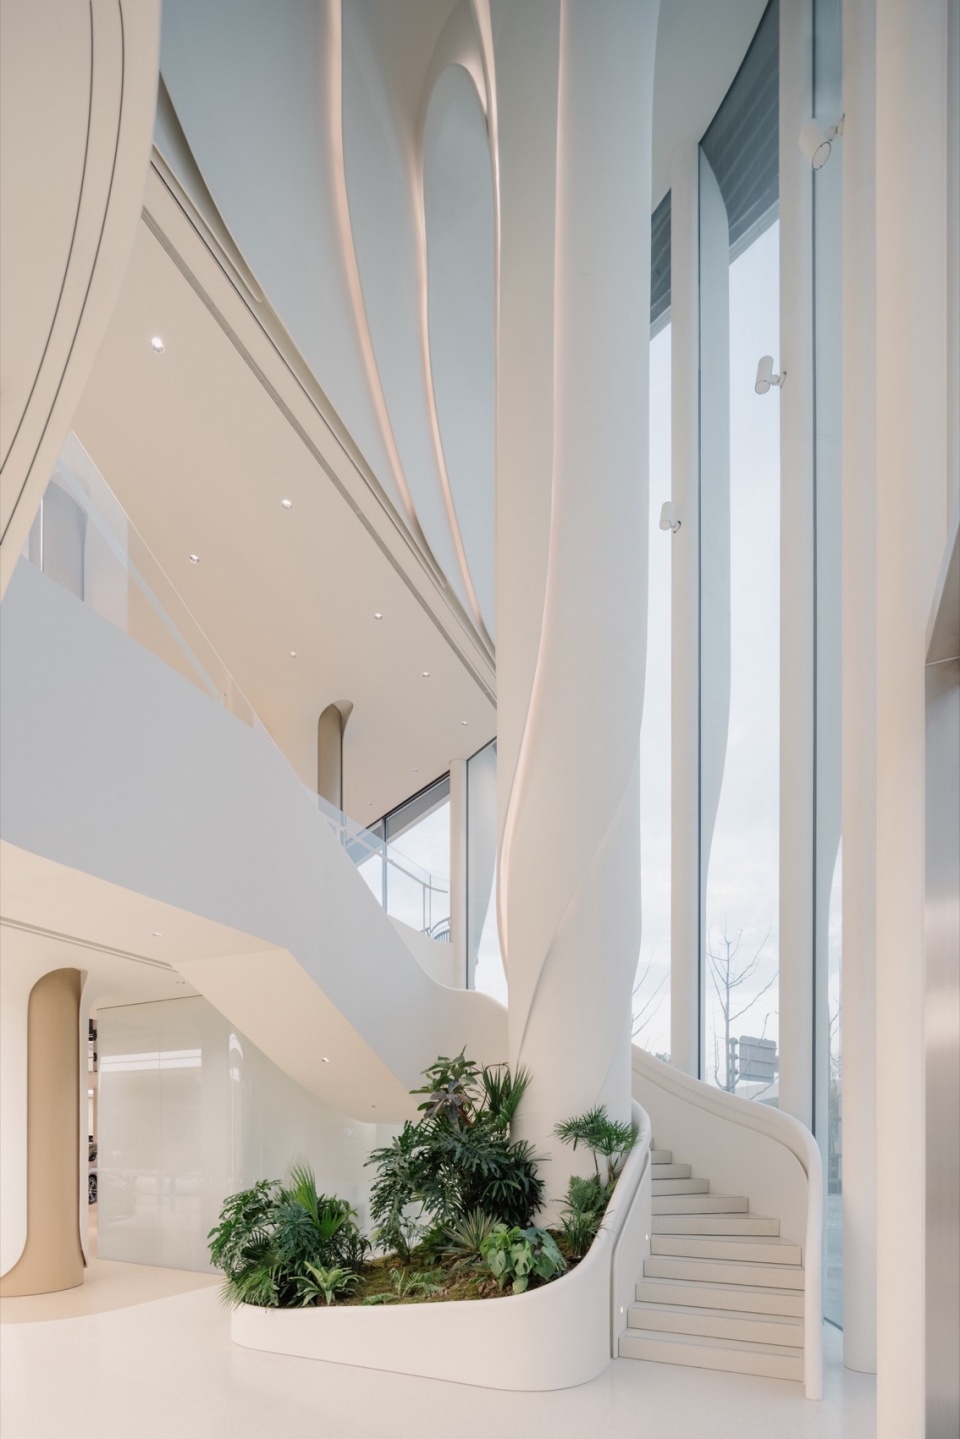
▼楼梯,stairs © Wen Studio
递归花瓣立面
The recursive petal facade
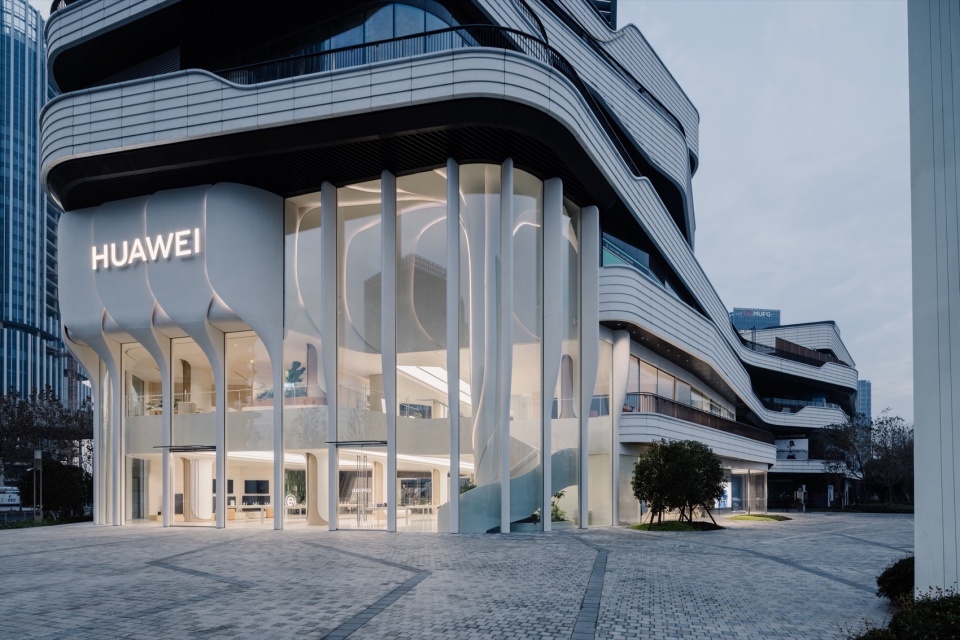
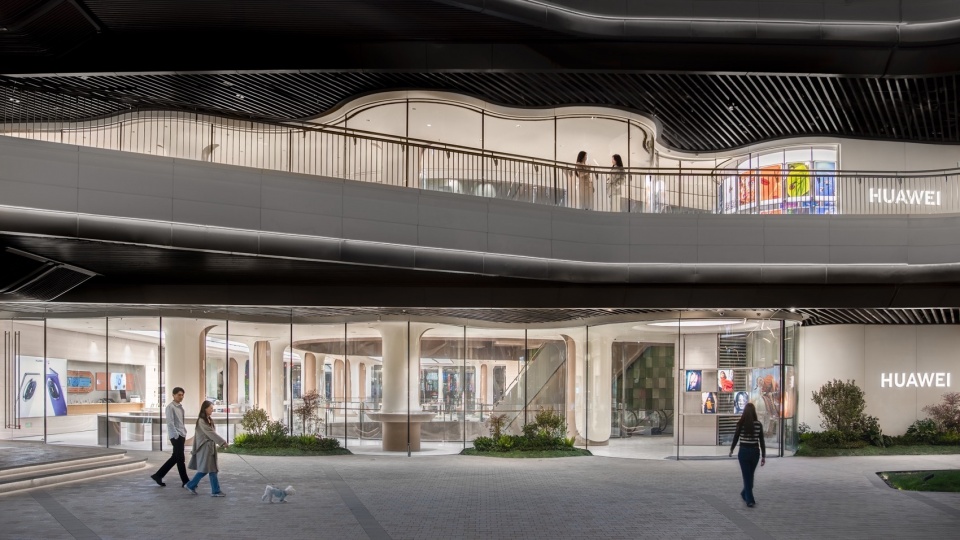
旗舰店的外立面构成了通往前滩太古里的标志性门户。除了色彩和材料选择外,逐渐展开的构图定义了一个独一无二的形象和欢迎的姿态。玻璃的结构柱隐藏于花瓣的根茎中,形成无框玻璃墙,最大限度地提高了可视性,将自然光引入店内深处。嵌入花瓣边缘的照明系统在整个外墙上投射出柔和的光线,为精致的夜景增光添彩。朝南的外立面由起伏的落地玻璃墙构成,模糊了室内和室外公共空间的界限。座椅和绿植嵌入蜿蜒的玻璃铺面,进一步将室内外融为一体。
The main facade of the flagship store forms a symbolic gateway to Taikoo Li, Qiantan. Alongside the colour and material choices, the unfolding composition creates a distinct identity and welcoming gesture to visitors. The stems of the petals obscure the structural mullions of the glazing to compose a frameless glass front that maximises visibility and enables natural light to flood deep inside the store. In the evening, lighting elements embedded into the petal’s edges cast a soft glow across the facade and activate the frontage. The south-facing facade is composed of an undulating floor-to-ceiling glass surface that blurs the boundary between the store’s interior and the outside public space. Seating elements and greenery placed within the meandering glass shopfront further merge inside and outside.
▼展厅,showroom © Huawei
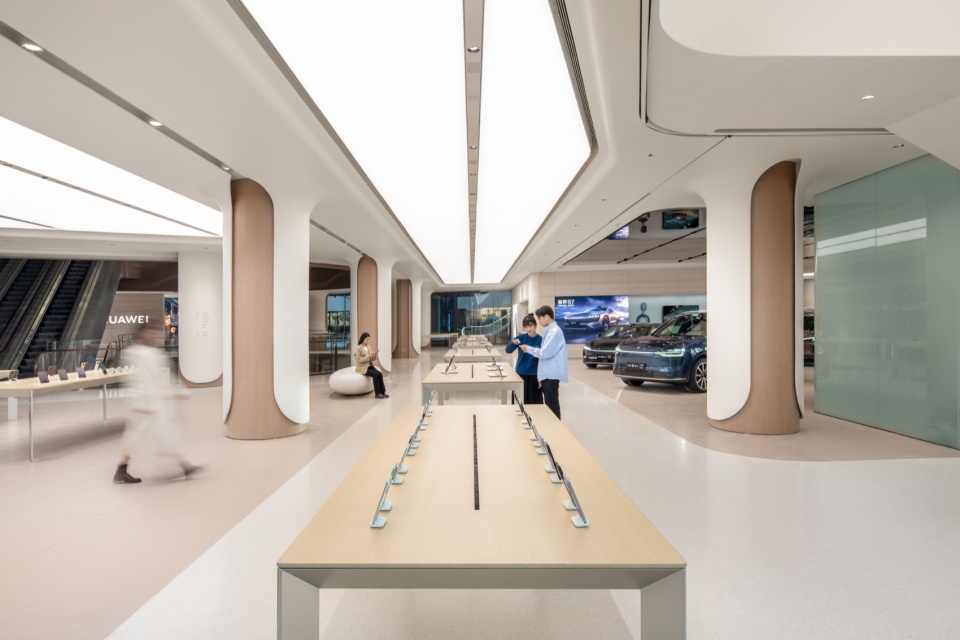
▼汽车展厅,car showroom © Wen Studio
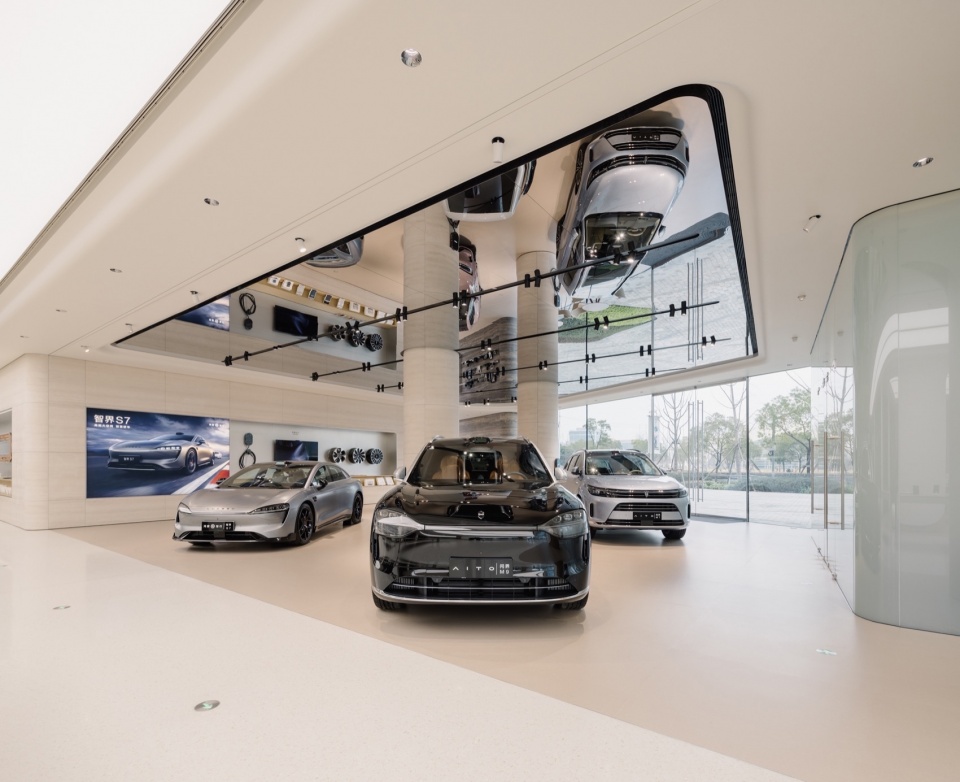
室内设计
The interior
具有层次感、螺旋状的“鸿蒙树”延续了外立面的美学,成为室内别具一格的特征。“鸿蒙树”从外部清晰可见,强调了主入口区域,也作用于从室外和室内吸引人流。它将人流通过楼梯从主中庭分流到二楼,进一步实现了垂直流通。这个树木景观还应用了AR促进交互体验:访客可以通过视觉、听觉和嗅觉等感官来体验大自然。室内设计以流畅的动线和温暖、干净的色调为基调。通过采用木质和改良纤维石膏包覆的柱子、象牙色的天花板和地板、木质展示台和原木色家具等,实现了空间色调的统一。除了位于中心位置的主要产品展示区外,两种不同的体验区域也在两层楼的空间中流畅地交织分布。“旗舰体验”区提供标志性产品展示和服务,而五个“消费者全场景体验” 区则鼓励人们与华为的各类产品-从智能手表到智能汽车进行互动,从而充分体验互联如何将人工智能无缝融入日常生活的方方面面。
▼室内柱子图解,interior column diagram © UNStudio
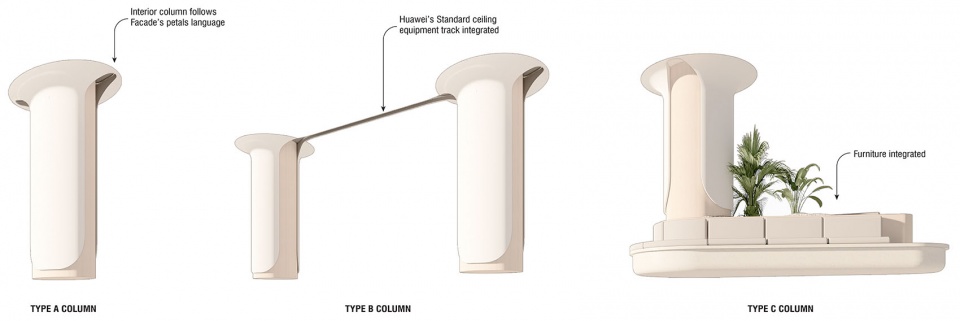
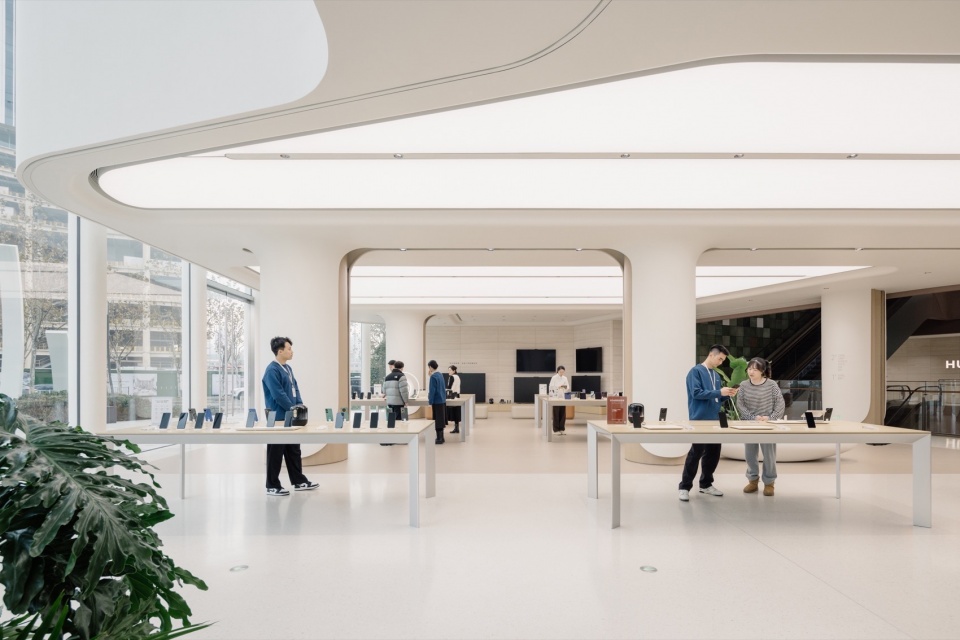
A key feature, the spiraling ‘Tree of Harmony’, continues the aesthetic of the exterior facade into the store. Also visible from outside, this element anchors the main entrance area, serving as a traffic generator from both the interior and the exterior. It further enables vertical circulation by diverting foot traffic to the staircase from the main atrium to the second floor. This tree feature is also designed to facilitate interactive experiences through AR: visitors are able to have a sensory experience of nature through sight, sound and smell. The interior of the store is characterised by fluid circulation and a colour palette of warm, pure tones. This palette was deployed to unify the spaces, with ivory ceilings and floors and columns clad in wood and GRC. The product display tables are also made from wood and are accompanied throughout the store by complementary coloured furniture. In addition to the centrally located key product display avenues, two different kinds of experiential zones are fluidly interwoven throughout the two-story store. The ‘Signature Experience’ zones offer featured exhibits and services, while the five ‘Consumer Full Scenario Experience’ zones enable interaction with Huawei’s products – which range from smart watches to smart cars – and encourage people to fully experience how connectivity will seamlessly integrate AI into every aspect of their daily lives.
▼室内概览,interior overview © Huawei
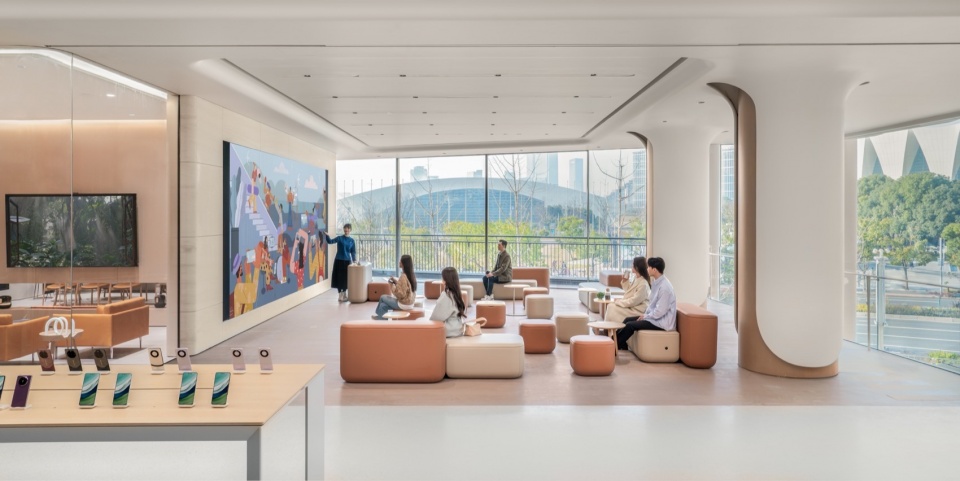
多功能和社区空间
A multi-functional community space
全新的上海旗舰店是创新实践的未来。它灵活、以用户为中心的界面为华为客户提供了充满活力、多元化的体验。它赋能这个先锋的科技公司识别和检测顾客当前和未来的需求和习惯,店内的华为社区也应运而生。两层楼都设有休闲、聚会和分享的空间。位于二楼的华为学堂对所有访客开放,并且可以根据不同需求进行灵活配置。访客均可参与在此举办的华为公开讲座、文化活动以及运动与健康系列课程等。学堂对面的咖啡厅可供人们在等待售后服务时享受放松时刻。此外,“生活实用”区为工作和休闲活动提供场所。南入口处的品牌画廊和产品墙是品牌与顾客之间的沟通窗口。它不仅纪念了华为的发展史和品牌里程碑活动,同时也提供了一个休息和交流的空间。
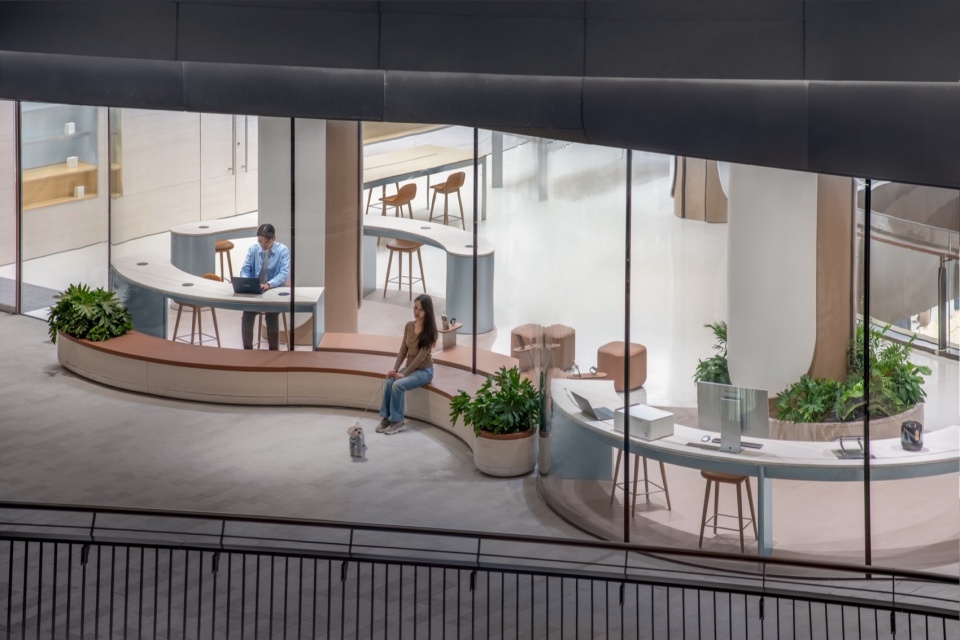
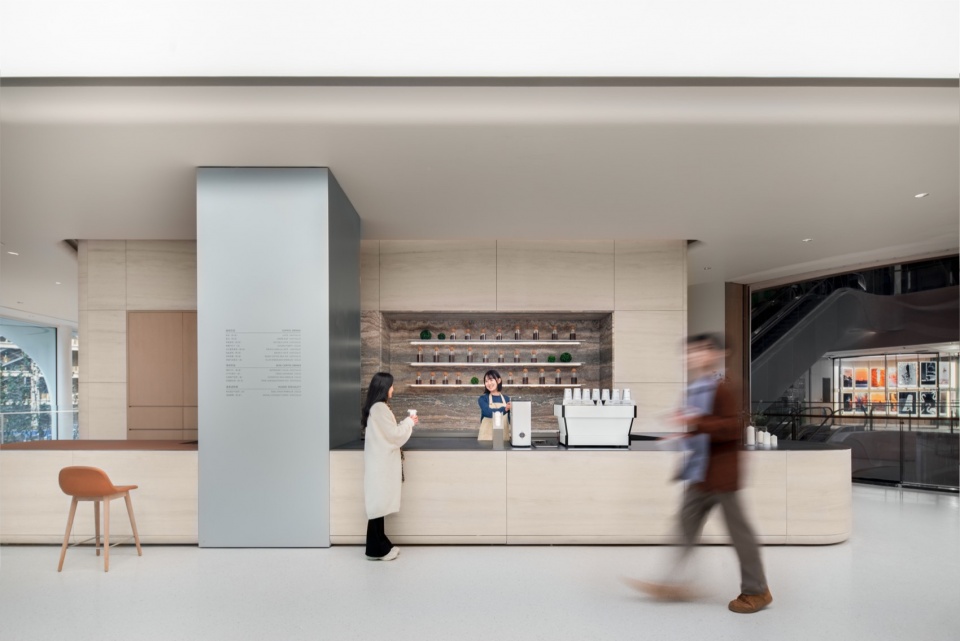
The new Shanghai flagship store is designed as a flexible, user-centric interface that provides stimulating, multi-faceted experiences to Huawei’s customers. It enables the pioneering tech company to identify and test the current and future needs and habits of its customers and create its own community within the store. Both floors are punctuated with spaces for gathering, relaxing and sharing. The HUAWEI Community area is open to all visitors and can be configured flexibly depending on events. Here visitors can take part in Huawei’s public lectures, cultural activities and fitness and health classes. A café is located across from the lecture and event space, where customers can relax while awaiting after-sale services. In addition, an ‘In Real Life’ area serves to provide space for work and leisure activities. The brand gallery and brand wall by the south entrance provide an interface between the brand and the consumers. Here, Huawei’s evolving history and brand milestones are commemorated and a further break-out space is provided.
▼社区空间,community space © Wen Studio
UNStudio设计团队:
Ben van Berkel, Hannes Pfau, Garett Hwang with Johnny Chan, Sungmi Hyun, Tony Hu, Joe Mak, Phyllis Cheung, Ana Castaingts Gomez, Kan Tong and Diego Ramirez Leon, Raina Lin, Gary Huang, Guomin Lin
当地执行建筑师:UDG联创设计
灯光顾问:BPI
幕墙顾问:Inhabit
主要承包商:Symbol 上海信鸿实业(集团)有限公司
幕墙承包商:嘉特纳幕墙(上海)有限公司
UNStudio: Ben van Berkel, Hannes Pfau, Garett Hwang with Johnny Chan, Sungmi Hyun, Tony Hu, Joe Mak, Phyllis Cheung, Ana Castaingts Gomez, Kan Tong and Diego Ramirez Leon, Raina Lin, Gary Huang, Guomin Lin
Local Executive Architect: UDG联创设计
Lighting consultant: Brandston Partnership Inc. (BPI)
Facade consultant: Inhabit Group
Main contractor: Symbol 上海信鸿实业(集团)有限公司
Facade contractor: Josef Gartner Curtain Wall (Shanghai) Co.,Ltd
More: UNStudio。更多关于他们:UNStudio on gooood

Latest jobs+ Post a jobAll jobs »
- (上海/重庆/武汉)F.O.G.建筑事务所 – 建筑/室内资深设计师 / 建筑/室内方案设计师 / 建筑/室内设计实习生
- (杭州)Common Wonder 个大空间 – Project Architect Position 主案设计师 / Architectural Intern 建筑实习生 / Senior ArchitectArchitect 建筑师 / Architectural Assistant 助理建筑师
- (上海/广东)谱观建筑 SpActrum – 项目建筑师/高级建筑设计师 / 建筑师或助理建筑师 / 室内设计师 / 实习生(建筑设计/媒体,长期有效)
- (广州)新加坡DP建筑师事务所 DP Architects – 高级规划师 / 规划师(文旅策划) / 景观设计师 / 室内设计师 / 城市规划师
- (上海)All Design Studio上海好典空间设计 – 室内设计师 / 主案设计师(项目主管)/ 助理设计师 / 设计实习生
- (深圳)MENG ARCHITECTS 孟建民团队 – 建筑设计师 / 助理研究员 / 商务经理
- (北京)PLAT ASIA – 资深建筑师 / 中级建筑师 / 助理建筑师 / 建筑/景观实习生 / 景观设计师
- (上海)CLOUD7 云七建筑 – AI 设计师 / 中级建筑设计师 / 初级建筑设计师 / 室内设计师
- (北京)英国杰典国际建筑 – 资深建筑师 / 建筑师 / 助理建筑师&应届毕业生 / 实习生 / 室内建筑师 / 媒体专员
- 最近有哪些好工作?谷德最新20家招聘信息汇总
- (武汉)本样设计 YOUNGDESIGN – 设计总监 / 主案设计师 / 空间助理设计师
- (重庆)空气墙建筑工作室 AIRWALL ARCHITECTURE OFFICE – 方案设计师 / 助理设计师 / 设计实习生
- (上海)Voice Architecture Lab – AI 设计师 / 中级建筑设计师 / 初级建筑设计师 / 室內设计师/ 景观设计师
- (深圳)深圳易加设计(E+UV 工作室)- 建筑师 / 助理建筑师 / 实习生
- (深圳)PH Alpha Design 湃昂国际建筑设计顾问有限公司 – 高级建筑设计师 / 建筑设计师 / 主案设计师 / 室内设计师 / 商务经理
- (上海)拾集建筑 – 项目设计师 / 商务与媒体专员 / 商业软装设计师 / 助理设计师 / 实习生
- 最近有哪些好工作?谷德最新20家招聘信息汇总
- (上海/北京)CallisonRTKL – 初级建筑设计师 / 资深建筑设计师 / 初级室内设计师 / 资深室内设计师
|
|
发表评论
你需要先 才能发表评论
9 评论
Featured jobs Post a jobAll jobs »
 (上海)NAN建筑事务所 - 项目建筑师 / 建筑师 / 实习生(长期招募)
 (昆明)筑象建筑 - 项目建筑师 / 室内设计师 / 项目前期策划与研究 / 研究员及媒体运营 / 运营实验员 / 实习生
 (上海)APJ Arch 姜平工作室 - 助理建筑设计师 / 建筑设计师 / 行政助理 / 建筑实习生
 (北京)B.L.U.E.建筑设计事务所 - 建筑设计师 / 室内设计师 / 助理建筑设计师 / 助理室内设计师 / 实习生
 (广州)新加坡DP建筑师事务所 DP Architects - 高级规划师 / 规划师(文旅策划) / 景观设计师 / 室内设计师 / 城市规划师
 (深圳)Studio 10 深圳市十间设计咨询有限公司 – 建筑设计师 Architectural Designer / 项目经理 Project Manager / 室内设计师 Interior Designer / 实习生 Intern / 实习行政助理 Intern Executive Assistant
 (上海)TOPO Design Group - 景观设计师 / 景观后期设计师 / 景观实习生
 (上海)形非建筑 Formless Architects - 助理室内设计师 / 室内设计师 / 建筑设计师 / 助理建筑师 / 建筑实习生
这外观让我感觉是依据AI生成的图像改过来的
递归花瓣立面很赞
DK
很不错的设计,有特色,能联想到华为的花瓣logo,也能与原主体建筑融合的很好
遥遥领先
华为店终于和苹果店不一样了
外立面好看
这个曲面能力相当深厚了 ,也有一些微创新
装什么装啊,UNStudio私底下就是华为、OPPO都来啊~
笑死