感谢 武汉朴开十向文化设计有限公司 对gooood的分享。更多关于:Pures Design Ltd. on gooood.
Appreciation towards Pures Design Ltd. for providing the following description:
01
前言
Introduction
“世界上有那么多的城市,城市中有那么多的酒馆,她偏偏走进我的”
There are so many cities in the world, there are so many pubs in the city, she just walked into mine.
▼门头概览,storefront overview © 张筱锴
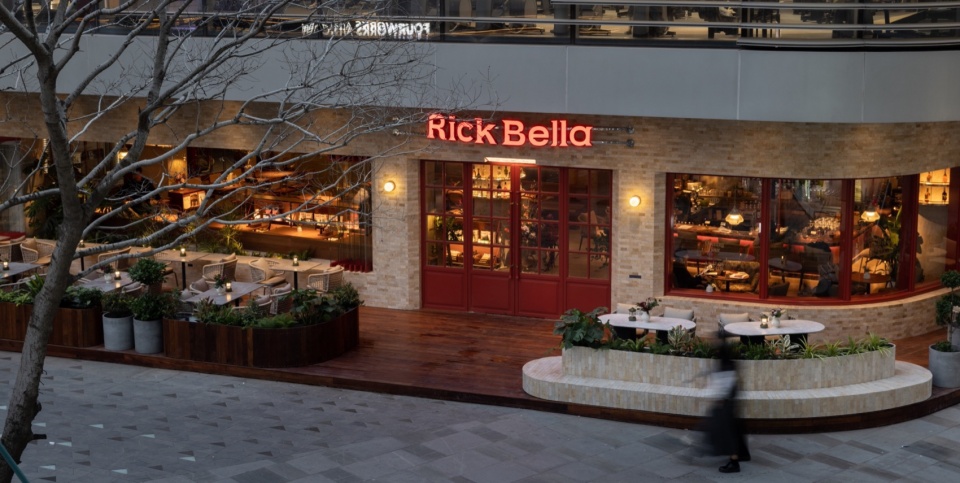
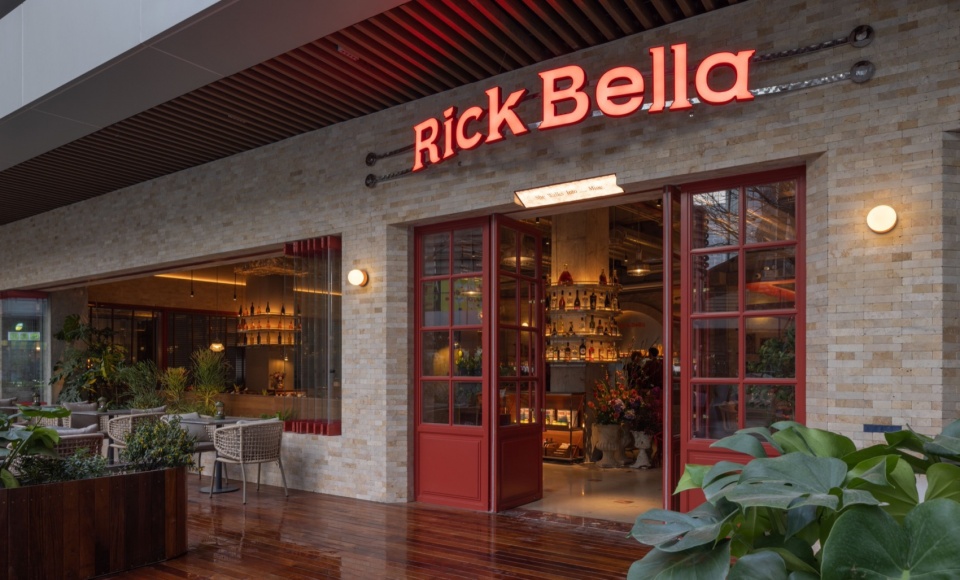
Rick Bella是一家以肉铺扒坊、手工意面、窖炉披萨、窖藏红酒、精酿啤酒为特色的意大利餐酒吧。主理人希望 Rick Bella独特且自然,热情中却又不失优雅与浪漫。朴开十向结合品牌愿景,用空间讲诉故事,并赋予了Rick Bella独特的生命,打造出一个充满意式风情的浪漫空间,这也是主理人多年来心中所期。
Rick Bella is an Italian food bar that features a butcher shop, artisan pasta, cellar-oven pizza, cellar wine and craft beer. The manager wanted Rick Bella to be unique and natural, yet warm and elegant and romantic. Combined with the brand vision, Park Kai Shito tells the story with space, and gives Rick Bella a unique life, creating a romantic space full of Italian style, which is what the manager has been expecting for many years.
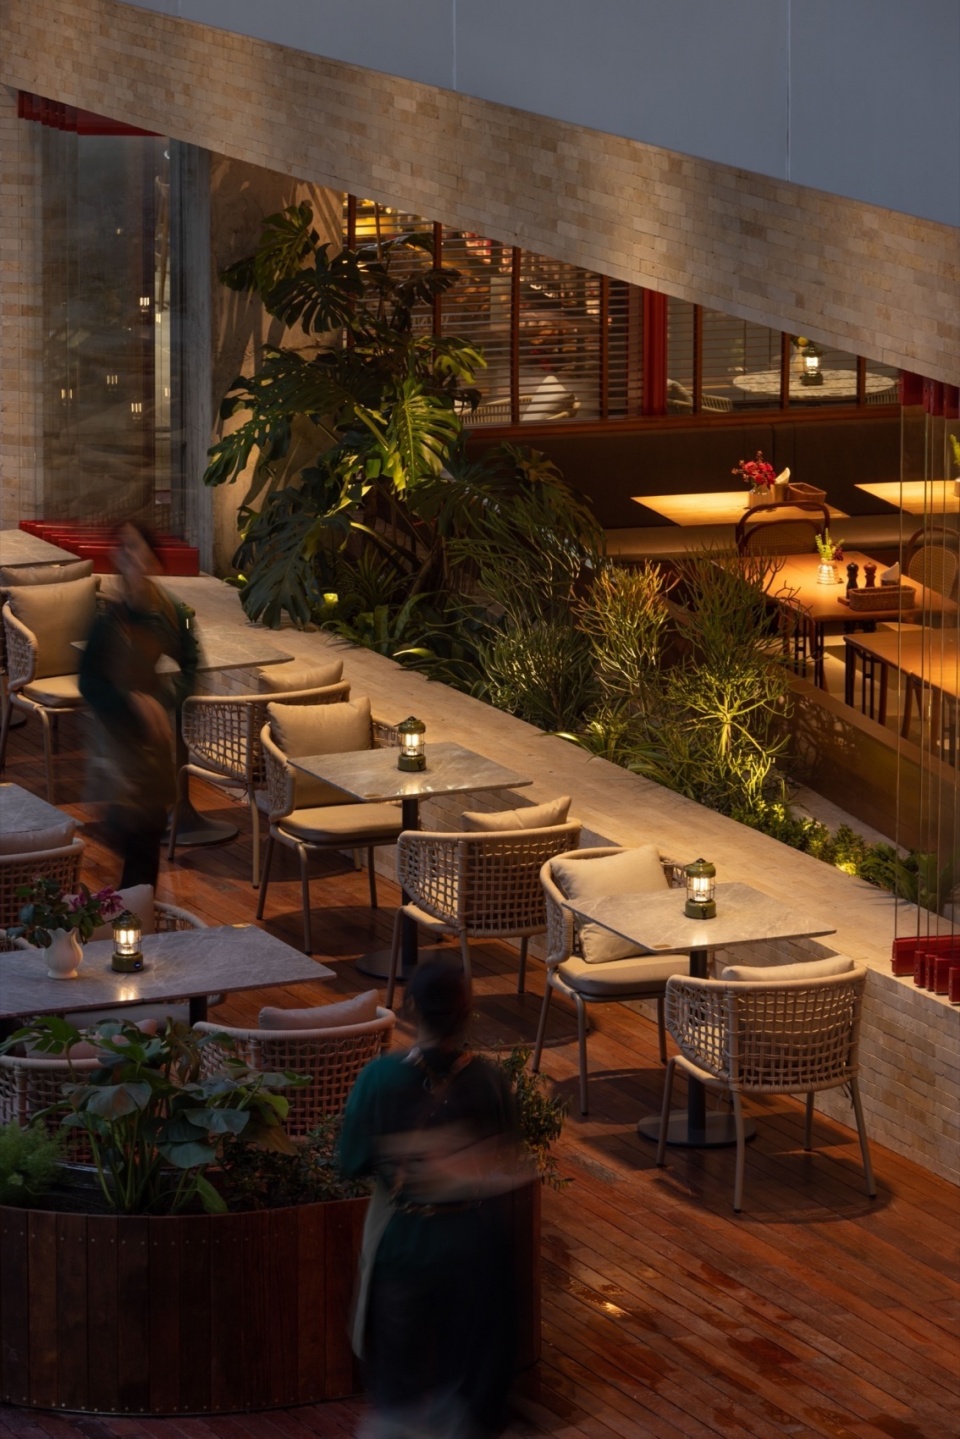
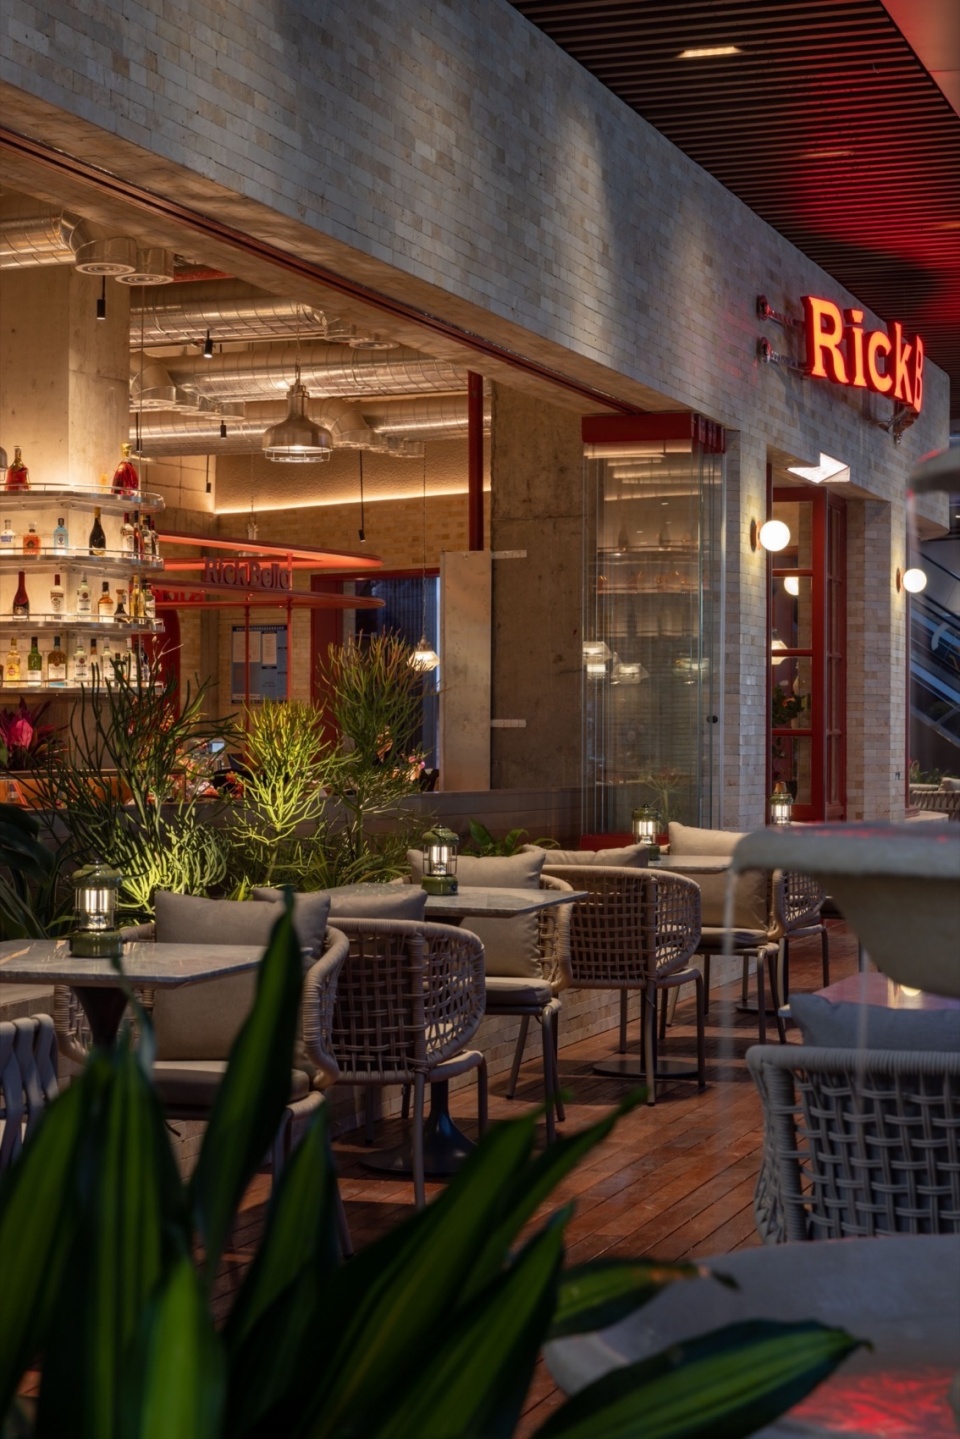
▼外摆区,outdoor area © 张筱锴
02
场域|理性分析|去繁化简
Field domain | Rational analysis | Reduce complexity and simplify
原始场地位置优越,处于人流的汇集处,有着多向的视角。但空间整体缺乏亮点,阵列的玻璃幕墙稍显杂乱。
如何扩大场地优势、解决外立面杂乱问题的同时又依靠设计留住过往的目光成为了本案的重点。
The location of the original field is superior, in the gathering place of the flow of people, with a multi-directional perspective. However, the overall space lacks highlights, and the array of glass curtain walls is slightly cluttered.
How to expand the advantages of the site, solve the problem of facade clutter while relying on the design to retain the eyes of the past has become the focus of this case.
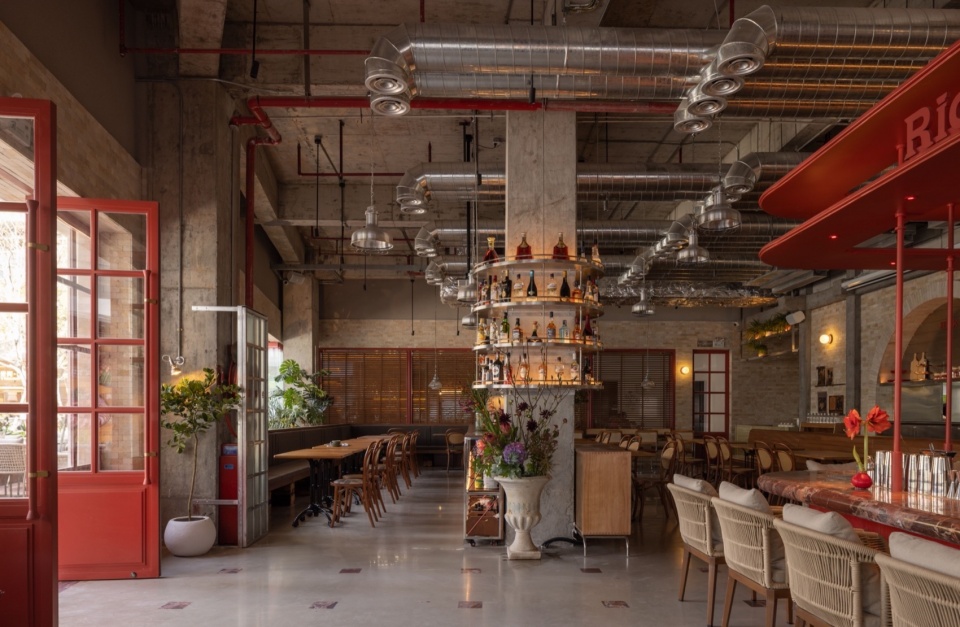
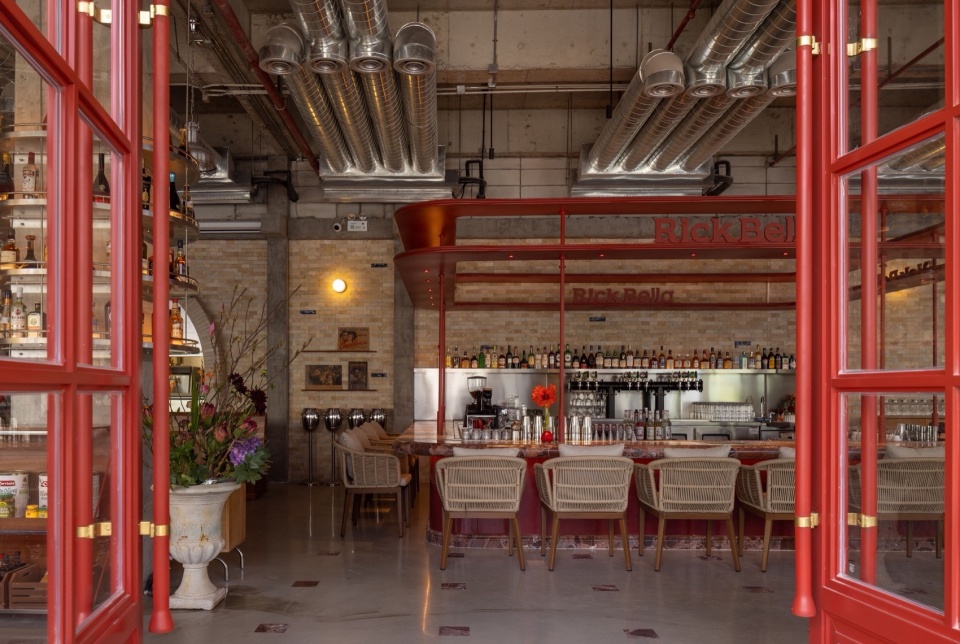
▼入口空间,entrance area © 张筱锴
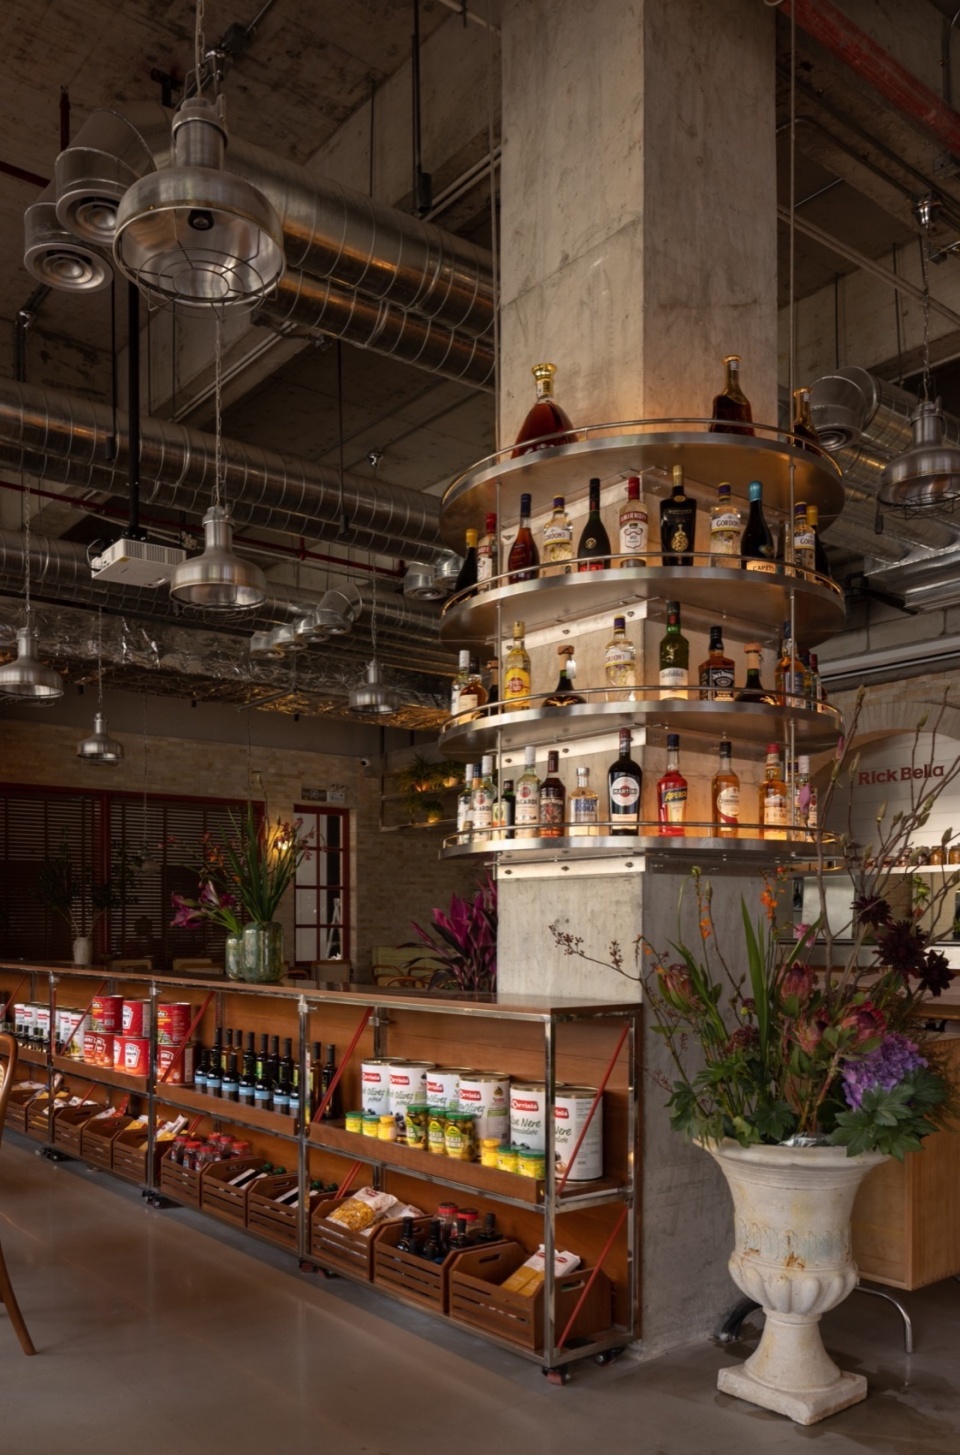
▼展示柜,display shelves © 张筱锴
03
链接|内外结合|情感共鸣
Link | Internal and external integration | Emotional resonance
被打开的横向长窗打破室内外的边界链接着自然。从远看去,一个个窗口犹如电影荧幕吸引着过往行人目光聚焦于此。充满欧式情调的喷泉,映入眼帘的绿色以及温暖的灯光氛围。仿佛穿越时空置身于意大利的街头。
The long horizontal Windows that are opened break the boundary between interior and exterior and link nature. From a distance, a window like a movie screen attracts passers-by to focus on this. European-style fountains, green colors and warm lighting atmosphere. It’s like traveling through time on the streets of Italy.
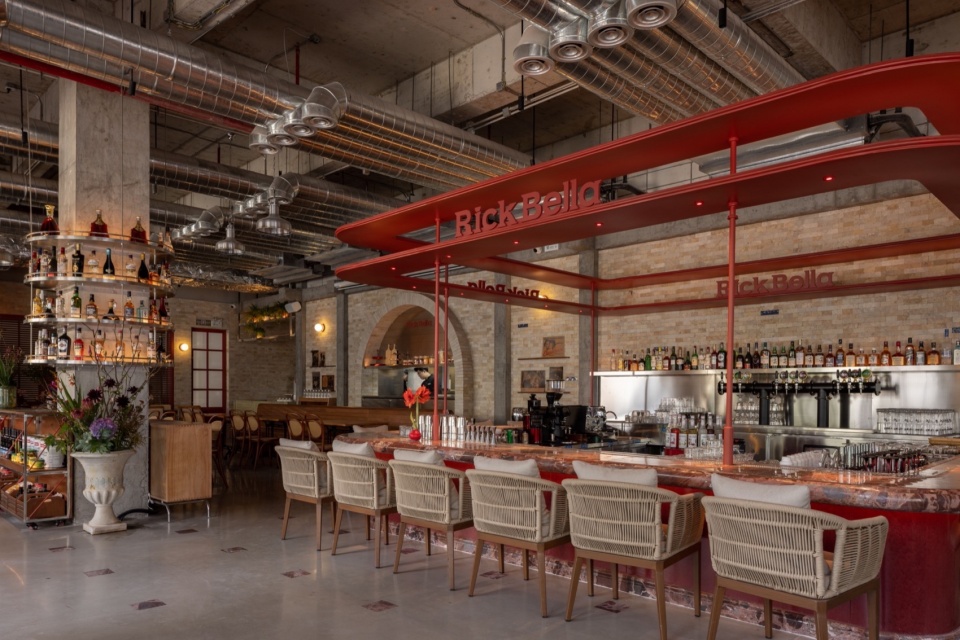
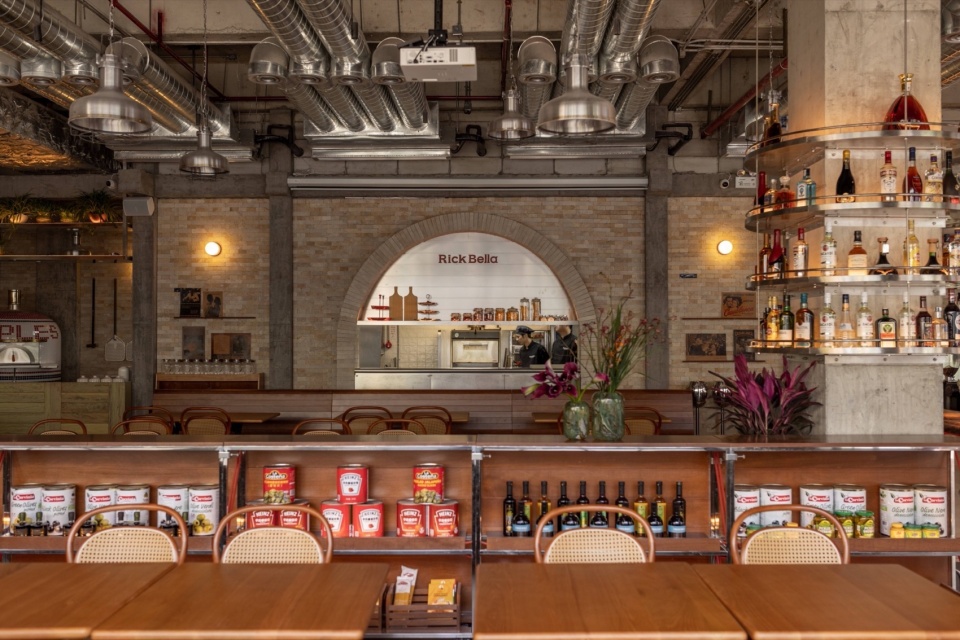
▼室内概览,interior overview © 张筱锴
04
空间|松弛有序|律动自然
Space | Relaxed order | Rhythmic nature
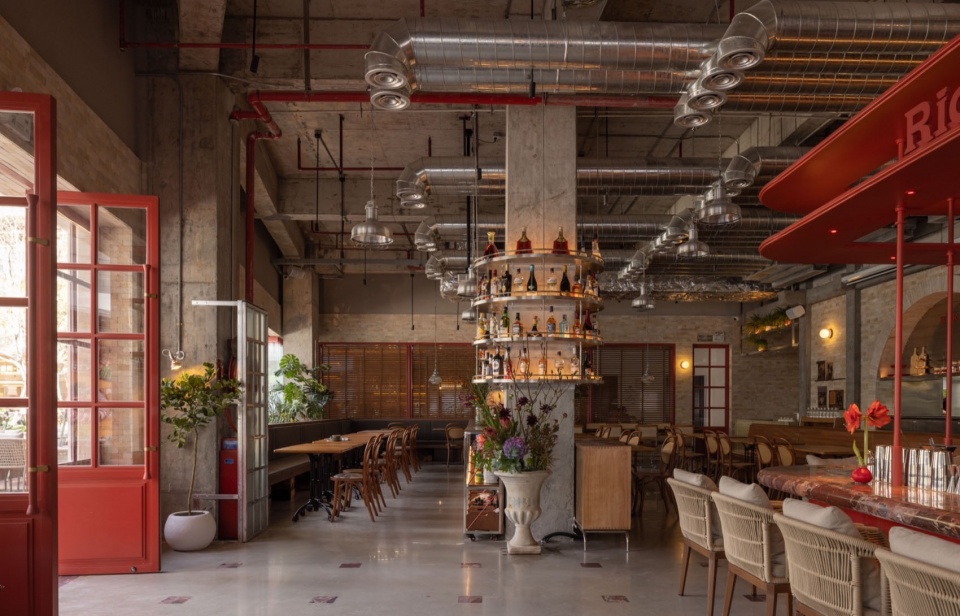
原始结构中间一道墙将空间切分为两个空间,我们将其拆除使空间更加通透自然。我们结合电影元素将来自欧洲的“售票站”置于其中。从文艺复兴时期的画作中寻找色彩灵感,最终选为西西里红为空间增添活力,使空间富有节奏感。我们倡导「意式群聚文化」下松弛自在的社交理念,鼓励人们互相交流,分享彼此的故事。因此在功能分区上我们采用软隔断的处理方式,即呼应品牌内核,也满足功能需求。
A wall in the middle of the original structure divides the space into two Spaces, which we removed to make the space more transparent and natural. We combined cinematic elements with “ticket stations” from Europe. Look for color inspiration from Renaissance paintings, and finally choose Sisili red to add vitality to the space and make the space full of rhythm. We promote the relaxed social concept of “Italian group culture”, encouraging people to communicate with each other and share each other’s stories. Therefore, in the functional partition, we use the processing method of soft partition, which echoes the brand core and also meets the functional needs.
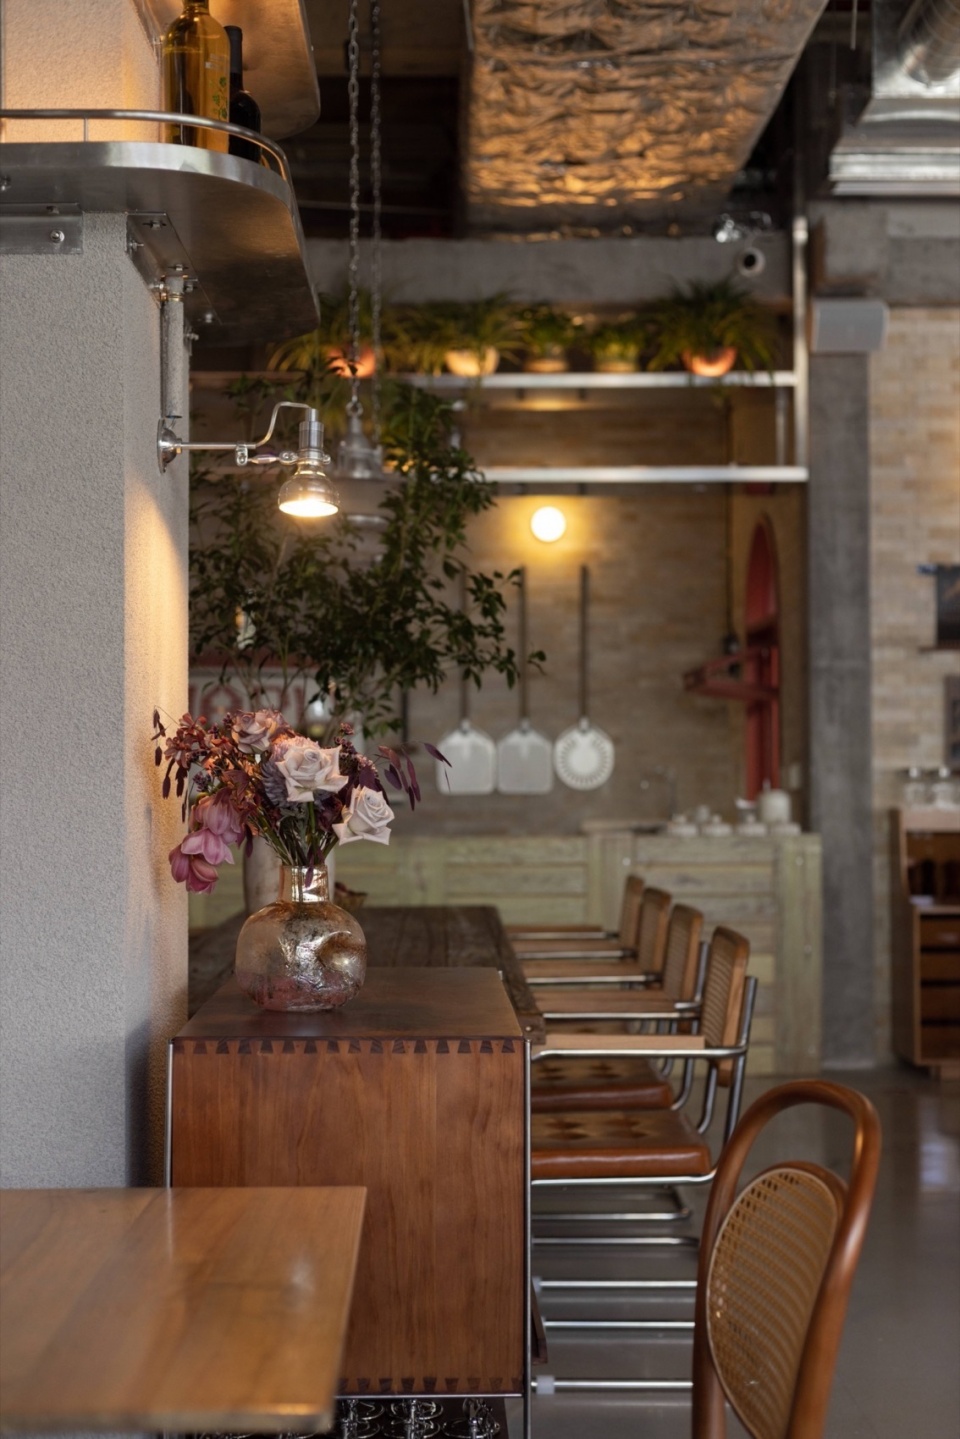
▼就餐区一角,dining area © 张筱锴
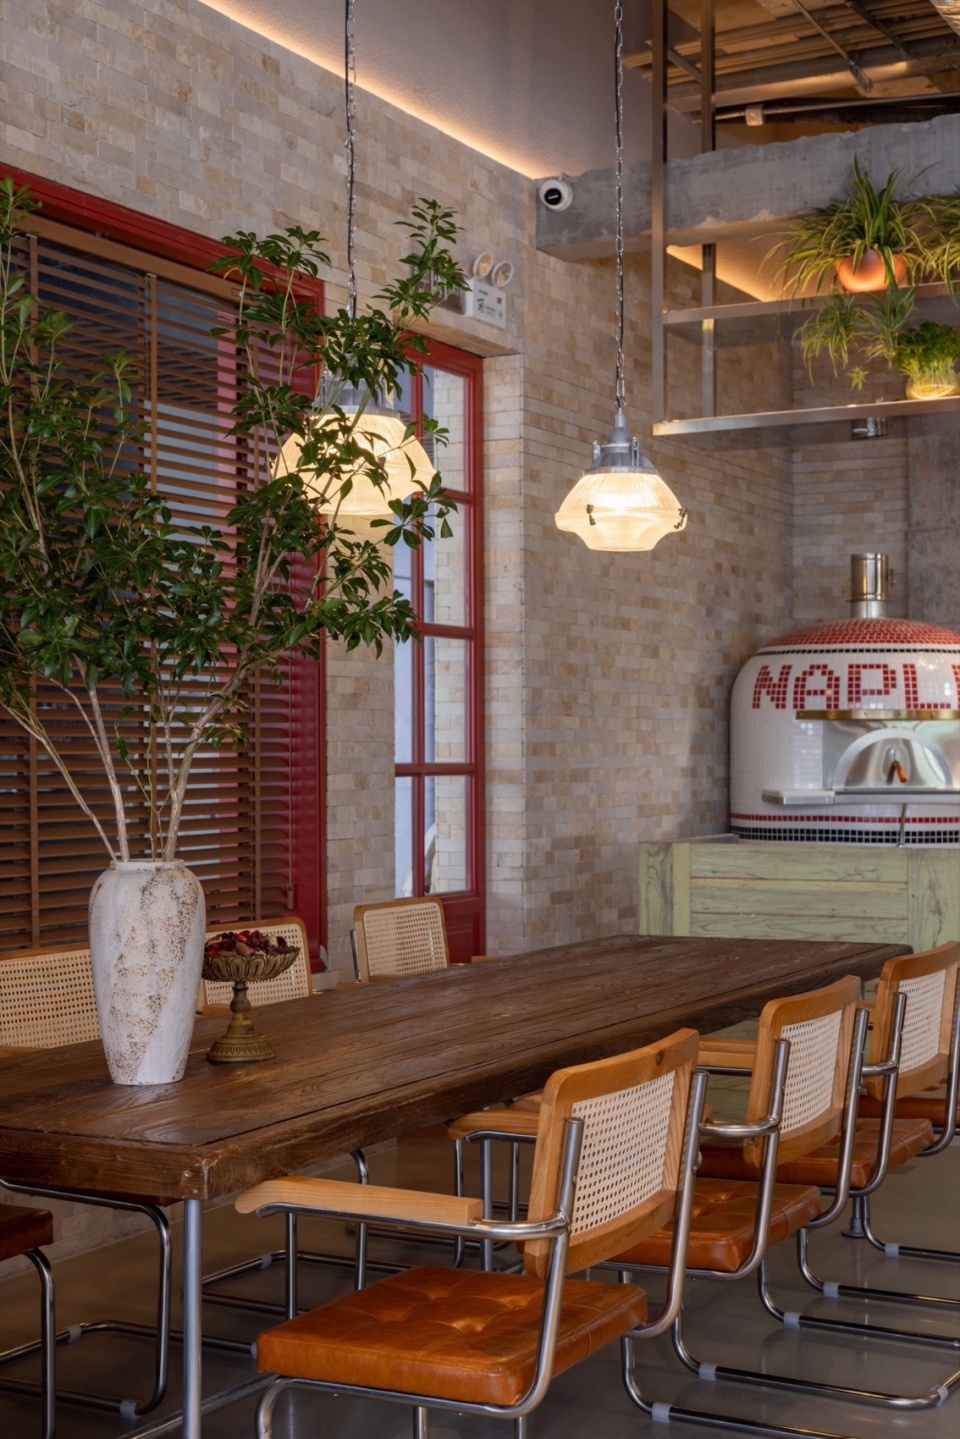
▼就餐区一瞥,a glimpse at the dining area © 张筱锴
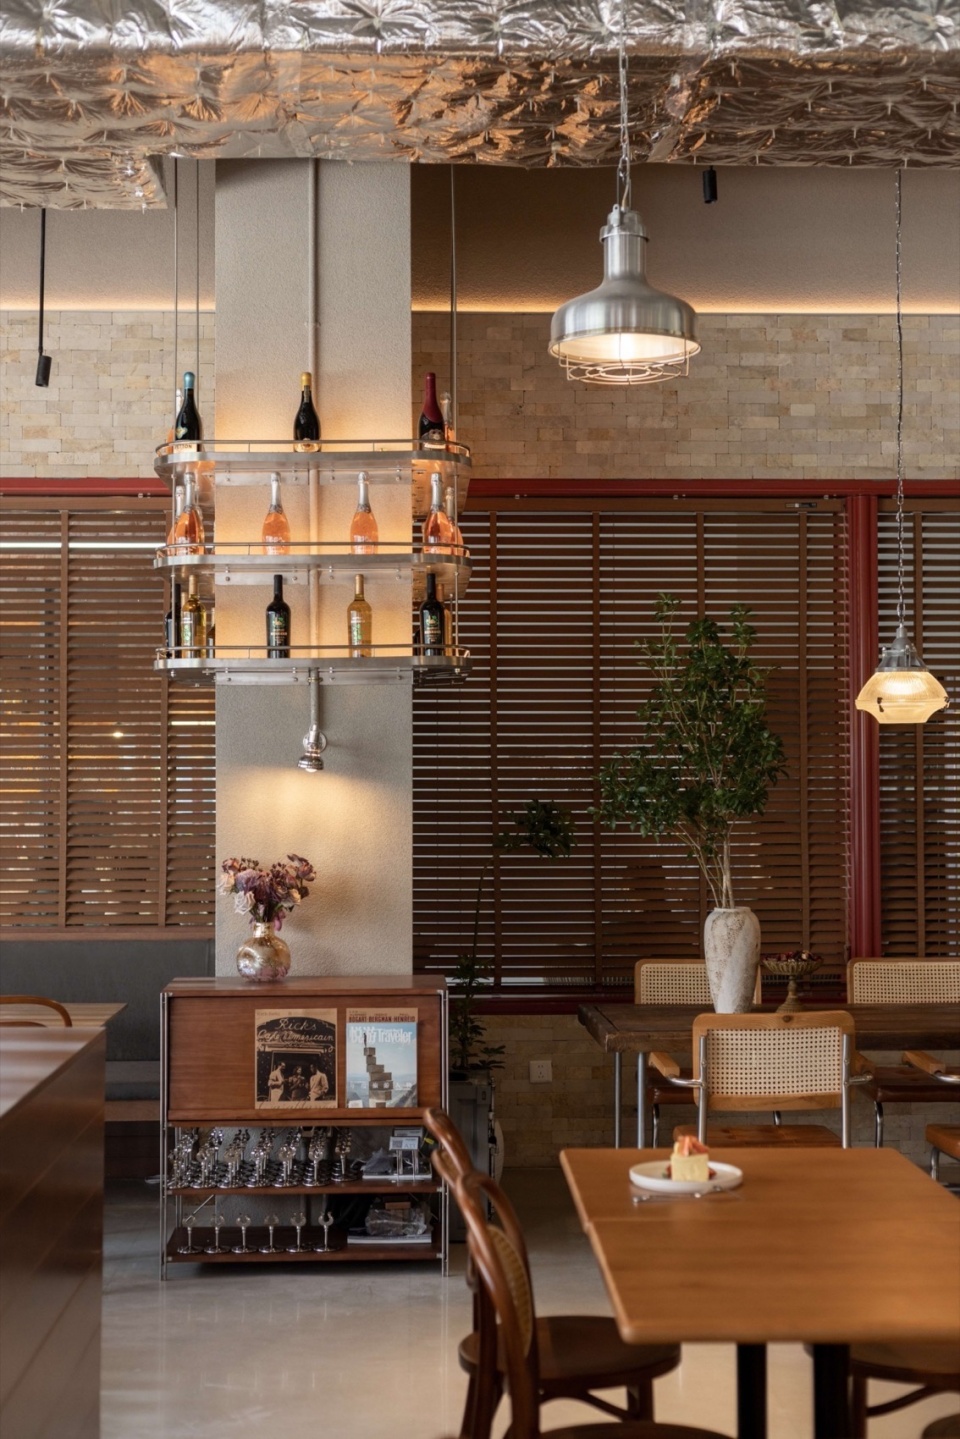
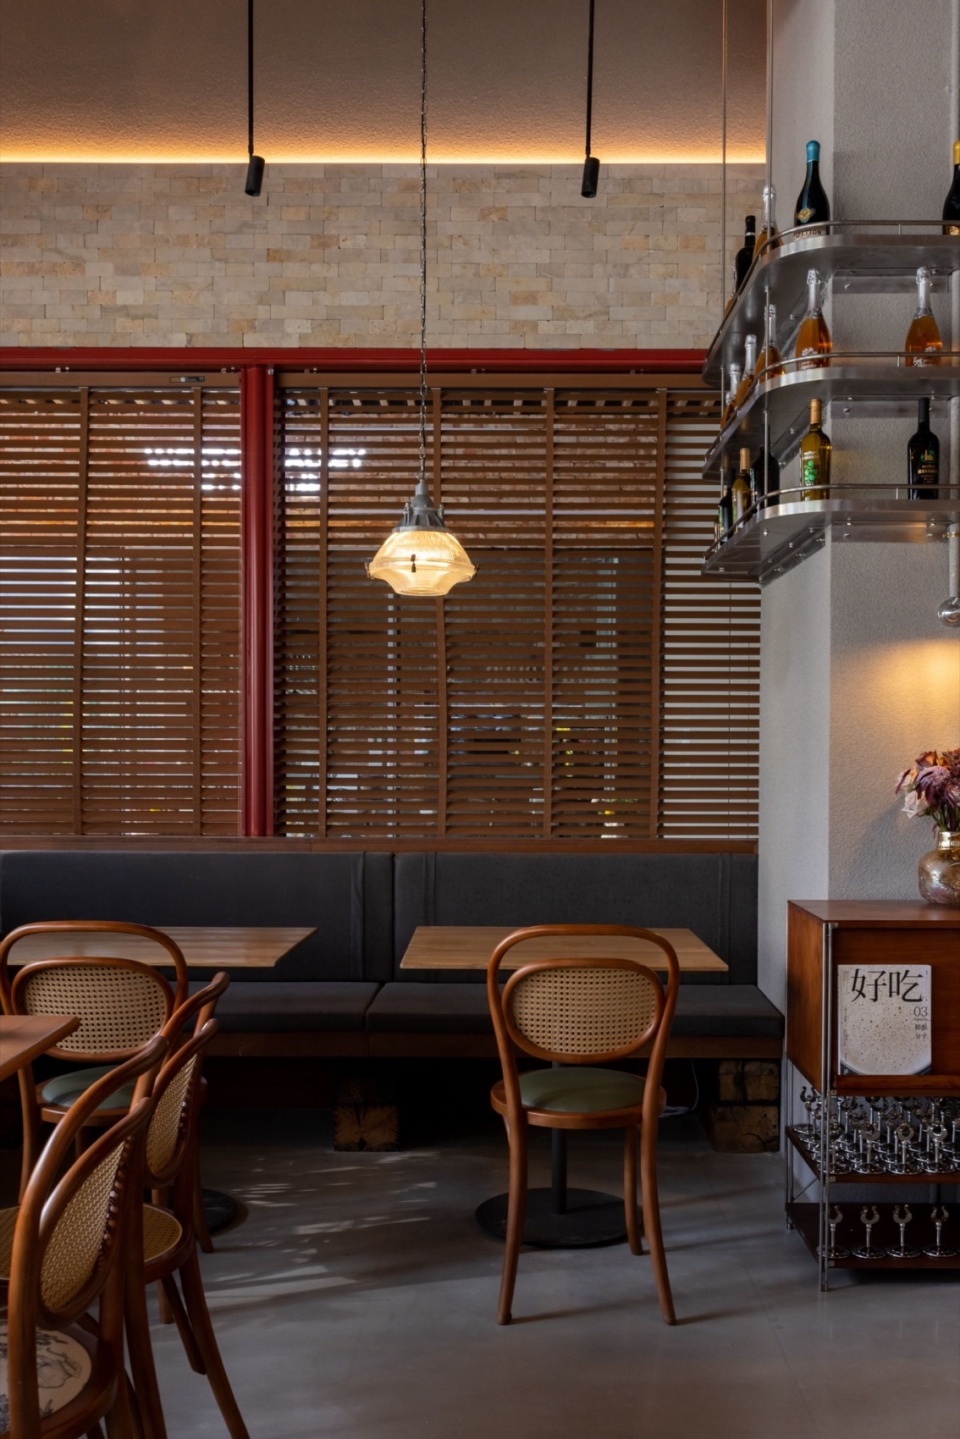
外置披萨炉结合品牌色对空间进行点缀,客人们可以目睹整个制作过程,强化空间记忆点。经过时间洗涤过的莱姆石以及风化木彰显空间的厚重感,凿面的柱头、精致的金属件,我们寻求在自然与精致间达到平衡。出餐口造型与意式拱券结构不谋而合,成为空间中的古典记忆元素。
The space is embellished by the external pizza oven combined with the brand colors, and guests can witness the entire production process, strengthening the spatial memory points. The time-washed lime stone and weathered wood highlight the weight of the space, the chiseled capitals, the delicate metal pieces, we seek to strike a balance between nature and delicacy. The shape of the dining outlet coincides with the structure of the Italian arch and becomes a classical memory element in the space.
▼空间中的绿植,greenery in the space © 张筱锴
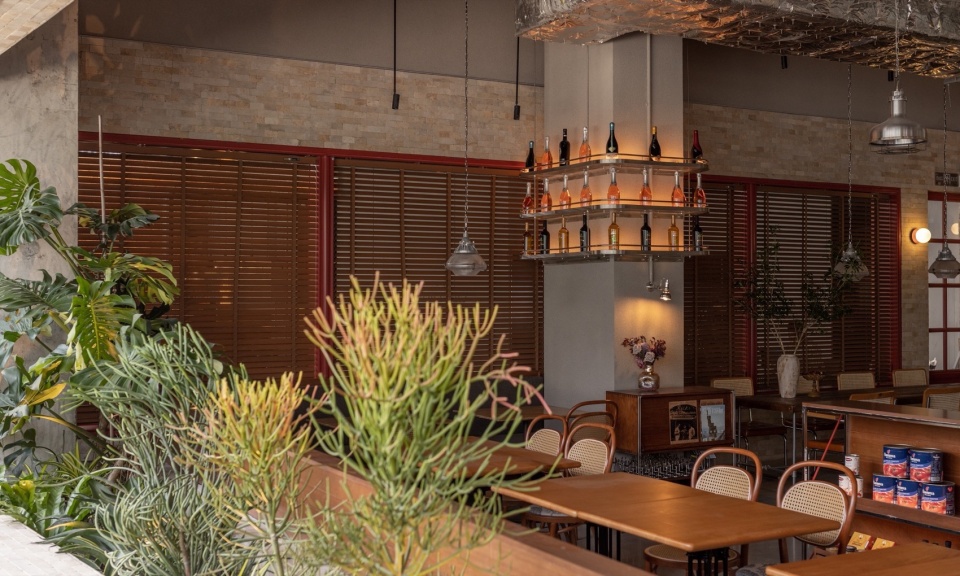
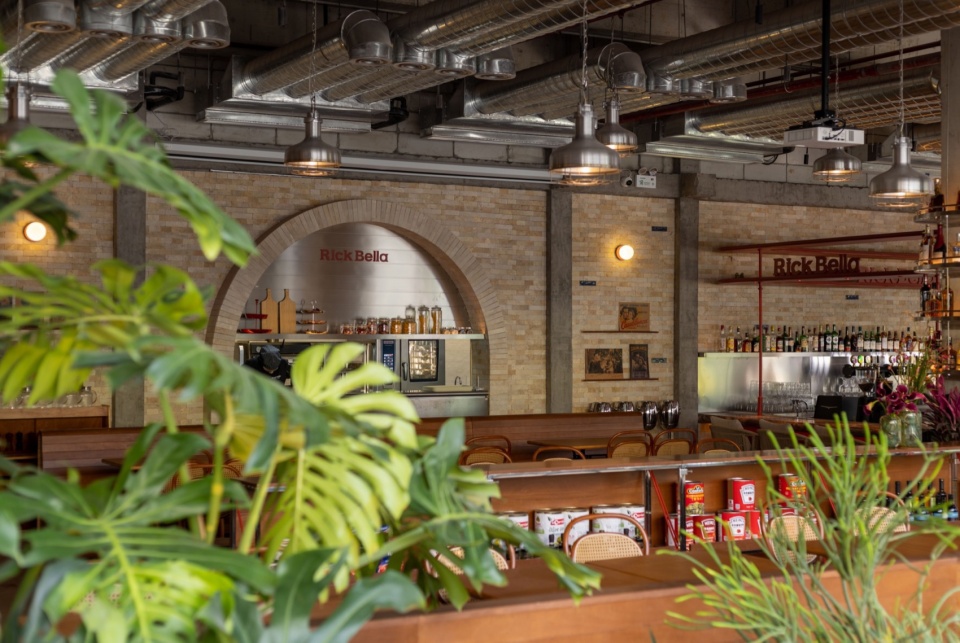
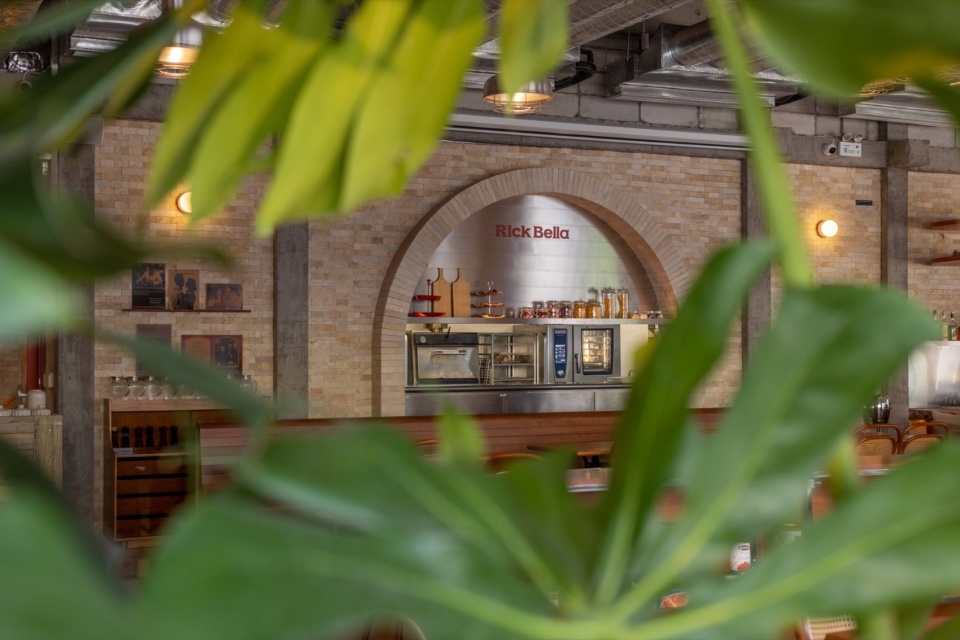
当夜幕起,荧幕落。属于Rick Bella的故事已悄然上演。
When night rises, the screen falls. Rick Bella’s story is already unfolding.
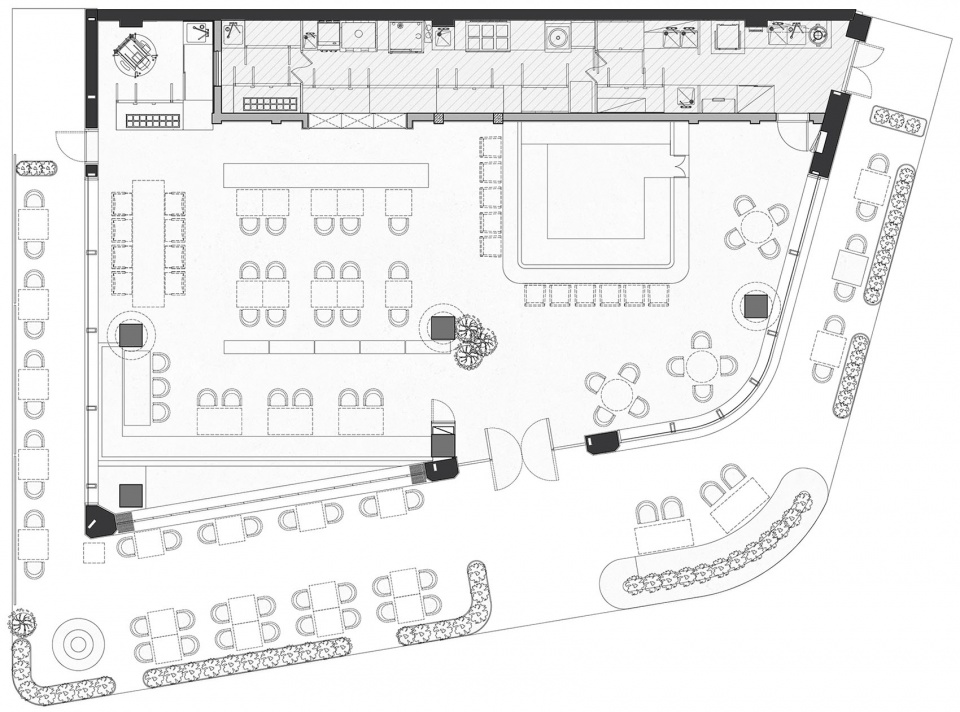
▼平面图,plan © 朴开十向
项⽬名称 | Rick Bella 意大利餐厅
设计机构 | 武汉朴开⼗向设计事务所
设计总监 | 熊天宇 张筱锴
设计团队 | 马祥 薛梦梦 王洁
项⽬地址 | 广州市
项⽬⾯积 | 390㎡
完⼯时间 | 2024年1⽉
摄影 | 张筱锴
材料 | 莱姆石、氟碳漆、肌理涂料
⽹址 | www.puresdesign.com
邮箱 | puresdesign@126.com
Project name | Rick Bella Italian Restaurant
Design agency | Wuhan Park Kai Ten Direction Design Office
Design Director | Tianyu Xiong, Xiaokai Zhang
Design team | Xiang Ma,Meng Meng Xue ,Jie Wang
Project address | Guangzhou City
The project area is | 390㎡
Completion date: | January 2024
Photo credits | Xiaokai Zhang
Materials | lime stone, fluorocarbon paint, texture paint
Its website is | www.puresdesign.com
Email | puresdesign@126.com
More: 武汉朴开十向文化设计有限公司。更多关于: Pures Design Ltd. on gooood









很有喝酒吃肉的欲望
DK
还是更喜欢希区柯克的《鸟》