非常感谢 David Closes 将项目介绍和项目图片授权gooood发行。更多请至: David Closes on gooood
Appreciation towards David Closes for providing the following description:
有时,建筑改造中会出现令人惊叹的巧合。2003年至2011年间,我们对圣佩多尔的圣方济各修道院进行了改造,将其转变为一座礼堂。这座修道院建于18世纪,仅存教堂部分,修道院的翼楼和回廊早已消失。五年后,我们在加泰罗尼亚城市曼雷萨接手了一项与前项目截然相反的任务:改造旧圣依纳爵学院。这座宗教建筑原有的巴洛克教堂已被拆除,仅存环绕回廊的耶稣会学院翼楼。这两个项目都针对失去核心部分的建筑展开干预,而本次项目缺失的正是旧巴洛克教堂。
Sometimes surprising coincidences might occur. Between 2003 and 2011 we conducted the architectural intervention on Sant Francesc Convent , in Santpedor, to transform it into an auditorium. The project was carried out on a former convent built in the 18 century where only the church was remaining; the conventual wings and cloister had disappeared. Five years later, located in the Catalan city of Manresa, we were commissioned to develop an inverse assignment from the previous one: an intervention on the Old Saint Ignatius College, a former religious complex based on a convent structure whose baroque church was demolished; only the wings of the old Jesuit college placed around a cloister remained. In both cases, the architectonical intervention was done on buildings amputated of one of its two essential elements; in the present project, the old baroque church.

▼外观概览,overall of the project © Adrià Goula
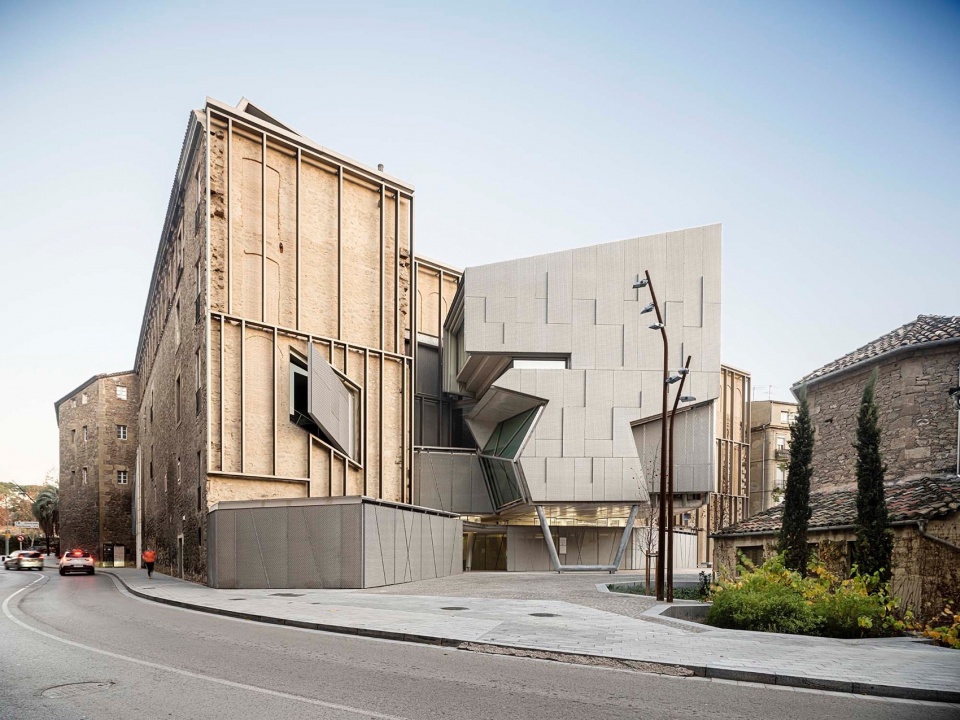
▼保存下来的历史建筑立面,preserved historical facade © Adrià Goula
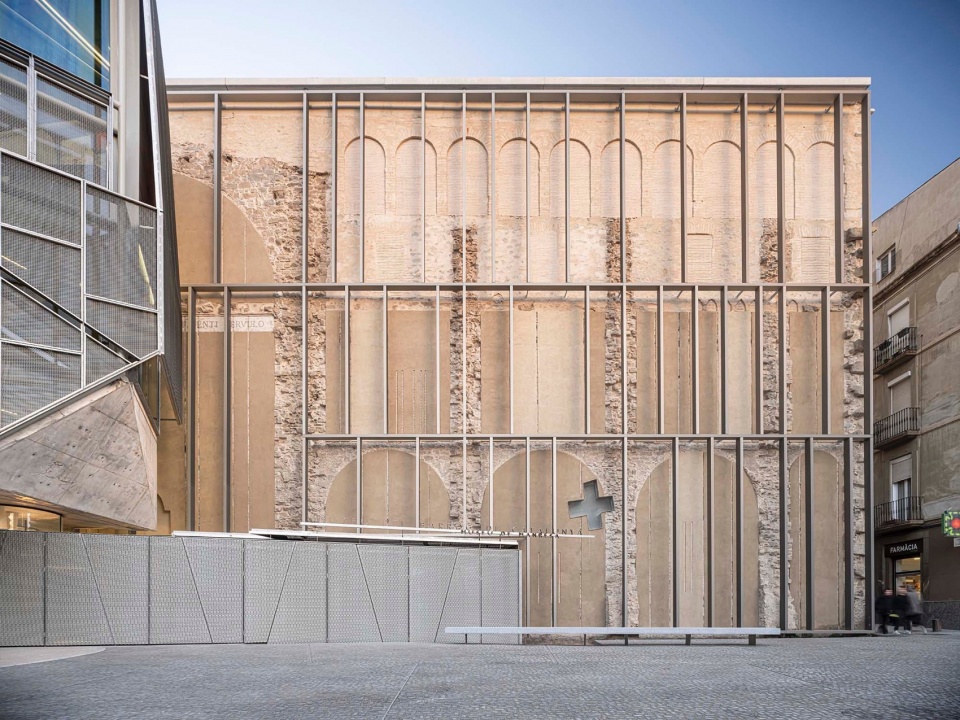
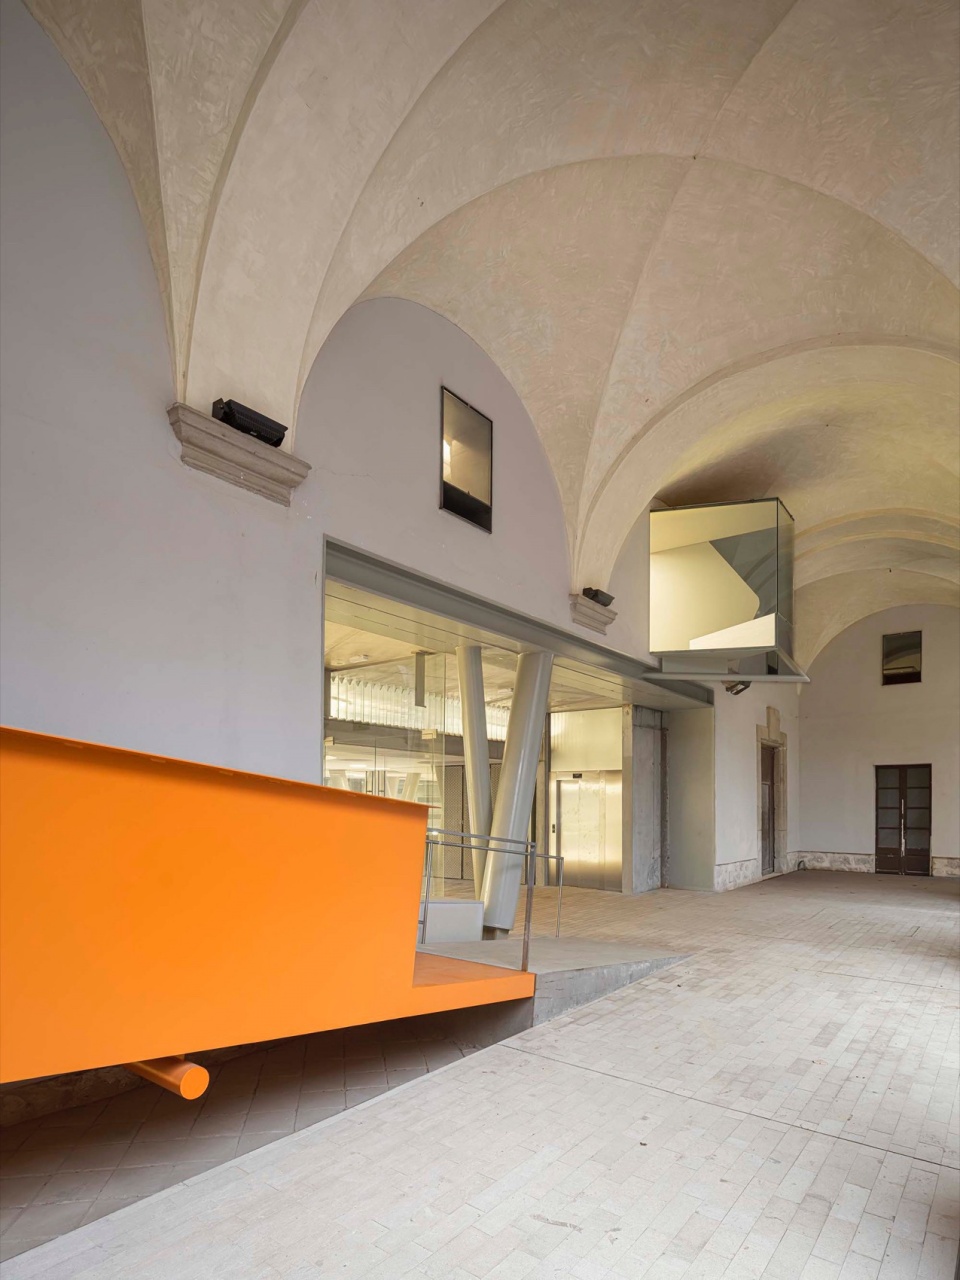
▼新建部分,new part © Adrià Goula
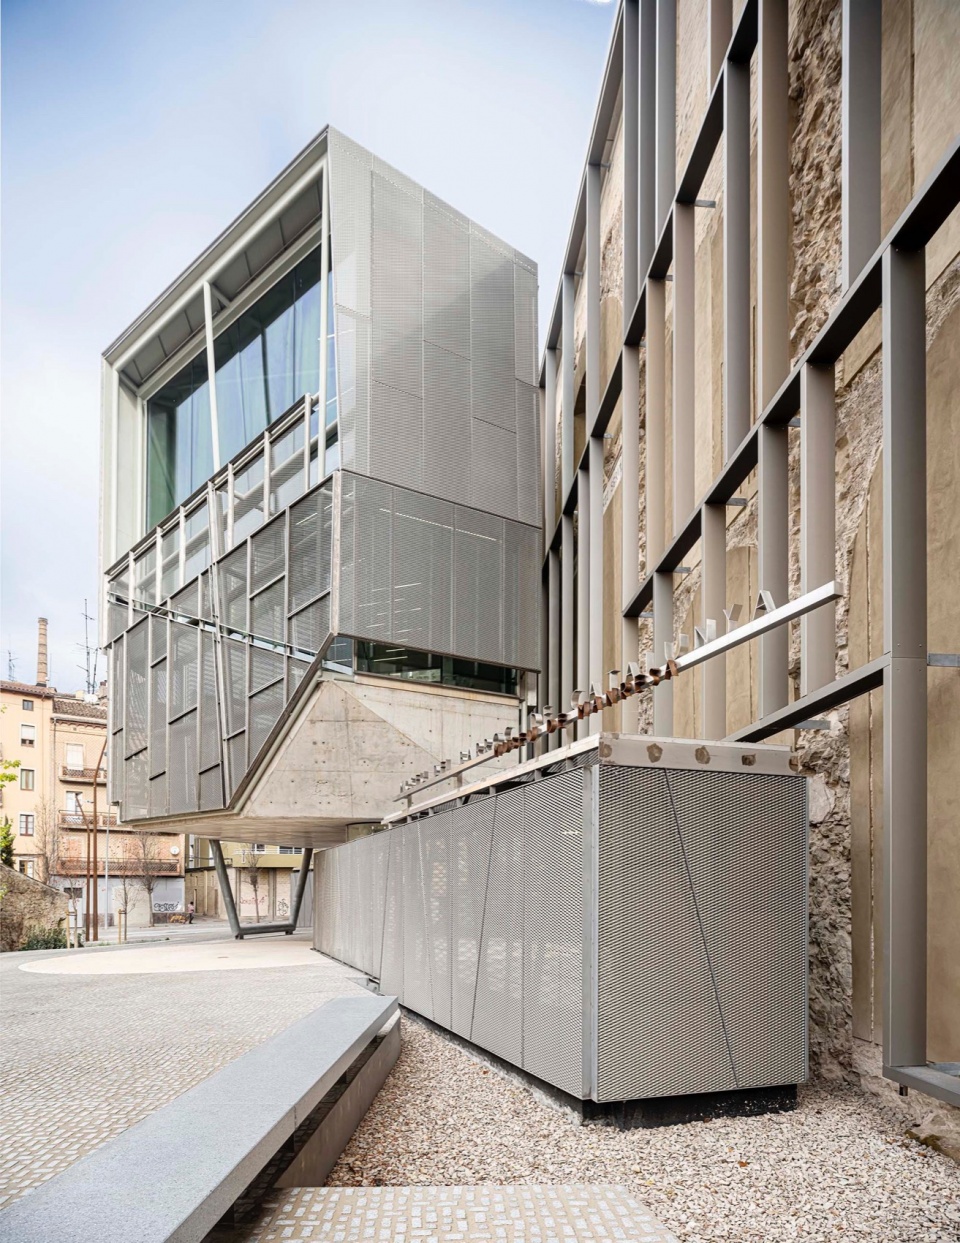
▼新旧融合,blending old and new © Adrià Goula
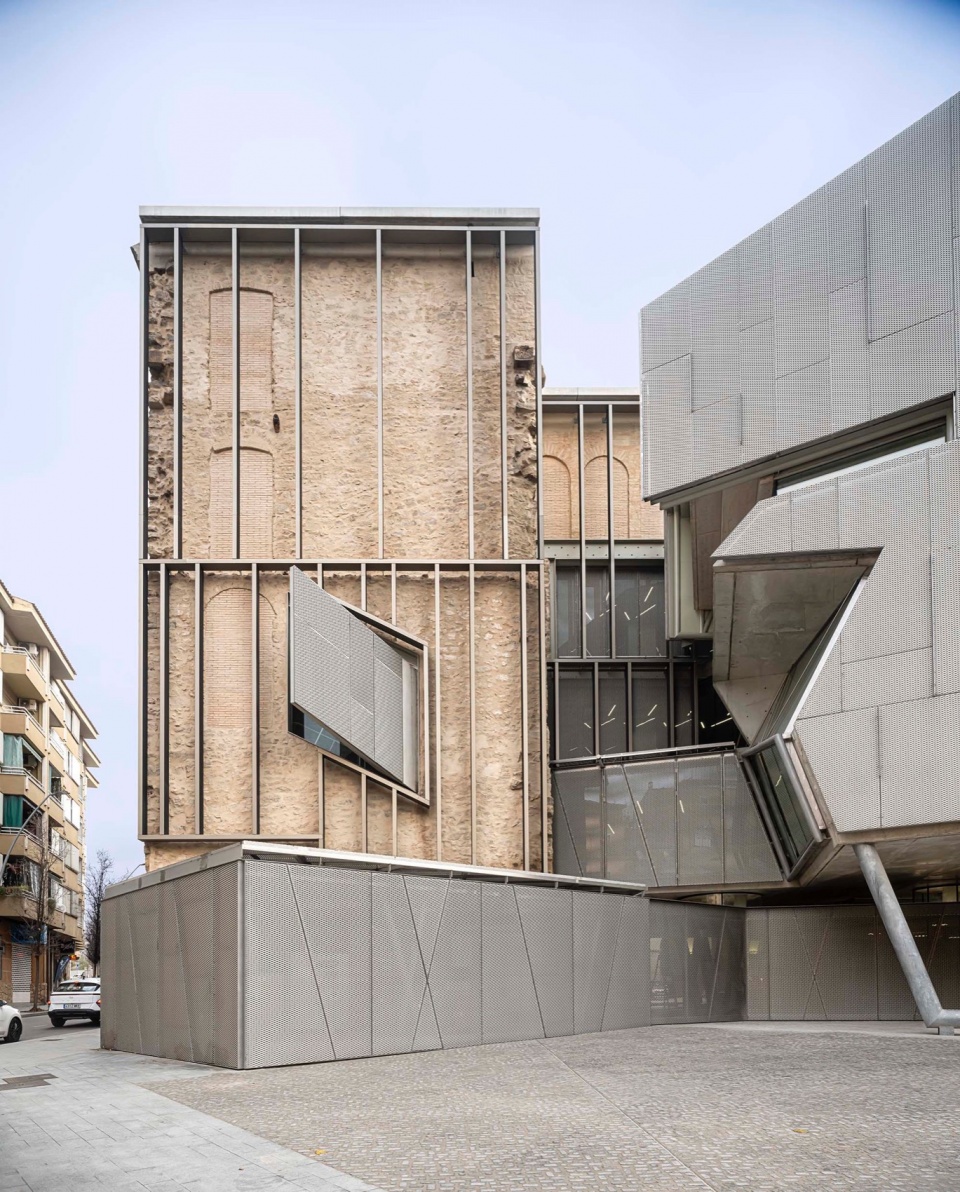
▼入口,main entrance © Adrià Goal
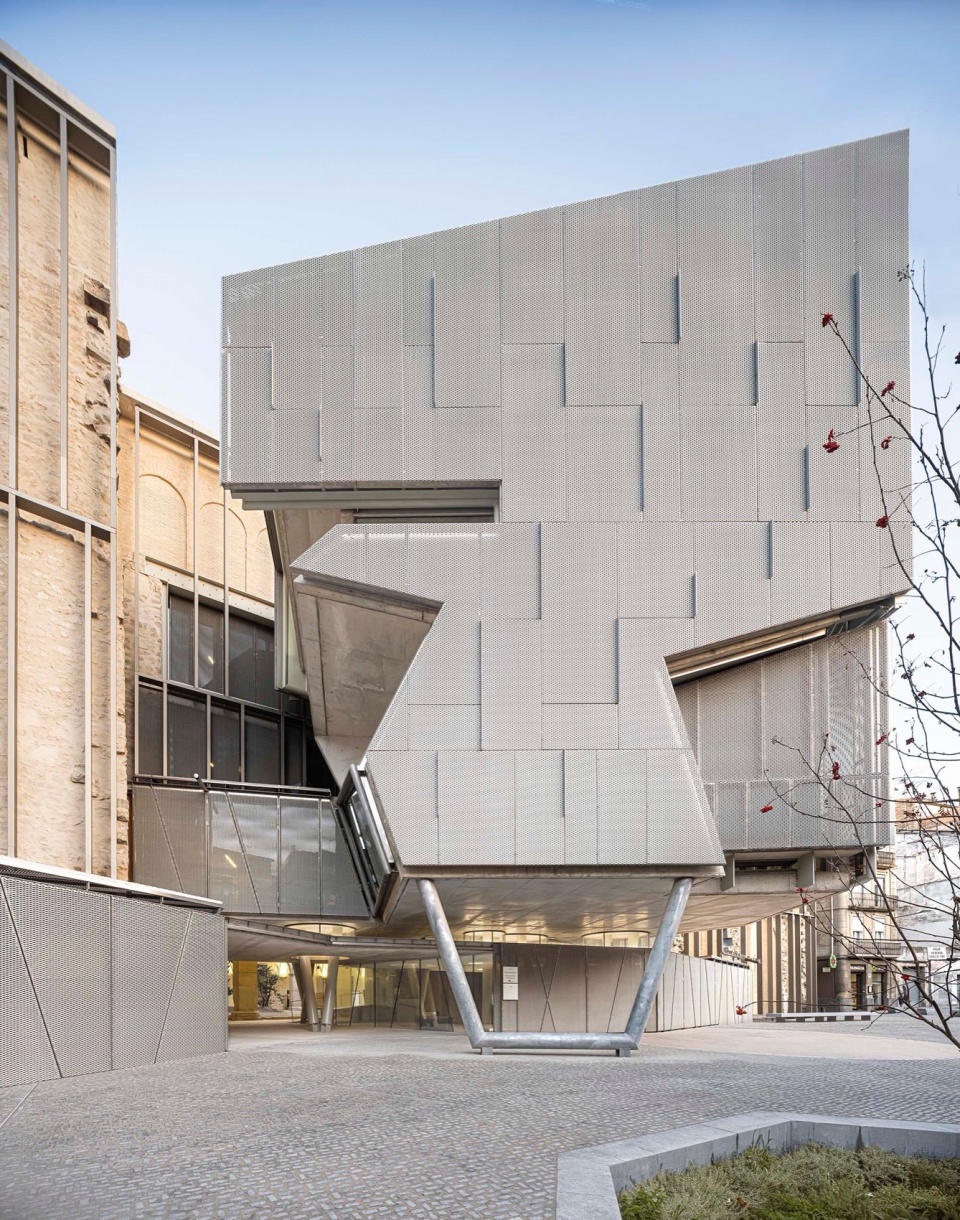
▼入口近景,closer view of the entrance © Adrià Goula
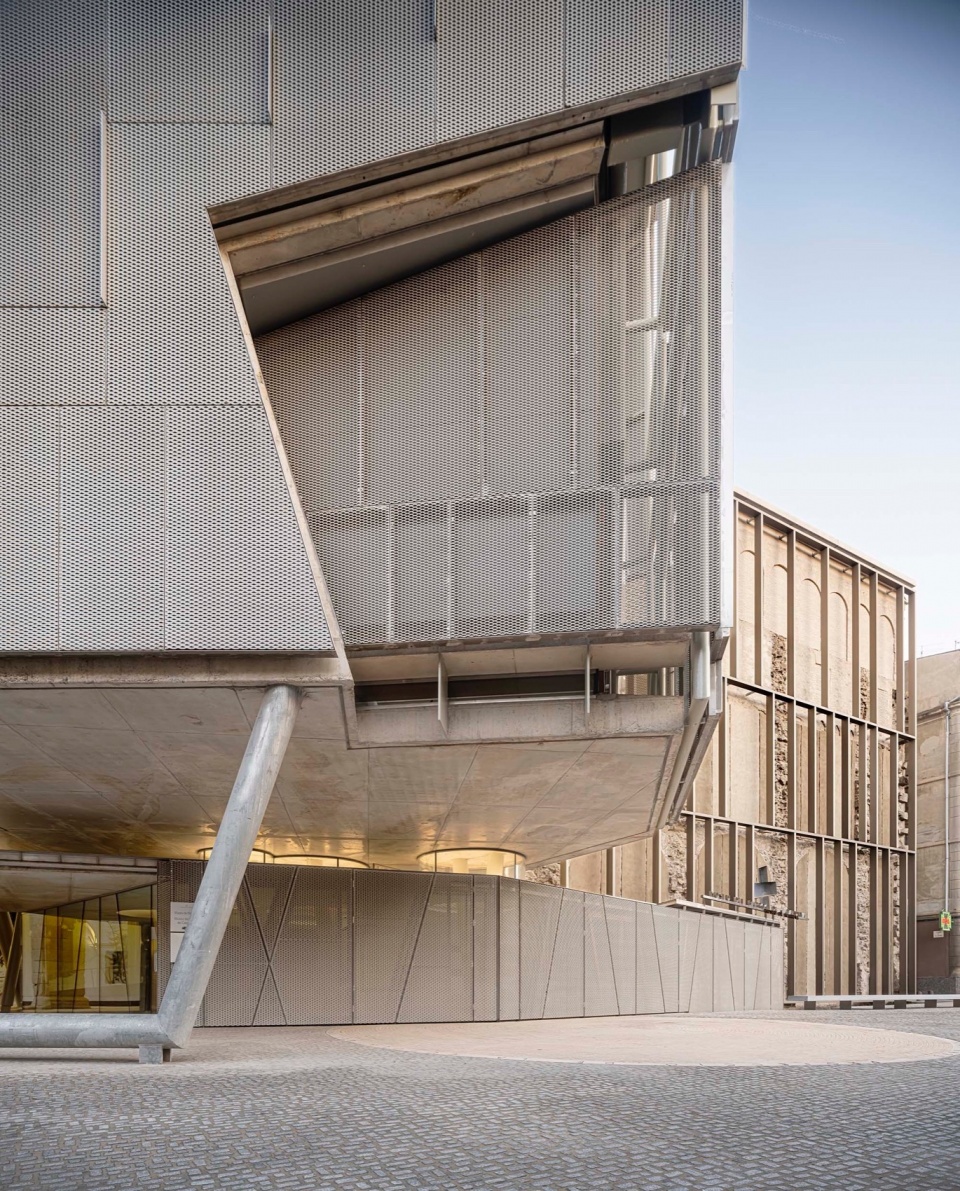
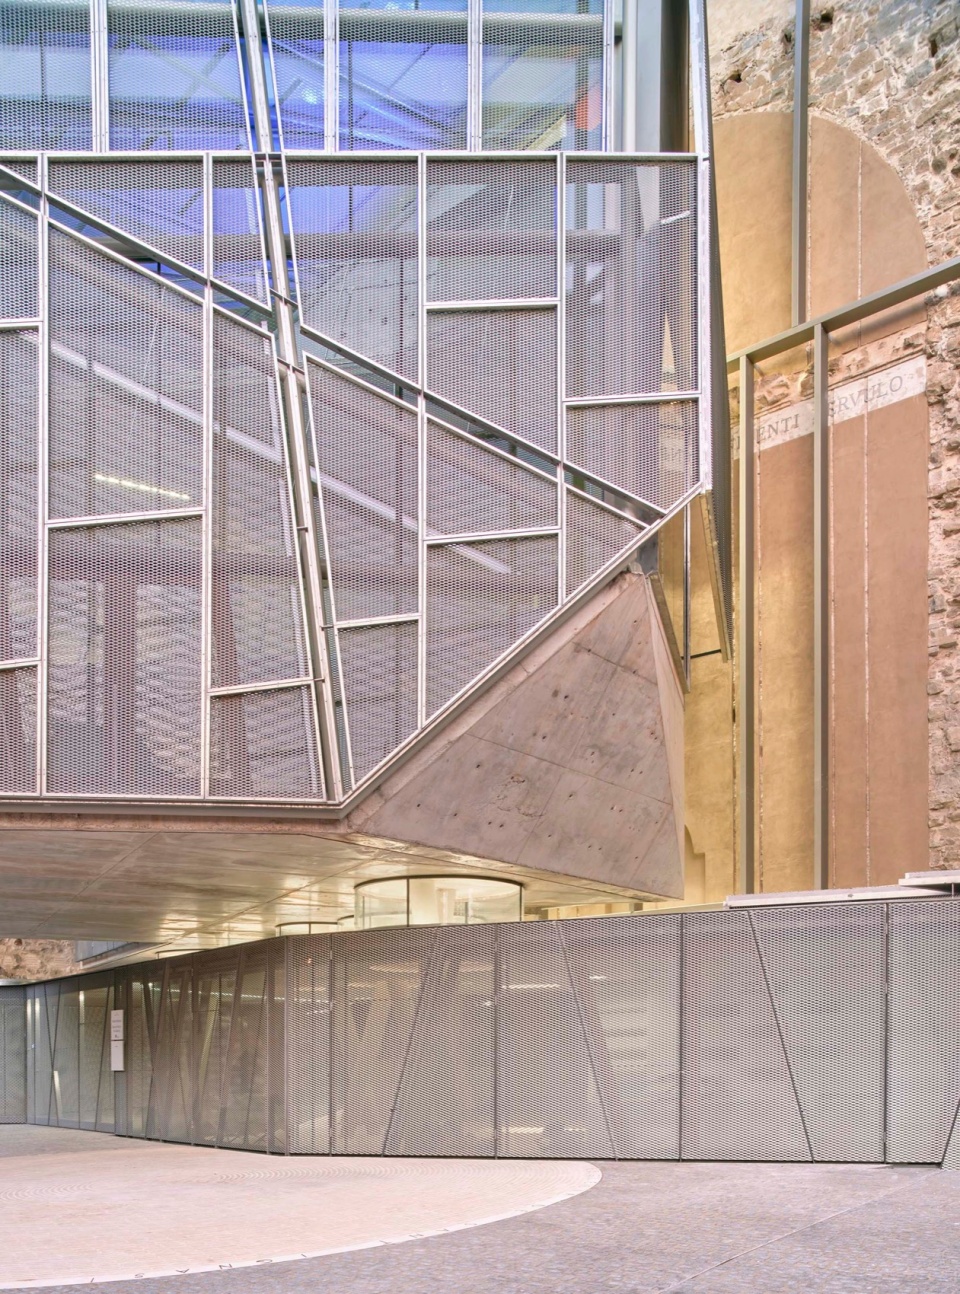
▼入口细部,entrance details © Adrià Goula
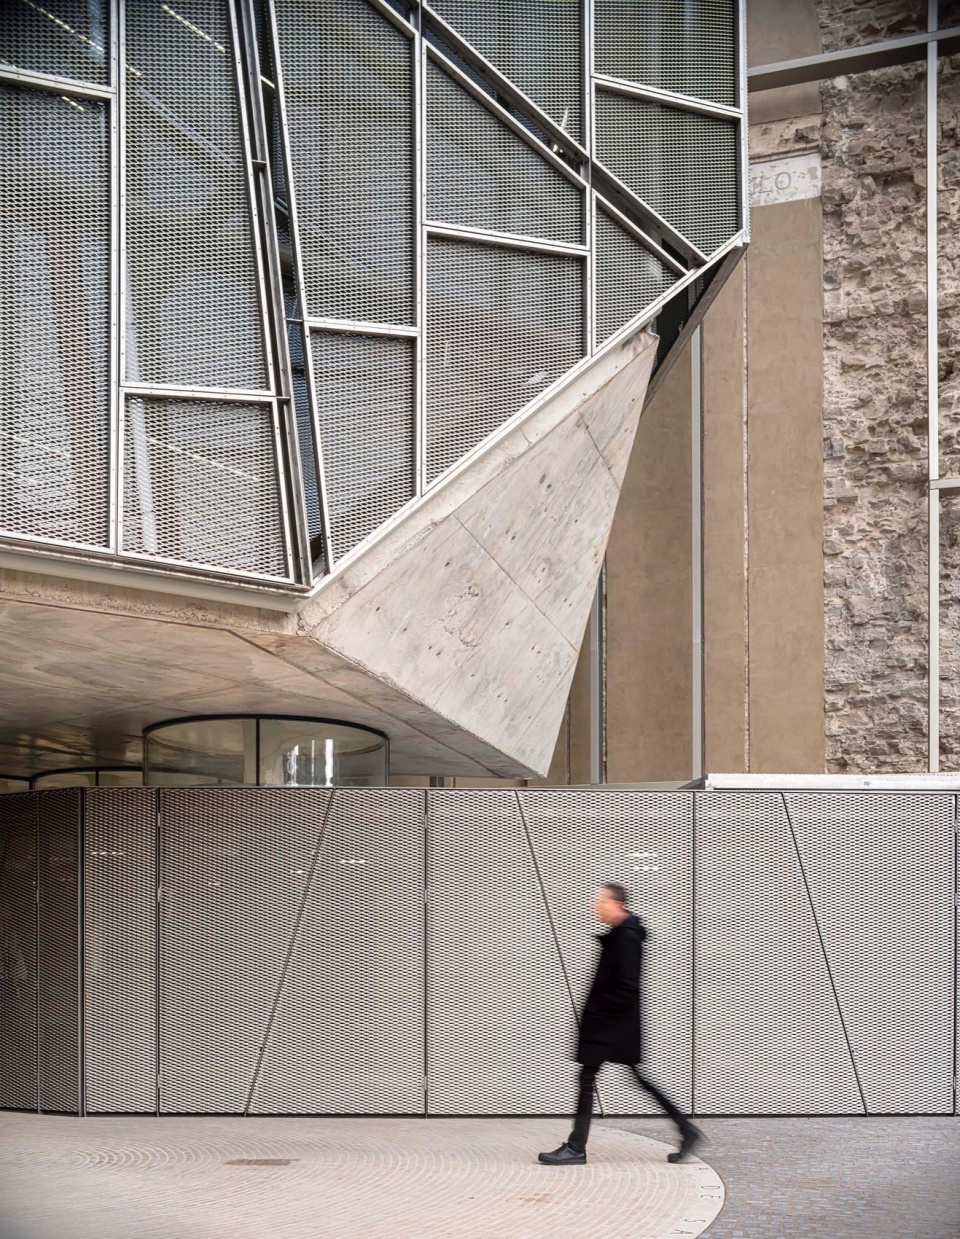
此次改造是整个建筑群全面翻新项目的一部分,旨在优化和重塑现有博物馆空间,使其能够容纳加泰罗尼亚巴洛克博物馆和曼雷萨城市历史博物馆。
▼历史建筑照片,historical photo © David Closes
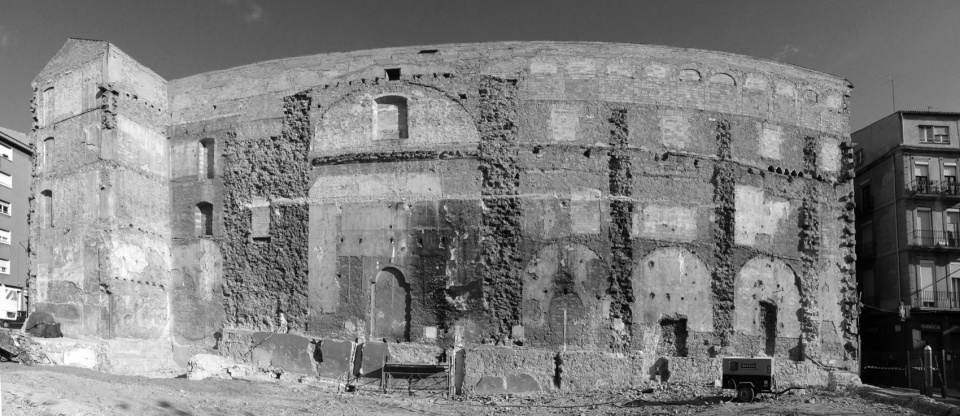
The construction of the new accesses to the old Jesuit college is framed in the global renovation project of the entire built complex, which should grant to rationalize, refresh, and rethink the spaces of the preexisting museum. The planned interventions should allow the building to host Baroque Museum of Catalonia and Manresa ’s City History Museum.
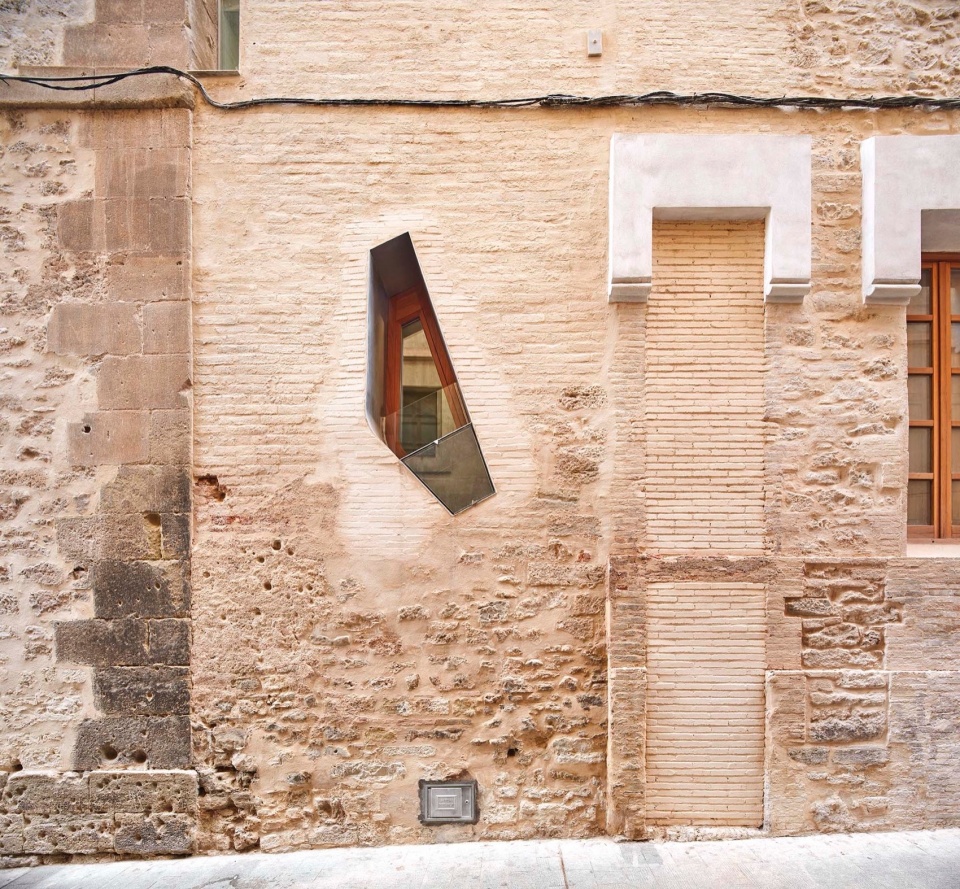
▼立面细部,details of the facade © José Hevia
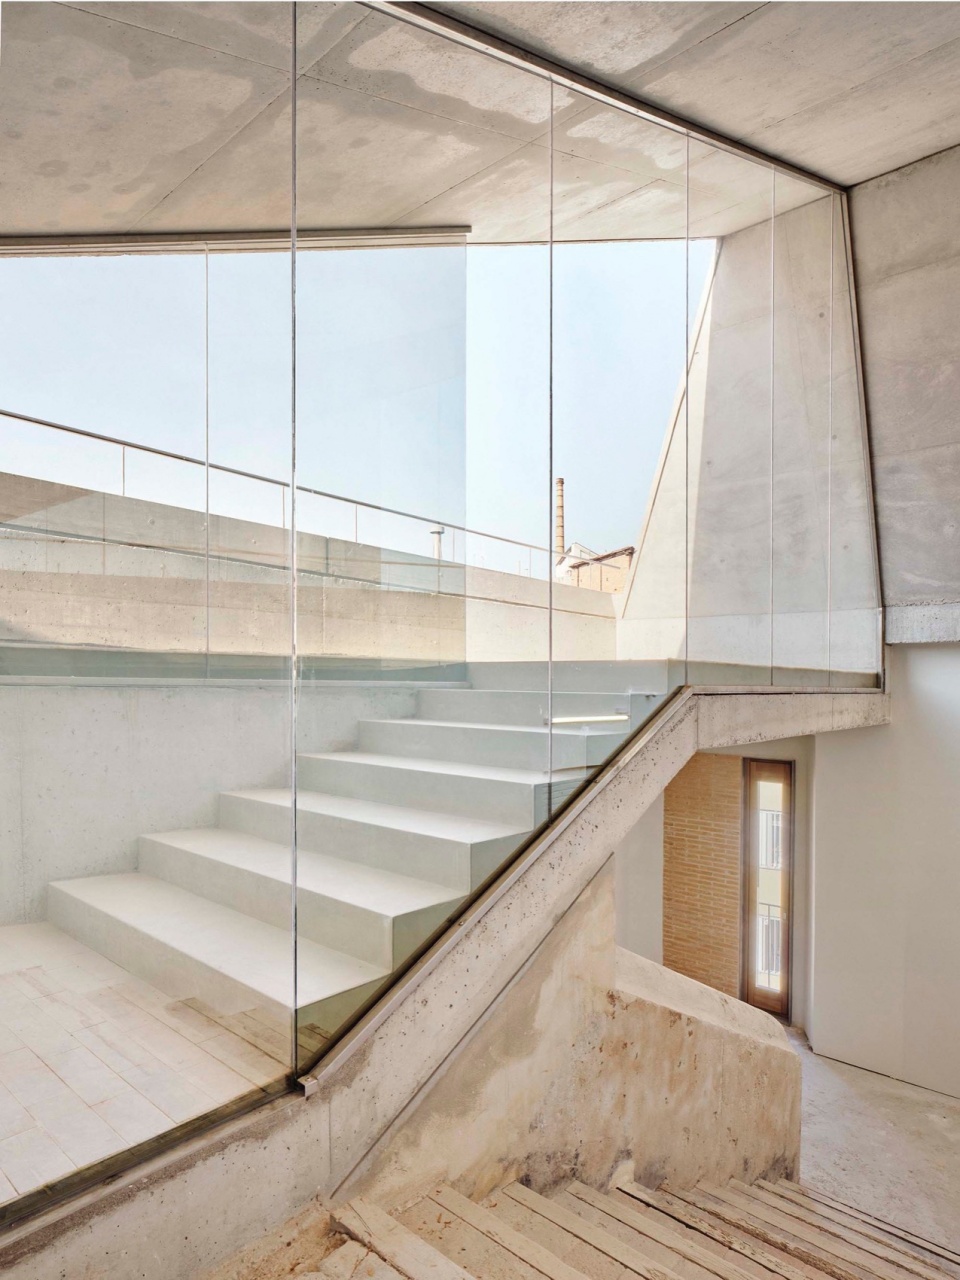
▼观景阶梯,viewing step © José Hevia
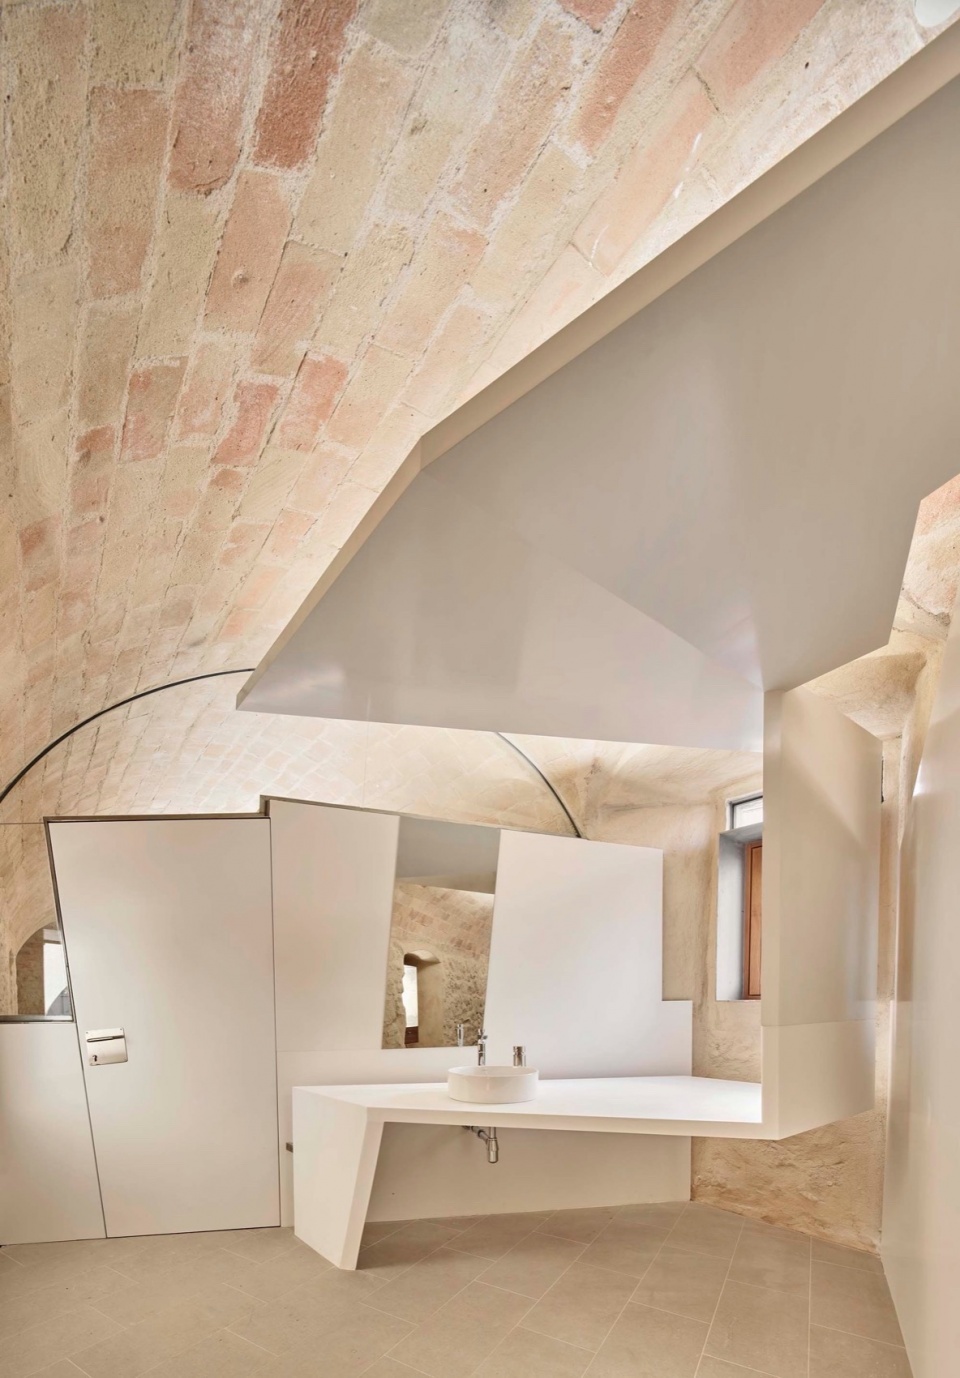
▼卫生间,toilets © José Hevia
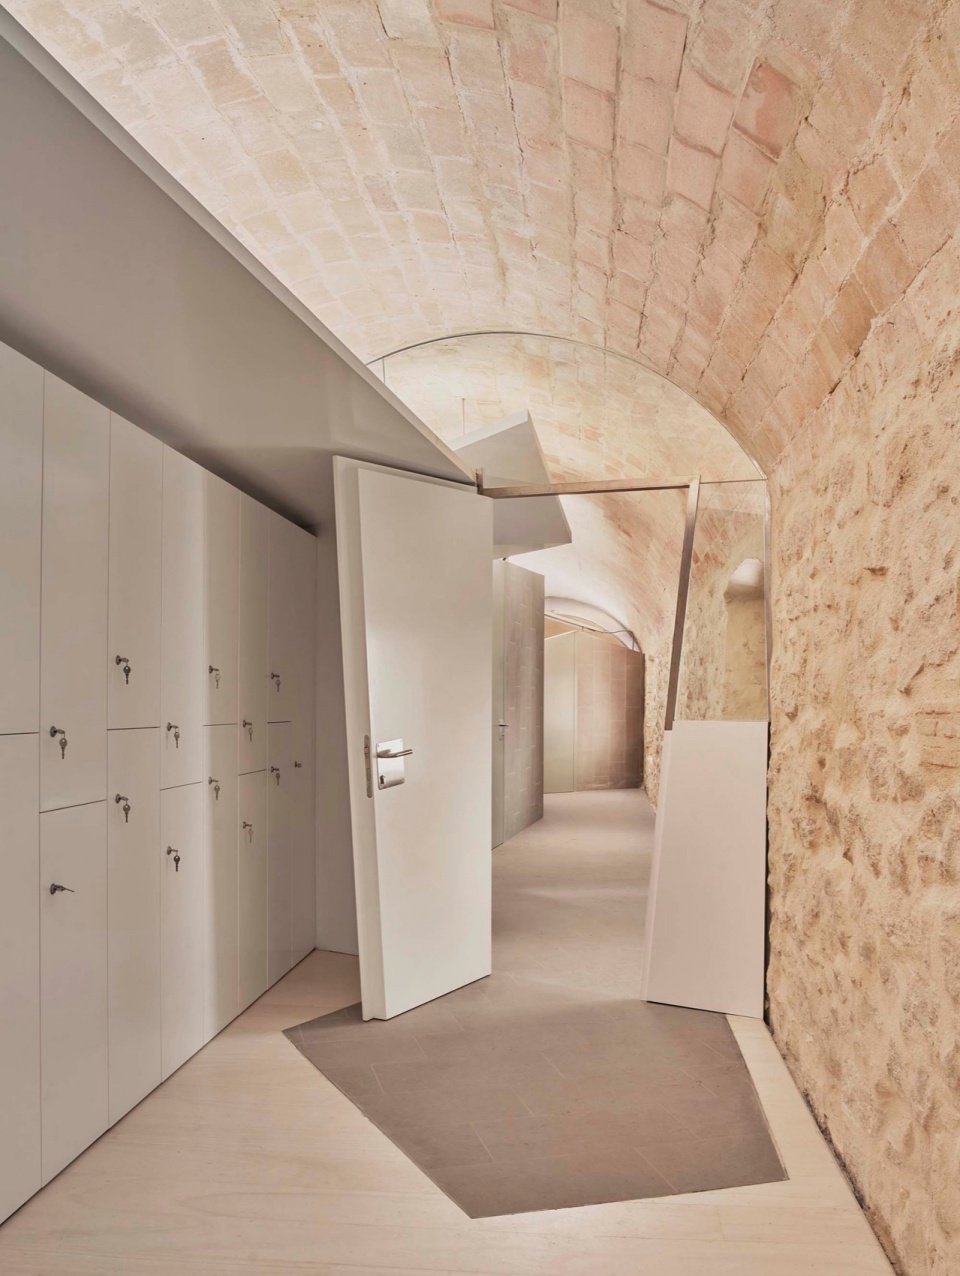
▼行李储藏室,storage © José Hevia
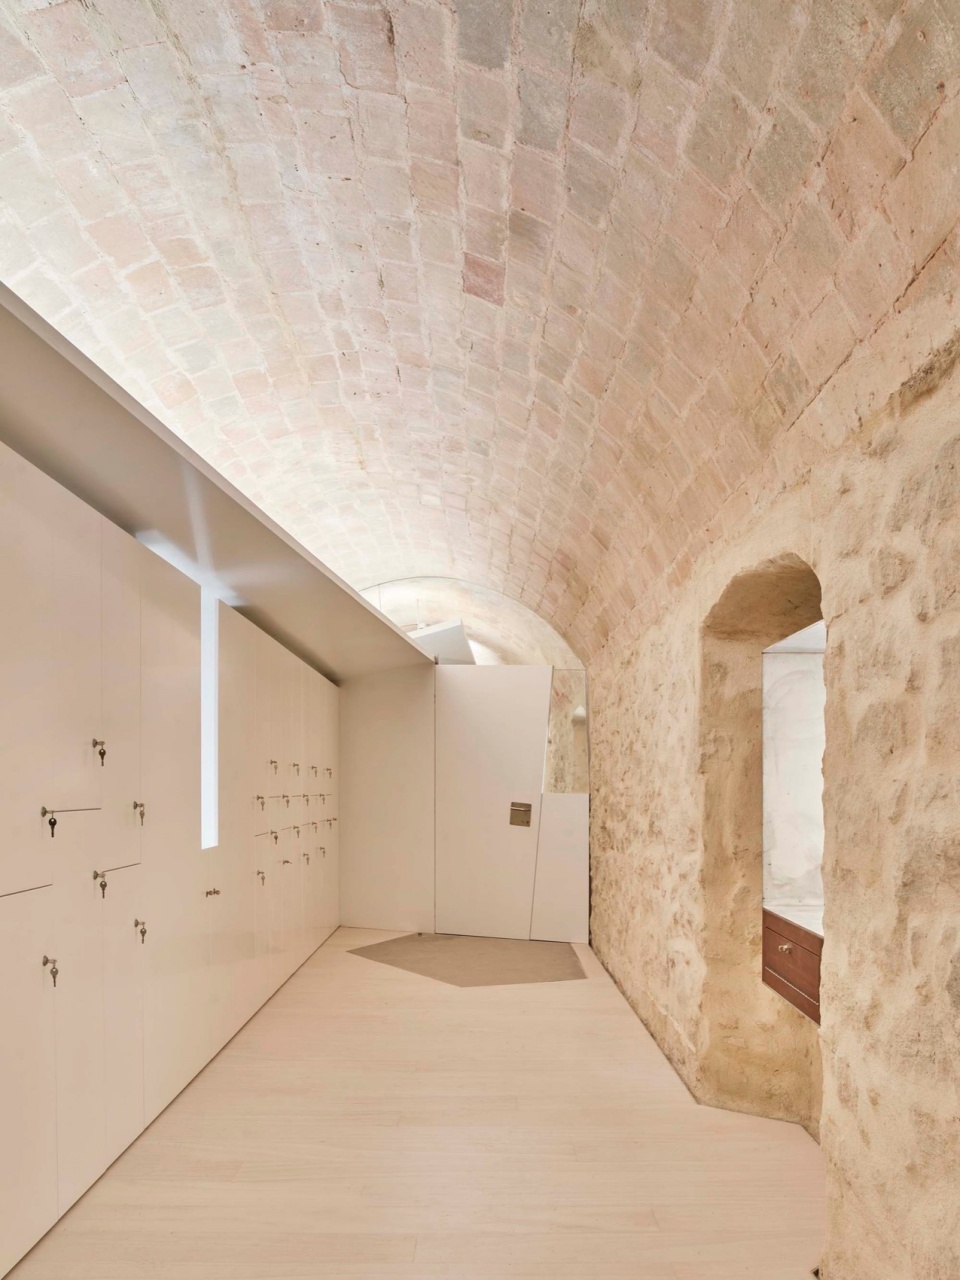
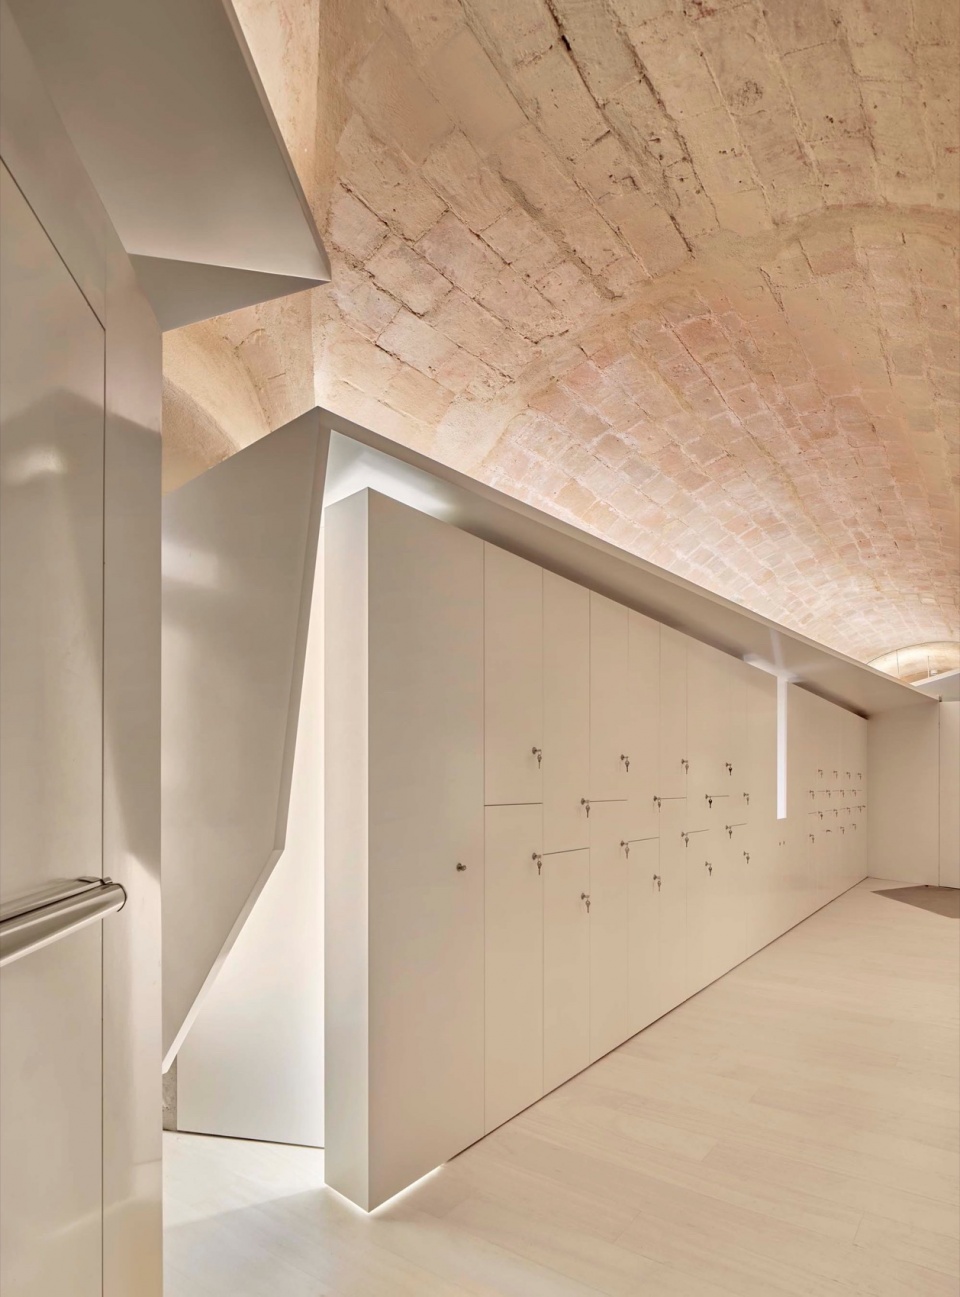
▼细部,details © José Hevia
▼楼梯,staircase © Adrià Goula
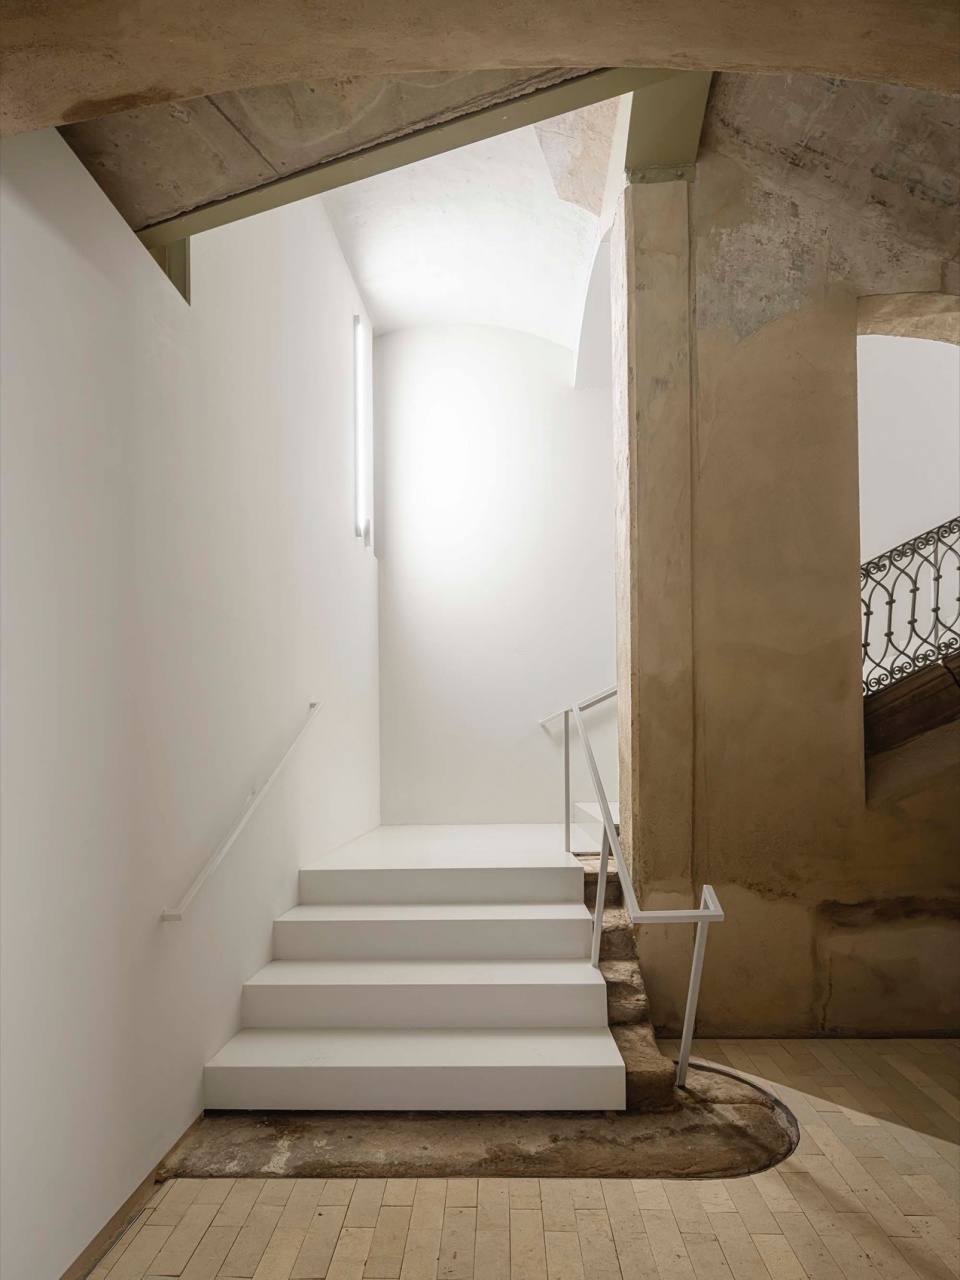
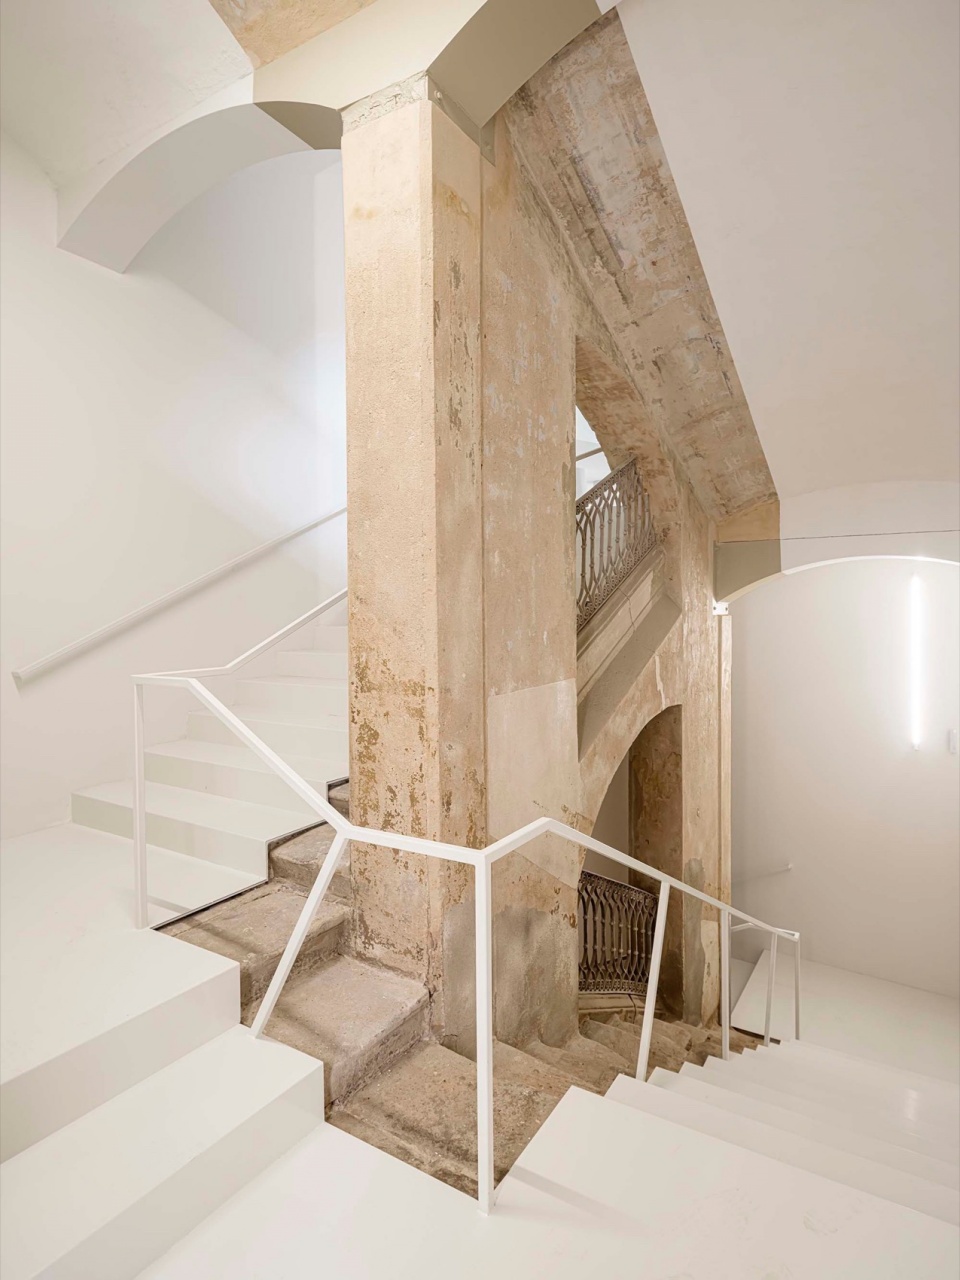
新入口设计由一组体块构成,包括大厅及通往博物馆展览楼层的主要入口。这些体块布置在旧教堂隔墙前方,既形成了建筑的新立面,同时保留了对隔墙上重要遗迹的视野。
The project on the new accesses to the building proposes a set of volumes which include both the new spaces destined to the hall and the main new accesses to the exhibition floors of the museum. The new volumes, placed in front of the old partitioning wall of the church, are arranged in a way that allows the conformation of the new façade of the building but at the same time grant the sights to the most important footprints of the old church that remains on the partitioning wall.
▼中庭,inner courtyard © Adrià Goula
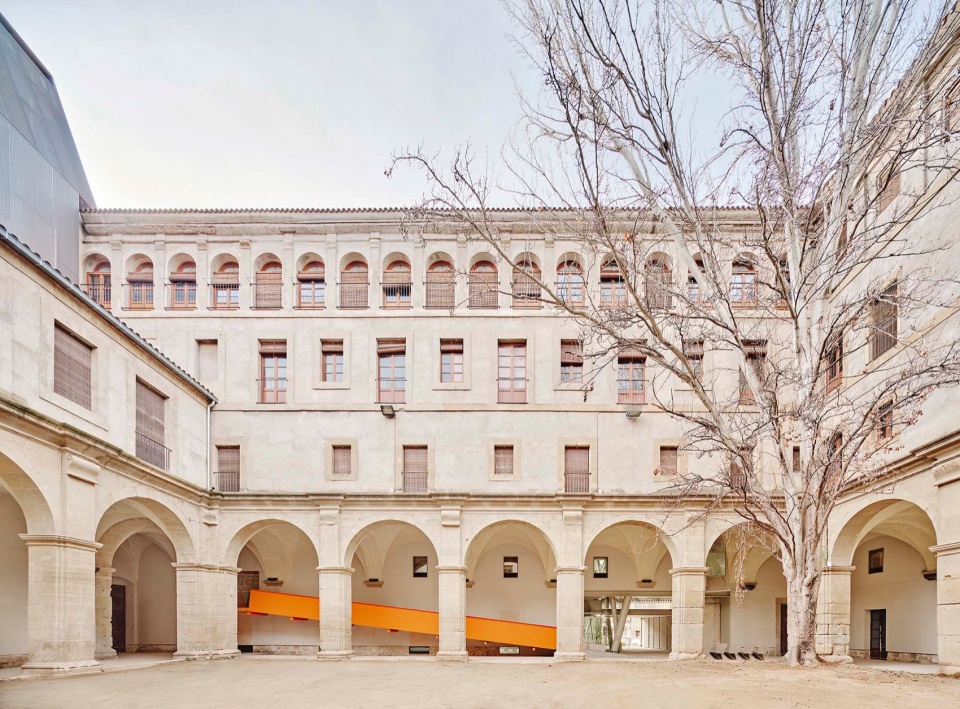
▼细部,details © Adrià Goula
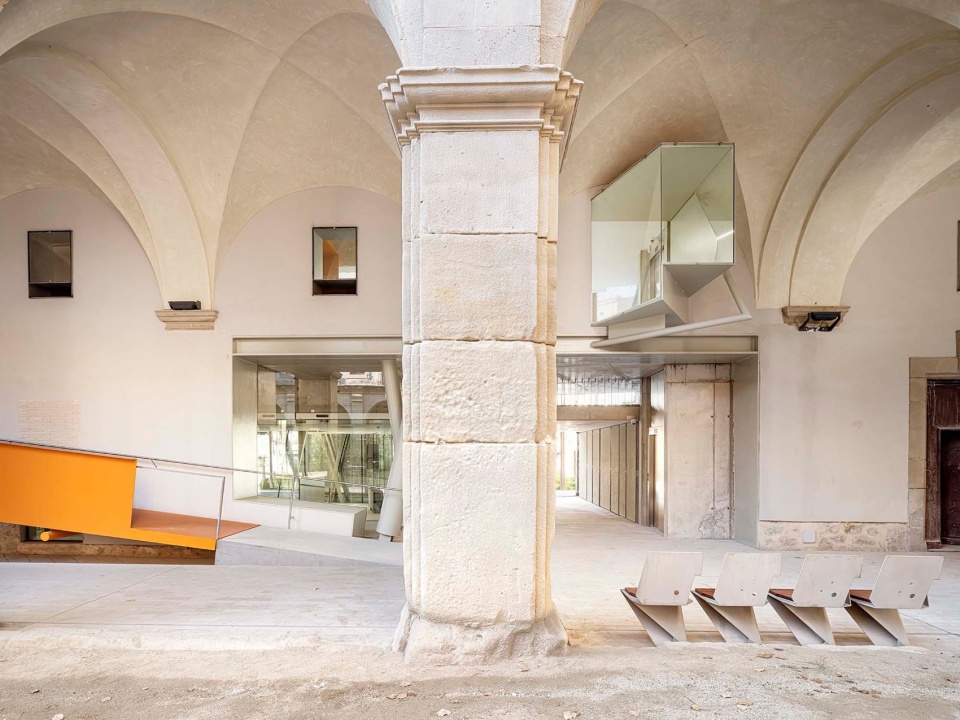
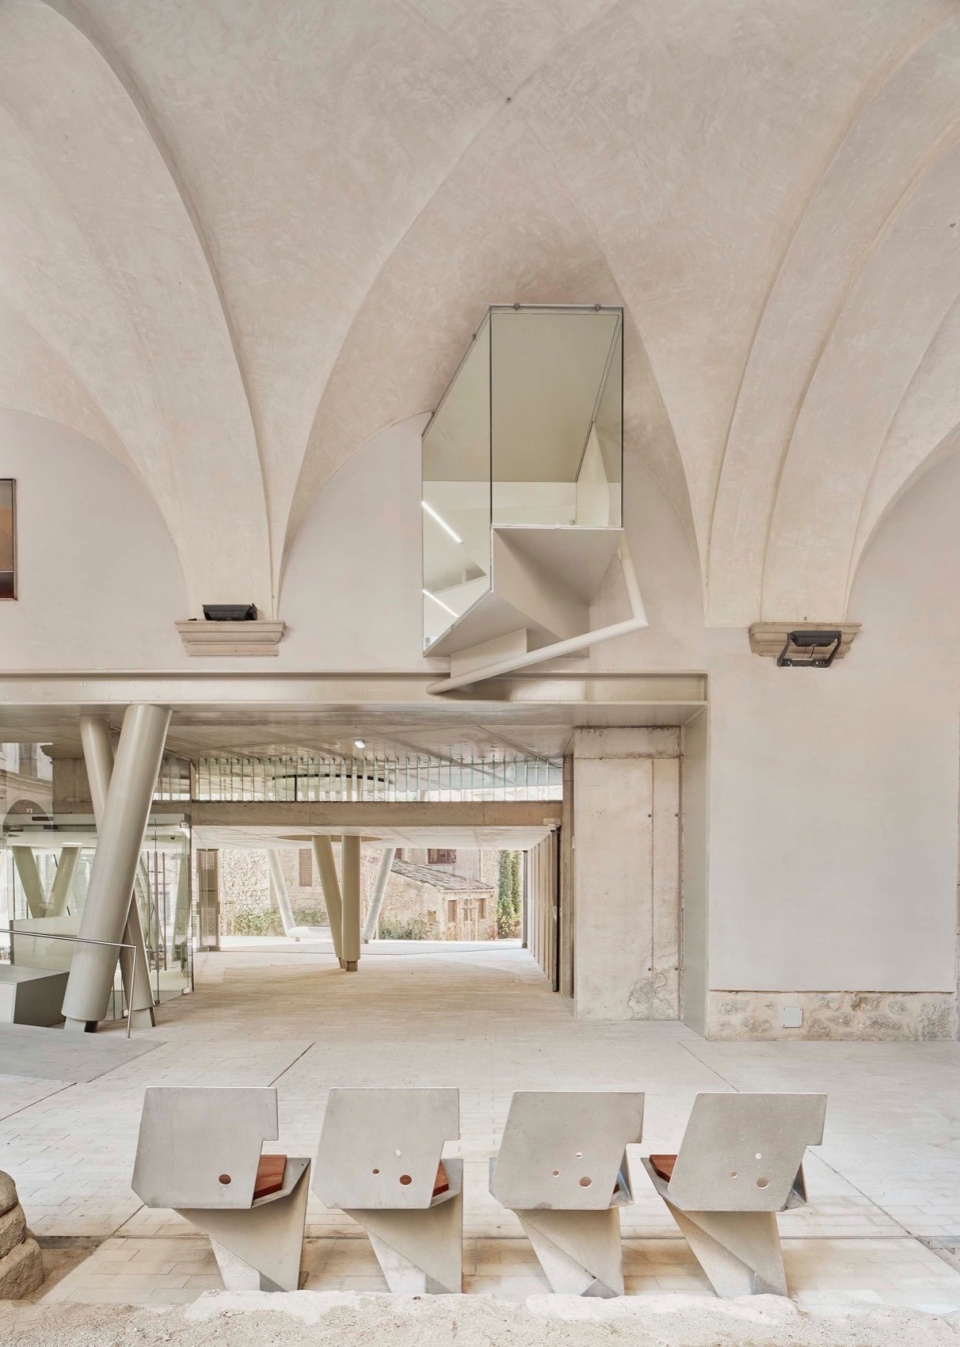
▼新建支撑结构,new support structure © Adrià Goula
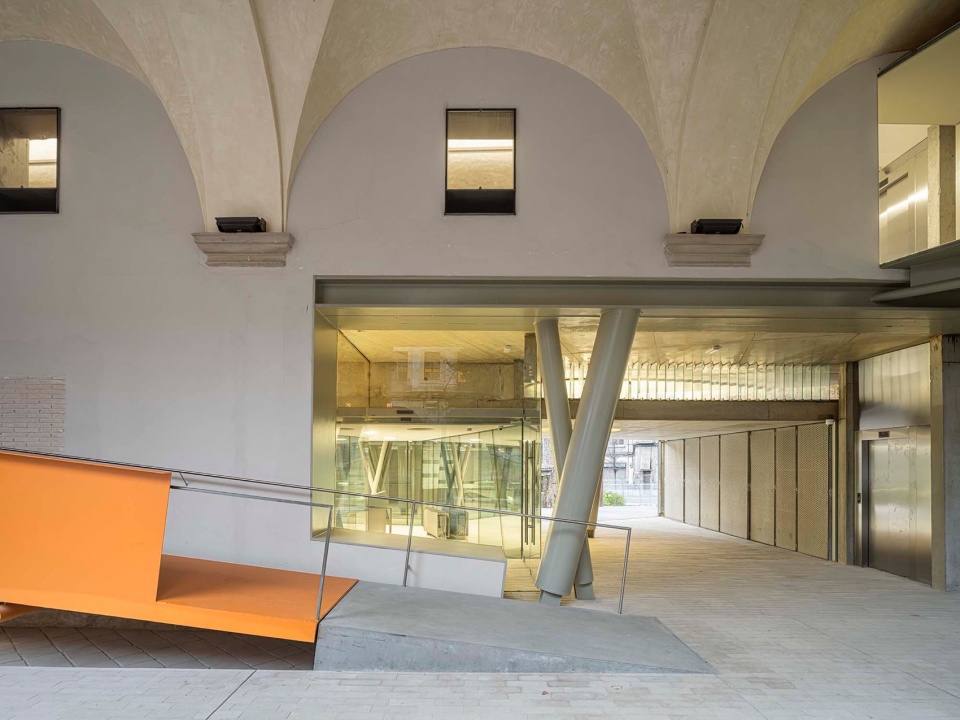
▼底层通透性,transparency of the ground floor © Adrià Goula
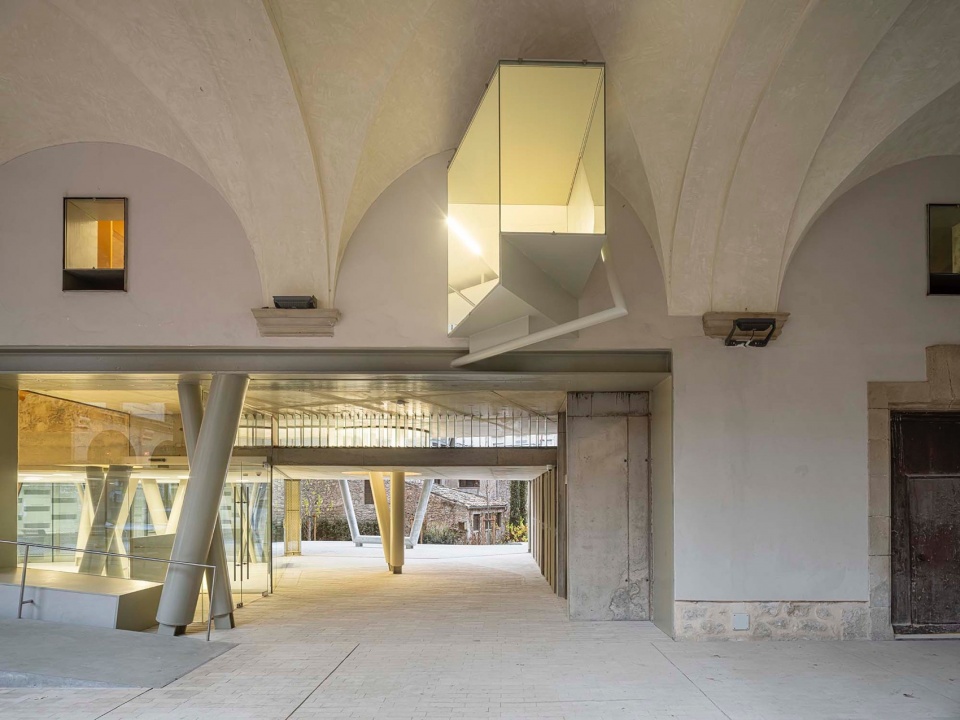
▼走廊,colonnade © Adrià Goal
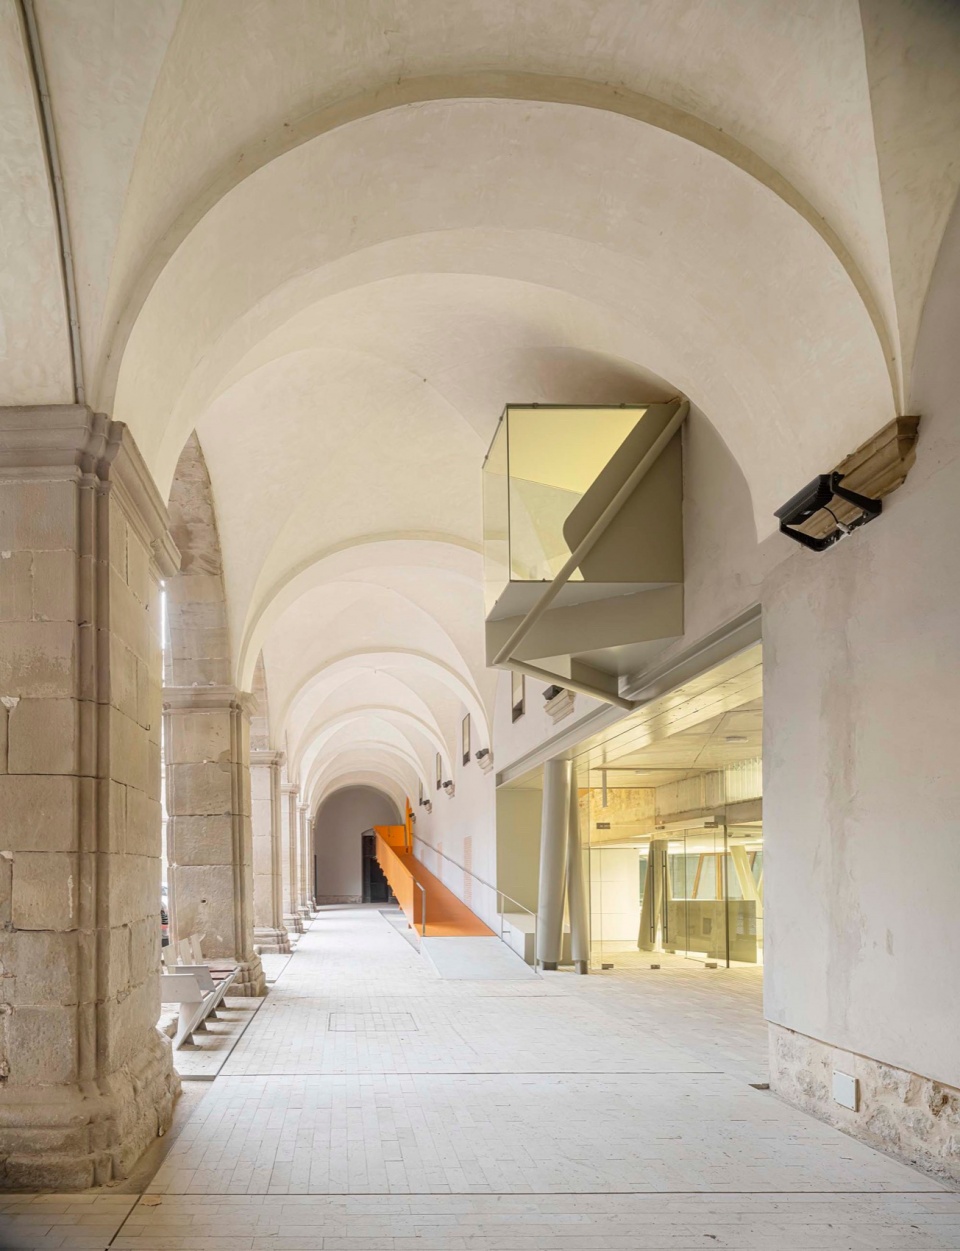
▼橙色坡道,orange ramps © José Hevia
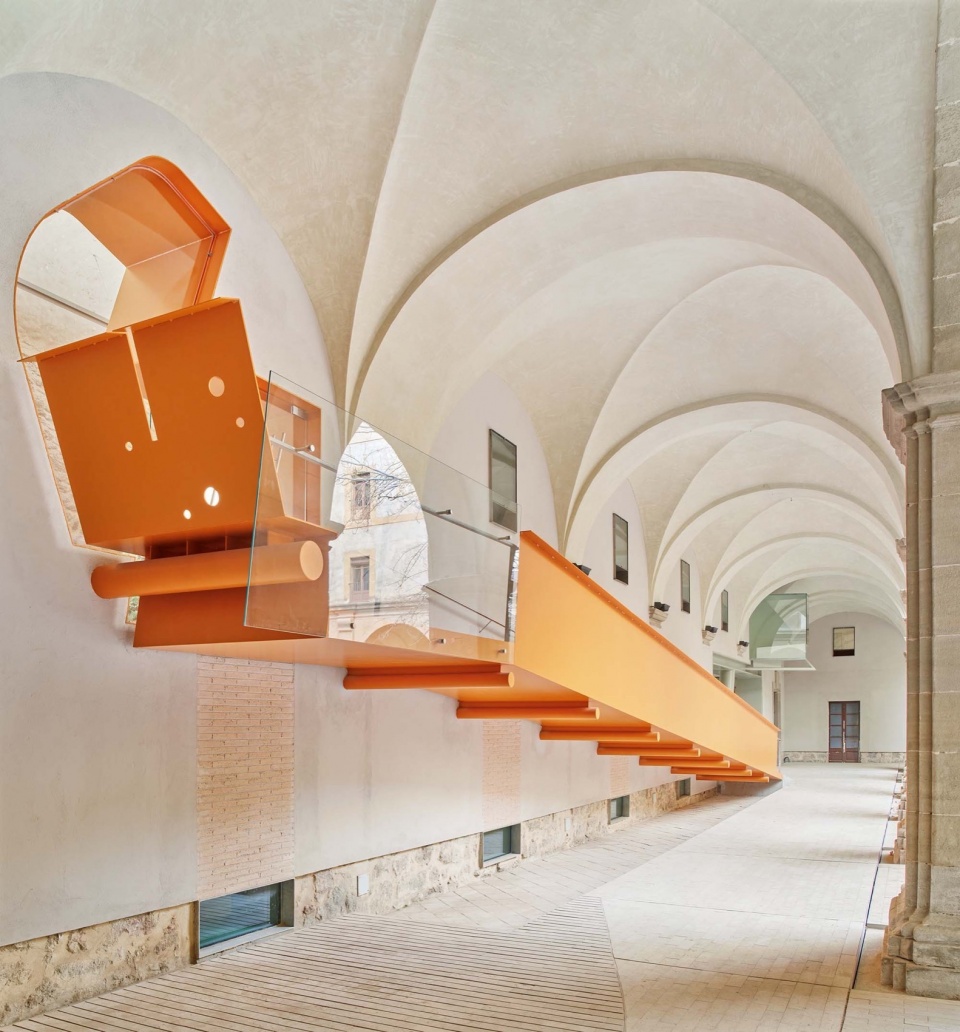
▼细部,details © Adrià Goula
▼室外家具,exterior furniture © Adrià Goula
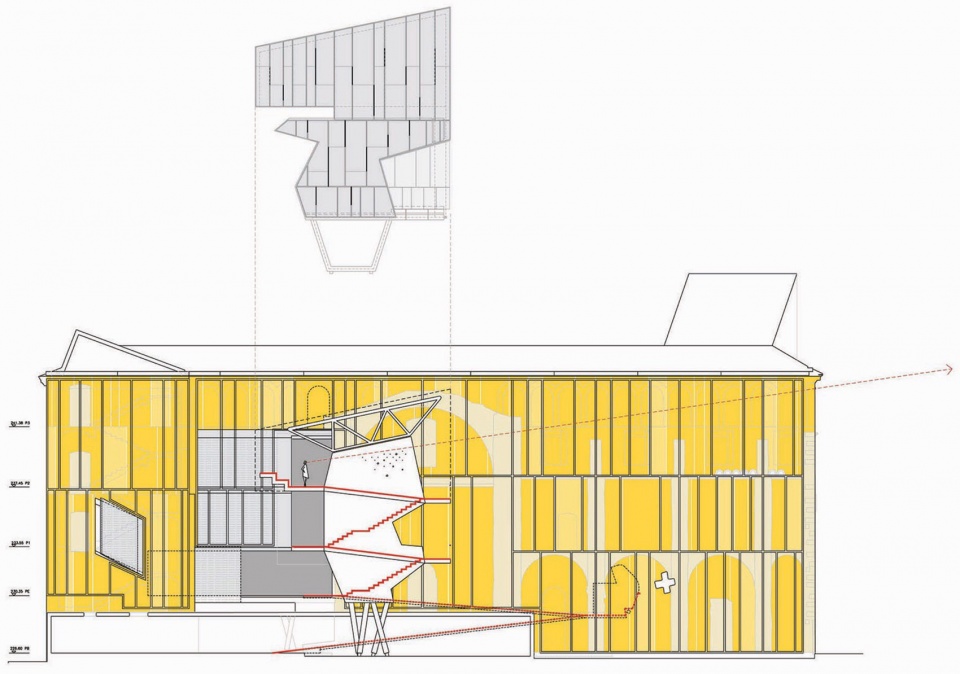
新入口不仅是旧耶稣会学院西立面的建筑解决方案,更提出了一种探索建筑及其周边城市环境的新方式。路径沿新入口展开,让参观者能够欣赏到旧学院的核心元素(如回廊、桶形拱顶、隔墙上的遗迹),还可眺望城市空间(如圣依纳爵广场及旧溪谷地形),并进一步观赏城市及自然景观的标志性元素(如哥特式圣母大教堂、圣卡特琳娜防御塔和蒙特塞拉特山)。路径最终在最高点结束于一个观景阶梯,可俯瞰城市全景。
The intervention in the new accesses of the building pretends to be more than just a solution for the west façade of the old Jesuit college: the intervention proposes a way of discovering both the building and its urban surroundings. The new accesses of the museum create a pathway which allows to admire the sights to the key elements of the old college (the cloister, the barrel vaults or the footprints onto the partitioning wall), sights over the adjacent urban spaces (Sant Ignasi’s Square and the urban orography of an old creek) and, finally, sights to the significant elements of the urban and landscape heritage of the city (the gothic basilica of La Seu, the defense tower of Santa Caterina or the mountain of Montserrat). The path created by the new accesses culminates, at its highest point, in a bleacher that overlooks the urban landscape.
▼橙色新元素,new elements in orange color © José Hevia
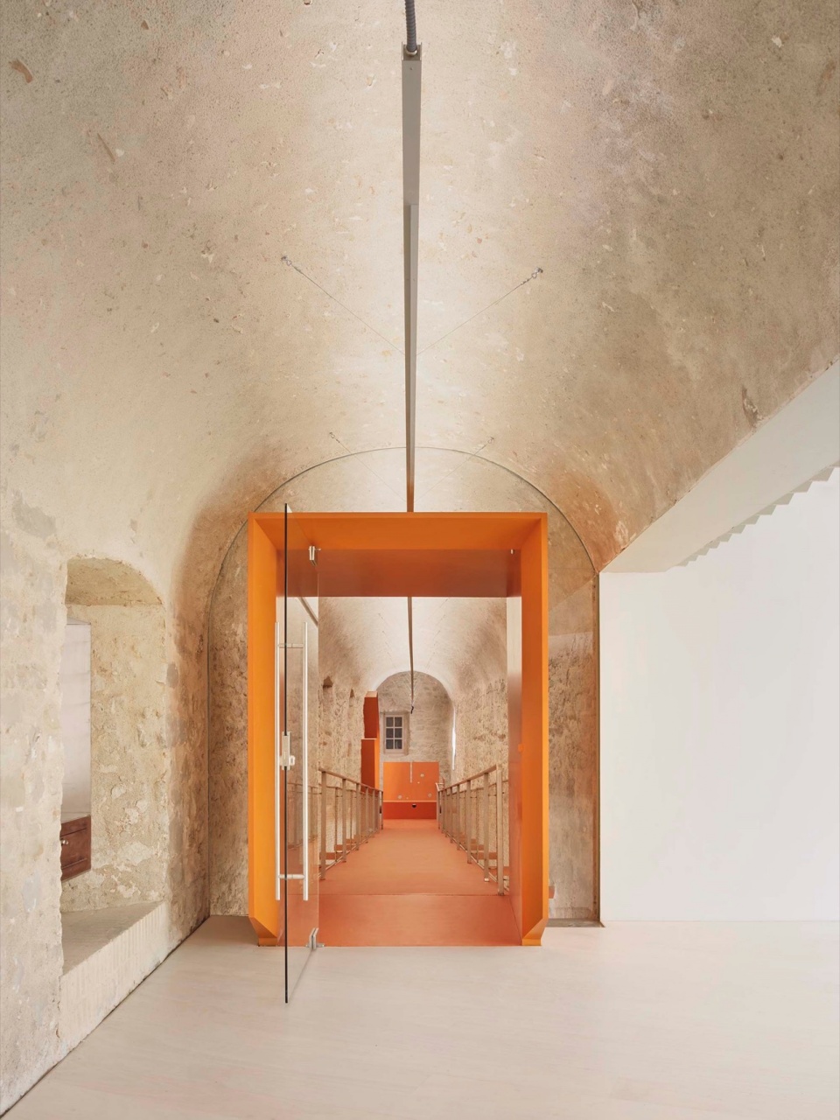
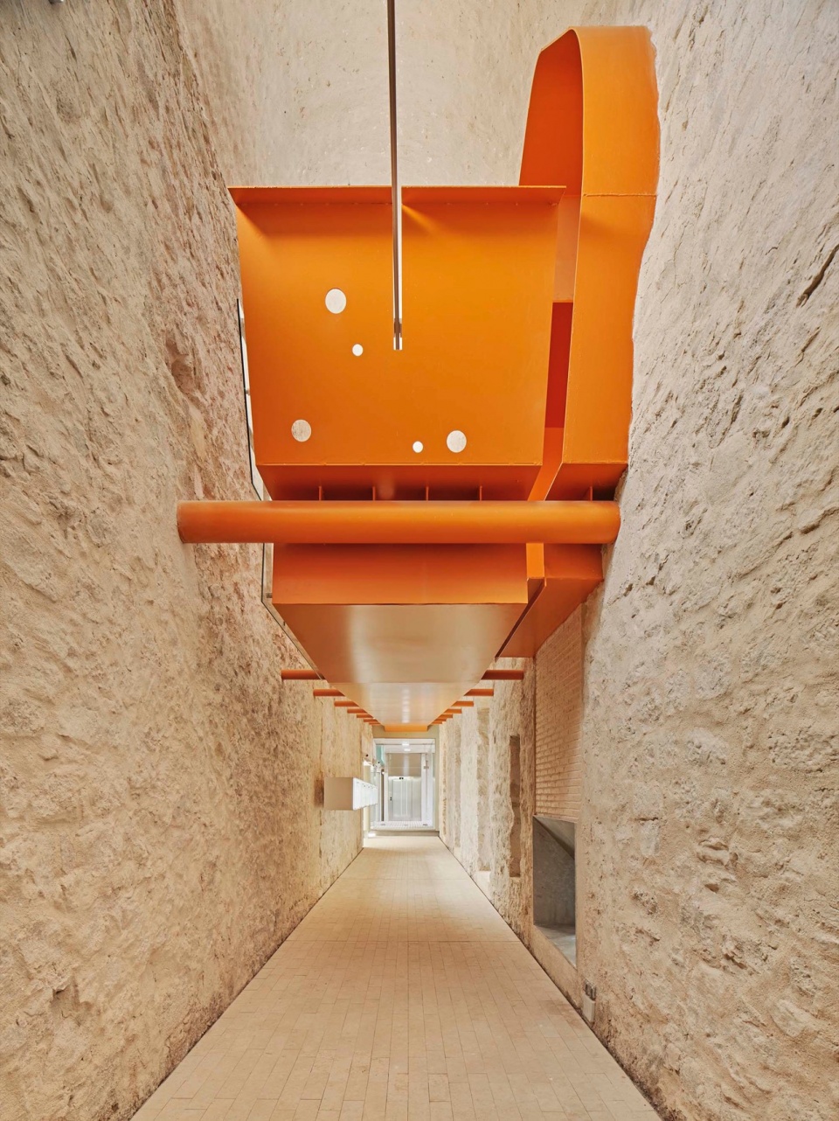
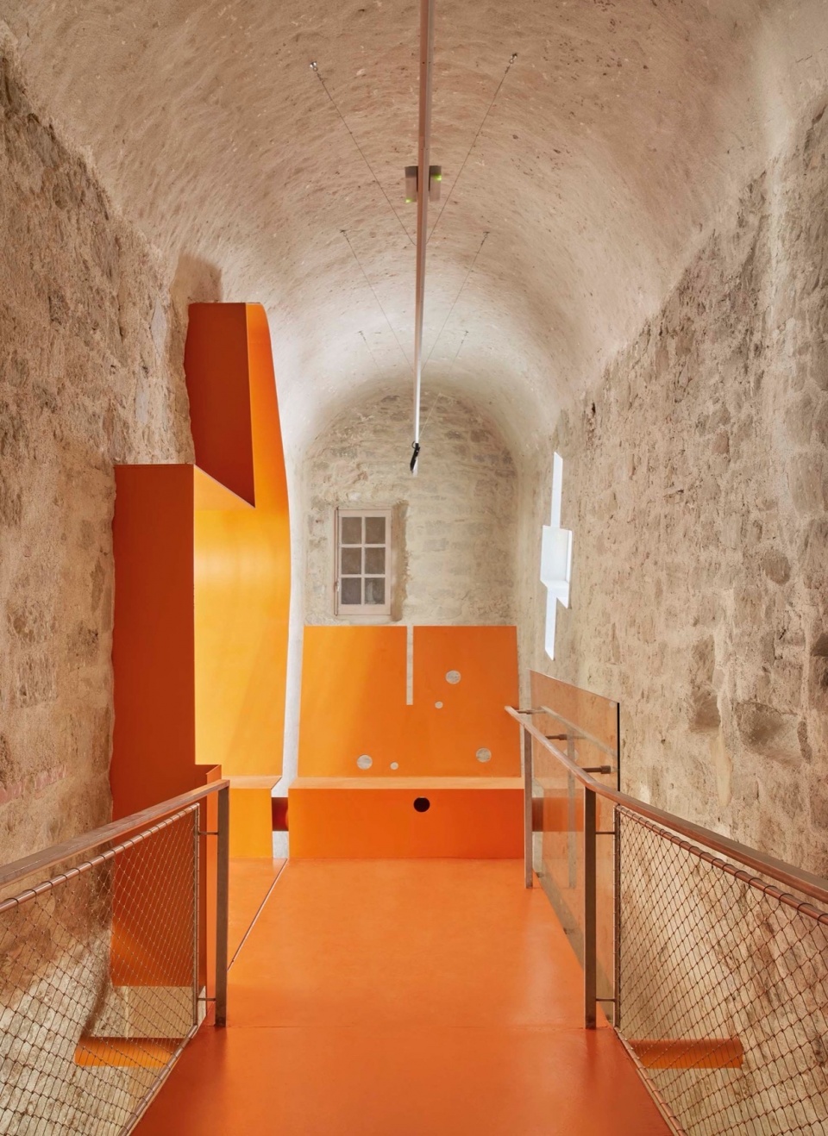
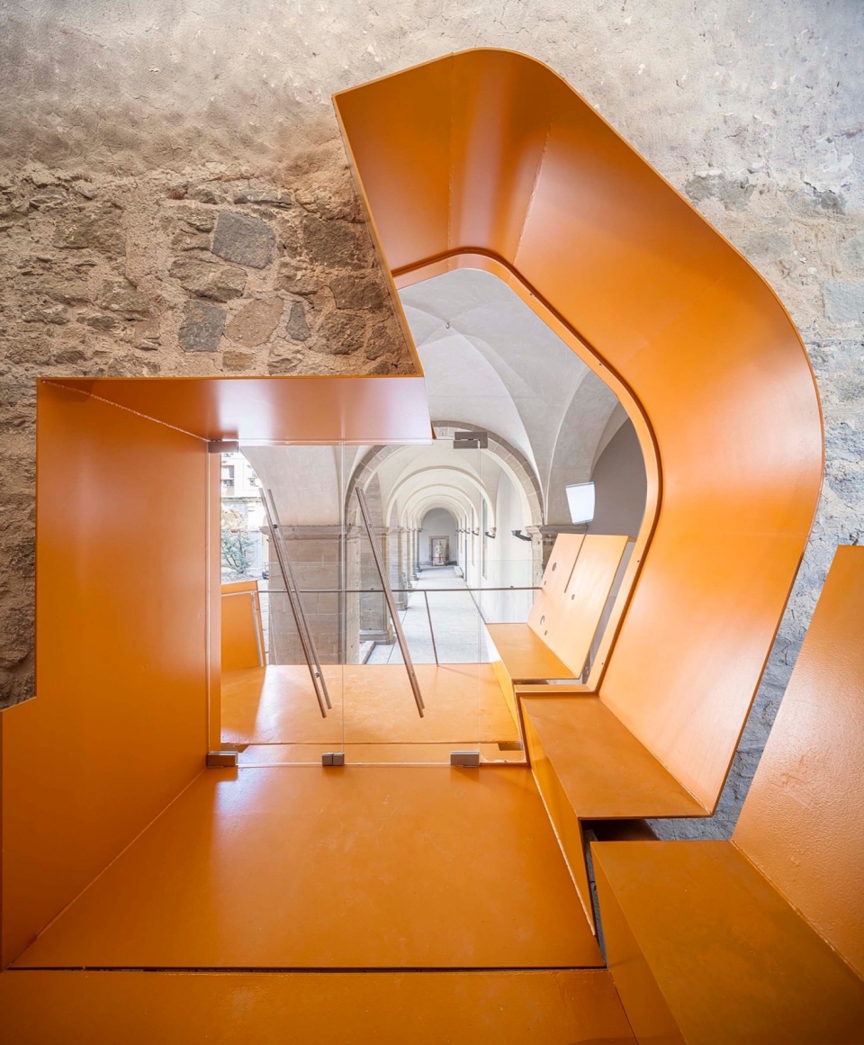
▼新旧结合,combination of old and new © José Hevia
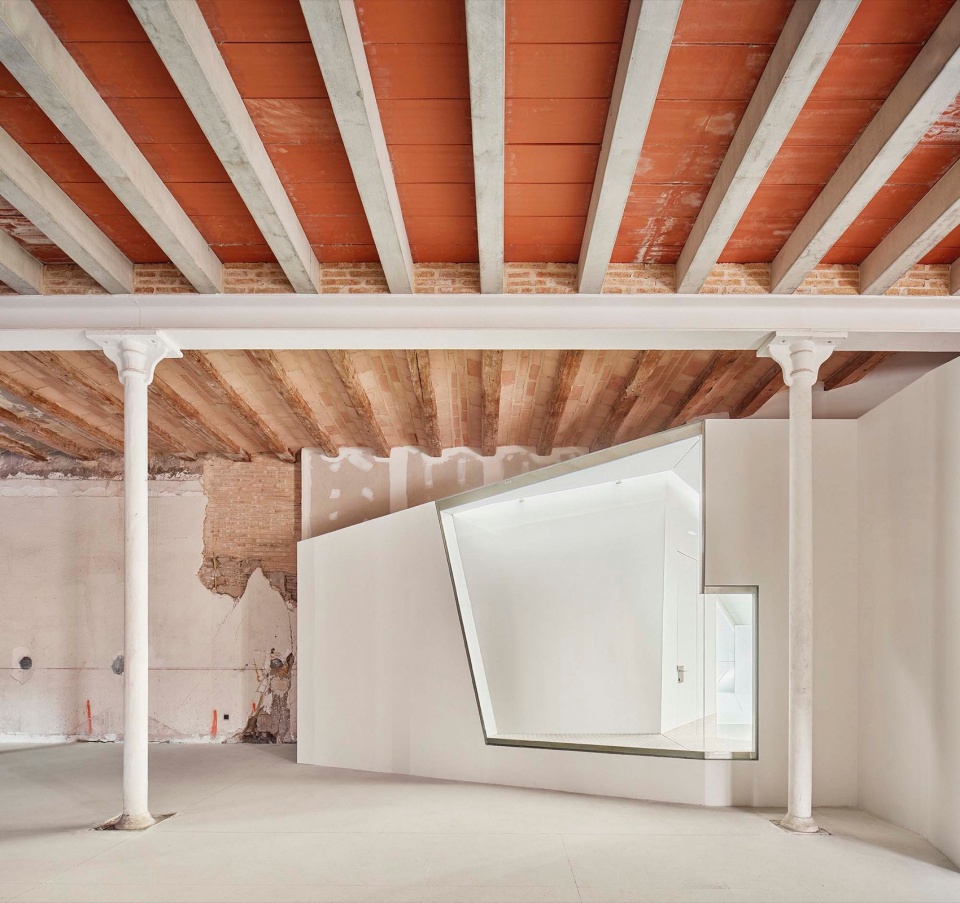
总体而言,该项目通过重新建立与耶稣会建筑群历史及城市文脉的联系,为场地与建筑赋予了新的意义,展现了过去与现在的和谐交融。
The project, in short, aims to re-mean both the site of the intervention and the building itself by re-establishing links with the past of the Jesuit complex and with the city.
▼通高空间,double height space © José Hevia
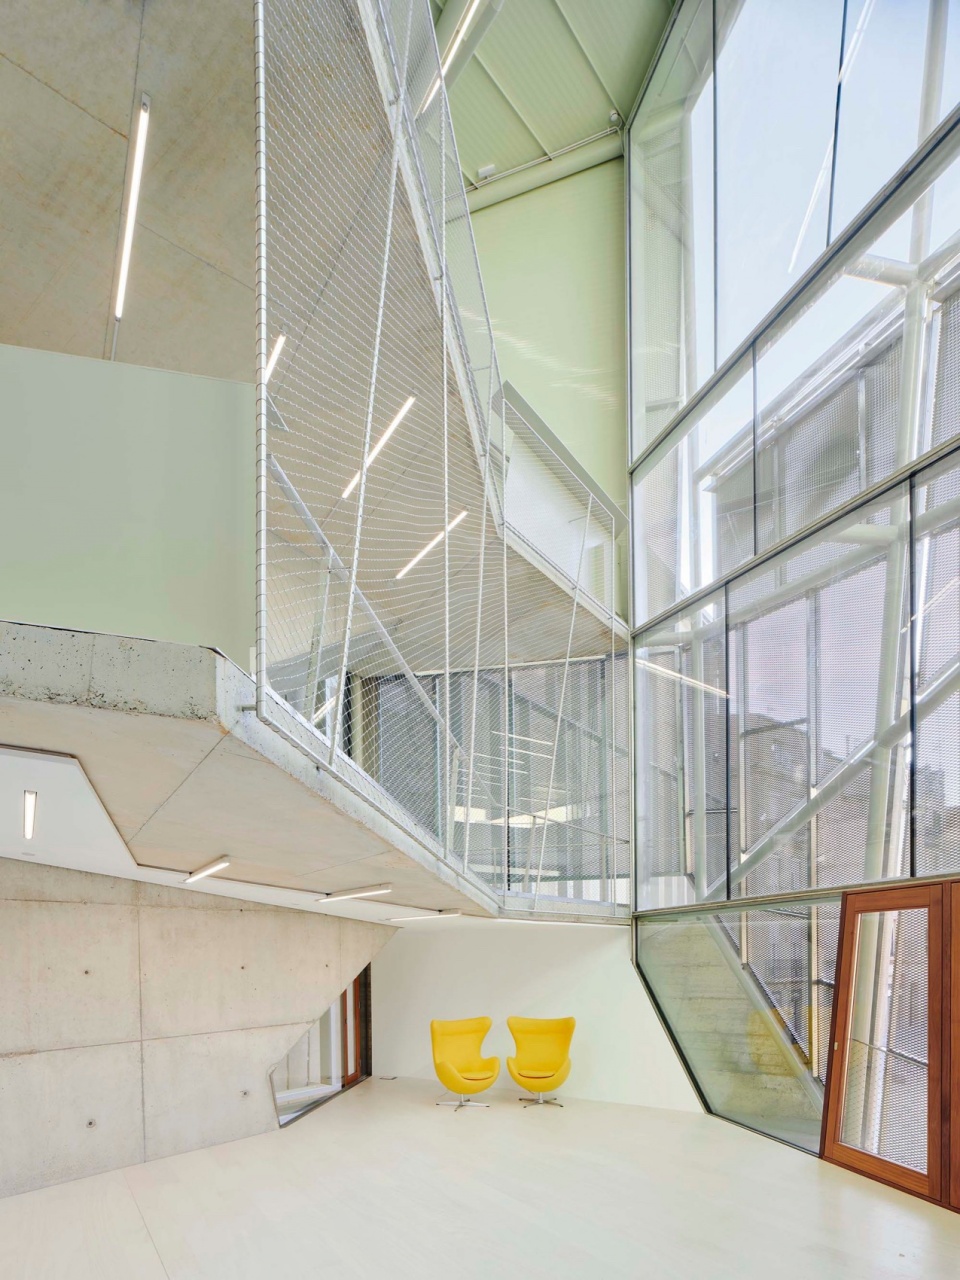
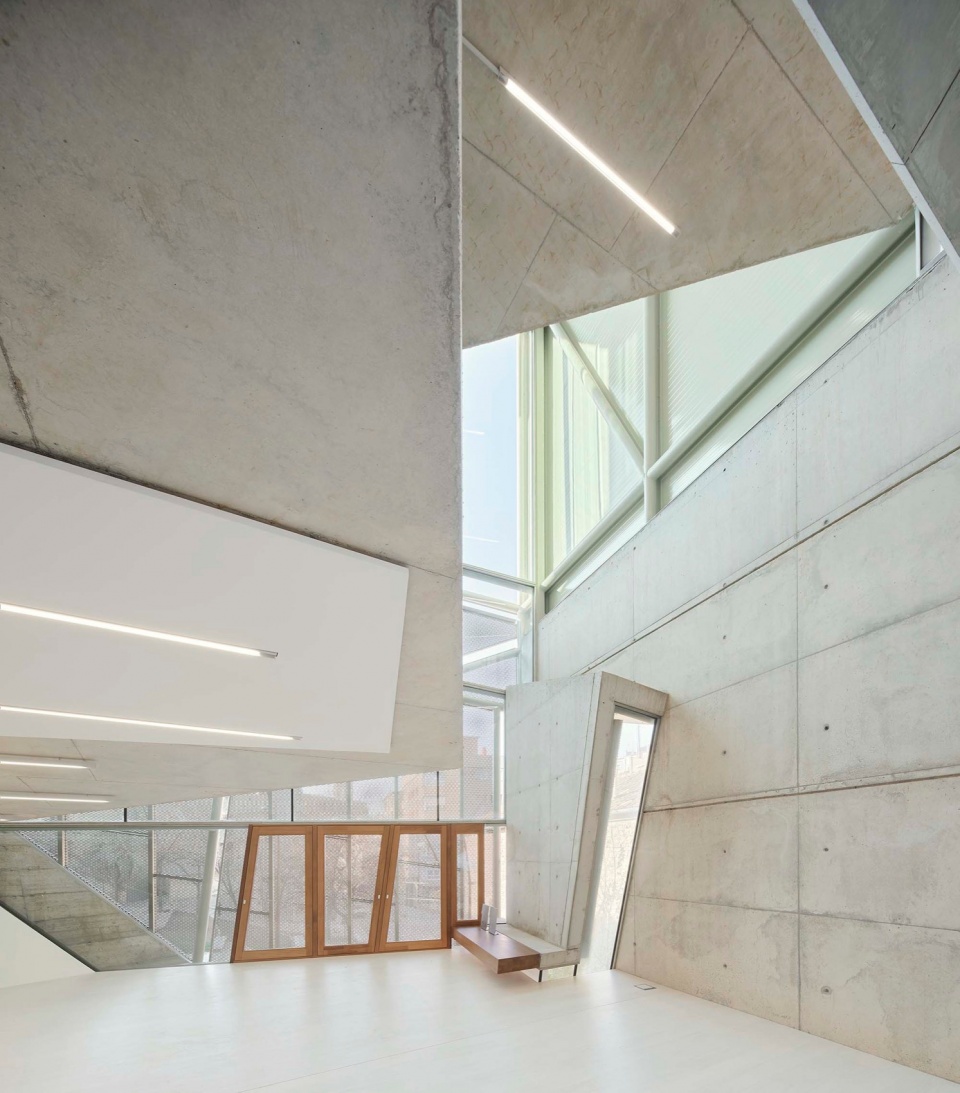
▼细部,details © José Hevia
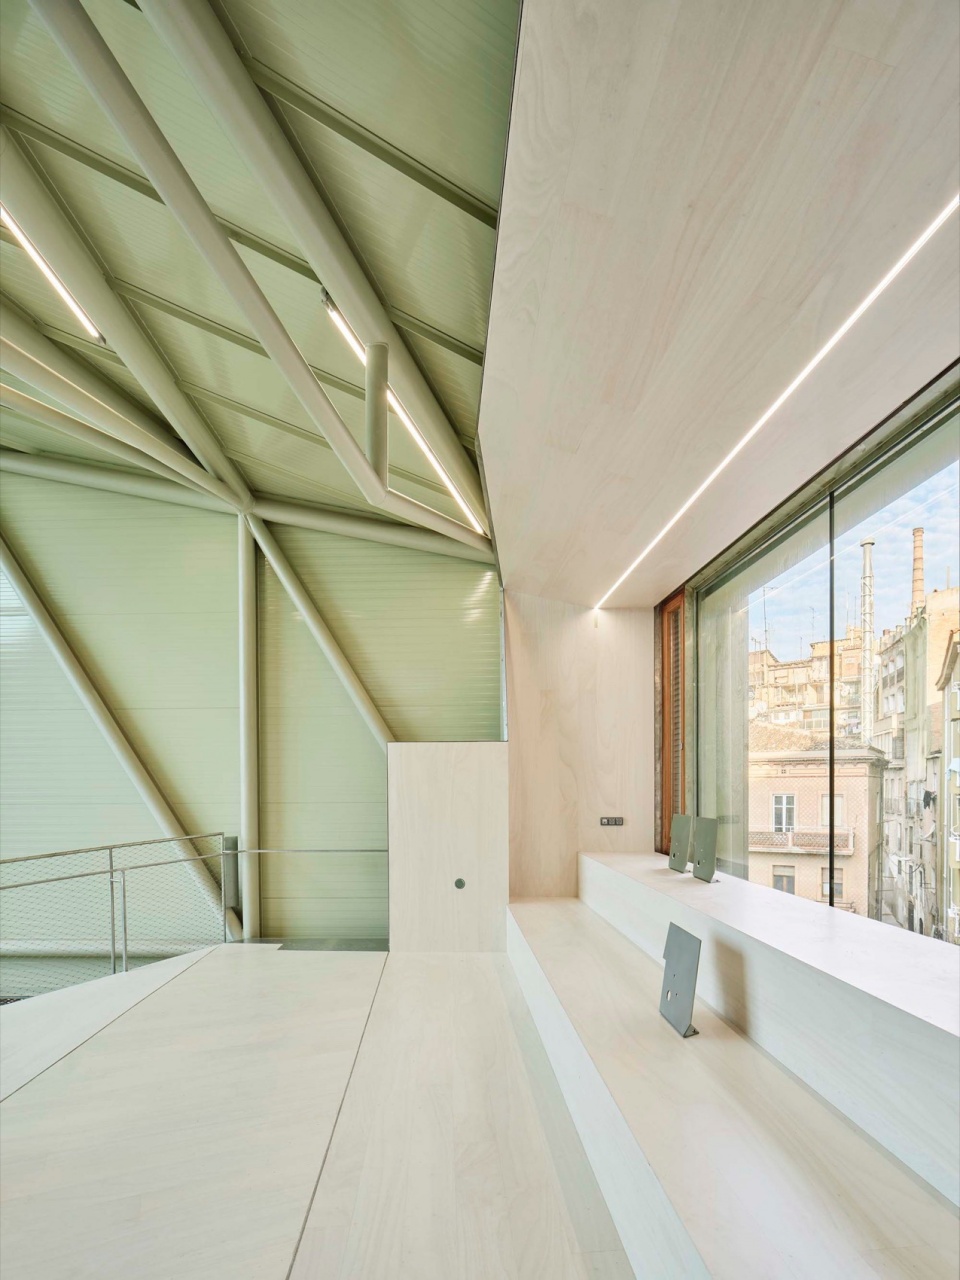
▼观景空间,viewing space © José Hevia
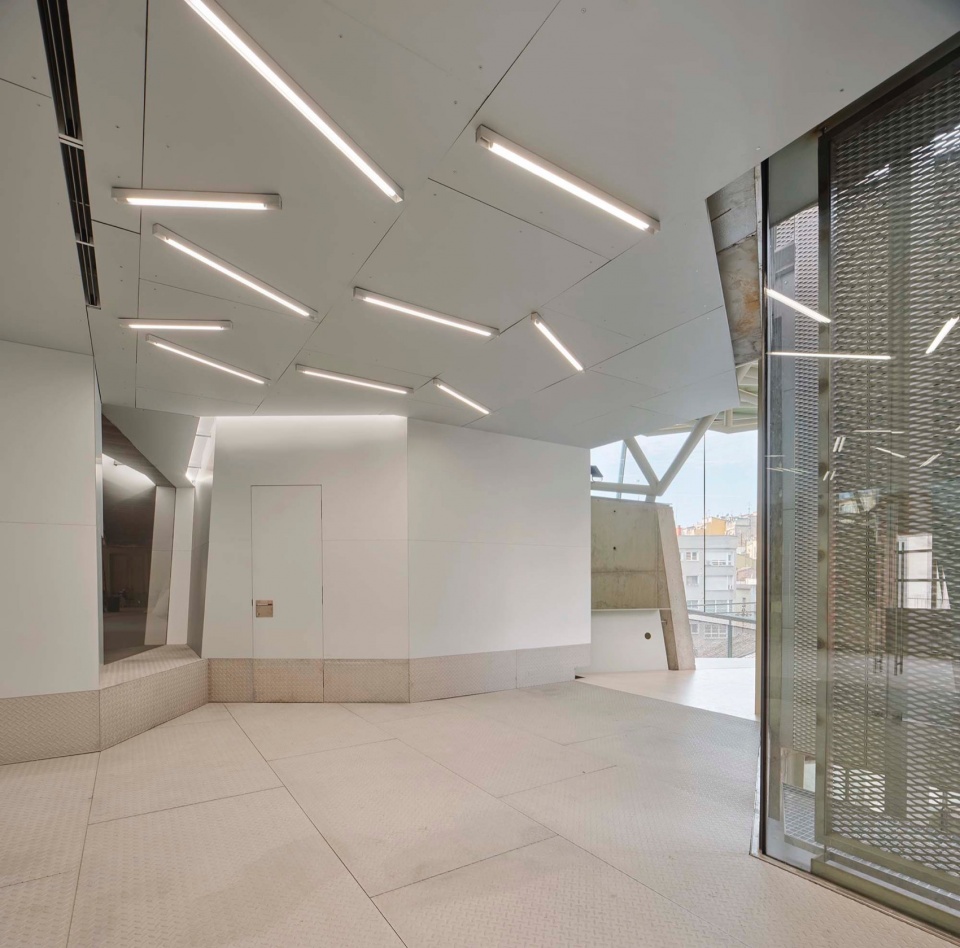
▼交通空间,circulation space © José Hevia
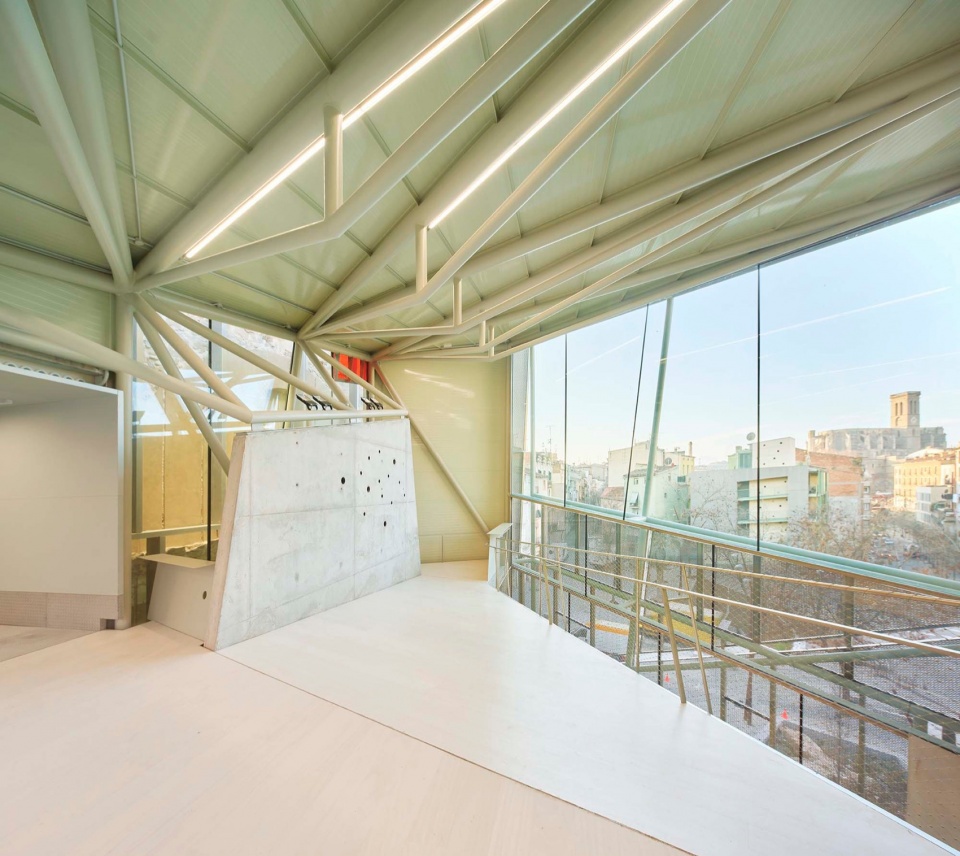
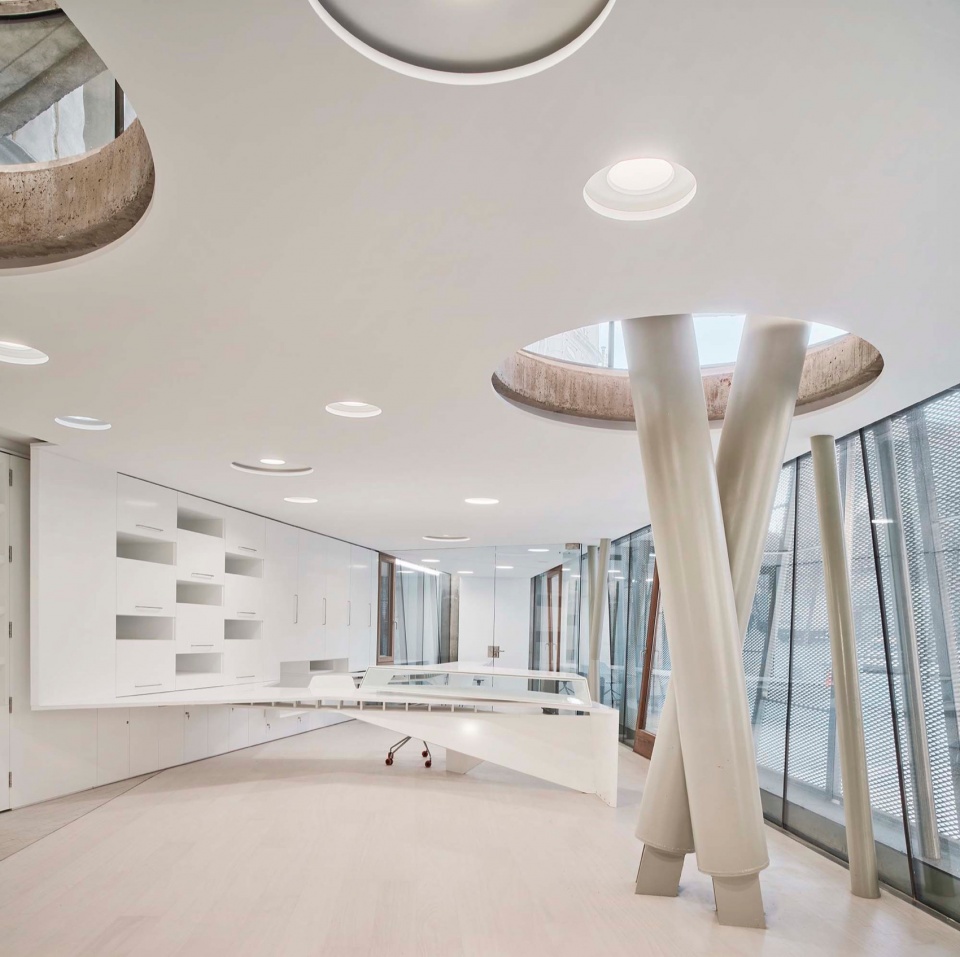
▼支撑结构与楼板的穿插,interpenetration of support structure and floor slab © José Hevia
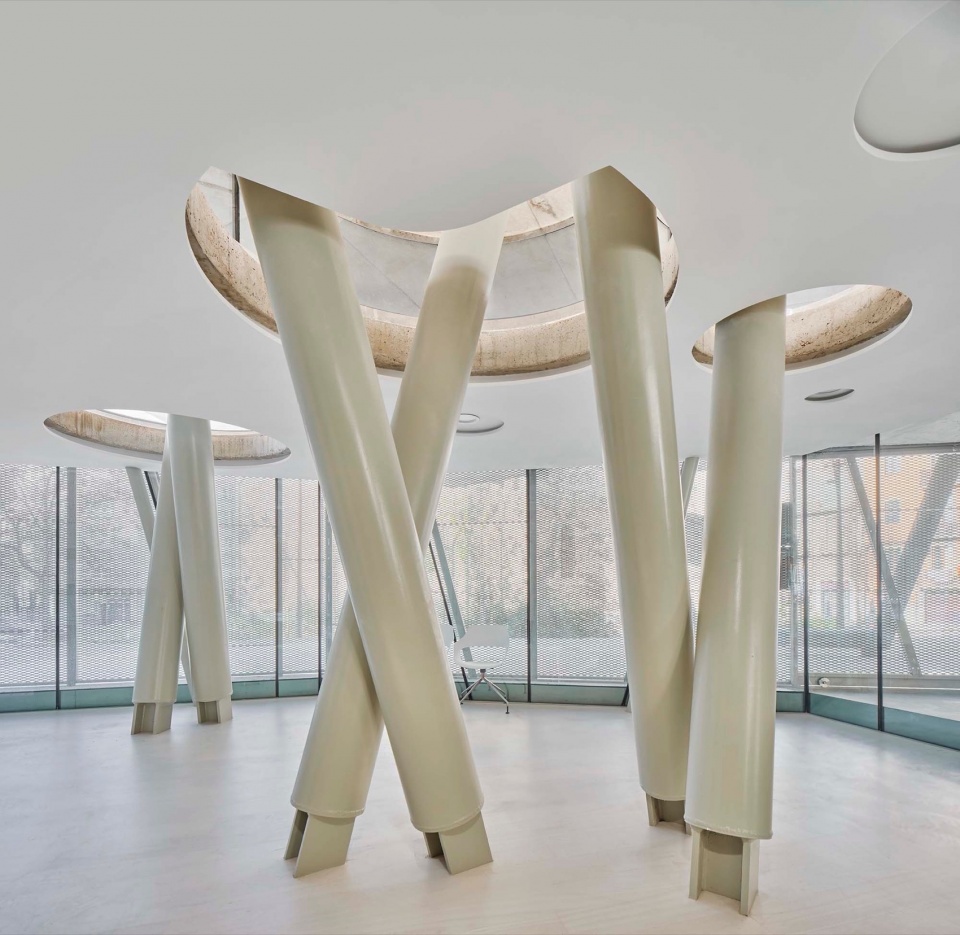
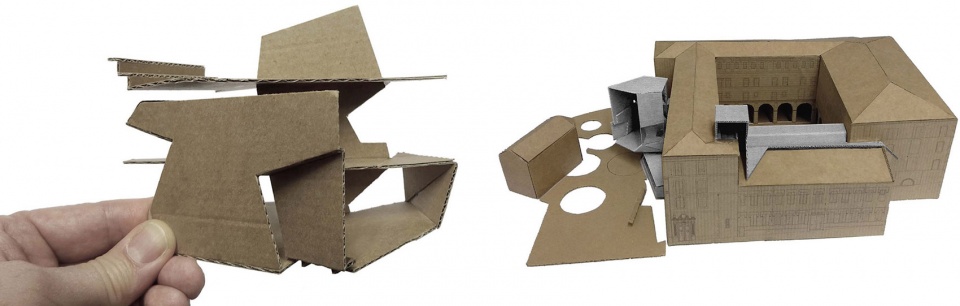
▼模型,model © David Closes
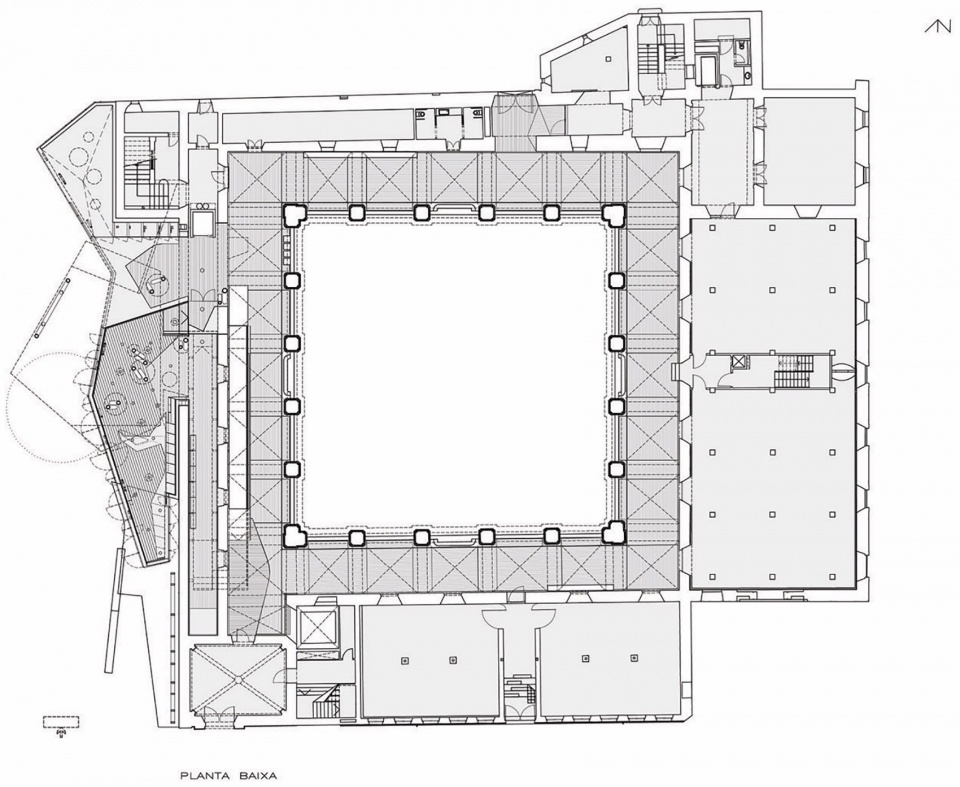
▼底层平面图,ground floor plan © David Closes
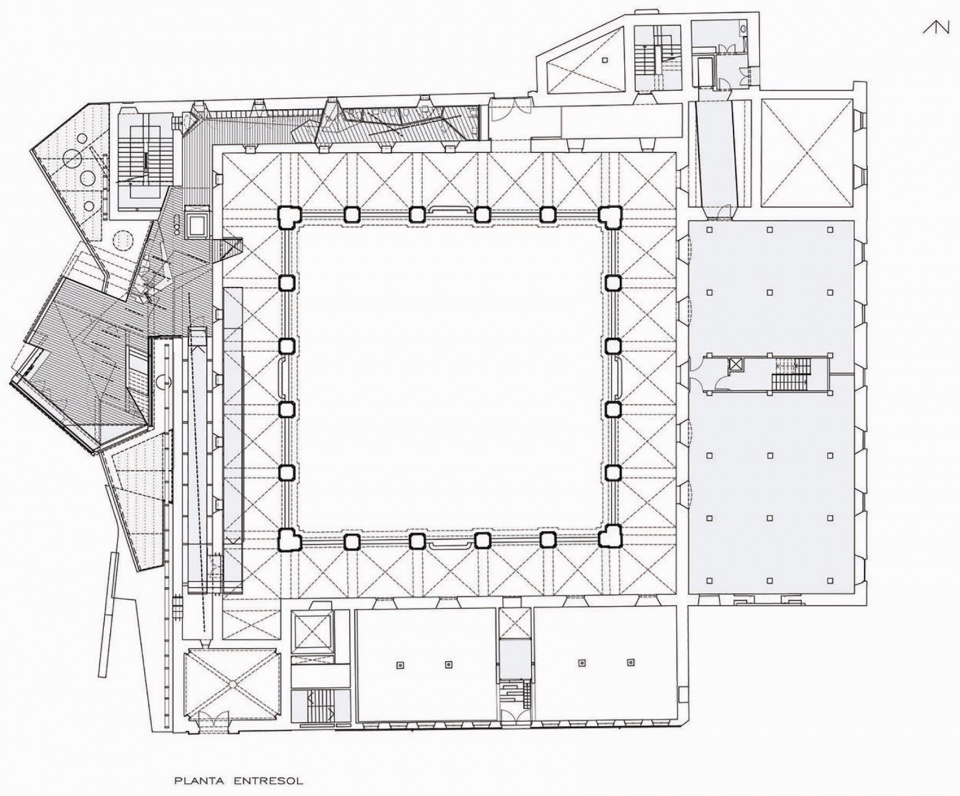
▼二层平面图,first floor plan © David Closes
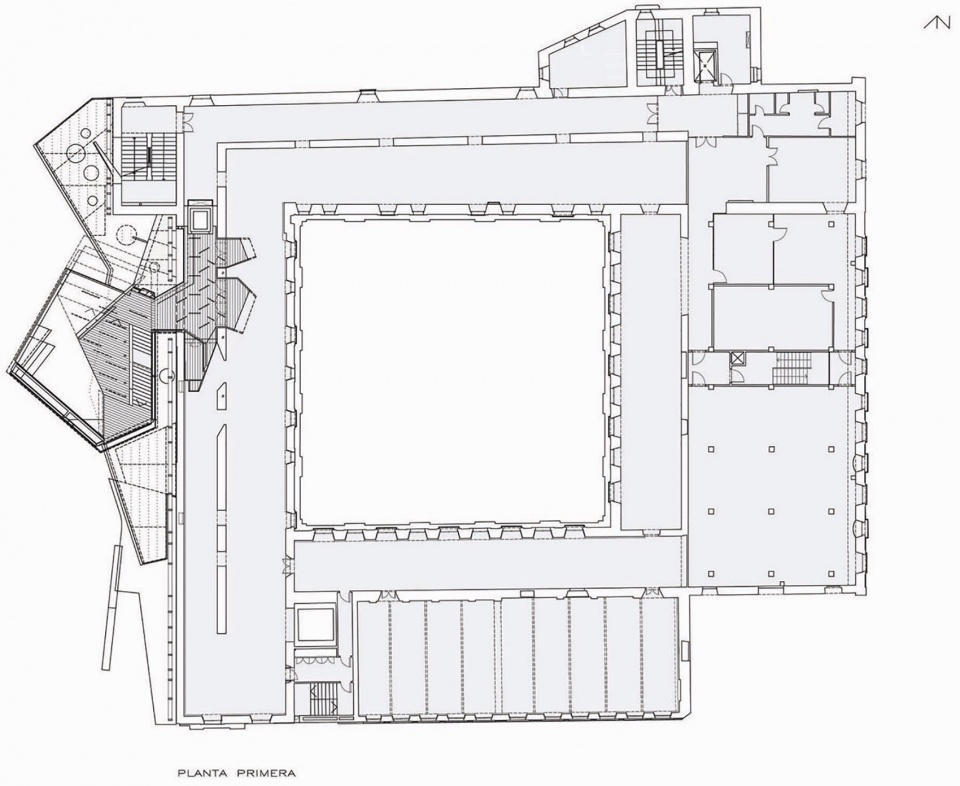
▼三层平面图,second floor plan © David Closes
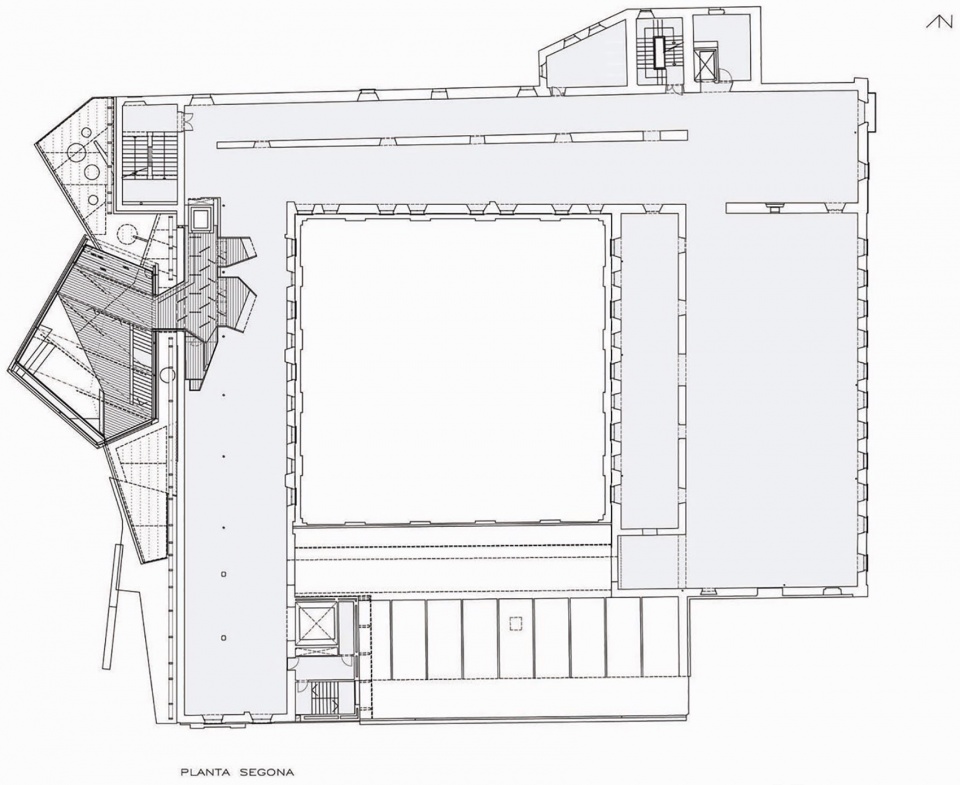
▼四层平面图,third floor plan © David Closes
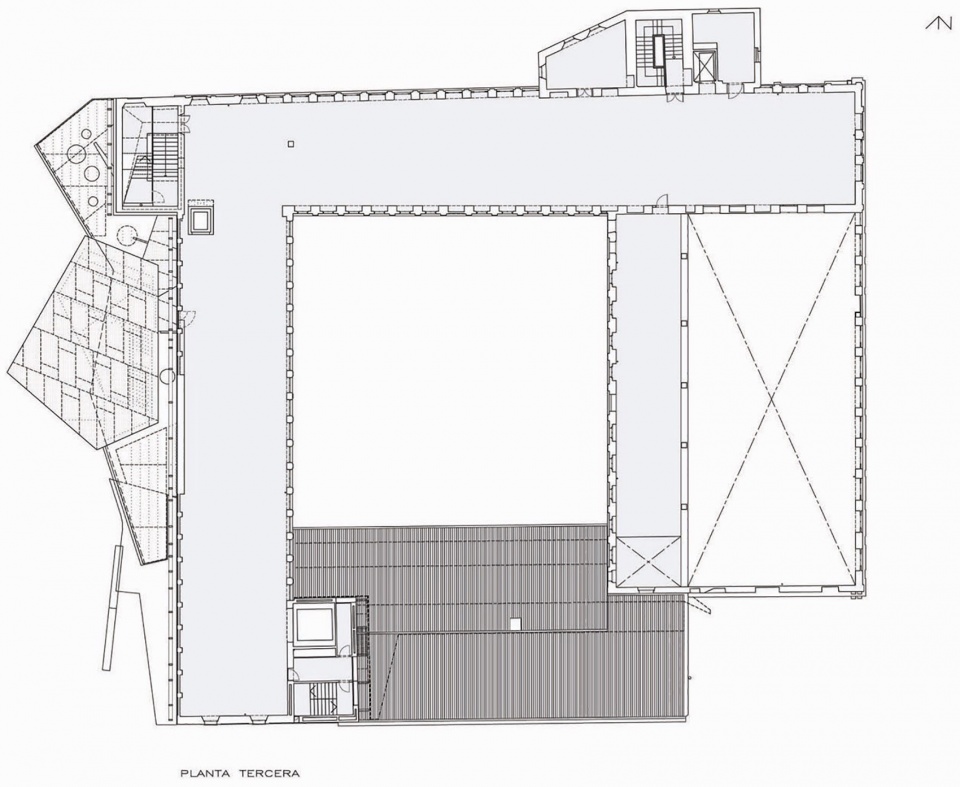
▼五层平面图,fourth floor plan © David Closes
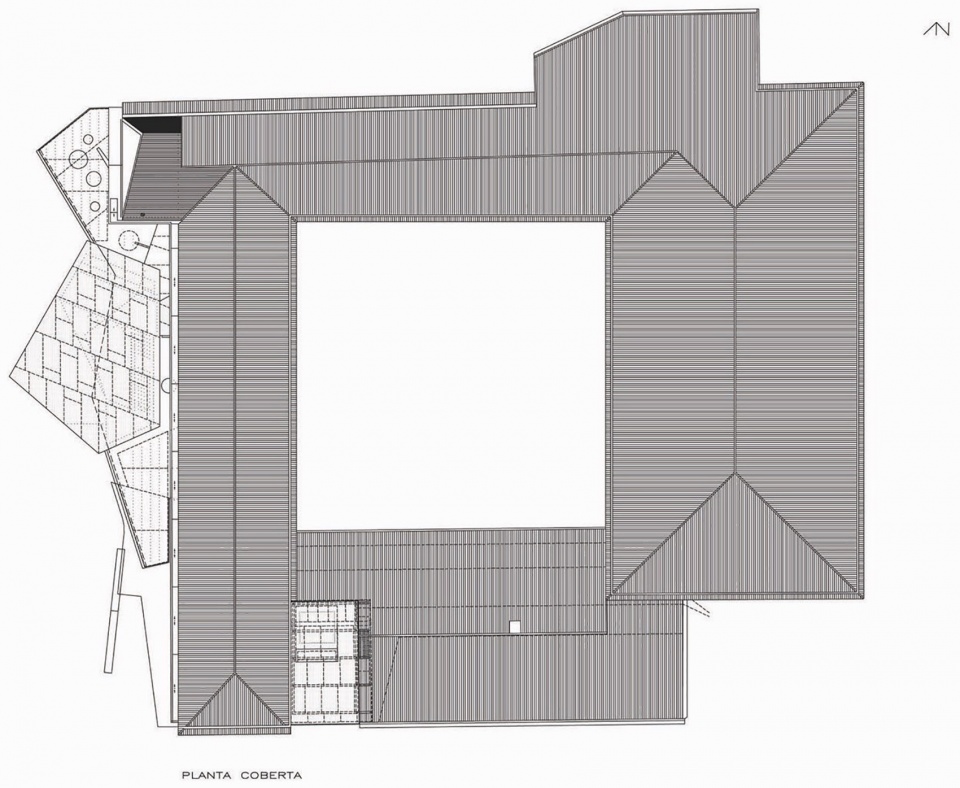
▼屋顶平面图,roof plan © David Closes
▼剖面图,section © David Closes
Project: New entrance façade of the Baroque Museum of Catalonia
Location: Manresa (Catalonia)
Area: 2660 m2 (new accesses)
Client: Manresa City Council
Author: David Closes i Núñez (architect)
Collaborators: David Jiménez (construction engineer), Toni Vila (industrial engineer), Bernuz-Fernàndez
arquitectes (structures consultants), Best Costales-Jaen (structures consultants), Ramon Nieto (architect), Sònia Cantacorps (architect), Pere Foradada (construction engineer), Maria Vilaseca (draftswoman), Anna Vilaplana (draftswoman)
Date of project: 2015-2022
Execution: 2016-2023
Builders: Artífex Infraestructuras SL
Constructora D’Aro SA
Construcciones Fertres SL
Constructora del Cardoner SA
UTE Natur System SL i Solvetia SL
Rècop Restauracions Arquitectòniques SL
Constructora de Calaf SAU
Cost: 6.624.712 euros (vat included)
Photographs: José Hevia / Adrià Goula
MORE: David Closes,更多请至: David Closes on gooood









好有意思,这才是大佬
集装箱外面的木封
DK
想起了解构主义,但是各种细节又做的极为到位,颜色的大胆,语言的反差,异形的结构,细部的处理,好久没看到类似的作品了~
酷。历史墙面加金属装饰格这么处理真是太好看了,又很简洁。
这太帅了
好棒,解构主义,结构做的都很超出常理
科幻的立面、橙色新元素、大胆的新旧融合方式,不错