
来自 JAJA Architects 对gooood的分享。更多关于 :JAJA Architects on gooood。
Appreciation towards JAJA Architects for providing the following description:
由于哥本哈根市斯席德哈芬区域快速的人口增长,于1989年建造的教堂打算扩展文化和教会活动以适应不断增长的居民数量。设计旨在为个人创造心灵呼吸和社区城市空间,并在两者之间找到一种平衡。当教堂不举行宗教仪式活动时,可以当做公众休闲娱乐的场所。
Due to rapid population growth in the Copenhagen city area Sydhavnen, the first new church since 1989 will span the bridge between cultural and church activities for the growing number of inhabitants. The proposal aims to create a balance that offers a spiritual breathing space for the individual and an urban space for the community. The church should be accessible for the public when religious ceremonies are not taking place and thus also be a recreational space in the area.
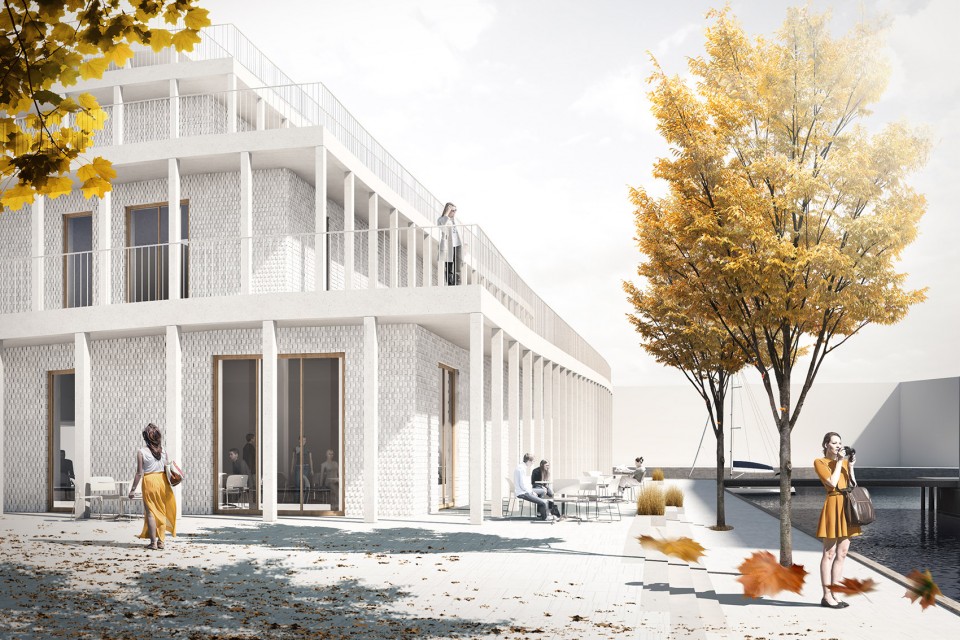
▼建筑外观,External View
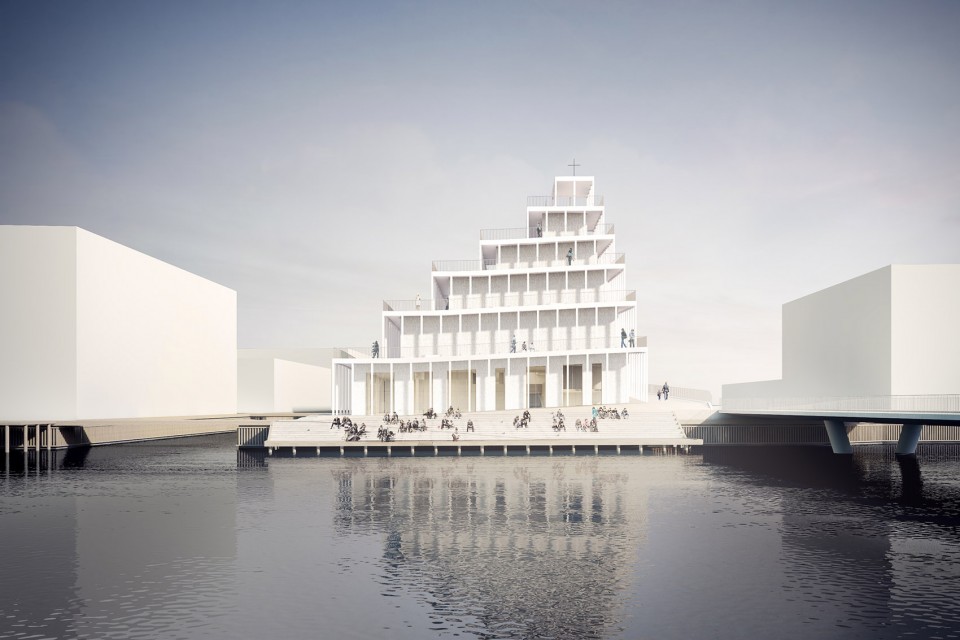
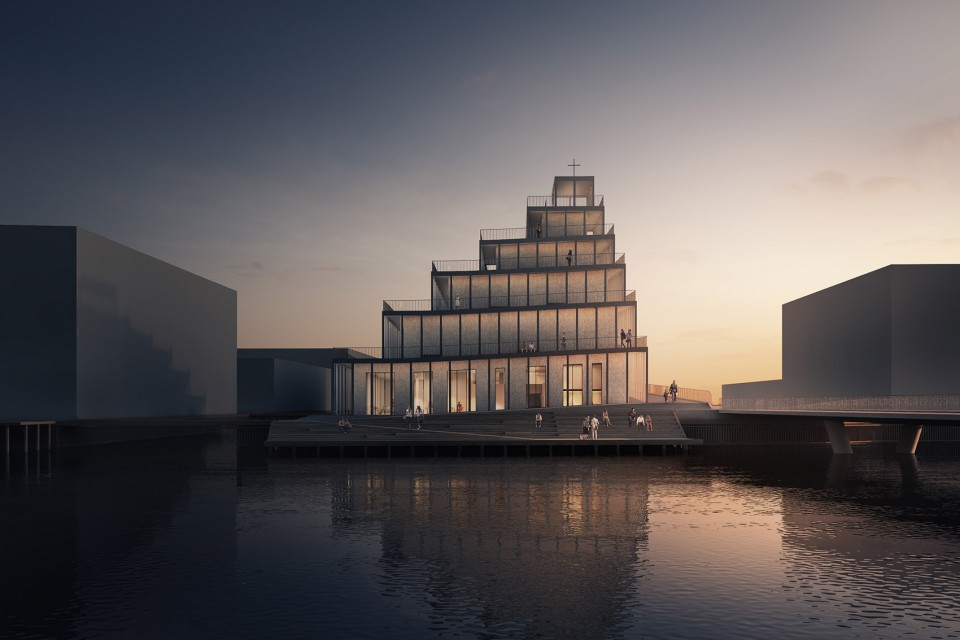
▼日落黄昏时,Before Sunset
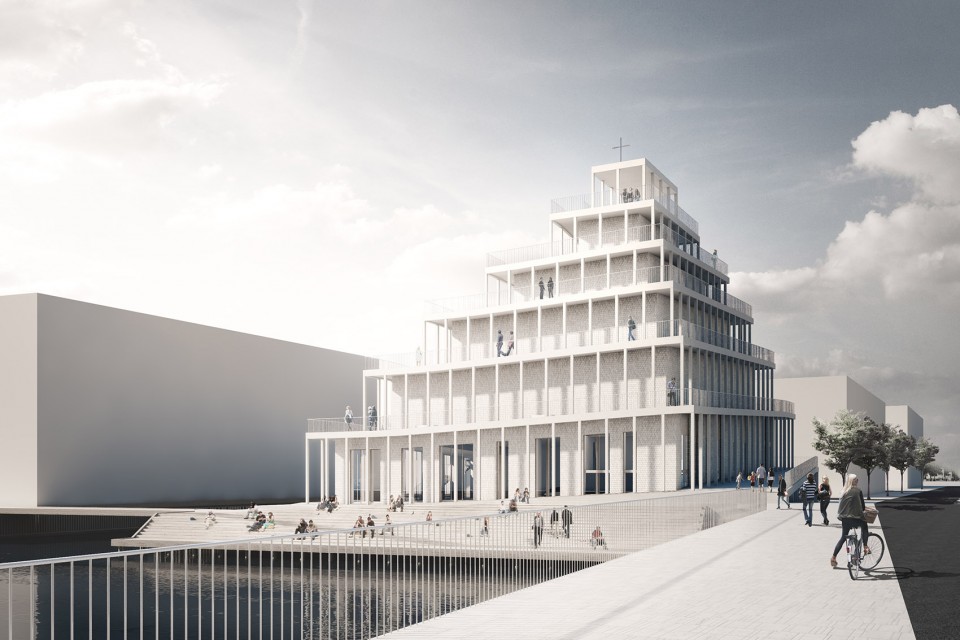
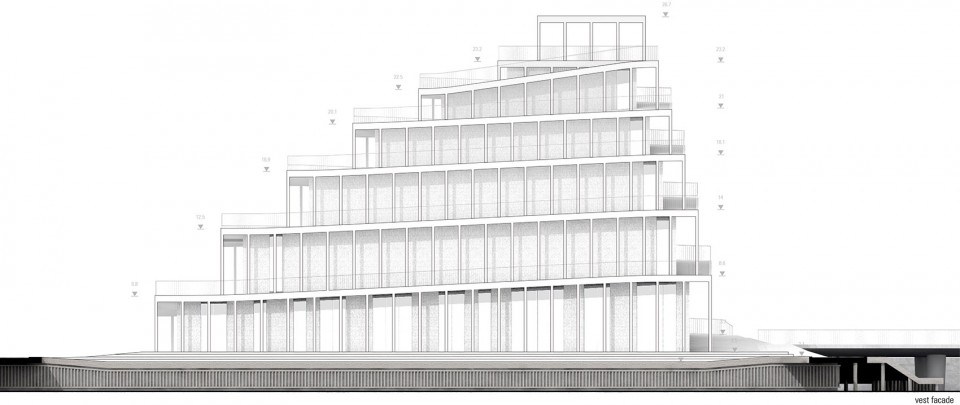
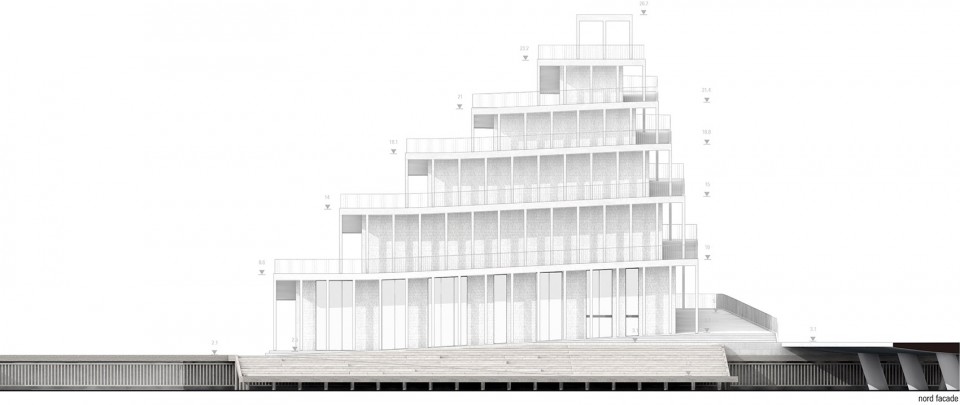
教堂每层屋顶形成的坡道走廊螺旋状向上延伸,与海港景观自然的融为一体,吸引着着城市居民沿着坡道走到屋顶欣赏城市美景。这里为教堂集会提供了空间同时也服务于整个城市,教堂空间与其城市天际线的景观成为了城市的共同财产。建筑内外均为人们提供了不同的体验。
Designed as an upward-moving spiral walkway of ramps, the harbor landscape merges with the church roof, inviting the city dwellers to ascend to the top and enjoy the view. A gathering point for the congregation as well as for the whole city, the church space with its view of the city skyline becomes common property. The church can be experienced both as an inner and an outer movement.
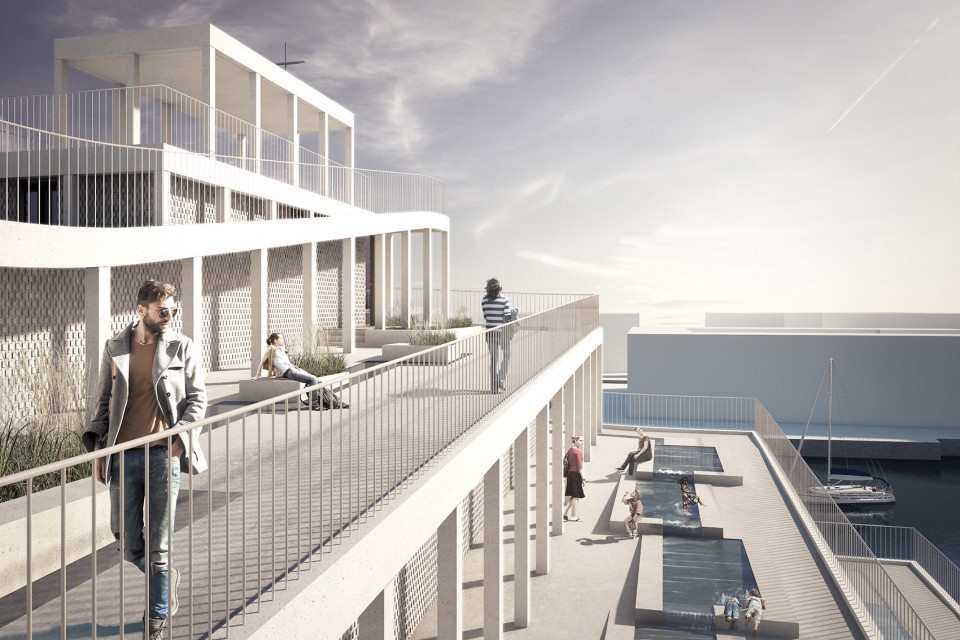
▼坡道走廊螺旋状向上延伸, an upward-moving spiral walkway of ramps
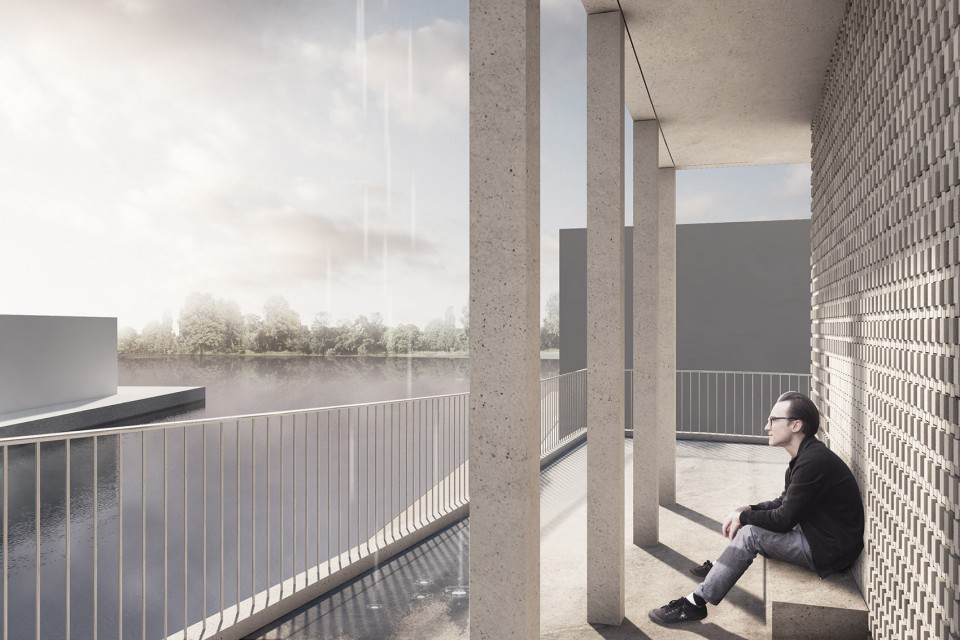
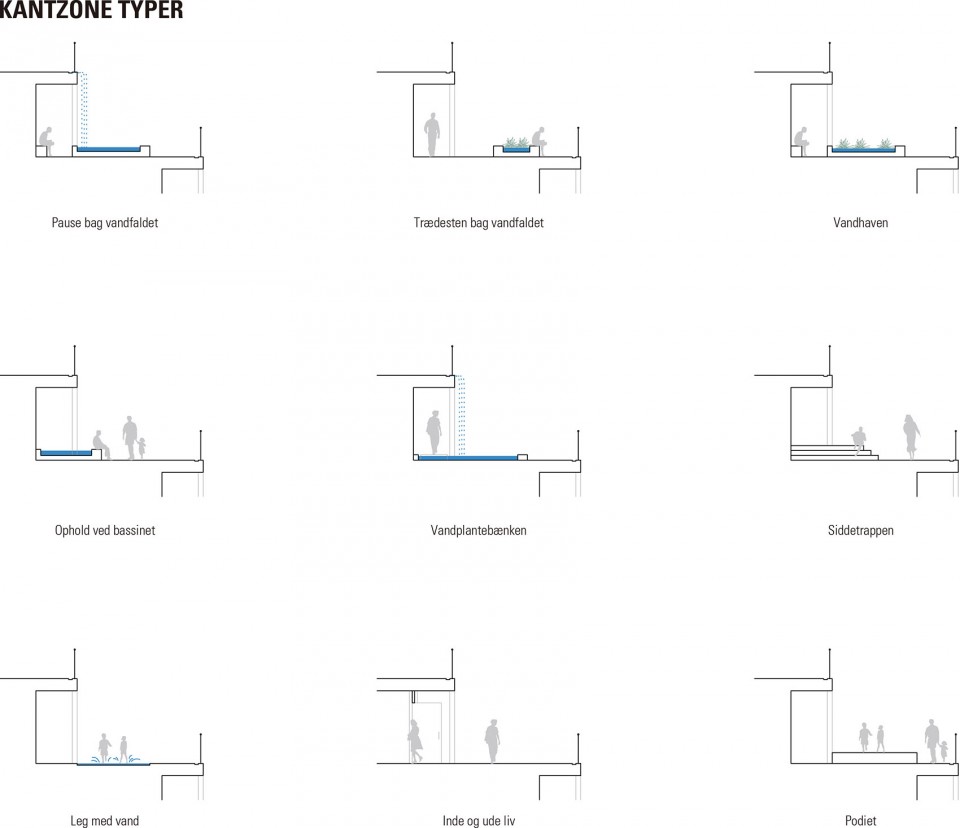
柱廊随着从底部到顶部的立面形态变化,形成了室内室外的平滑过渡,同时突出了建筑的入口。螺旋状的走廊可以直接到达教堂的各个功能区域而不需要通过建筑主入口。沿着走廊的多个室外平台形成了一个个停留的避风港,可以让人们驻留于让思绪自由流动。
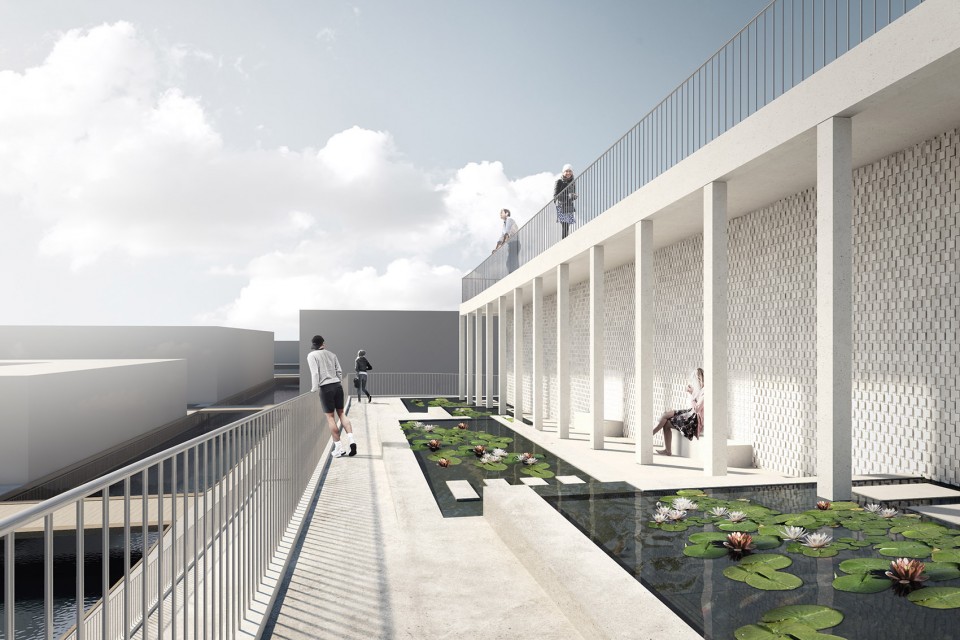
A colonnade following the movement of the façade from the bottom to the top forms a soft transition between inside and outside, accentuating the building entrances along the way. The spiral walkway enables direct access to all the church functions without passing through the main entrance. Various terraces form little havens along the walkway, inviting people to pause for a while and let thoughts flow freely.
▼多个室外平台形成了一个个停留的避风港,Various terraces form little havens along the walkway
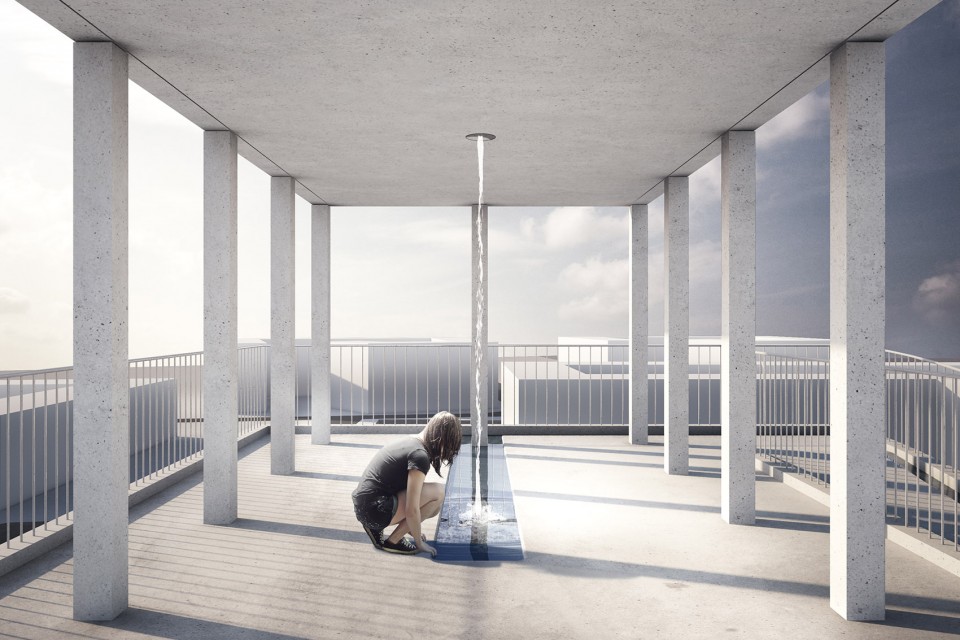
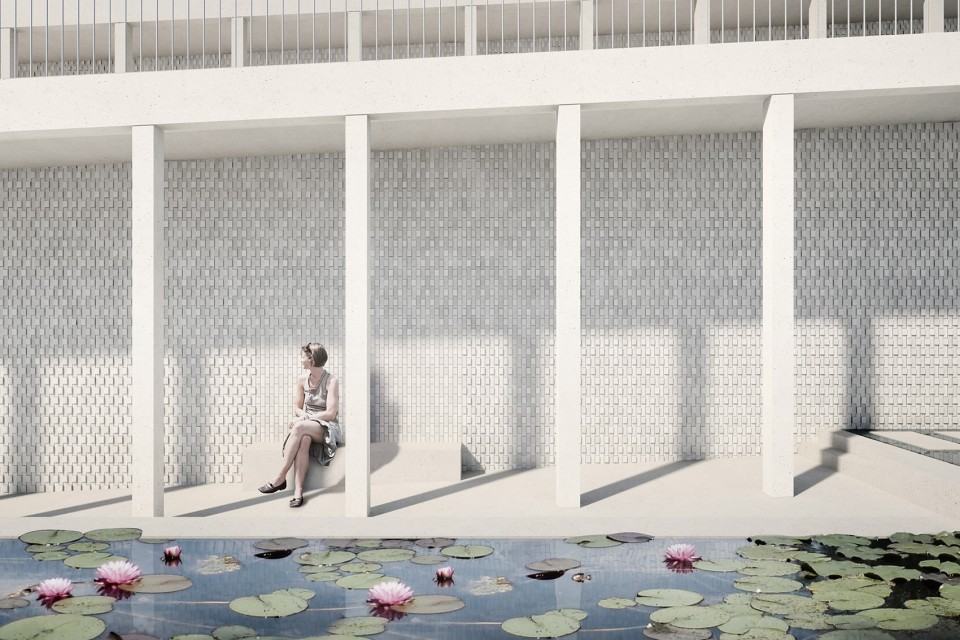
水是教堂通用的设计元素,其不仅来源于基督教还与场地附近的海港有着密切的联系。从建筑角度来讲,水是教堂空间体验的一部分,从教堂顶部向下流动的水泉形成了多个水池花园,最终流向海港。根据天气的不同,其与水相关的空间体验也在一天之中不停变幻。当大雨来临时,水池里的水将会满溢而出,创造一系列生动的小瀑布,使教堂的立面更加有层次感。柱廊形成了诗意的空间,并为雨天提供了避雨的地方。
Water is a universal element to the church – both by its Christian reference, but in as much as a reference to the harbor and the location by the waterfront. Architecturally, the water becomes an integral part of the church experience by letting a water spring create a flow of water basins and water gardens, as it trickles down the building from a source on top of the church to the harbor. The water experience will vary as a reflection of the weather throughout the day. Heavy rain will cause the water basins to overflow, creating a dramatic series of smaller waterfalls along the church façade. The colonnade offers shelter for the rain, allowing for poetic experiences in all weather.
▼ 从教堂顶部向下流动的水泉形成了多个水池花园,a water spring create a flow of water basins and water gardens
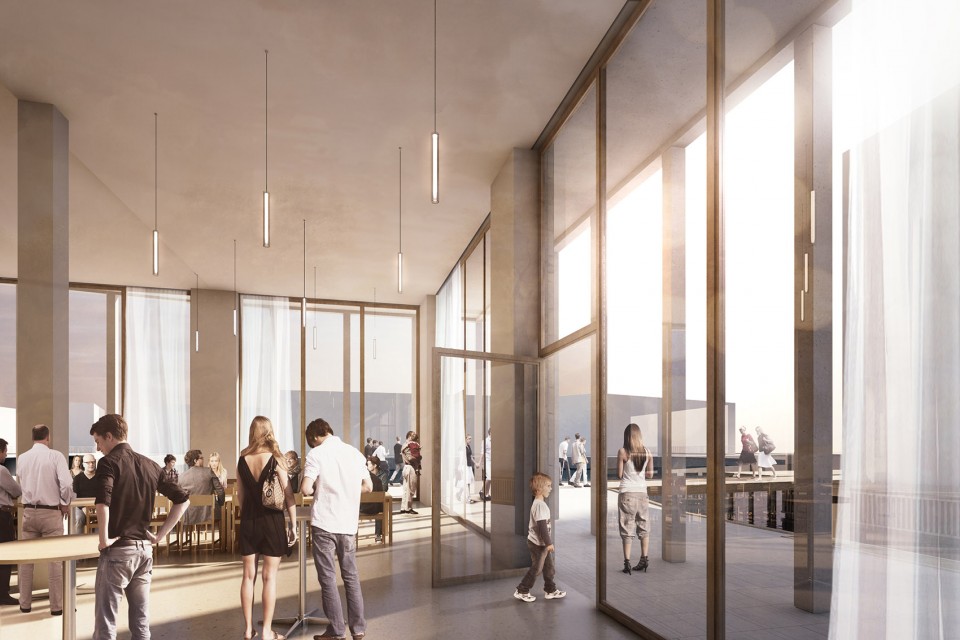
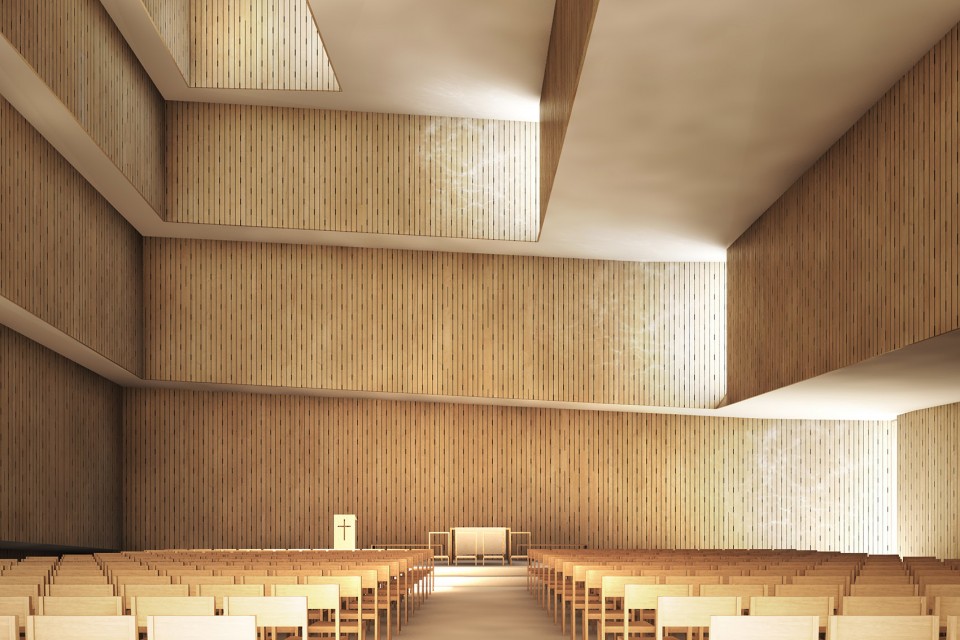
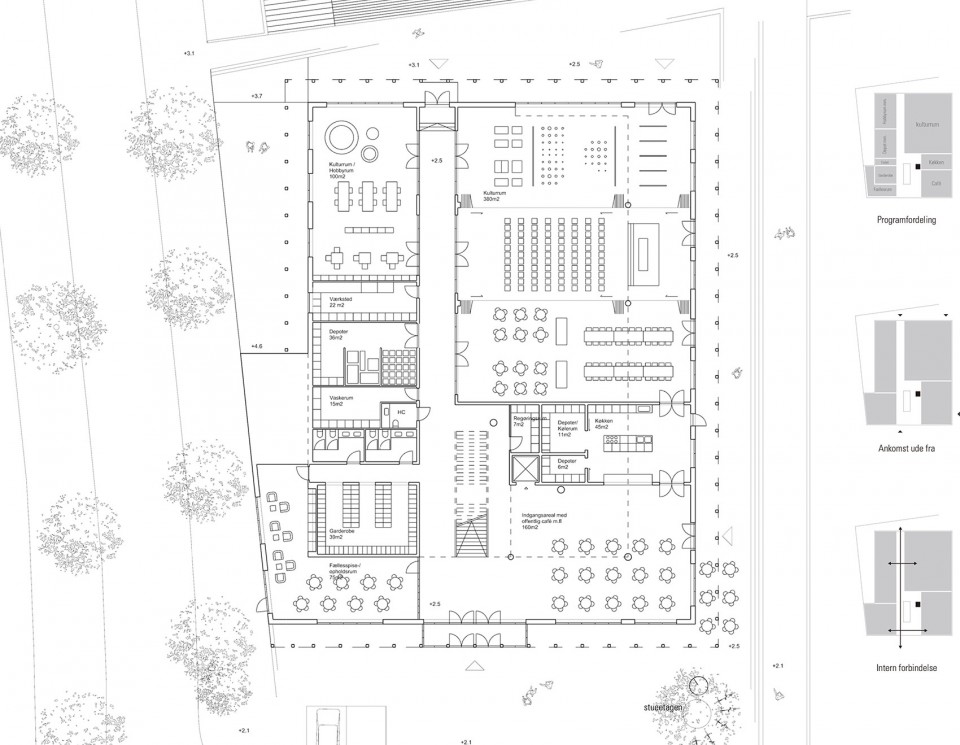
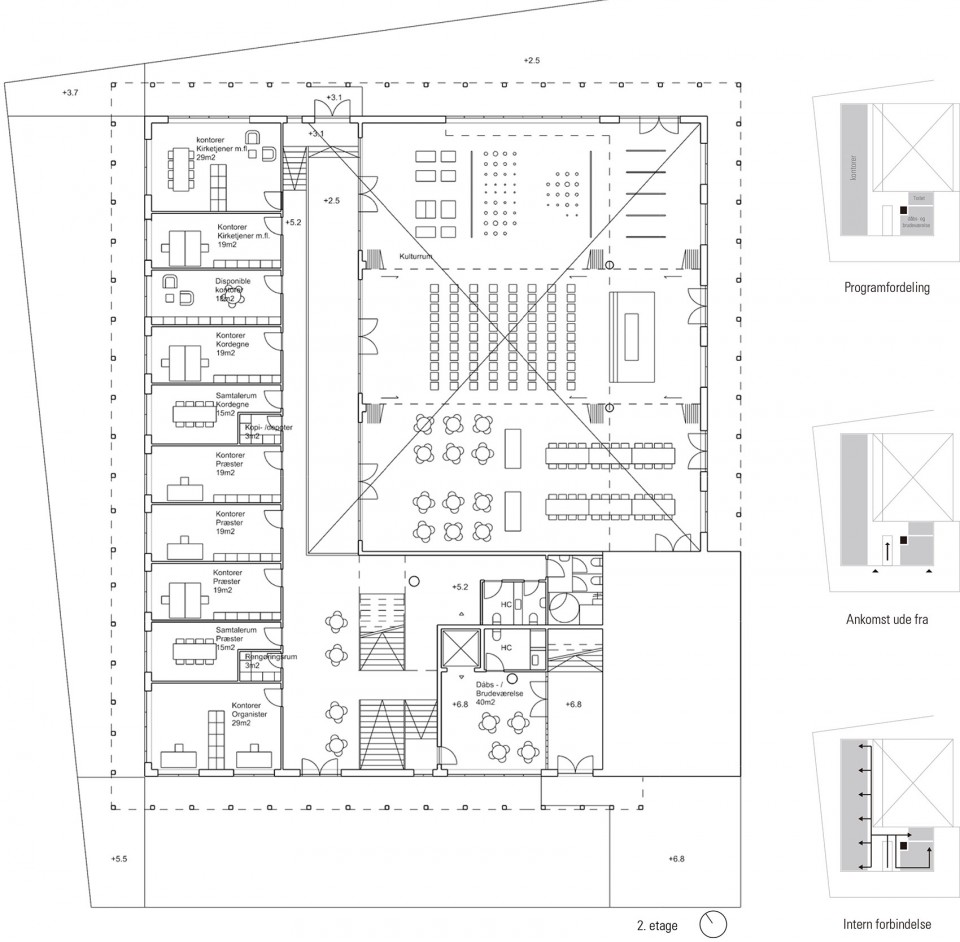
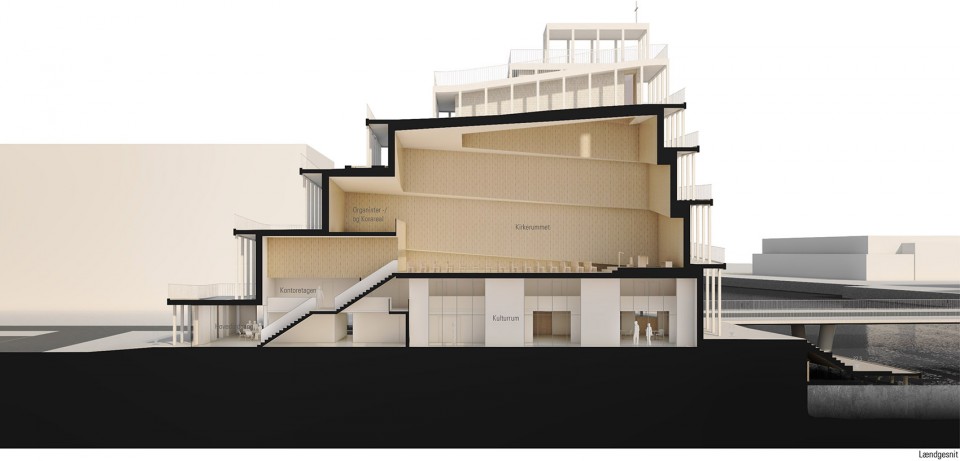
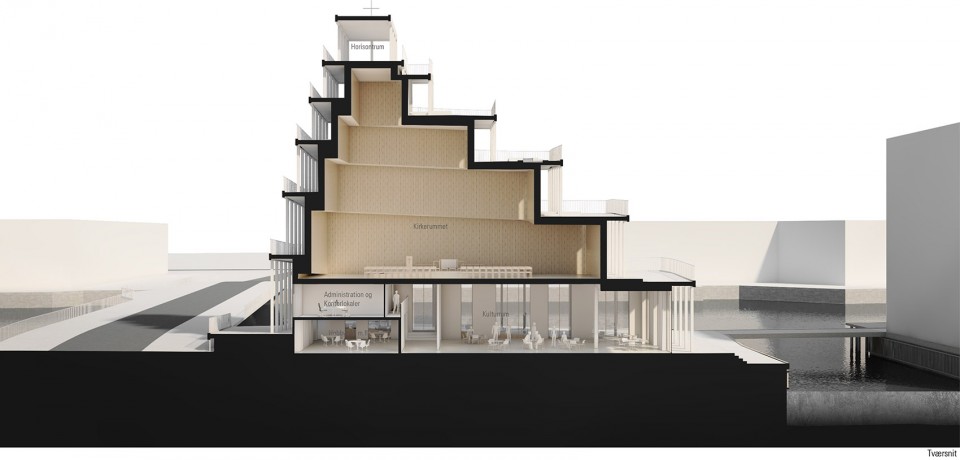
最“外向”的教堂空间位于地面层,例如建筑主入口以及面向着海港的咖啡厅和文化活动空间,为建筑各个立面创造了生动的形象。教堂中殿位于顶楼,其内部螺旋状的空间来源于教堂外部的形态。
The more ‘extrovert’ church functions are located on the ground floor, such as the main entrance, the café and the lively cultural spaces towards the harbor, providing active façades along all sides of the building. The nave is placed on the top floor, its inner spiral form reflecting the outer shape of the church.
▼公共空间,Public Space
▼教堂中殿位于顶楼,The nave is placed on the top floor
▼分析图,Diagram
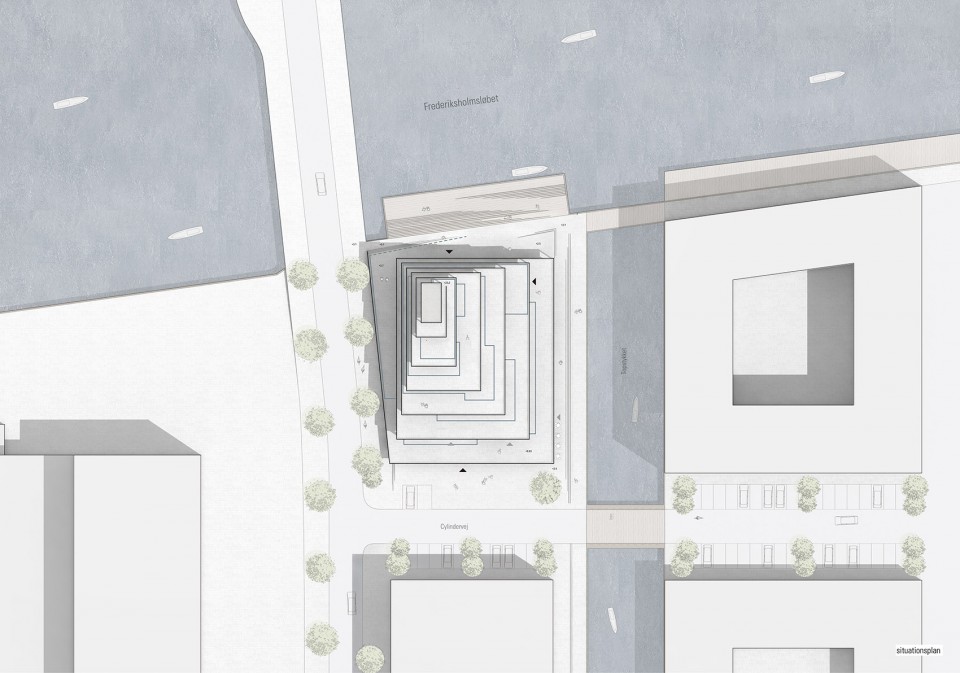
▼总平面,Master Plan
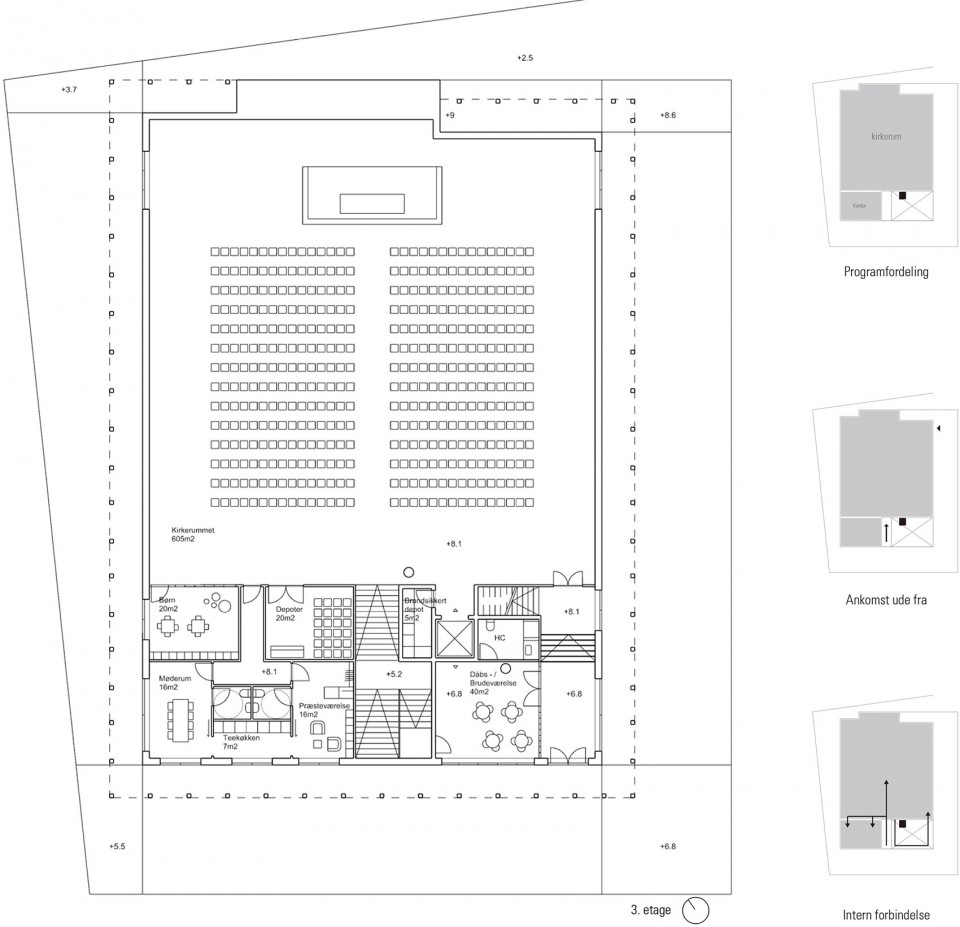
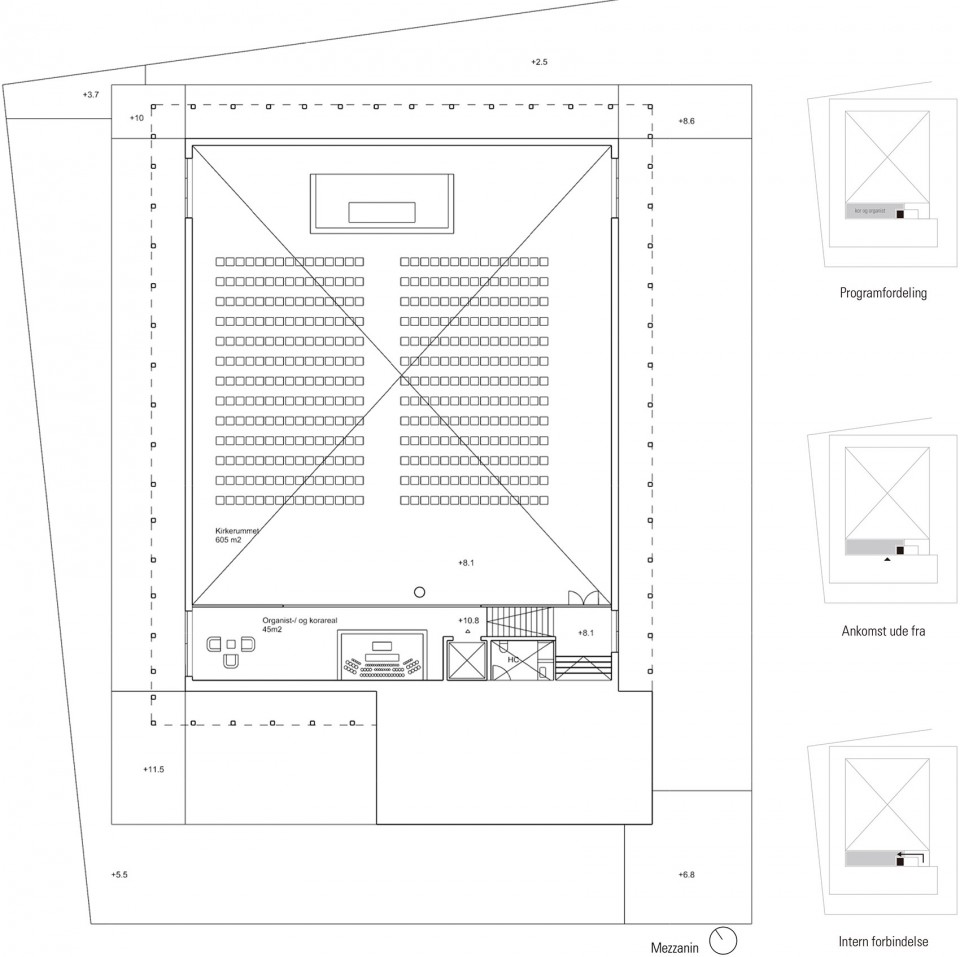
▼平面图,Floor Plan
▼立面图,Elevation
▼剖面图,Section
PROJECT INFO:
NAME: New Church in Sydhavnen
SIZE: +2500 m2
LOCATION: Teglholmen, Copenhagen, DK
CLIENT: Sydhavn Sogn
YEAR: 2016
TYPE: Open competition, 1. prize
ARCHITECT: JAJA Architects
ENGINEER: Søren Jensen Rådgivende Ingeniører
More: JAJA Architects,更多关于 :JAJA Architects on gooood。









有点巴别塔的味道~又有点玛雅金字塔,象征性符号比较混搭,可能也暗喻基督教历史构成的多元性吧
看到这个教堂,第一眼时玛雅人的金字塔的形象,第二眼大概就是通天塔或者像前面人说的那样,像巴比伦的空中花园。洁白的教堂,干脆的白色,没有什么其他杂的颜色,没有多余的装饰,喜欢这里面线条的灯的形态。
也是教堂也许本来就是让人静下来思考自己的一个地方,周围没有打扰,登在高处,望向远方,看自己处在半空的边缘,看自己微不足道与渺小,在边缘,被抛弃,被救赎。
有点巴比伦空中花园的意思哈~
这种轻微的没对齐的感觉真爽。
很喜欢这个设计。